HomeProperty Search
Buyers
Sellers
Investors
Areas
About
Under contract21 days on market
$1,590,000

402 MACEWEN DROSPREY, FL 34229OAKS · Single Family Residence

3Beds
4Baths
3,565Sq ft
0.58 acLot
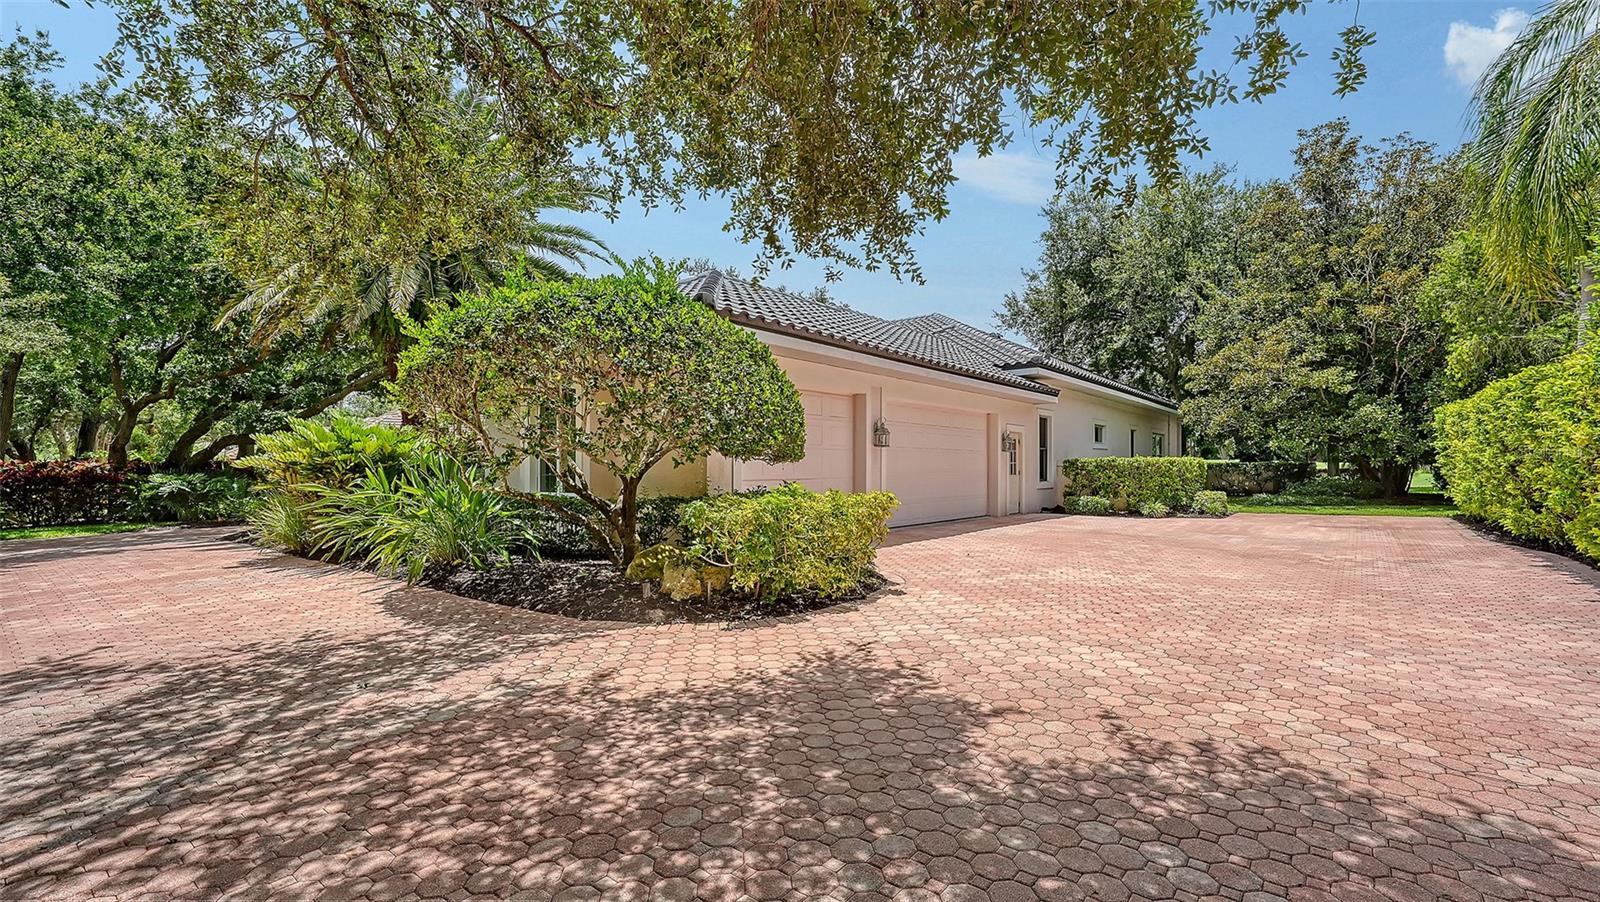
3-carGarage
1999Built
YesPool

About this home

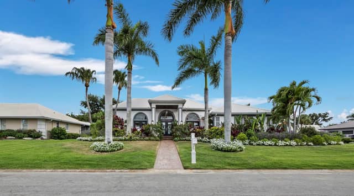
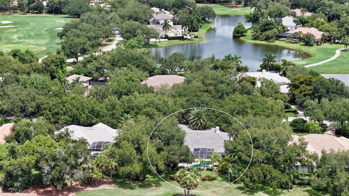
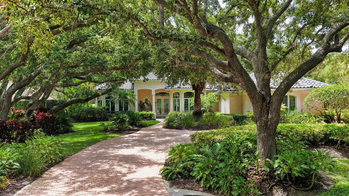
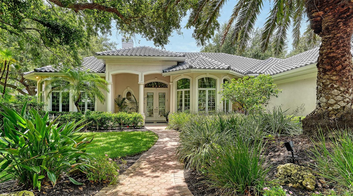
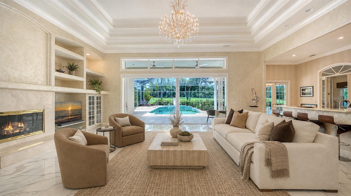
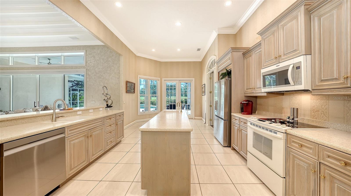
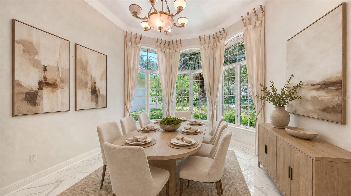
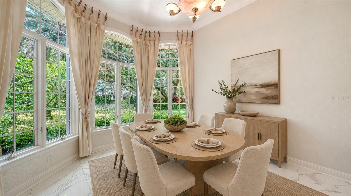
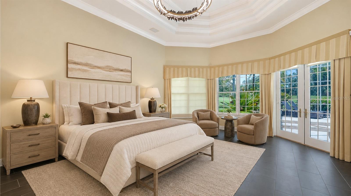
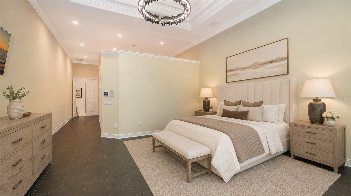
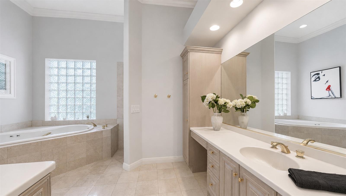
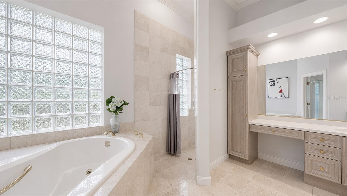
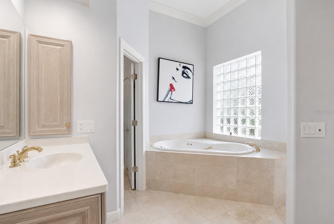
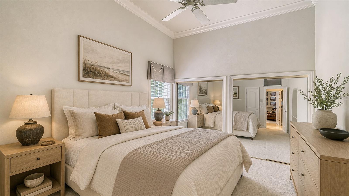
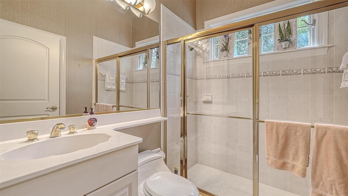
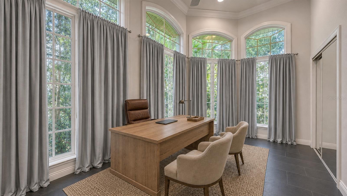
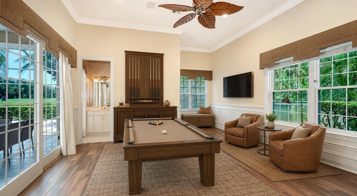
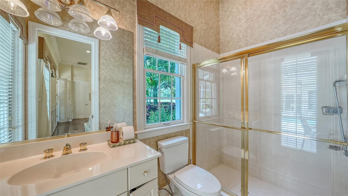
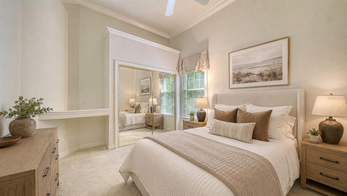
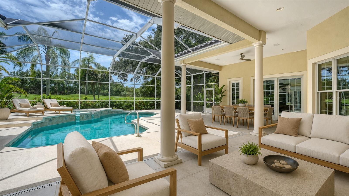
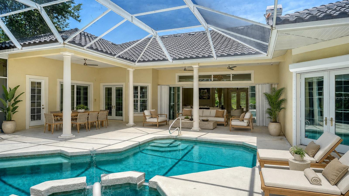
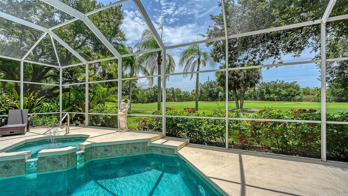
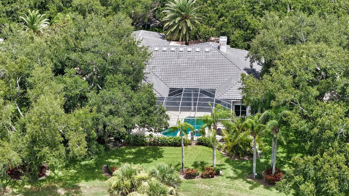
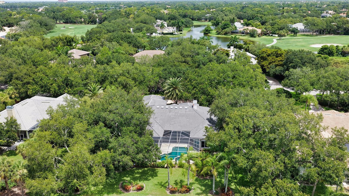
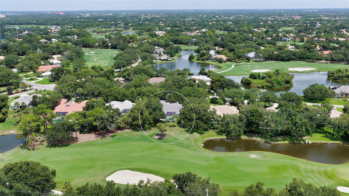
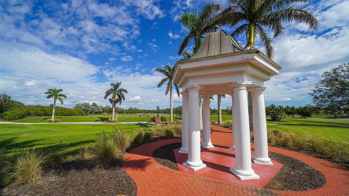
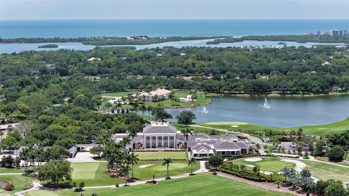
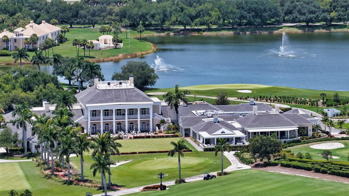
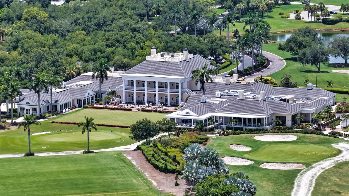
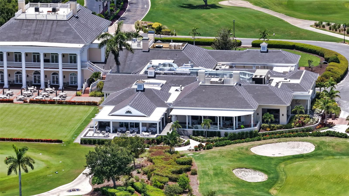
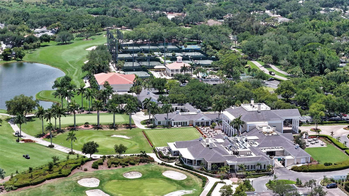
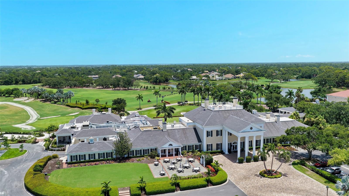
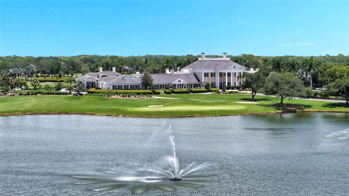
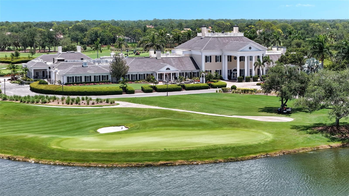
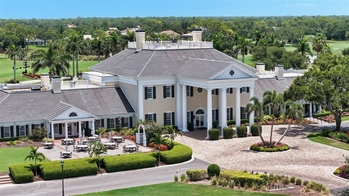
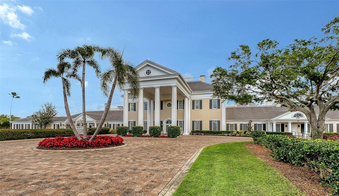
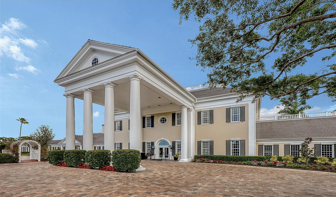
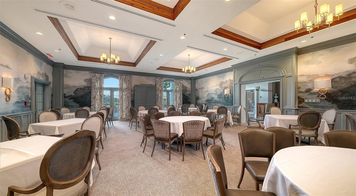
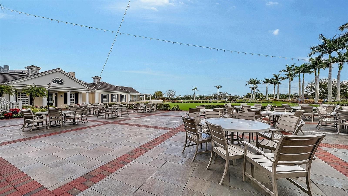
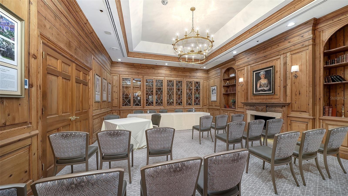
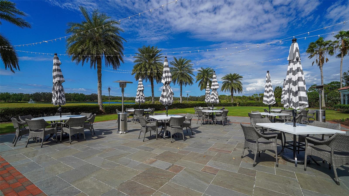
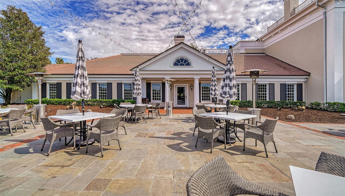
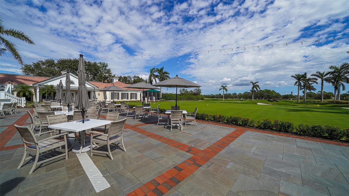
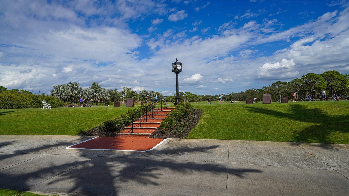
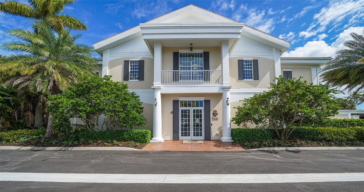
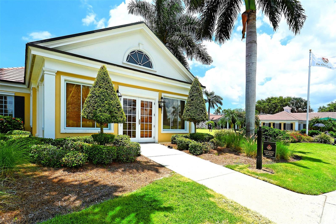
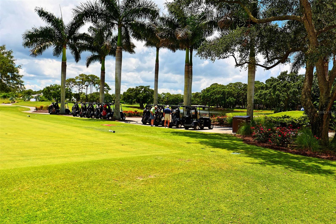
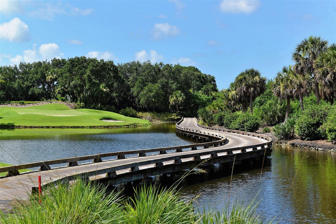
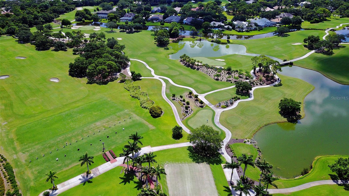
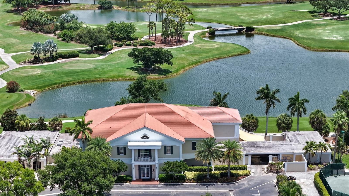
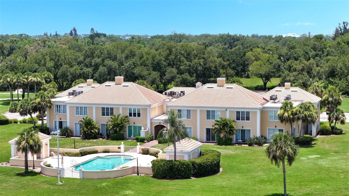
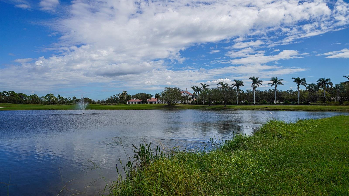
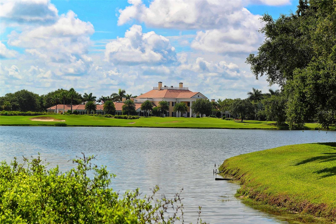
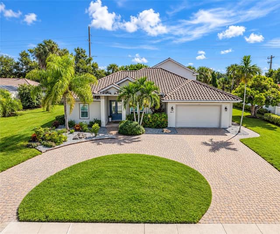
Under contract-accepting backup offers. Located behind the gates of The Oaks Clubside and within close proximity to the clubhouse, this 3-bedroom plus office, 3.5-bath residence offers over 3,500 square feet of refined, comfortable living. Positioned on the 4th hole of the Eagle Course, the home features expansive golf views enjoyed from the screened lanai with pool and spa. The interior includes an elegant formal living room with fireplace, formal dining room, a spacious master suite with an oversized walk-in closet, a large laundry room, tray ceilings, crown molding, ceiling fans. This home…

Description as provided by the listing brokerage.

Highlights

  • Heated saltwater pool
  • 3-car garage
  • Hurricane Shutters
  • Cathedral Ceiling(s)
  • Central Vaccum
  • Crown Molding
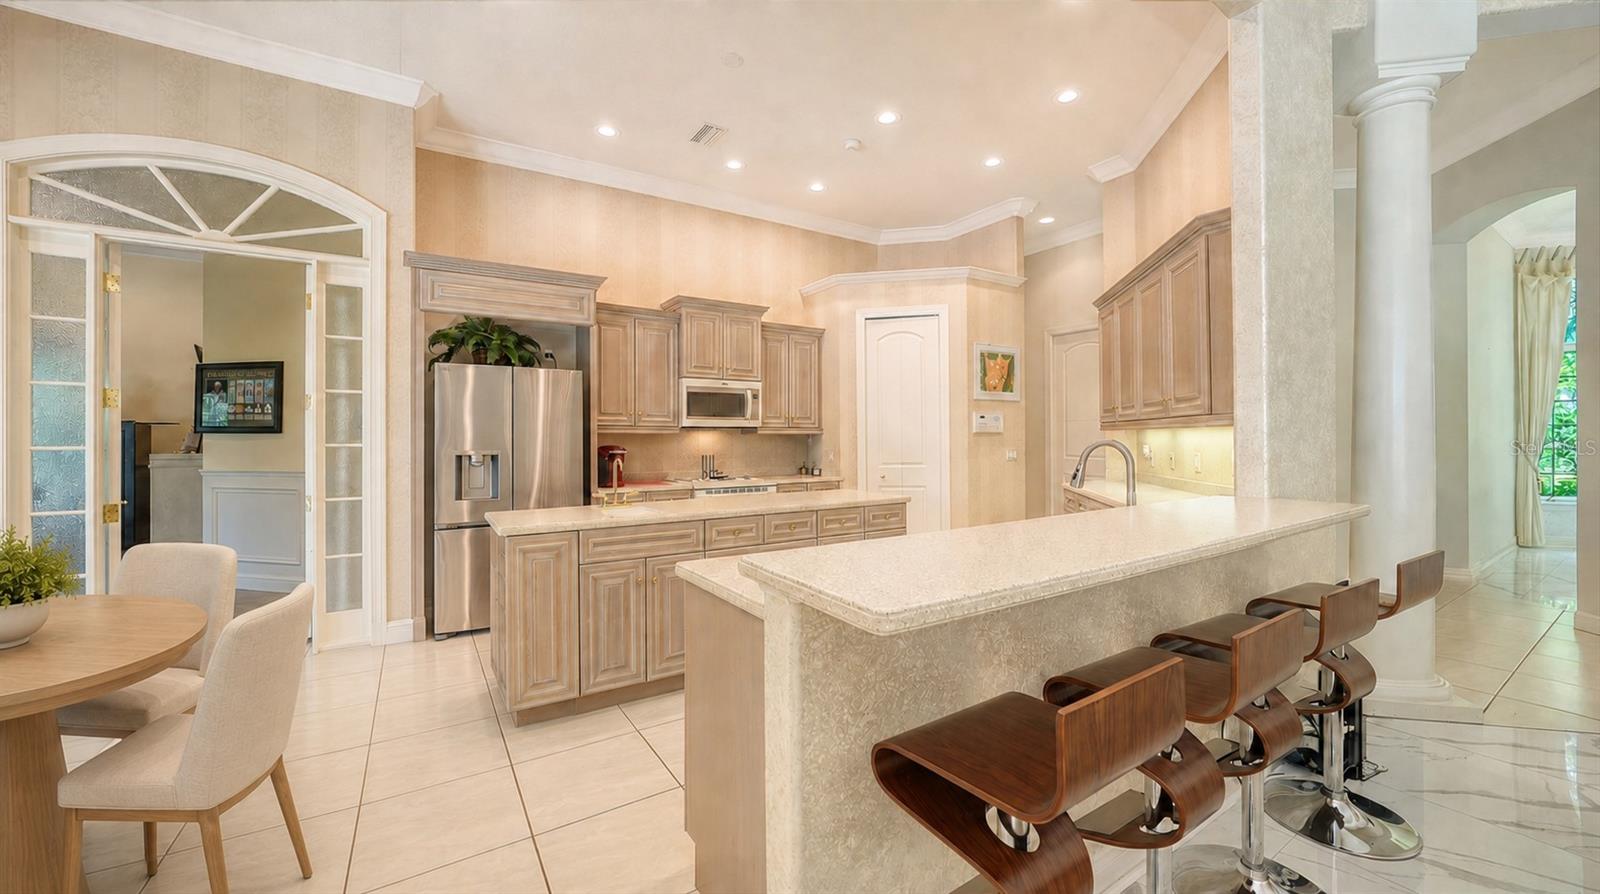
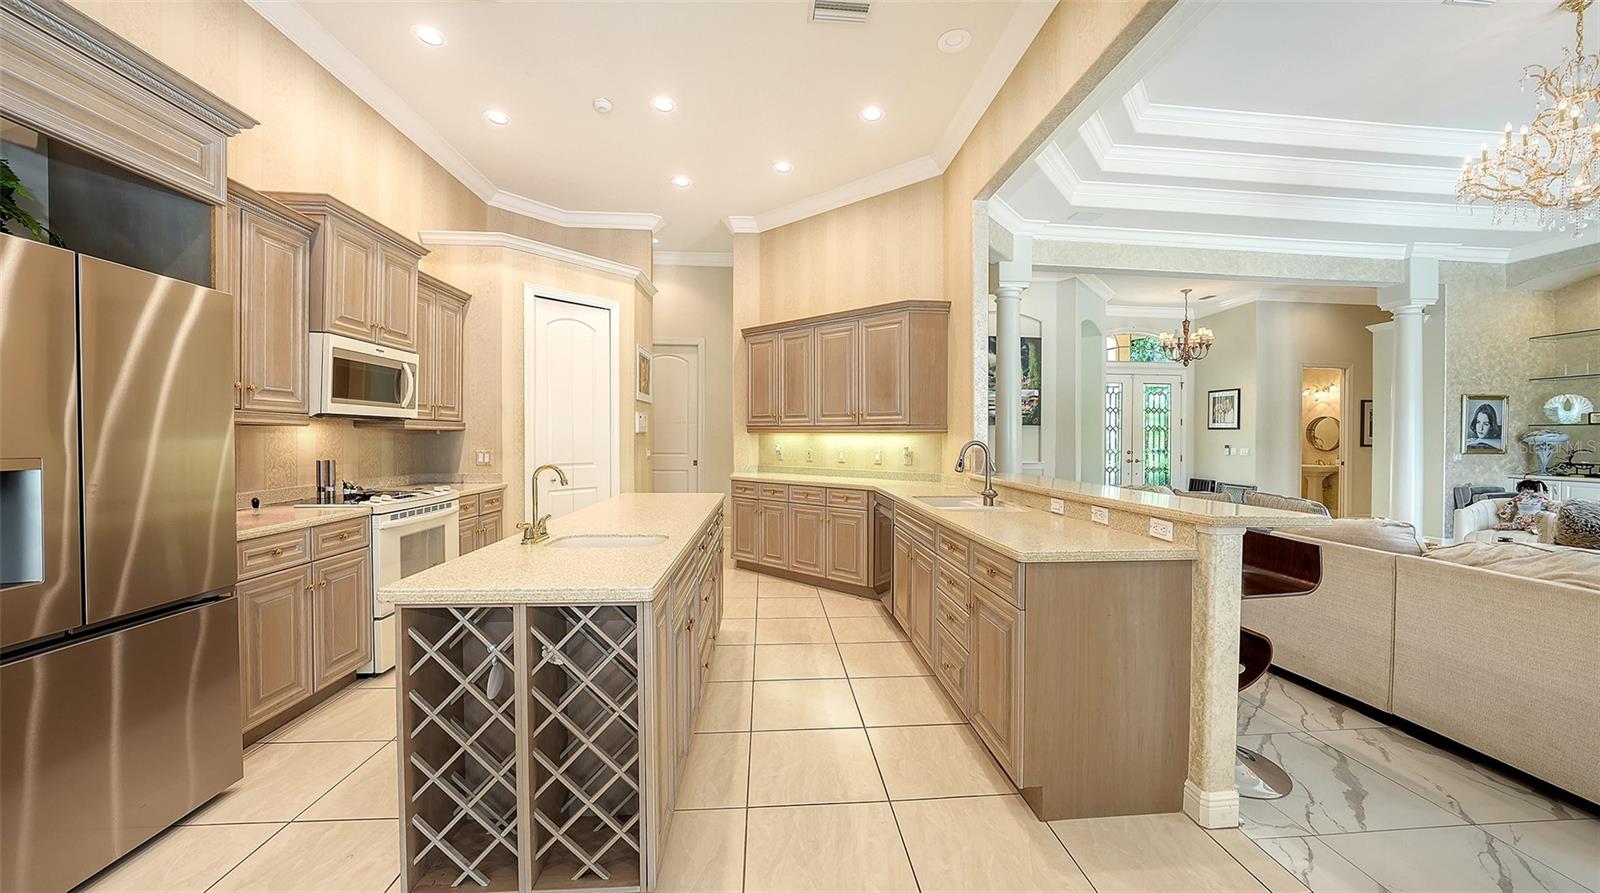
  • Kitchen/Family Room Combo
  • Open Floorplan
  • Primary Bedroom Main Floor

Open houses

No open houses scheduled.

Can't make it? Request a private showing.

The details

StatusUnder contract
MLS #MFRA4706228
Property typeSingle Family Residence
Year built1999
Lot size0.58 ac
Living area3,565 sq ft
Price per sq ft$446
Baths4 + 1 half
HOA$425 / quarterly
CDDNo
Taxes$13,762 (2025)
Garage3-car
StoriesOne
Days on market21
CountySarasota
Flood zoneX (verify)
ListedSep 14, 2026

Features & property details

Interior

Full baths3
Half baths1
Rooms8
Additional roomsBreakfast Room Separate,Den/Library/Office,Formal Dining Room Separate,Great Room,Inside Utility
FlooringCarpet, Ceramic Tile
AppliancesDishwasher, Disposal, Dryer, Microwave, Range, Refrigerator, Washer
Interior featuresCathedral Ceiling(s), Central Vaccum, Crown Molding, Kitchen/Family Room Combo, Open Floorplan, Primary Bedroom Main Floor, Solid Surface Counters, Solid Wood Cabinets, Split Bedroom, Tray Ceiling(s), Vaulted Ceiling(s), Walk-In Closet(s), Window Treatments
LaundryInside
FireplaceYes
Fireplace featuresGas
WindowsWindow Treatments
CoolingCentral Air, Zoned
HeatingCentral, Electric, Heat Pump, Zoned
In-law suite0

Exterior & lot

Exterior featuresHurricane Shutters
Patio & porchCovered, Deck, Patio, Porch, Screened
Lot featuresPrivate
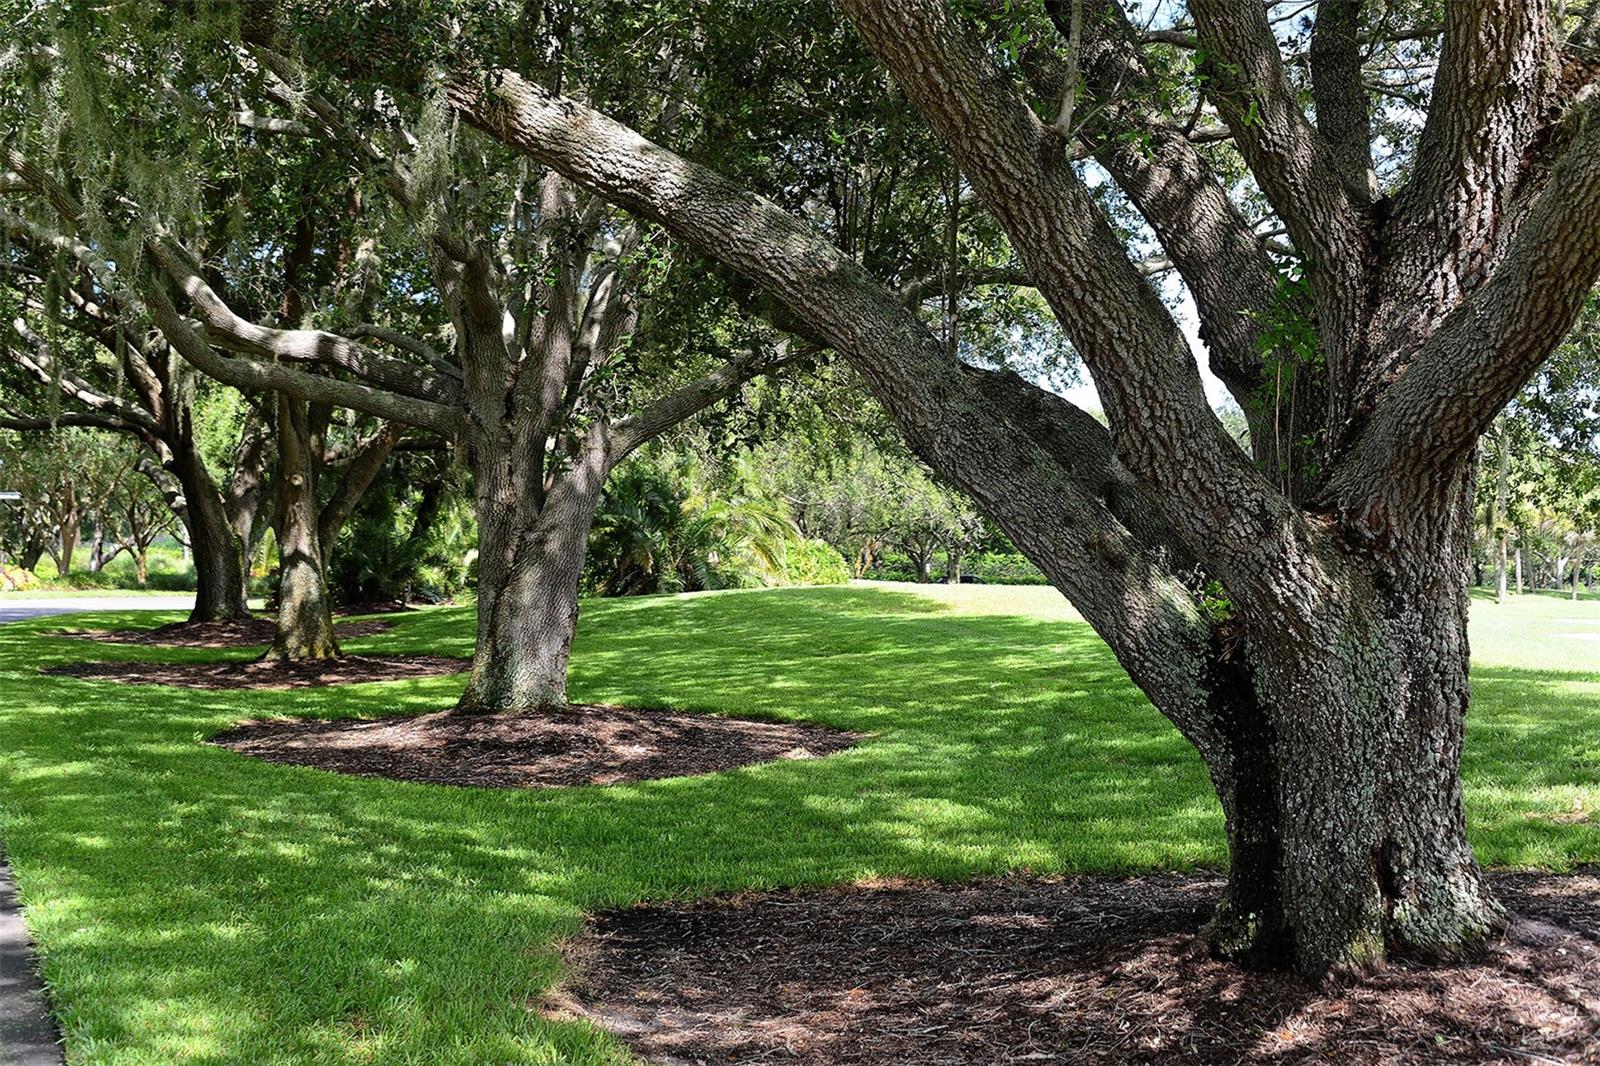
VegetationTrees/Landscaped
FacesNorth
Road surfacePaved

Construction

StyleCustom, Ranch
ConstructionBlock, Stucco
FoundationSlab
RoofTile
Living area sourcePublic Records
Building area (sq ft)5,020

Parking

GarageYes
Attached garageYes
CarportNo
Parking featuresCircular Driveway, Driveway, Garage Door Opener, Garage Faces Rear, Garage Faces Side

Pool & water

PoolHeated, Screen Enclosure
Waterfront feet0

Community & HOA

AssociationLighthouse Management
HOA fee$425
HOA frequencyQuarterly
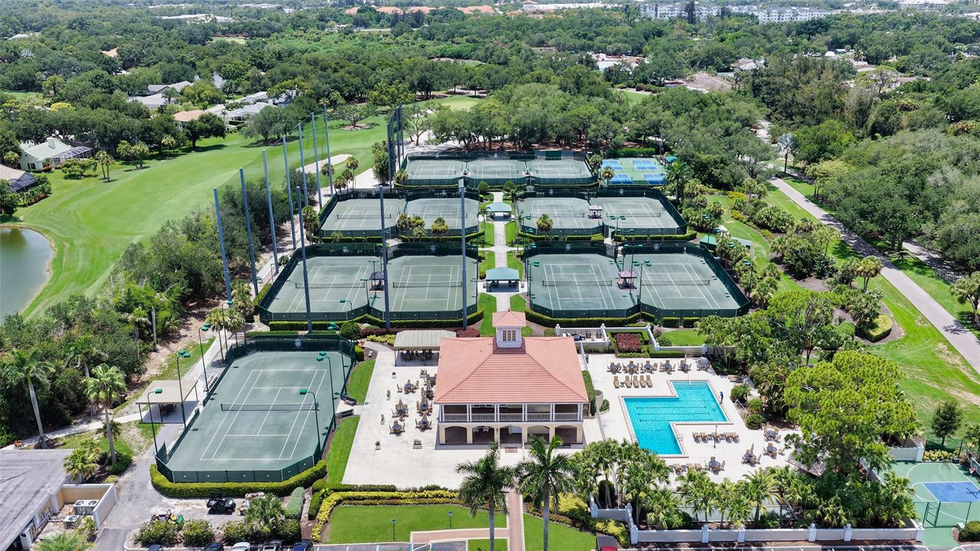
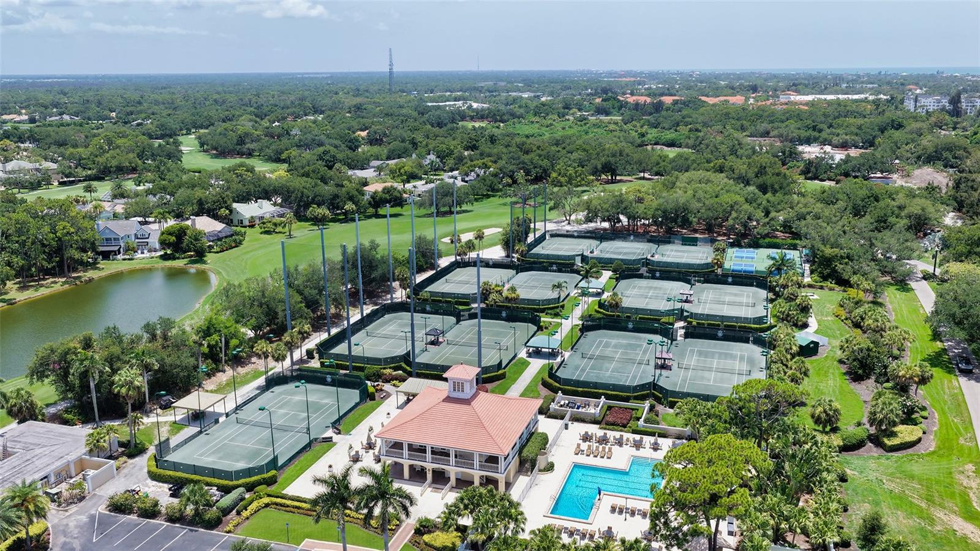
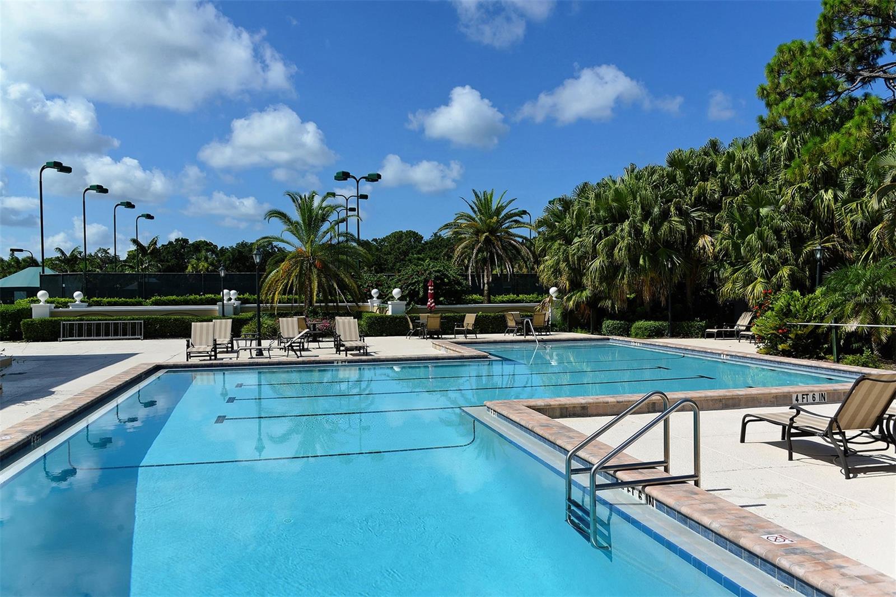
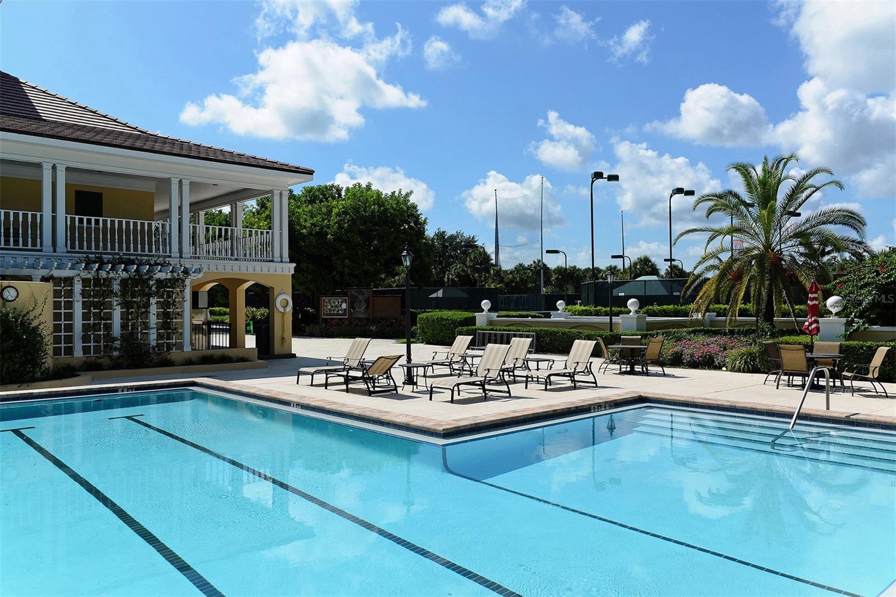
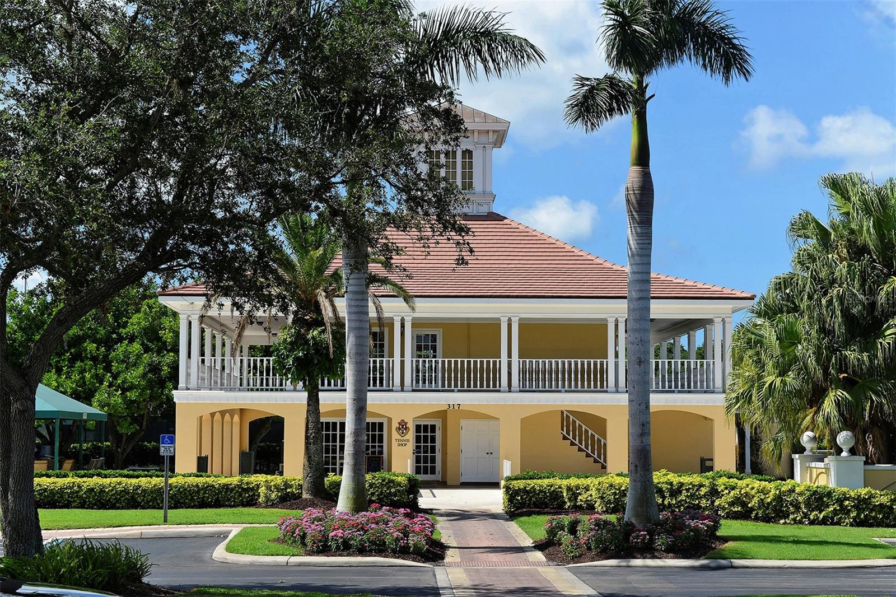
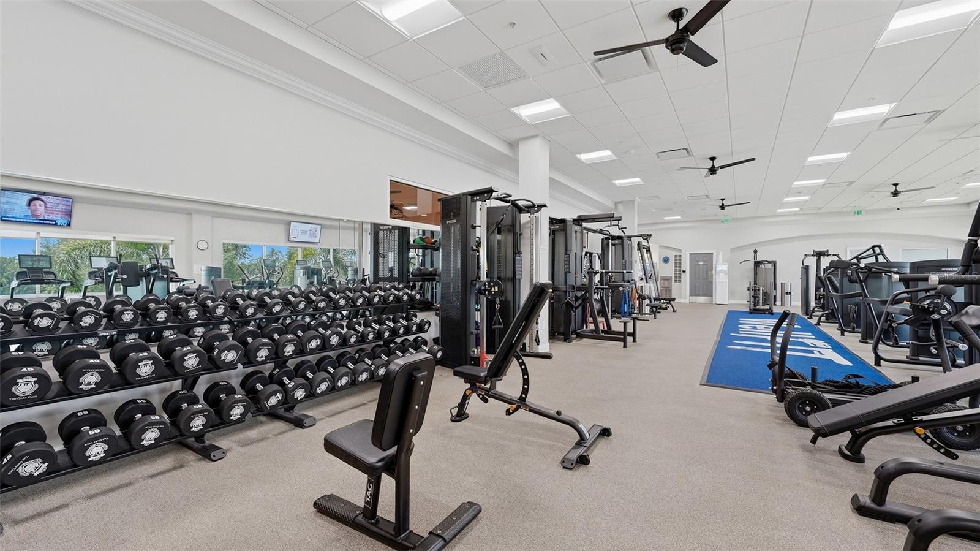
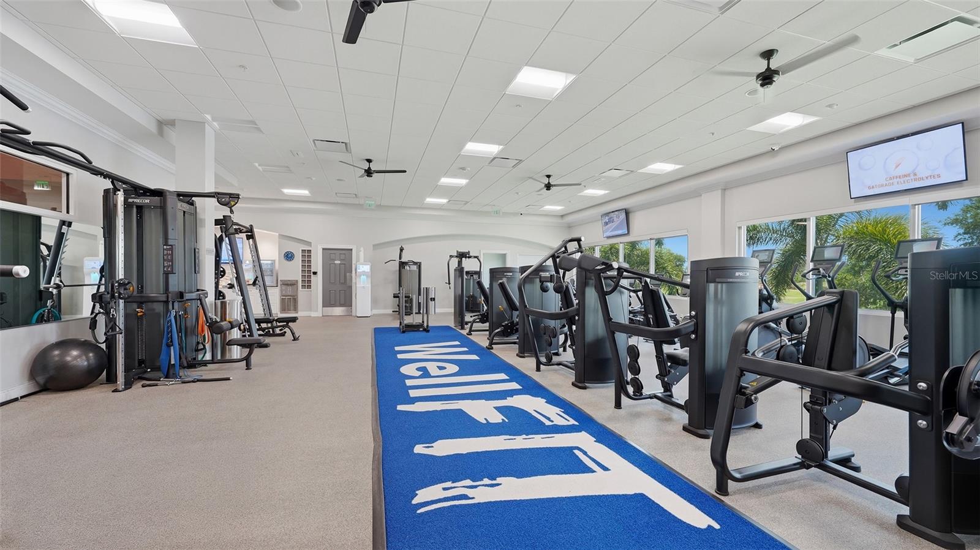
AmenitiesCable TV, Gated, Tennis Court(s)
Fee requirementRequired
Approval required1
Total monthly fees$141.67
Total annual fees$1,700
Community featuresGolf, Tennis Court(s)
55+ communityNo
PetsYes
Minimum lease1-2 Years
Lease restrictions1
Lease notesApproval required
SW communityThe Oaks

Utilities & efficiency

UtilitiesCable Available, Electricity Connected, Sprinkler Well
SewerPublic Sewer
Water sourcePublic

Financial & terms

CDD0
Tax year2,025
Homestead0
Listing termsCash, Conventional
OwnershipFee Simple
Special conditionsNone
Home warrantyNo
ZoningRE1
OccupantOwner
MLS area34229 - Osprey

Where it sits

Approximate location shown. Exact address available on request per listing brokerage.

Schools

ElementaryLaurel Nokomis ElementarySarasota County
MiddleSarasota MiddleSarasota County
HighVenice Senior HighSarasota County

School assignments change; verify with the district before relying on them.
Where you'd be
OAKS, Florida

OSPREY · Sarasota County

MLS# MFRA4706228Listing courtesy of COLDWELL BANKER REALTYLast updated Oct 12, 2026, 2:49 PM
$1,590,000402 MACEWEN DR · OSPREY
TourAsk