 87 photos · 3D tour
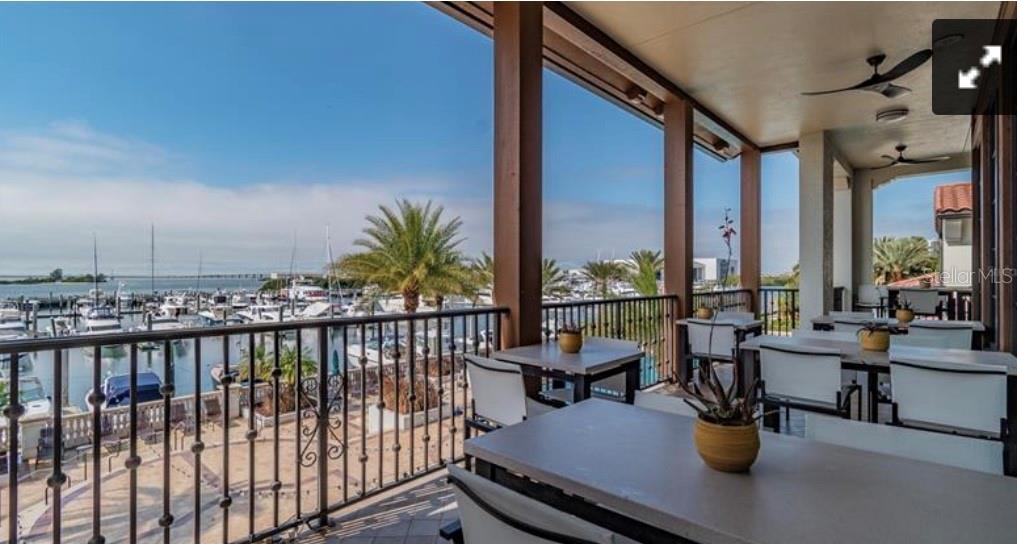
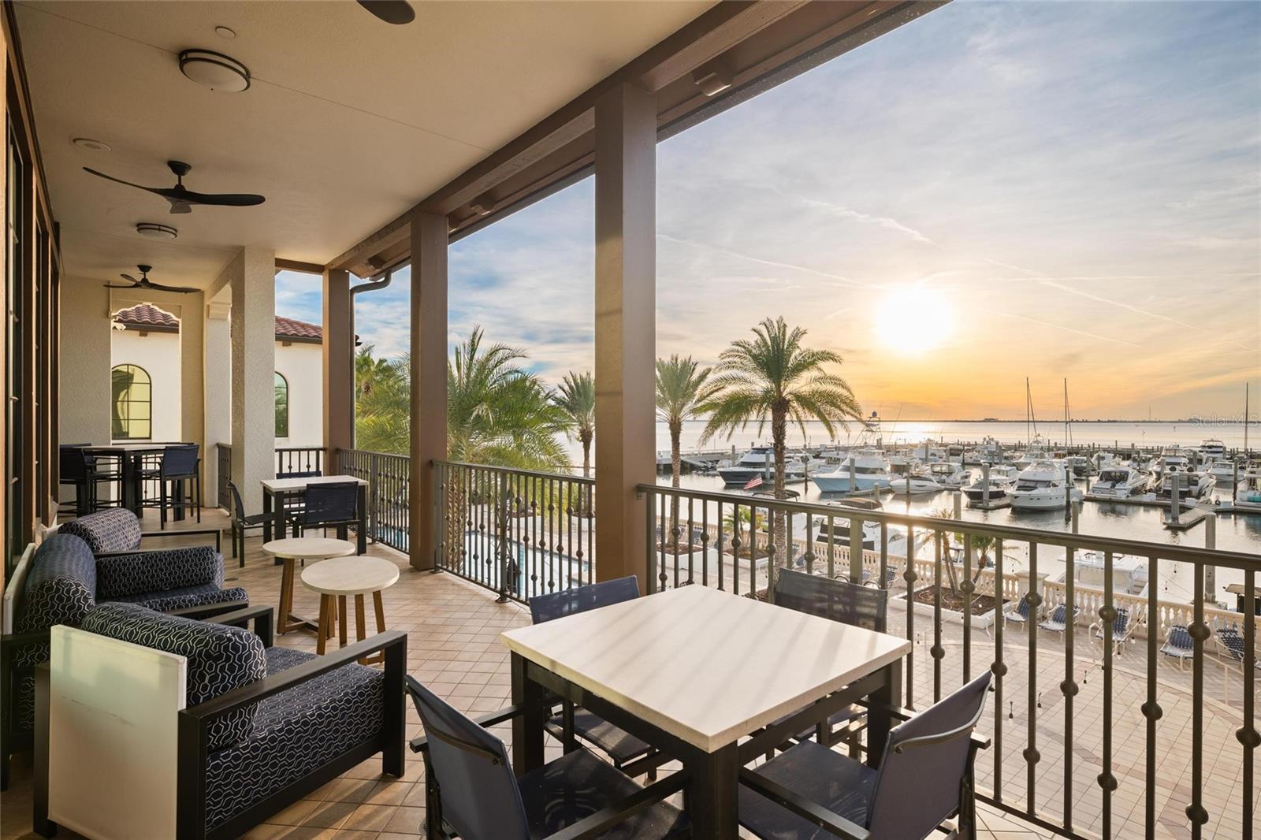
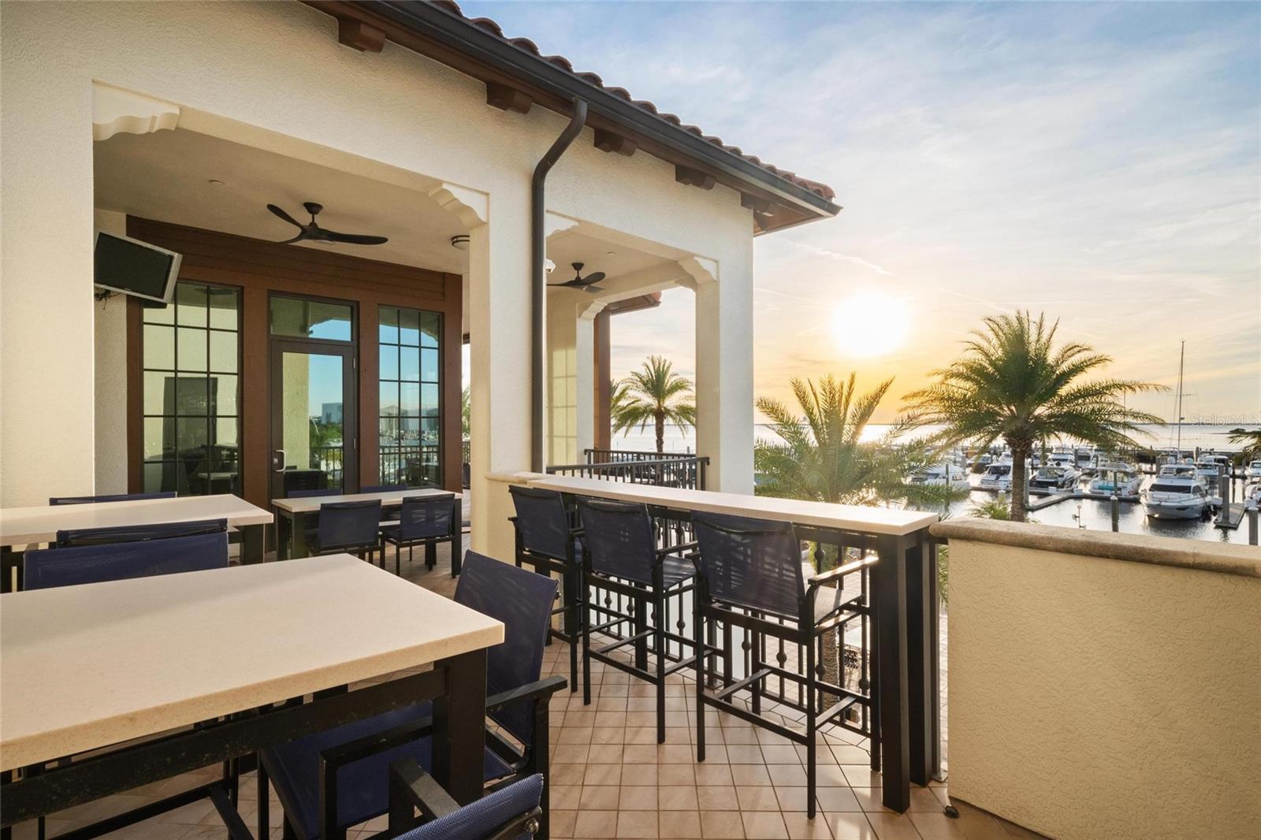
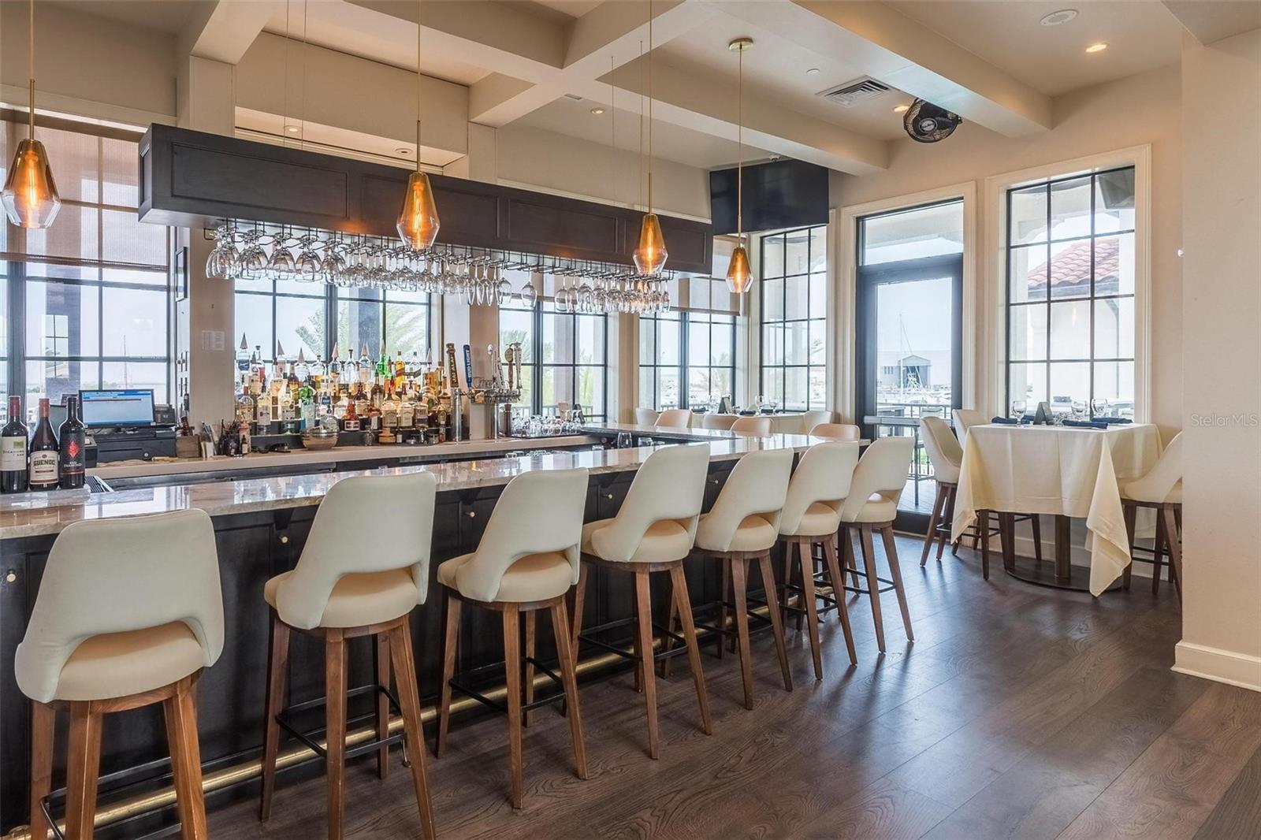
1 / 87
Under contractPrice improved $50,00027 days on market
$1,725,000$1,775,000
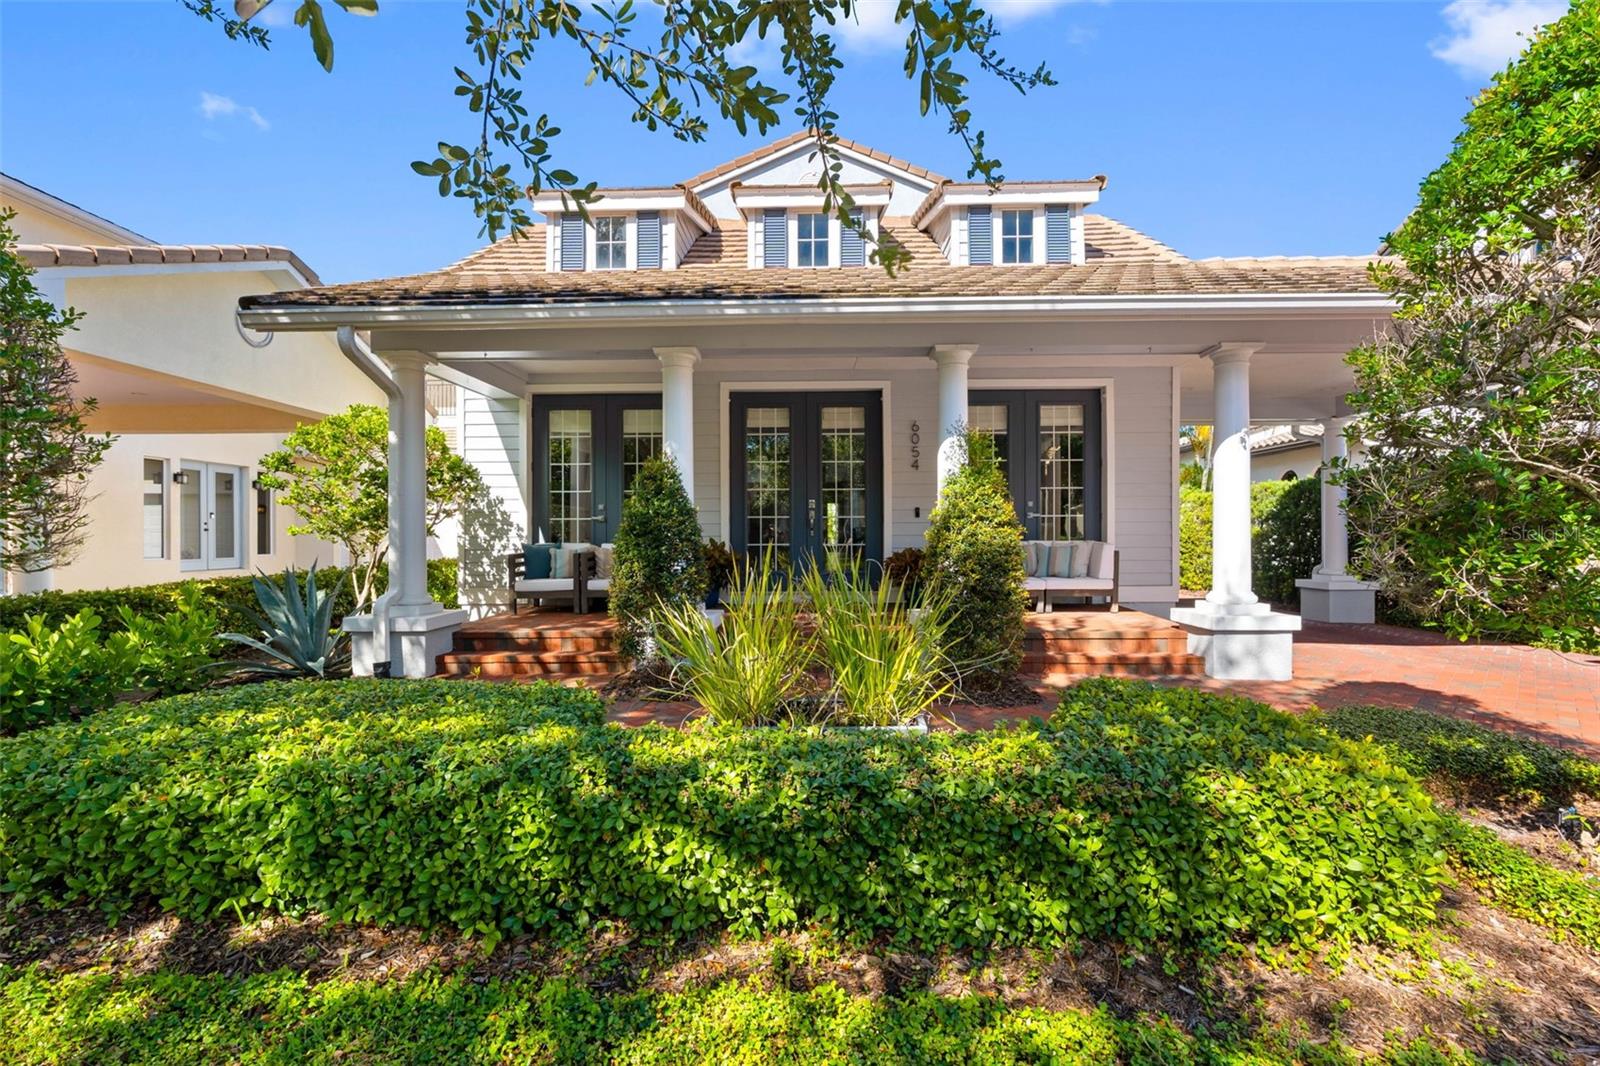
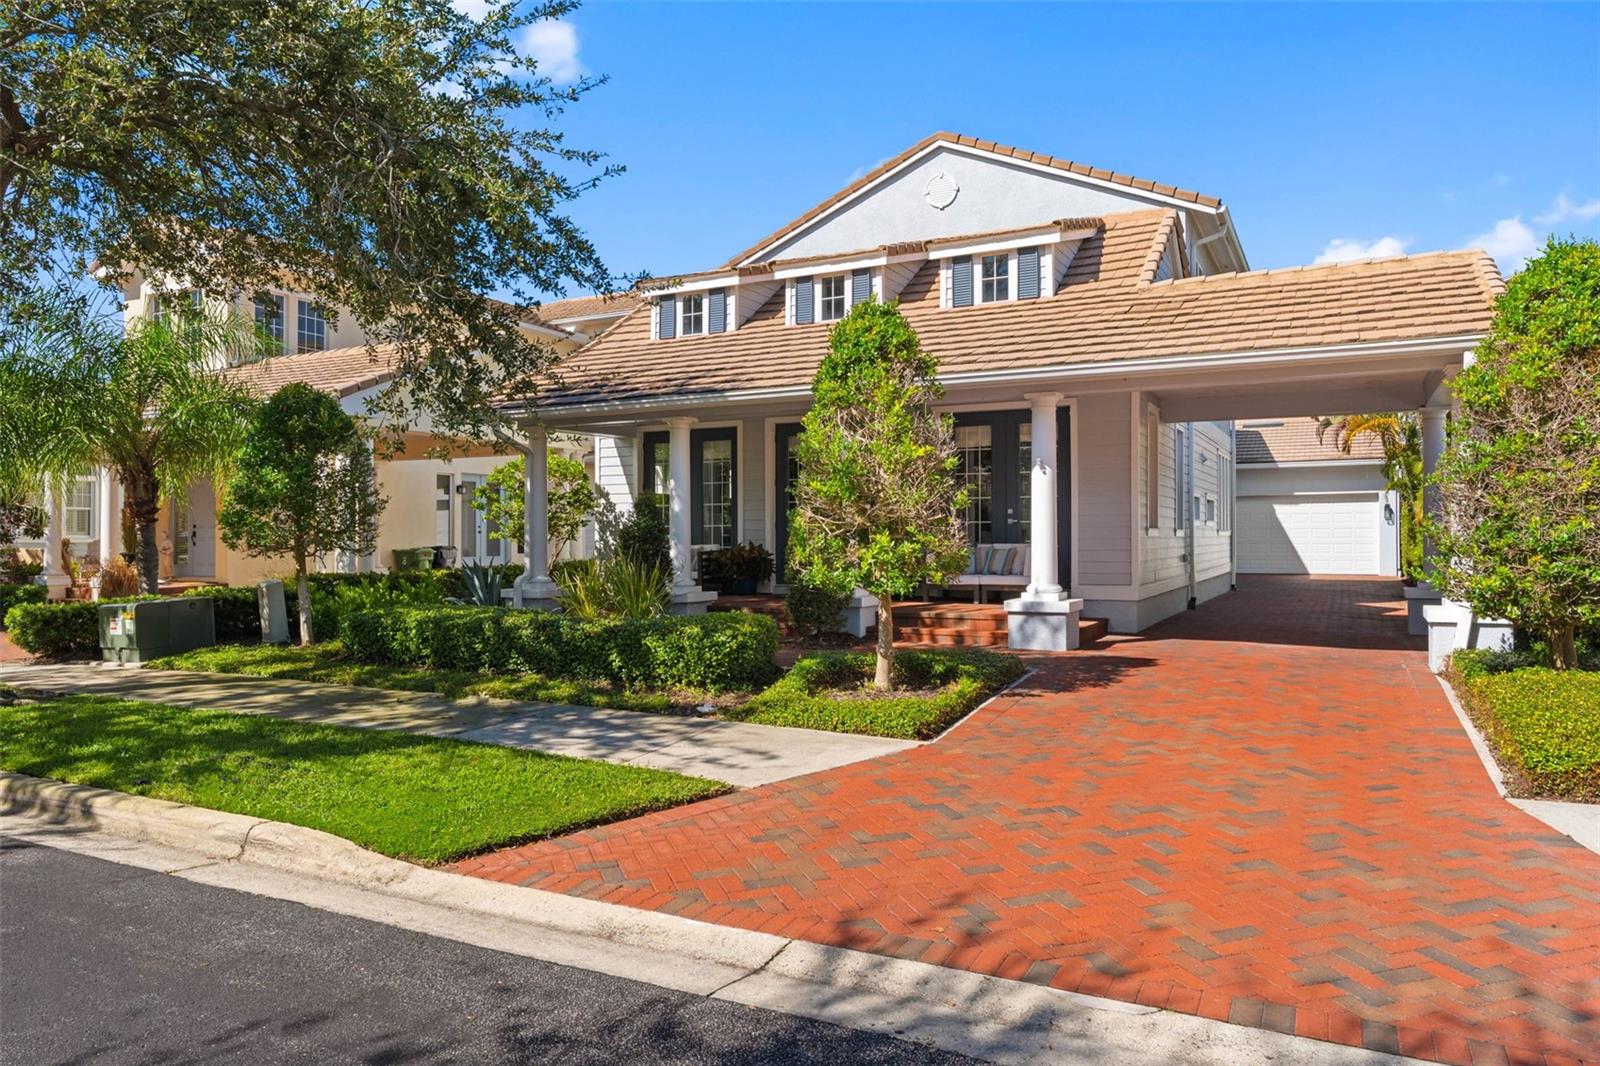
6054 YEATS MANOR DRTAMPA, FL 33616WESTSHORE YACHT CLUB PH 1 · Single Family Residence
5Beds
4Baths
3,521Sq ft
0.16 acLot
2-carGarage
2006Built
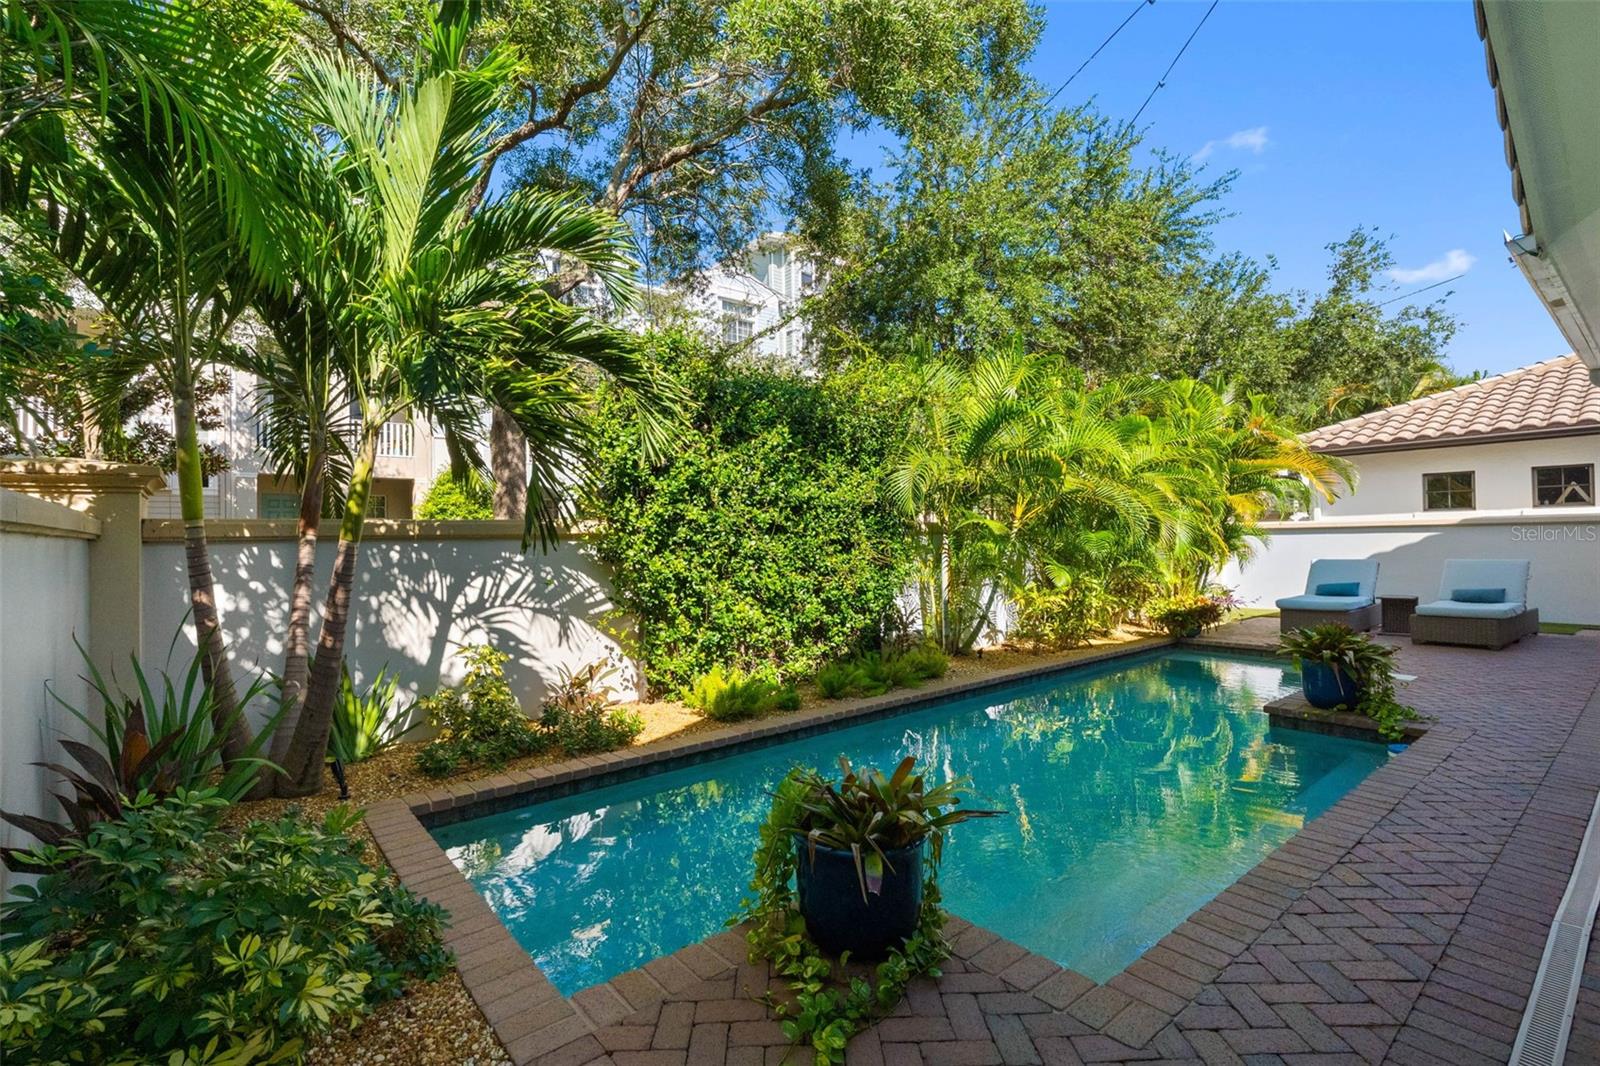
YesPool
About this home
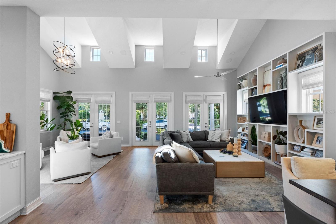
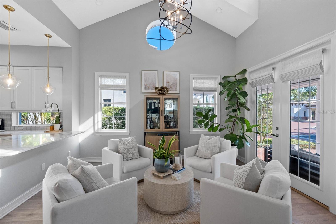
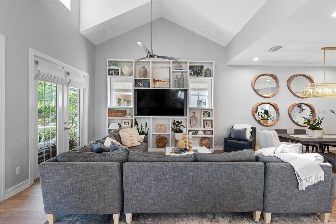
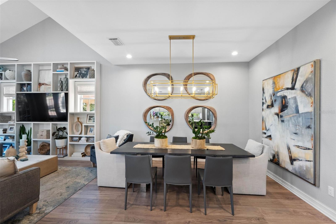
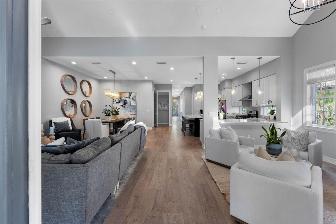
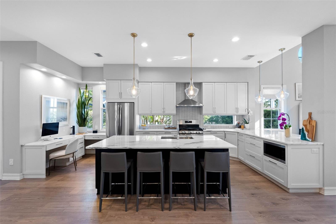
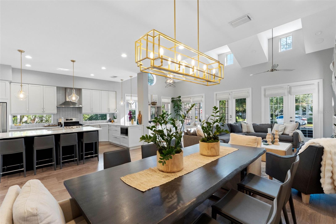
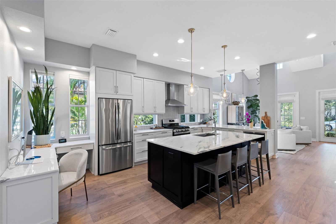
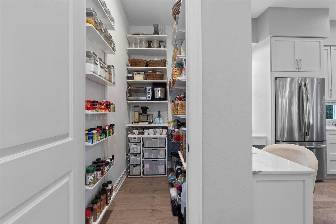
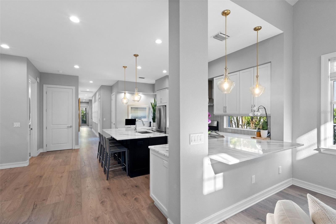
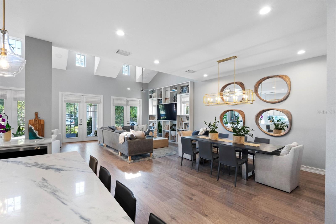
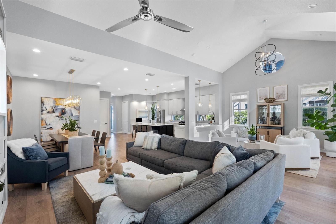
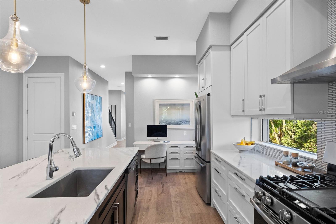
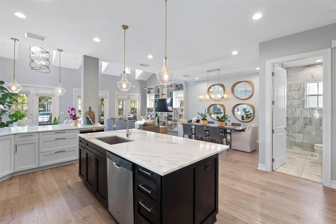
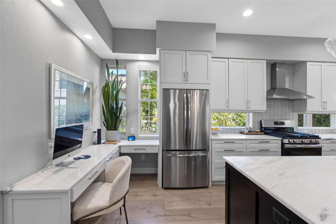
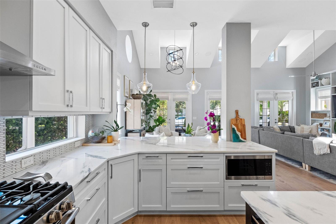
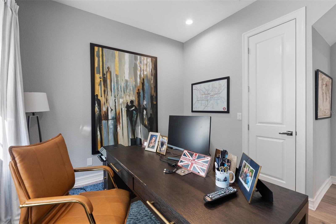
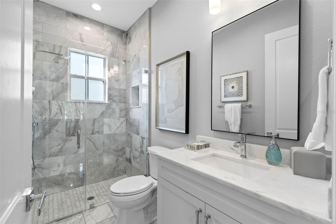
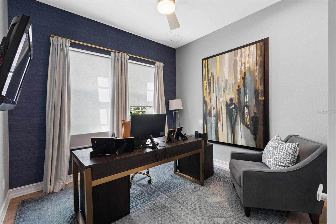
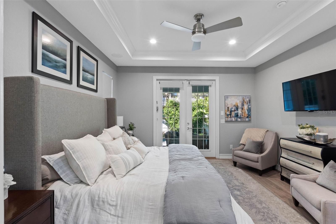
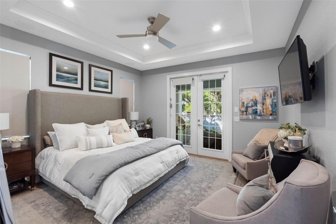
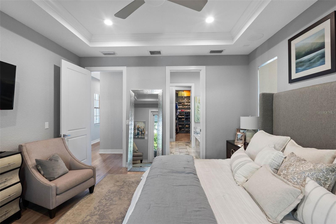
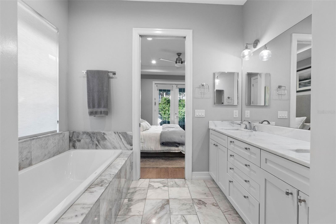
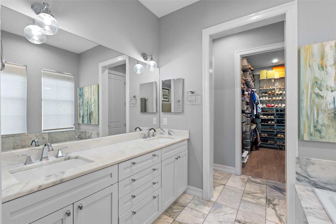
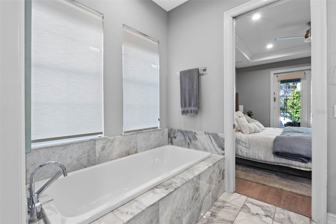
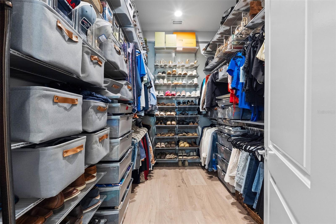
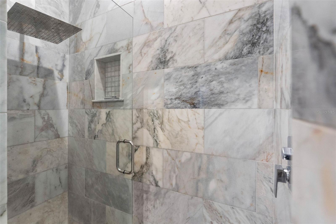
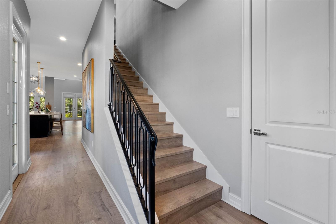
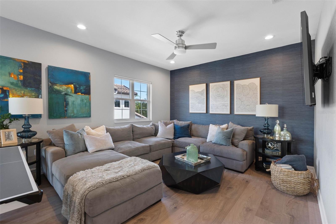
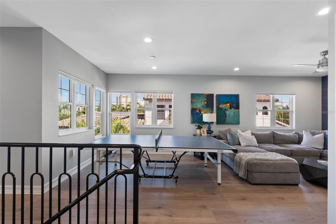
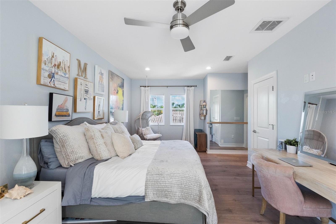
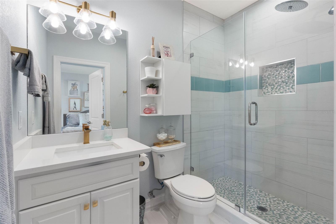
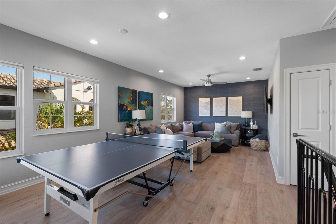
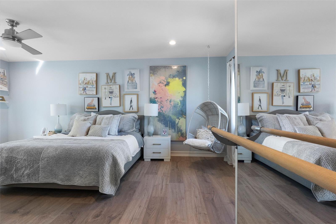
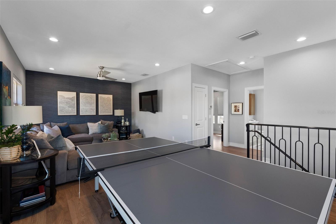
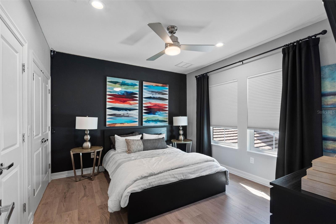
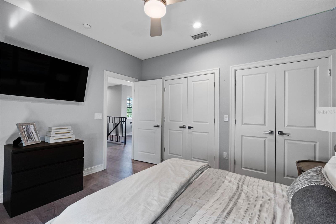
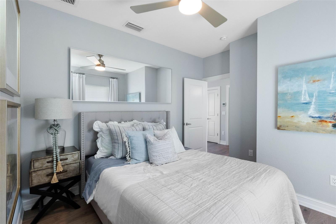
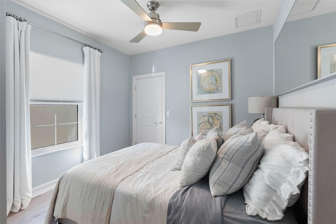
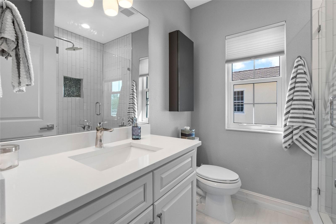
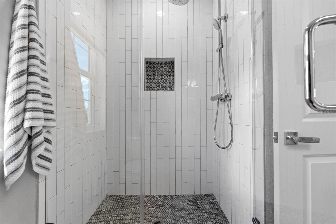
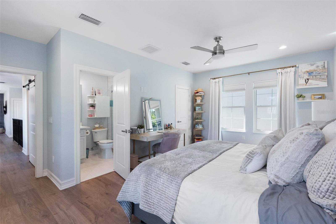
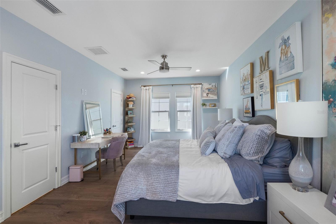
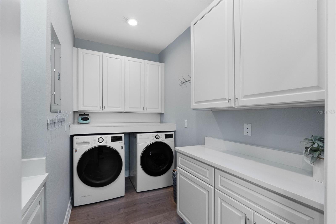
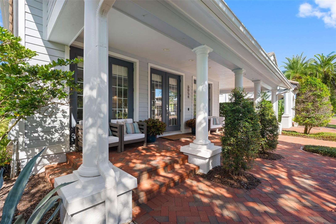
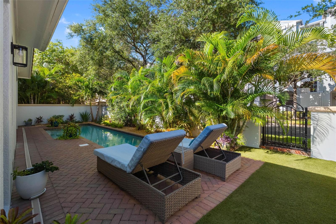
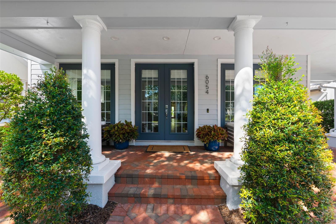
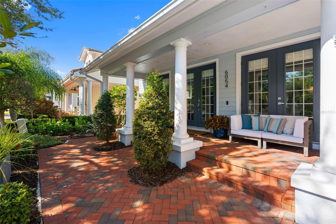
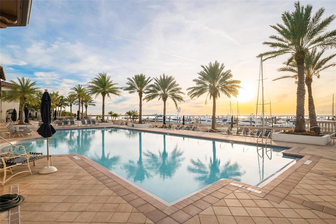
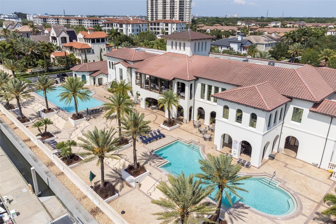
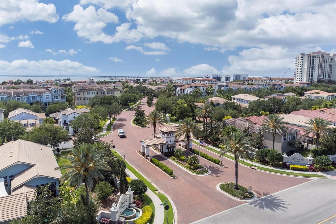
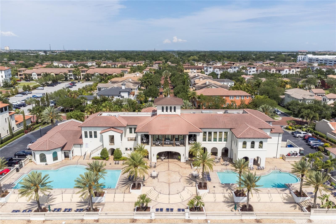
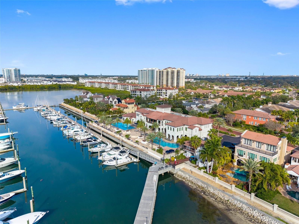
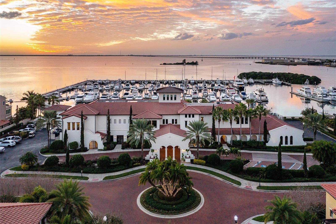
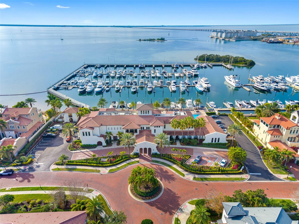
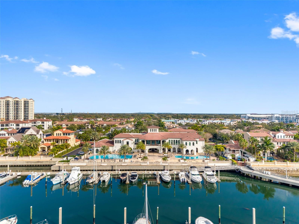
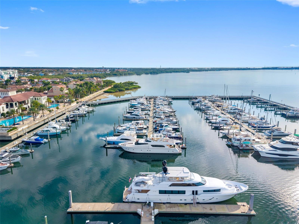
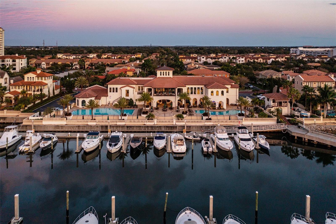
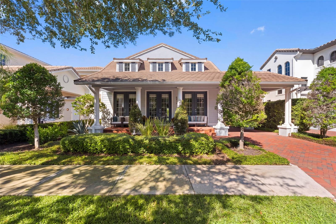
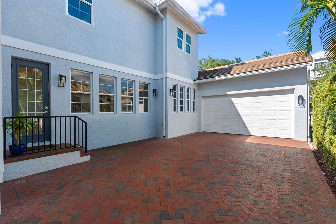
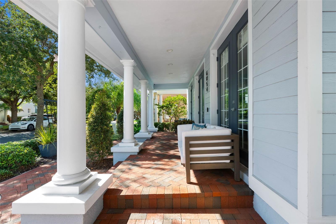
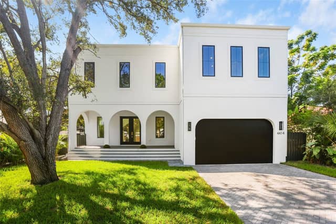
Under contract-accepting backup offers. Completely renovated and thoughtfully expanded, 6054 Yeats Manor Drive offers 5 bedrooms, 4 baths, and approximately 3,521 square feet of living space in the guard-gated waterfront community of Westshore Yacht Club. Every room of the original home was renovated, including a second-story addition that created a second primary suite, additional bedrooms and baths, and a spacious family game room. The home combines distinctive architectural details with a comfortable, contemporary floor plan. Inside, 26-foot ceilings, large windows, abundant natural ligh…
Description as provided by the listing brokerage.
Highlights
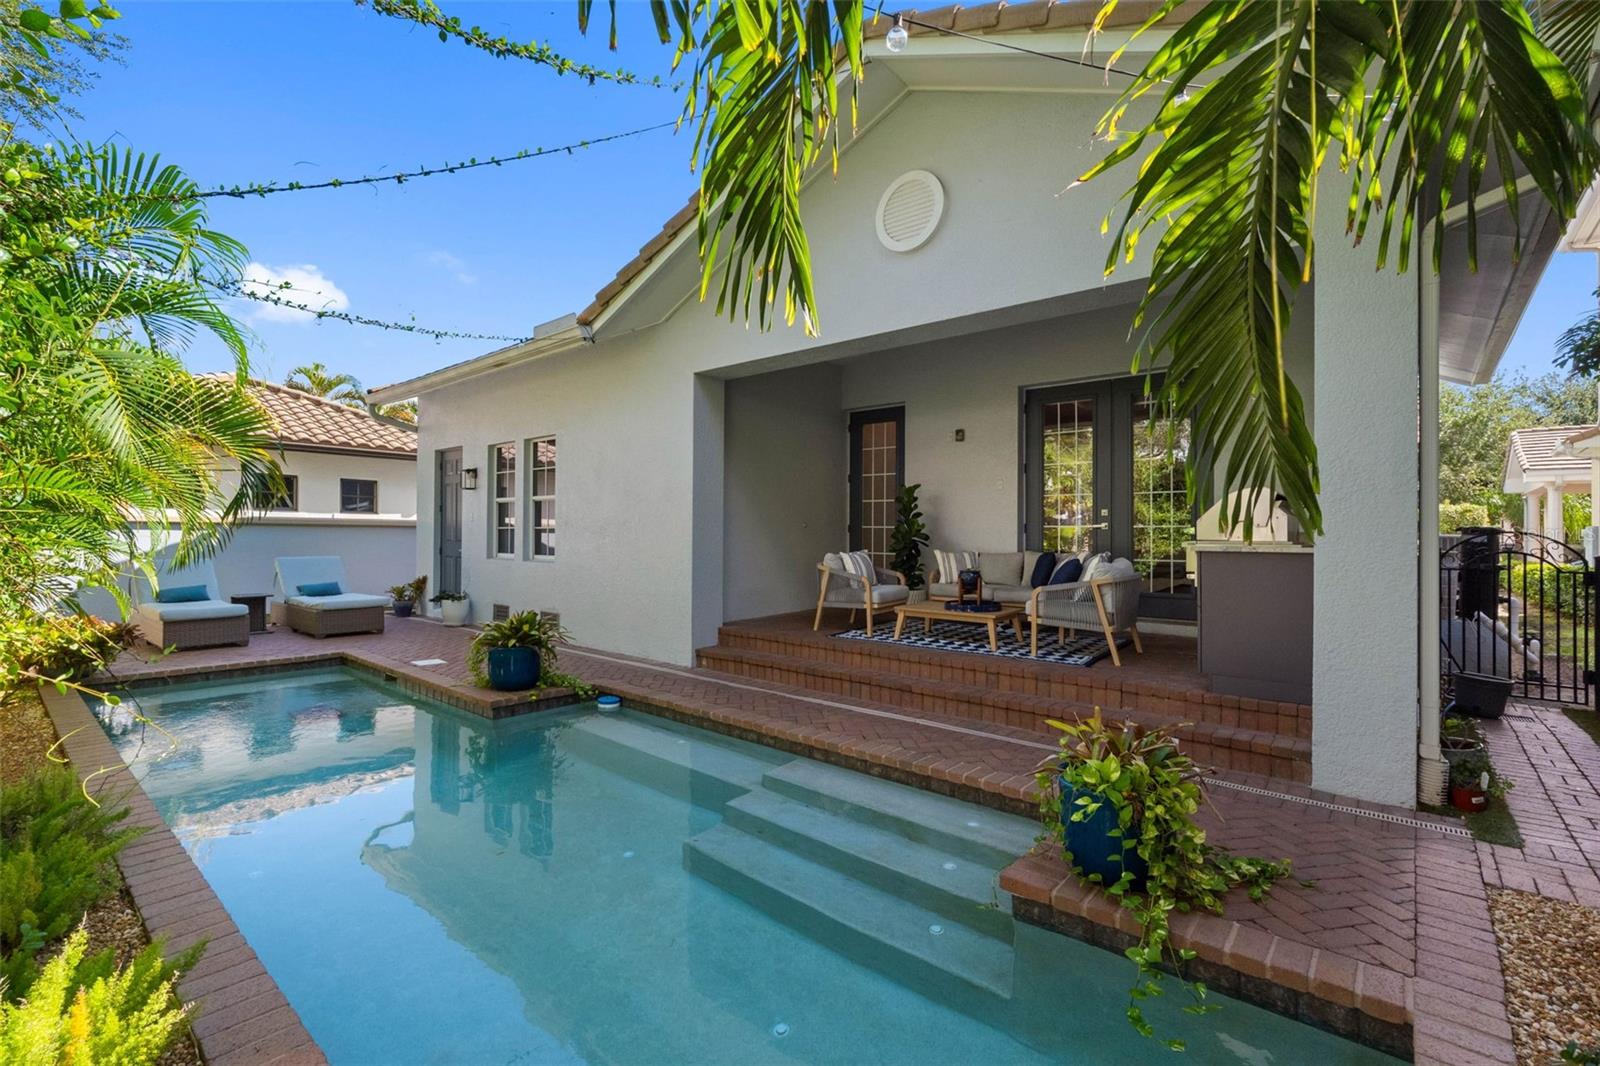
- Heated saltwater pool
- 2-car garage
- Lighting
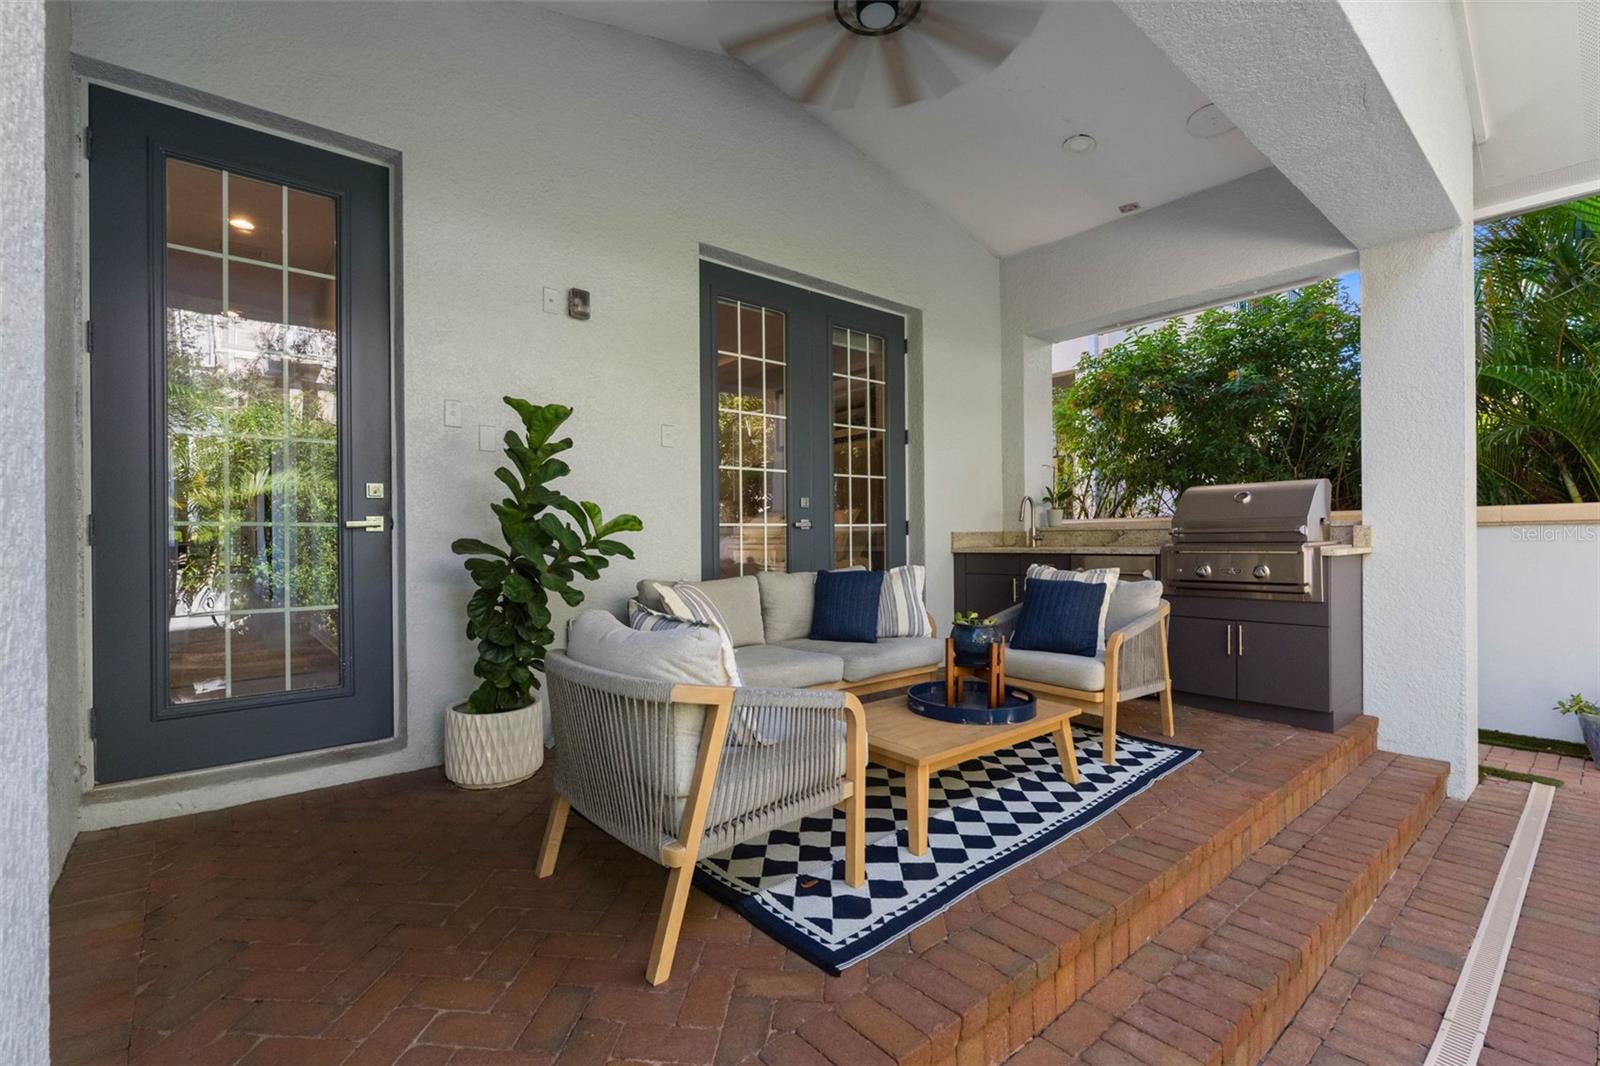
- Outdoor Kitchen
- Sidewalk
- Ceiling Fans(s)
- Crown Molding
- Eat-in Kitchen
- High Ceilings
The details
StatusUnder contract
MLS #MFRTB8549124
Property typeSingle Family Residence
Year built2006
Lot size0.16 ac
Living area3,521 sq ft
Price per sq ft$490
HOA$2,845 / semi-annually
CDDNo
Taxes$23,299 (2025)
Garage2-car
Stories2
Days on market27
CountyHillsborough
Flood zoneAE (verify)
ListedSep 21, 2026
Features & property details
Interior
Full baths4
Half baths0
Rooms12
Additional roomsFamily Room
FlooringCeramic Tile, Hardwood
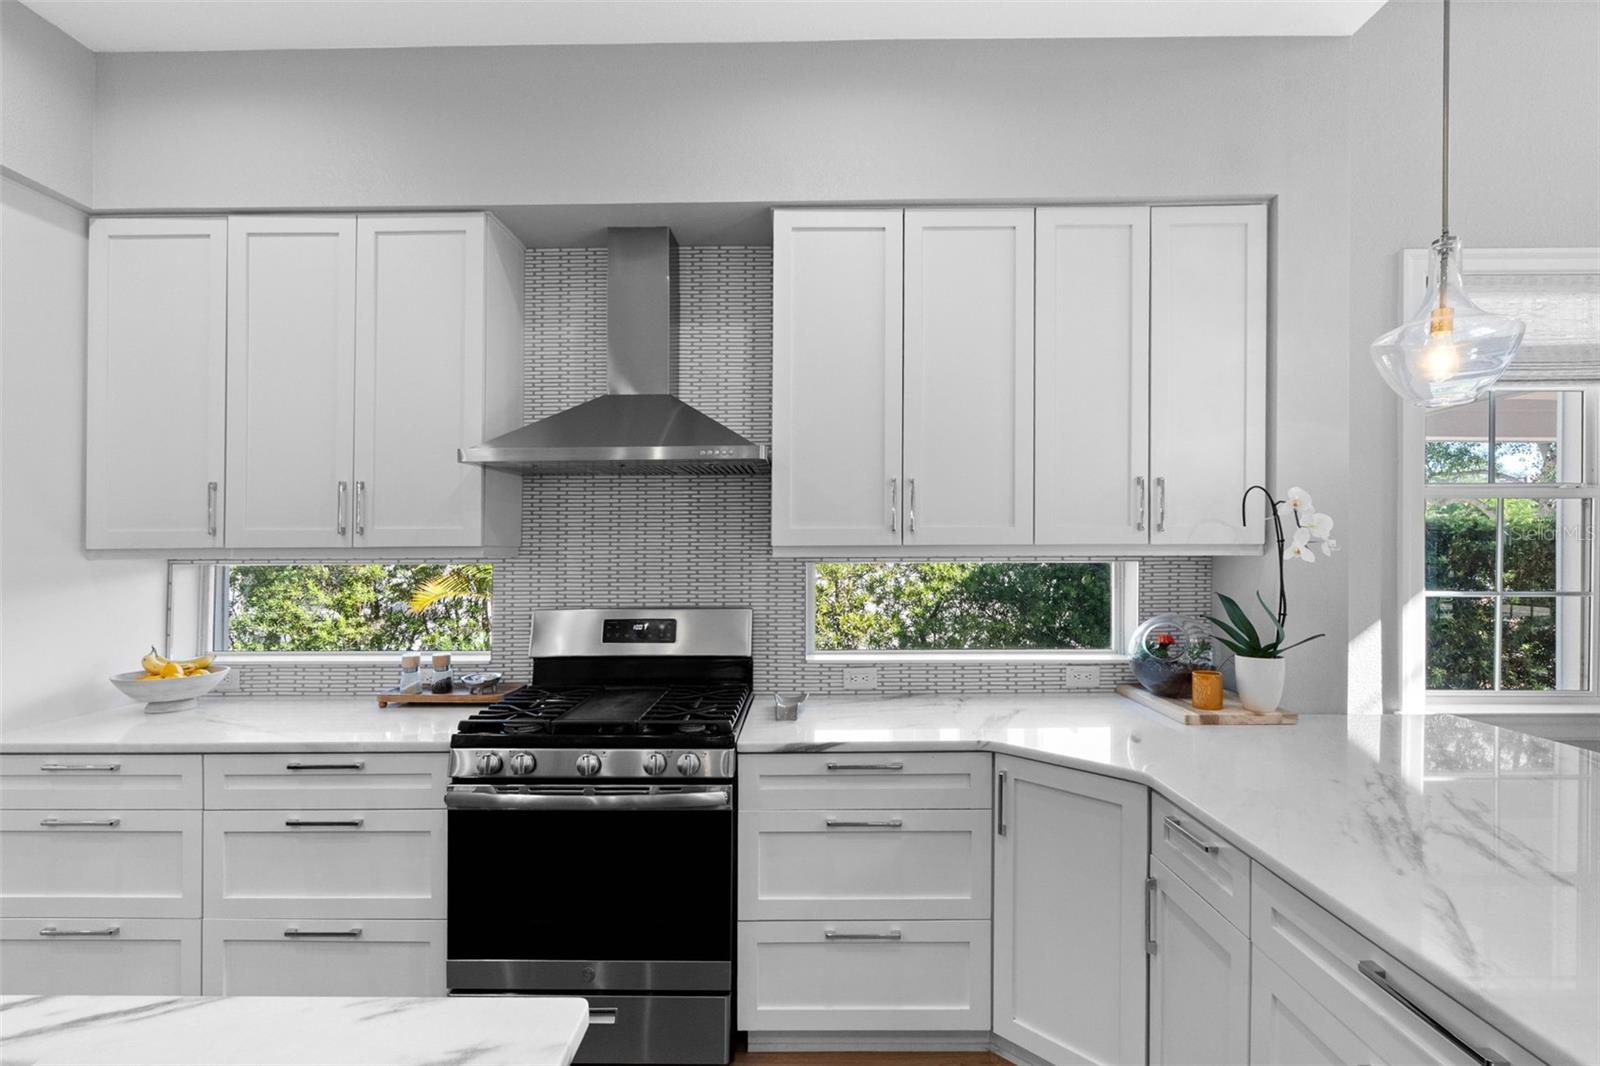
AppliancesDishwasher, Disposal, Electric Water Heater, Microwave, Range, Range Hood, Refrigerator, Washer, Wine Refrigerator
Interior featuresCeiling Fans(s), Crown Molding, Eat-in Kitchen, High Ceilings, Open Floorplan, Primary Bedroom Main Floor, Solid Surface Counters, Solid Wood Cabinets, Walk-In Closet(s), Window Treatments
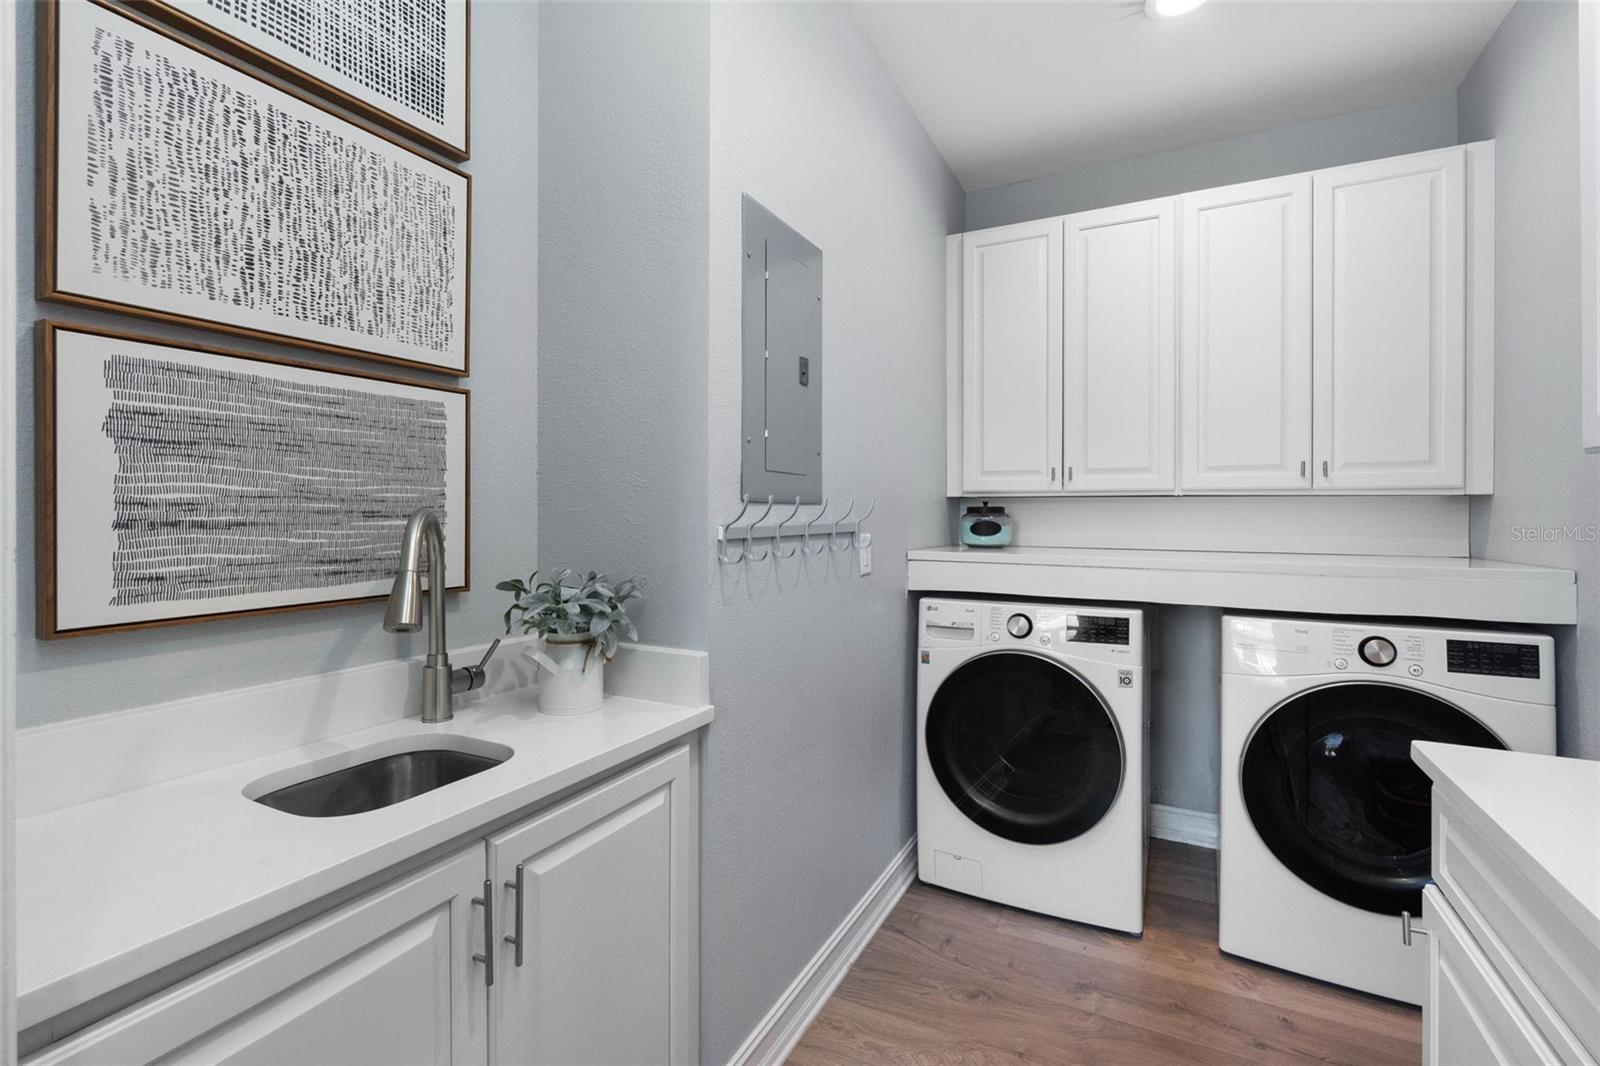
LaundryLaundry Room
FireplaceNo
WindowsShades, Window Treatments
CoolingCentral Air
HeatingCentral
In-law suite0
Exterior & lot
Exterior featuresLighting, Outdoor Kitchen, Sidewalk
Patio & porchCovered, Front Porch, Patio, Rear Porch
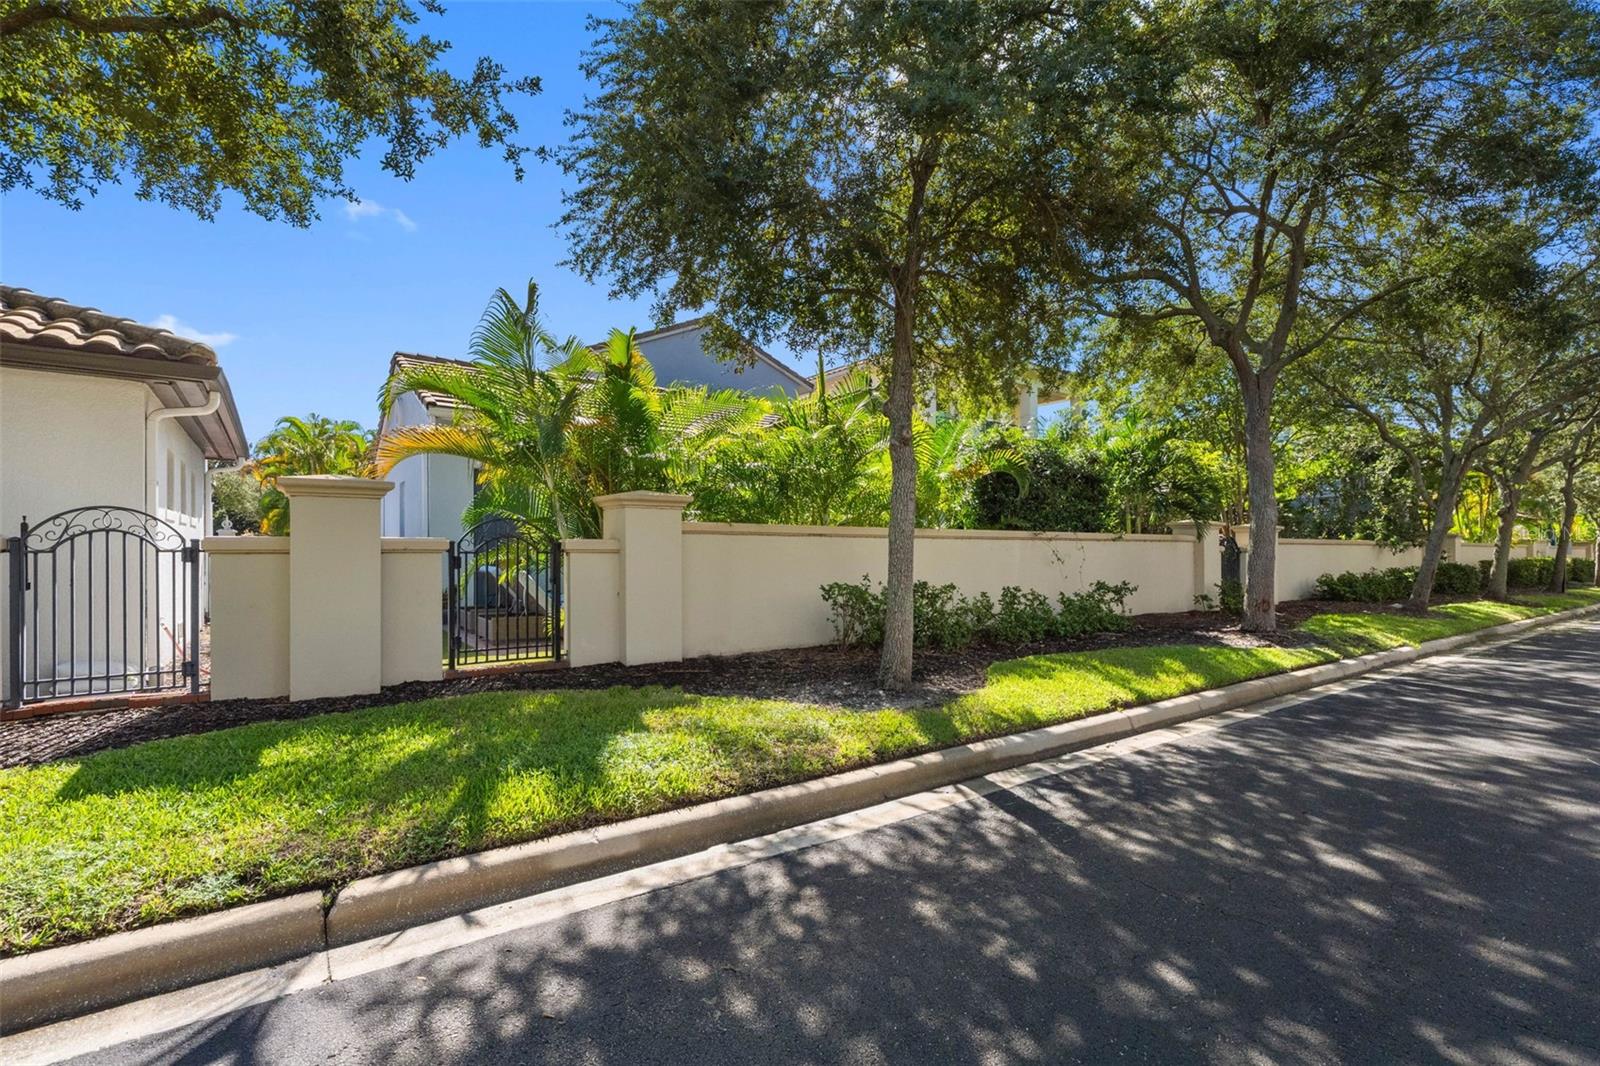
FencingMasonry
Lot dimensions50x135
VegetationTrees/Landscaped
FacesNorth
Road surfacePaved
Construction
ConstructionBlock
FoundationSlab
RoofTile
Living area sourcePublic Records
Building area (sq ft)4,304
Parking
GarageYes
Attached garageYes
CarportYes
Carport spaces2
Parking featuresDriveway, Garage Door Opener
Pool & water
PoolHeated, In Ground, Lighting
SpaNo
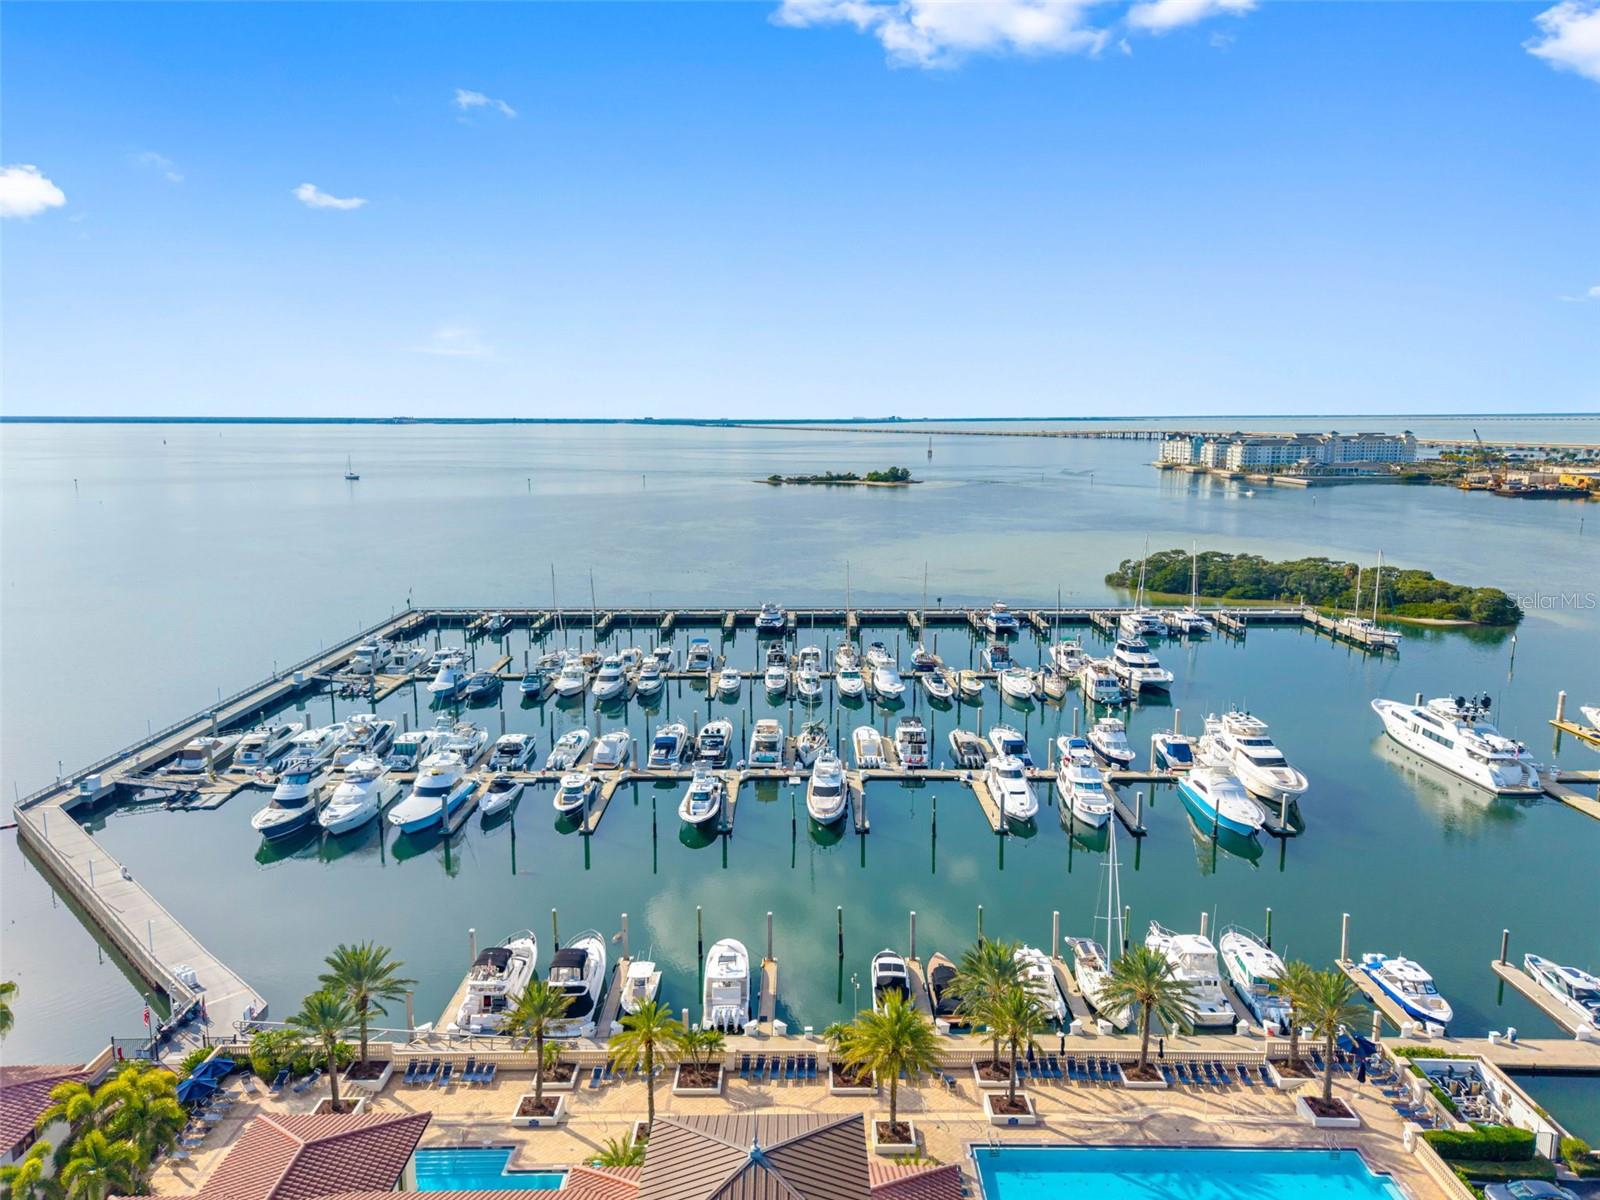
Water bodyTAMPA BAY
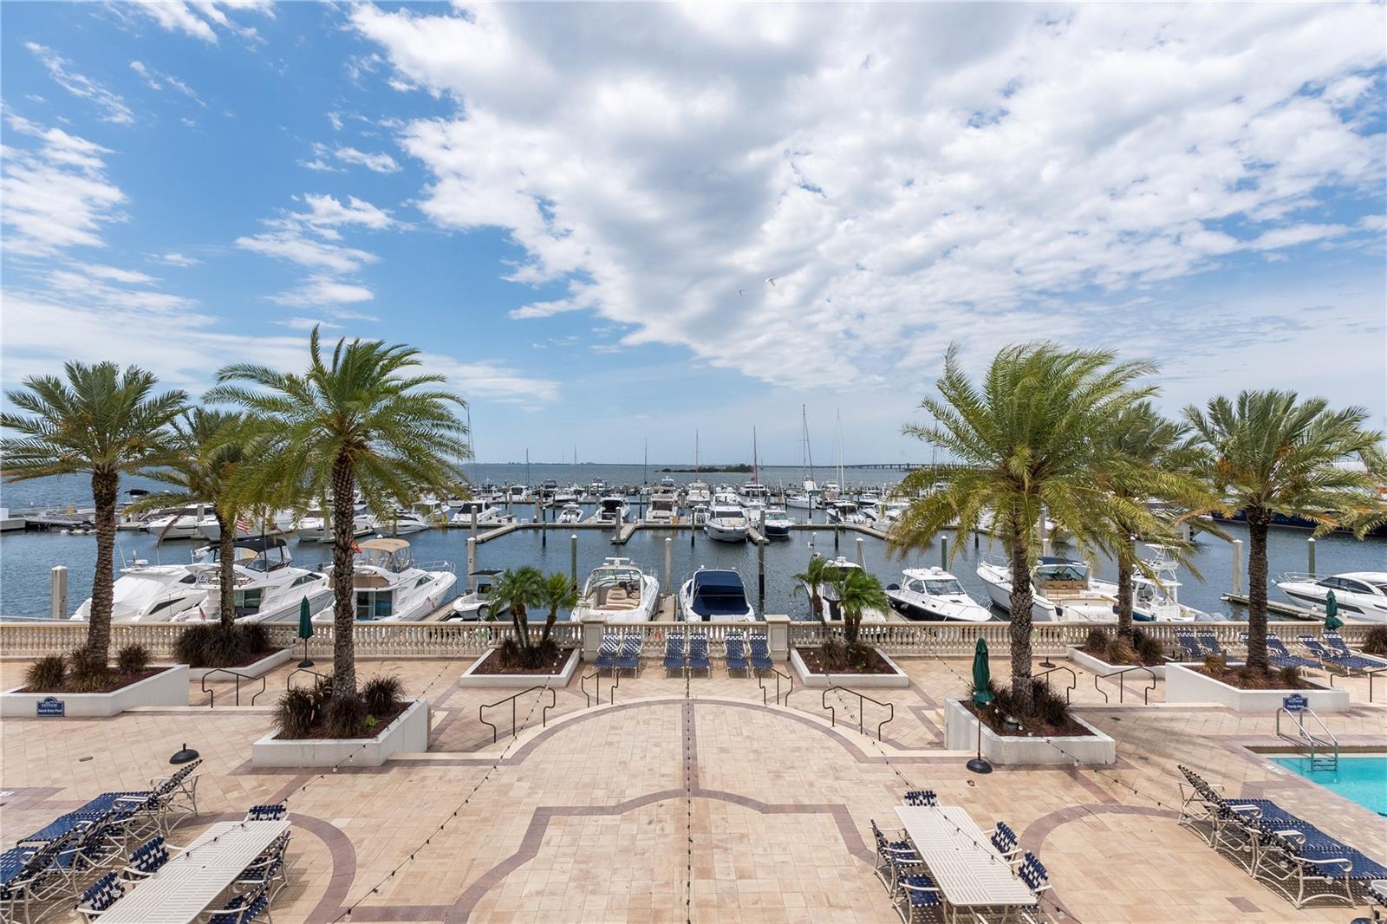
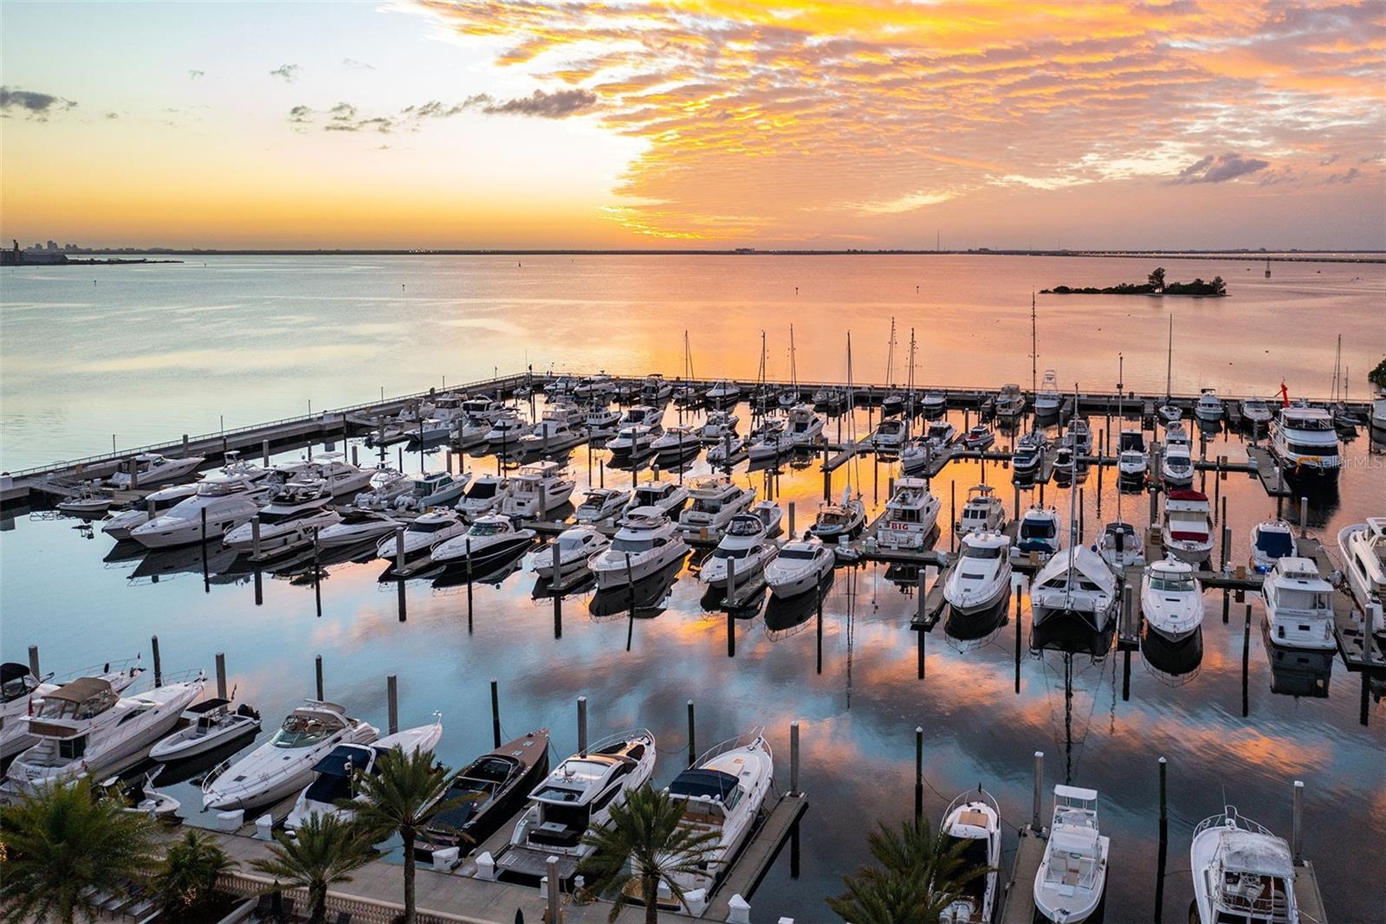
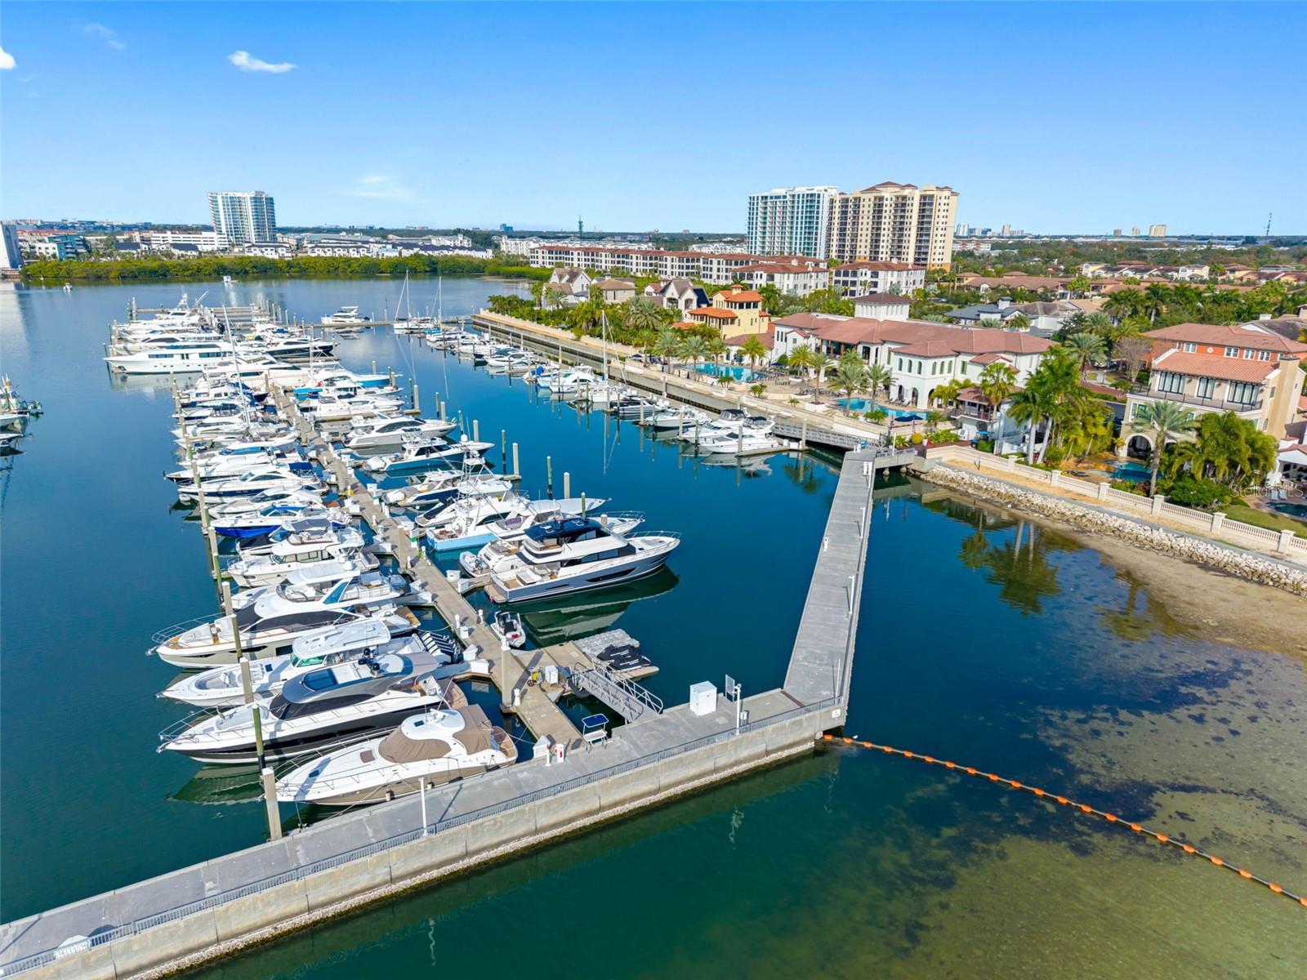
Water accessBay/Harbor,Gulf/Ocean,Gulf/Ocean to Bay,Intracoastal Waterway,Marina
Water extrasAssigned Boat Slip,Lift,Seawall - Concrete
Waterfront feet0
Community & HOA
AssociationBrandon Giammugnani
HOA fee$2,845
HOA frequencySemi-Annually
Second associationCastle Group
Second fee$1,781
Second frequencySemi-Annually
Fee includesGuard - 24 Hour, Cable TV, Pool, Internet, Maintenance Grounds, Management
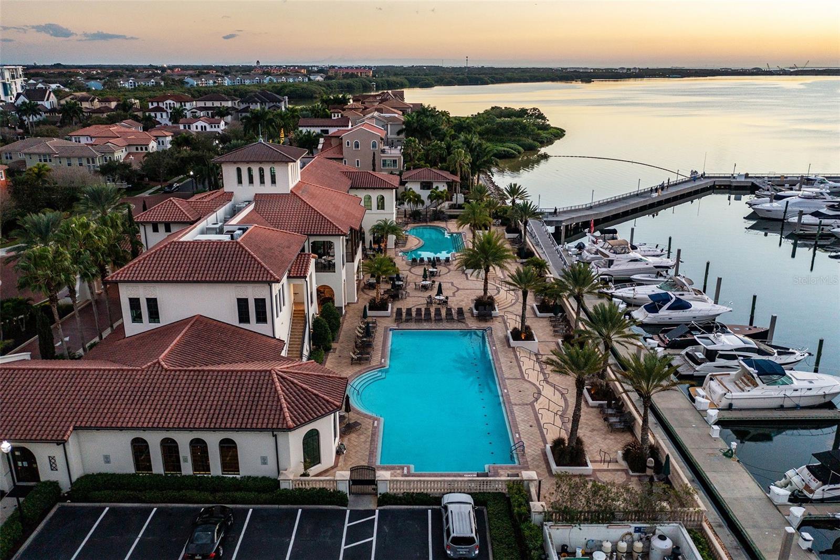
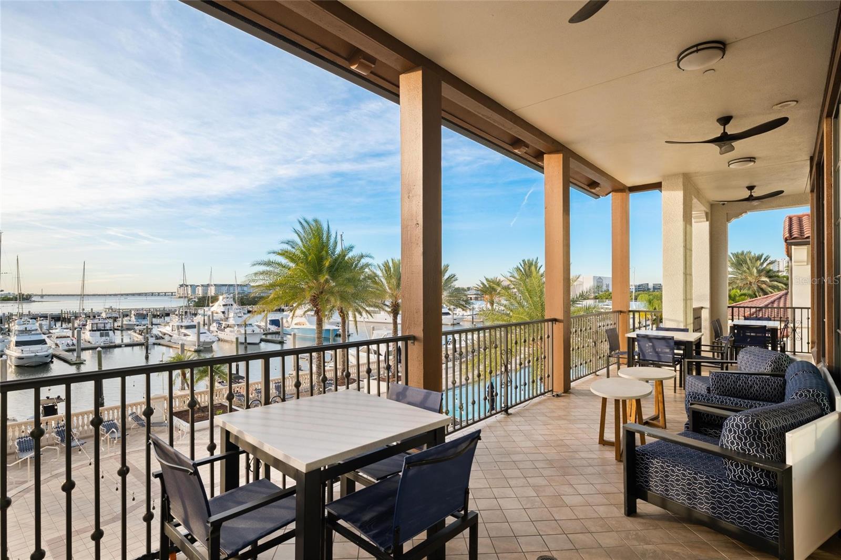
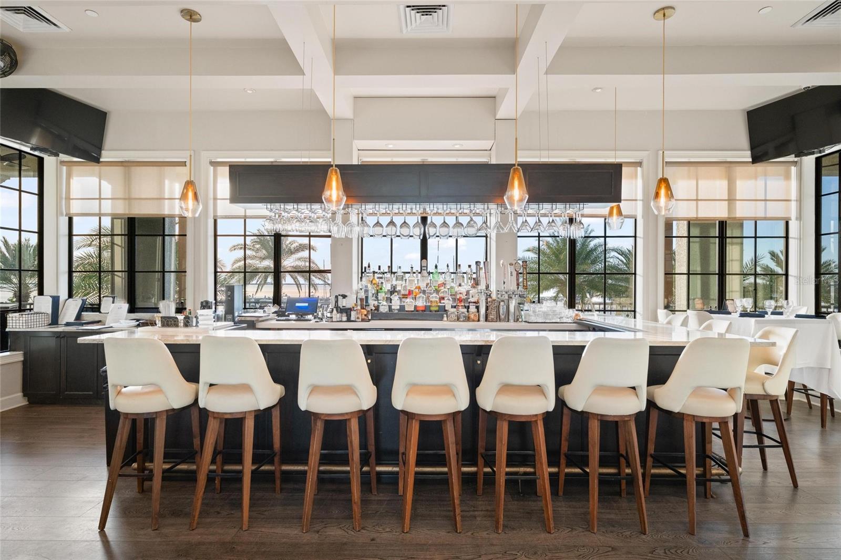
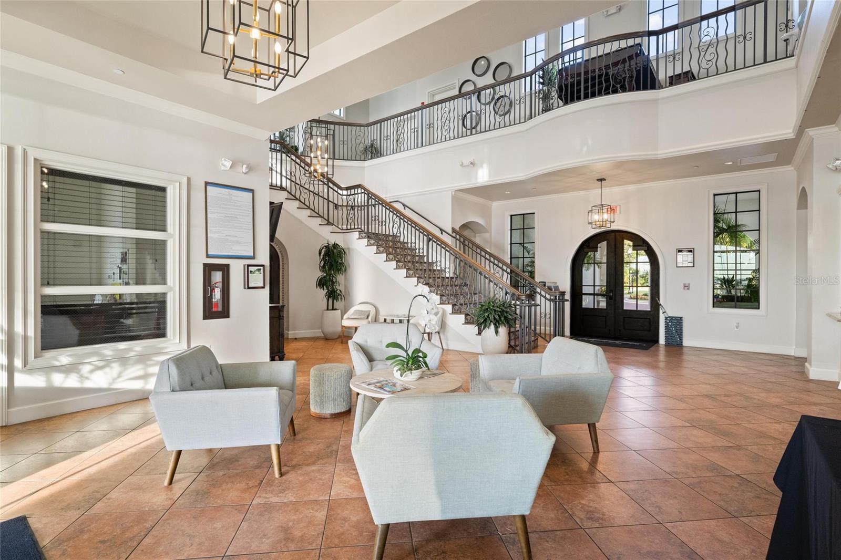
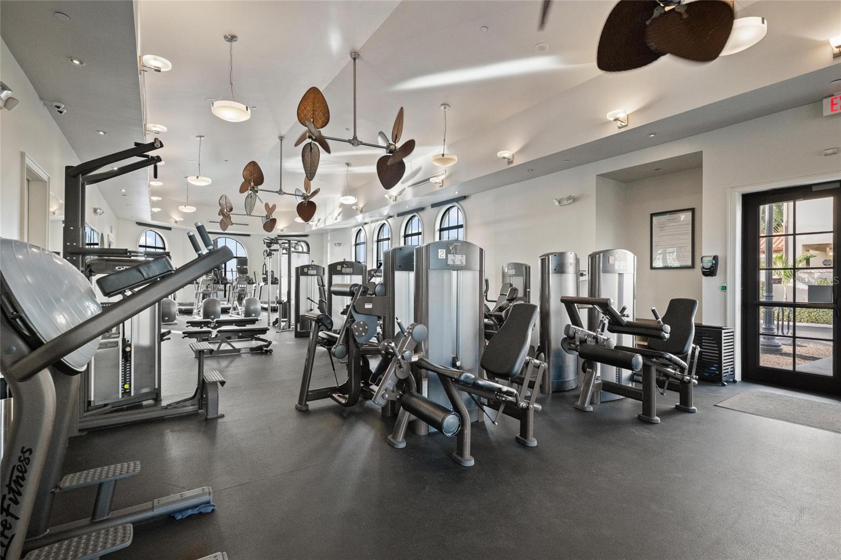
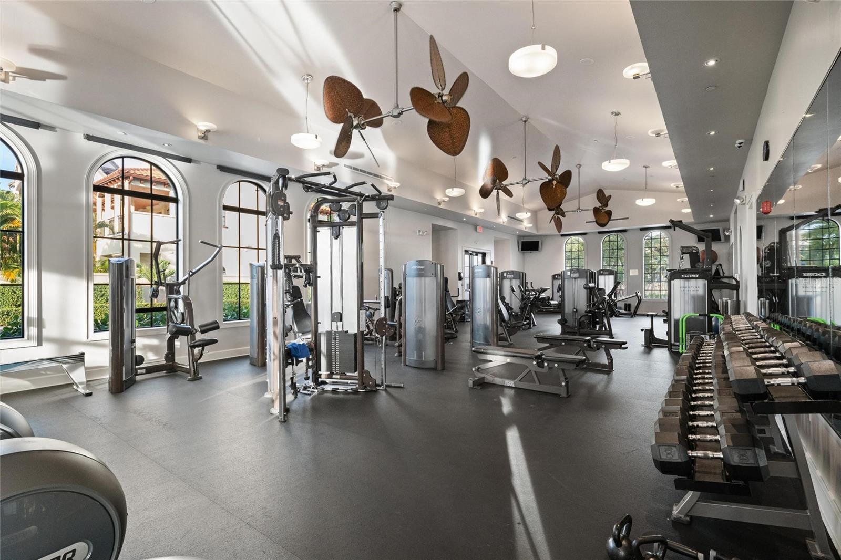
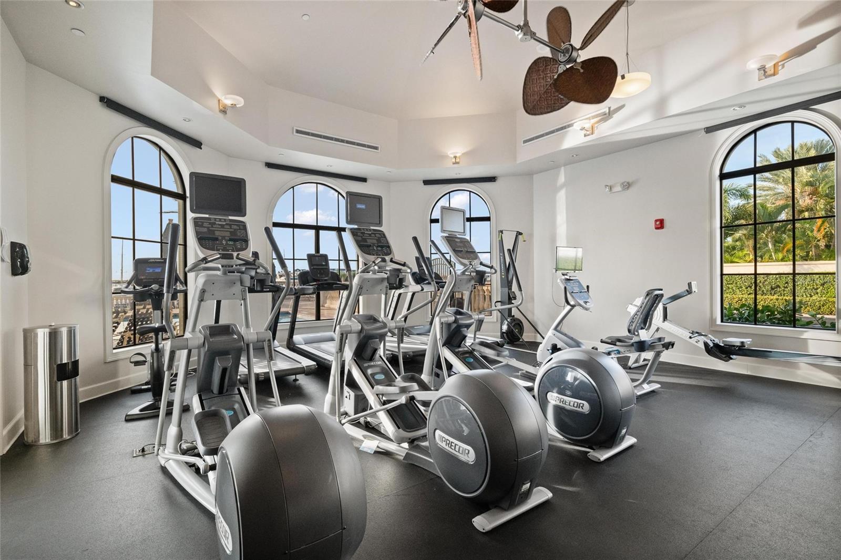
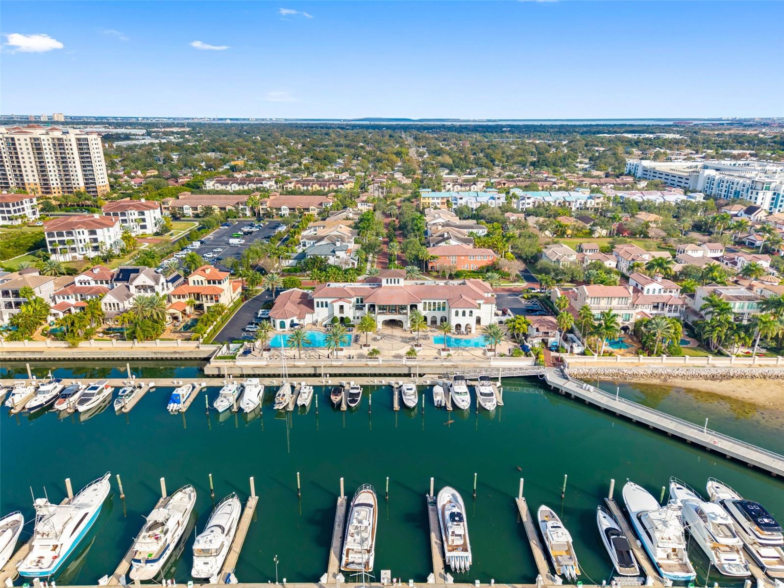
AmenitiesCable TV, Clubhouse, Elevators, Fitness Center, Gated, Maintenance, Park, Playground, Pool, Security
Fee requirementRequired
Approval required0
Total monthly fees$771
Total annual fees$9,252
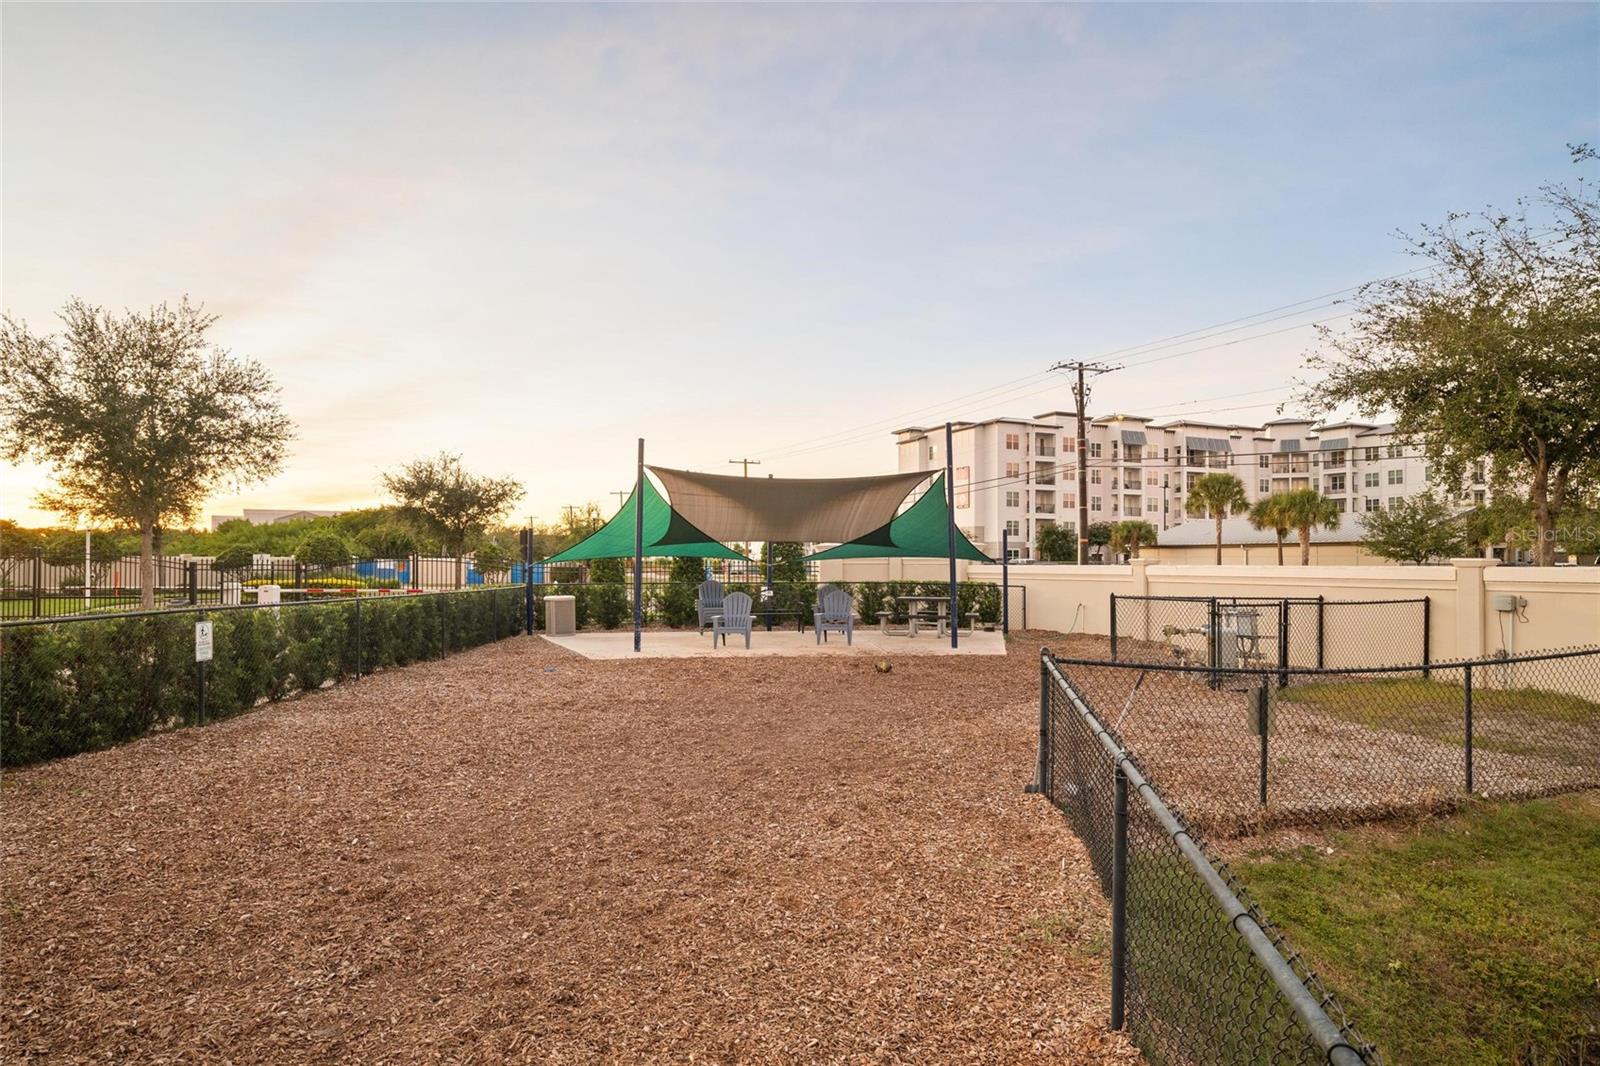
Community featuresClubhouse, Dog Park, Fitness Center, Gated Community - Guard, Golf Carts OK, Park, Playground, Pool, Restaurant
55+ communityNo
PetsBreed Restrictions
Pet restrictionsRefer to HOA
Minimum lease8-12 Months
Lease restrictions1
Lease notesRefer ti HOA
Building
Floor2
Utilities & efficiency
UtilitiesBB/HS Internet Available, Cable Connected, Electricity Connected, Public, Water Connected
SewerPublic Sewer
Water sourcePublic
Financial & terms
CDD0
Tax year2,025
Homestead1
Listing termsCash, Conventional, VA Loan
OwnershipFee Simple
Special conditionsNone
ZoningPD-A
OccupantOwner
MLS area33616 - Tampa
Where it sits
Approximate location shown. Exact address available on request per listing brokerage.
More like this
Stellar MLSMLS# MFRTB8549124Listing courtesy of DALTON WADE INCLast updated Oct 20, 2026, 7:34 AM