 44 photos · 3D tour
1 / 44
Under contractNew · 2 days
$998,220
3909 NORTHAMPTON WAYTAMPA, FL 33618R R BACKS SUB · Single Family Residence
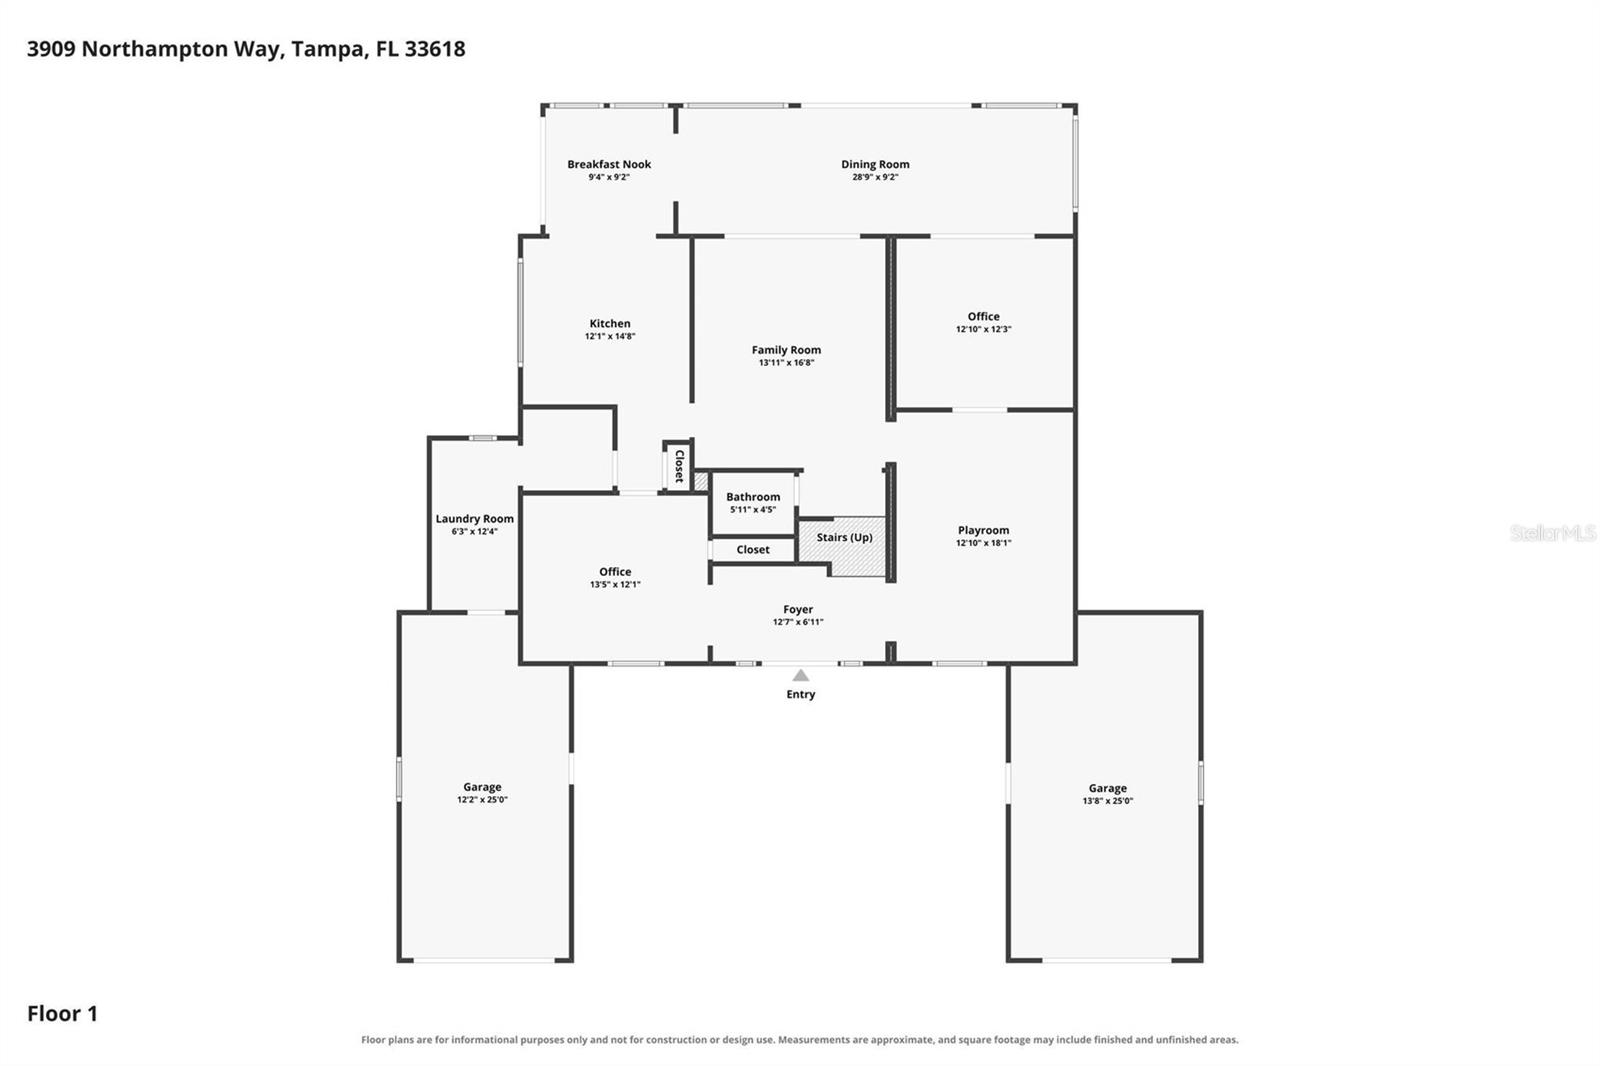
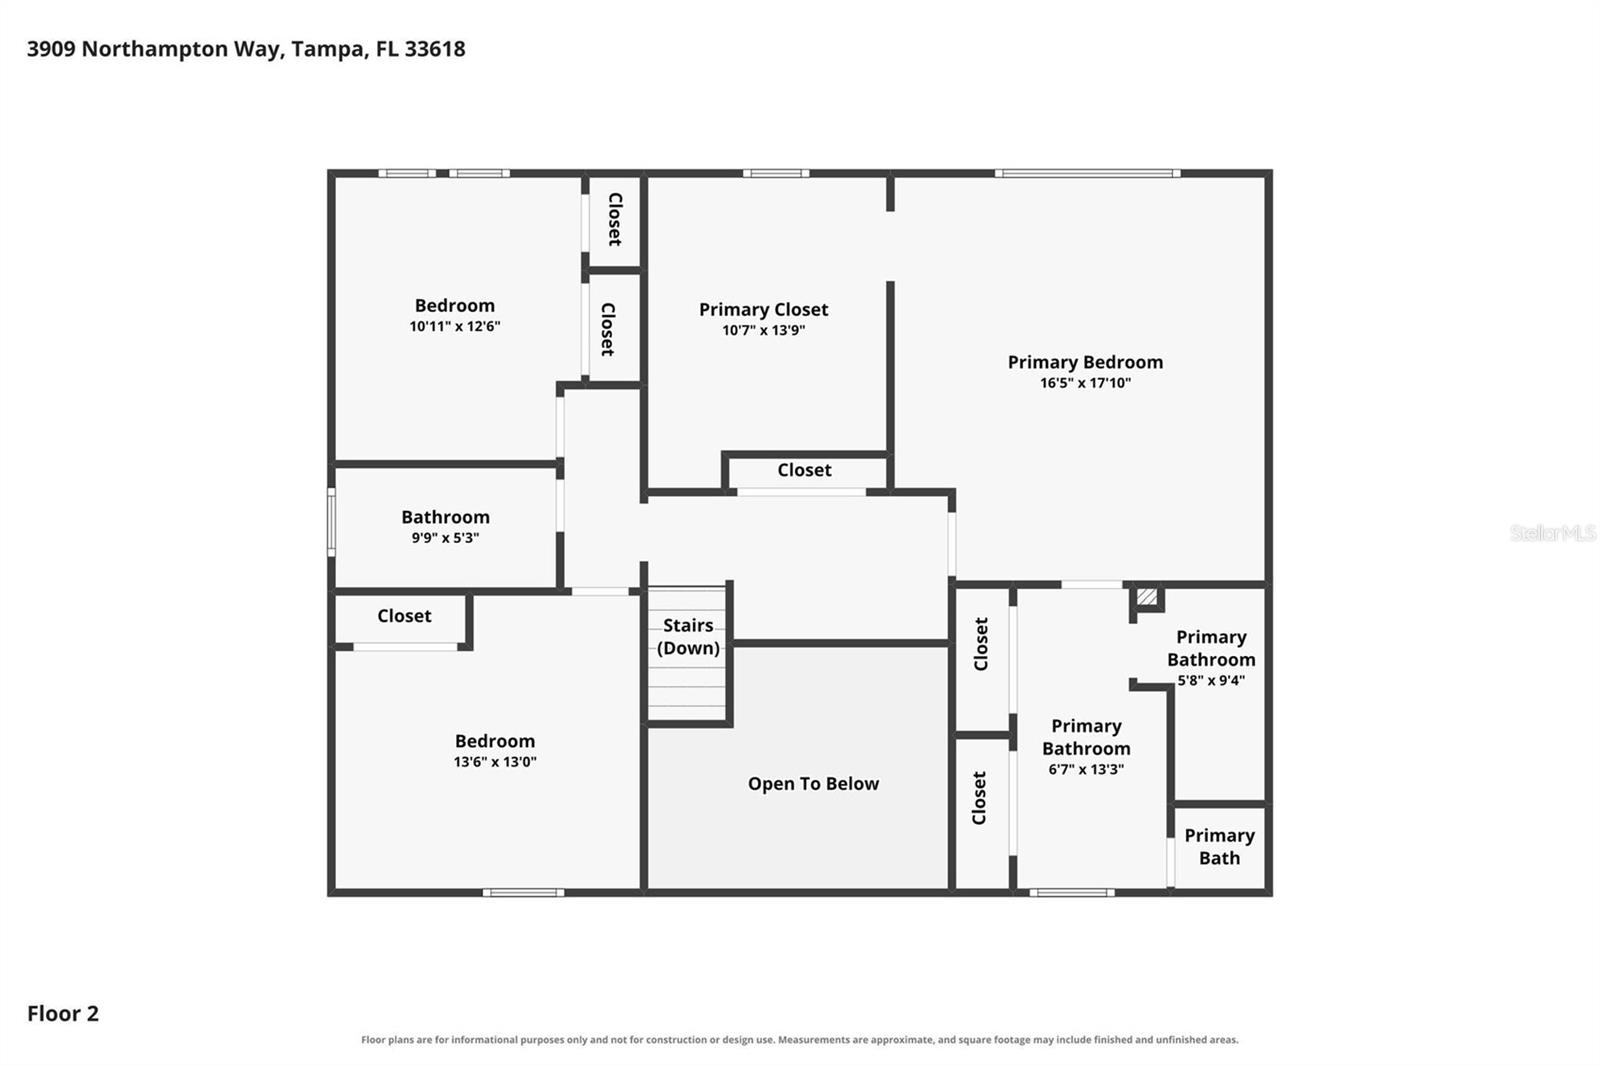
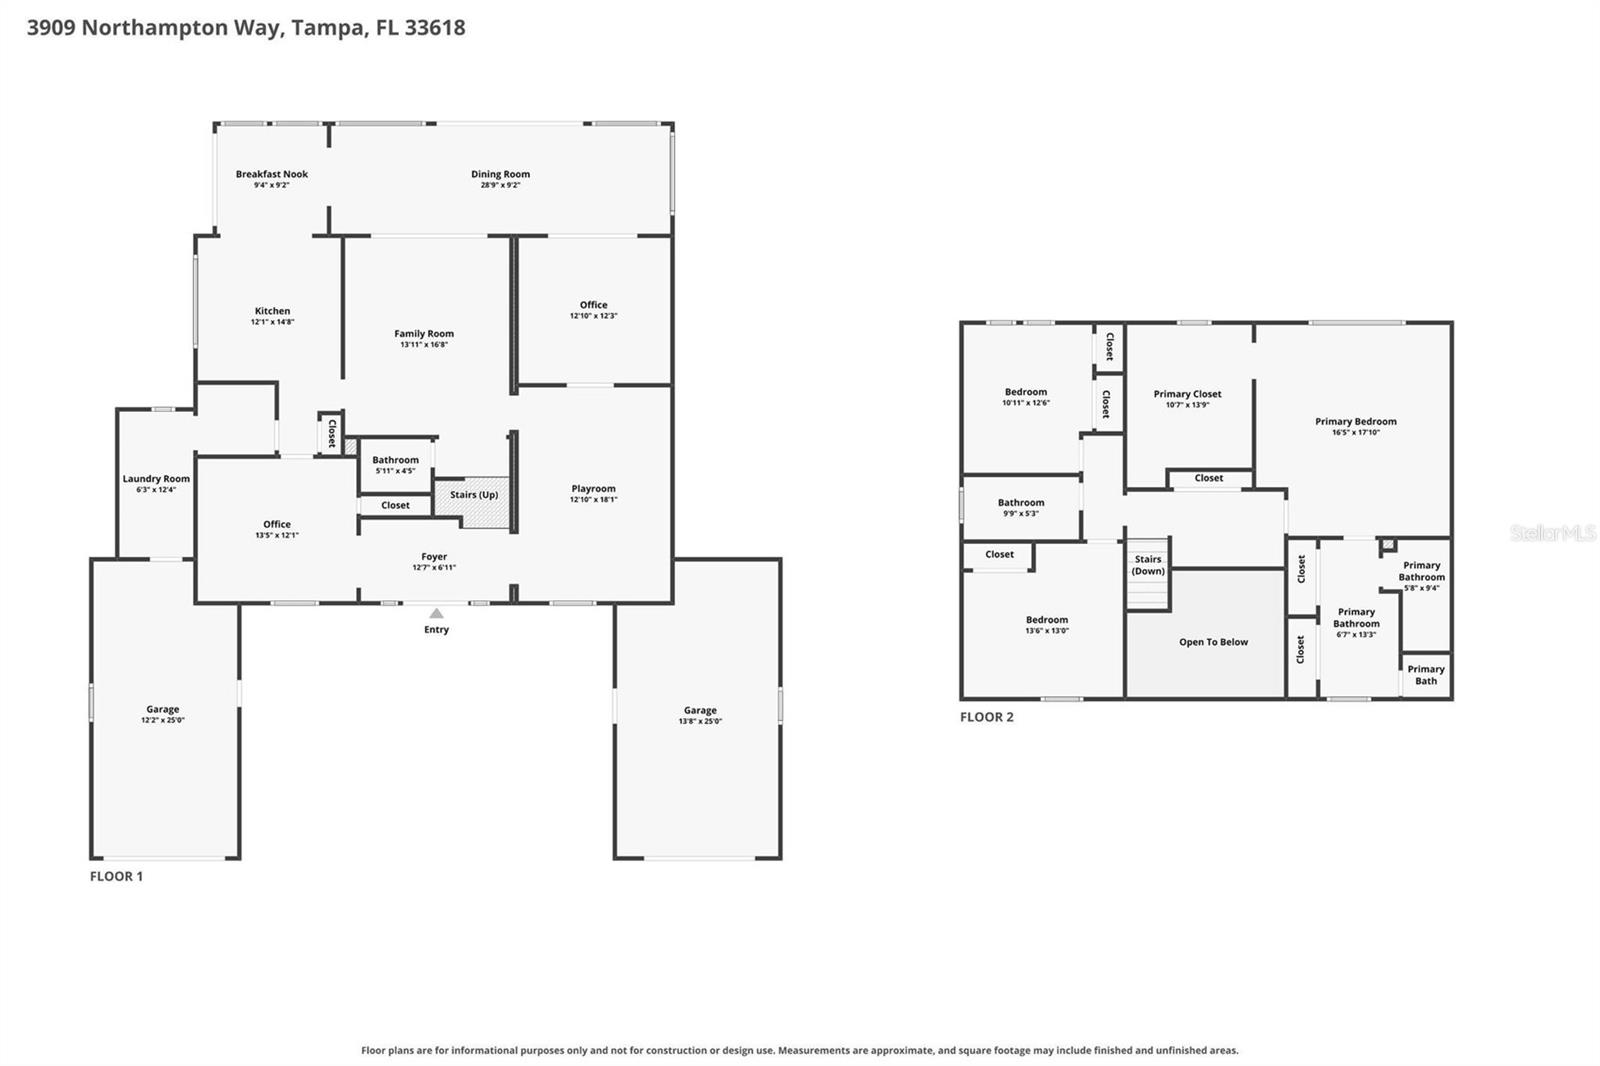
4Beds
3Baths
3,495Sq ft
0.22 acLot
2-carGarage
1979Built
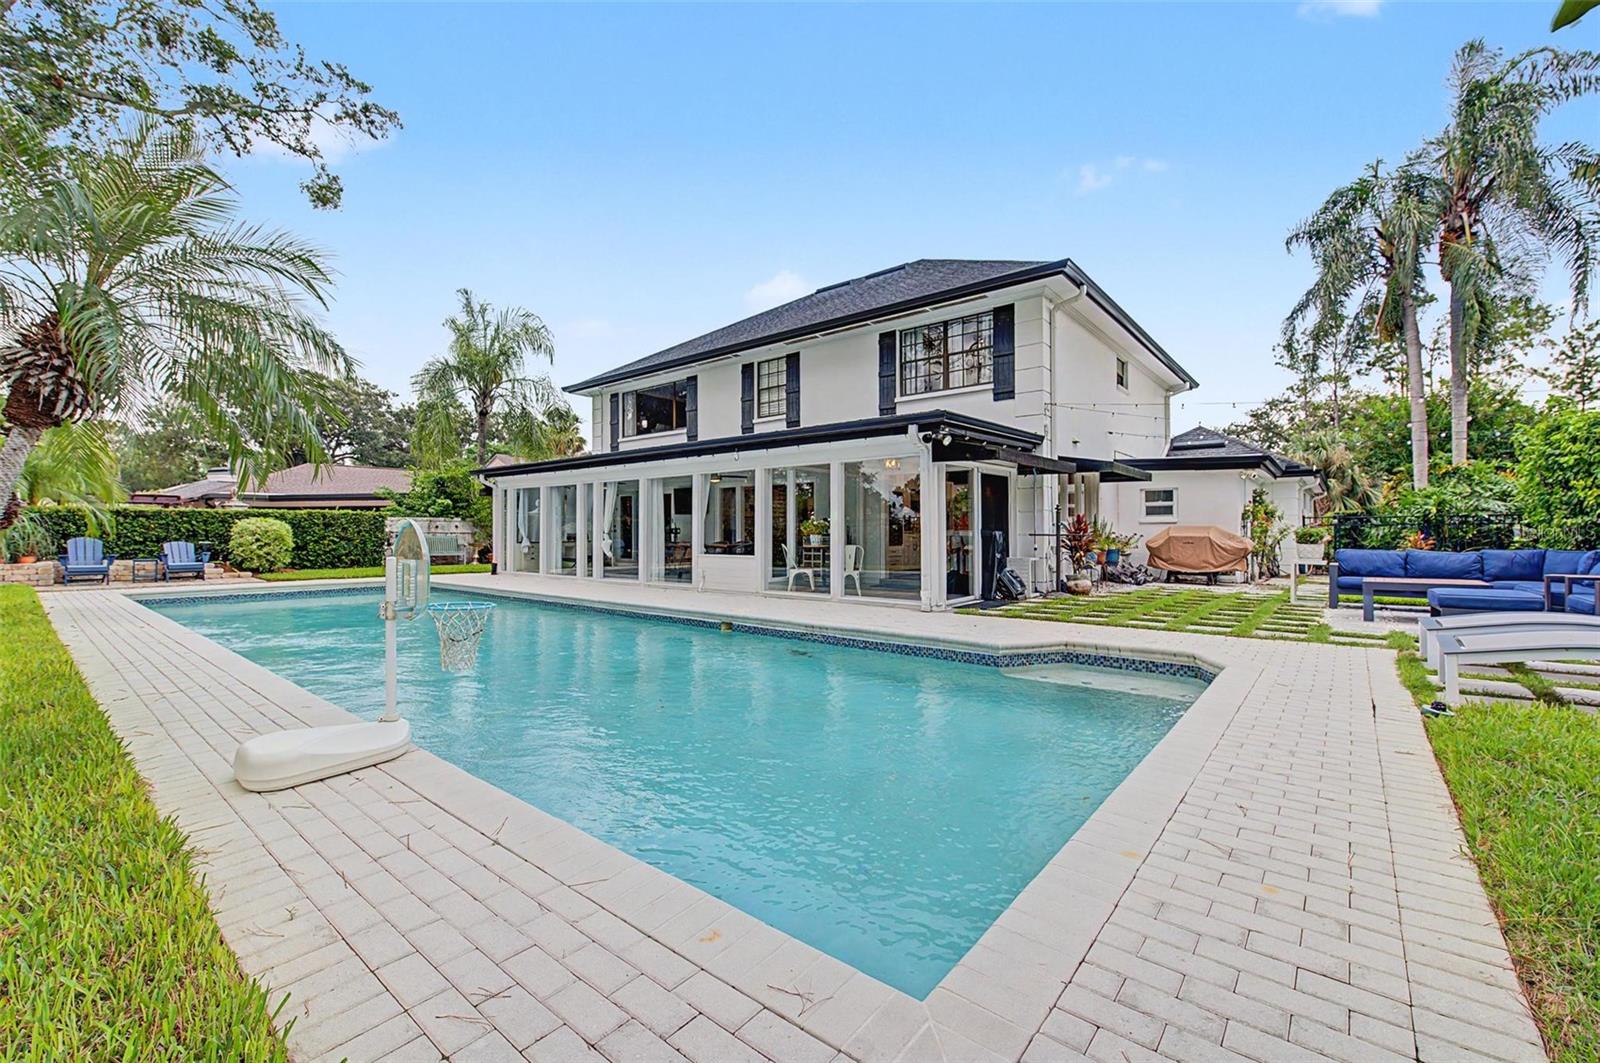
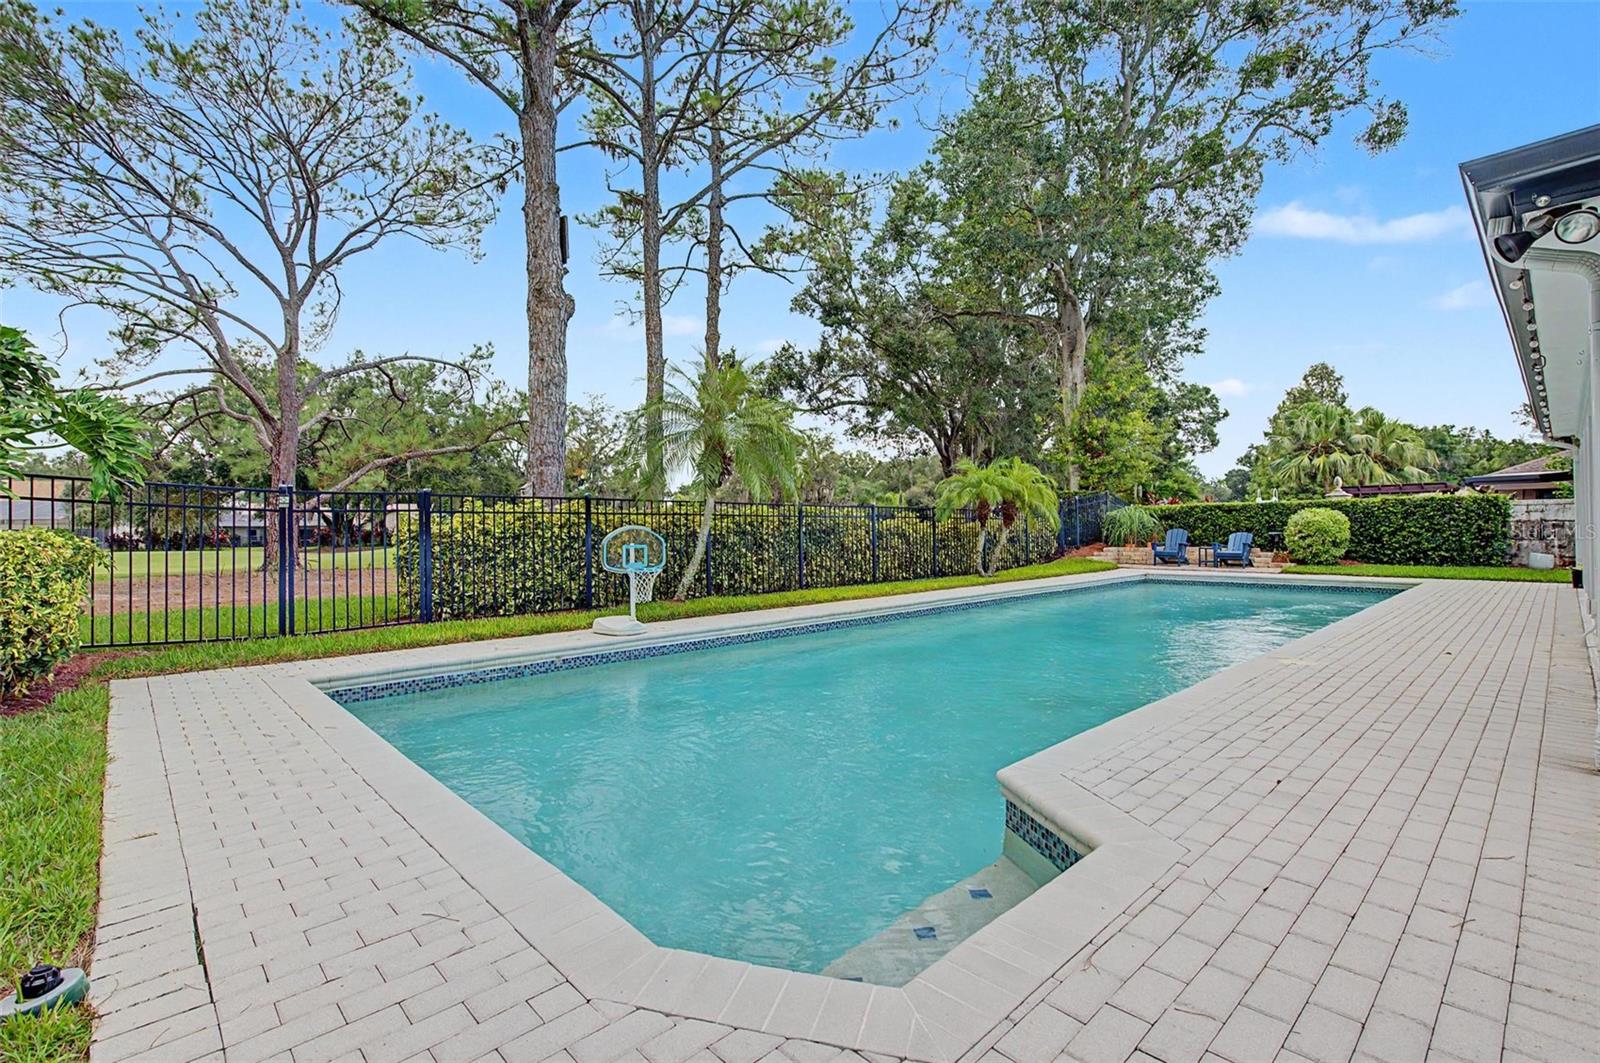
YesPool
About this home
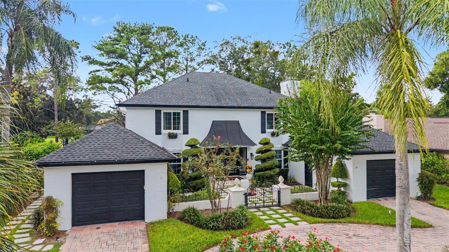
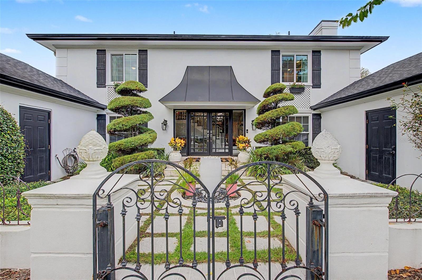
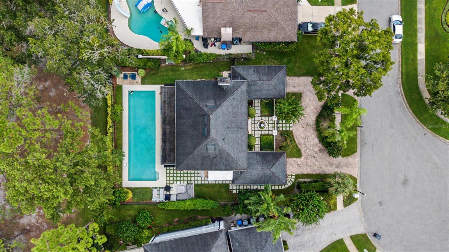
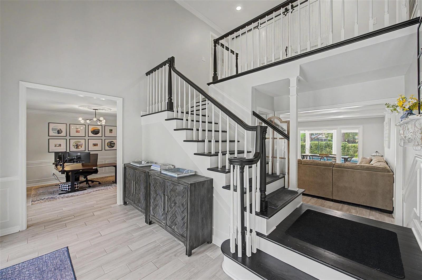
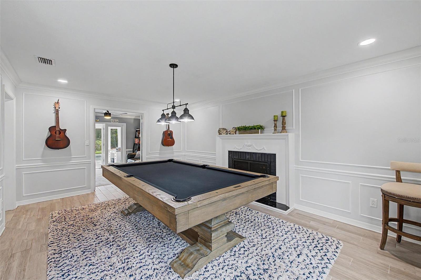
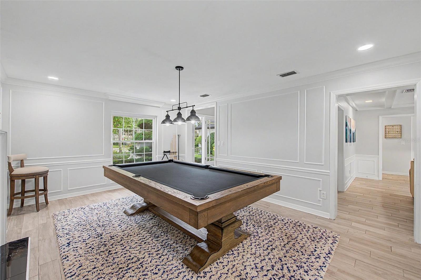
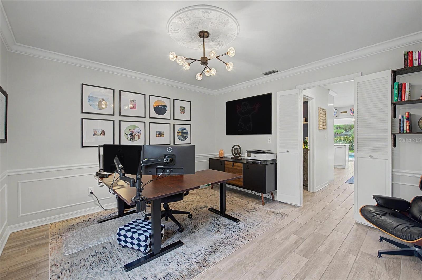
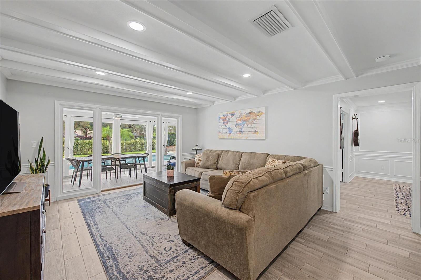
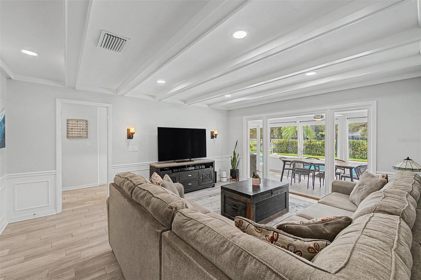
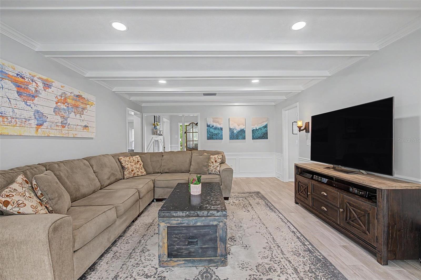
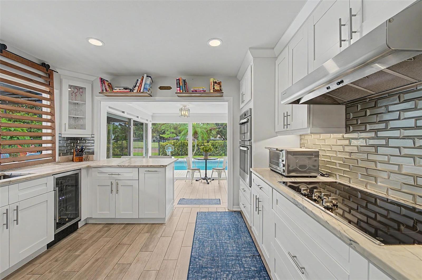
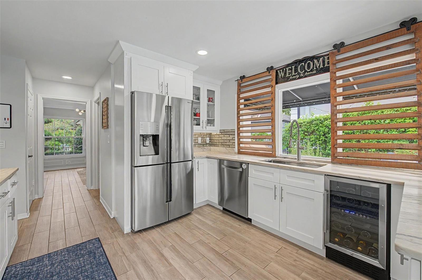
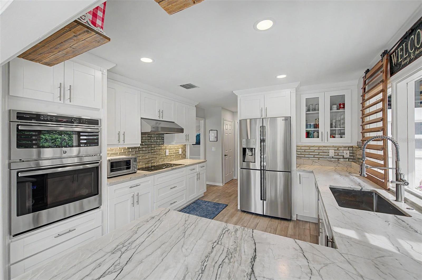
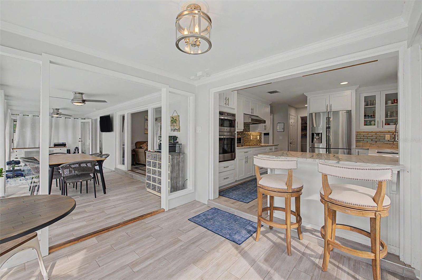
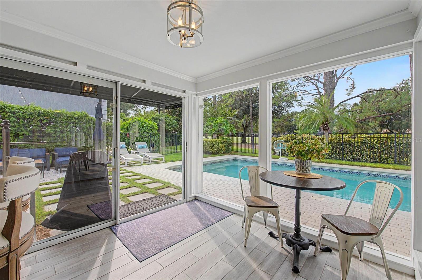
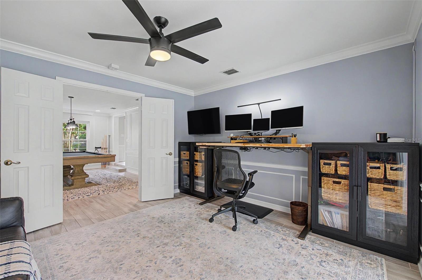
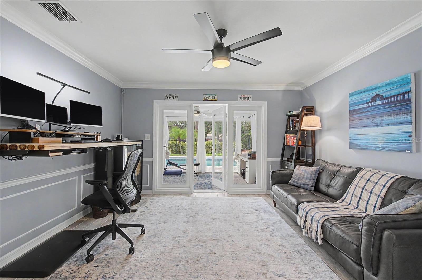
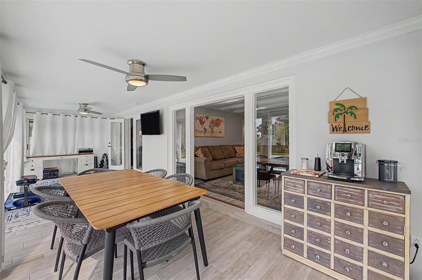
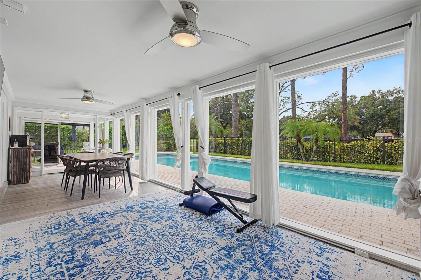
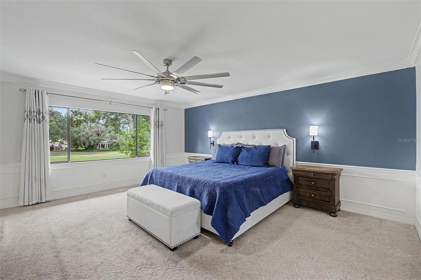
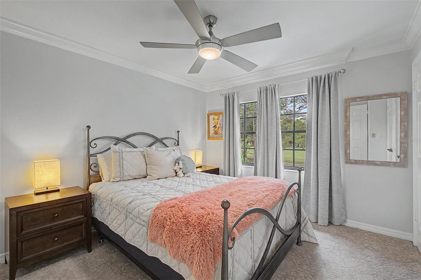
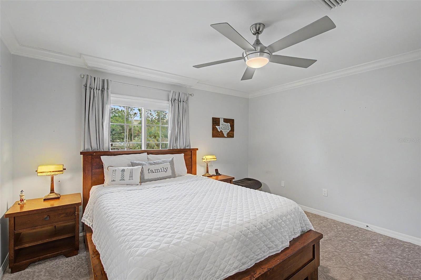
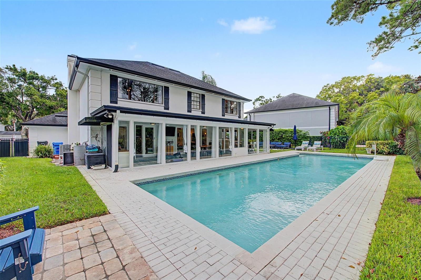
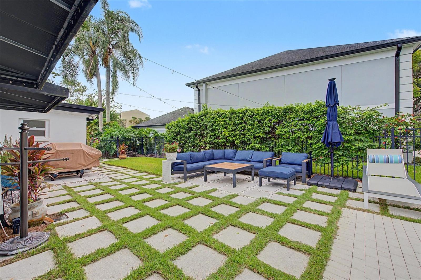
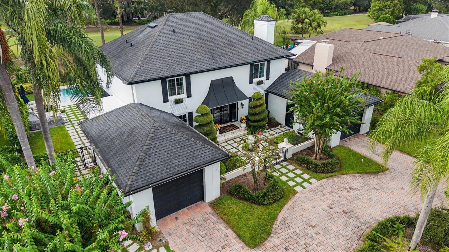
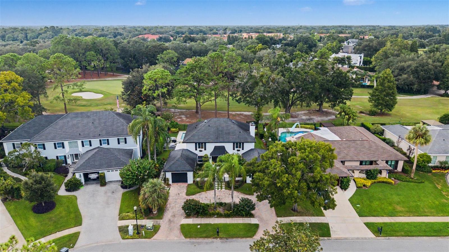
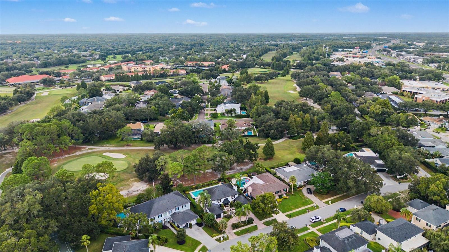
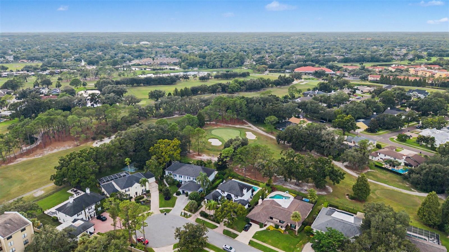
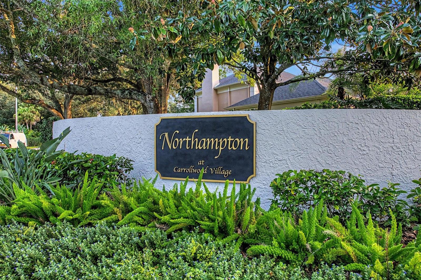
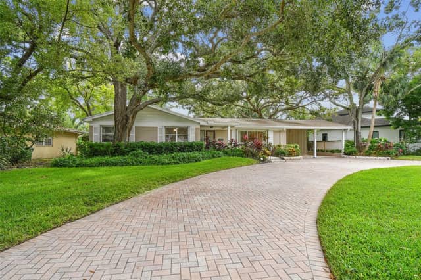
Under contract-accepting backup offers. Welcome to 3909 Northampton Way - a beautifully updated and lovingly maintained Transitional French Provincial home tucked away on a quiet cul de sac in Northampton of Carrollwood Village. Curb appeal is off the charts for this two story stunner with its pavered circular drive, professionally designed and landscaped courtyard and "mine and yours" tandem garages. As you walk through the arched gates into the courtyard, you'll be impressed with the fountain, flared metal awning and solid double glass doors. The home opens to a foyer with soaring ceilings t…
Description as provided by the listing brokerage.
Highlights
- Private pool
- 2-car garage
- Courtyard
- Lighting
- Ceiling Fans(s)
- Chair Rail
- Crown Molding
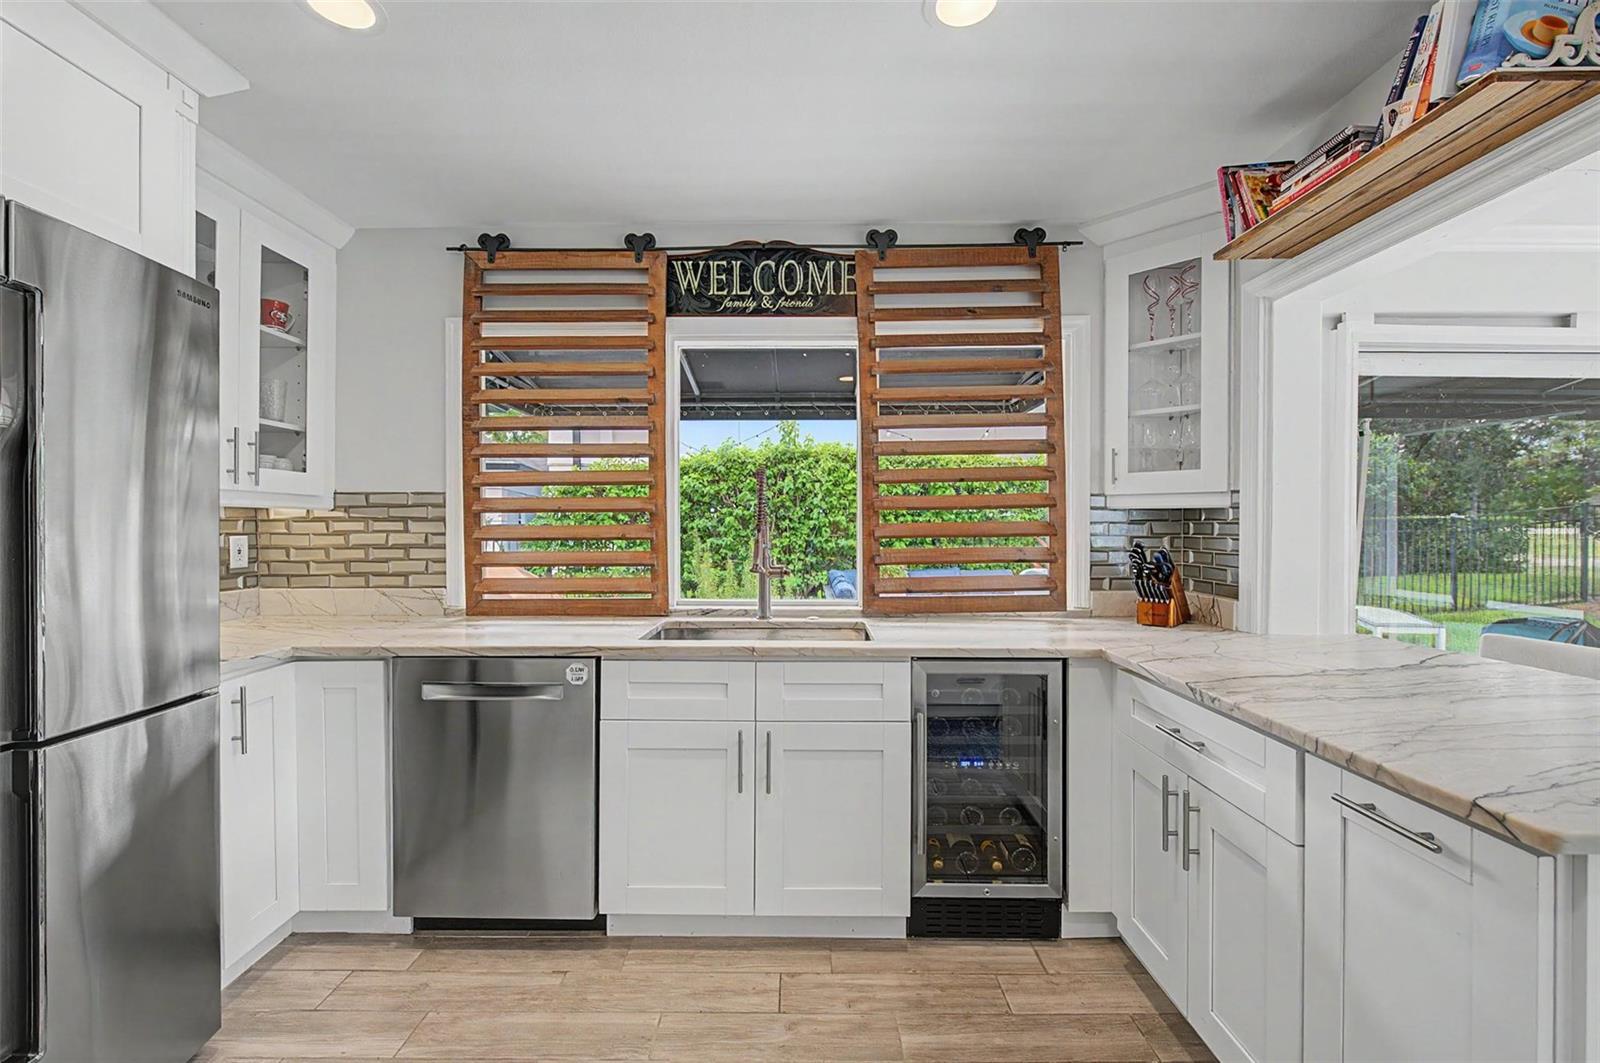
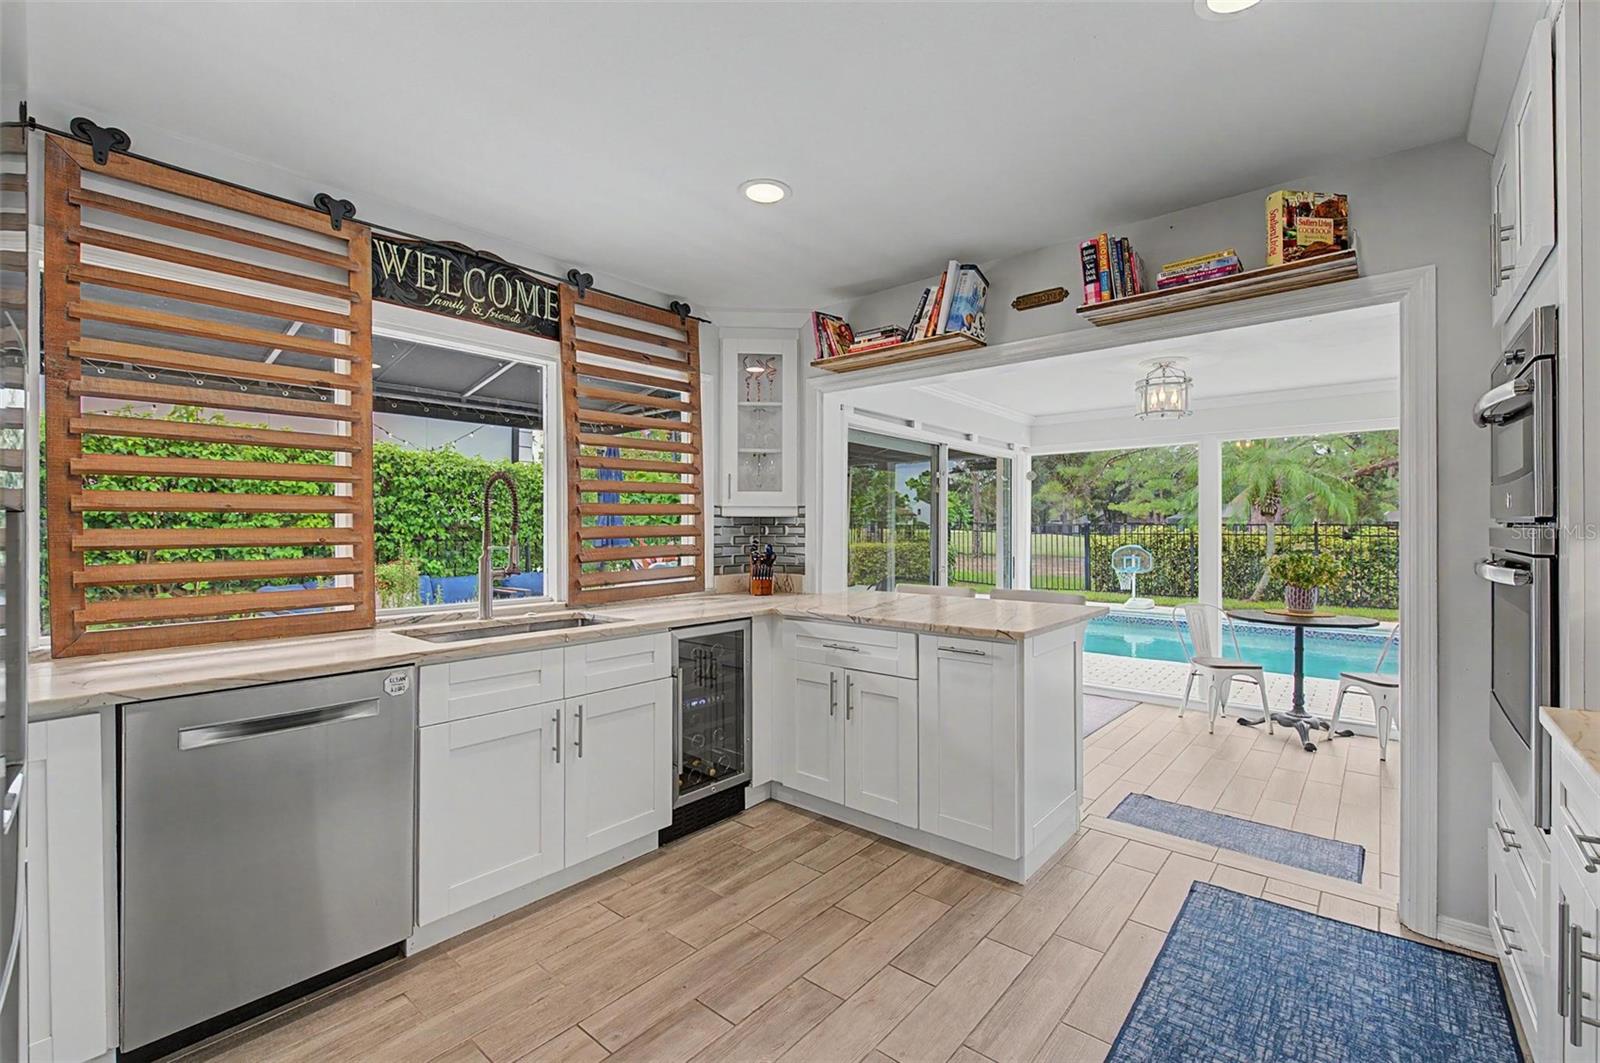
- Eat-in Kitchen
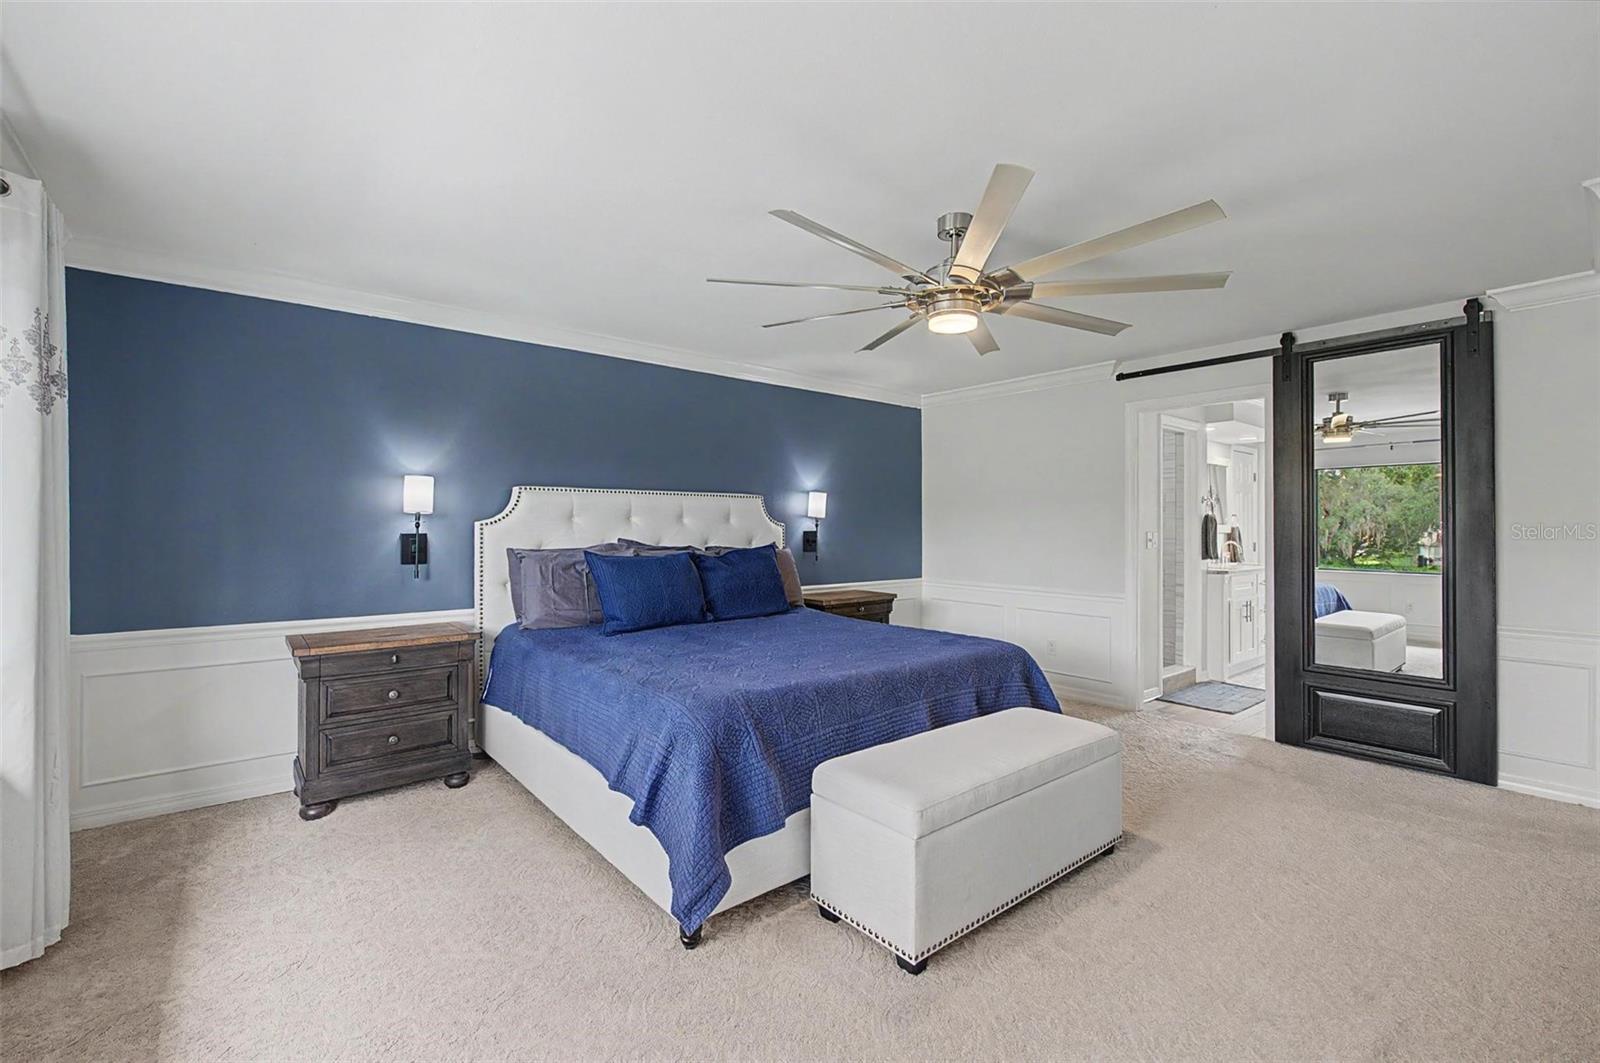
- PrimaryBedroom Upstairs
The details
StatusUnder contract
MLS #MFRTB8549348
Property typeSingle Family Residence
Year built1979
Lot size0.22 ac
Living area3,495 sq ft
Price per sq ft$286
Baths3 + 1 half
HOA$945 / annually
CDDNo
Taxes$12,784 (2025)
Garage2-car
Stories2
Days on market2
CountyHillsborough
Flood zoneX (verify)
ListedSep 15, 2026
Features & property details
Interior
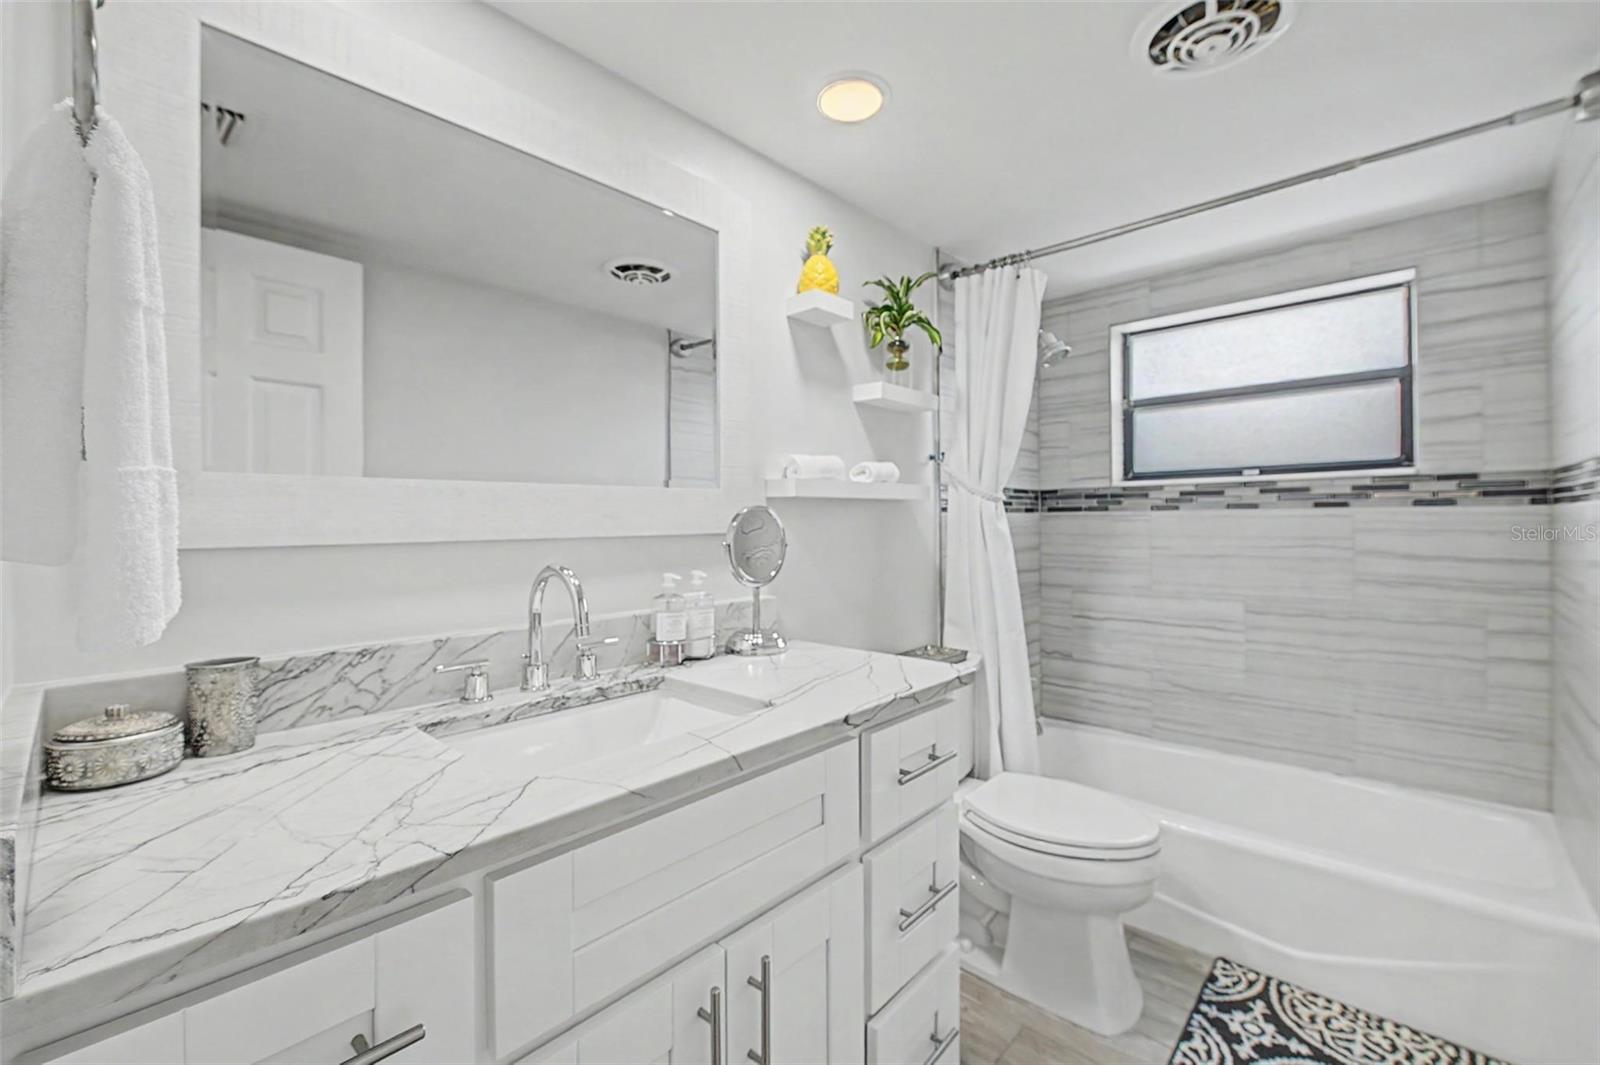
Full baths2
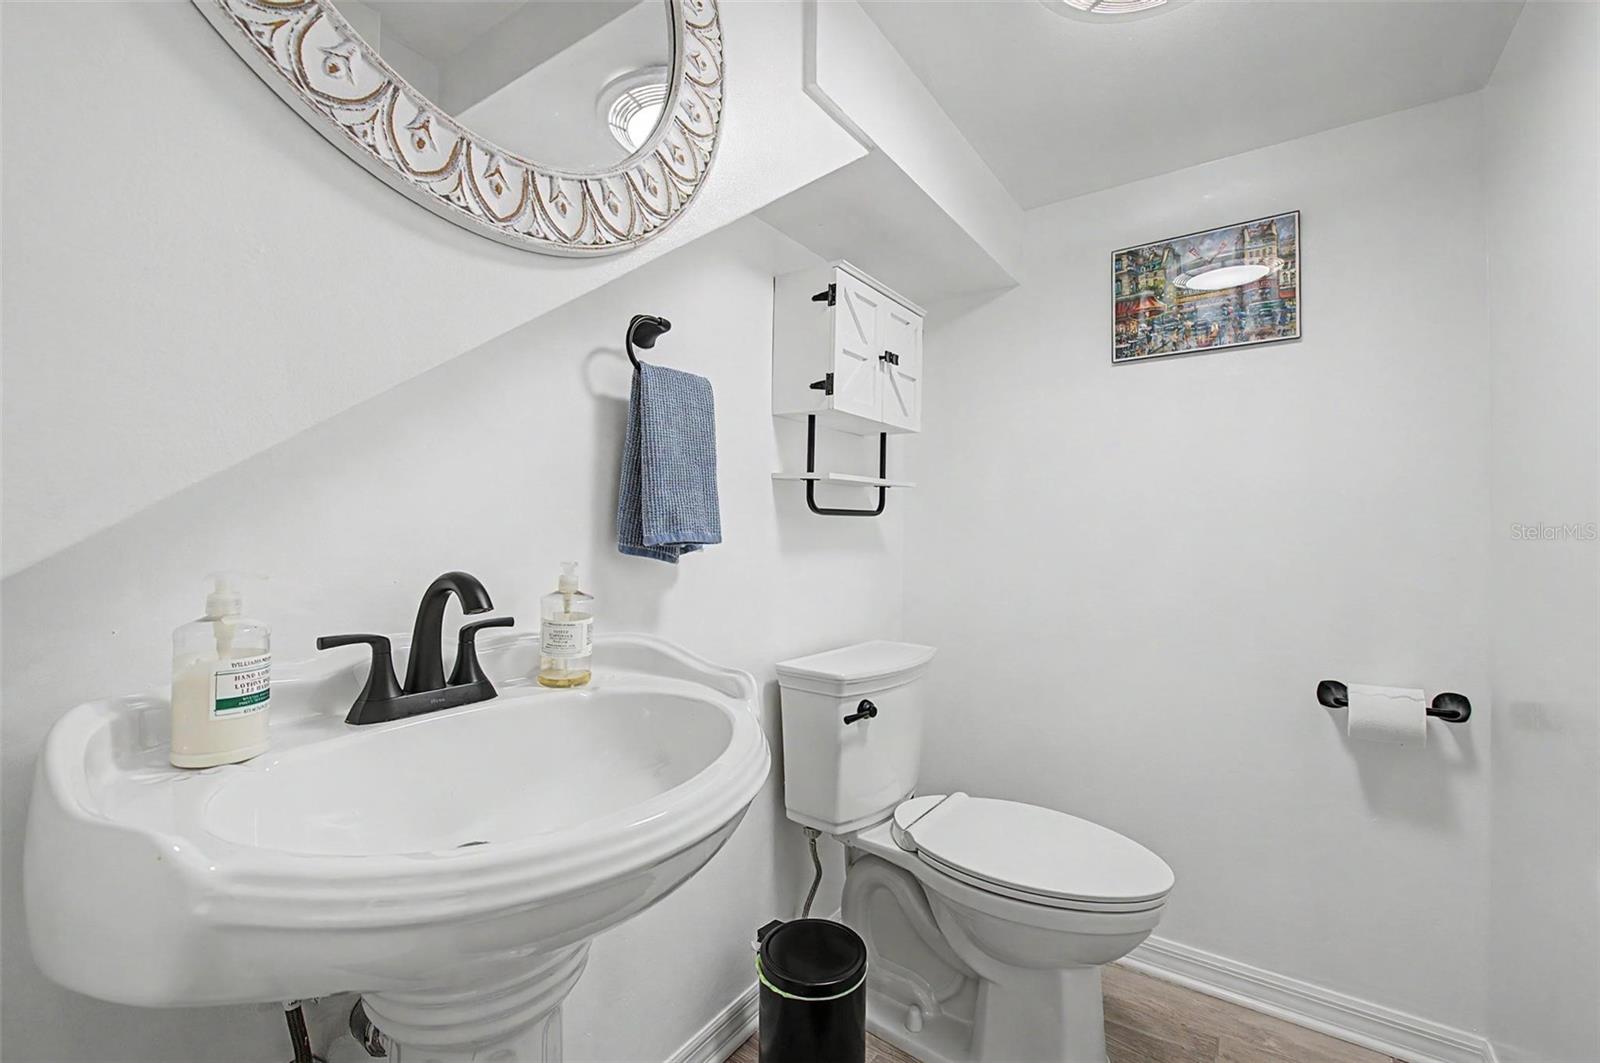
Half baths1
Rooms13
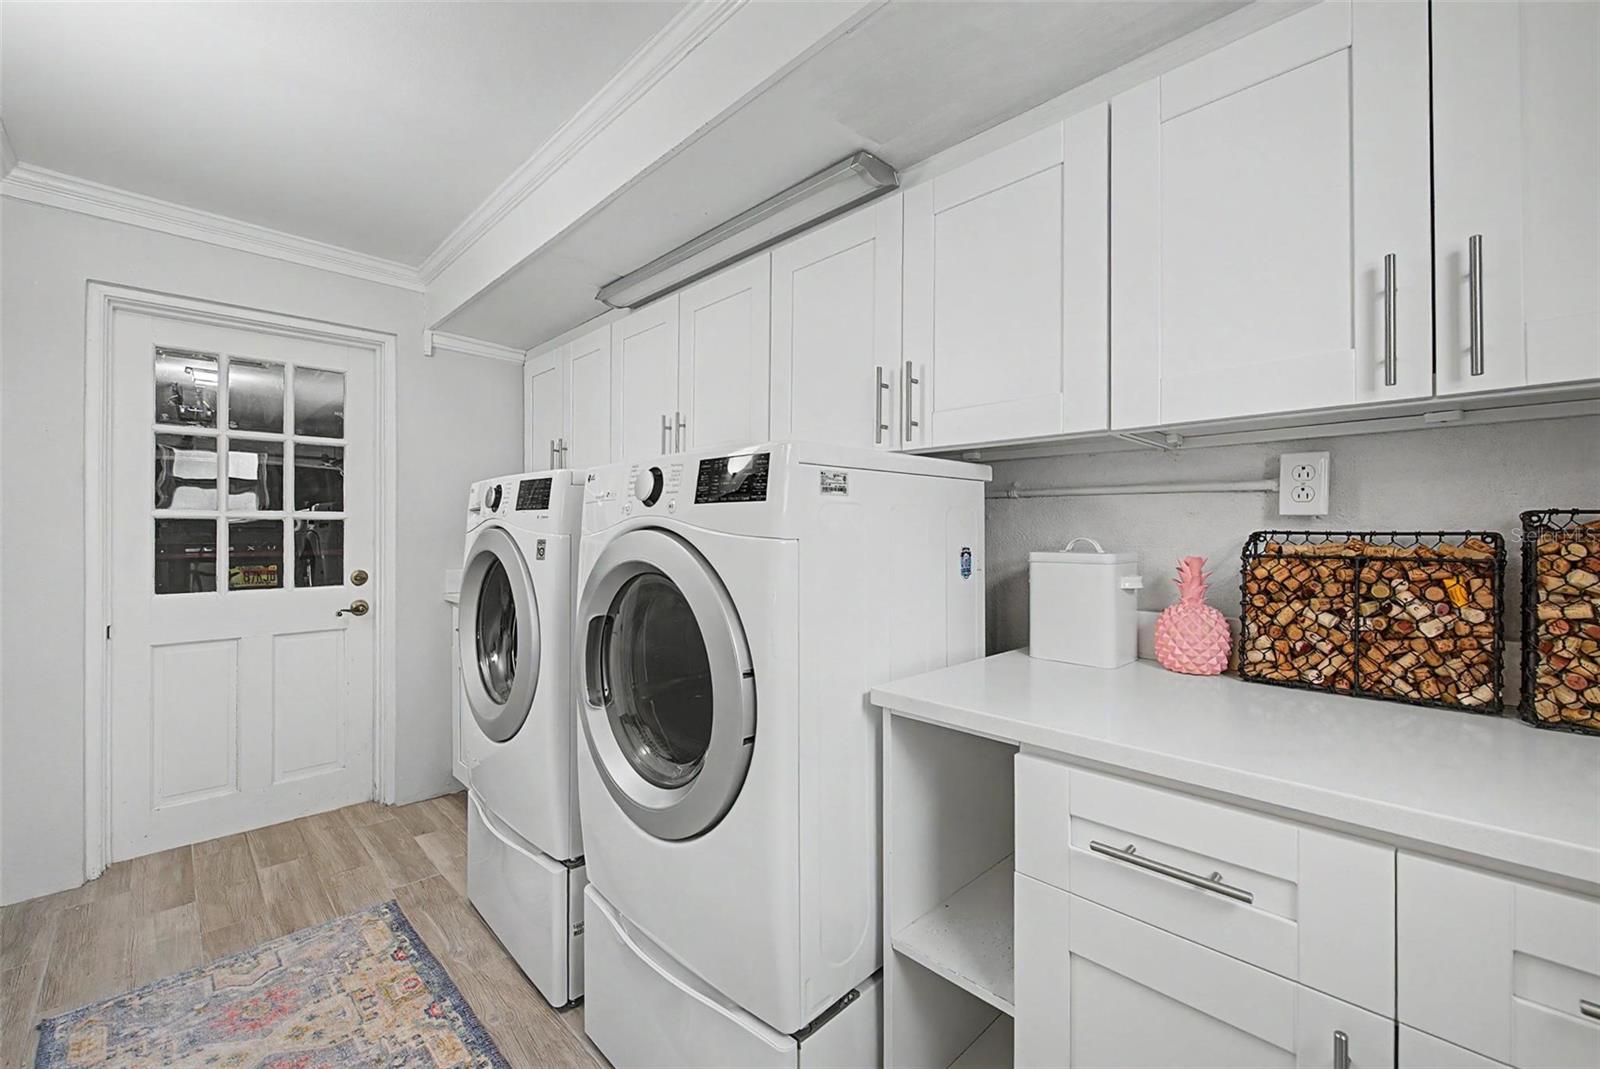
Additional roomsAttic,Family Room,Florida Room,Formal Dining Room Separate,Formal Living Room Separate,Inside Utility
FlooringCarpet, Ceramic Tile
AppliancesBuilt-In Oven, Cooktop, Dishwasher, Disposal, Dryer, Electric Water Heater, Range Hood, Refrigerator, Washer, Wine Refrigerator
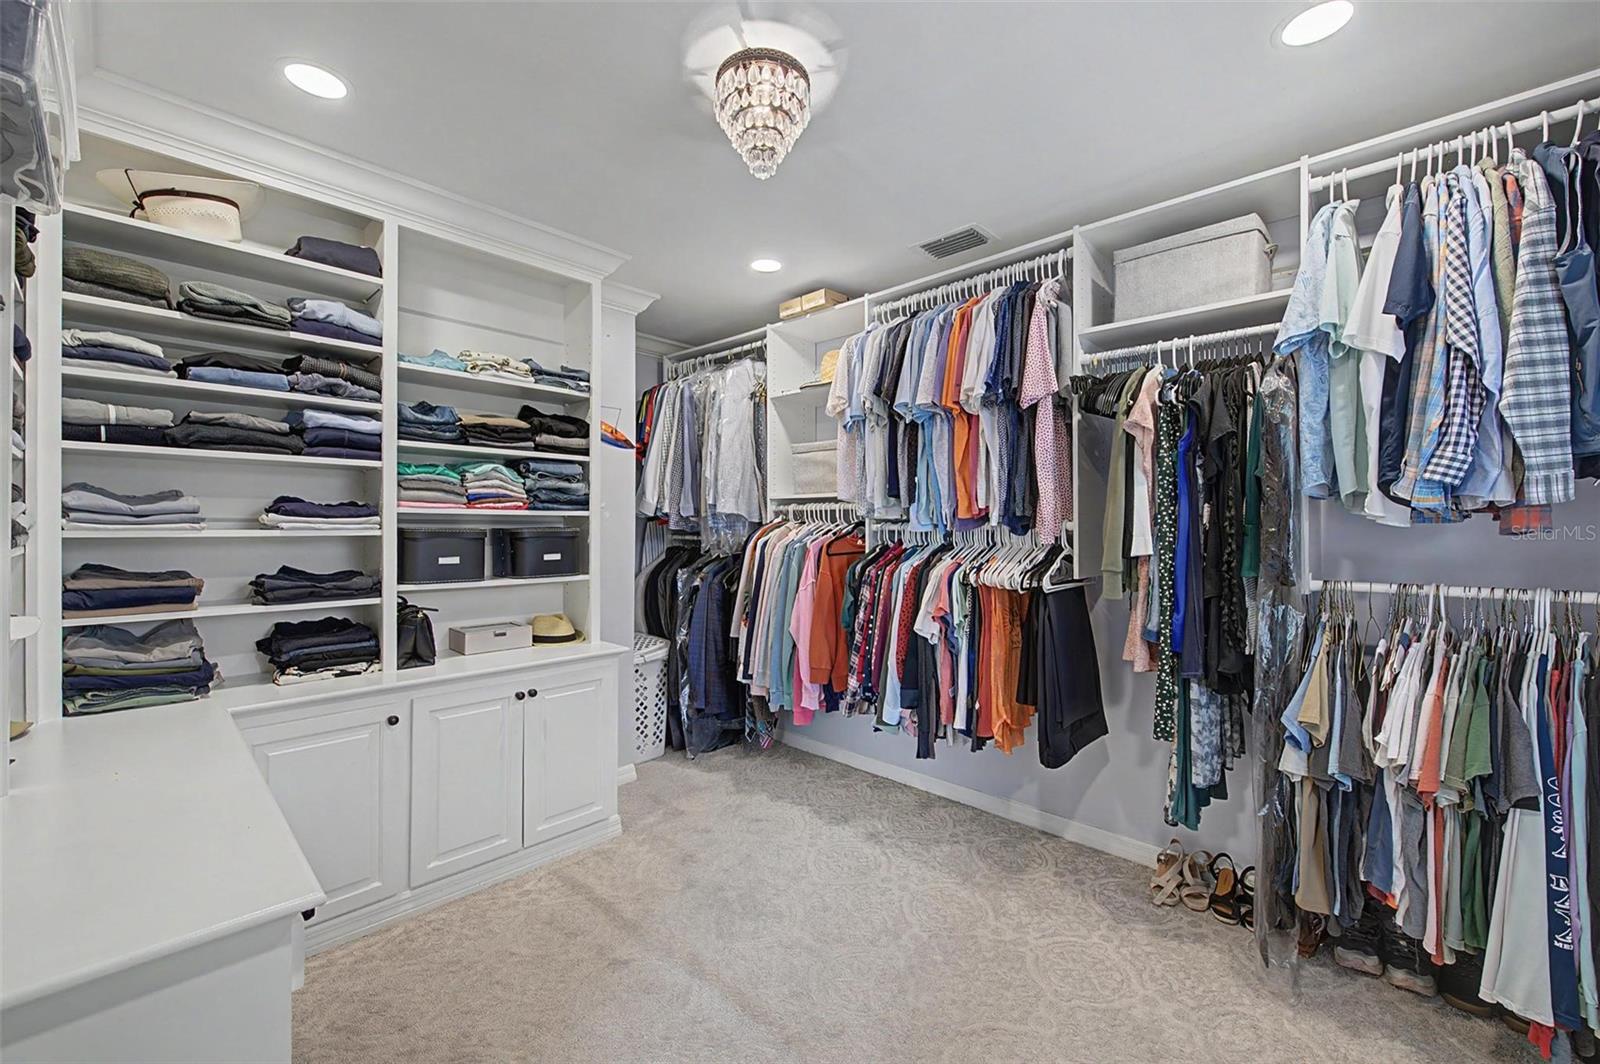
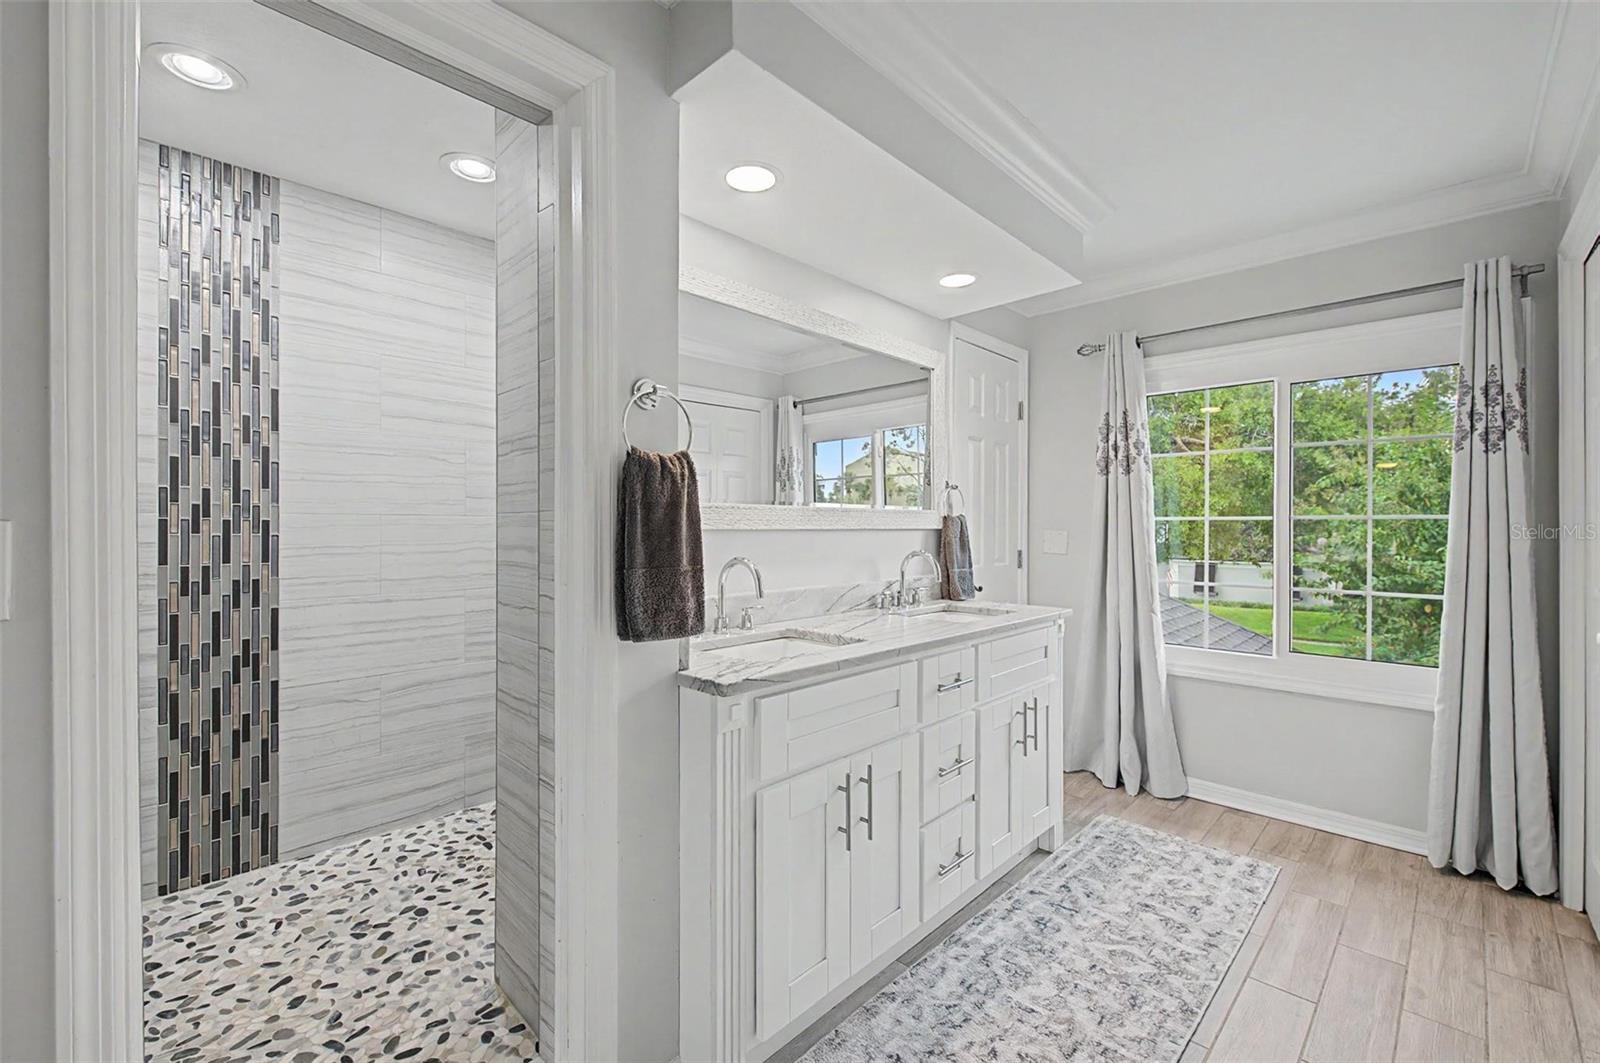
Interior featuresCeiling Fans(s), Chair Rail, Crown Molding, Eat-in Kitchen, Primary Bedroom Upstairs, Solid Surface Counters, Solid Wood Cabinets, Split Bedroom, Tray Ceiling(s), Walk-In Closet(s), Window Treatments
LaundryLaundry Room
FireplaceYes
Fireplace featuresWood Burning
CoolingCentral Air
HeatingCentral
In-law suite0
Exterior & lot
Exterior featuresCourtyard, Lighting
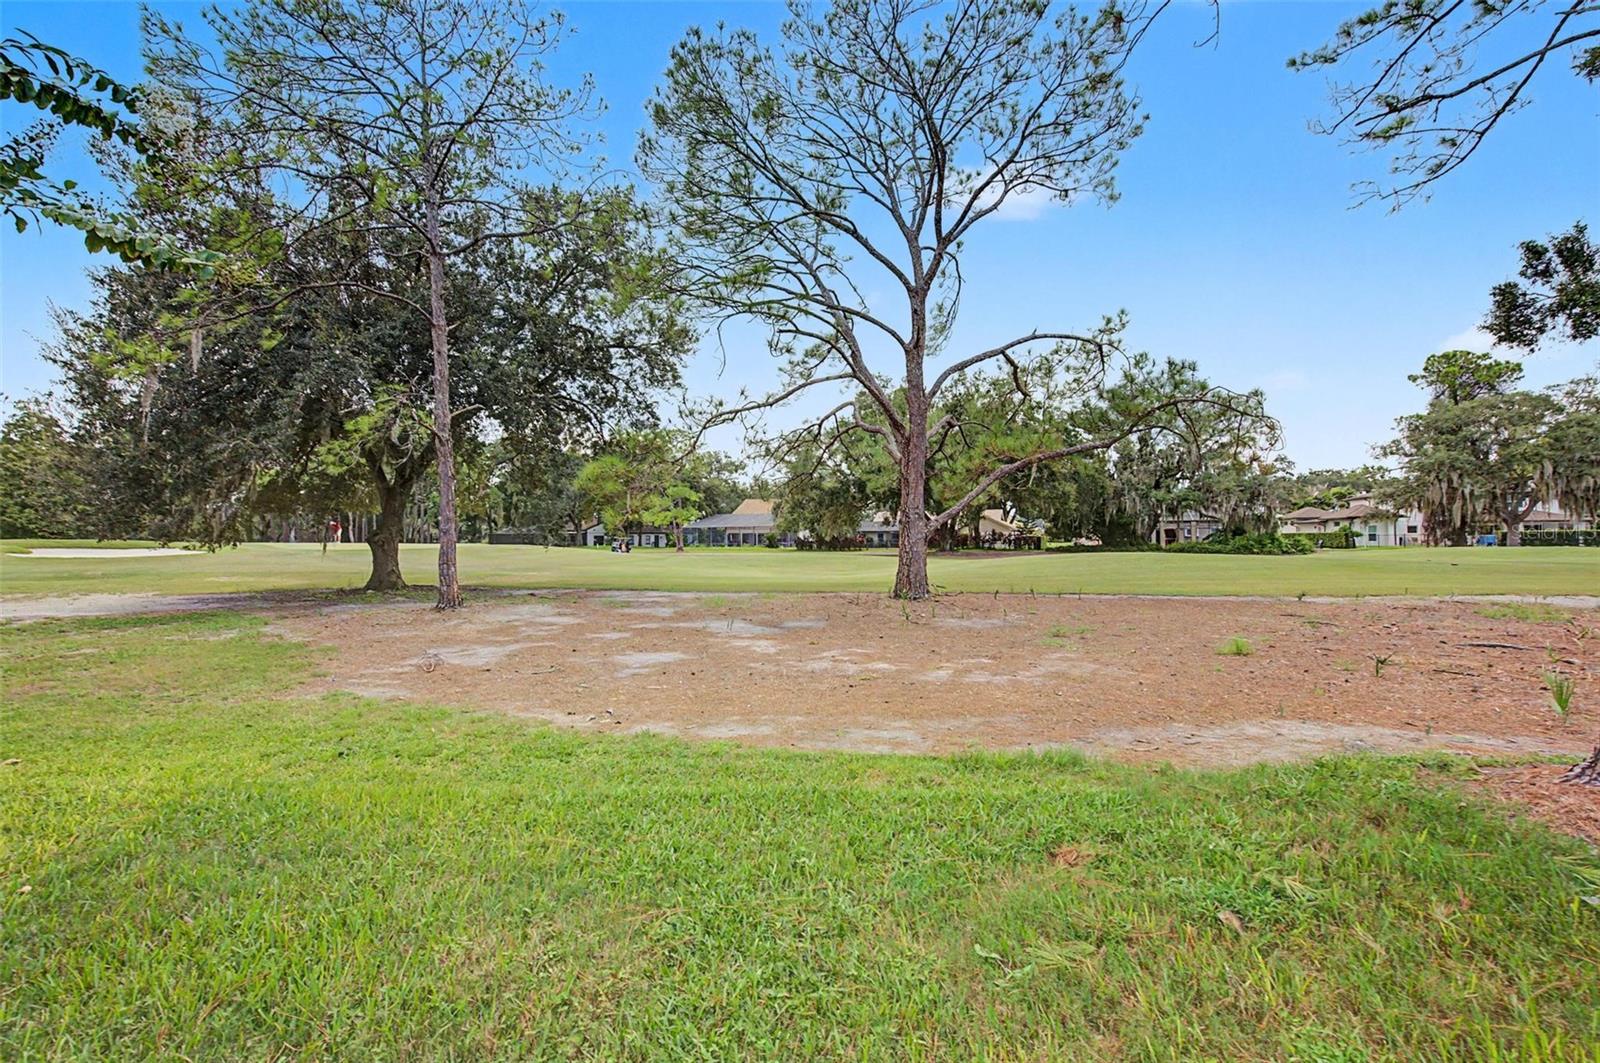
ViewGolf Course
Lot featuresCul-De-Sac, Landscaped, On Golf Course
Lot dimensions77.57x126
FacesSouth
Road surfaceAsphalt
Construction
ConstructionBlock, Frame
FoundationSlab
RoofShingle
Living area sourcePublic Records
Building area (sq ft)4,255
Parking
GarageYes
Attached garageYes
Garage dimensions26x15
CarportNo
Pool & water
PoolAuto Cleaner, Gunite, In Ground, Lighting, Pool Sweep
Waterfront feet0
Community & HOA
AssociationGreenacre Properties / Sophia Alvarez
HOA fee$945
HOA frequencyAnnually
Fee requirementRequired
Approval required0
Total monthly fees$78.75
Total annual fees$945
55+ communityNo
PetsYes
Minimum lease1-7 Days
Lease restrictions0
Utilities & efficiency
UtilitiesPublic
SewerPublic Sewer
Water sourcePublic
Financial & terms
CDD0
Tax year2,025
Homestead1
Listing termsCash, Conventional, Fha, VA Loan
OwnershipFee Simple
Special conditionsNone
PossessionClose Of Escrow
ZoningPD
OccupantOwner
MLS area33618 - Tampa / Carrollwood / Lake Carroll
Where it sits
Approximate location shown. Exact address available on request per listing brokerage.
More like this
Stellar MLSMLS# MFRTB8549348Listing courtesy of KELLER WILLIAMS TAMPA PROPERTIESLast updated Sep 19, 2026, 11:06 AM