 76 photos · 3D tour
1 / 76
Pending21 days on market
$1,700,000
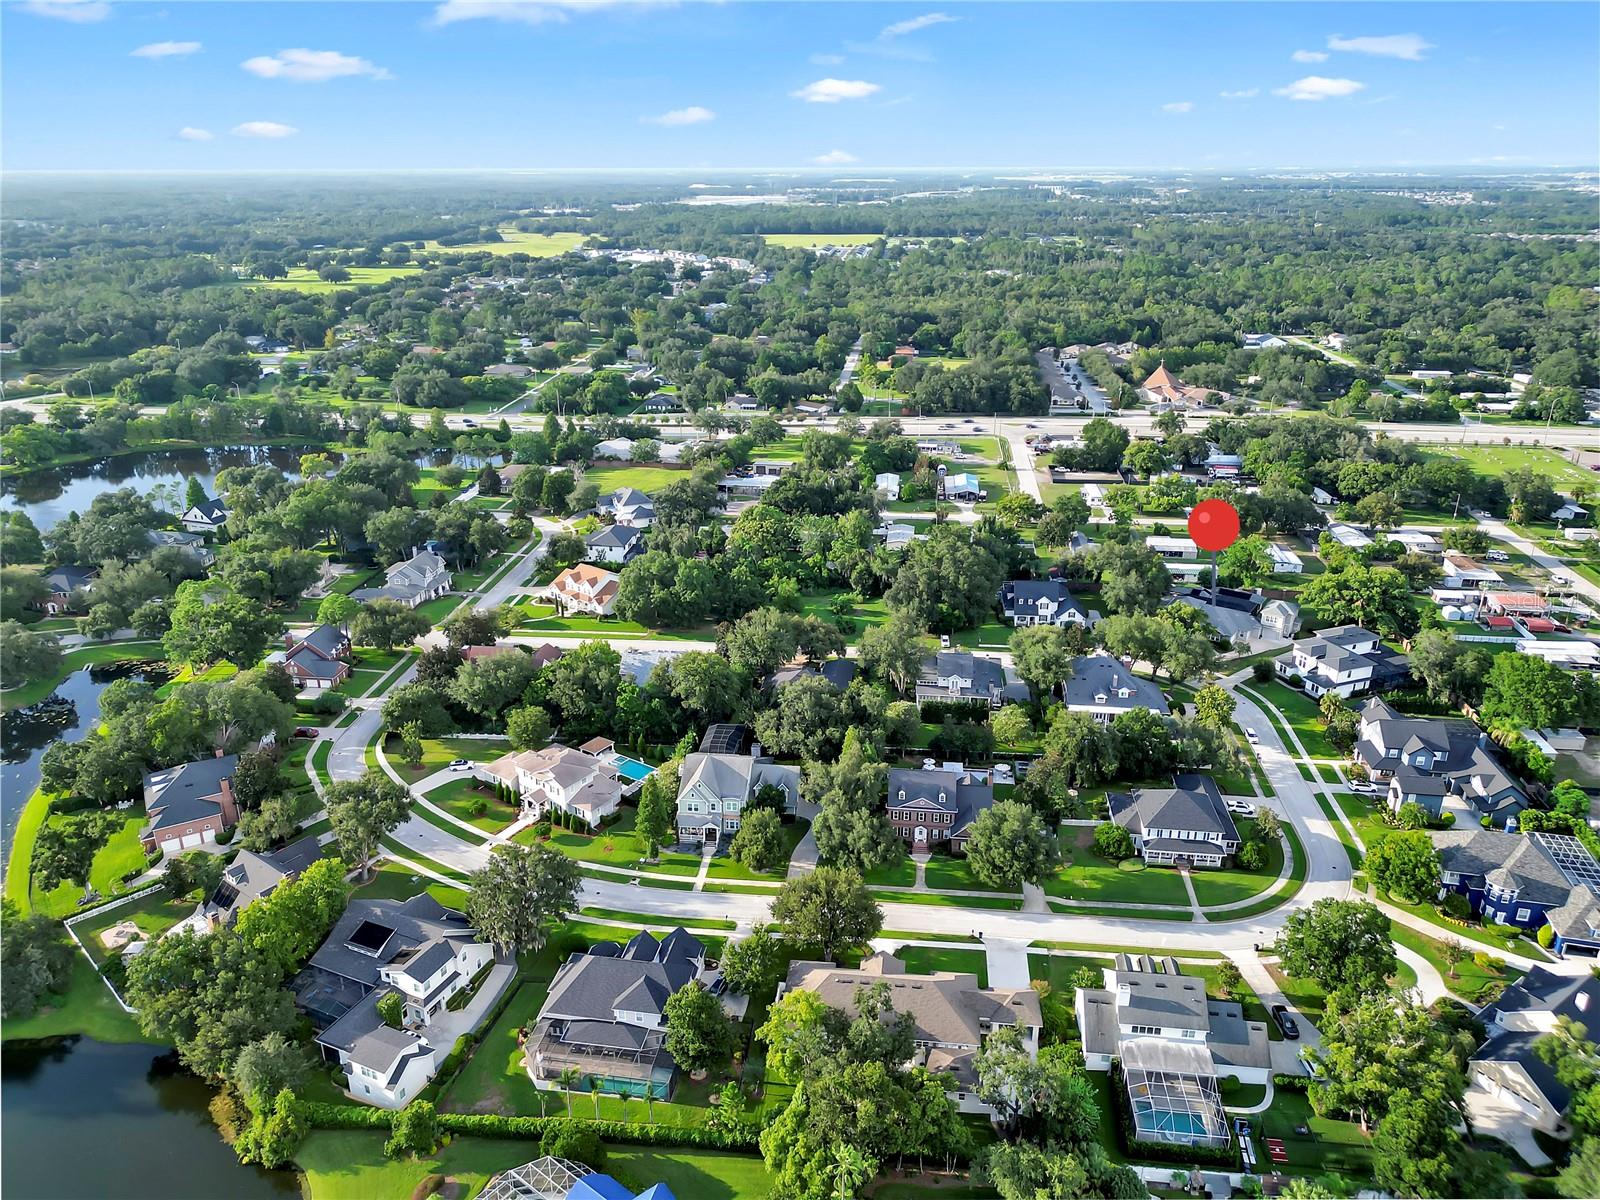
29547 CHAPEL PARK DRWESLEY CHAPEL, FL 33543BROOKSIDE · Single Family Residence
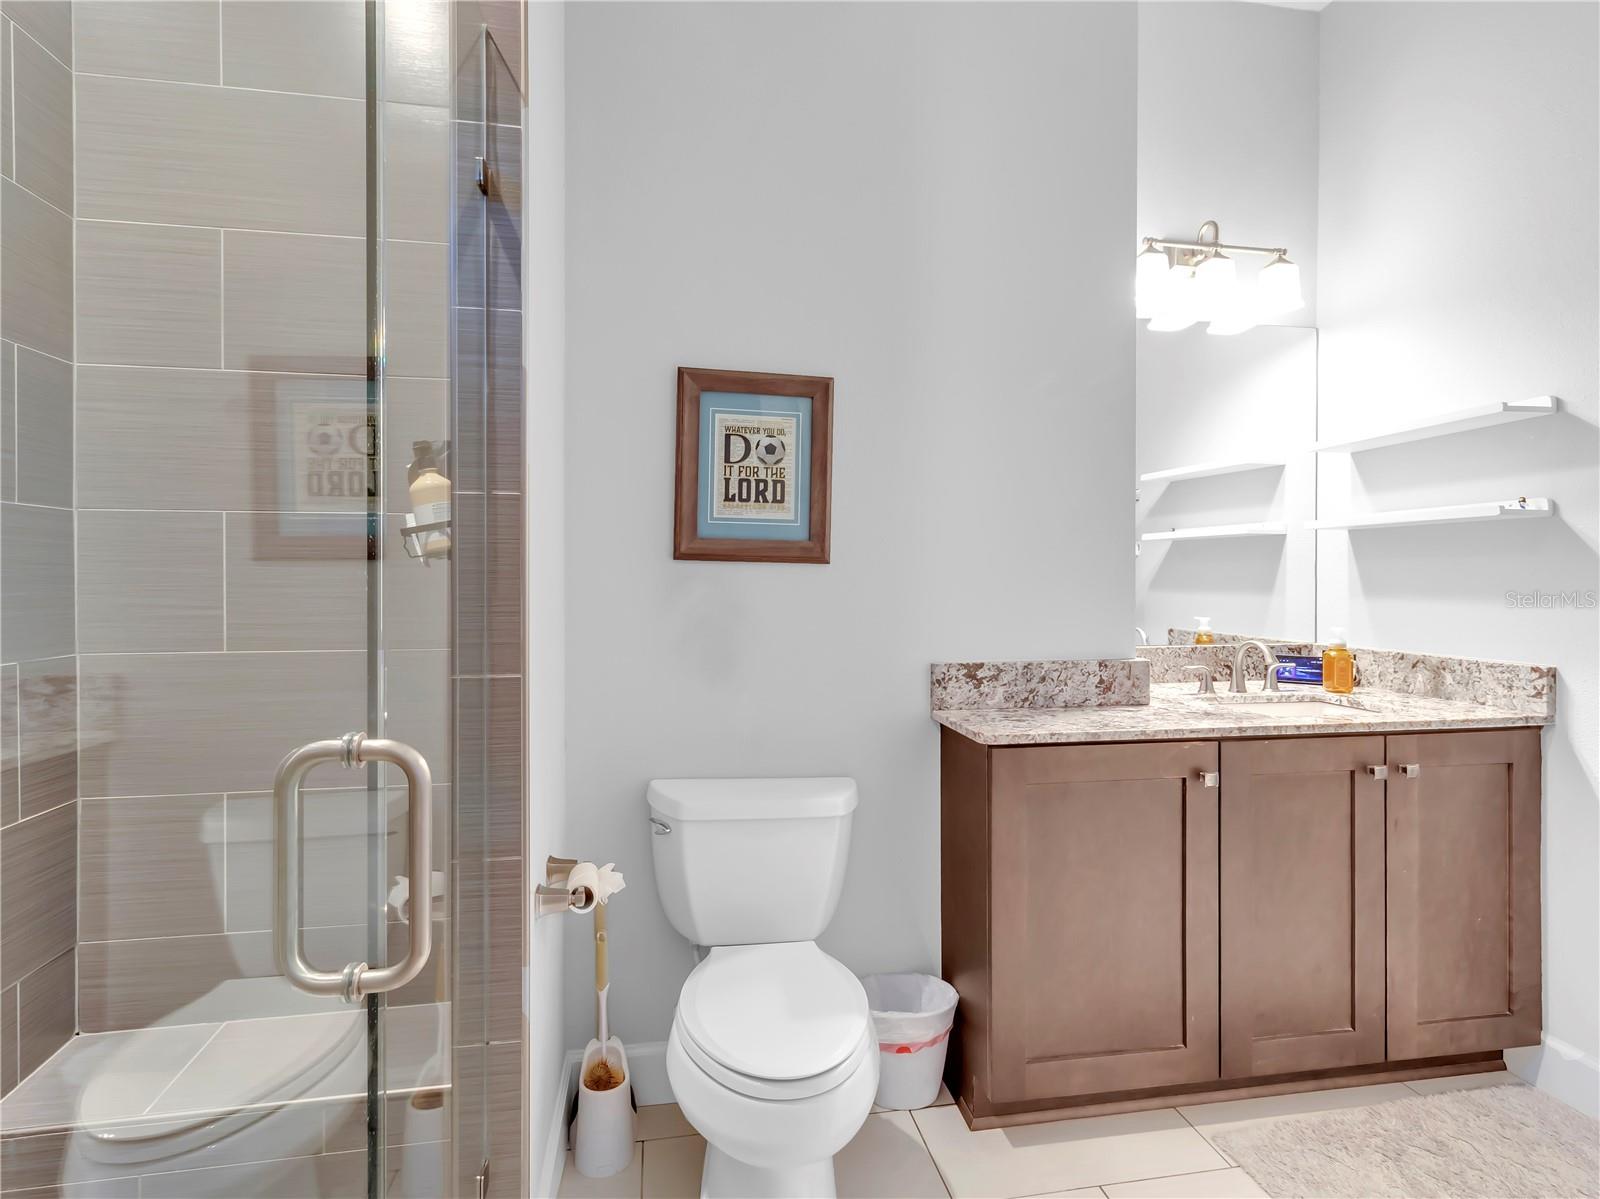
5Beds
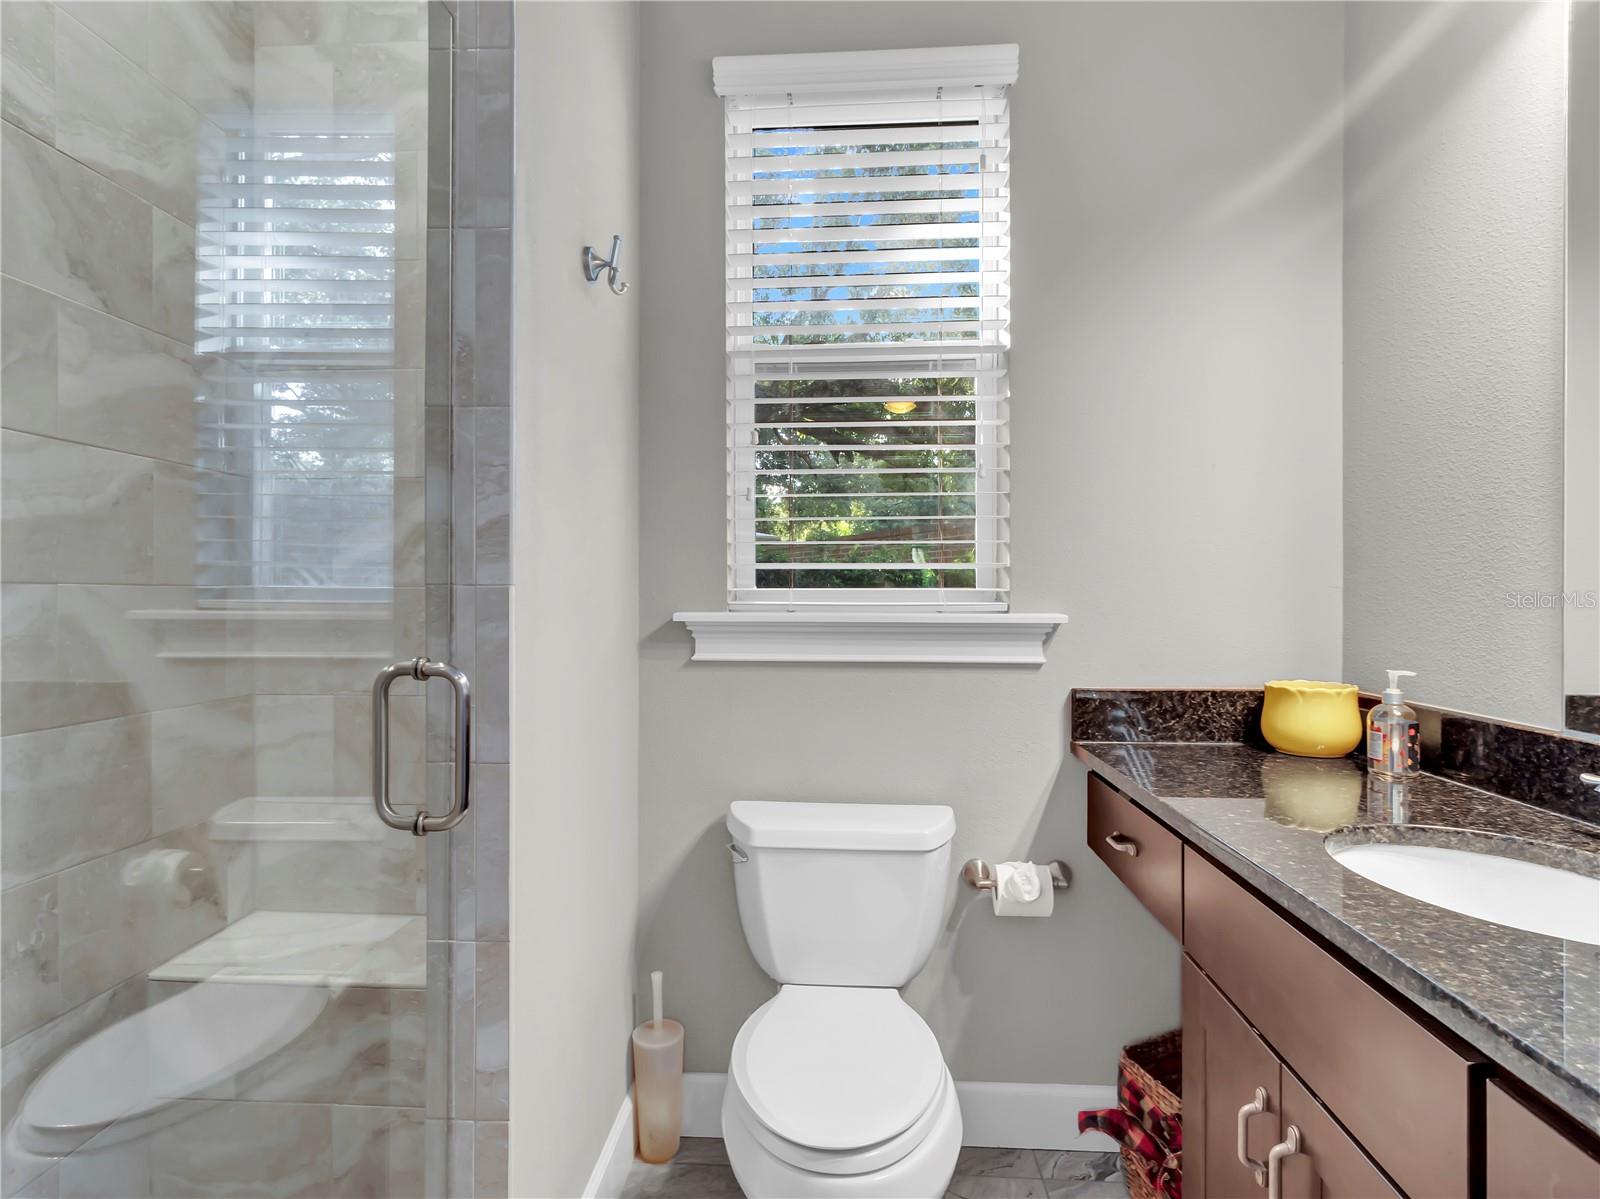
7Baths
4,967Sq ft
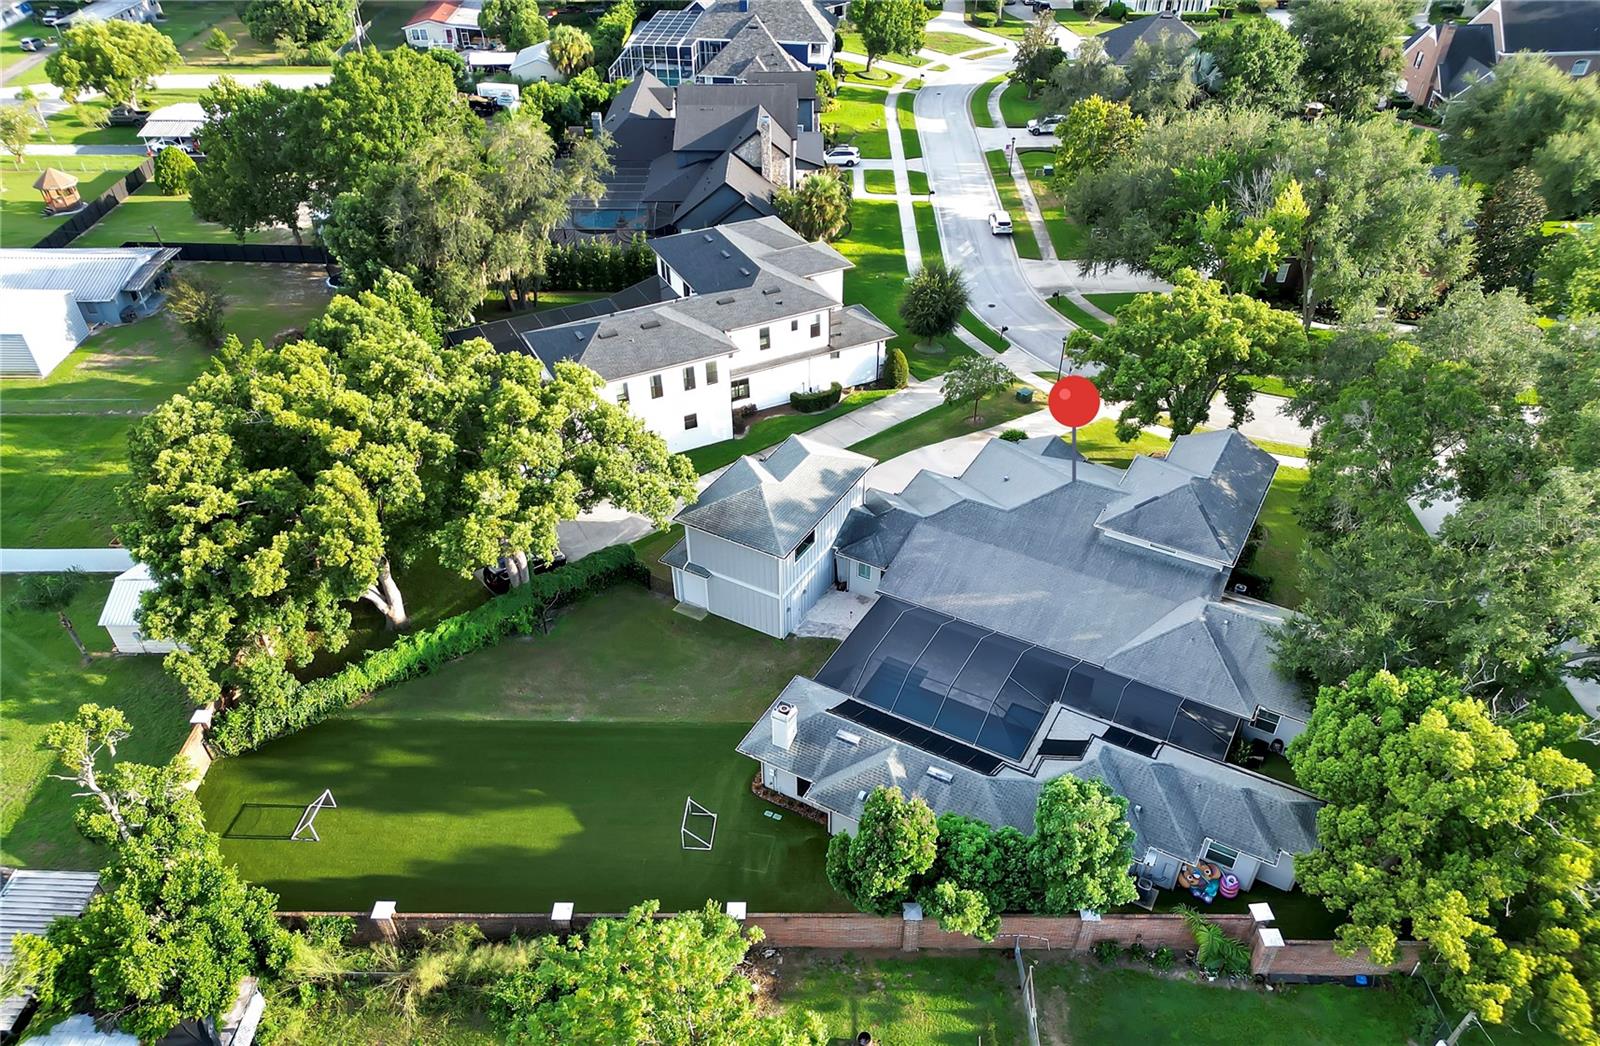
0.58 acLot
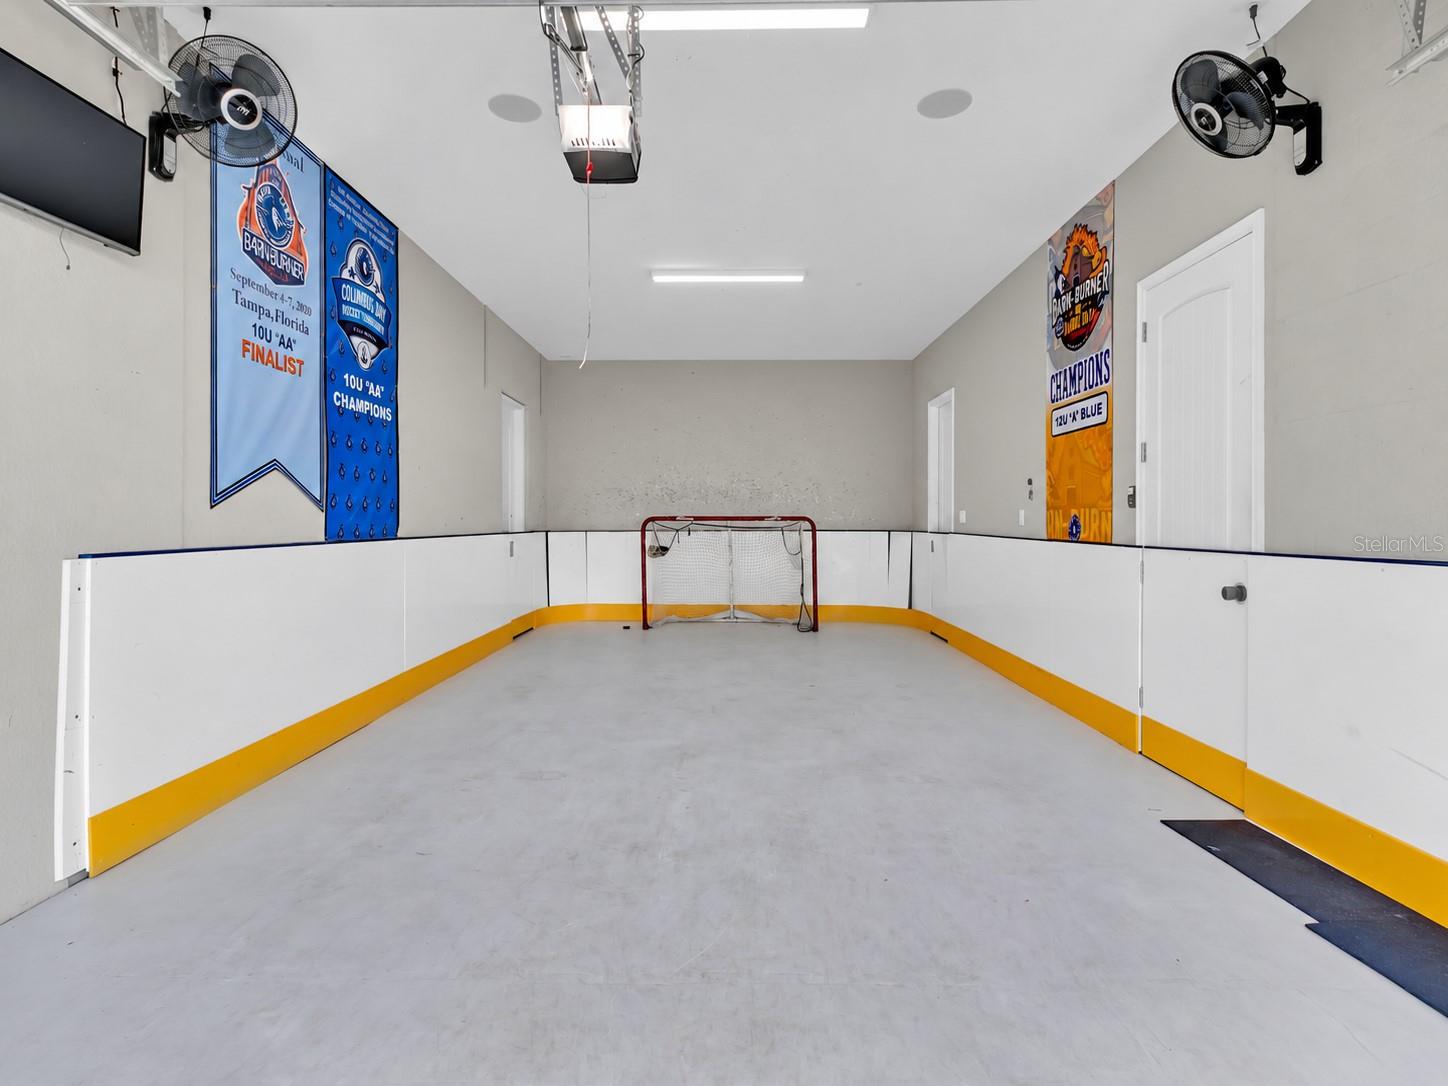
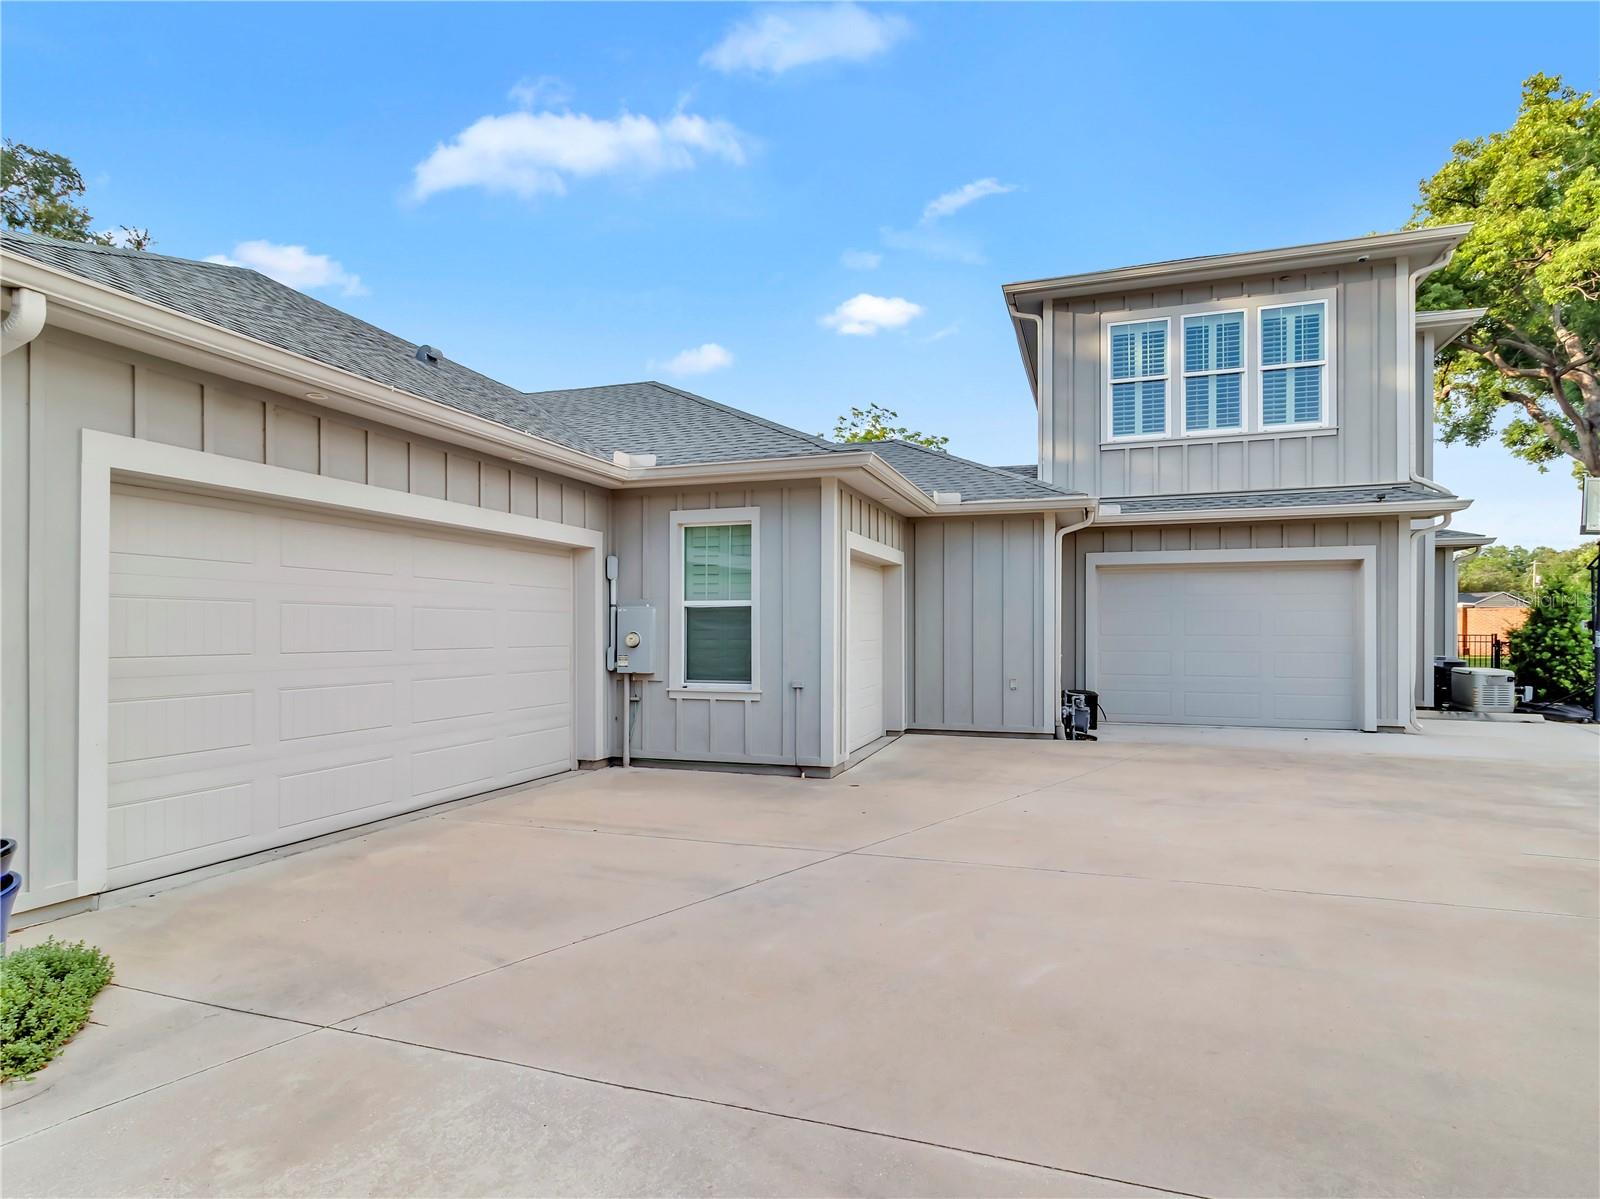
4-carGarage
2016Built
YesPool
About this home
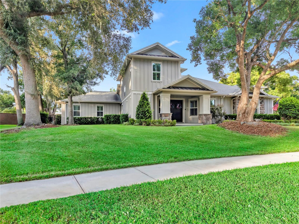
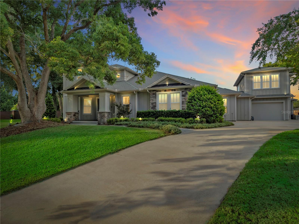
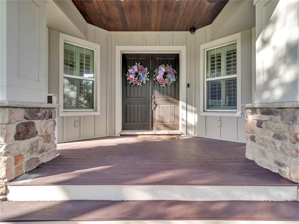
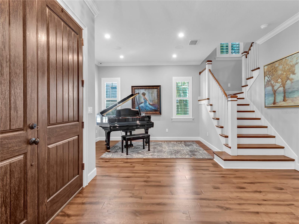
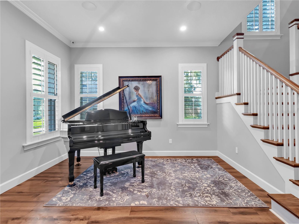
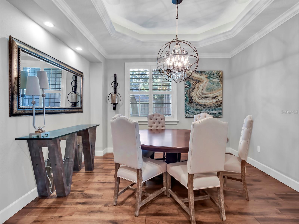
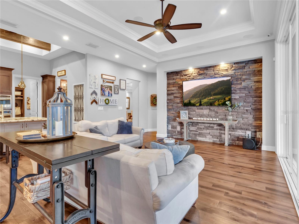
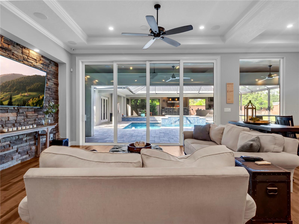
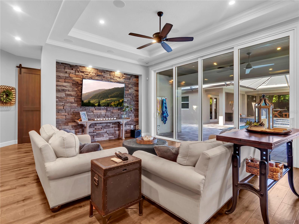
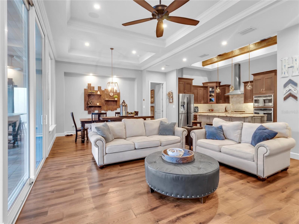
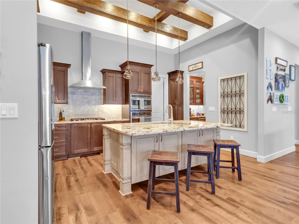
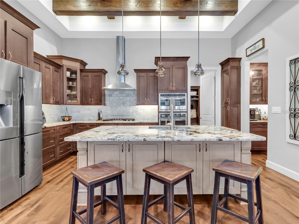
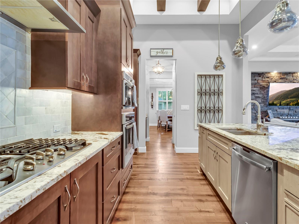
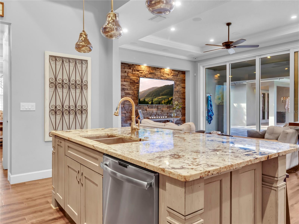
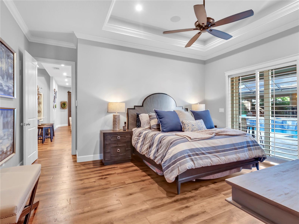
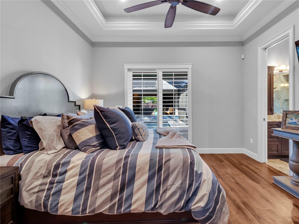
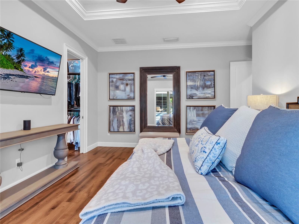
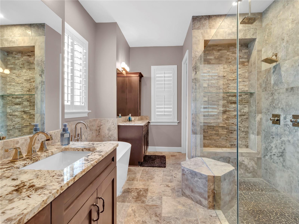
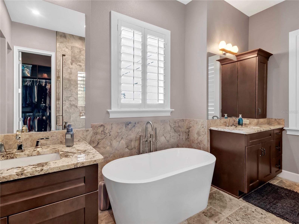
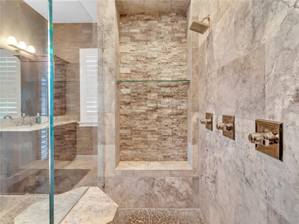
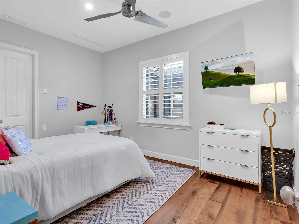
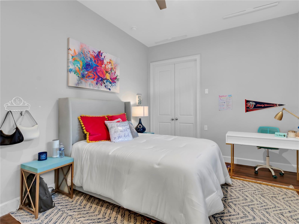
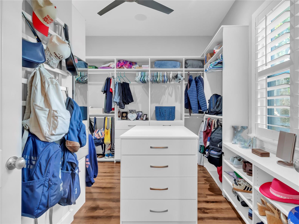
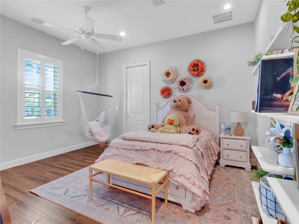
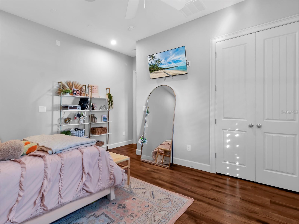
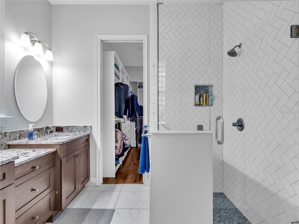
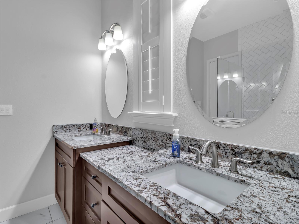
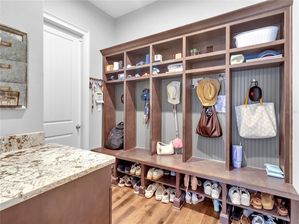
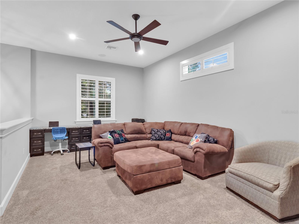
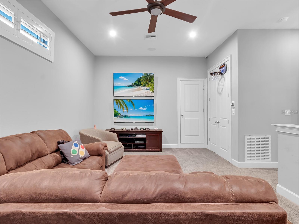
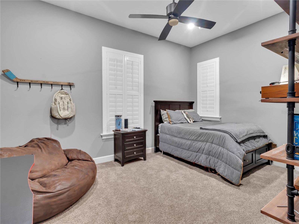
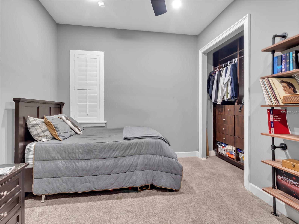
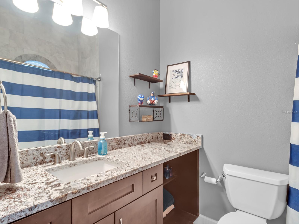
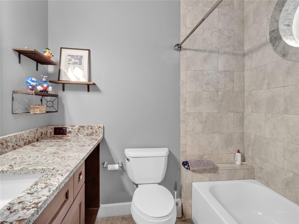
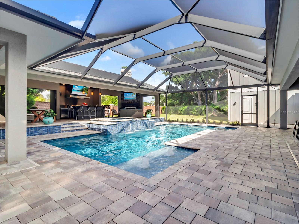
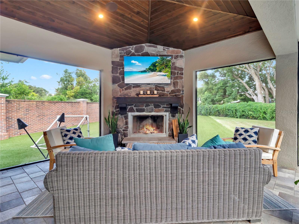
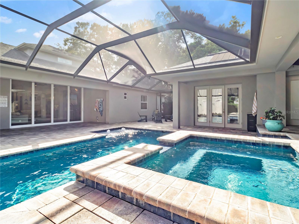
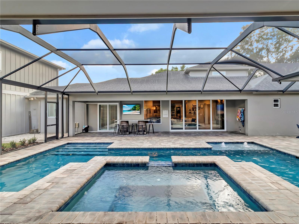
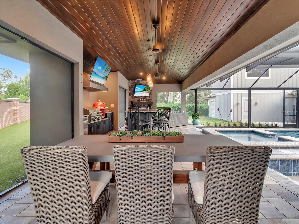
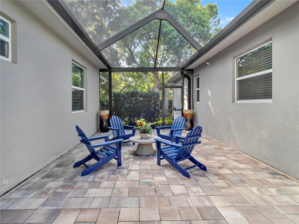
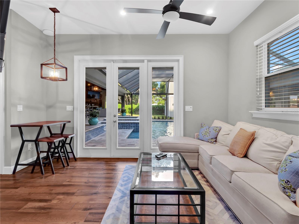
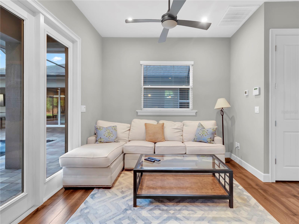
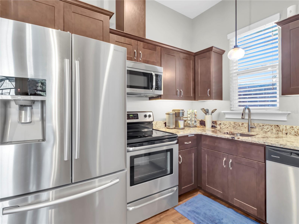
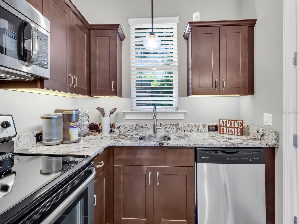
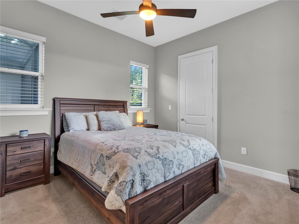
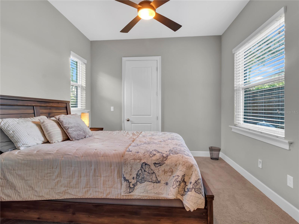
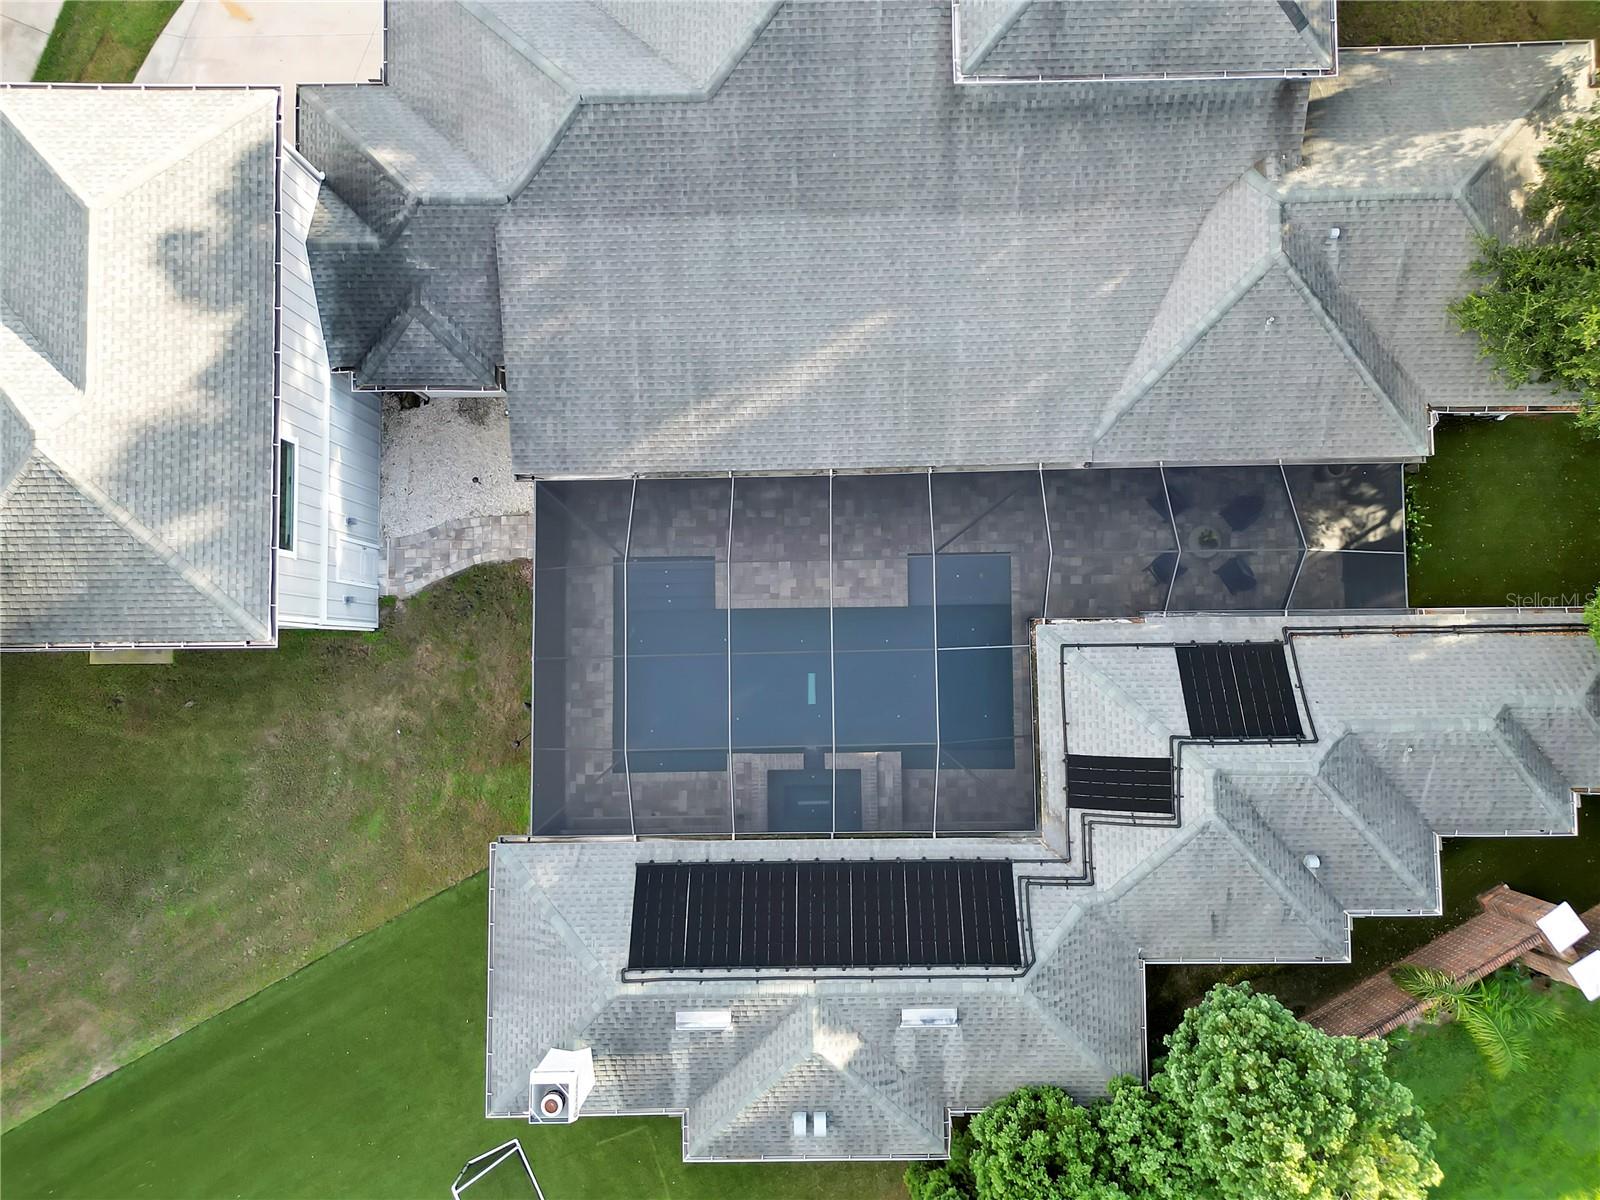
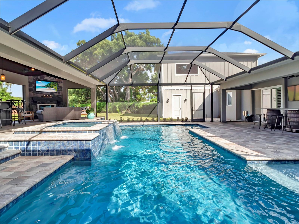
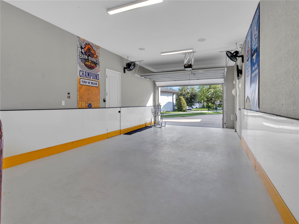
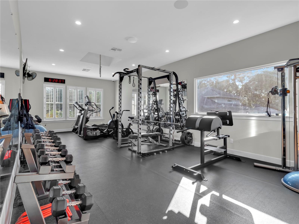
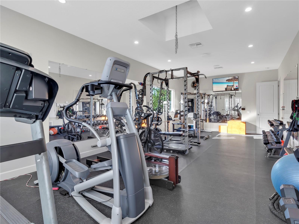
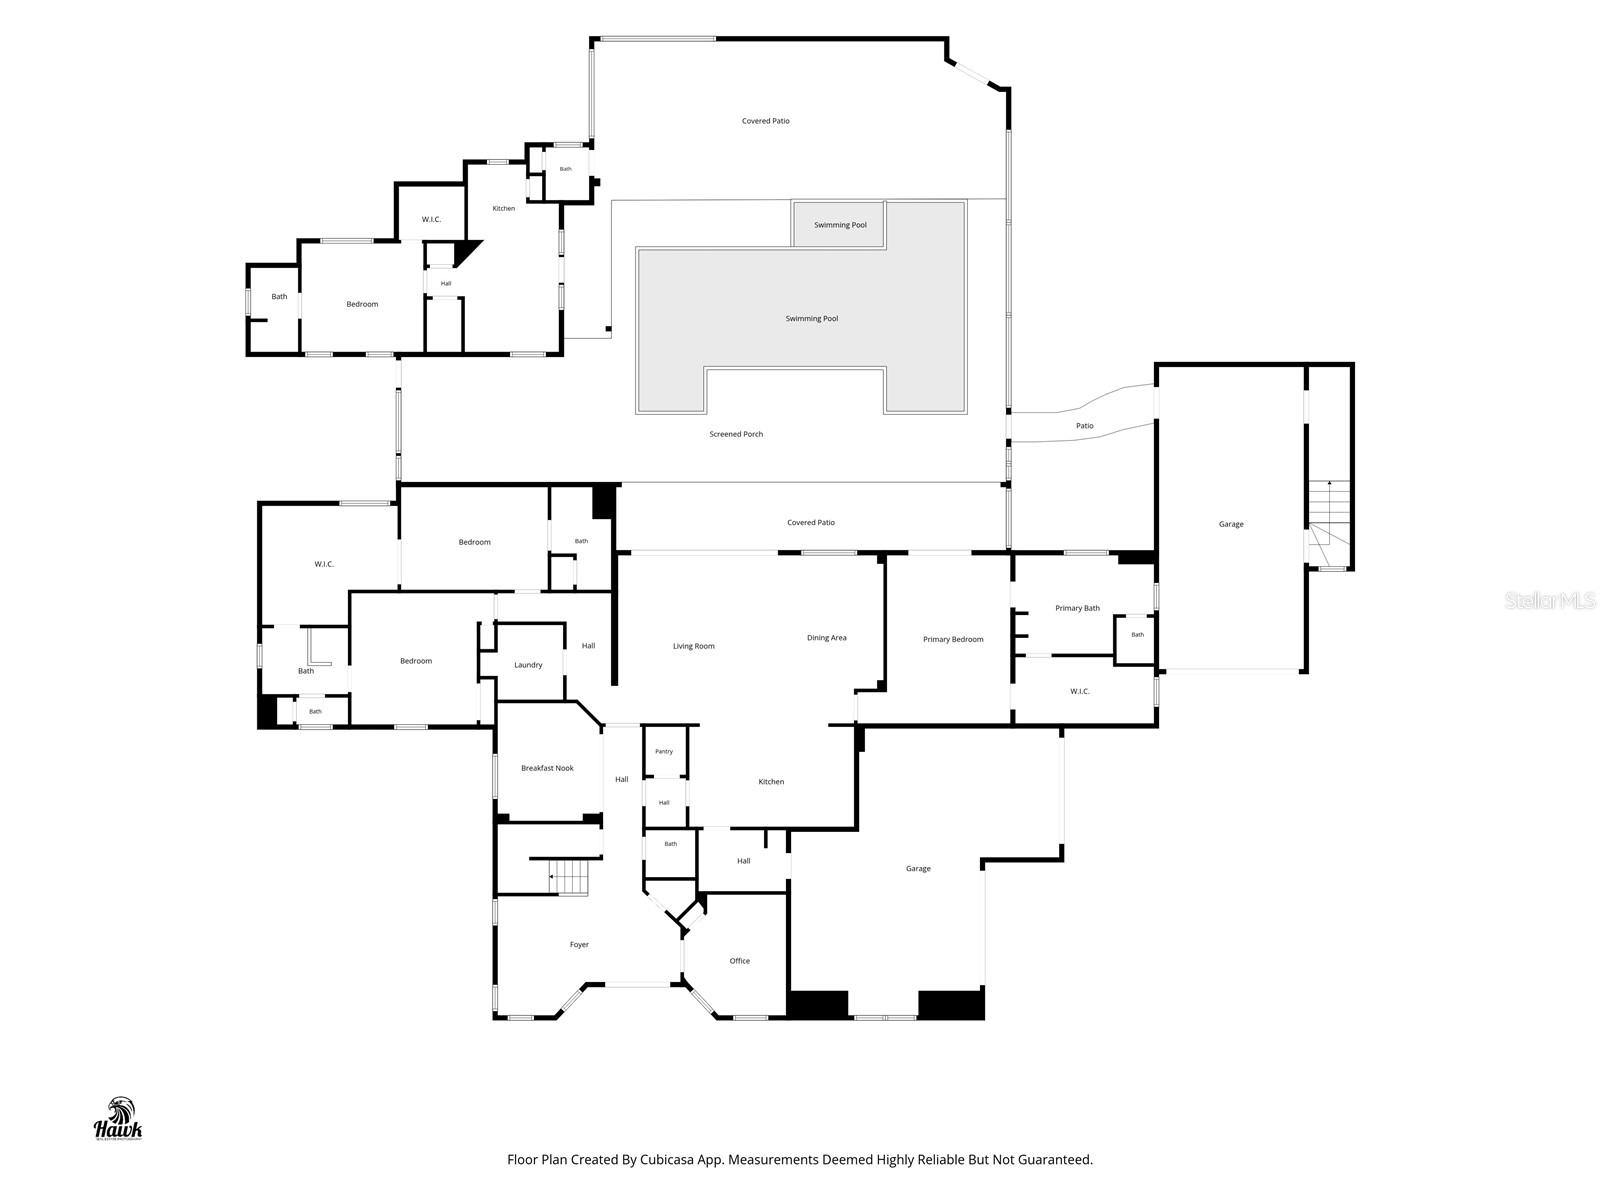
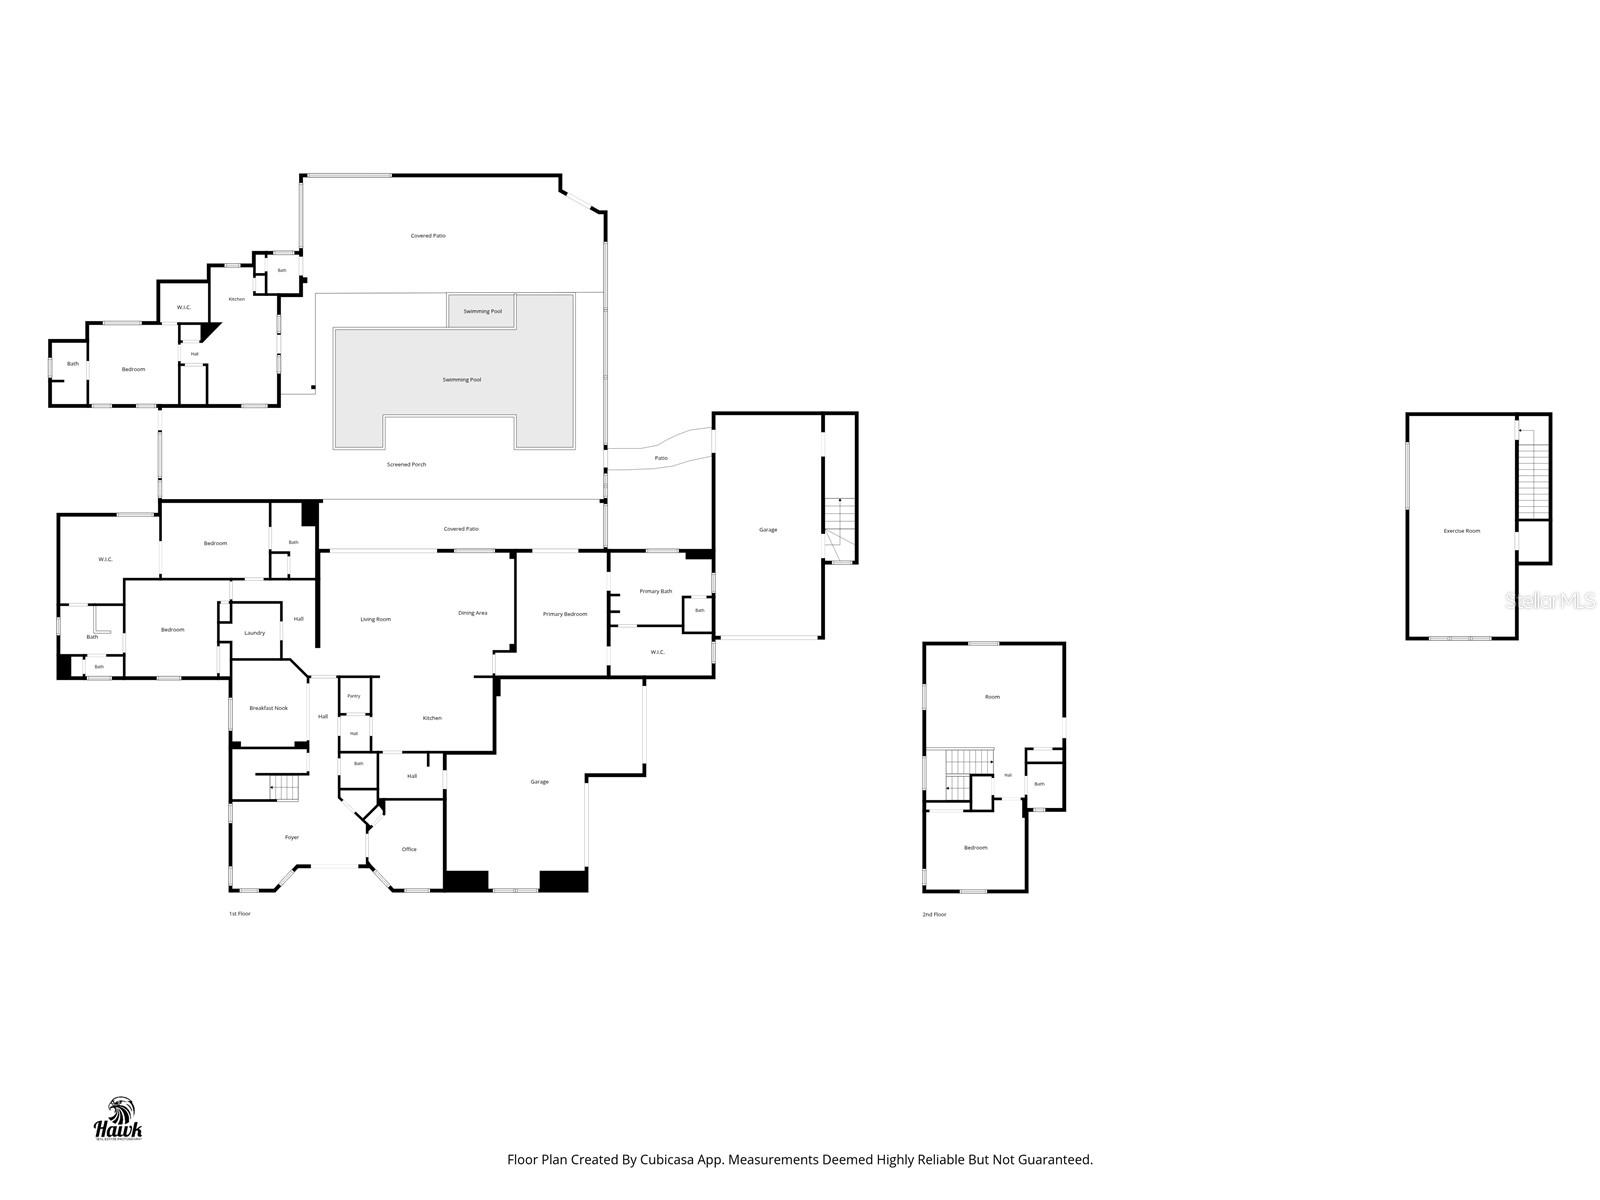
NOT ALL LUXURY HOMES ARE CREATED EQUAL!! Some are simply beautiful, while others are designed to make life easier, smarter, & more enjoyable every single day. This exceptional 4,967sqft 5bd/5.5ba Custom Home is GUARANTEED to be highly sought after in Brookside Community of Wesley Chapel!! Built in 2016, this residence has been extensively enhanced since 2020!! From the moment you arrive, you’ll notice the thoughtful details from professional landscape lighting to the perfect Veranda suitable for your rocking chair!! Upon entering the home, you’ll immediately appreciate the vaulted ceilings, up…
Description as provided by the listing brokerage.
Highlights
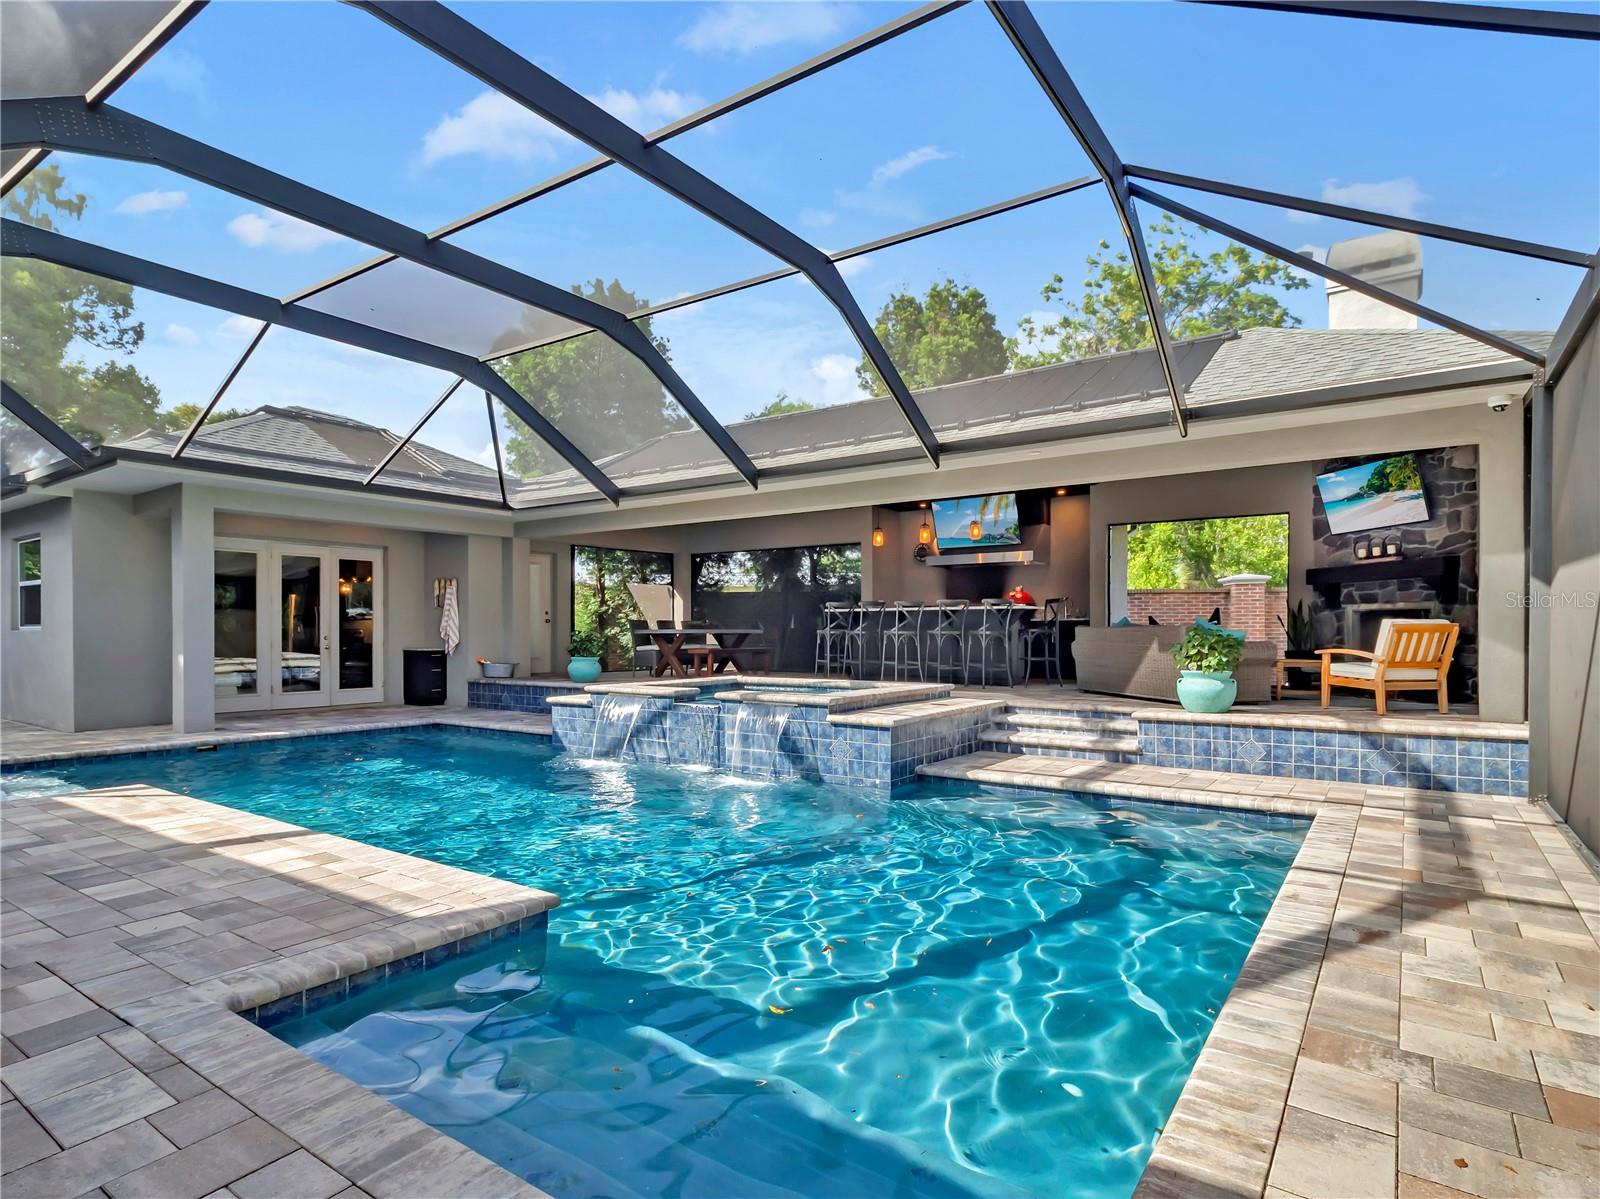
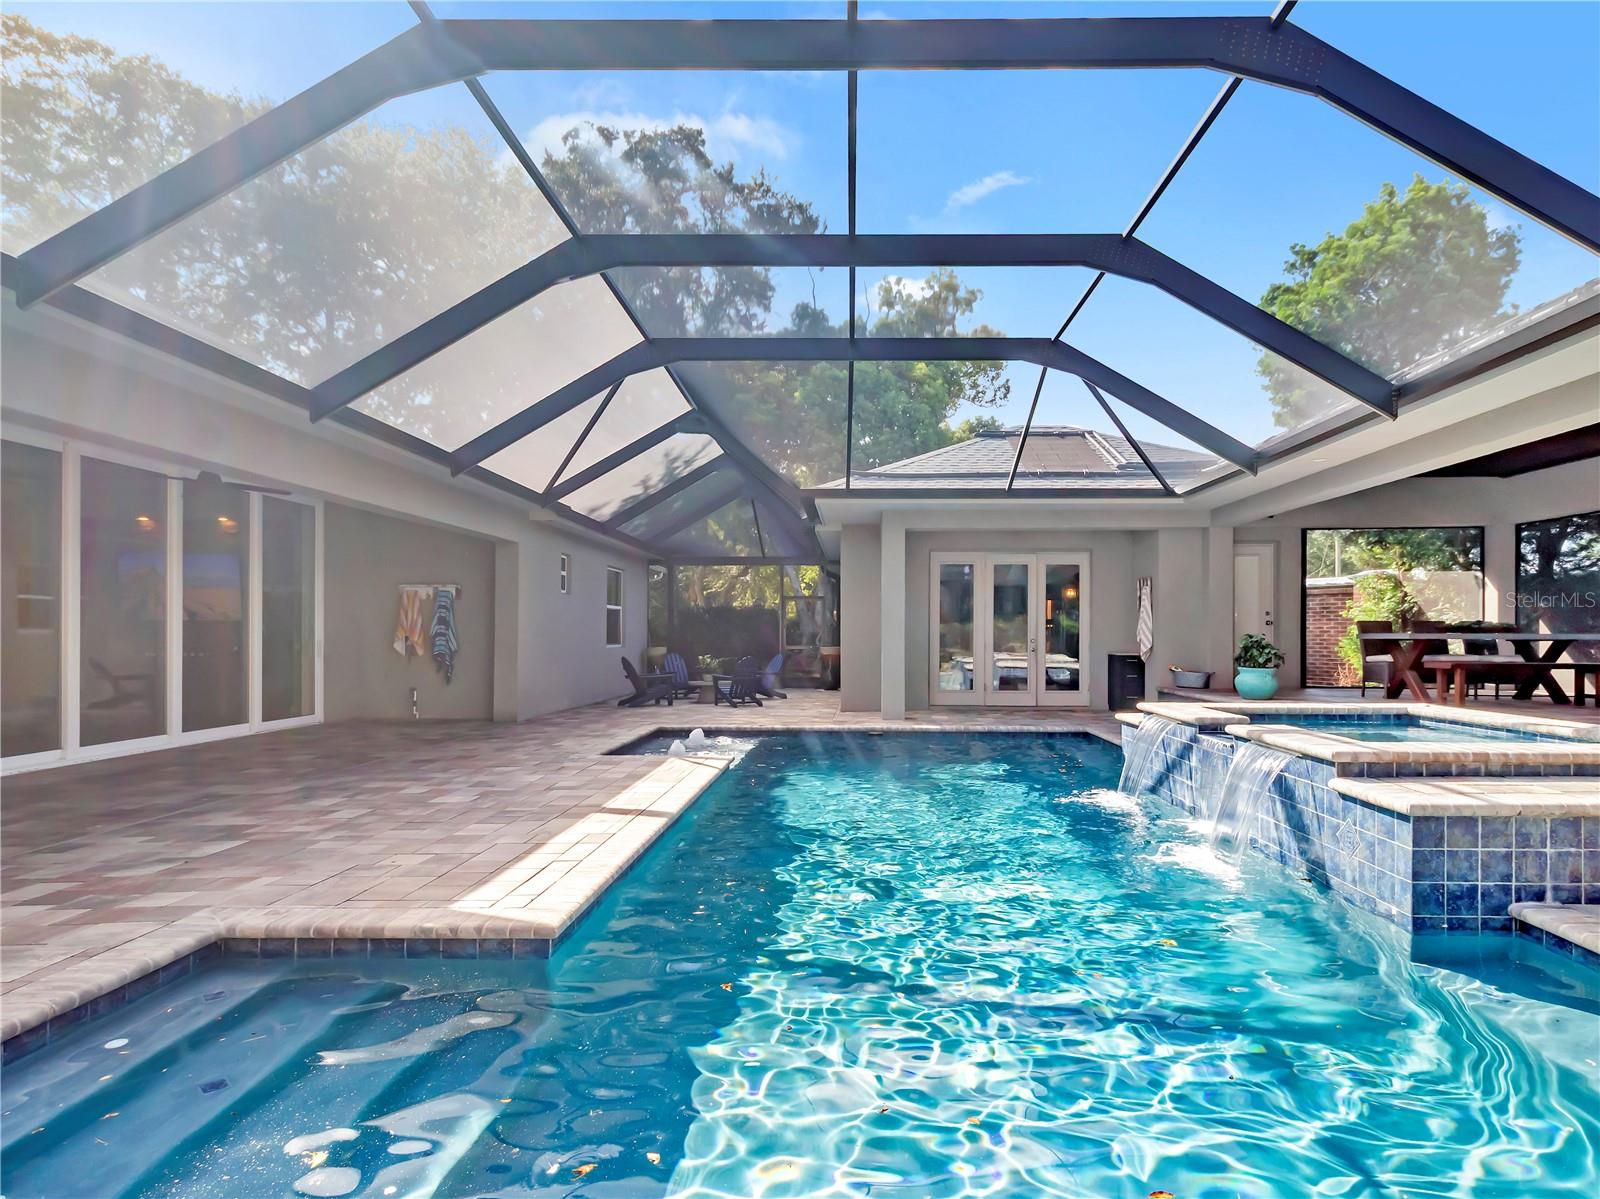
- Heated saltwater pool
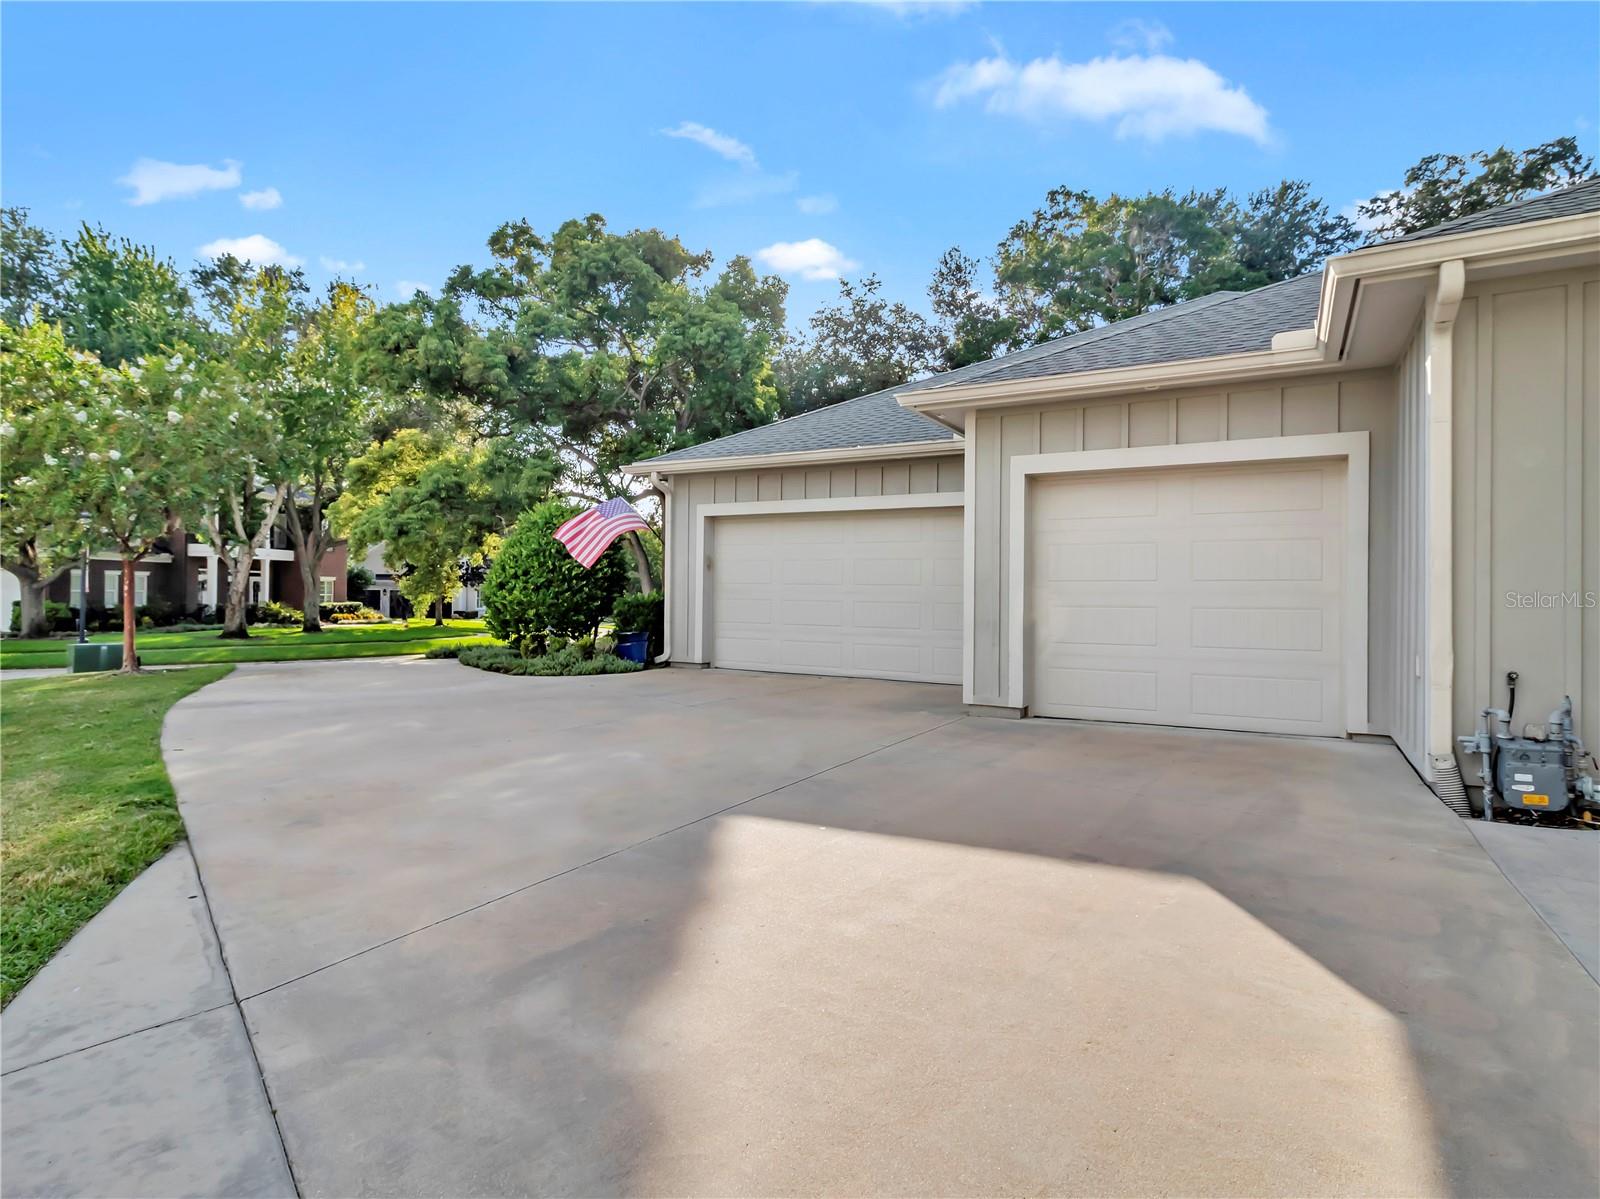
- 4-car garage
- Lighting
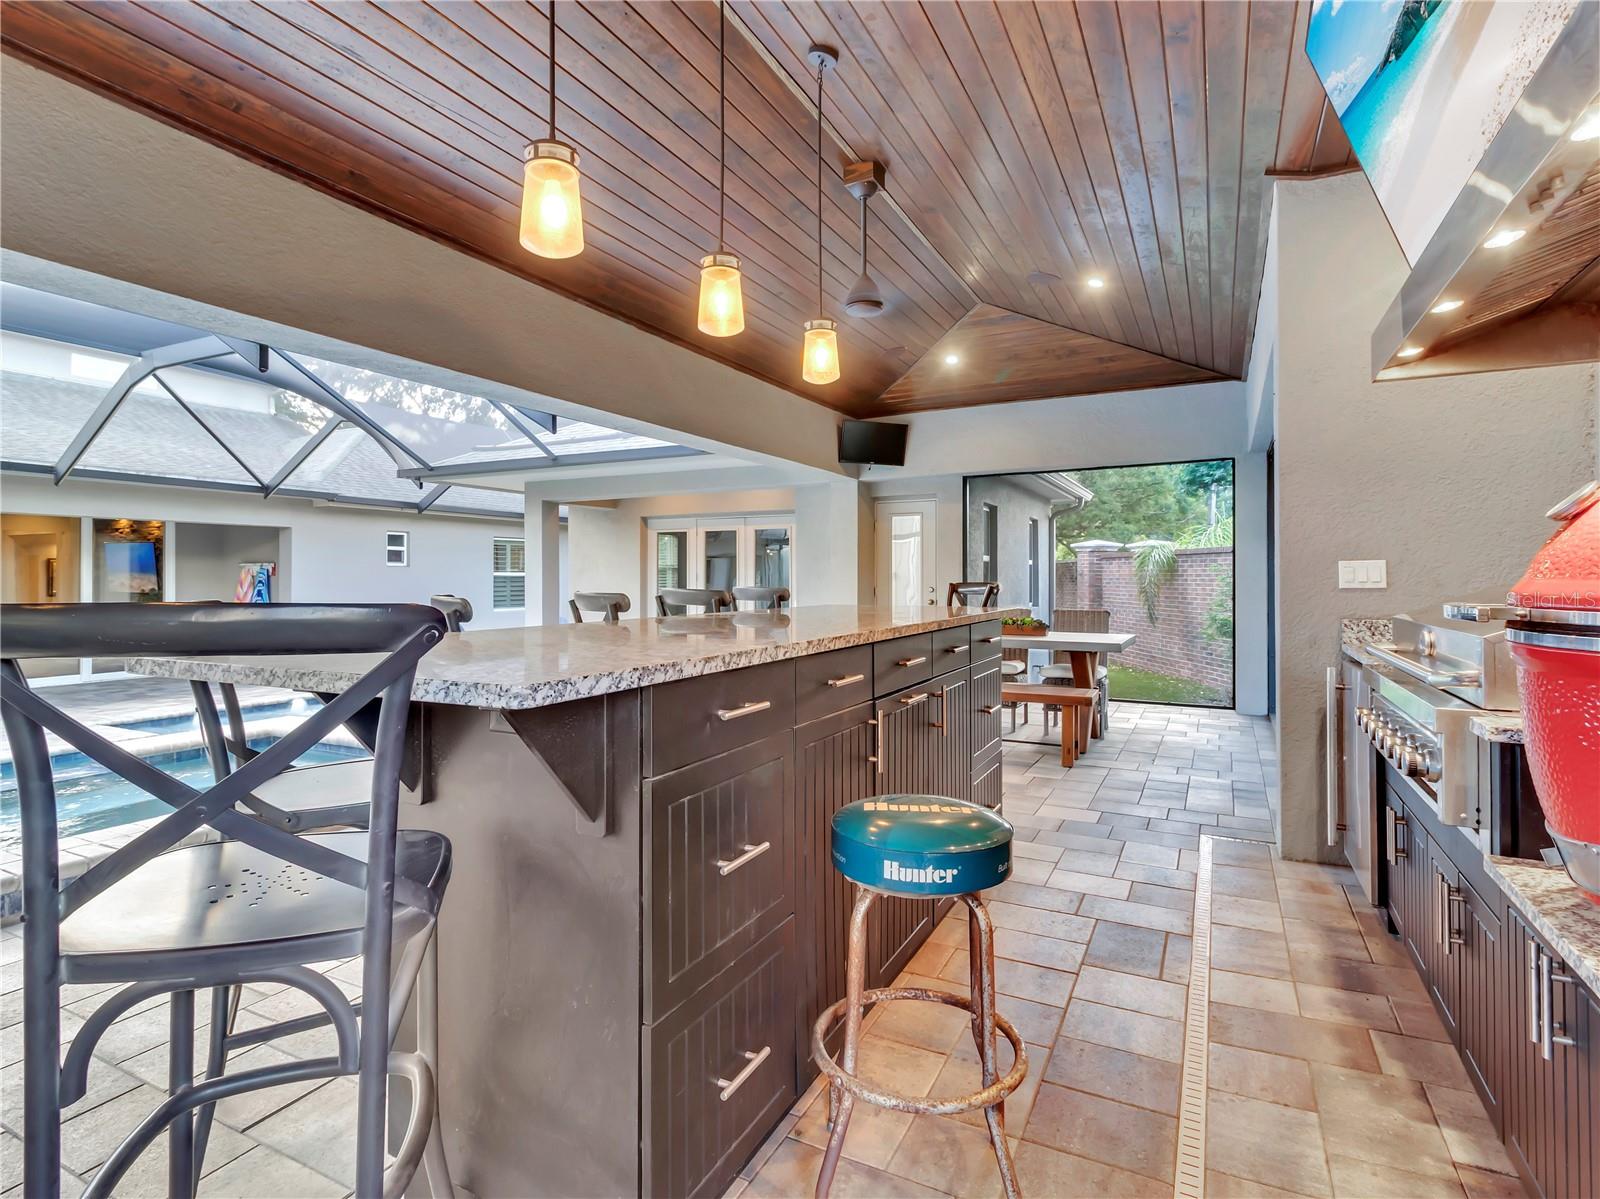
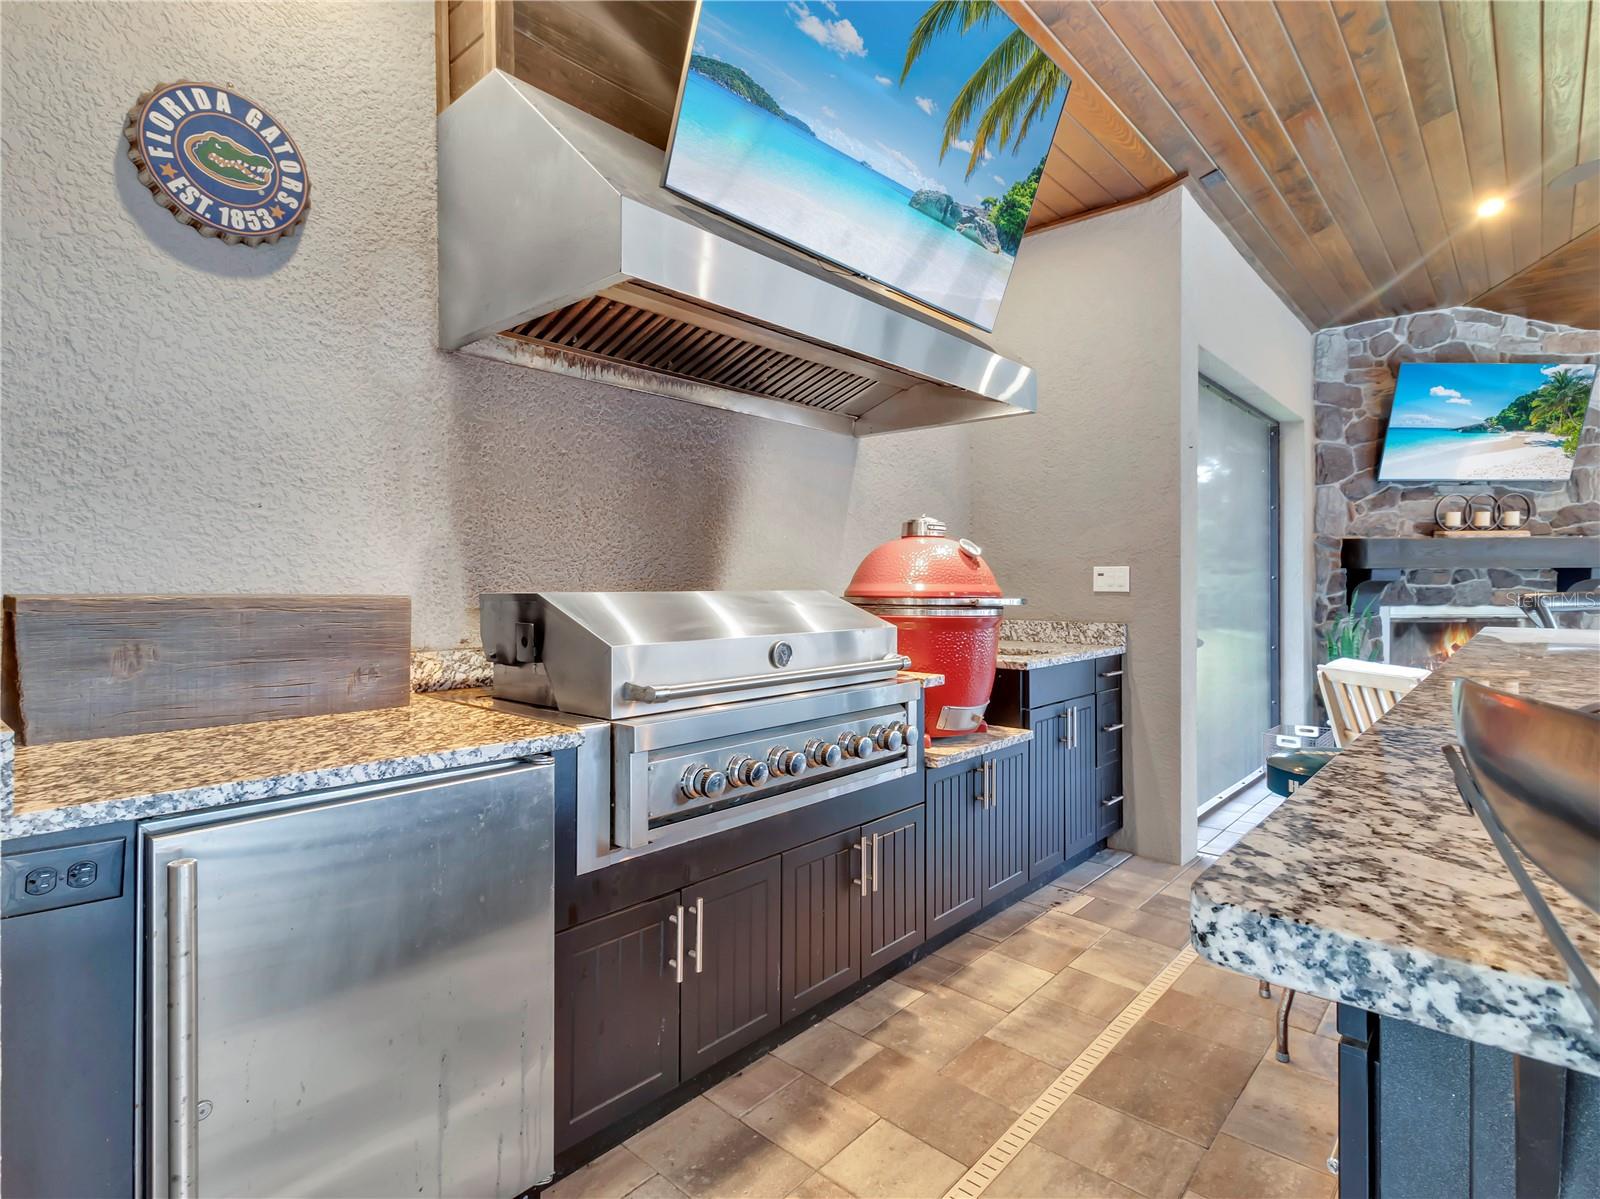
- Outdoor Grill
- Outdoor Kitchen
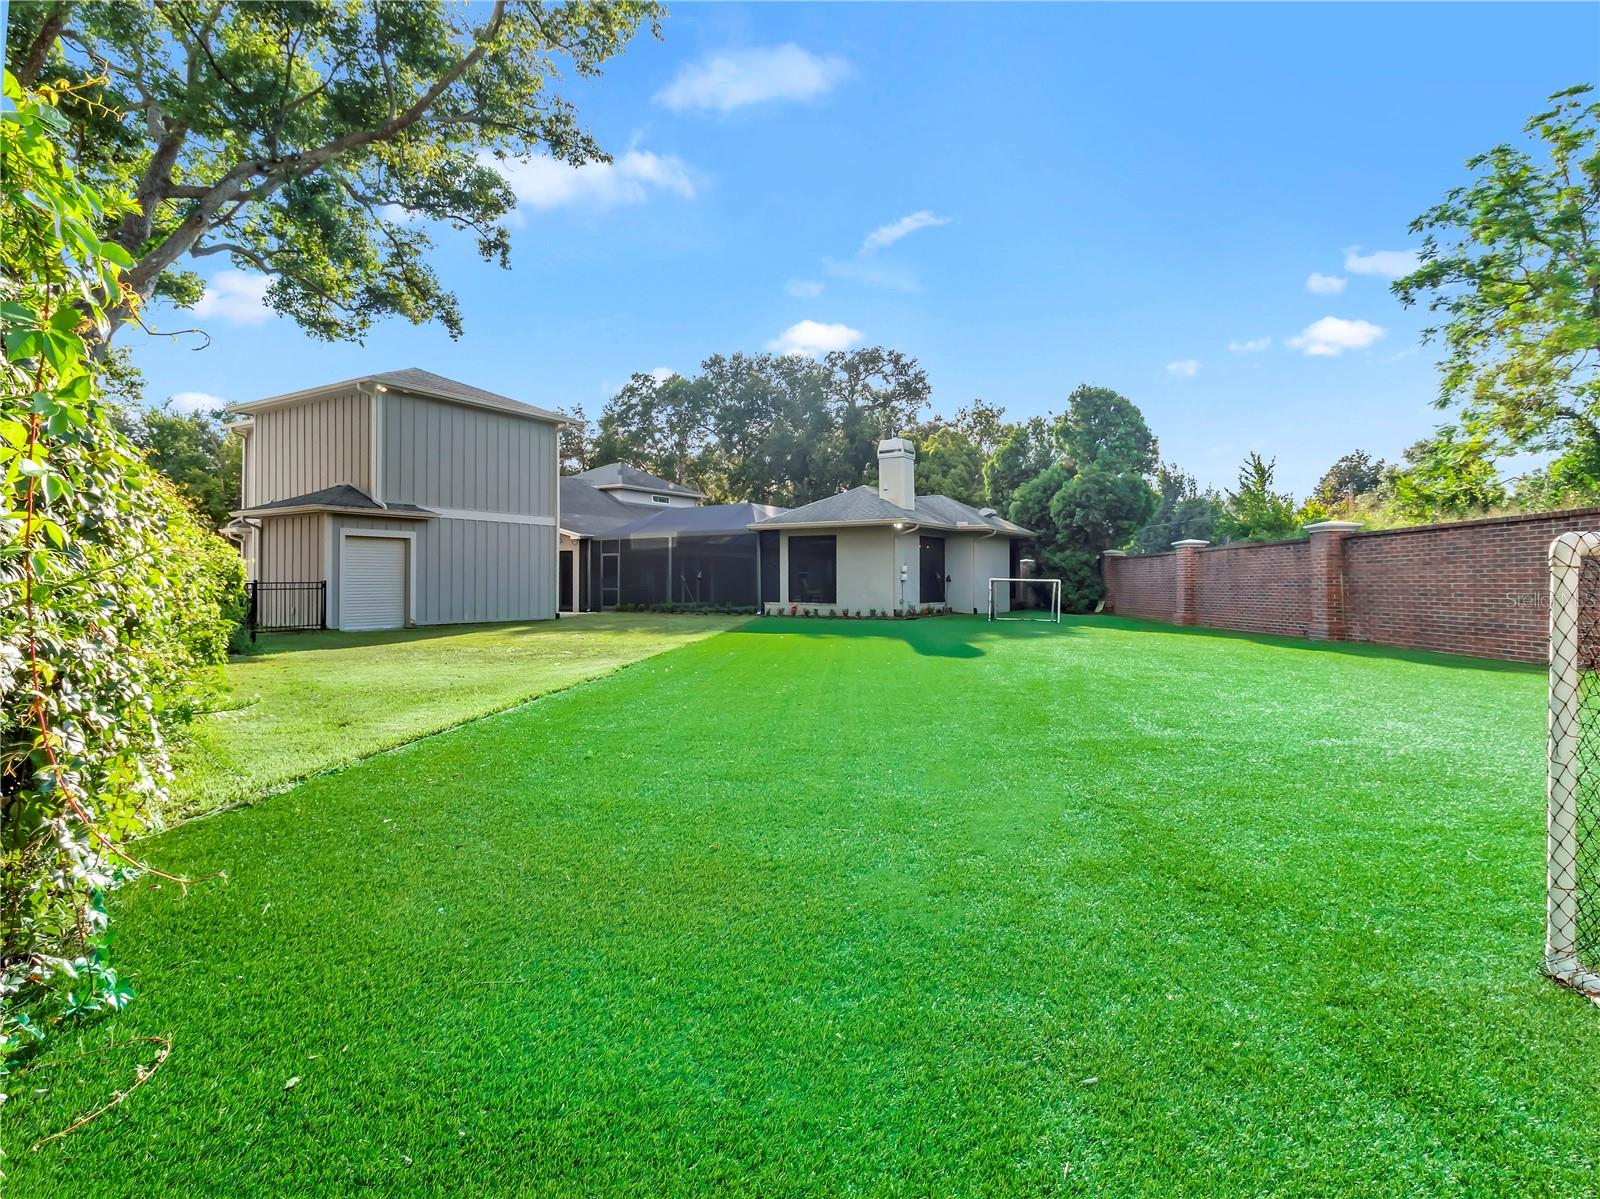
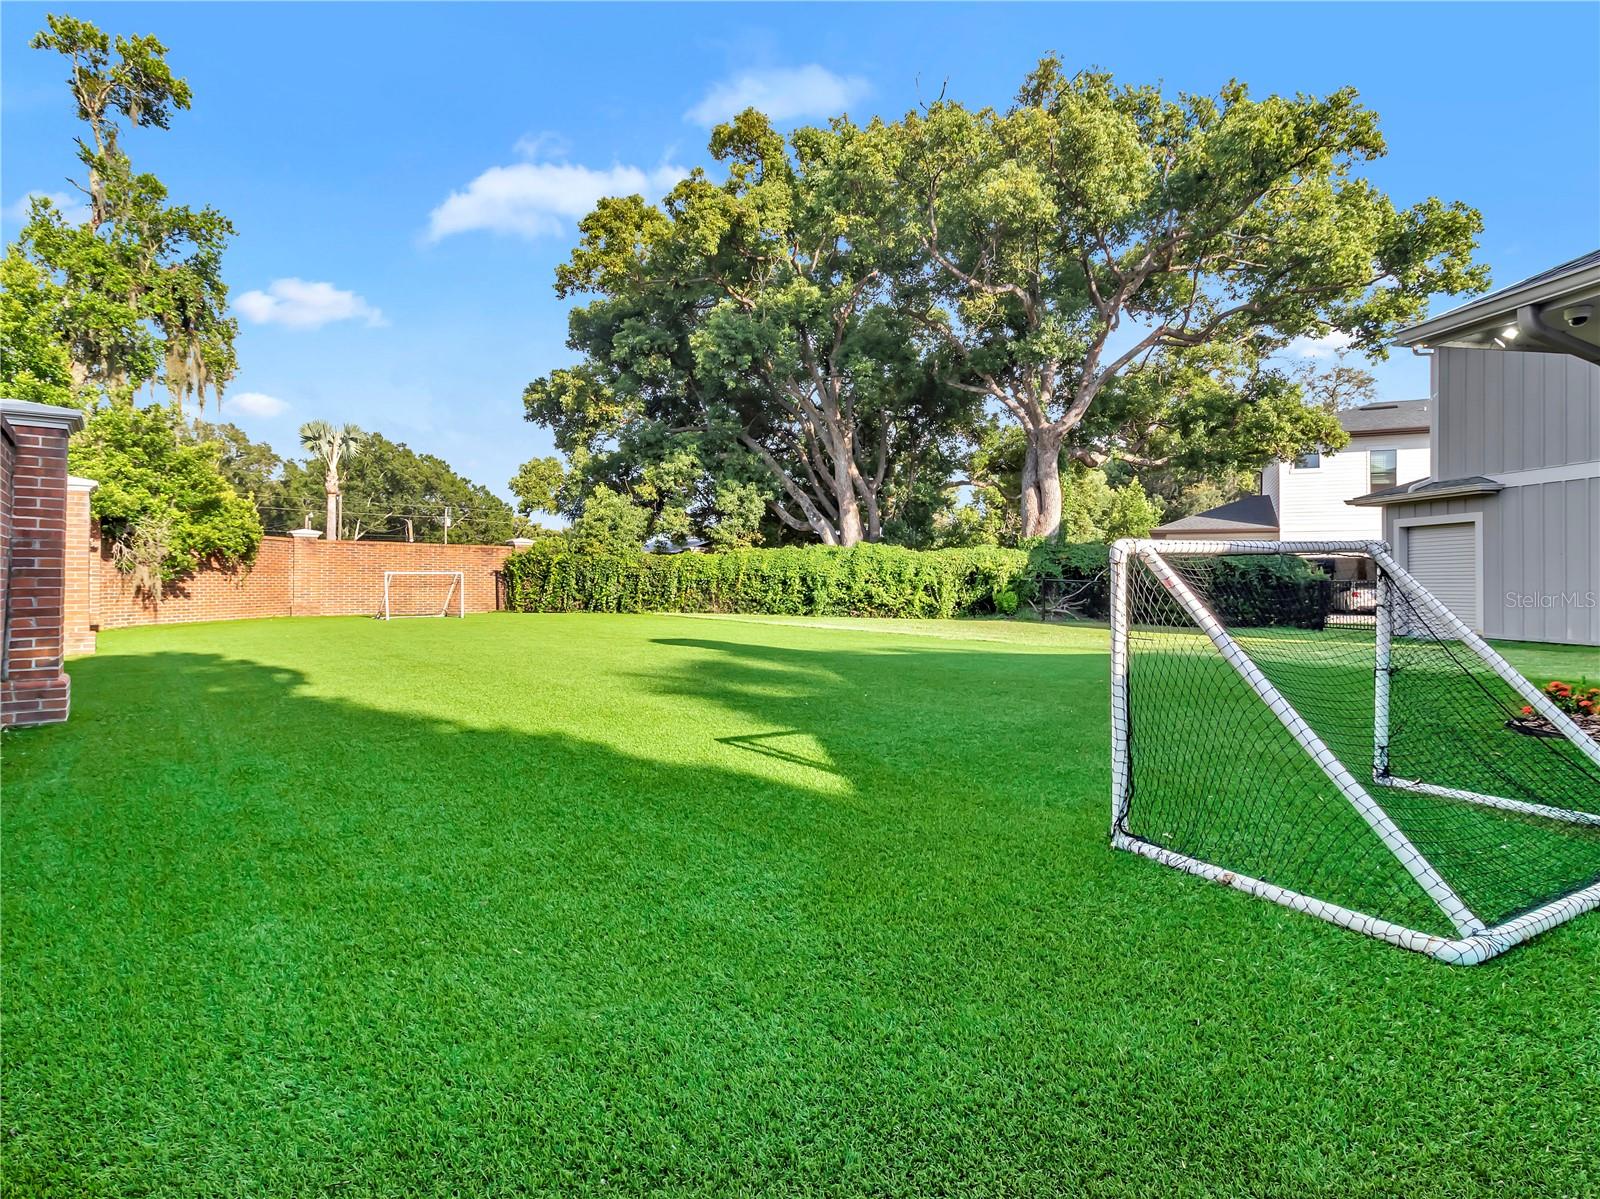
- Private Yard
- Rain Gutters
- Ceiling Fans(s)
- Coffered Ceiling(s)
The details
StatusPending
MLS #MFRTB8549579
Property typeSingle Family Residence
Year built2016
Lot size0.58 ac
Living area4,967 sq ft
Price per sq ft$342
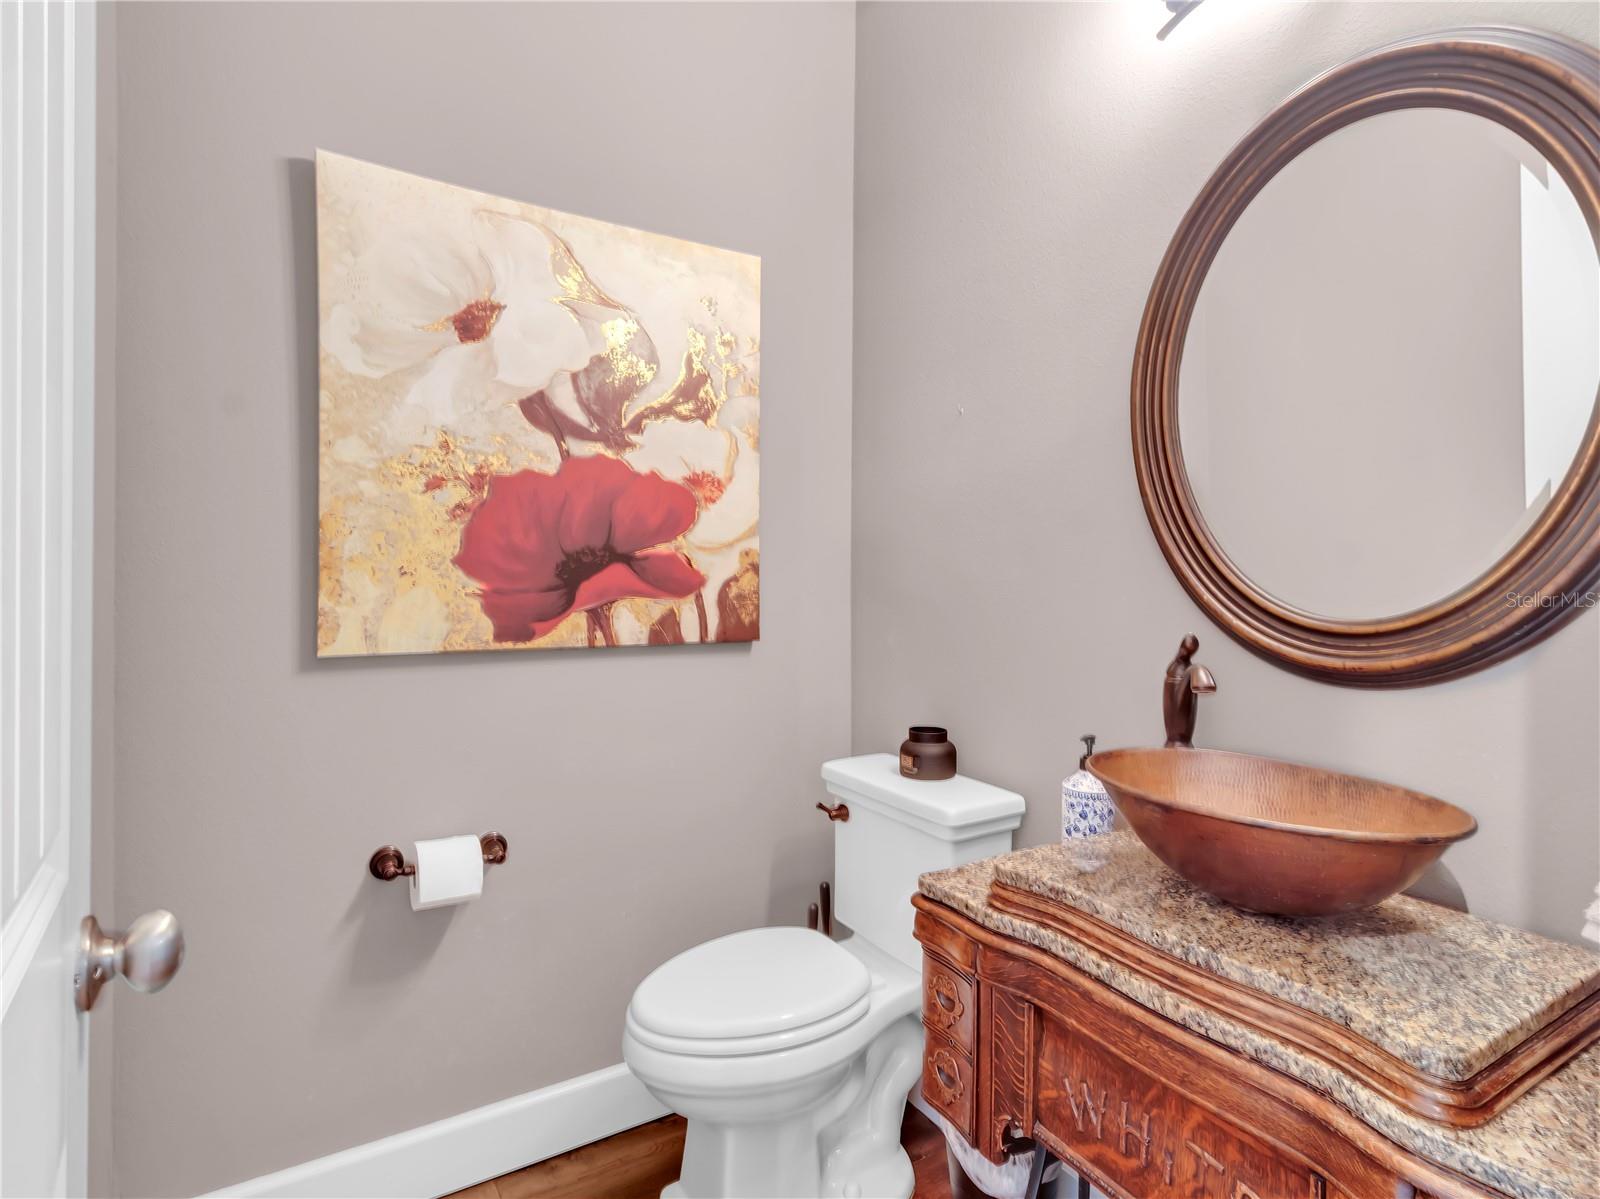
Baths7 + 2 half
HOA$500 / quarterly
CDDNo
Taxes$13,005 (2025)
Garage4-car
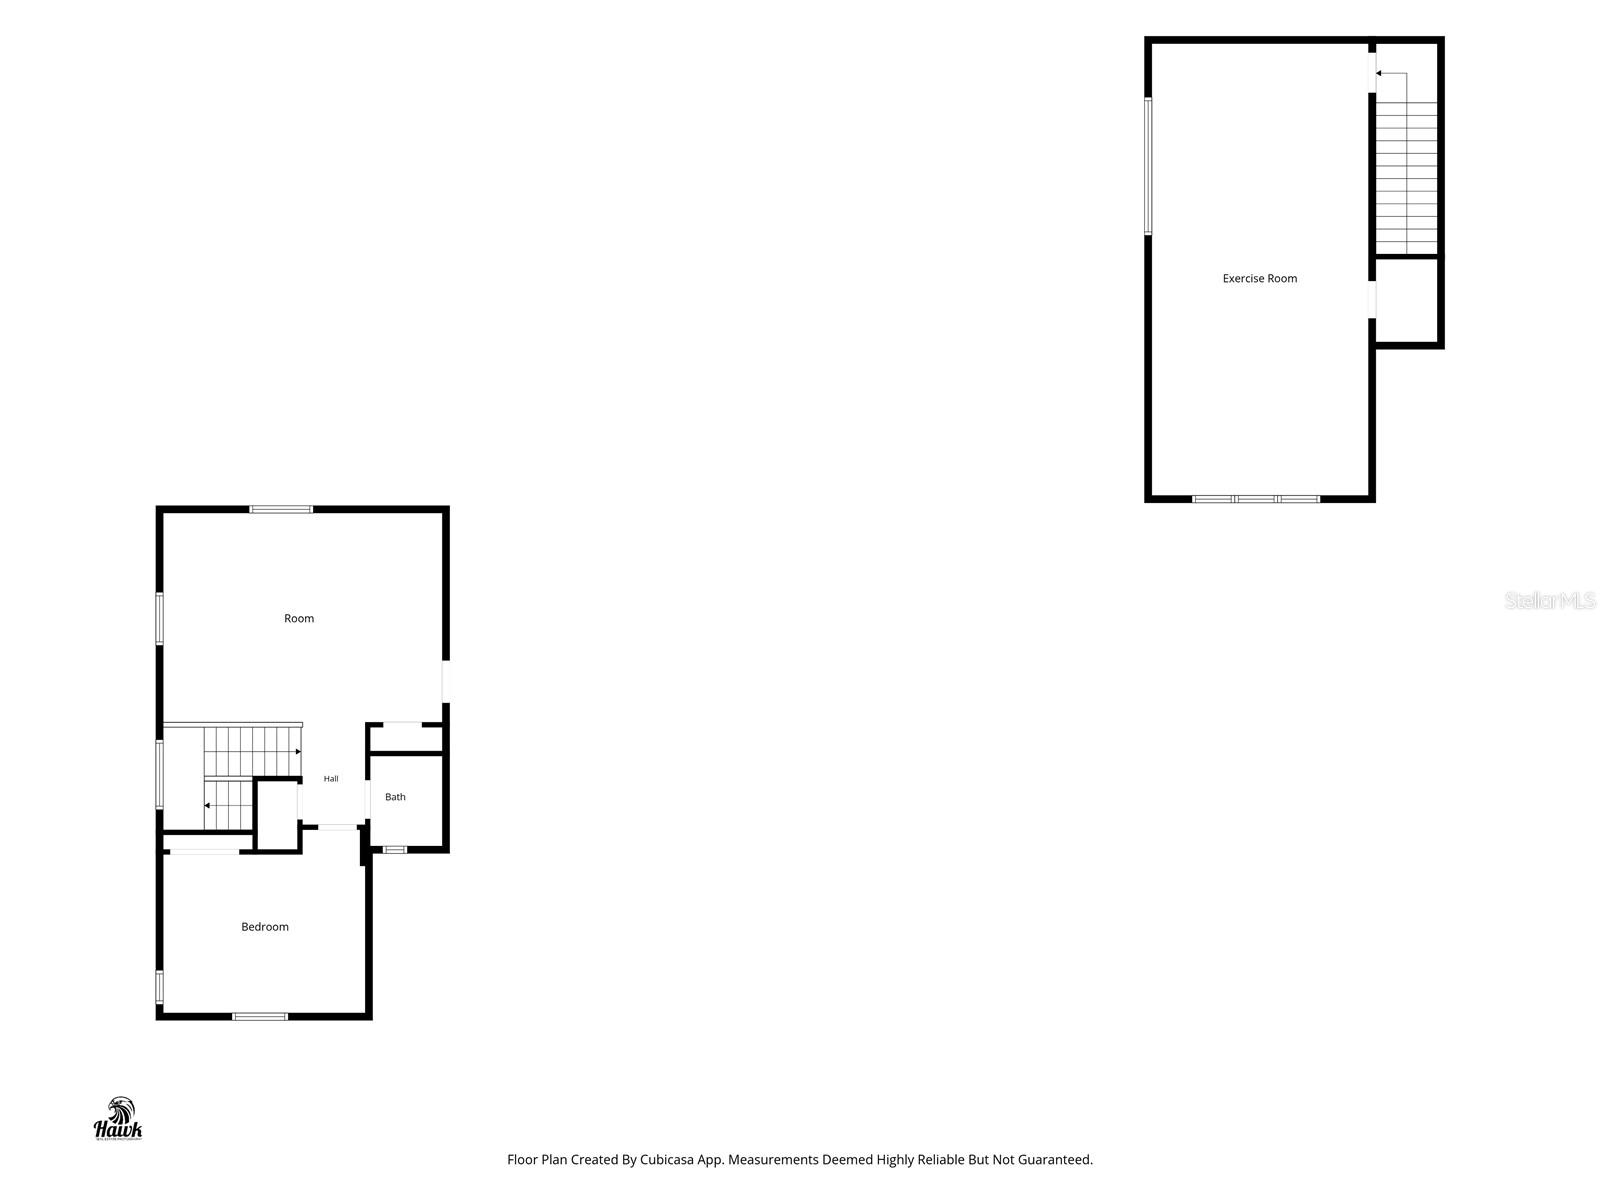
StoriesTwo
Days on market21
CountyPasco
Flood zoneX (verify)
ListedSep 16, 2026
Features & property details
Interior
Full baths5
Half baths2
Rooms15
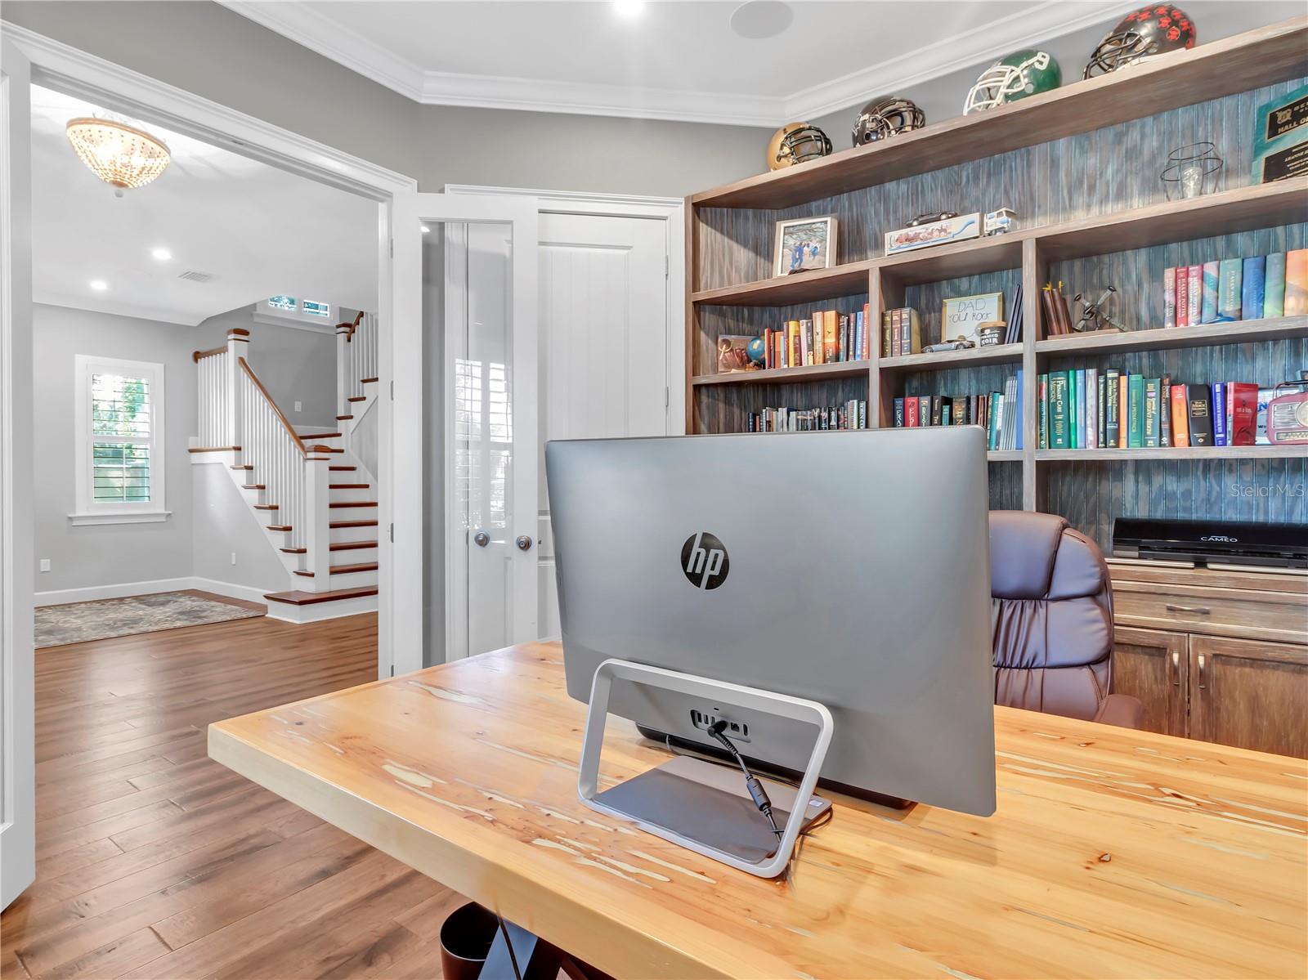
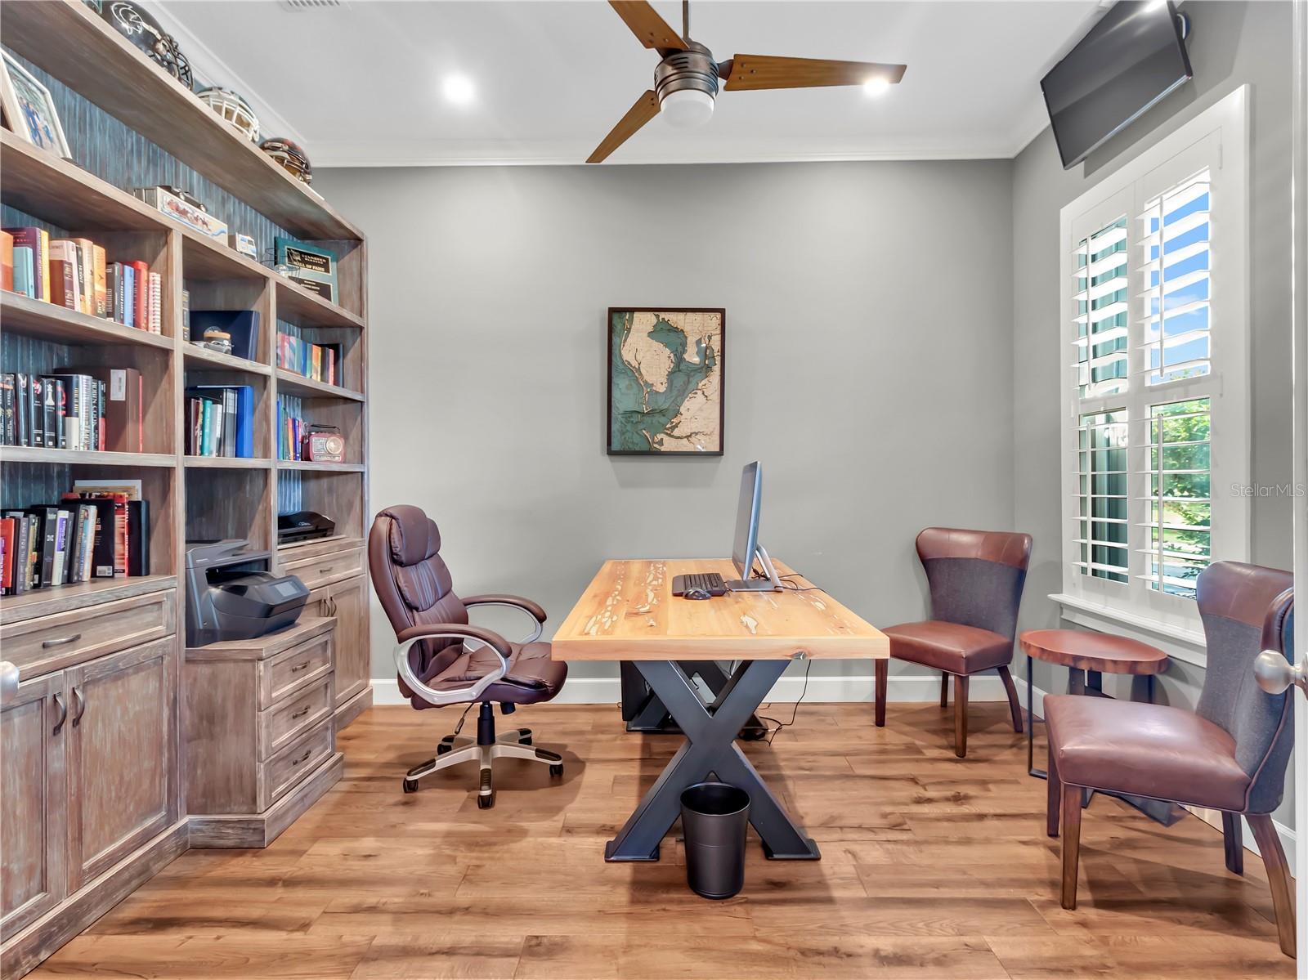
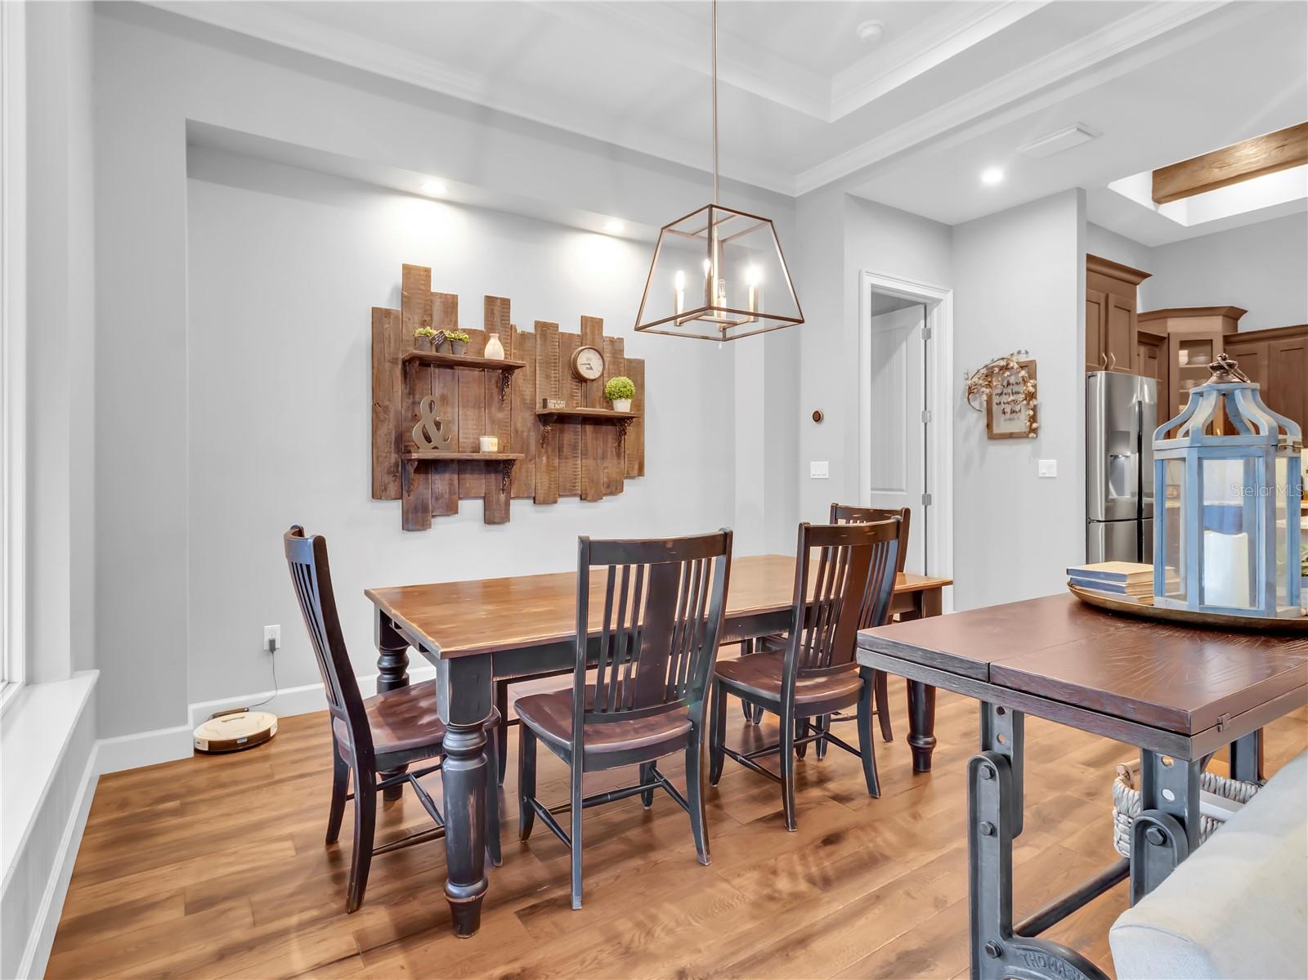
Additional roomsAttic,Bonus Room,Den/Library/Office,Family Room,Formal Dining Room Separate,Formal Living Room Separate,Great Room,Interior In-Law Suite w/Private Entry,Storage Rooms
FlooringCarpet, Wood
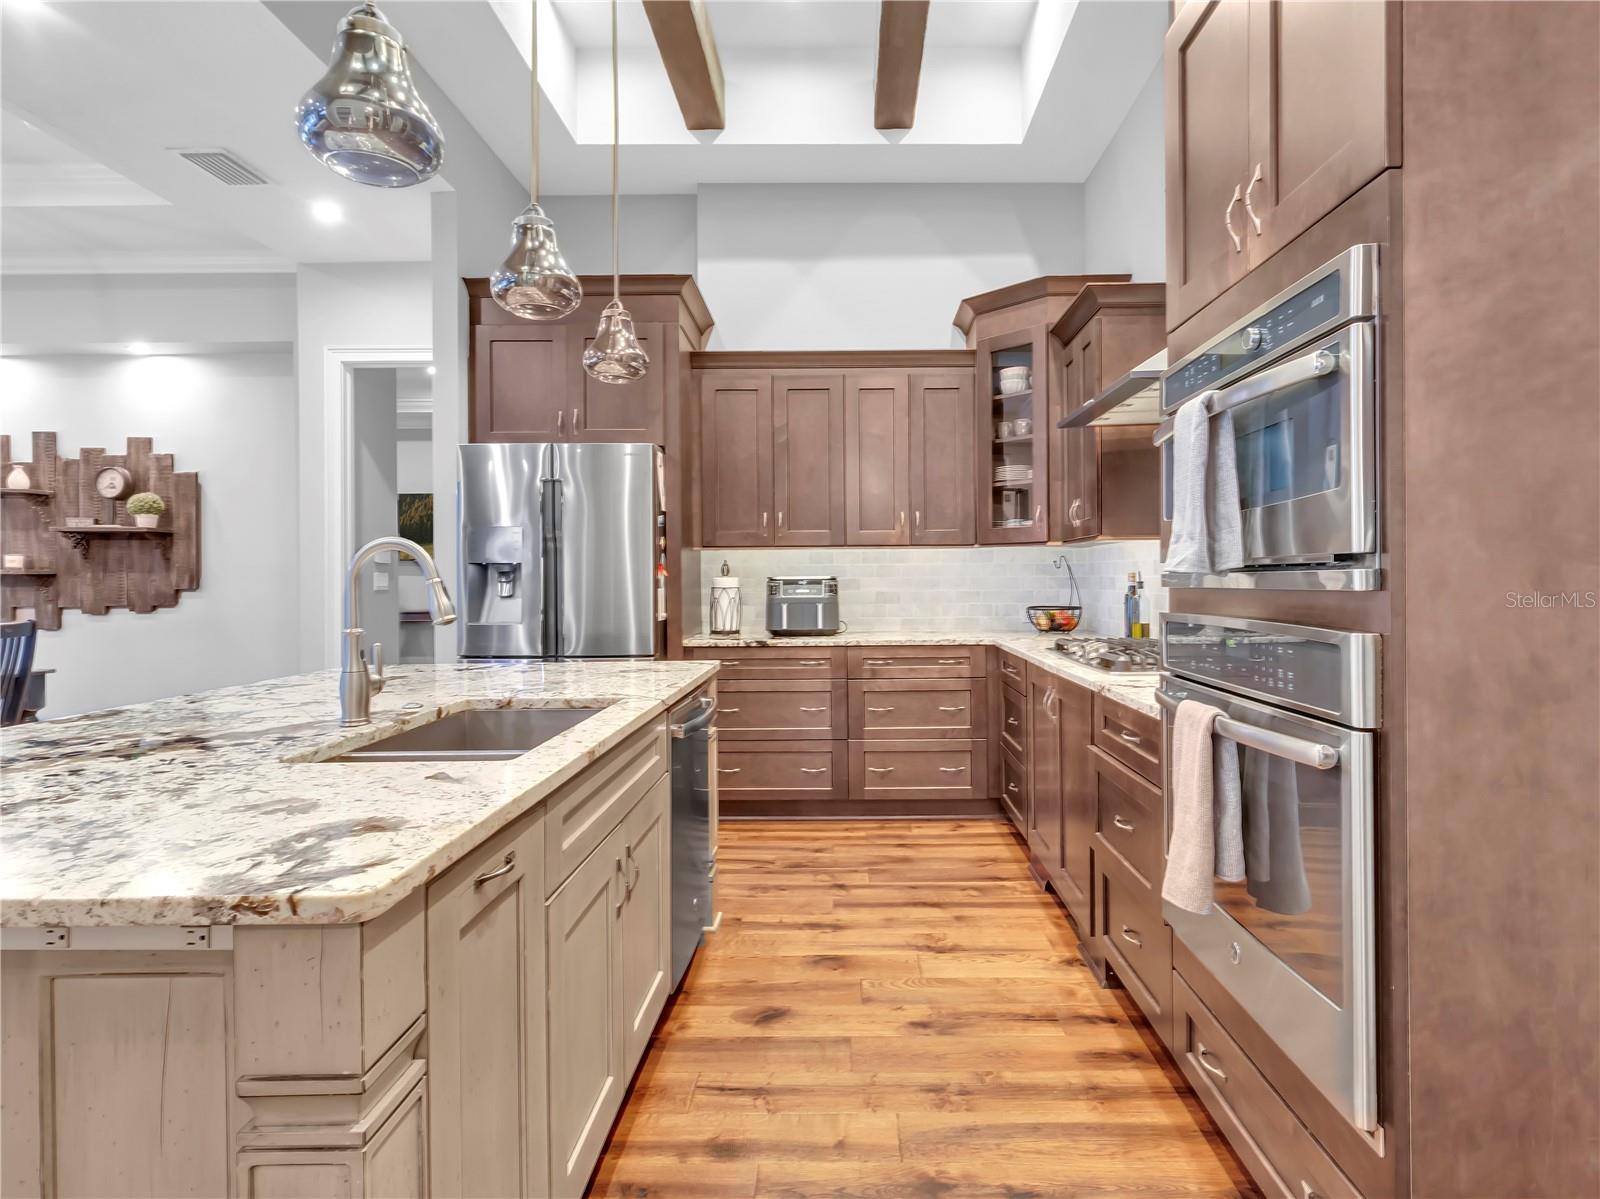
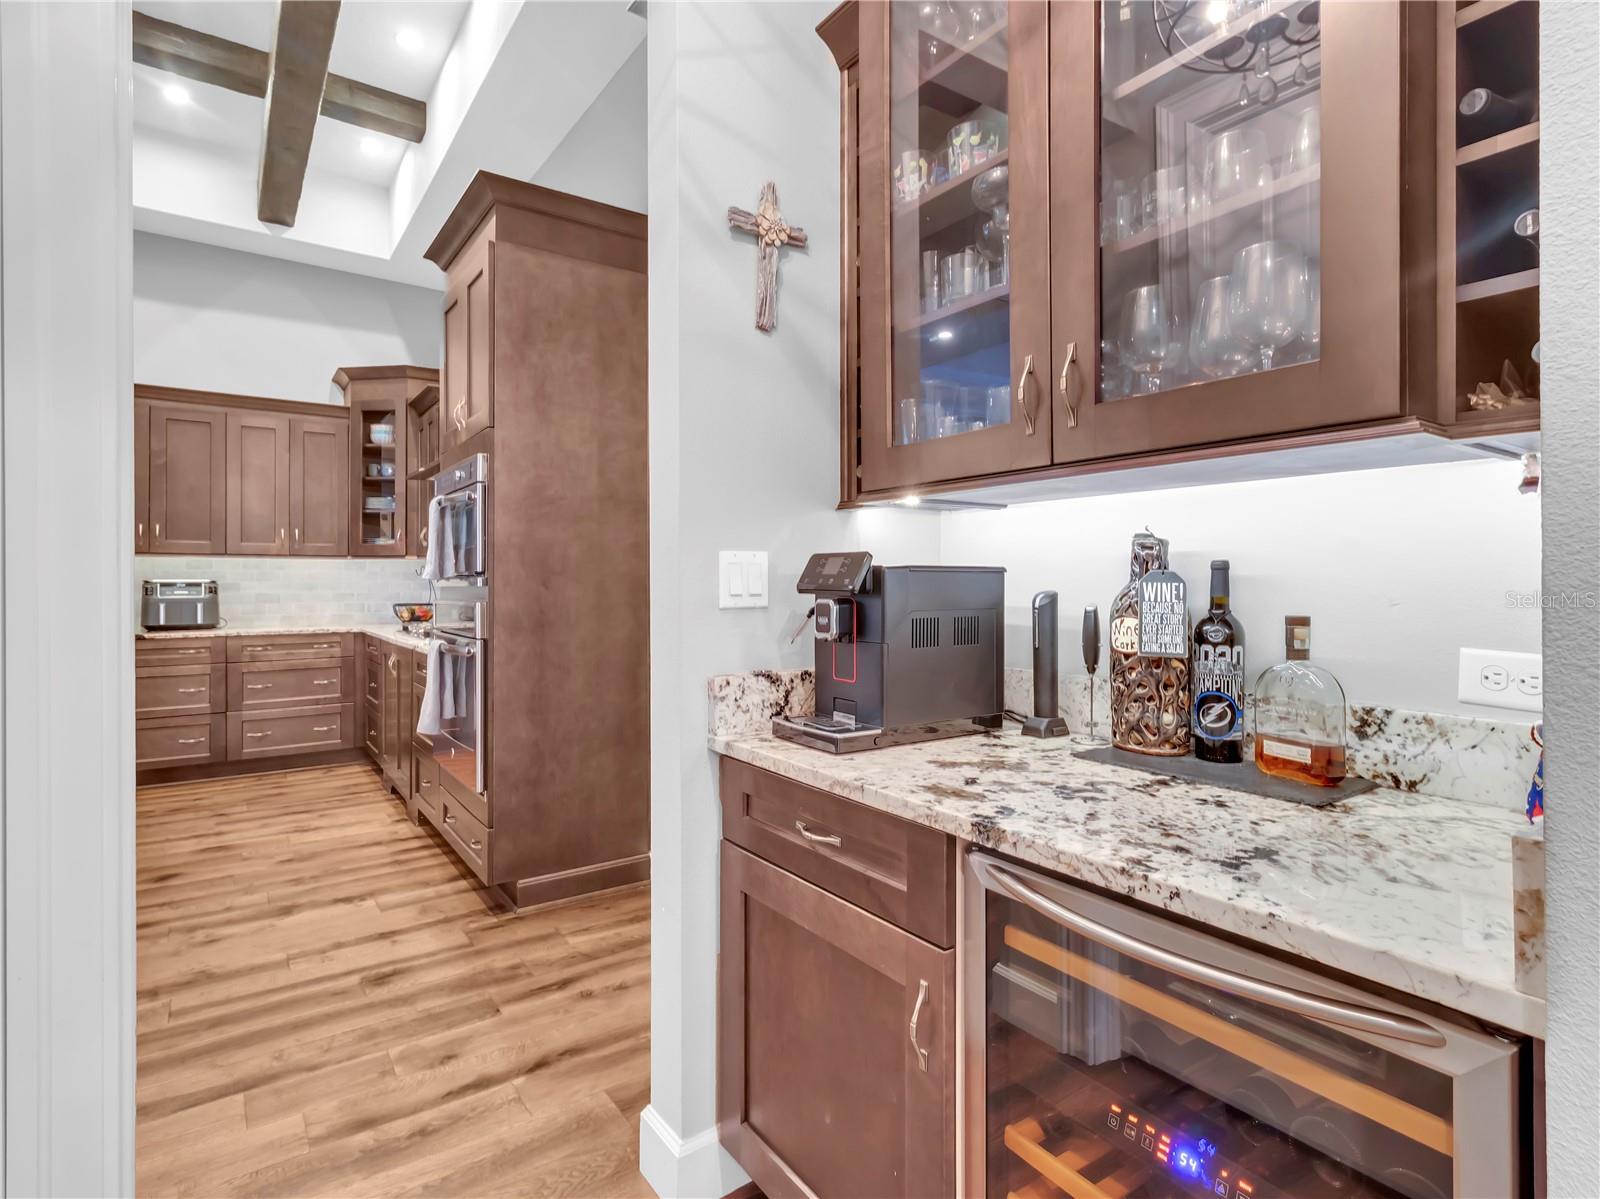
AppliancesBuilt-In Oven, Convection Oven, Cooktop, Dishwasher, Disposal, Exhaust Fan, Gas Water Heater, Range, Range Hood, Water Softener, Wine Refrigerator
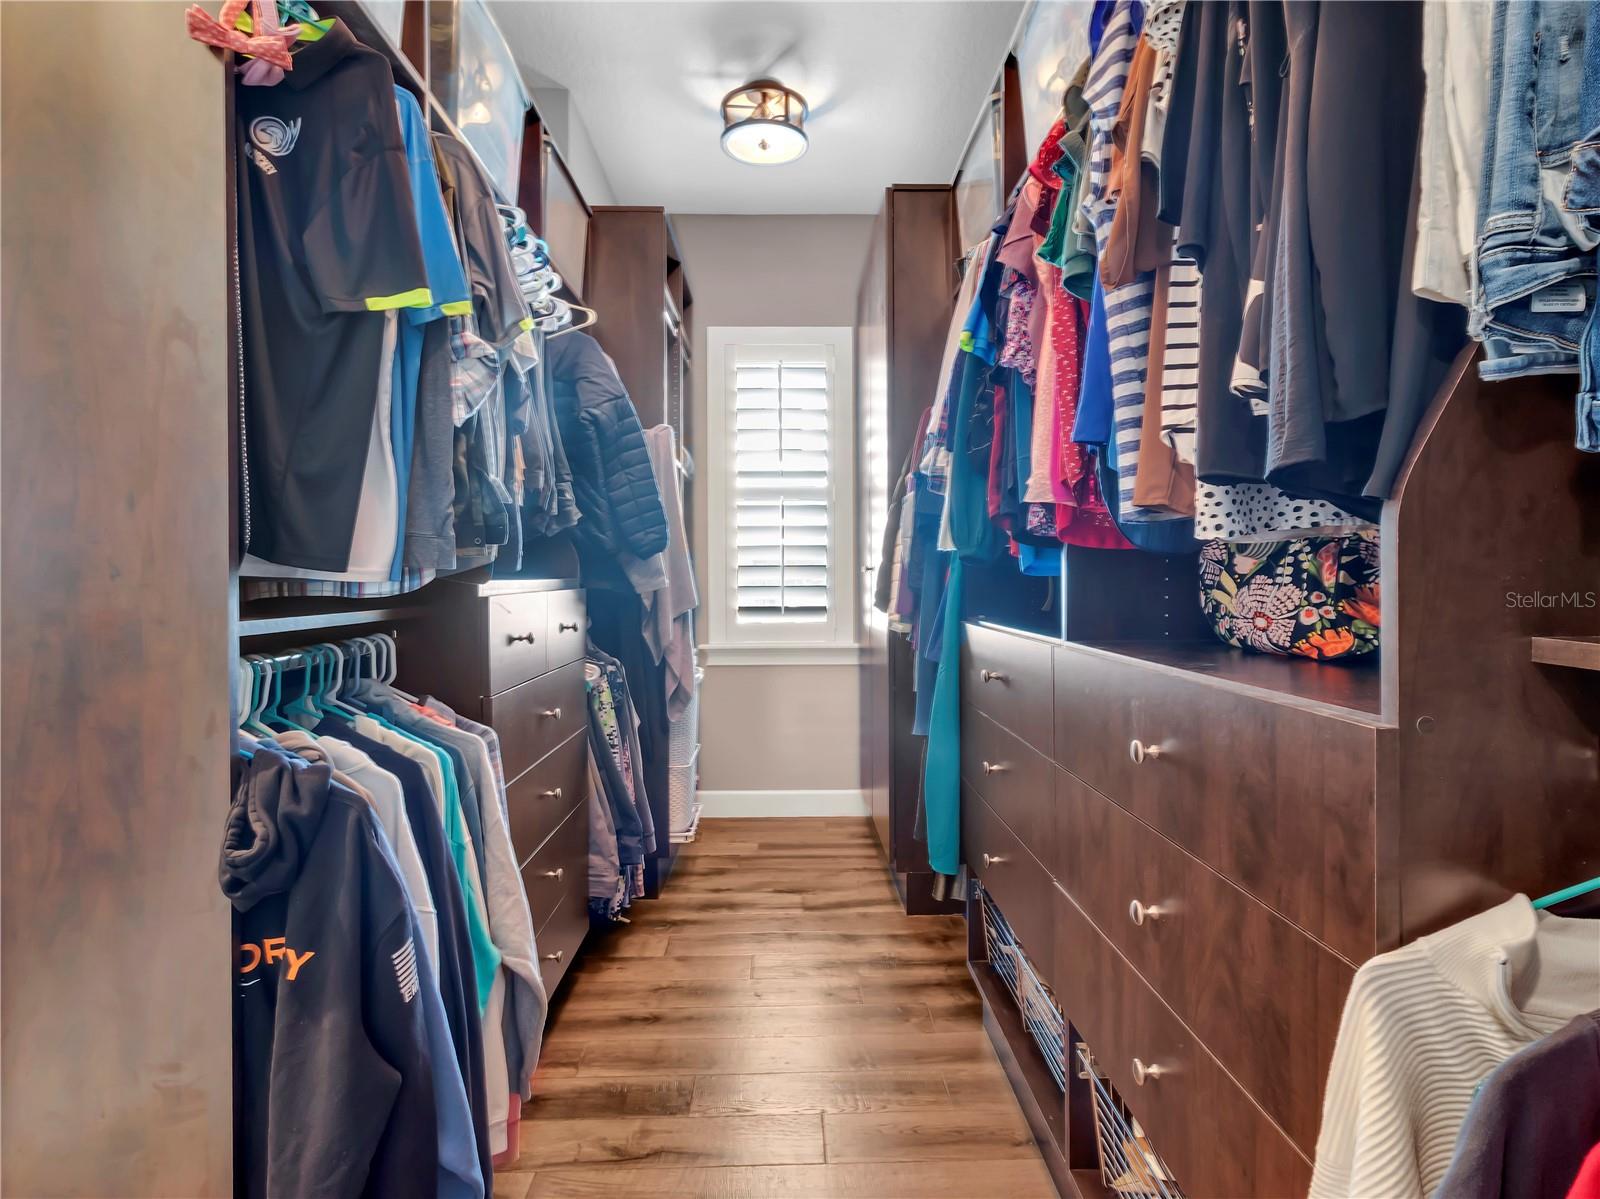
Interior featuresCeiling Fans(s), Coffered Ceiling(s), Crown Molding, Kitchen/Family Room Combo, Open Floorplan, Primary Bedroom Main Floor, Solid Surface Counters, Split Bedroom, Thermostat, Tray Ceiling(s), Walk-In Closet(s), Wet Bar
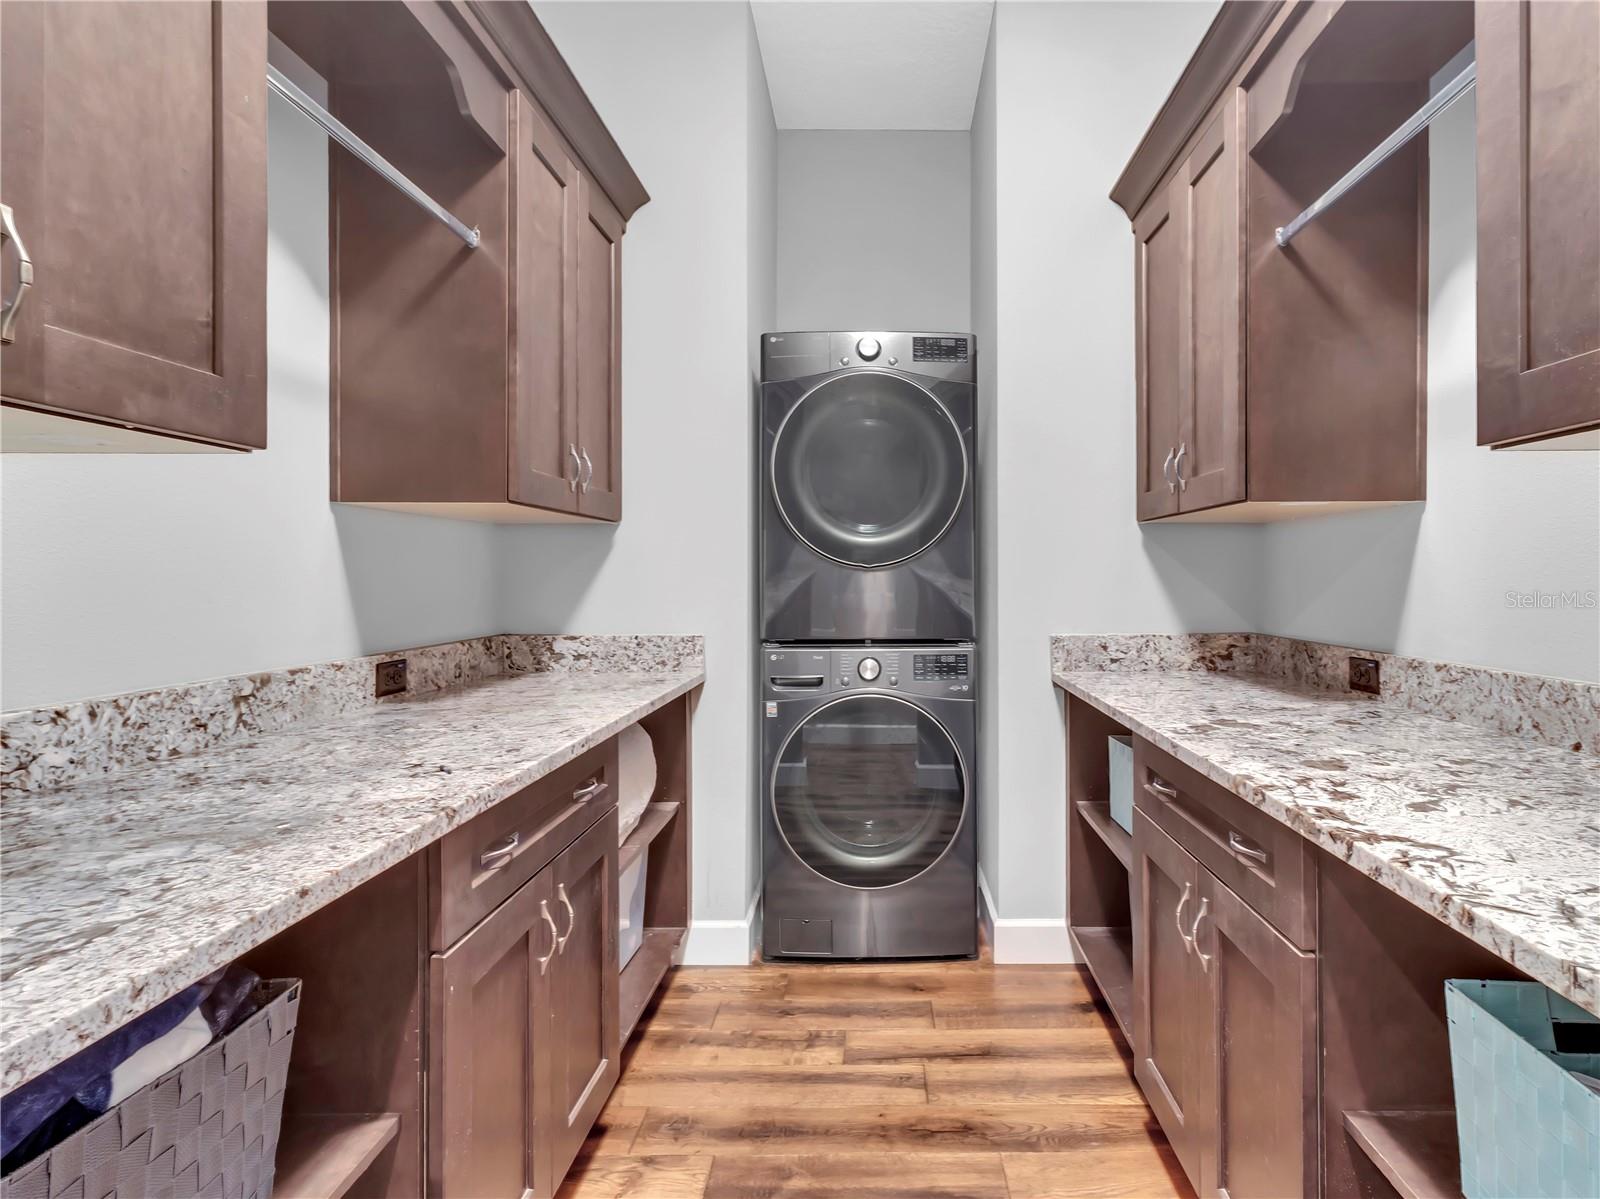
LaundryElectric Dryer Hookup, Laundry Closet, Laundry Room, Washer Hookup
FireplaceYes
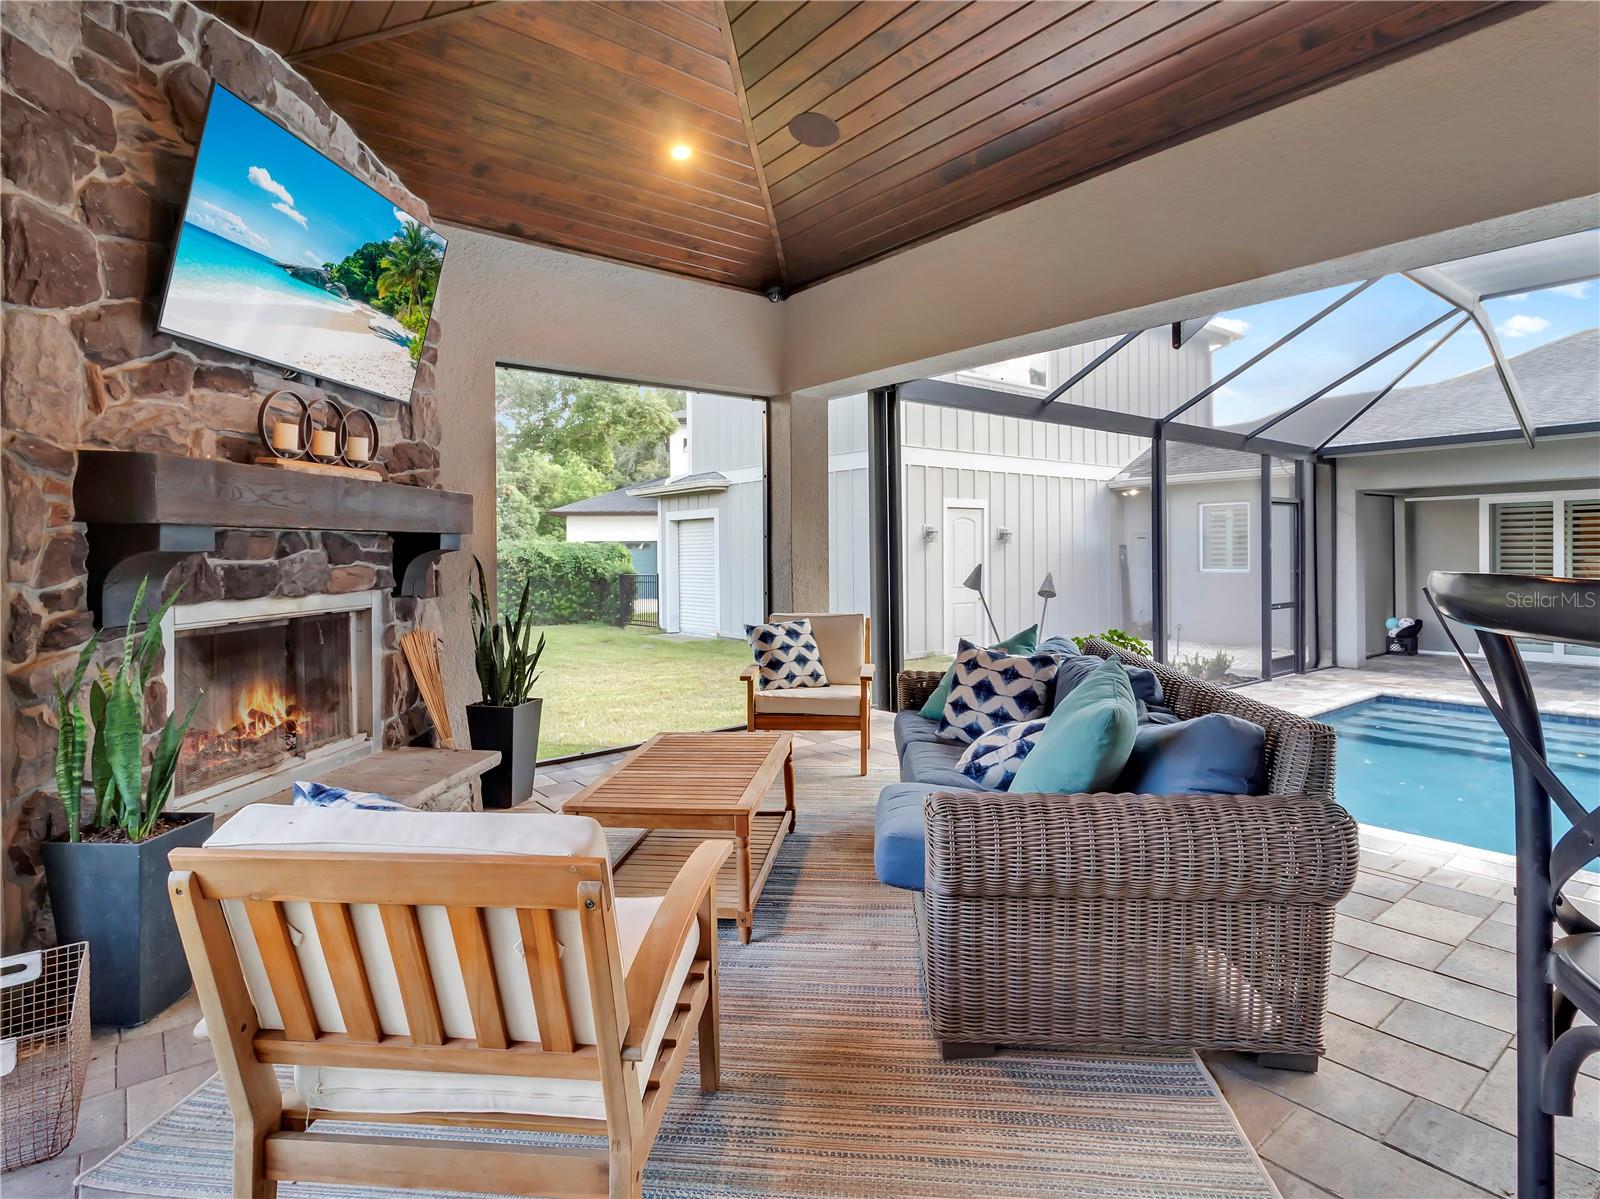
Fireplace featuresOther, Outside, Stone, Wood Burning
WindowsDouble Pane Windows, ENERGY STAR Qualified Windows, Shutters
CoolingCentral Air
HeatingCentral, Electric, Natural Gas
In-law suite1
In-law suite details1 Bathroom,1 Bedroom,Attached,Kitchen,Private Entrance
Exterior & lot
Exterior featuresLighting, Outdoor Grill, Outdoor Kitchen, Private Yard, Rain Gutters
Patio & porchCovered, Front Porch, Patio, Porch, Rear Porch, Screened
FencingFenced
Lot featuresCorner Lot, Landscaped, Oversized Lot, Sidewalk, Paved
VegetationOak Trees
Other structuresCabana, Guest House, Outdoor Kitchen
FacesSouthwest
Road surfaceAsphalt, Paved
Construction
StyleTraditional
ConstructionBlock, Hardi Plank Type, Stone, Stucco
FoundationSlab
RoofShingle
ConditionCompleted
Living area sourcePublic Records
Building area (sq ft)7,605
Parking
GarageYes
Attached garageYes
CarportNo
Parking featuresDriveway, Garage Door Opener, Garage Faces Side, Ground Level, Oversized
Pool & water
PoolGunite, Heated, In Ground, Lighting, Outside Bath Access, Salt Water, Screen Enclosure, Solar Heat, Solar Power Pump, Tile
SpaYes
Spa featuresHeated, In Ground
Waterfront feet0
Community & HOA
AssociationSteven Pratico
HOA fee$500
HOA frequencyQuarterly
AmenitiesGated
Fee requirementRequired
Total monthly fees$166.67
Total annual fees$2,000
Community featuresGated Community - No Guard, Irrigation-Reclaimed Water, Sidewalks, Street Lights
55+ communityNo
PetsCats OK, Dogs OK, Number Limit, Yes
Pet restrictionsSEE DEED RESTRICTIONS
Pet sizeMedium (36-60 Lbs.)
Number of pets2
Lease notesSEE DEED RESTRICTIONS
Utilities & efficiency
UtilitiesBB/HS Internet Available, Cable Available, Electricity Available, Fiber Optics, Natural Gas Available, Phone Available, Sewer Connected, Sprinkler Meter, Underground Utilities, Water Available
SewerPublic Sewer
Water sourcePublic
Energy efficientPool
Solar ownershipOwned Outright
Financial & terms
CDD0
Tax year2,025
Homestead1
Listing termsCash, Conventional
OwnershipFee Simple
Special conditionsNone
ZoningR2
OccupantOwner
MLS area33543 - Zephyrhills/Wesley Chapel
Where it sits
Approximate location shown. Exact address available on request per listing brokerage.
More like this
Stellar MLSMLS# MFRTB8549579Listing courtesy of BUYERS HOME STORELast updated Oct 8, 2026, 8:00 PM