 41 photos · 3D tour
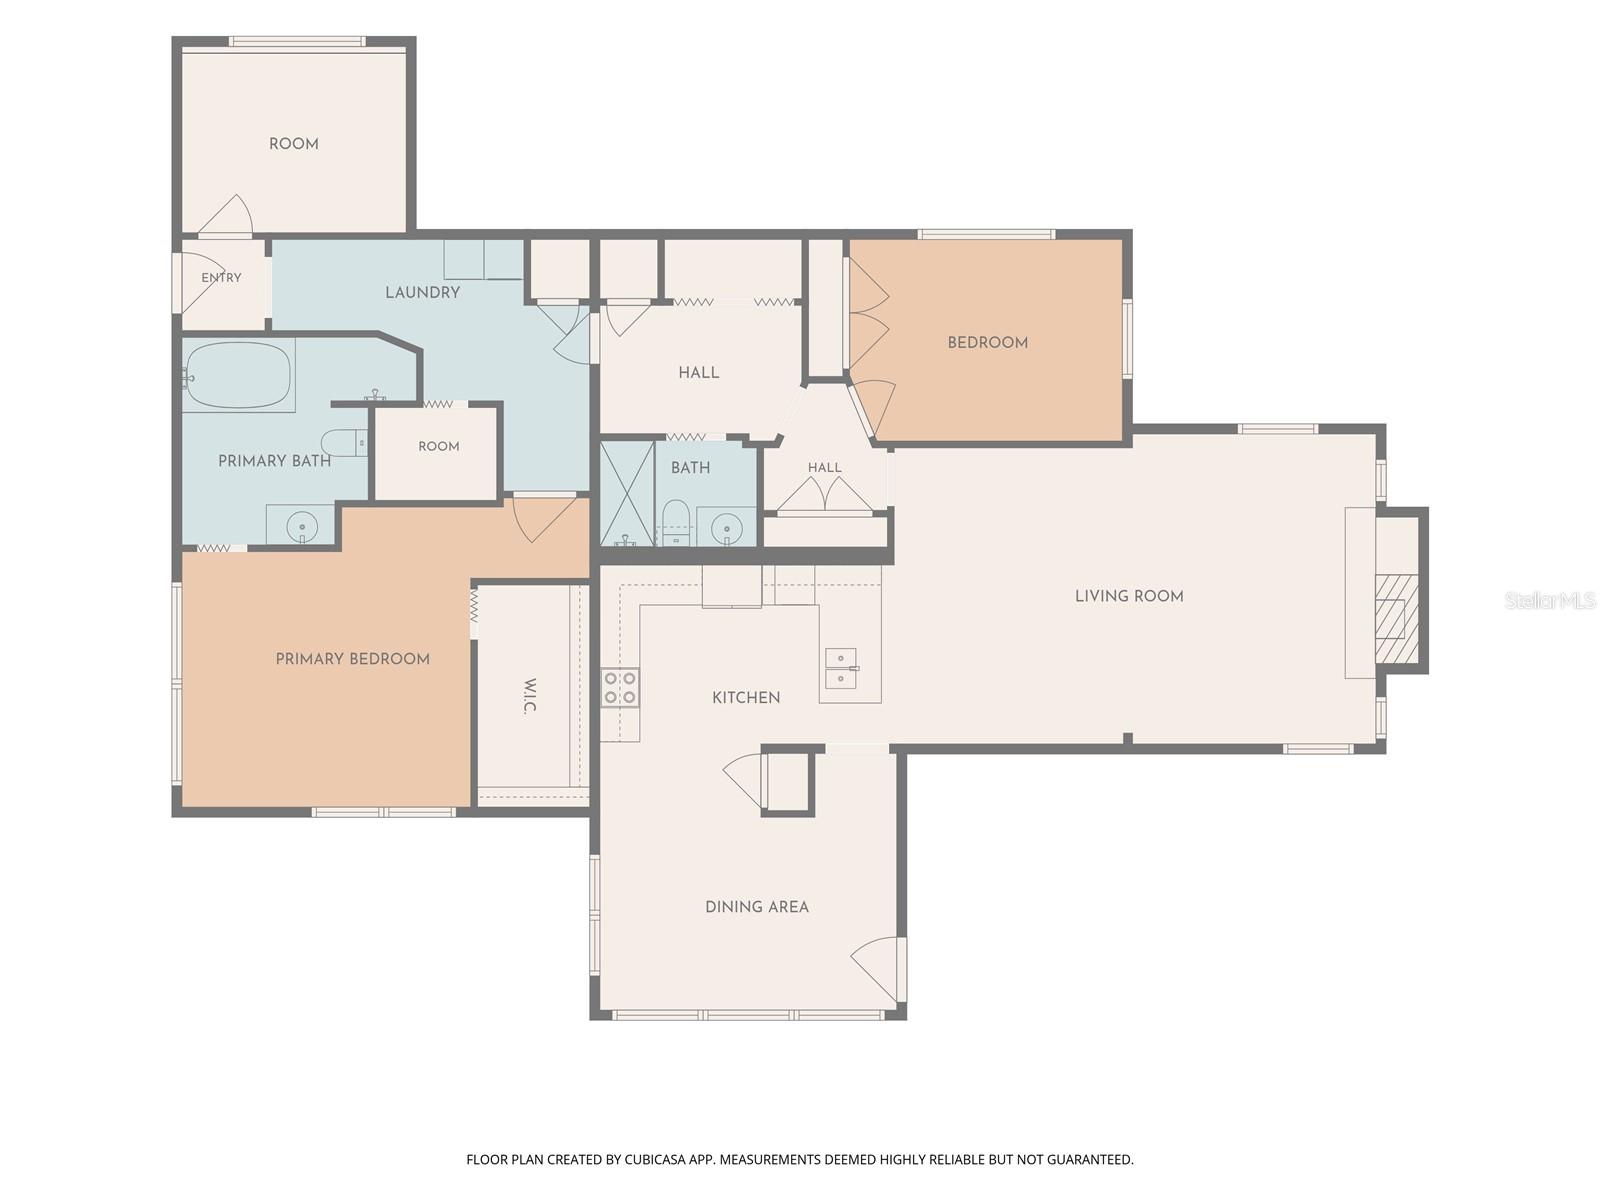
1 / 41
ActivePrice improved $15,10030 days on market
$309,900$325,000
6726 UDELL LNHUDSON, FL 34667GULF HARBOR · Single Family Residence
2Beds
3Baths
1,668Sq ft
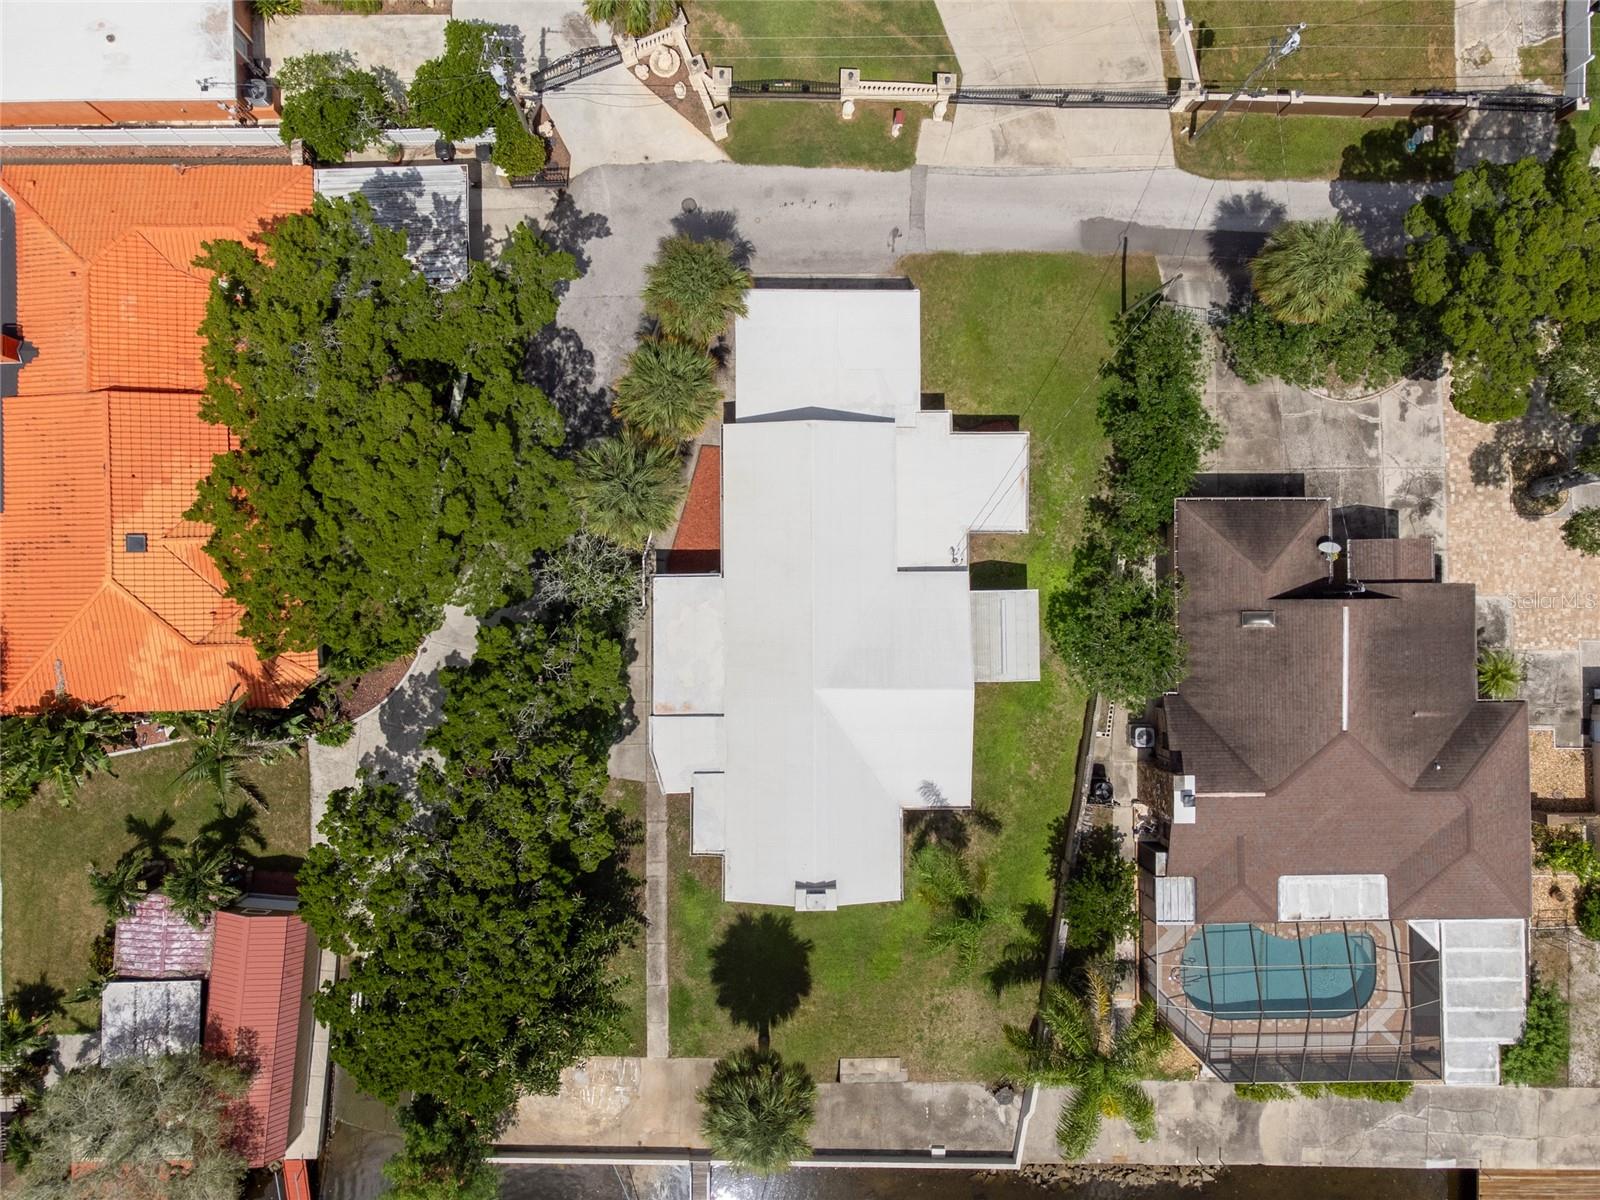
0.19 acLot
1962Built
YesWaterfront
About this home
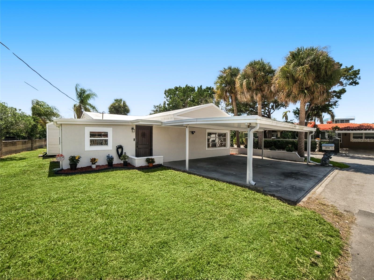
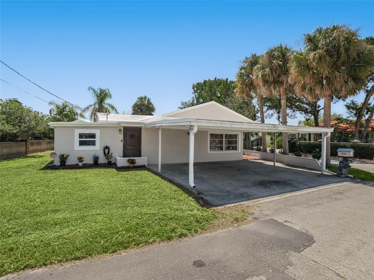
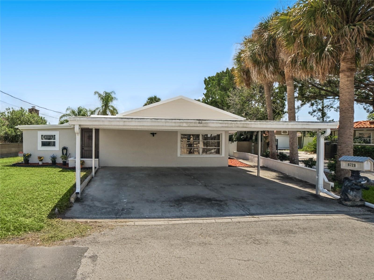
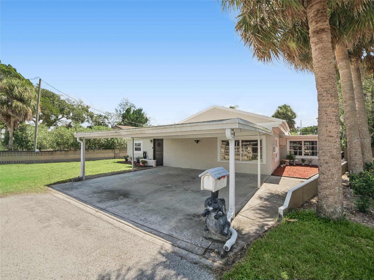
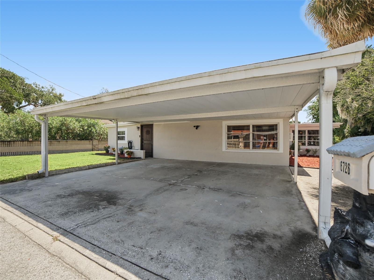
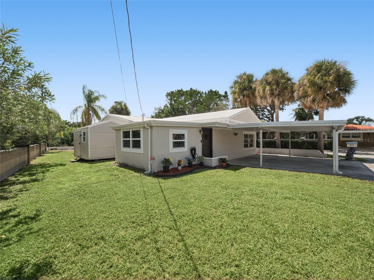
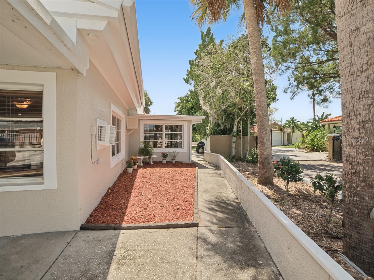
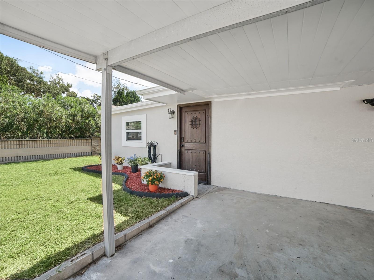
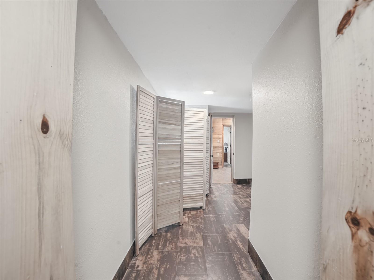
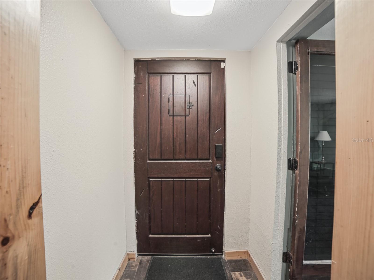
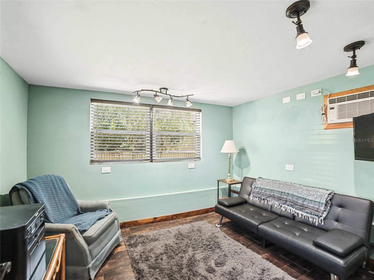
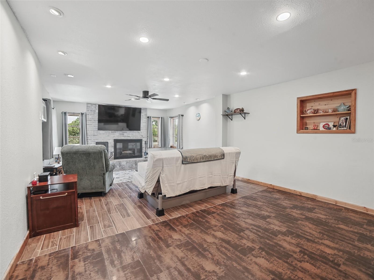
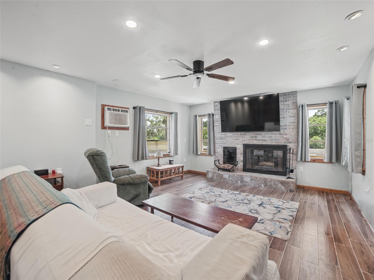
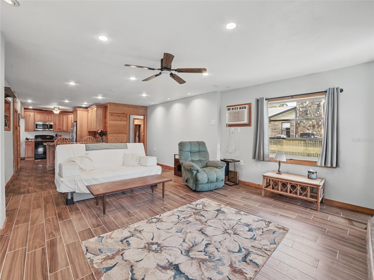
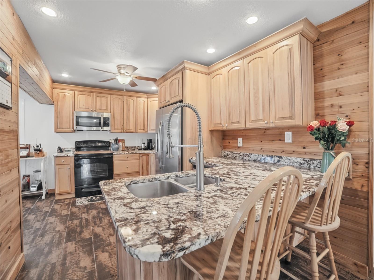
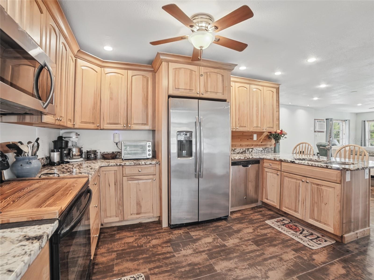
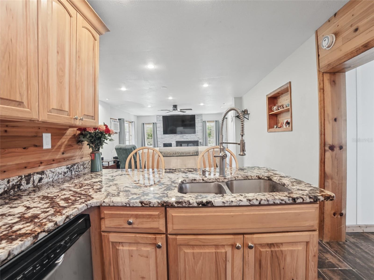
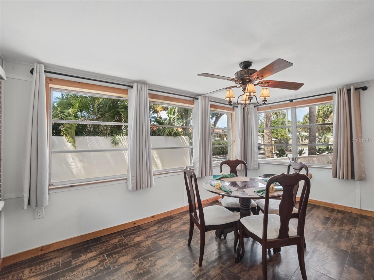
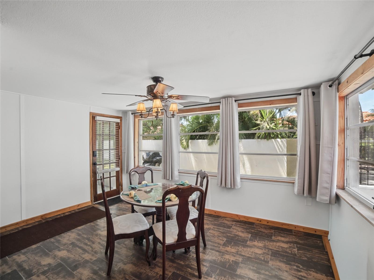
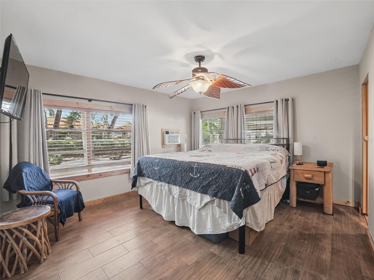
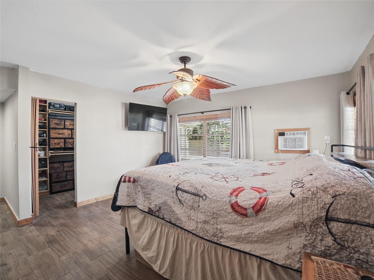
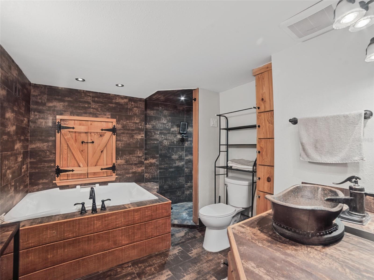
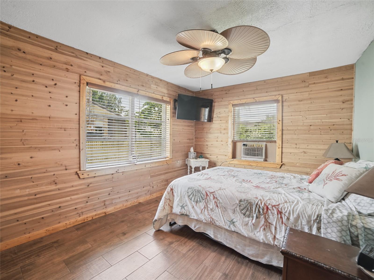
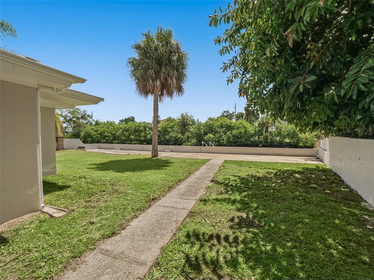
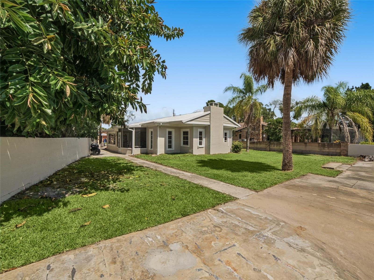
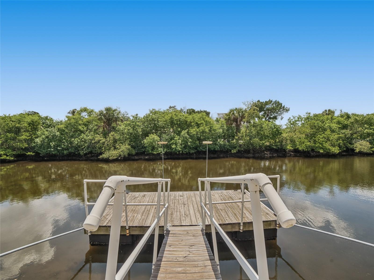
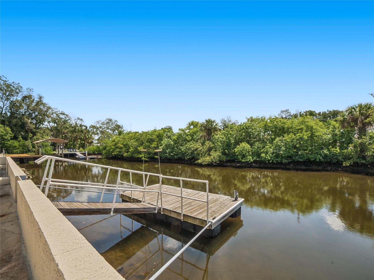
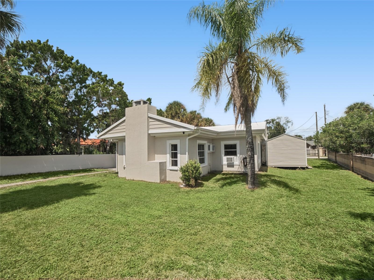
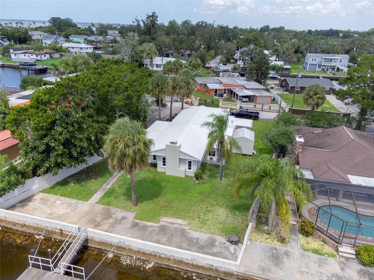
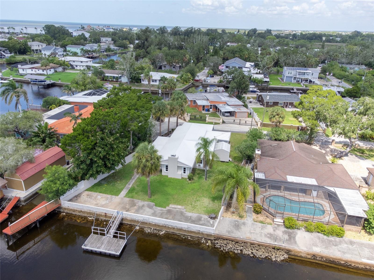
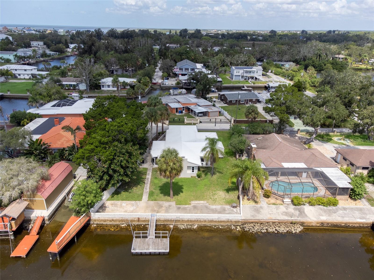
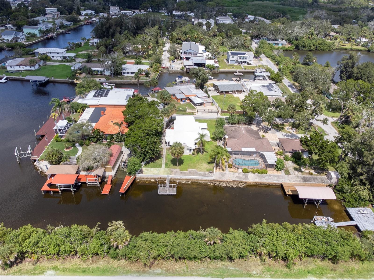
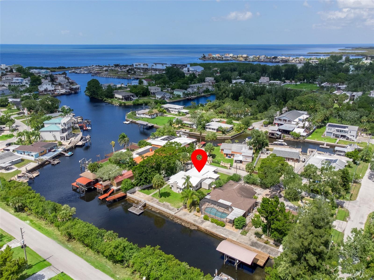
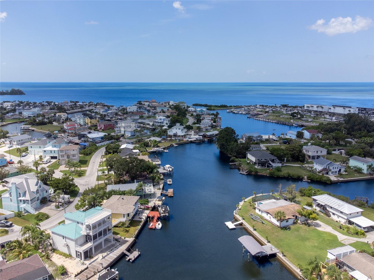
DIRECT GULF ACCESS + UPDATED WATERFRONT LIVING IN HUDSON! Welcome to 6726 Udell Lane, a charming 2-bedroom, 2-bath waterfront home with a separate office/flex room and approximately 1,600+ square feet of living space. Situated on a direct Gulf-access canal, this home combines Florida coastal living with a warm, inviting interior and plenty of character. Step inside to a spacious open living area featuring wood-look tile flooring, recessed lighting and a wood-burning fireplace that creates a cozy focal point. The kitchen opens to the main living space and features solid wood cabinetry, grani…
Description as provided by the listing brokerage.
Highlights
- Water frontage — Canal - Saltwater
- Rain Gutters
- Sidewalk
- Ceiling Fans(s)
- Primary Bedroom Main Floor
- Split Bedroom
- Stone Counters
- Water
- Membrane
The details
StatusActive
MLS #MFRTB8549663
Property typeSingle Family Residence
Year built1962
Lot size0.19 ac
Living area1,668 sq ft
Price per sq ft$186
Baths3 + 1 half
CDDNo
Taxes$3,319 (2025)
Stories1
Days on market30
CountyPasco
Flood zoneAE (verify)
ListedSep 16, 2026
Features & property details
Interior
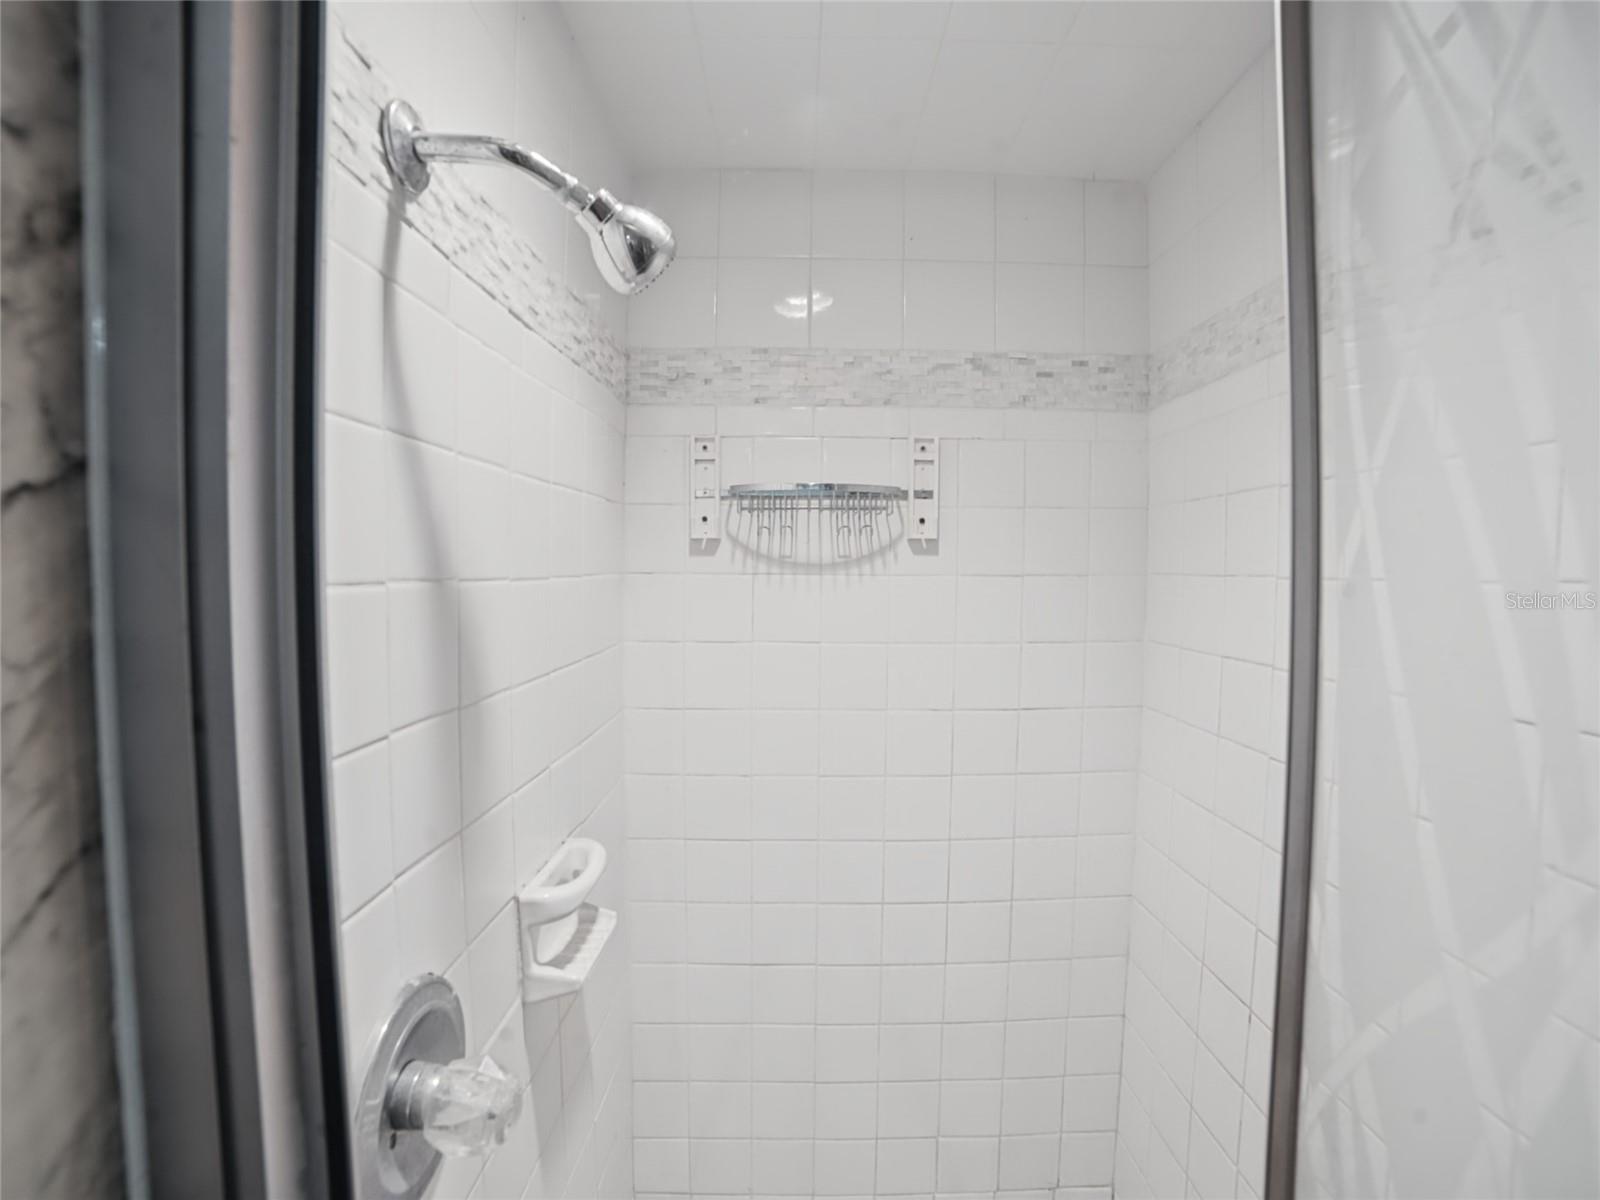
Full baths2
Half baths1
Rooms4
Additional roomsDen/Library/Office
FlooringTile
AppliancesDishwasher, Range, Refrigerator
Interior featuresCeiling Fans(s), Primary Bedroom Main Floor, Split Bedroom, Stone Counters
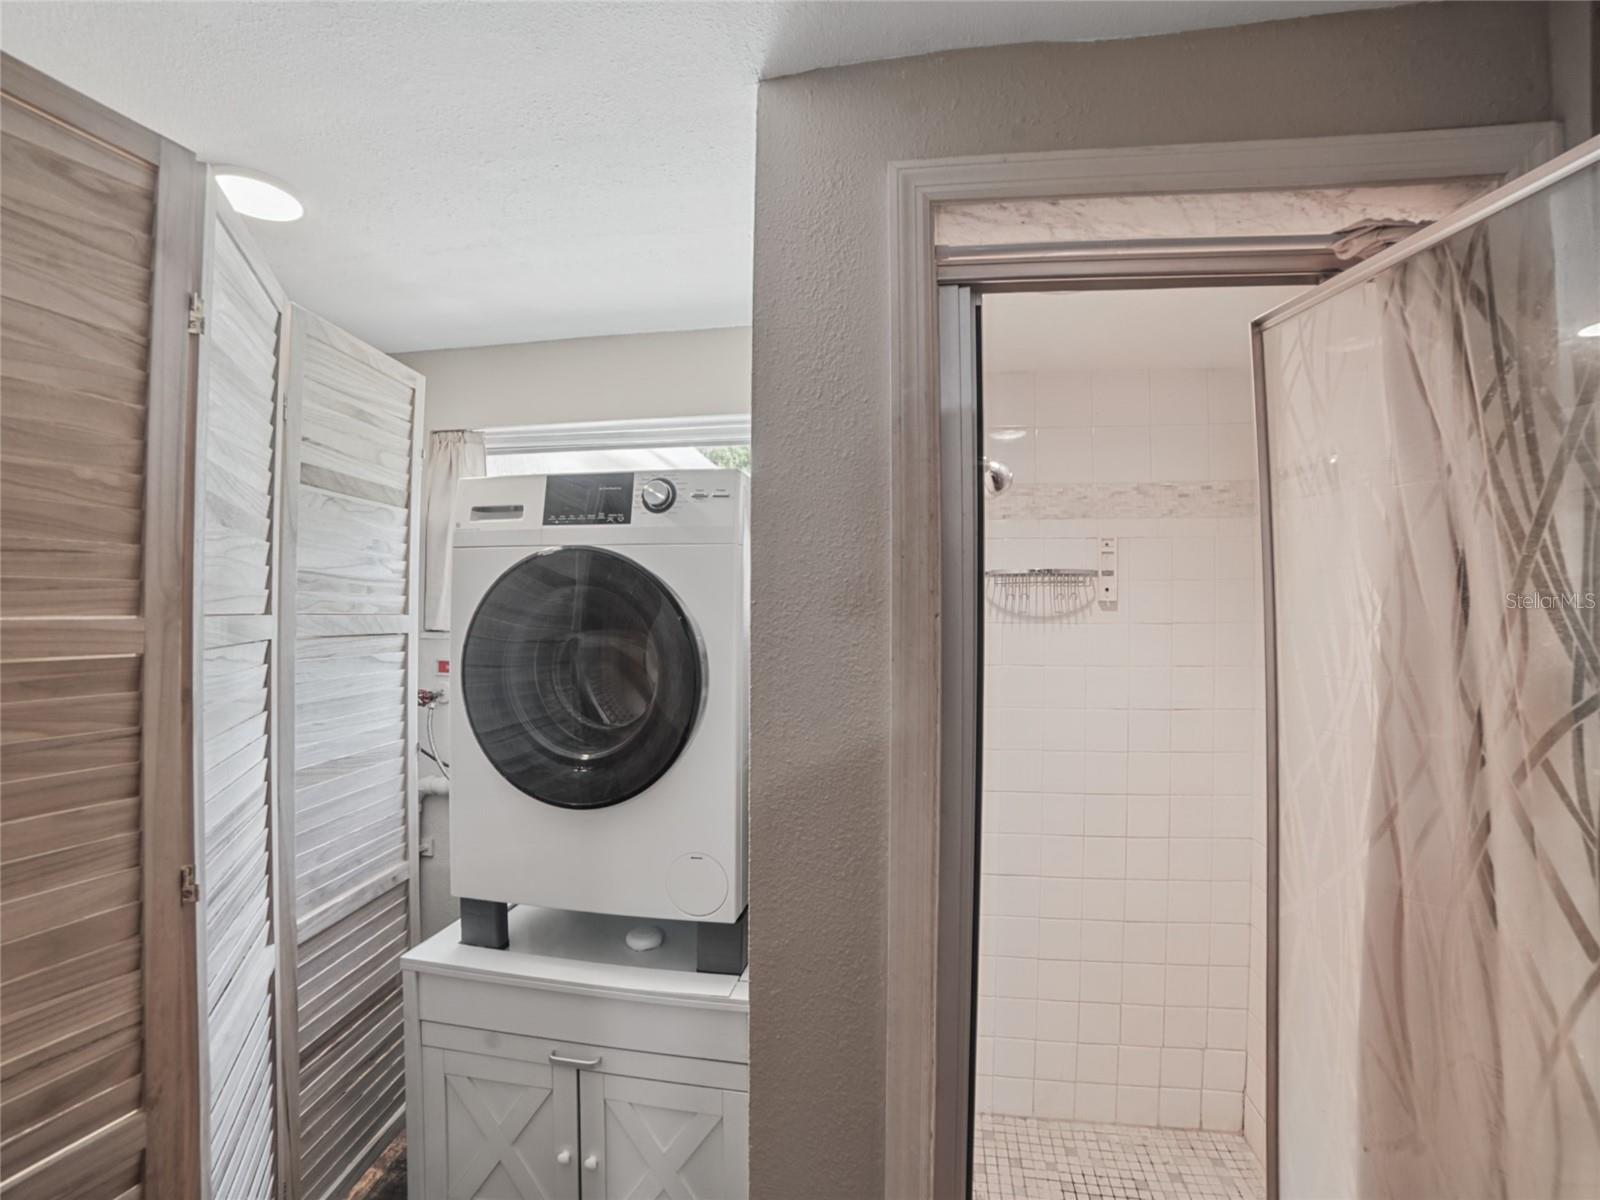
LaundryInside
FireplaceYes
Fireplace featuresWood Burning
CoolingWall/Window Unit(s)
HeatingDuctless
In-law suite0
BasementOther
Exterior & lot
Exterior featuresRain Gutters, Sidewalk
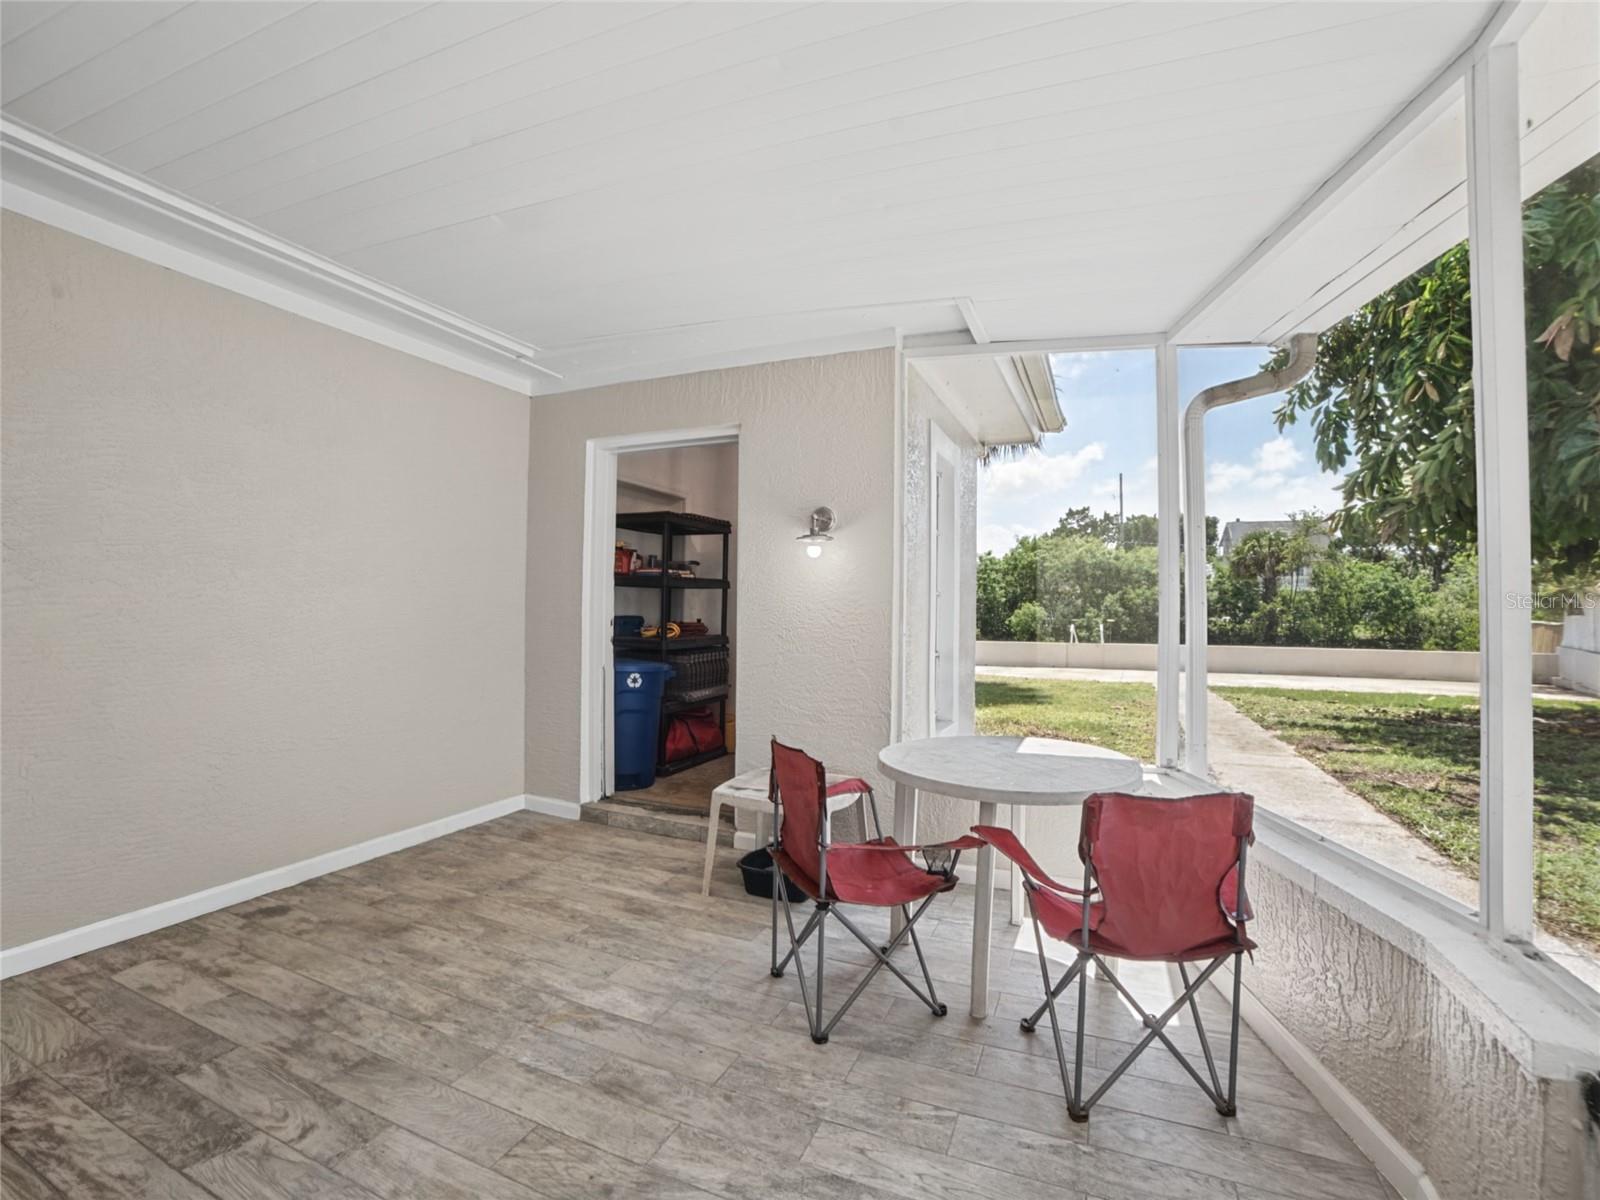
Patio & porchEnclosed
ViewWater
Lot featuresCul-De-Sac, Flood Zone, Street Dead-End
Other structuresShed(s)
FacesSouth
Road surfacePaved
Construction
ConstructionBlock, Stucco
FoundationSlab
RoofMembrane
ConditionCompleted
Living area sourcePublic Records
Building area (sq ft)2,466
Parking
GarageNo
CarportYes
Carport spaces2
Pool & water
WaterfrontCanal - Saltwater
Water bodyGULF
Water accessCanal - Saltwater
Water viewCanal
Water extrasBoat Ramp - Private,Seawall - Concrete
Waterfront feet75
Dock1
Dock detailsDock - Wood
Dock dimensions0x0
Community & HOA
Total monthly fees$0
Total annual fees$0
55+ communityNo
Minimum leaseNo Minimum
Lease restrictions1
Lease notesCheck with city and county on any restrictions.
Utilities & efficiency
UtilitiesElectricity Connected, Water Connected
SewerPublic Sewer
Water sourcePublic
Financial & terms
CDD0
Tax year2,025
Homestead1
Listing termsCash, Conventional, Fha, VA Loan
OwnershipFee Simple
Special conditionsNone
ZoningR1MH
OccupantOwner
MLS area34667 - Hudson/Bayonet Point/Port Richey
Where it sits
Approximate location shown. Exact address available on request per listing brokerage.
More like this
Stellar MLSMLS# MFRTB8549663Listing courtesy of RE/MAX REALTY UNLIMITEDLast updated Oct 17, 2026, 6:12 PM