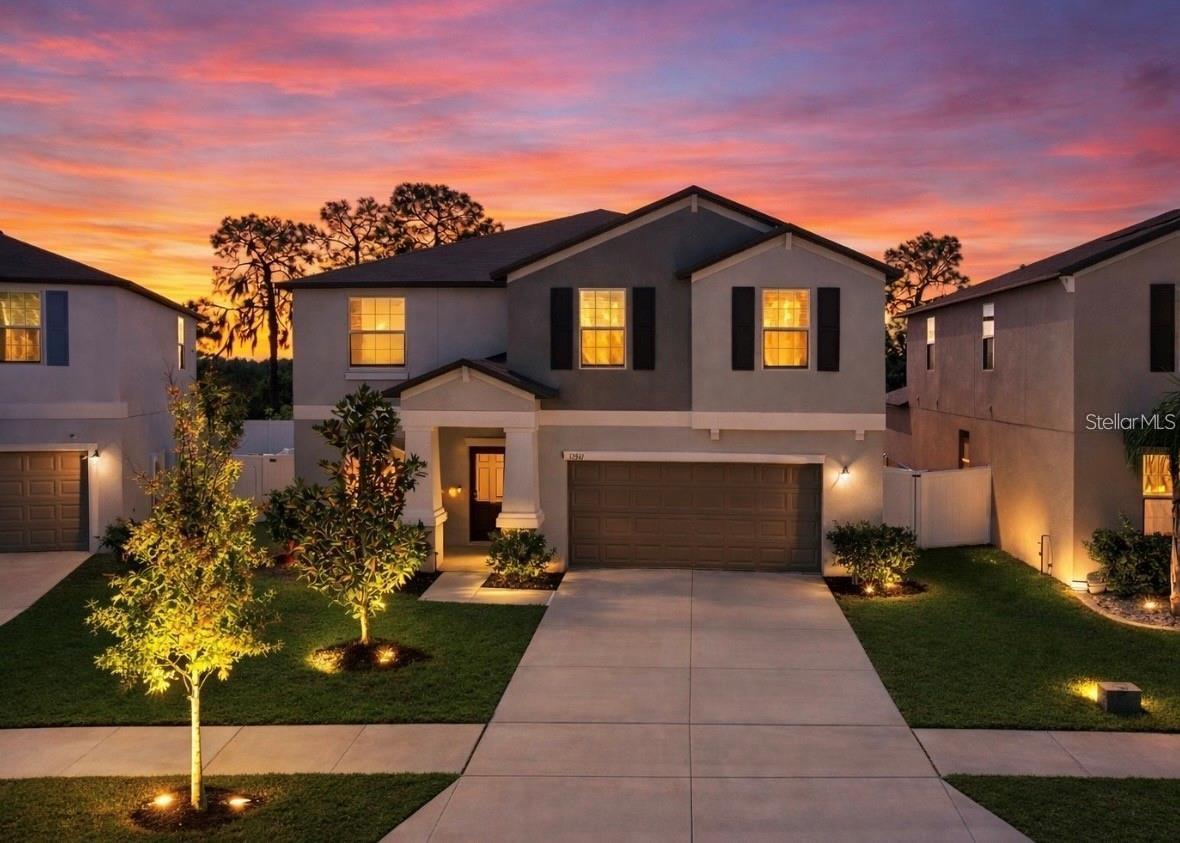
 40 photos · 3D tour
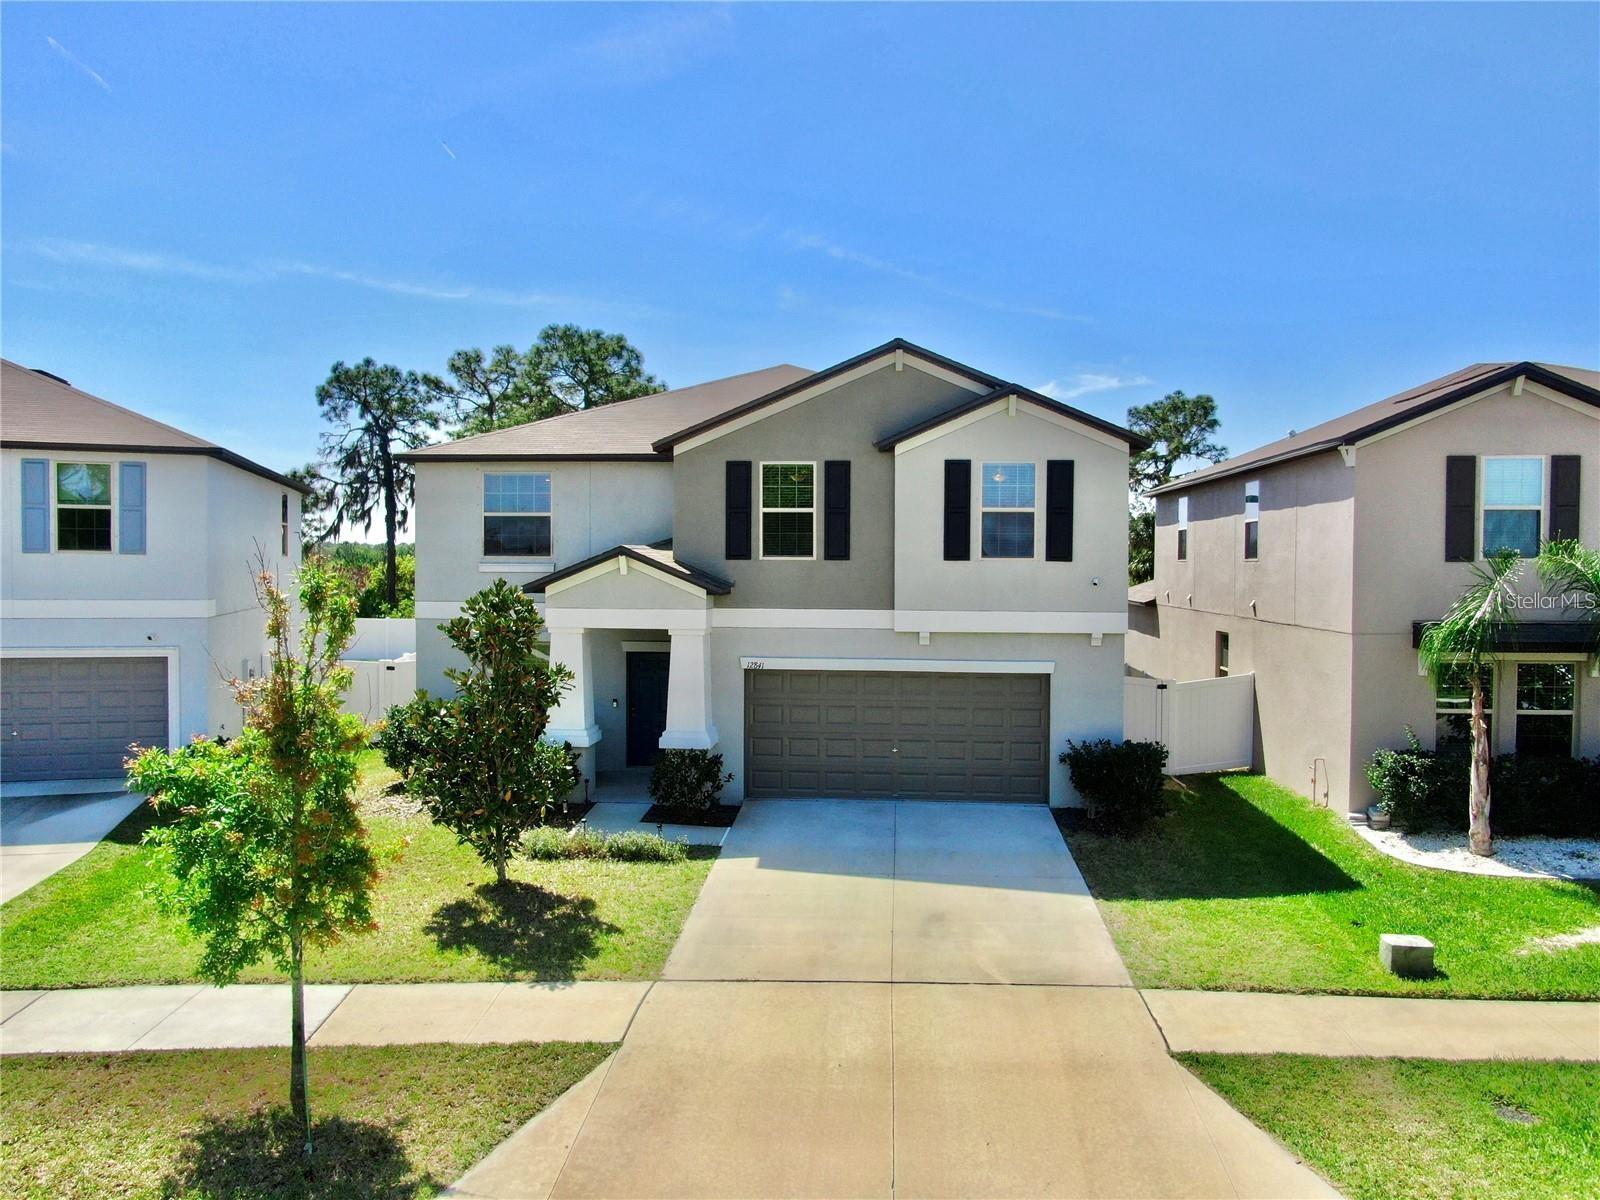
1 / 40
ActiveNew · today
$489,900
12841 WILDFLOWER MEADOW DRRIVERVIEW, FL 33579TRIPLE CRK PH 6 VILLAGE H · Single Family Residence
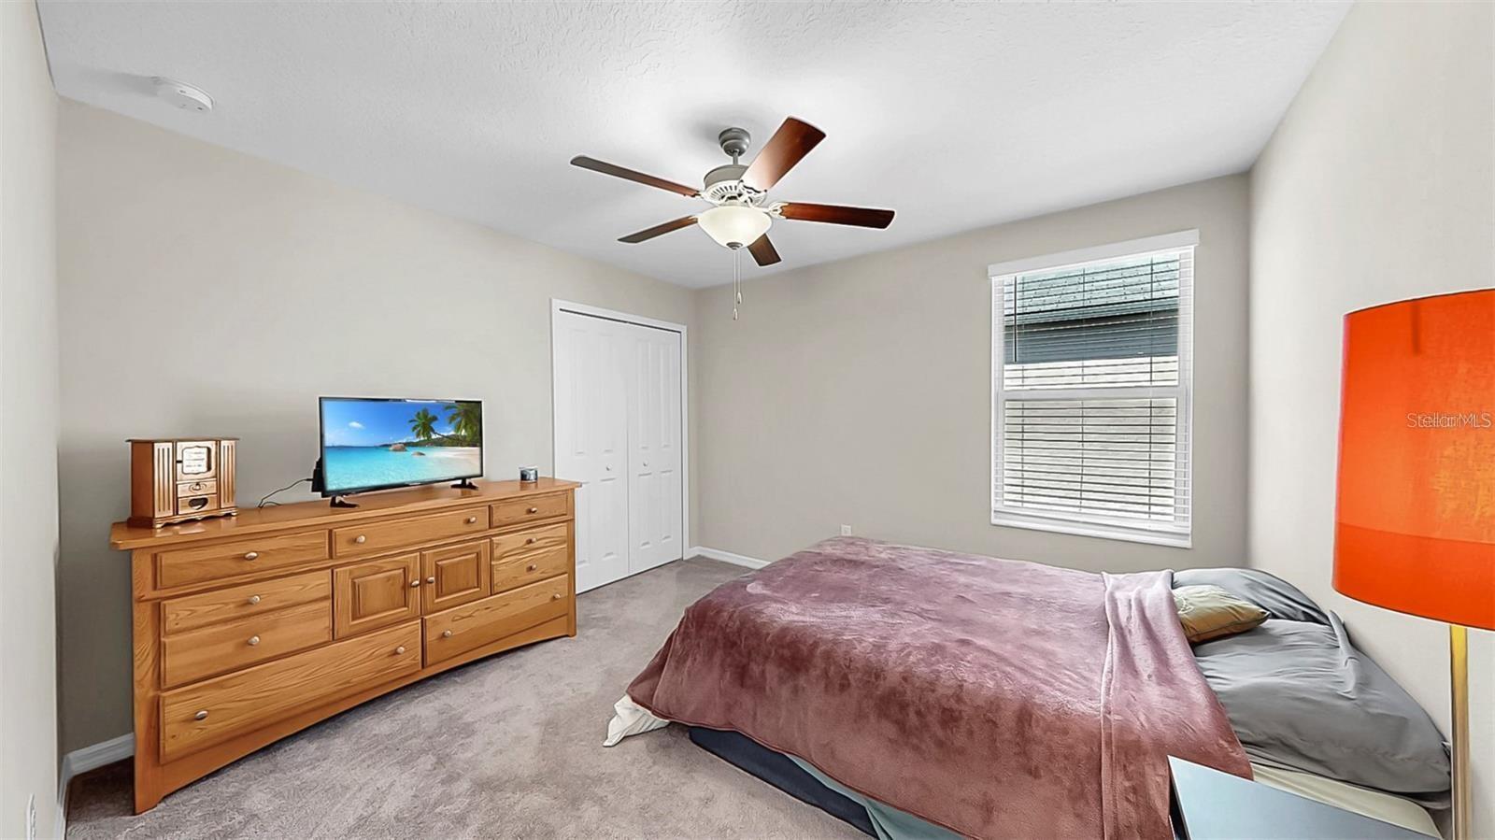
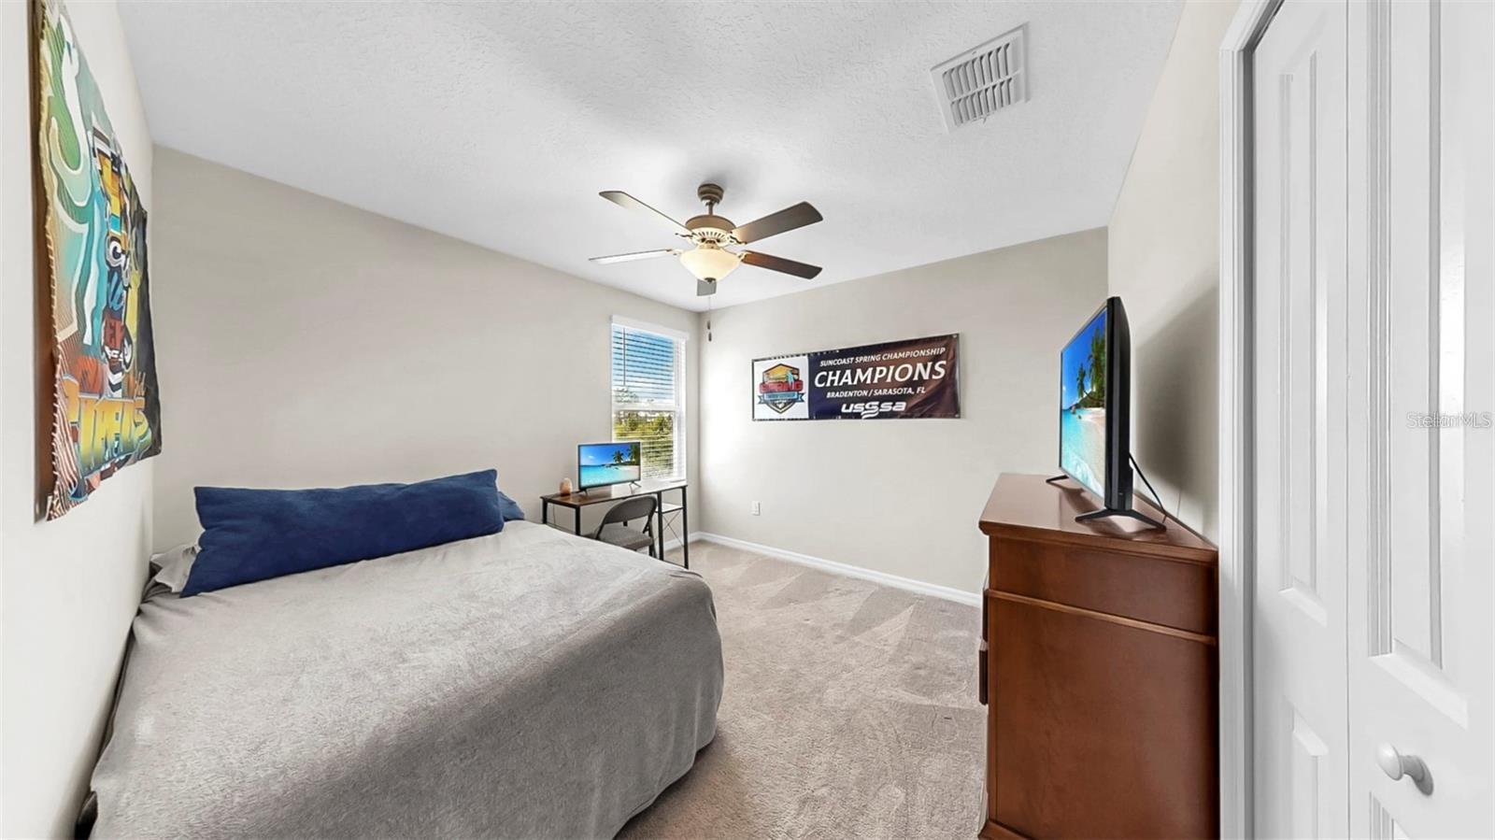
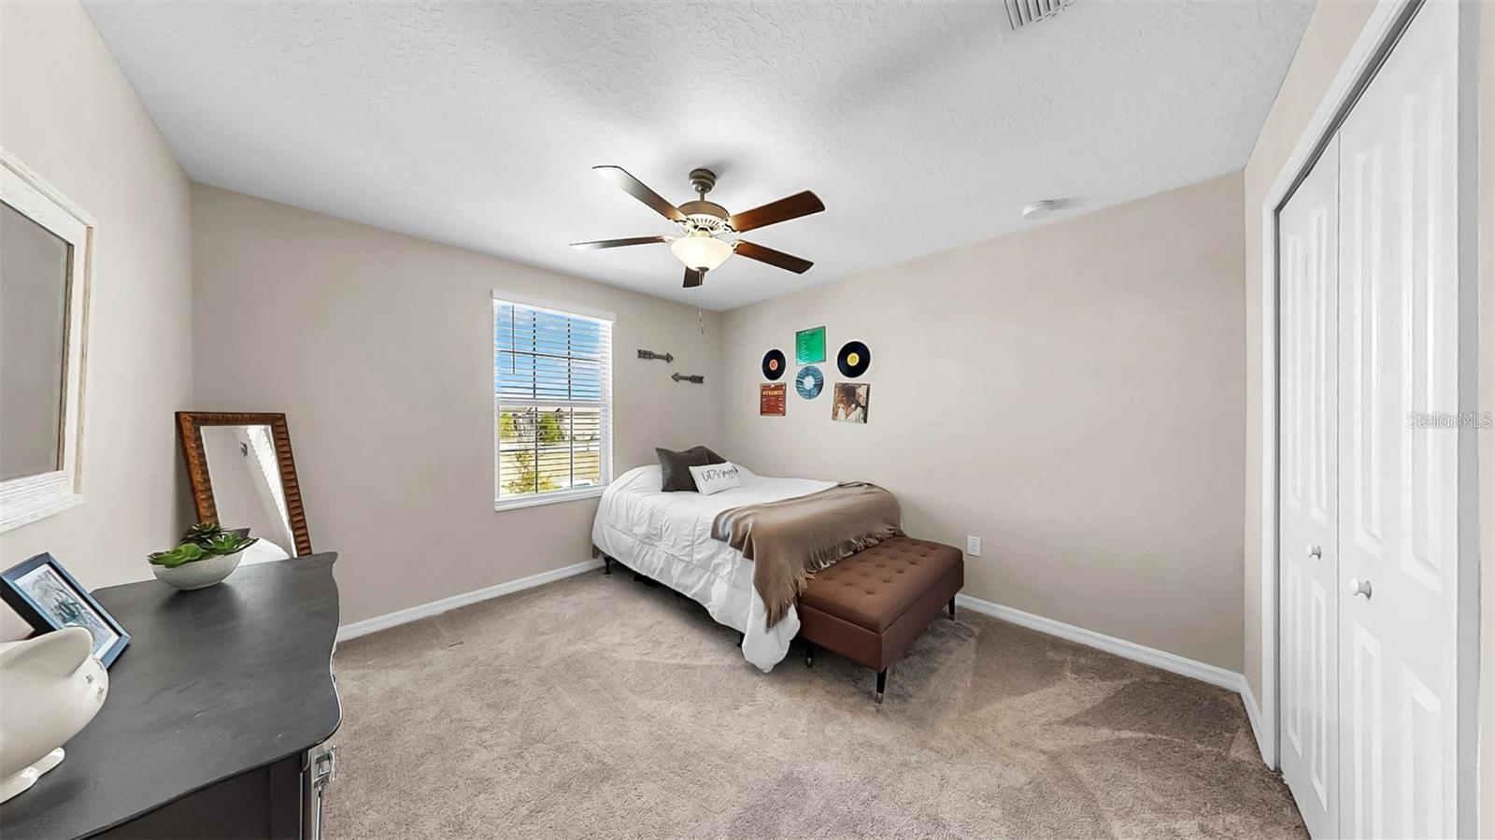
6Beds
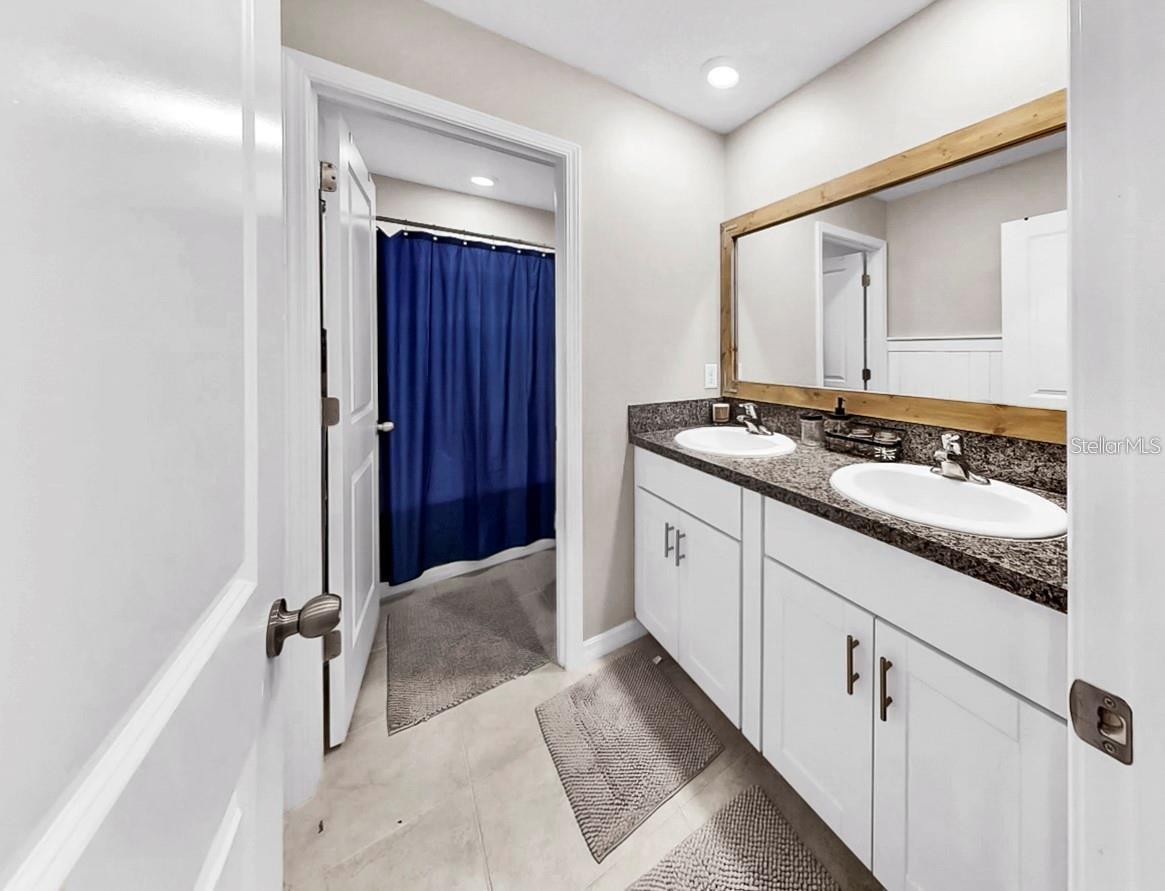
3Baths
3,130Sq ft
0.16 acLot
2-carGarage
2021Built
About this home
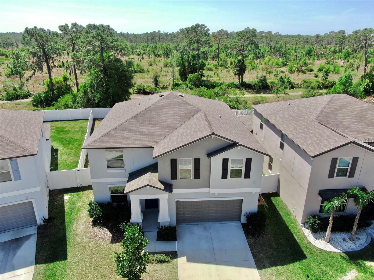
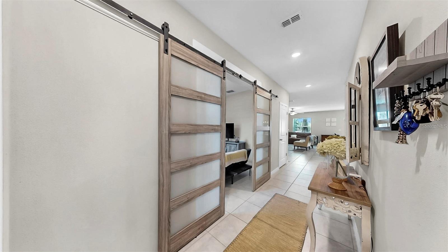
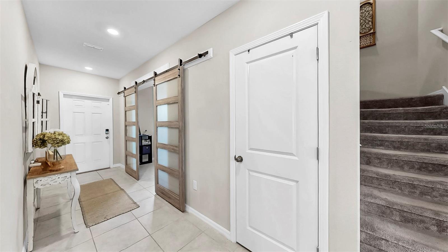
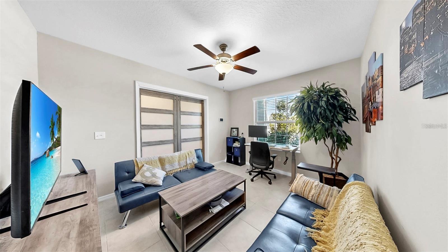
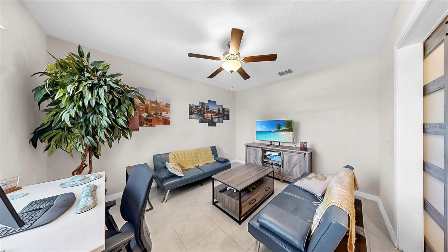
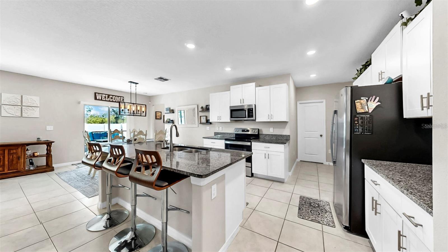
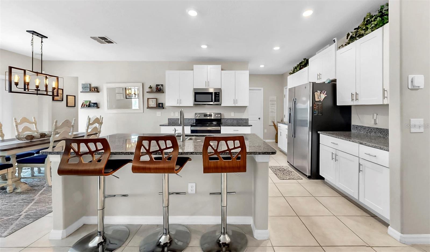
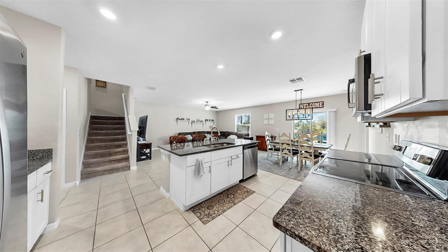
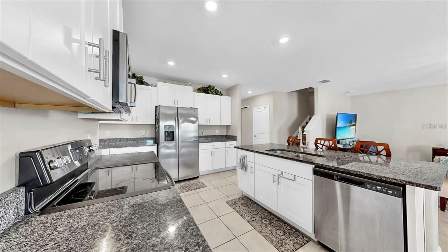
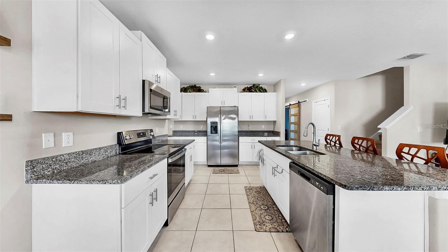
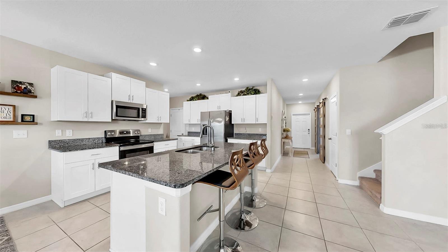
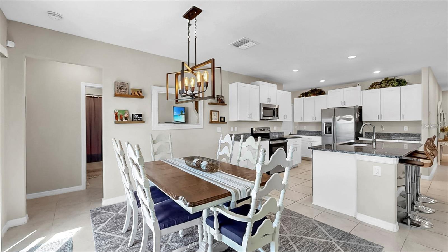
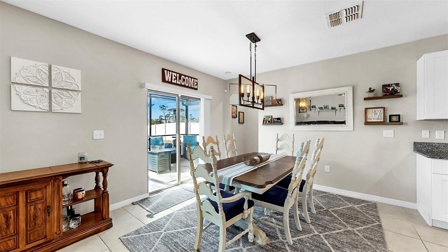
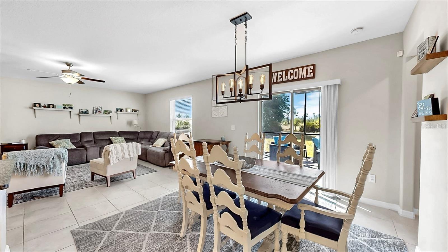
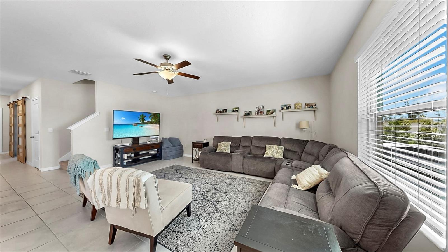
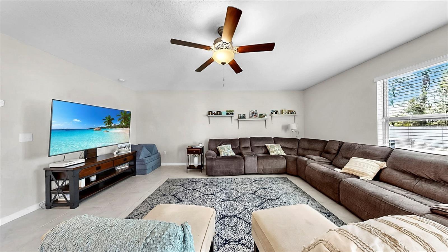
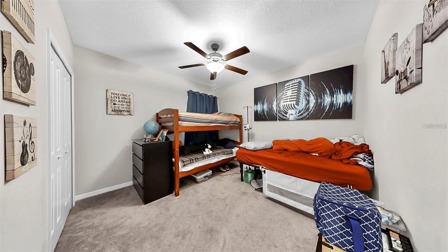
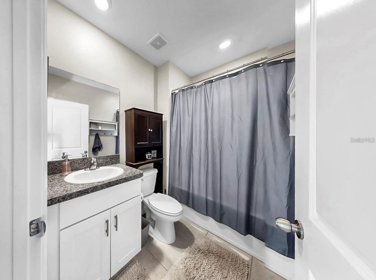
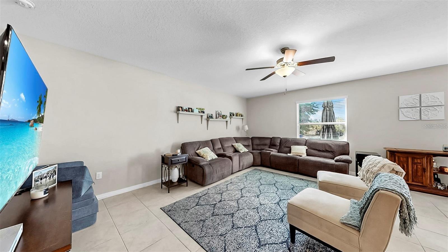
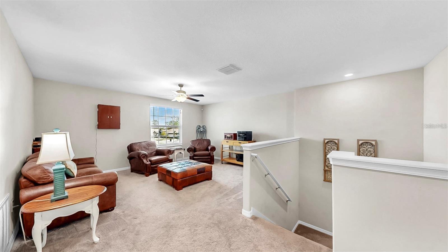
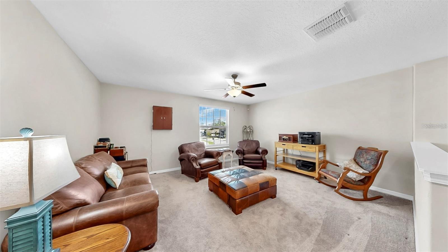
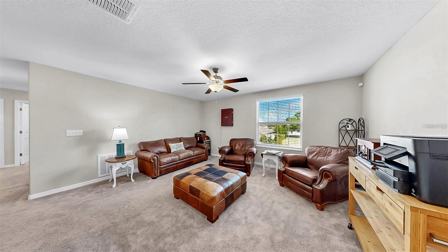
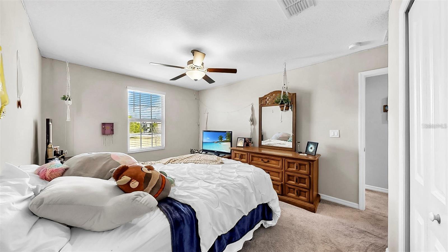
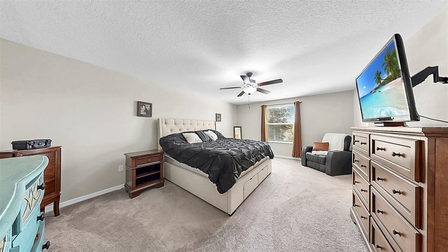
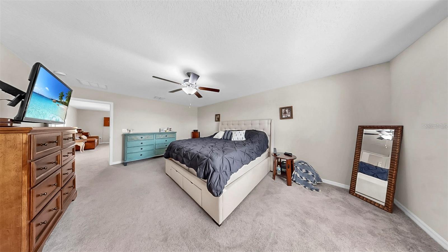
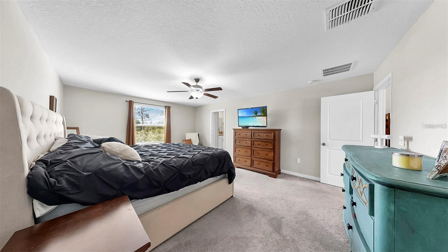
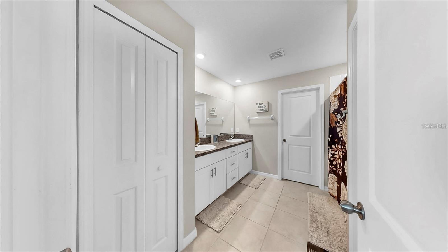
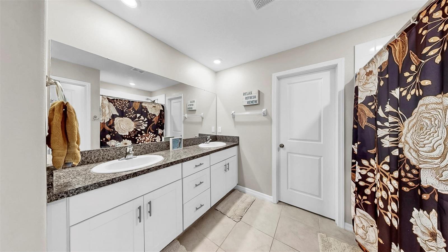
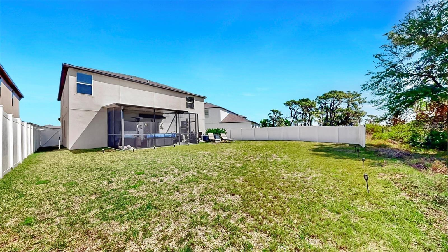
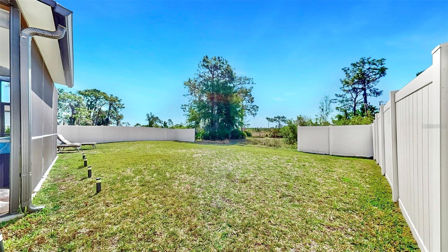
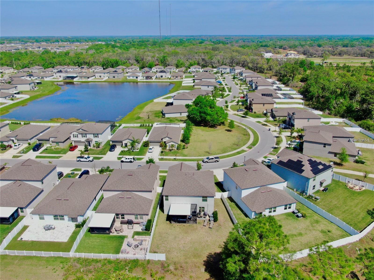
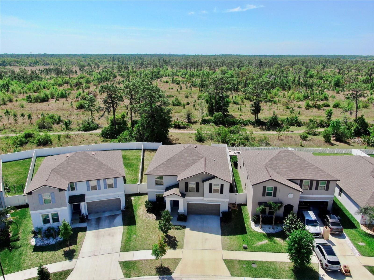
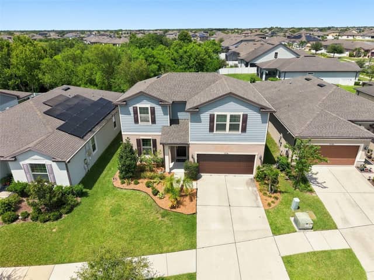
Short Sale. SHORT SALE! CONSERVATION OVERSIZED LOT! This beautiful modern home includes 6-bedrooms, 3-bathrooms and a 2-car garage located in the desirable Triple Creek community! Upon entry, you will immediately notice the open concept living space with a private office and guest suite on the main floor! TILE FLOORS THROUGHOUT! The spacious kitchen features STAINLESS STEEL APPLIANCES, ISLAND WITH BAR SEATING, AMPLE COUNTER SPACE AND CABINETRY, AND A WALK-IN PANTRY! Upstairs is a LOFT, with endless possibilities, with the remaining bedrooms and an upstairs laundry room for convenience. Th…
Description as provided by the listing brokerage.
Highlights
- 2-car garage
- Hurricane Shutters
- Ceiling Fans(s)
- Eat-in Kitchen
- In Wall Pest System
- Kitchen/Family Room Combo
- Open Floorplan
- PrimaryBedroom Upstairs
- Split Bedroom
The details
StatusActive
MLS #MFRTB8549801
Property typeSingle Family Residence
Year built2021
Lot size0.16 ac
Living area3,130 sq ft
Price per sq ft$157
HOA$100 / annually
CDDYes
Taxes$11,419 (2025)
Garage2-car
StoriesTwo
Days on market1
CountyHillsborough
Flood zoneX (verify)
ListedSep 16, 2026
Features & property details
Interior
Full baths3
Half baths0
Rooms4
Additional roomsBonus Room,Den/Library/Office,Family Room,Loft,Storage Rooms
FlooringCarpet, Tile
AppliancesBuilt-In Oven, Dishwasher, Disposal, Dryer, Electric Water Heater, Ice Maker, Microwave, Range, Refrigerator, Washer, Water Softener
Interior featuresCeiling Fans(s), Eat-in Kitchen, In Wall Pest System, Kitchen/Family Room Combo, Open Floorplan, Primary Bedroom Upstairs, Split Bedroom, Stone Counters, Thermostat, Walk-In Closet(s)
LaundryLaundry Room, Upper Level
FireplaceNo
CoolingCentral Air
HeatingCentral
In-law suite0
Exterior & lot
Exterior featuresHurricane Shutters
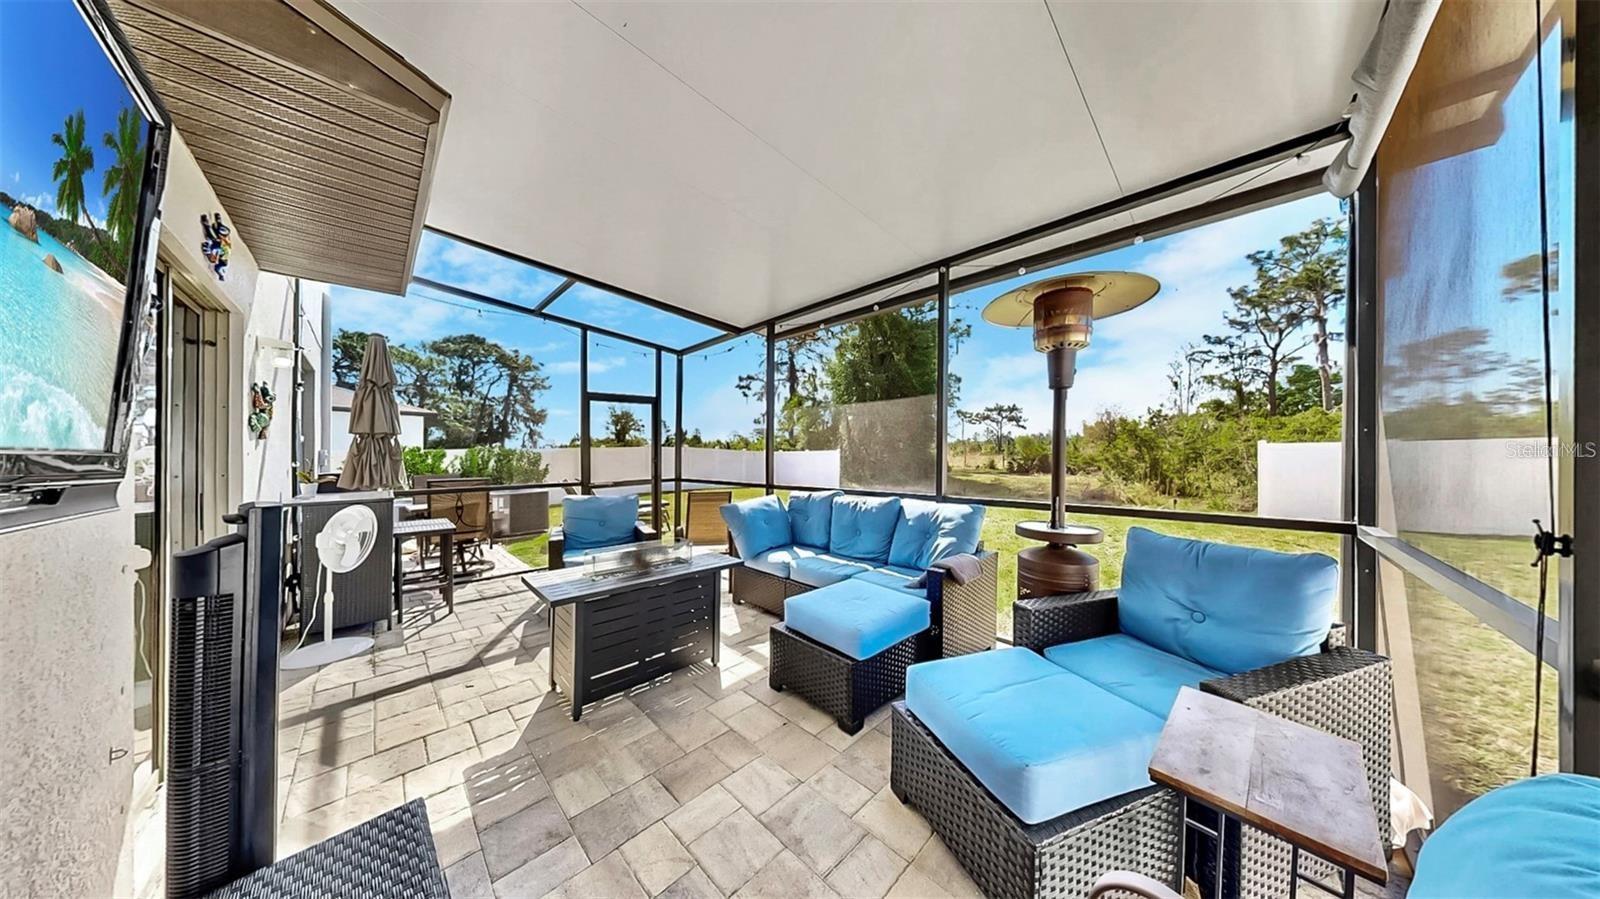
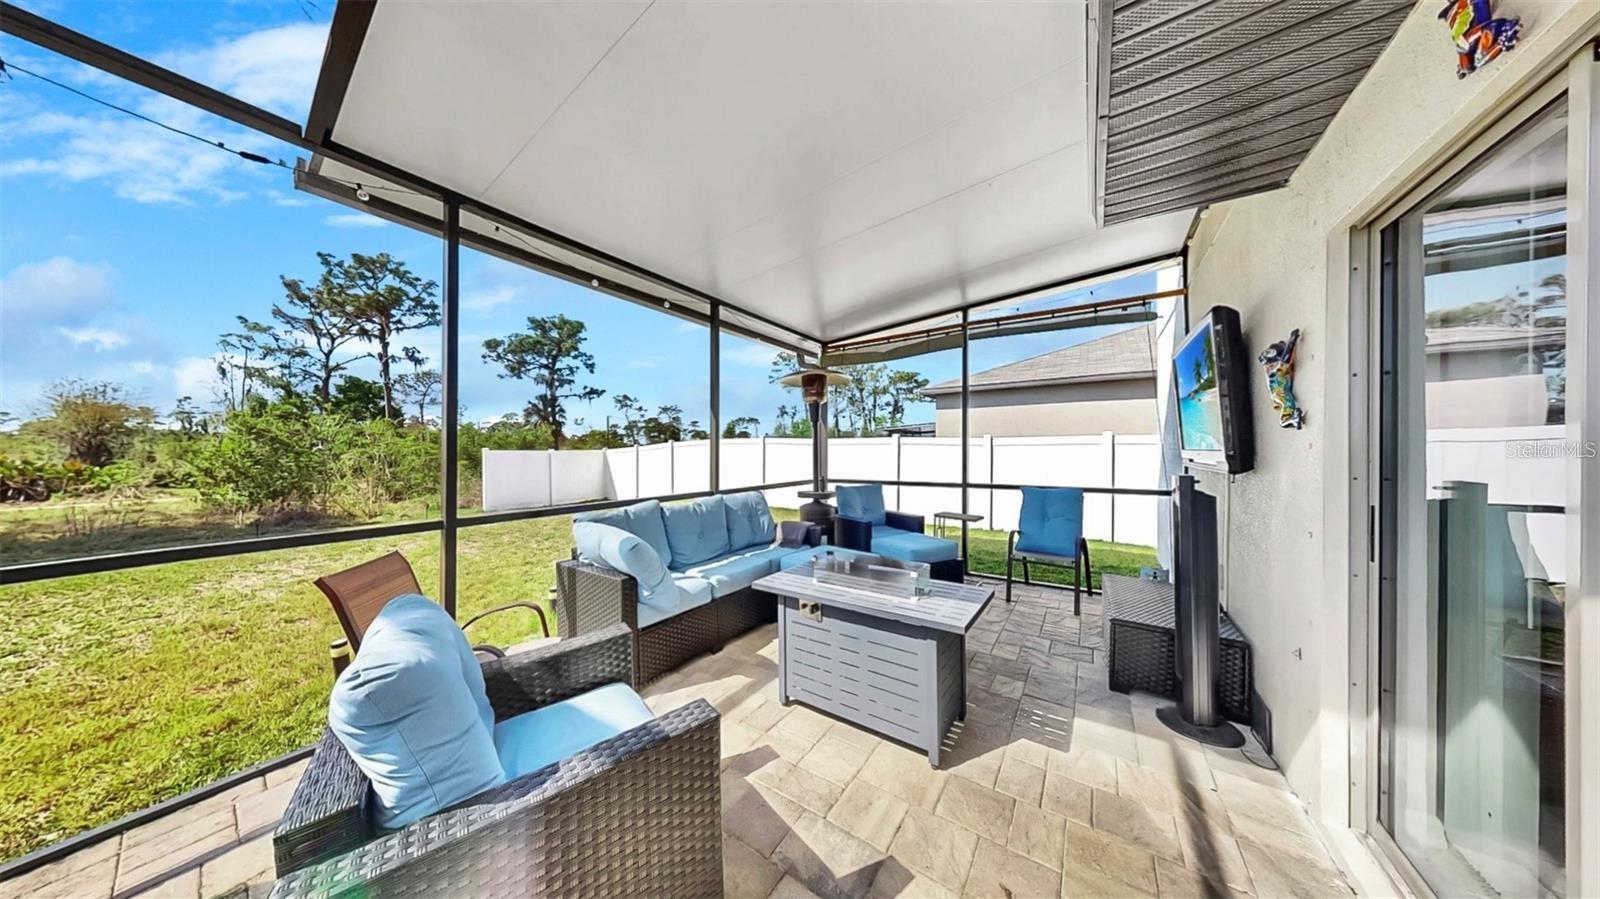
Patio & porchCovered, Rear Porch, Screened
ViewTrees/Woods
Lot featuresIrregular Lot, Sidewalk, Paved
VegetationMature Landscaping
FacesNorth
Road surfaceAsphalt
Construction
ConstructionStucco
FoundationBlock
RoofShingle
Living area sourcePublic Records
Building area (sq ft)3,864
Parking
GarageYes
Attached garageYes
CarportNo
Pool & water
Waterfront feet0
Community & HOA
AssociationReal Manage
HOA fee$100
HOA frequencyAnnually
AmenitiesClubhouse, Fitness Center, Park, Playground, Pool, Recreation Facilities
Fee requirementRequired
Approval required0
Total monthly fees$8.33
Total annual fees$100
Community featuresDeed Restrictions, Fitness Center, Park, Playground, Pool, Sidewalks
55+ communityNo
PetsYes
Pet restrictionsBuyer to verify directly with HOA
Minimum leaseNo Minimum
Lease restrictions0
Lease notesBuyer to verify directly with HOA
Utilities & efficiency
UtilitiesPublic
SewerPublic Sewer
Water sourcePublic
Financial & terms
CDD1
Tax year2,025
Other annual assessments$3,749
Homestead1
Listing termsCash, Conventional, Fha, VA Loan
OwnershipFee Simple
Special conditionsShort Sale
ZoningPD
OccupantOwner
MLS area33579 - Riverview
Where it sits
Approximate location shown. Exact address available on request per listing brokerage.
More like this
Stellar MLSMLS# MFRTB8549801Listing courtesy of WESTON GROUPLast updated Sep 19, 2026, 6:51 AM