 34 photos
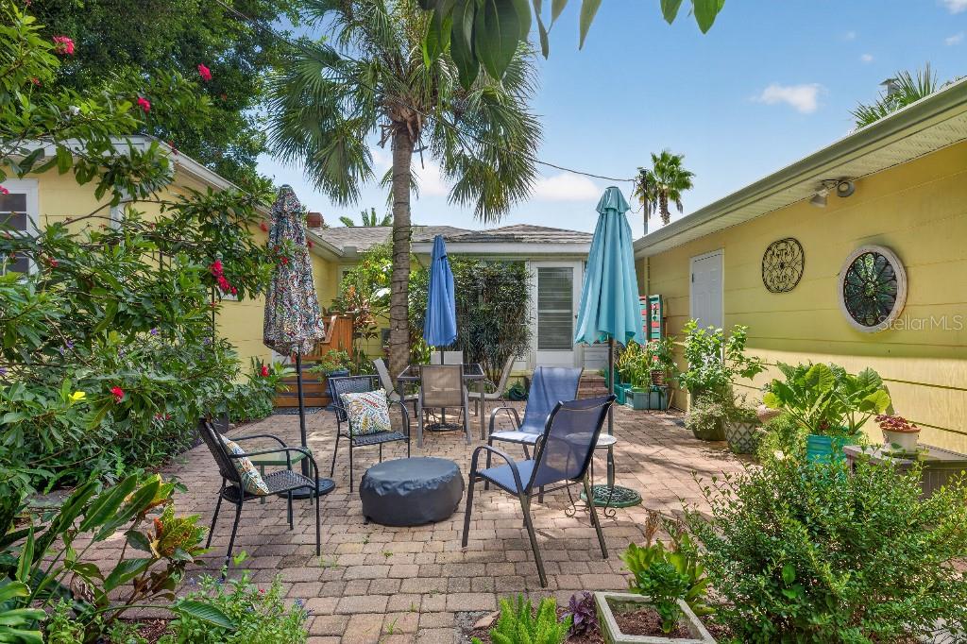
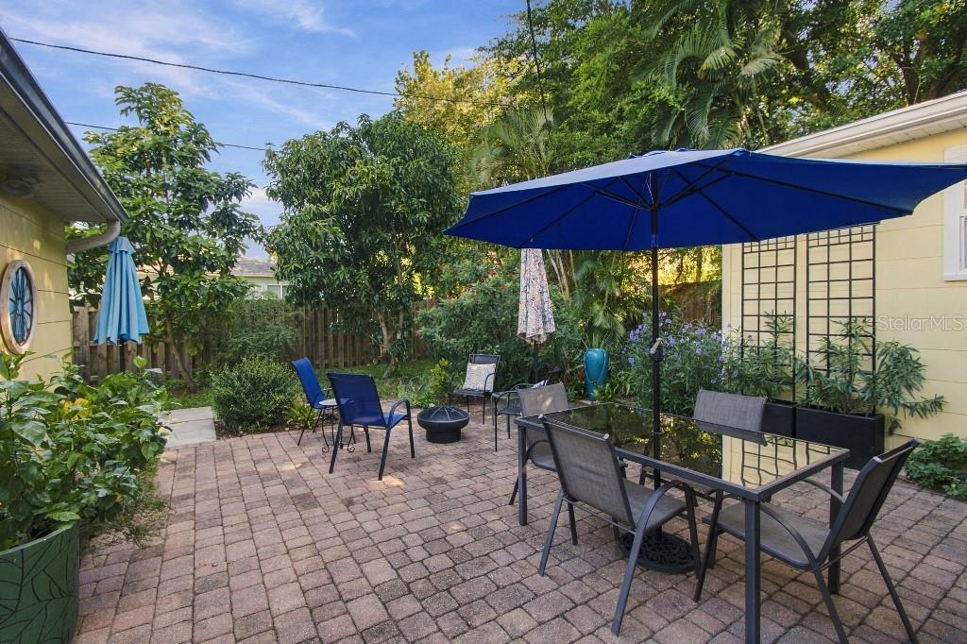
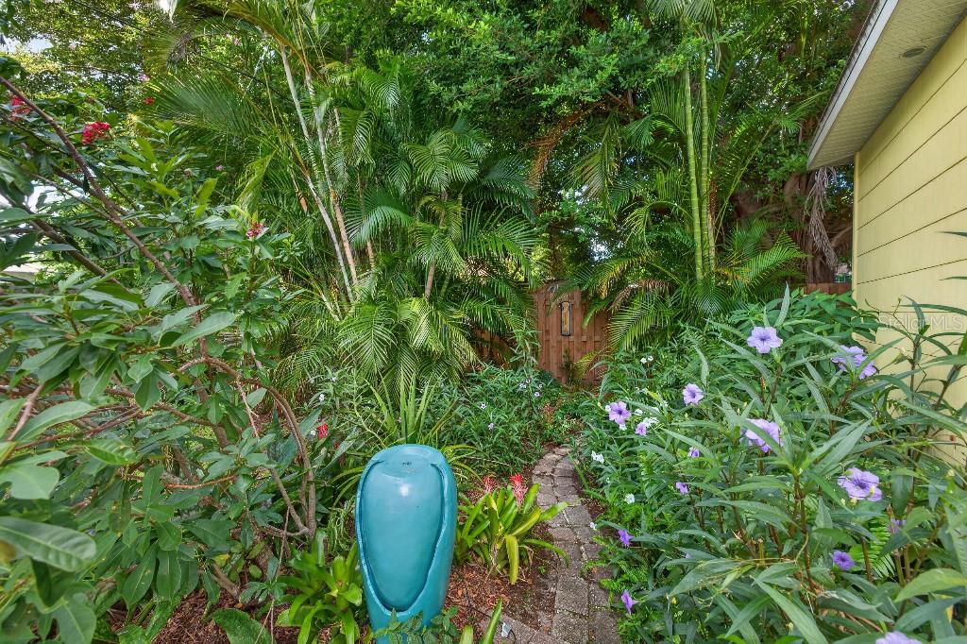
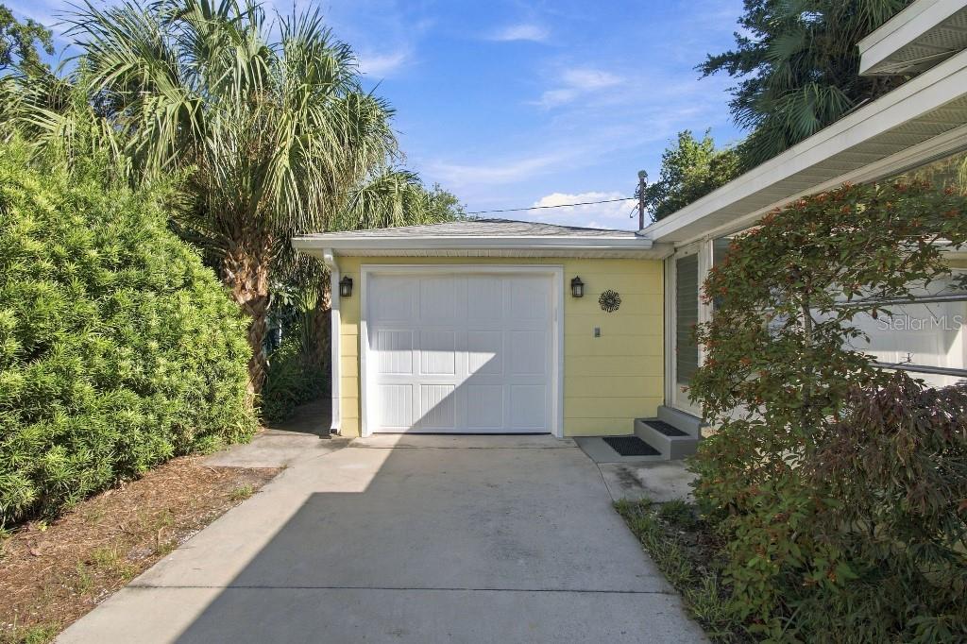
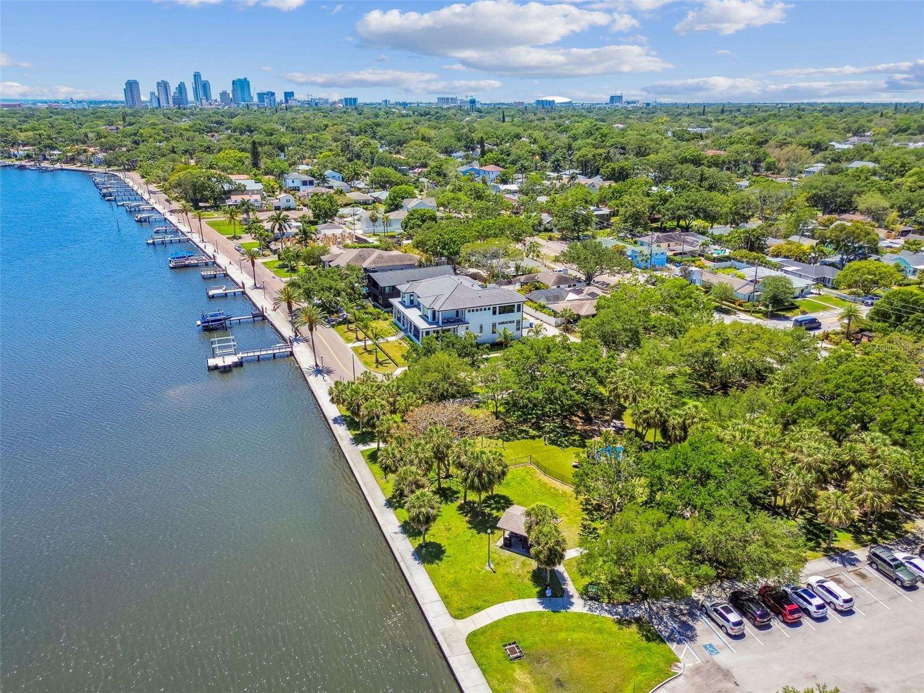
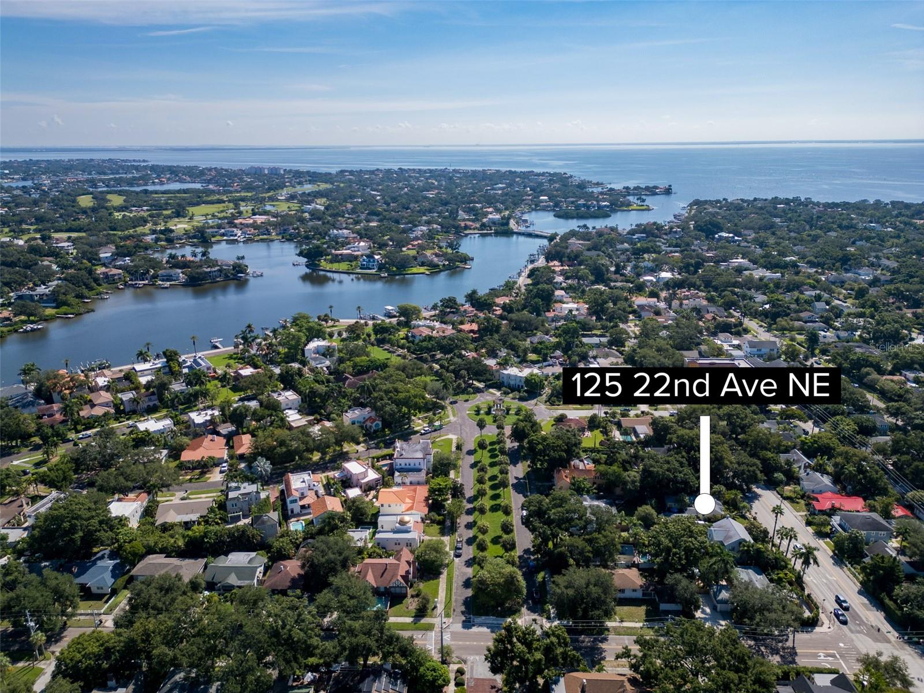
1 / 34
Active19 days on market
$692,000
125 22ND AVE NEST PETERSBURG, FL 33704GRANADA TERRACE ADD · Single Family Residence
2Beds
2Baths
1,311Sq ft
0.15 acLot
1-carGarage
1951Built
About this home
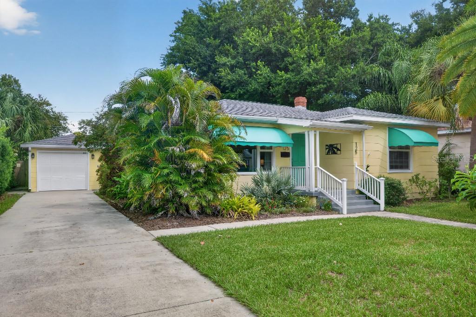
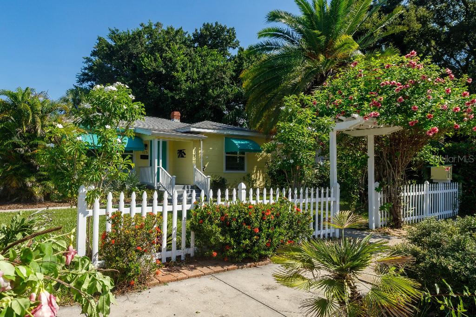
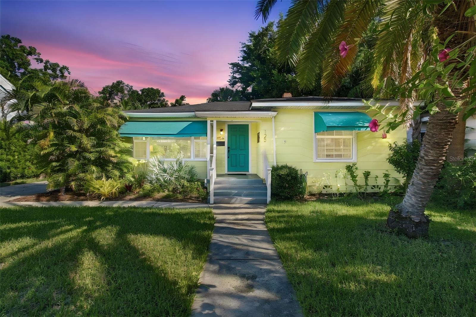
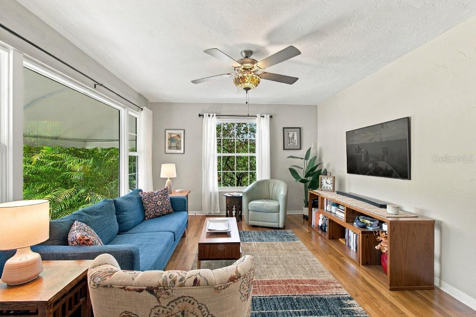
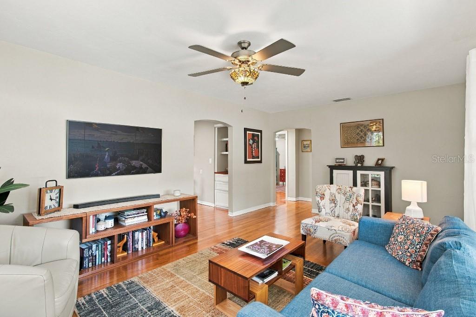
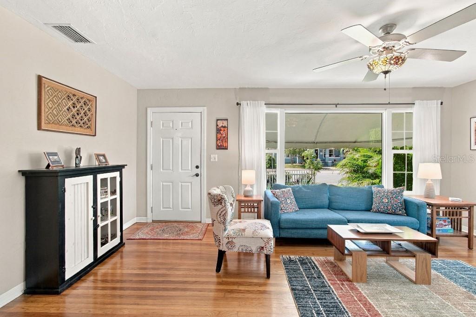
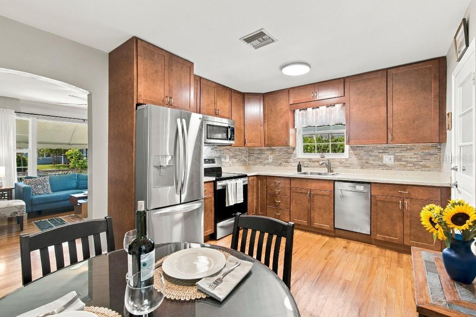
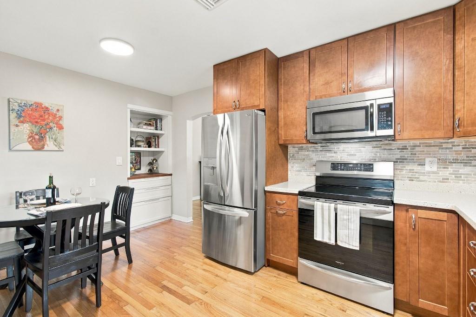
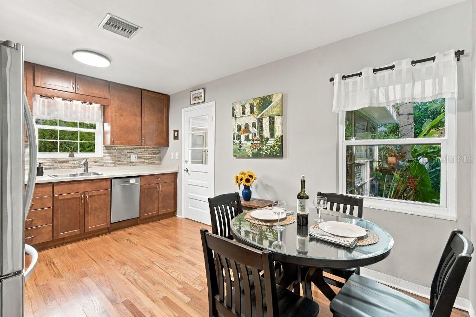
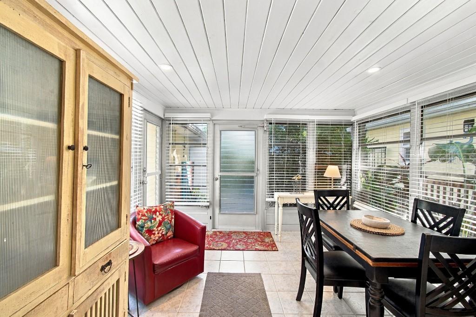
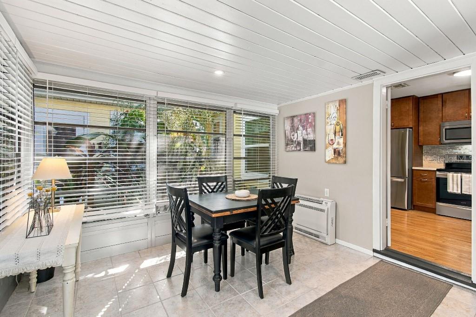
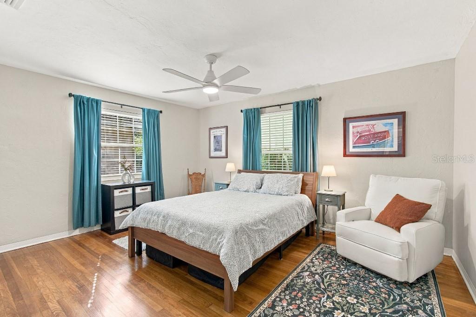
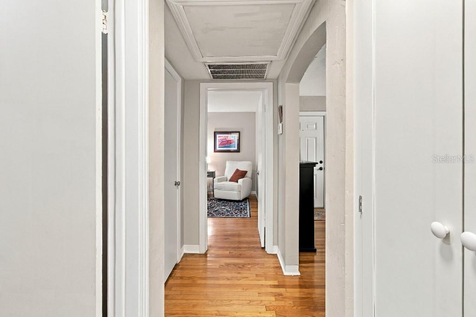
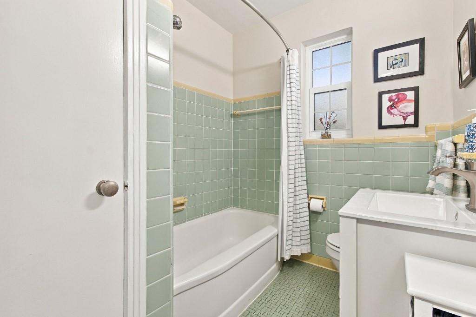
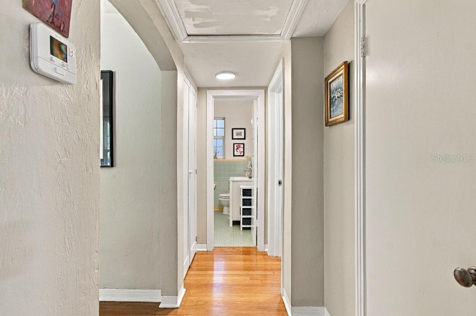
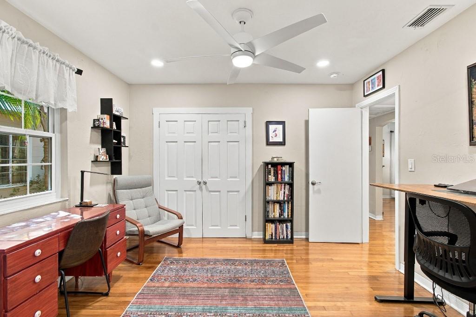
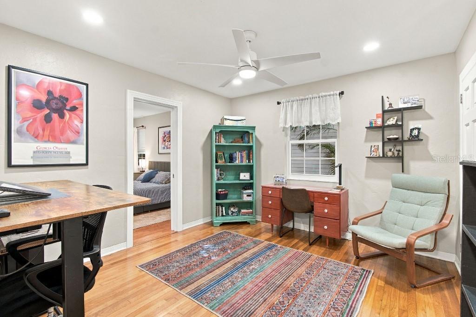
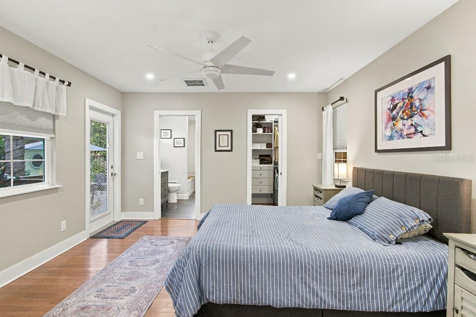
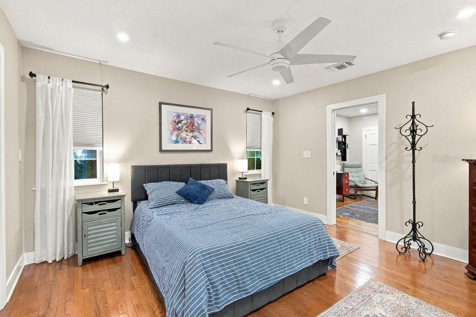
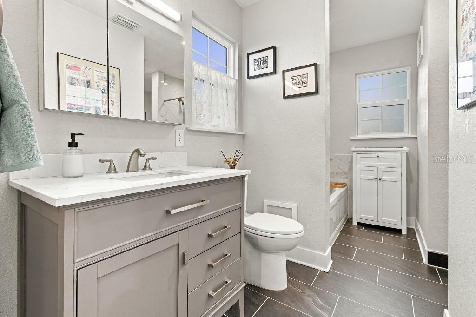
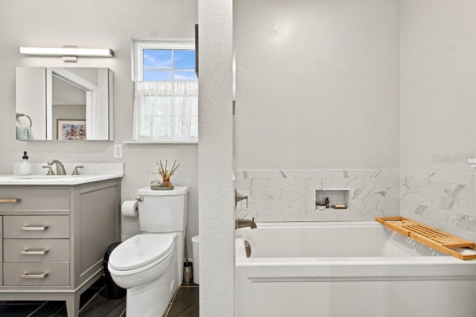
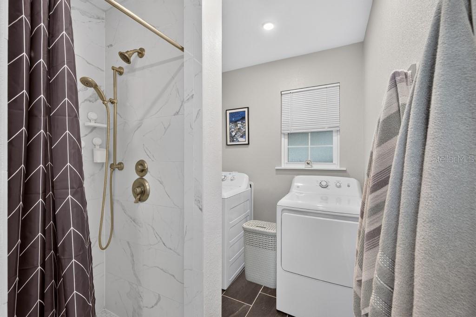
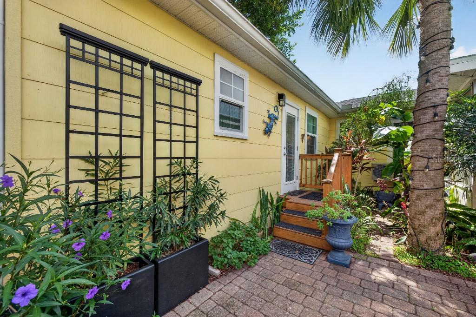
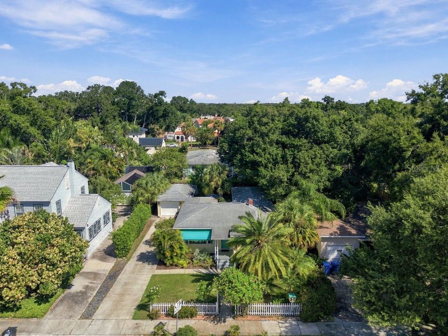
Welcome to this move-in ready bungalow located in Granada Terrace in Historic Old Northeast. Its charming interior features beautiful oak floors throughout, two large bedrooms, abundant storage, and an eat in kitchen with mahogany wood cabinets, quartz counter tops and stone back splash. The primary suite addition (2021) includes a walk-in closet, ensuite bath with soaking tub, a separate shower, and a laundry area. An additional bonus room is currently used as an office but would also be perfect for a nursery or playroom. Enjoy a morning cup of coffee or an evening dinner in the air-conditio…
Description as provided by the listing brokerage.
Highlights
- Rain Gutters
- Sidewalk
- Ceiling Fans(s)
- Eat-in Kitchen
- Primary Bedroom Main Floor
- Solid Surface Counters
- Stone Counters
- Thermostat
- Walk-In Closet(s)
The details
StatusActive
MLS #MFRTB8549848
Property typeSingle Family Residence
Year built1951
Lot size0.15 ac
Living area1,311 sq ft
Price per sq ft$528
CDDNo
Taxes$10,635 (2025)
Garage1-car
Stories1
Days on market19
CountyPinellas
Flood zoneX (verify)
ListedSep 21, 2026
Features & property details
Interior
Full baths2
Half baths0
Rooms8
Additional roomsDen/Library/Office,Florida Room,Inside Utility
FlooringCeramic Tile, Tile, Wood
AppliancesConvection Oven, Dishwasher, Disposal, Dryer, Ice Maker, Microwave, Range, Range Hood, Refrigerator, Tankless Water Heater
Interior featuresCeiling Fans(s), Eat-in Kitchen, Primary Bedroom Main Floor, Solid Surface Counters, Stone Counters, Thermostat, Walk-In Closet(s), Window Treatments
LaundryInside
FireplaceNo
WindowsBlinds, ENERGY STAR Qualified Windows, Insulated Windows, Low-Emissivity Windows, Thermal Windows
CoolingCentral Air, Mini-Split Unit(s)
HeatingCentral, Heat Pump
In-law suite0
Exterior & lot
Exterior featuresRain Gutters, Sidewalk
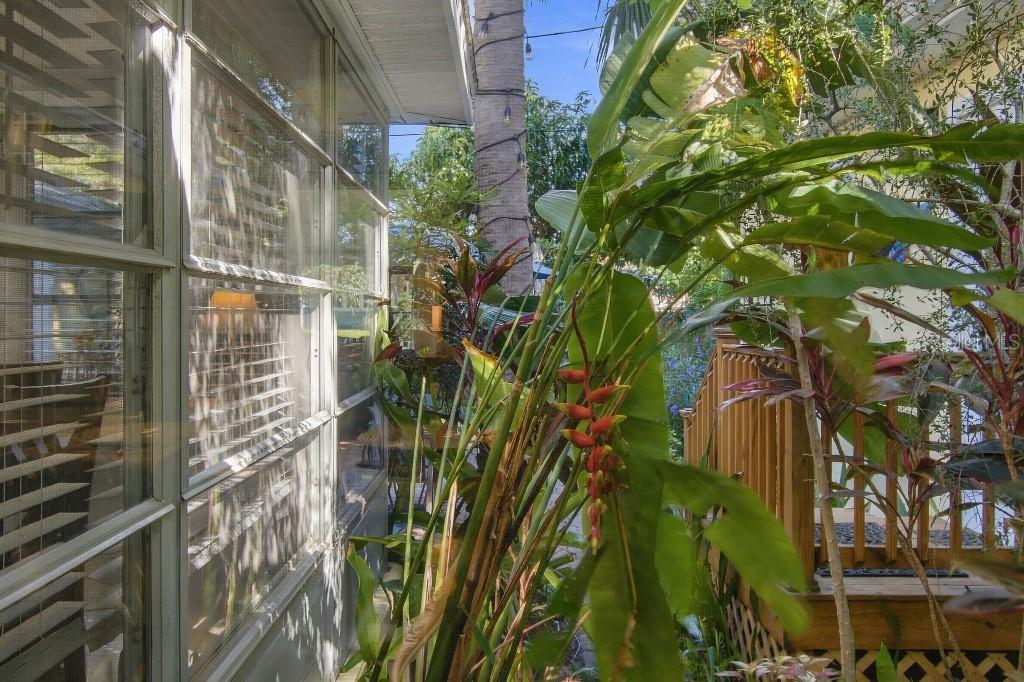
Patio & porchEnclosed, Porch
FencingFenced
ViewCity
Lot featuresCity Limits, In County, Level, Near Public Transit, Sidewalk, Paved
Lot dimensions60x110
VegetationFruit Trees, Mature Landscaping
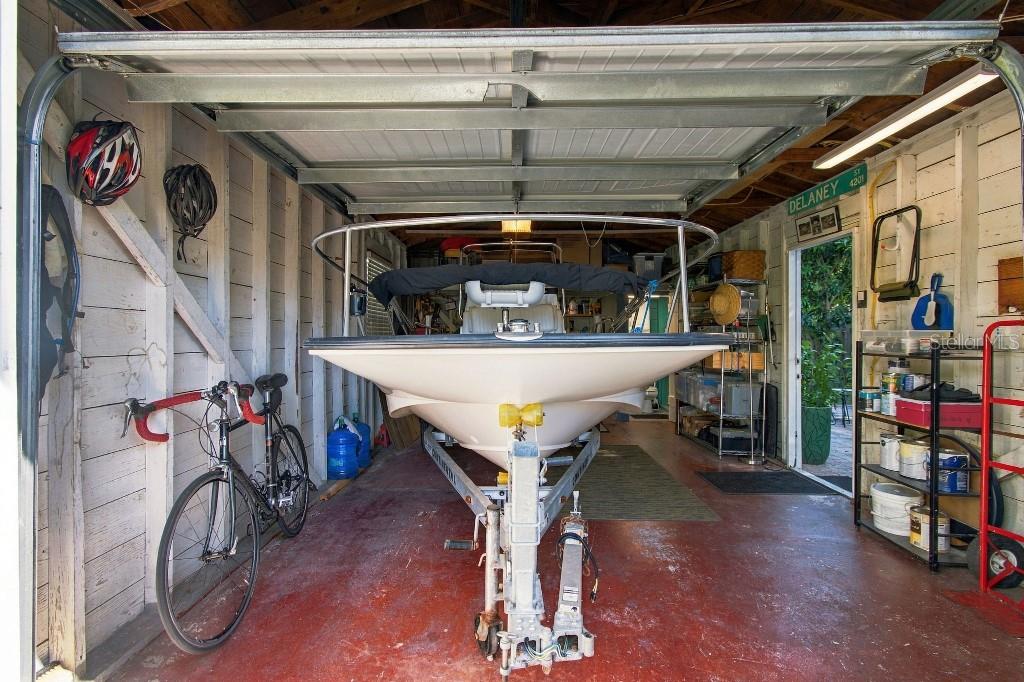
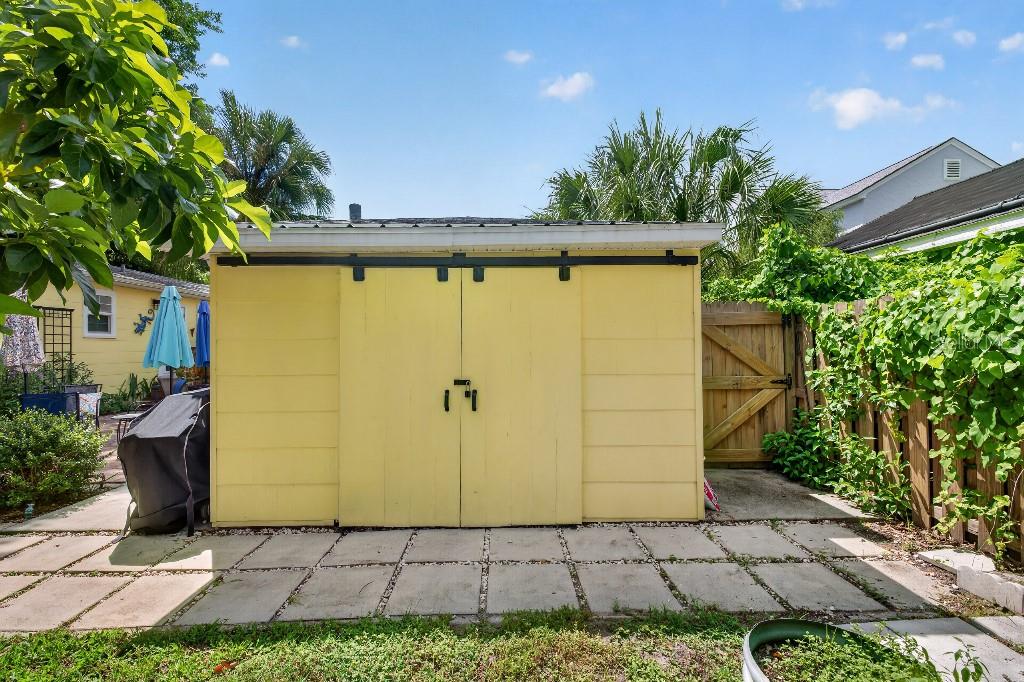
Other structuresShed(s)
FacesSouth
Road surfaceOther
Construction
ConstructionCement Siding, Frame
FoundationCrawlspace
RoofShingle
Living area sourcePublic Records
Building area (sq ft)1,443
Parking
GarageYes
Attached garageNo
Garage dimensions14x24
CarportNo
Parking featuresBath In Garage, Driveway, Garage Door Opener, Off Street
Pool & water
SpaNo
Waterfront feet0
Community & HOA
Total monthly fees$0
Total annual fees$0
55+ communityNo
Utilities & efficiency
UtilitiesBB/HS Internet Available, Cable Available, Electricity Connected, Fiber Optics, Natural Gas Connected, Public, Sewer Connected
SewerPublic Sewer
Water sourcePublic
Financial & terms
CDD0
Tax year2,025
Homestead1
Listing termsCash, Conventional, Fha, VA Loan
OwnershipFee Simple
Special conditionsNone
PossessionClose Of Escrow
Home warrantyNo
OccupantOwner
MLS area33704 - St Pete/Euclid
Where it sits
Approximate location shown. Exact address available on request per listing brokerage.
More like this
Stellar MLSMLS# MFRTB8549848Listing courtesy of FLAT FEE MLS REALTYLast updated Oct 11, 2026, 4:07 PM