 37 photos · 3D tour
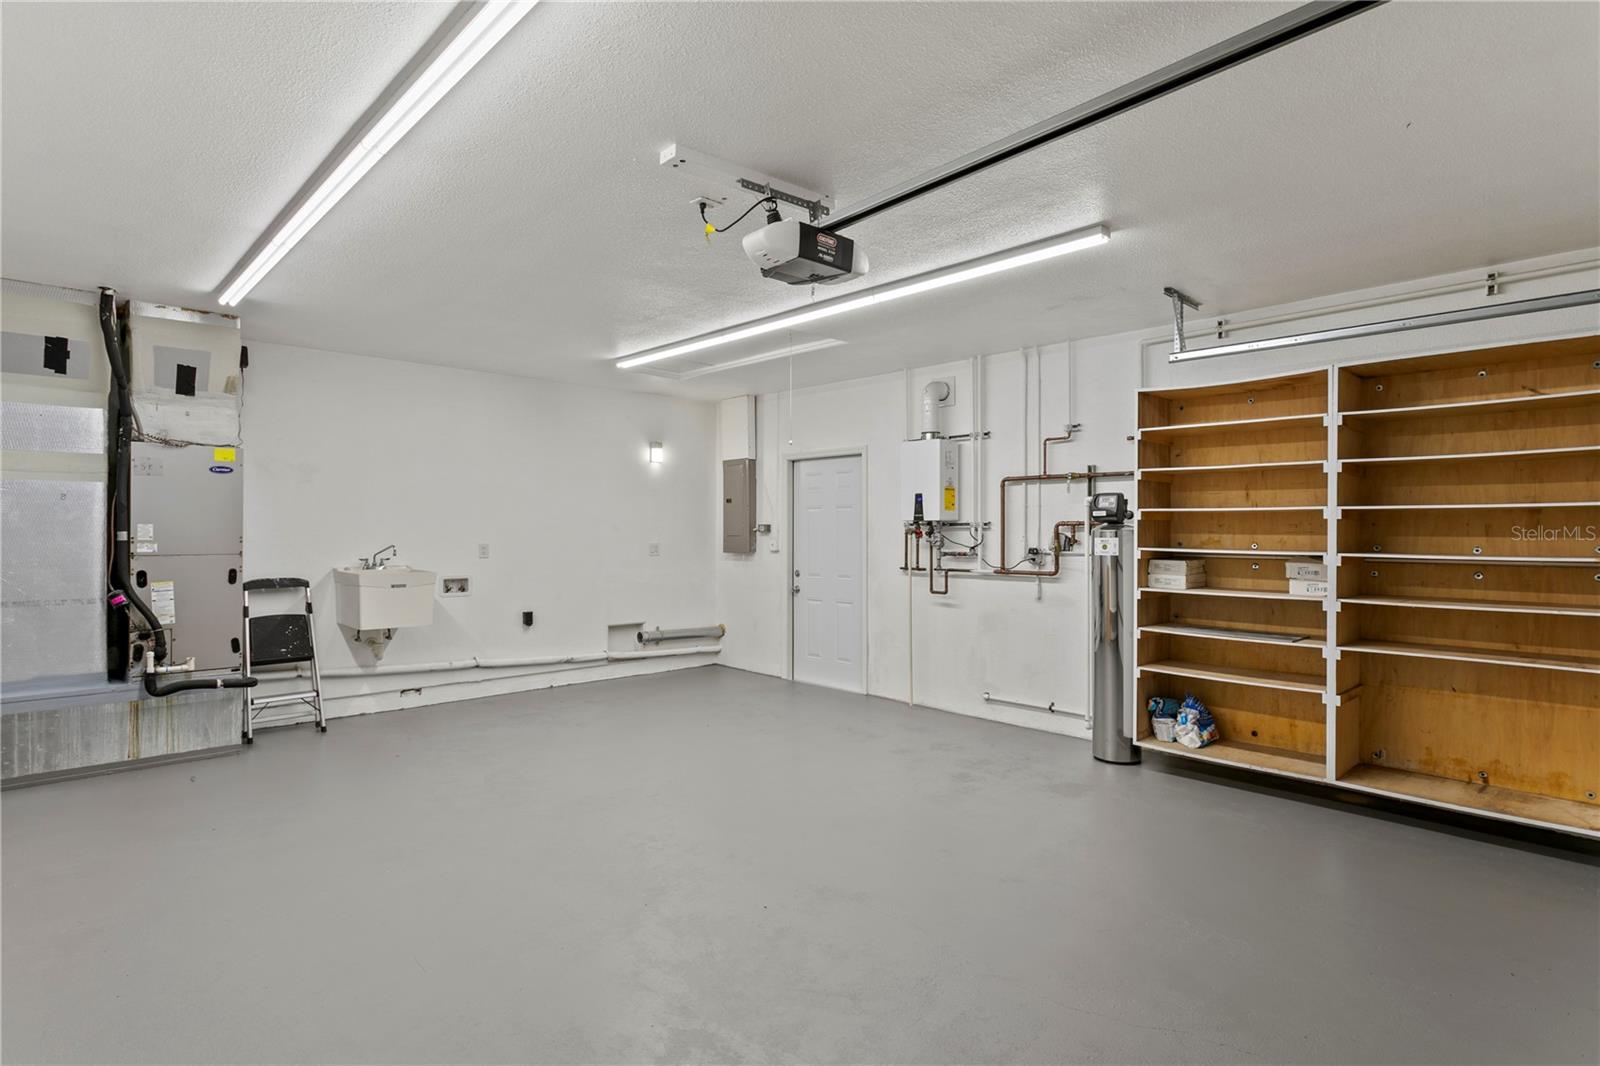
1 / 37
Under contractNew · 7 days
$750,000
2756 65TH WAY NST PETERSBURG, FL 33710HOLIDAY PARK 3RD ADD · Single Family Residence
4Beds
2Baths
2,283Sq ft
0.21 acLot
2-carGarage
1961Built
YesPool
About this home
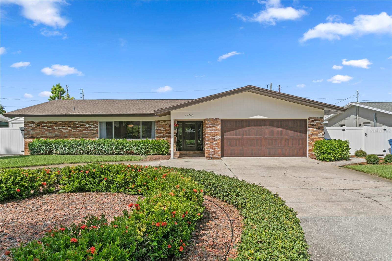
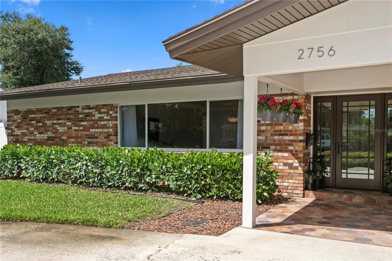
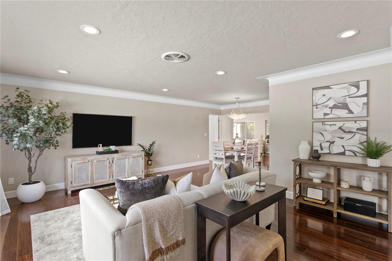
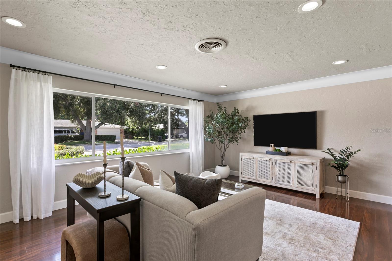
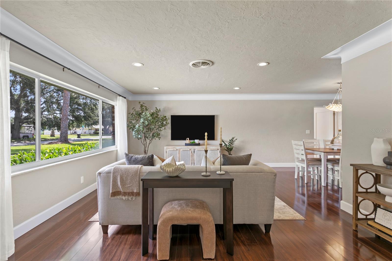
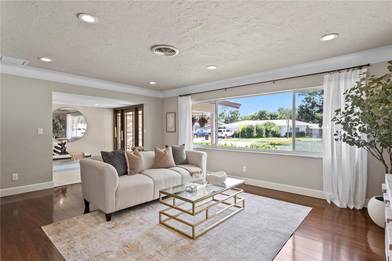
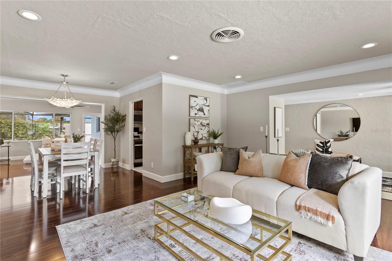
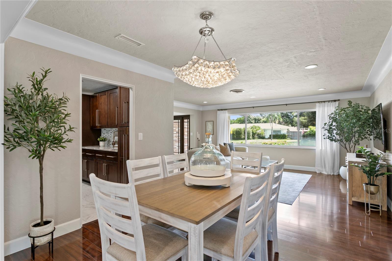
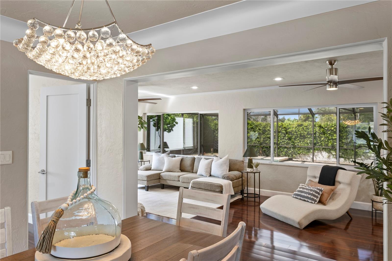
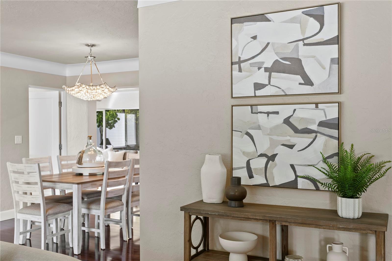
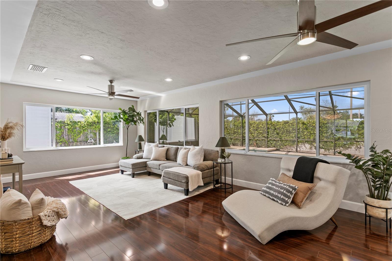
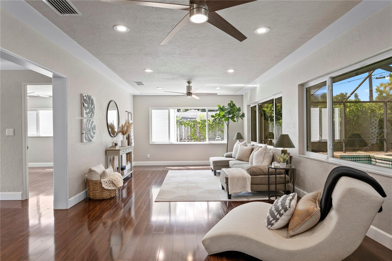
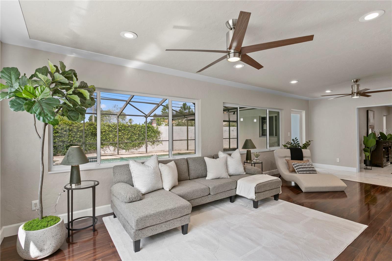
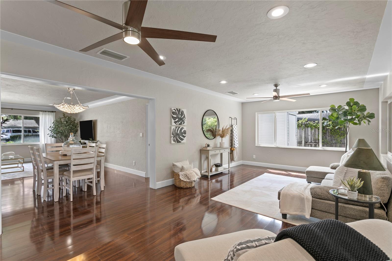
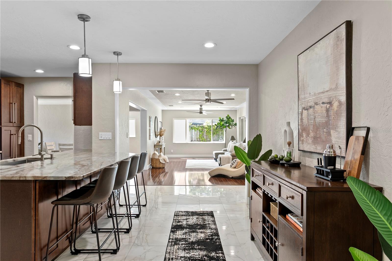
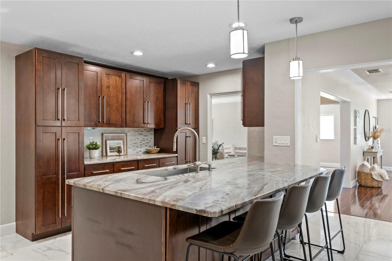
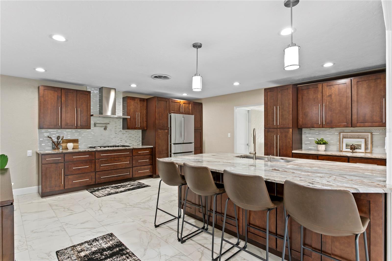
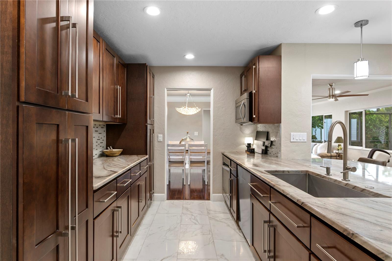
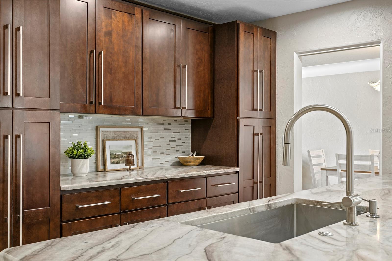
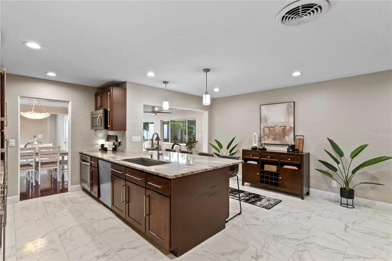
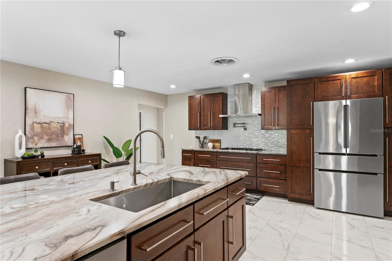
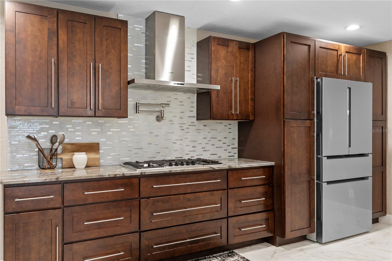
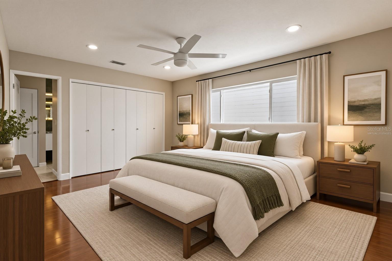
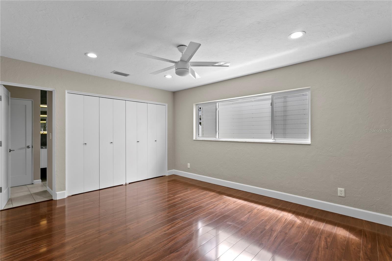
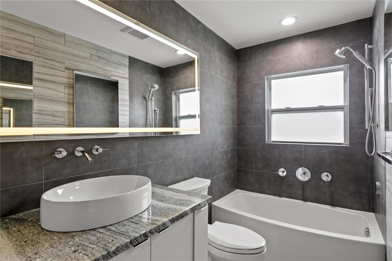
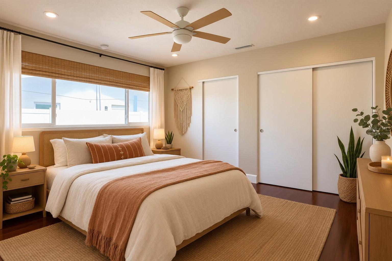
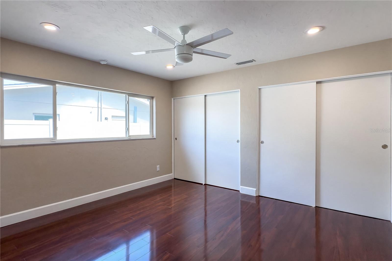
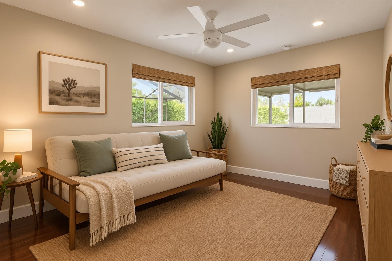
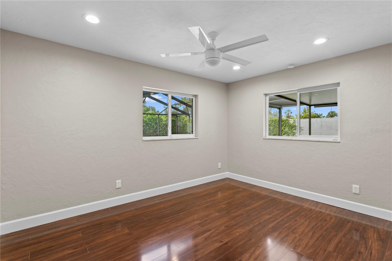
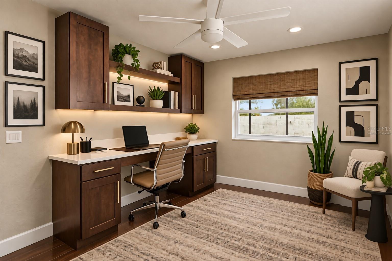
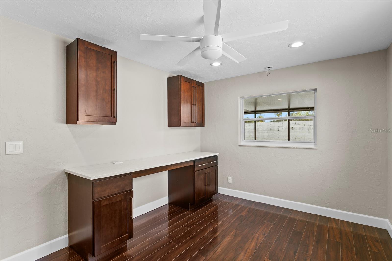
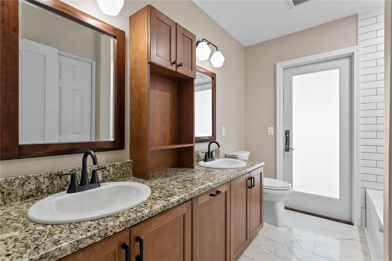
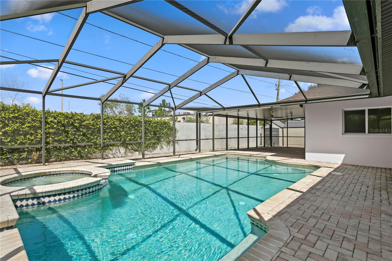
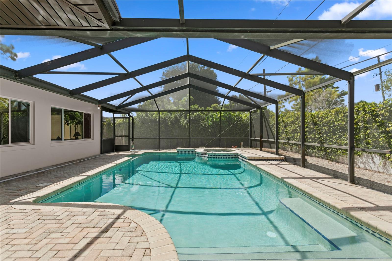
Under contract-accepting backup offers. A TRUE HOLIDAY PARK GEM HAS ARRIVED! Welcome to 2756 65th Way North located in the highly desirable neighborhood of Holiday Park. This beautifully maintained 4-Bedroom, 2-Bath, pool home offer 2,283 square feet of spacious living and a wonderful blend of comfort, style, and functionality. From the moment you step inside, you will immediately appreciate the thoughtfully designed split floor plan, the open layout, and the abundance of natural light that pours through the many windows. The large, updated kitchen is a true standout and offers plenty of sp…
Description as provided by the listing brokerage.
Highlights
- Private pool
- 2-car garage
- Lighting
- Private Yard
- Rain Gutters
- Sidewalk
- Storage
- Ceiling Fans(s)
- Eat-in Kitchen
The details
StatusUnder contract
MLS #MFRTB8549945
Property typeSingle Family Residence
Year built1961
Lot size0.21 ac
Living area2,283 sq ft
Price per sq ft$329
CDDNo
Taxes$3,797 (2025)
Garage2-car
Stories1
Days on market7
CountyPinellas
Flood zoneX (verify)
ListedSep 15, 2026
Features & property details
Interior
Full baths2
Half baths0
Rooms3
FlooringLaminate, Tile
AppliancesDishwasher, Disposal, Gas Water Heater, Microwave, Refrigerator, Tankless Water Heater, Water Filtration System
Interior featuresCeiling Fans(s), Eat-in Kitchen, Living Room/Dining Room Combo, Open Floorplan, Split Bedroom, Thermostat
LaundryIn Garage
FireplaceNo
CoolingCentral Air
HeatingCentral
In-law suite0
Exterior & lot
Exterior featuresLighting, Private Yard, Rain Gutters, Sidewalk, Storage
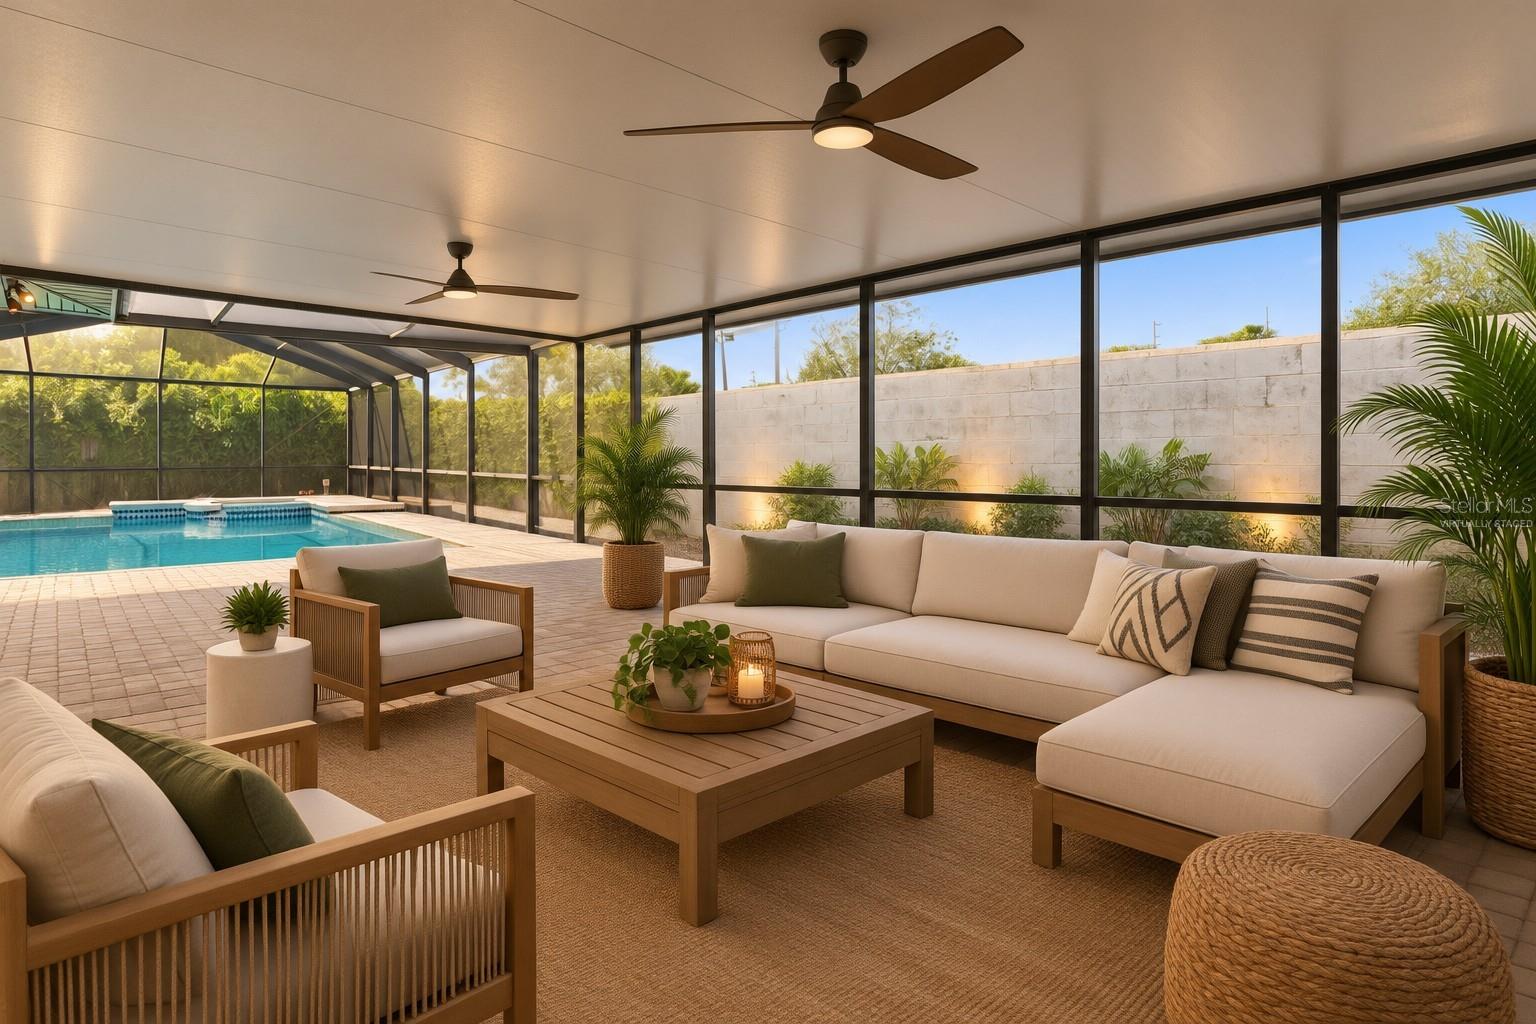
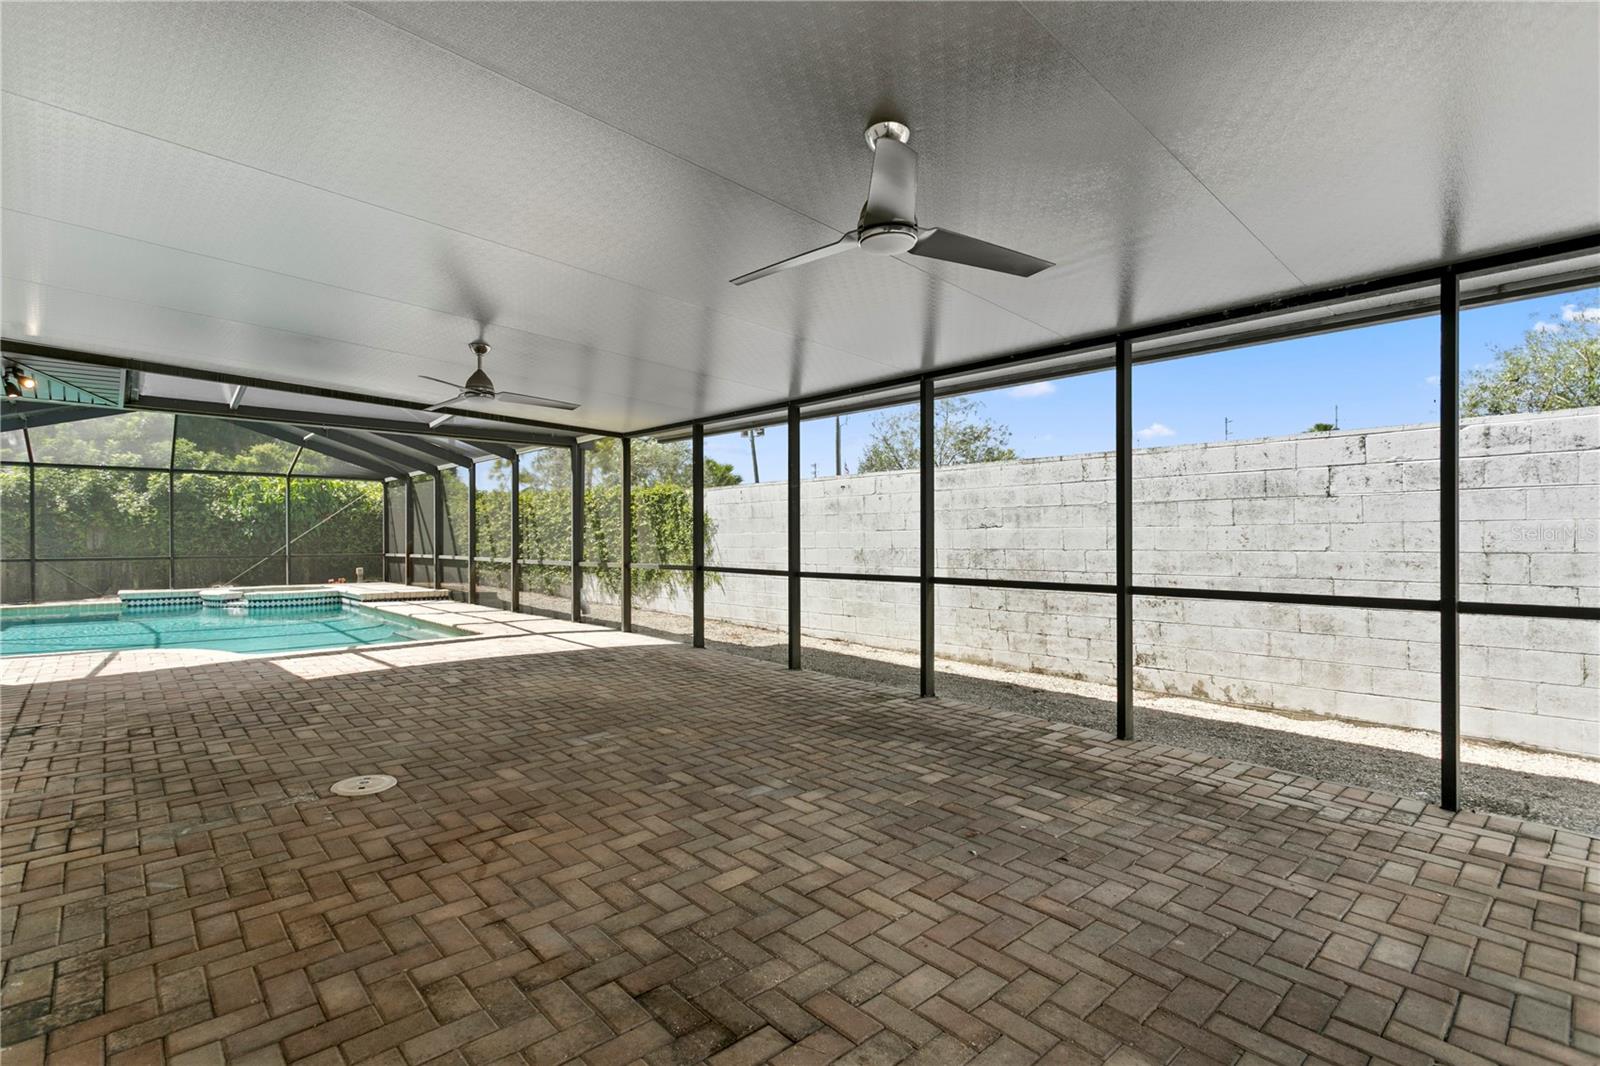
Patio & porchCovered, Enclosed, Front Porch, Screened
FencingFenced, Other, Vinyl, Wood
Lot featuresCity Limits, Landscaped, Sidewalk, Paved
Lot dimensions85x106
Other structuresShed(s)
FacesEast
Road surfacePaved
Construction
StyleRanch
ConstructionBlock
FoundationSlab
RoofShingle
Living area sourcePublic Records
Building area (sq ft)2,283
Parking
GarageYes
Attached garageYes
CarportNo
Parking featuresCircular Driveway, Driveway, Ground Level, Other, Oversized
Pool & water
PoolGunite, In Ground, Screen Enclosure
SpaYes
Spa featuresIn Ground
Waterfront feet0
Community & HOA
Total monthly fees$0
Total annual fees$0
55+ communityNo
PetsCats OK, Dogs OK, Yes
Pet restrictionsBuyer to confirm pet restrictions with City
Pet sizeExtra Large (101+ Lbs.)
Minimum lease1 Month
Lease restrictions1
Lease notesBuyer to confirm all leasing restrictions with the city
Utilities & efficiency
UtilitiesCable Connected, Electricity Connected, Natural Gas Connected, Sewer Connected, Water Connected
SewerPublic Sewer
Water sourcePublic
Financial & terms
CDD0
Tax year2,025
Homestead1
Listing termsCash, Fha, VA Loan
OwnershipFee Simple
Special conditionsNone
OccupantOwner
MLS area33710 - St Pete/Crossroads
Where it sits
Approximate location shown. Exact address available on request per listing brokerage.
More like this
Stellar MLSMLS# MFRTB8549945Listing courtesy of SMITH & ASSOCIATES REAL ESTATELast updated Oct 1, 2026, 8:55 AM