HomeProperty Search
Buyers
Sellers
Investors
Areas
About
Property Search/PLANT CITY/TERRACE/WALDEN ALKE
ActiveNew · today
$2,300

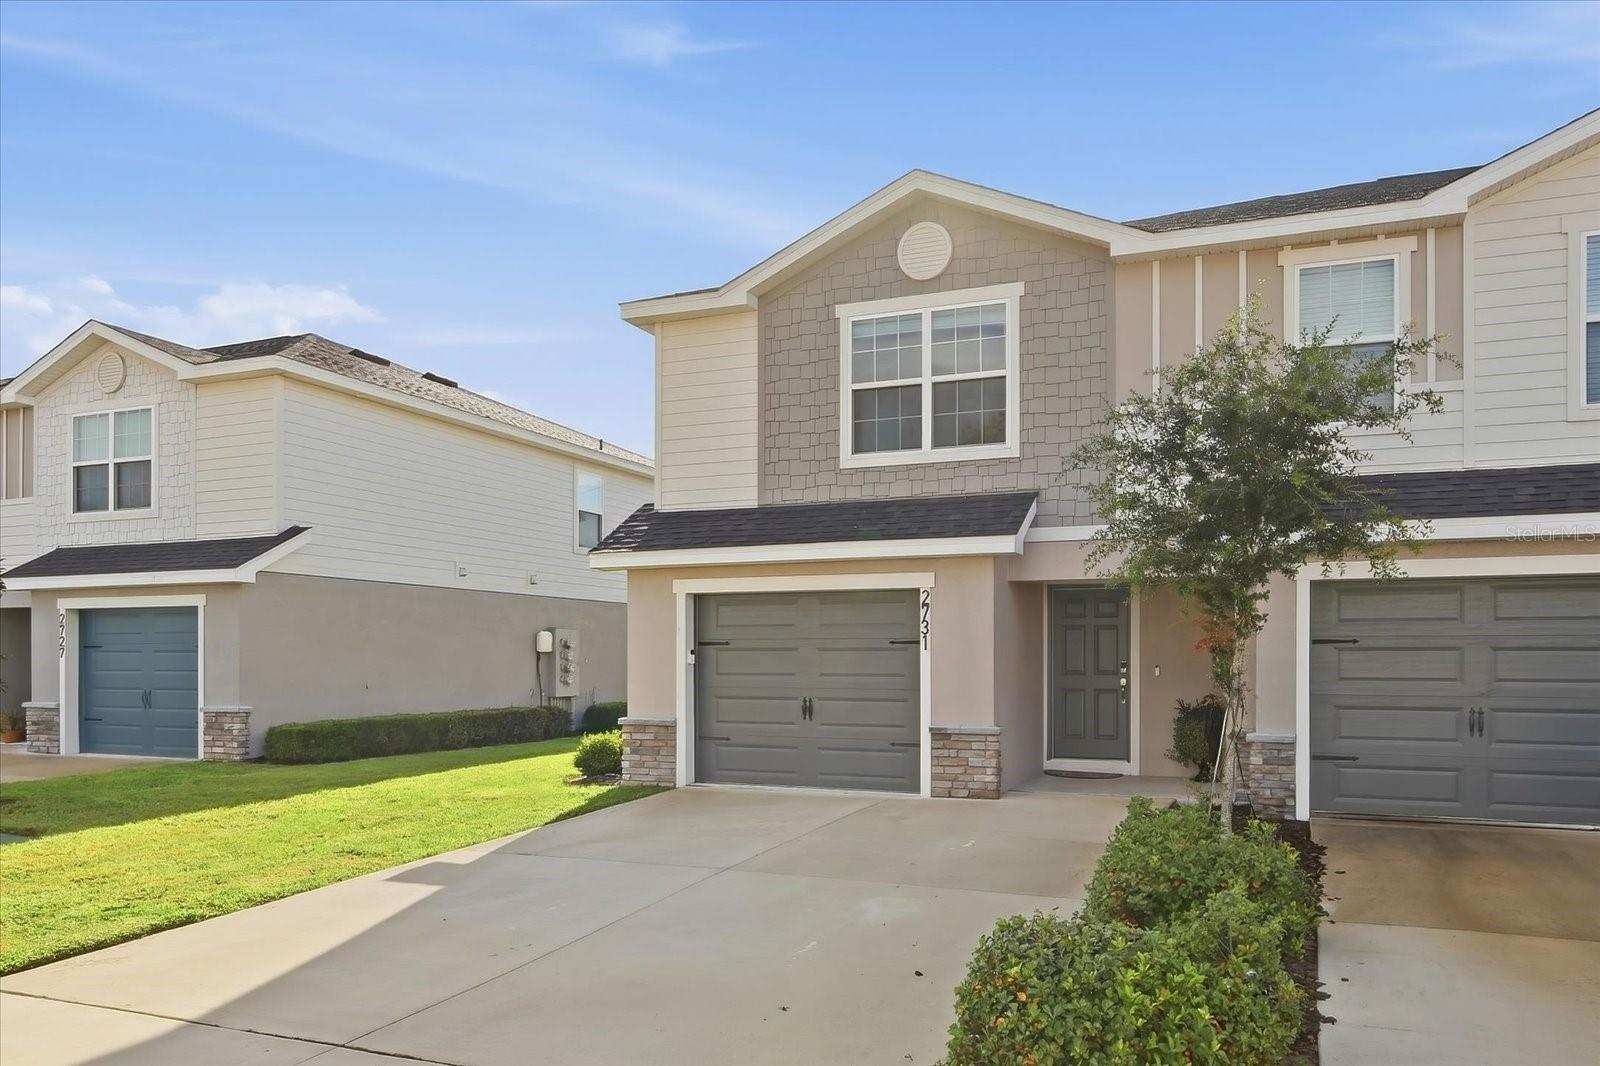
2731 IDYLL LAKES CIRPLANT CITY, FL 33566TERRACE/WALDEN ALKE · Townhouse

3Beds
3Baths
1,899Sq ft
0.05 acLot
1-carGarage
2024Built

About this home

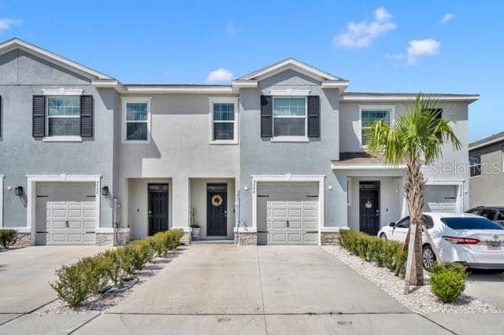
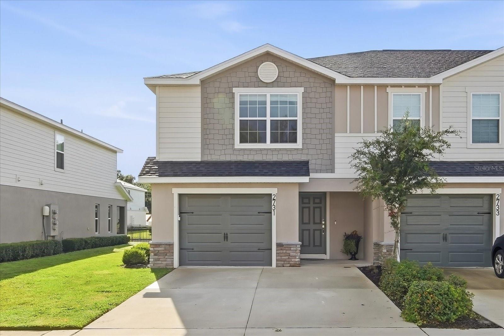
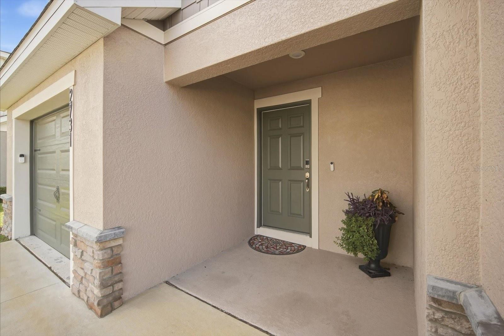
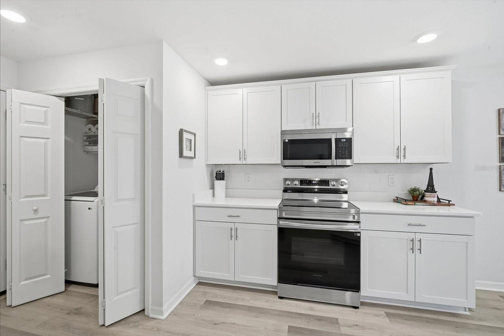
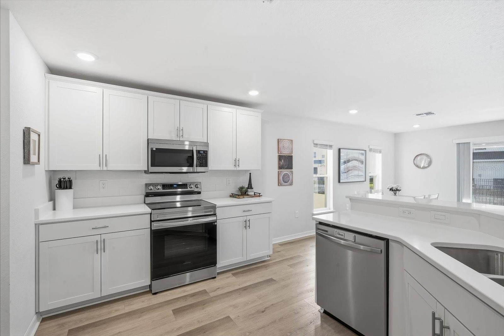
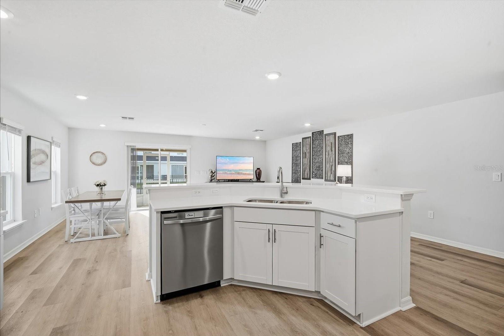
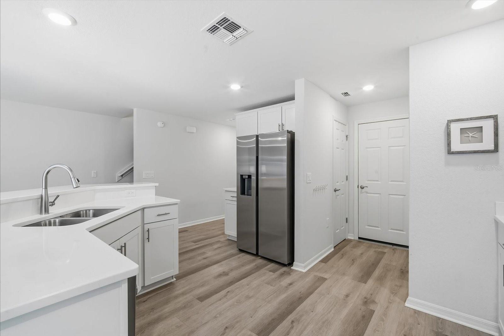
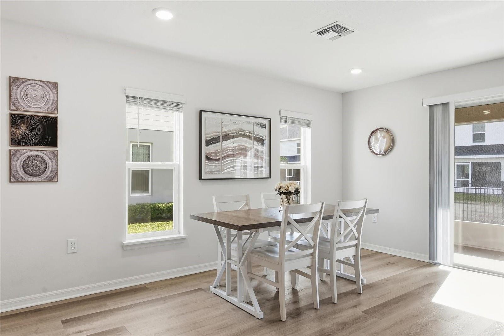
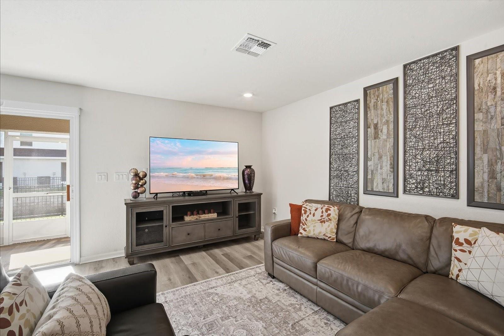
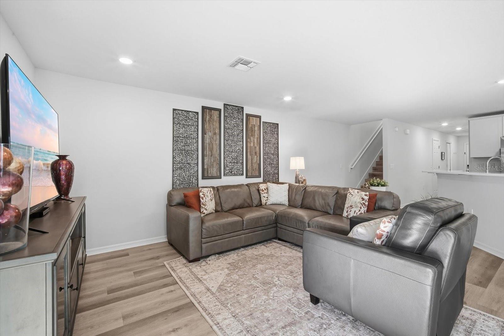
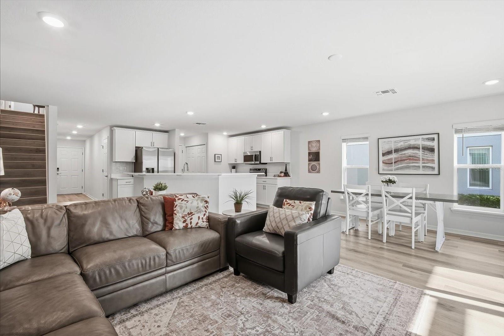
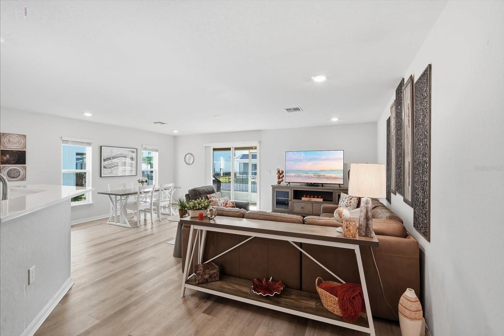
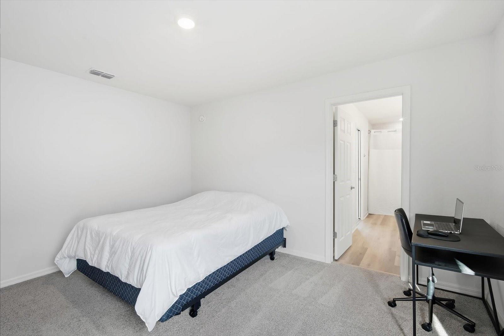
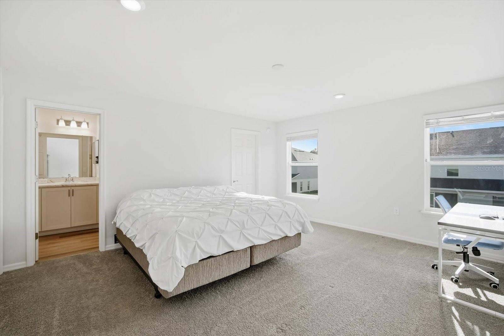
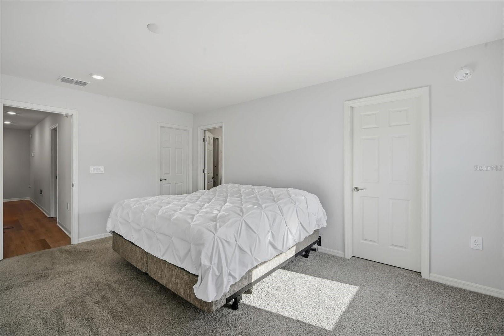
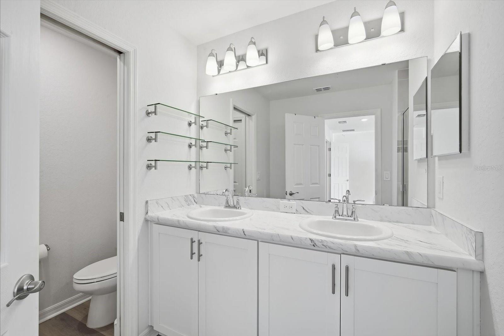
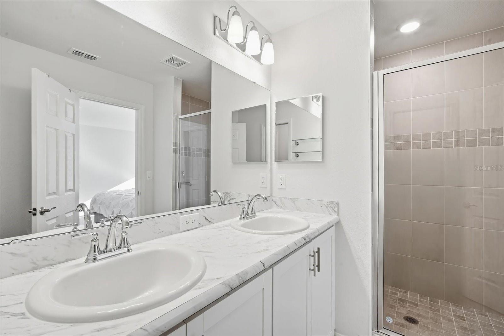
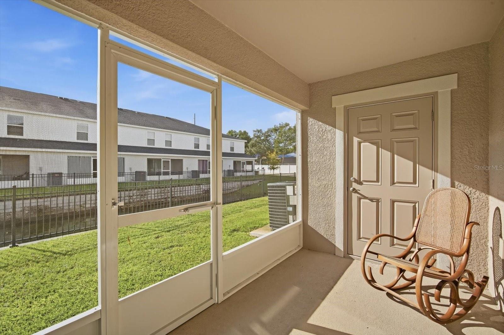
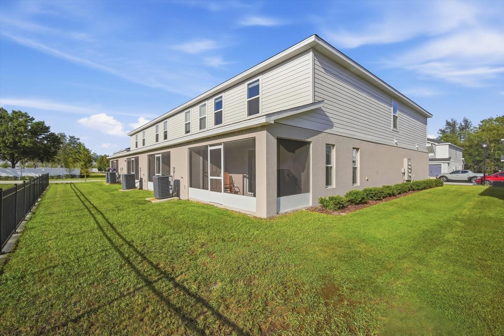
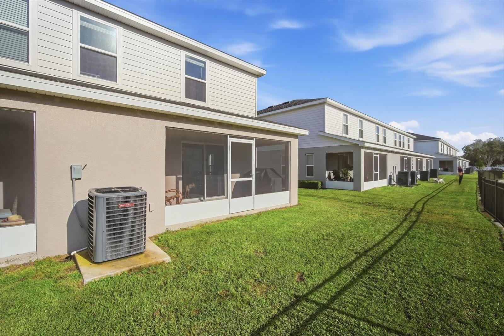
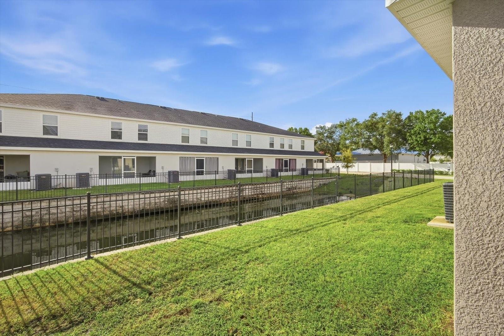
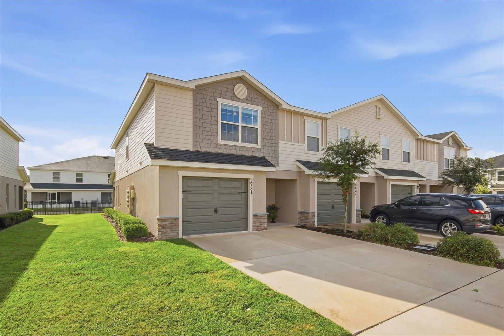
More space, less upkeep and a location that keeps both Tampa and Lakeland within reach. This 3-bedroom townhome for rent at 2731 Idyll Lakes Circle in Plant City was built in 2024 and offers 1,884 square feet, 2.5 bathrooms, an end-unit location, an attached one-car garage, a private driveway and screened outdoor living. Inside, the open main floor feels bright, comfortable and easy to live in. Luxury vinyl plank flooring runs throughout the entire first level, while a neutral color palette makes the home feel fresh and move-in ready. The kitchen is the natural center of the home, opening d…

Description as provided by the listing brokerage.

Highlights

  • Lighting
  • Private Entrance
  • Sidewalk
  • High Ceilings
  • In Wall Pest System
  • Kitchen/Family Room Combo
  • Open Floorplan
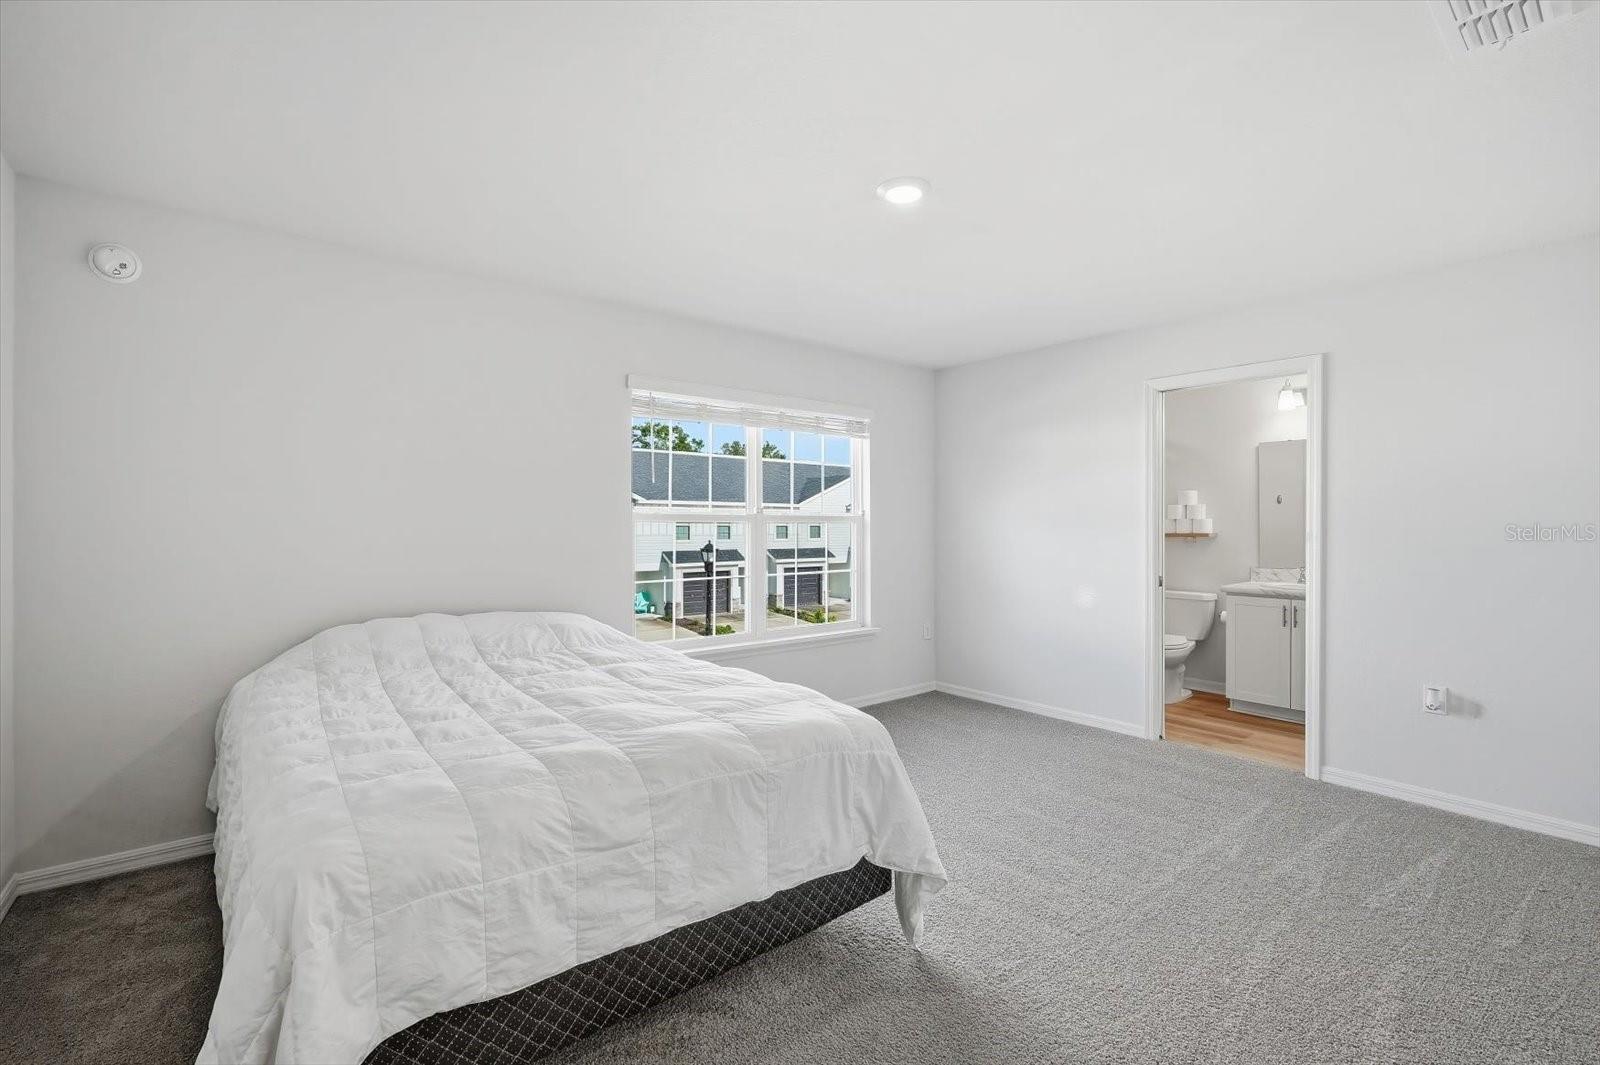
  • PrimaryBedroom Upstairs
  • Solid Surface Counters

Open houses

No open houses scheduled.

Can't make it? Request a private showing.

The details

StatusActive
MLS #MFRTB8550294
Property typeTownhouse
Year built2024
Lot size0.05 ac
Living area1,899 sq ft
Price per sq ft$1
Baths3 + 1 half
Garage1-car
StoriesTwo
Days on market0
CountyHillsborough
Flood zoneX (verify)
ListedSep 16, 2026

Features & property details

Interior

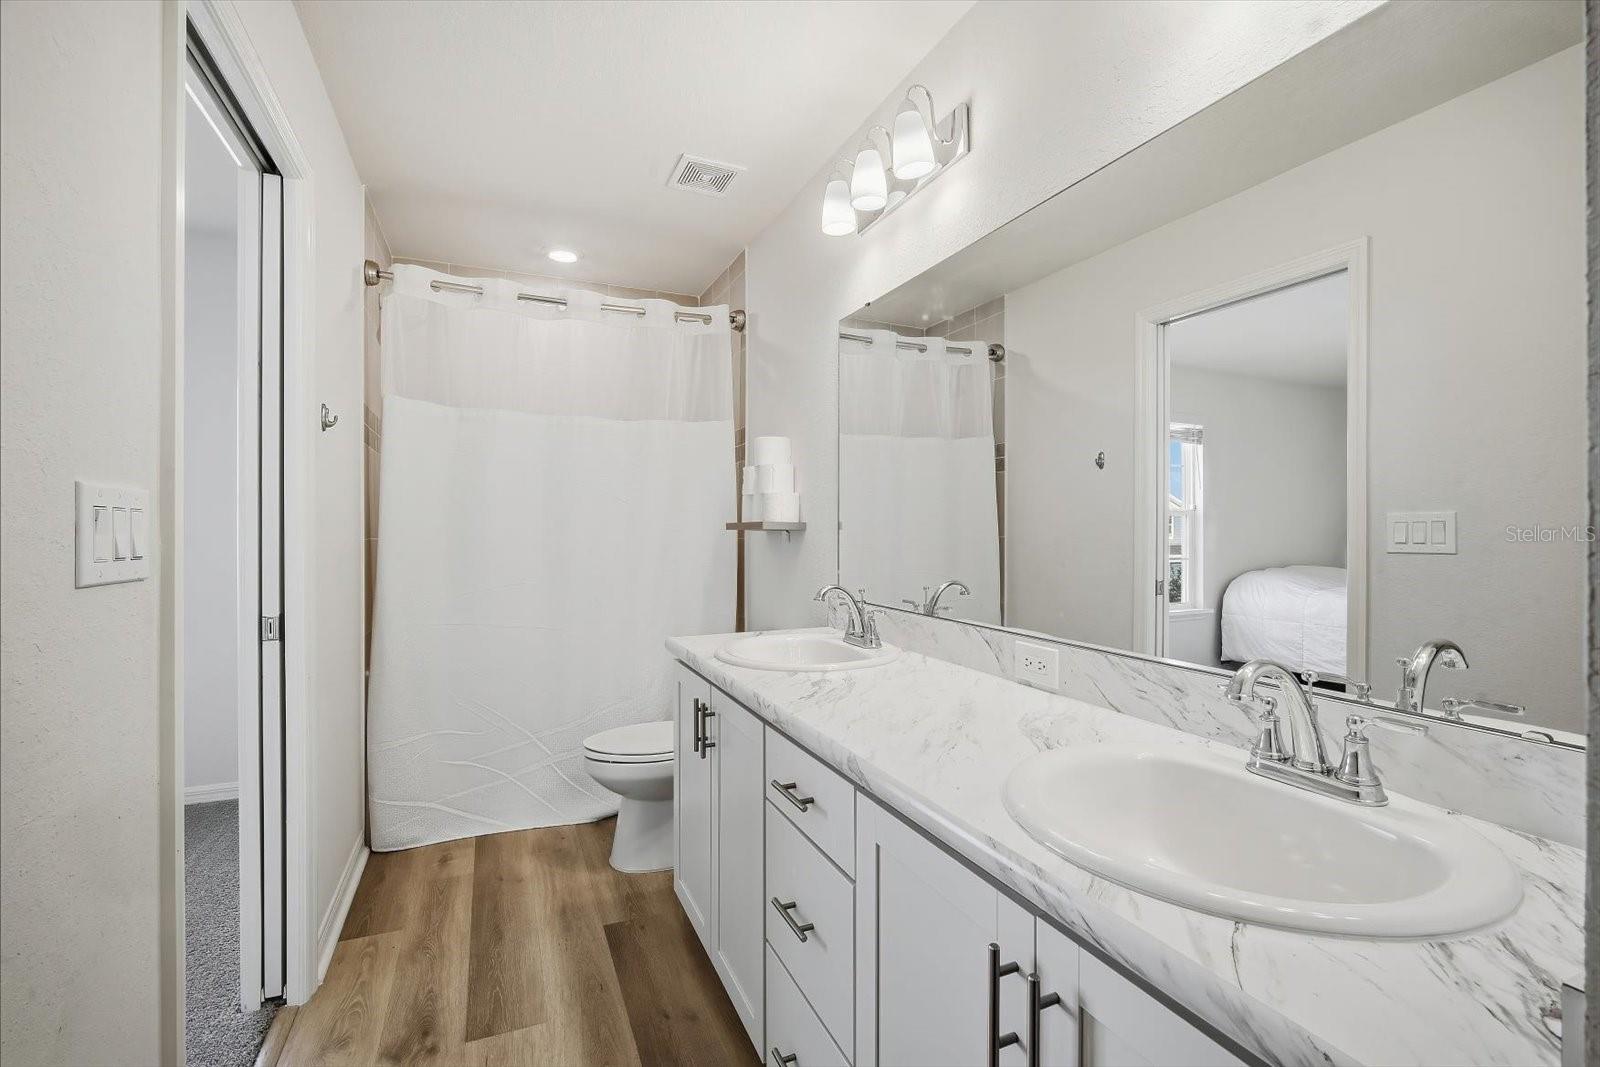
Full baths2
Half baths1
Rooms6
Additional roomsGreat Room,Inside Utility,Loft
FlooringCarpet, Vinyl
AppliancesDishwasher, Disposal, Dryer, Electric Water Heater, Exhaust Fan, Microwave, Refrigerator, Washer
Interior featuresHigh Ceilings, In Wall Pest System, Kitchen/Family Room Combo, Living Room/Dining Room Combo, Open Floorplan, Primary Bedroom Upstairs, Solid Surface Counters, Stone Counters, Thermostat, Walk-In Closet(s)
LaundryInside, Laundry Closet
WindowsBlinds
CoolingCentral Air
HeatingCentral, Electric
In-law suite0

Exterior & lot

Exterior featuresLighting, Private Entrance, Sidewalk
Patio & porchCovered, Front Porch, Rear Porch, Screened
ViewWater
Lot featuresCity Limits, Landscaped, Level, Sidewalk, Paved
Lot dimensions24x90
Road surfaceAsphalt

Construction

BuilderHighland Homes
Living area sourcePublic Records
Building area (sq ft)2,398

Parking

GarageYes
Attached garageYes
CarportNo
Parking featuresDriveway, Garage Door Opener

Pool & water

Waterfront feet0

Community & HOA

AssociationHighland Homes
AmenitiesFence Restrictions, Playground, Vehicle Restrictions
Fee requirementNone
Approval required0
Total monthly fees$0
Total annual fees$0
Community featuresPlayground, Sidewalks, Special Community Restrictions, Street Lights
55+ communityNo
PetsYes
Pet restrictionsPets will be considered on a case by case basis
Max pet weight50
Number of pets2
Minimum lease8-12 Months

Building

Building00

Utilities & efficiency

UtilitiesBB/HS Internet Available, Cable Available, Electricity Connected, Fiber Optics, Phone Available, Public, Sewer Connected, Underground Utilities, Water Connected
SewerPublic Sewer
Water sourcePublic
Energy efficientAppliances, Construction, Hvac, Insulation, Lighting, Roof, Thermostat, Water Heater, Windows
Water conservationDrip Irrigation

Financial & terms

PossessionRental Agreement
OccupantOwner
MLS area33566 - Plant City

Where it sits

Approximate location shown. Exact address available on request per listing brokerage.

Schools

ElementaryWalden Lake-HBHillsborough County
MiddleTomlin-HBHillsborough County
HighPlant City-HBHillsborough County

School assignments change; verify with the district before relying on them.
Where you'd be
TERRACE/WALDEN ALKE, Florida

PLANT CITY · Hillsborough County

MLS# MFRTB8550294Listing courtesy of RE/MAX REALTY UNLIMITEDLast updated Sep 20, 2026, 1:01 AM
$2,3002731 IDYLL LAKES CIR · PLANT CITY
TourAsk