HomeProperty Search
Buyers
Sellers
Investors
Areas
About
Property Search/BRADENTON/COUNTRY CREEK PH I
Active18 days on marketOpen house Sun 1–4 PM
$674,900

127 MILL RUN EBRADENTON, FL 34212COUNTRY CREEK PH I · Single Family Residence

4Beds
3Baths
2,685Sq ft
0.51 acLot
3-carGarage
1999Built
YesPool
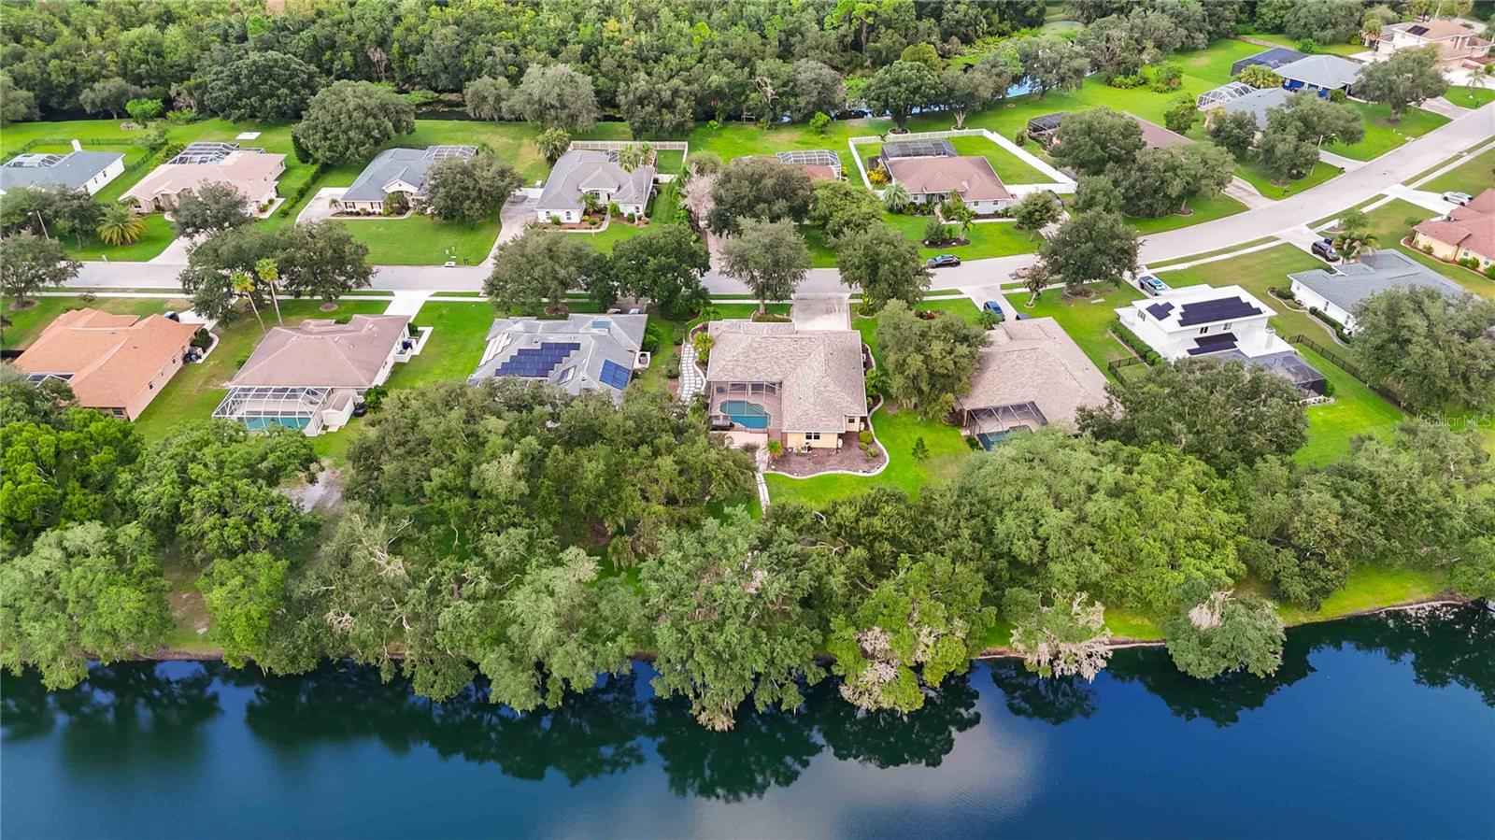
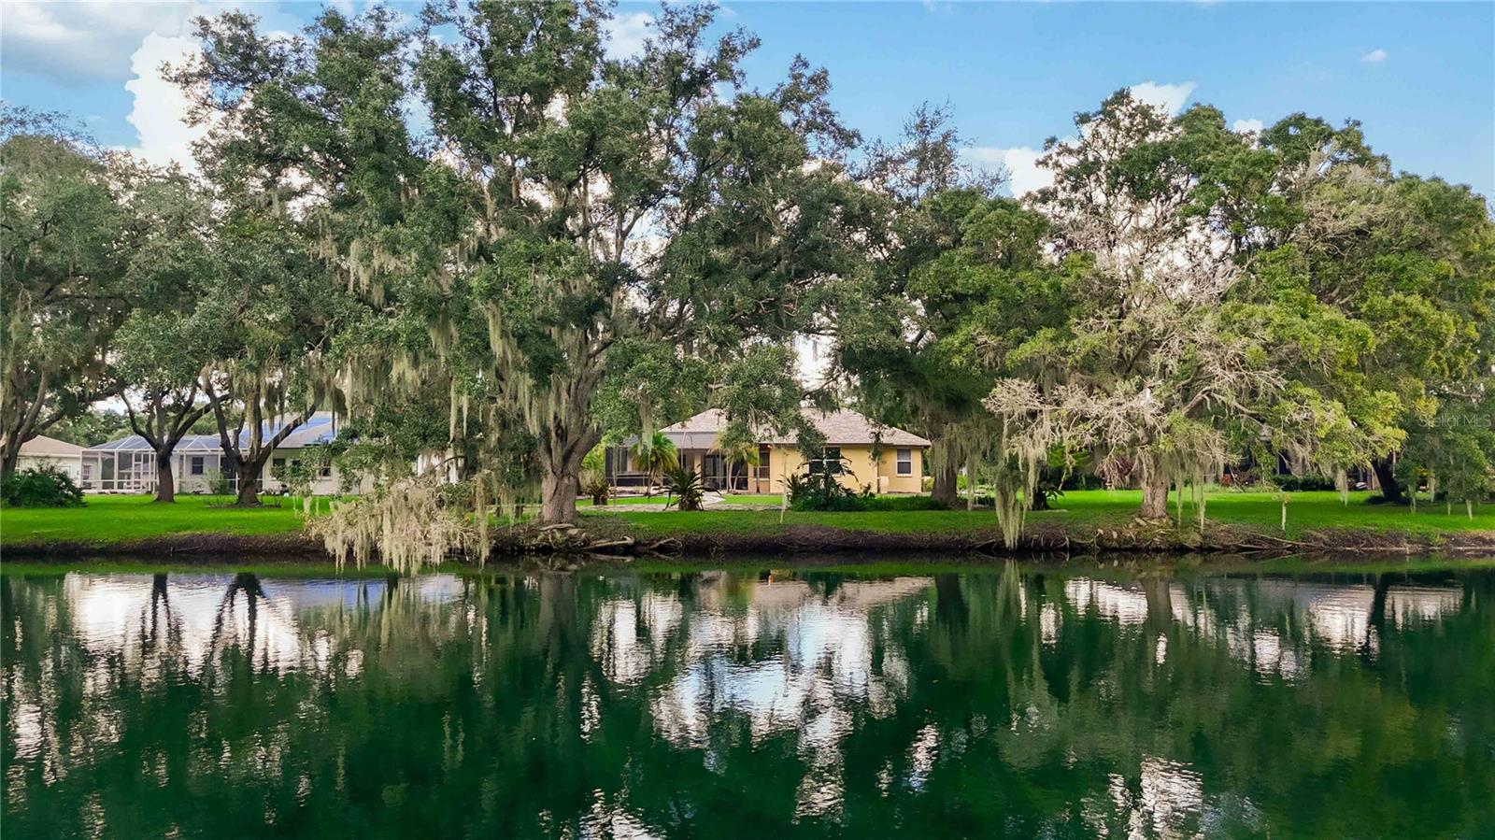
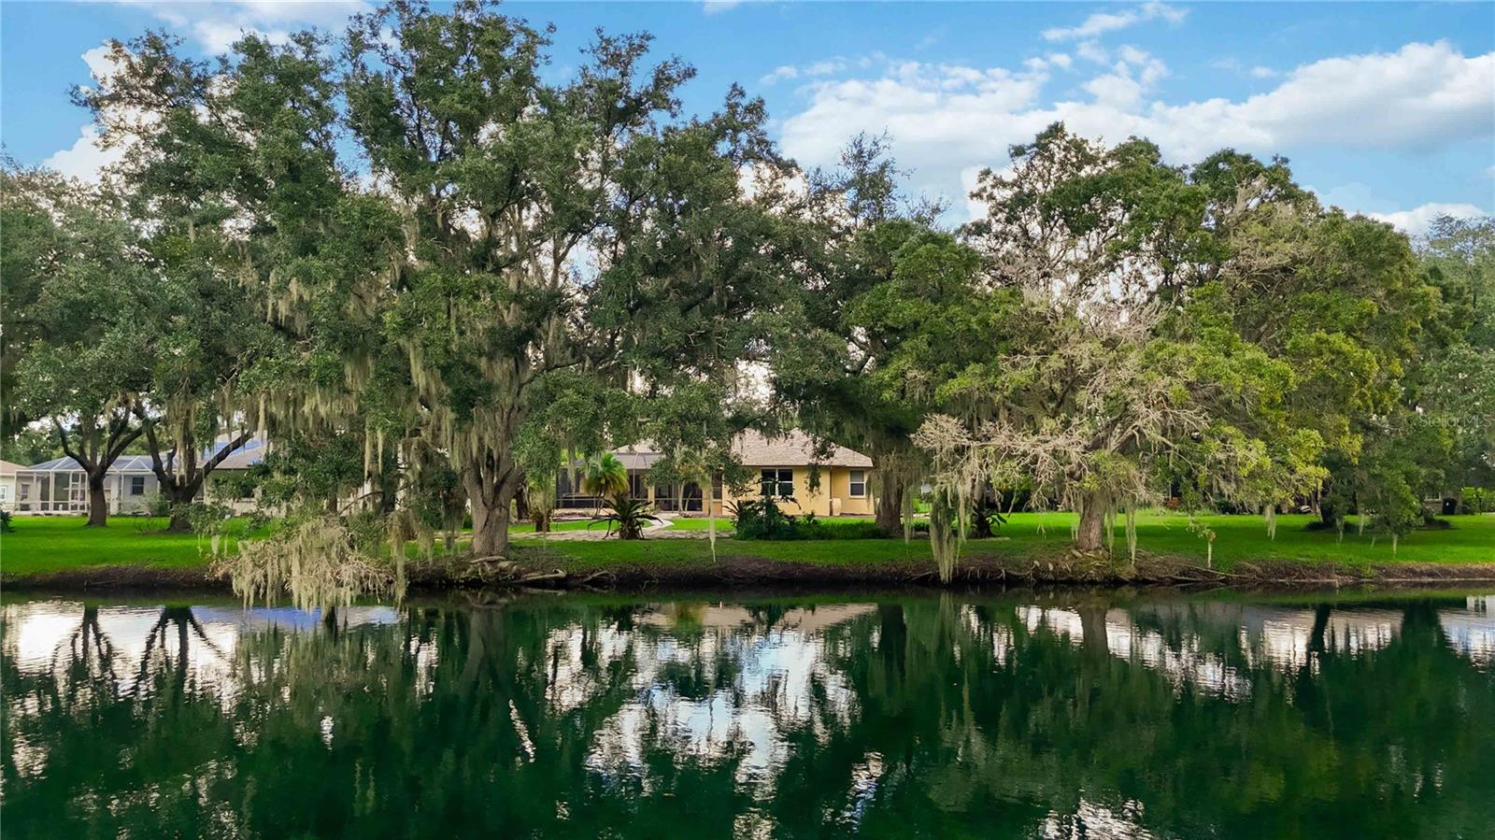
YesWaterfront

About this home

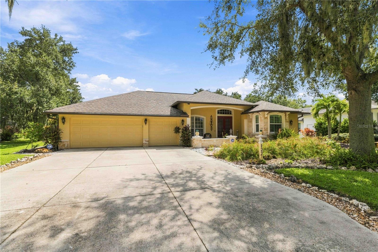
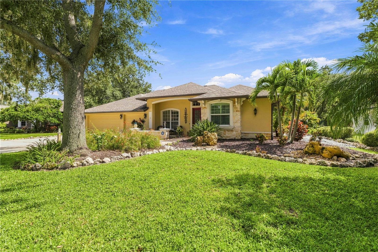
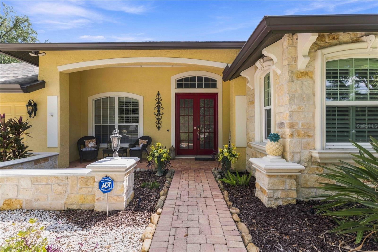
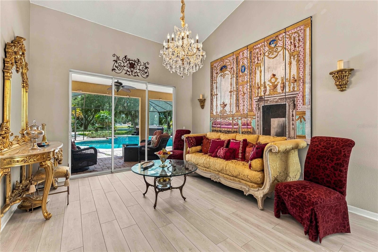
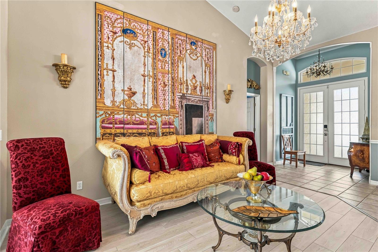
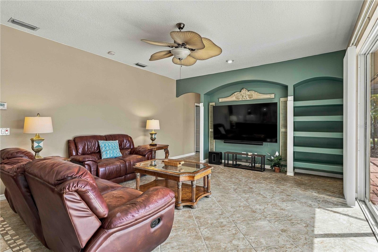
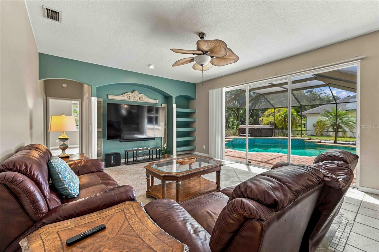
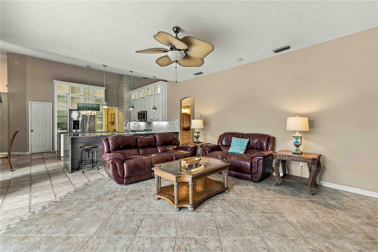
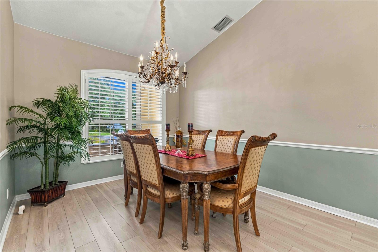
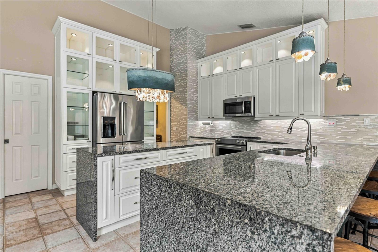
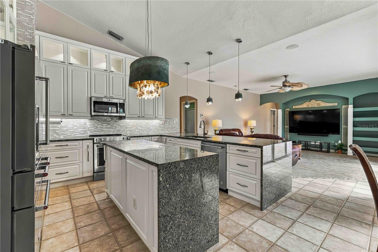
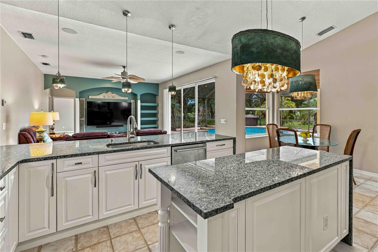
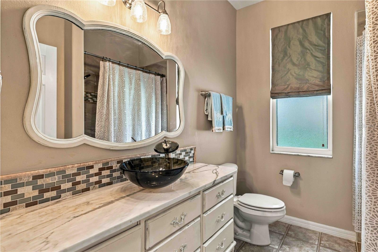
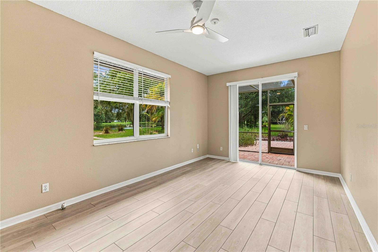
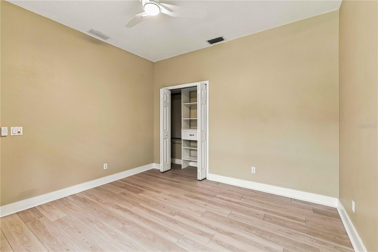
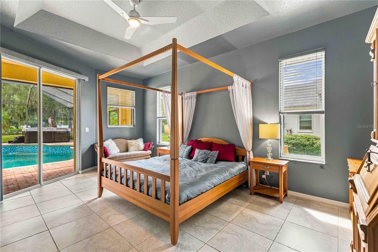
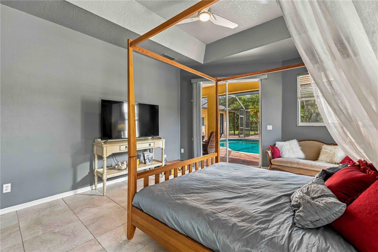
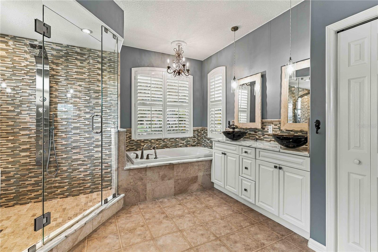
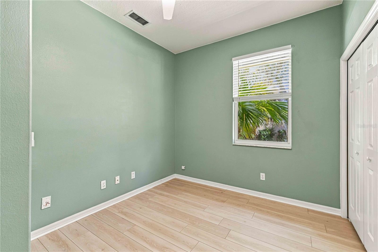
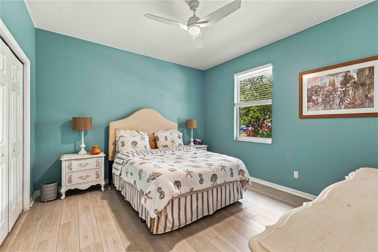
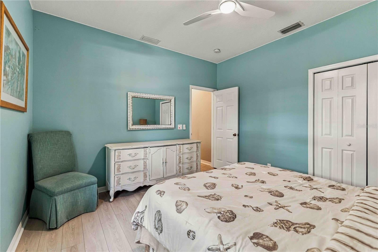
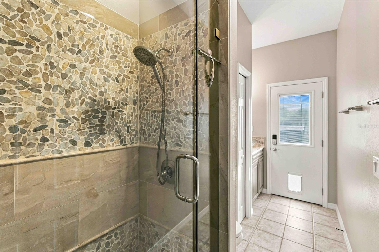
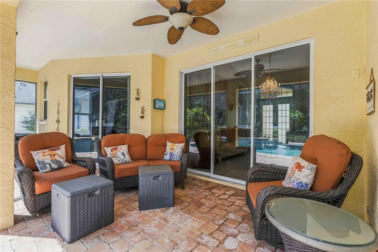
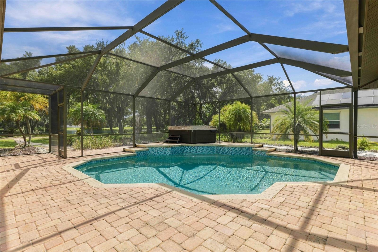
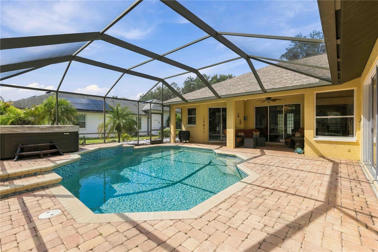
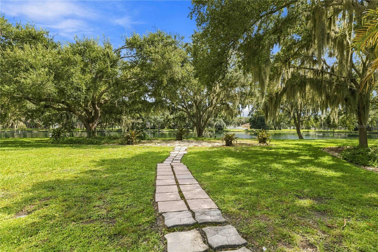
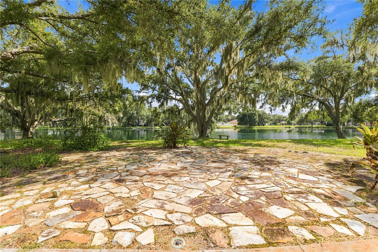
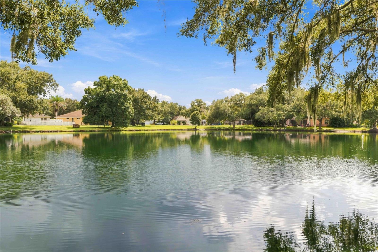
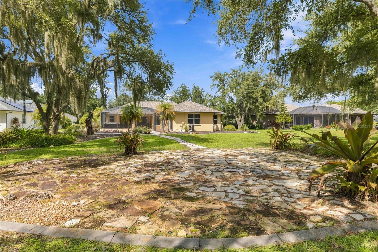
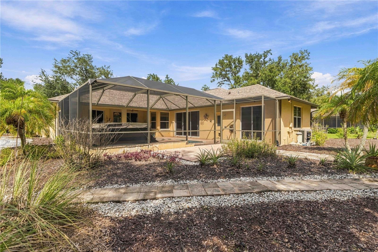
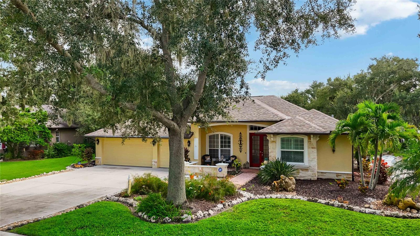
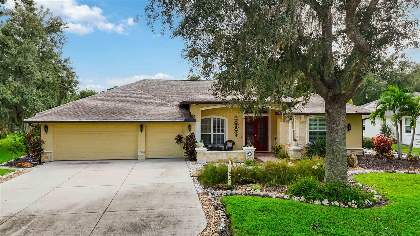
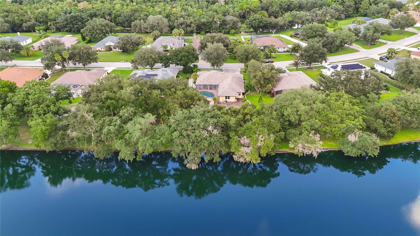
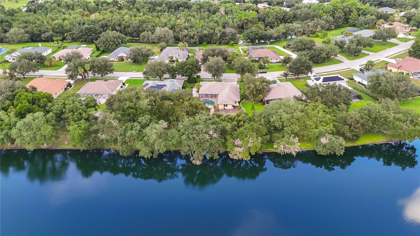
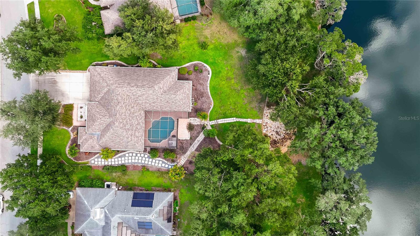
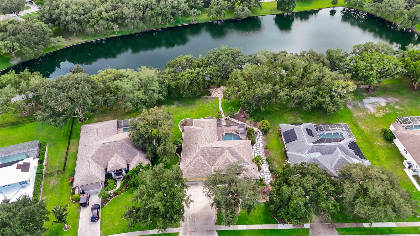
Must-see, move-in-ready lakefront home in highly desirable Country Creek, set on a beautifully landscaped .51-acre lot with serene water and garden views. This spacious 4-bedroom, 3-bath home with a flex room and 3-car garage has been extensively upgraded and meticulously maintained, combining luxury finishes with comfortable Florida living. Impressive curb appeal features Mediterranean-inspired details, professional landscaping, an oversized driveway, and a newer roof (2021) with 6-inch gutters, leaf guards, and buried drainage. Inside, soaring ceilings and an open floor plan immediately show…

Description as provided by the listing brokerage.

Highlights

  • Heated saltwater pool
  • Water frontage — Lake Front
  • 3-car garage
  • Garden
  • Lighting
  • Other
  • Outdoor Shower
  • Private Mailbox
  • Rain Barrel/Cistern(s)

Open houses

25Oct
1–4 PMHosted by the listing brokerage · no appointment needed
Add to calendar

Can't make it? Request a private showing.

The details

StatusActive
MLS #MFRA4706732
Property typeSingle Family Residence
Year built1999
Lot size0.51 ac
Living area2,685 sq ft
Price per sq ft$251
HOA$100 / annually
CDDNo
Taxes$5,006 (2025)
Garage3-car
Stories1
Days on market18
CountyManatee
Flood zoneX (verify)
ListedSep 18, 2026

Features & property details

Interior

Full baths3
Half baths0
Rooms15
FlooringCeramic Tile, Luxury Vinyl
AppliancesConvection Oven, Dishwasher, Disposal, Dryer, Electric Water Heater, Exhaust Fan, Freezer, Microwave, Range, Refrigerator, Touchless Faucet, Washer
Interior featuresAccessibility Features, Built-in Features, Cathedral Ceiling(s), Ceiling Fans(s), Chair Rail, Eat-in Kitchen, High Ceilings, Kitchen/Family Room Combo, Open Floorplan, Primary Bedroom Main Floor, Solid Surface Counters, Solid Wood Cabinets, Split Bedroom, Stone Counters, Thermostat, Vaulted Ceiling(s), Walk-In Closet(s), Window Treatments
LaundryInside, Laundry Room, Other
FireplaceNo
WindowsAluminum Frames, Blinds, Shades, Shutters, Tinted Windows
CoolingCentral Air, Zoned
HeatingCentral, Electric, Zoned
In-law suite1
In-law suite detailsAttached,Private Entrance

Exterior & lot

Exterior featuresGarden, Lighting, Other, Outdoor Shower, Private Mailbox, Rain Barrel/Cistern(s), Rain Gutters, Sidewalk
Patio & porchCovered, Enclosed, Front Porch, Rear Porch, Screened
ViewGarden, Pool, Trees/Woods, Water
Lot featuresFlag Lot, In County, Landscaped, Oversized Lot, Sidewalk, Paved
VegetationMature Landscaping, Oak Trees, Trees/Landscaped
FacesNorth
Road surfaceAsphalt

Construction

StyleCoastal, Florida, Mediterranean
ConstructionBlock, Stone, Stucco
FoundationSlab
RoofShingle
ConditionCompleted
Living area sourcePublic Records
Building area (sq ft)3,572

Parking

GarageYes
Attached garageYes
Garage dimensions28X19
CarportNo
Parking featuresCurb Parking, Deeded, Driveway, Garage Door Opener, Ground Level, Guest, Oversized, Workshop in Garage

Pool & water

PoolIn Ground, Chlorine Free, Heated, Lighting, Other, Salt Water, Screen Enclosure
SpaYes
Spa featuresAbove Ground
WaterfrontLake Front, Pond
Water bodyRETENTION LAKE/POND
Water accessLake,Pond
Water viewLake,Pond
Waterfront feet216
Dock0

Community & HOA

AssociationLisa Taylor/Gulf Coast Community Management
HOA fee$100
HOA frequencyAnnually
Fee includesEscrow Reserves Fund, Maintenance Grounds, Management
AmenitiesBasketball Court, Maintenance, Park, Playground
Fee requirementRequired
Approval required1
Total monthly fees$8.33
Total annual fees$100
Community featuresDeed Restrictions, Golf Carts OK, Park, Playground, Sidewalks, Street Lights
55+ communityNo
PetsYes
Pet restrictionsSee HOA Declarations Article 4.01 & contact HOA Management with any additional questions.
Minimum lease1 Month
Lease restrictions1
Lease notesSee HOA Declarations & contact HOA management with any additional questions. As per HOA Declarations, owners and their prospective tenants must fill out the attached sales and lease application and submit with a $100 processing fee.
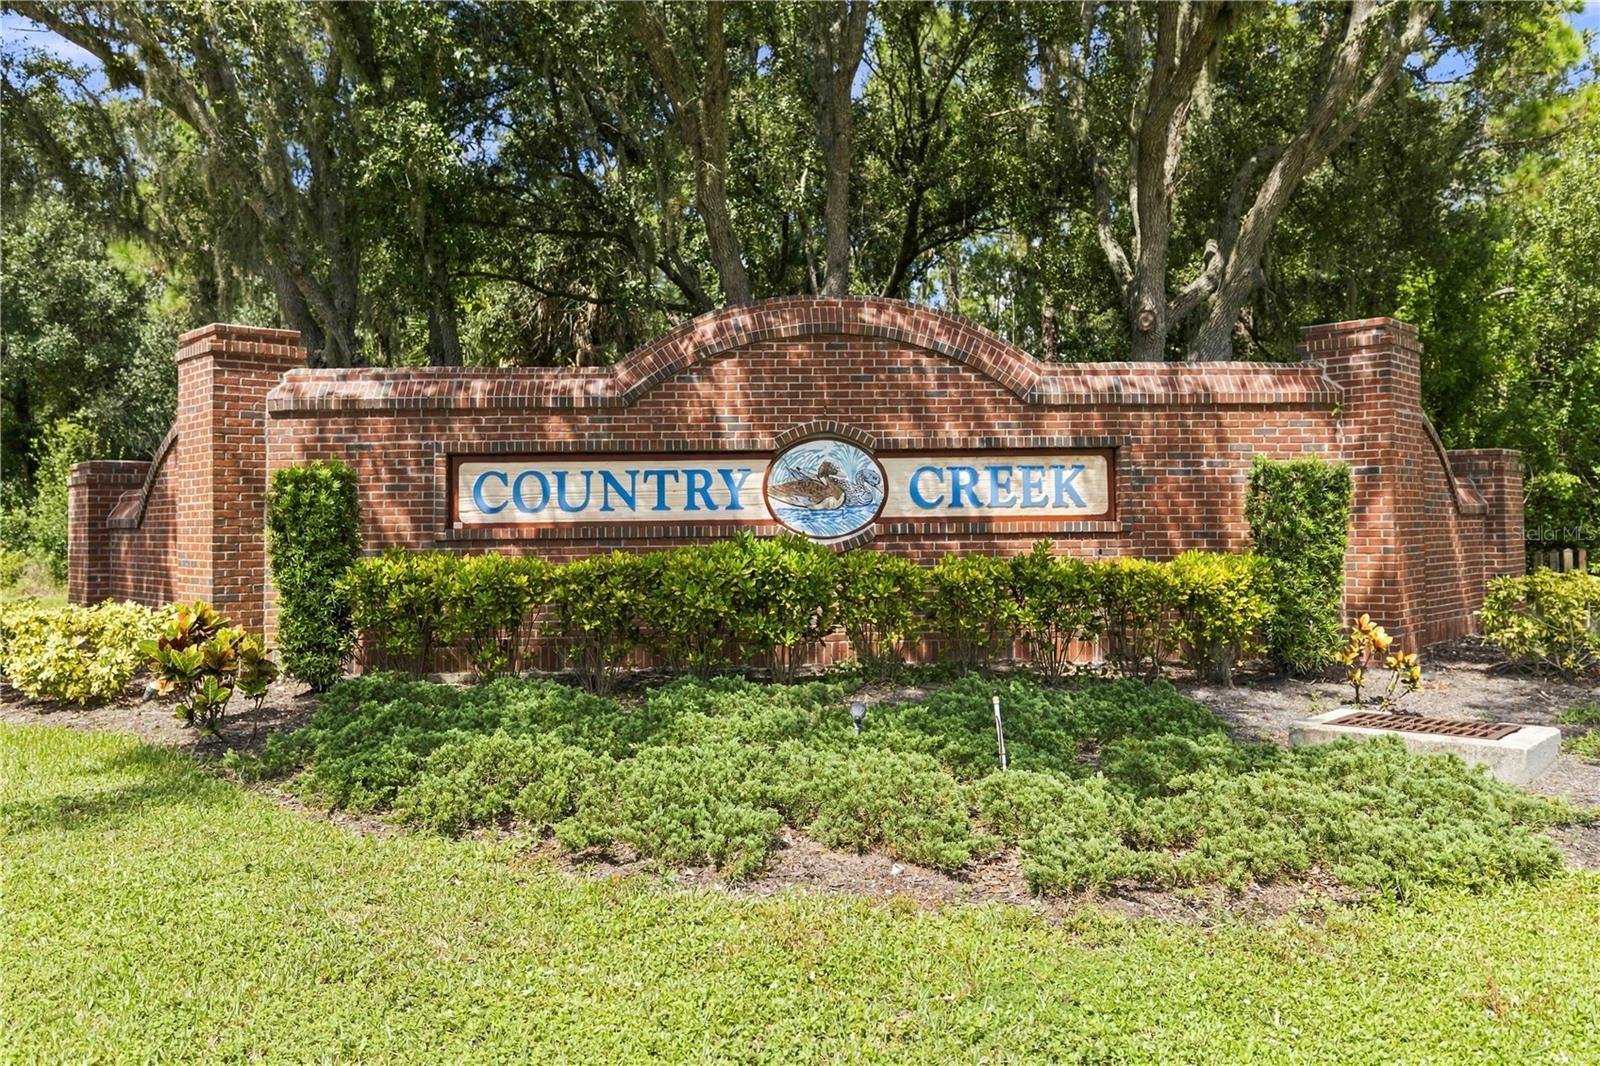
SW communityCountry Creek

Building

Floor1

Utilities & efficiency

UtilitiesElectricity Connected, Fiber Optics, Fire Hydrant, Public, Sewer Connected, Underground Utilities, Water Connected
SewerPublic Sewer
Water sourcePublic
Water conservationDrip Irrigation, Irrig. System-Drip/Microheads

Financial & terms

CDD0
Tax year2,025
Homestead1
Listing termsCash, Conventional, Fha, VA Loan
OwnershipFee Simple
Special conditionsNone
PossessionClose Of Escrow
Home warrantyYes
ZoningPDR
OccupantOwner
MLS area34212 - Bradenton

Where it sits

Approximate location shown. Exact address available on request per listing brokerage.

Schools

ElementaryGene Witt ElementaryManatee County
MiddleCarlos E. Haile MiddleManatee County
HighLakewood Ranch HighManatee County

School assignments change; verify with the district before relying on them.
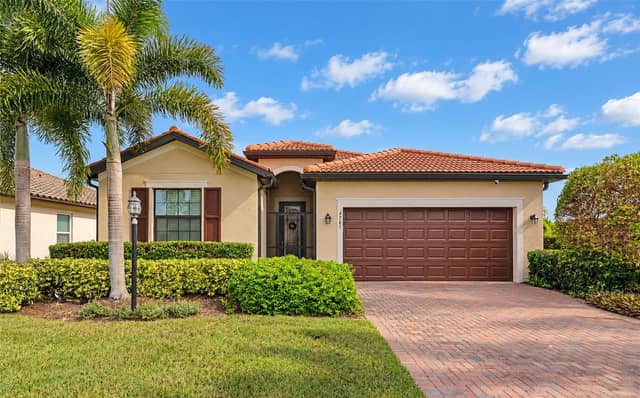
Where you'd be
COUNTRY CREEK PH I, Florida

BRADENTON · Manatee County

MLS# MFRA4706732Listing courtesy of RE/MAX ALLIANCE GROUPLast updated Oct 20, 2026, 1:19 PM
$674,900127 MILL RUN E · BRADENTON
TourAsk