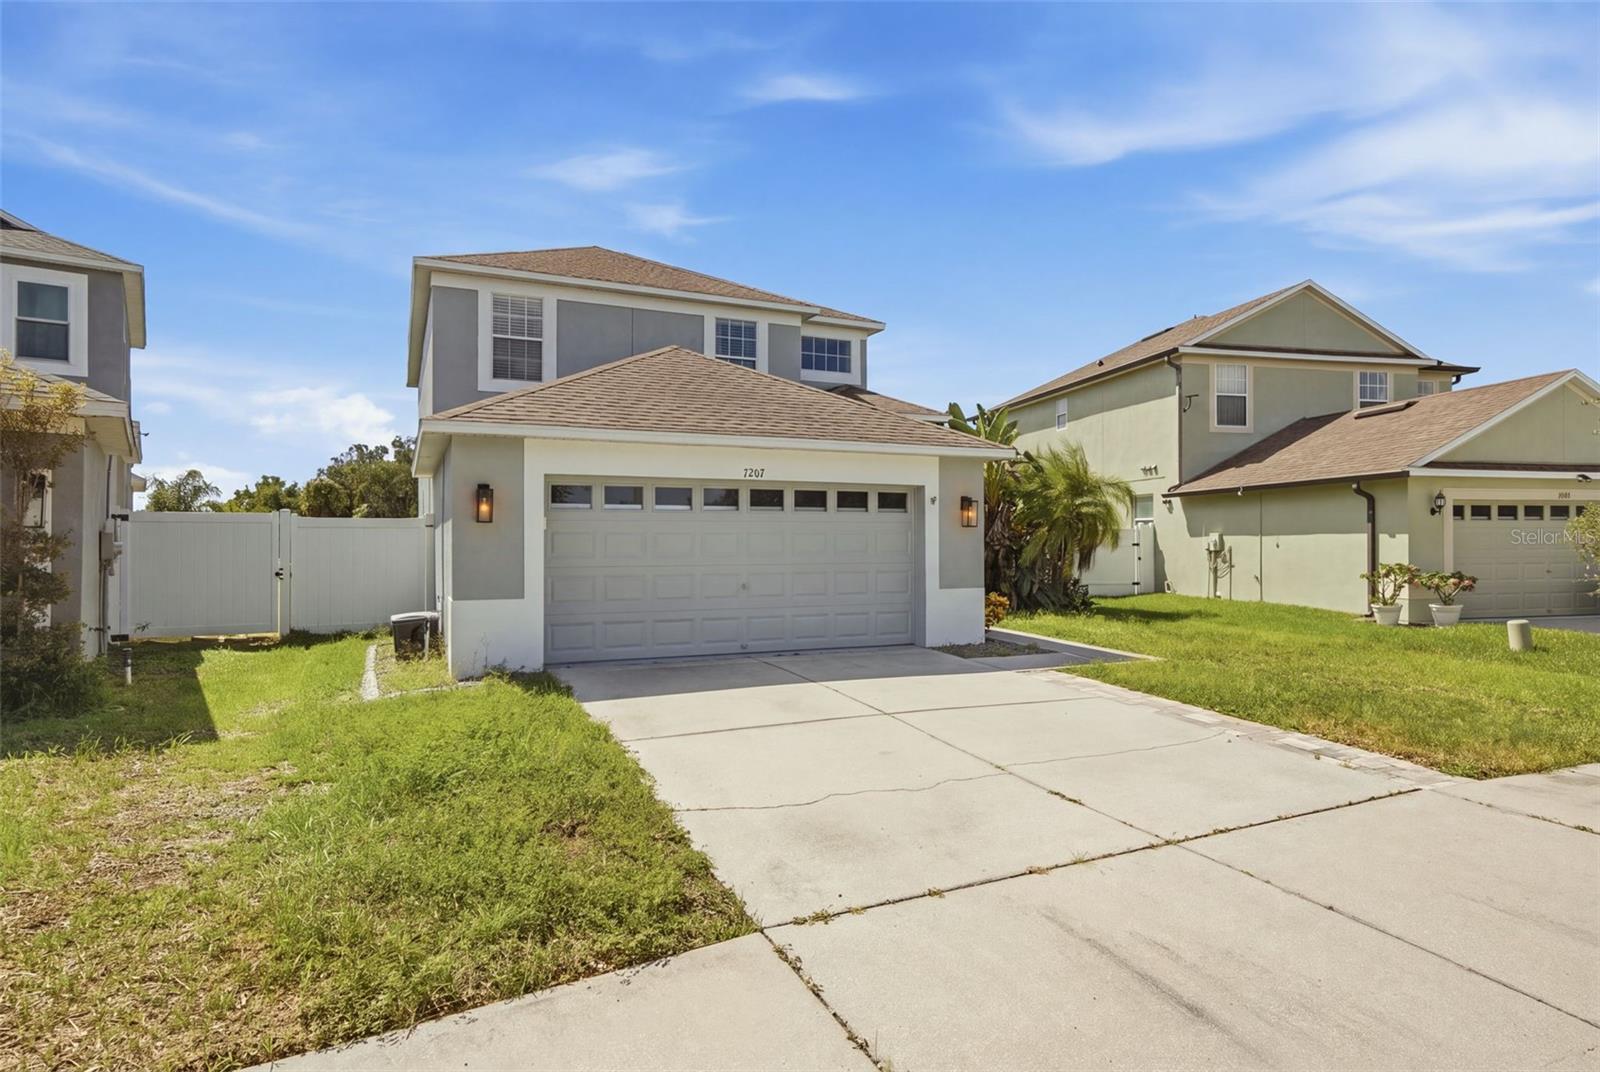
 43 photos · 3D tour
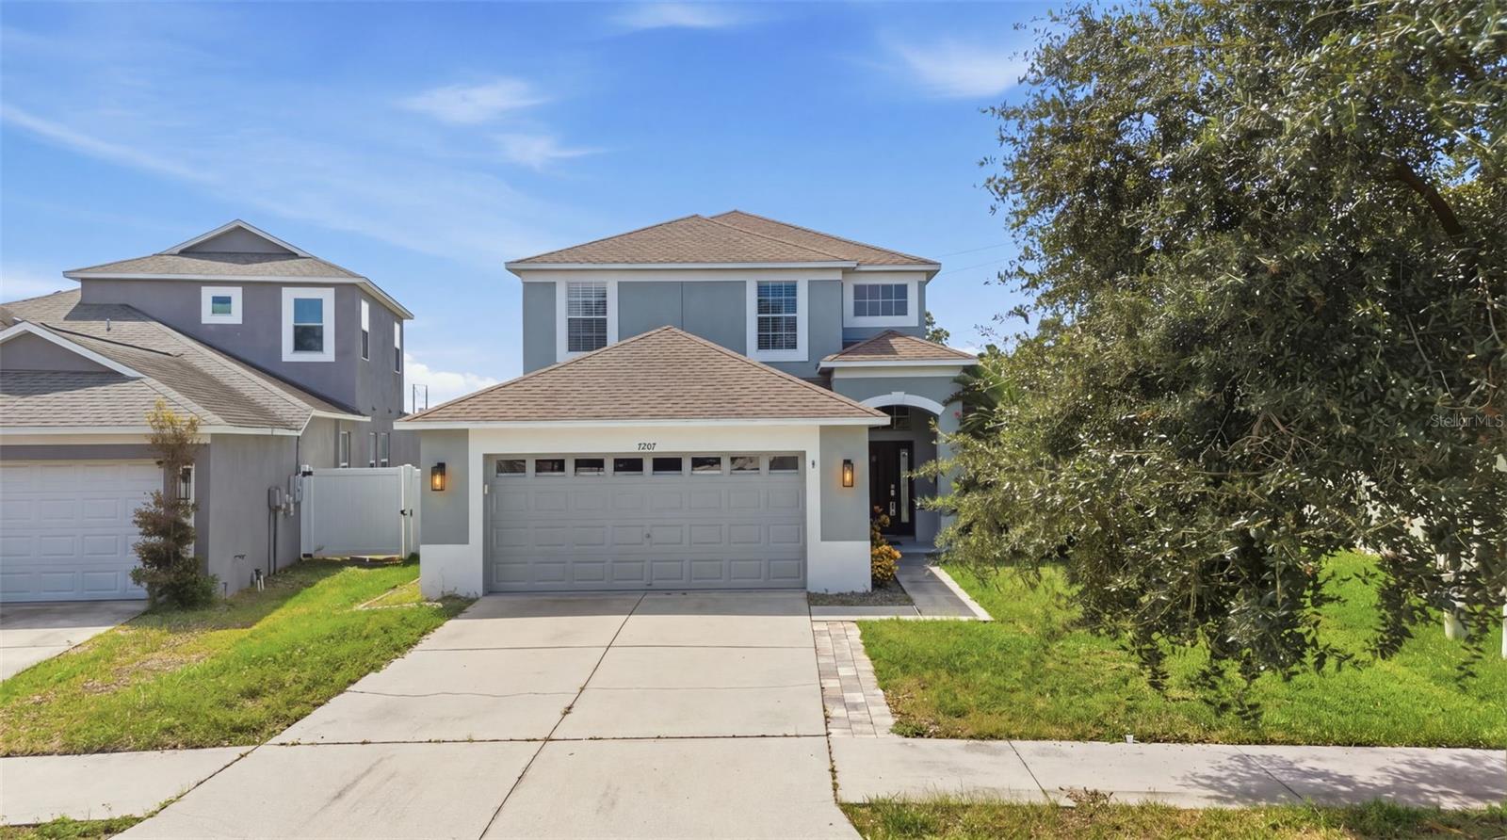
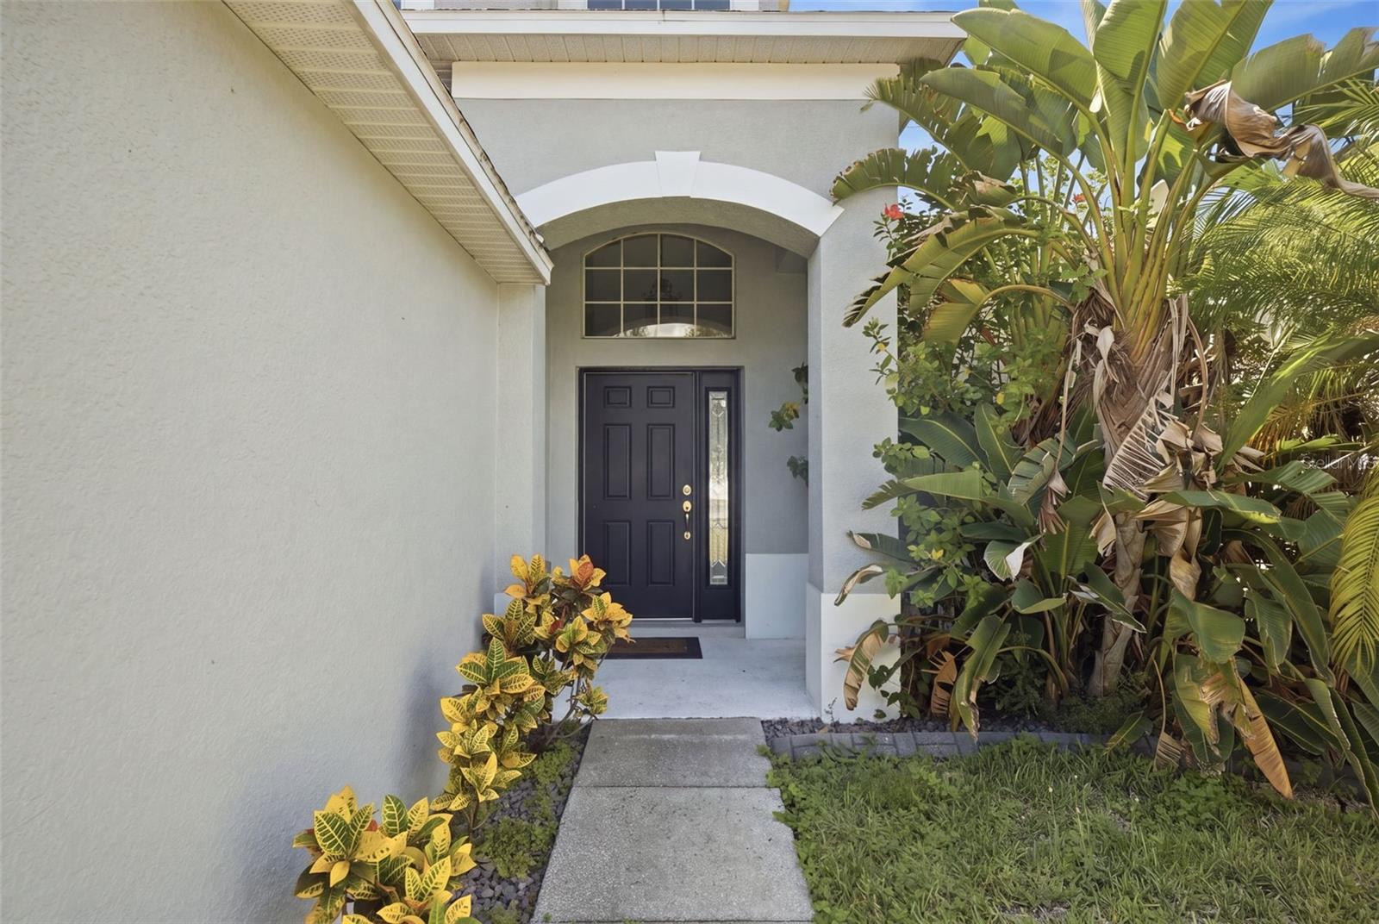
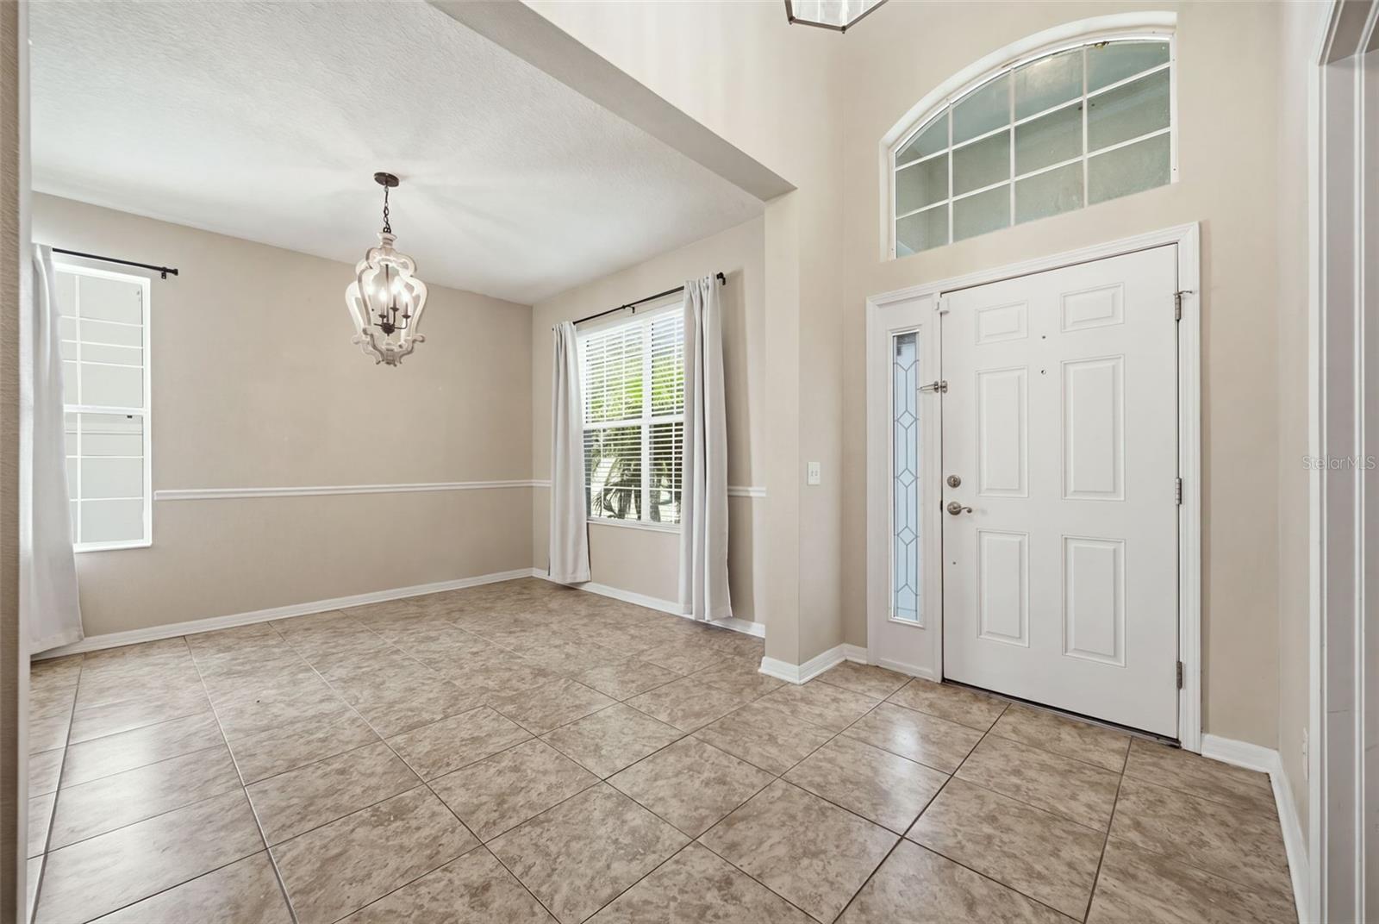
1 / 43
Active18 days on market
$439,900
7207 FOREST MERE DRRIVERVIEW, FL 33578OAK CREEK PRCL 1B · Single Family Residence
4Beds
3Baths
2,397Sq ft
0.17 acLot
2-carGarage
2007Built
About this home
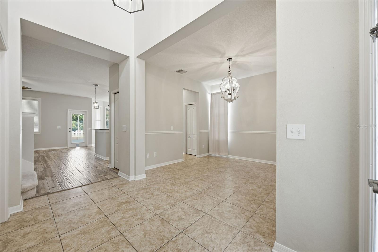
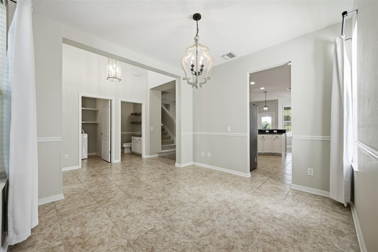
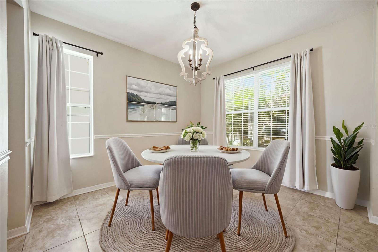
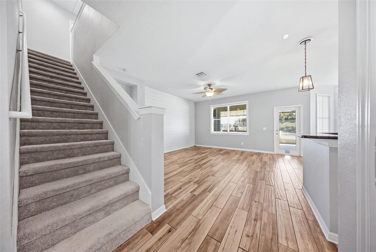
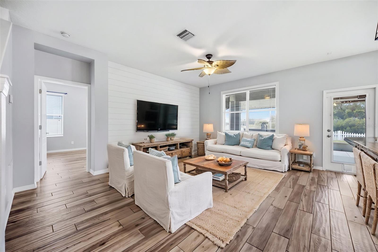
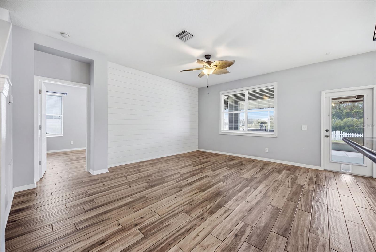
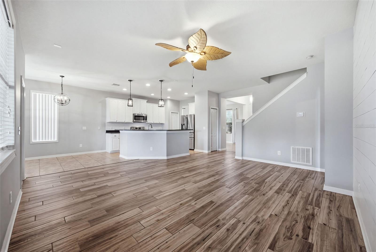
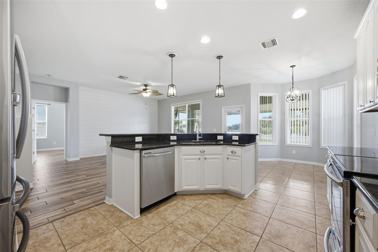
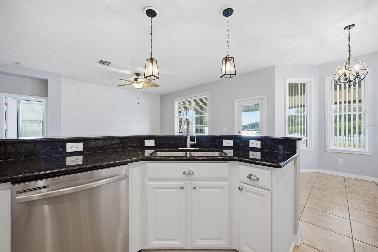
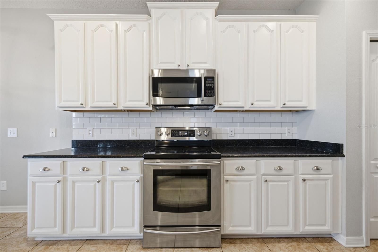
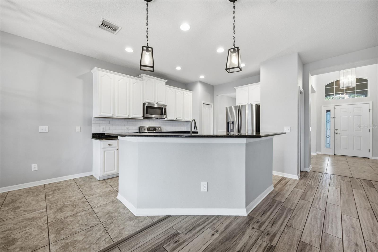
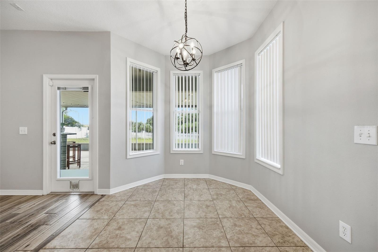
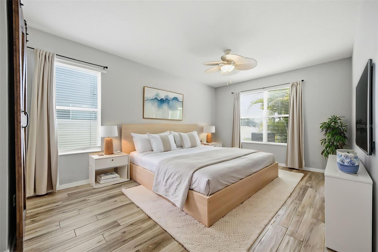
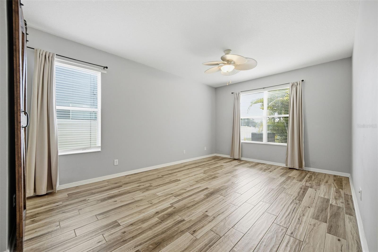
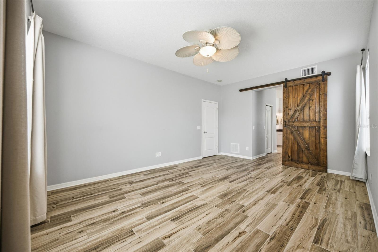
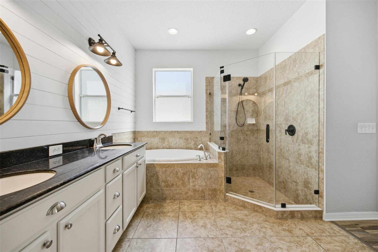
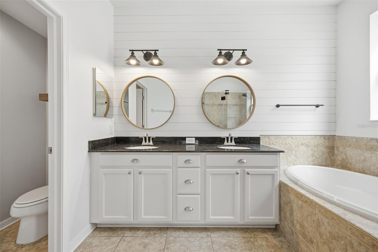
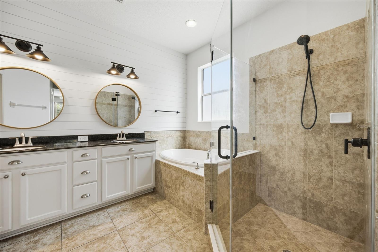
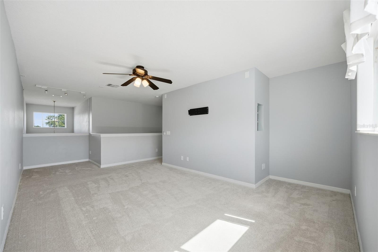
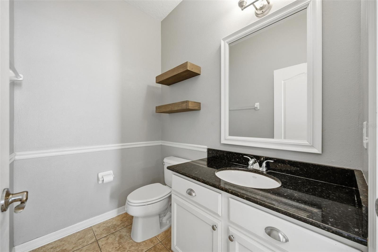
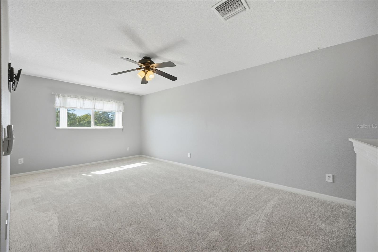
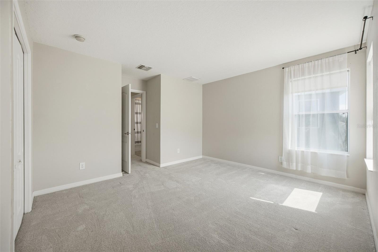
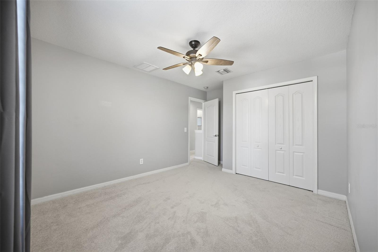
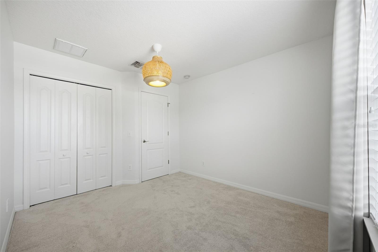
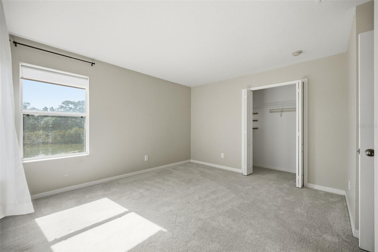
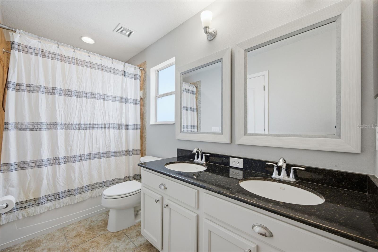
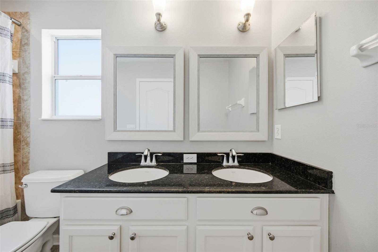
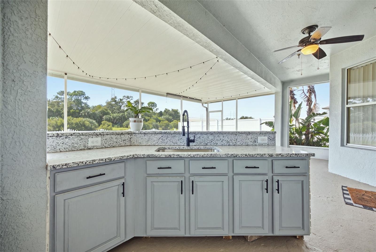
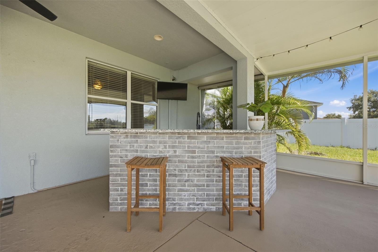
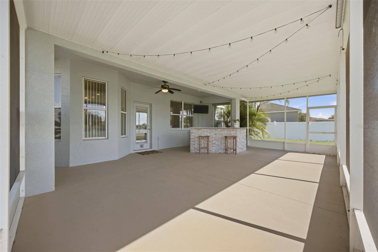
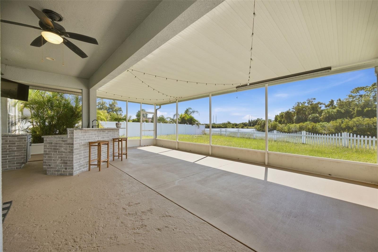
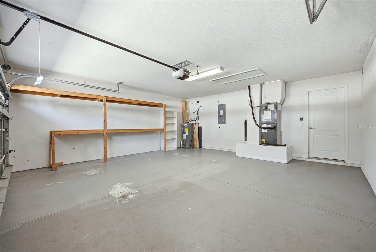
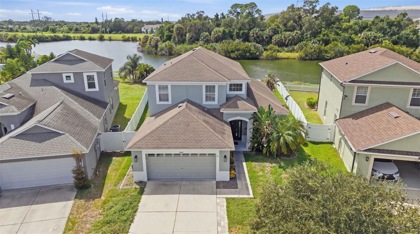
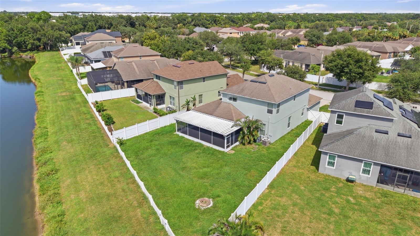
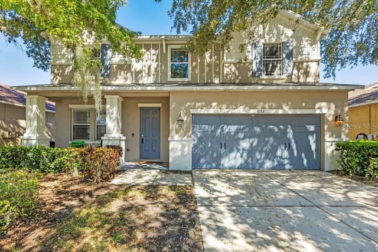
Virtually Staged. SELLERS ARE OFFERING A 10K CREDIT TOWARDS RATE BUY DOWN! Welcome home to stunning, panoramic water and conservation views! This beautifully maintained home is completely move-in ready and waiting for its next family.Enjoy total peace of mind with all your major big-ticket items already taken care of. A NEW ROOF is already scheduled, the AC was replaced in 2019, and the entire exterior was professionally painted in 2025. Additional recent updates include brand-new carpet (2025), a new refrigerator (2025), and a new washer, dryer, and dishwasher (2026).The thoughtful layout fea…
Description as provided by the listing brokerage.
Highlights
- 2-car garage
- Fire Pit
- Outdoor Kitchen
- Sidewalk
- Ceiling Fans(s)
- Eat-in Kitchen
- Primary Bedroom Main Floor
- Stone Counters
- Thermostat
The details
StatusActive
MLS #MFRTB8550411
Property typeSingle Family Residence
Year built2007
Lot size0.17 ac
Living area2,397 sq ft
Price per sq ft$184
Baths3 + 1 half
HOA$299 / annually
CDDYes
Taxes$5,001 (2025)
Garage2-car
Stories2
Days on market18
CountyHillsborough
Flood zoneX* (verify)
ListedSep 17, 2026
Features & property details
Interior
Full baths2
Half baths1
Rooms6
FlooringCarpet, Ceramic Tile, Laminate
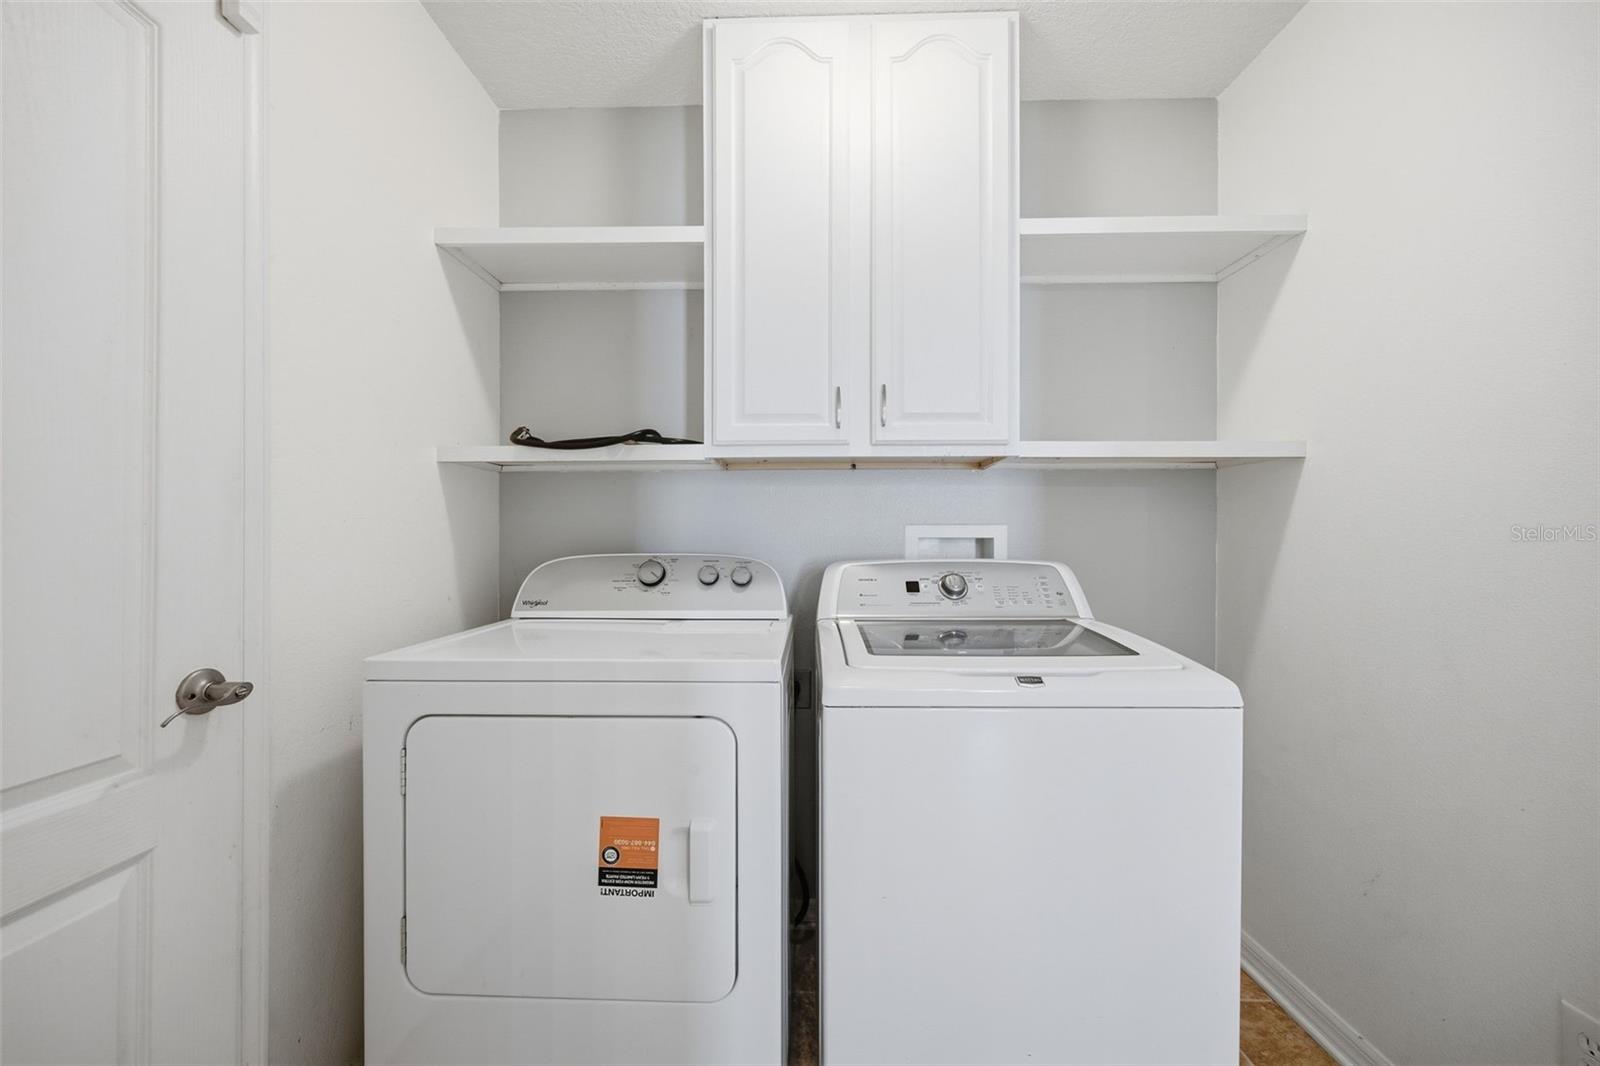
AppliancesDishwasher, Dryer, Range, Refrigerator, Washer
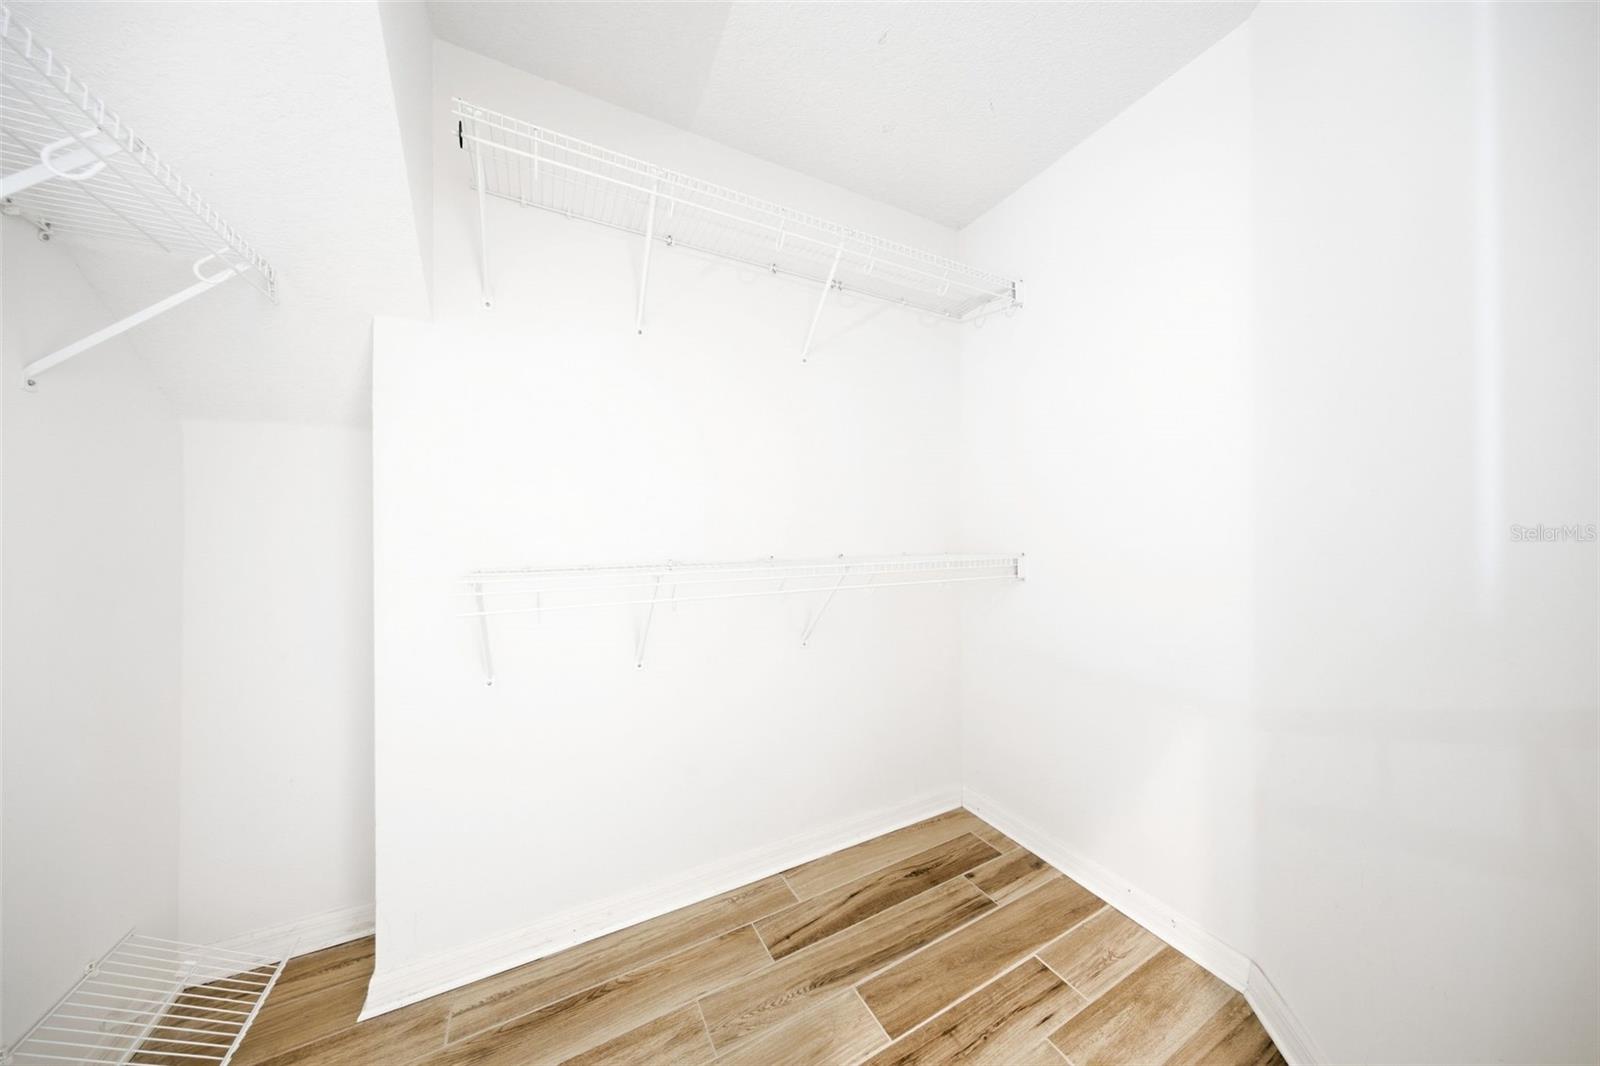
Interior featuresCeiling Fans(s), Eat-in Kitchen, Primary Bedroom Main Floor, Stone Counters, Thermostat, Walk-In Closet(s)
LaundryLaundry Room
FireplaceNo
CoolingCentral Air
HeatingCentral
In-law suite0
Exterior & lot
Exterior featuresFire Pit, Outdoor Kitchen, Sidewalk
ViewWater
Lot dimensions56x131
Other structuresOutdoor Kitchen
FacesEast
Road surfaceConcrete
Construction
ConstructionBlock, Stucco, Frame
FoundationSlab
RoofShingle
Living area sourcePublic Records
Building area (sq ft)2,881
Parking
GarageYes
Attached garageYes
CarportNo
Pool & water
Water viewPond
Waterfront feet0
Dock0
Community & HOA
Associationjwitt@greenacre.com
HOA fee$299
HOA frequencyAnnually
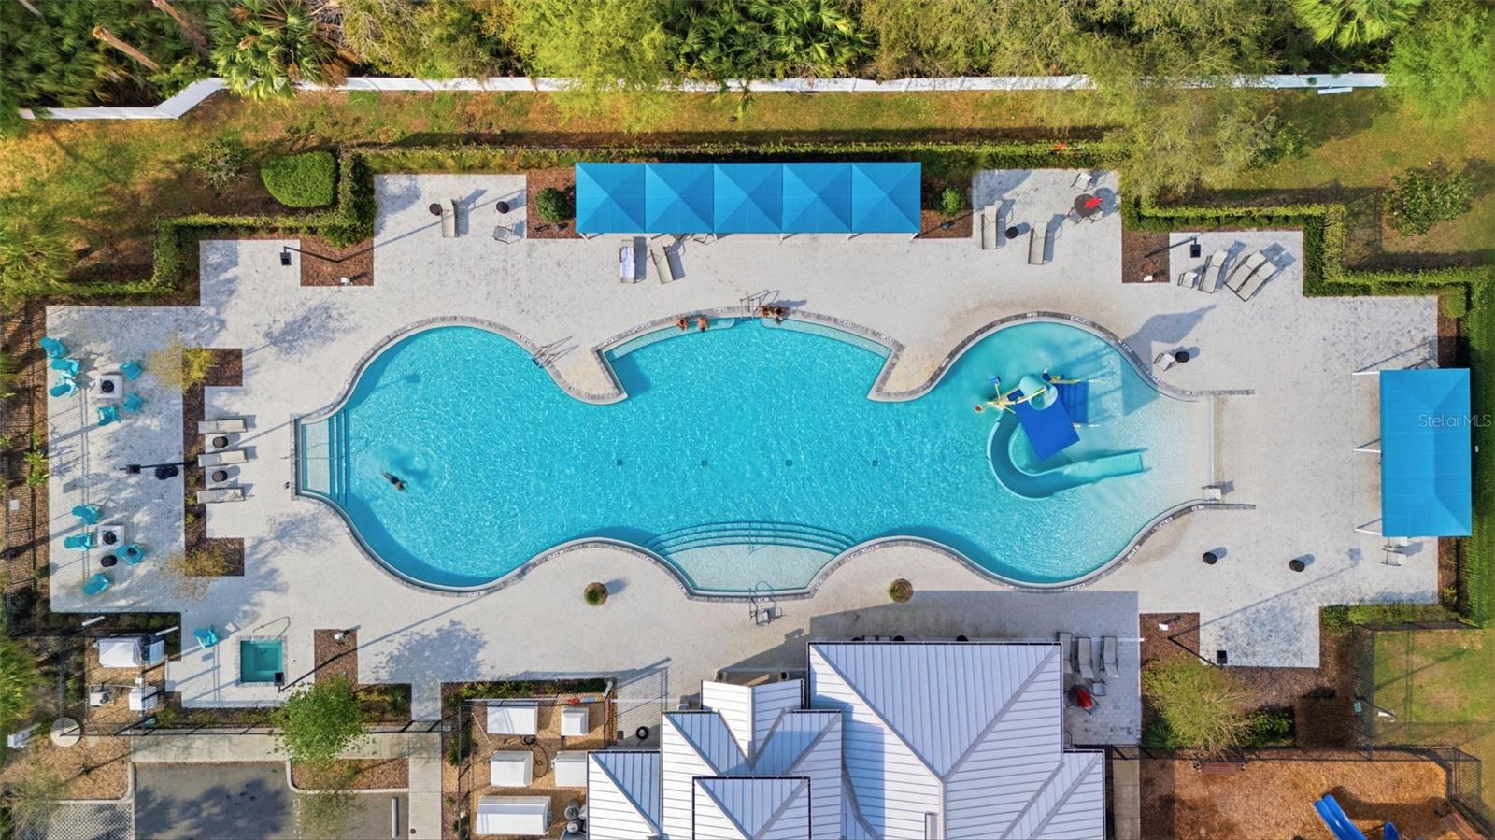
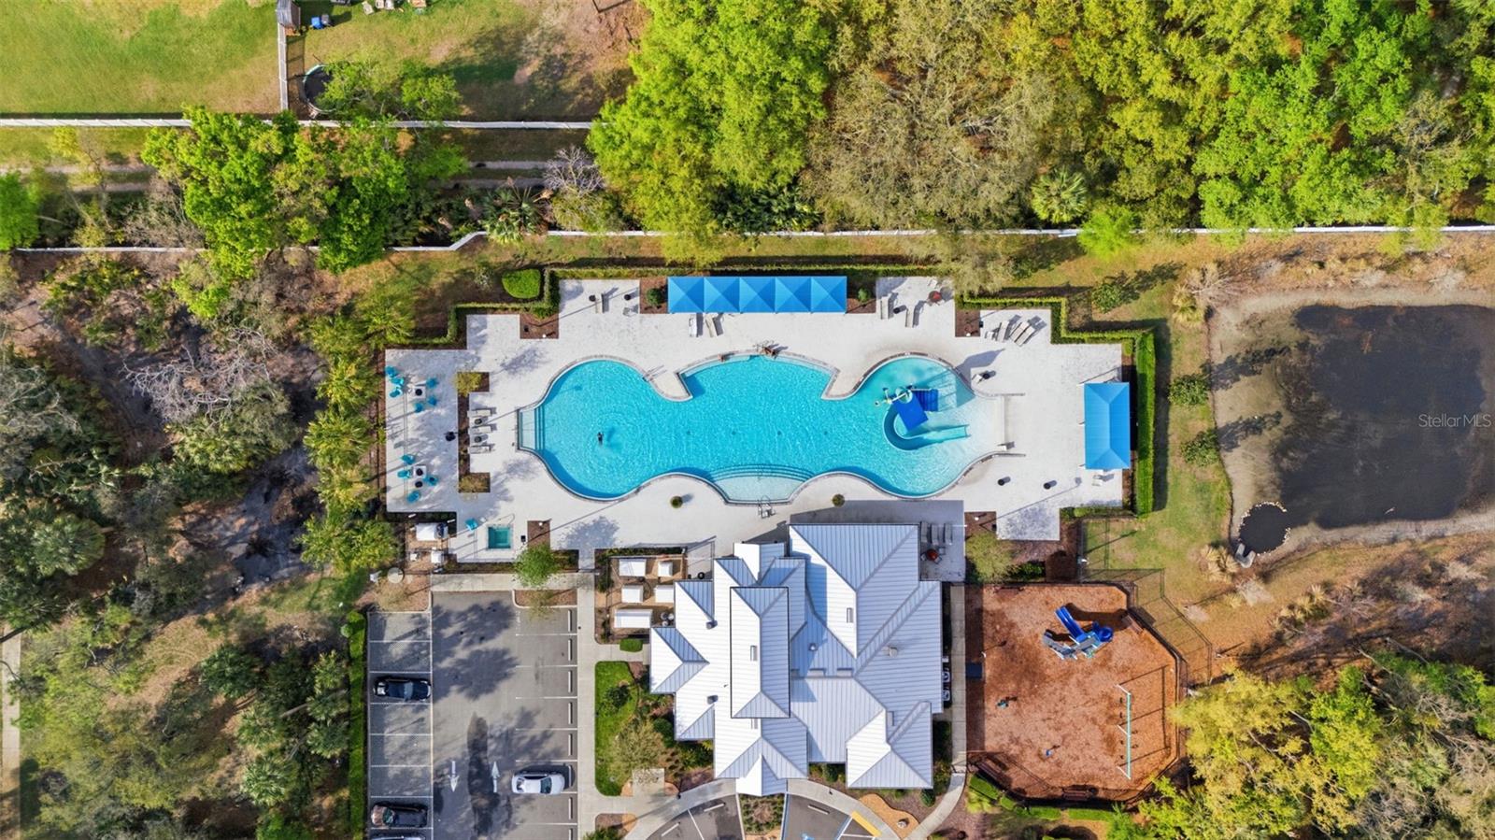
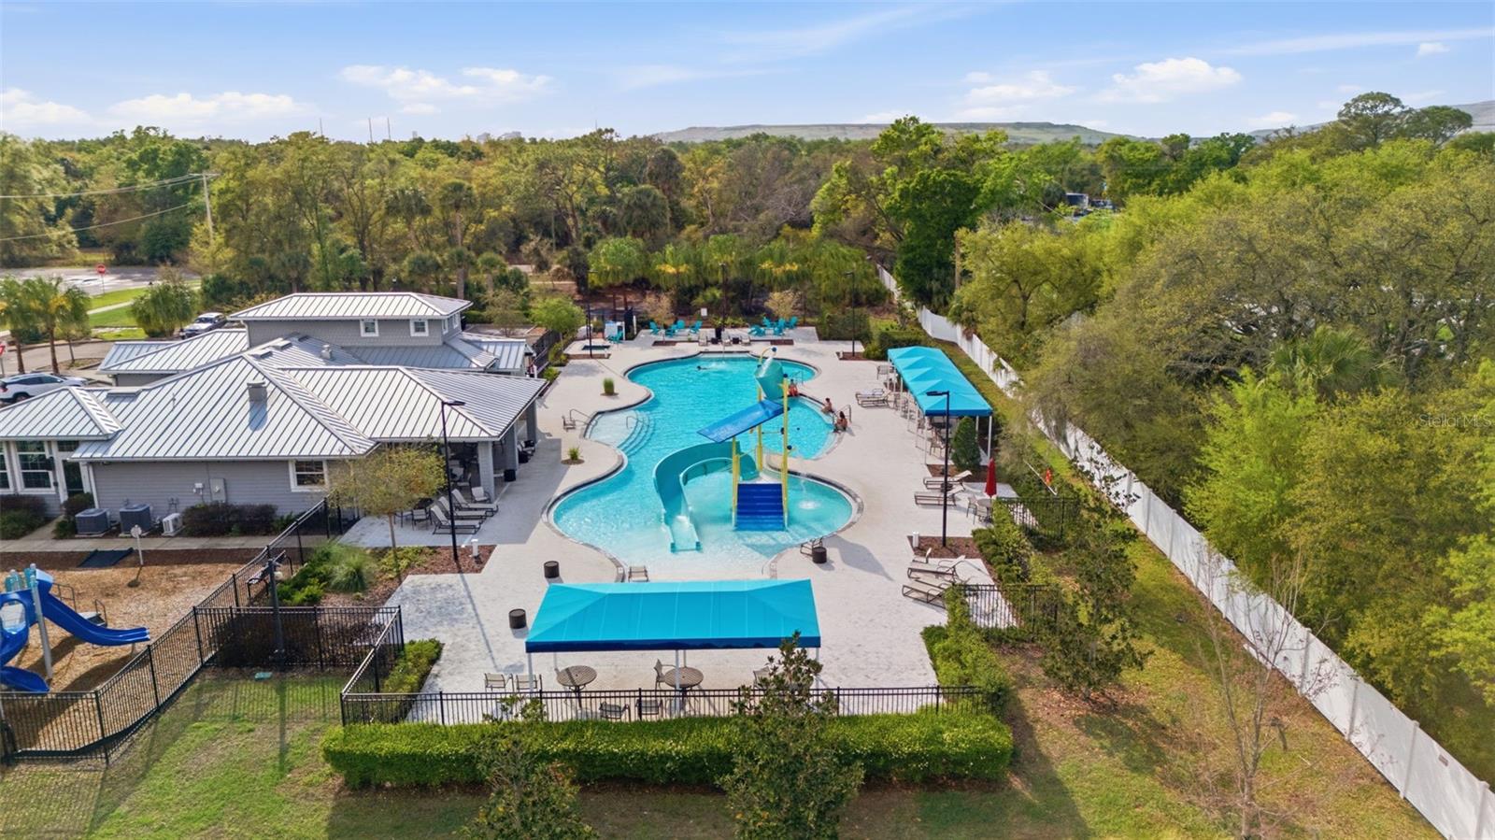
Fee includesCommon Area Taxes, Pool, Recreational Facilities
AmenitiesBasketball Court, Clubhouse, Fitness Center, Playground, Recreation Facilities, Spa/Hot Tub, Tennis Court(s)
Fee requirementRequired
Approval required0
Total monthly fees$24.92
Total annual fees$299
55+ communityNo
PetsDogs OK
Pet restrictionsPlease see the HOA rules for pet restrictions
Minimum lease1-2 Years
Lease restrictions0
Lease notesPlease see the HOA rules for restrictions on leasing
Utilities & efficiency
UtilitiesBB/HS Internet Available, Cable Connected, Electricity Connected, Public, Sewer Connected, Water Connected
SewerPublic Sewer
Water sourcePrivate
Financial & terms
CDD1
Tax year2,025
Other annual assessments$900
Homestead1
Listing termsCash, Conventional, Fha, VA Loan
OwnershipFee Simple
Special conditionsNone
PossessionClose Of Escrow
Home warrantyNo
ZoningPD
OccupantOwner
MLS area33578 - Riverview
Where it sits
Approximate location shown. Exact address available on request per listing brokerage.
More like this
Stellar MLSMLS# MFRTB8550411Listing courtesy of LPT REALTY, LLCLast updated Oct 7, 2026, 11:01 AM