HomeProperty Search
Buyers
Sellers
Investors
Areas
About
Property Search/TAMPA/BAYSIDE VILLAGE
ActivePrice improved $40025 days on market
$1,219,500$1,219,900

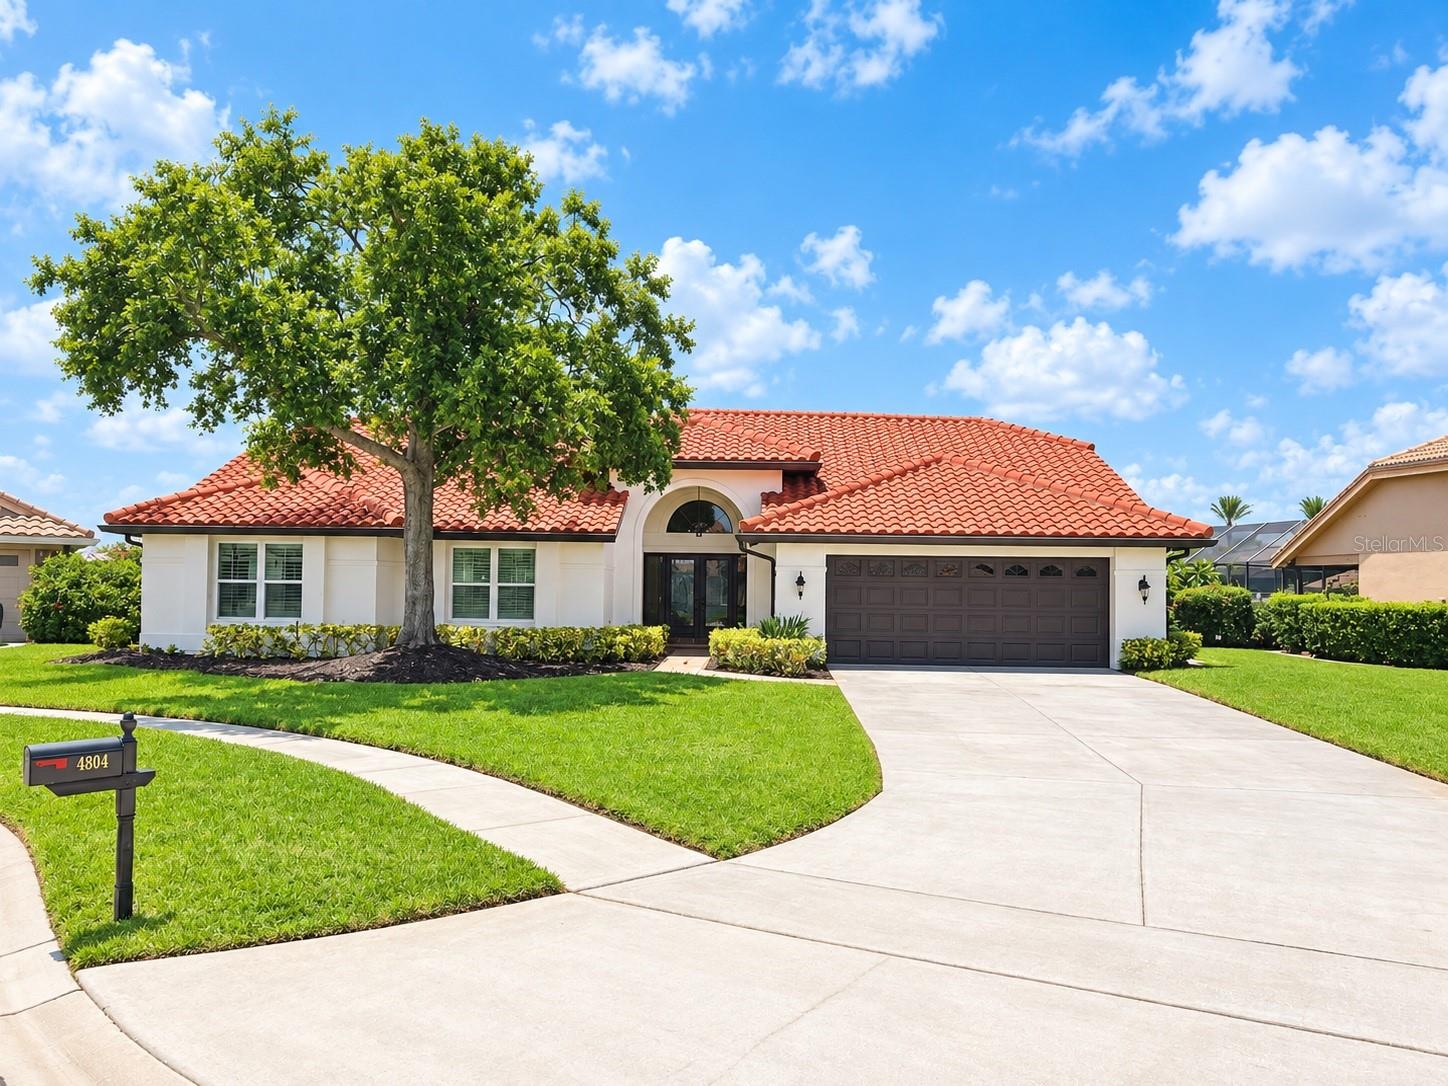
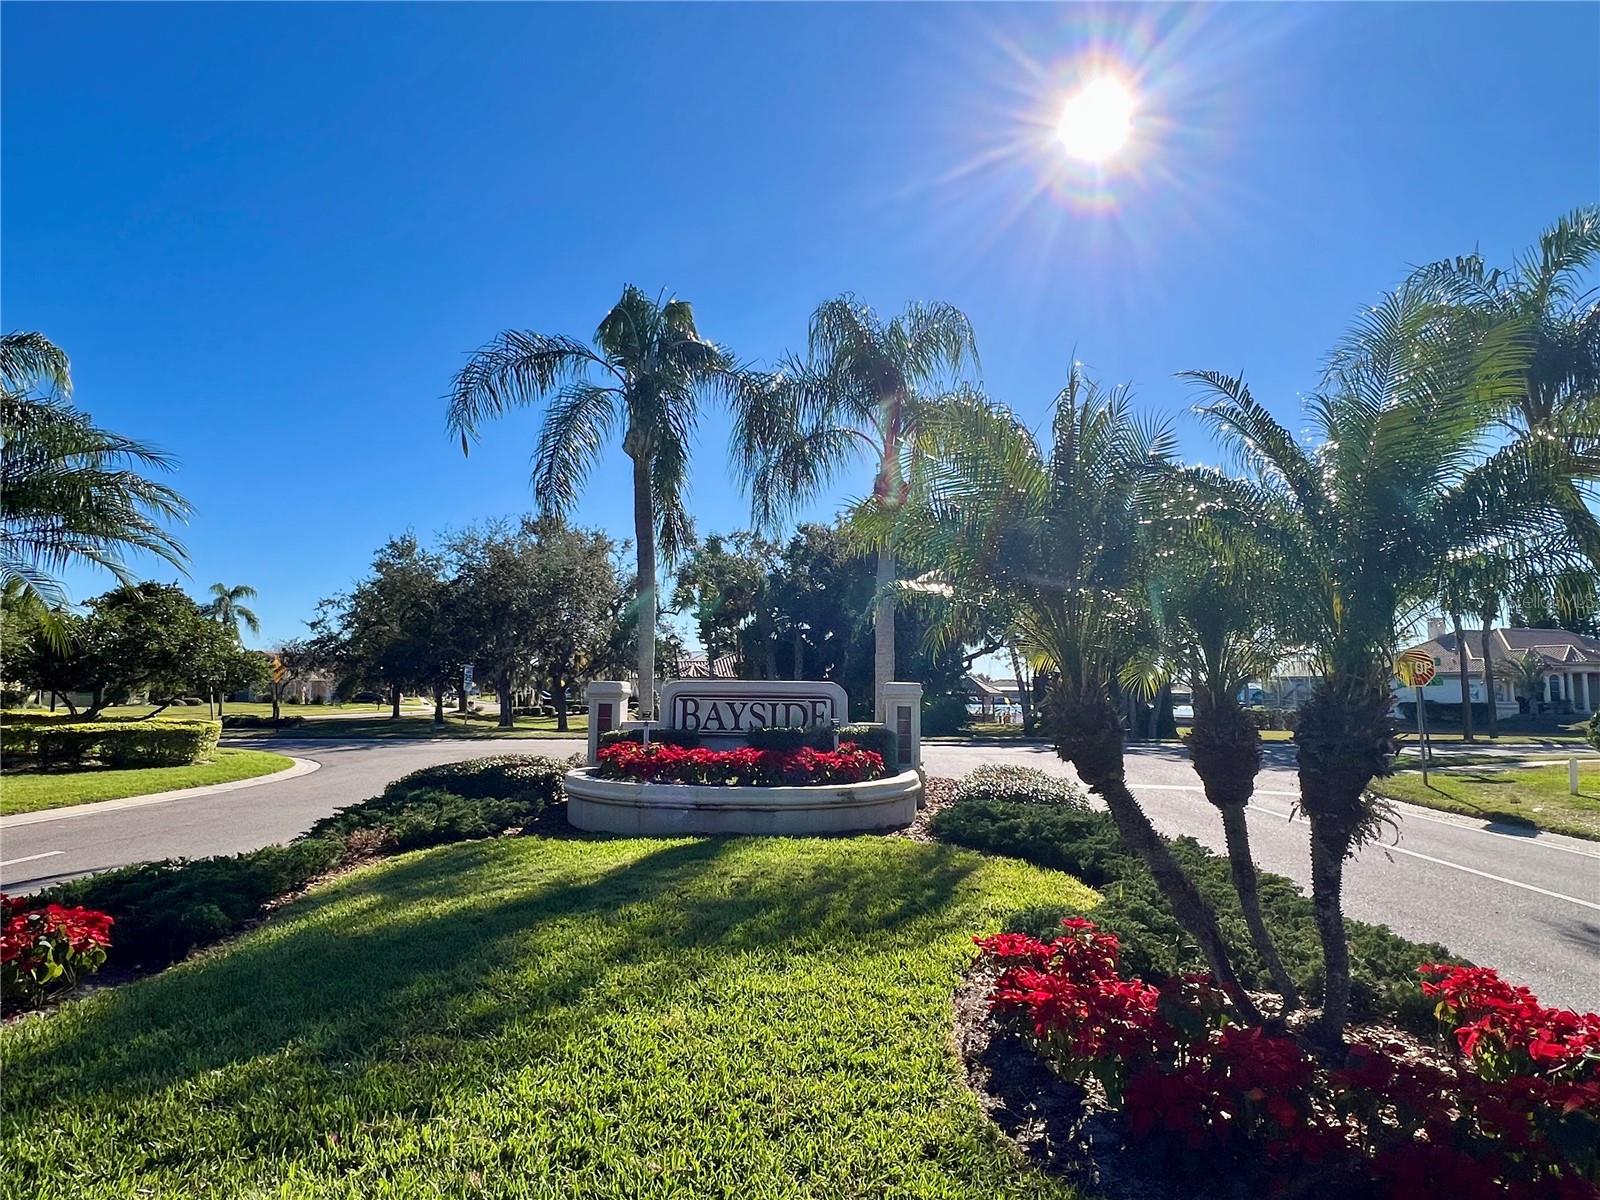
4804 LONGWATER WAY NTAMPA, FL 33615BAYSIDE VILLAGE · Single Family Residence

3Beds
2Baths
2,302Sq ft
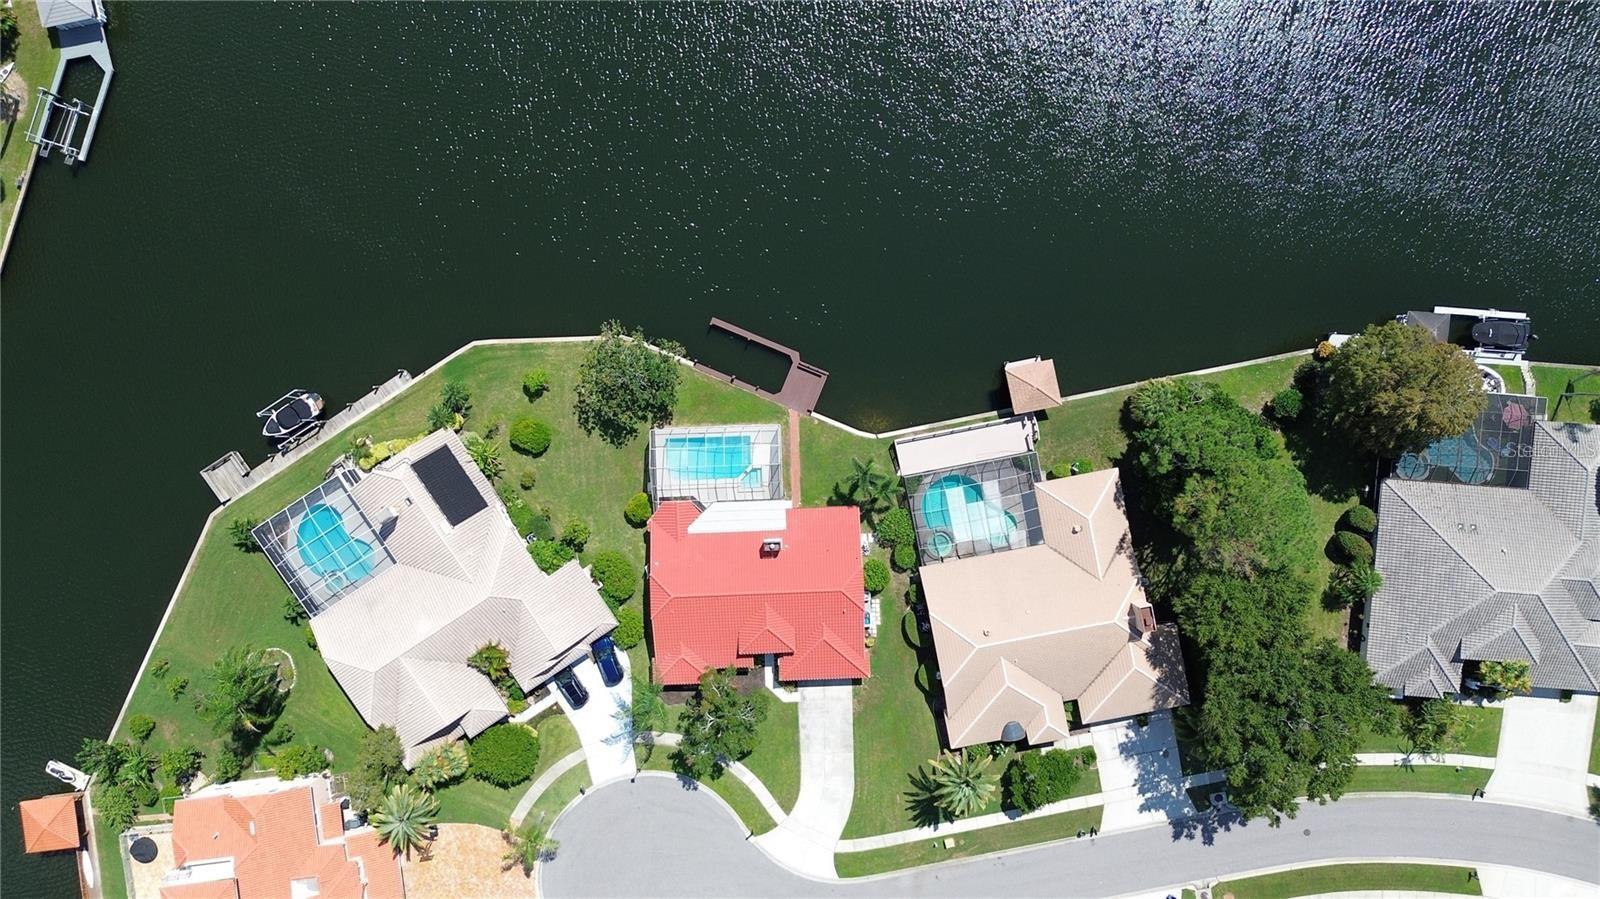
0.23 acLot
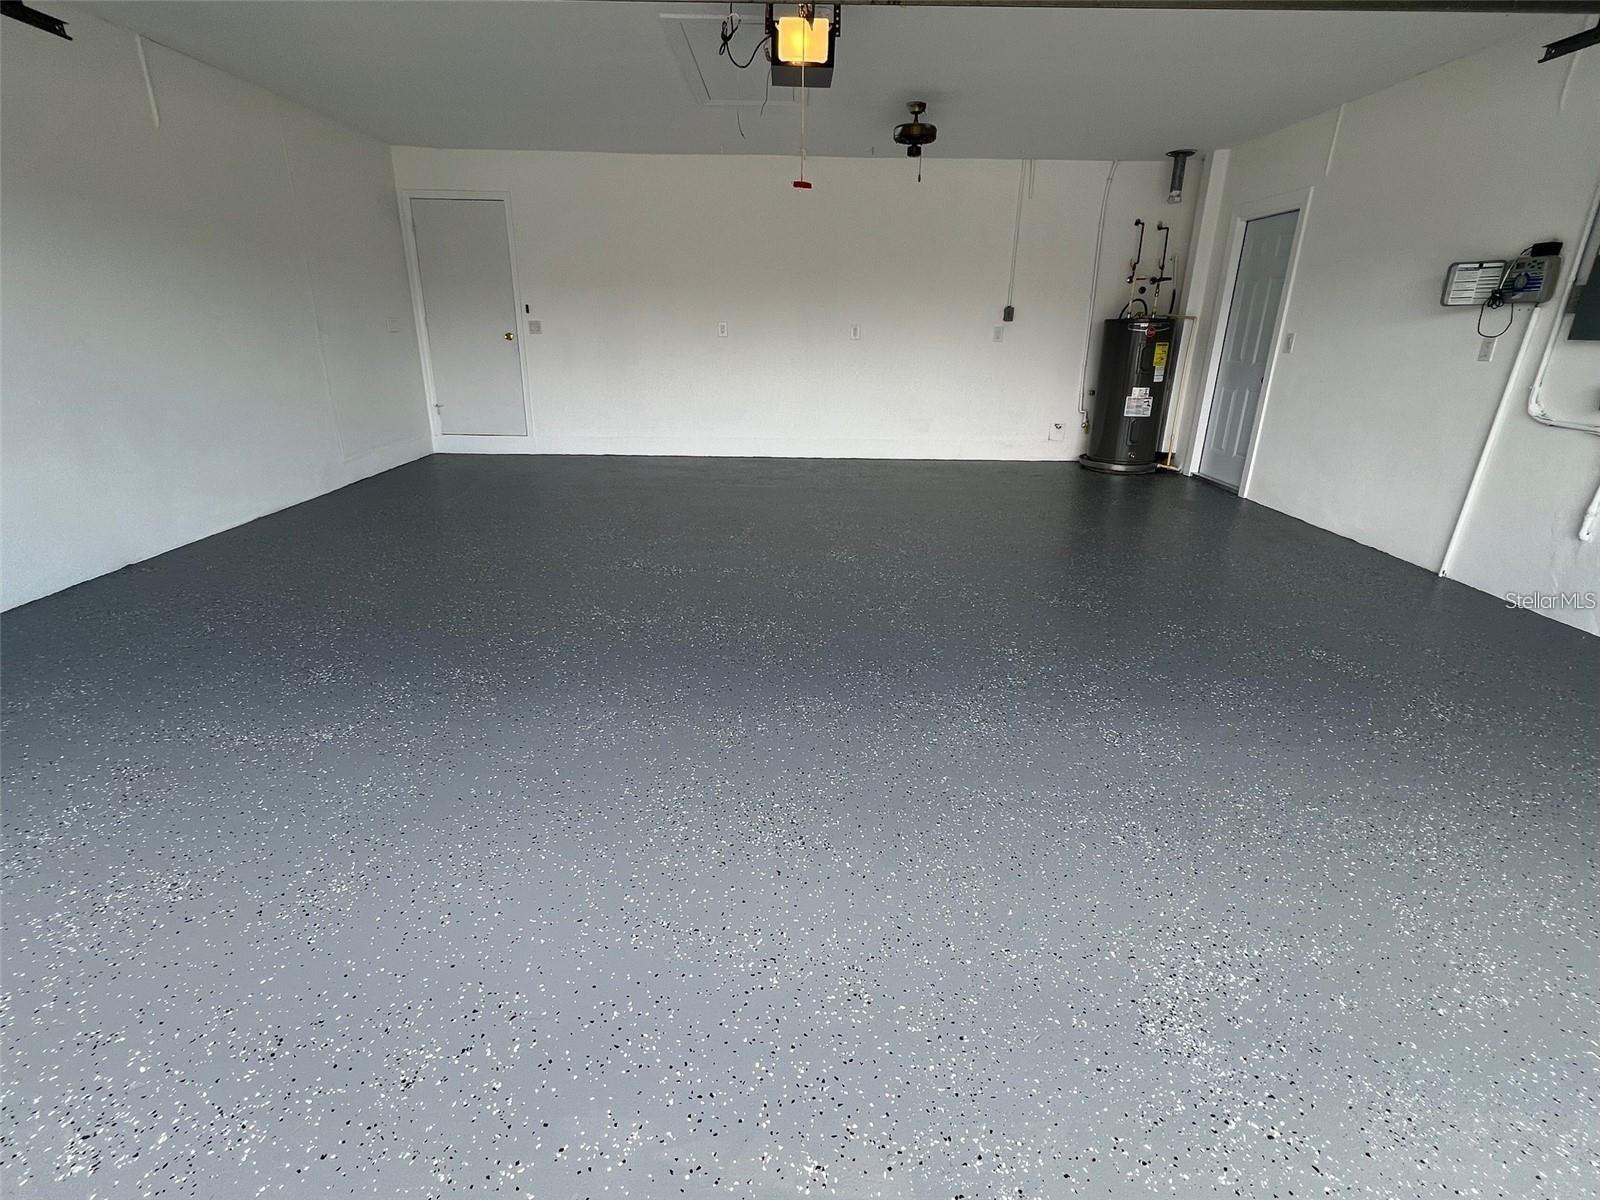
2-carGarage
1987Built
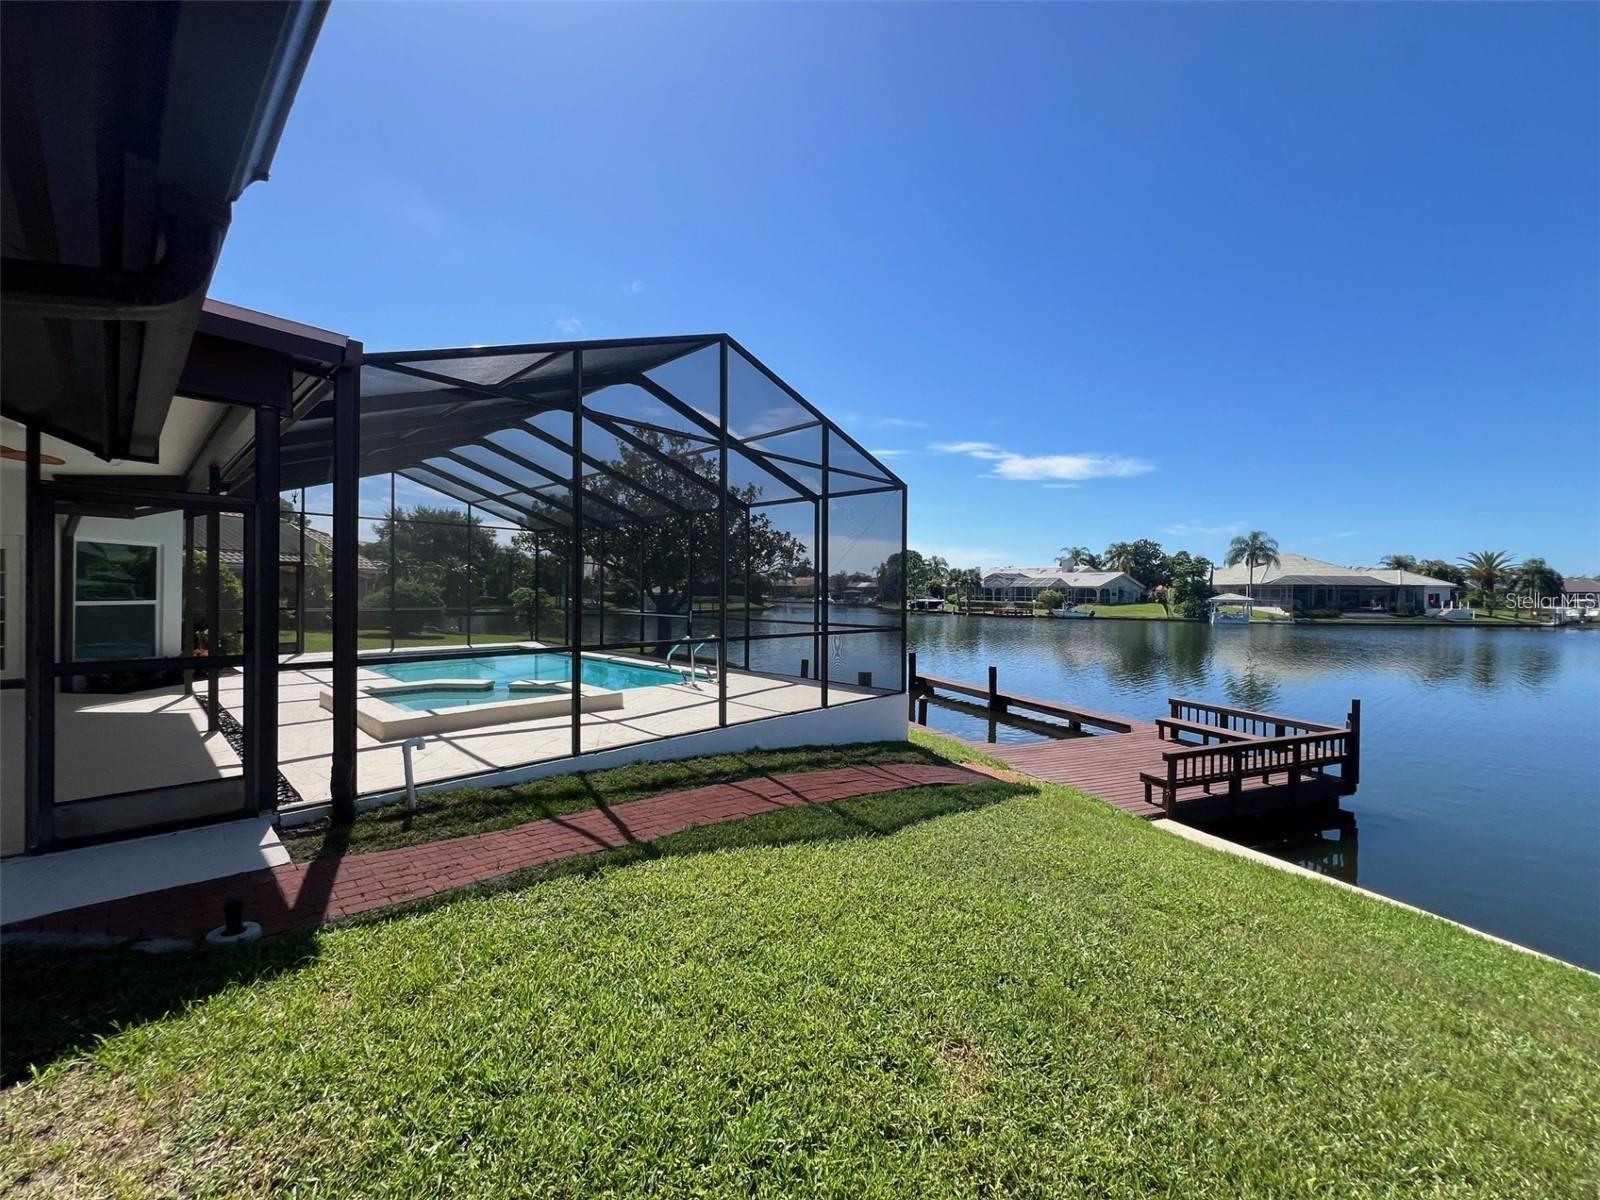
YesPool
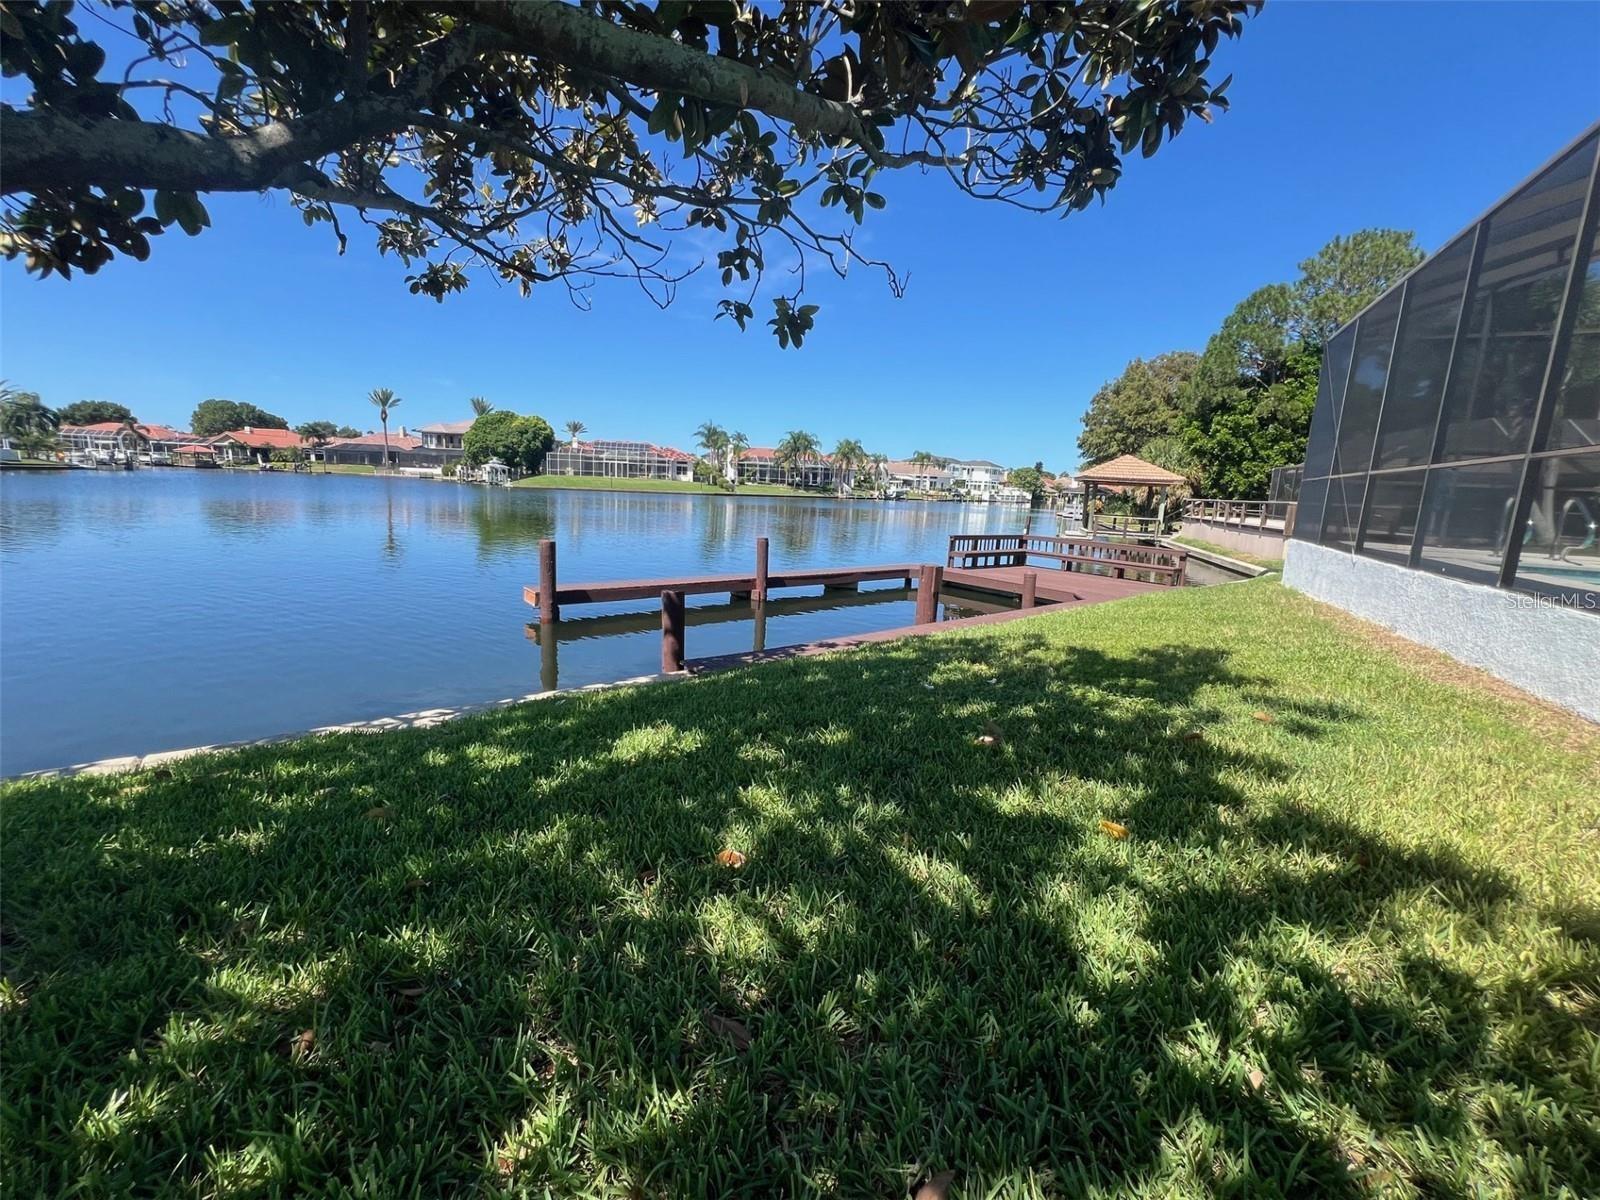
YesWaterfront

About this home

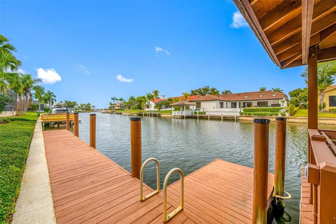
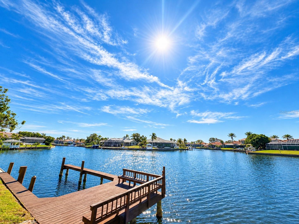
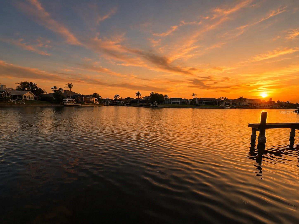
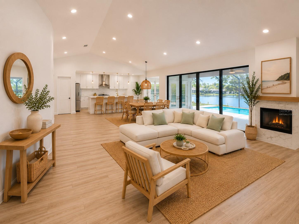
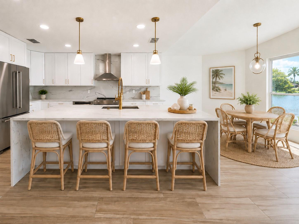
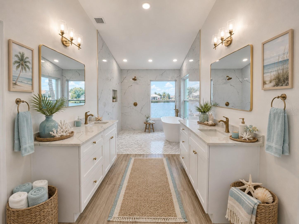
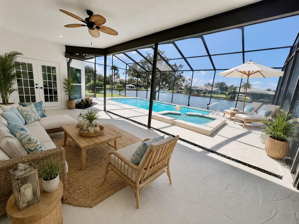
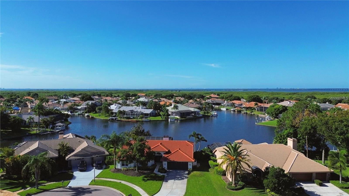
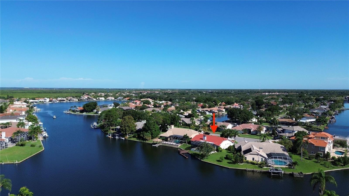
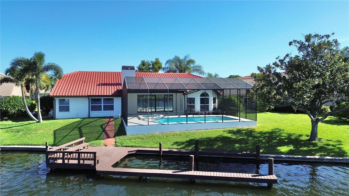
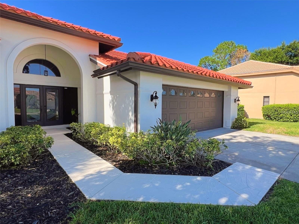
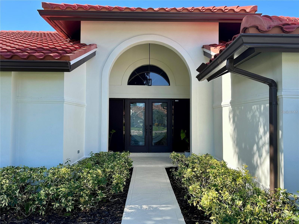
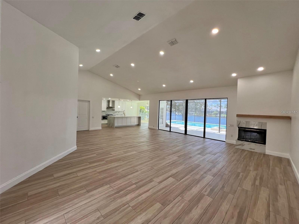
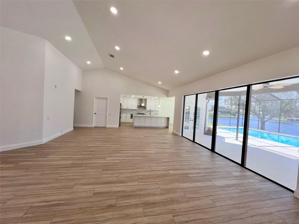
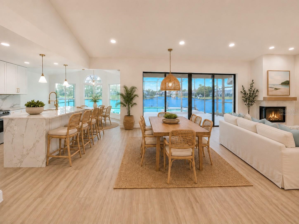
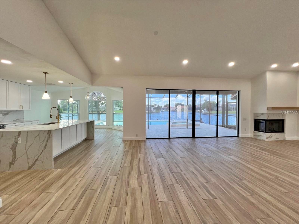
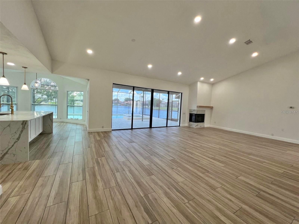
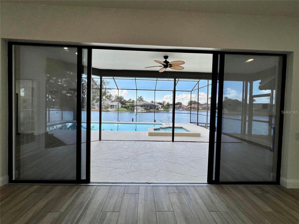
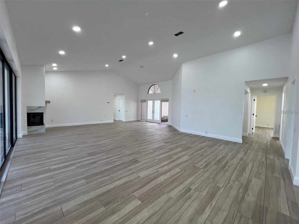
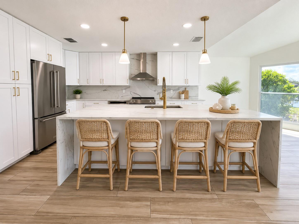
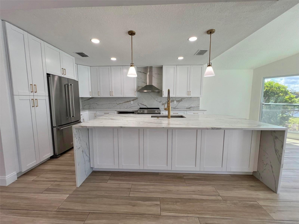
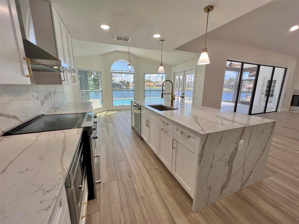
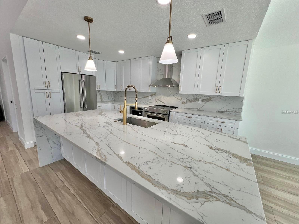
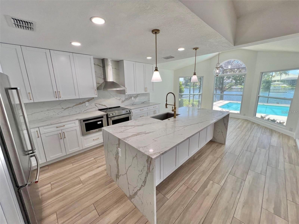
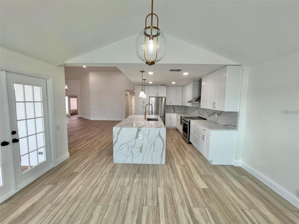
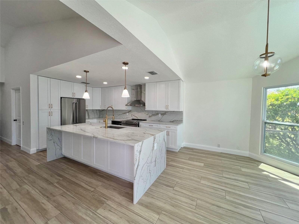
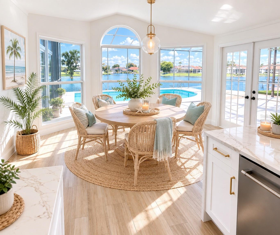
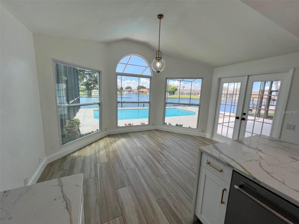
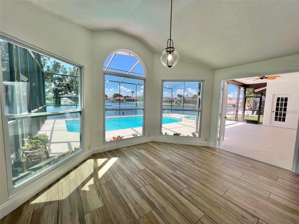
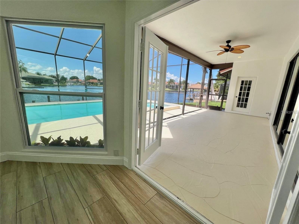
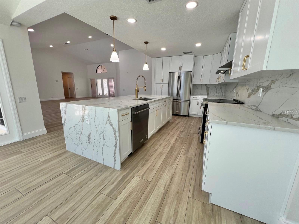
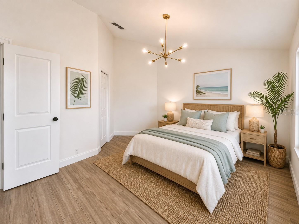
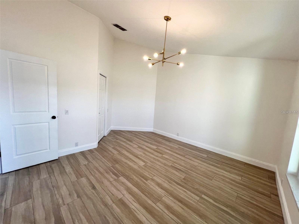
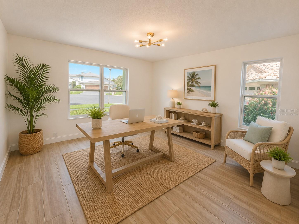
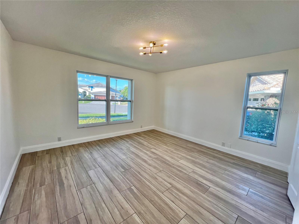
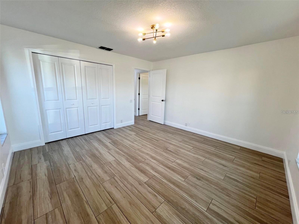
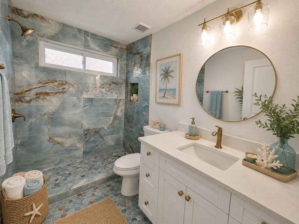
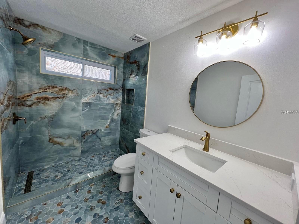
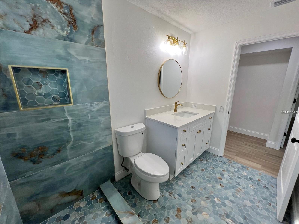
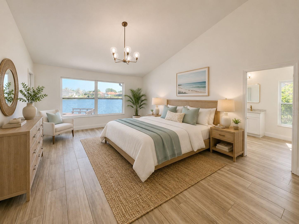
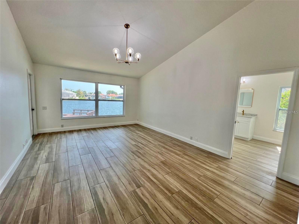
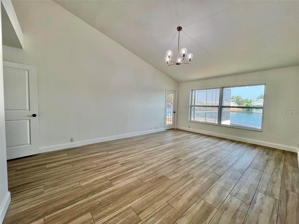
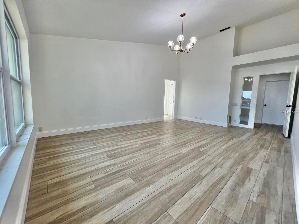
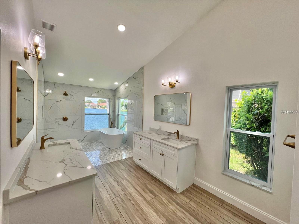
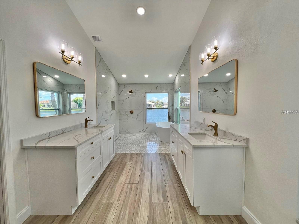
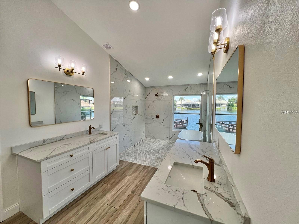
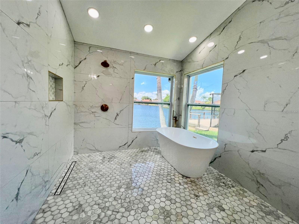
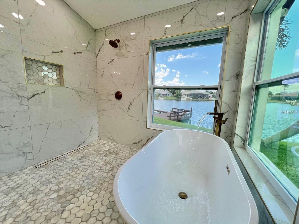
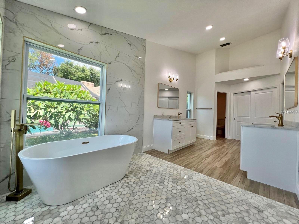
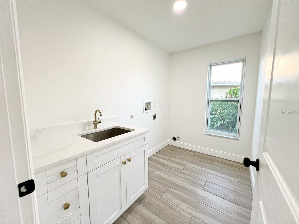
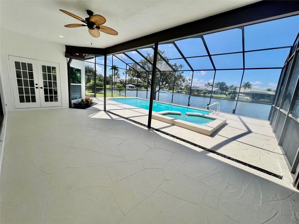
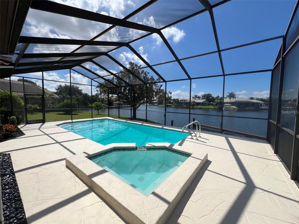
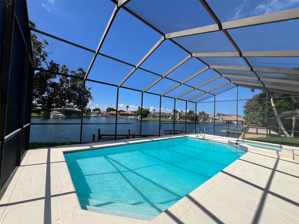
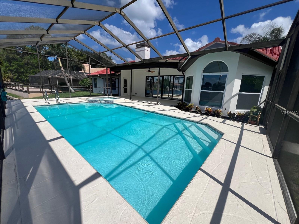
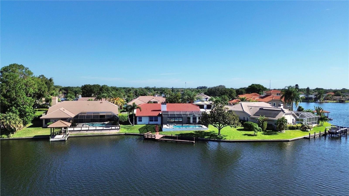
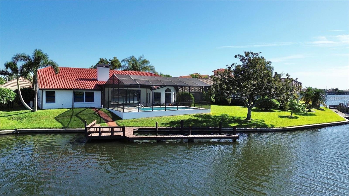
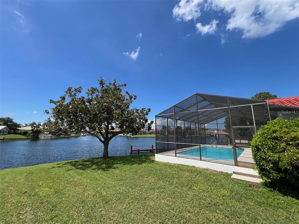
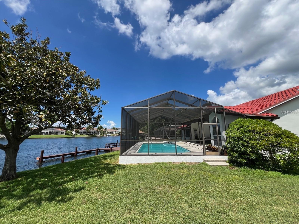
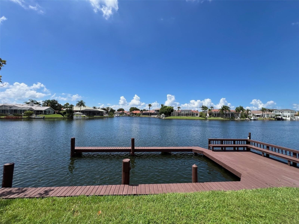
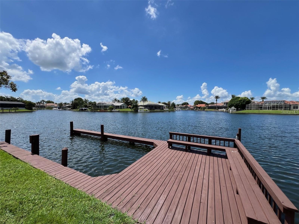
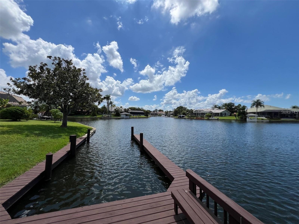
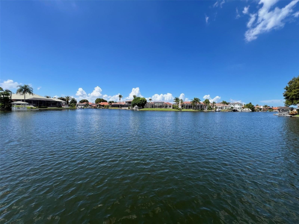
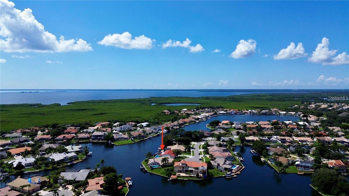
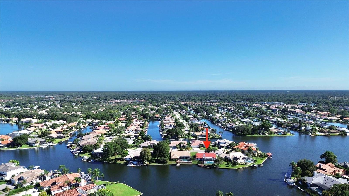
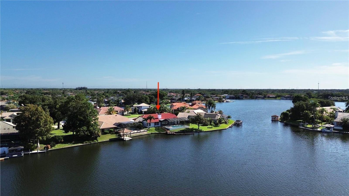
**Looking for a WOW Factor?**BEAUTIFULLY RENOVATED WATERFRONT**APPROXIMATELY 90 FEET OF WATER FRONTAGE!** This remarkable ARTHUR RUTENBERG CUSTOM BUILT home was completely renovated with 200K in upgrades in 2024. Sitting on ONE OF THE BEST LOTS ON LONGWATER WAY with beautiful WATER VIEWS and direct boating access to Tampa Bay right from your backyard! SPARKLING WATER VIEWS AND NATURAL LIGHT FROM ALMOST EVERY ROOM OF THE HOUSE! This home features a stunning CUSTOM KITCHEN with exotic quartz countertops, a dramatic 9ft x 4ft waterfall island, high-end appliances, designer lighting, and elegant g…

Description as provided by the listing brokerage.

Highlights

  • Private pool
  • Water frontage — Canal - Brackish
  • 2-car garage
  • Sidewalk
  • Eat-in Kitchen
  • High Ceilings
  • Kitchen/Family Room Combo
  • Open Floorplan
  • Primary Bedroom Main Floor

Open houses

No open houses scheduled.

Can't make it? Request a private showing.

The details

StatusActive
MLS #MFRTB8550421
Property typeSingle Family Residence
Year built1987
Lot size0.23 ac
Living area2,302 sq ft
Price per sq ft$530
HOA$1,604 / annually
CDDNo
Taxes$14,906 (2025)
Garage2-car
Stories1
Days on market25
CountyHillsborough
Flood zoneAE (verify)
ListedSep 20, 2026

Features & property details

Interior

Full baths2
Half baths0
Rooms4
FlooringTile
AppliancesDishwasher, Electric Water Heater, Microwave, Range, Range Hood, Refrigerator
Interior featuresEat-in Kitchen, High Ceilings, Kitchen/Family Room Combo, Living Room/Dining Room Combo, Open Floorplan, Primary Bedroom Main Floor, Solid Wood Cabinets, Split Bedroom, Stone Counters, Walk-In Closet(s)
LaundryElectric Dryer Hookup, Laundry Room, Washer Hookup
FireplaceYes
Fireplace featuresWood Burning
WindowsDouble Pane Windows, ENERGY STAR Qualified Windows
CoolingCentral Air
HeatingCentral
In-law suite0

Exterior & lot

Exterior featuresSidewalk
Patio & porchCovered, Front Porch, Patio
ViewWater
Lot featuresCul-De-Sac, Sidewalk, Paved
Lot dimensions81x125
FacesNorth
Road surfacePaved

Construction

ConstructionBlock
FoundationSlab
RoofTile
Living area sourcePublic Records
Building area (sq ft)3,228

Parking

GarageYes
Attached garageYes
Garage dimensions24x24
CarportNo

Pool & water

PoolIn Ground
SpaYes
Spa featuresIn Ground
WaterfrontCanal - Brackish, Canal - Freshwater, Canal - Saltwater, Canal Front, Freshwater Canal w/Lift to Saltwater Canal, Lake Front
Water accessBay/Harbor,Bayou,Canal - Brackish,Canal - Freshwater,Canal - Saltwater,Freshwater Canal w/Lift to Saltwater Canal,Gulf/Ocean,Gulf/Ocean to Bay,Intracoastal Waterway,Lake
Water viewCanal,Lake
Water extrasLift,Lift - Covered,Lock,Seawall - Concrete
Waterfront feet540
Dock1
Dock detailsDock - Wood,Dock w/Electric,Dock w/Water Supply
Dock dimensions16x12

Community & HOA

AssociationTiffany Sullivan-Green Acre Properties
HOA fee$1,604.12
HOA frequencyAnnually
Fee includesCommon Area Taxes, Escrow Reserves Fund, Recreational Facilities
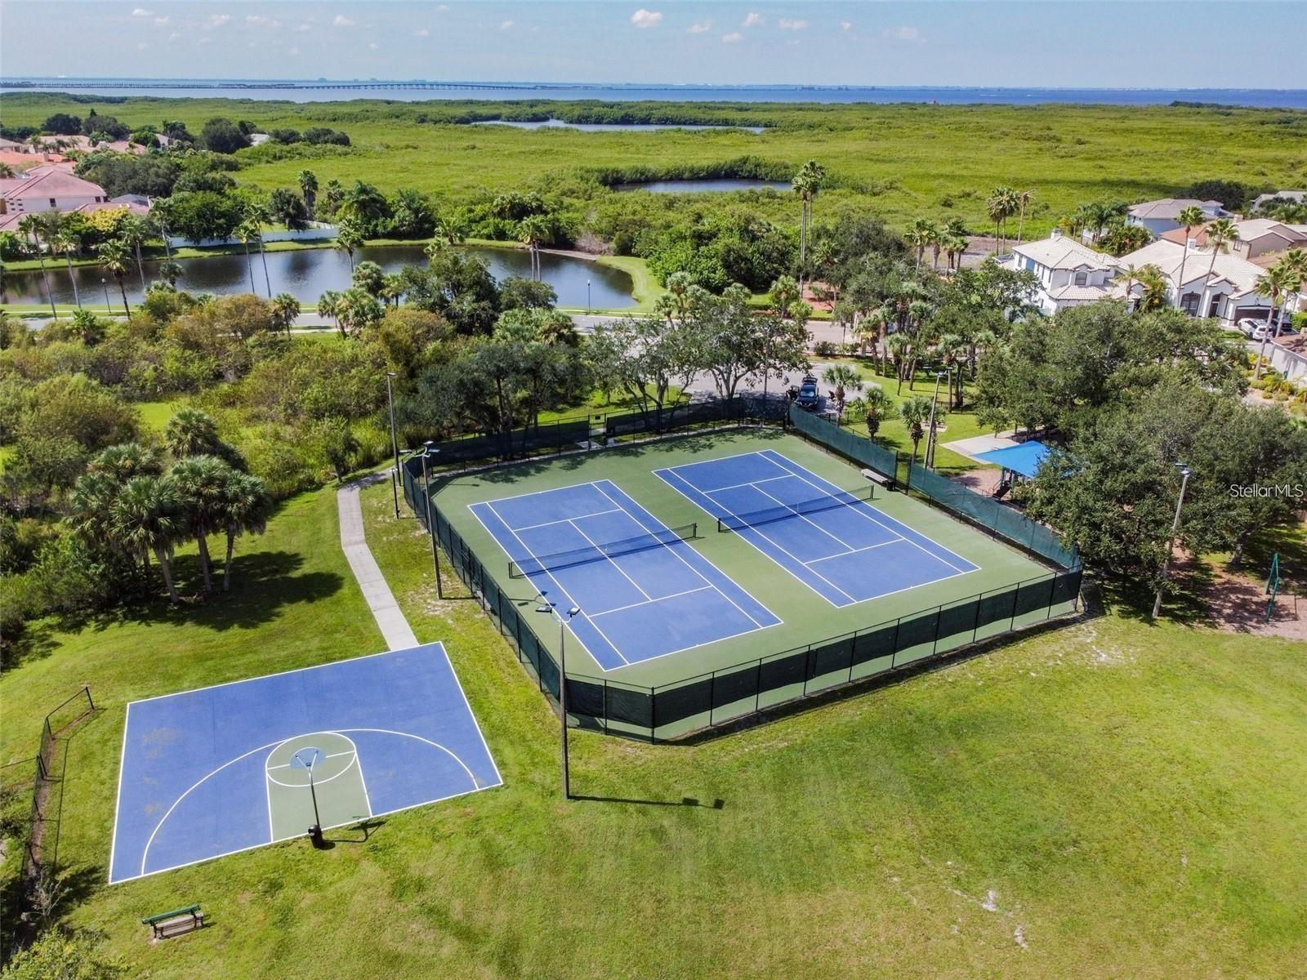
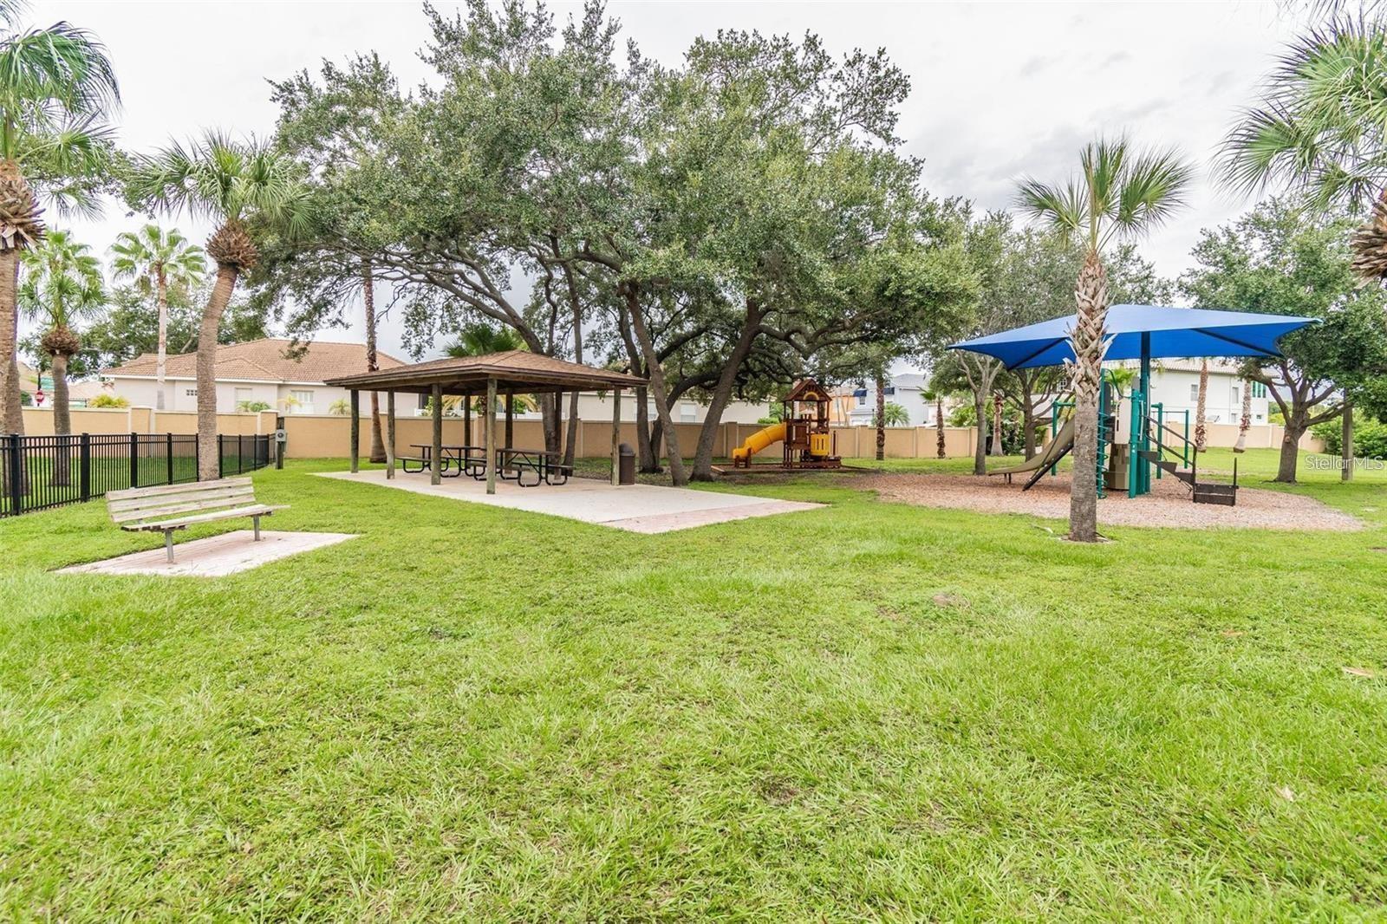
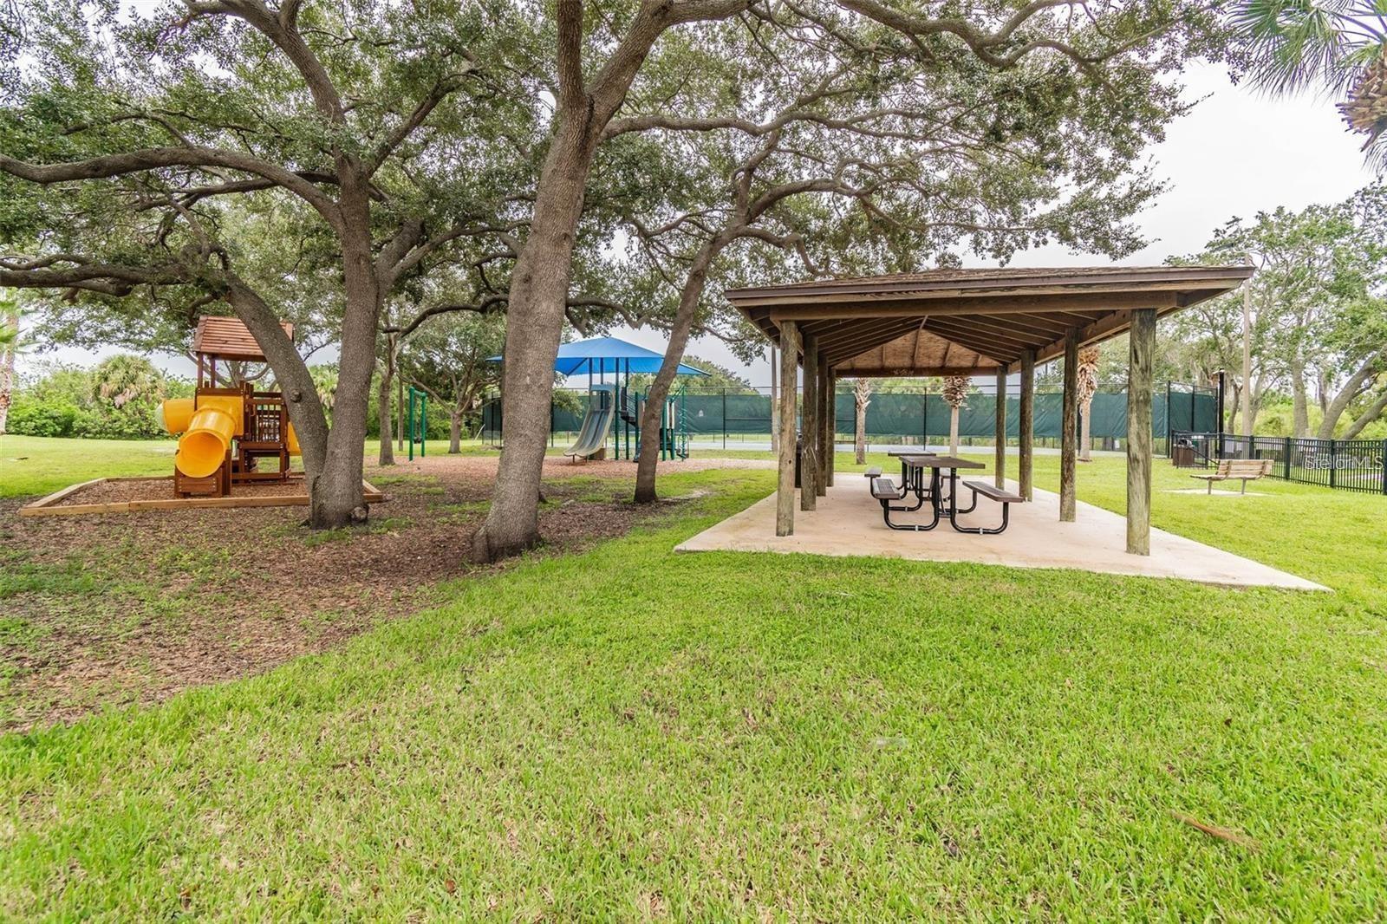
AmenitiesGated, Park, Pickleball Court(s), Playground, Recreation Facilities, Security, Tennis Court(s)
Fee requirementRequired
Approval required0
Total monthly fees$133.68
Total annual fees$1,604.12
Community featuresDeed Restrictions, Dog Park, Gated Community - Guard, Golf Carts OK, Irrigation-Reclaimed Water, Park, Playground, Sidewalks, Tennis Court(s), Street Lights
55+ communityNo
PetsYes
Minimum leaseNo Minimum
Lease restrictions0
Lease notesPlease verify with HOA

Utilities & efficiency

UtilitiesCable Connected, Electricity Connected, Sewer Connected, Sprinkler Recycled, Underground Utilities, Water Connected
SewerPublic Sewer
Water sourcePublic

Financial & terms

CDD0
Tax year2,025
Homestead0
Listing termsCash, Conventional, VA Loan
OwnershipFee Simple
Special conditionsNone
PossessionClose Of Escrow
ZoningPD
OccupantOwner
MLS area33615 - Tampa / Town and Country

Where it sits

Approximate location shown. Exact address available on request per listing brokerage.

Schools

ElementaryBay Crest-HBHillsborough County
MiddleDavidsen-HBHillsborough County
HighAlonso-HBHillsborough County

School assignments change; verify with the district before relying on them.
Where you'd be
BAYSIDE VILLAGE, Florida

TAMPA · Hillsborough County

MLS# MFRTB8550421Listing courtesy of CHARLES RUTENBERG REALTY INCLast updated Oct 16, 2026, 11:16 AM
$1,219,5004804 LONGWATER WAY N · TAMPA
TourAsk