HomeProperty Search
Buyers
Sellers
Investors
Areas
About
Property Search/LAKEWOOD RANCH/COUNTRY CLUB EAST AT LWR SUBPH SS AKA HI
ActiveNew · today
$1,287,000

14716 CASTLE PARK TERLAKEWOOD RANCH, FL 34202COUNTRY CLUB EAST AT LWR SUBPH SS AKA HI · Single Family Residence

3Beds
4Baths
2,713Sq ft
0.23 acLot
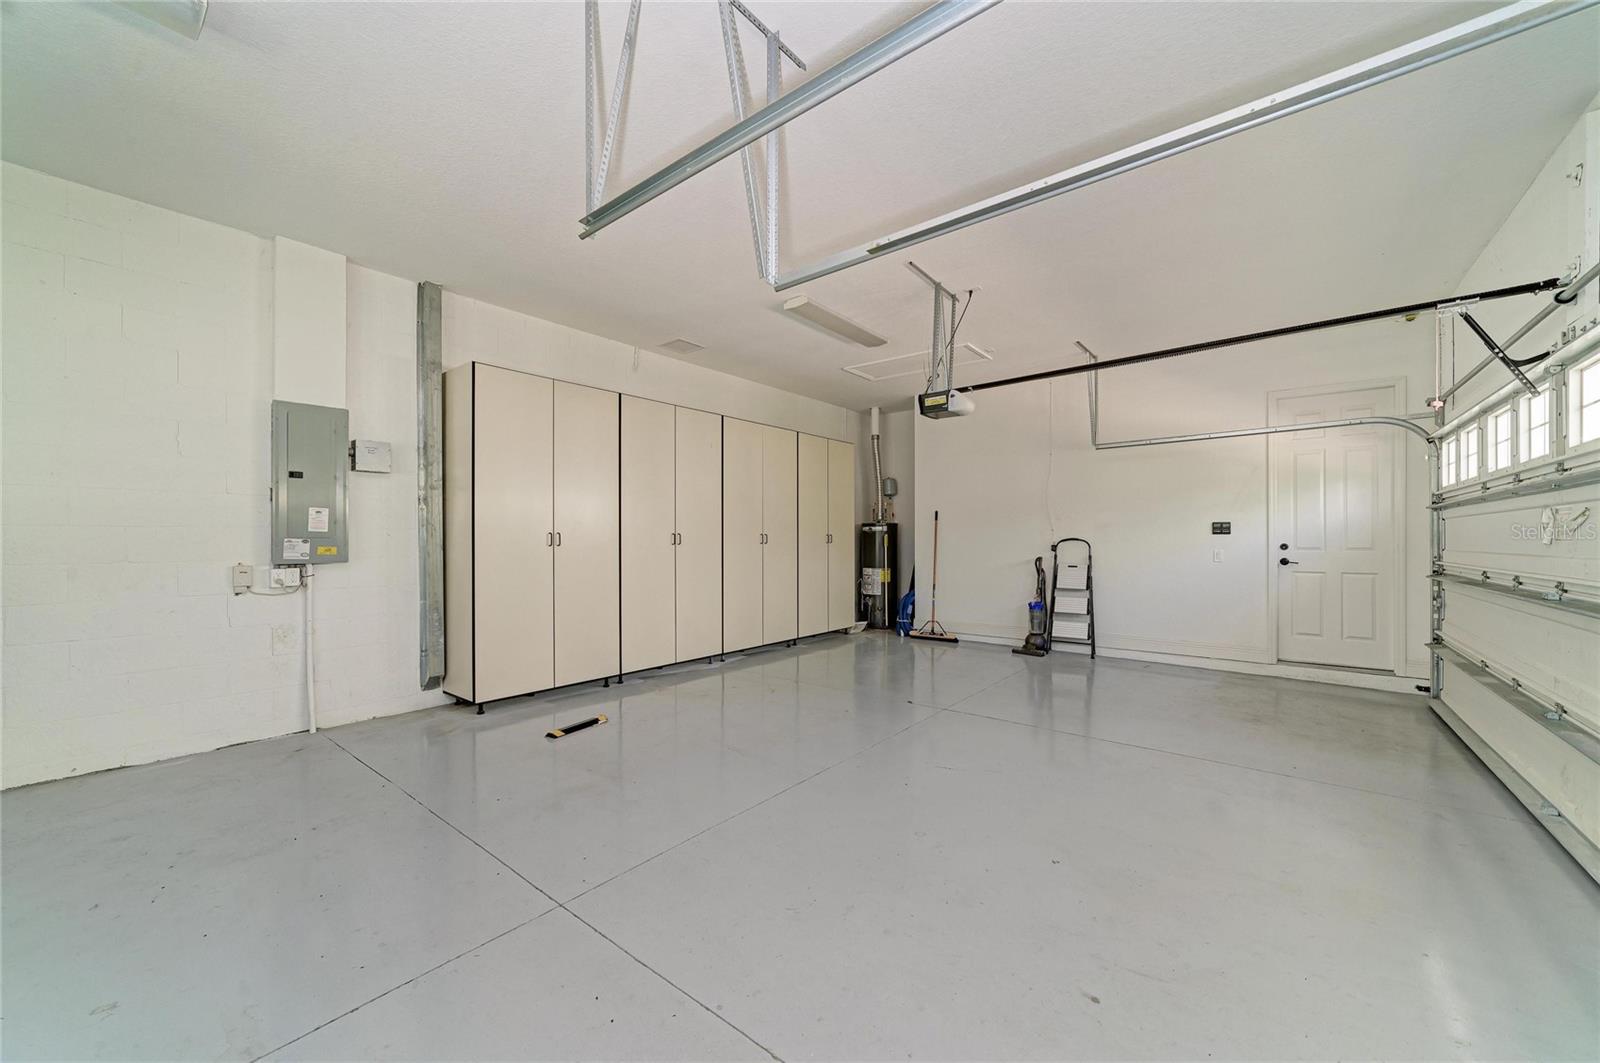
3-carGarage
2015Built
YesPool

About this home

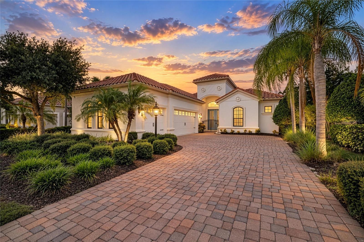
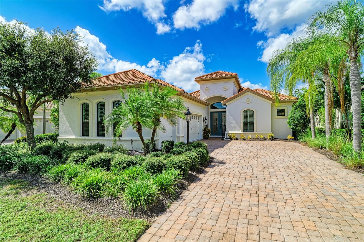
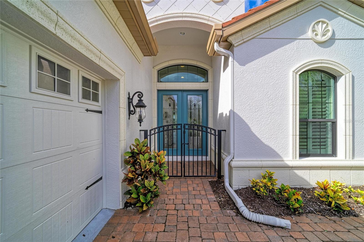
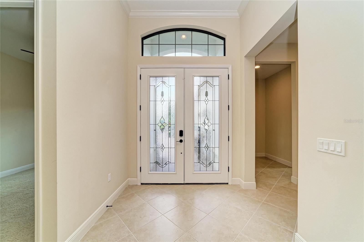
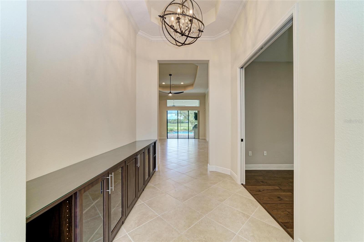
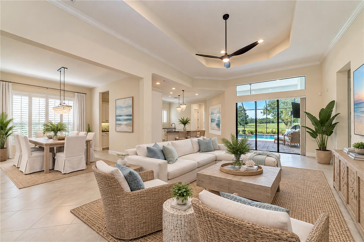
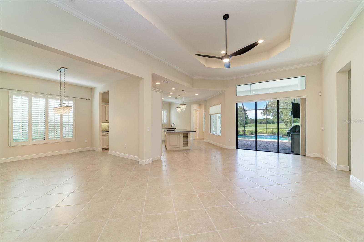
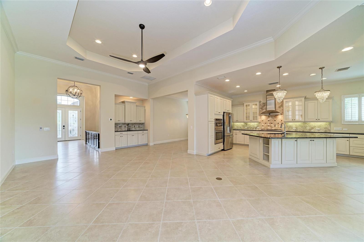
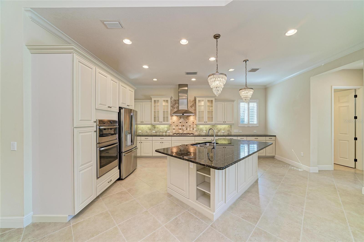
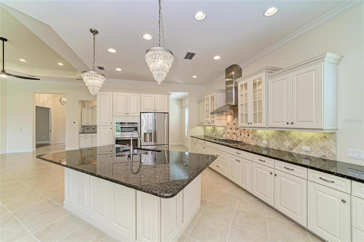
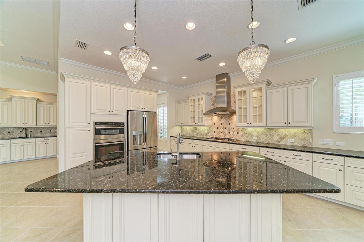
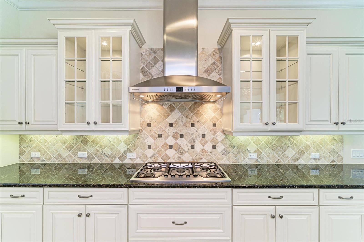
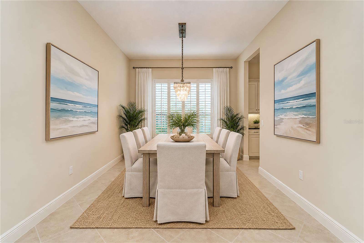
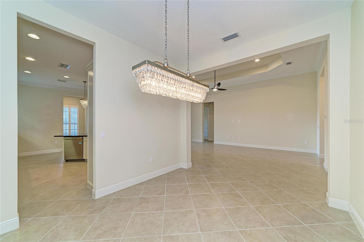
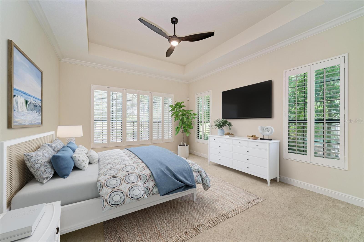
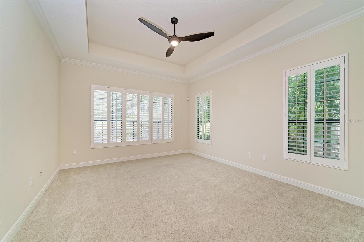
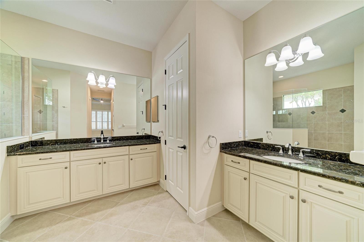
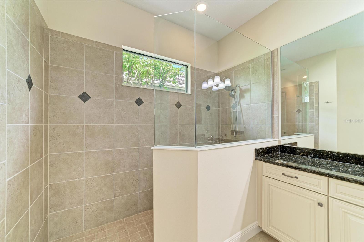
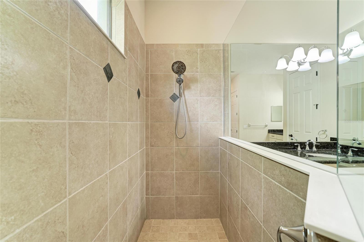
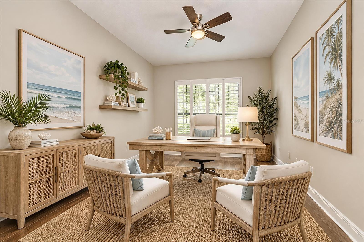
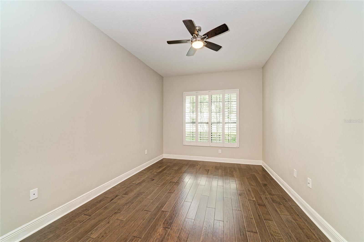
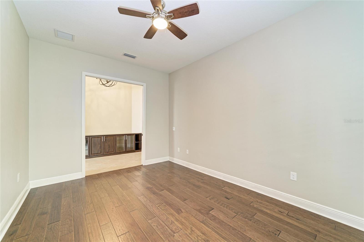
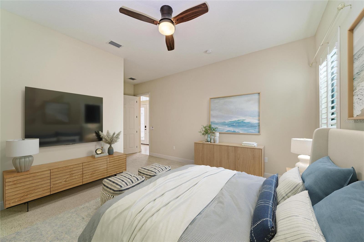
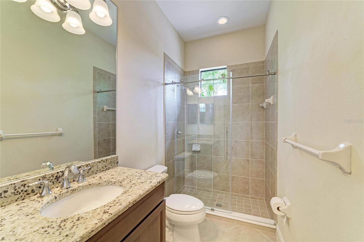
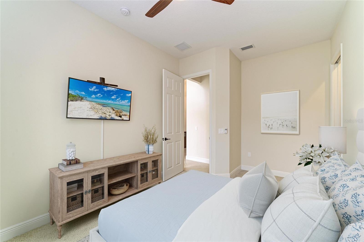
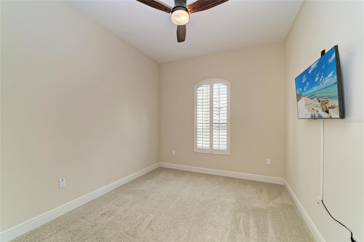
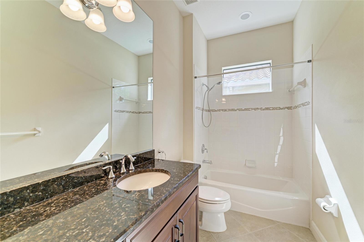
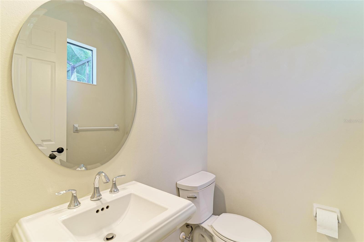
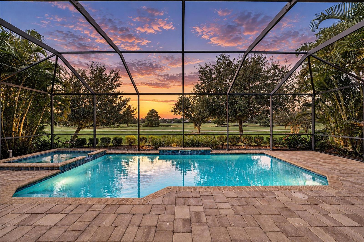
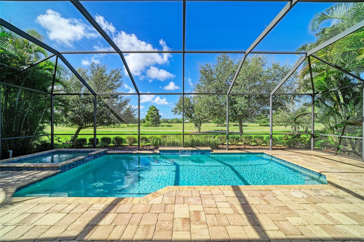
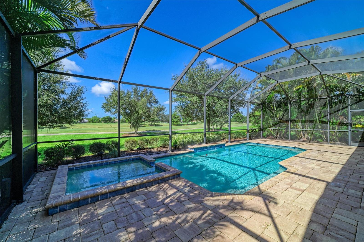
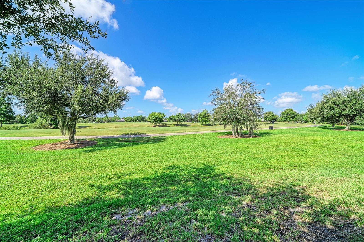
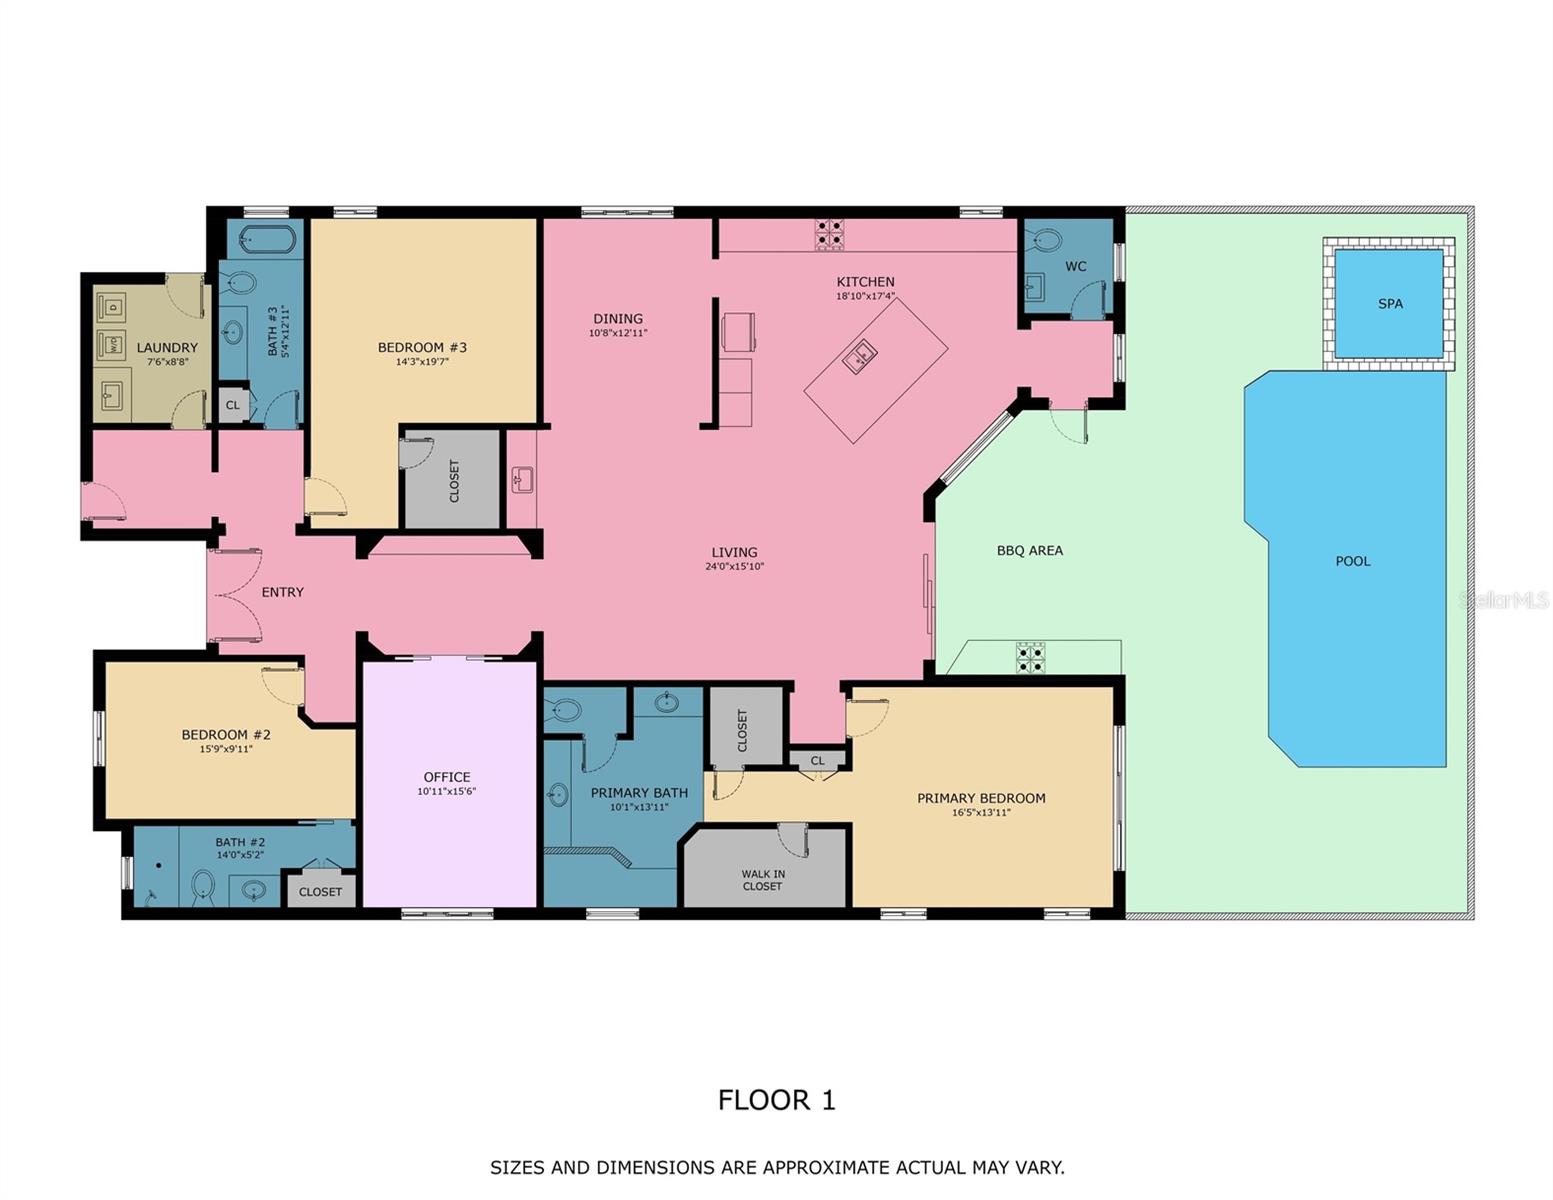
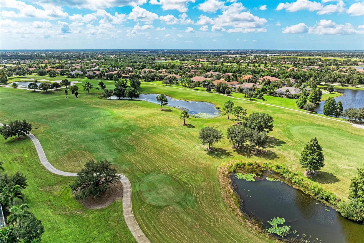
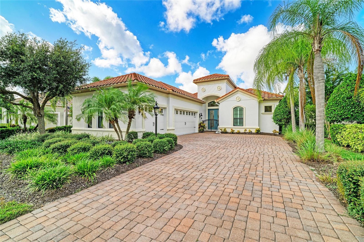
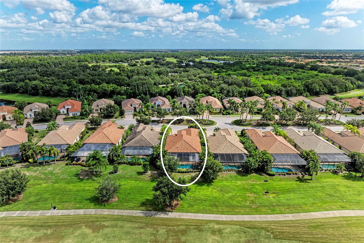
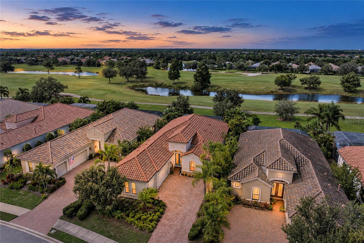
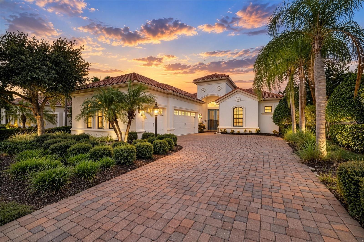
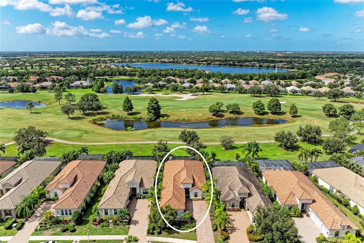
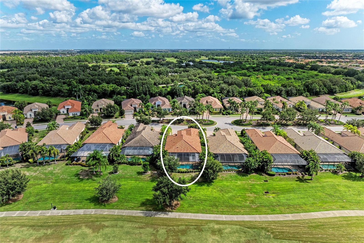
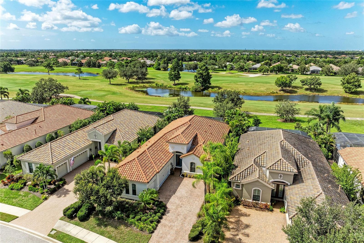
Virtually Staged. Gorgeous open golf course views await from this stylish great-room floor plan, thoughtfully designed with exceptional attention to detail and designer touches throughout. Located in the gated community of Country Club East at Lakewood Ranch, this beautifully appointed 3-bedroom plus den, 3½-bath residence offers 2,688 square feet of elegant Florida living. The spacious gourmet kitchen features stainless steel appliances, granite countertops, light cabinetry, and an oversized island, creating an inviting gathering space for everyday living and entertaining. A large dining roo…

Description as provided by the listing brokerage.

Highlights

  • Heated saltwater pool
  • 3-car garage
  • Awning(s)
  • Hurricane Shutters
  • Lighting
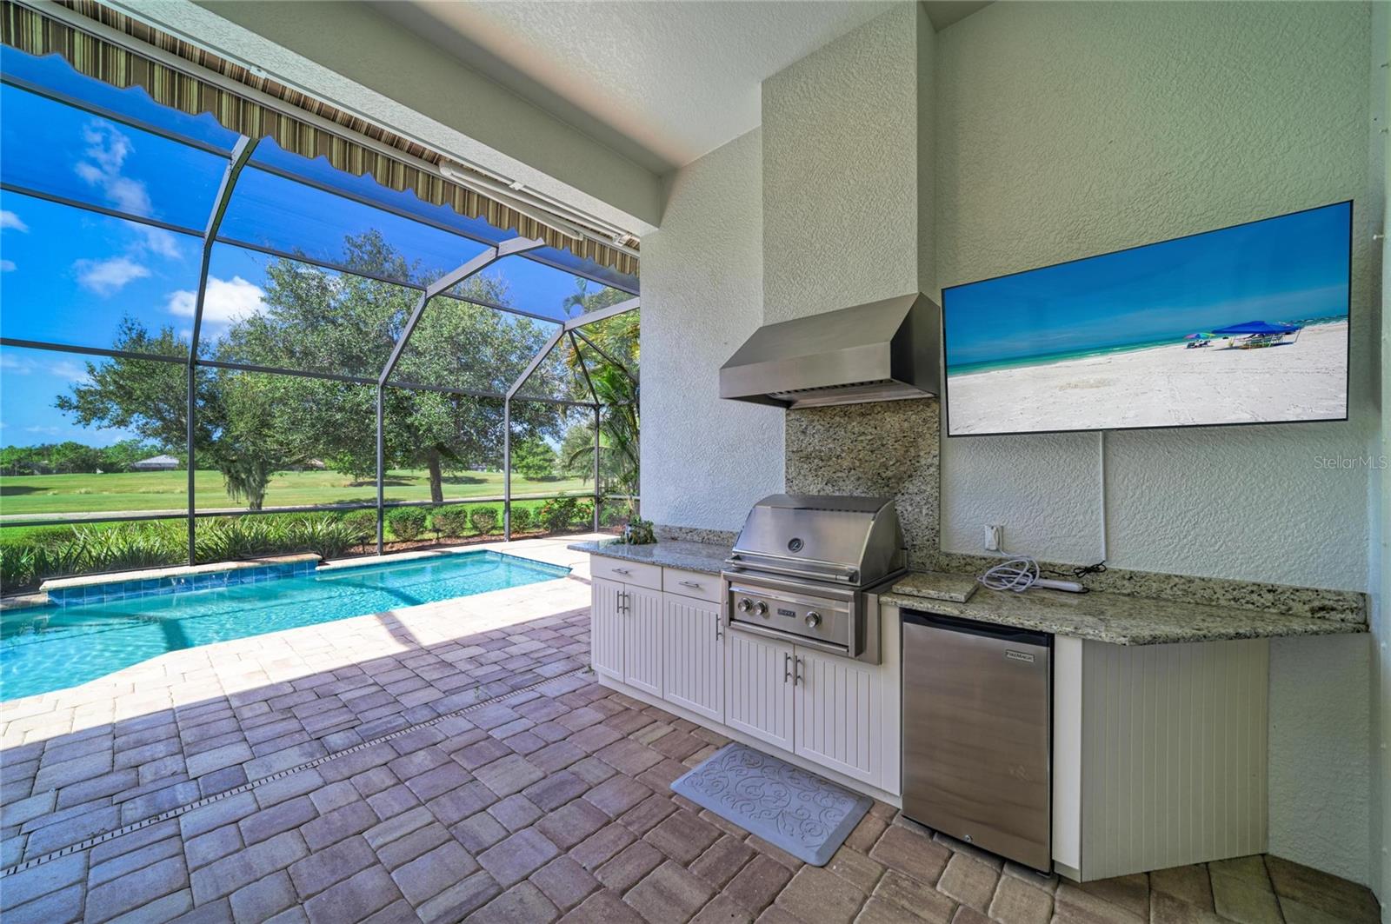
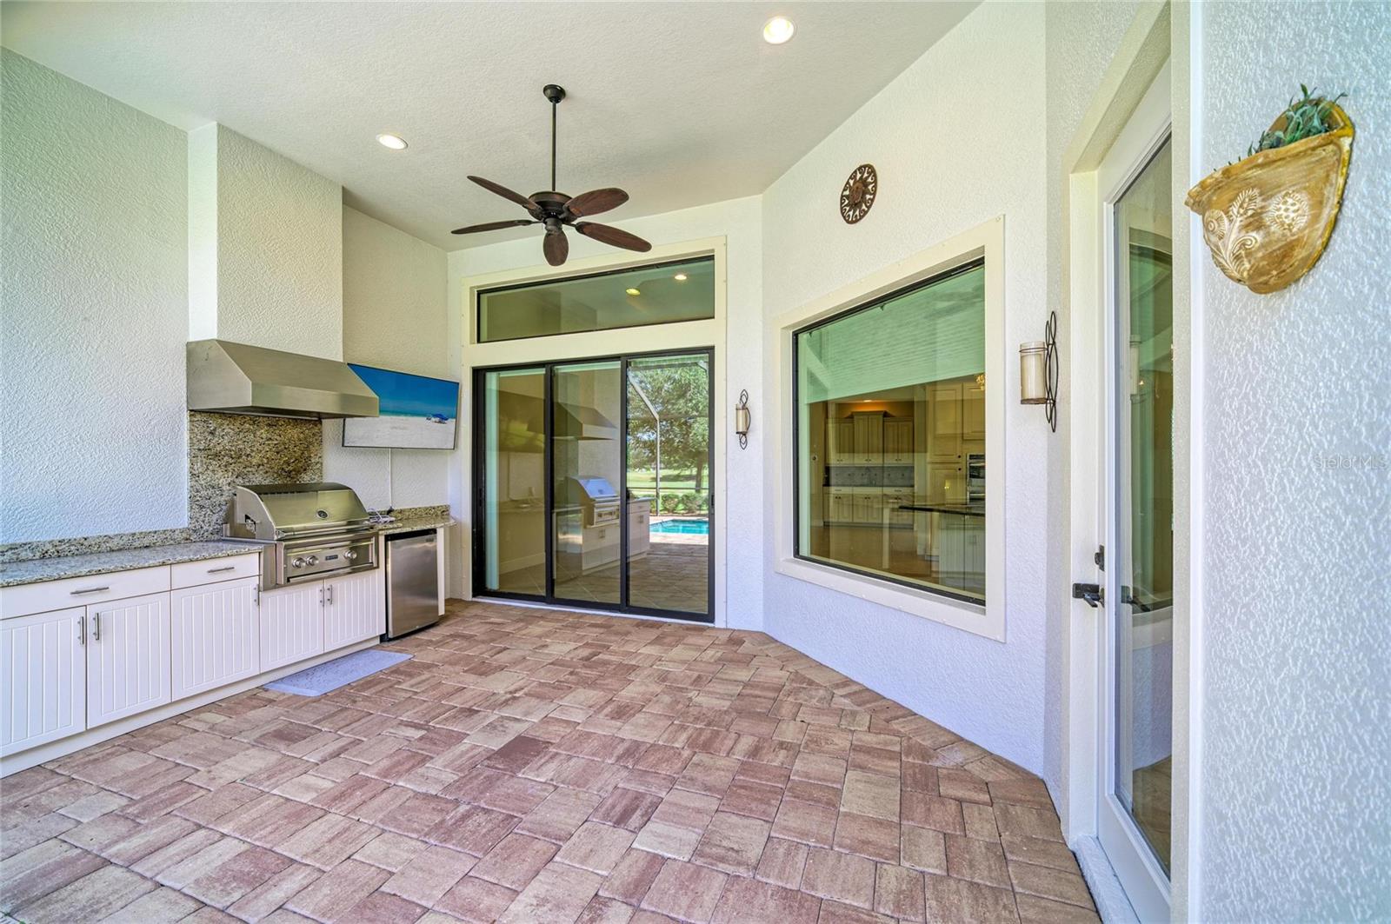
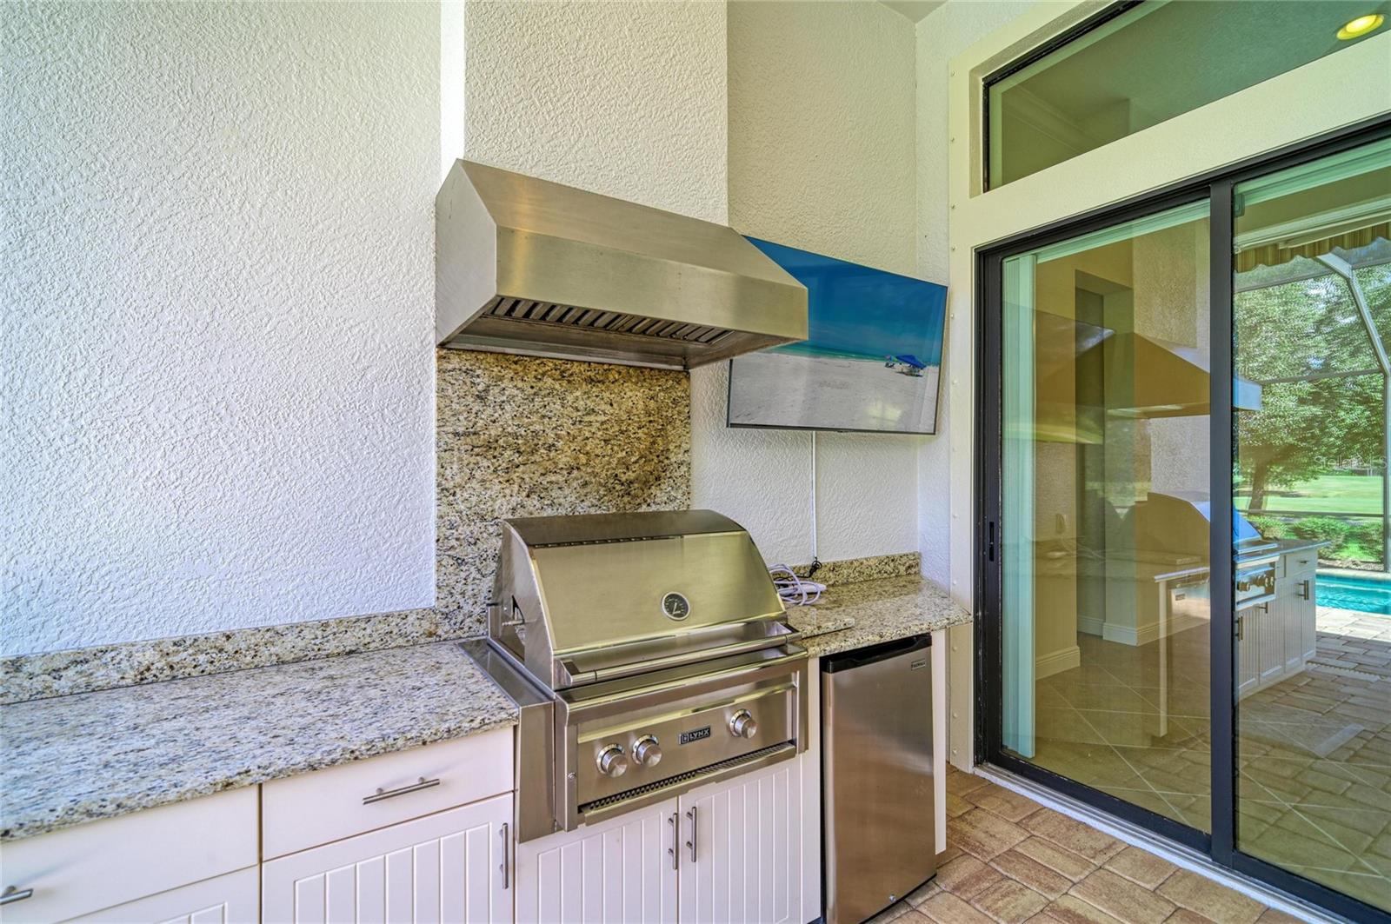
  • Outdoor Grill
  • Outdoor Kitchen
  • Rain Gutters
  • Shade Shutter(s)

Open houses

No open houses scheduled.

Can't make it? Request a private showing.

The details

StatusActive
MLS #MFRA4706744
Property typeSingle Family Residence
Year built2015
Lot size0.23 ac
Living area2,713 sq ft
Price per sq ft$474
Baths4 + 1 half
HOA$486 / quarterly
CDDYes
Taxes$14,216 (2025)
Garage3-car
Stories1
Days on market1
CountyManatee
Flood zoneX (verify)
ListedSep 21, 2026

Features & property details

Interior

Full baths3
Half baths1
Rooms8
Additional roomsDen/Library/Office,Formal Dining Room Separate,Great Room
FlooringCeramic Tile, Hardwood
AppliancesBuilt-In Oven, Convection Oven, Cooktop, Dishwasher, Disposal, Dryer, Exhaust Fan, Gas Water Heater, Ice Maker, Microwave, Range, Range Hood, Refrigerator, Washer
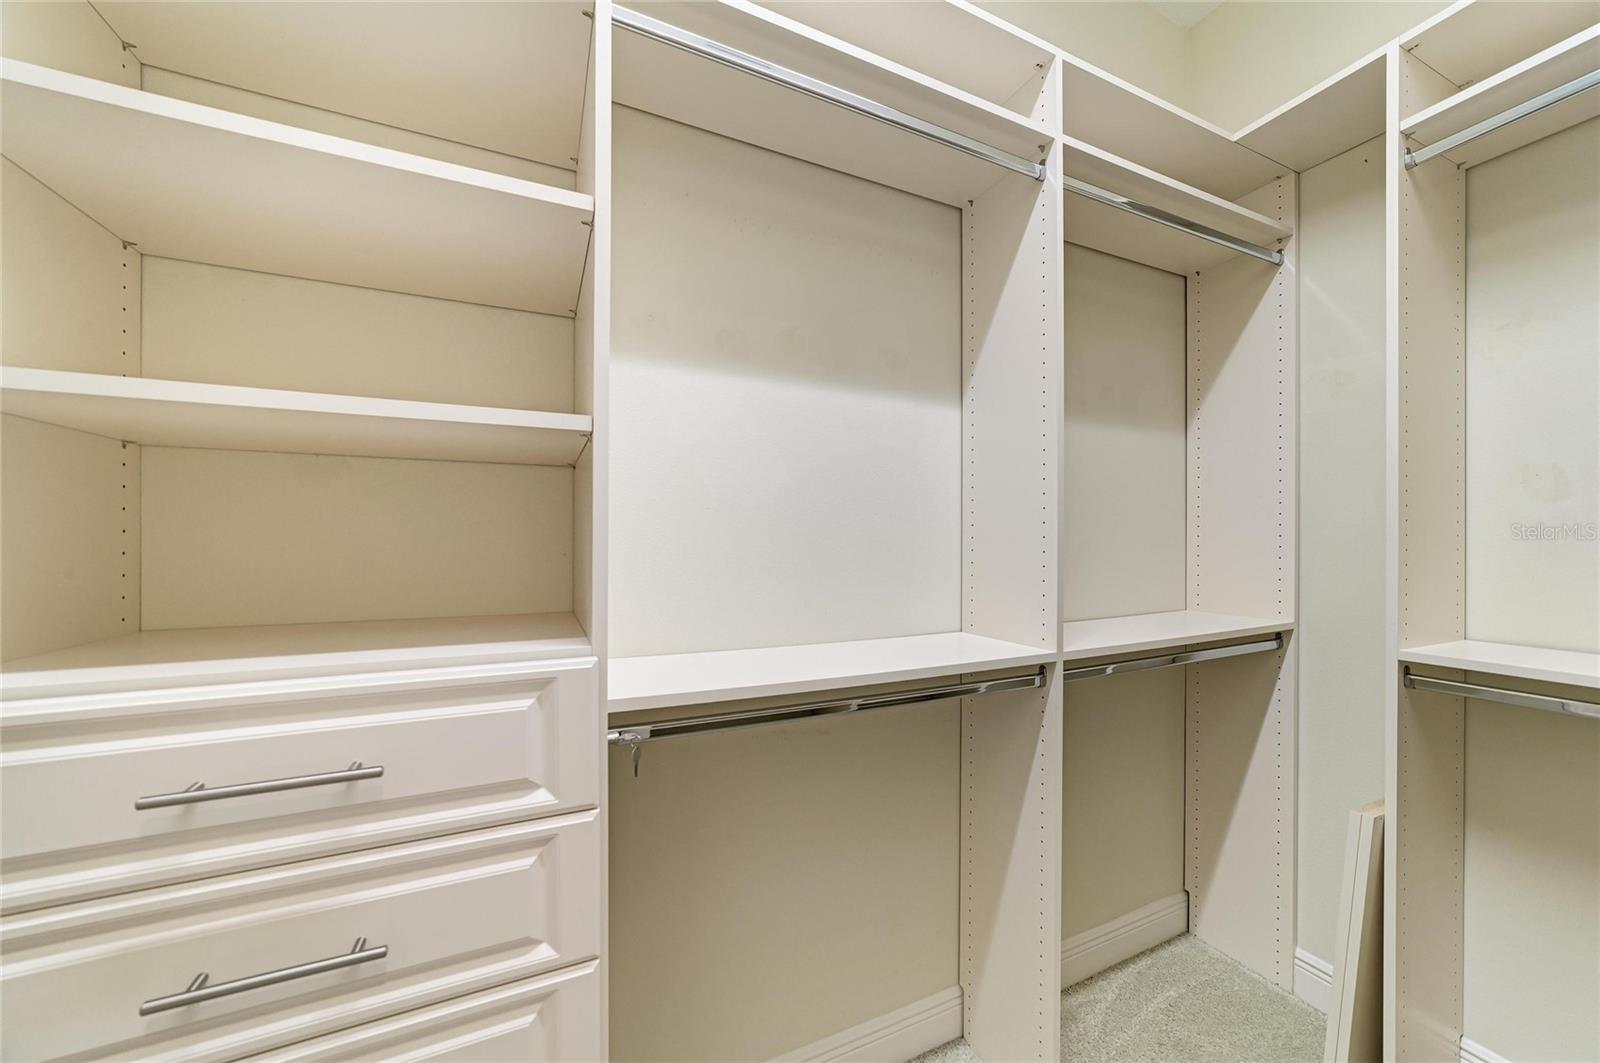
Interior featuresBuilt-in Features, Ceiling Fans(s), Coffered Ceiling(s), Crown Molding, Eat-in Kitchen, High Ceilings, Kitchen/Family Room Combo, Open Floorplan, Primary Bedroom Main Floor, Solid Surface Counters, Solid Wood Cabinets, Split Bedroom, Stone Counters, Thermostat, Tray Ceiling(s), Walk-In Closet(s), Wet Bar, Window Treatments
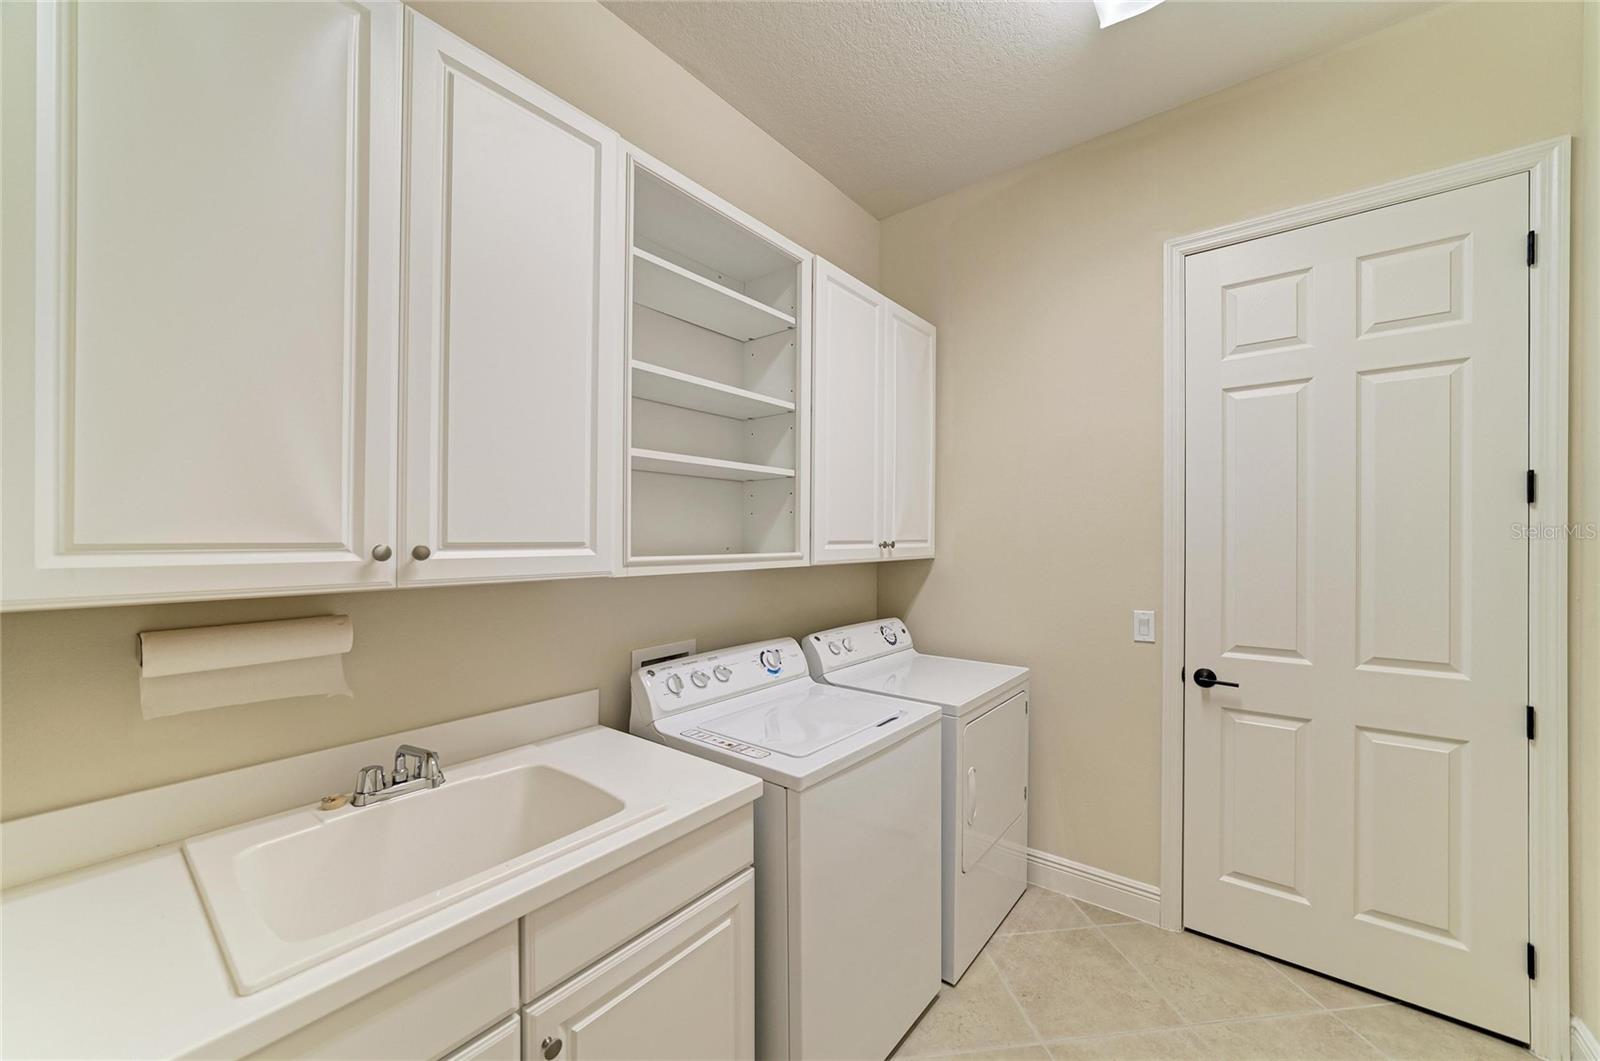
LaundryInside, Laundry Room
FireplaceNo
WindowsShades, Shutters
CoolingCentral Air
HeatingElectric
In-law suite0

Exterior & lot

Exterior featuresAwning(s), Hurricane Shutters, Lighting, Outdoor Grill, Outdoor Kitchen, Rain Gutters, Shade Shutter(s), Sidewalk
Patio & porchCovered, Enclosed, Patio, Screened
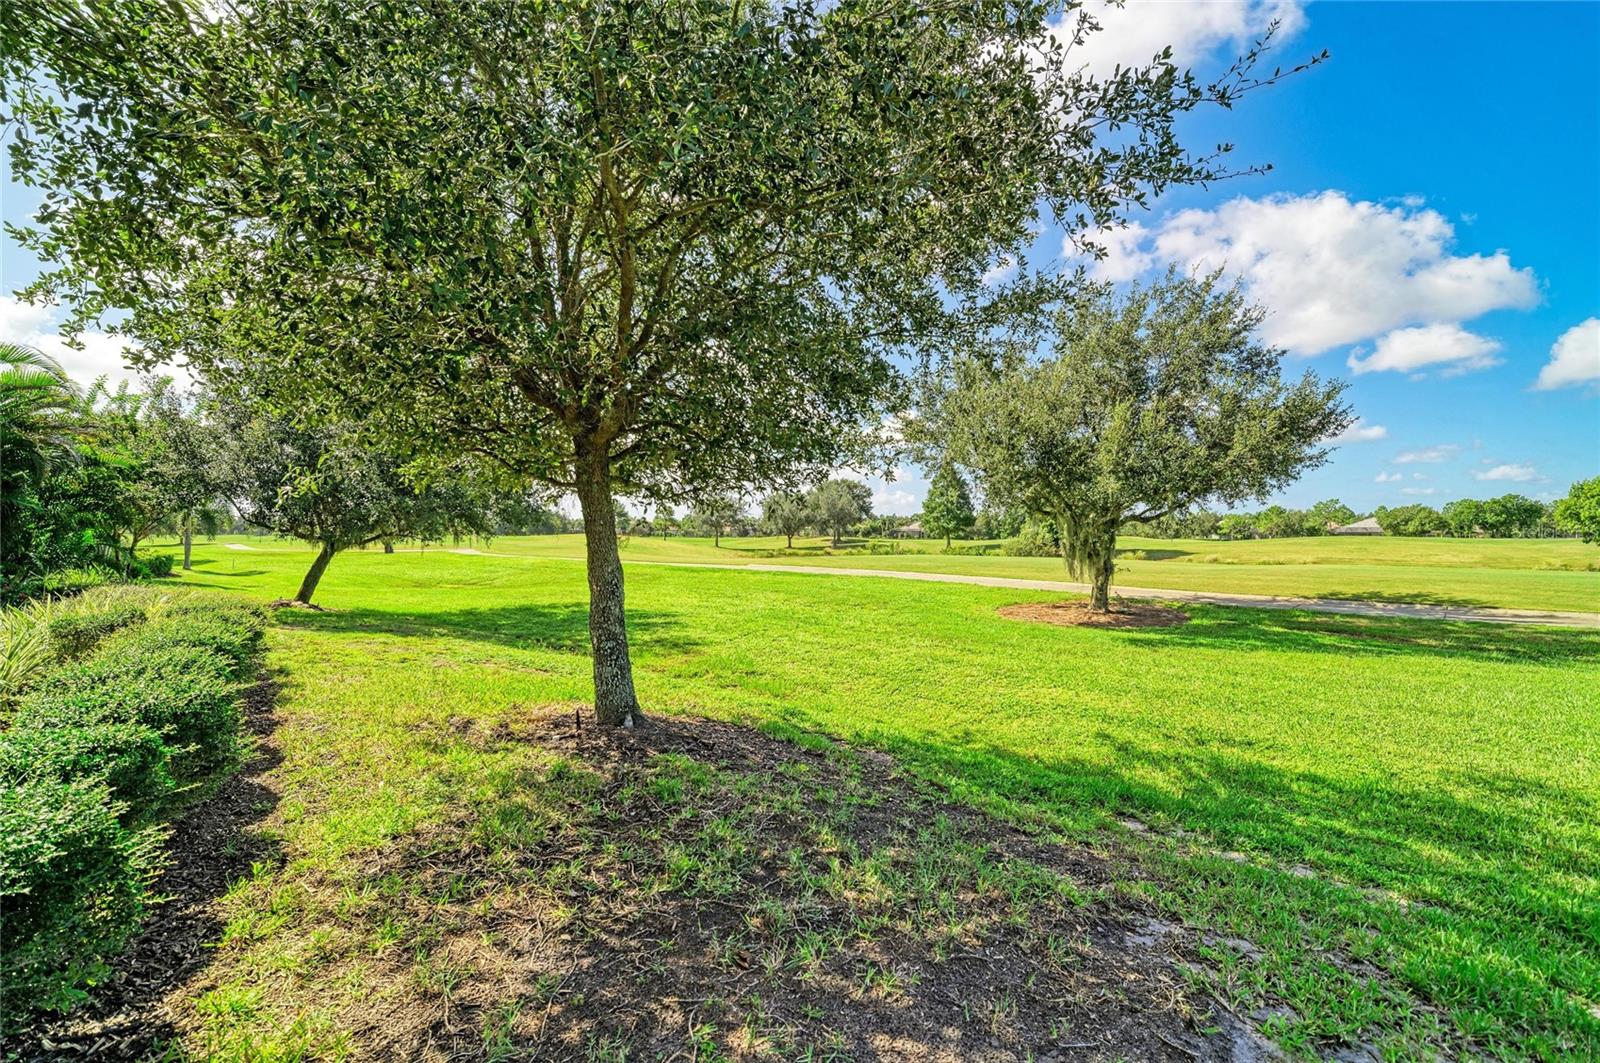
ViewGolf Course
Lot featuresOn Golf Course
VegetationTrees/Landscaped
Other structuresOutdoor Kitchen
FacesNorth
Road surfacePaved

Construction

StyleMediterranean
ConstructionBlock, Stucco
FoundationSlab
RoofTile
ConditionCompleted
BuilderNeal Signature Homes
Builder modelBellavista
Living area sourcePublic Records
Building area (sq ft)3,513

Parking

GarageYes
Attached garageYes
Garage dimensions30x20
CarportNo
Parking featuresDriveway, Garage Door Opener, Garage Faces Side

Pool & water

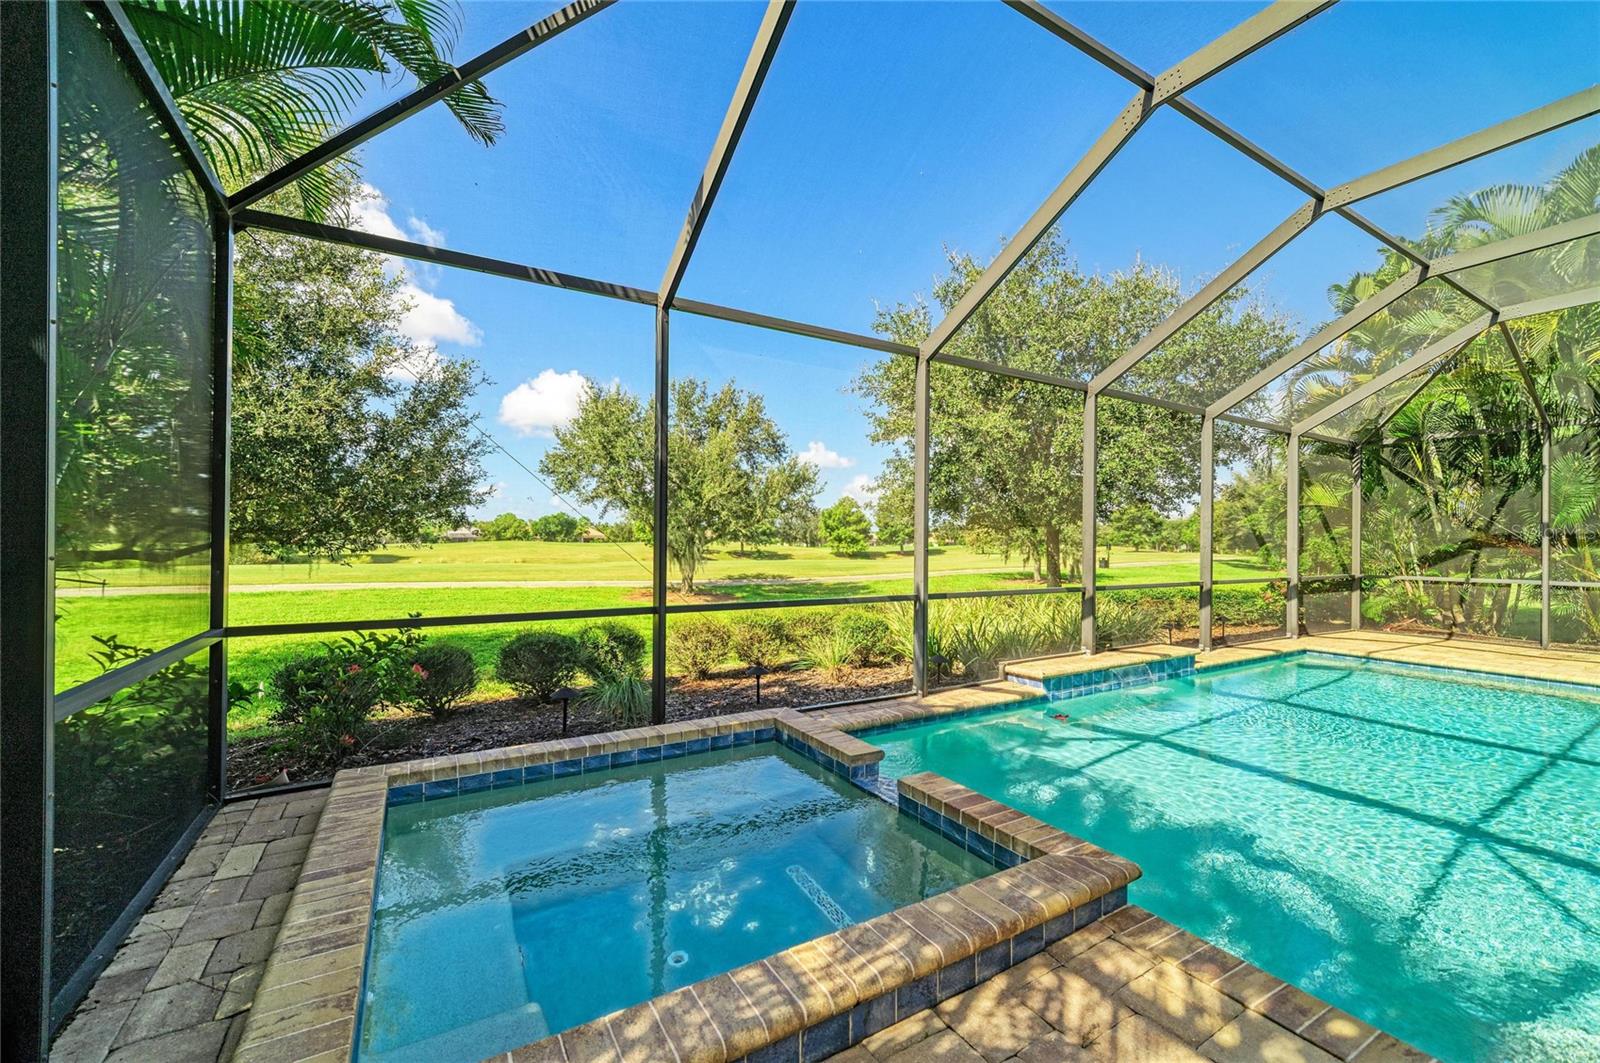
PoolChild Safety Fence, Gunite, Heated, In Ground, Lighting, Screen Enclosure
SpaYes
Spa featuresHeated, In Ground
Waterfront feet0

Community & HOA

AssociationCastle Group / Amy Wallace
HOA fee$486
HOA frequencyQuarterly
Second associationCastle Group - Amy Wallace
Second fee$3,875
Second frequencyAnnually
Fee includesGuard - 24 Hour, Pool, Maintenance Grounds, Management, Security
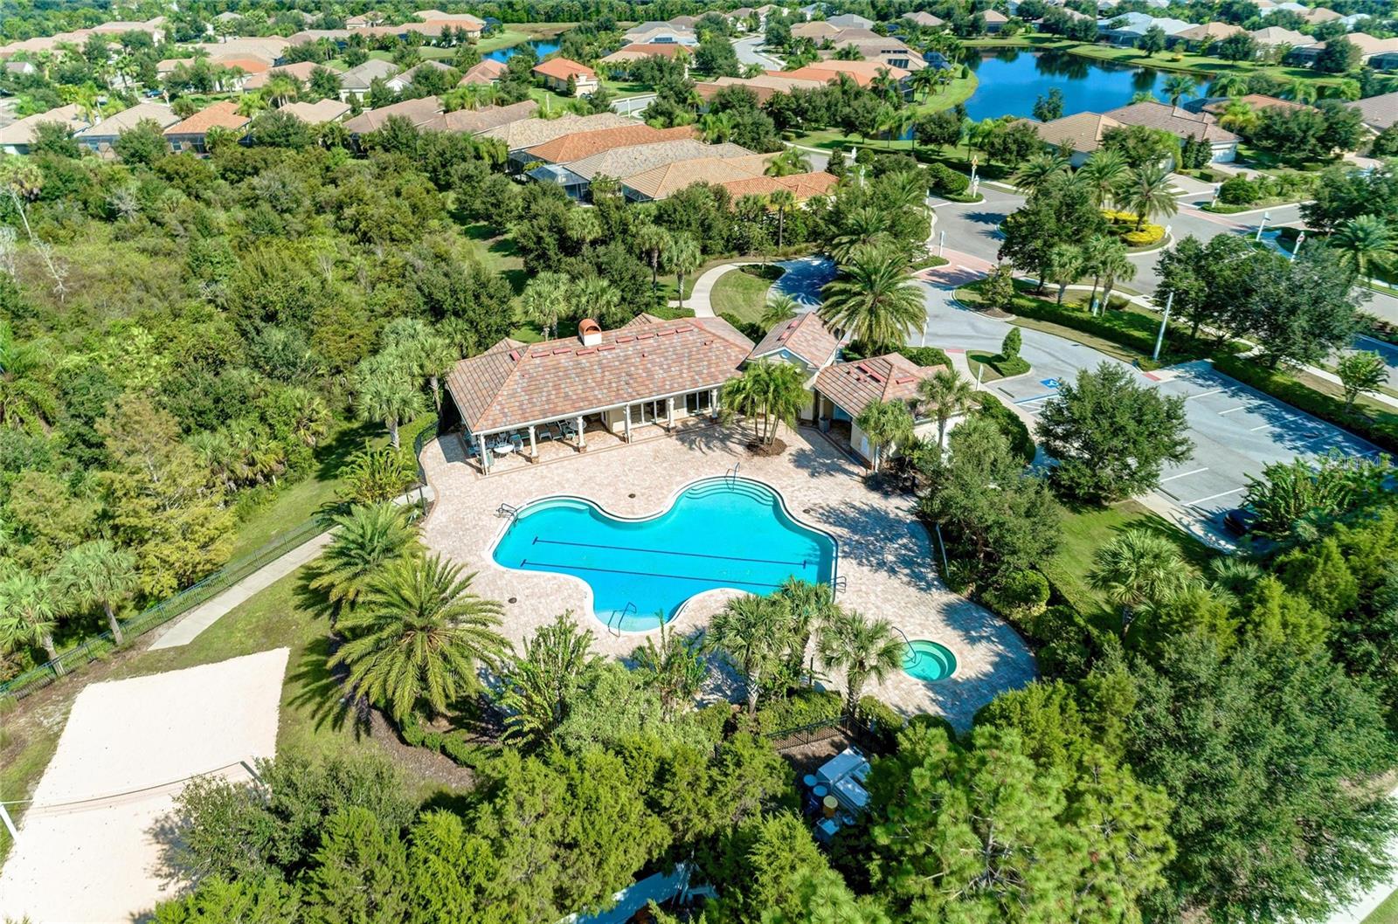
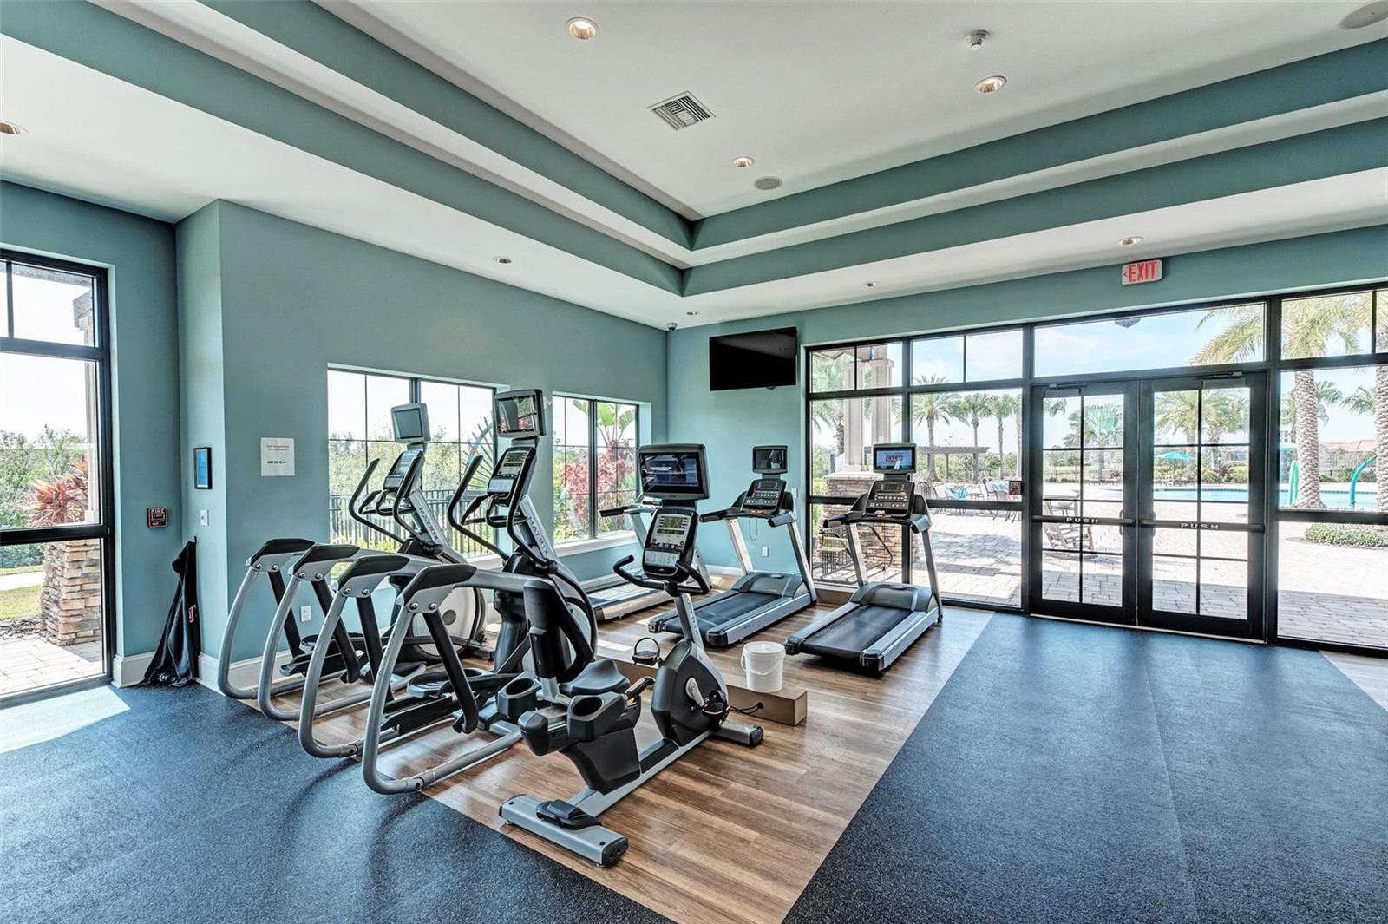
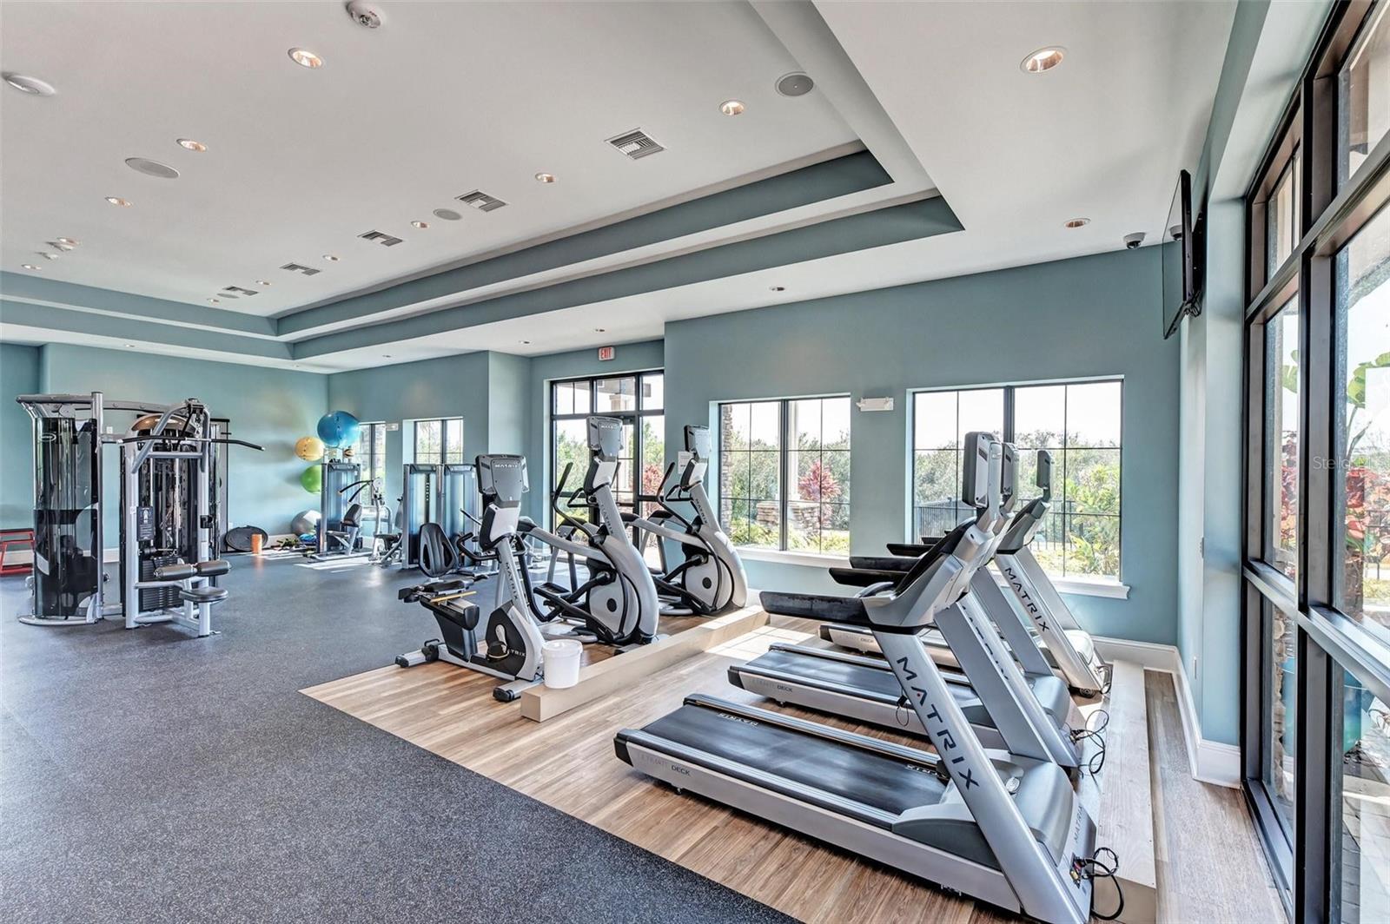
AmenitiesClubhouse, Fence Restrictions, Fitness Center, Gated, Golf Course, Maintenance
Fee requirementRequired
Approval required1
Total monthly fees$611.92
Total annual fees$7,343
Community featuresClubhouse, Community Mailbox, Deed Restrictions, Fitness Center, Gated Community - Guard, Golf Carts OK, Golf, Irrigation-Reclaimed Water, Restaurant, Sidewalks, Special Community Restrictions, Street Lights
55+ communityNo
PetsCats OK, Dogs OK, Yes
Pet restrictionsReview HOA Rules and Regulations
Number of pets2
Minimum lease1-2 Years
Lease restrictions1
Lease notesPlease refer to HOA Rules and Regulations Bylaws Page 38. Minimum lease term 1 year. Association Approval / Maximum 2 times within year
SW communityNot Applicable

Building

Floor1
Elevator0

Utilities & efficiency

UtilitiesBB/HS Internet Available, Cable Connected, Electricity Connected, Fiber Optics, Fire Hydrant, Natural Gas Connected, Phone Available, Sewer Connected, Sprinkler Recycled, Water Connected
SewerPublic Sewer
Water sourcePublic

Financial & terms

CDD1
Tax year2,025
Other annual assessments$3,105
Homestead1
Listing termsCash, Conventional, VA Loan
OwnershipFee Simple
Special conditionsNone
Home warrantyYes
ZoningPDMU
OccupantVacant
MLS area34202 - Bradenton/Lakewood Ranch/Lakewood Rch

Where it sits

Approximate location shown. Exact address available on request per listing brokerage.

Schools

ElementaryRobert E Willis ElementaryManatee County
MiddleNolan MiddleManatee County
HighLakewood Ranch HighManatee County

School assignments change; verify with the district before relying on them. David's school guide.

Where you'd be
COUNTRY CLUB EAST AT LWR SUBPH SS AKA HI, Florida

LAKEWOOD RANCH · Manatee County

MLS# MFRA4706744Listing courtesy of RE/MAX ALLIANCE GROUPLast updated Sep 23, 2026, 11:55 AM
$1,287,00014716 CASTLE PARK TER · LAKEWOOD RANCH
TourAsk