 50 photos · 3D tour
1 / 50
Active25 days on market
$425,000
10144 ARBOR RUN DR #116TAMPA, FL 33647ARBOR GREENE TWNHMS REP · Townhouse
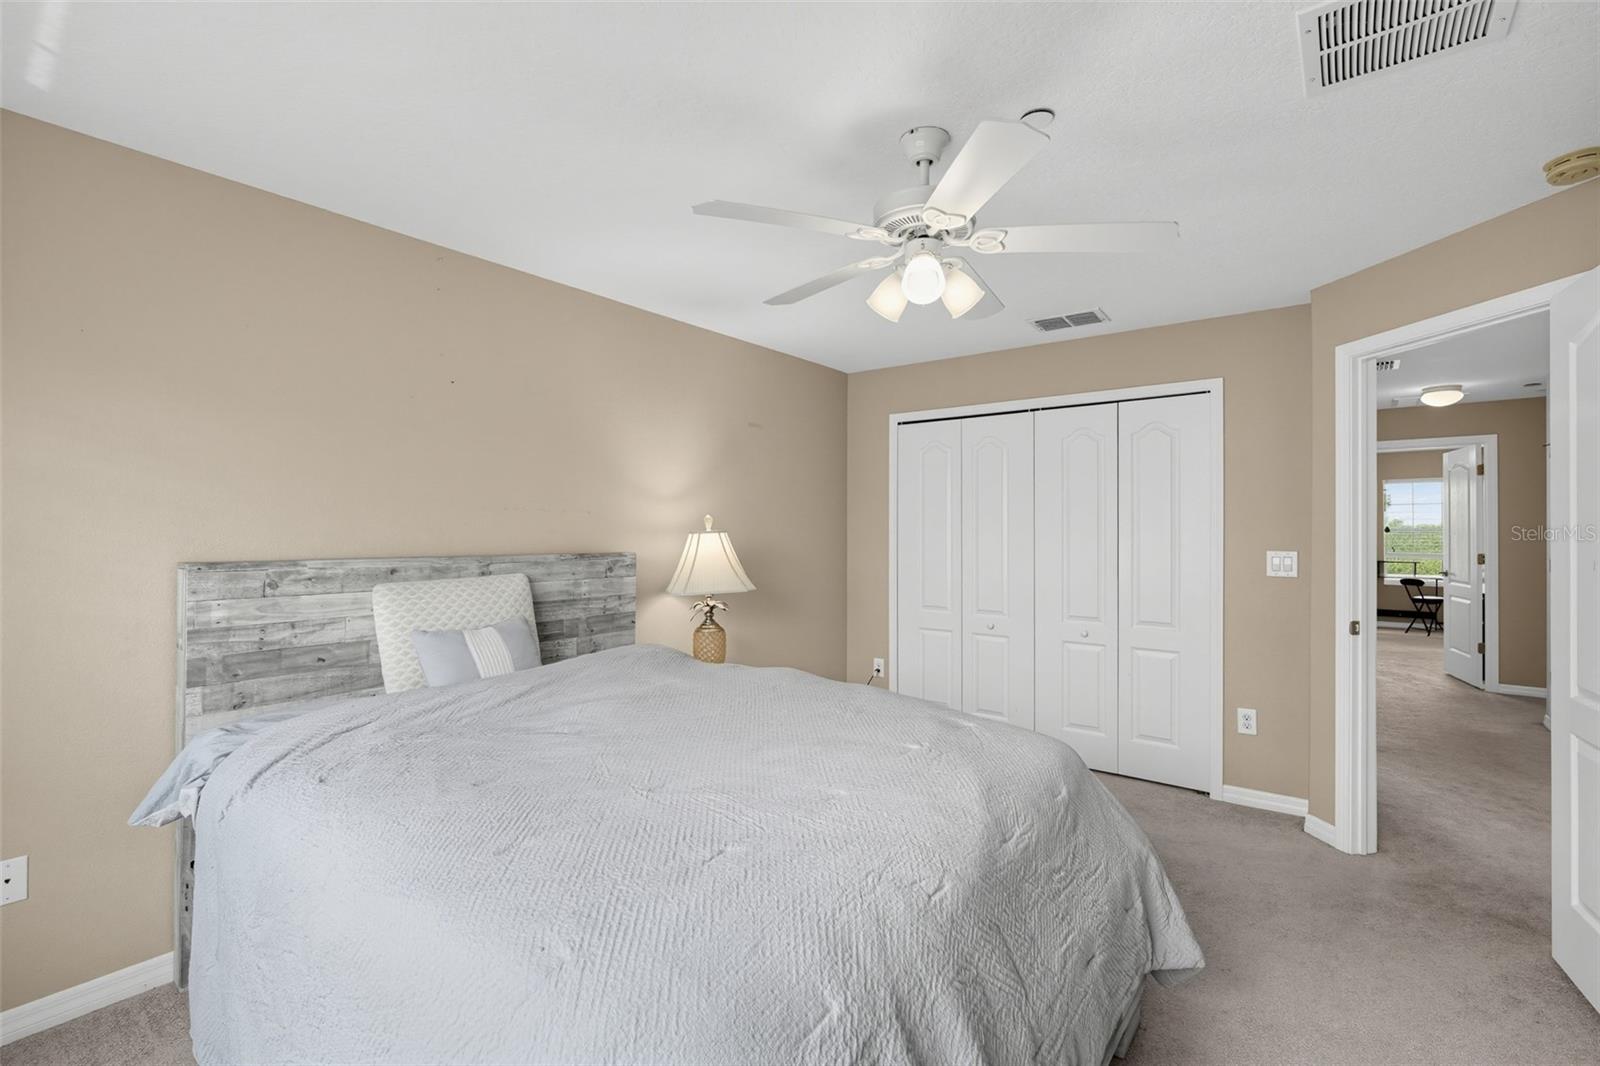
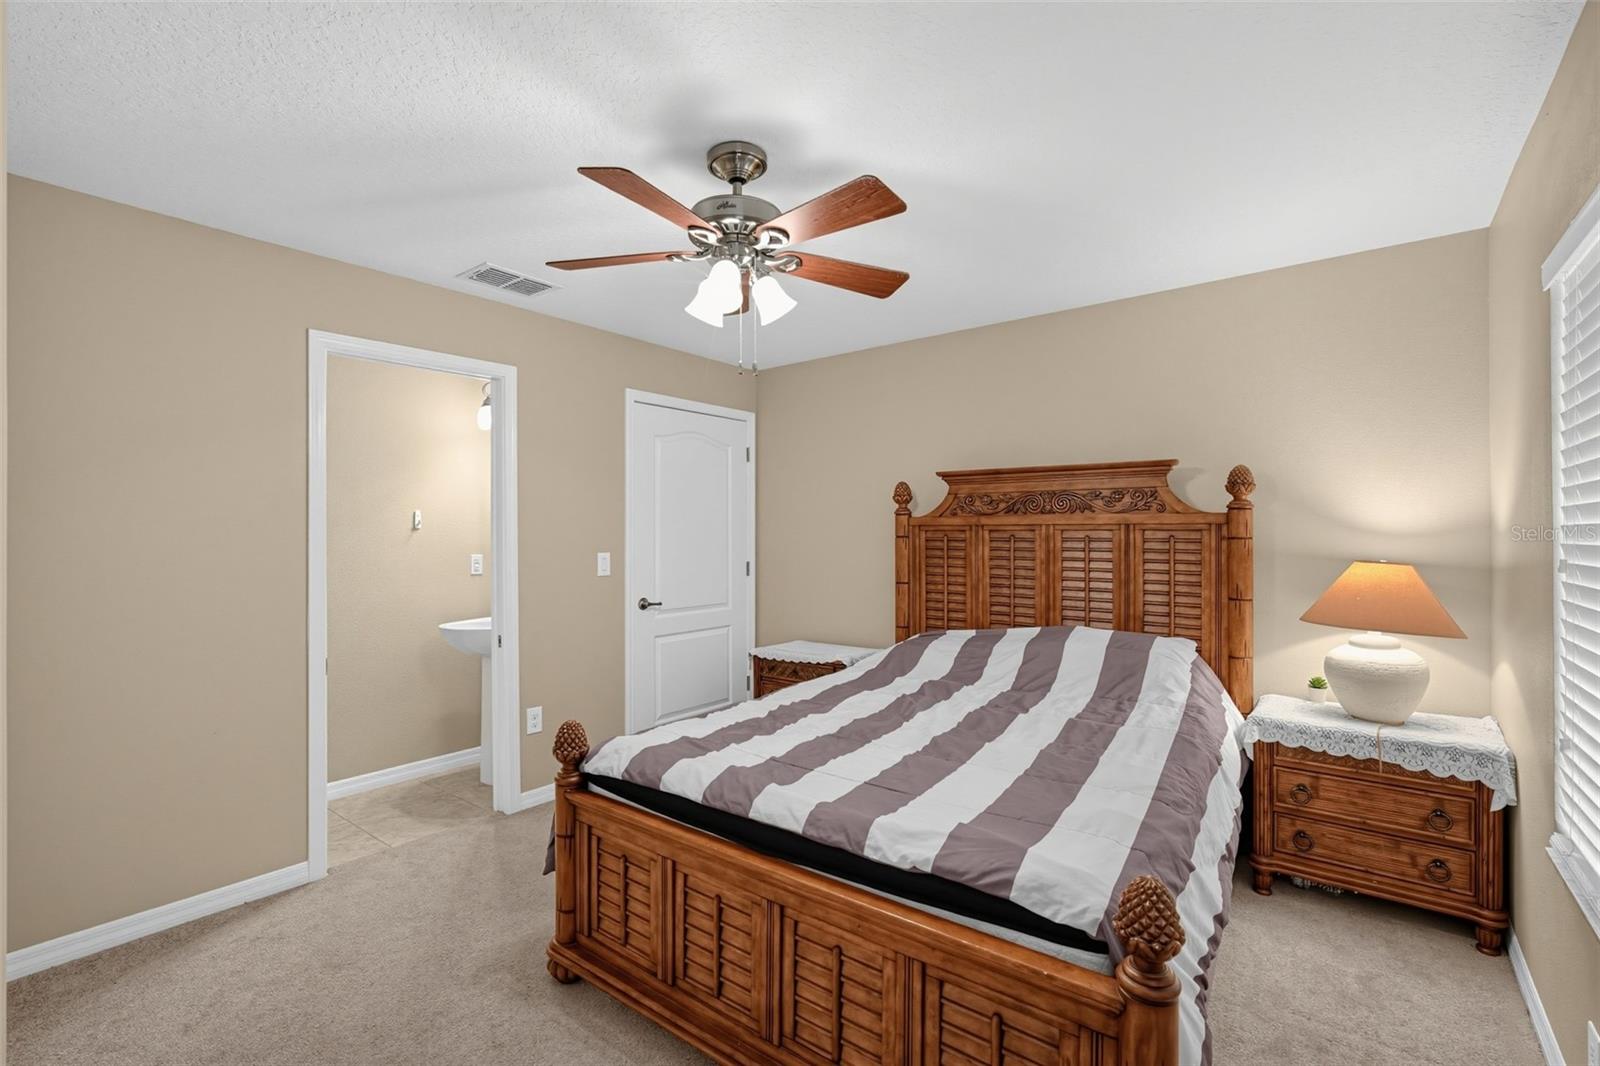
4Beds
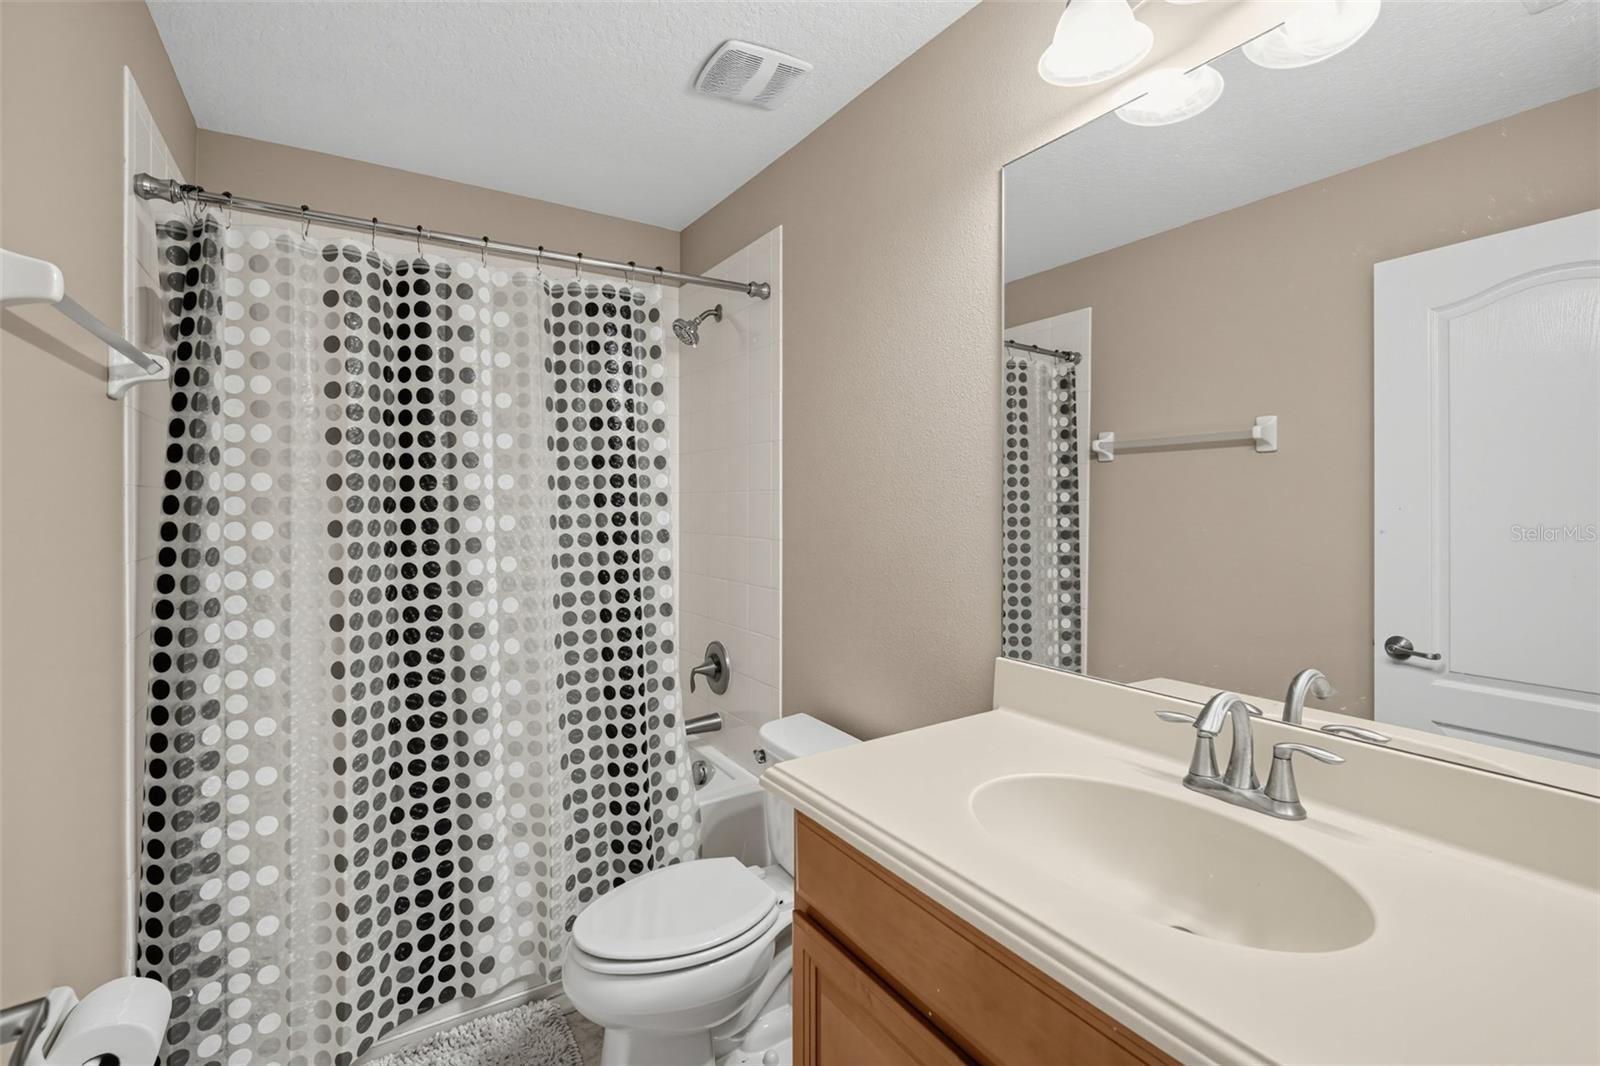
4Baths
2,416Sq ft
0.02 acLot
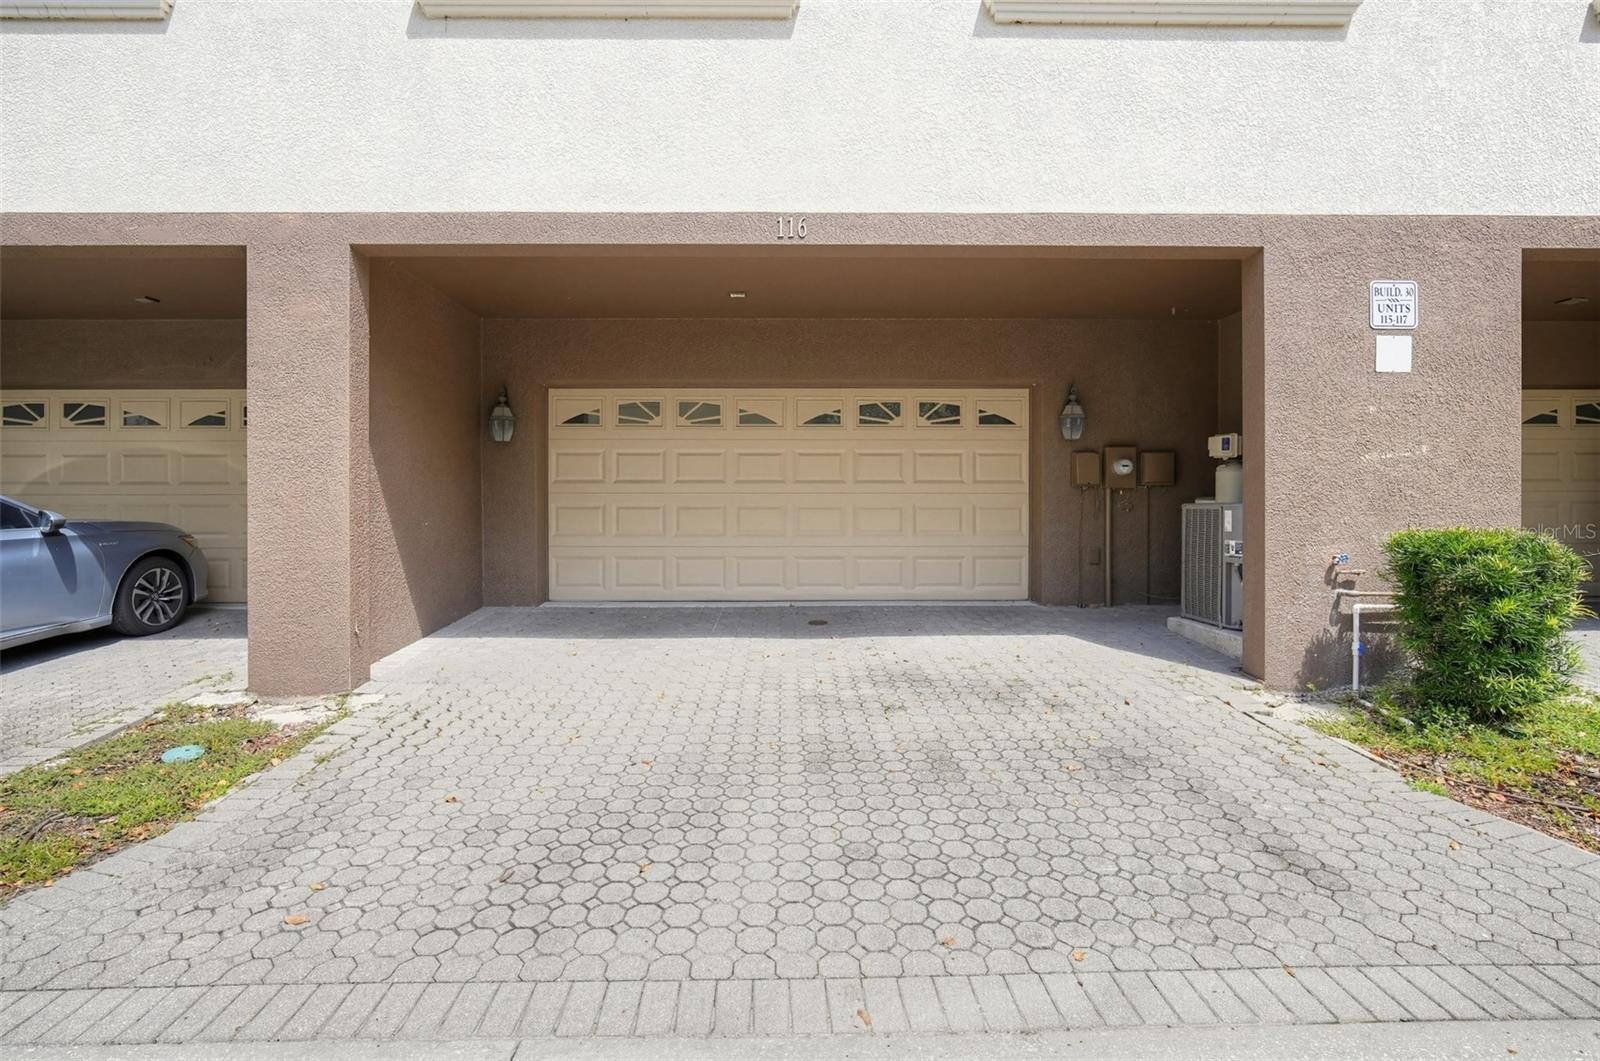
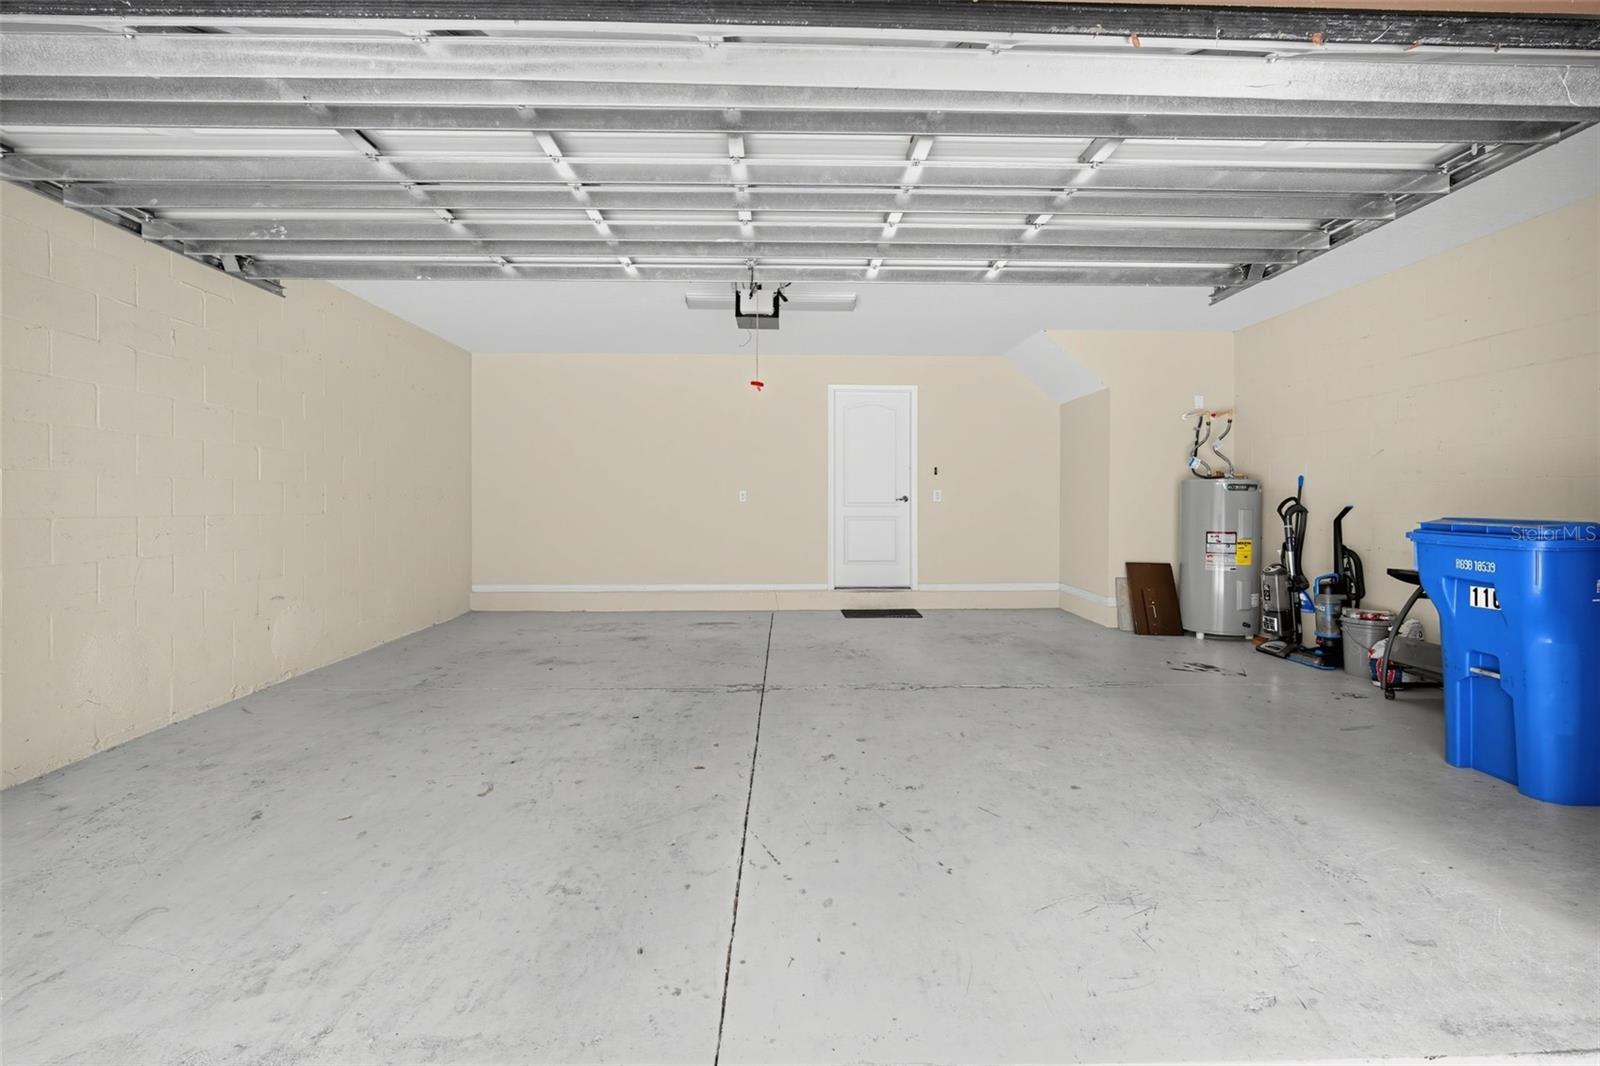
2-carGarage
2010Built
About this home
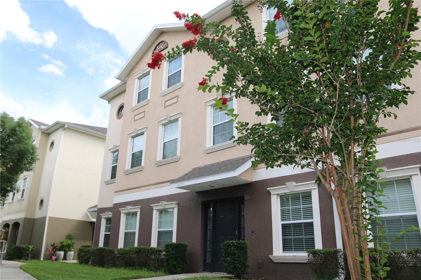
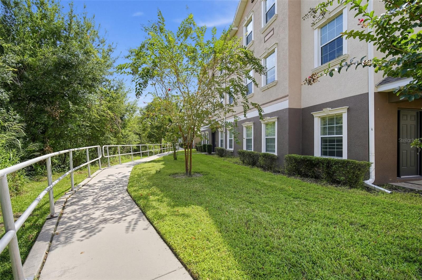
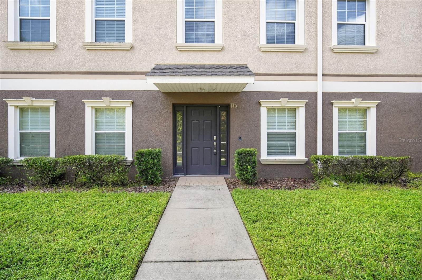
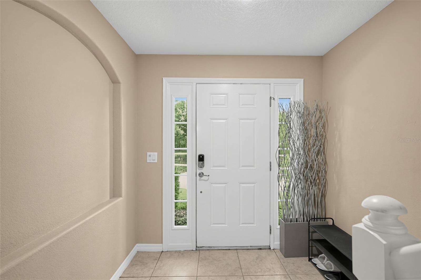
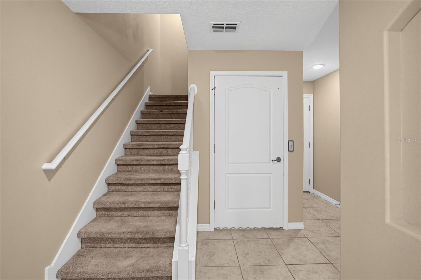
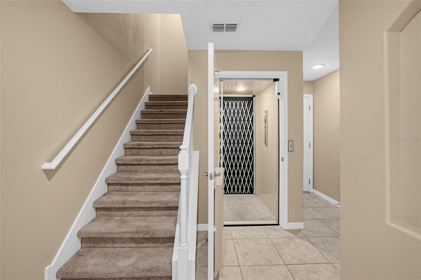
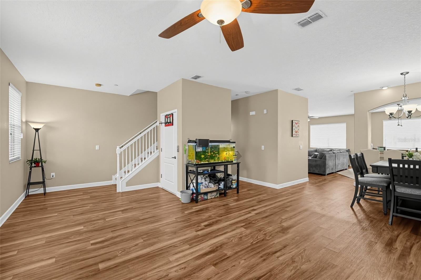
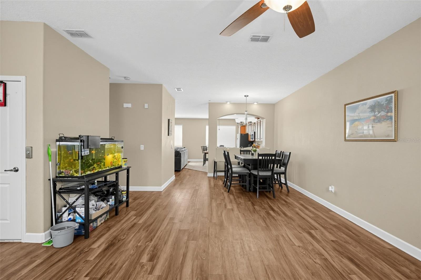
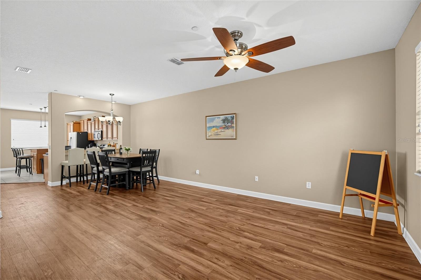
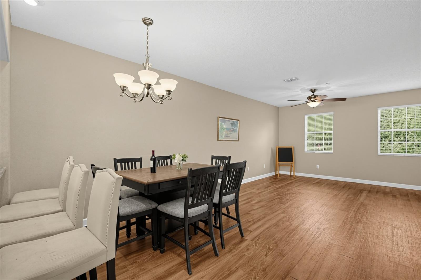
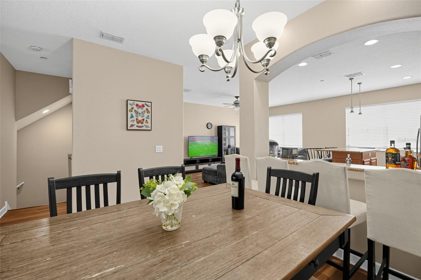
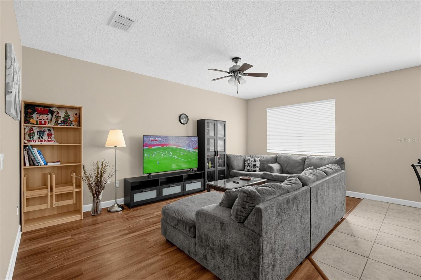
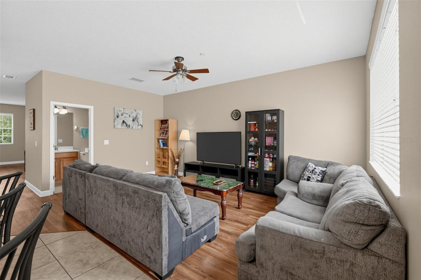
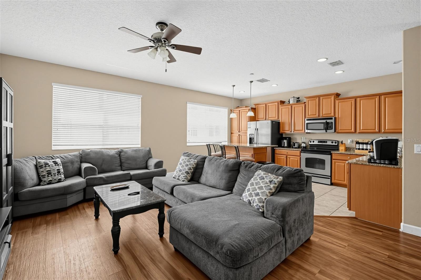
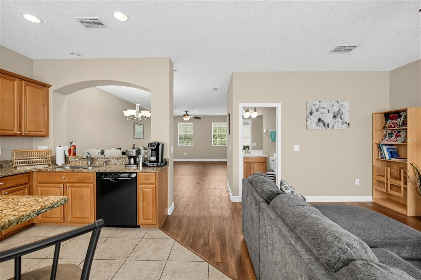
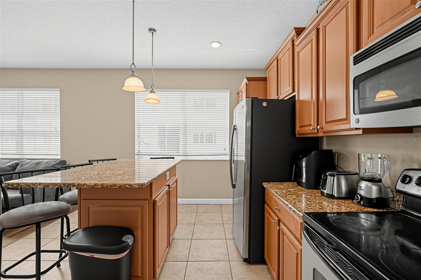
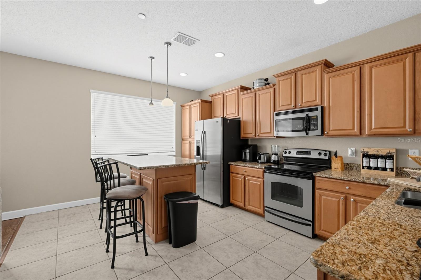
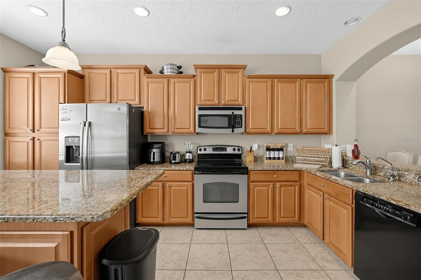
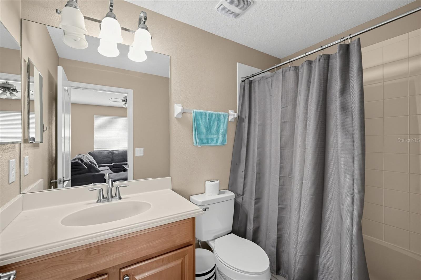
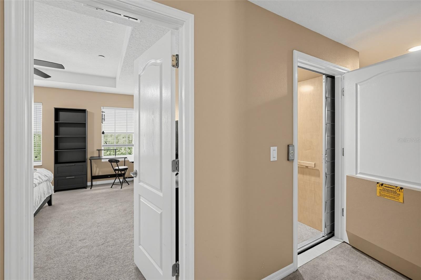
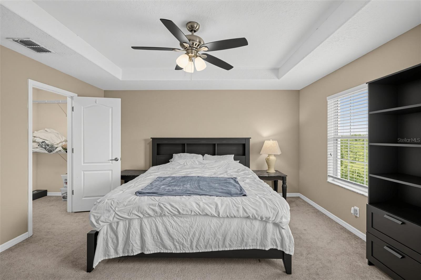
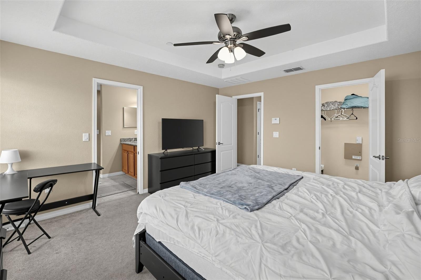
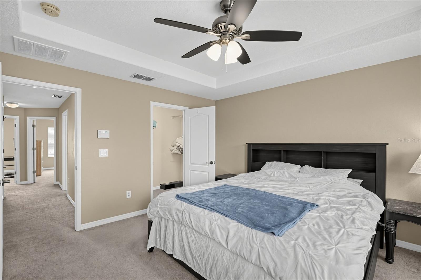
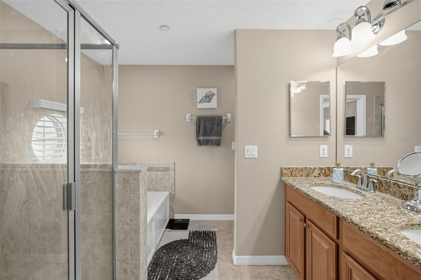
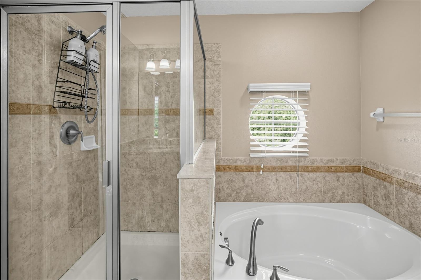
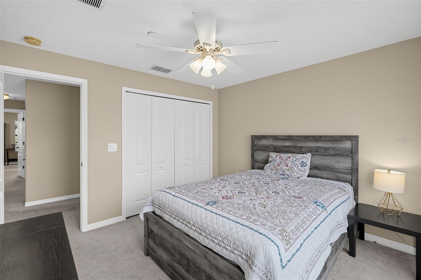
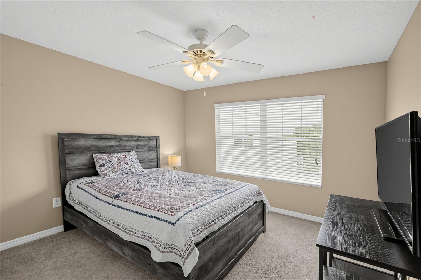
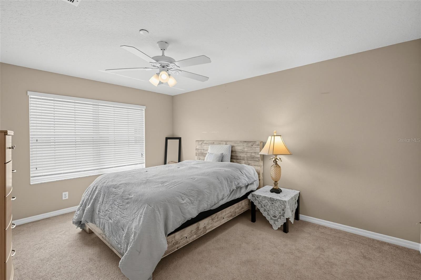
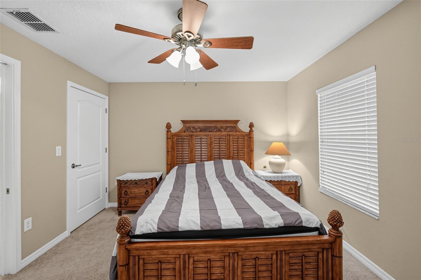
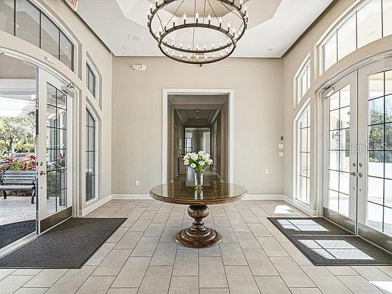
TURNKEY, UPDATED & FULLY FURNISHED OPTION IN ARBOR GREENE! Welcome to 10144 Arbor Run Drive #116, an exceptional 4-bedroom, 3.5-bath townhome offering approximately 2,416 square feet of spacious living in the highly desirable Arbor Greene community of New Tampa. This beautifully maintained residence has been thoughtfully upgraded with new granite countertops, new flooring, a new AC handler, recently upgraded appliances, and a newly upgraded elevator, offering the perfect blend of comfort, convenience, and modern functionality. The spacious floor plan provides plenty of room for everyday liv…
Description as provided by the listing brokerage.
Highlights
- 2-car garage
- None
- Ceiling Fans(s)
- Eat-in Kitchen
- Elevator
- High Ceilings
- Kitchen/Family Room Combo
- Open Floorplan
- PrimaryBedroom Upstairs
The details
StatusActive
MLS #MFRTB8550558
Property typeTownhouse
Year built2010
Lot size0.02 ac
Living area2,416 sq ft
Price per sq ft$176
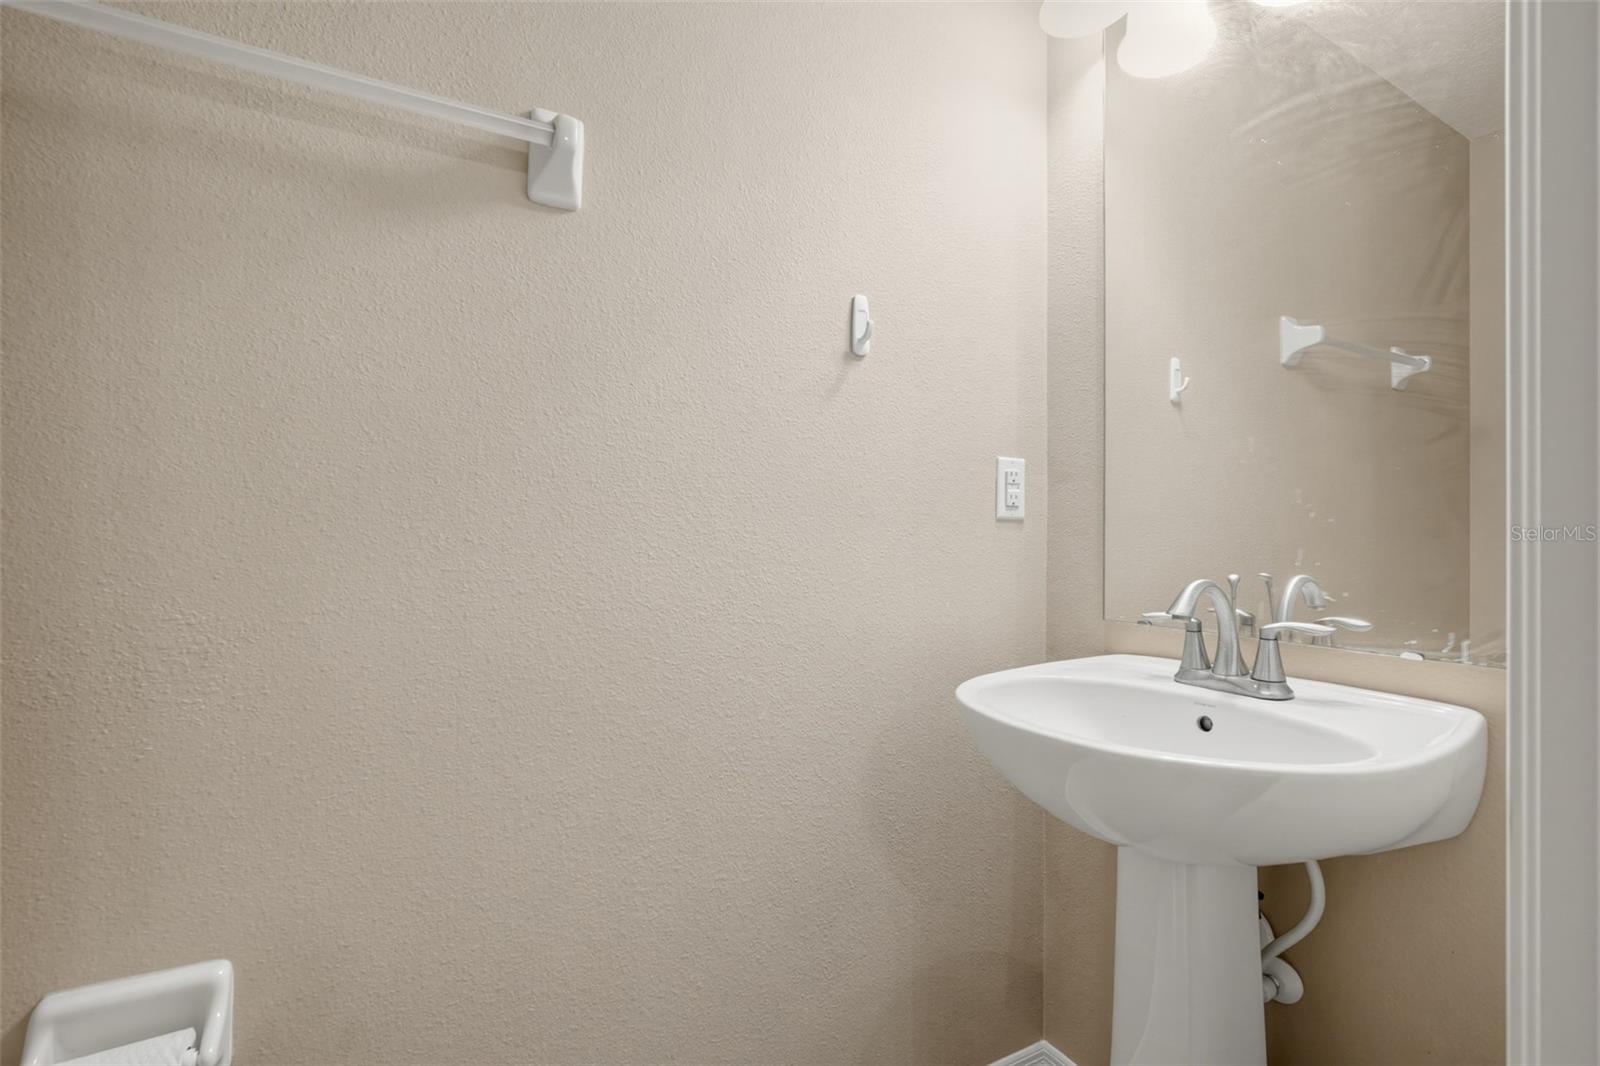
Baths4 + 1 half
HOA$300 / monthly
CDDYes
Taxes$6,639 (2025)
Garage2-car
Stories3
Days on market25
CountyHillsborough
Flood zoneX (verify)
FurnishedNegotiable
ListedSep 19, 2026
Features & property details
Interior
Full baths3
Half baths1
Rooms12
Additional roomsBreakfast Room Separate,Den/Library/Office,Family Room
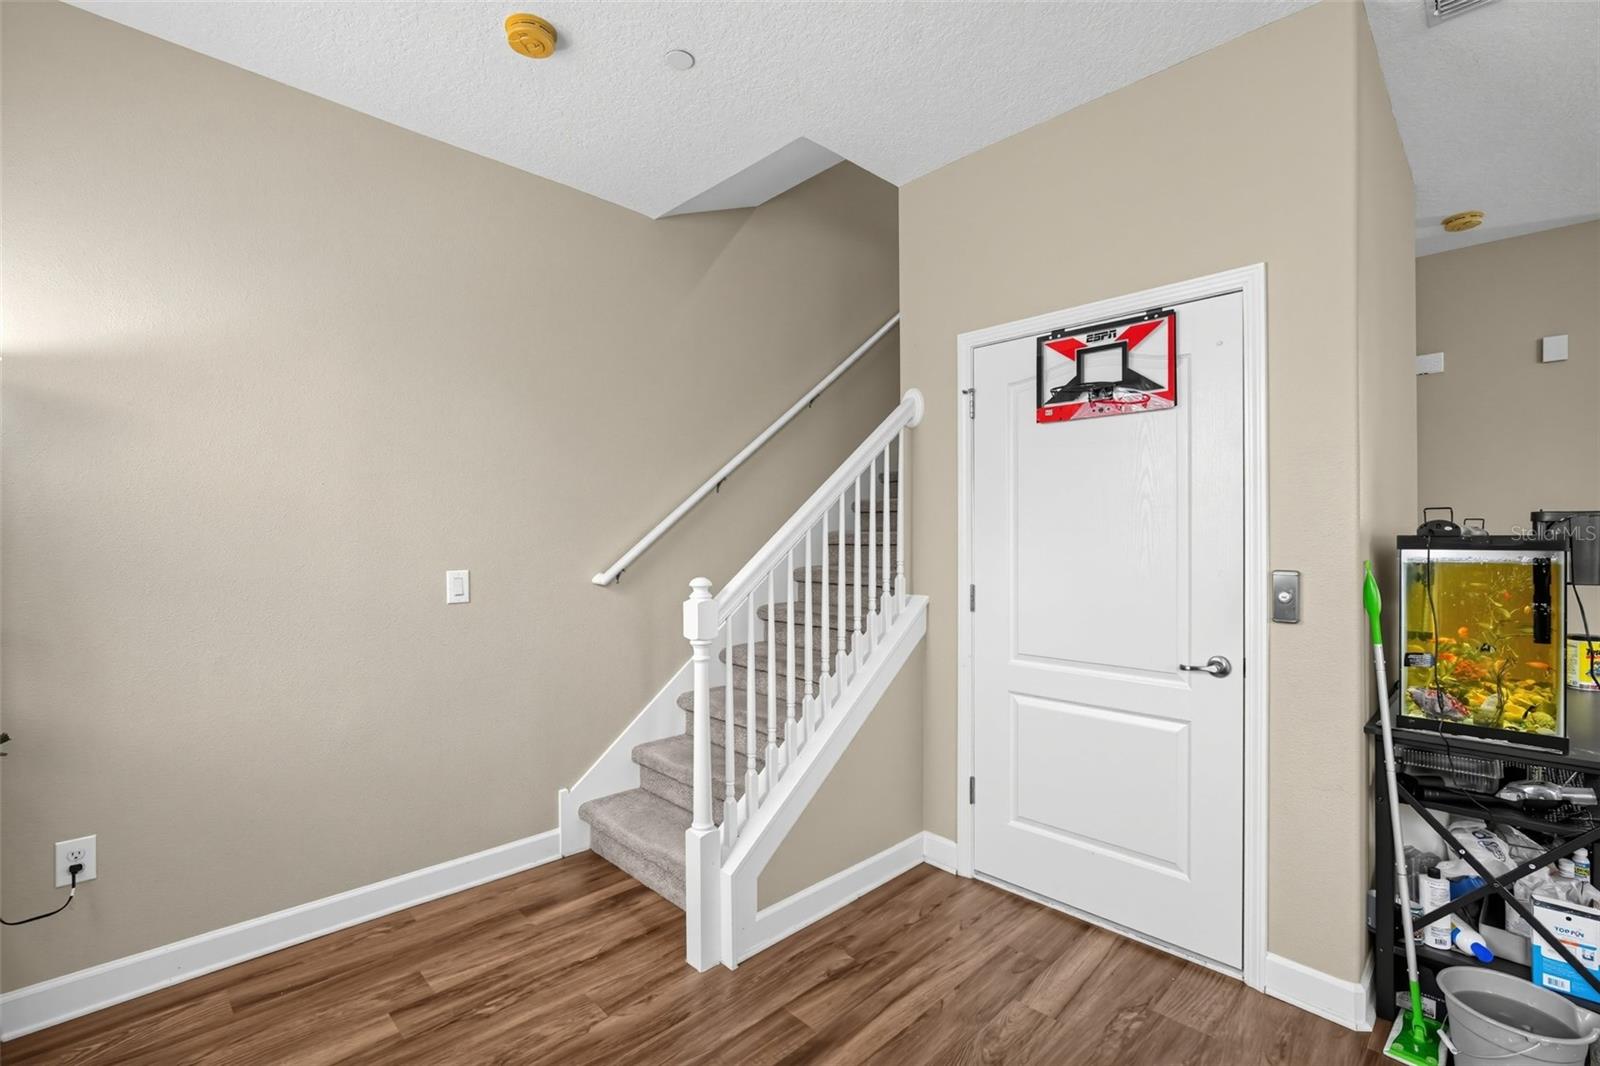
FlooringCarpet, Hardwood, Tile, Vinyl
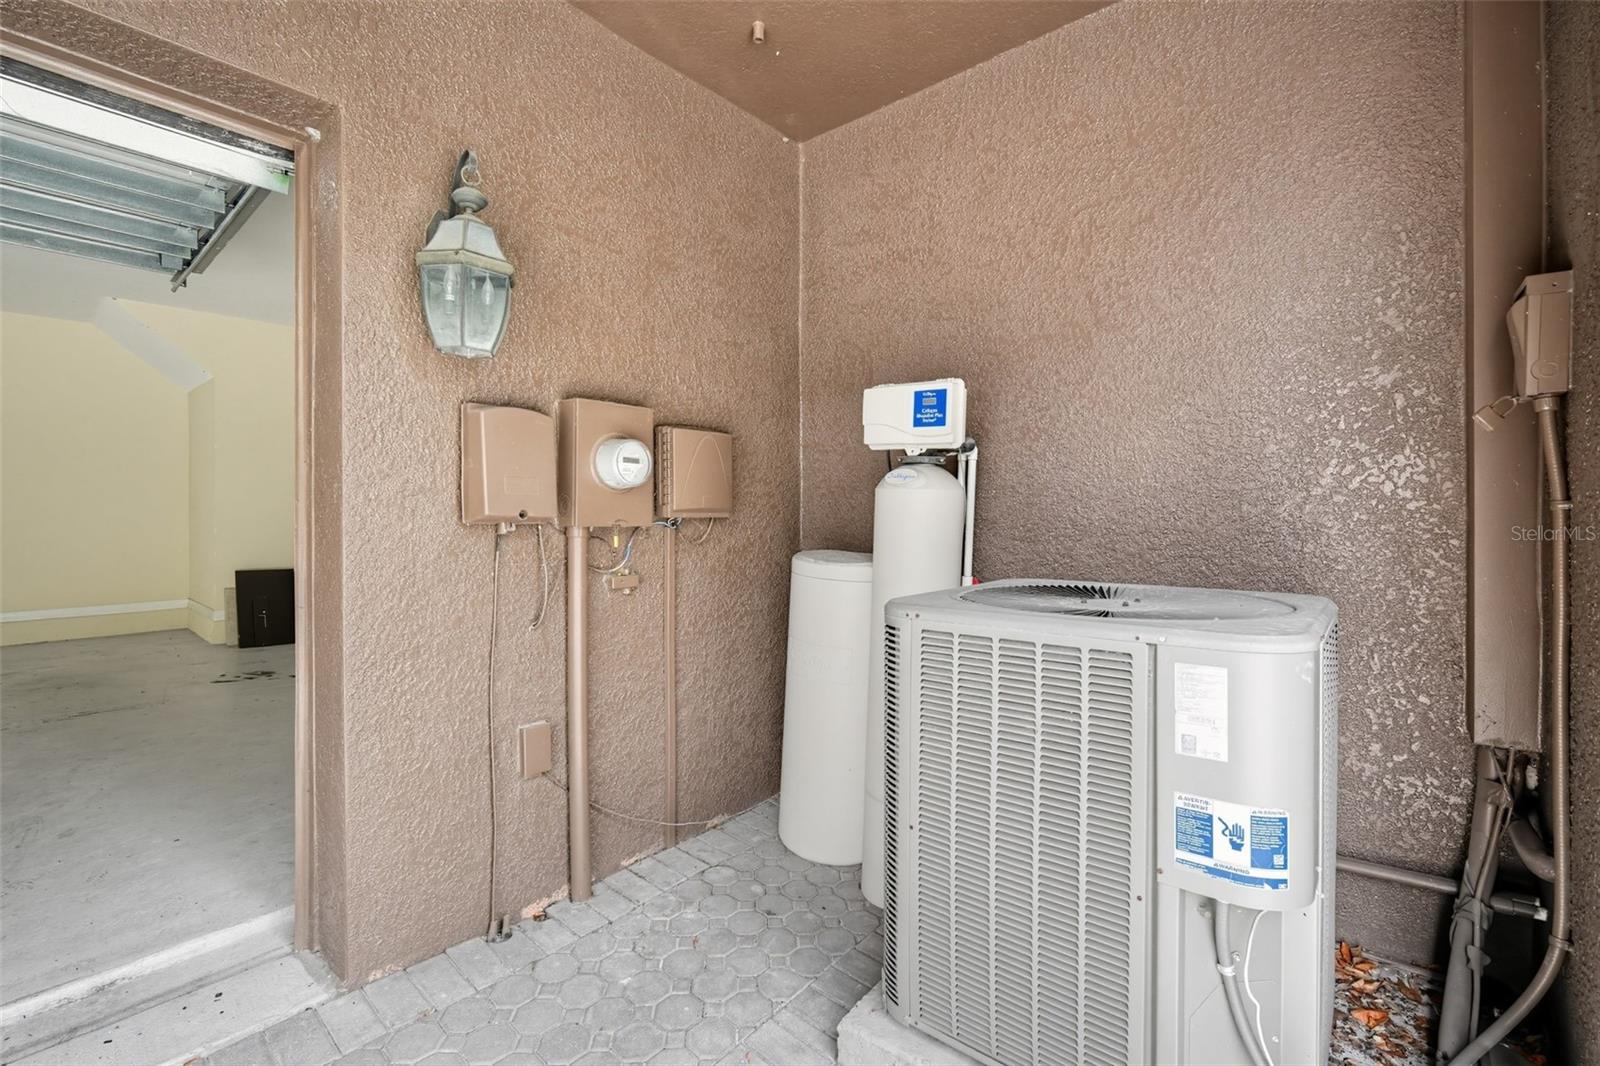
AppliancesConvection Oven, Dishwasher, Disposal, Exhaust Fan, Freezer, Ice Maker, Kitchen Reverse Osmosis System, Microwave, Range Hood, Refrigerator, Water Filtration System, Water Purifier, Water Softener
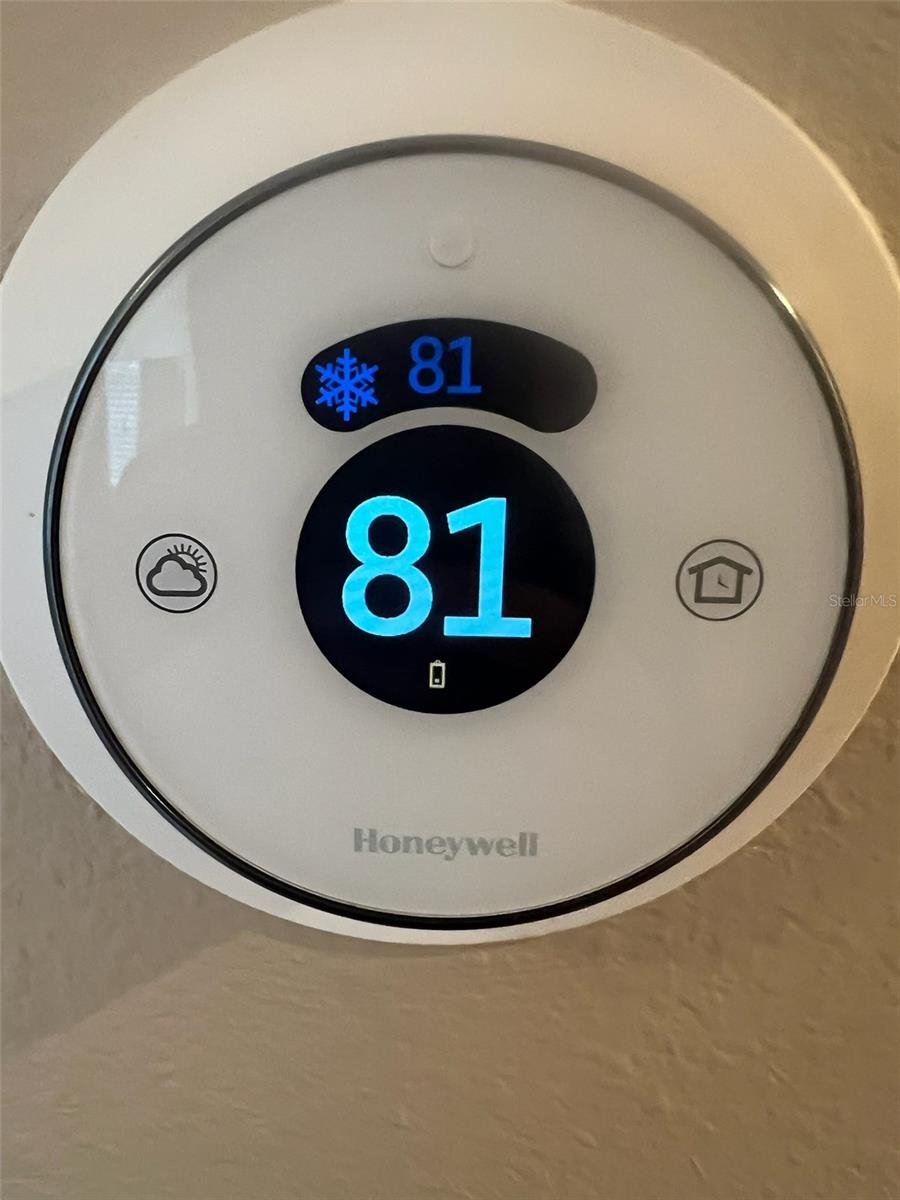
Interior featuresCeiling Fans(s), Eat-in Kitchen, Elevator, High Ceilings, Kitchen/Family Room Combo, Living Room/Dining Room Combo, Open Floorplan, Primary Bedroom Upstairs, Thermostat, Tray Ceiling(s), Walk-In Closet(s)
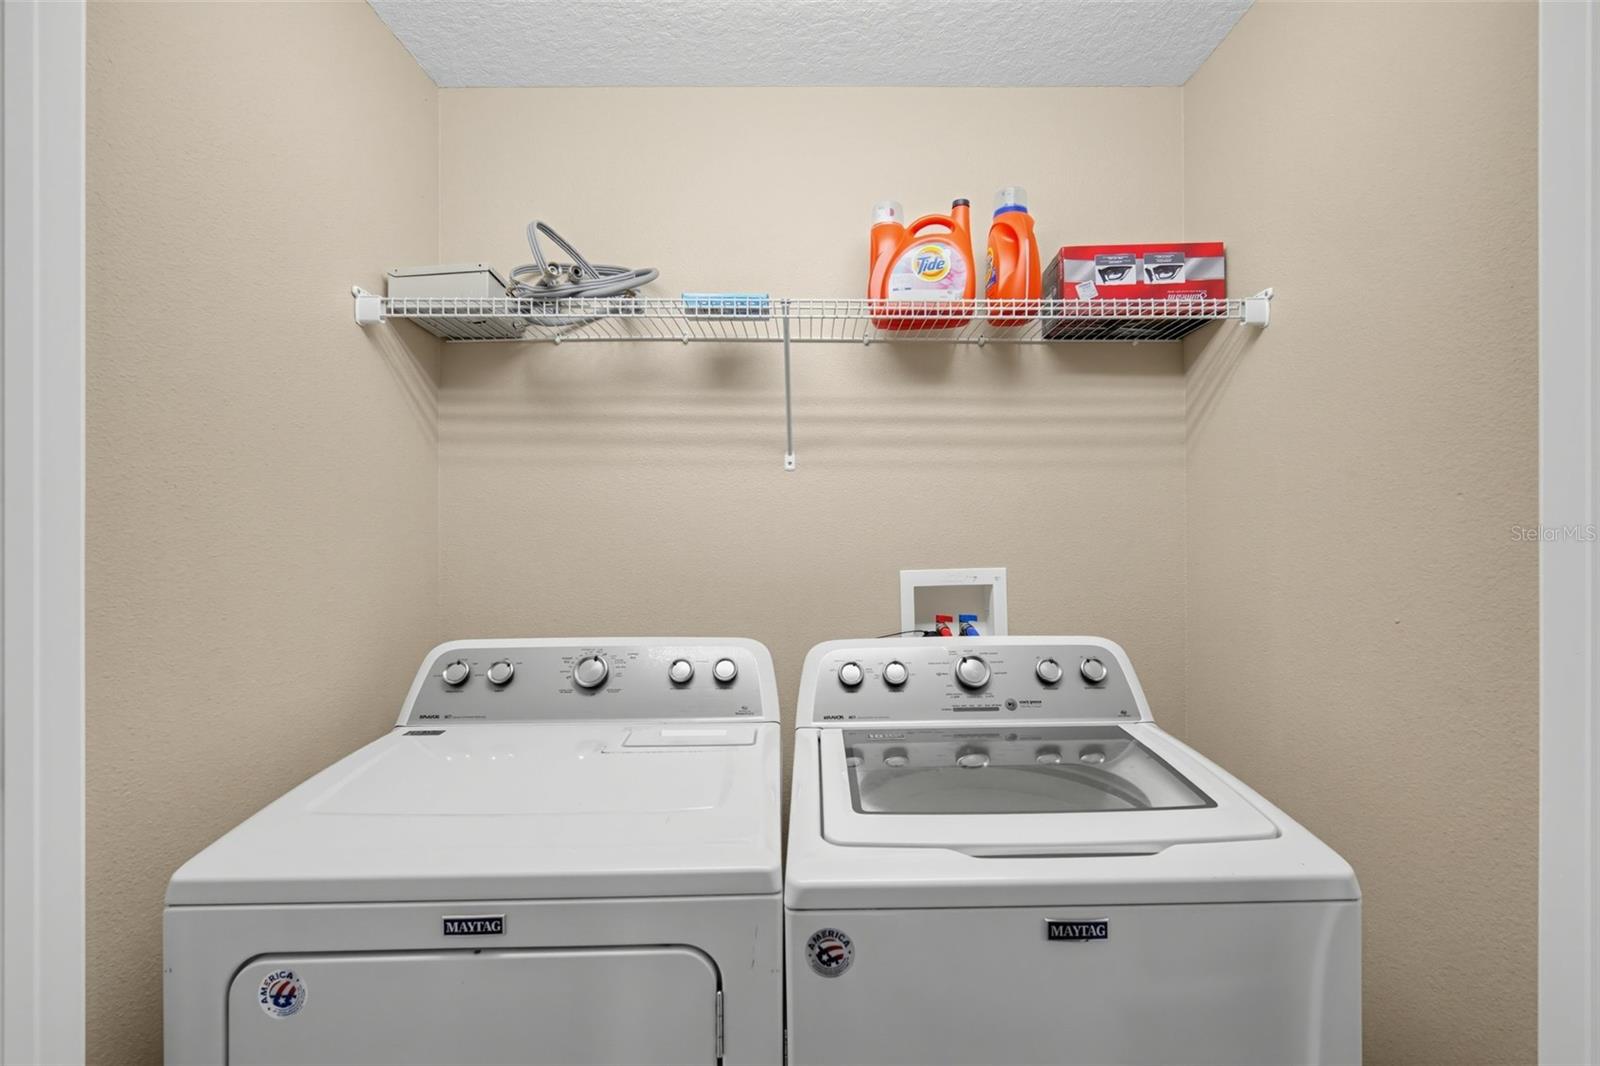
LaundryCorridor Access, Inside, Laundry Room
FireplaceNo
WindowsBlinds, Low-Emissivity Windows
CoolingCentral Air
HeatingCentral, Electric
In-law suite0
Exterior & lot
Exterior featuresNone
FacesSouth
Road surfaceAsphalt, Paved
Construction
ConstructionBlock, Stucco
FoundationSlab
RoofShingle
Living area sourcePublic Records
Building area (sq ft)3,192
Parking
GarageYes
Attached garageYes
CarportNo
Pool & water
Waterfront feet0
Dock0
Community & HOA
Association813-600-1100
HOA fee$300
HOA frequencyMonthly
Fee includesMaintenance Grounds, Pool, Recreational Facilities, Security
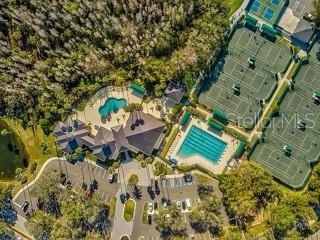
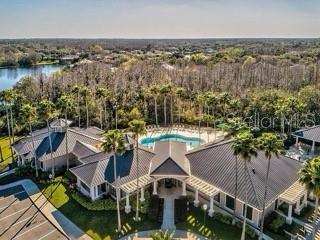
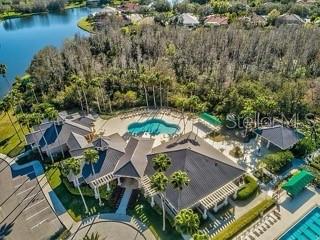
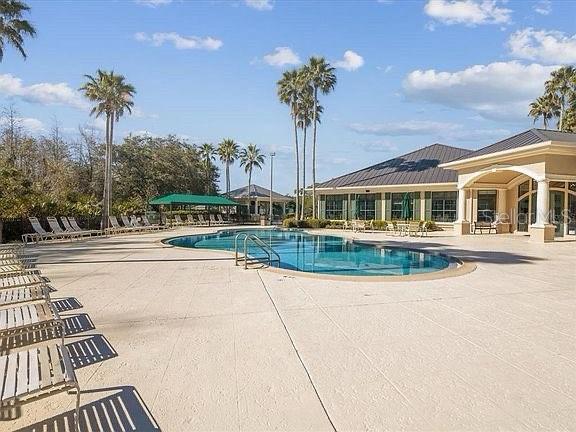
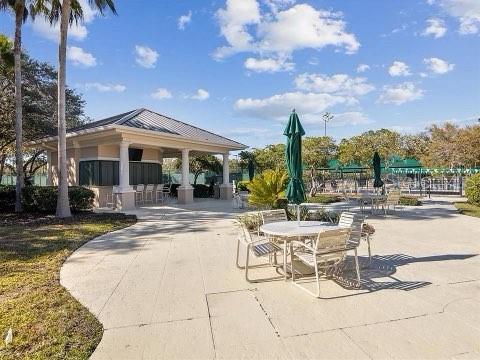
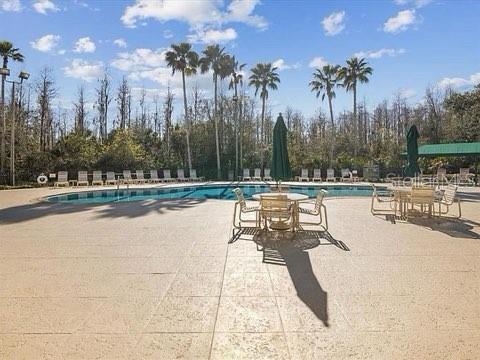
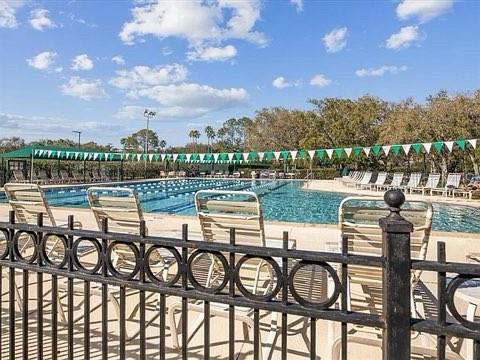
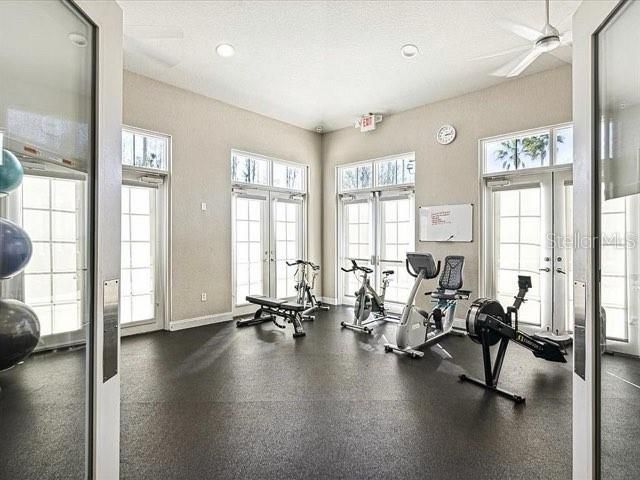
AmenitiesClubhouse, Fitness Center, Gated, Maintenance, Park, Pickleball Court(s), Playground, Pool, Recreation Facilities, Security, Tennis Court(s), Trail(s)
Fee requirementRequired
Approval required1
Total monthly fees$300
Total annual fees$3,600
Community featuresBuyer Approval Required, Clubhouse, Dog Park, Fitness Center, Gated Community - Guard, Golf Carts OK, Park, Playground, Pool, Sidewalks, Tennis Court(s), Street Lights
55+ communityNo
PetsCats OK, Dogs OK
Minimum lease3 Months
Lease restrictions1
Lease notesPlease confirm w/ HOA -Greenacre Properties - Arbor Greene of New Tampa or Carriage Homes @ Arbor Greene (727-573-9300)
Building
Building116
Unit116
Elevator1
Utilities & efficiency
UtilitiesBB/HS Internet Available, Cable Connected, Electricity Connected, Fire Hydrant, Mini Sewer, Sewer Connected, Water Connected
SewerPublic Sewer
Water sourcePublic
Financial & terms
CDD1
Tax year2,025
Other annual assessments$702
Homestead1
Listing termsCash, Conventional, Fha, VA Loan
OwnershipFee Simple
Special conditionsNone
ZoningPD-A
OccupantOwner
MLS area33647 - Tampa / Tampa Palms
Where it sits
Approximate location shown. Exact address available on request per listing brokerage.
More like this
Stellar MLSMLS# MFRTB8550558Listing courtesy of VREELAND REAL ESTATE LLCLast updated Oct 15, 2026, 4:10 PM