 60 photos · 3D tour
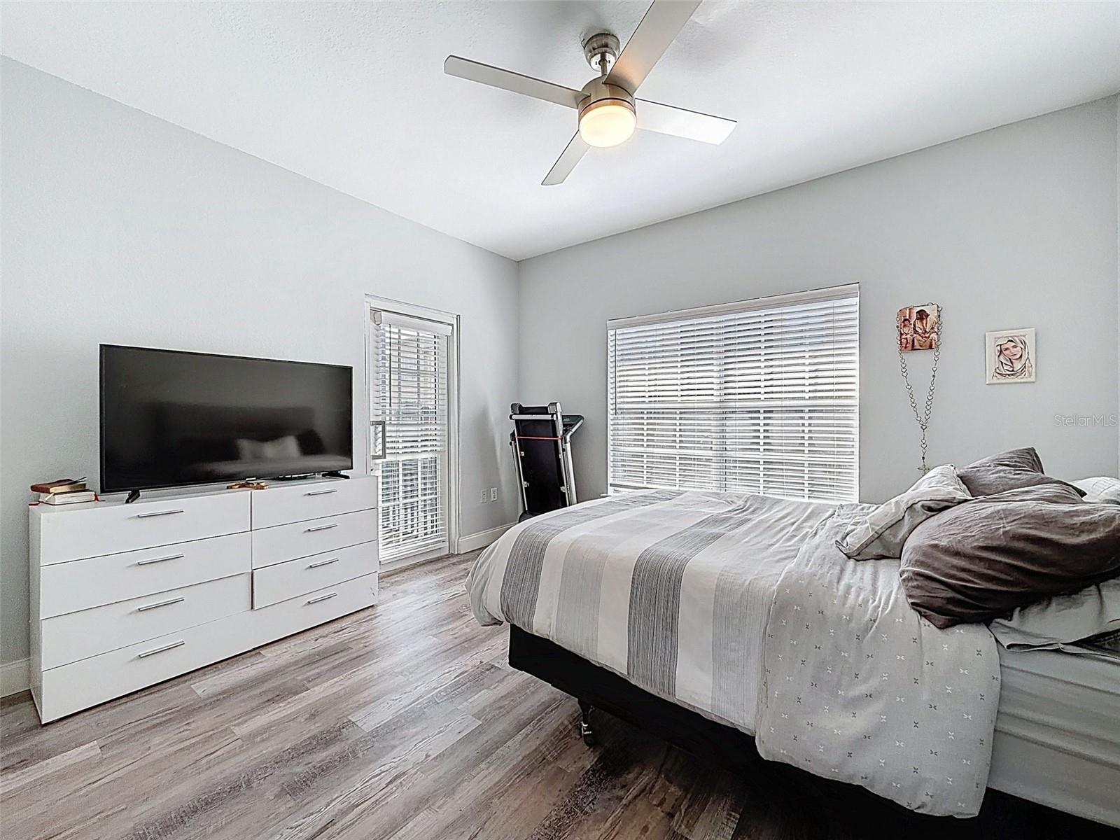
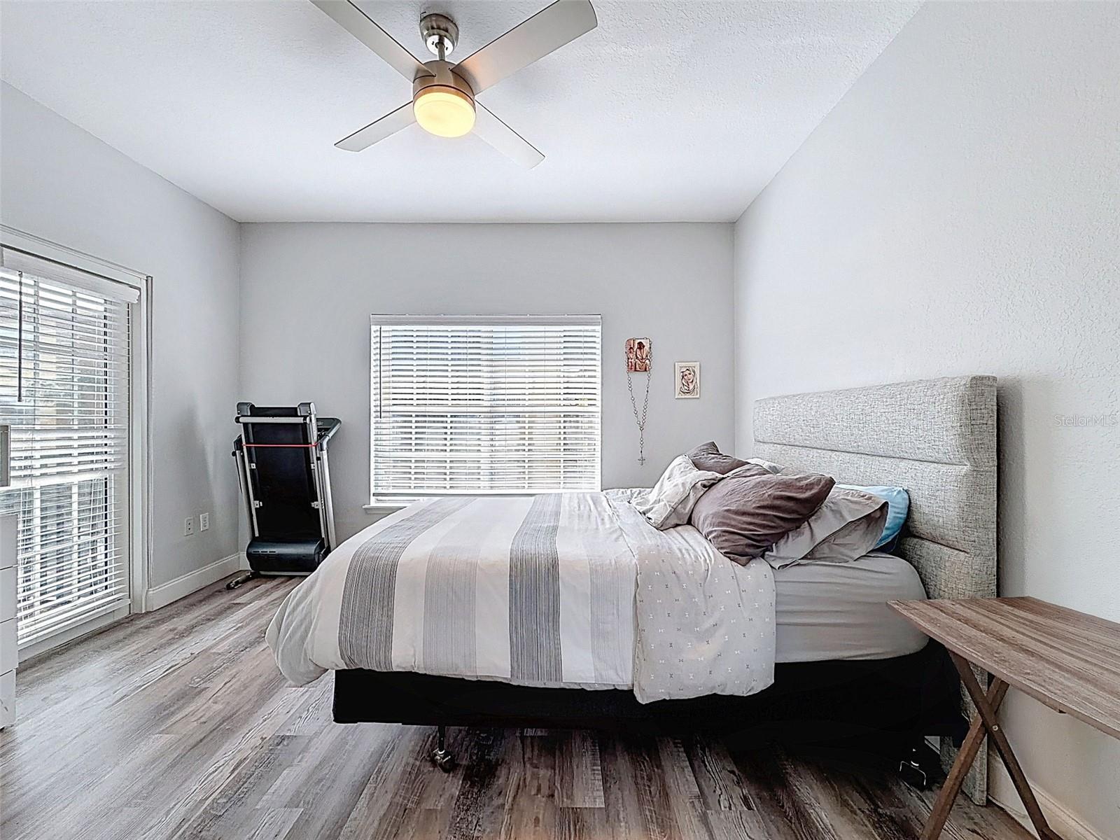
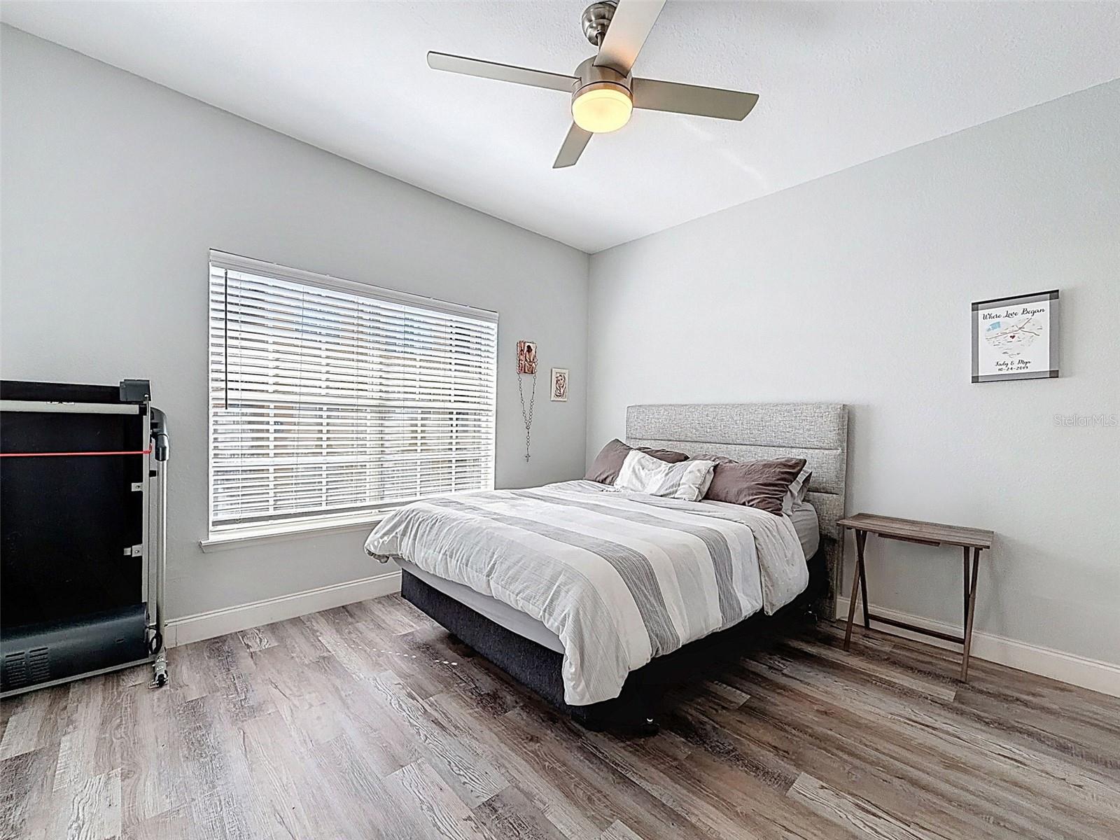
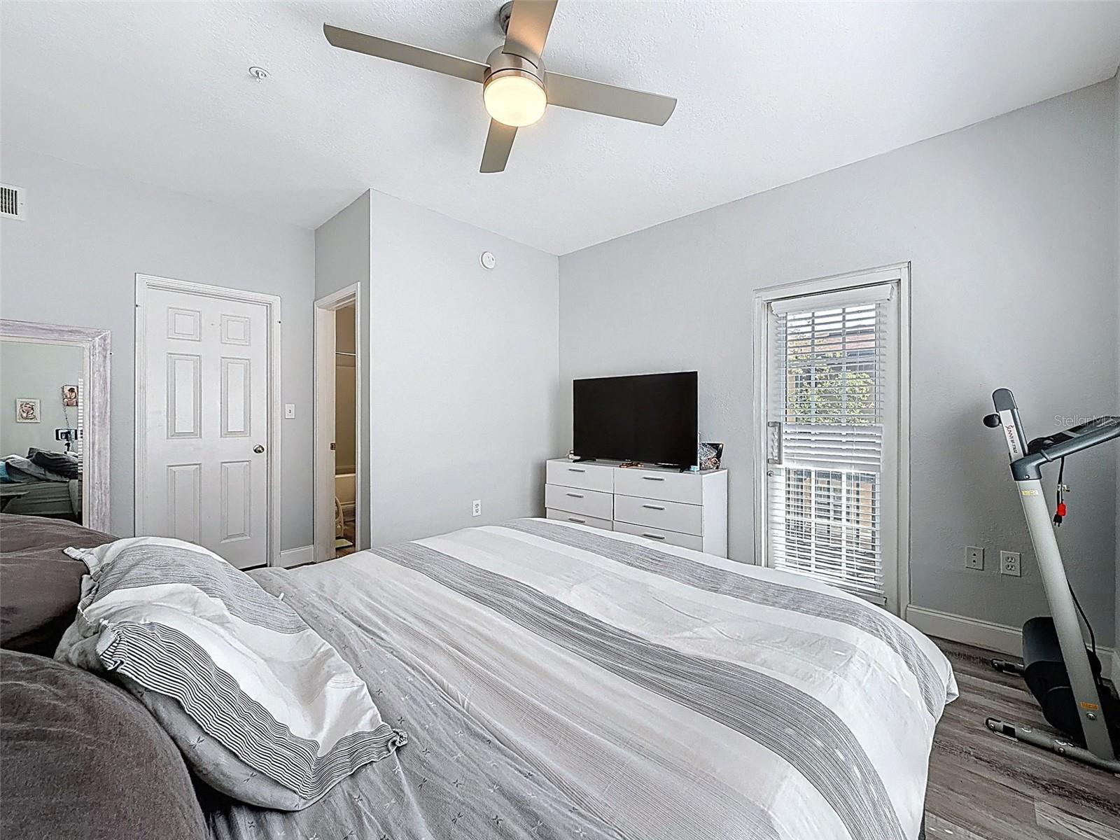
1 / 60
Active13 days on market
$210,000
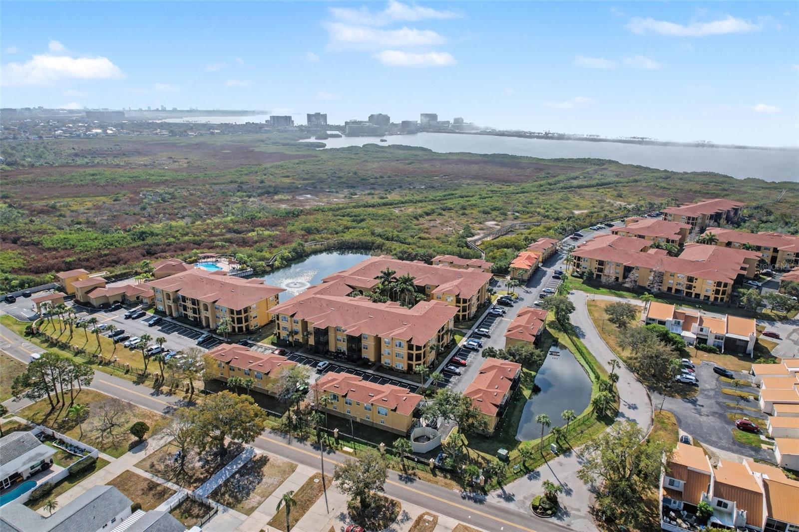
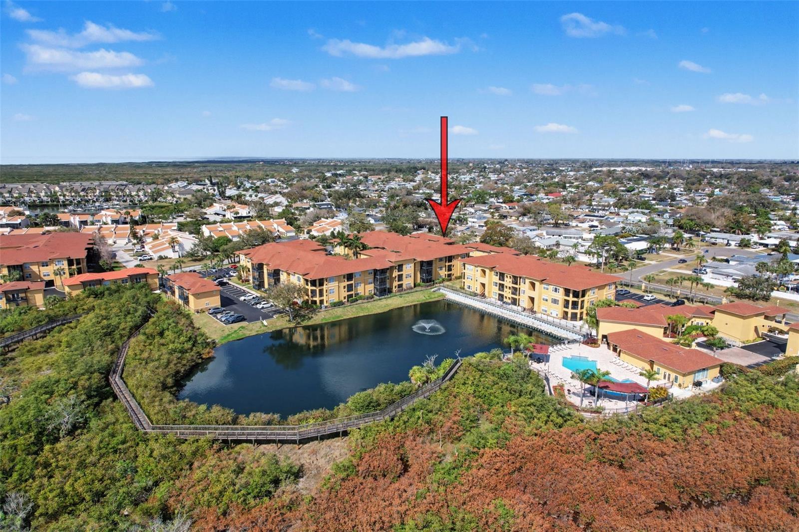
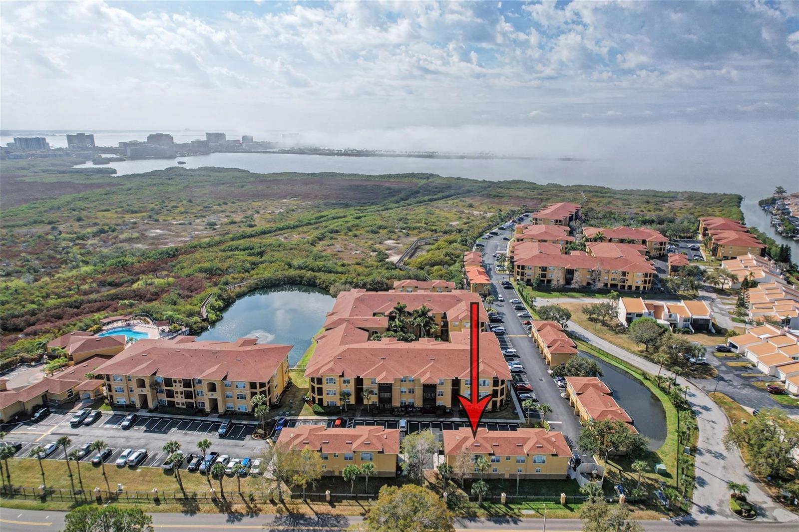
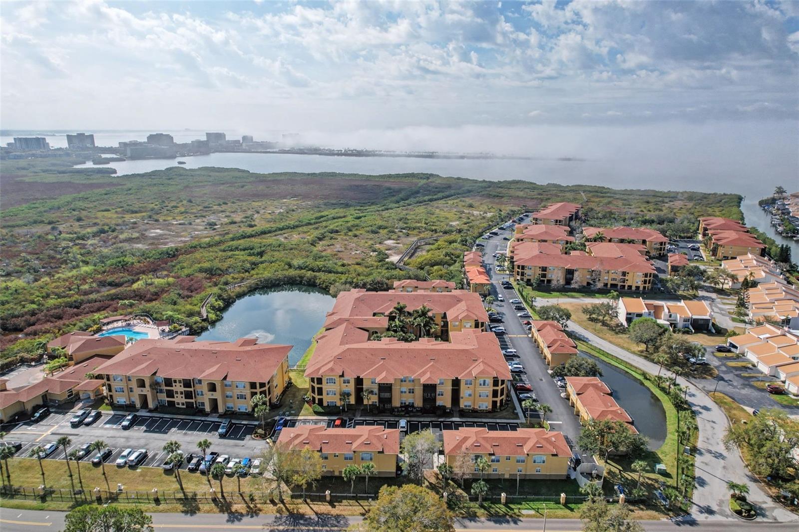
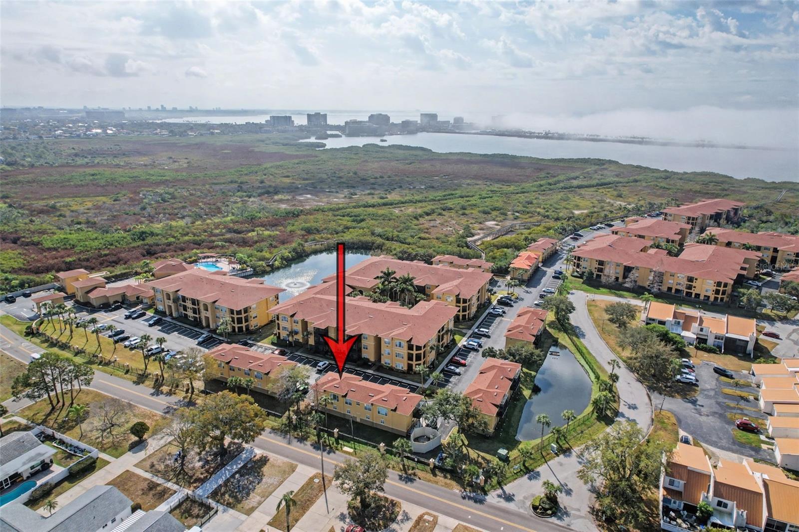
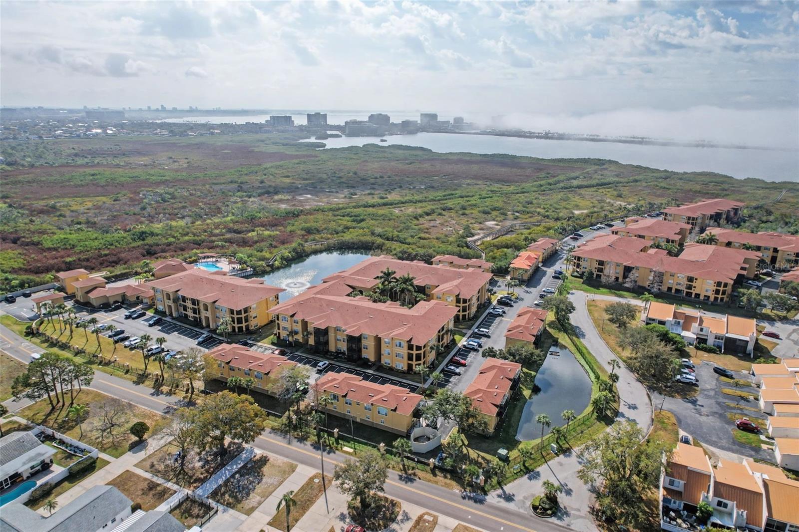
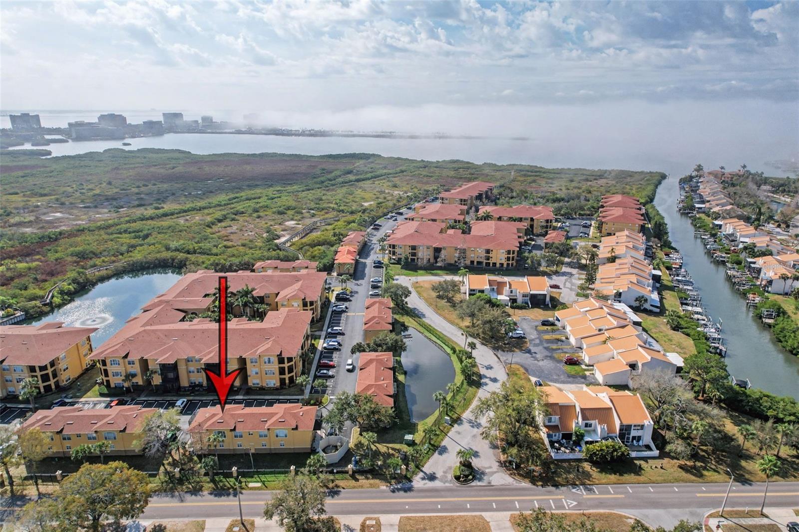
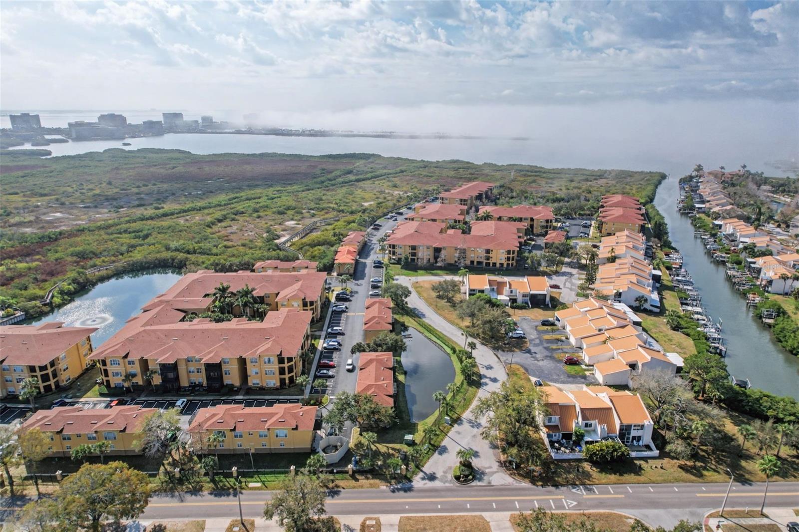
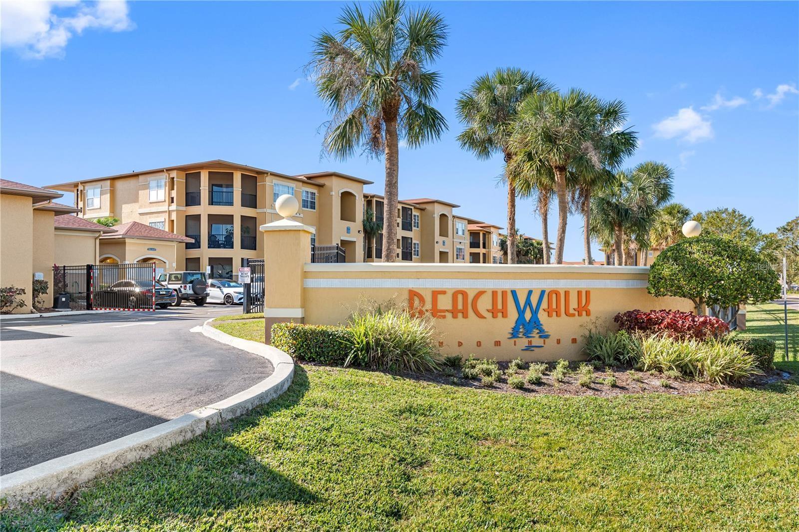
4340 BAYSIDE VILLAGE DR #201TAMPA, FL 33615BEACHWALK CONDO · Condominium
1Beds
1Baths
936Sq ft
2 sq ftLot
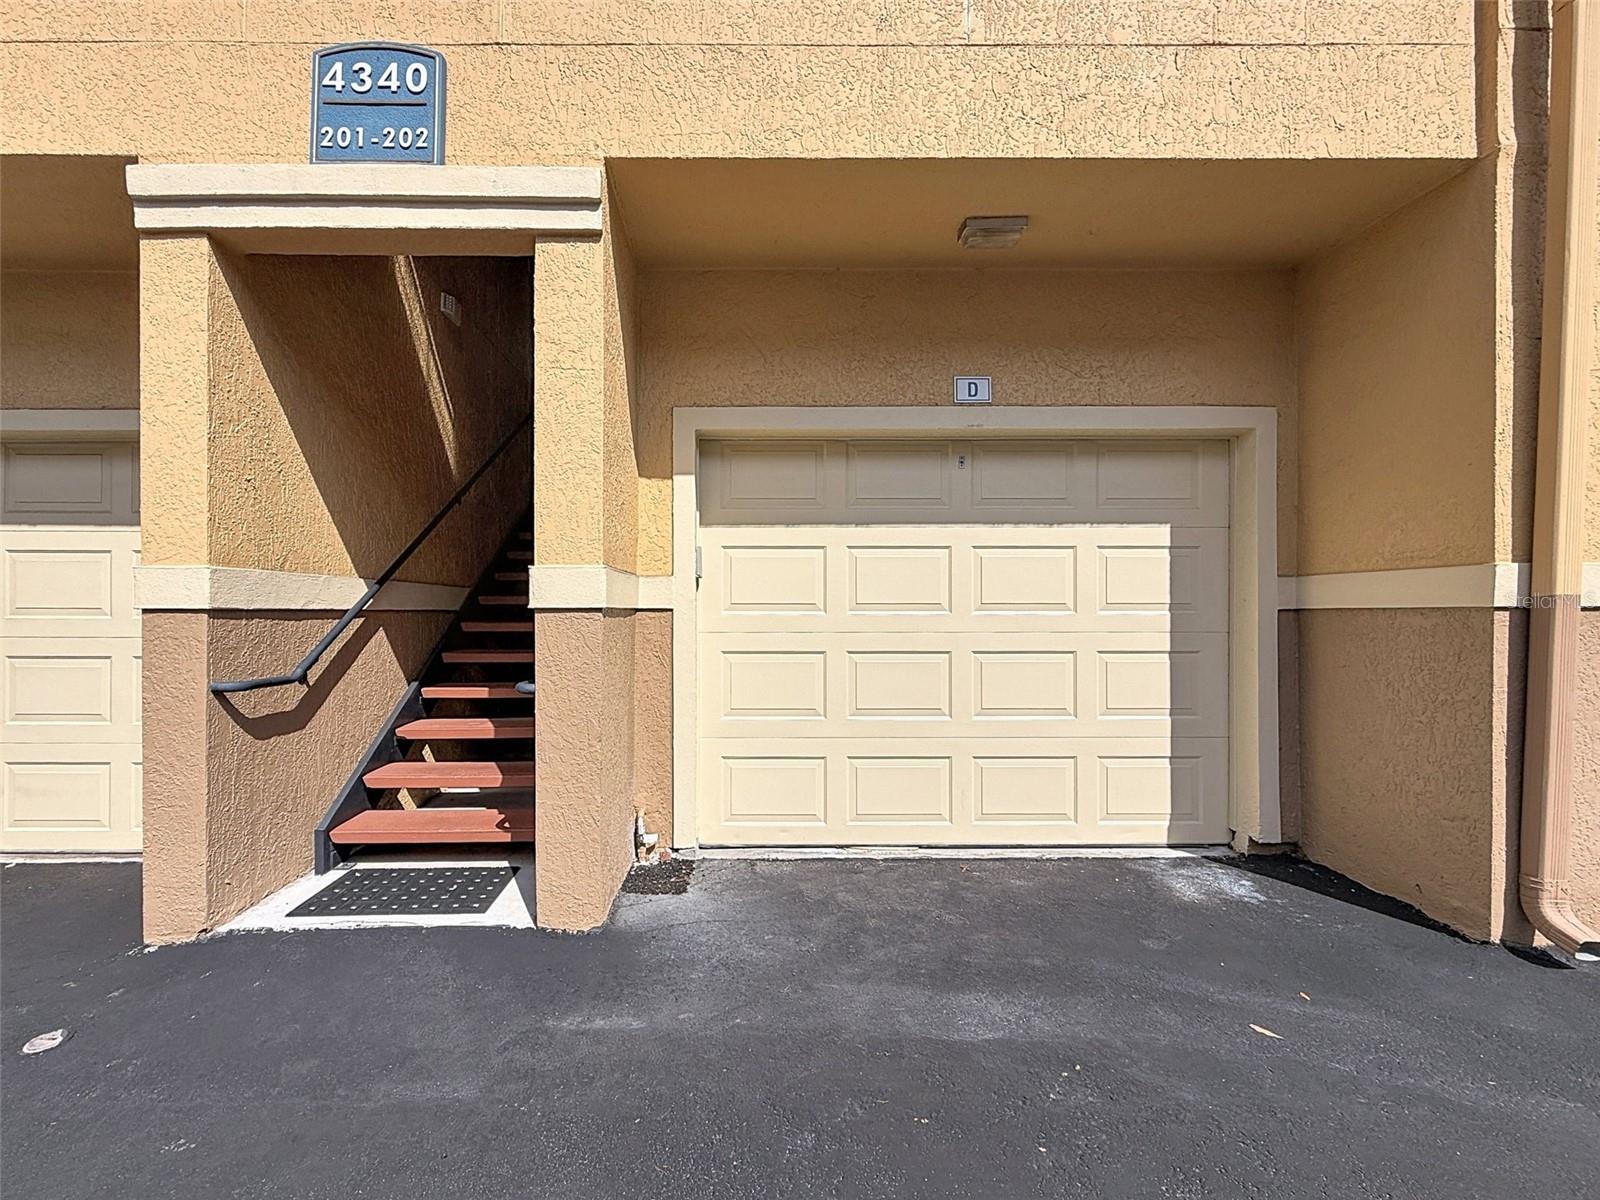
1-carGarage
2000Built
About this home
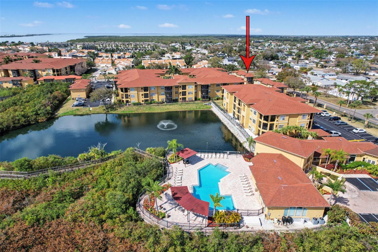
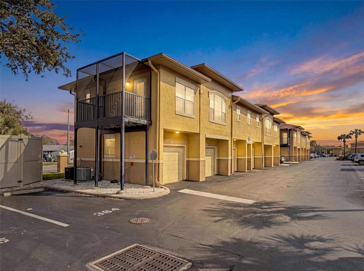
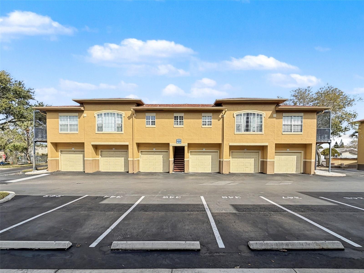
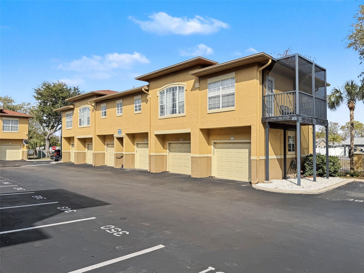
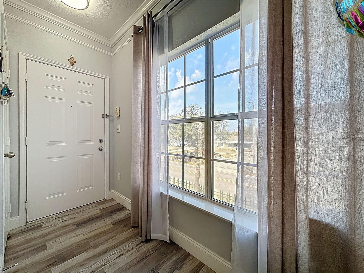
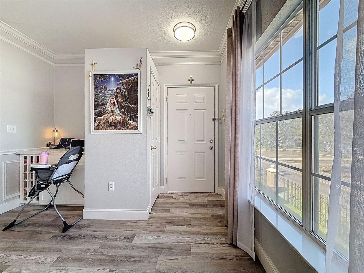
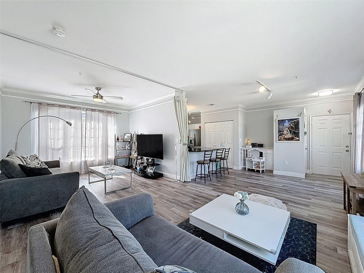
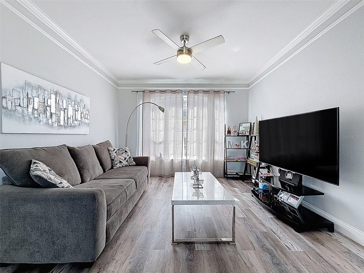
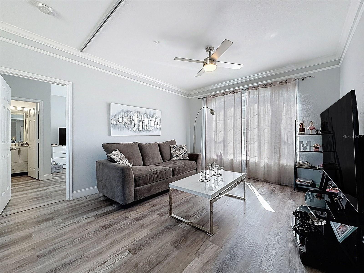
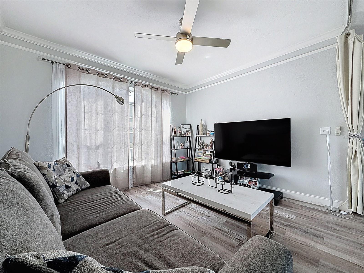
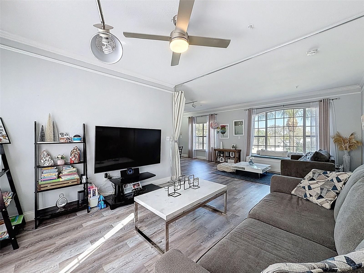
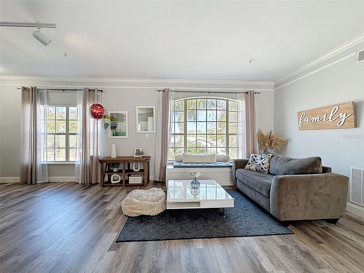
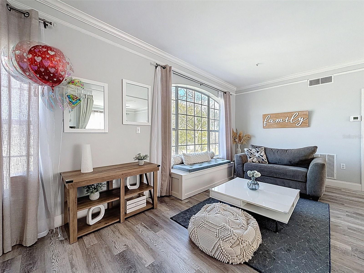
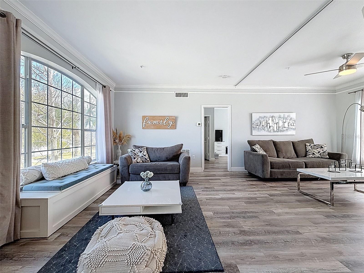
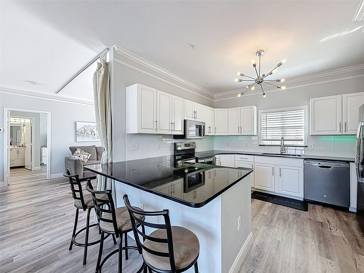
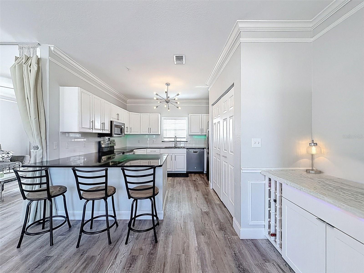
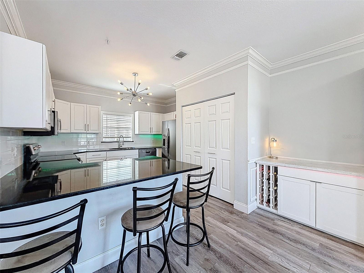
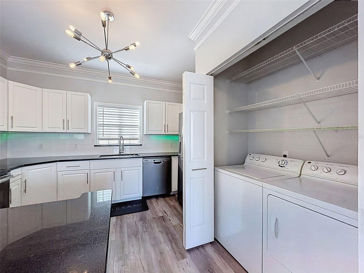
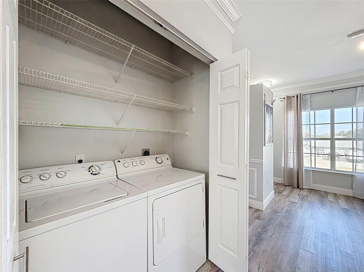
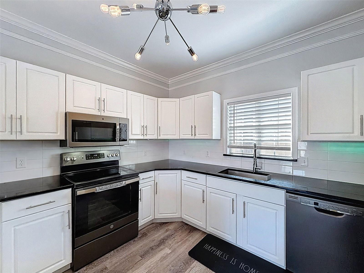
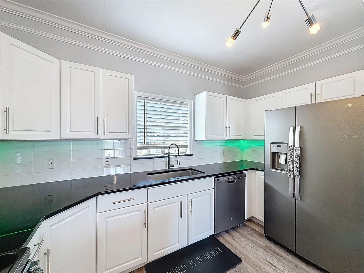
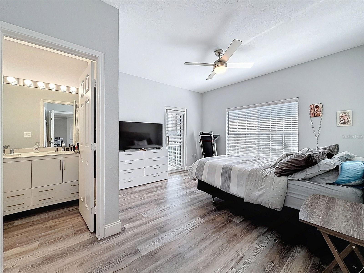
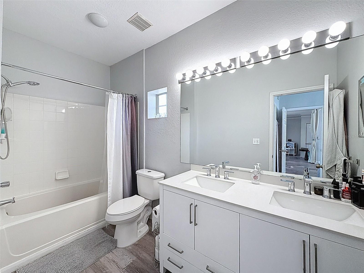
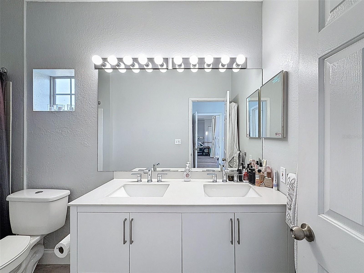
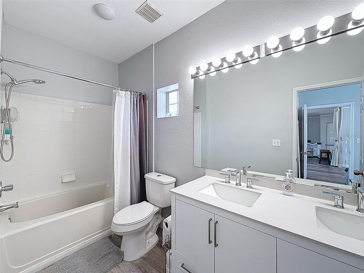
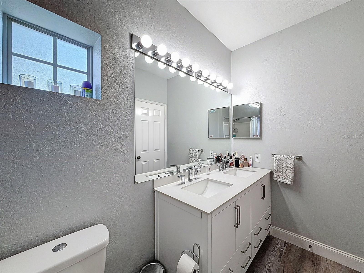
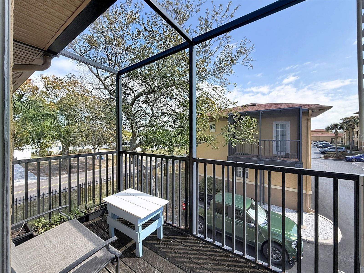
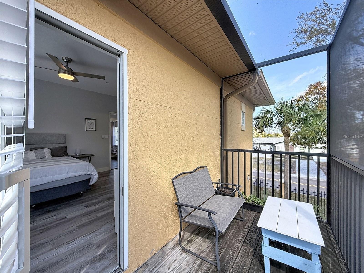
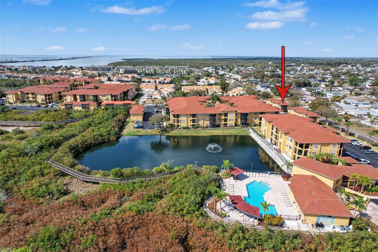
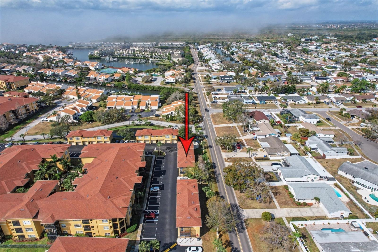
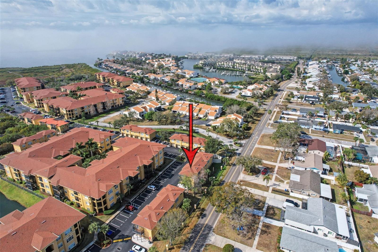
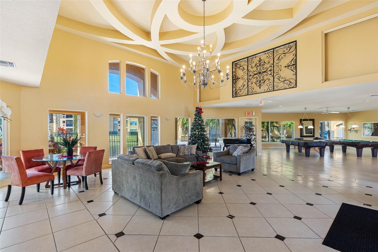
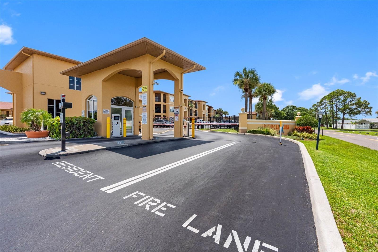
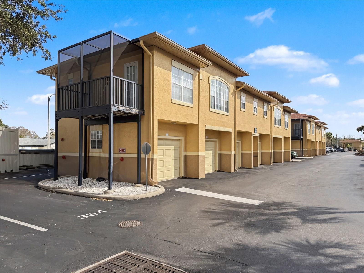
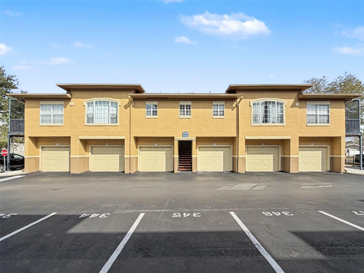
Updated top-floor condo with PRIVATE GARAGE in the gated community of Beachwalk Condominiums. This spacious 1-bedroom, 1-bath unit features gorgeous vinyl floors throughout, an open floor plan, high ceilings, and elegant crown molding. The kitchen is beautifully appointed with granite countertops, 2022 or newer stainless steel appliances, a refrigerator with extended 5-year warranty, double sink with garbage disposal, and dishwasher. A built-in granite-top desk provides the perfect work-from-home or organization space. The large bedroom offers a huge walk-in closet and direct access to the scr…
Description as provided by the listing brokerage.
Highlights
- Balcony
- Sidewalk
- Ceiling Fans(s)
- Crown Molding
- High Ceilings
- Stone Counters
- Thermostat
- Walk-In Closet(s)
- Window Treatments
The details
StatusActive
MLS #MFRTB8550715
Property typeCondominium
Year built2000
Lot size2 sq ft
Living area936 sq ft
Price per sq ft$224
HOA$586 / monthly
CDDNo
Taxes$2,683 (2025)
Garage1-car
Stories2
Days on market13
CountyHillsborough
Flood zoneAE (verify)
FurnishedNegotiable
ListedSep 21, 2026
Features & property details
Interior
Full baths1
Half baths0
Rooms4
Additional roomsInside Utility
FlooringVinyl
AppliancesDishwasher, Disposal, Dryer, Microwave, Range, Refrigerator, Washer
Interior featuresCeiling Fans(s), Crown Molding, High Ceilings, Living Room/Dining Room Combo, Stone Counters, Thermostat, Walk-In Closet(s), Window Treatments
LaundryInside
FireplaceNo
CoolingCentral Air
HeatingCentral
In-law suite0
Exterior & lot
Exterior featuresBalcony, Sidewalk
Patio & porchCovered, Deck, Patio, Porch, Screened
Lot featuresIn County
FacesWest
Road surfacePaved
Construction
ConstructionStucco, Frame
FoundationSlab
RoofShingle, Tile
Living area sourcePublic Records
Building area (sq ft)1,008
Parking
GarageYes
Attached garageNo
CarportNo
Parking featuresAssigned, Guest
Pool & water
SpaYes
Waterfront feet0
Community & HOA
AssociationMisty Gordon,
HOA fee$586
HOA frequencyMonthly
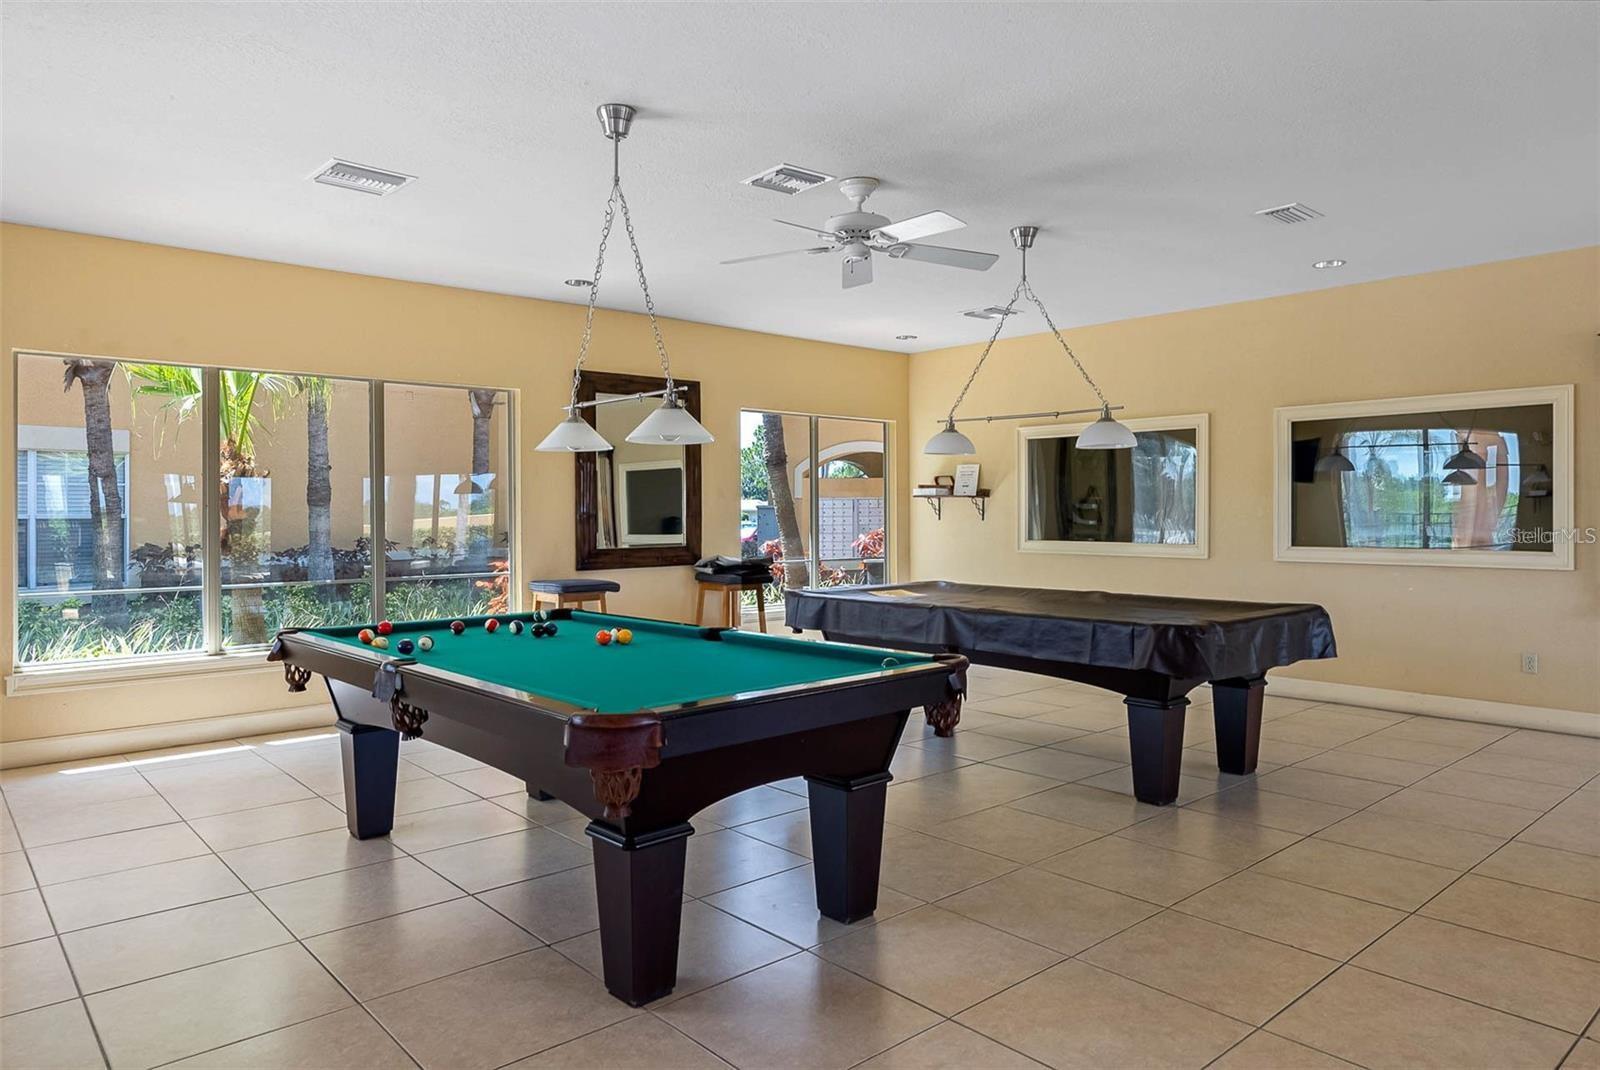
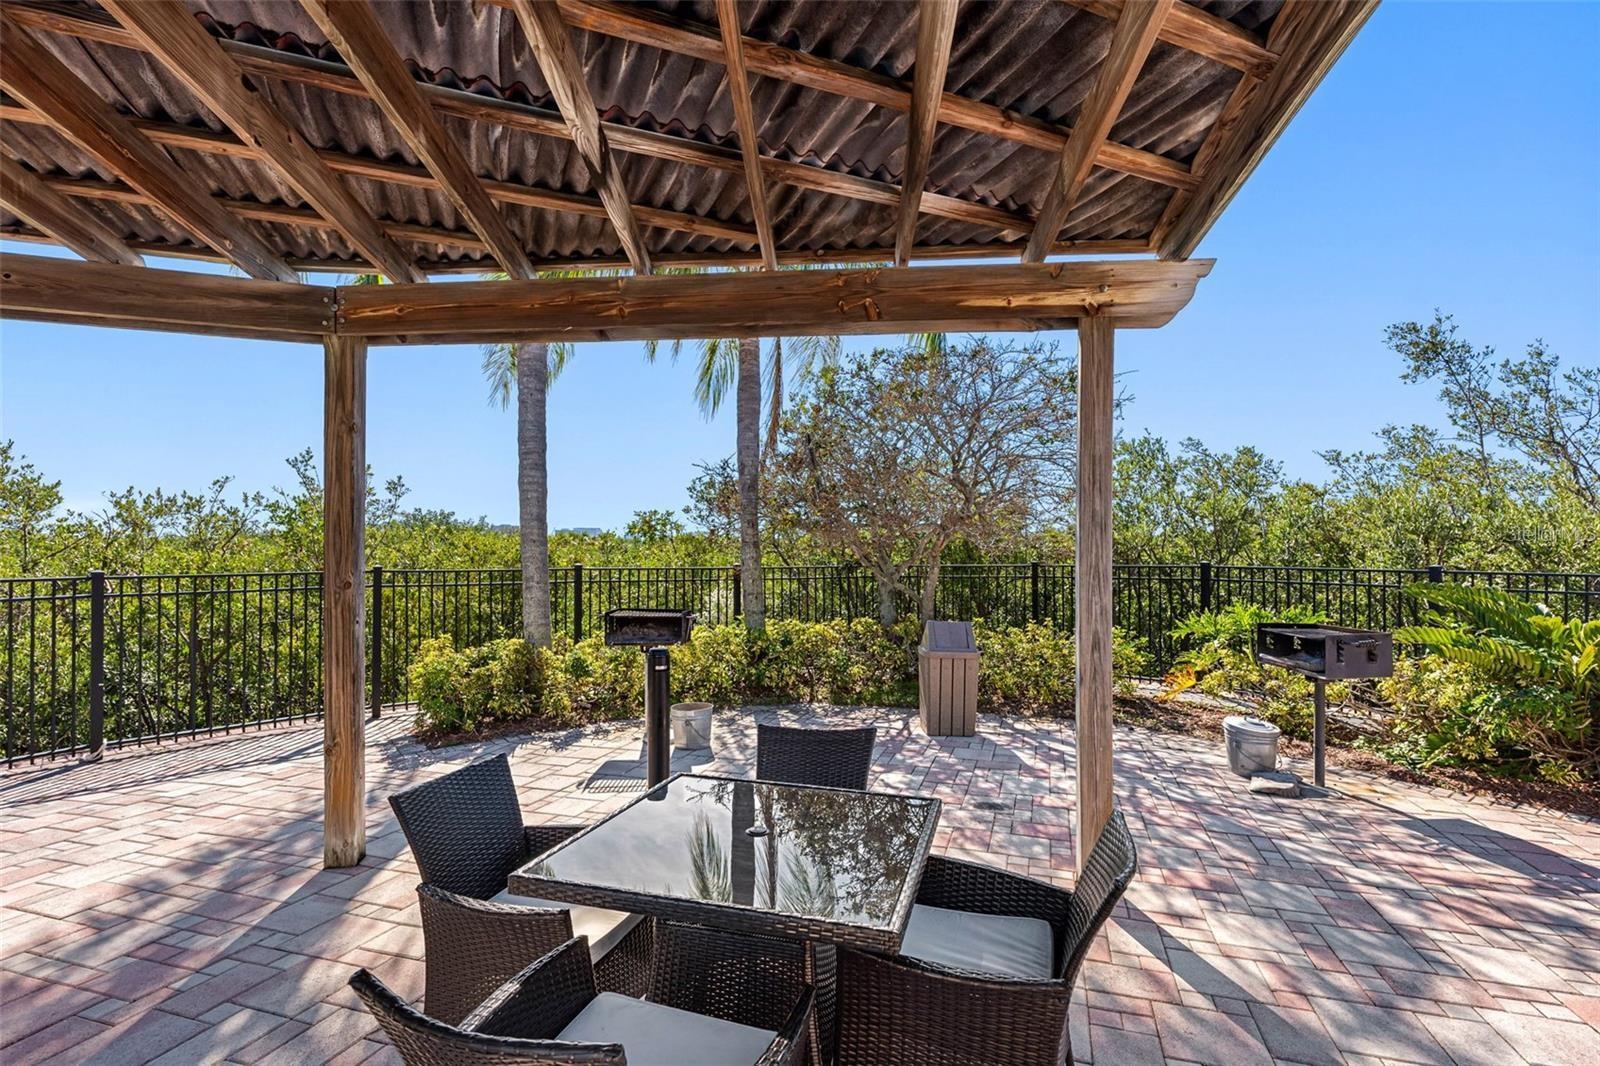
Fee includesPool, Escrow Reserves Fund, Insurance, Maintenance Structure, Maintenance Grounds, Management, Pest Control, Recreational Facilities, Trash
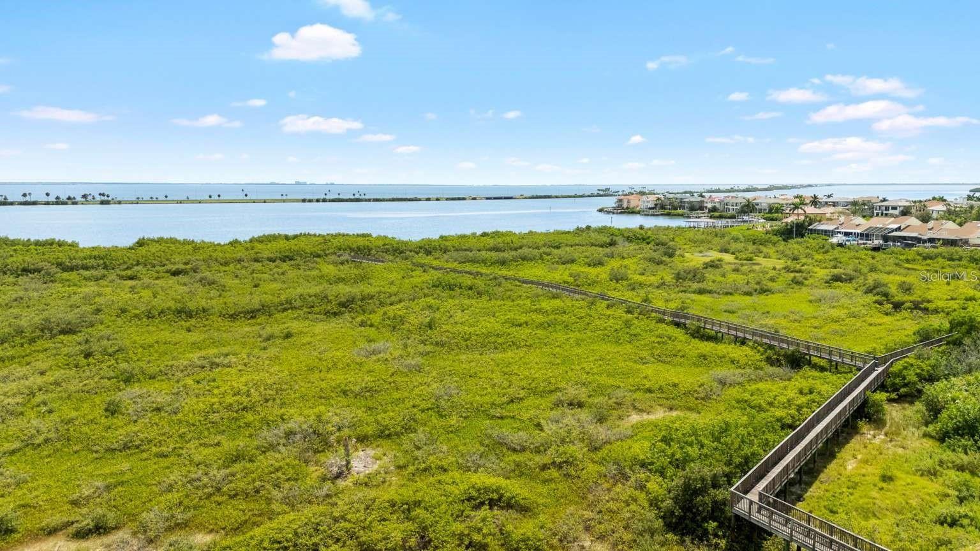
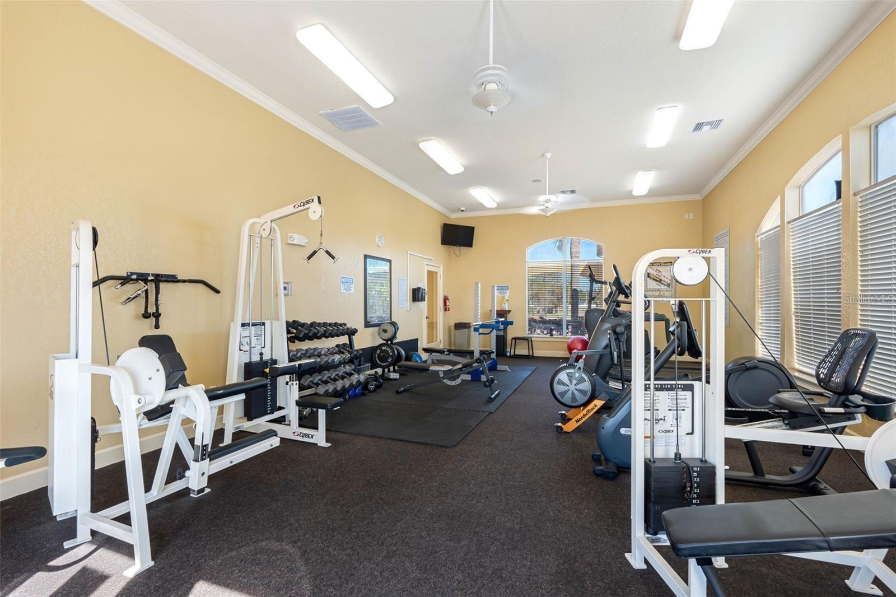
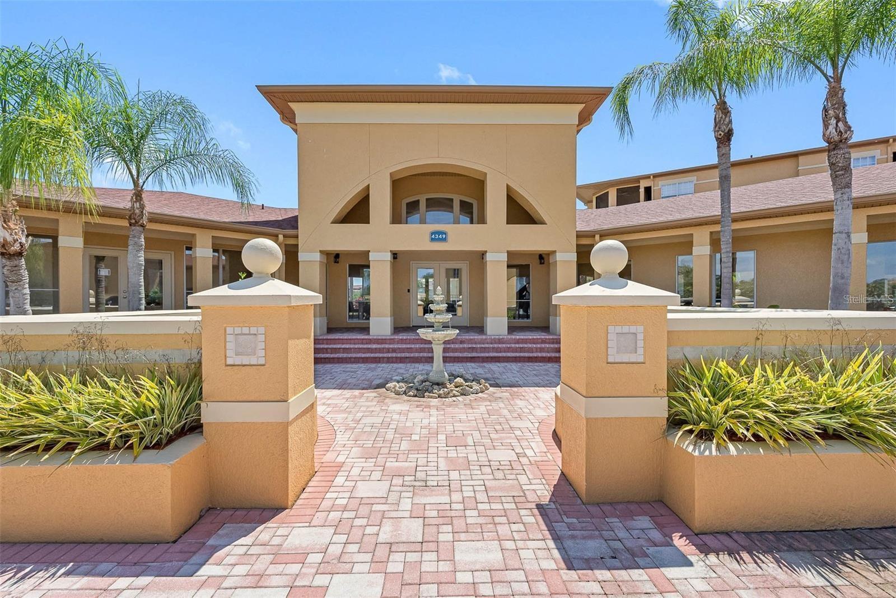
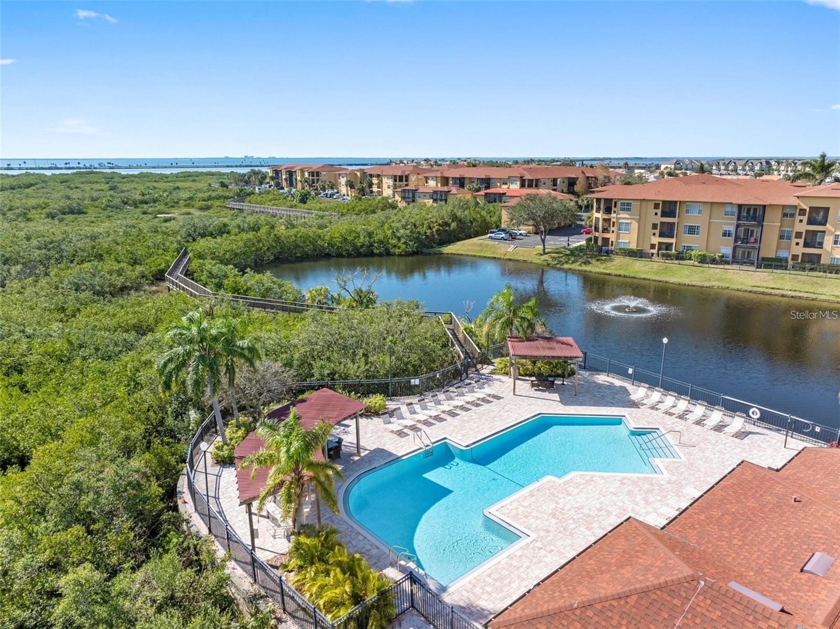
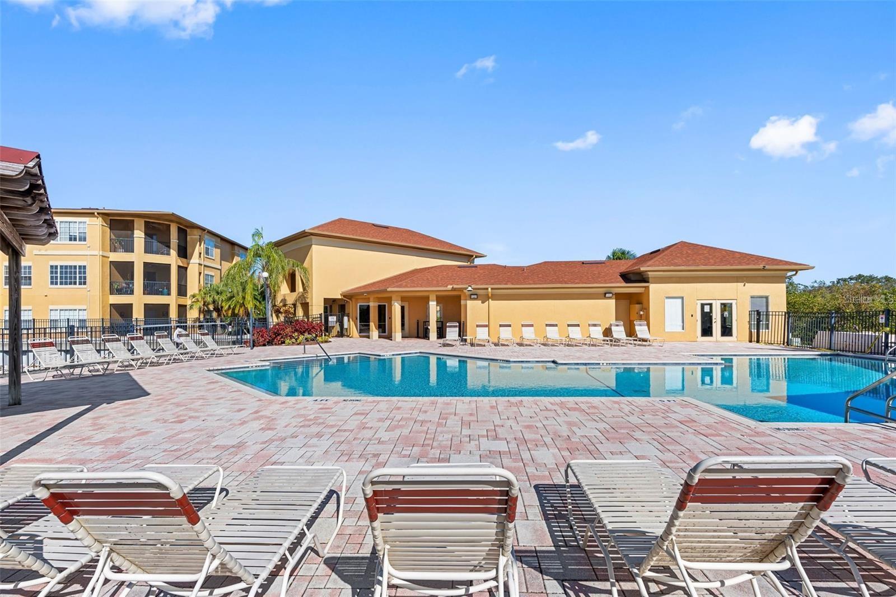
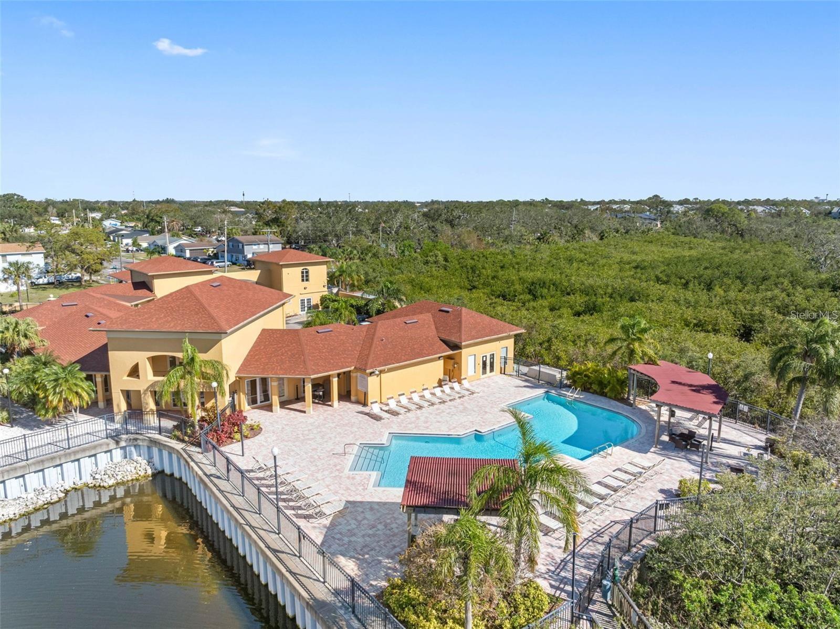
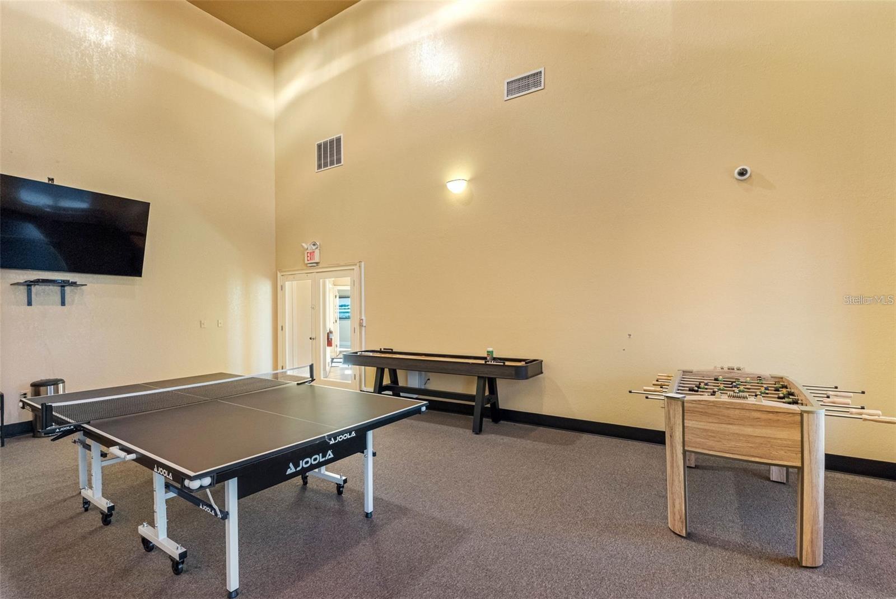
AmenitiesClubhouse, Fitness Center, Gated, Maintenance, Pool
Fee requirementRequired
Approval required0
Total monthly fees$586
Total annual fees$7,032
Condo fees$0
Community featuresCommunity Mailbox, Deed Restrictions, Fitness Center, Gated Community - No Guard, Pool, Sidewalks, Street Lights
55+ communityNo
PetsCats OK, Dogs OK, Yes
Pet restrictionsPlease verify restrictions with the HOA. Buyer/Buyer's Agent must conduct their due diligence, verification, investigation, analysis, and research.
Max pet weight100
Number of pets2
Minimum lease3 Months
Lease restrictions1
Lease notes90 Day Minimum Lease. No More than 2 leases per calendar year. Contact HOA For More Information on Lease.
SW communityNot Applicable
Building
BuildingB
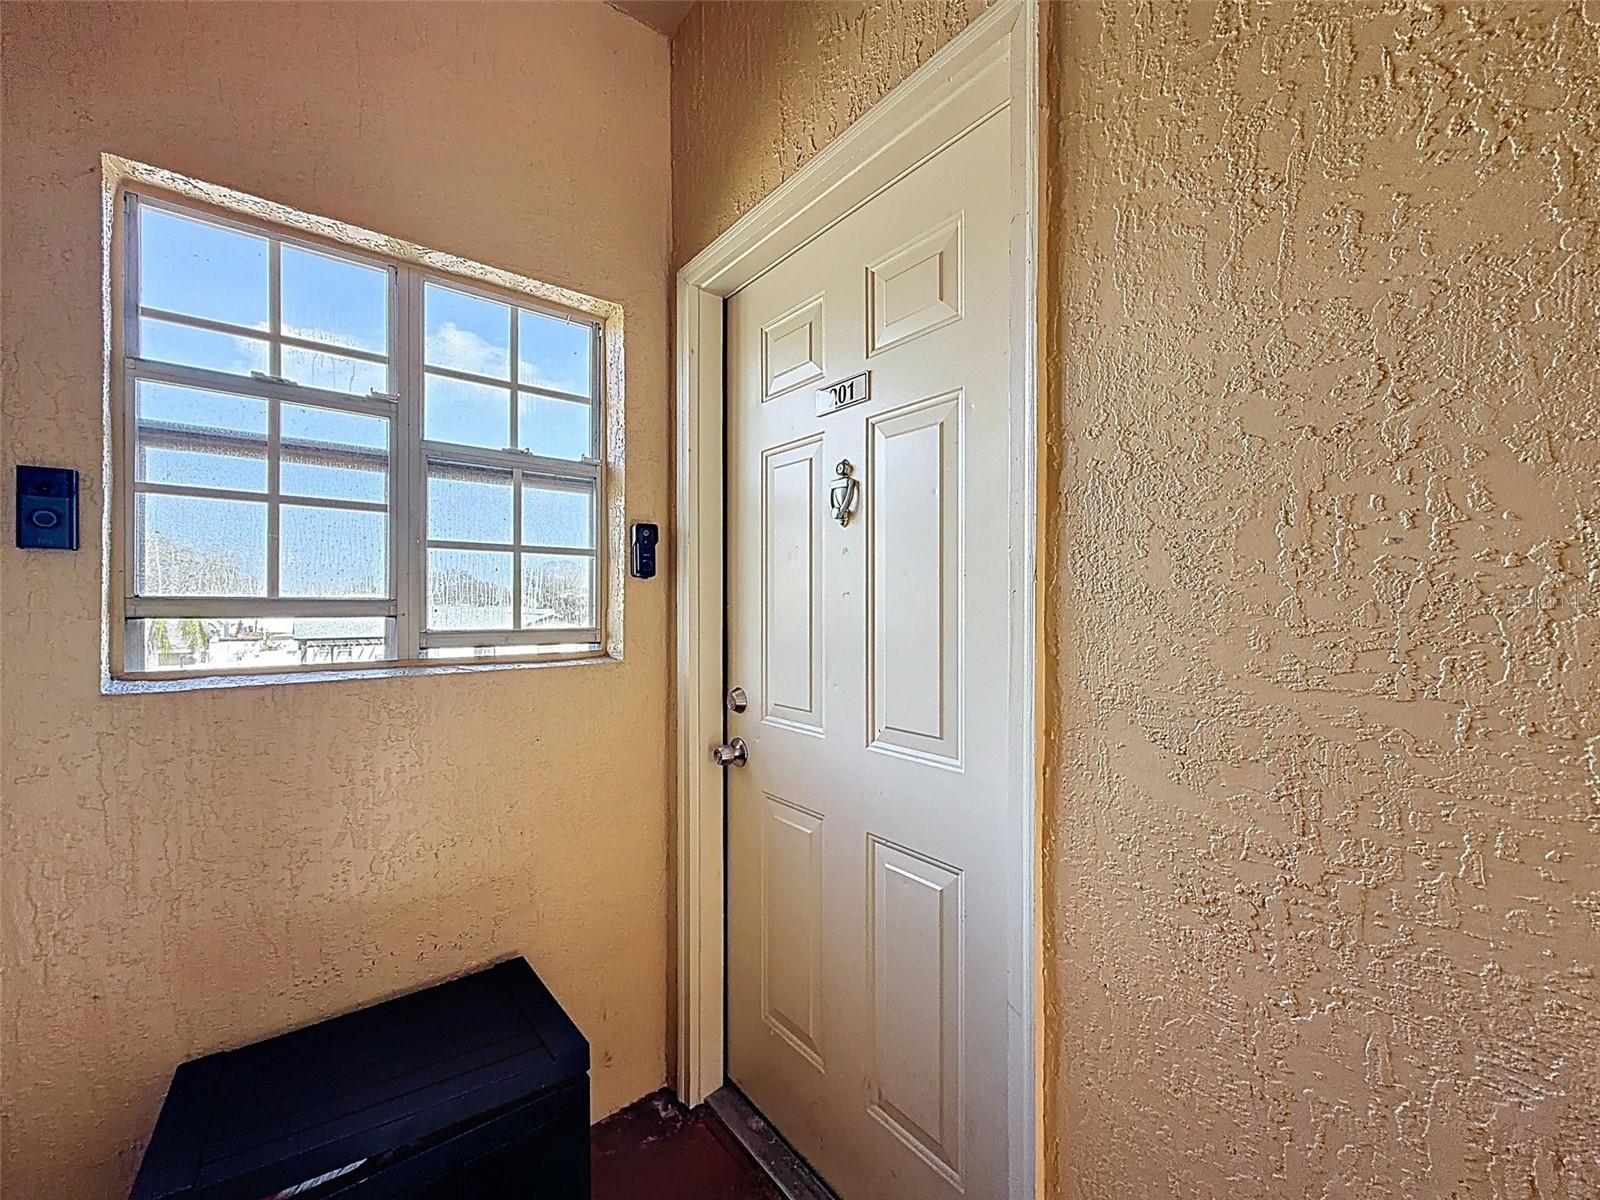
Unit201
Floor2
Elevator0
Utilities & efficiency
UtilitiesBB/HS Internet Available, Cable Available, Electricity Connected, Public, Sewer Connected, Water Connected
SewerPublic Sewer
Water sourcePublic
Financial & terms
CDD0
Tax year2,025
Homestead0
Listing termsCash, Conventional
OwnershipCondominium
Special conditionsNone
Home warrantyNo
ZoningPD-H
OccupantOwner
MLS area33615 - Tampa / Town and Country
Where it sits
Approximate location shown. Exact address available on request per listing brokerage.
More like this
Stellar MLSMLS# MFRTB8550715Listing courtesy of HOMEFRONT REALTYLast updated Oct 5, 2026, 2:41 PM