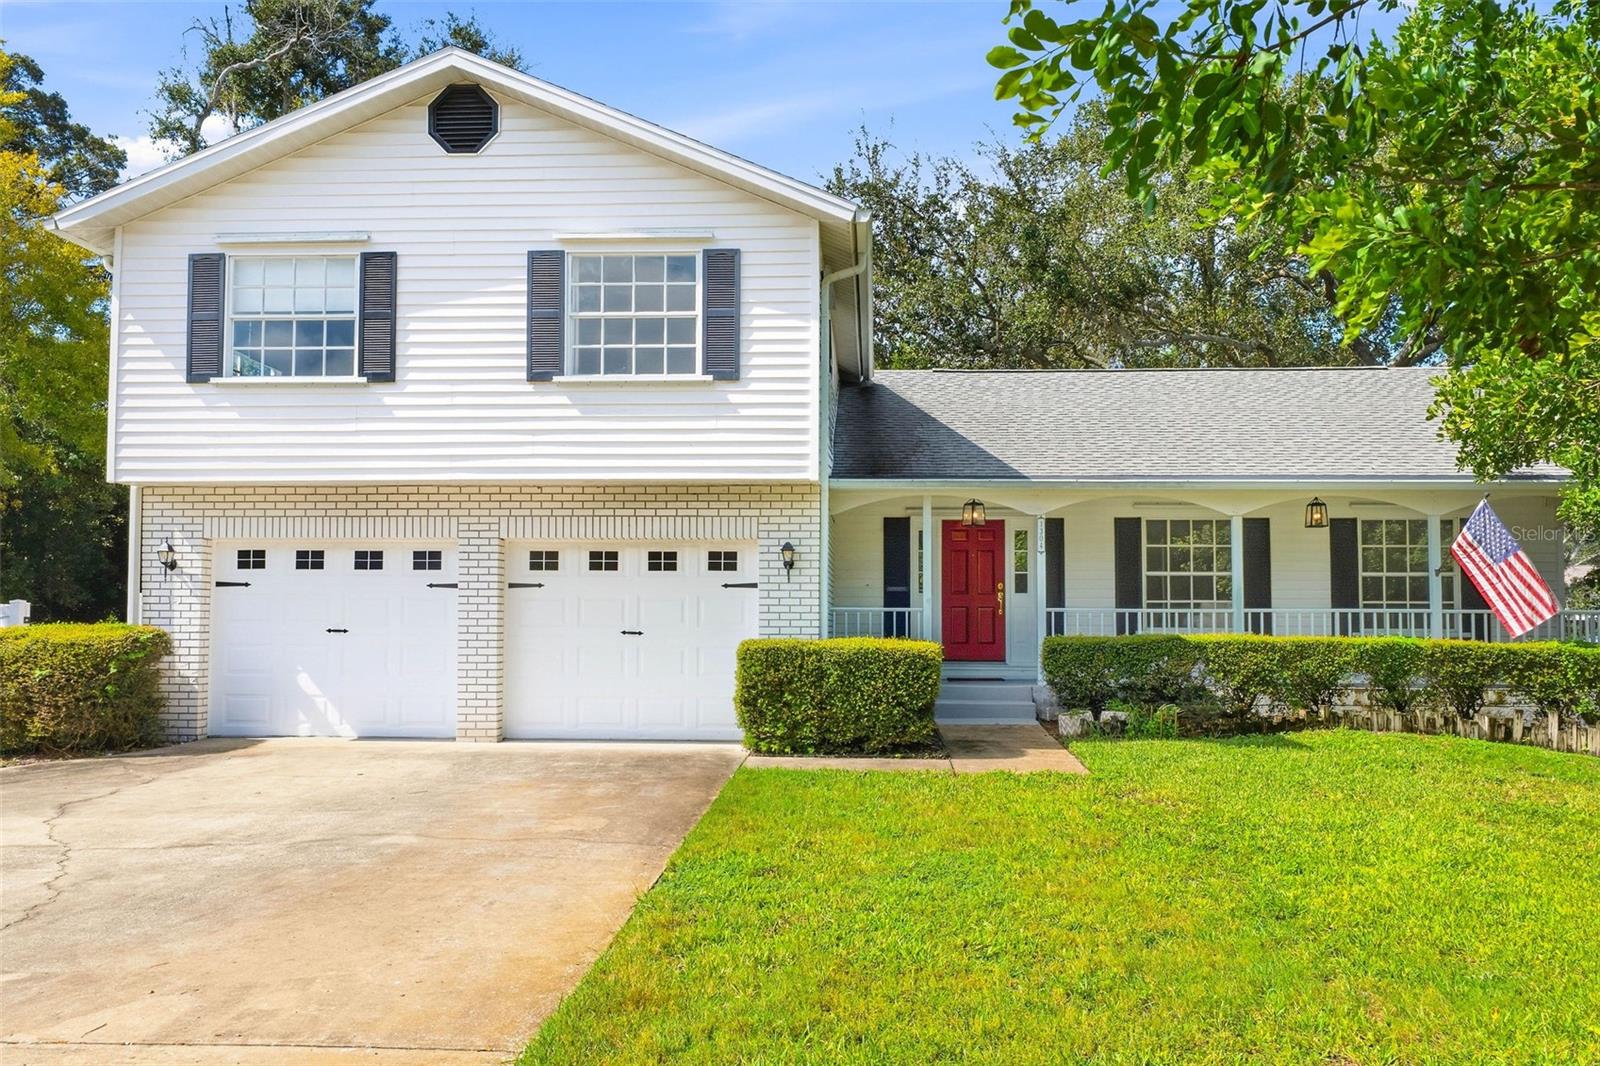
 52 photos · 3D tour
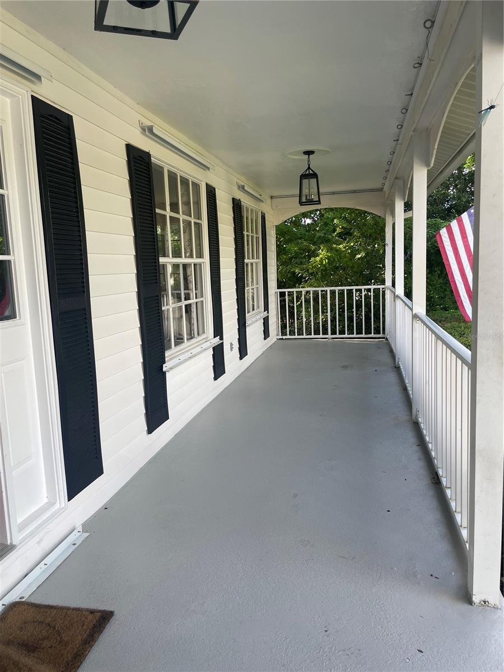
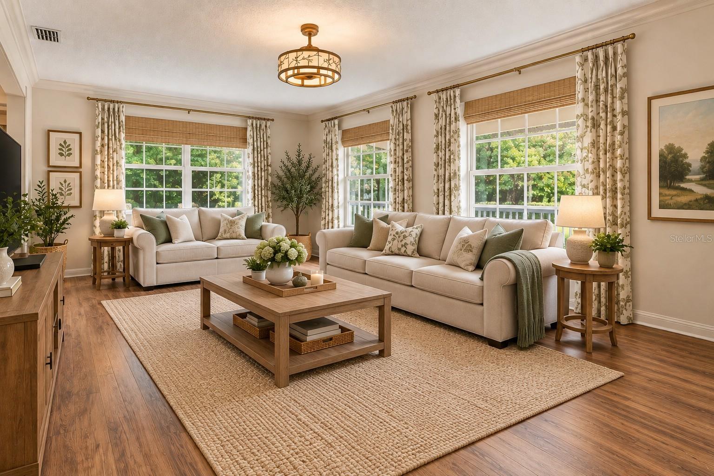
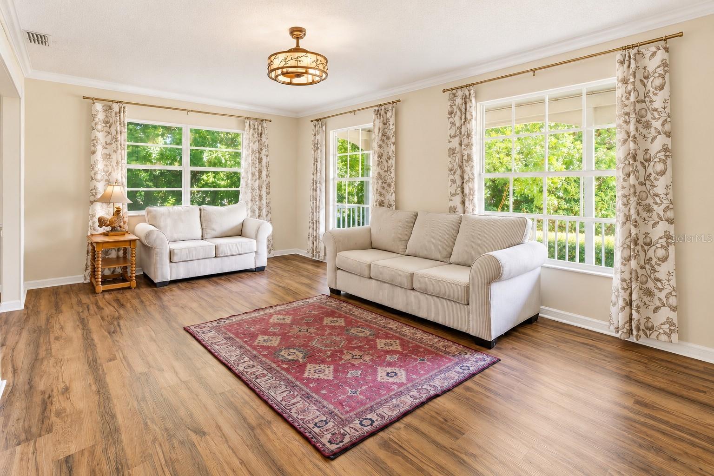
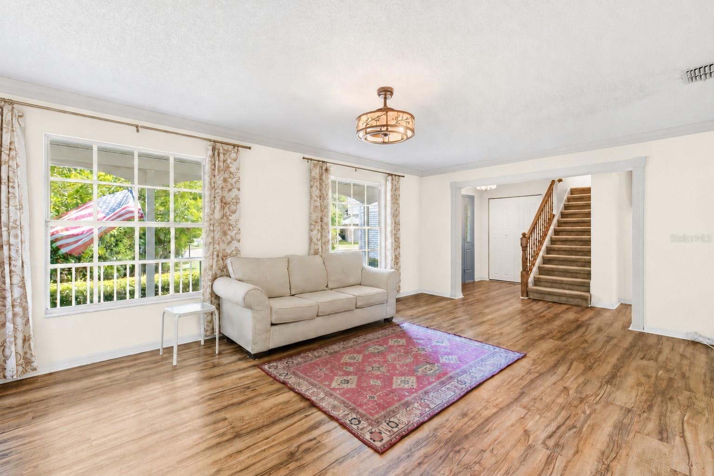
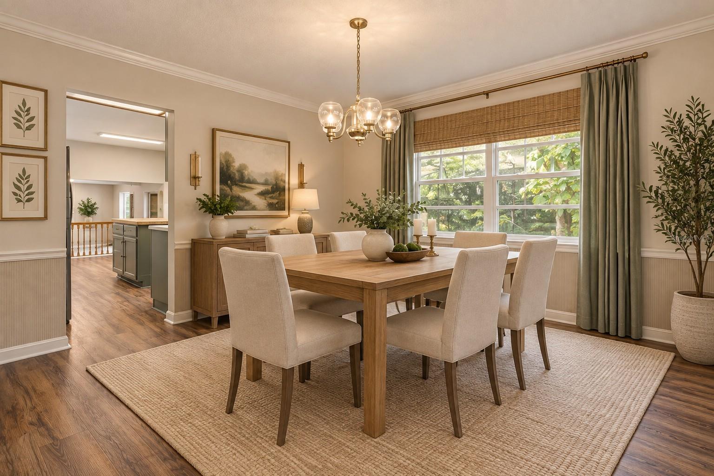
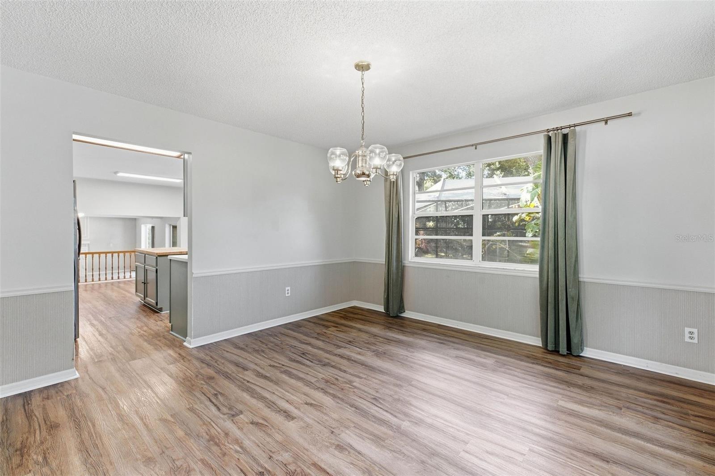
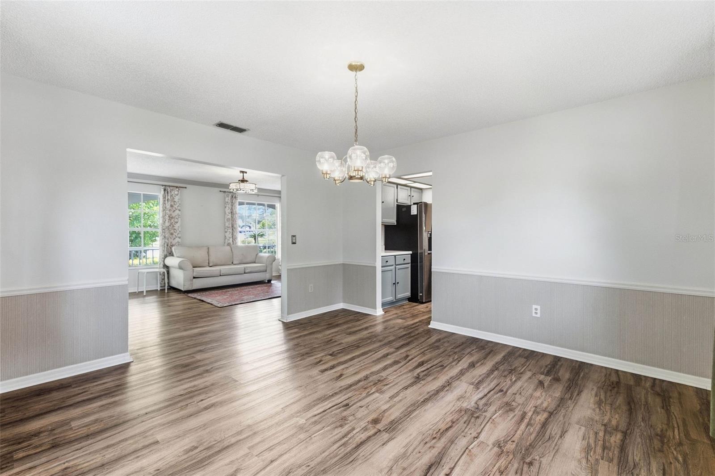
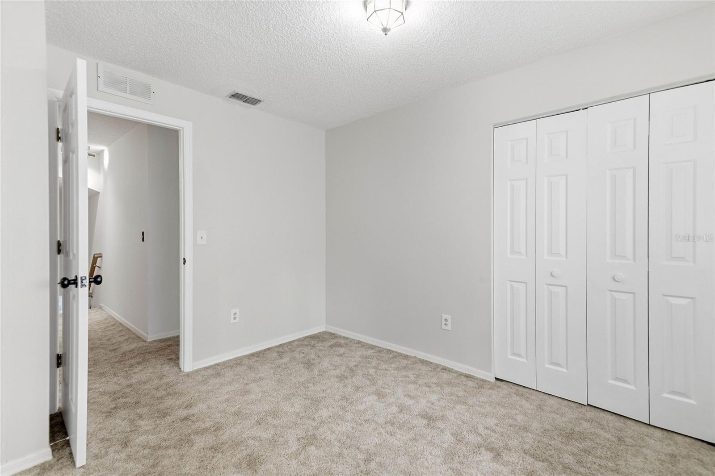
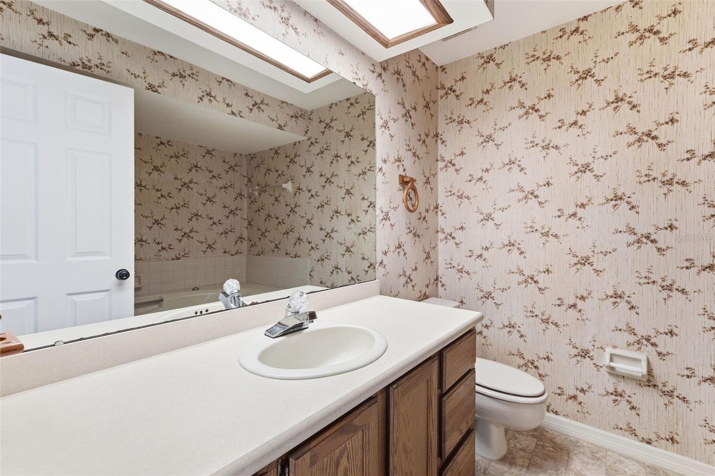
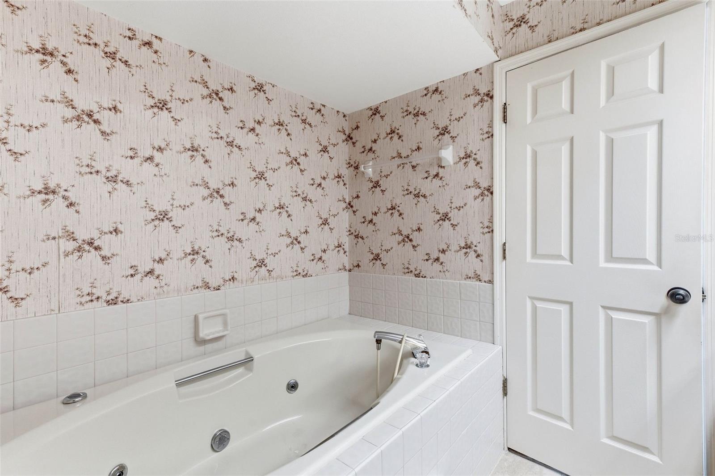
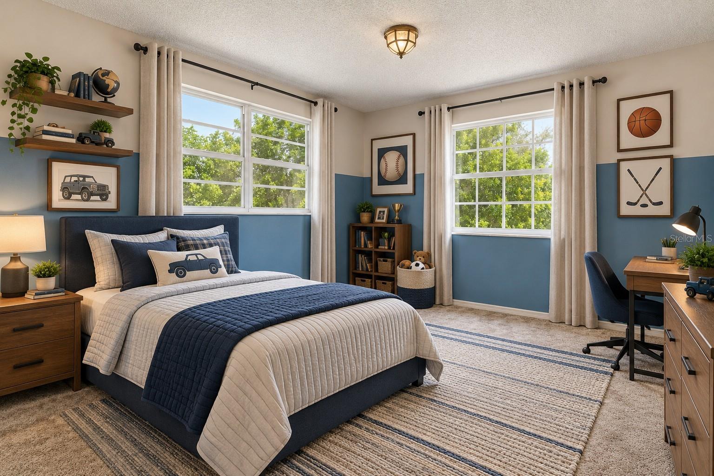
1 / 52
ActivePrice improved $100,00023 days on market
$799,000$899,000
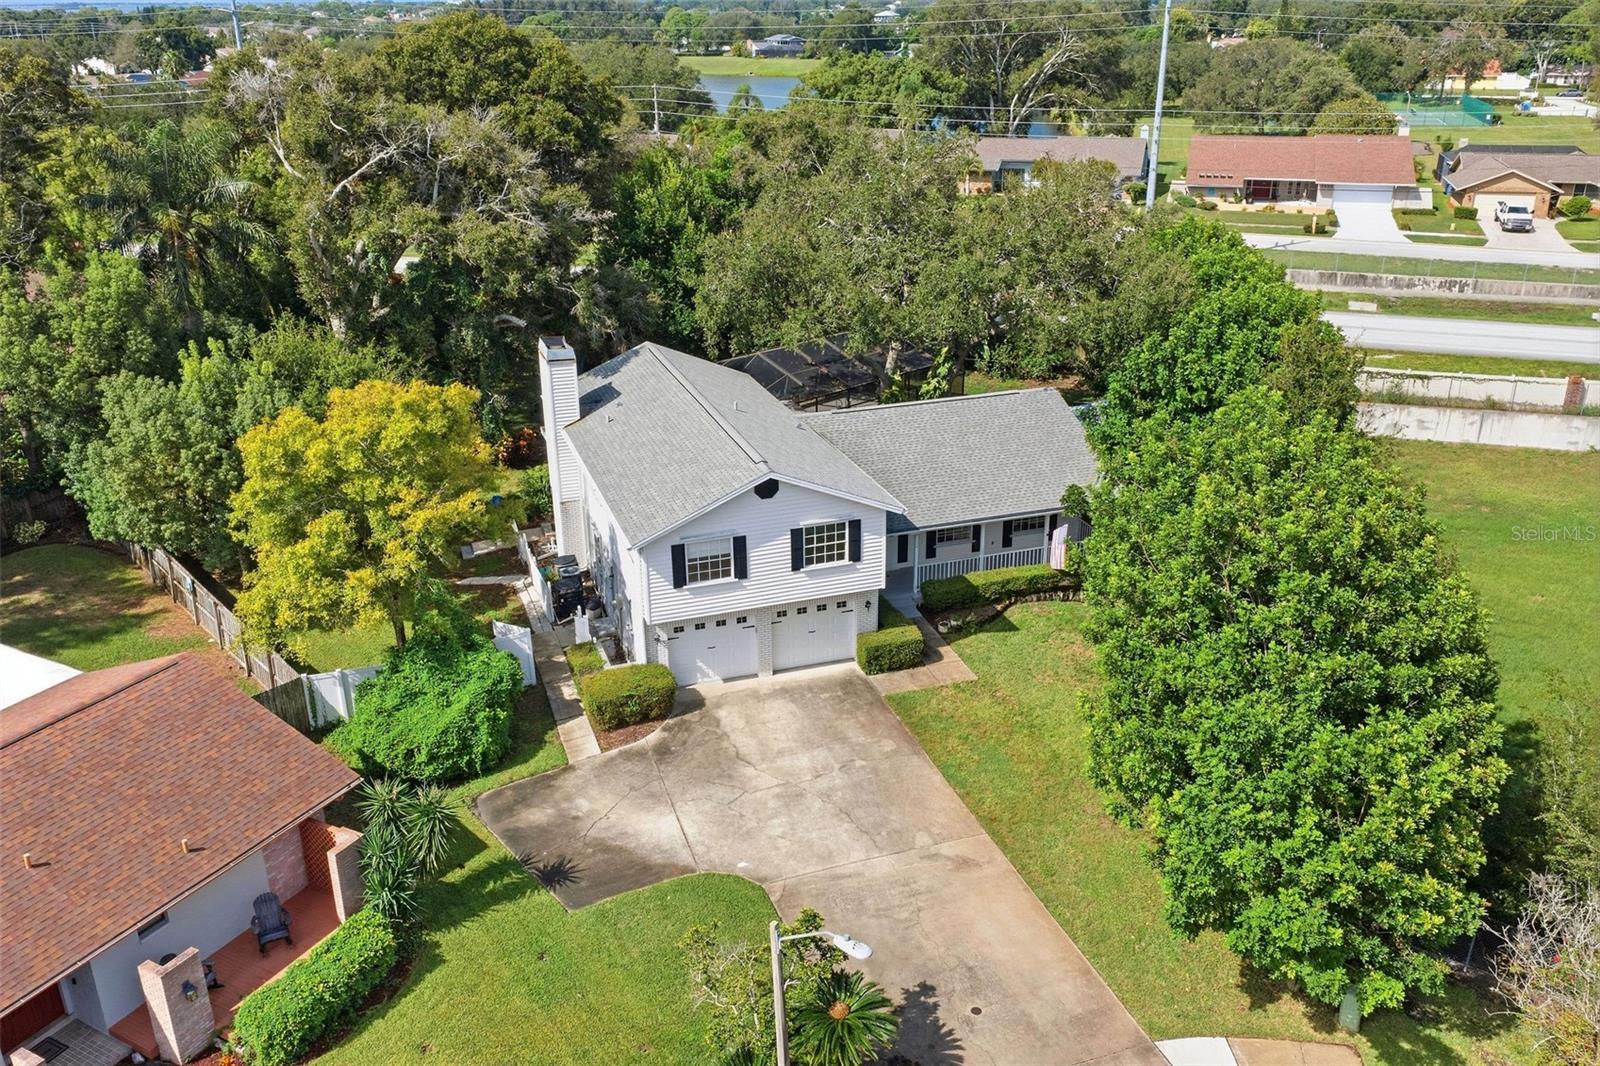
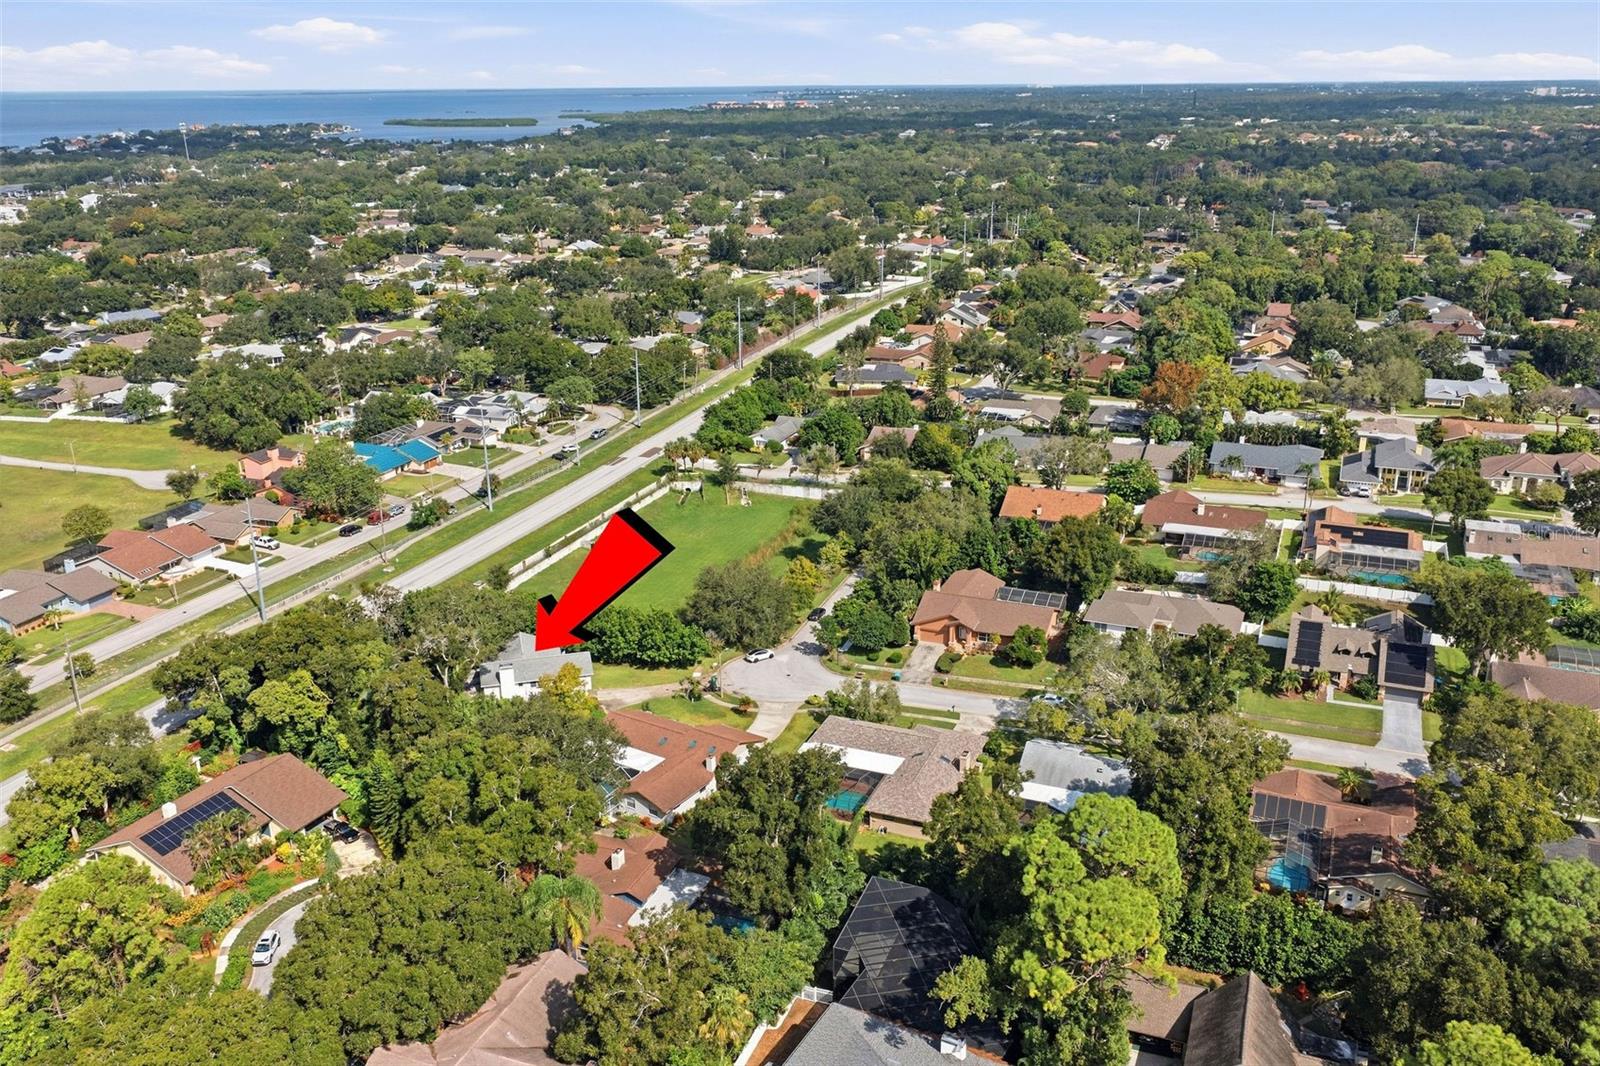
1304 TREETOP DRPALM HARBOR, FL 34683INDIAN TRAILS ADD · Single Family Residence
5Beds
4Baths
3,420Sq ft
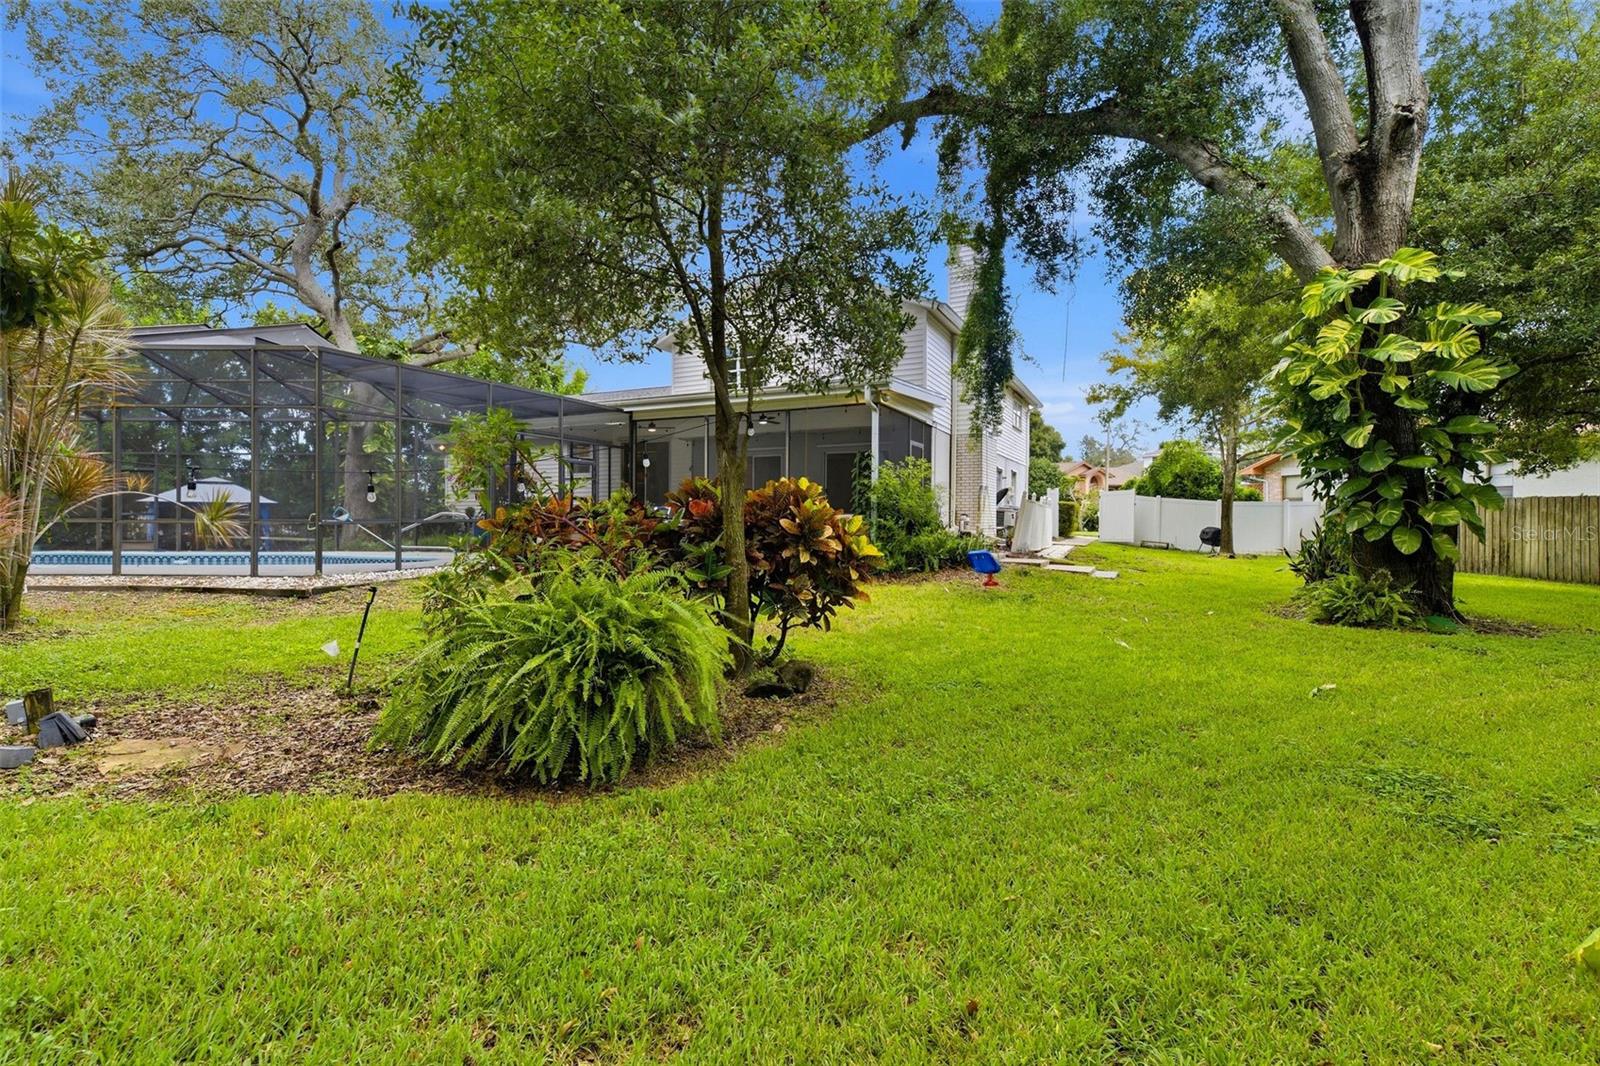
0.49 acLot
2-carGarage
1985Built
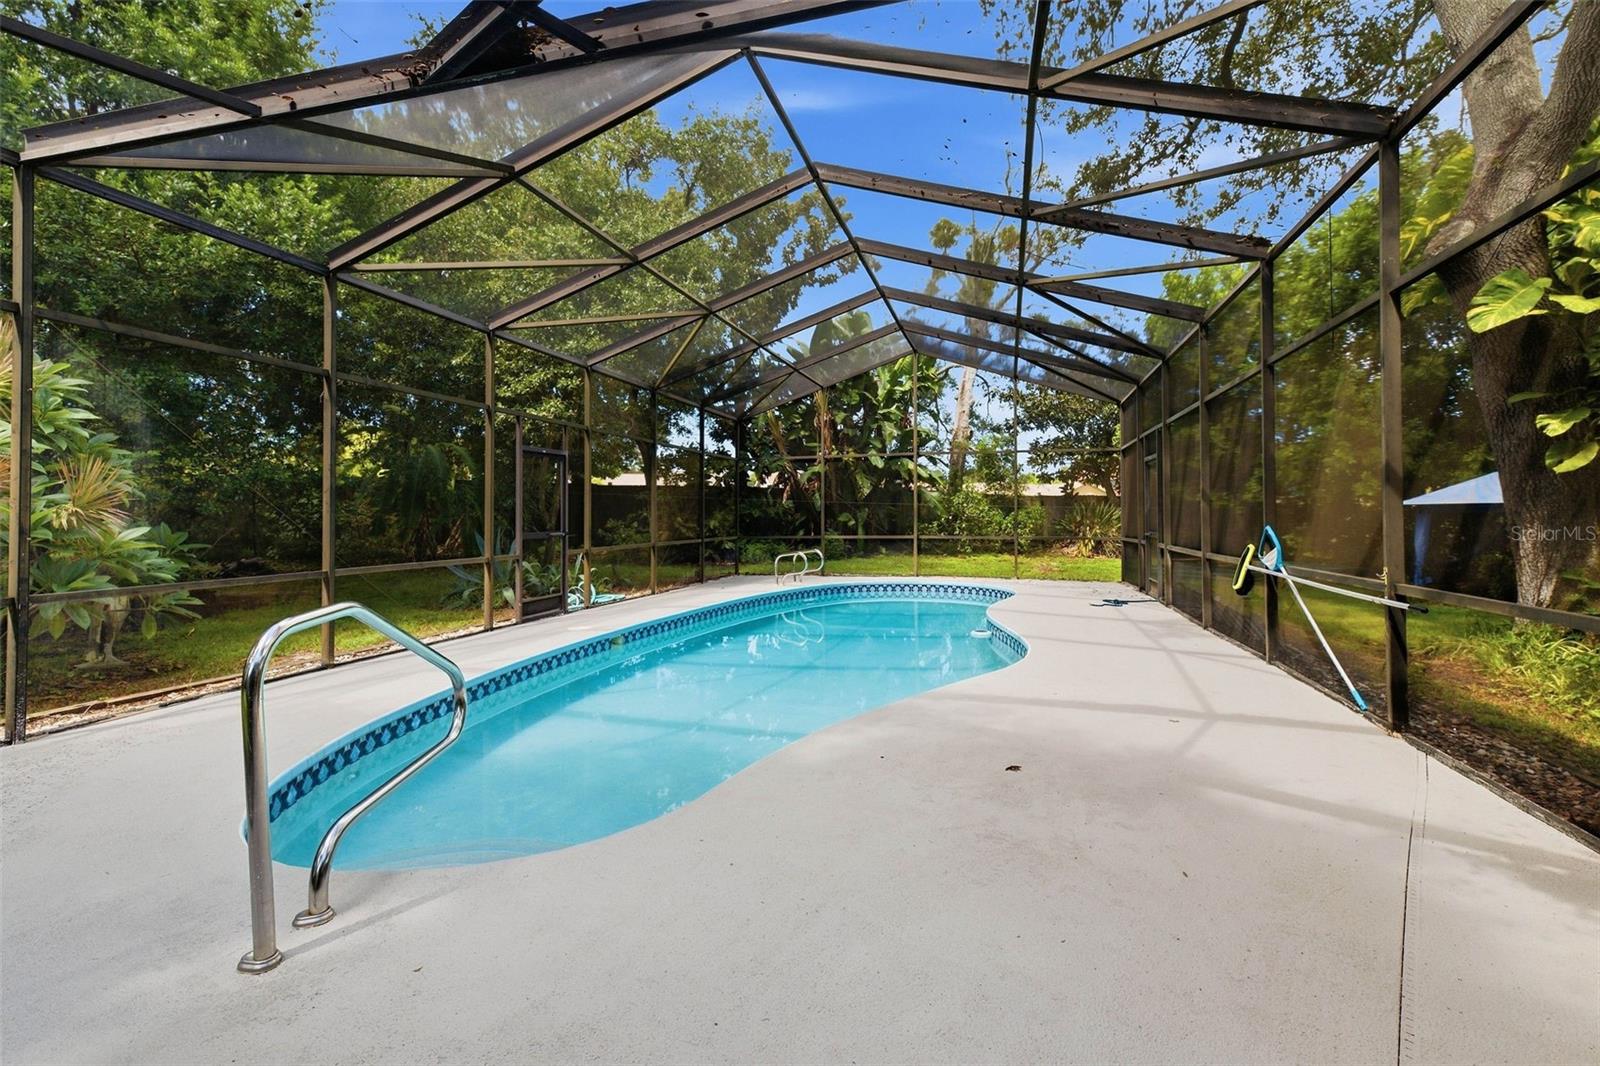
YesPool
About this home
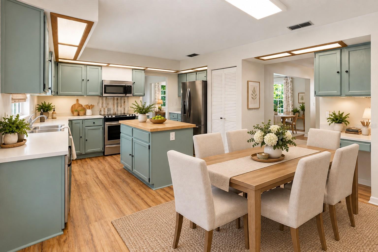
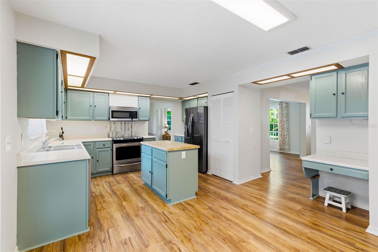
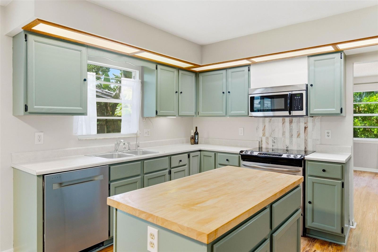
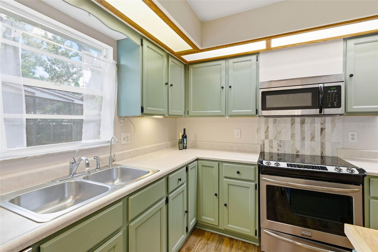
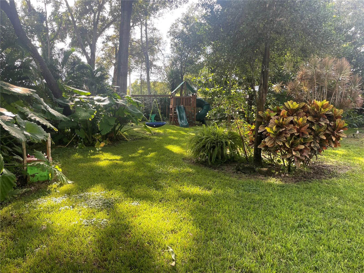
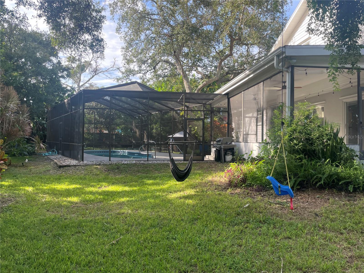
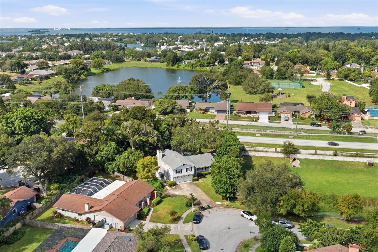
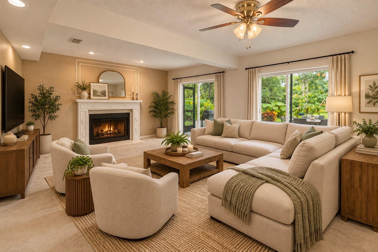
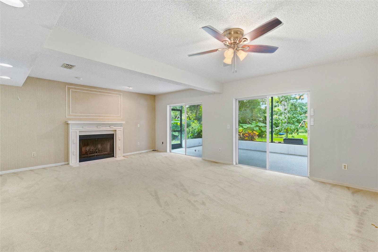
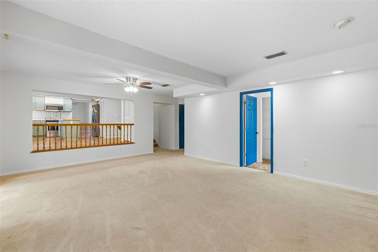
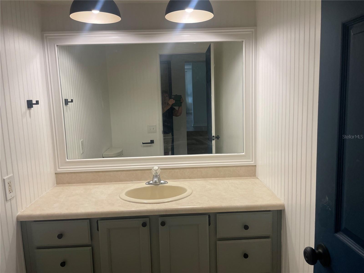
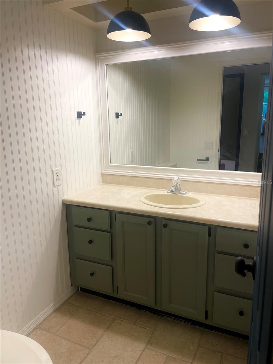
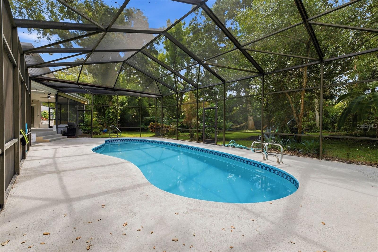
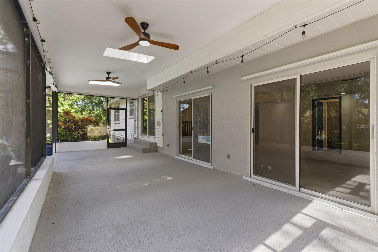
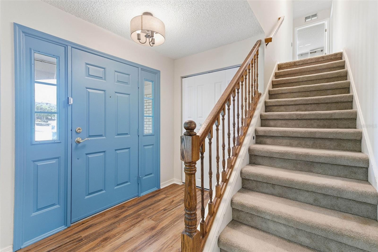
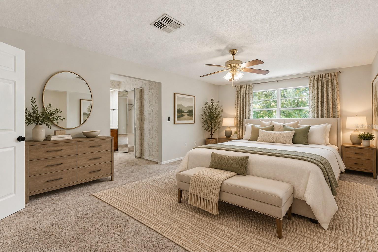
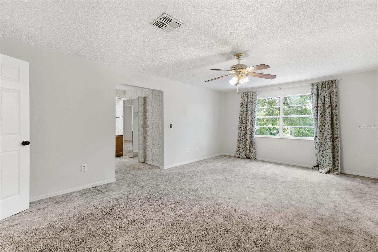
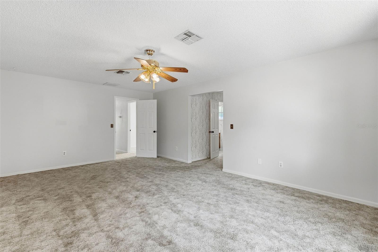
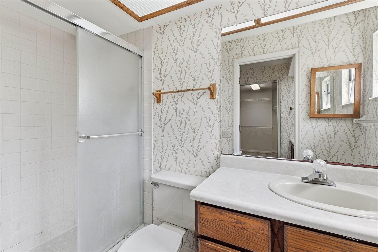
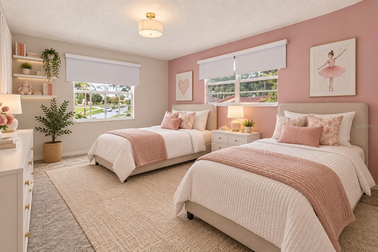
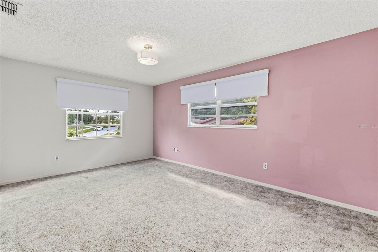
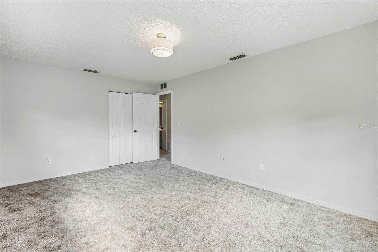
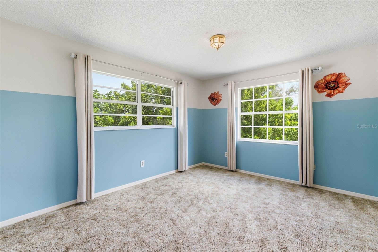
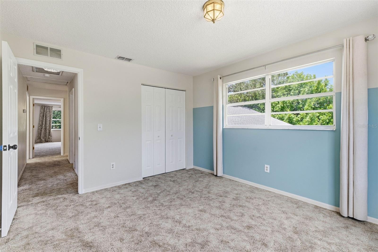
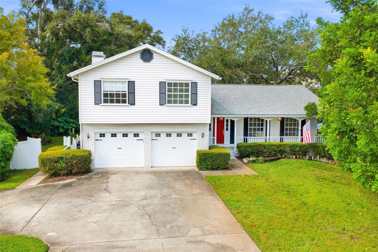
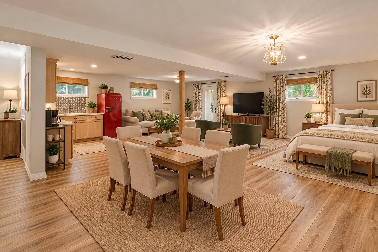
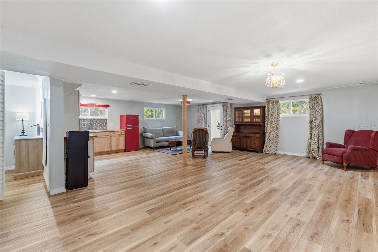
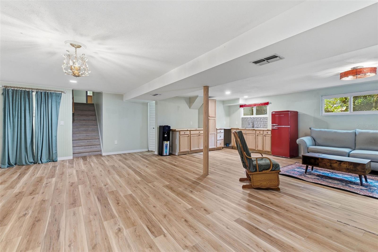
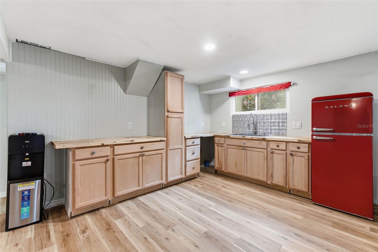
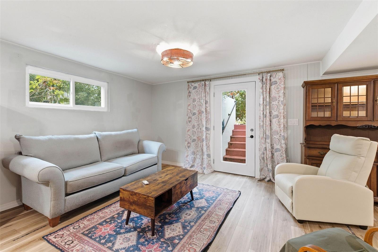
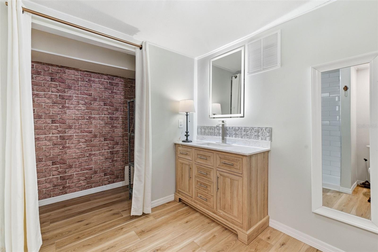
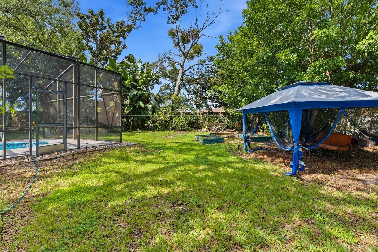
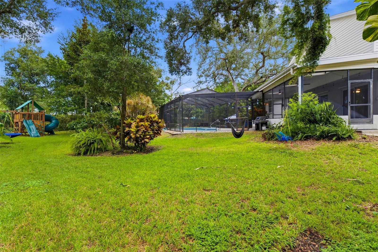
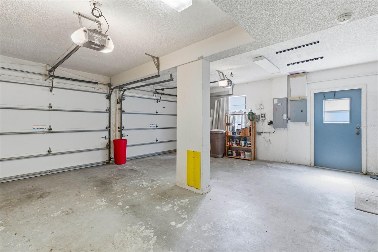
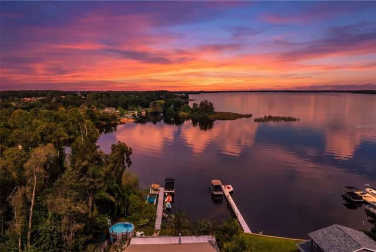
Multi generational home! Welcome to this spacious 3,400-square-foot multigenerational home, offering an exceptional combination of space, flexibility, and privacy. Situated on nearly half an acre, this unique split-level property features 4 bedrooms, 2½ bathrooms, a 2-car garage, a birdcage-enclosed pool, and an impressive 840-square-foot mother in-law suite. Step inside on the main level, where you’ll find a welcoming eat-in kitchen, living room, and formal dining room. The kitchen and main living areas feature attractive and easy-care luxury vinyl plank flooring. Just off the kitchen is a…
Description as provided by the listing brokerage.
Highlights
- Private pool
- 2-car garage
- Balcony
- Garden
- Hurricane Shutters
- Lighting
- Sidewalk
- Ceiling Fans(s)
- Eat-in Kitchen
The details
StatusActive
MLS #MFRTB8551304
Property typeSingle Family Residence
Year built1985
Lot size0.49 ac
Living area3,420 sq ft
Price per sq ft$234
Baths4 + 1 half
HOA$250 / annually
CDDNo
Taxes$9,763 (2025)
Garage2-car
StoriesThree Or More
Days on market23
CountyPinellas
Flood zoneX (verify)
ListedSep 22, 2026
Features & property details
Interior
Full baths3
Half baths1
Rooms8
Additional roomsFamily Room,Formal Dining Room Separate,Inside Utility,Interior In-Law Suite w/Private Entry
FlooringCarpet, Ceramic Tile, Luxury Vinyl
AppliancesDishwasher, Disposal, Dryer, Electric Water Heater, Range, Refrigerator, Washer
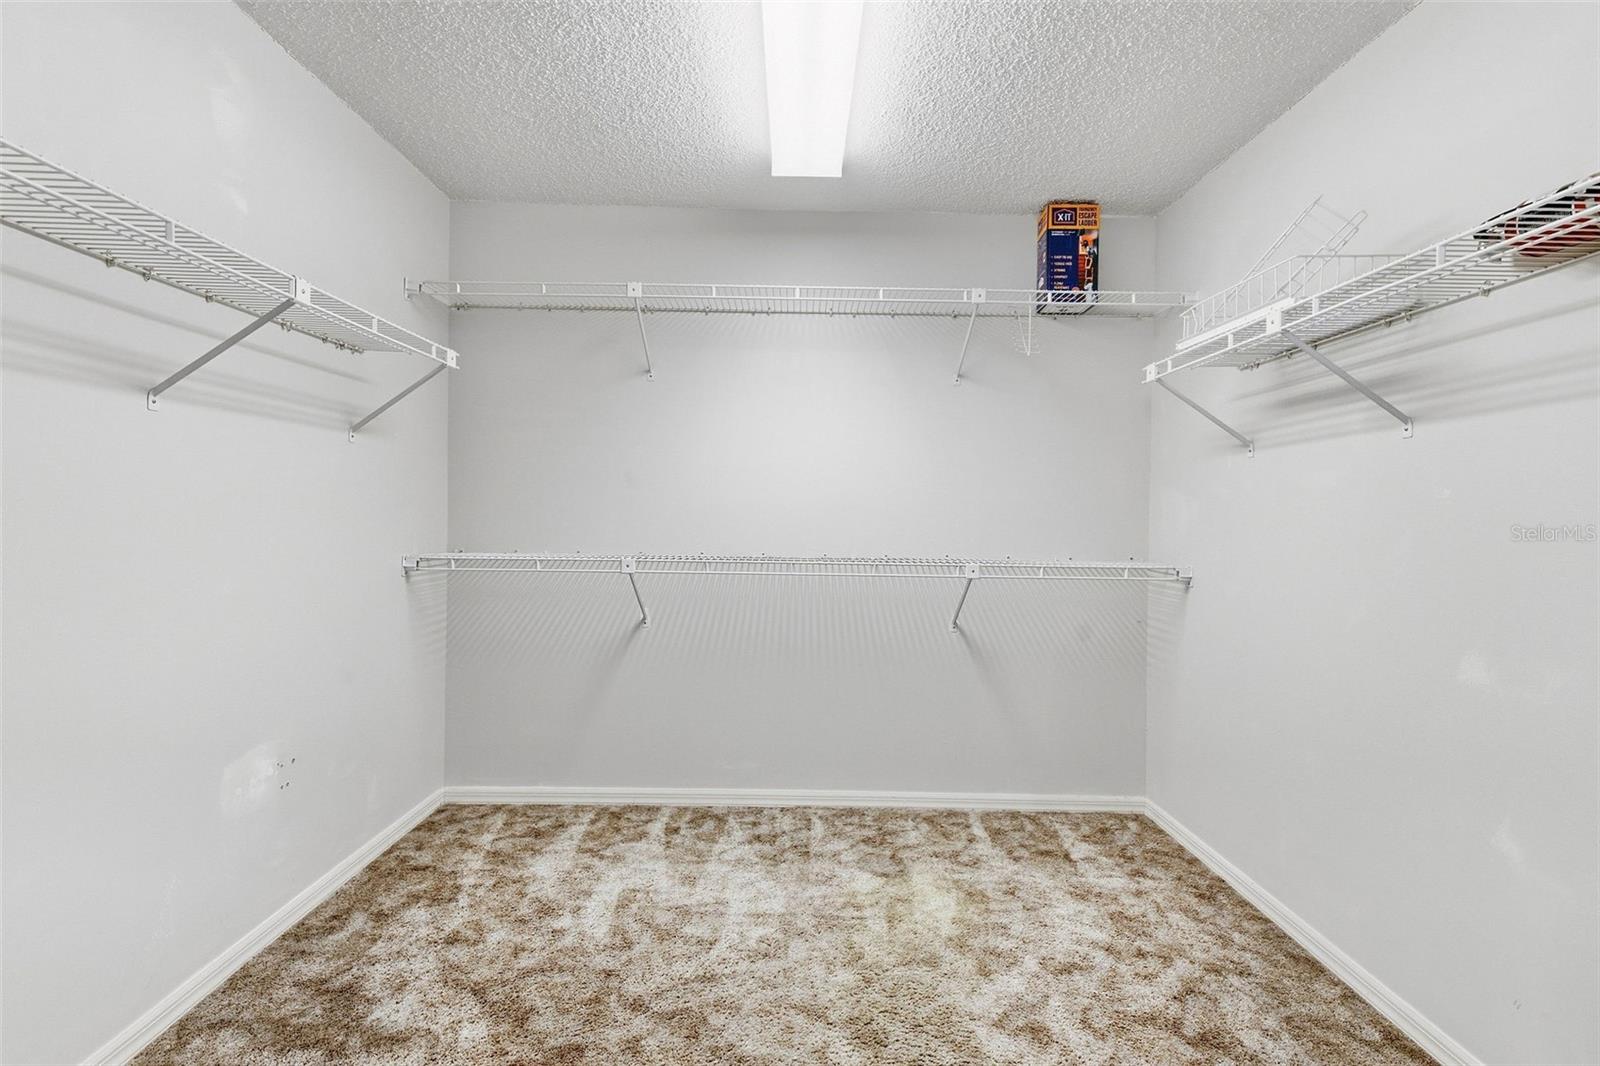
Interior featuresCeiling Fans(s), Eat-in Kitchen, Open Floorplan, Solid Wood Cabinets, Split Bedroom, Walk-In Closet(s), Window Treatments
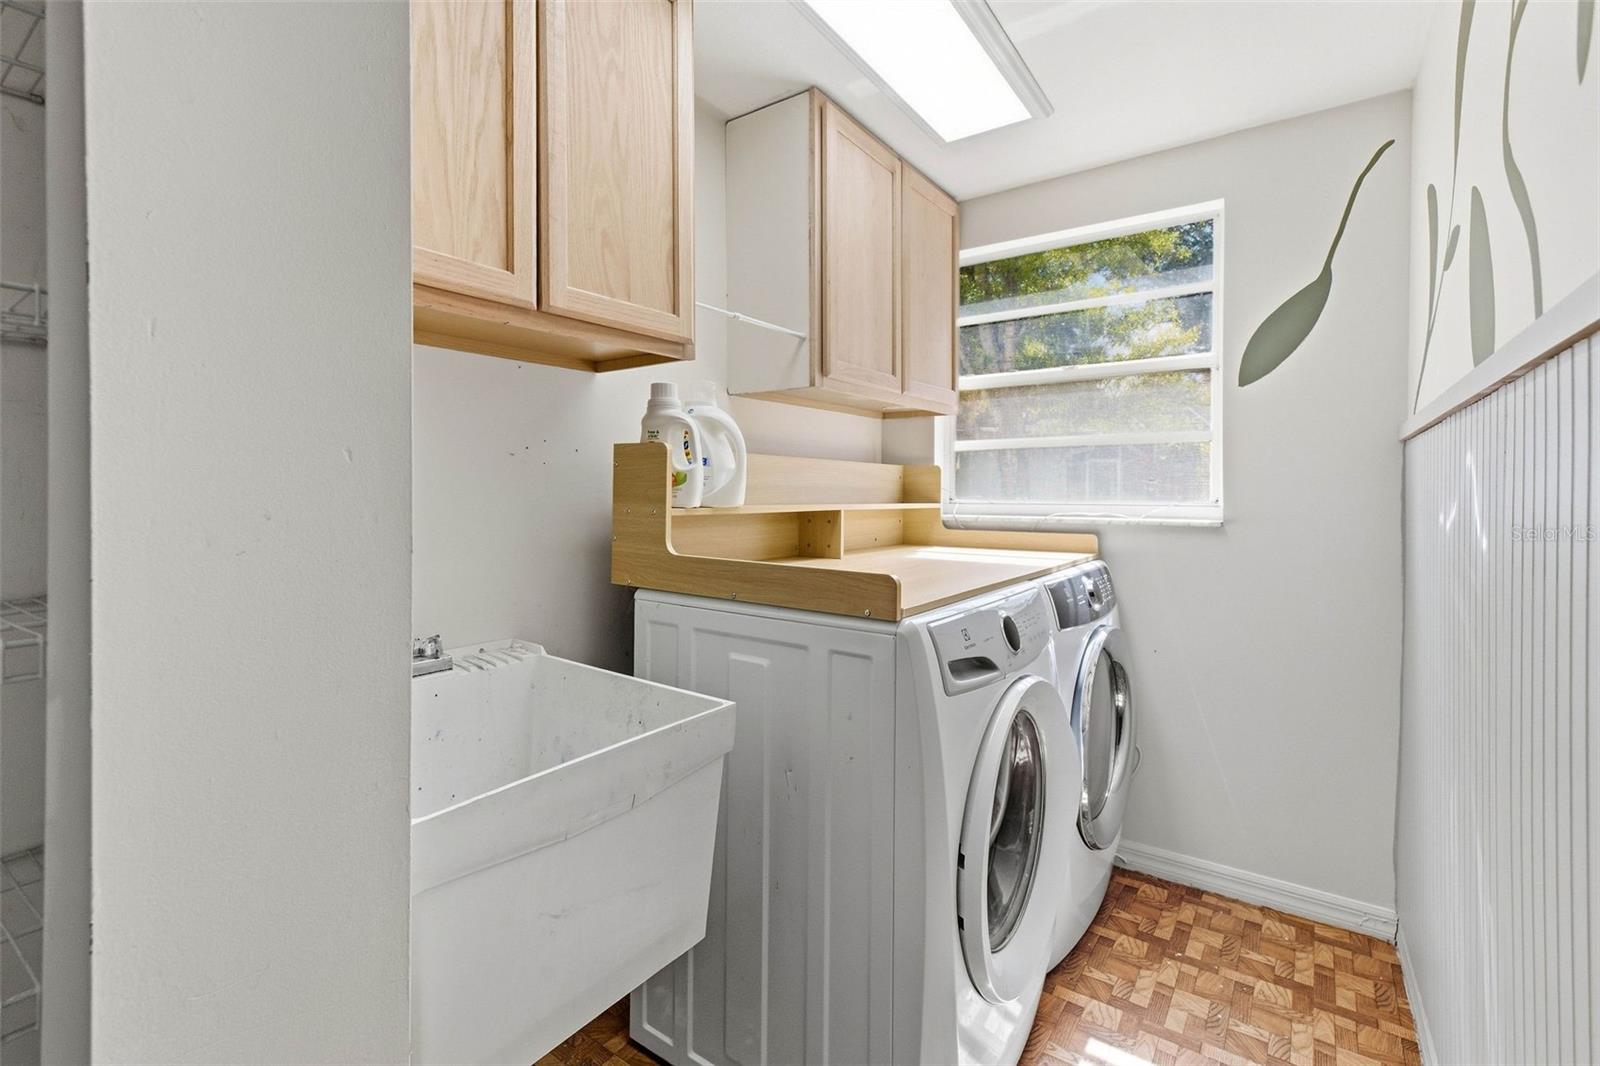
LaundryElectric Dryer Hookup, Inside, Laundry Room
FireplaceYes
Fireplace featuresFamily Room
WindowsDrapes, Rods, Shades
CoolingCentral Air
HeatingCentral, Electric
In-law suite1
In-law suite details1 Bathroom,Kitchenette,Private Entrance,Studio
BasementFinished, Full
Exterior & lot
Exterior featuresBalcony, Garden, Hurricane Shutters, Lighting, Sidewalk
FencingWood
FacesNorth
Road surfaceAsphalt
Construction
ConstructionVinyl Siding
FoundationBasement, Concrete Perimeter, Slab
RoofShingle
Living area sourcePublic Records
Building area (sq ft)4,541
Parking
GarageYes
Attached garageYes
CarportNo
Pool & water
PoolGunite
Spa featuresIn Ground
Waterfront feet0
Dock0
Community & HOA
AssociationPremier Management Services Christa Dasher, LCAM
HOA fee$250
HOA frequencyAnnually
Fee requirementRequired
Approval required0
Total monthly fees$20.83
Total annual fees$250
55+ communityNo
PetsYes
Pet restrictionsno restrictions
Minimum leaseNo Minimum
Lease restrictions0
Lease notescheck with Palm Harbor for any lease restrictions
Utilities & efficiency
UtilitiesElectricity Available, Electricity Connected
SewerPublic Sewer
Water sourcePublic
Financial & terms
CDD0
Tax year2,025
Homestead1
Listing termsCash, Conventional, Fha, VA Loan
OwnershipFee Simple
Special conditionsNone
ZoningR-2
OccupantVacant
MLS area34683 - Palm Harbor
Where it sits
Approximate location shown. Exact address available on request per listing brokerage.
More like this
Stellar MLSMLS# MFRTB8551304Listing courtesy of STONEBRIDGE REAL ESTATE COLast updated Oct 18, 2026, 6:47 AM