HomeProperty Search
Buyers
Sellers
Investors
Areas
About
Property Search/BRADENTON/CENTRAL PARK SUBPHASE G-2A & G-2B
ActiveNew · 6 days
$574,900

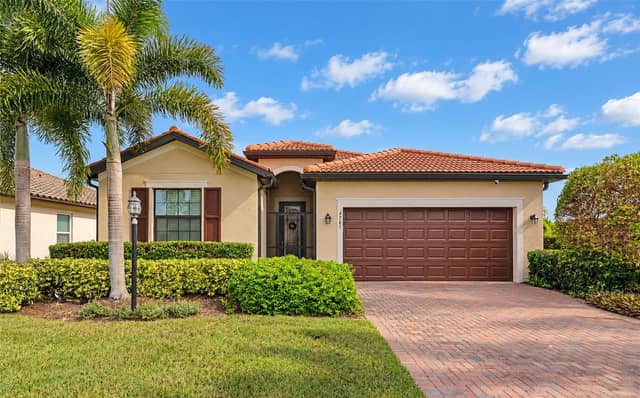
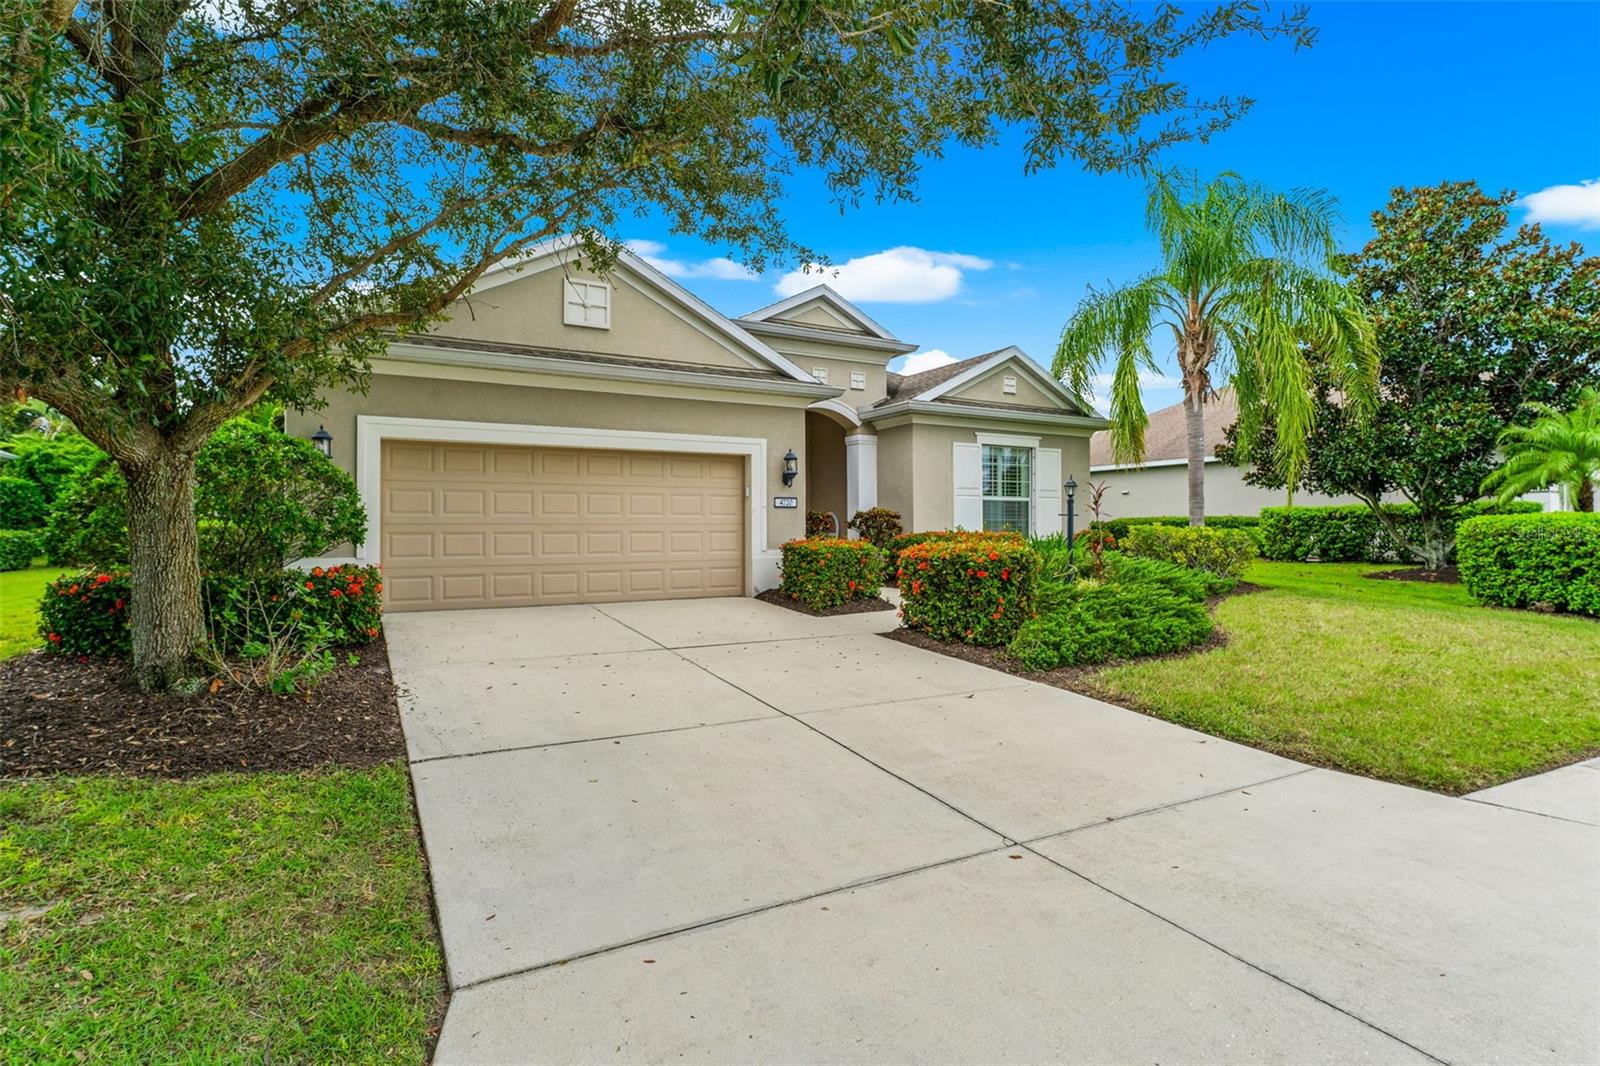
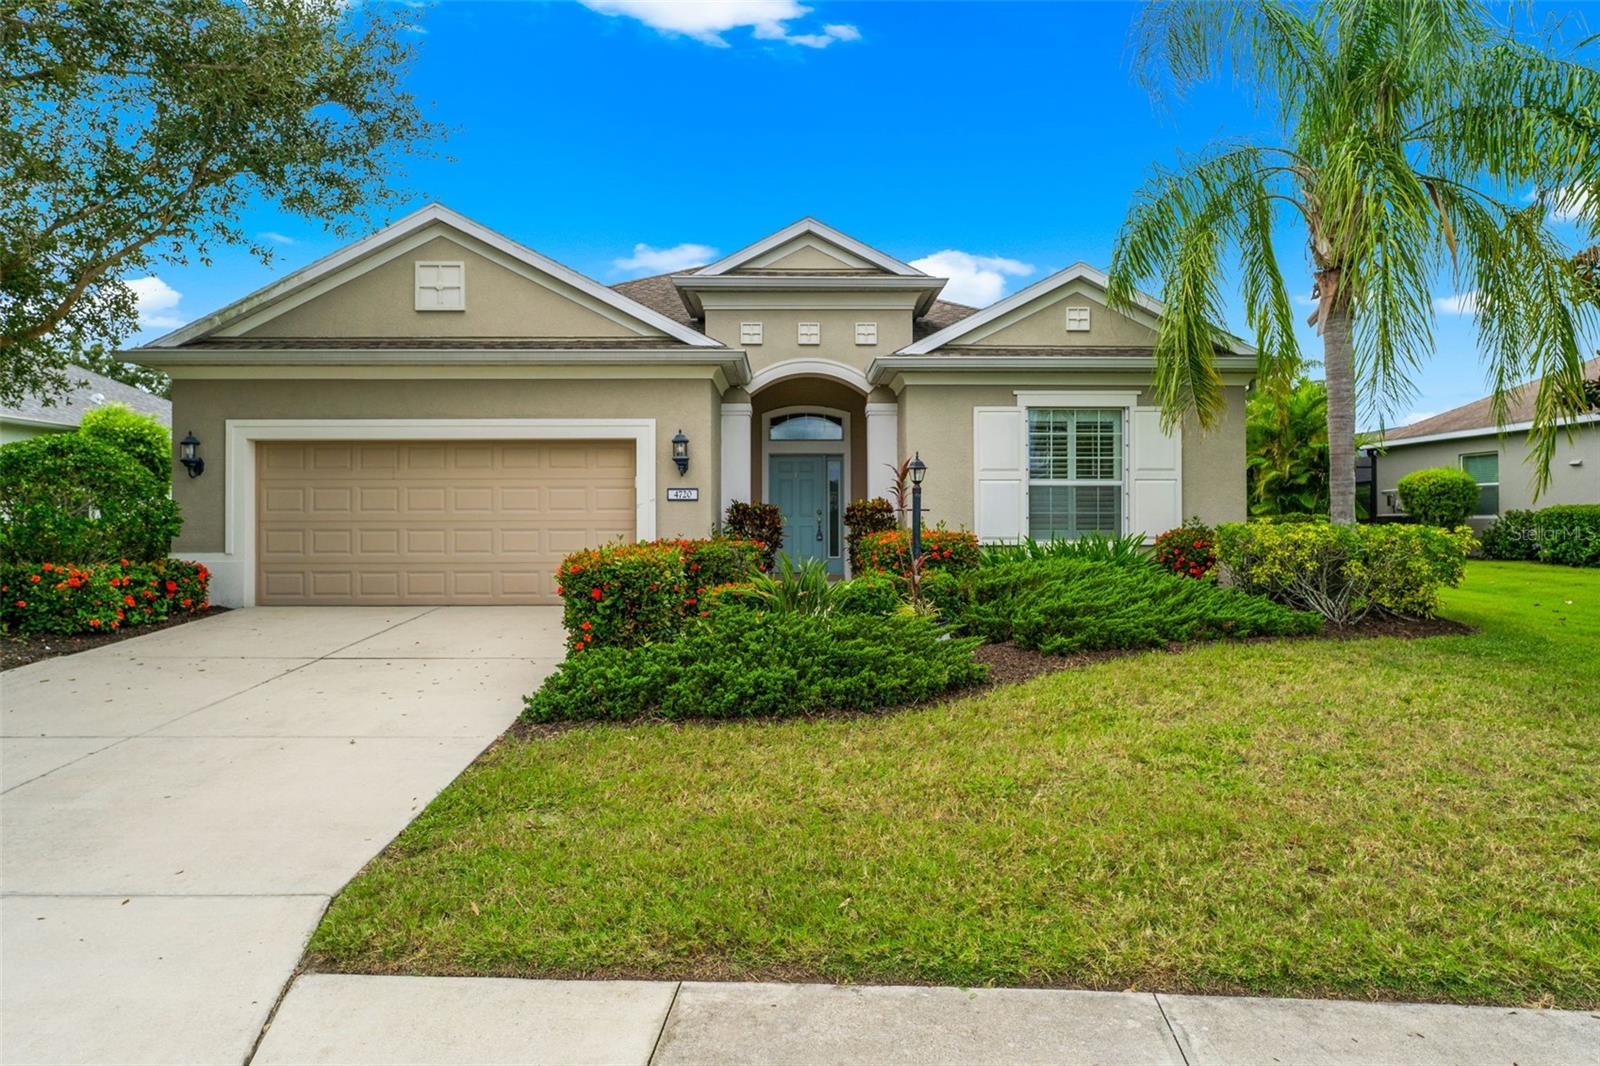
4720 CLAREMONT PARK DRBRADENTON, FL 34211CENTRAL PARK SUBPHASE G-2A & G-2B · Single Family Residence

3Beds
3Baths
2,202Sq ft
0.33 acLot
2-carGarage
2013Built
YesPool

About this home

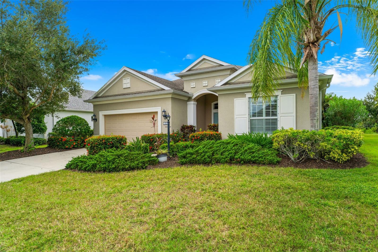
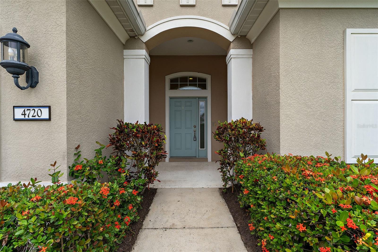
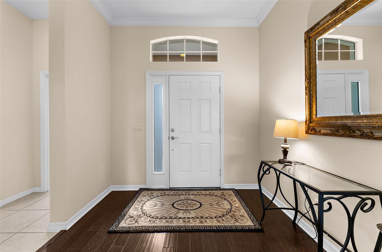
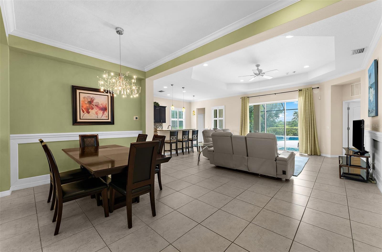
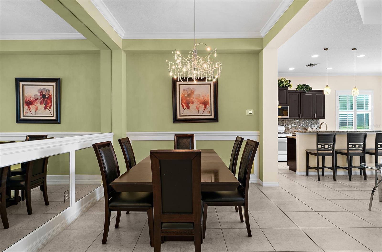
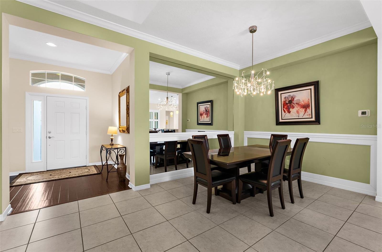
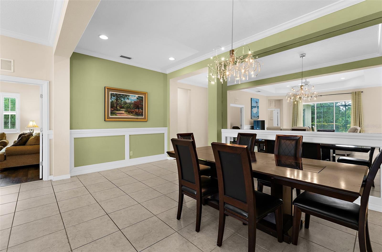
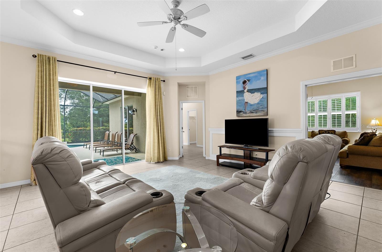
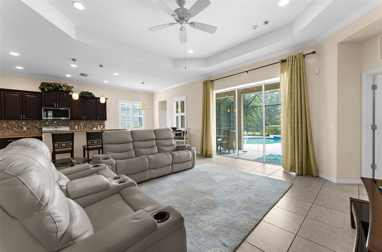
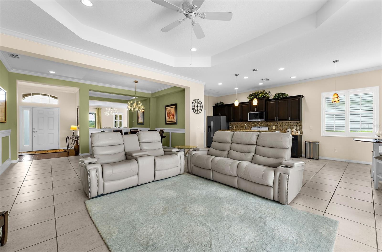
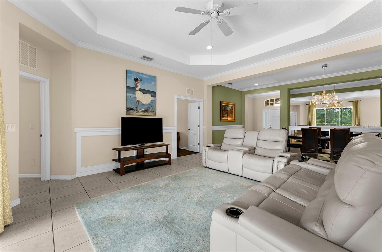
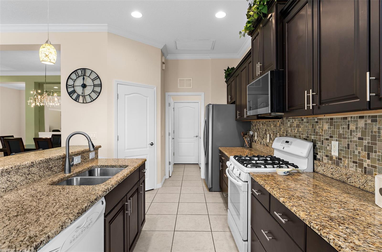
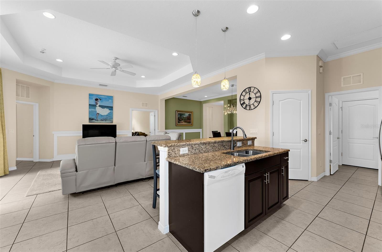
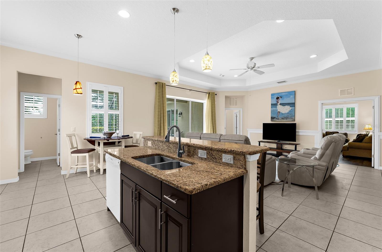
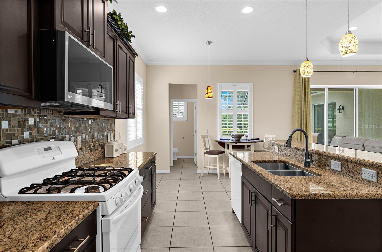
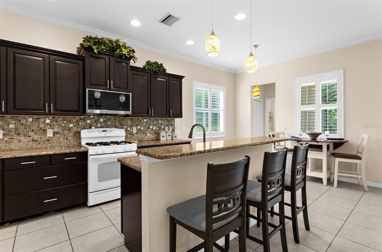
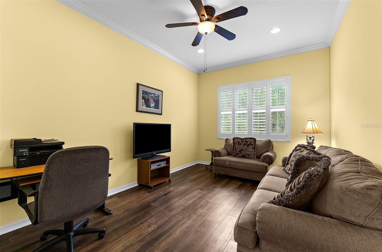
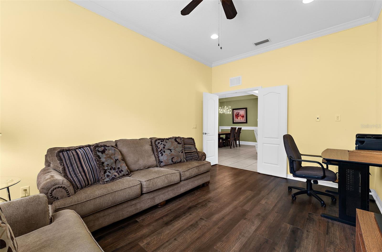
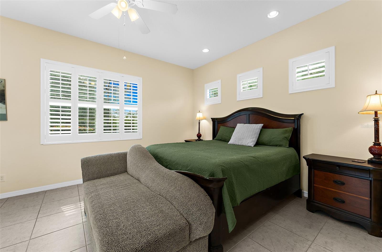
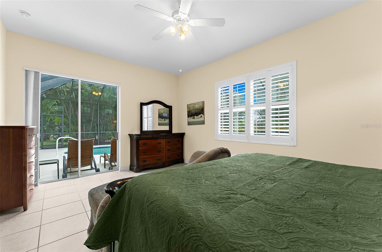
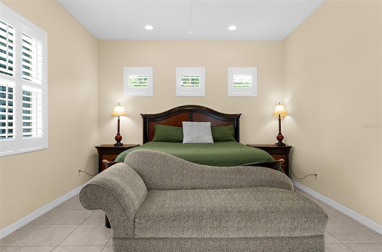
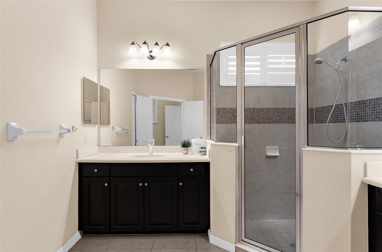
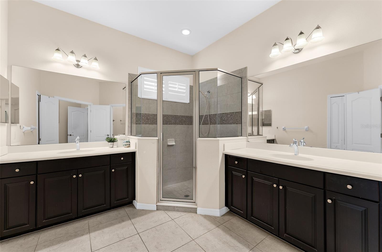
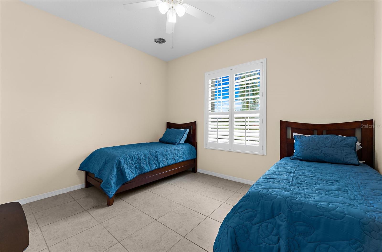
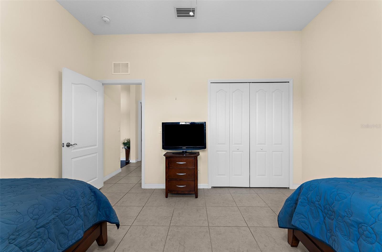
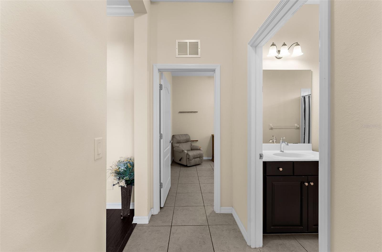
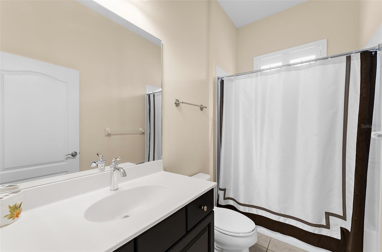
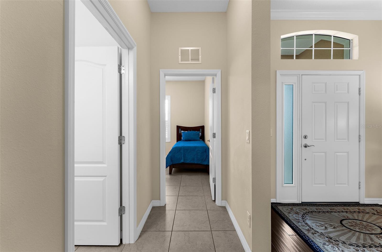
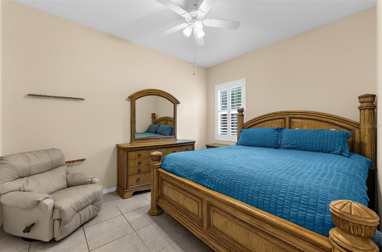
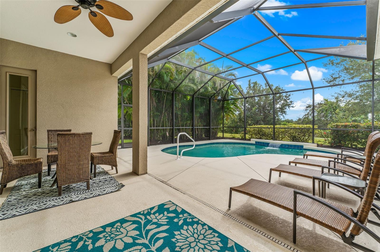
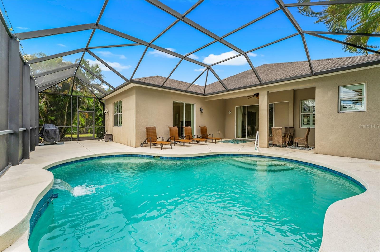
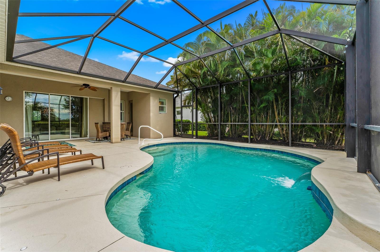
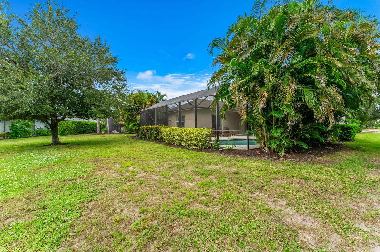
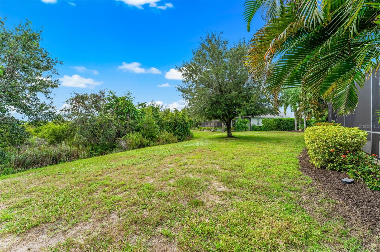
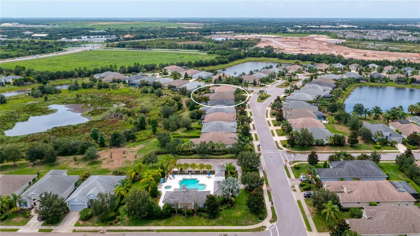
PRIVATE SALTWATER POOL + TURNKEY FURNISHED + DOUBLE-GATED + STUNNING PRESERVE VIEWS! Competitively priced and offered turnkey furnished, this beautiful 3-bedroom + den, 2½-bath pool home features over 2,200 sq. ft. of living space. Located within a desirable double-gated area of Central Park, the home provides added privacy and controlled access while placing you in the heart of Lakewood Ranch. The backyard is where this home truly shines. Step outside to your own private Florida retreat featuring a saltwater pool overlooking peaceful preserve views. With no homes directly behind you, the s…

Description as provided by the listing brokerage.

Highlights

  • Heated saltwater pool
  • 2-car garage
  • Hurricane Shutters
  • Rain Gutters
  • Sidewalk
  • Tennis Court(s)
  • Ceiling Fans(s)
  • Central Vaccum
  • Coffered Ceiling(s)

Open houses

No open houses scheduled.

Can't make it? Request a private showing.

The details

StatusActive
MLS #MFRA4707106
Property typeSingle Family Residence
Year built2013
Lot size0.33 ac
Living area2,202 sq ft
Price per sq ft$261
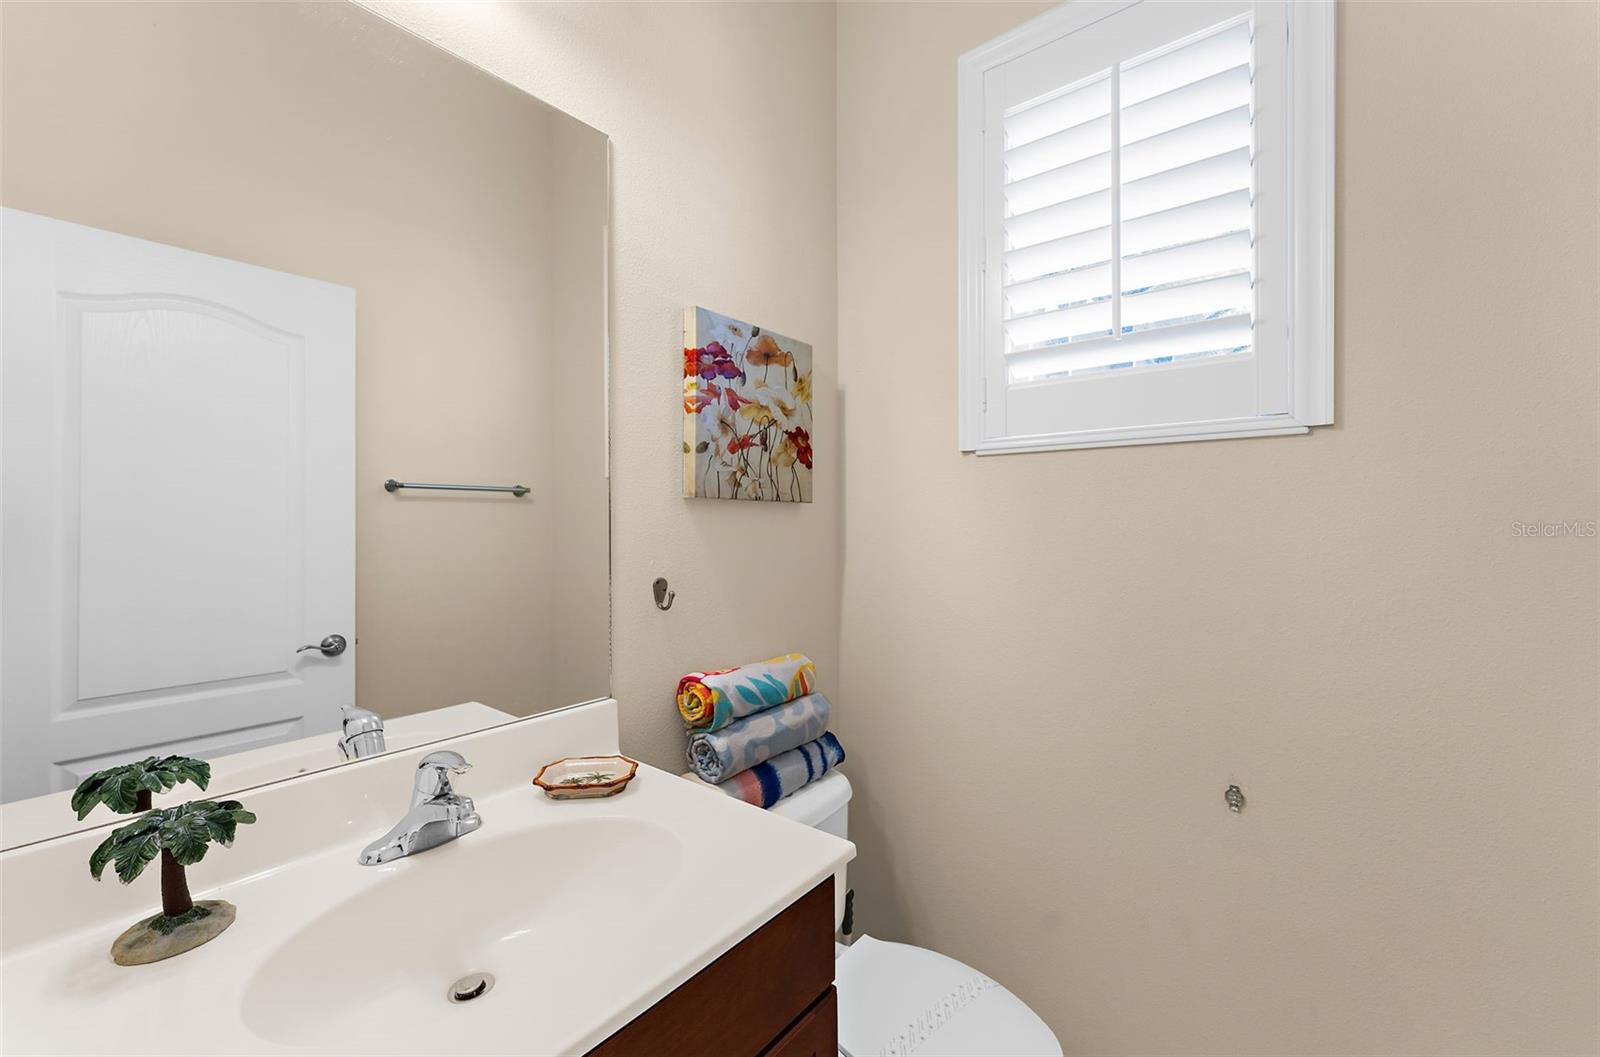
Baths3 + 1 half
HOA$1,306 / quarterly
CDDYes
Taxes$8,153 (2025)
Garage2-car
Stories1
Days on market6
CountyManatee
Flood zoneX (verify)
FurnishedTurnkey
ListedSep 30, 2026

Features & property details

Interior

Full baths2
Half baths1
Rooms5
Additional roomsDen/Library/Office,Inside Utility
FlooringCeramic Tile, Hardwood, Laminate
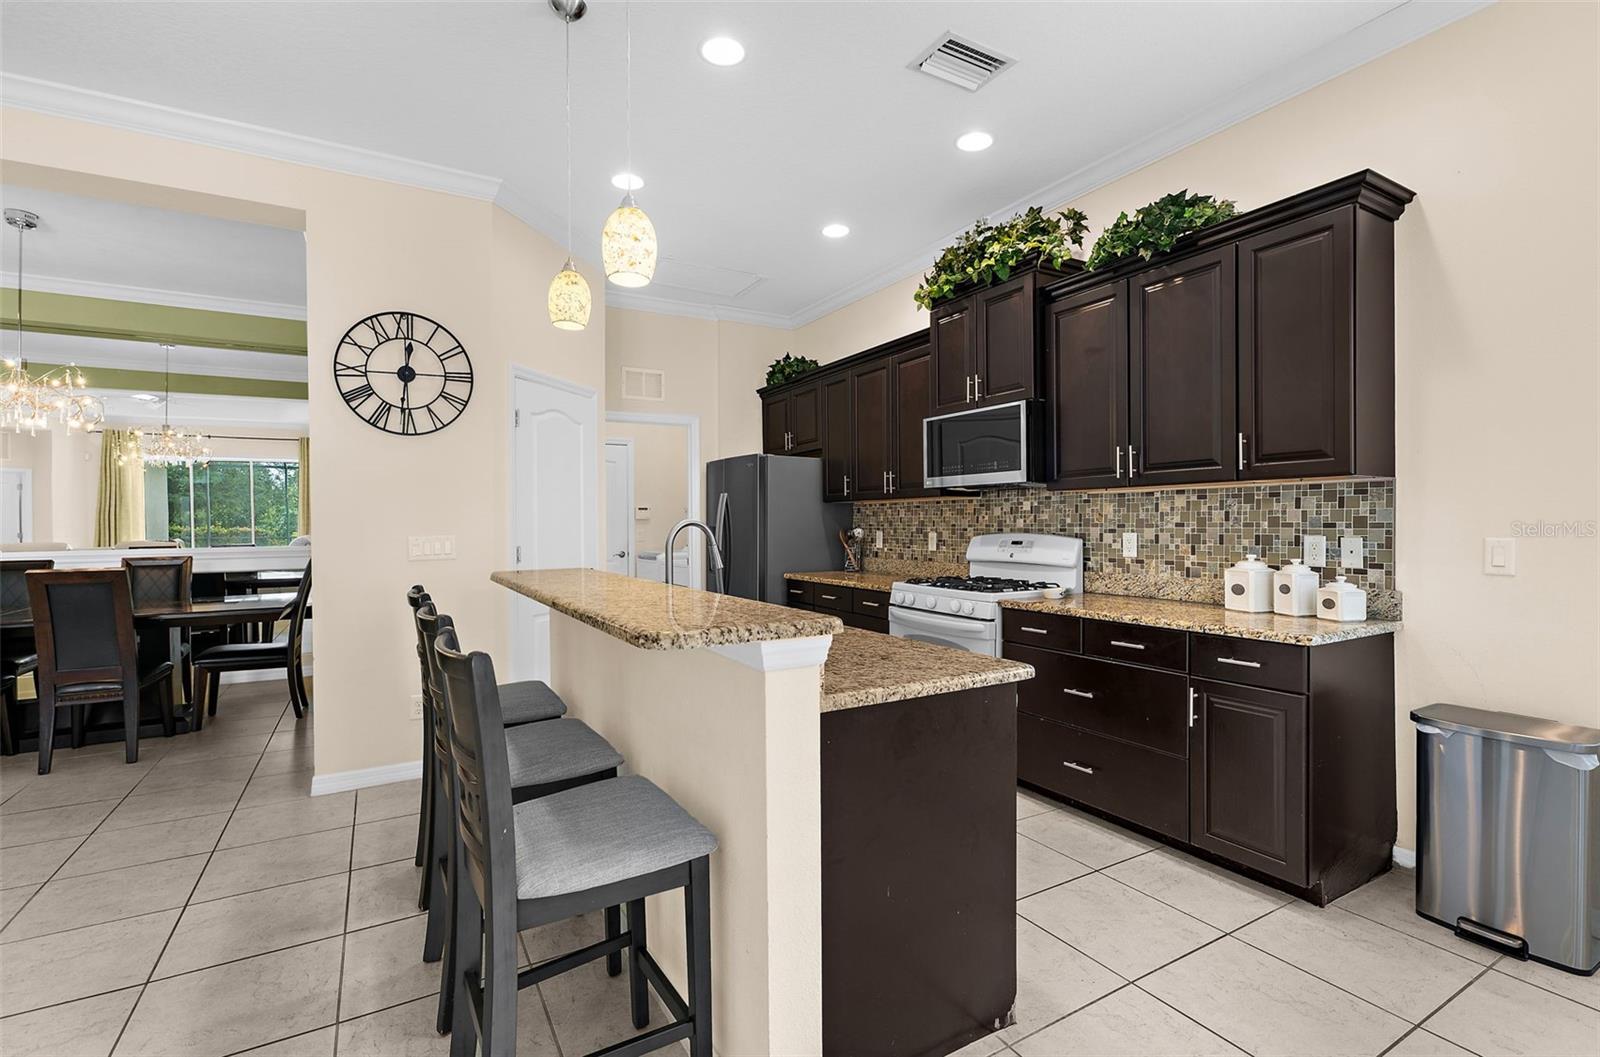
AppliancesDishwasher, Disposal, Dryer, Microwave, Range, Refrigerator, Washer
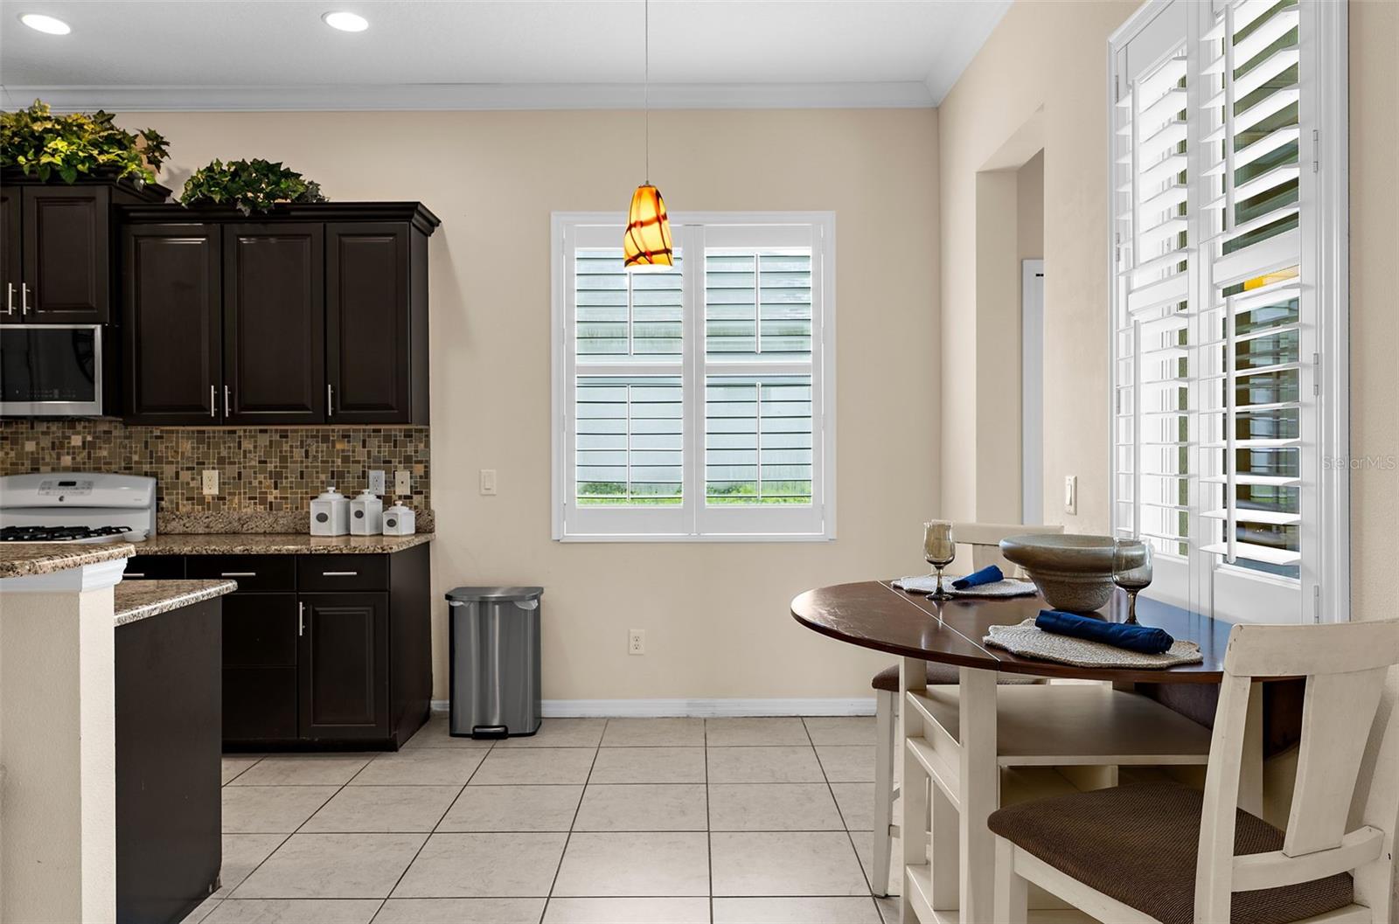
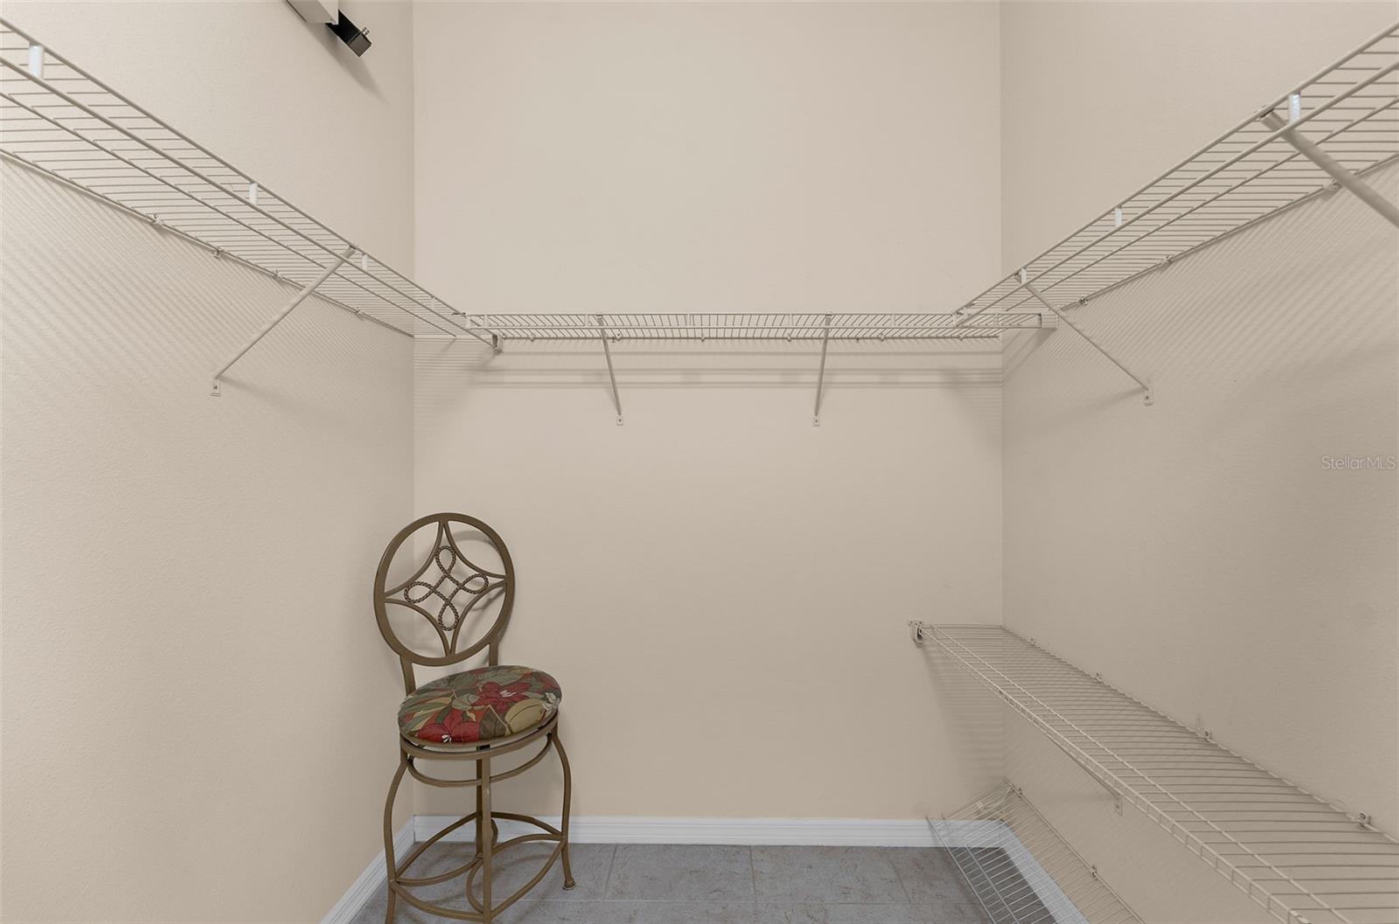
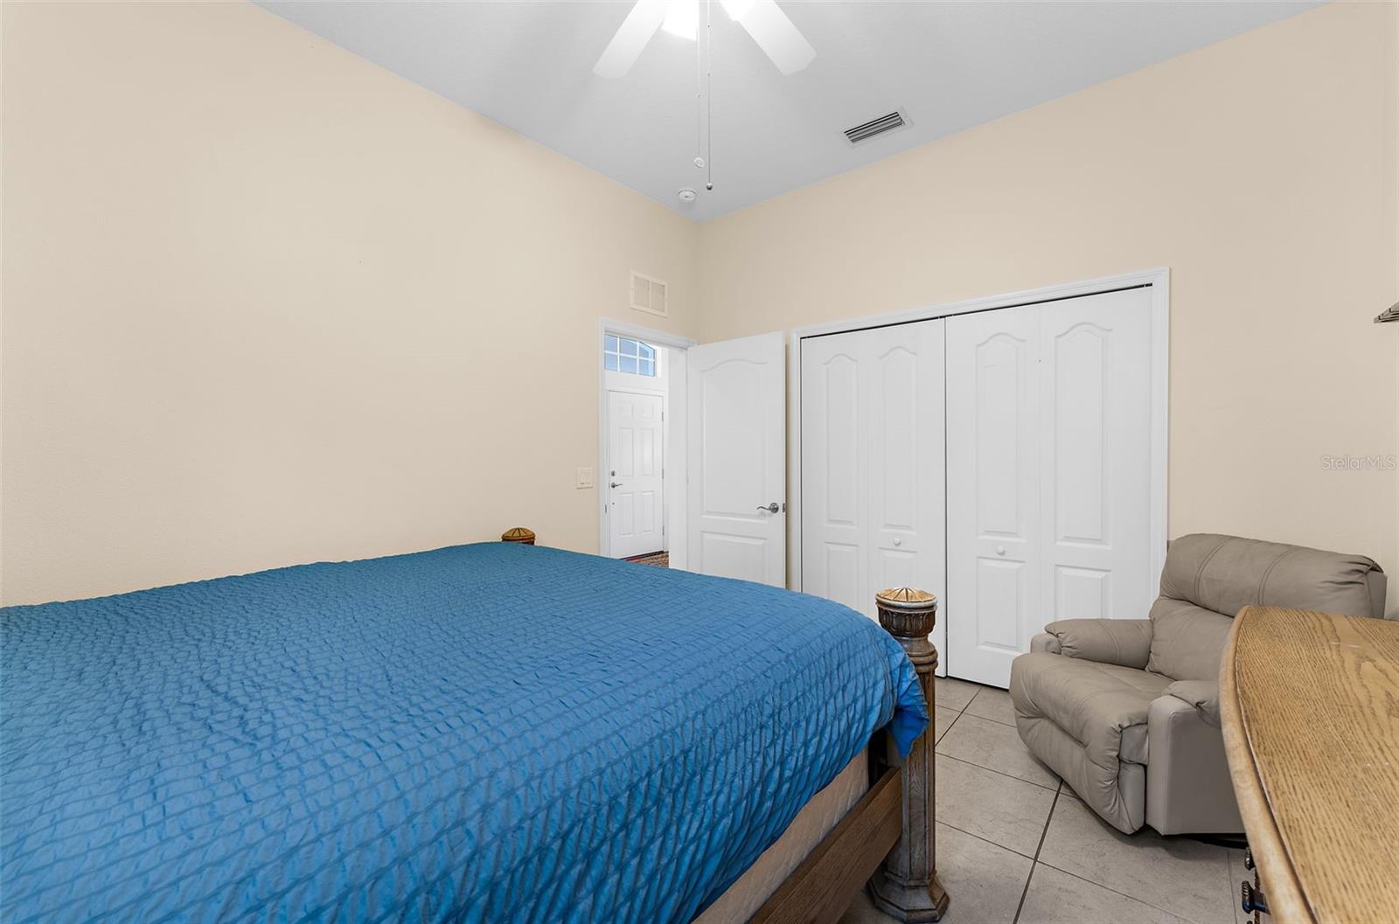
Interior featuresCeiling Fans(s), Central Vaccum, Coffered Ceiling(s), Eat-in Kitchen, High Ceilings, In Wall Pest System, Living Room/Dining Room Combo, Open Floorplan, Primary Bedroom Main Floor, Solid Surface Counters, Split Bedroom, Stone Counters, Thermostat, Walk-In Closet(s), Window Treatments
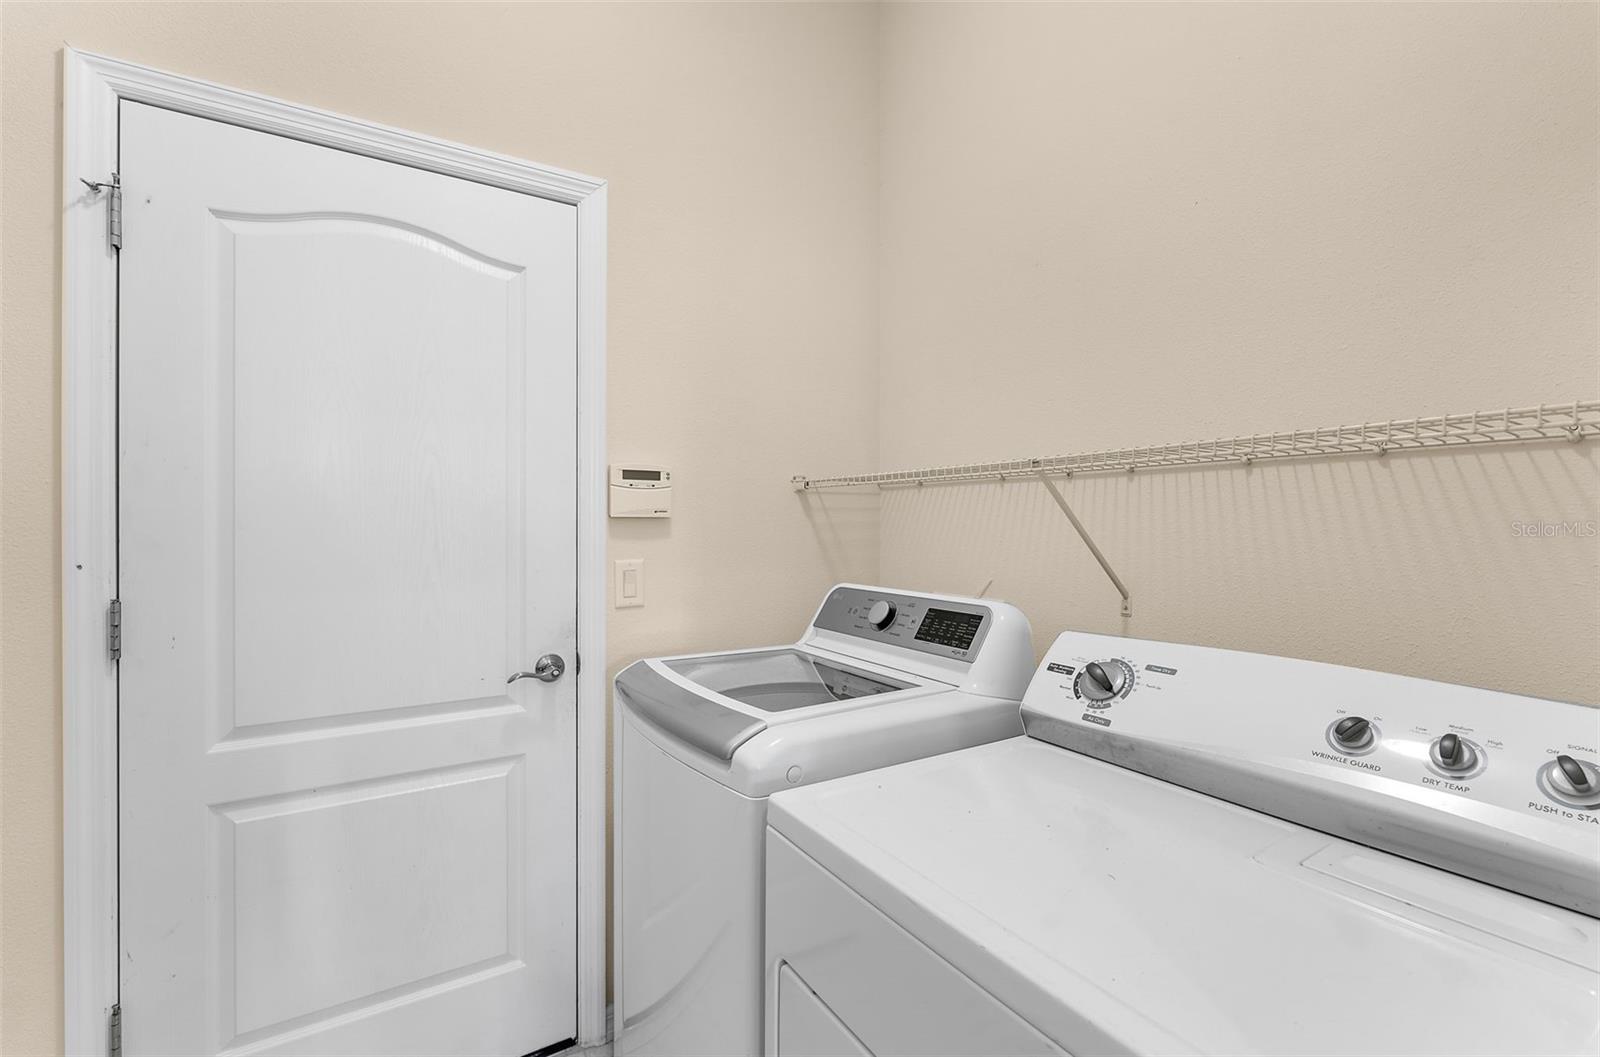
LaundryInside
FireplaceNo
WindowsWindow Treatments
CoolingCentral Air
HeatingCentral
In-law suite0

Exterior & lot

Exterior featuresHurricane Shutters, Rain Gutters, Sidewalk, Tennis Court(s)
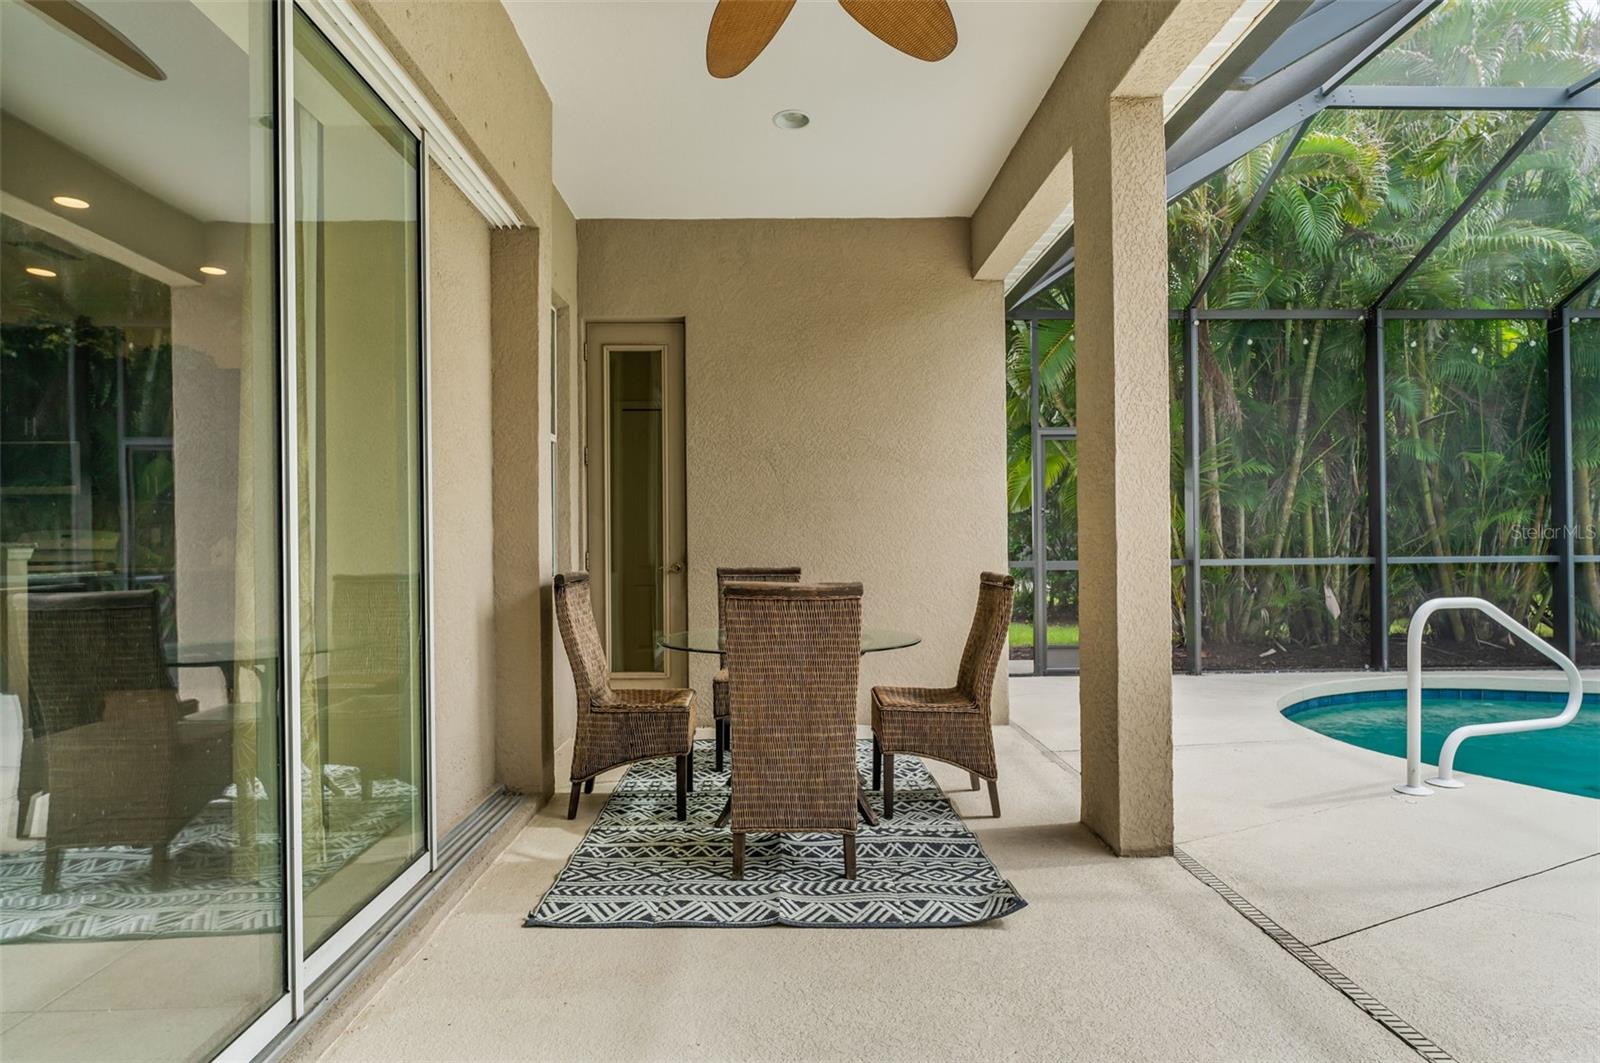
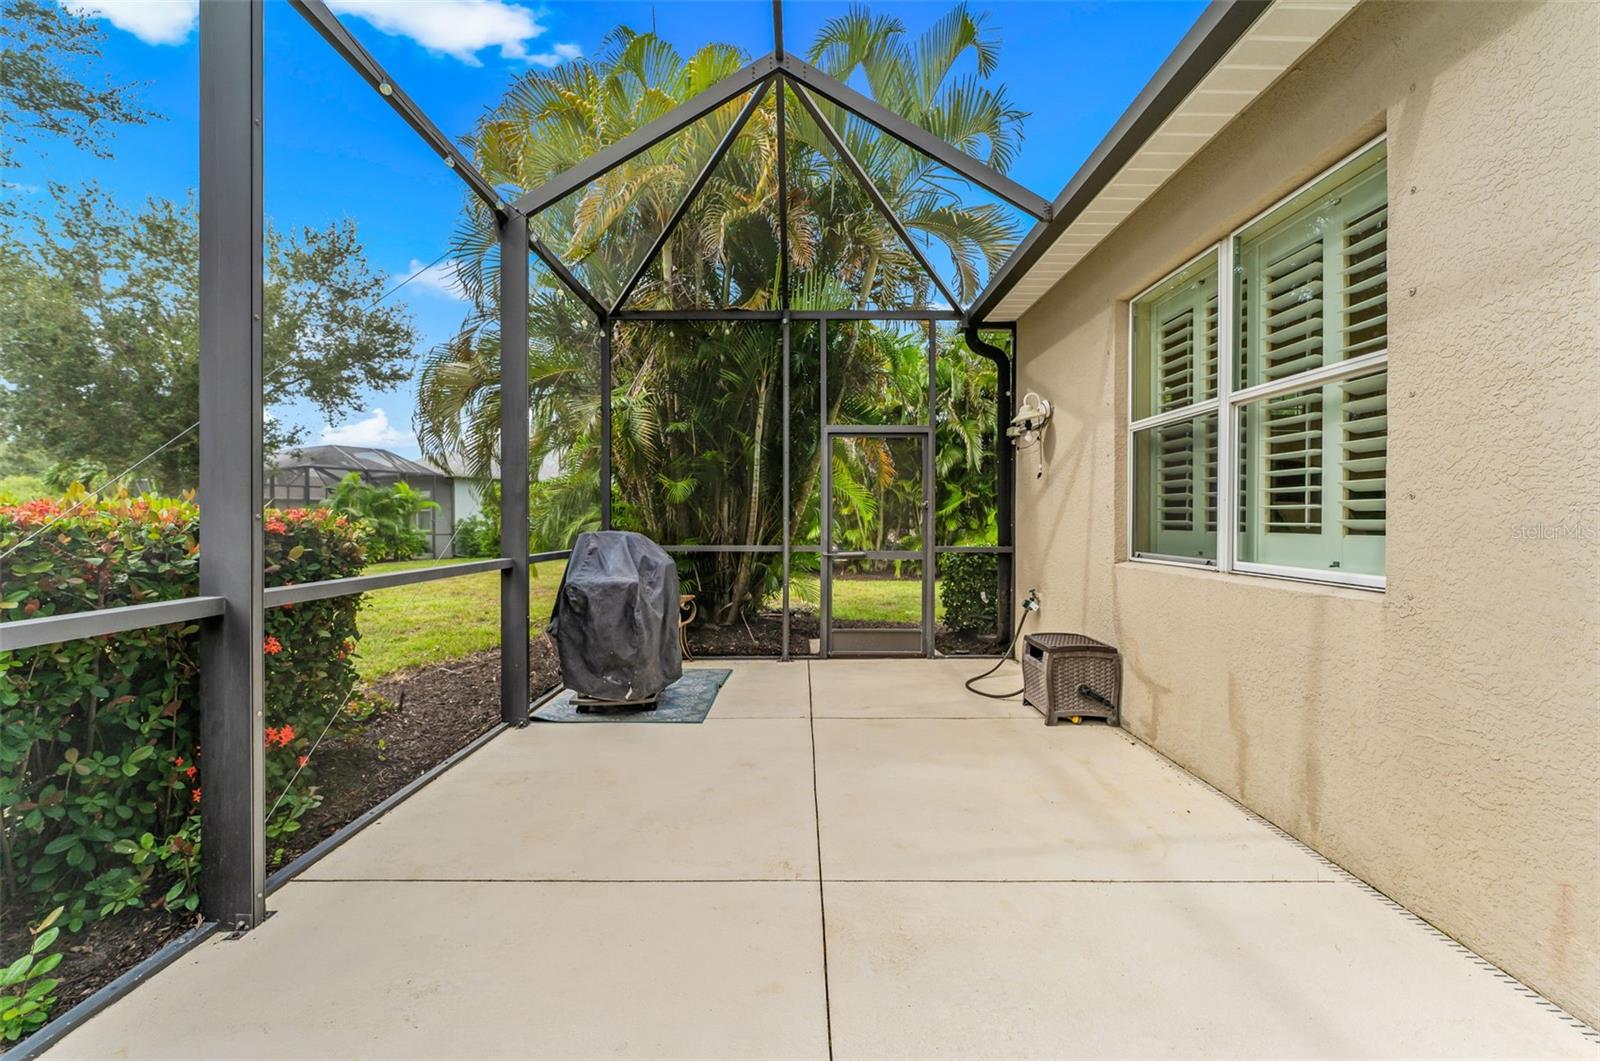
Patio & porchCovered, Rear Porch, Screened
ViewPark/Greenbelt, Water
Lot featuresOversized Lot, Paved, Private
VegetationMature Landscaping
FacesEast
Road surfacePaved

Construction

StyleContemporary, Ranch
ConstructionBlock, Stucco
FoundationSlab
RoofShingle
ConditionCompleted
BuilderNeal
Builder modelEndless Summer
Living area sourcePublic Records
Building area (sq ft)2,952

Parking

GarageYes
Attached garageYes
CarportNo
Parking featuresGarage Door Opener

Pool & water

PoolChild Safety Fence, Gunite, Heated, In Ground, Salt Water
Water bodySEASONAL PRESERVE / POND
Waterfront feet58
Dock0

Community & HOA

AssociationCastle Group - Maddyson Saladino
HOA fee$1,306
HOA frequencyQuarterly
Fee includesCommon Area Taxes, Pool, Escrow Reserves Fund, Maintenance Grounds, Management, Private Road, Recreational Facilities
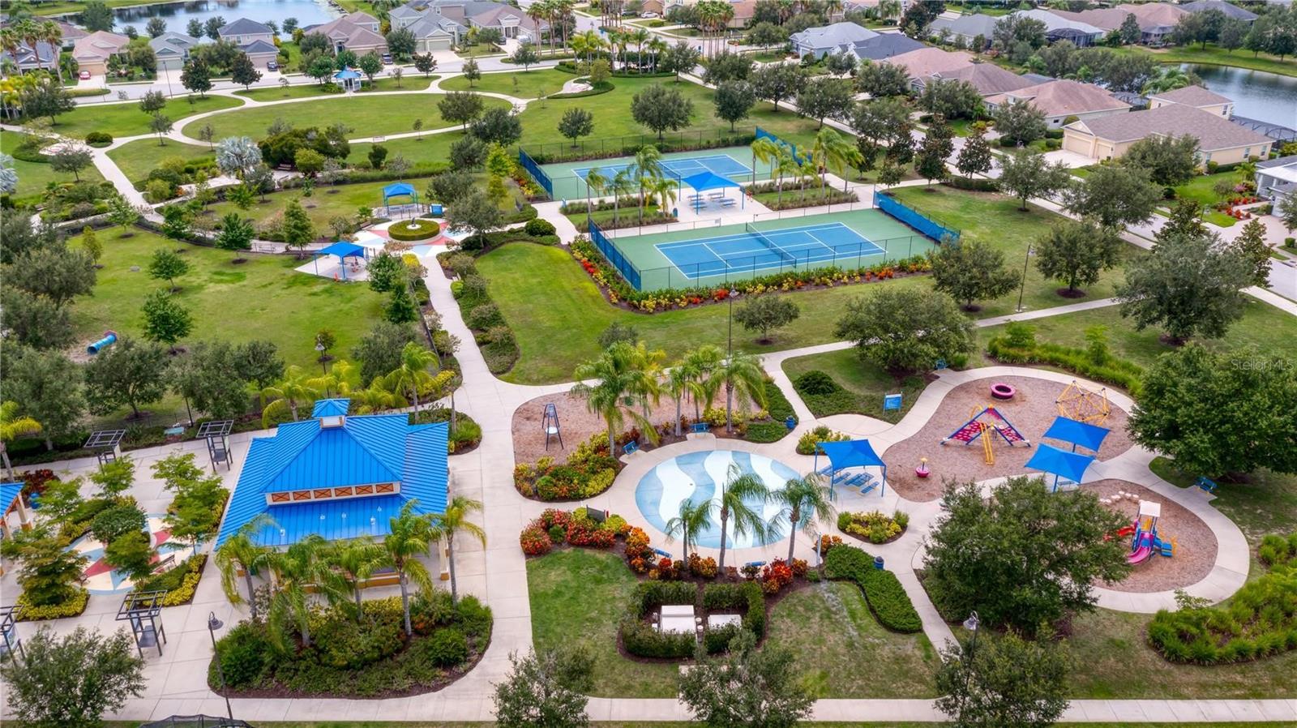
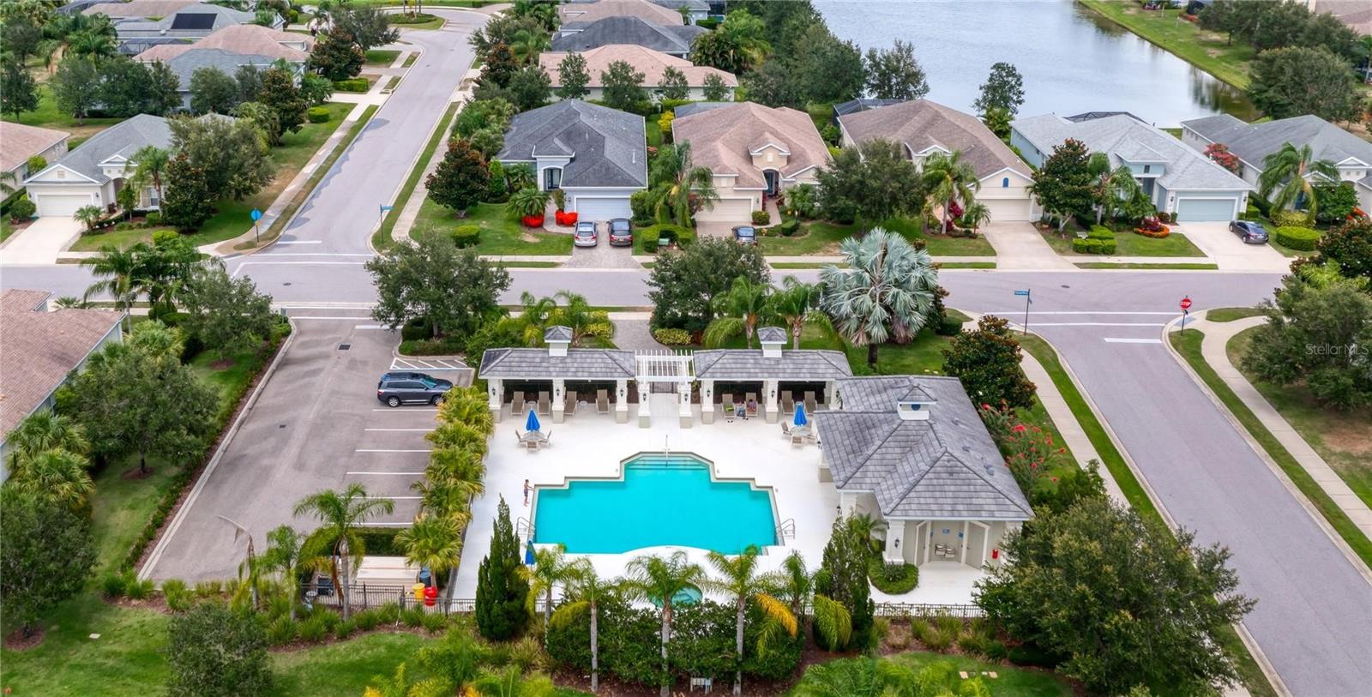
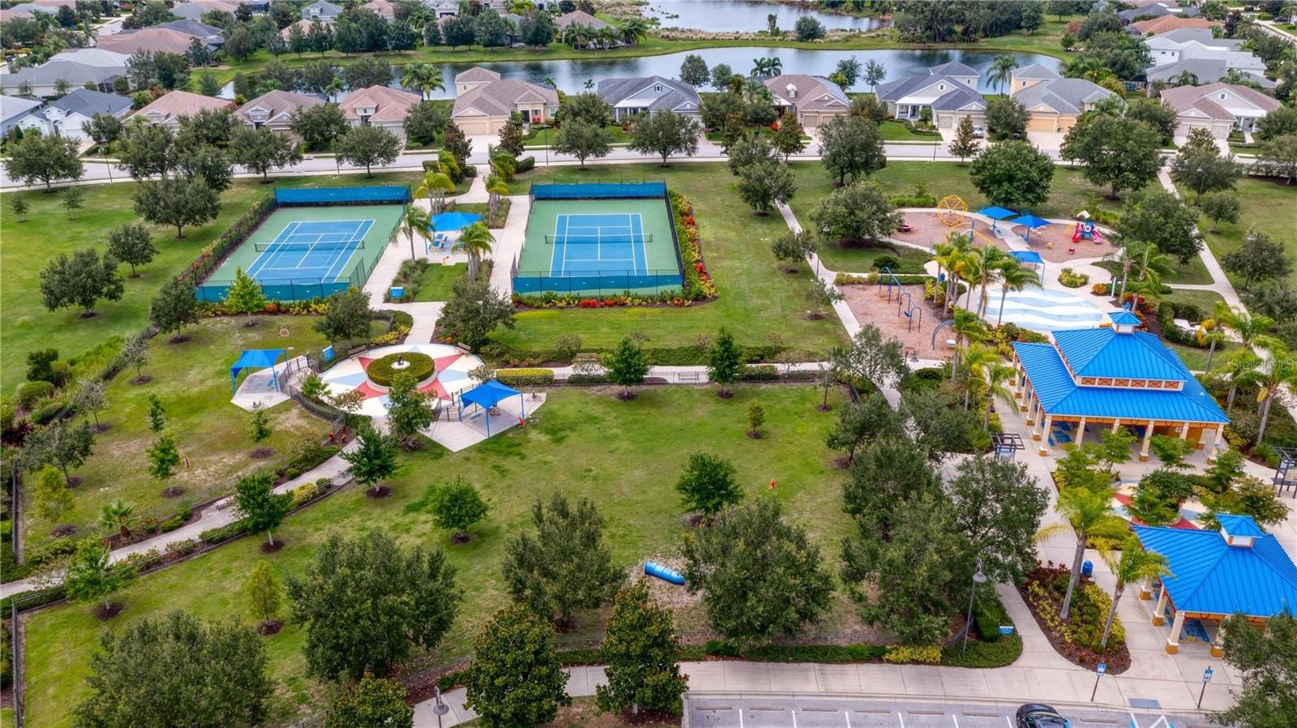
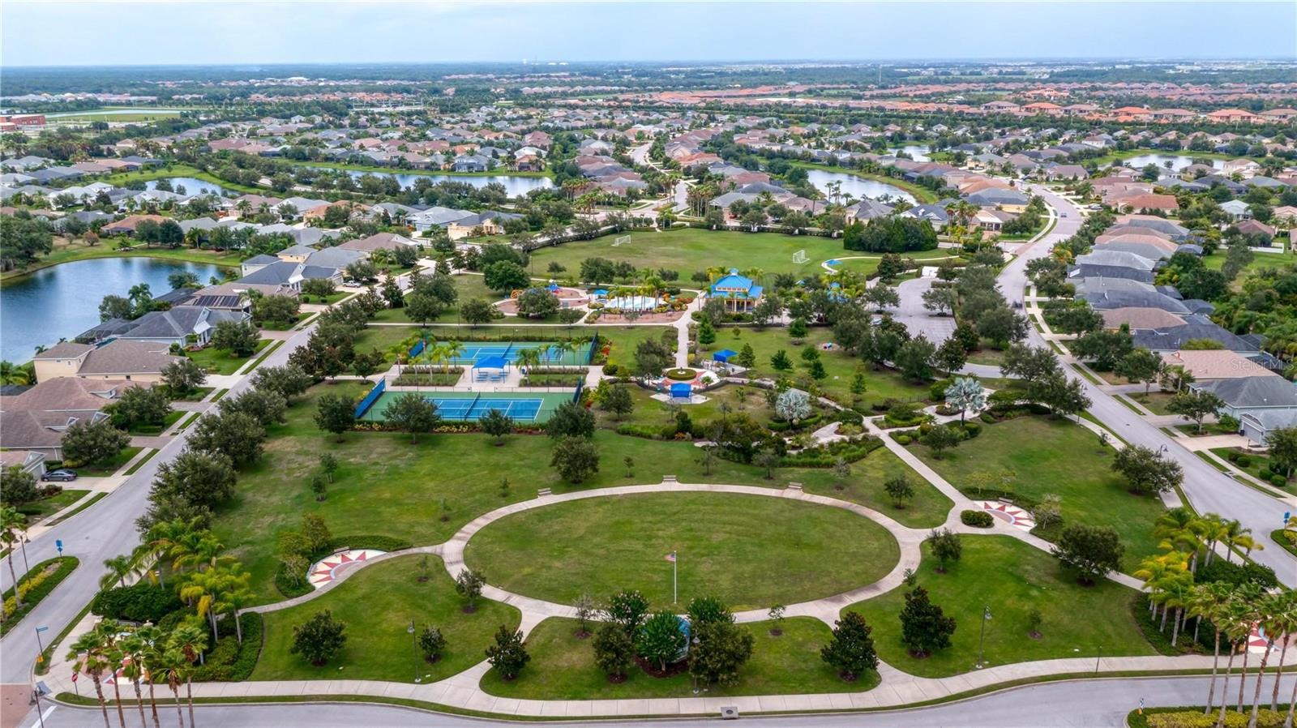
AmenitiesClubhouse, Fitness Center, Gated, Maintenance, Park, Playground, Pool, Recreation Facilities, Tennis Court(s)
Fee requirementRequired
Approval required1
Total monthly fees$435.33
Total annual fees$5,224
Community featuresAssociation Recreation - Owned, Clubhouse, Deed Restrictions, Fitness Center, Gated Community - No Guard, Golf Carts OK, Irrigation-Reclaimed Water, Park, Playground, Pool, Sidewalks, Tennis Court(s)
55+ communityNo
PetsYes
Pet restrictionsThe buyer and buyers agent is to verify all info. See HOA Documents for Rules and Restrictions
Minimum lease6 Months
Lease restrictions1
Lease notesThe buyer and buyers agent is to verify all info. See HOA Documents for Rules and Restrictions
Complex / communityCENTRAL PARK
SW communityCentral Park

Utilities & efficiency

UtilitiesCable Connected, Electricity Connected, Natural Gas Connected, Sewer Connected, Sprinkler Recycled, Water Connected
SewerPublic Sewer
Water sourcePublic

Financial & terms

CDD1
Tax year2,025
Other annual assessments$1,101
Homestead0
Listing termsCash, Conventional, VA Loan
OwnershipFee Simple
Special conditionsNone
Home warrantyNo
ZoningPDMU
OccupantVacant
MLS area34211 - Bradenton/Lakewood Ranch Area

Where it sits

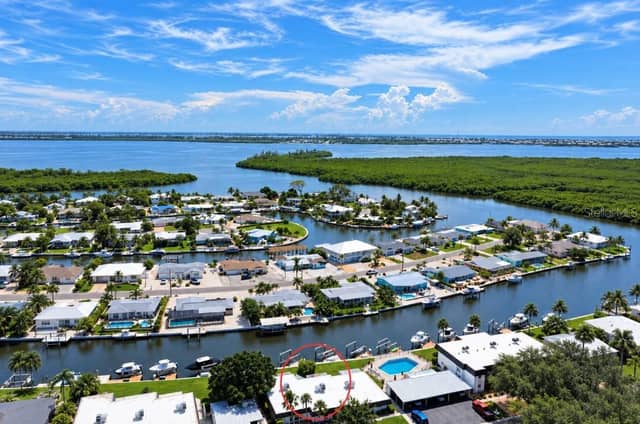
Approximate location shown. Exact address available on request per listing brokerage.

Schools

ElementaryGullett ElementaryManatee County
MiddleDr Mona Jain MiddleManatee County
HighLakewood Ranch HighManatee County

School assignments change; verify with the district before relying on them.

Where you'd be
CENTRAL PARK SUBPHASE G-2A & G-2B, Florida

BRADENTON · Manatee County

MLS# MFRA4707106Listing courtesy of ANCHOR DOWN REAL ESTATELast updated Oct 7, 2026, 10:52 AM
$574,9004720 CLAREMONT PARK DR · BRADENTON
TourAsk