
HomeProperty Search
Buyers
Sellers
Investors
Areas
About
Property Search/LITHIA/FISH HAWK TRAILS UNIT 5
Active11 days on market
$1,299,000

5513 KEELER OAK STLITHIA, FL 33547FISH HAWK TRAILS UNIT 5 · Single Family Residence

4Beds
4Baths
4,895Sq ft
0.66 acLot
2002Built
YesPool

About this home

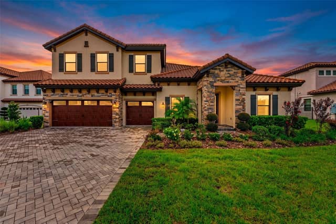
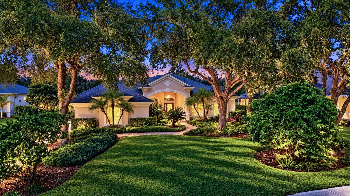
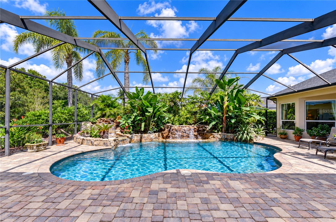
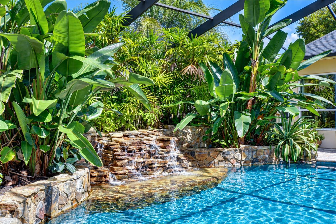
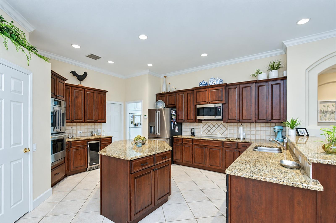
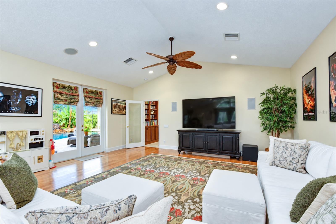
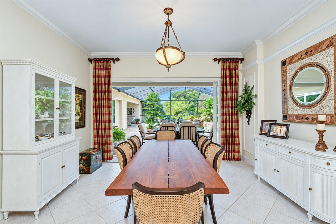
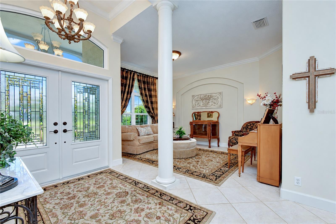
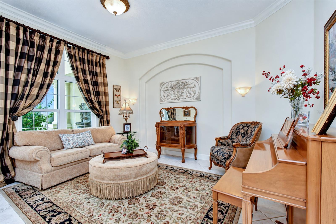
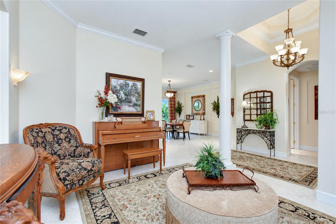
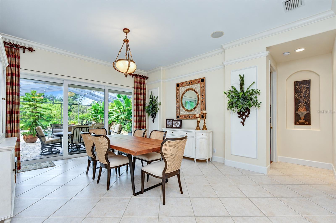
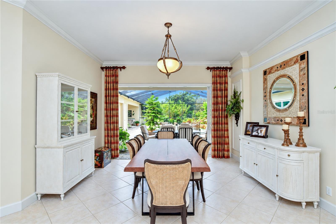
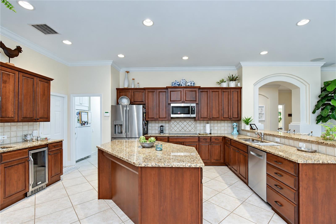
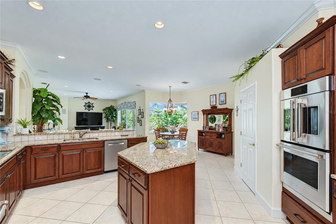
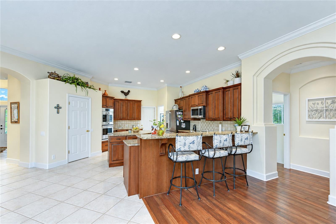
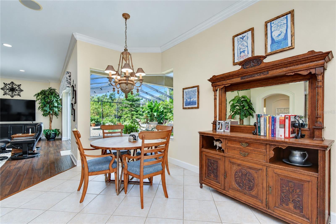
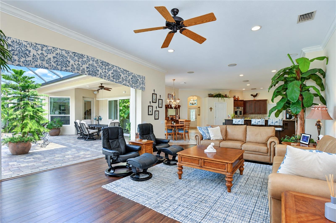
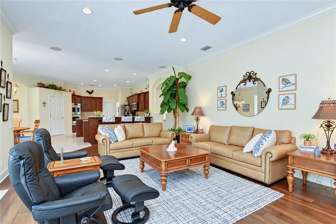
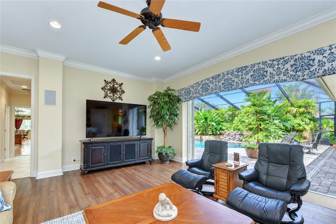
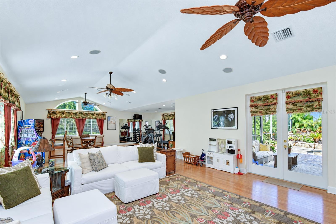
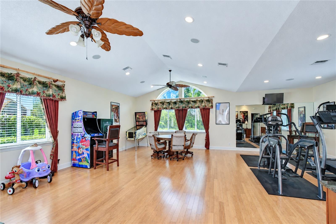
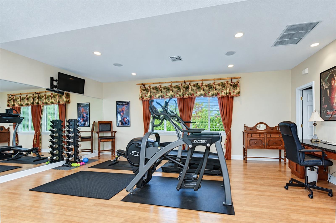
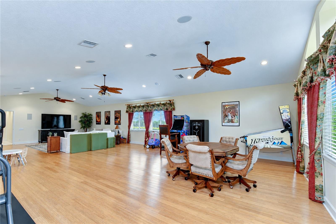
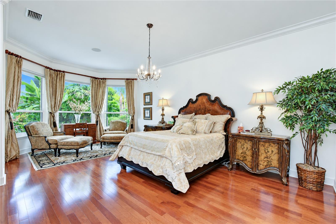
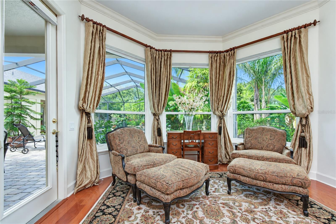
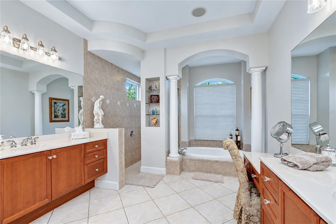
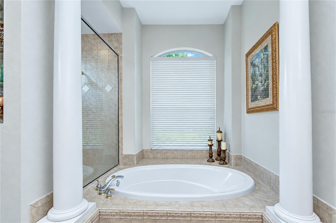
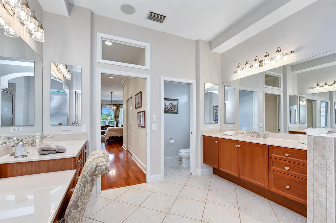
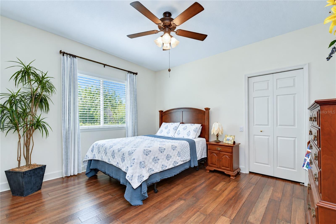
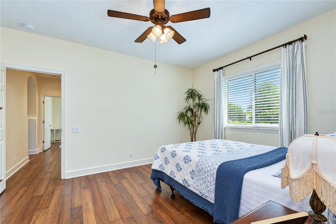
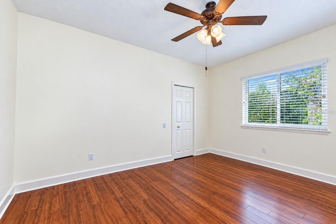
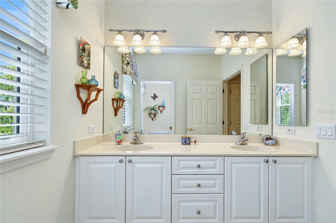
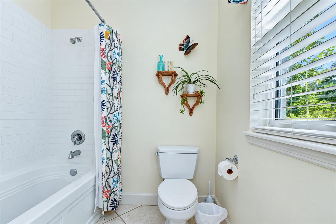
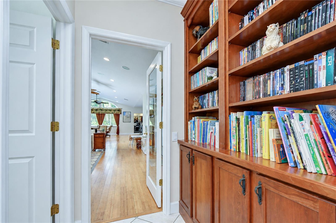
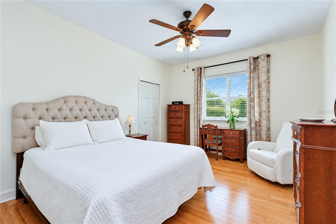
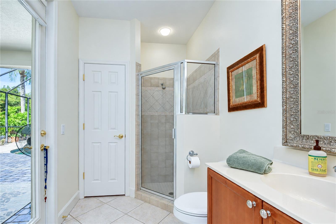
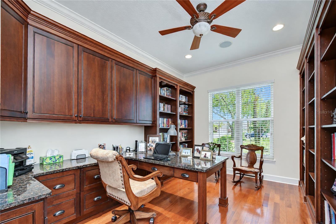
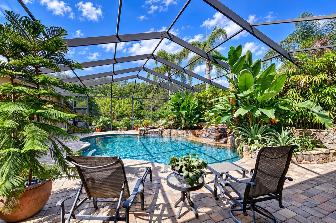
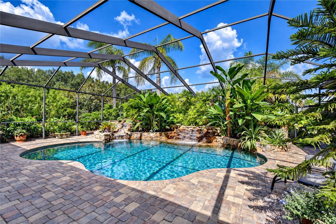
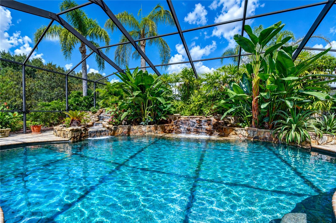
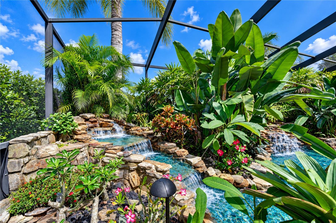
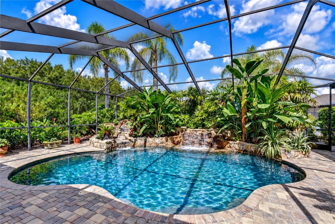
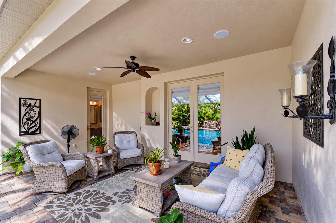
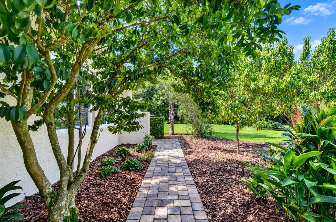
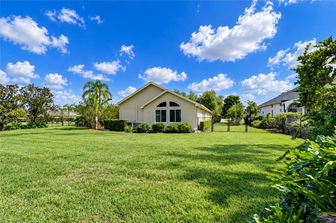
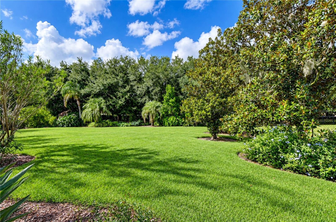
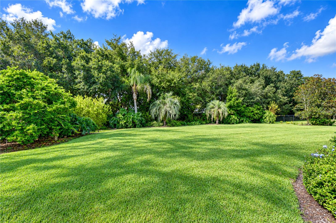
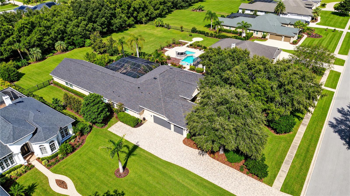
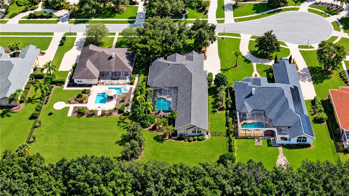
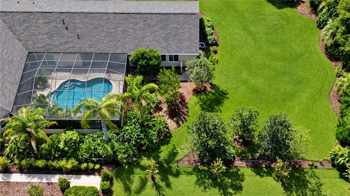
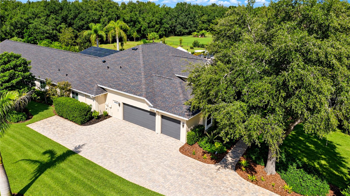
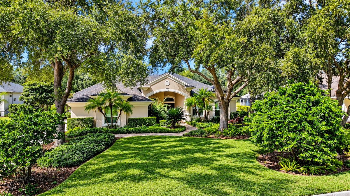
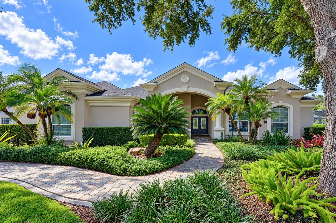
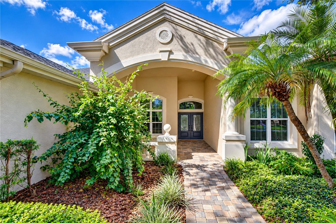
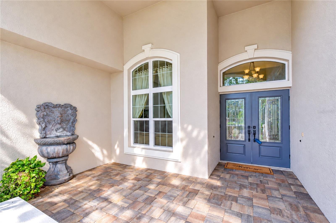
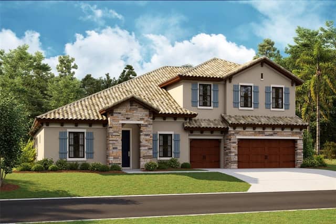
Beyond the gates of Fish Hawk Trails, this custom Arthur Rutenberg St. Augustine IV makes an immediate statement with more than 4,800 square feet of living space on an extraordinary .66-acre cul-de-sac homesite. The setting is just as impressive as the home itself, with a custom tropical pool, expansive screened lanai, private fenced grounds, and direct gated access to the trails beyond the backyard. The open, split-bedroom floor plan features 4 bedrooms, 3.5 baths, a private office, formal living and dining rooms, an extraordinary oversized bonus room, and a 3-car side-entry garage. Major imp…

Description as provided by the listing brokerage.

Highlights

  • Heated saltwater pool
  • Lighting
  • Private Entrance
  • Private Mailbox
  • Private Yard
  • Rain Gutters
  • Sidewalk
  • Built-in Features
  • Ceiling Fans(s)

Open houses

No open houses scheduled.

Can't make it? Request a private showing.

The details

StatusActive
MLS #MFRTB8551462
Property typeSingle Family Residence
Year built2002
Lot size0.66 ac
Living area4,895 sq ft
Price per sq ft$265
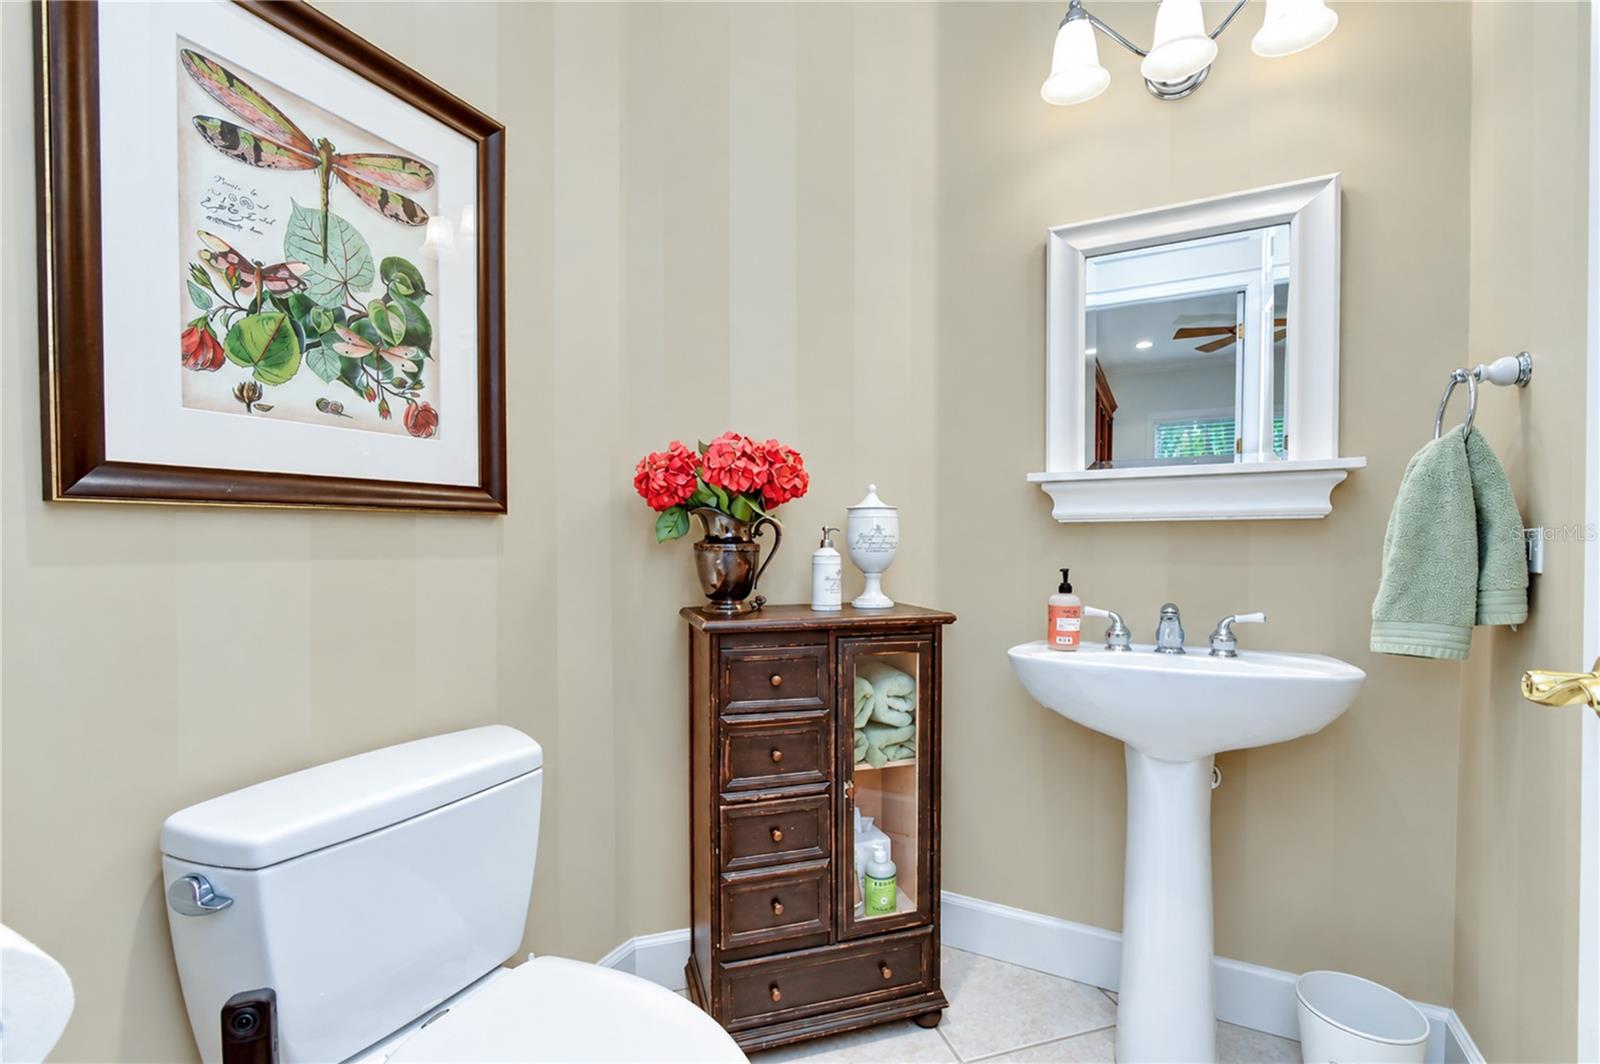
Baths4 + 1 half
HOA$635 / quarterly
CDDNo
Taxes$8,767 (2025)
Stories1
Days on market11
CountyHillsborough
Flood zoneX (verify)
ListedOct 8, 2026

Features & property details

Interior

Full baths3
Half baths1
Rooms10
Additional roomsBonus Room,Den/Library/Office,Family Room,Formal Dining Room Separate,Formal Living Room Separate,Inside Utility
FlooringBamboo, Ceramic Tile, Hardwood
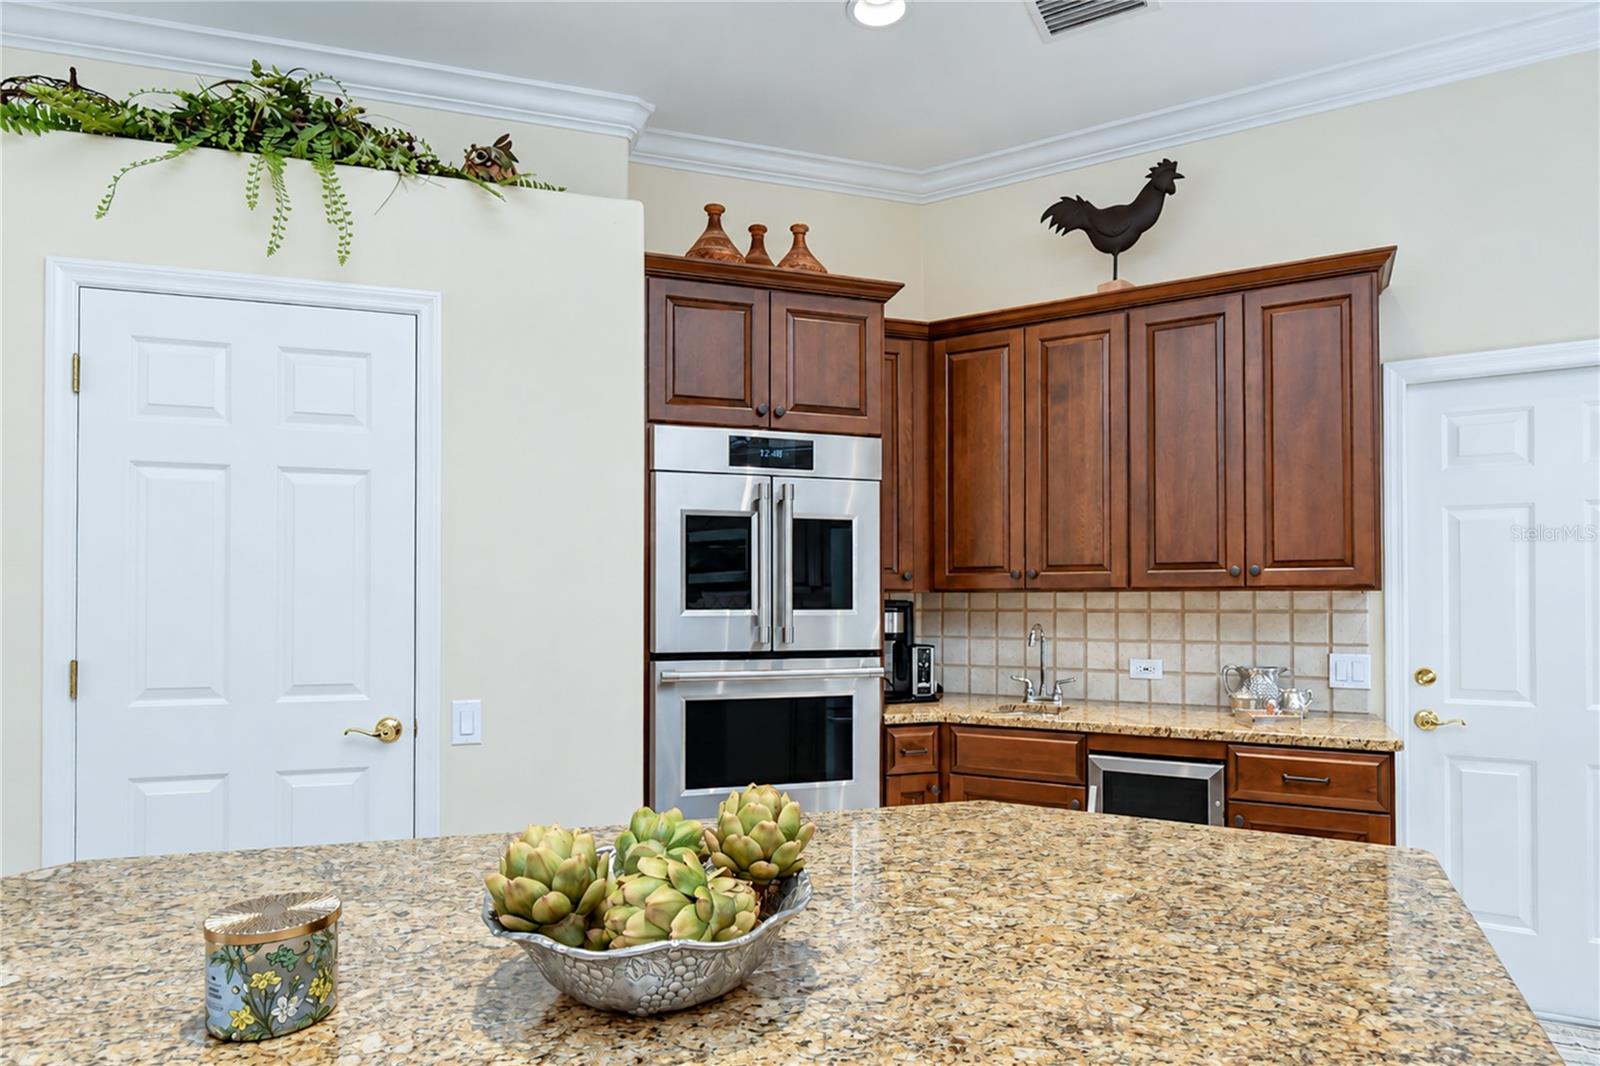
AppliancesBar Fridge, Built-In Oven, Convection Oven, Cooktop, Dishwasher, Disposal, Electric Water Heater, Exhaust Fan, Kitchen Reverse Osmosis System, Microwave, Refrigerator, Water Softener
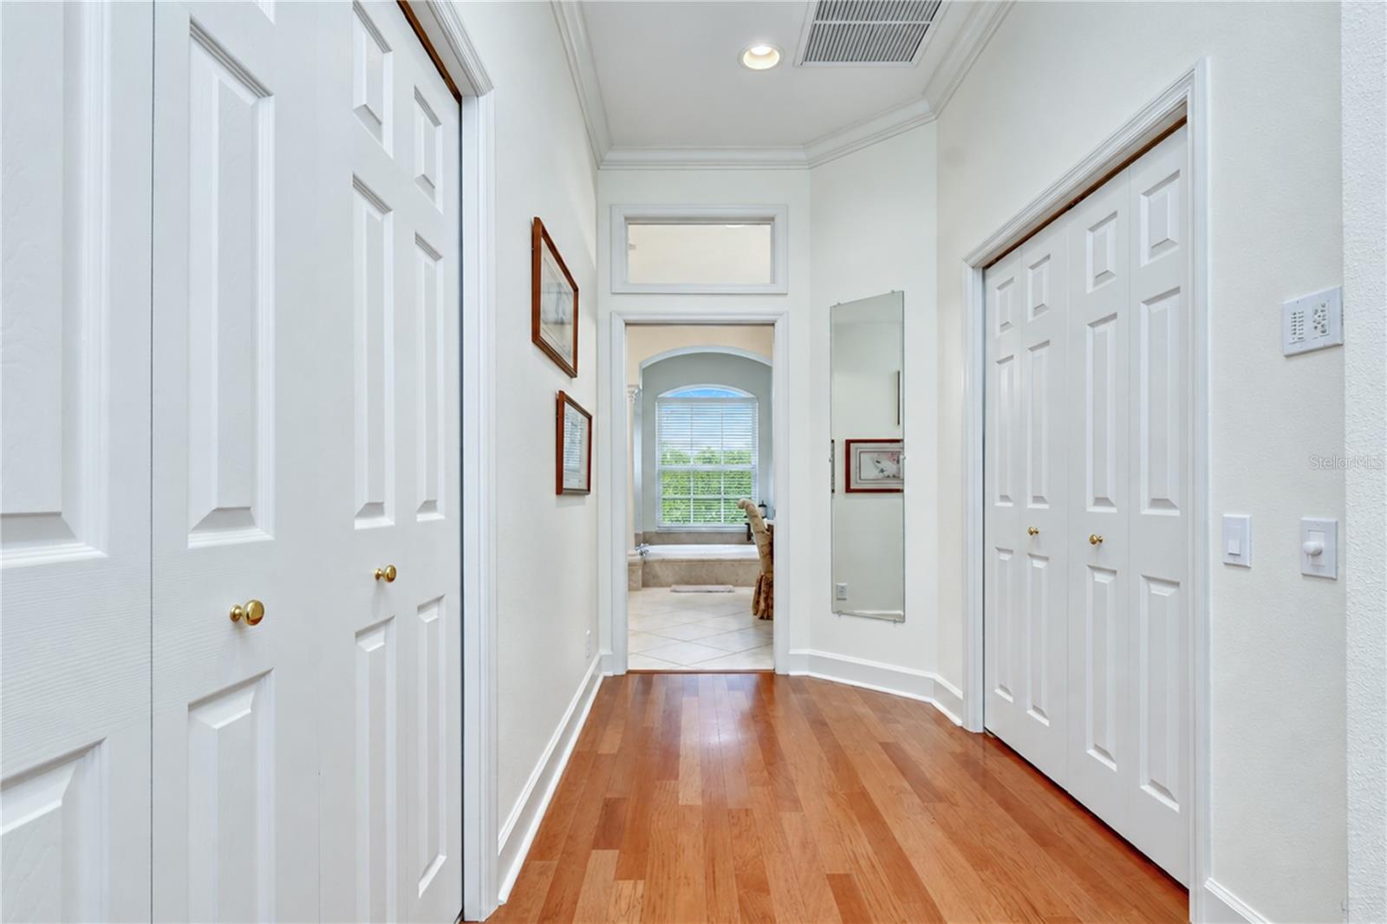
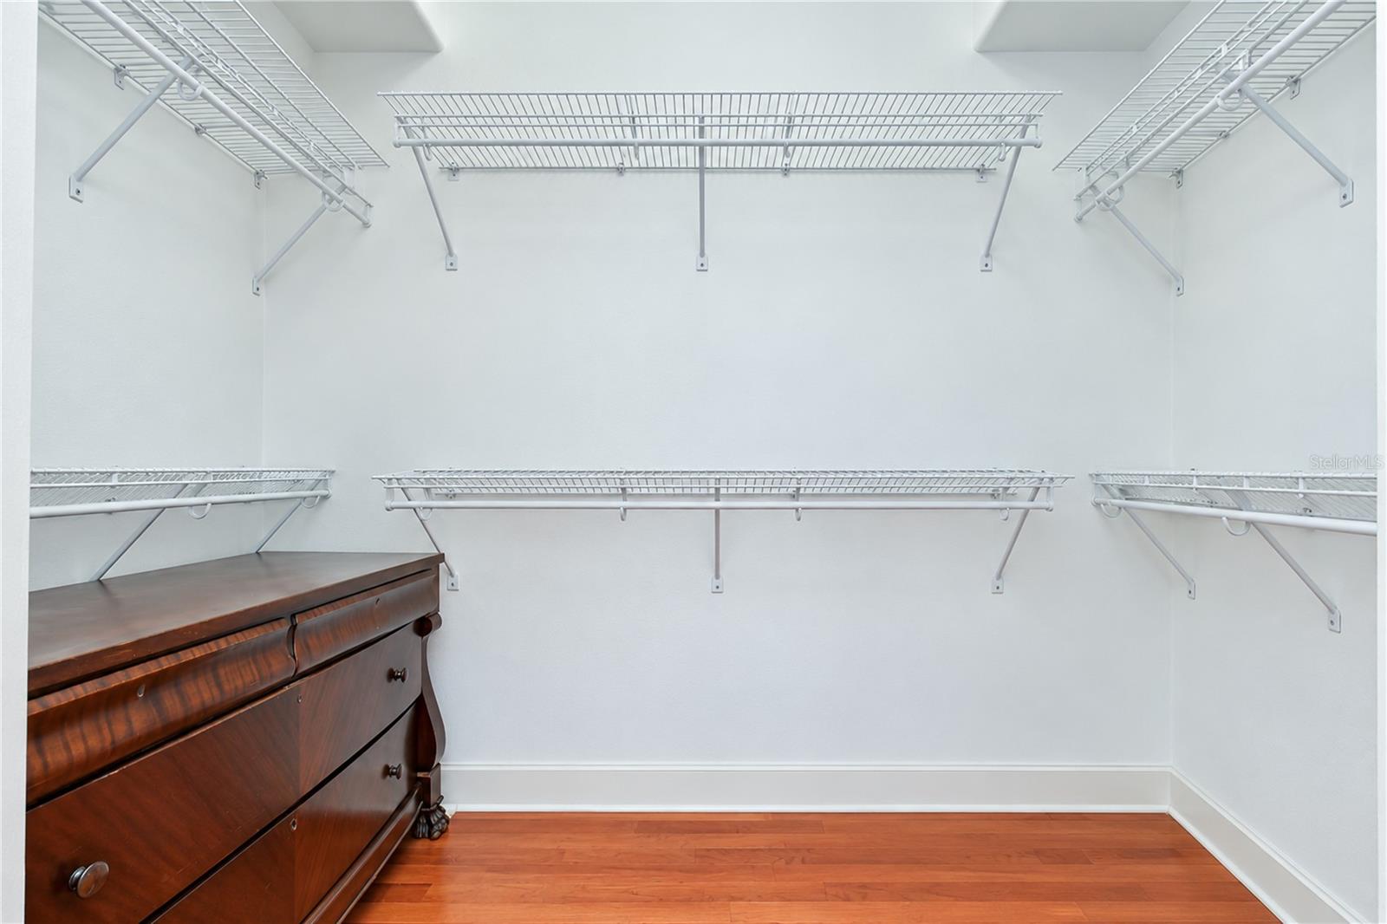
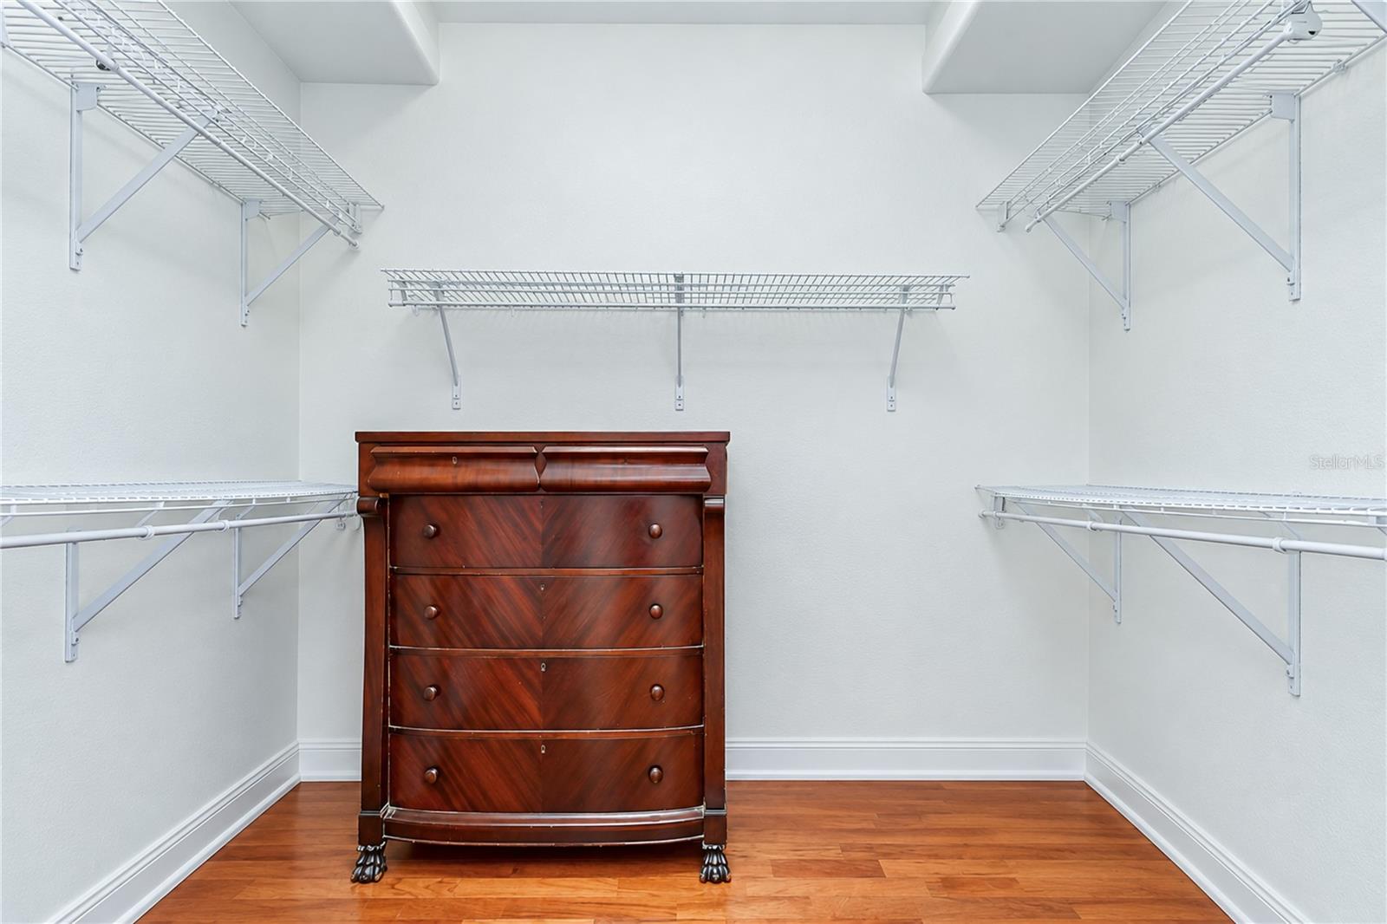
Interior featuresBuilt-in Features, Ceiling Fans(s), Crown Molding, Eat-in Kitchen, High Ceilings, Kitchen/Family Room Combo, Living Room/Dining Room Combo, Open Floorplan, Primary Bedroom Main Floor, Solid Wood Cabinets, Split Bedroom, Stone Counters, Thermostat, Walk-In Closet(s), Window Treatments
LaundryInside, Laundry Room
FireplaceNo
WindowsBlinds, Double Pane Windows, Drapes, ENERGY STAR Qualified Windows, Insulated Windows, Rods, Shades
CoolingCentral Air
HeatingCentral, Electric, Heat Pump
In-law suite0

Exterior & lot

Exterior featuresLighting, Private Entrance, Private Mailbox, Private Yard, Rain Gutters, Sidewalk
Patio & porchCovered, Front Porch, Rear Porch, Screened
FencingFenced
ViewPool, Trees/Woods
Lot featuresCul-De-Sac, In County, Landscaped, Level, Oversized Lot, Sidewalk, Street Dead-End, Paved, Private
Lot dimensions105x275
VegetationMature Landscaping, Trees/Landscaped
FacesEast
Road surfaceAsphalt

Construction

StyleCraftsman, Custom, Florida
ConstructionBlock, Stone, Stucco
FoundationSlab
RoofShingle
ConditionCompleted
BuilderArthur Rutenberg
Living area sourcePublic Records
Building area (sq ft)6,420

Parking

GarageYes
Attached garageYes
CarportNo
Parking featuresDriveway, Garage Door Opener, Garage Faces Side

Pool & water

PoolIn Ground, Gunite, Lighting, Outside Bath Access, Salt Water, Screen Enclosure, Waterfall
SpaNo
Waterfront feet0

Community & HOA

AssociationLELAND MANAGEMENT
HOA fee$635
HOA frequencyQuarterly
Fee requirementRequired
Approval required0
Total monthly fees$211.67
Total annual fees$2,540
Community featuresStreet Lights
55+ communityNo
PetsYes
Pet restrictionsBUYER OR AGENT TO VERIFY ALL INFORMATION AND RESTRICTIONS WITH HOA
Minimum lease1-2 Years
Lease restrictions1
Lease notesBUYER OR AGENT TO VERIFY ALL LEASE INFORMATION AND RESTRICTIONS WITH HOA

Utilities & efficiency

UtilitiesBB/HS Internet Available, Cable Connected, Electricity Connected, Fiber Optics, Fire Hydrant, Phone Available, Public, Sewer Connected, Underground Utilities, Water Connected
SewerPublic Sewer
Water sourcePublic

Financial & terms

CDD0
Tax year2,025
Homestead1
Listing termsCash, Conventional, VA Loan
OwnershipFee Simple
Special conditionsNone
ZoningPD
OccupantOwner
MLS area33547 - Lithia

Where it sits

Approximate location shown. Exact address available on request per listing brokerage.

Schools

ElementaryLithia Springs-HBHillsborough County
MiddleRandall-HBHillsborough County
HighNewsome-HBHillsborough County

School assignments change; verify with the district before relying on them.
Where you'd be
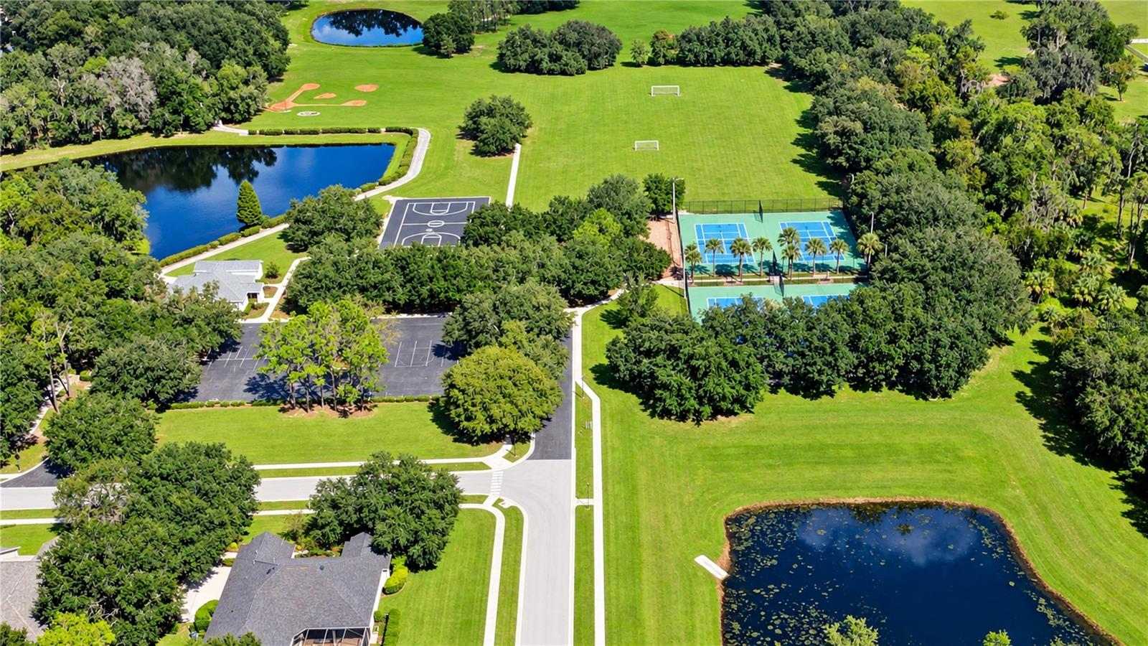
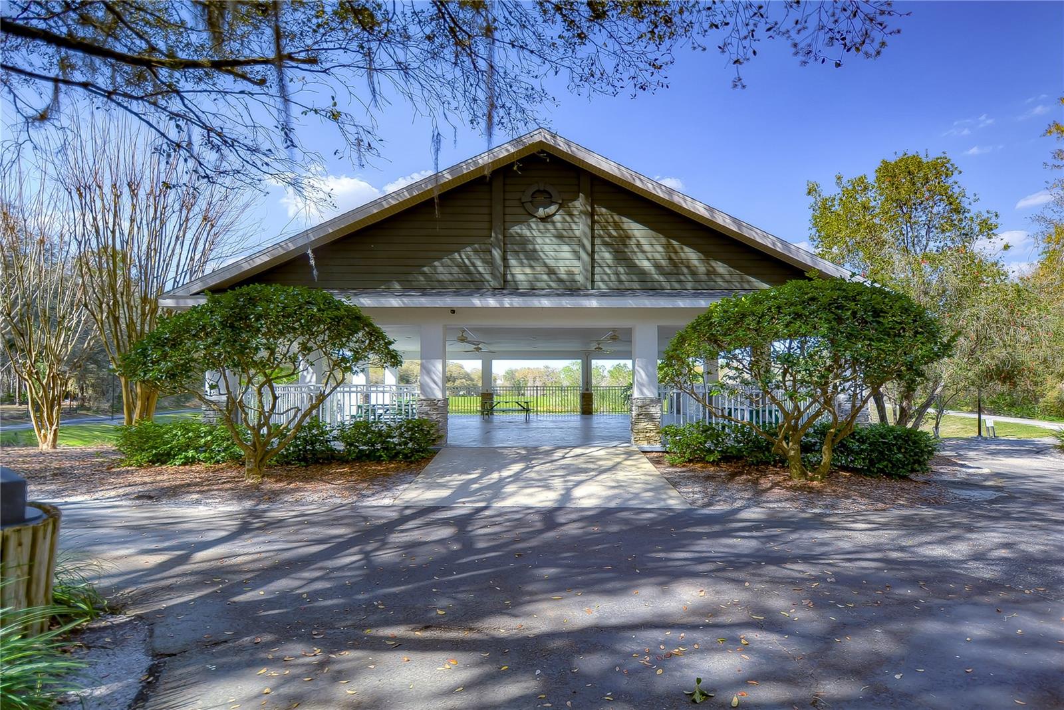
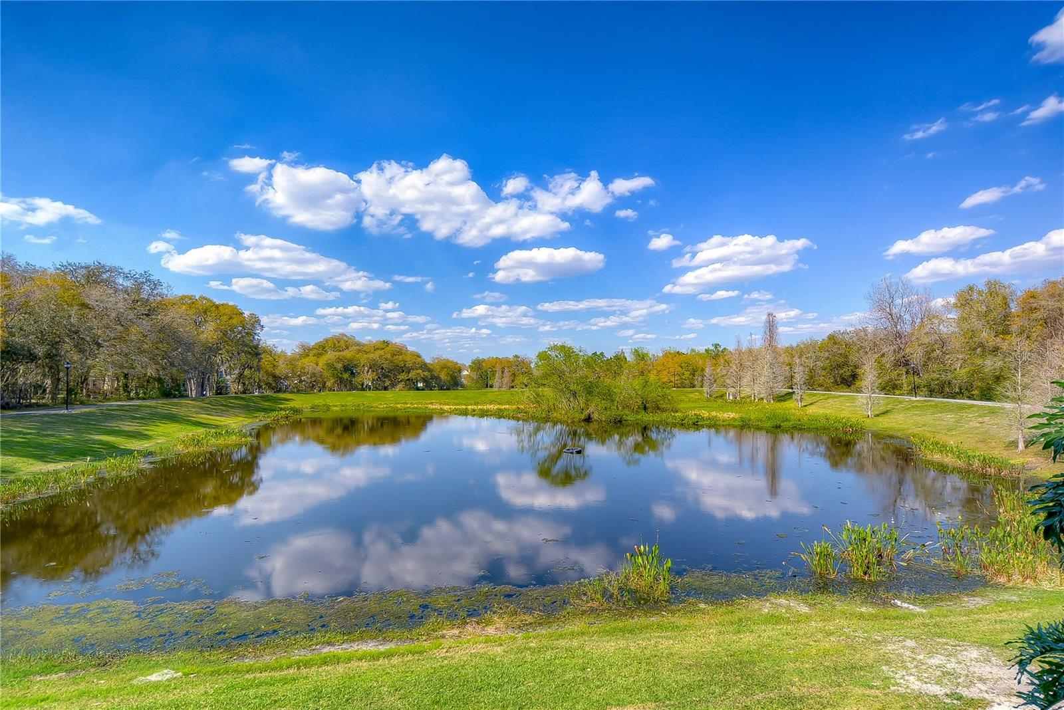
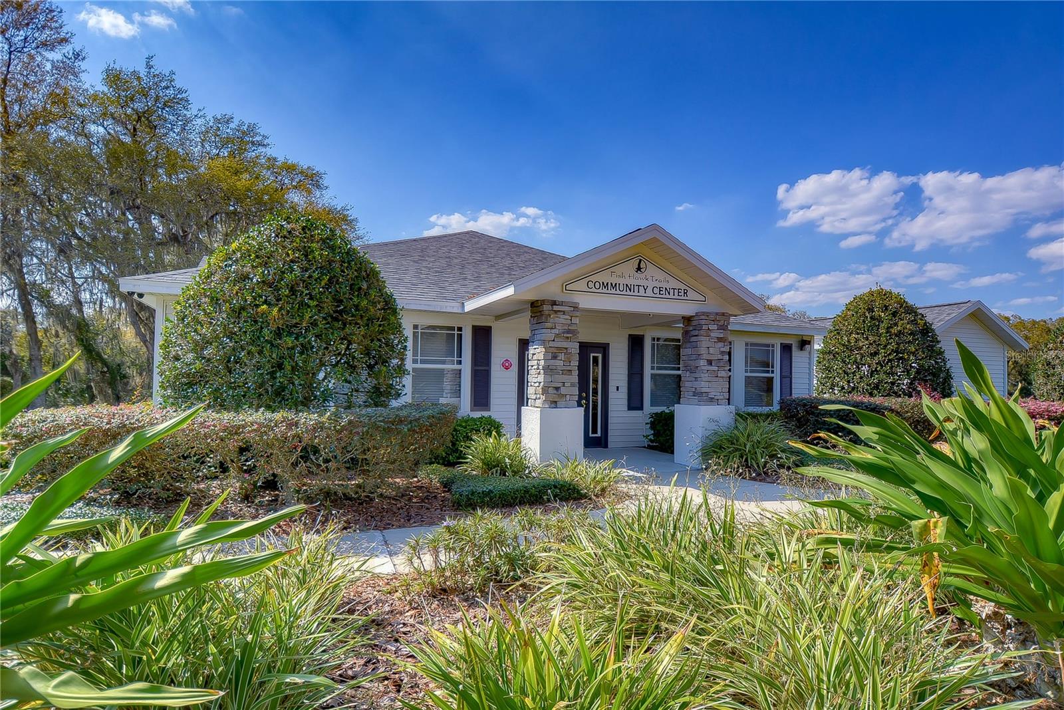
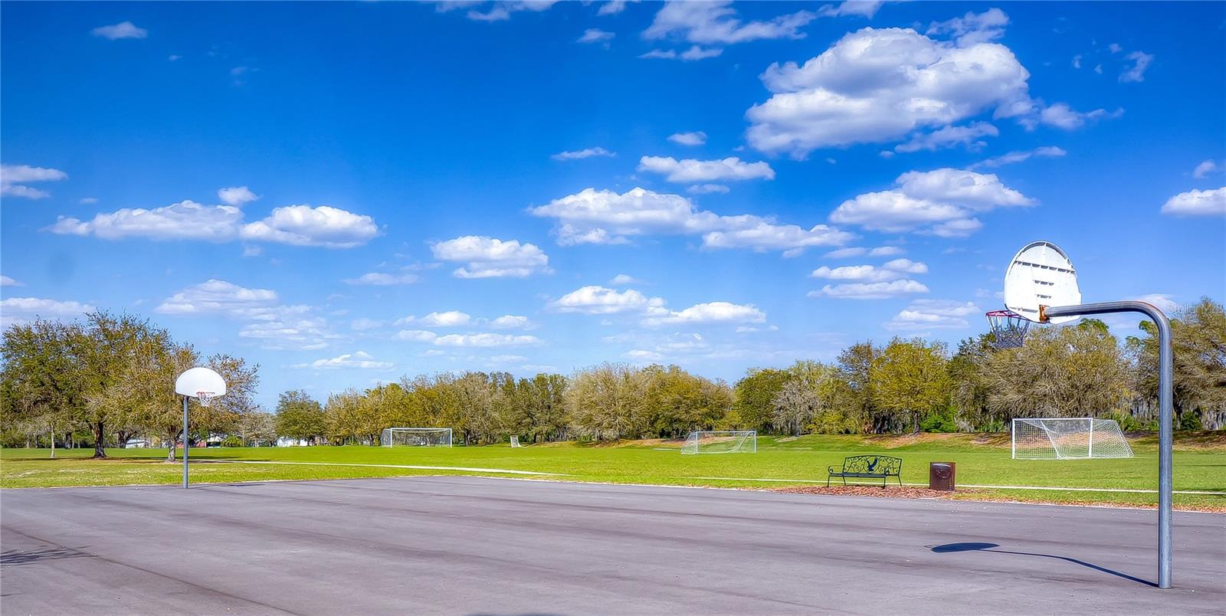
FISH HAWK TRAILS UNIT 5, Florida

LITHIA · Hillsborough County

MLS# MFRTB8551462Listing courtesy of KELLER WILLIAMS SOUTH TAMPALast updated Oct 20, 2026, 10:43 AM
$1,299,0005513 KEELER OAK ST · LITHIA
TourAsk