 46 photos · 3D tour
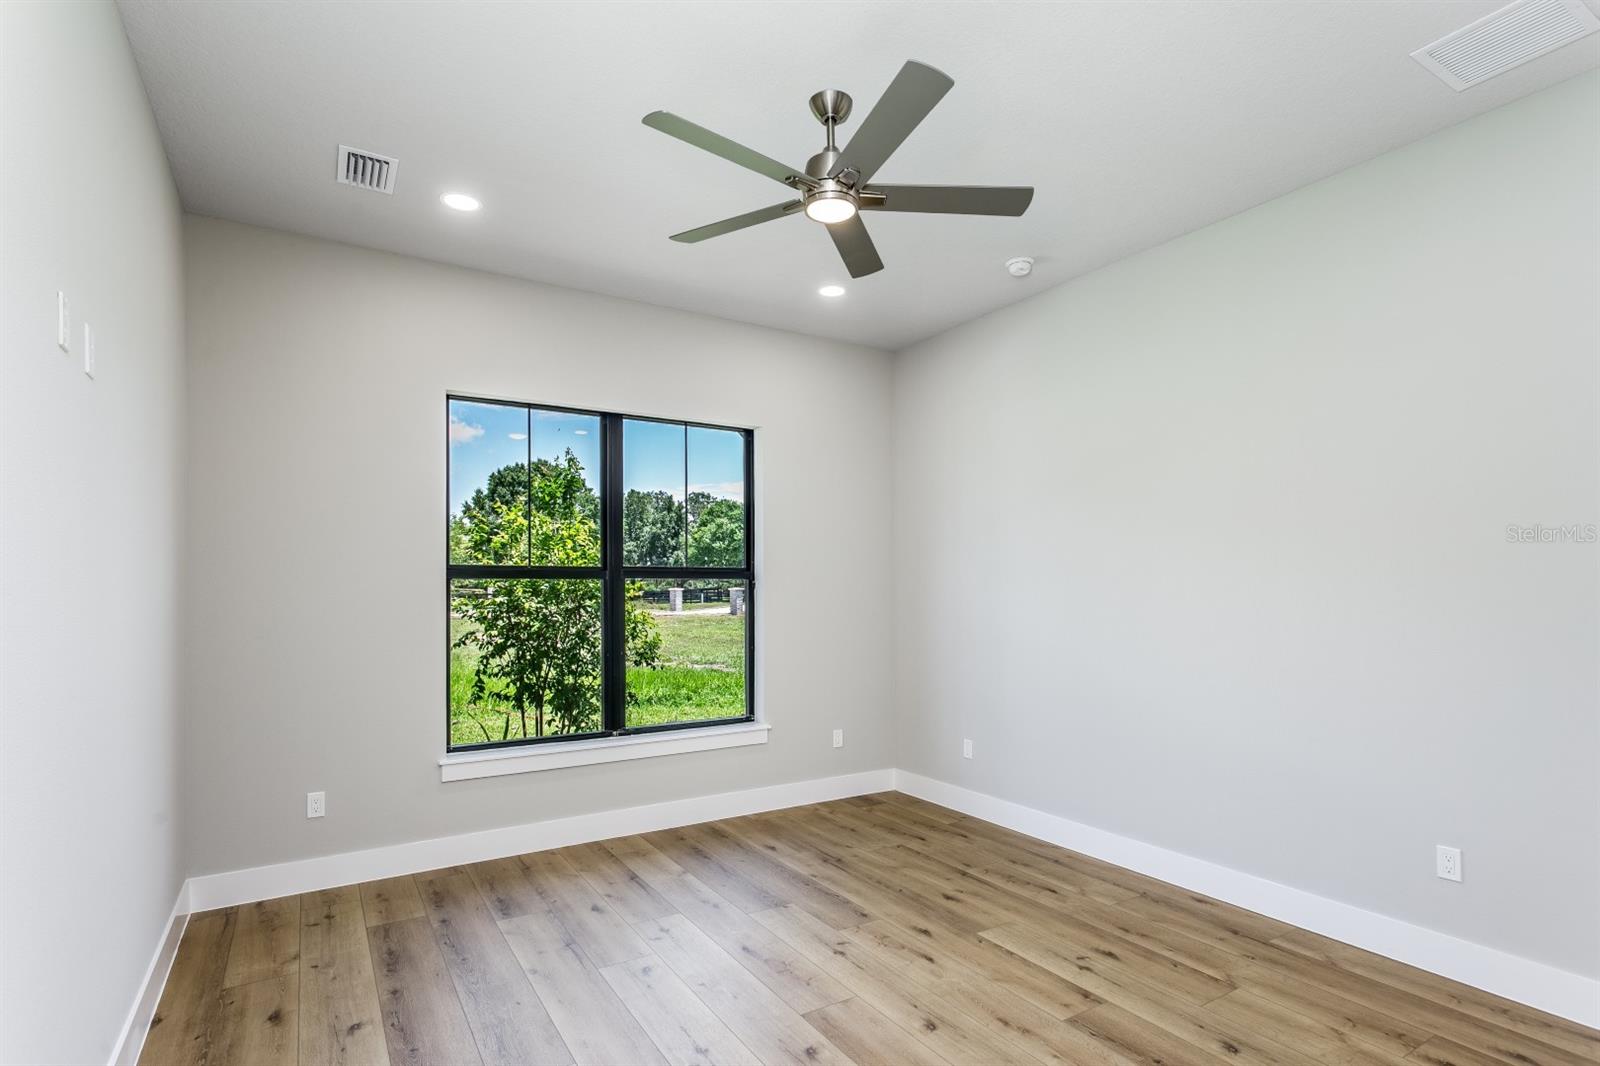
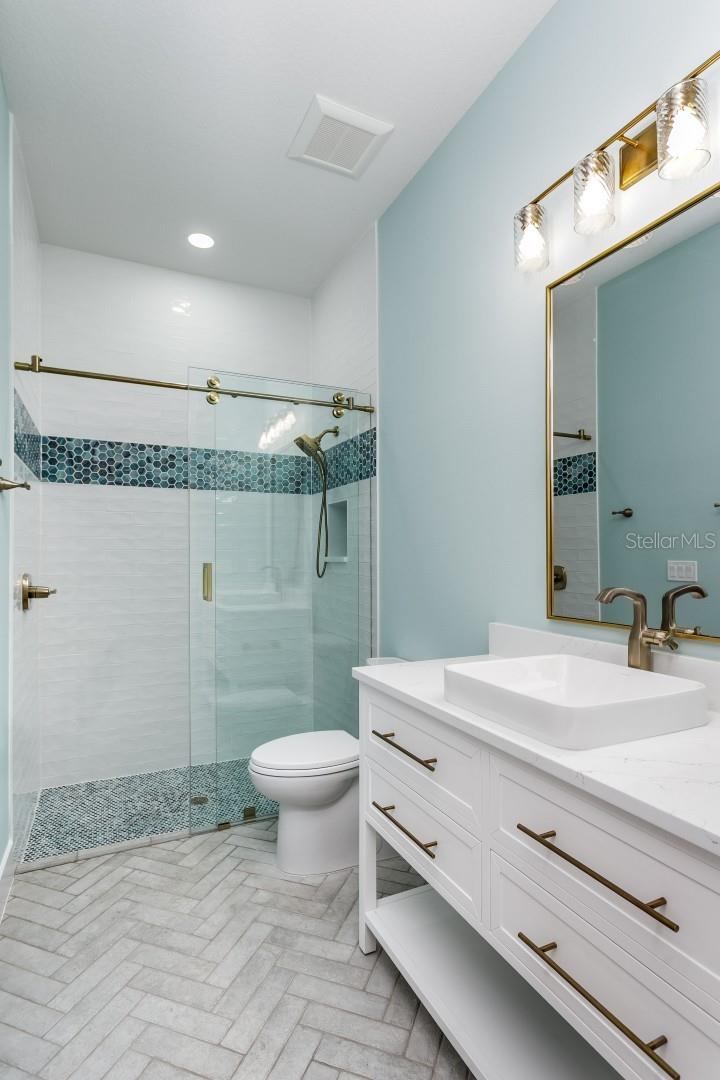
1 / 46
ActiveNew · todayNew construction
$1,650,000
10630 COUNTY RD SLITHIA, FL 33547LITHIA WOODS MINOR SUB · Single Family Residence
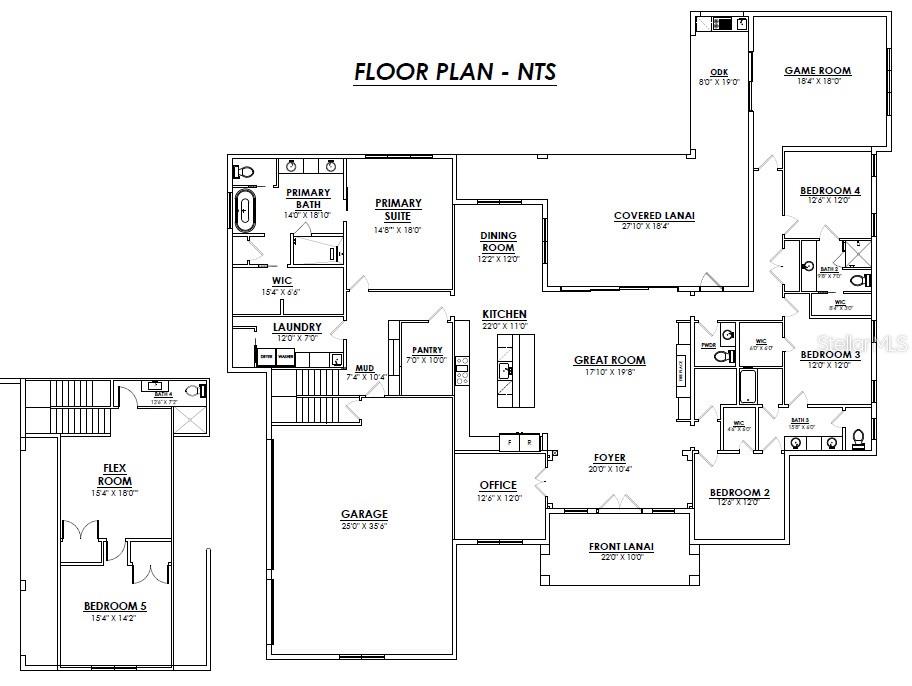
5Beds
5Baths
4,432Sq ft
2.5 acLot
3-carGarage
2027Built
About this home
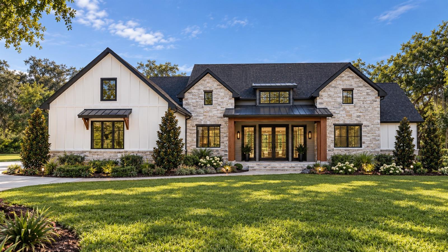
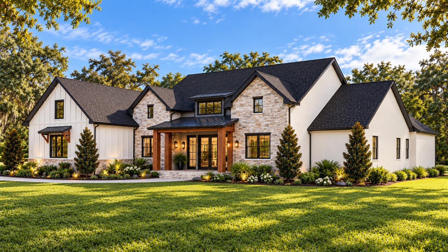
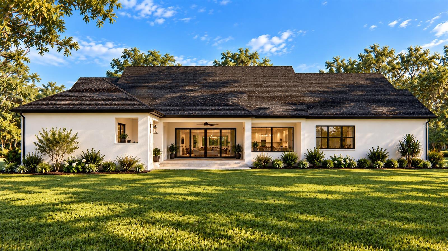
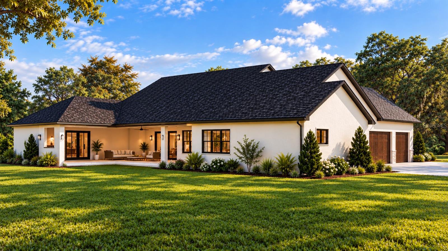
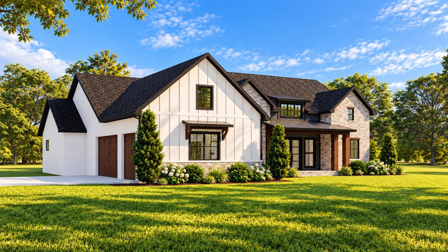
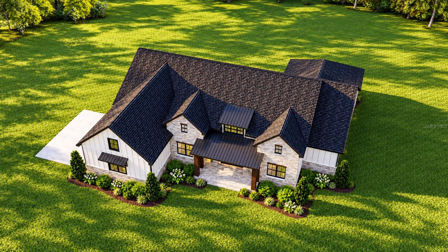
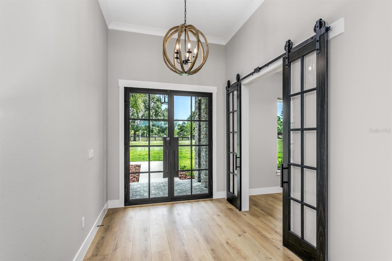
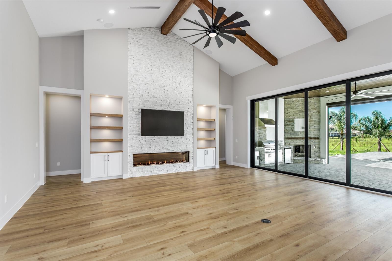
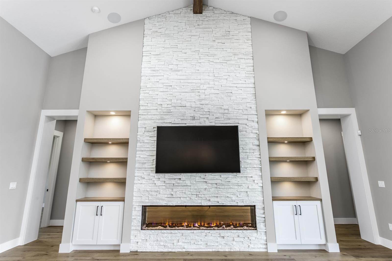
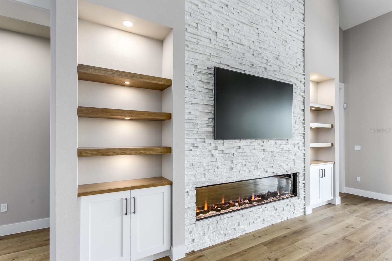
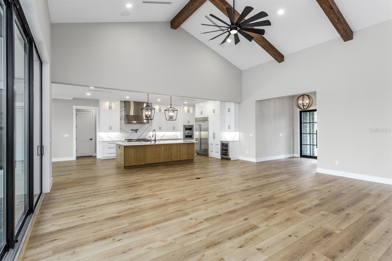
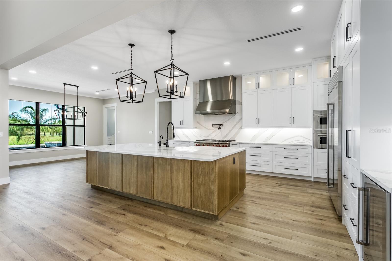
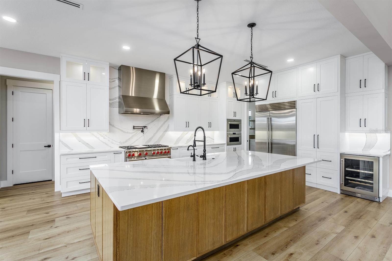
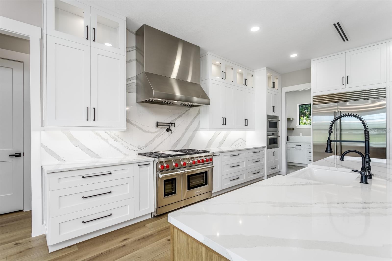
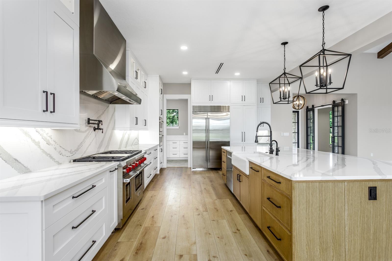
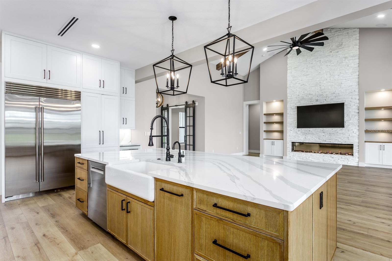
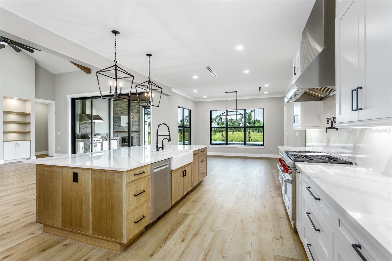
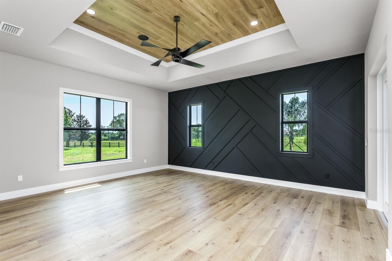
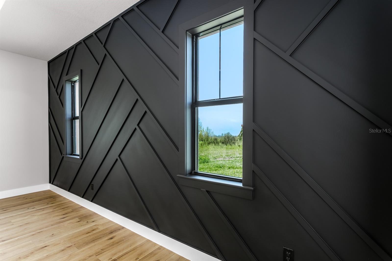
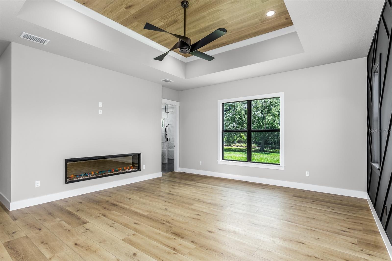
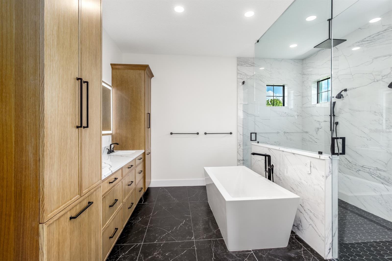
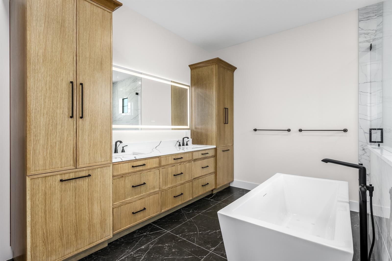
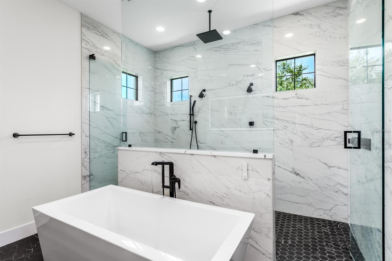
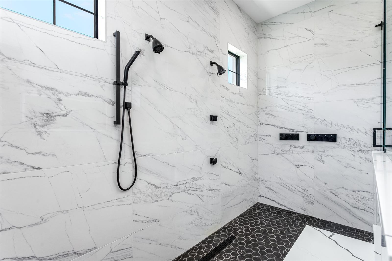
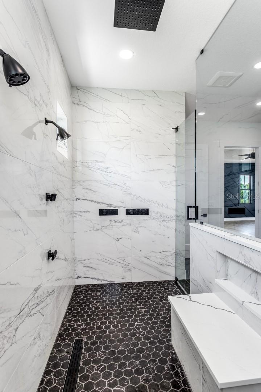
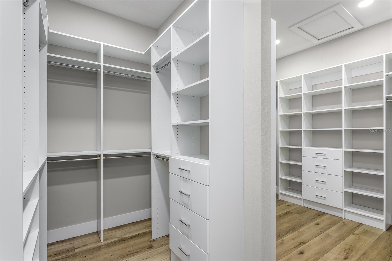
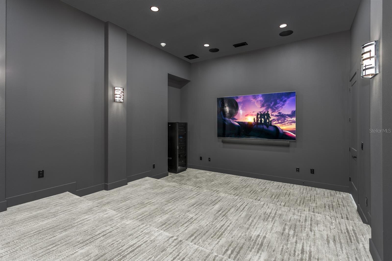
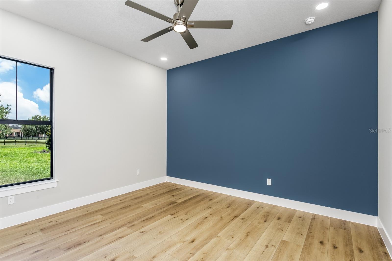
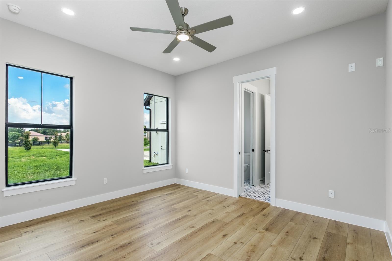
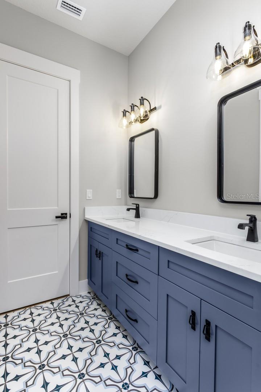
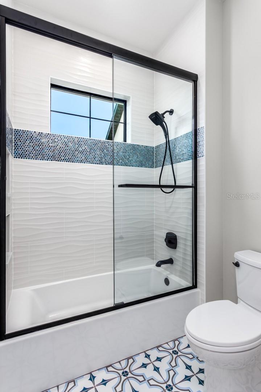
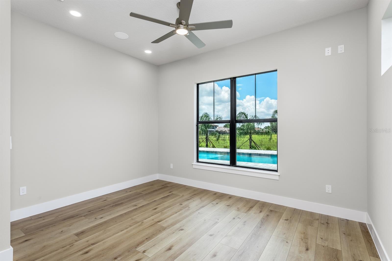
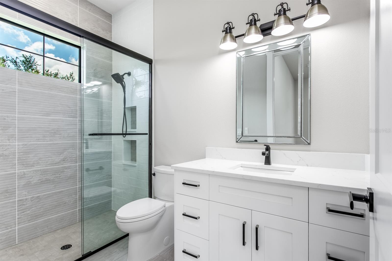
Under Construction. ANTICIPATED COMPLETION END OF APRIL! Experience exceptional craftsmanship and refined country living in this stunning custom Modern Farmhouse by Southern & Traditional Homes, Lithia’s premier custom home builder. Situated on 2.5 private acres, this residence offers estate-style privacy with easy access to the Lithia and FishHawk lifestyle. The exterior makes a statement with stone, Hardie board-and-batten siding, metal shed roofs and cedar accents. An inviting paver front porch leads to a show-stopping metal front door and a gorgeous sightline through the Great Room’s 16-f…
Description as provided by the listing brokerage.
Highlights
- New construction
- 3-car garage
- Lighting
- Outdoor Grill
- Outdoor Kitchen
- Private Yard
- Built-in Features
- Cathedral Ceiling(s)
- Ceiling Fans(s)
The details
StatusActive
MLS #MFRTB8551798
Property typeSingle Family Residence
Year built2027
Lot size2.5 ac
Living area4,432 sq ft
Price per sq ft$372
Baths5 + 1 half
CDDNo
Taxes$2,237 (2025)
Garage3-car
StoriesTwo
Days on market1
CountyHillsborough
Flood zoneX (verify)
ListedOct 14, 2026
Features & property details
Interior
Full baths4
Half baths1
Rooms12
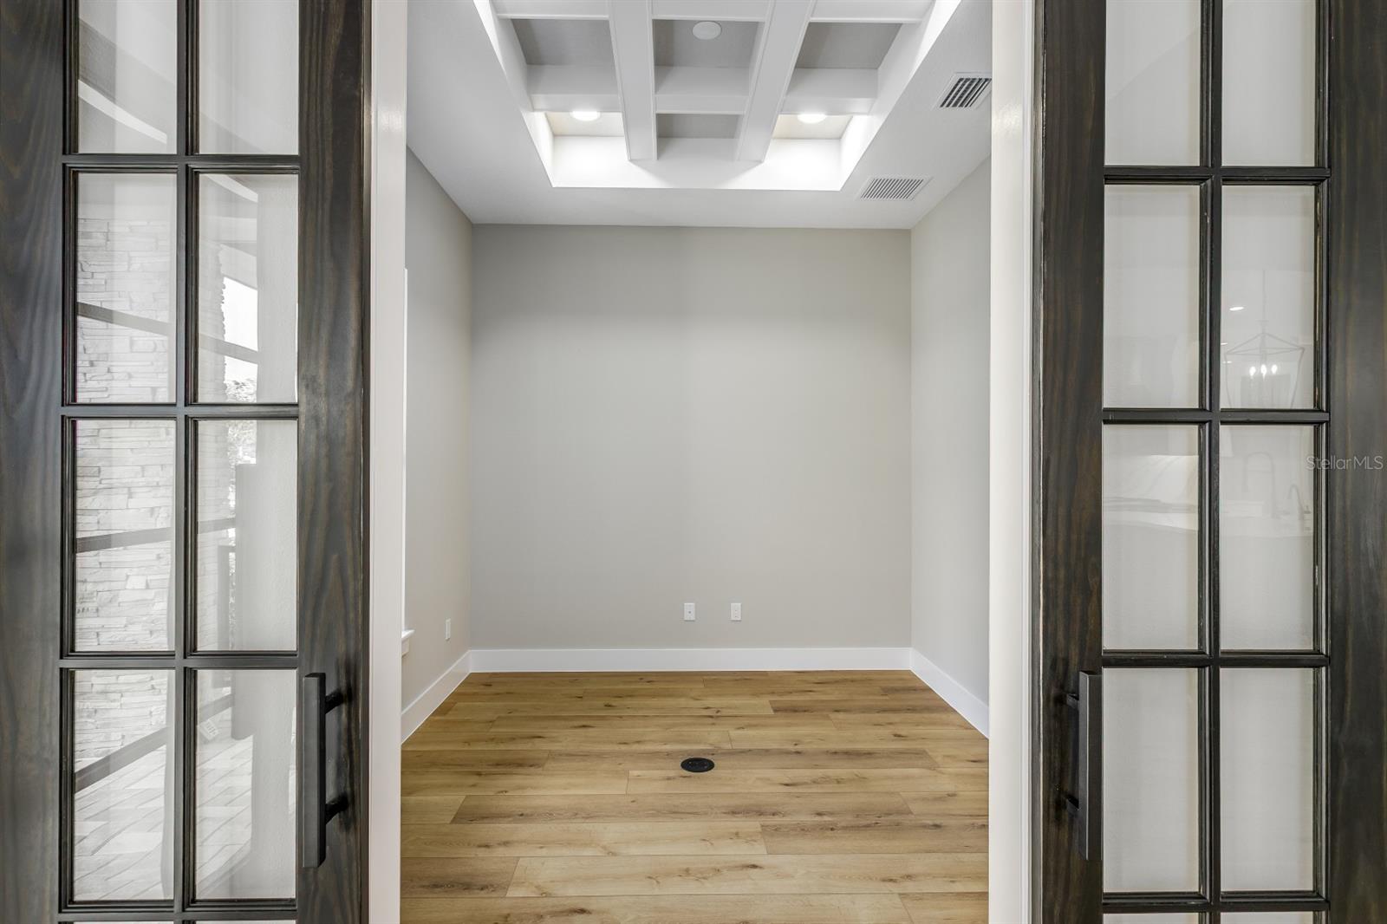
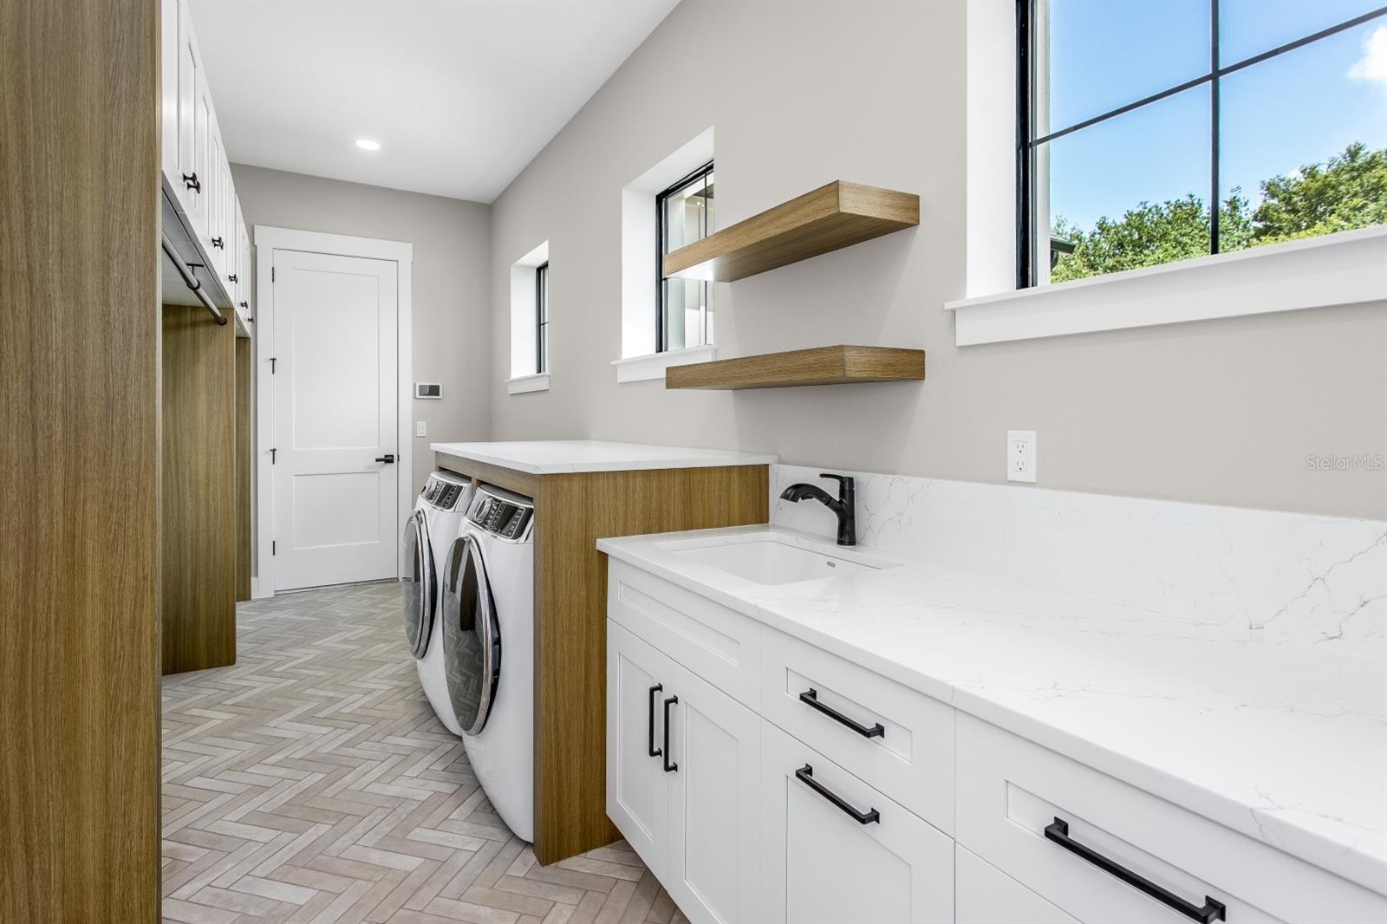
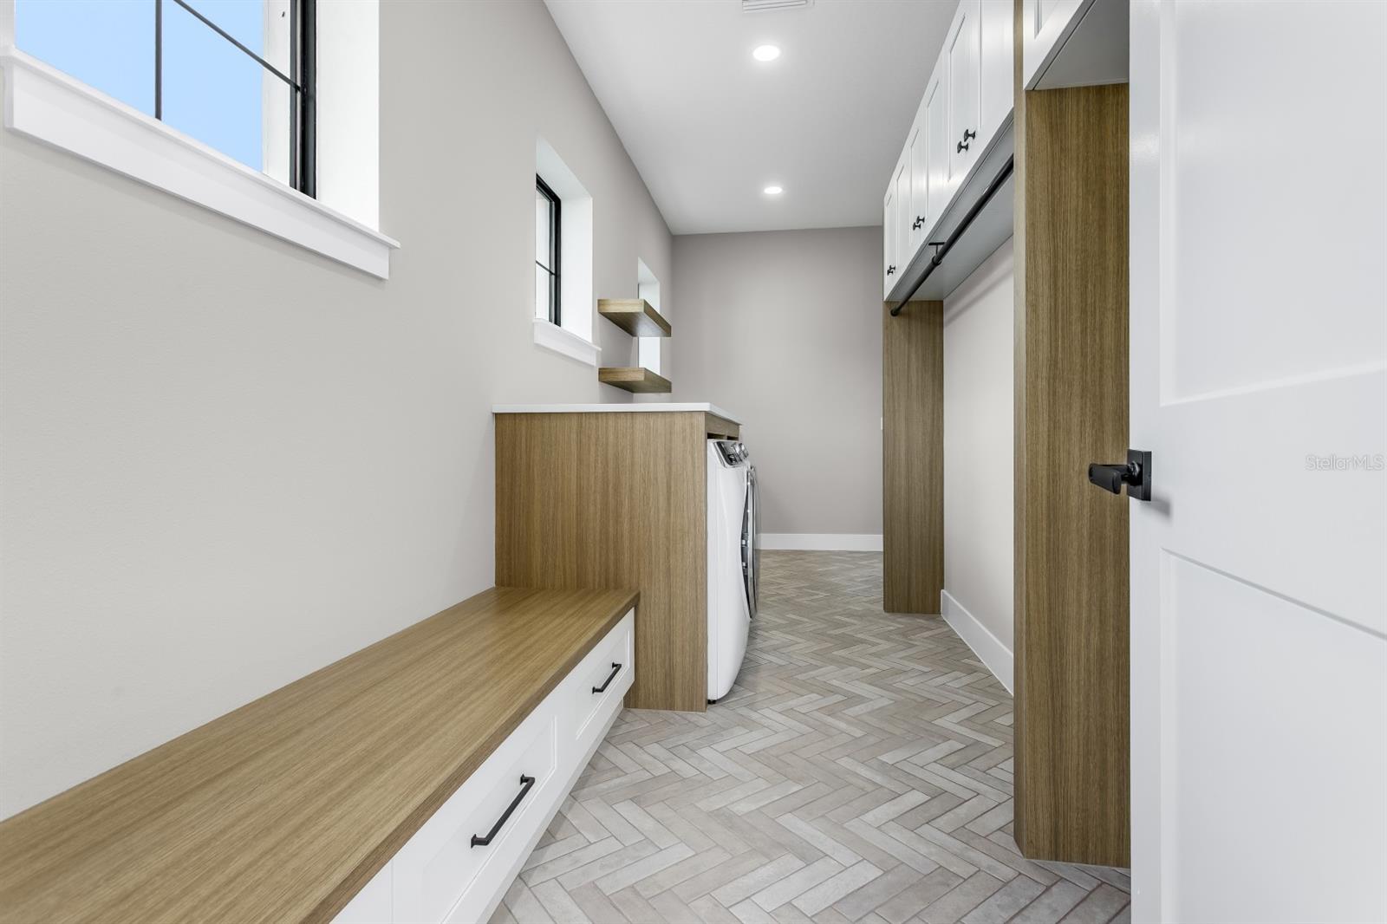
Additional roomsAttic,Bonus Room,Den/Library/Office,Great Room,Inside Utility,Media Room
FlooringCarpet, Ceramic Tile, Luxury Vinyl
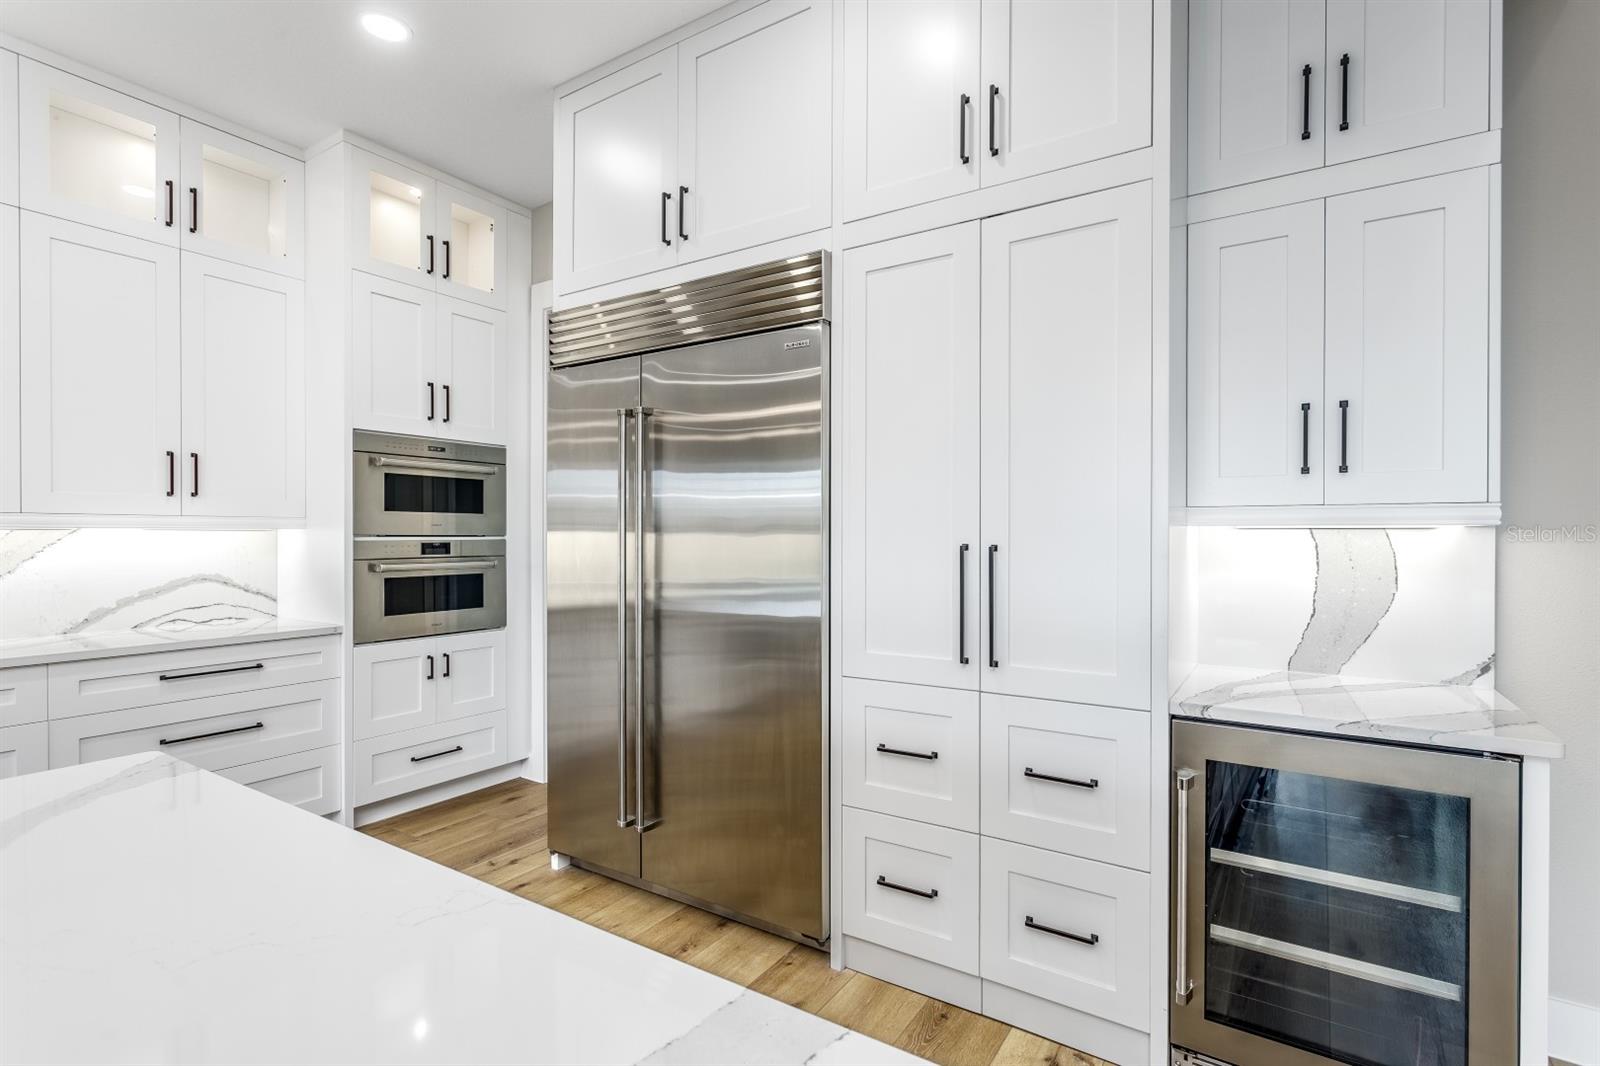
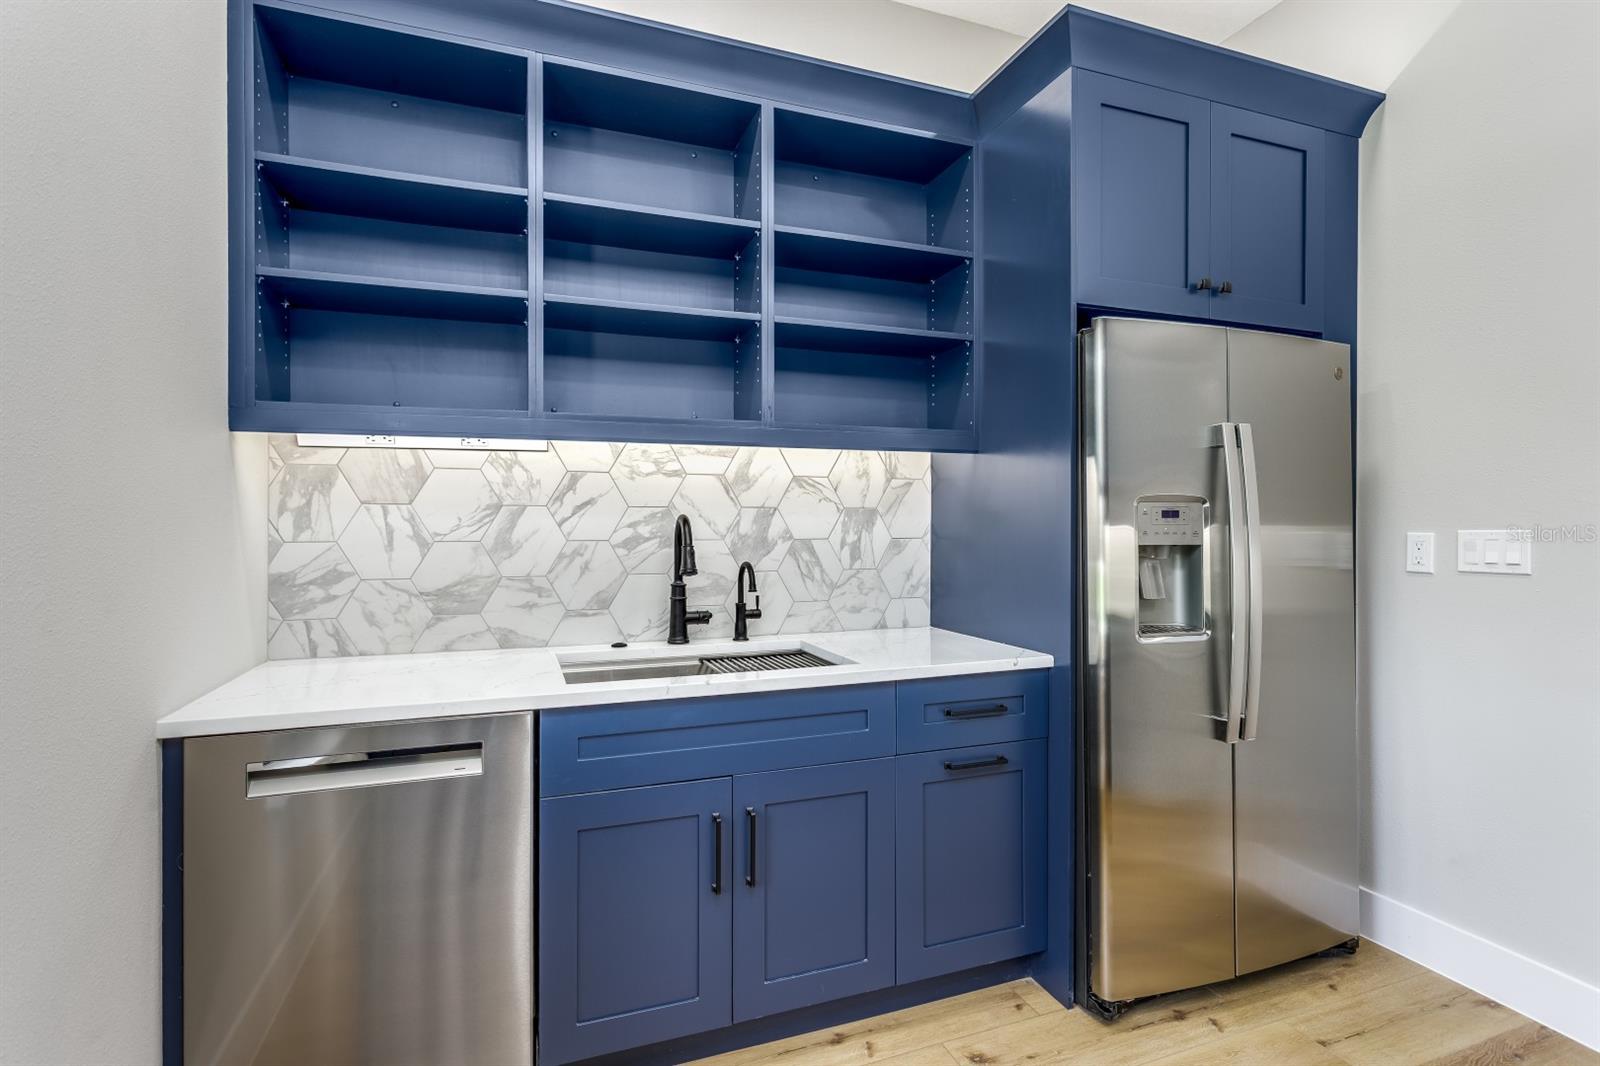
AppliancesConvection Oven, Dishwasher, Disposal, Exhaust Fan, Freezer, Gas Water Heater, Kitchen Reverse Osmosis System, Microwave, Range, Range Hood, Refrigerator, Tankless Water Heater, Water Softener
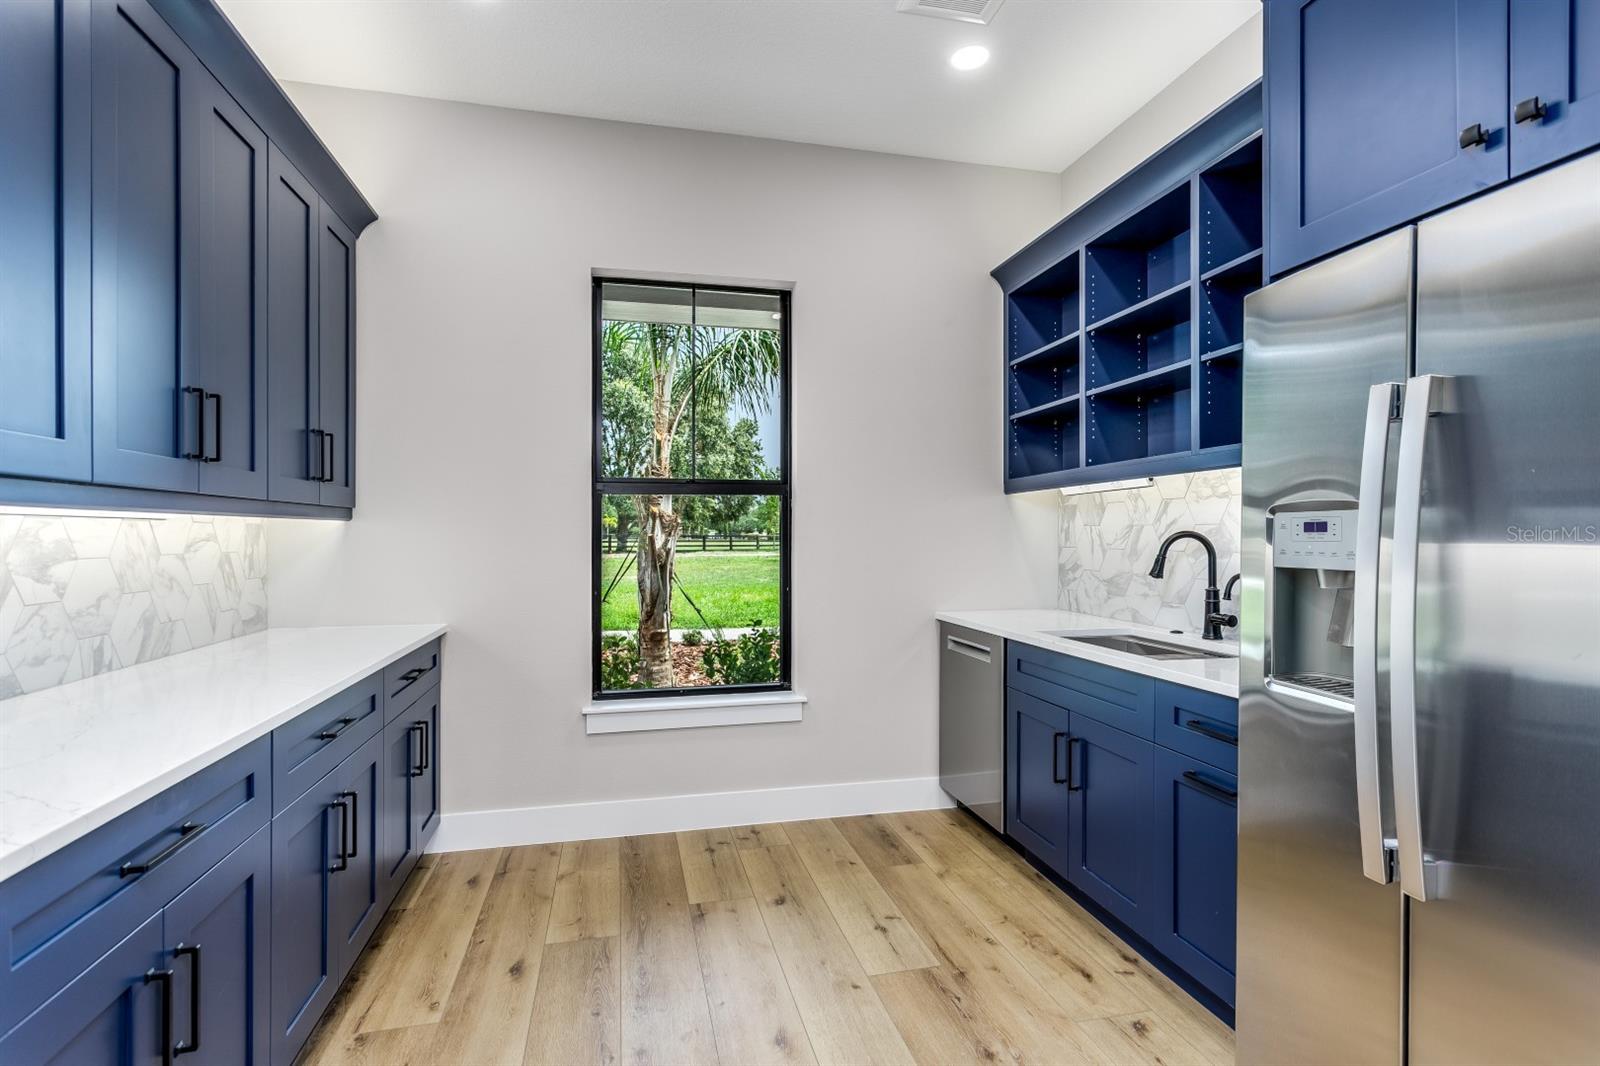
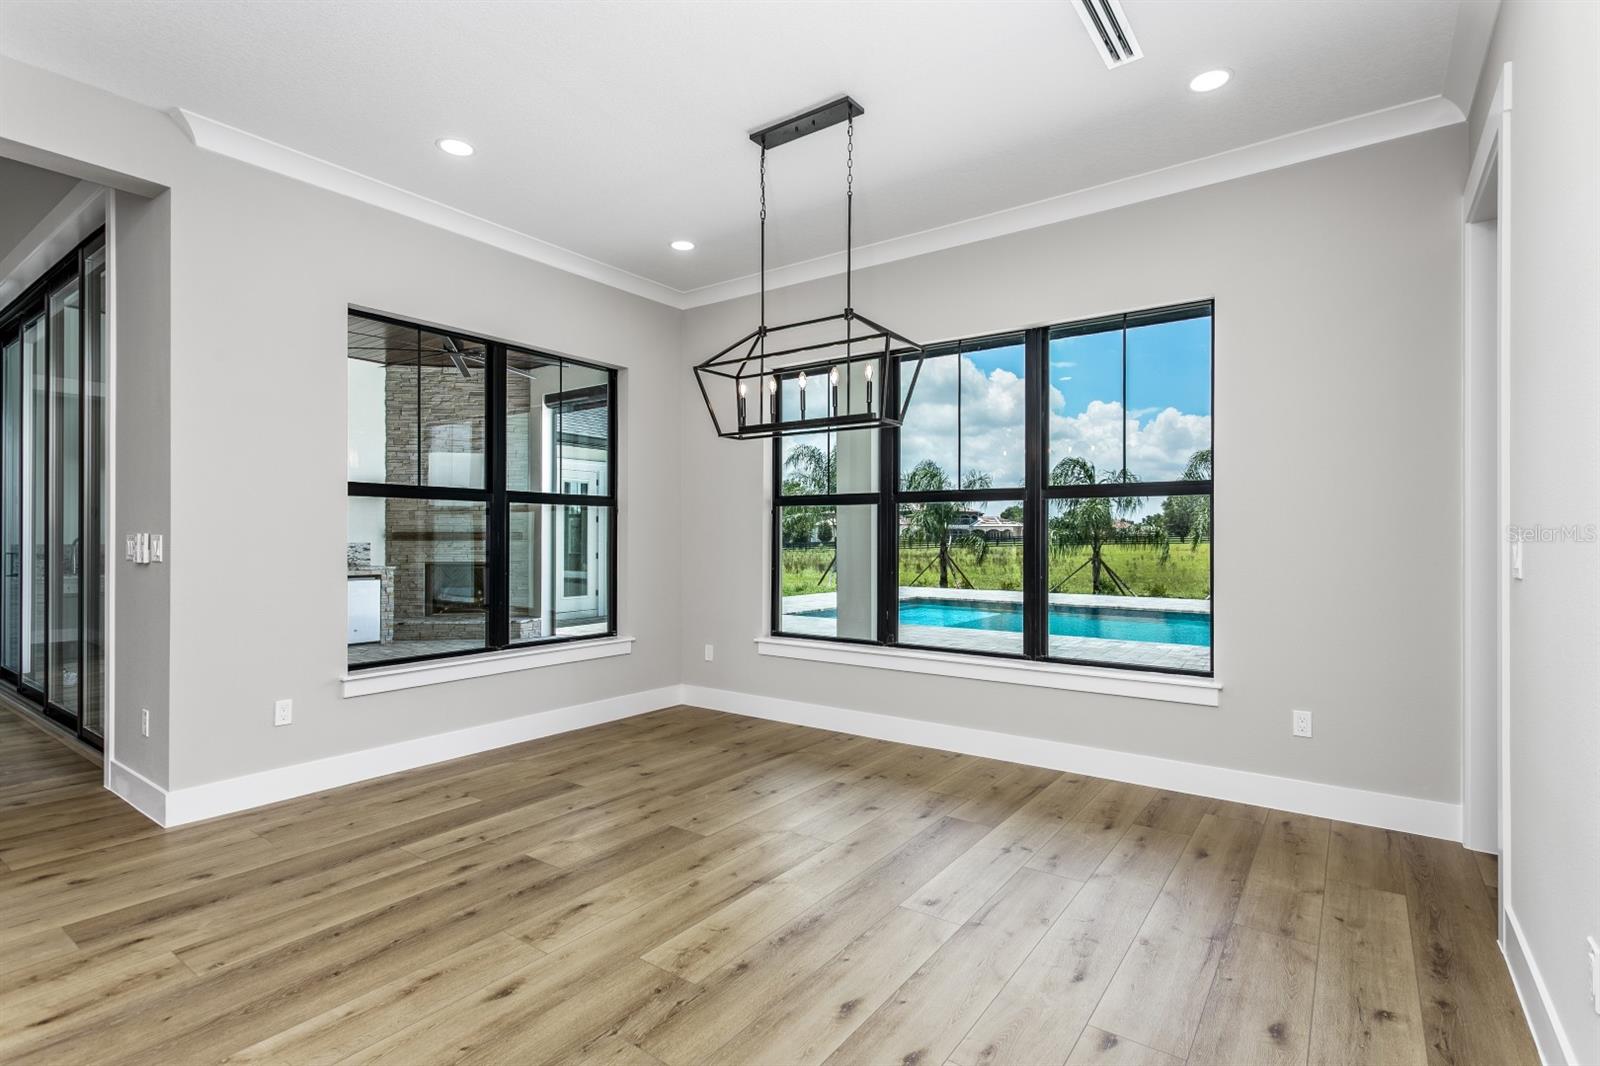
Interior featuresBuilt-in Features, Cathedral Ceiling(s), Ceiling Fans(s), Coffered Ceiling(s), Crown Molding, Eat-in Kitchen, High Ceilings, Kitchen/Family Room Combo, Open Floorplan, Primary Bedroom Main Floor, Solid Surface Counters, Solid Wood Cabinets, Split Bedroom, Stone Counters, Thermostat, Tray Ceiling(s), Walk-In Closet(s)
LaundryElectric Dryer Hookup, Inside, Laundry Room, Washer Hookup
FireplaceYes
Fireplace featuresElectric, Family Room
WindowsAluminum Frames, Double Pane Windows, ENERGY STAR Qualified Windows, Insulated Windows, Low-Emissivity Windows
CoolingCentral Air, Humidity Control, Zoned
HeatingCentral, Electric, Heat Pump, Zoned
In-law suite0
Exterior & lot
Exterior featuresLighting, Outdoor Grill, Outdoor Kitchen, Private Yard
Patio & porchCovered, Front Porch, Rear Porch
ViewTrees/Woods
Lot featuresCleared, In County, Landscaped, Oversized Lot
Lot dimensions334x326
VegetationTrees/Landscaped
Other structuresOutdoor Kitchen
FacesNorthwest
Road surfaceAsphalt
Construction
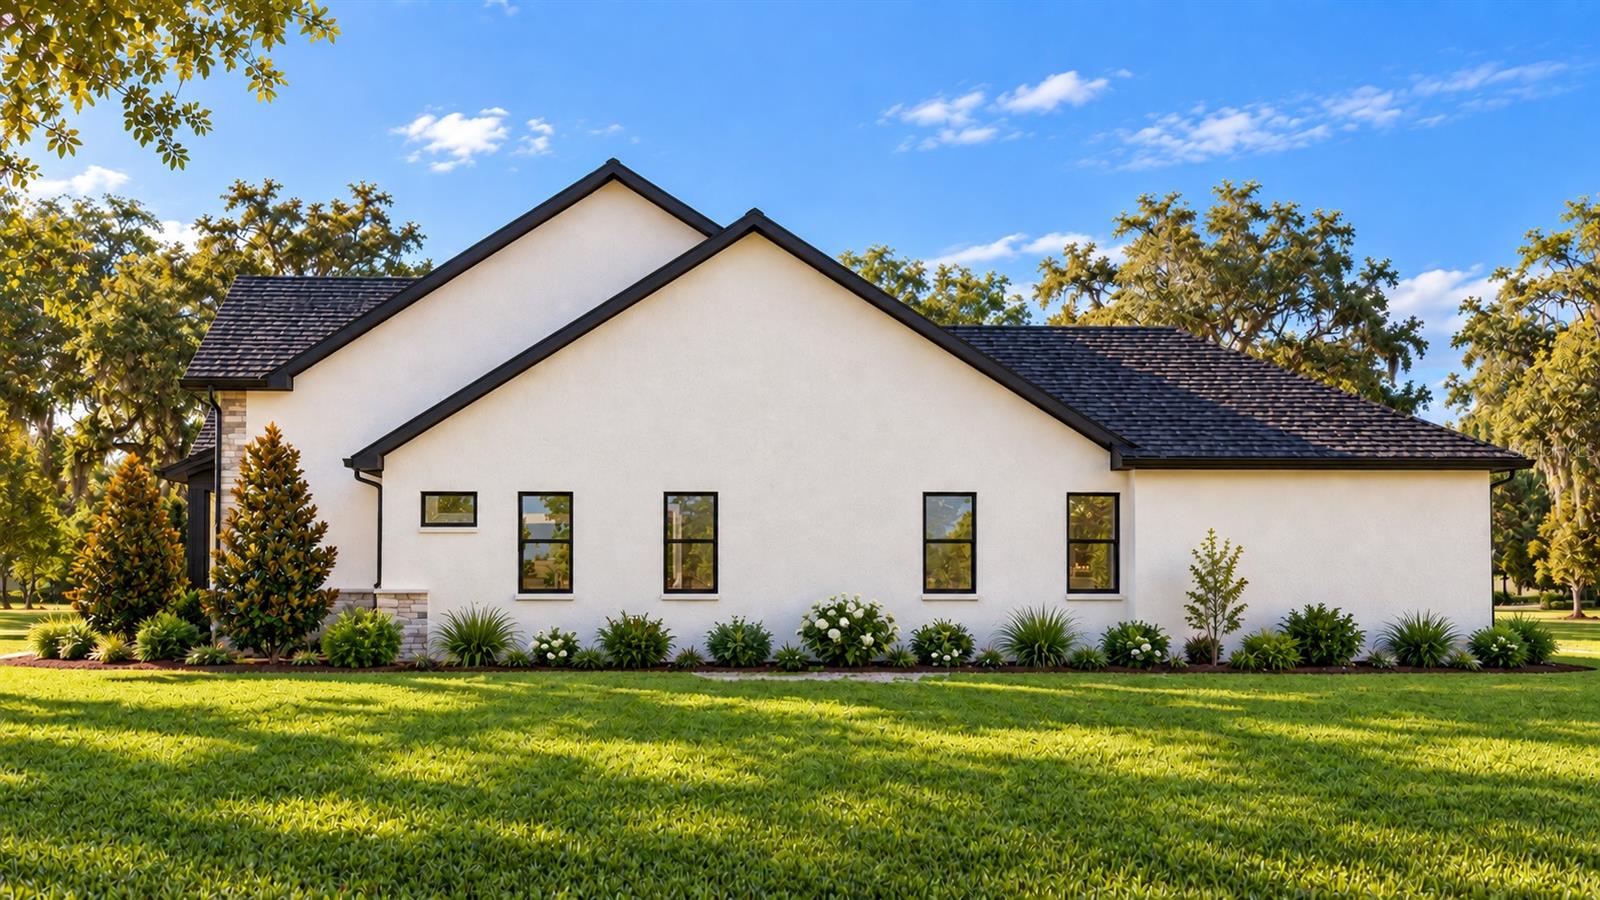
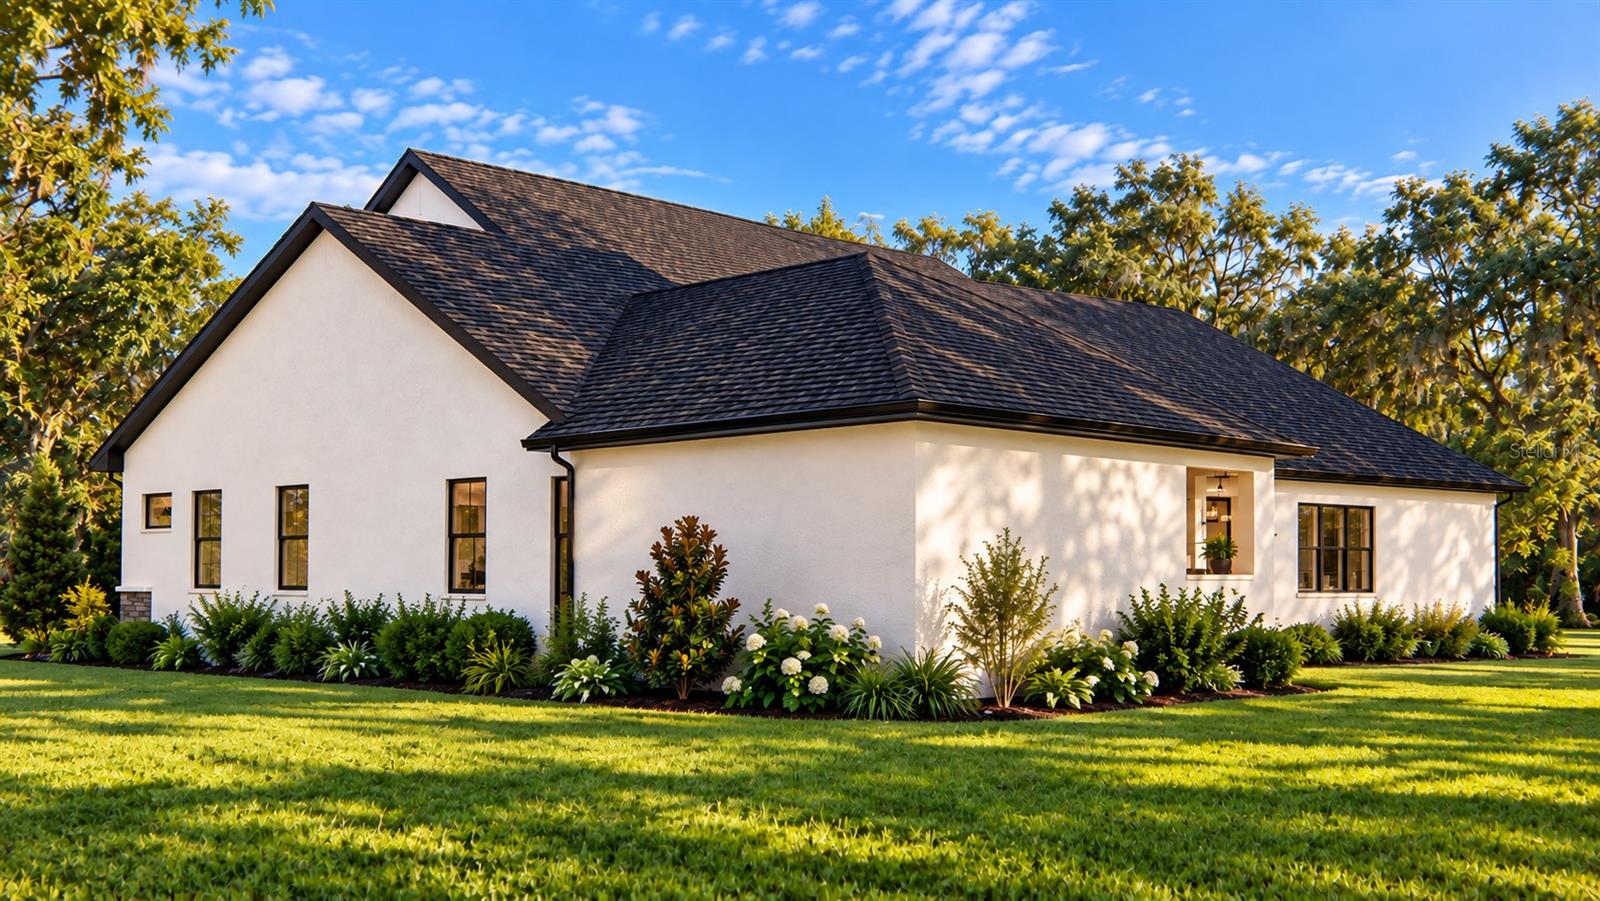
ConstructionBlock, Cedar, Hardi Plank Type, Stone, Stucco, Frame
FoundationStem Wall
RoofMetal, Shingle
ConditionUnder Construction
BuilderSouthern & Traditional Homes, Inc.
Builder modelCustom
Projected completionApr 2027
Living area sourceBuilder
Building area (sq ft)6,274
Parking
GarageYes
Attached garageYes
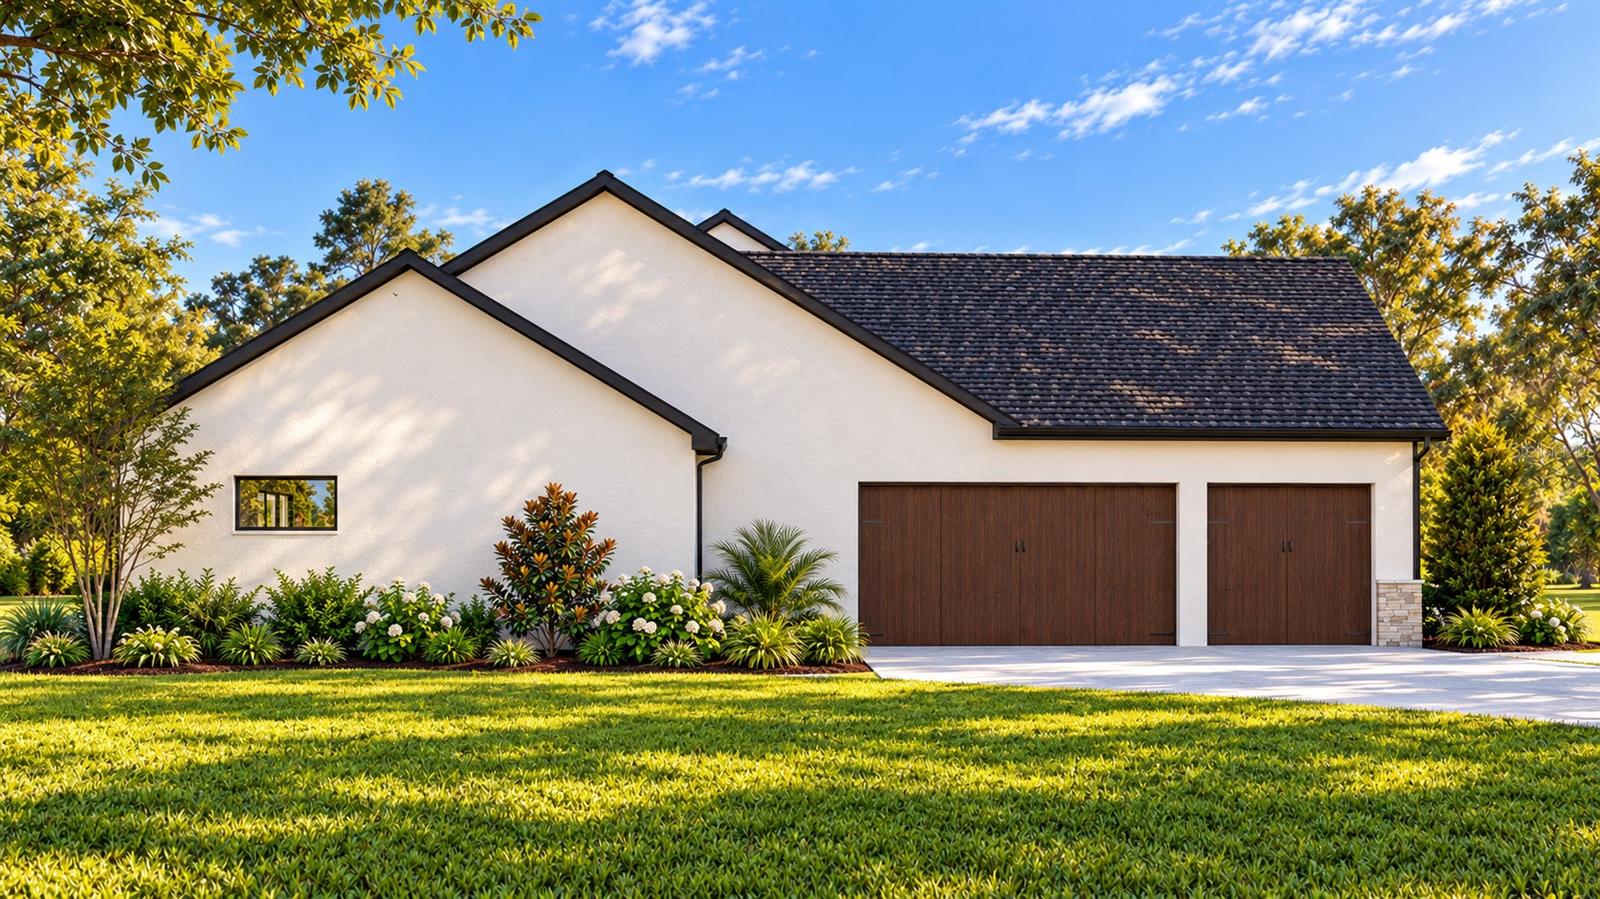
Garage dimensions36x25
CarportNo
Parking featuresDriveway, Garage Door Opener, Garage Faces Side, Ground Level, Parking Pad
Pool & water
Waterfront feet0
Dock0
Community & HOA
Approval required0
Total monthly fees$0
Total annual fees$0
55+ communityNo
PetsYes
Minimum leaseNo Minimum
Lease restrictions0
Utilities & efficiency
UtilitiesElectricity Connected, Propane, Underground Utilities, Water Connected
SewerSeptic Tank
Water sourceWell
Financial & terms
CDD0
Tax year2,025
Homestead0
Listing termsCash, Conventional, Fha, VA Loan
OwnershipFee Simple
Special conditionsNone
PossessionClose Of Escrow
ZoningASC-1
OccupantVacant
MLS area33547 - Lithia
Where it sits
Approximate location shown. Exact address available on request per listing brokerage.
More like this
Stellar MLSMLS# MFRTB8551798Listing courtesy of CENTURY 21 BEGGINS ENTERPRISESLast updated Oct 16, 2026, 6:51 AM