 26 photos · 3D tour
1 / 26
ActivePrice improved $5,00026 days on market
$165,000$170,000
1316 MOUNTAINVIEWTAMPA, FL 33612CARLYLE GARDEN TWNHMS A CON · Townhouse
2Beds
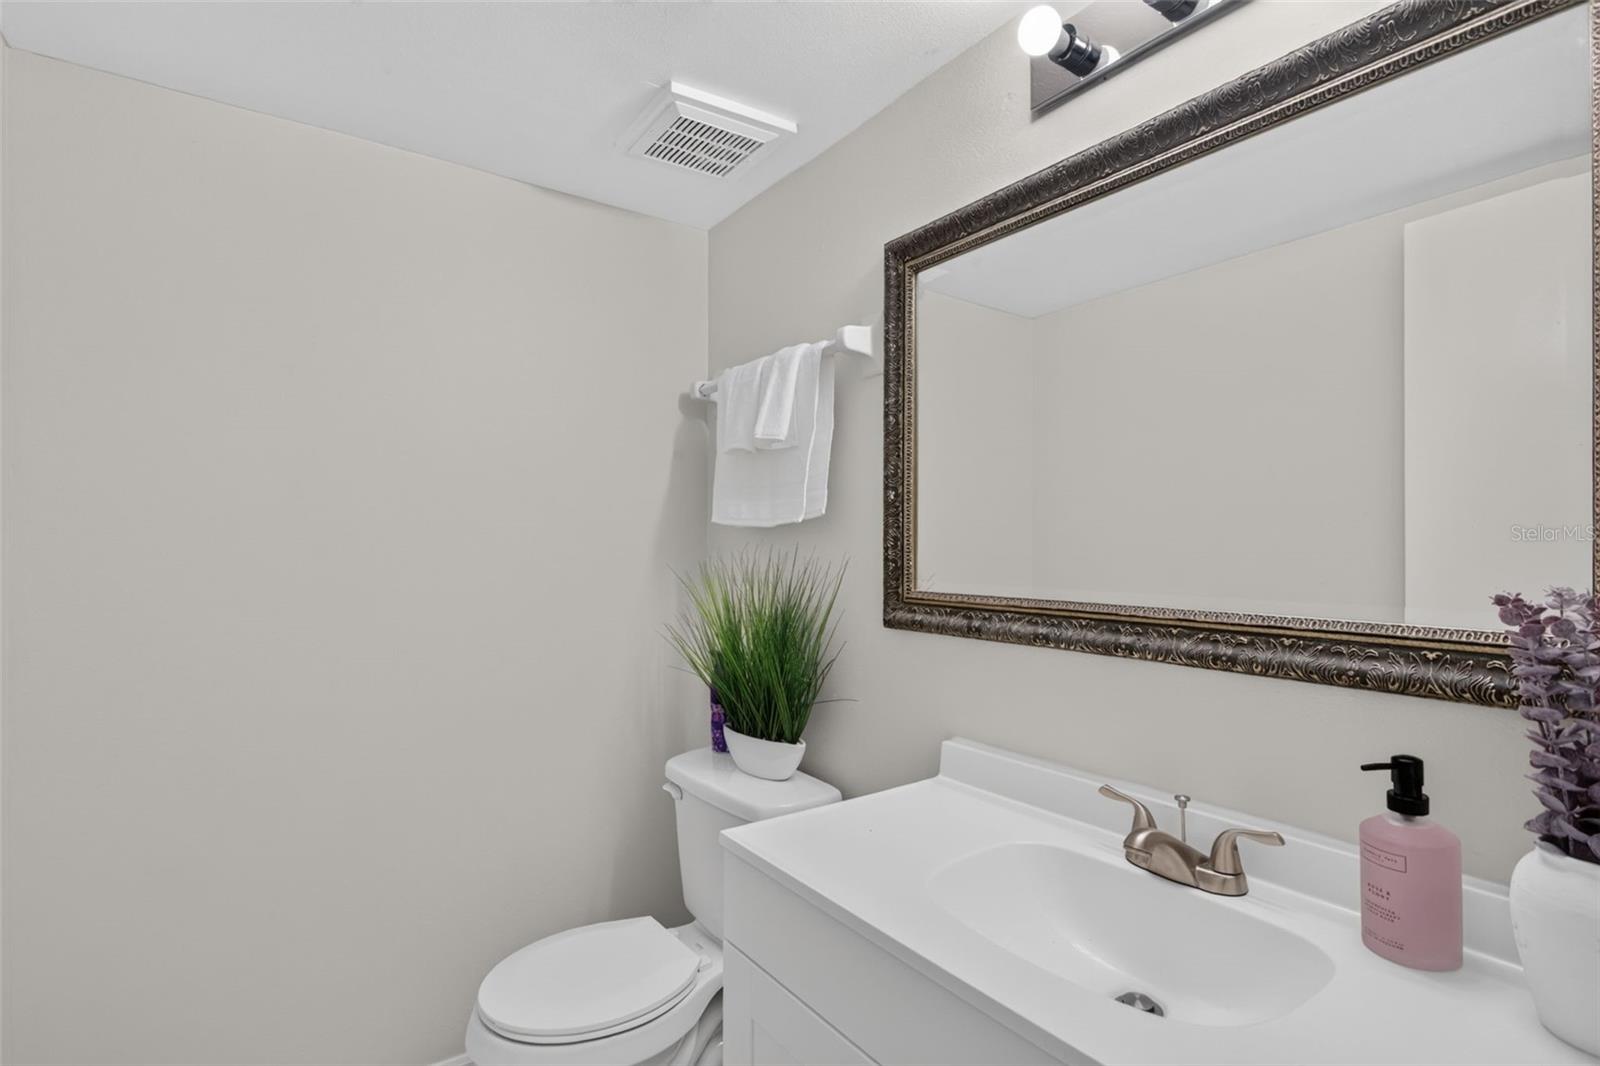
2Baths
1,072Sq ft
0.02 acLot
1-carGarage
1986Built
About this home
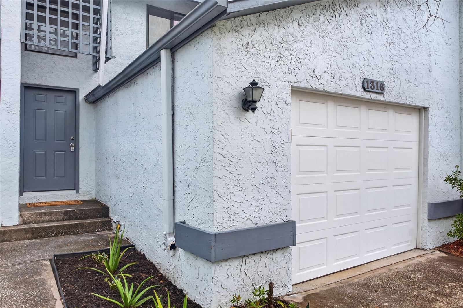
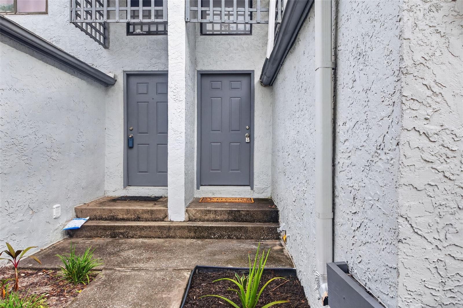
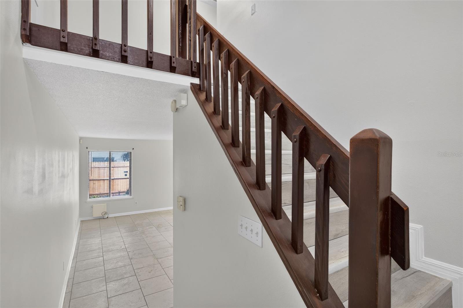
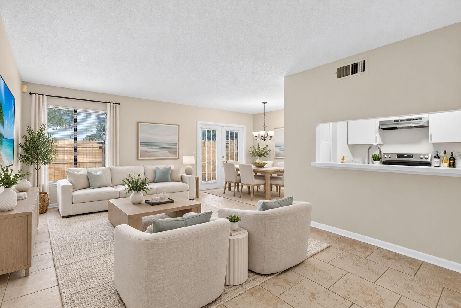
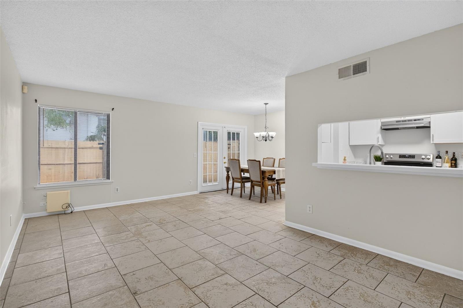
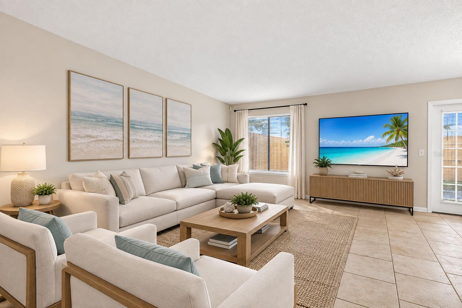
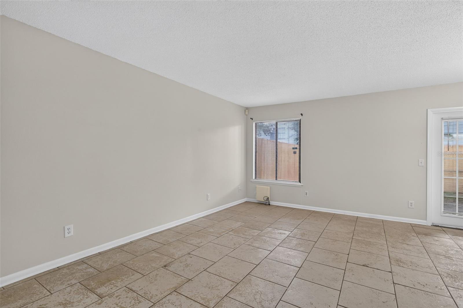
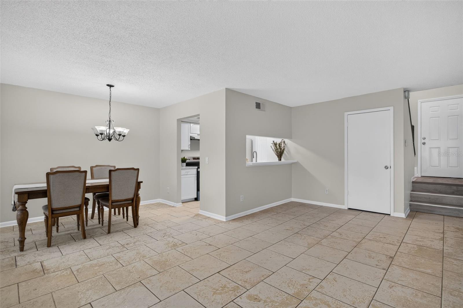
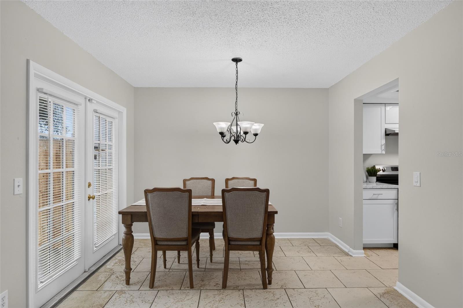
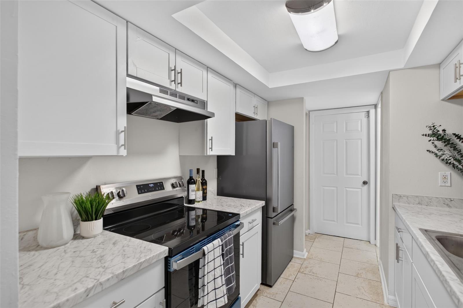
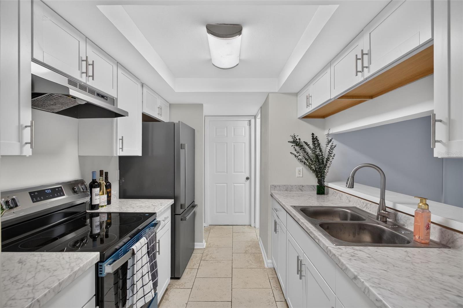
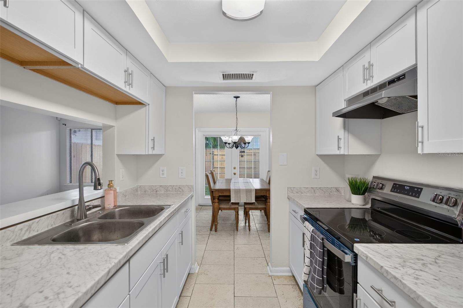
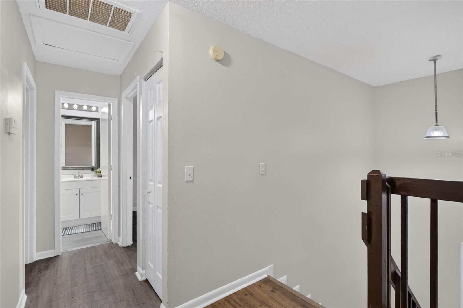
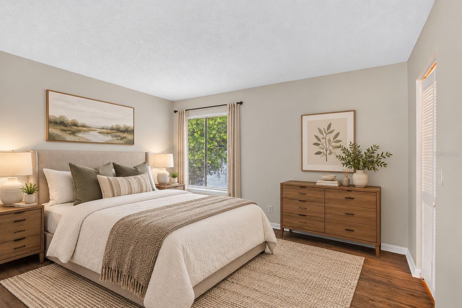
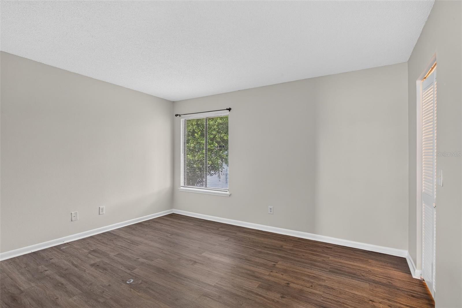
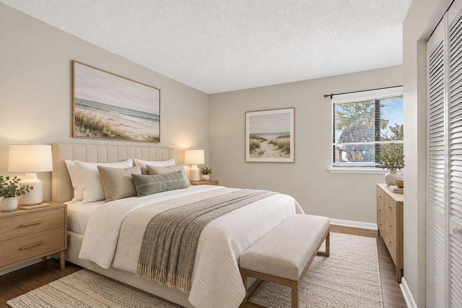
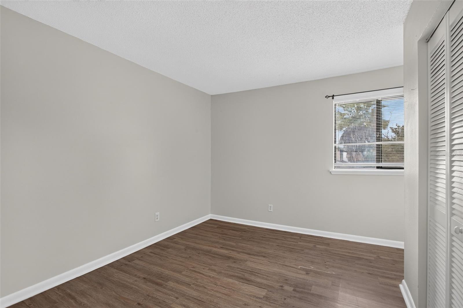
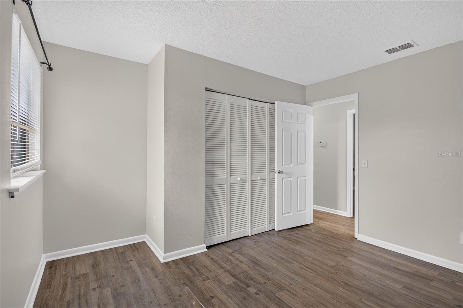
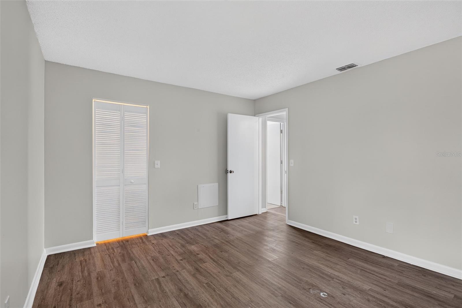
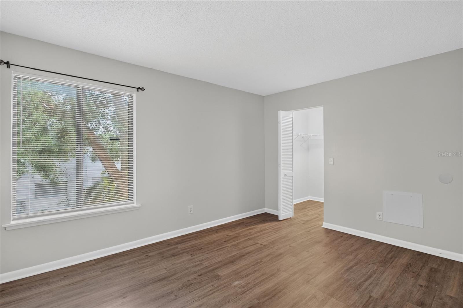
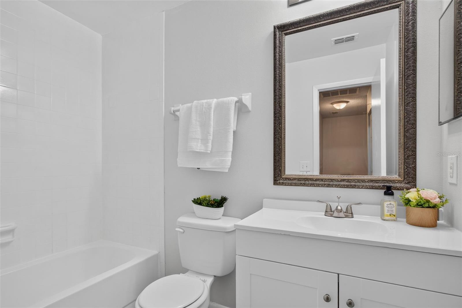
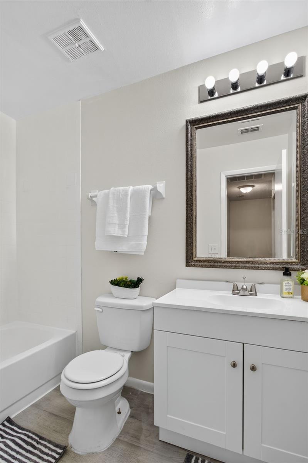
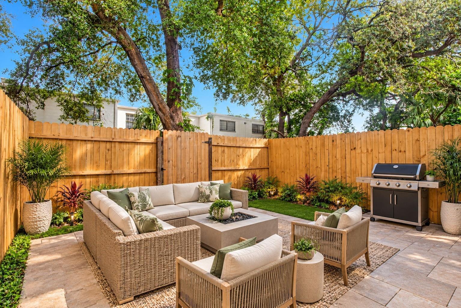
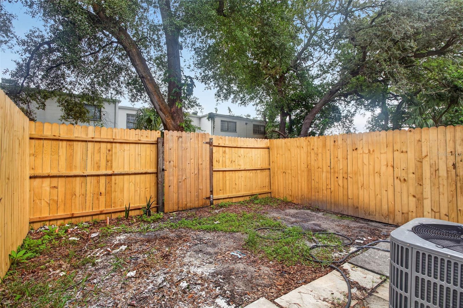
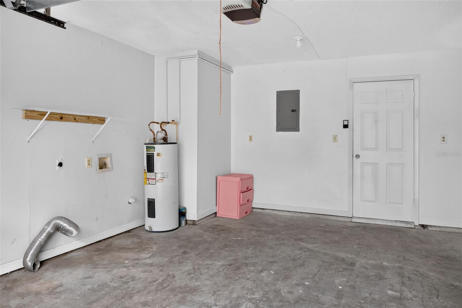
Virtually Staged. Welcome to this remodeled 2BED/1.5BATH/1 CAR GARAGE townhome in the highly desired neighborhood Carlyle Garden Townhomes community in the heart of Tampa! This move-in ready unit offers 1,072 sqft of modern living space, as you walked in you will be greeted with bright and open living spaces with lots of natural light combine with dining area offering the perfect blend of style, functionality, and comfort for its new owner. Brand new kitchen cabinets, countertop and stove with fresh paint throughout; washer dryer hookup is conveniently located inside the garage. Beautiful Fre…
Description as provided by the listing brokerage.
Highlights
- Private Yard
- Open Floorplan
- PrimaryBedroom Upstairs
- Thermostat
- Walk-In Closet(s)
- Shingle
- Ceramic Tile
- Luxury Vinyl
- Buyer Approval Required
The details
StatusActive
MLS #MFRTB8551844
Property typeTownhouse
Year built1986
Lot size0.02 ac
Living area1,072 sq ft
Price per sq ft$154
Baths2 + 1 half
HOA$485 / monthly
CDDNo
Taxes$2,069 (2025)
Garage1-car
Stories2
Days on market26
CountyHillsborough
Flood zoneX (verify)
ListedSep 23, 2026
Features & property details
Interior
Full baths1
Half baths1
Rooms4
Additional roomsLoft
FlooringCeramic Tile, Luxury Vinyl
AppliancesElectric Water Heater, Range, Range Hood, Refrigerator
Interior featuresLiving Room/Dining Room Combo, Open Floorplan, Primary Bedroom Upstairs, Thermostat, Walk-In Closet(s)
LaundryElectric Dryer Hookup, In Garage, Washer Hookup
FireplaceNo
WindowsBlinds
CoolingCentral Air
HeatingCentral, Electric
In-law suite0
Exterior & lot
Exterior featuresPrivate Yard
FencingFenced, Wood
Lot featuresCity Limits, Near Public Transit
VegetationTrees/Landscaped
FacesSouth
Road surfaceAsphalt
Construction
ConstructionStucco, Frame
FoundationSlab
RoofShingle
ConditionCompleted
Living area sourcePublic Records
Building area (sq ft)1,380
Parking
GarageYes
Attached garageYes
CarportNo
Parking featuresDriveway
Pool & water
Waterfront feet0
Community & HOA
AssociationUnique Property Services/Roger Kessler
HOA fee$485
HOA frequencyMonthly
Fee includesMaintenance Structure, Maintenance Grounds, Management, Sewer, Trash, Water
Fee requirementRequired
Approval required1
Total monthly fees$485
Total annual fees$5,820
Community featuresBuyer Approval Required, Community Mailbox, Deed Restrictions
55+ communityNo
PetsBreed Restrictions, Number Limit, Size Limit, Yes
Pet restrictionsBuyer to verify any and all pet restrictions with the
association
Pet sizeSmall (16-35 Lbs.)
Number of pets2
Minimum lease1-2 Years
Lease restrictions1
Lease notesApproval Required. Please verify with HOA. $50 Application fee.
Building
Building1316
Utilities & efficiency
UtilitiesBB/HS Internet Available, Cable Available, Electricity Available, Sewer Connected, Water Connected
SewerPublic Sewer
Water sourcePublic
Financial & terms
CDD0
Tax year2,025
Homestead0
Listing termsCash, Conventional, Fha, VA Loan
OwnershipFee Simple
Special conditionsNone
Home warrantyNo
ZoningRMC-20
OccupantVacant
MLS area33612 - Tampa / Forest Hills
Where it sits
Approximate location shown. Exact address available on request per listing brokerage.
More like this
Stellar MLSMLS# MFRTB8551844Listing courtesy of BRIGHT REALTY GROUP LLCLast updated Oct 20, 2026, 12:59 PM