 37 photos · 3D tour
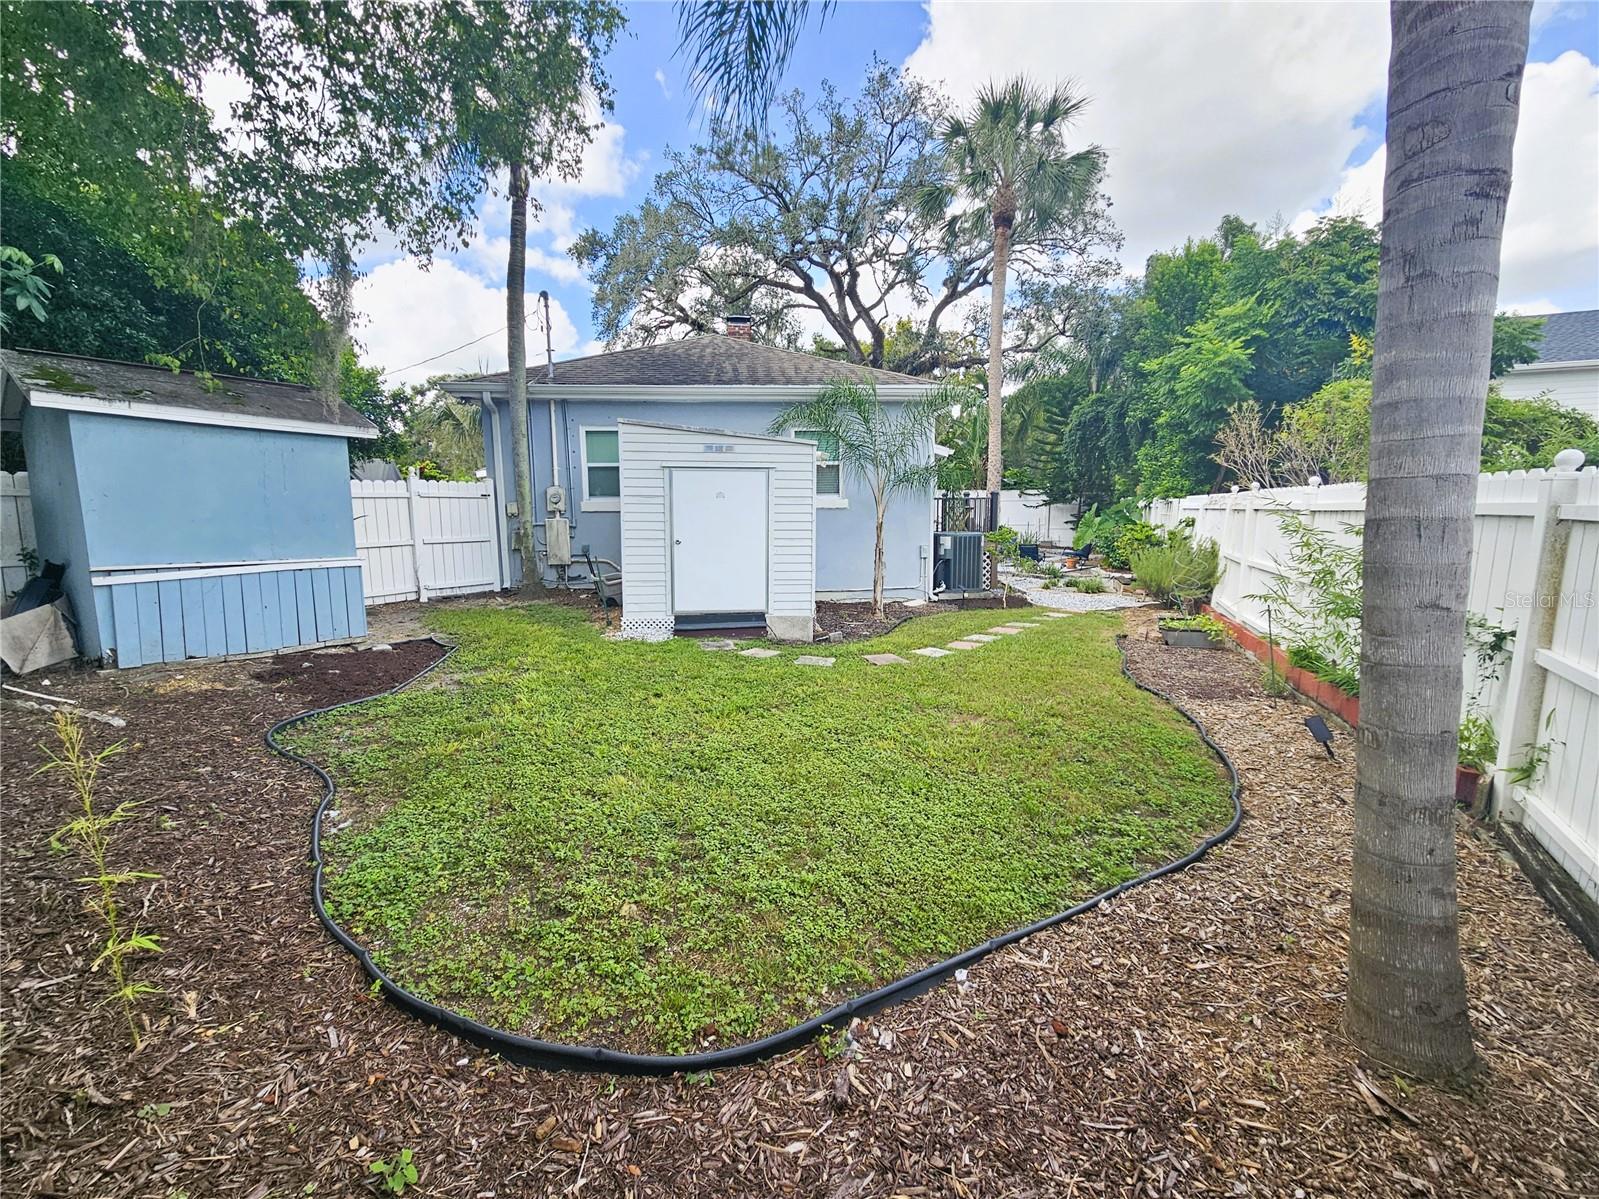
1 / 37
ActivePrice improved $35019 days on market
$2,500$2,850
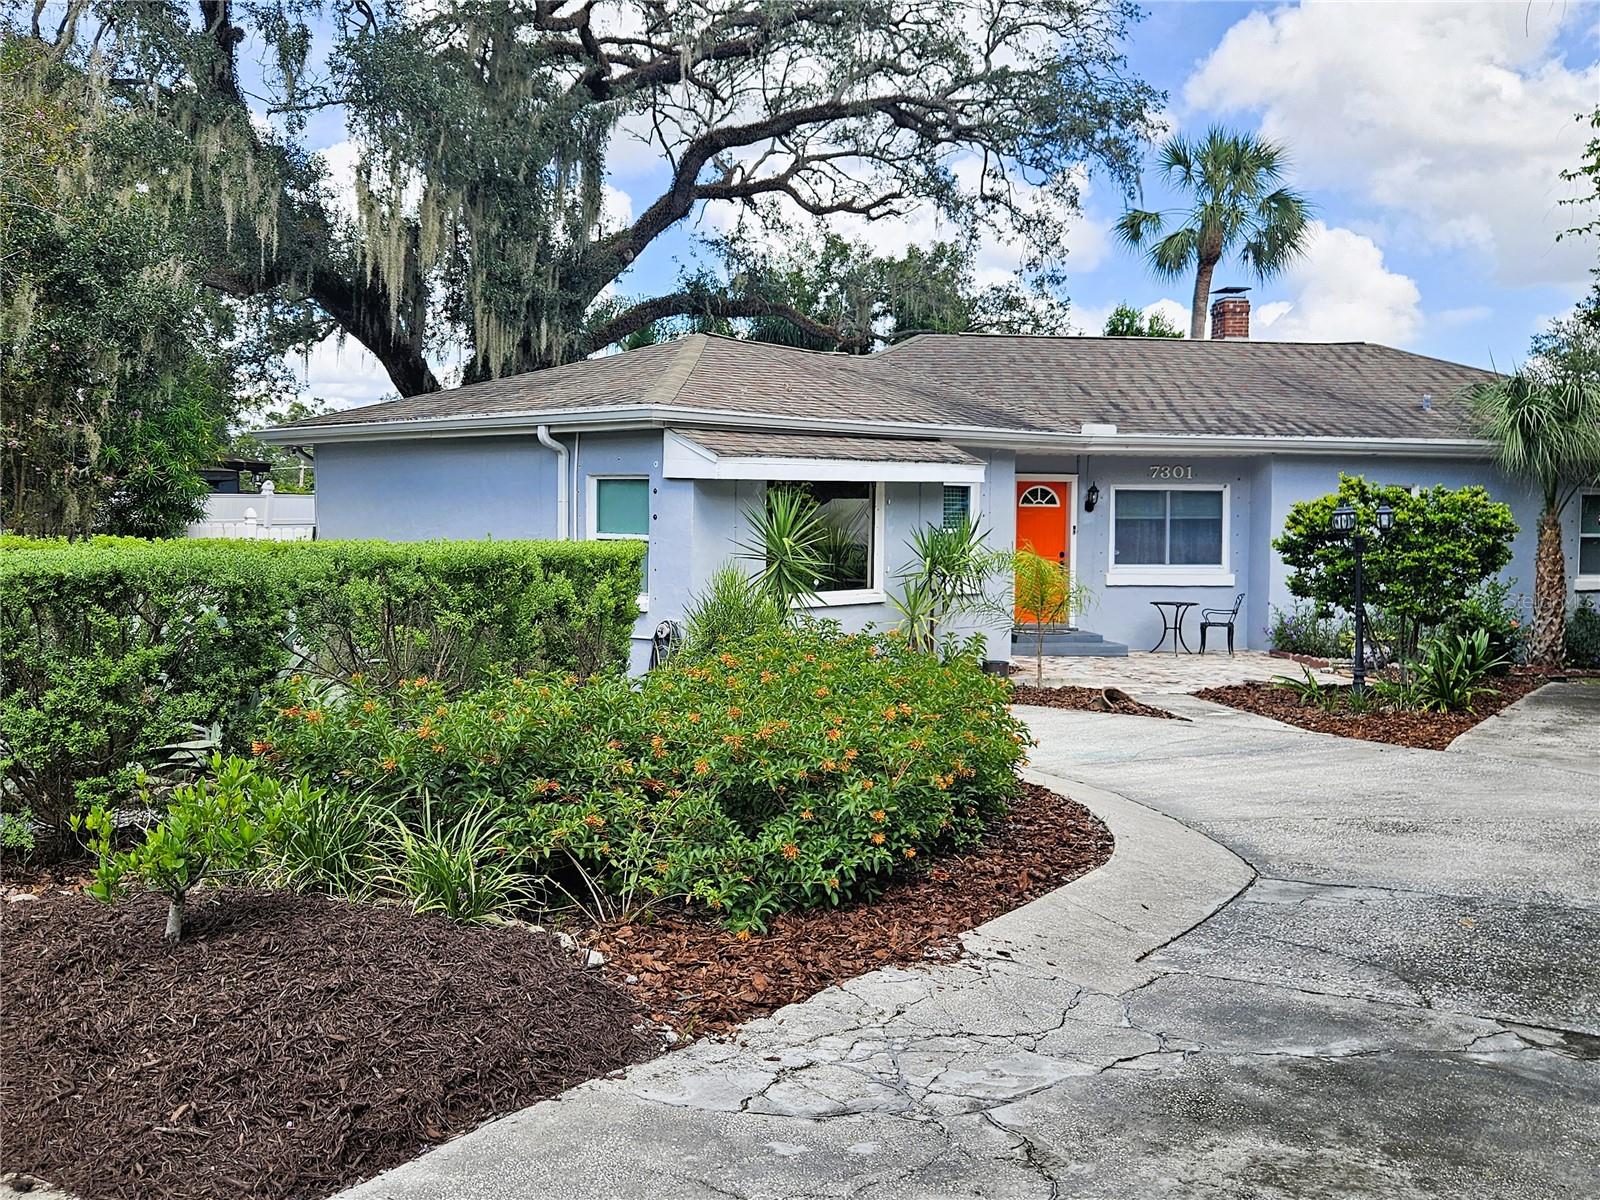
7301 N 13TH STTAMPA, FL 33604RIVERBEND SUB · Single Family Residence
3Beds
2Baths
1,702Sq ft
0.19 acLot
1946Built
About this home
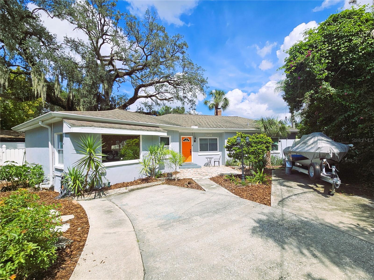
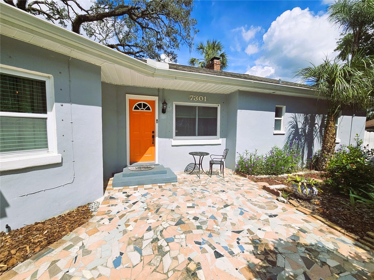
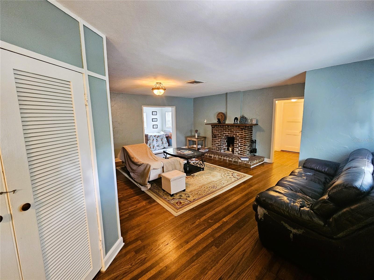
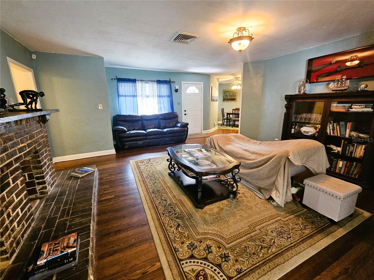
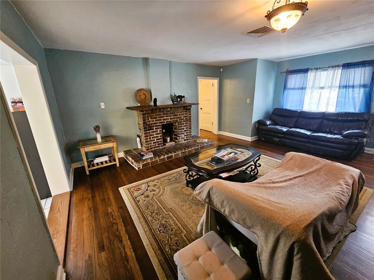
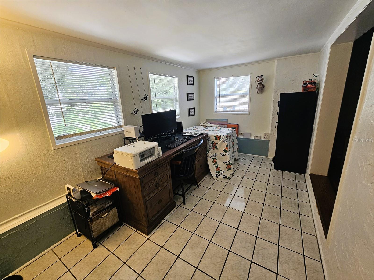
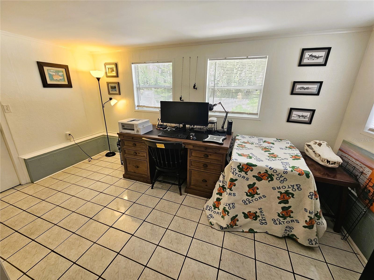
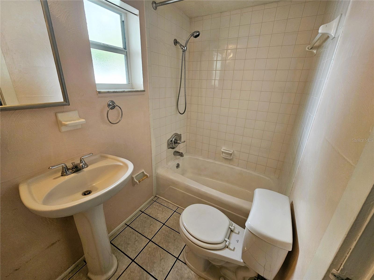
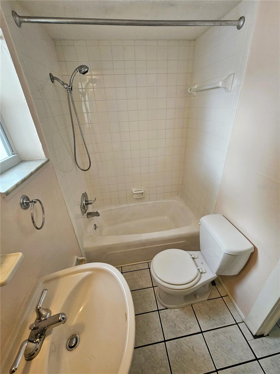
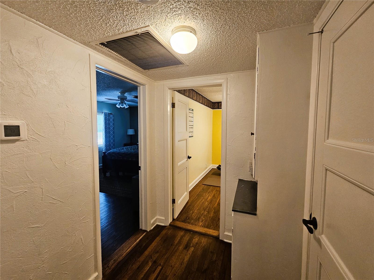
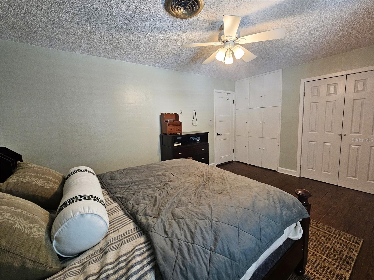
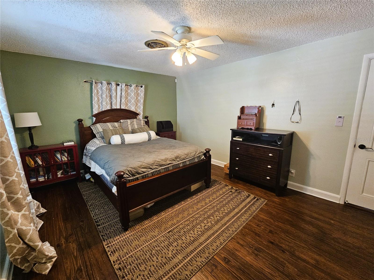
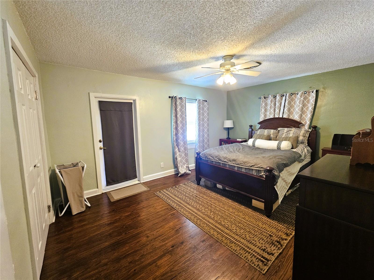
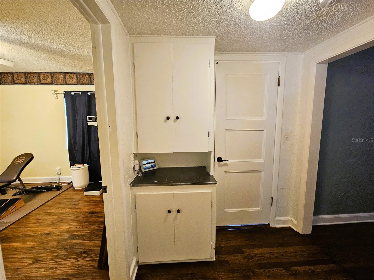
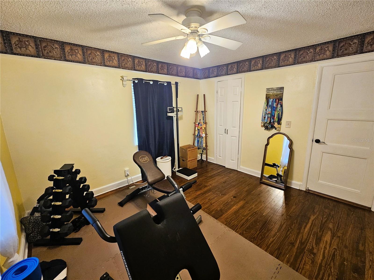
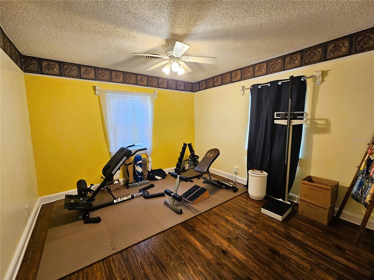
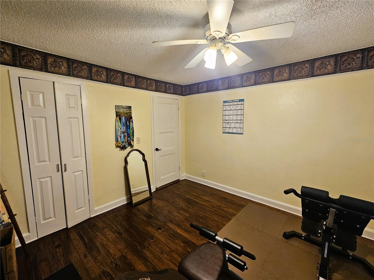
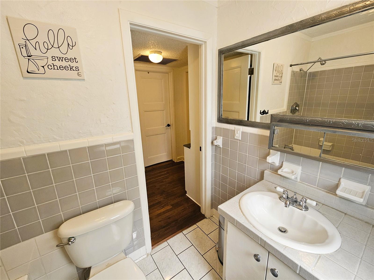
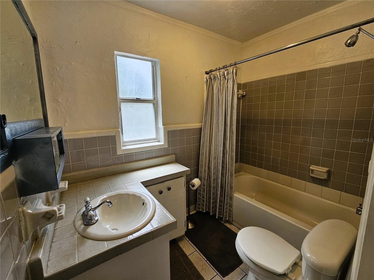
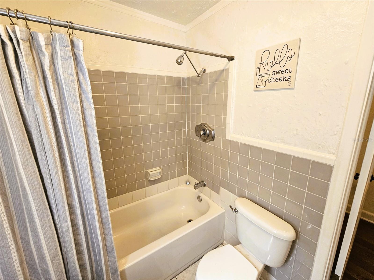
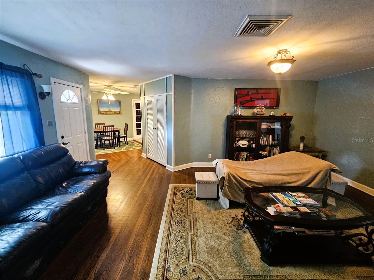
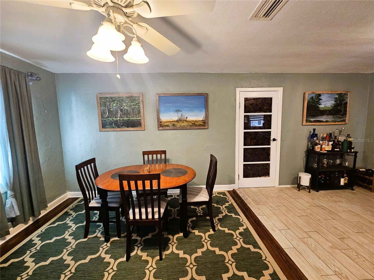
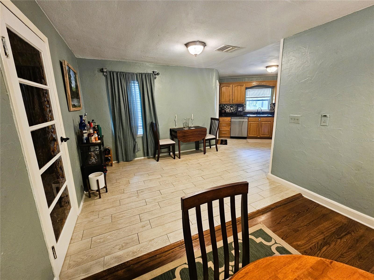
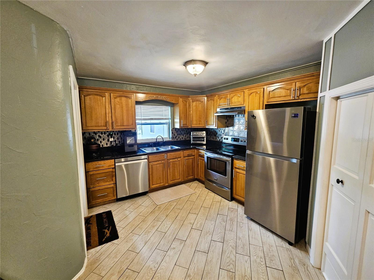
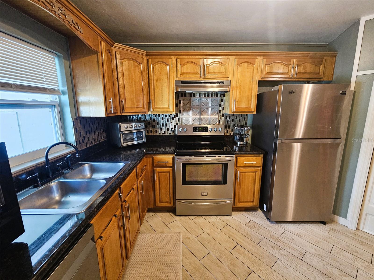
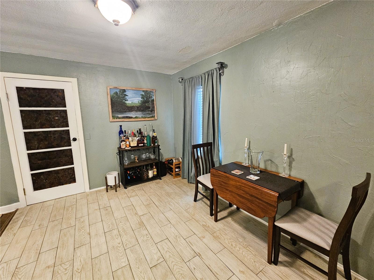
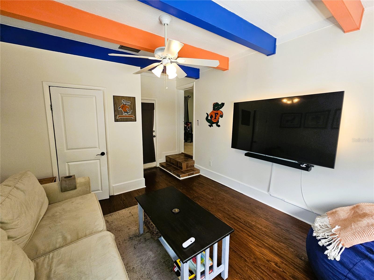
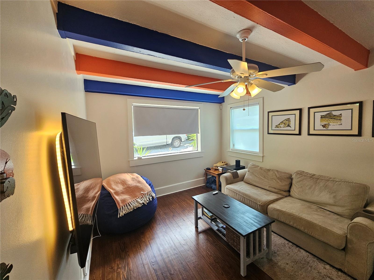
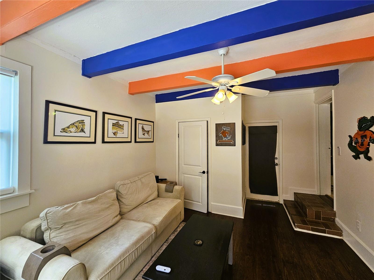
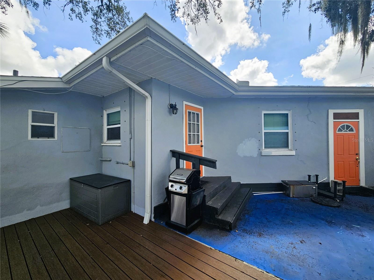
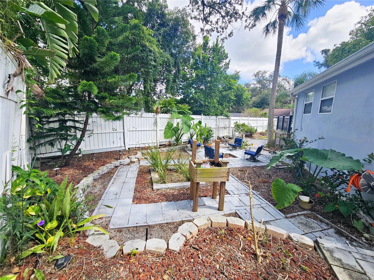
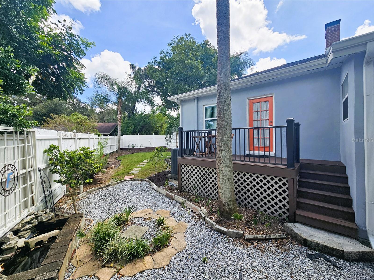
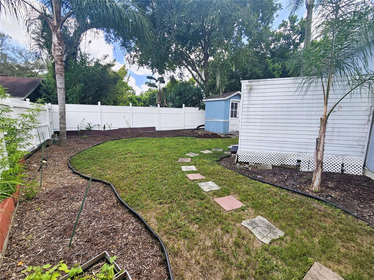
Available November 1st – Charming 3 Bedroom, 2 Bathroom Home with Office and oversized Fenced Backyard in the Riverbend Subdivision of Seminole Heights. With over 1,700 SqrFt, this Home has so much living space. From the welcoming Covered Front Porch and through the Foyer, you are drawn into the large Living Room with its Fireplace. Towards the back of the Living Room is an Office and Full Bathroom. With multiple Windows and great views of the Backyard, it will be hard to focus on your work tasks. To the left of the Foyer is a formal Dining Room that overlooks the Kitchen. The Kitchen fe…
Description as provided by the listing brokerage.
Highlights
- Hurricane Shutters
- Private Mailbox
- Private Yard
- Sidewalk
- Storage
- Built-in Features
- Ceiling Fans(s)
- Eat-in Kitchen
- Primary Bedroom Main Floor
The details
StatusActive
MLS #MFRTB8551906
Property typeSingle Family Residence
Year built1946
Lot size0.19 ac
Living area1,702 sq ft
Price per sq ft$1
Stories1
Days on market19
CountyHillsborough
Flood zoneX (verify)
ListedSep 24, 2026
Features & property details
Interior
Full baths2
Half baths0
Rooms10
Additional roomsDen/Library/Office
FlooringCeramic Tile, Wood
AppliancesDishwasher, Disposal, Dryer, Electric Water Heater, Range, Refrigerator, Washer
Interior featuresBuilt-in Features, Ceiling Fans(s), Eat-in Kitchen, Primary Bedroom Main Floor, Solid Wood Cabinets, Split Bedroom, Stone Counters, Thermostat, Window Treatments
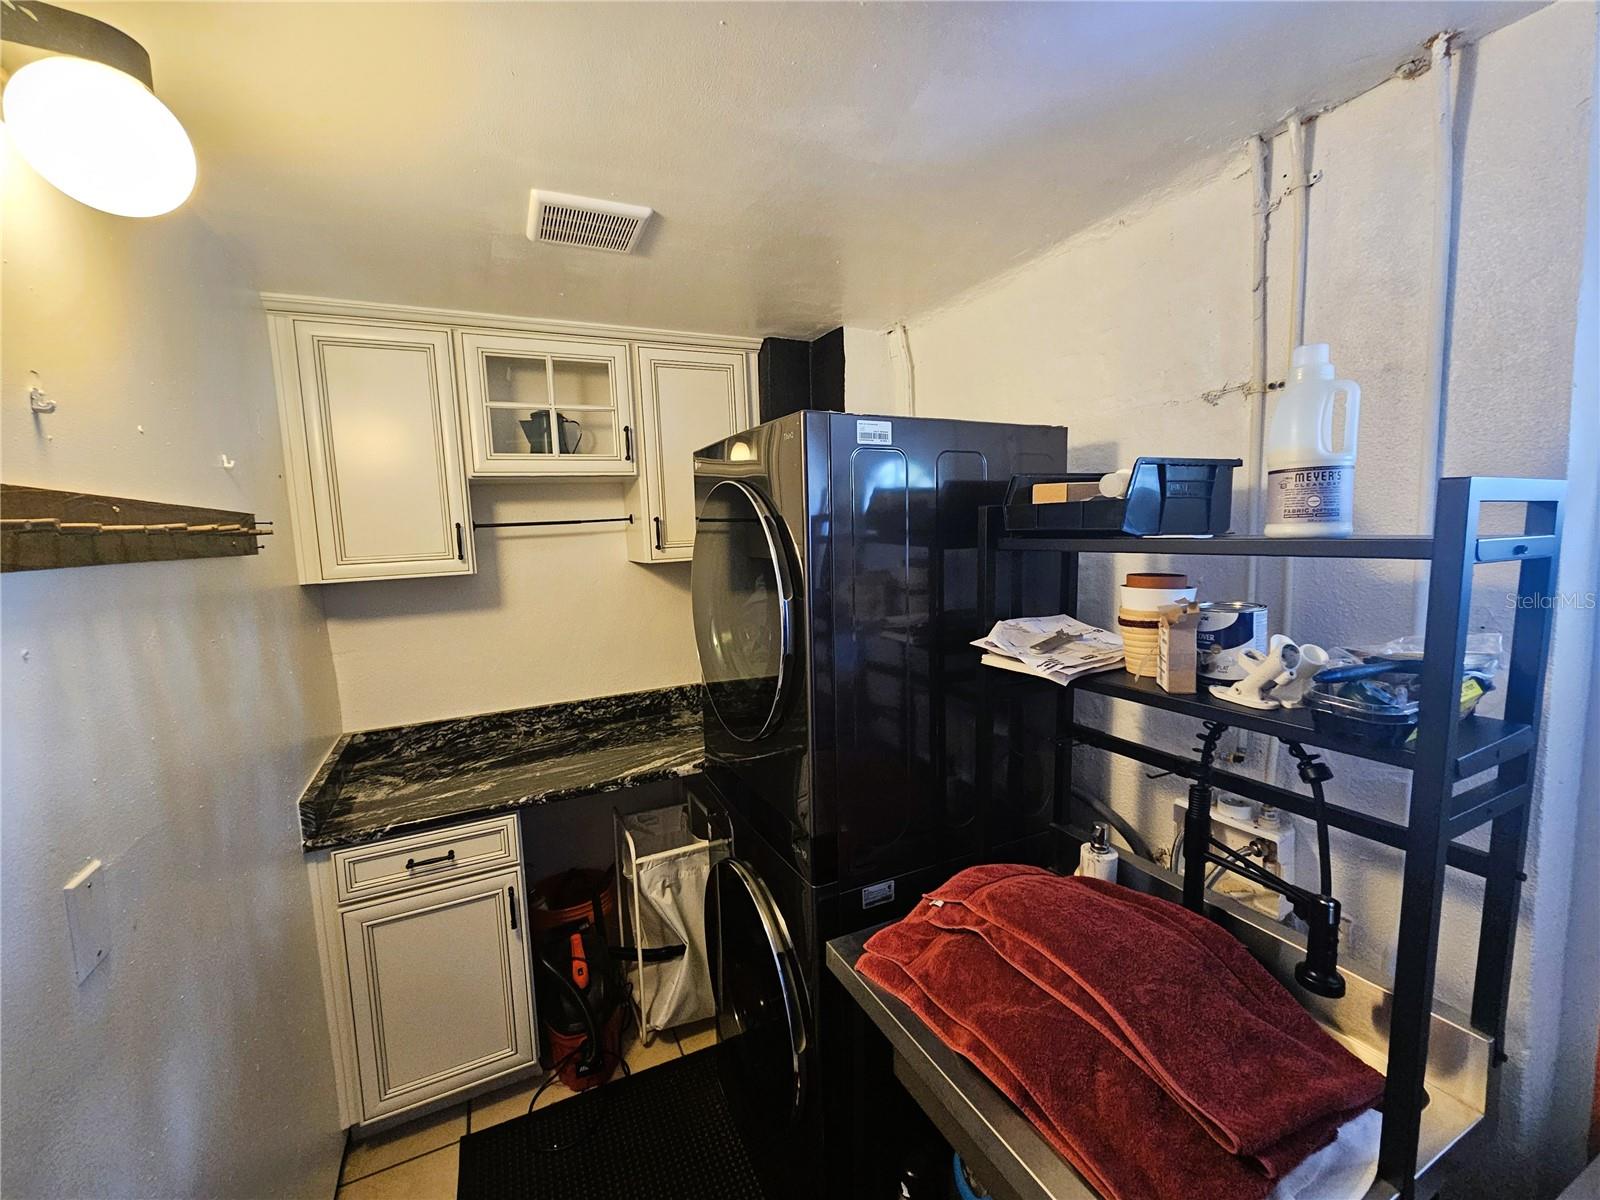
LaundryLaundry Room
FireplaceYes
Fireplace featuresDecorative
WindowsBlinds, Drapes, Window Treatments
CoolingCentral Air
HeatingCentral
In-law suite0
Exterior & lot
Exterior featuresHurricane Shutters, Private Mailbox, Private Yard, Sidewalk, Storage
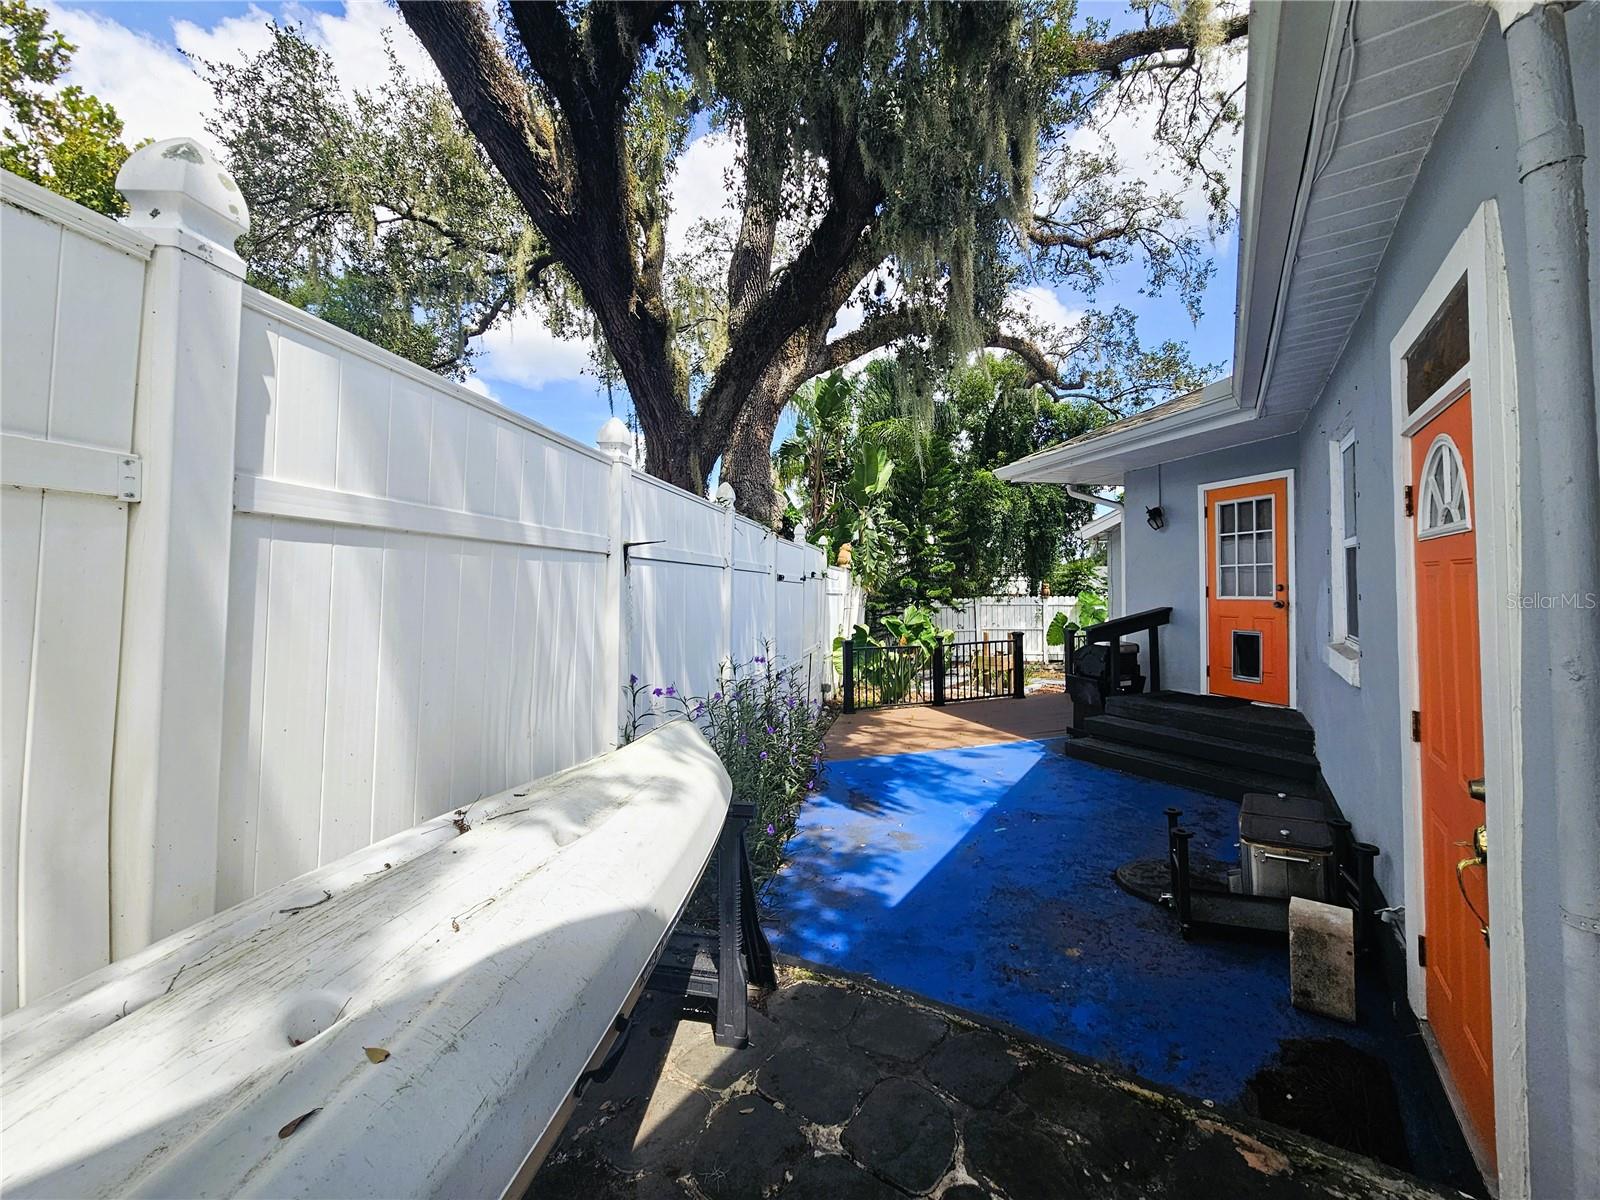
Patio & porchDeck, Front Porch
FencingFenced
ViewTrees/Woods
Lot featuresCity Limits, Landscaped, Level, Private, Sidewalk, Paved
Lot dimensions70.6x116
Other structuresShed(s)
FacesSouthwest
Road surfaceAsphalt, Paved
Construction
ConditionCompleted
Living area sourcePublic Records
Building area (sq ft)1,702
Parking
GarageNo
CarportNo
Parking featuresBoat, Driveway, Off Street, On Street
Pool & water
Waterfront feet0
Community & HOA
Approval required0
Total monthly fees$0
Total annual fees$0
Community featuresSidewalks
55+ communityNo
PetsBreed Restrictions, Dogs OK, Number Limit, Size Limit
Pet restrictionsContact Leasing Agent prior to making Application.
Pet sizeExtra Large (101+ Lbs.)
Number of pets2
Minimum lease1-2 Years
Utilities & efficiency
UtilitiesBB/HS Internet Available, Electricity Connected, Public, Sewer Connected, Water Connected
SewerPublic Sewer
Water sourcePublic
Financial & terms
PossessionRental Agreement
OccupantOwner
MLS area33604 - Tampa / Sulphur Springs
Where it sits
Approximate location shown. Exact address available on request per listing brokerage.
More like this
Stellar MLSMLS# MFRTB8551906Listing courtesy of COASTAL PIONEER REALTYLast updated Oct 15, 2026, 10:57 AM