 37 photos
1 / 37
ActivePrice improved $15,00123 days on market
$399,999$415,000
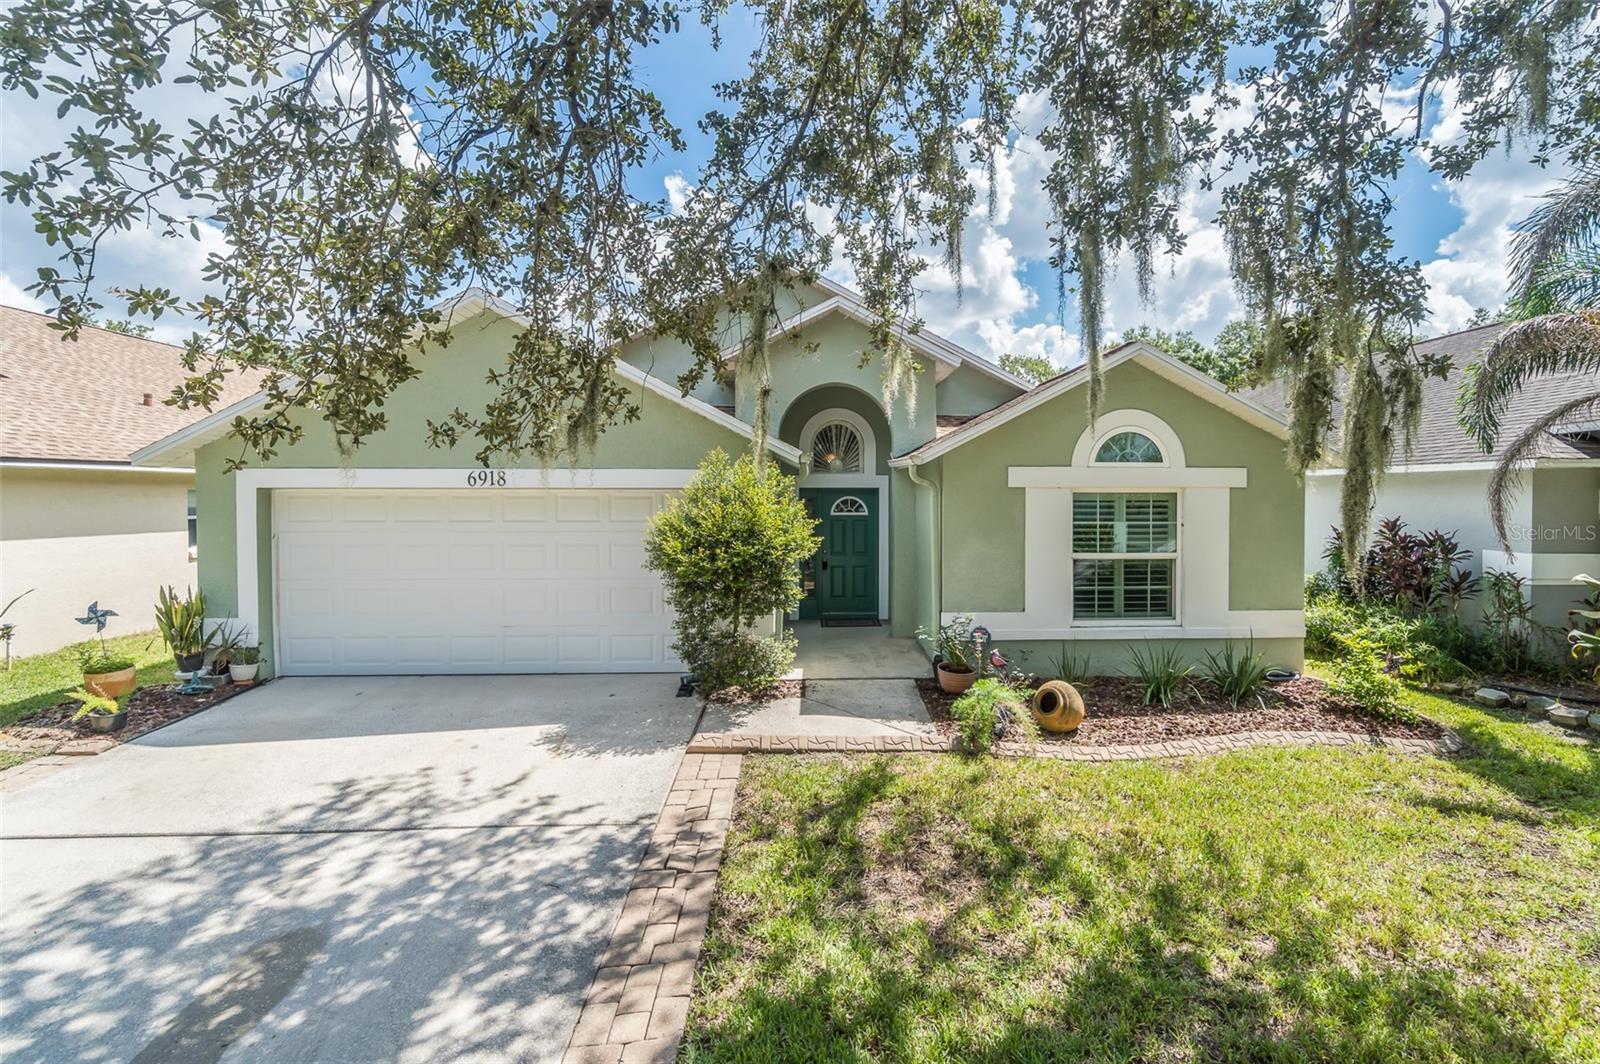
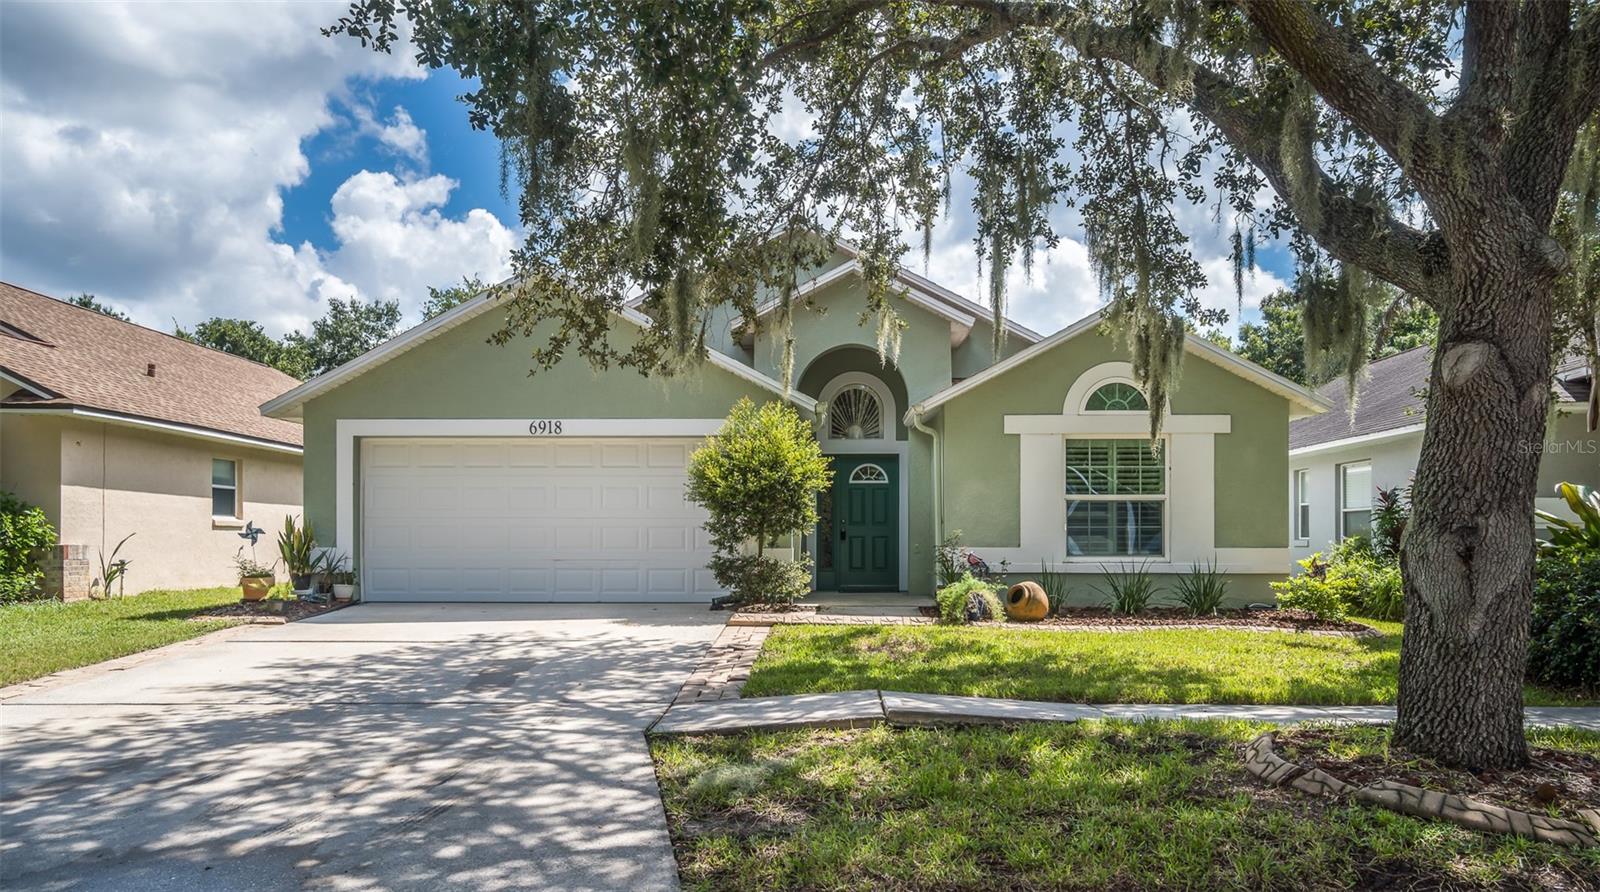
6918 JAMESTOWN MANOR DRRIVERVIEW, FL 33578LAKE ST CHARLES UNIT 02 · Single Family Residence
4Beds
2Baths
1,926Sq ft
0.13 acLot
2-carGarage
1997Built
About this home
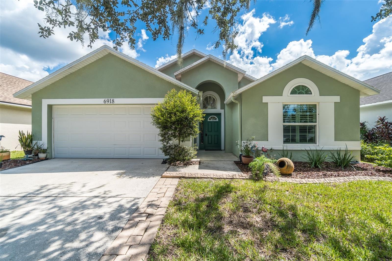
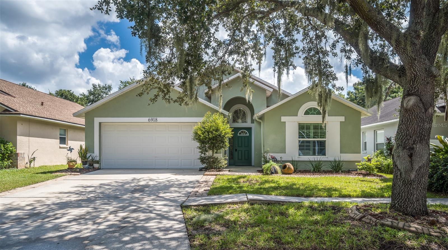
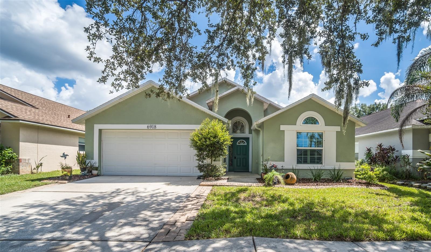
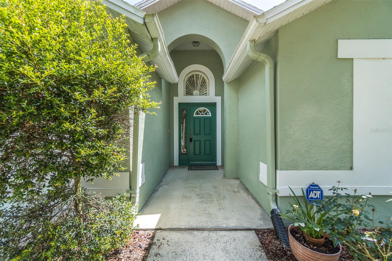
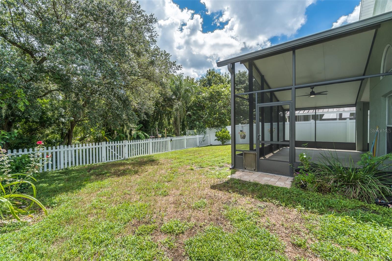
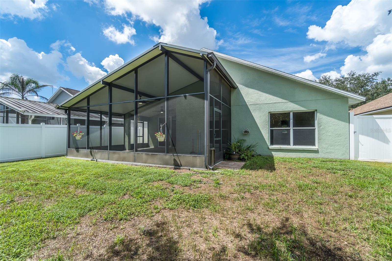
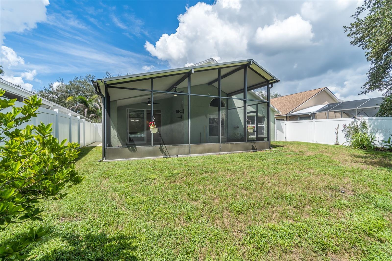
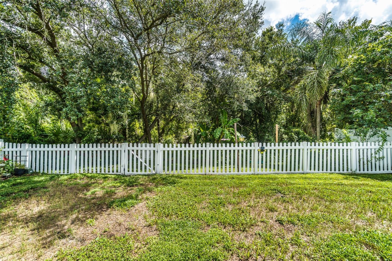
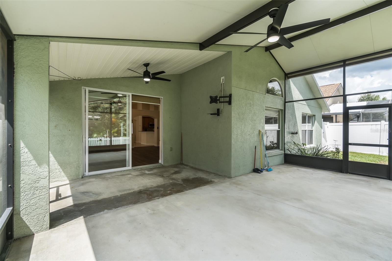
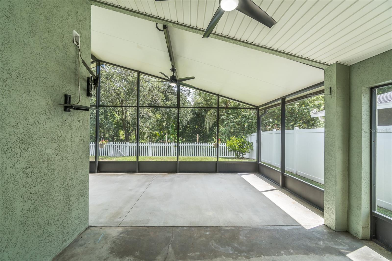
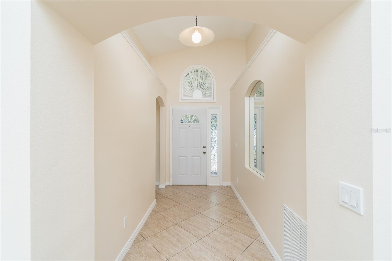
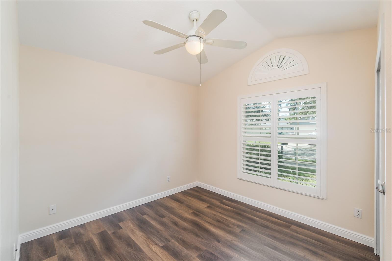
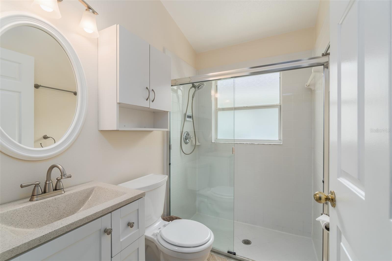
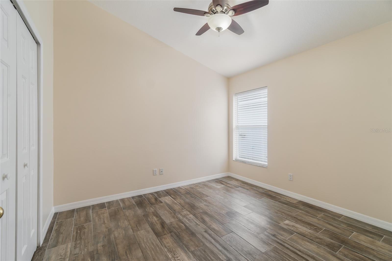
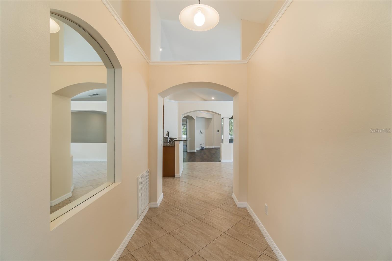
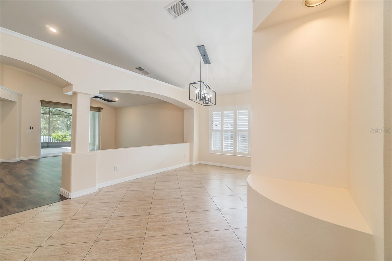
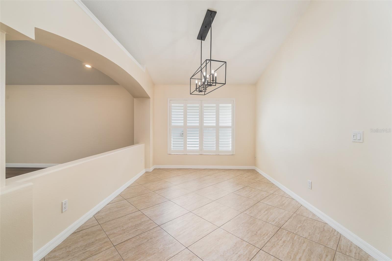
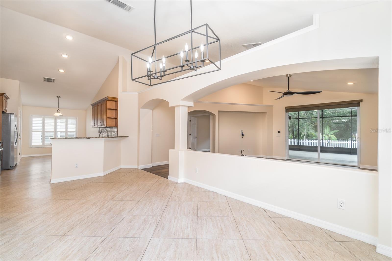
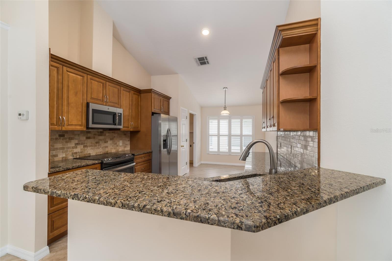
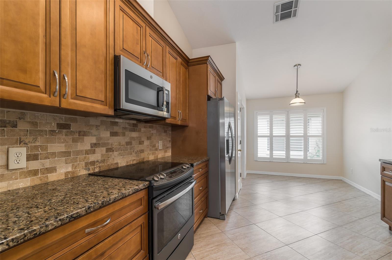
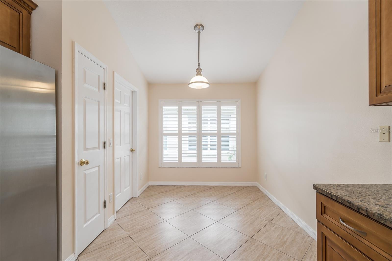
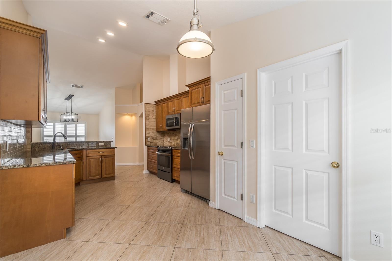
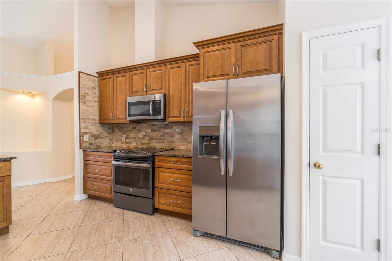
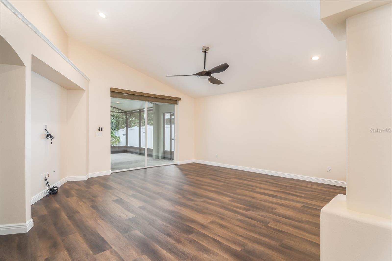
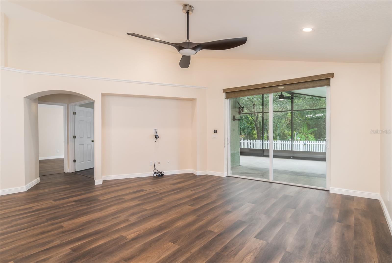
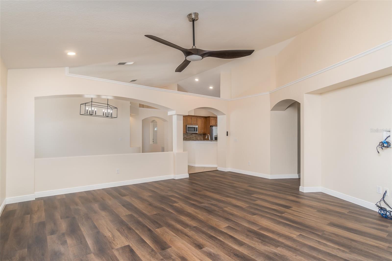
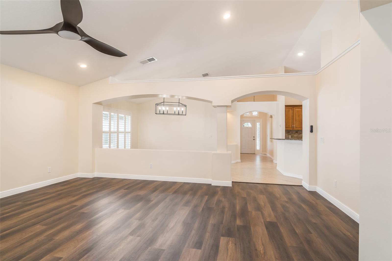
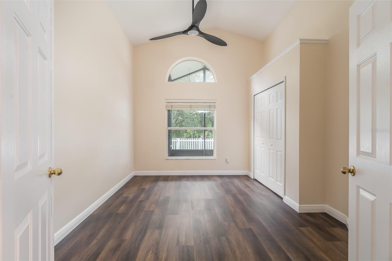
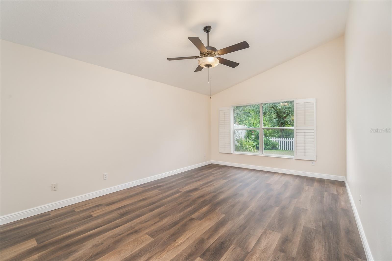
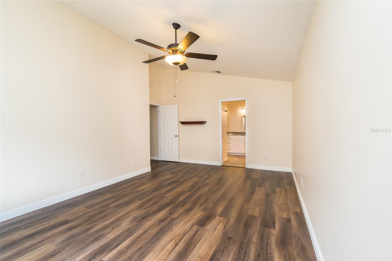
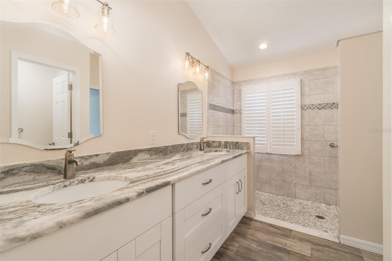
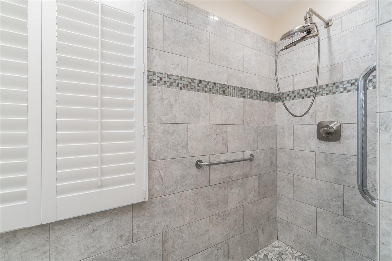
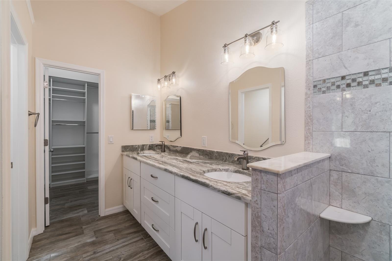
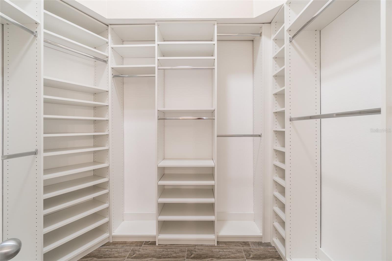
$15,000 PRICE DROP! THIS IS THE HOME THAT MAKES YOU WANT TO PACK! Beautifully refreshed and move-in ready, this 4-bedroom, 2-bath home in desirable Lake St. Charles offers 1,926 sq. ft. of stylish, comfortable living. NEW FLOORING, FRESH PAINT, soaring ceilings, and an updated kitchen with granite countertops and stainless-steel appliances give the home a fresh, inviting feel. The spacious primary suite features a walk-in closet and updated bath with quartz countertops. Step outside to your oversized screened lanai overlooking a tranquil conservation setting—the perfect place to relax and unwi…
Description as provided by the listing brokerage.
Highlights
- 2-car garage
- Sidewalk
- Cathedral Ceiling(s)
- Ceiling Fans(s)
- Eat-in Kitchen
- High Ceilings
- Open Floorplan
- Primary Bedroom Main Floor
- Split Bedroom
The details
StatusActive
MLS #MFRTB8552103
Property typeSingle Family Residence
Year built1997
Lot size0.13 ac
Living area1,926 sq ft
Price per sq ft$208
HOA$120 / monthly
CDDYes
Taxes$7,216 (2025)
Garage2-car
StoriesOne
Days on market23
CountyHillsborough
Flood zoneX (verify)
ListedSep 24, 2026
Features & property details
Interior
Full baths2
Half baths0
Rooms8
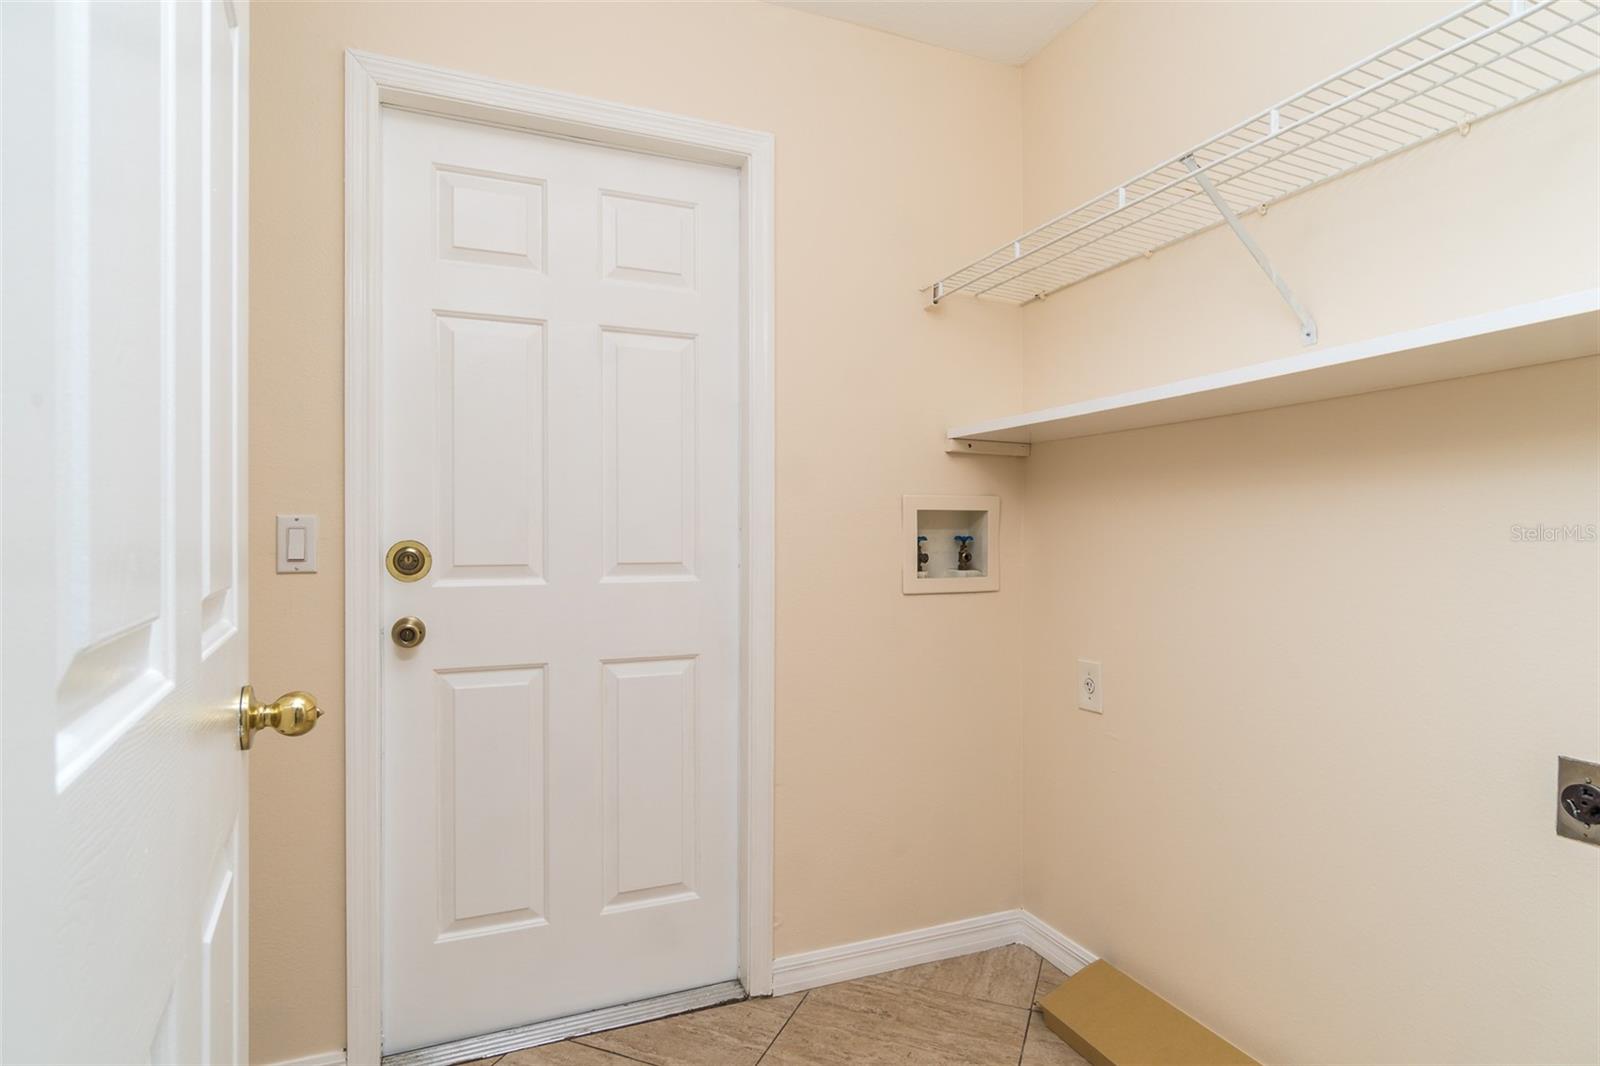
Additional roomsFamily Room,Formal Dining Room Separate,Inside Utility
FlooringCeramic Tile, Laminate
AppliancesDishwasher, Disposal, Dryer, Ice Maker, Microwave, Range, Refrigerator, Washer
Interior featuresCathedral Ceiling(s), Ceiling Fans(s), Eat-in Kitchen, High Ceilings, Open Floorplan, Primary Bedroom Main Floor, Split Bedroom, Stone Counters, Thermostat, Vaulted Ceiling(s), Walk-In Closet(s), Window Treatments
LaundryLaundry Room
FireplaceNo
WindowsBlinds, Insulated Windows, Shutters
CoolingCentral Air
HeatingCentral, Electric, Heat Pump
In-law suite0
Exterior & lot
Exterior featuresSidewalk
Patio & porchCovered, Patio, Rear Porch, Screened
FencingFenced
ViewTrees/Woods
Lot featuresConservation Area
Lot dimensions50x168
VegetationMature Landscaping
FacesWest
Road surfaceAsphalt
Construction
StyleContemporary
ConstructionBlock, Stucco
FoundationSlab
RoofShingle
Living area sourcePublic Records
Building area (sq ft)2,824
Parking
GarageYes
Attached garageYes
Garage dimensions24x20
CarportNo
Parking featuresDriveway, Garage Door Opener
Pool & water
Waterfront feet0
Community & HOA
AssociationHomeRiver
HOA fee$120
HOA frequencyMonthly
Fee includesMaintenance Grounds, Management
AmenitiesBasketball Court, Clubhouse, Park, Playground, Pool, Spa/Hot Tub, Tennis Court(s)
Fee requirementRequired
Approval required0
Total monthly fees$120
Total annual fees$1,440
Community featuresDeed Restrictions, Park, Playground, Pool, Sidewalks, Tennis Court(s), Street Lights
55+ communityNo
PetsBreed Restrictions, Yes
Pet restrictionsBuyer to confirm all pet regulations and restrictions with HOA
Minimum lease8-12 Months
Lease restrictions1
Lease notesMinimum lease period listed here may not be accurate; Buyer to confirm all leasing regulations and restrictions with HOA
Utilities & efficiency
UtilitiesCable Connected, Electricity Connected, Public, Sewer Connected, Underground Utilities, Water Available
SewerPublic Sewer
Water sourceNone
Financial & terms
CDD1
Tax year2,025
Other annual assessments$1,500
Homestead1
Listing termsCash, Conventional, Fha, VA Loan
OwnershipFee Simple
Special conditionsNone
ZoningPD
OccupantVacant
MLS area33578 - Riverview
Where it sits
Approximate location shown. Exact address available on request per listing brokerage.
More like this
Stellar MLSMLS# MFRTB8552103Listing courtesy of FOX AMERICAN REALTY LLCLast updated Oct 18, 2026, 9:36 AM