HomeProperty Search
Buyers
Sellers
Investors
Areas
About
Property Search/RUSKIN/BELMONT PHASE 1A
ActiveNew · 5 days
$449,900

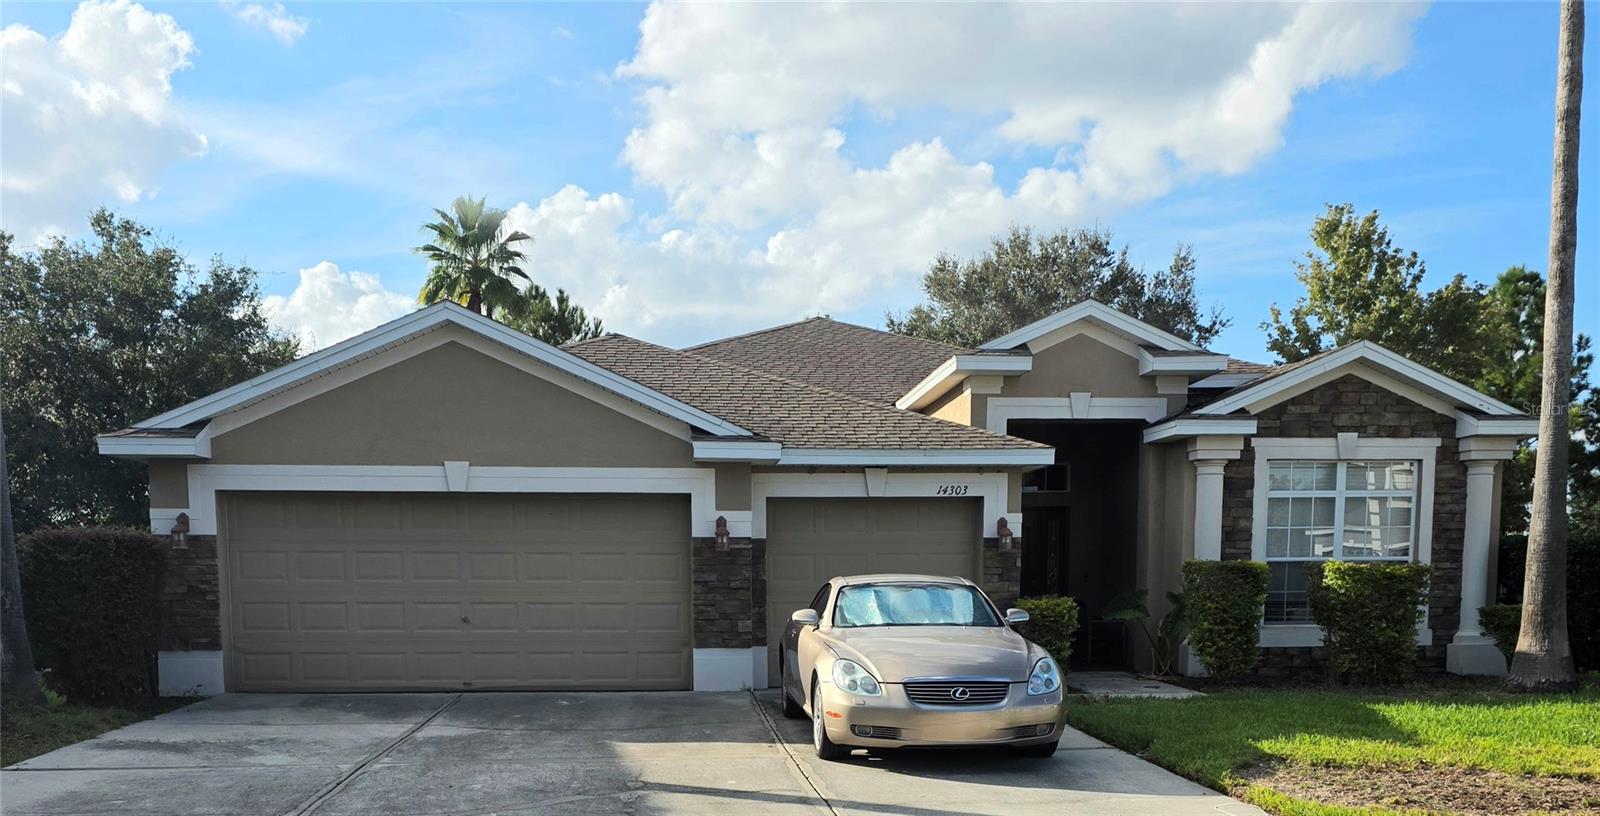
14303 KING TOM PLRUSKIN, FL 33573BELMONT PHASE 1A · Single Family Residence

4Beds
3Baths
2,516Sq ft
0.16 acLot
3-carGarage
2007Built
YesPool

About this home

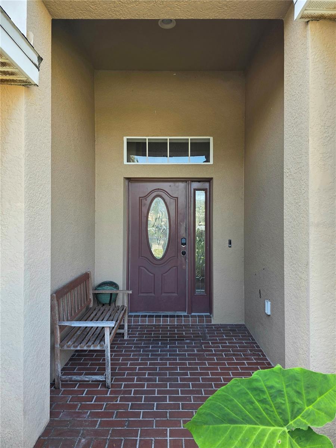
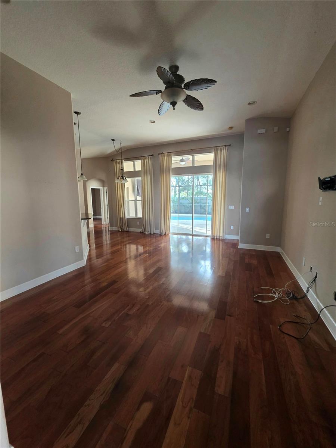
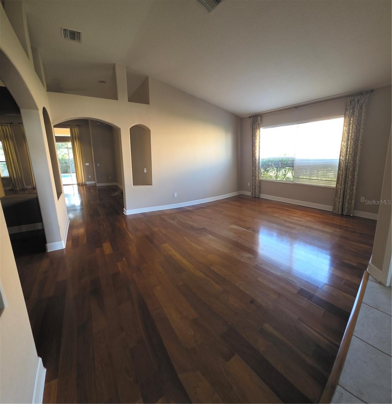
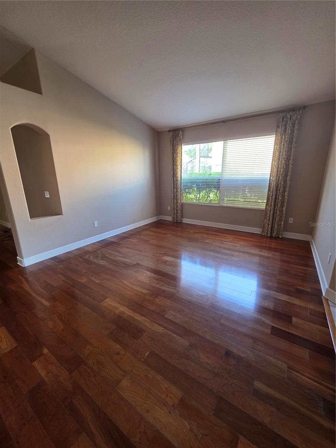
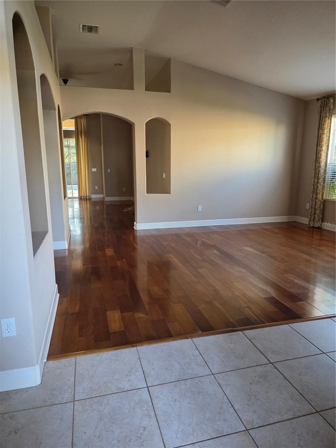
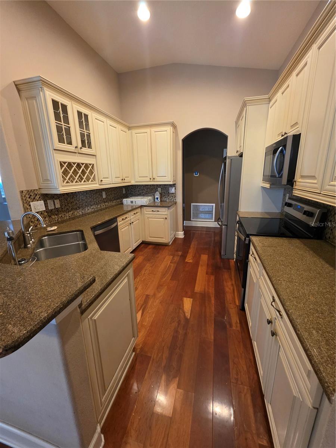
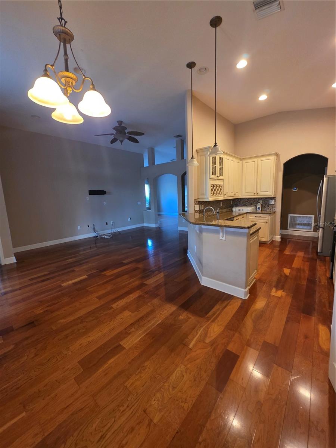
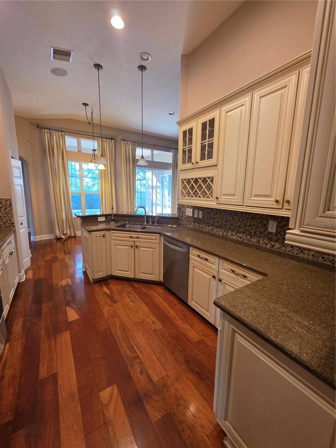
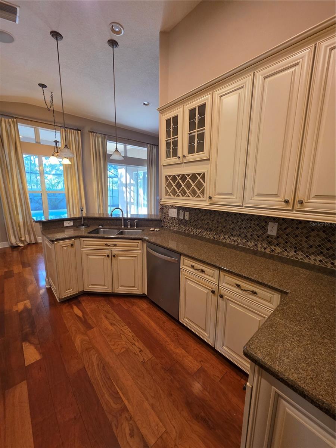
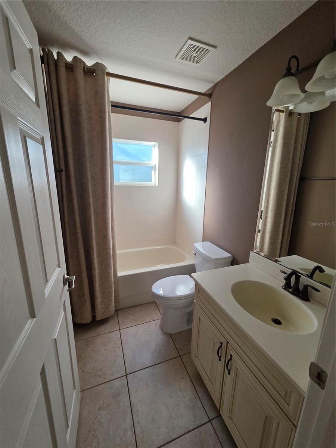
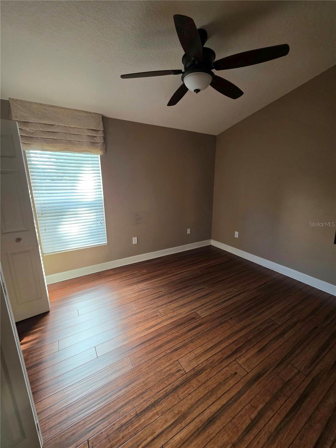
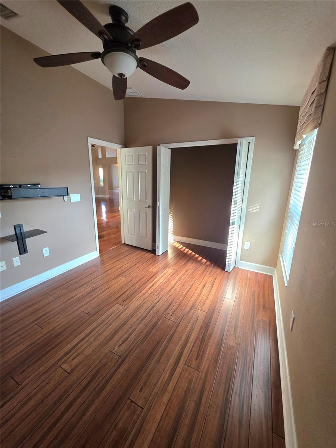
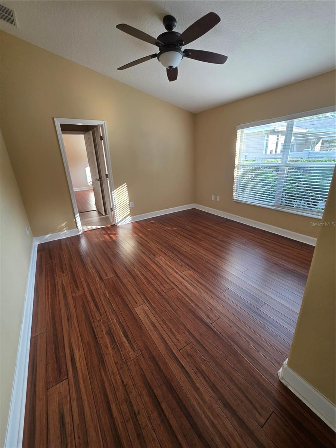
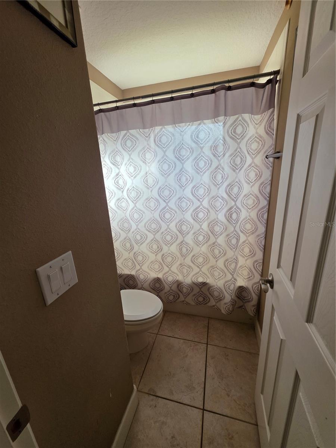
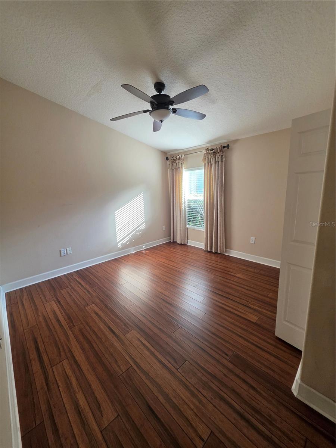
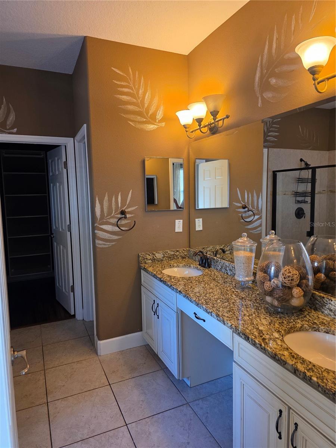
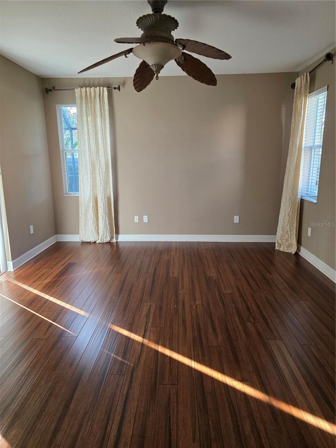
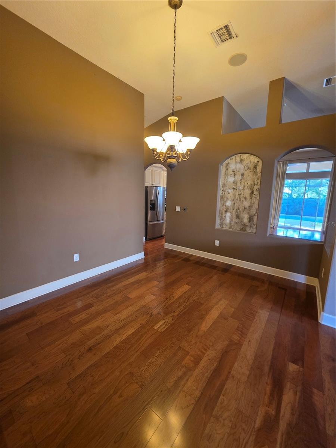
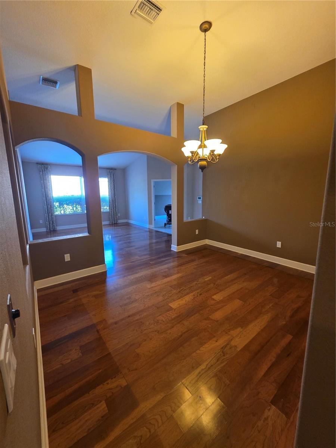
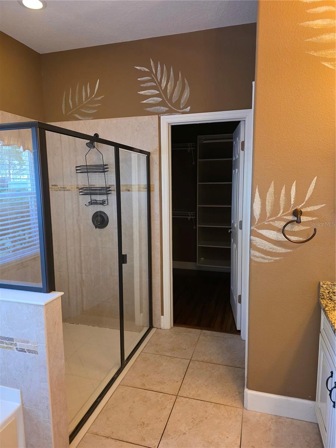
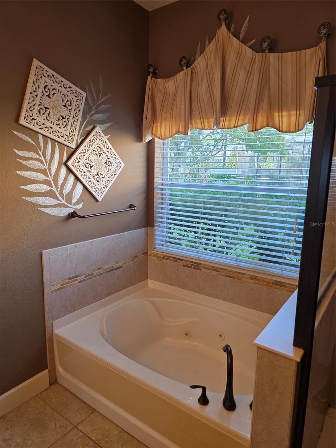
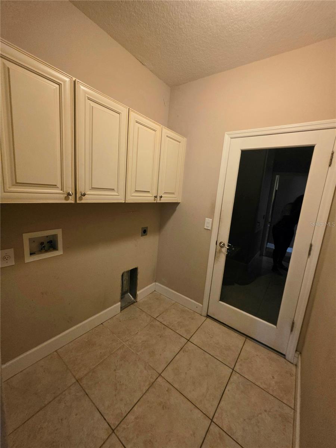
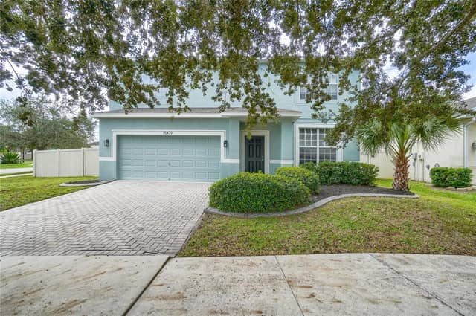
Come see the space and thoughtful layout of this beautifully maintained four-bedroom, three-bath Belmont home. Set on a cul-de-sac, this single-story home offers a separate, generously sized office, a formal dining room, and an open kitchen and family room. There’s room for everyday meals in the breakfast area, plus counter seating for casual conversation while dinner is prepared. Hardwood floors add warmth throughout the living areas and bedrooms, with ceramic tile in the laundry room, office, and bathrooms. Two bedrooms share a spacious Jack-and-Jill bathroom. The owner’s suite looks out…

Description as provided by the listing brokerage.

Highlights

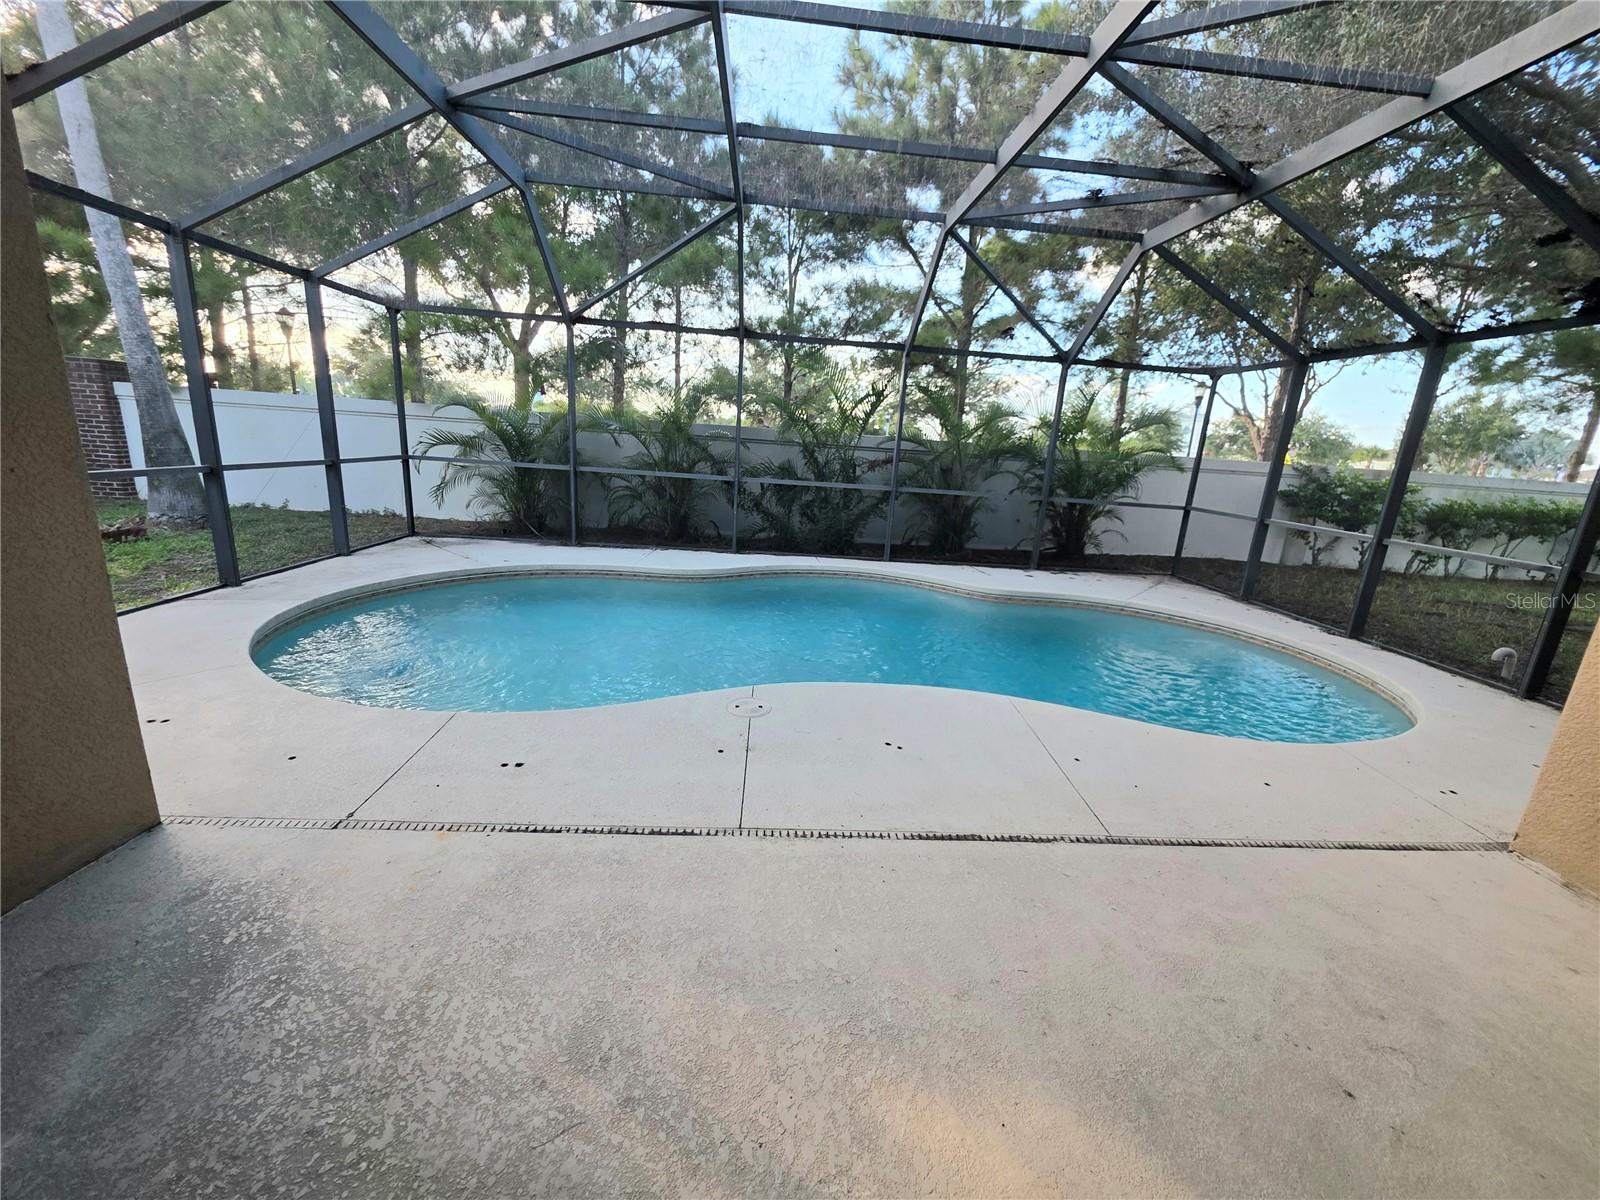
  • Private pool
  • 3-car garage
  • Cathedral Ceiling(s)
  • Ceiling Fans(s)
  • High Ceilings
  • Kitchen/Family Room Combo
  • Open Floorplan
  • Solid Wood Cabinets
  • Vaulted Ceiling(s)

Open houses

No open houses scheduled.

Can't make it? Request a private showing.

The details

StatusActive
MLS #MFRTB8552175
Property typeSingle Family Residence
Year built2007
Lot size0.16 ac
Living area2,516 sq ft
Price per sq ft$179
HOA$158 / annually
CDDYes
Taxes$5,594 (2025)
Garage3-car
StoriesOne
Days on market5
CountyHillsborough
Flood zoneX (verify)
ListedSep 25, 2026

Features & property details

Interior

Full baths3
Half baths0
Rooms11
Additional roomsBreakfast Room Separate,Den/Library/Office,Formal Dining Room Separate,Great Room
FlooringCarpet, Ceramic Tile
AppliancesDishwasher, Disposal, Dryer, Electric Water Heater, Exhaust Fan, Range, Refrigerator, Washer
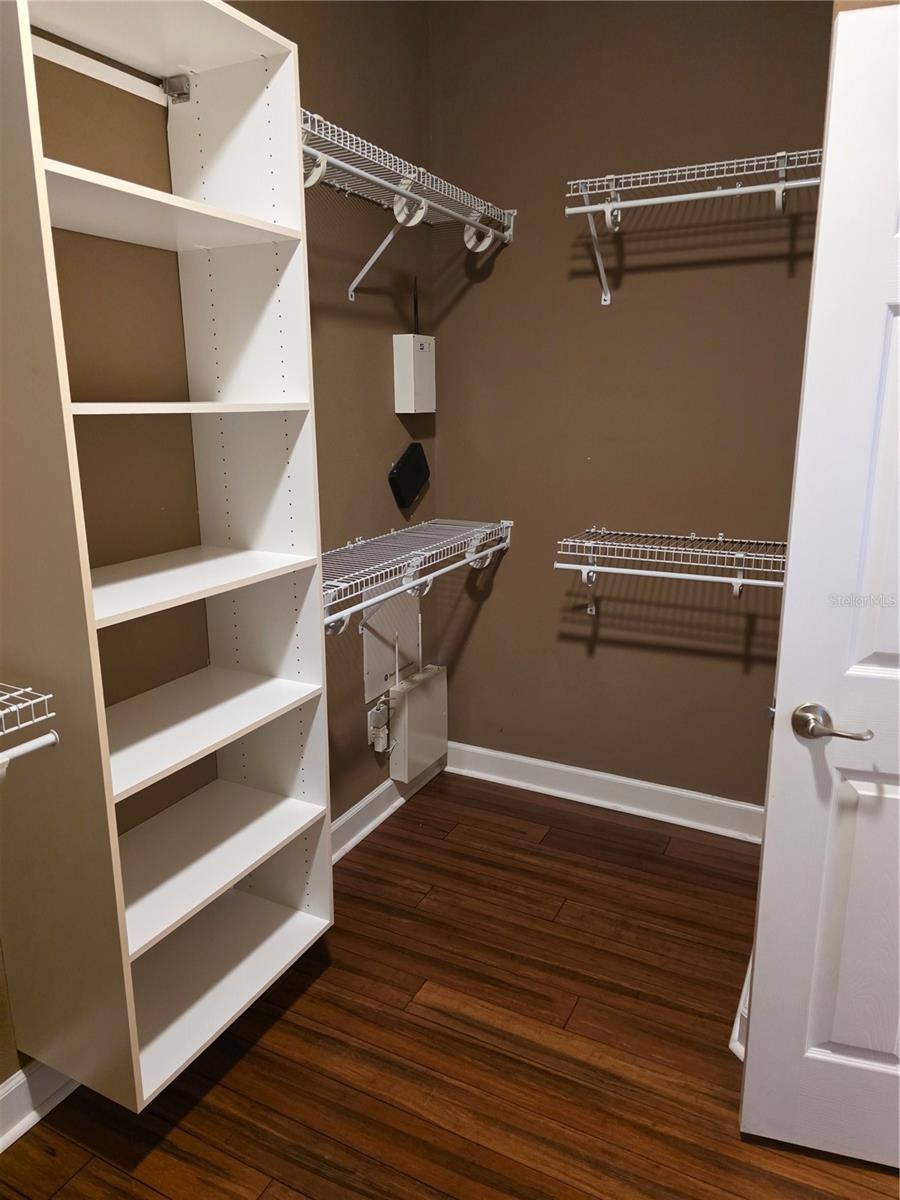
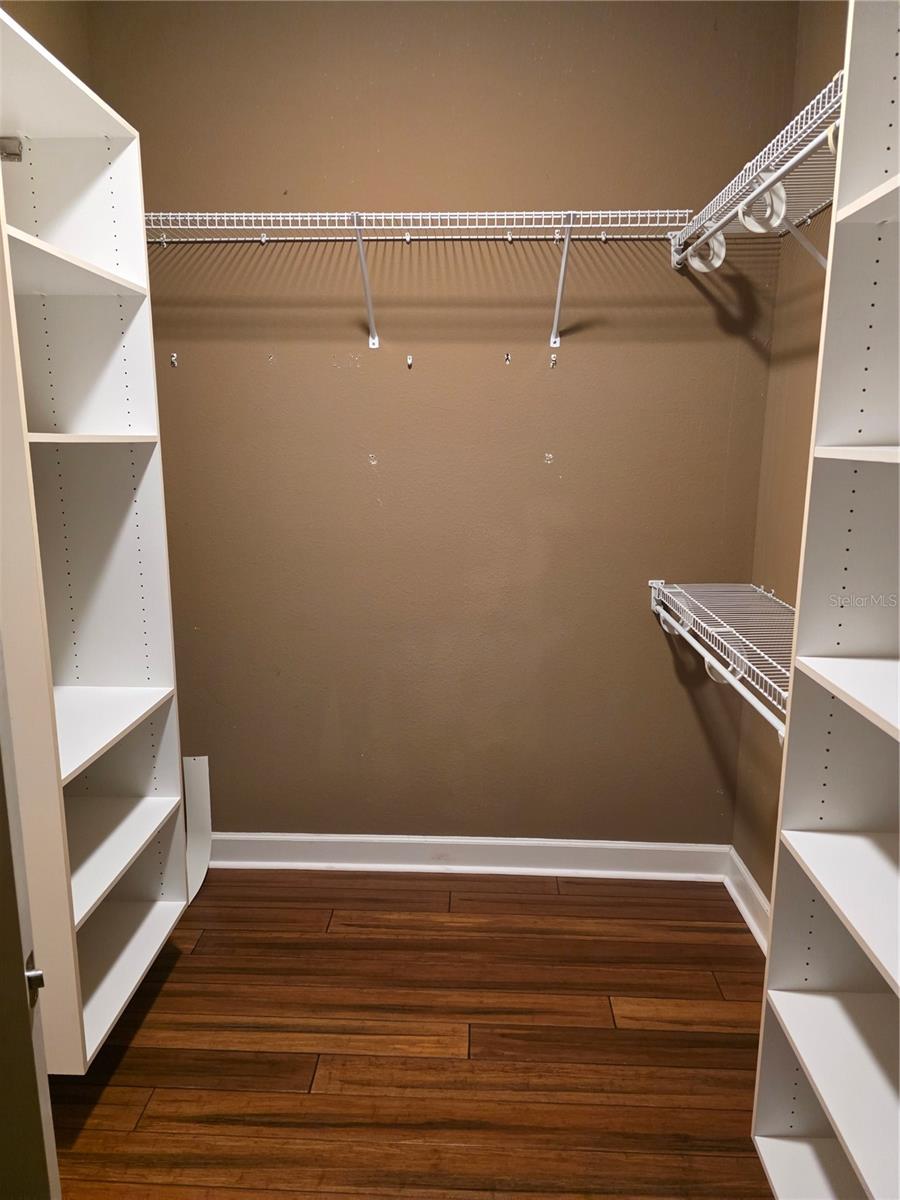
Interior featuresCathedral Ceiling(s), Ceiling Fans(s), High Ceilings, Kitchen/Family Room Combo, Open Floorplan, Solid Wood Cabinets, Vaulted Ceiling(s), Walk-In Closet(s), Window Treatments
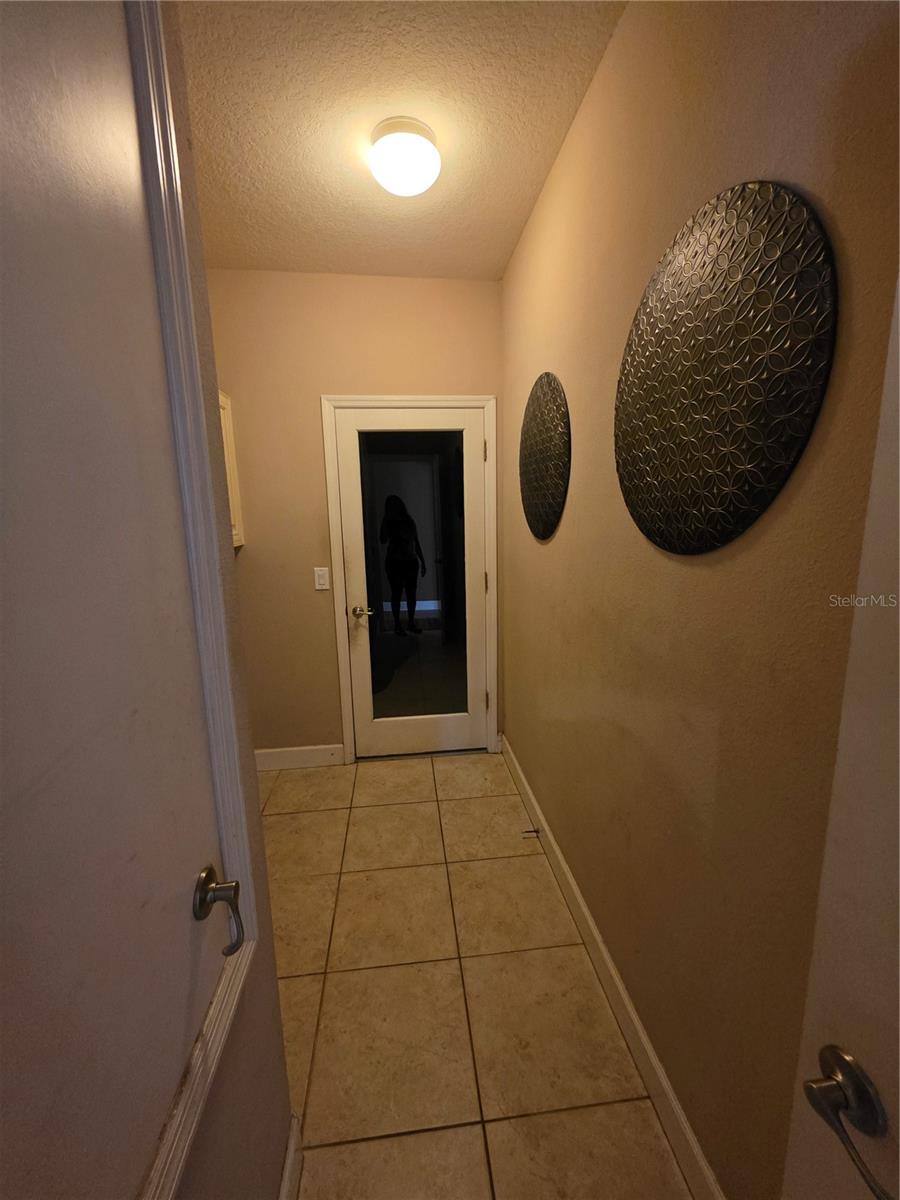
LaundryInside
FireplaceNo
WindowsWindow Treatments
CoolingCentral Air
HeatingCentral
In-law suite0

Exterior & lot

Patio & porchPatio, Porch, Screened
Lot featuresIn County
Lot dimensions60X117
VegetationMature Landscaping, Trees/Landscaped
FacesEast
Road surfacePaved

Construction

ConstructionBlock, Stucco
FoundationSlab
RoofShingle
Living area sourceBuilder
Building area (sq ft)2,516

Parking

GarageYes
Attached garageYes
CarportNo
Parking featuresGarage Door Opener

Pool & water

PoolAbove Ground, Screen Enclosure
SpaNo
Waterfront feet0

Community & HOA

AssociationCommunities First Association Management
HOA fee$158
HOA frequencyAnnually
AmenitiesPark, Playground
Fee requirementRequired
Approval required0
Total monthly fees$13.17
Total annual fees$158
Community featuresDeed Restrictions, Park, Playground, Pool, Street Lights
55+ communityNo
PetsYes
Minimum lease1-2 Years
Lease restrictions0
Lease notesContact HOA to see if the lease restrictions have changed

Utilities & efficiency

UtilitiesBB/HS Internet Available, Cable Available, Cable Connected, Electricity Connected, Public
SewerPublic Sewer
Water sourcePublic

Financial & terms

CDD1
Tax year2,025
Other annual assessments$2,182
Homestead0
OwnershipFee Simple
Special conditionsNone
Home warrantyNo
ZoningPD
OccupantVacant
MLS area33573 - Sun City Center / Ruskin

Where it sits

Approximate location shown. Exact address available on request per listing brokerage.

Schools

ElementaryBelmont Elementary SchoolHillsborough County
MiddleShields-HBHillsborough County

School assignments change; verify with the district before relying on them.
Where you'd be
BELMONT PHASE 1A, Florida

RUSKIN · Hillsborough County

MLS# MFRTB8552175Listing courtesy of FLORIDA HOMES RLTY & MORTGAGELast updated Oct 1, 2026, 7:53 PM
$449,90014303 KING TOM PL · RUSKIN
TourAsk