 44 photos · 3D tour
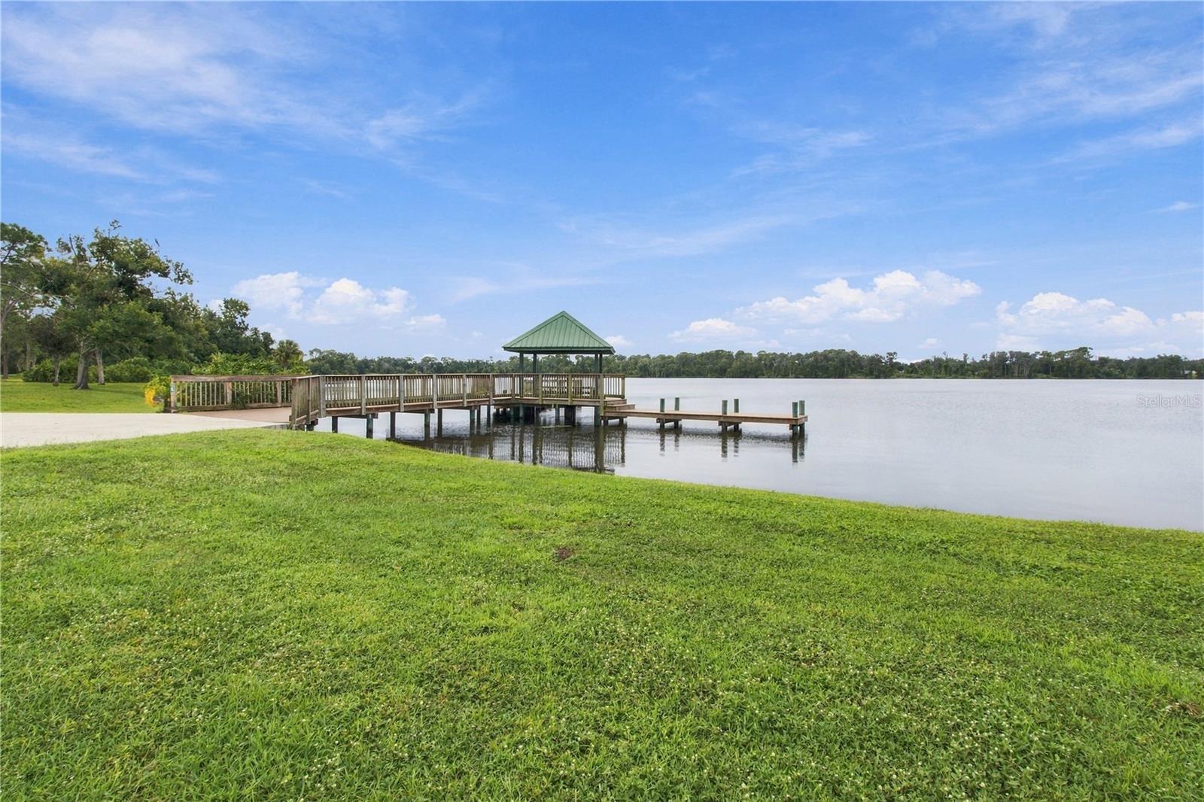
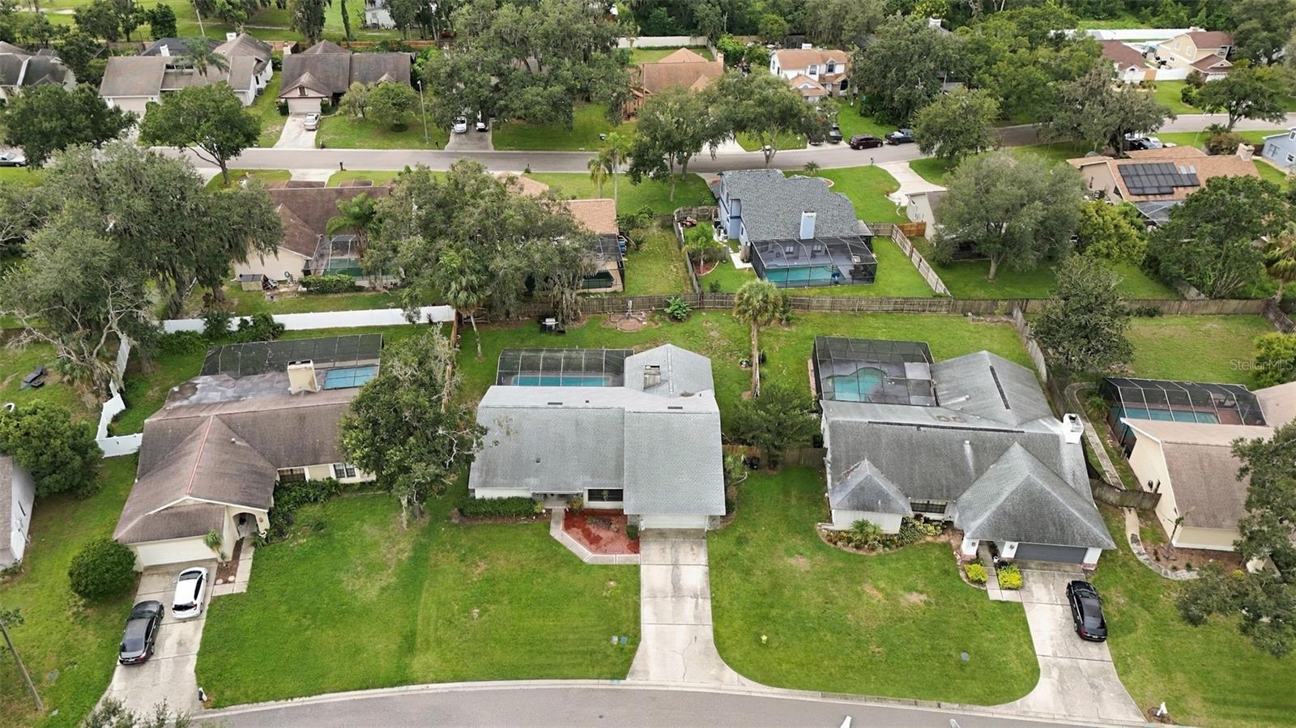
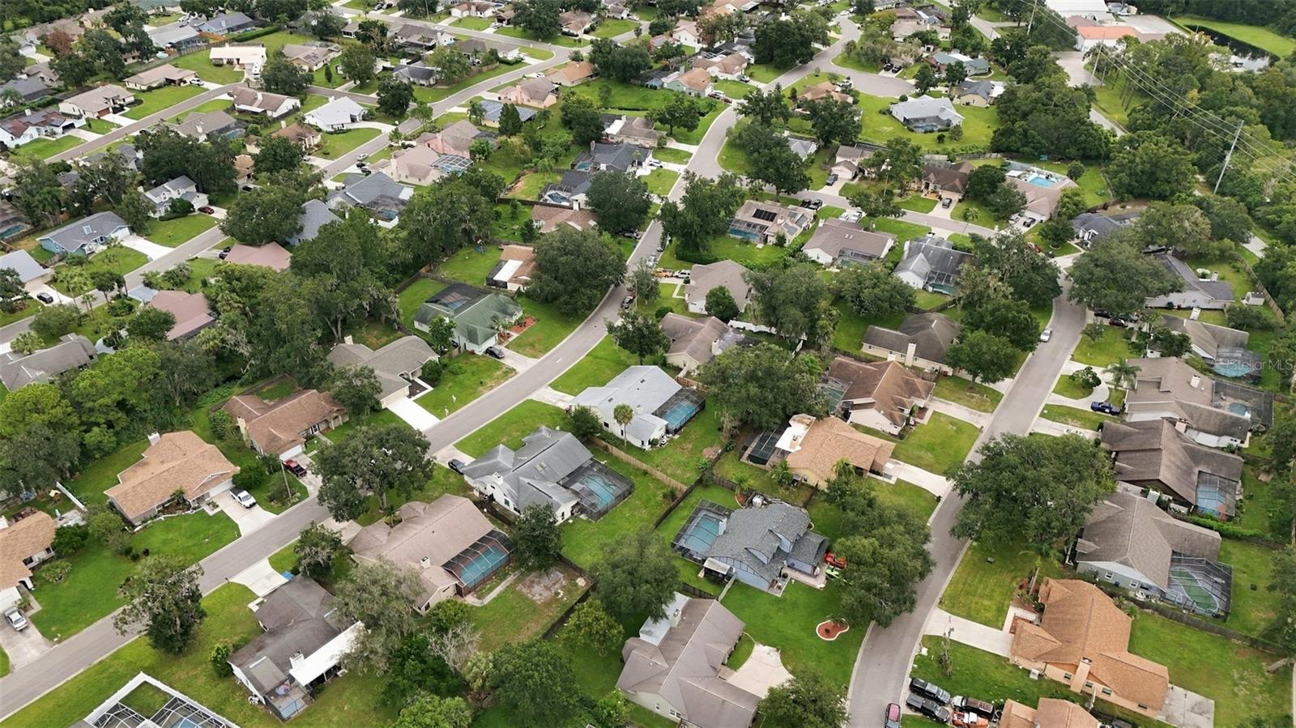
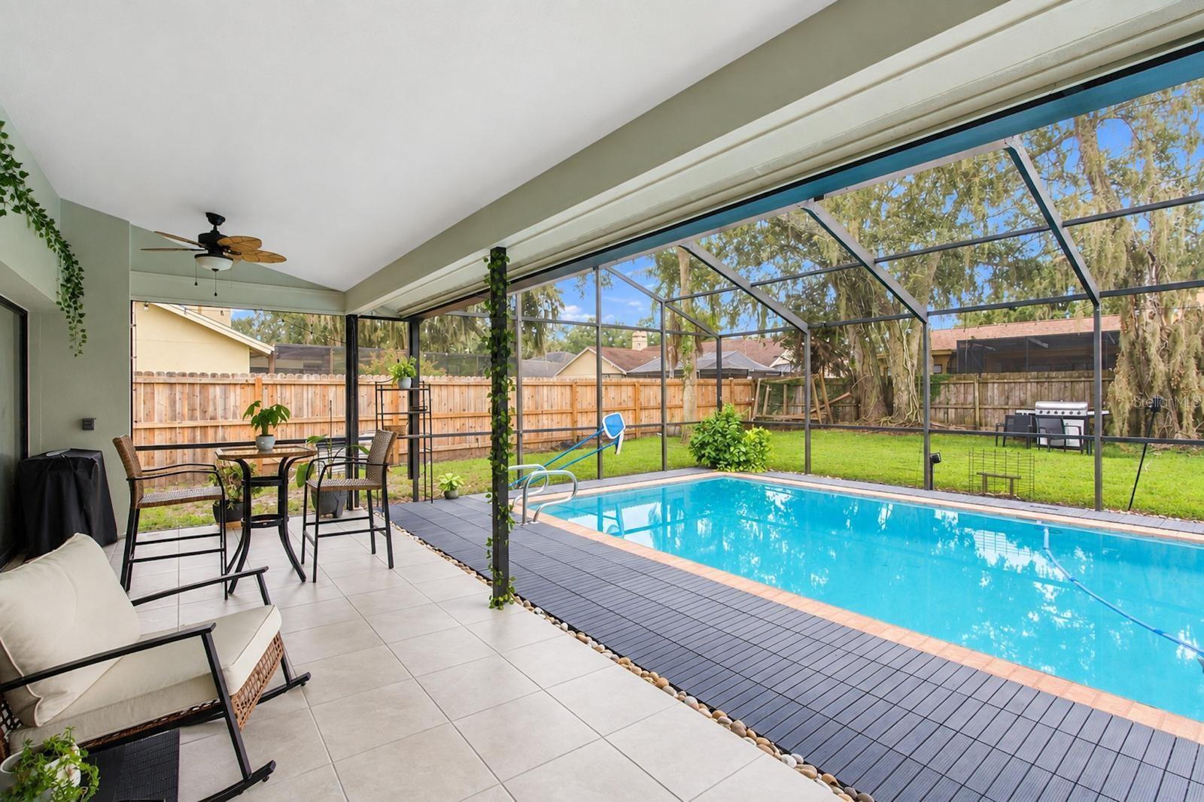
1 / 44
ActivePrice improved $13,00015 days on market
$457,000$470,000
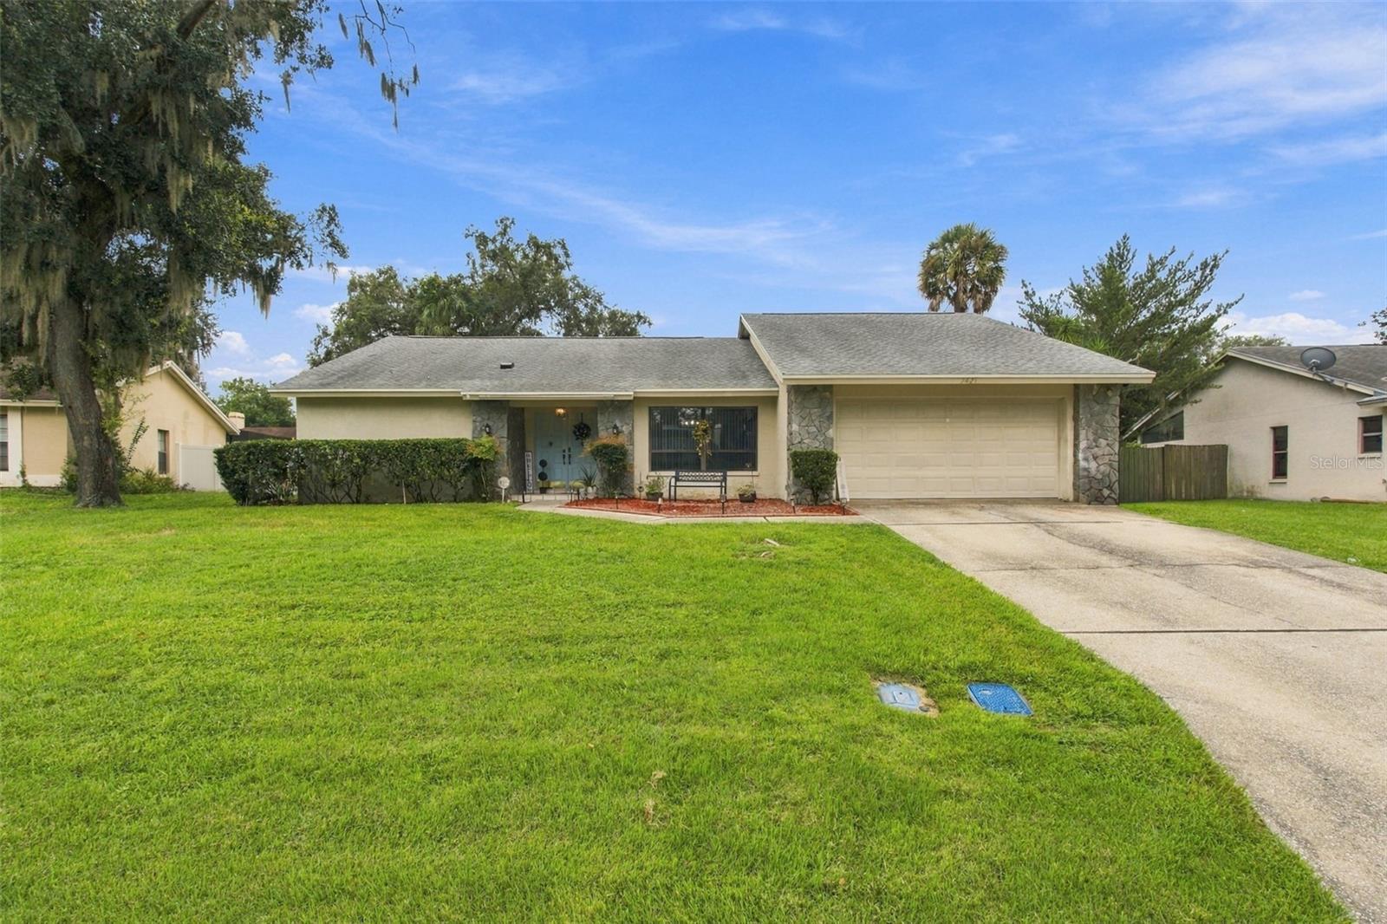
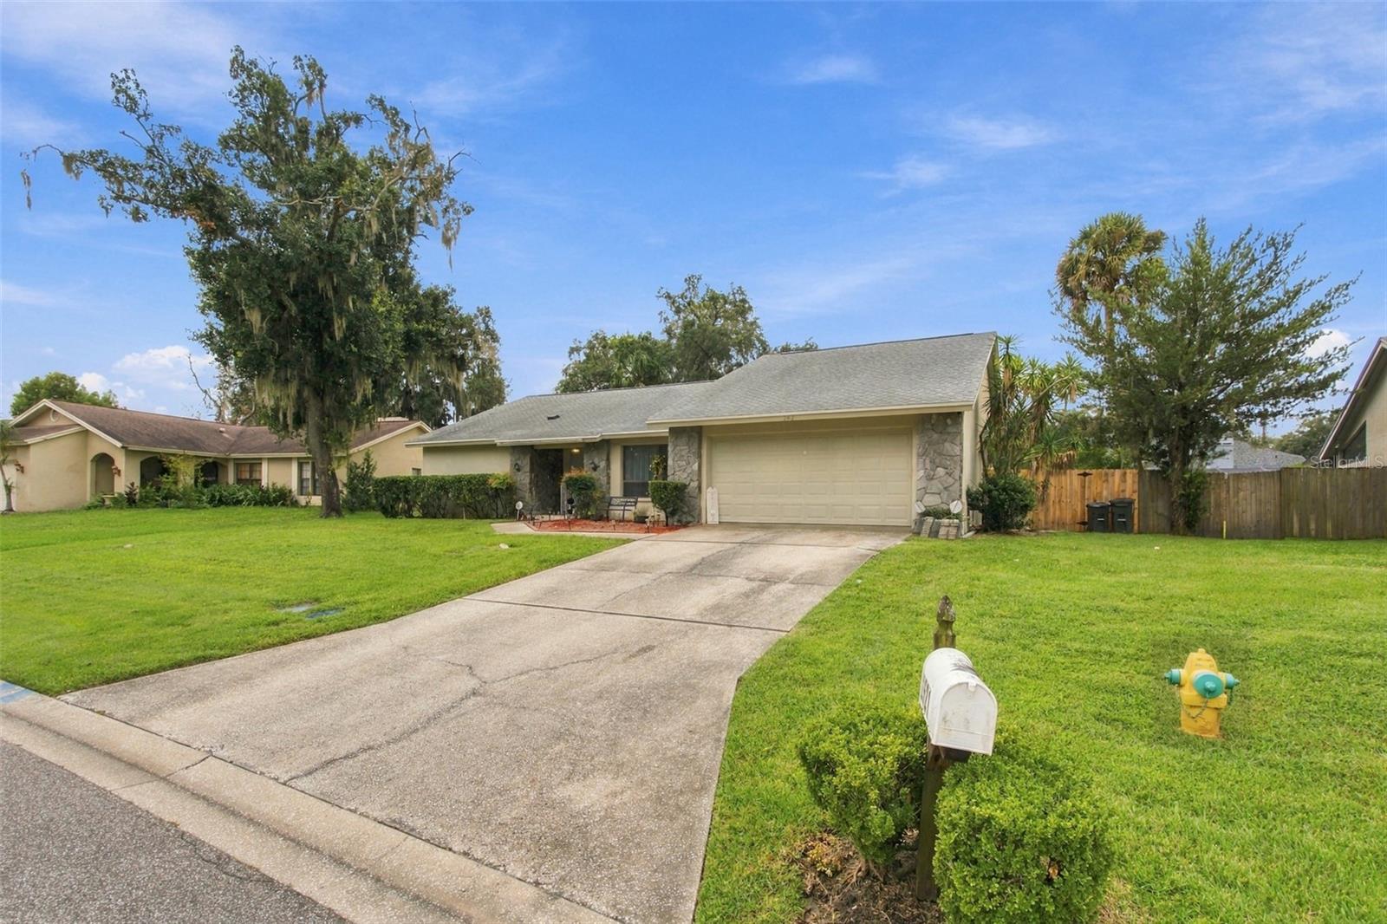
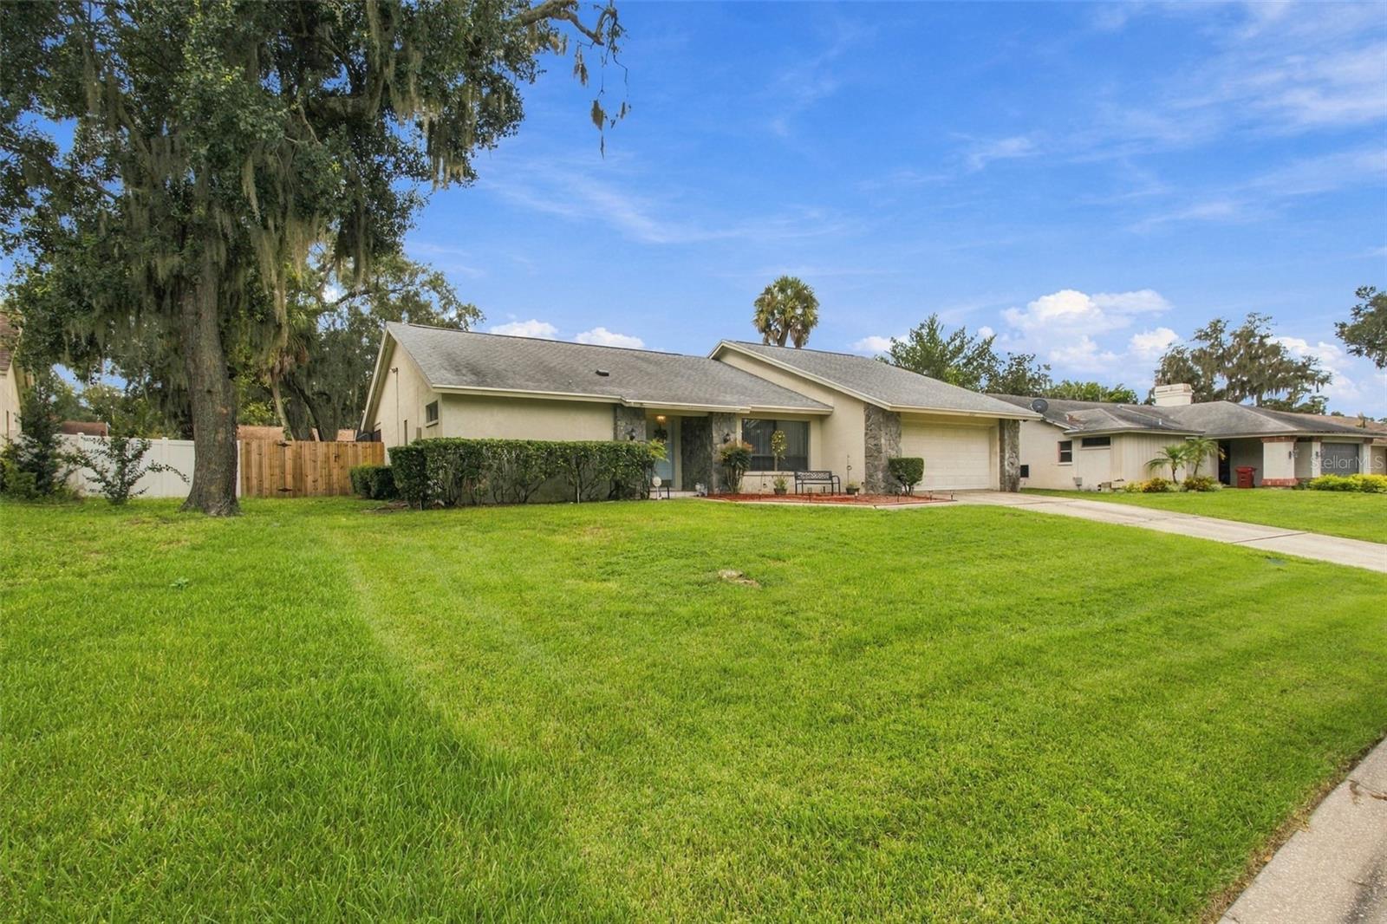
2621 BRIDLE DRPLANT CITY, FL 33566THE PADDOCKS PH II · Single Family Residence
3Beds
2Baths
2,032Sq ft
0.25 acLot
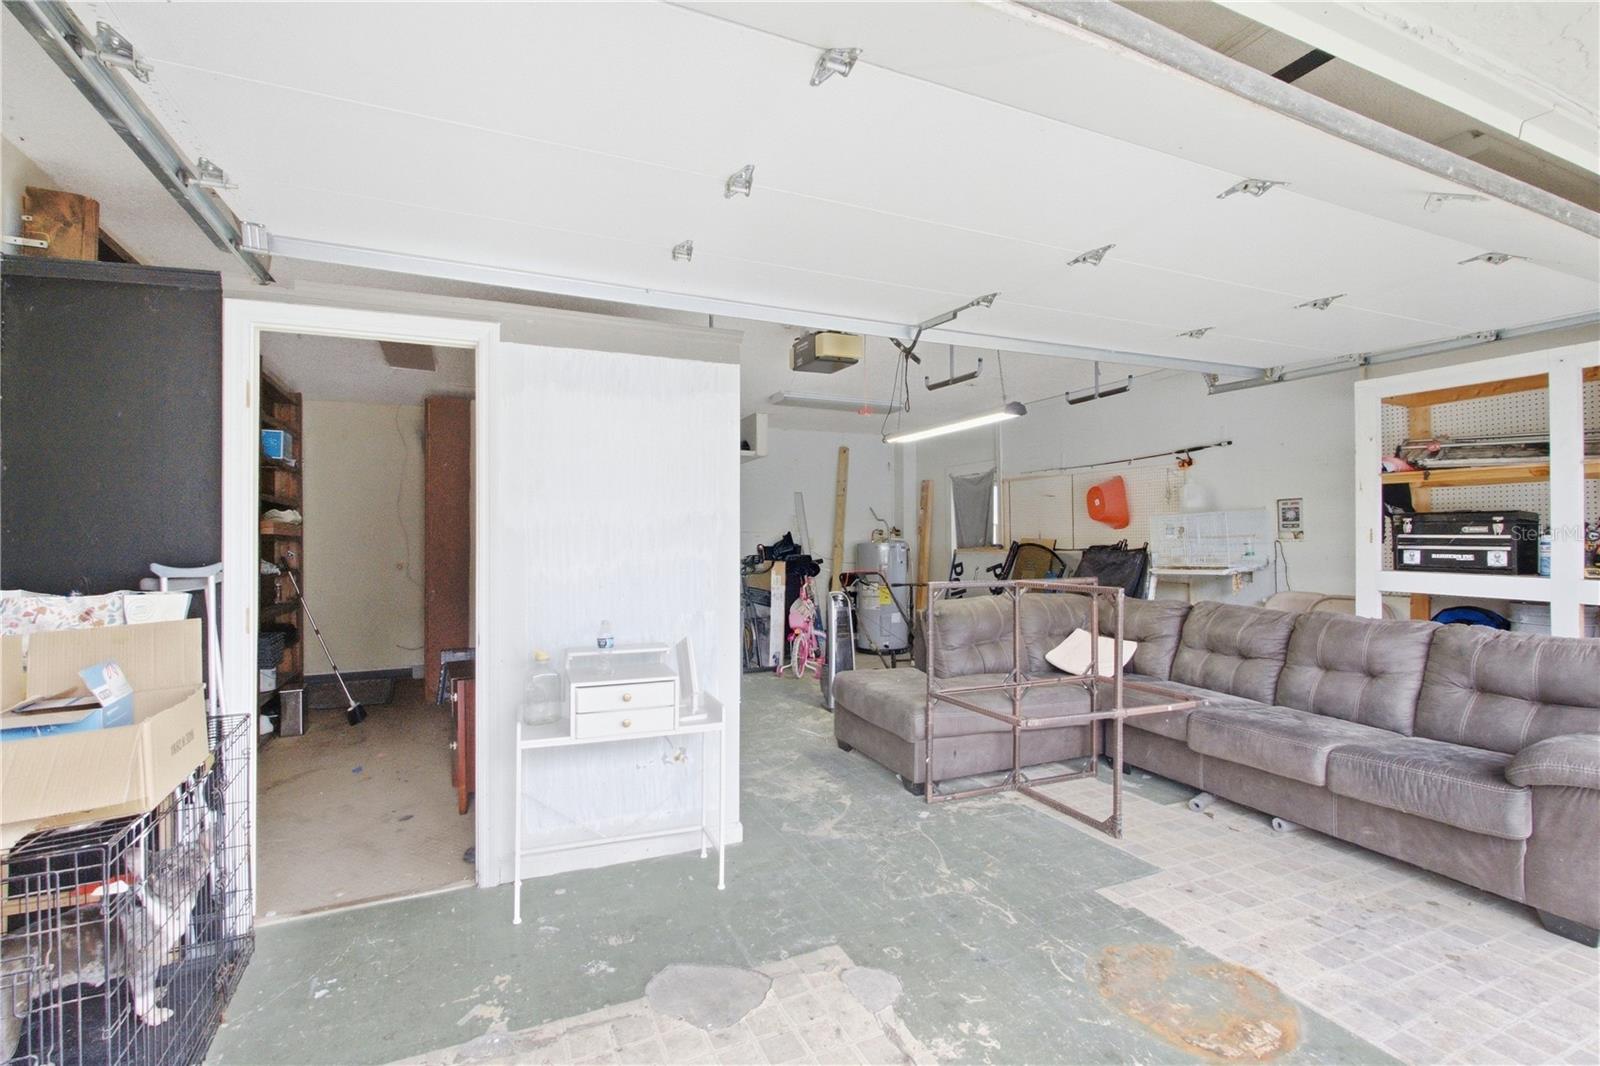
2-carGarage
1985Built
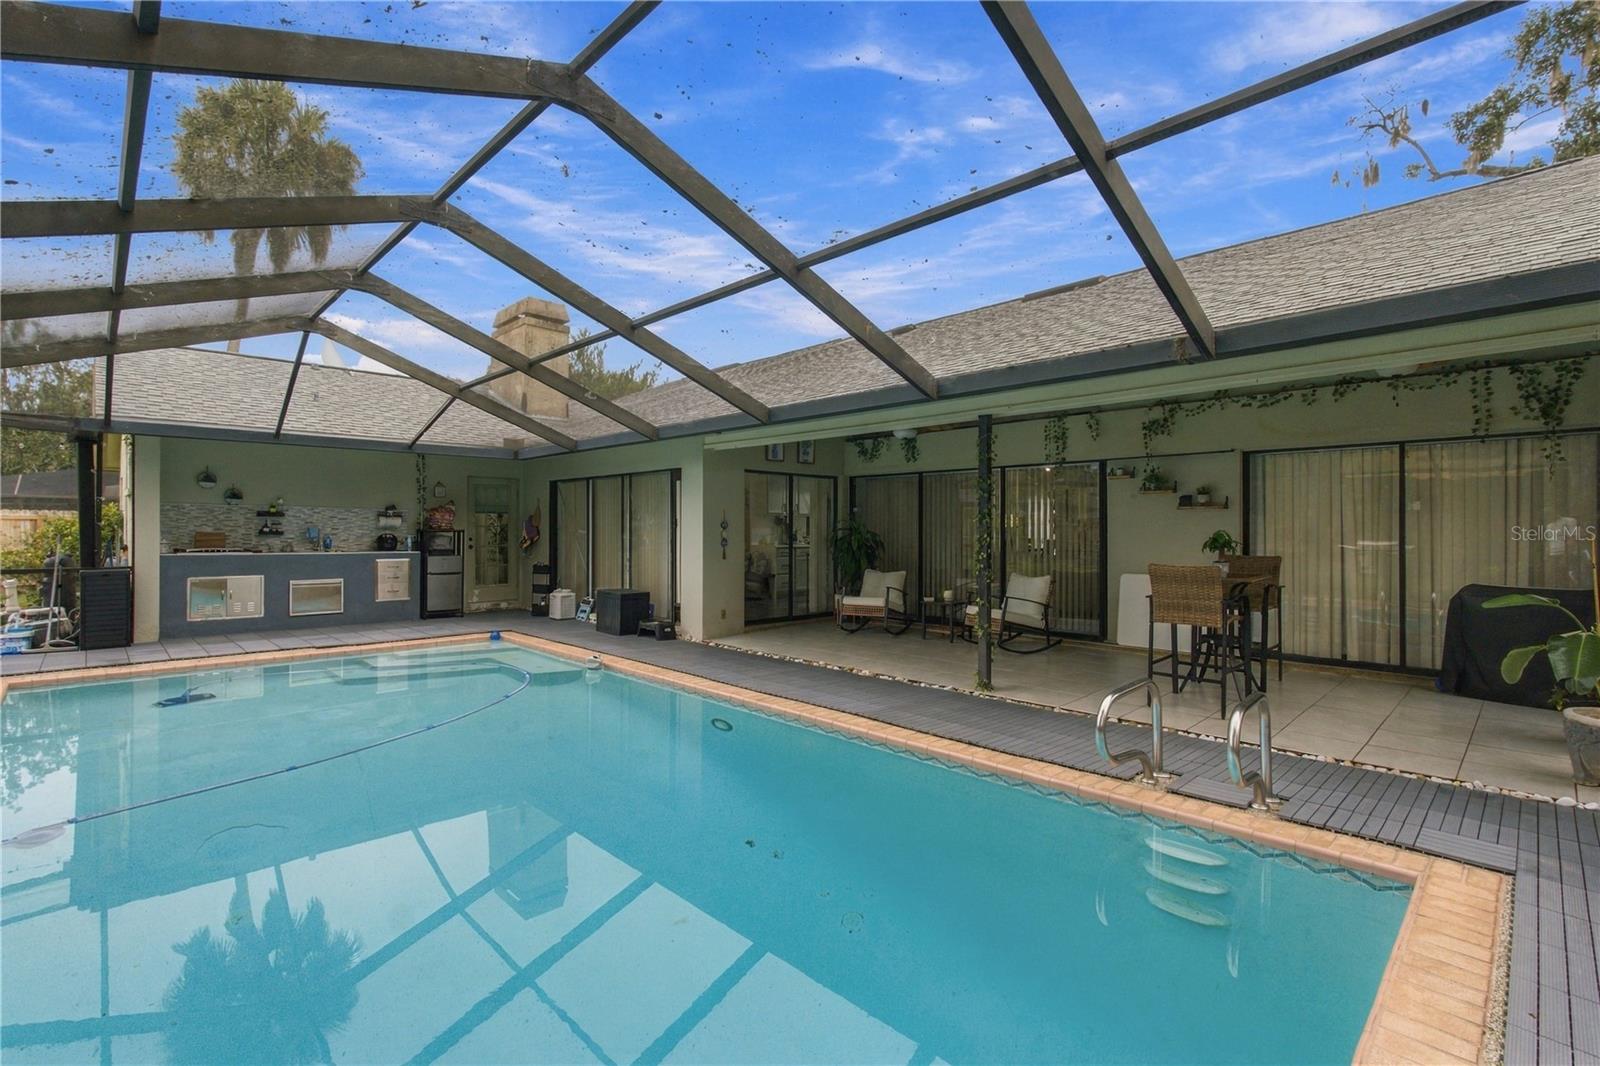
YesPool
About this home
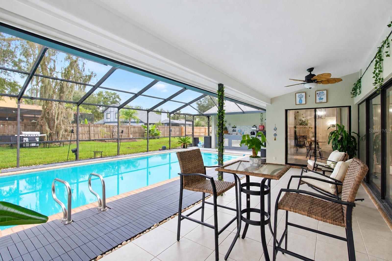
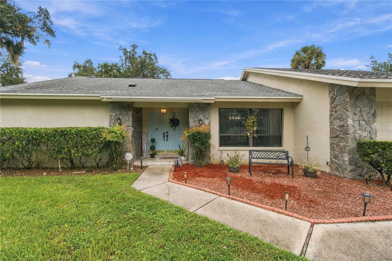
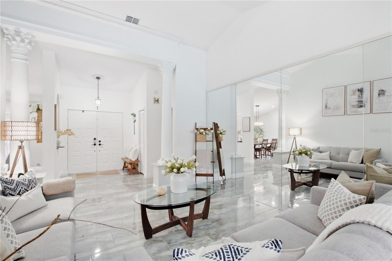
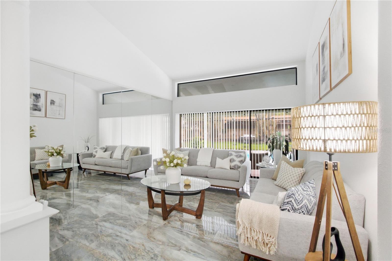
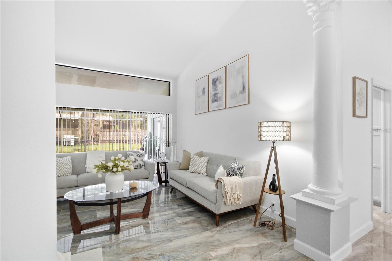
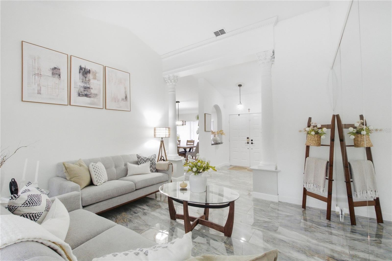
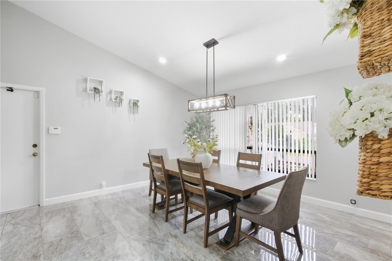
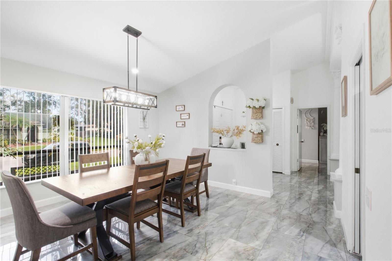
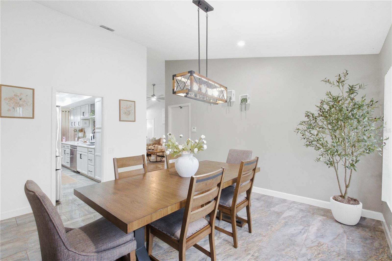
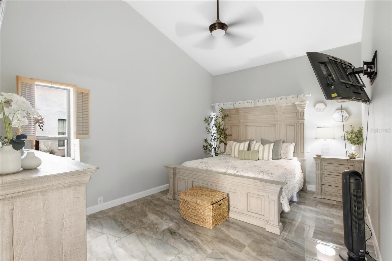
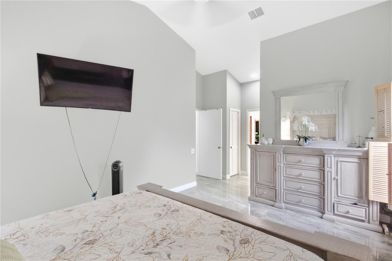
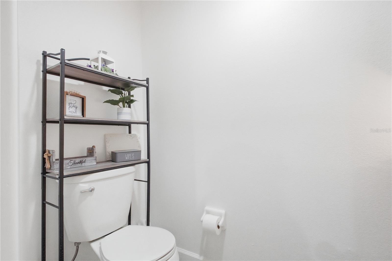
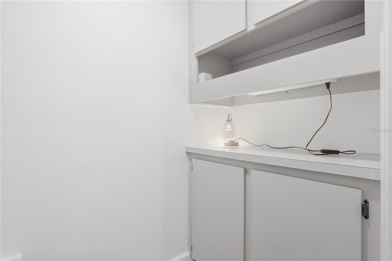
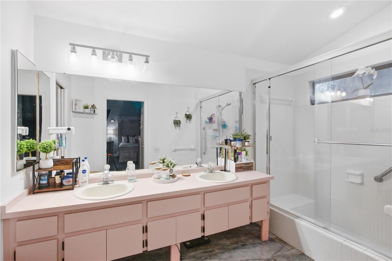
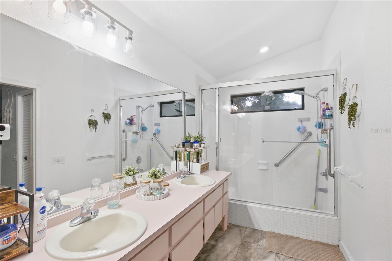
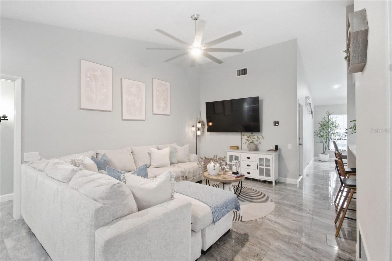
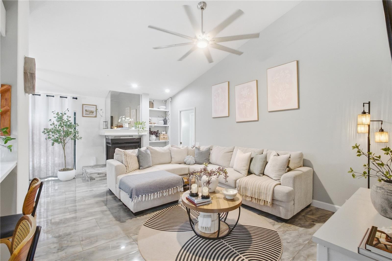
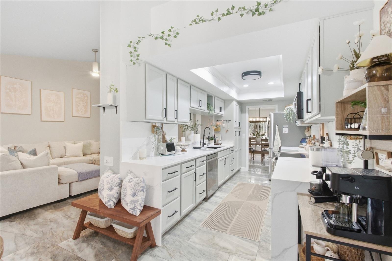
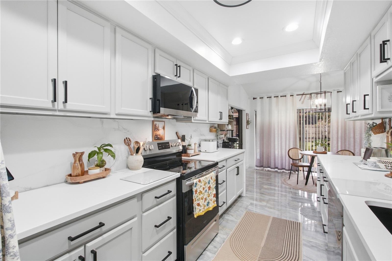
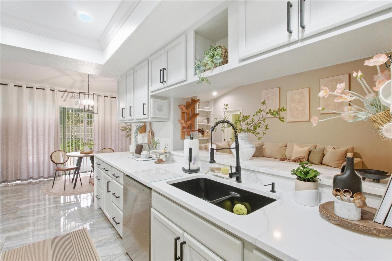
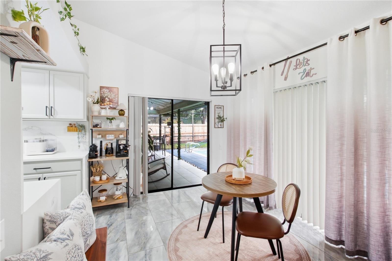
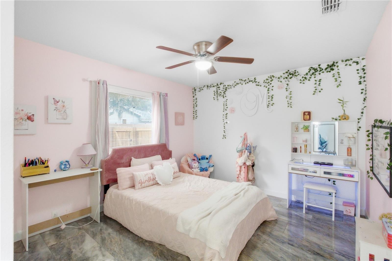
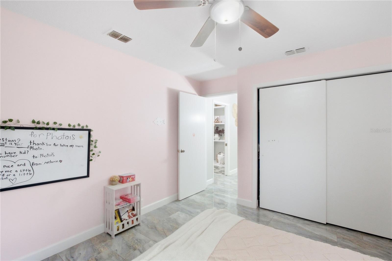
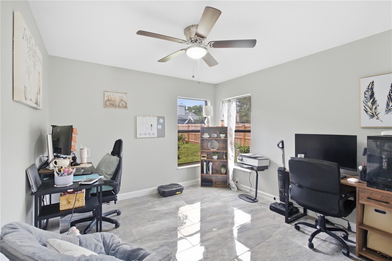
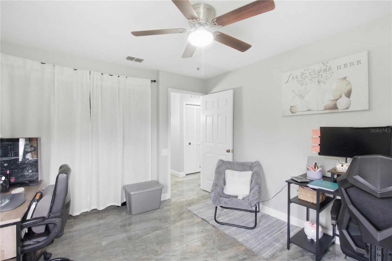
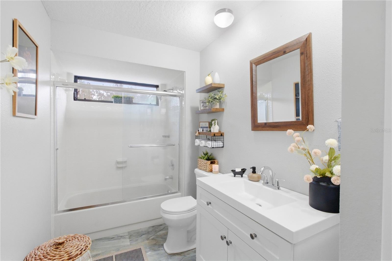
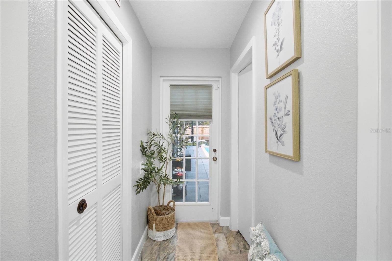
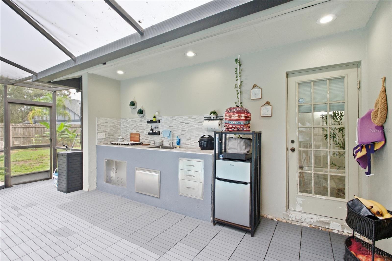
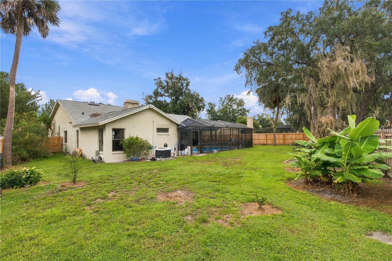
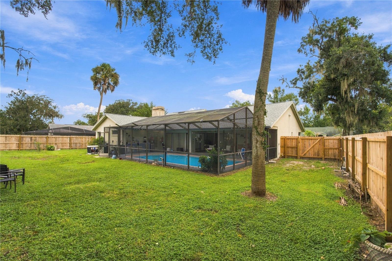
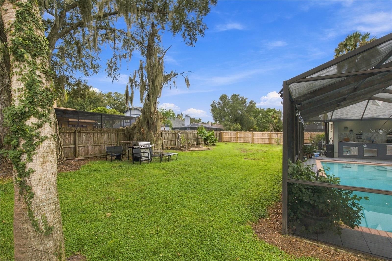
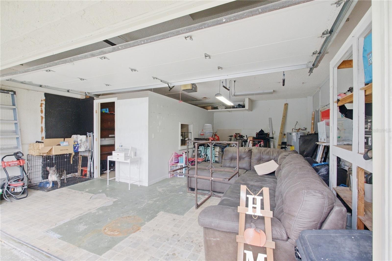
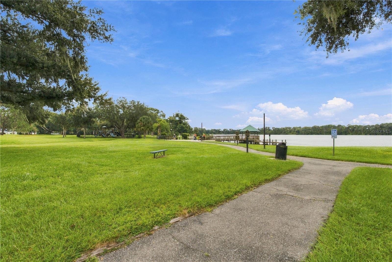
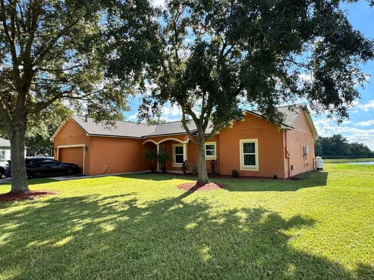
Don’t miss the opportunity to make 2621 Bridle Drive your next home! This 3-bedroom, 2-bath property offers 2,032 square feet of living space, generously sized bedrooms, and a two-car garage. The recently remodeled kitchen features new appliances, complemented by new porcelain tile flooring, a new water heater, and a roof installed in 2023. Step outside to your screened-in pool and patio—an inviting setting for weekend gatherings or a quiet afternoon at home. Set in a peaceful neighborhood near shopping and everyday conveniences, this home is ready to enjoy. The seller is also open to selling…
Description as provided by the listing brokerage.
Highlights
- Private pool
- 2-car garage
- Outdoor Kitchen
- Sidewalk
- Ceiling Fans(s)
- High Ceilings
- Walk-In Closet(s)
- Shingle
- Tile
The details
StatusActive
MLS #MFRTB8552460
Property typeSingle Family Residence
Year built1985
Lot size0.25 ac
Living area2,032 sq ft
Price per sq ft$225
HOA$386 / semi-annually
CDDNo
Taxes$4,344 (2025)
Garage2-car
Stories1
Days on market15
CountyHillsborough
Flood zoneX (verify)
FurnishedNegotiable
ListedSep 22, 2026
Features & property details
Interior
Full baths2
Half baths0
Rooms8
FlooringTile
AppliancesDishwasher, Dryer, Microwave, Range, Refrigerator, Washer
Interior featuresCeiling Fans(s), High Ceilings, Walk-In Closet(s)
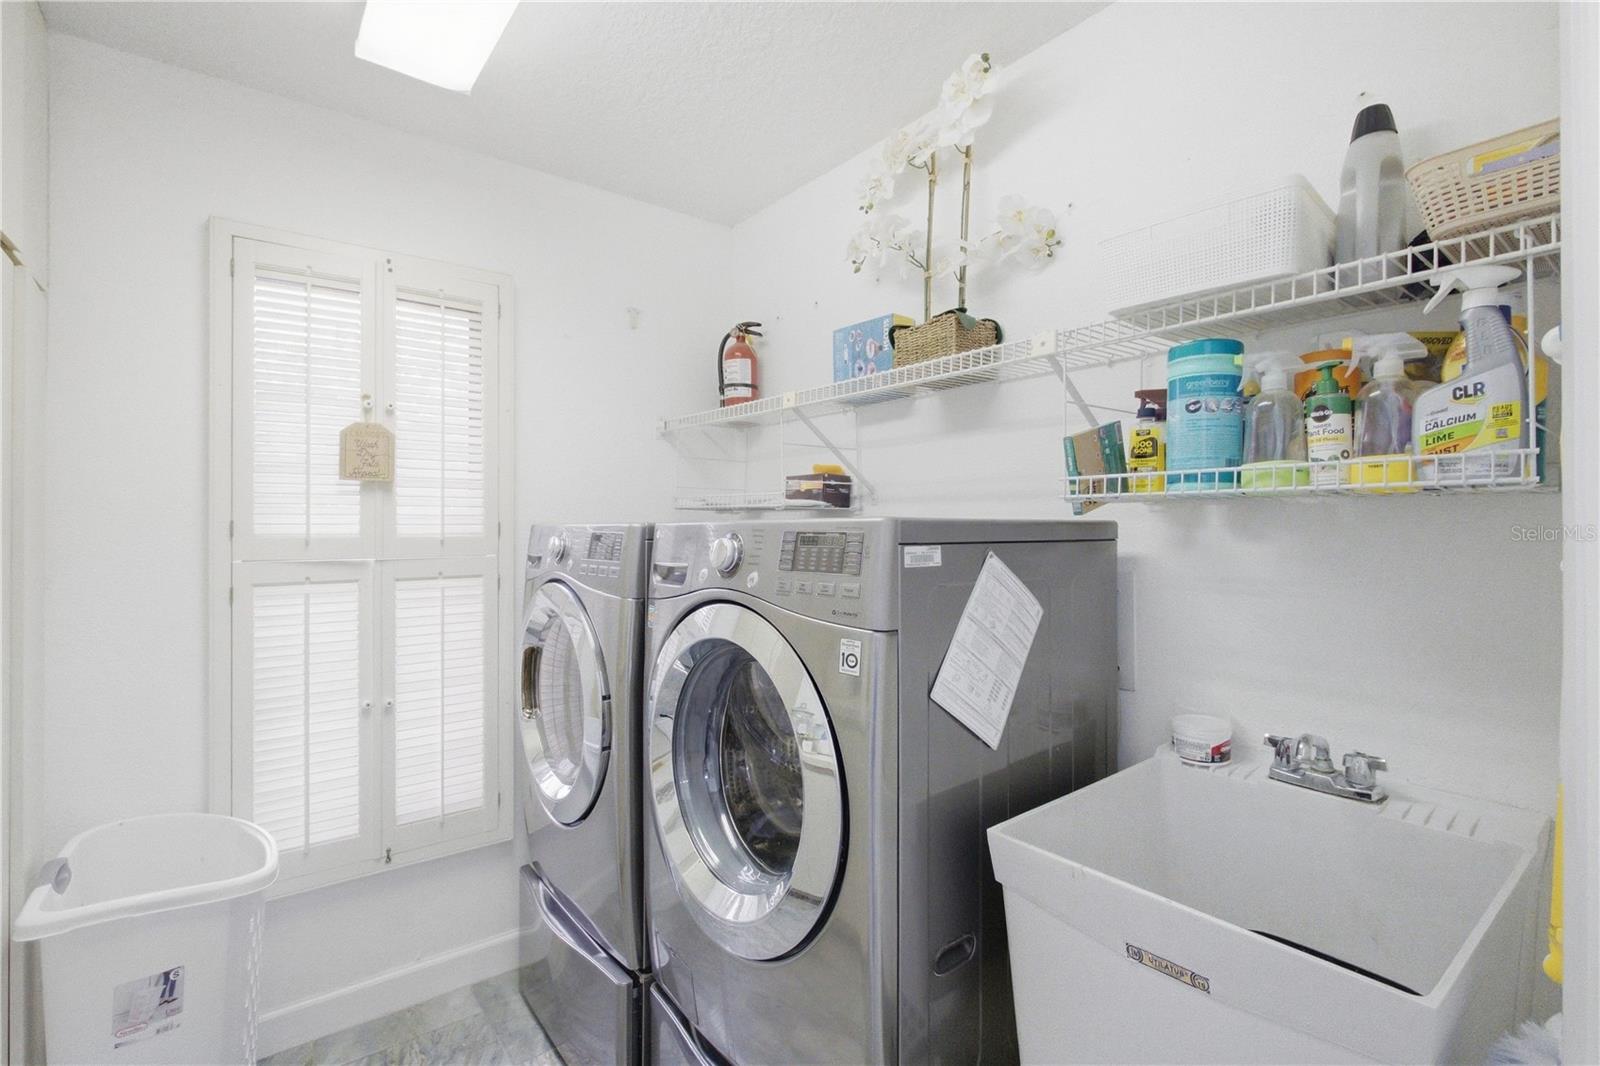
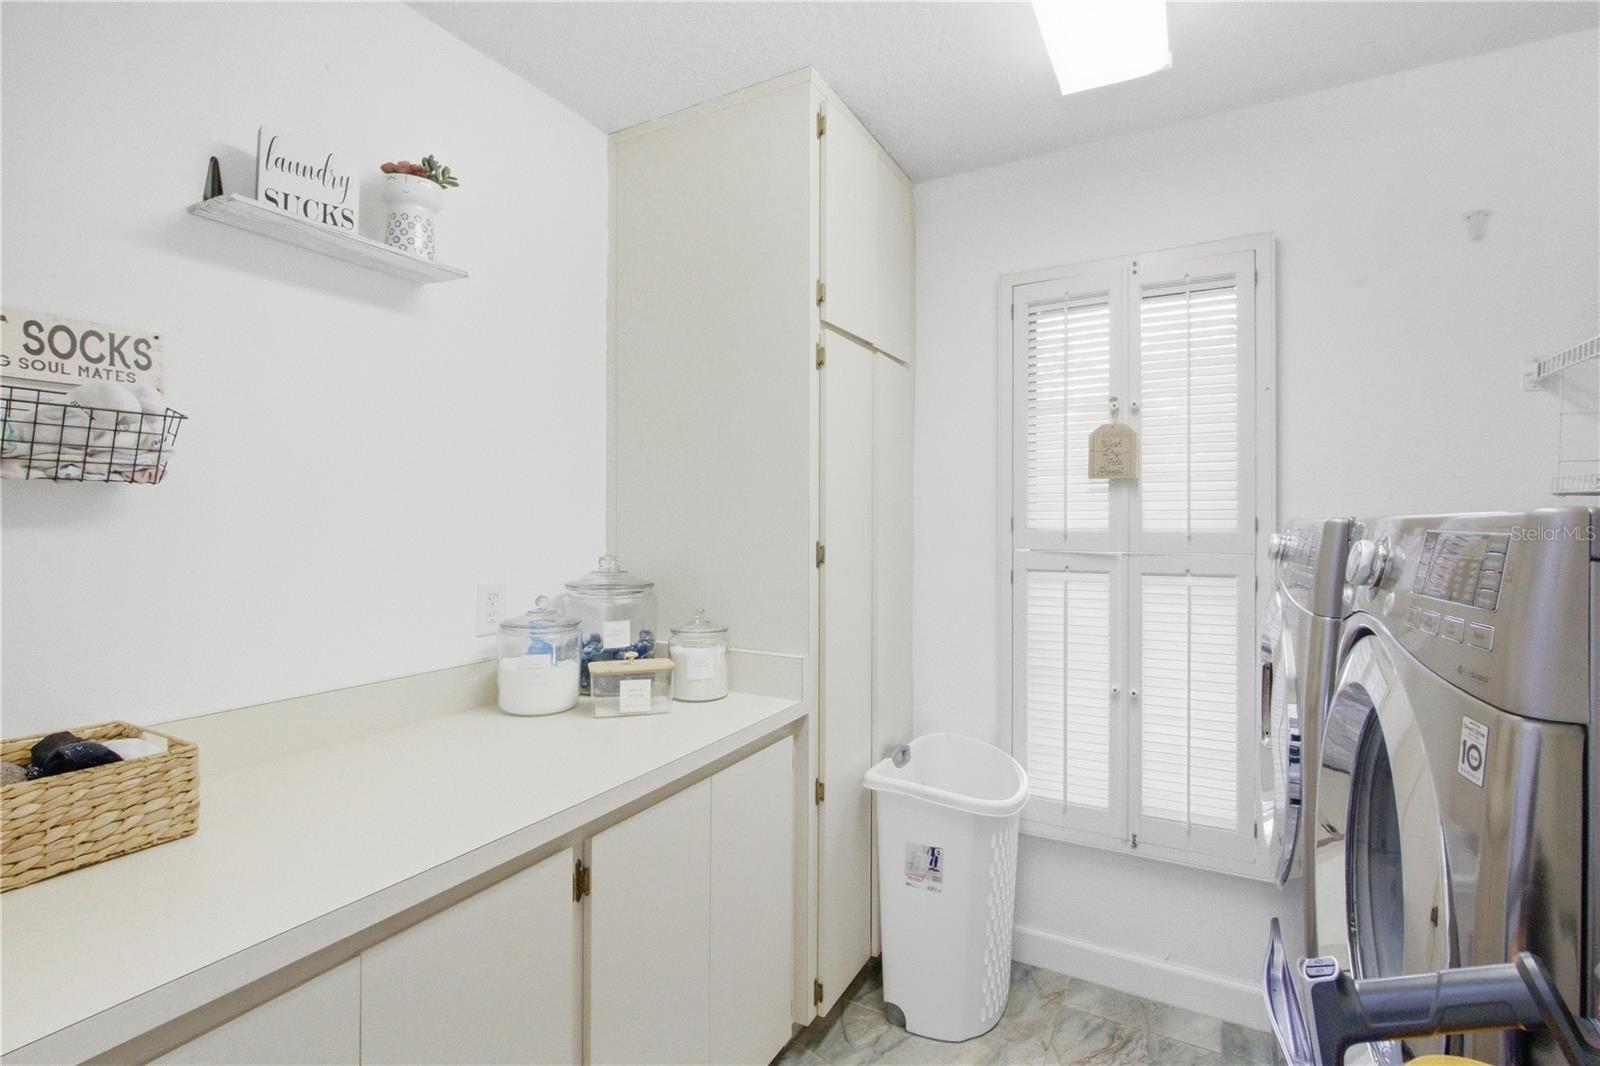
LaundryInside, Laundry Room
FireplaceYes
Fireplace featuresFamily Room, Wood Burning
CoolingCentral Air
HeatingCentral
In-law suite0
Exterior & lot
Exterior featuresOutdoor Kitchen, Sidewalk
Patio & porchCovered, Deck, Rear Porch, Screened
FencingWood
Lot dimensions83x132
VegetationMature Landscaping, Oak Trees
FacesNorth
Road surfaceAsphalt
Construction
StyleContemporary
ConstructionStucco
FoundationSlab
RoofShingle
Living area sourcePublic Records
Building area (sq ft)2,820
Parking
GarageYes
Attached garageNo
CarportNo
Parking featuresDriveway
Pool & water
PoolGunite, In Ground, Screen Enclosure
SpaNo
Waterfront feet0
Dock0
Community & HOA
AssociationPaddocks Homeowners Association, Inc.
HOA fee$386
HOA frequencySemi-Annually
Second associationWalden Lake Community Association
Second fee$275
Second frequencyAnnually
Fee requirementRequired
Approval required0
Total monthly fees$87.25
Total annual fees$1,047
55+ communityNo
PetsDogs OK
Minimum leaseNo Minimum
Lease restrictions0
Utilities & efficiency
UtilitiesElectricity Connected, Sewer Connected, Underground Utilities, Water Connected
SewerPublic Sewer
Water sourcePublic
Financial & terms
CDD0
Tax year2,025
Homestead1
Listing termsCash, Conventional, Fha, Other, VA Loan
OwnershipFee Simple
Special conditionsNone
Home warrantyNo
ZoningPD
OccupantOwner
MLS area33566 - Plant City
Where it sits
Approximate location shown. Exact address available on request per listing brokerage.
More like this
Stellar MLSMLS# MFRTB8552460Listing courtesy of FENIX HOME REALTY LLCLast updated Oct 11, 2026, 10:34 PM