 41 photos · 3D tour
1 / 41
ActiveNew · today
$309,000
4319 WOODMANS CHART #130SARASOTA, FL 34235WOODMANS CHART · Condominium
3Beds
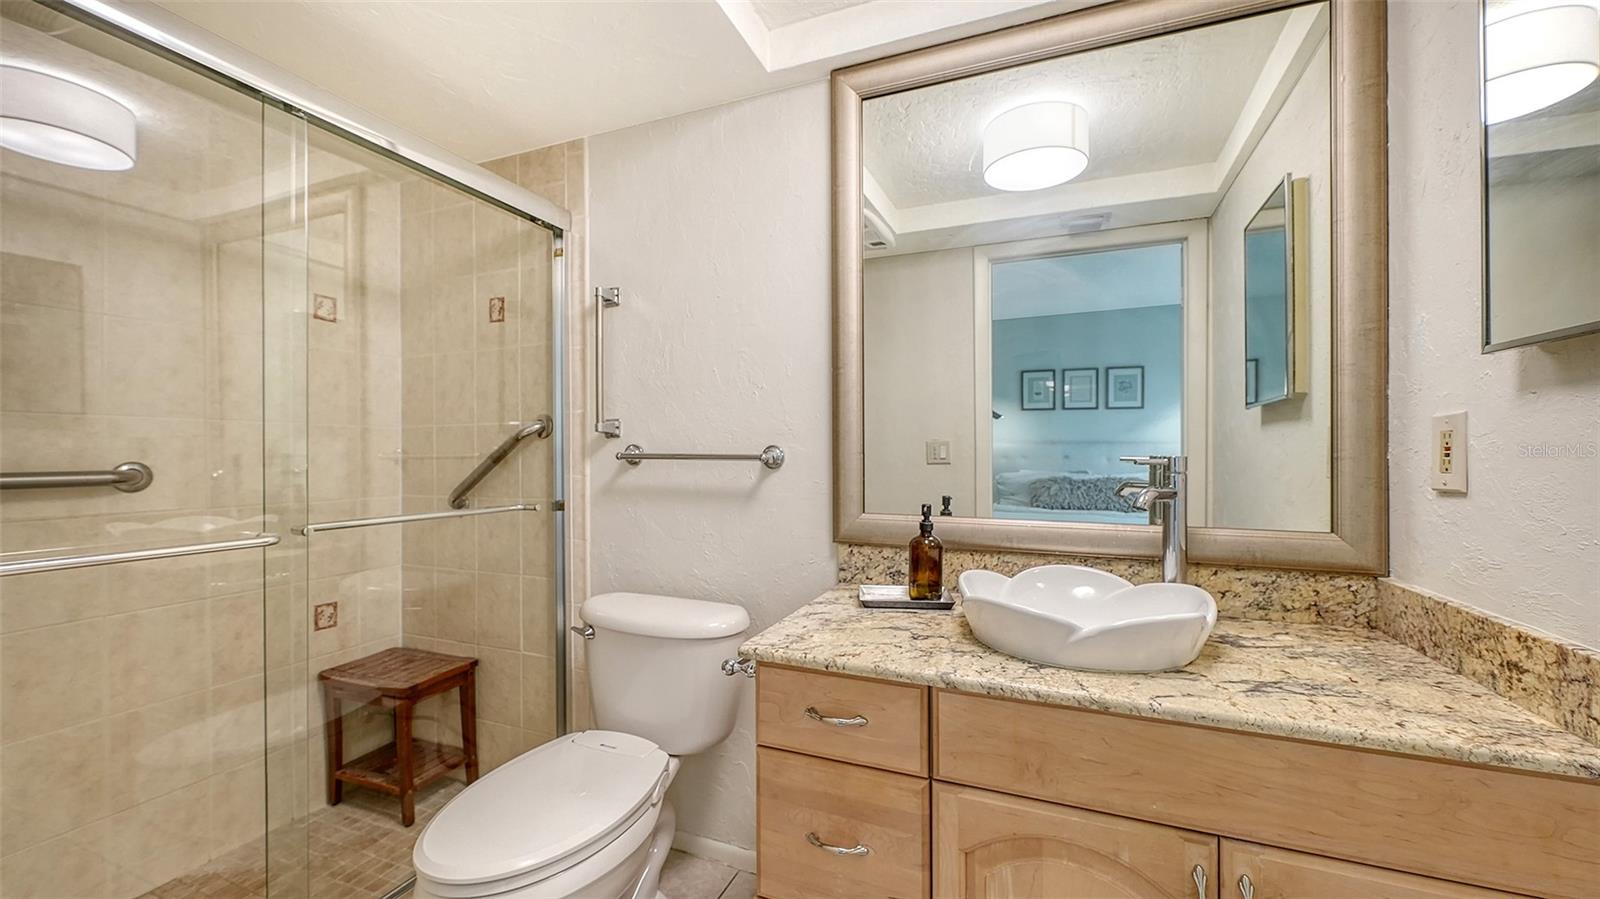
2Baths
1,321Sq ft
1977Built
YesWaterfront
About this home
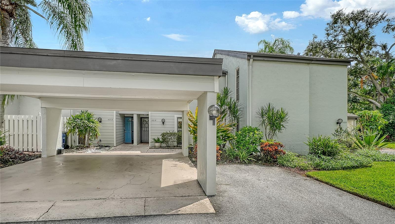
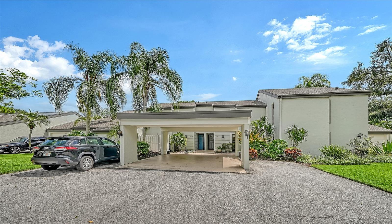
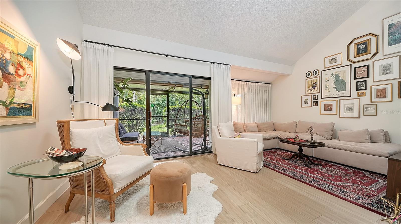
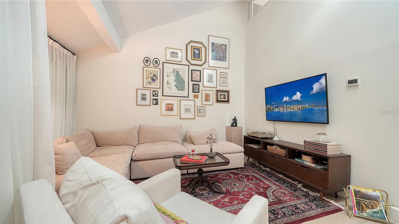
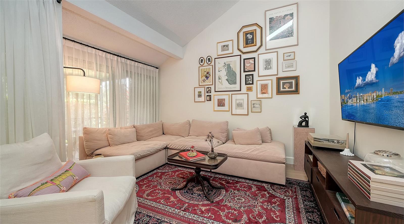
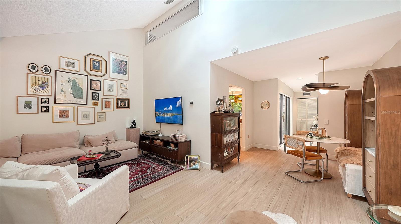
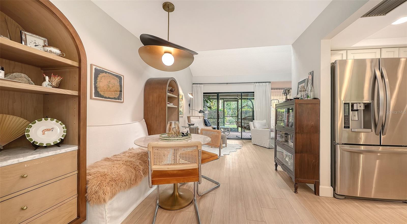
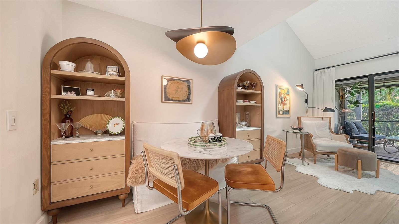
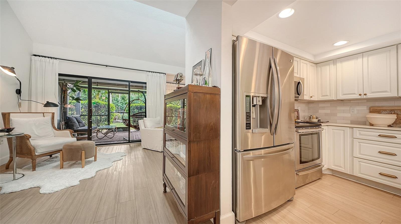
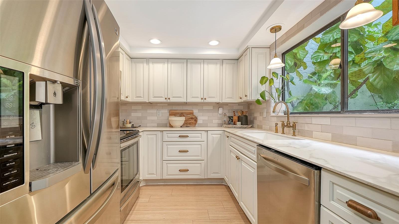
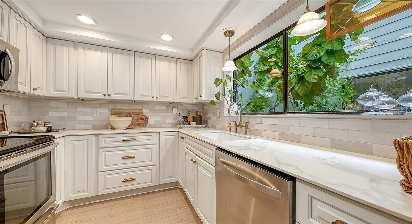
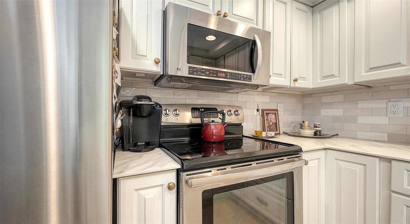
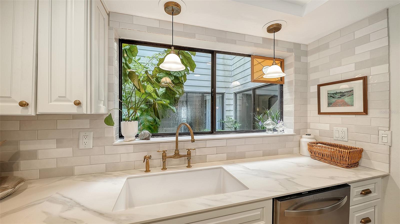
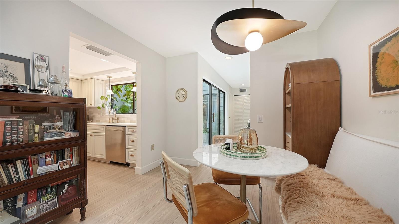
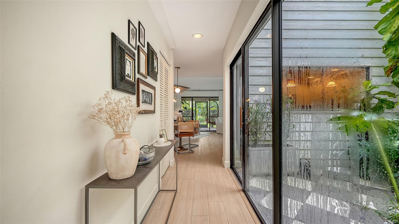
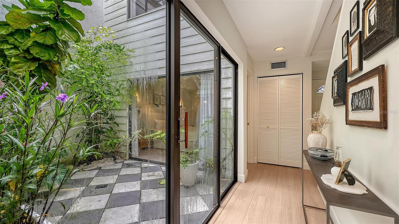
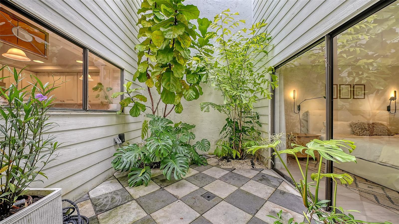
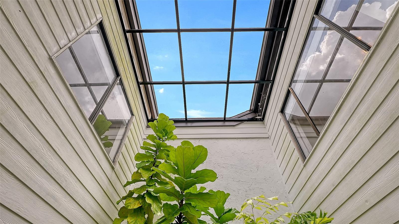
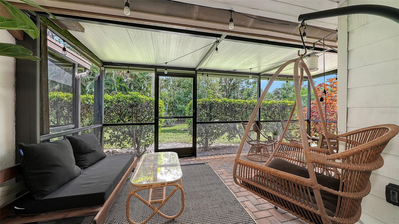
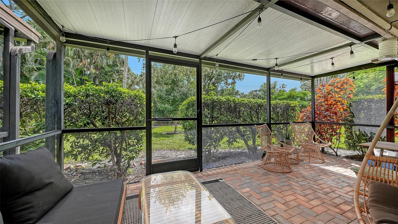
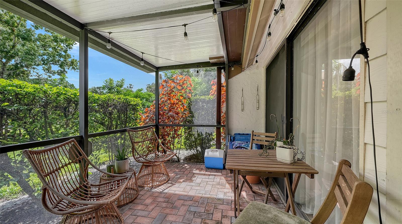
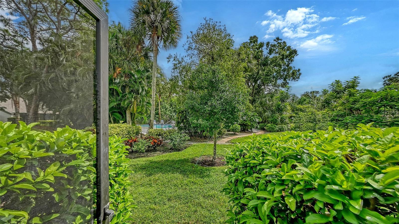
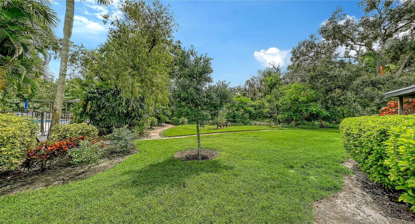
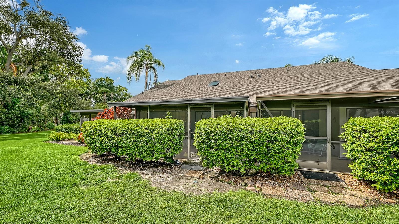
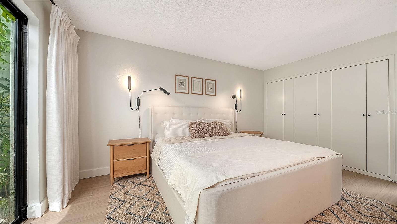
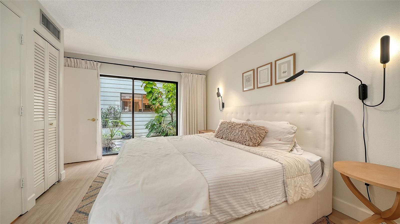
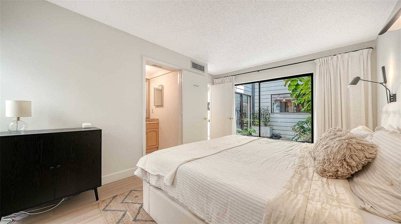
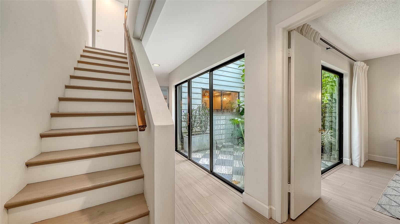
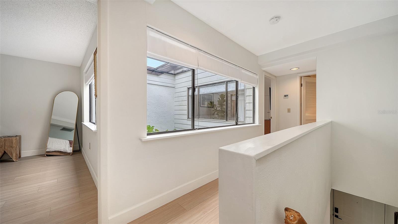
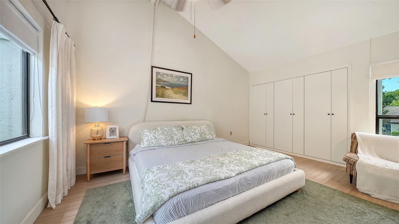
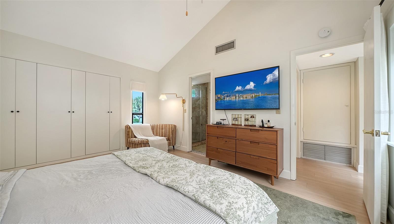
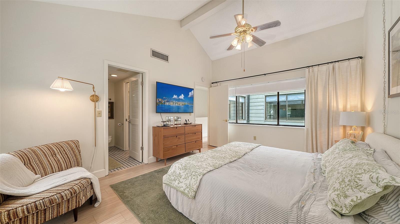
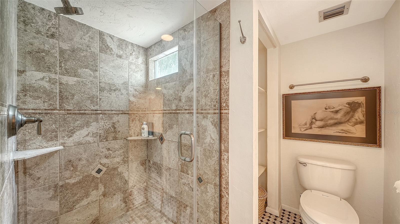
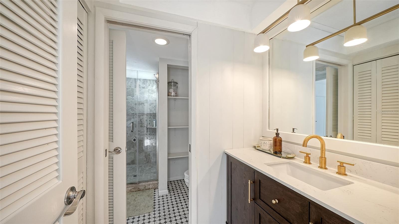
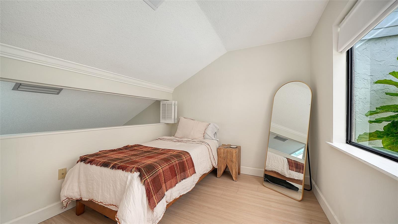
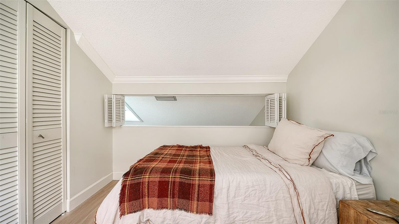
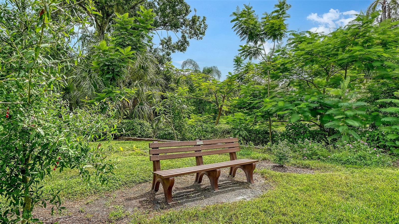
4319 Woodmans Chart offers three bedrooms and two baths overlooking a peaceful, private wooded setting. The first-floor primary suite, vaulted ceilings, loft, screened lanai and central courtyard atrium give the unit a very distinctive layout. The unit has 2 private parking spots, and the community offers dedicated guest parking. Updates include a late-2024 roof and new skylight, 2025 exterior paint, luxury vinyl plank flooring, oak hardwood stairs, and a refreshed / updated kitchen with porcelain countertops and brass finishes. The primary bath, closets, lighting, and window coverings…
Description as provided by the listing brokerage.
Highlights
- Water frontage — Lake Front
- Courtyard
- Sidewalk
- Tennis Court(s)
- Cathedral Ceiling(s)
- Ceiling Fans(s)
- High Ceilings
- Kitchen/Family Room Combo
- Open Floorplan
The details
StatusActive
MLS #MFRA4707536
Property typeCondominium
Year built1977
Living area1,321 sq ft
Price per sq ft$234
HOA$1,303 / annually
CDDNo
Taxes$2,608 (2025)
Stories2
Days on market1
CountySarasota
Flood zonex (verify)
ListedSep 27, 2026
Features & property details
Interior
Full baths2
Half baths0
Rooms5
Additional roomsLoft,Storage Rooms
FlooringCeramic Tile, Vinyl
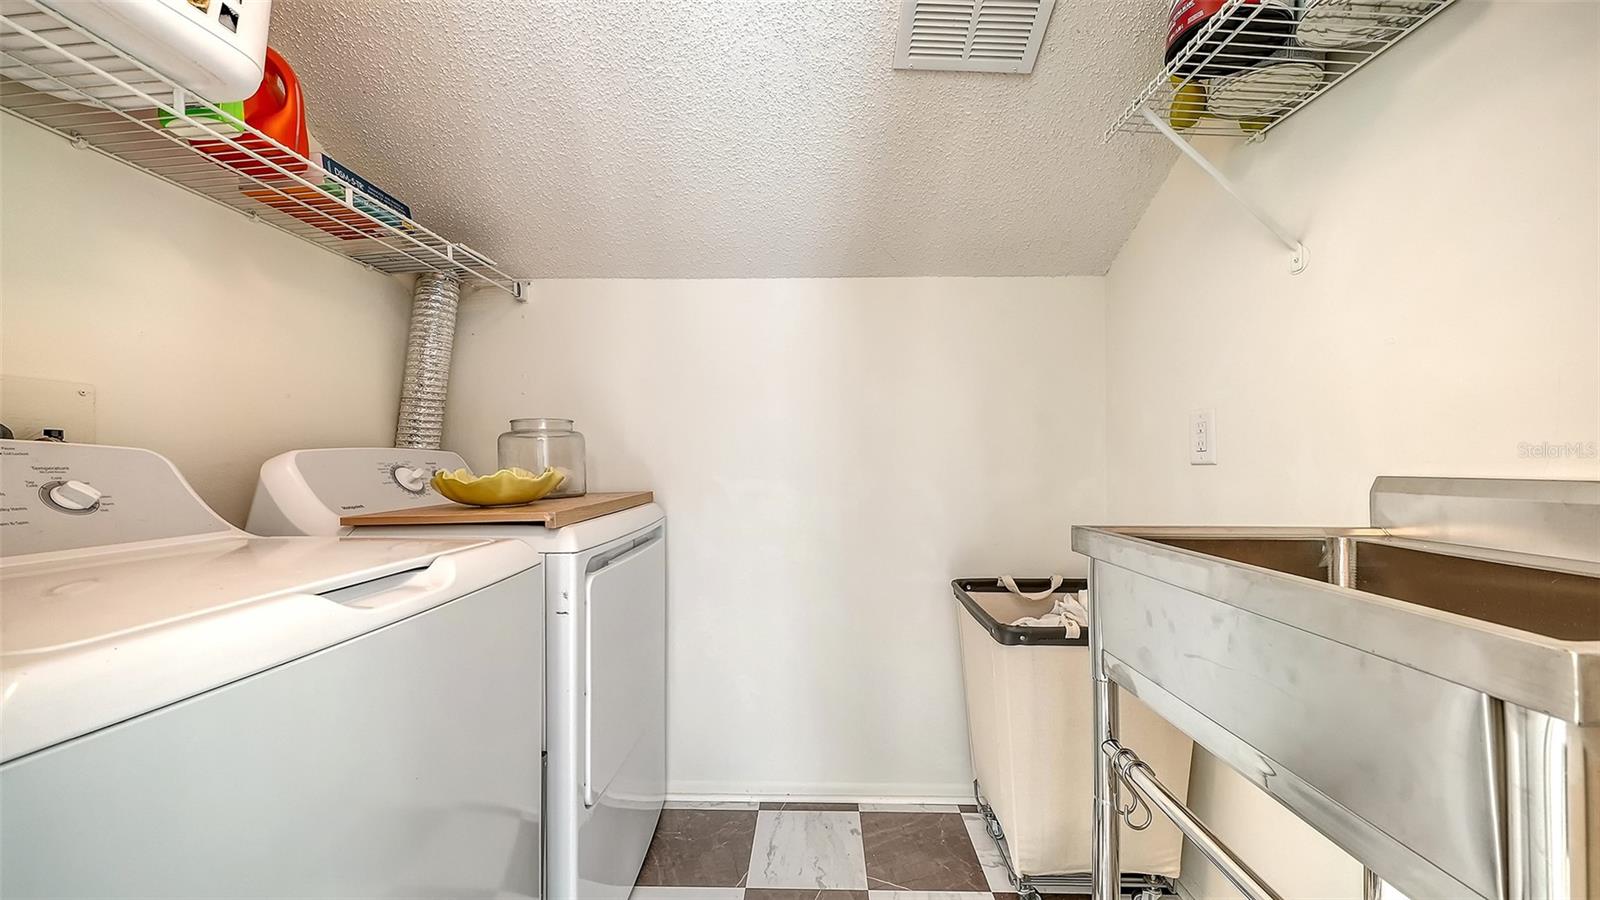
AppliancesDishwasher, Disposal, Dryer, Microwave, Range, Range Hood, Refrigerator, Tankless Water Heater, Washer
Interior featuresCathedral Ceiling(s), Ceiling Fans(s), High Ceilings, Kitchen/Family Room Combo, Living Room/Dining Room Combo, Open Floorplan, Primary Bedroom Main Floor, Solid Surface Counters, Solid Wood Cabinets, Split Bedroom, Stone Counters, Tray Ceiling(s), Vaulted Ceiling(s), Window Treatments
LaundryInside
FireplaceNo
WindowsBlinds, Shades
CoolingCentral Air
HeatingCentral
In-law suite0
Exterior & lot
Exterior featuresCourtyard, Sidewalk, Tennis Court(s)
Patio & porchCovered, Enclosed, Patio, Porch, Rear Porch, Screened
ViewGarden, Park/Greenbelt, Pool, Trees/Woods
VegetationMature Landscaping, Oak Trees, Trees/Landscaped, Wooded
FacesNorthwest
Road surfaceAsphalt, Concrete
Construction
StyleContemporary
ConstructionBlock, Frame
FoundationBlock, Slab
RoofOther
Living area sourcePublic Records
Building area (sq ft)1,521
Parking
GarageNo
CarportYes
Carport spaces1
Parking featuresDriveway, Ground Level, Guest, Off Street
Pool & water
WaterfrontLake Front, Pond
Water bodyMEADOWS
Water accessLake,Lake - Chain of Lakes,Pond
Water viewLake,Pond
Waterfront feet70
Community & HOA
AssociationREBECCA STOKES
HOA fee$1,303
HOA frequencyAnnually
Second associationMEADOWS
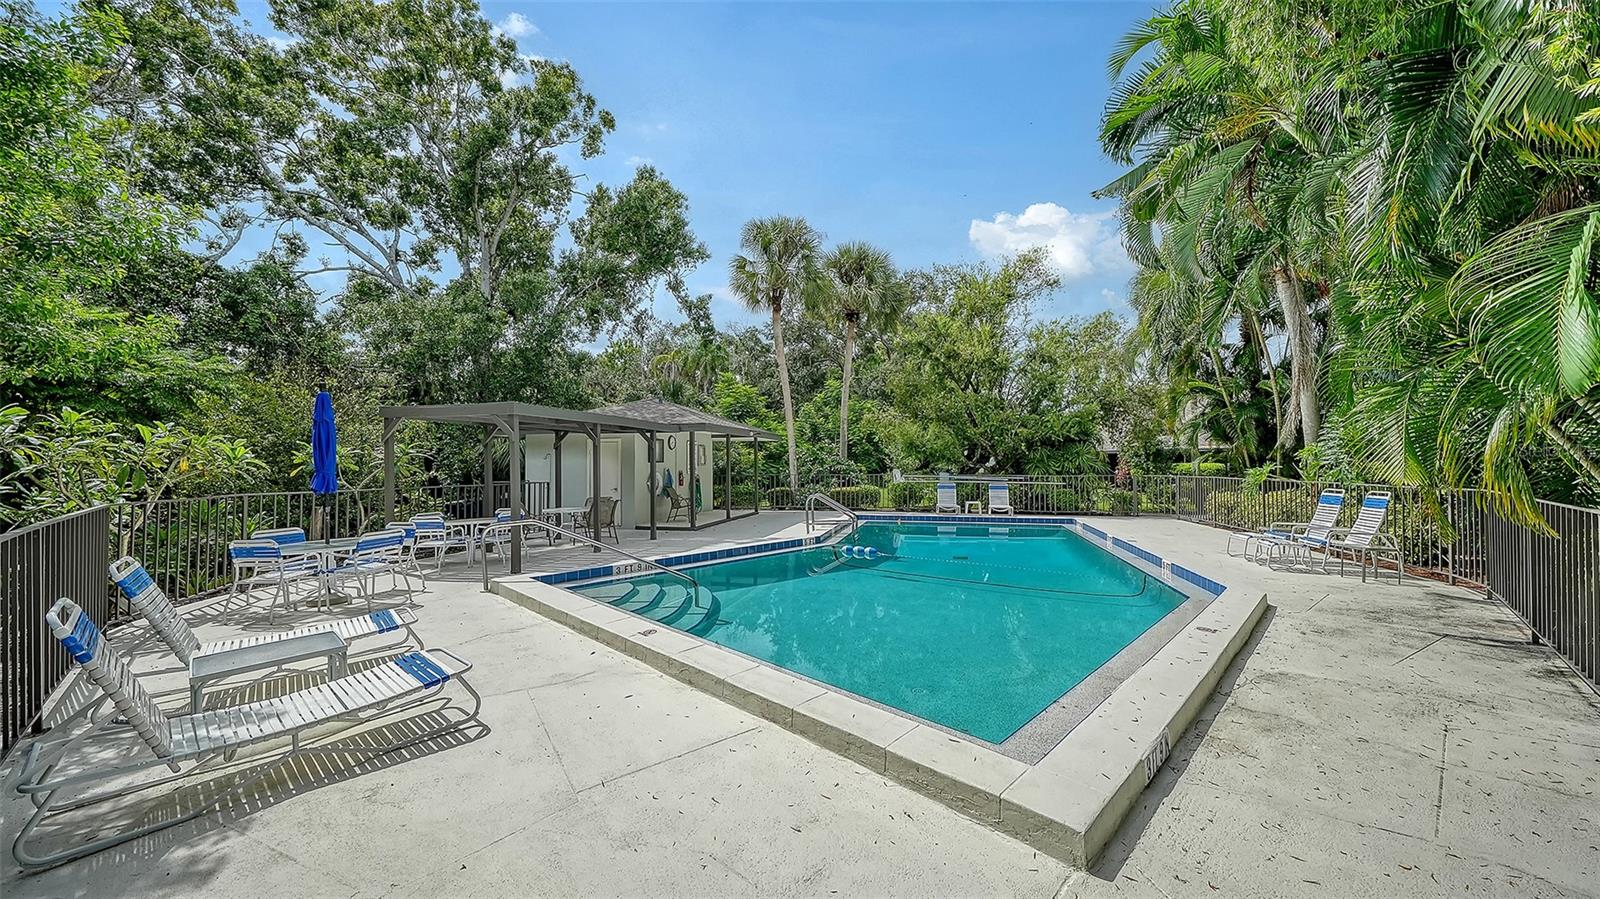
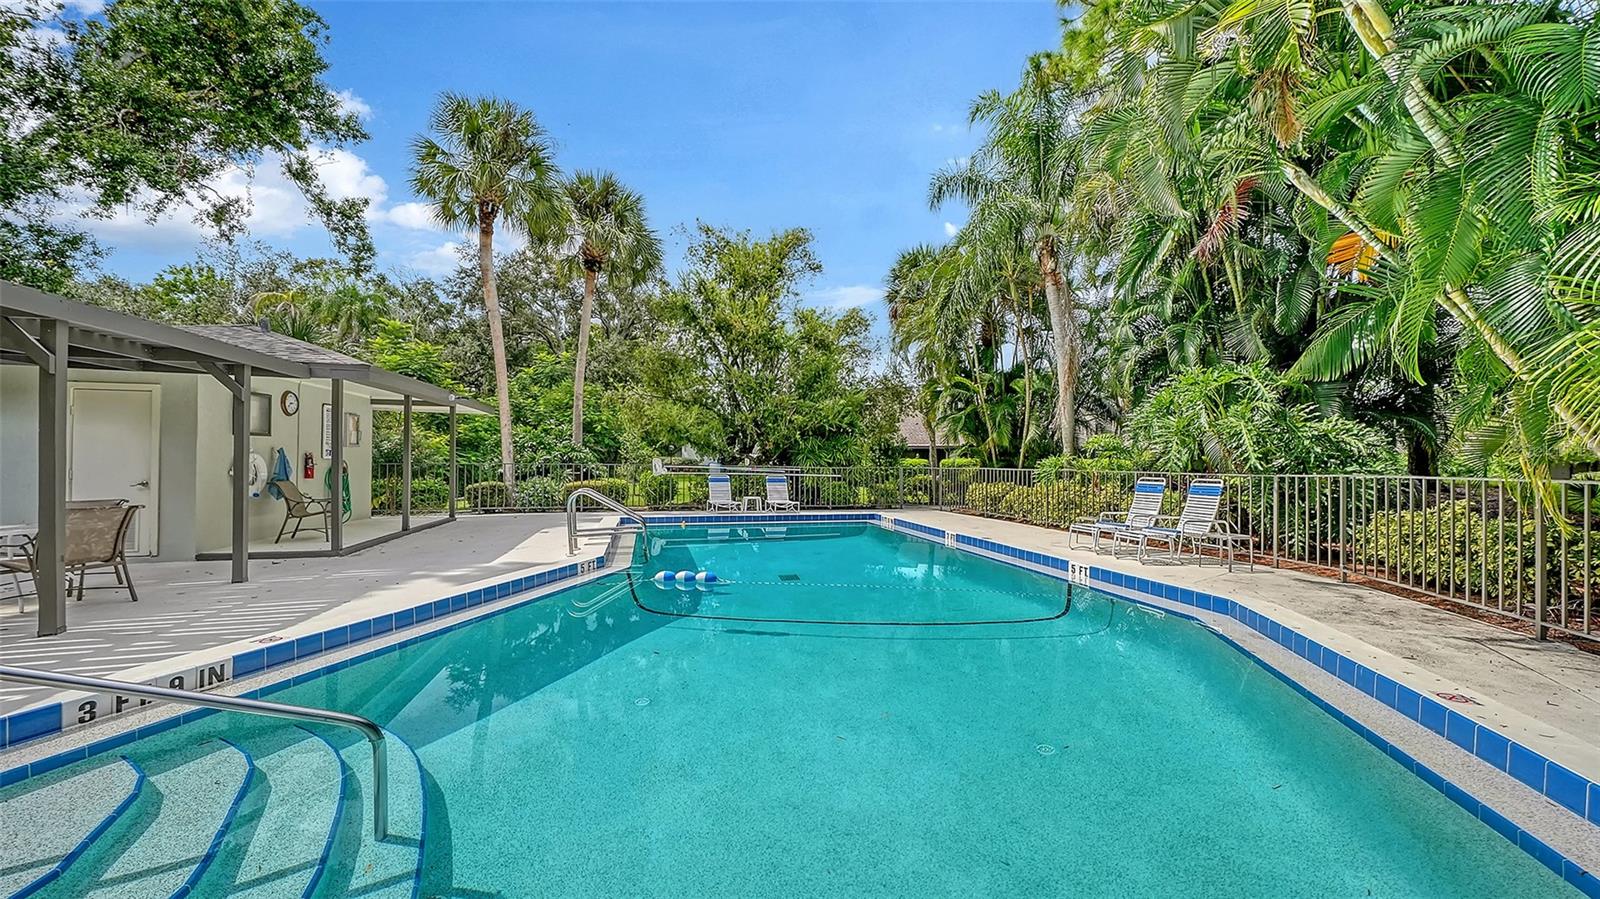
Fee includesCable TV, Pool, Insurance, Maintenance Grounds, Management, Trash
AmenitiesBasketball Court, Cable TV, Clubhouse, Fitness Center, Golf Course, Park, Pickleball Court(s), Playground, Pool, Recreation Facilities, Security, Tennis Court(s), Trail(s)
Fee requirementRequired
Approval required1
Total monthly fees$783.25
Total annual fees$9,399
Monthly condo fee$675
Condo fees$2,024
Condo fee termQuarterly
Community featuresAssociation Recreation - Owned, Clubhouse, Deed Restrictions, Fitness Center, Golf, Pool, Restaurant, Sidewalks, Tennis Court(s)
55+ communityNo
PetsCats OK, Dogs OK, Number Limit, Size Limit, Yes
Pet restrictionssee condo docs
Pet sizeSmall (16-35 Lbs.)
Max pet weight30
Number of pets1
Minimum lease1-2 Years
Lease restrictions1
Lease notessee condo docs
SW communityMeadows The
Building
BuildingH
Unit130
Floor1
Elevator0
Utilities & efficiency
UtilitiesPublic, Sewer Connected, Water Connected
SewerPublic Sewer
Water sourcePublic
Financial & terms
CDD0
Tax year2,025
Homestead1
Listing termsCash, Conventional
OwnershipCondominium
Special conditionsNone
ZoningRSF2
OccupantOwner
MLS area34235 - Sarasota
Where it sits
Approximate location shown. Exact address available on request per listing brokerage.
More like this
Stellar MLSMLS# MFRA4707536Listing courtesy of COLDWELL BANKER REALTYLast updated Sep 29, 2026, 6:51 AM