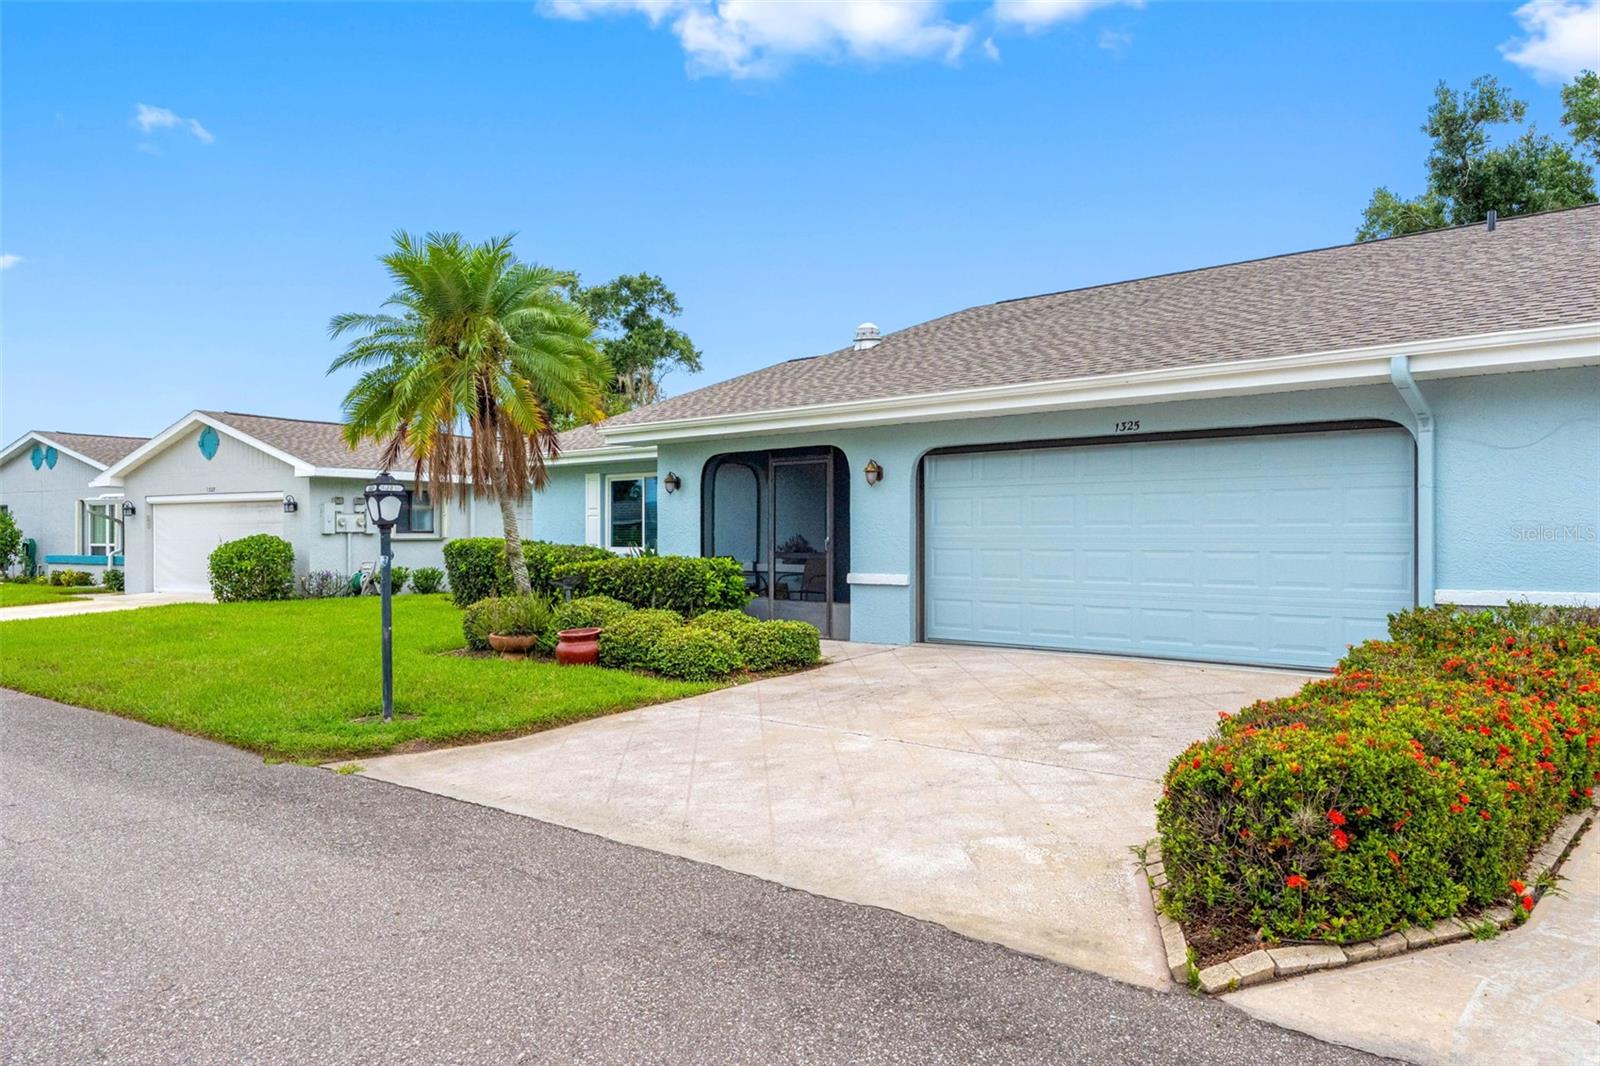
 63 photos · 3D tour
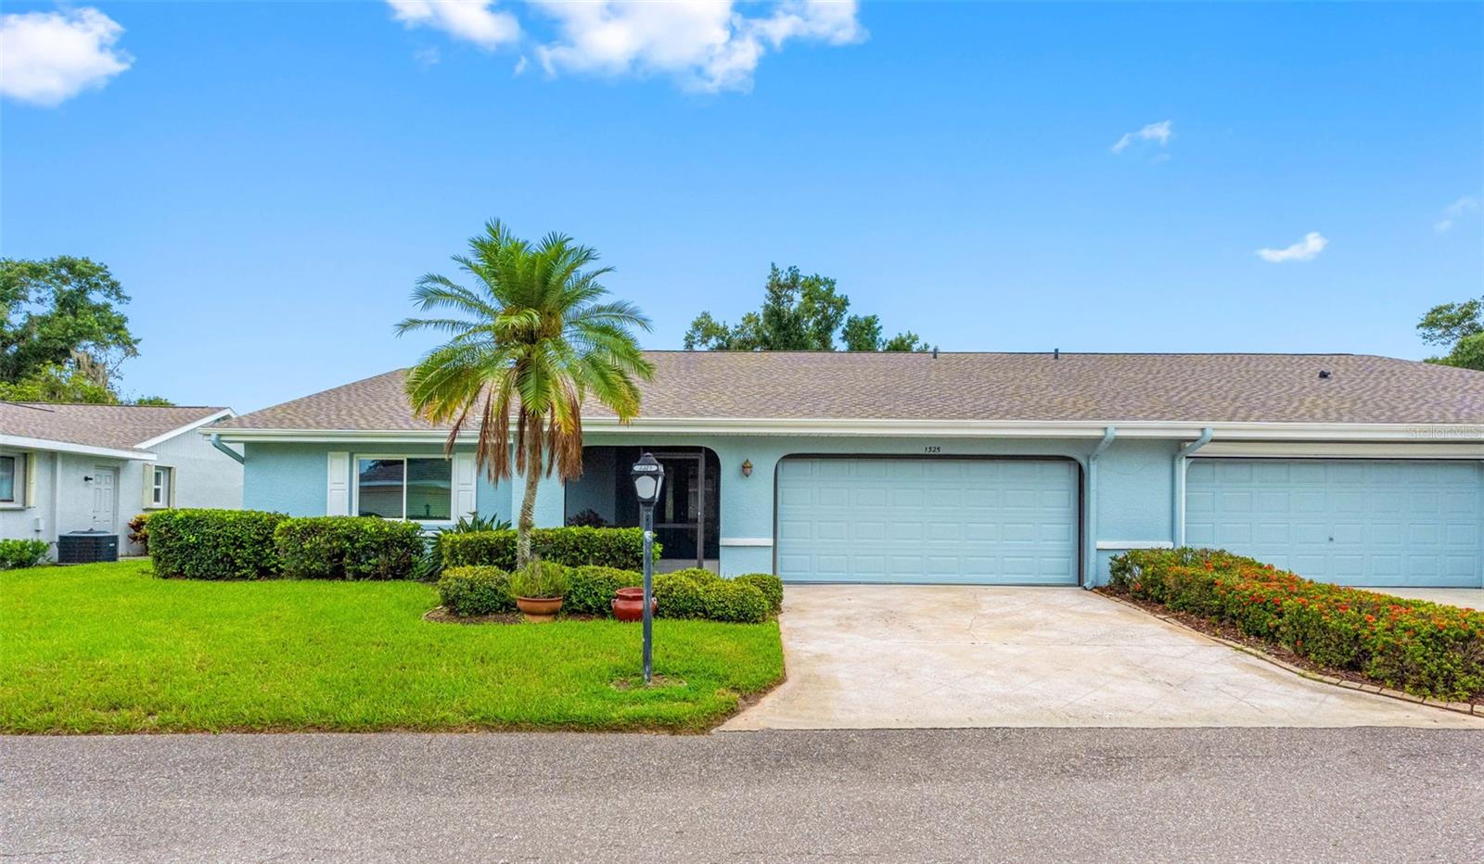
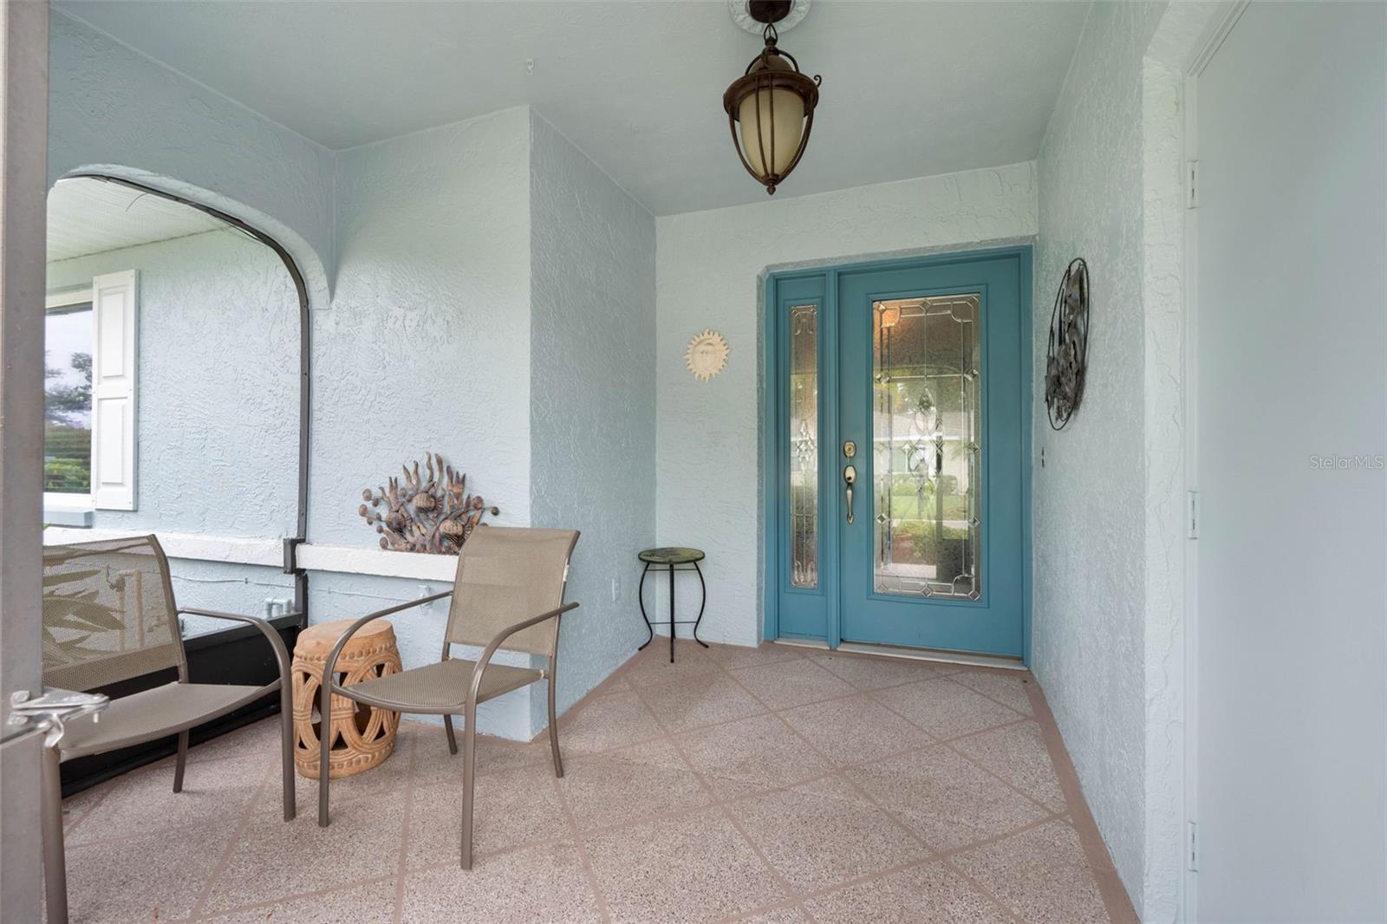
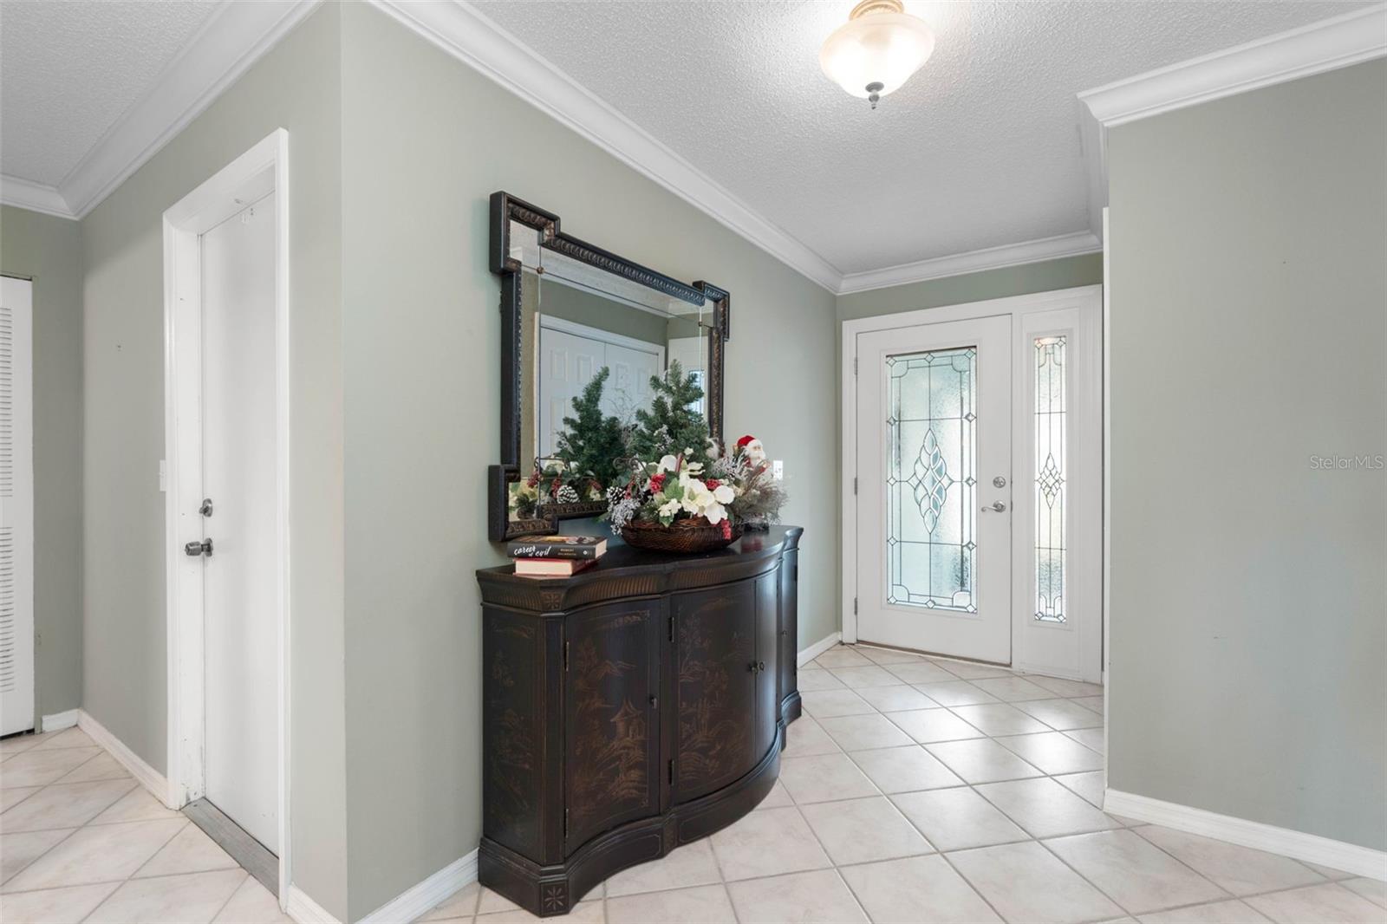
1 / 63
Pending8 days on market
$219,900
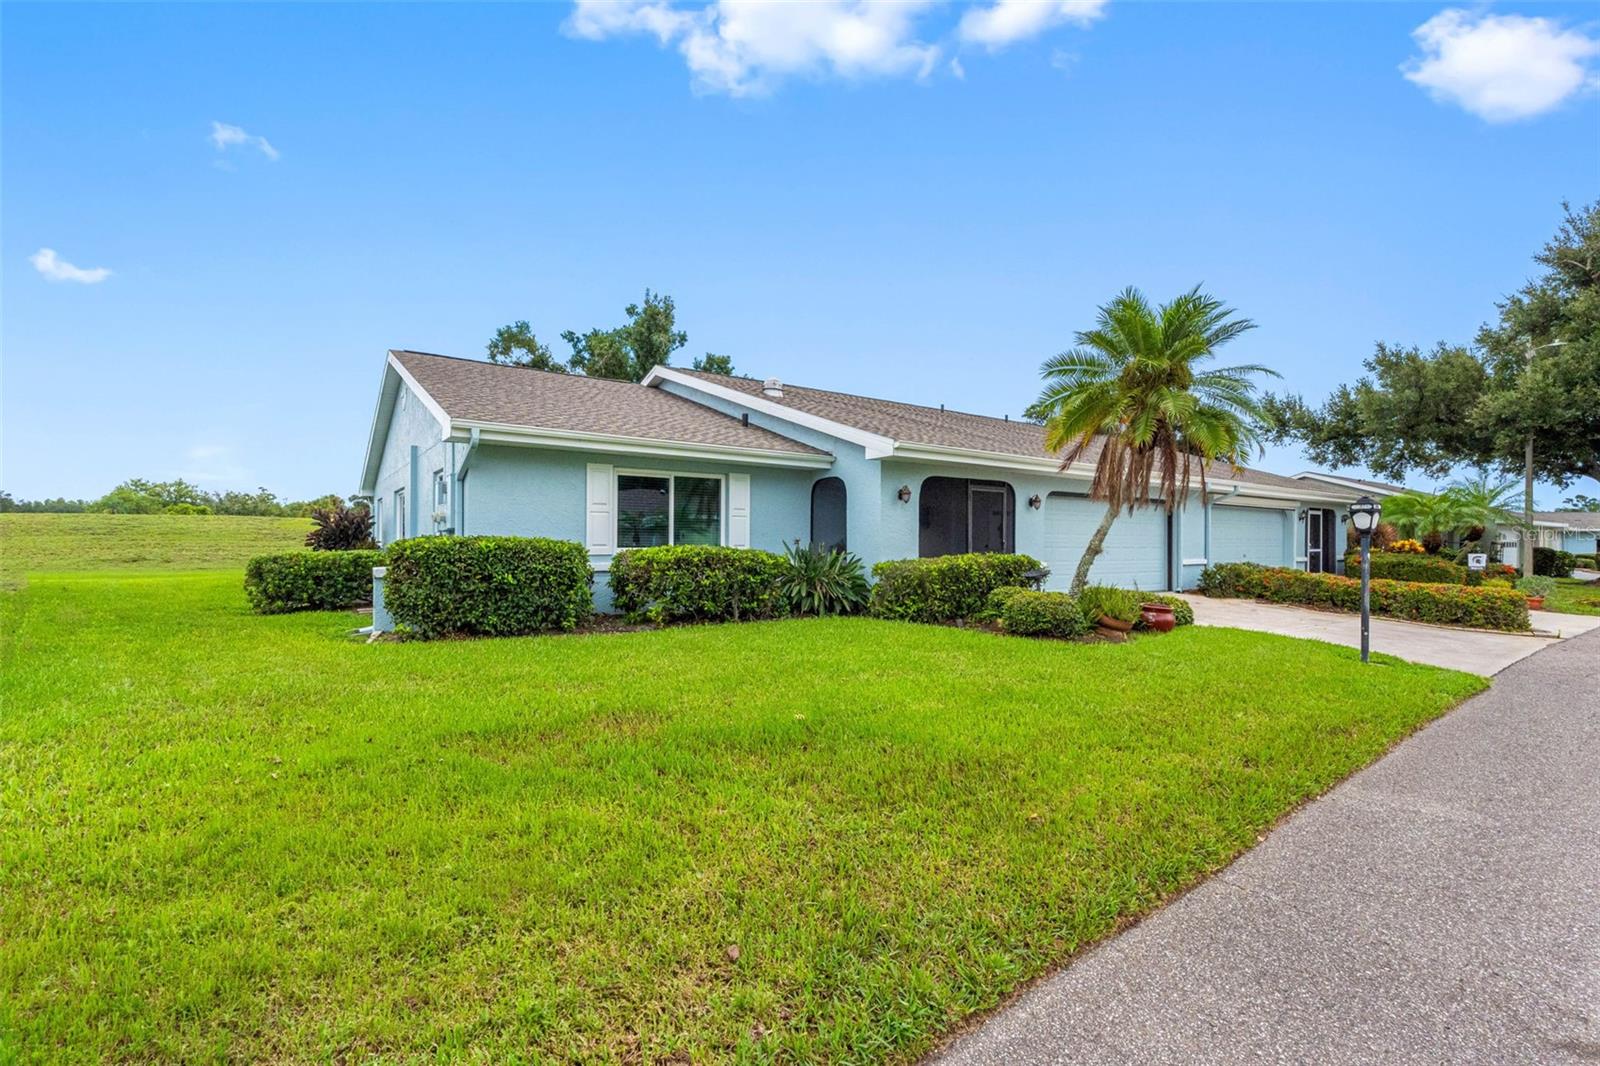
1325 IDLEWOOD DR #39SUN CITY CENTER, FL 33573IDLEWOOD CONDO · Condominium
2Beds
2Baths
1,829Sq ft
0.06 acLot
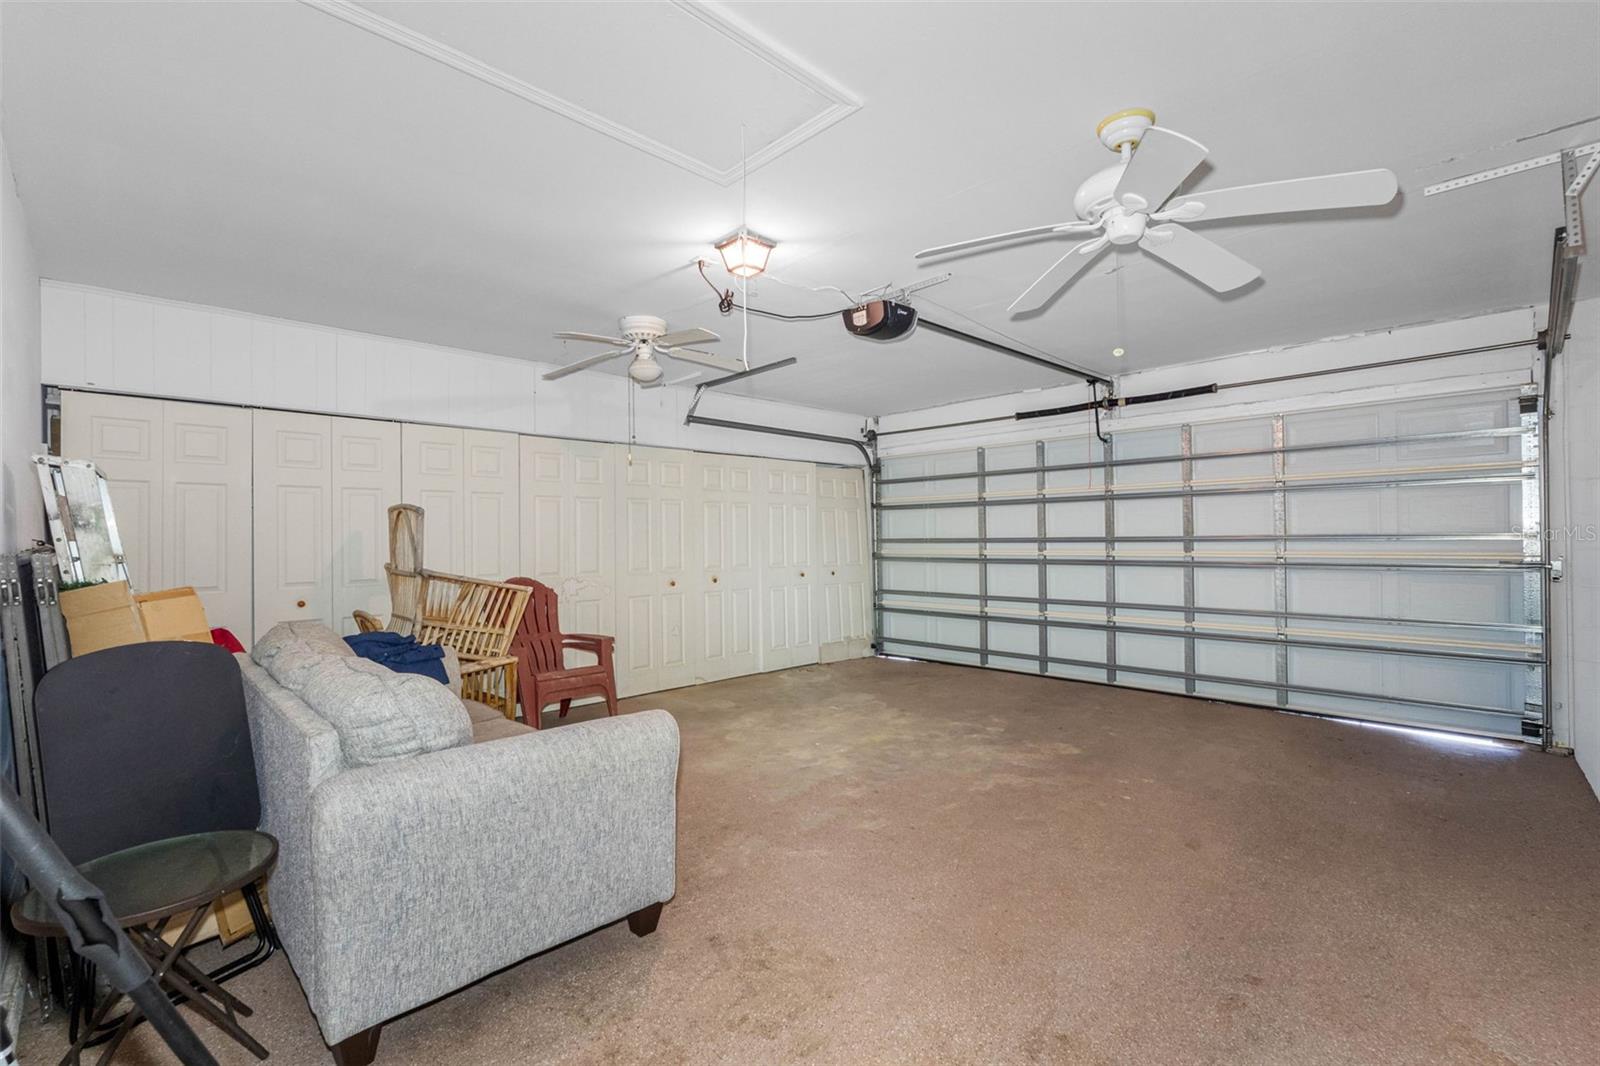
2-carGarage
1986Built
About this home
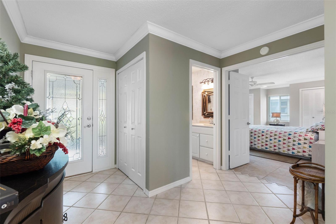
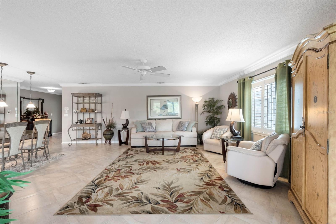
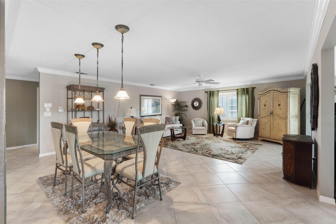
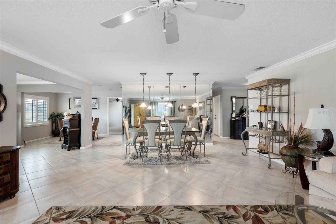
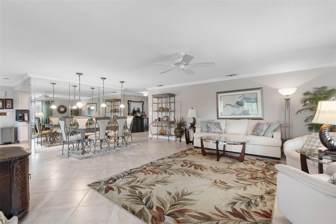
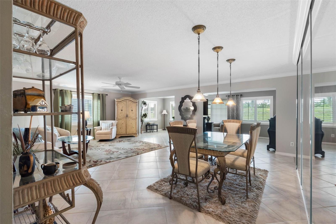
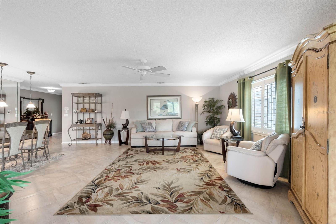
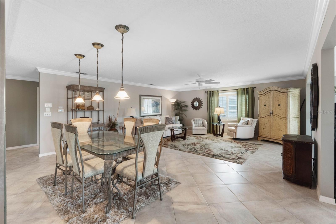
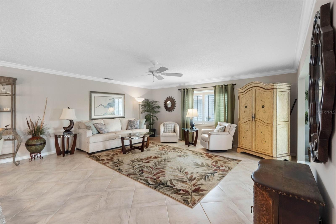
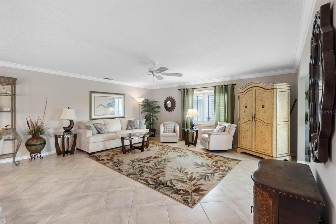
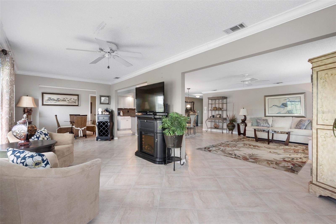
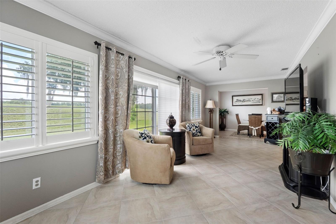
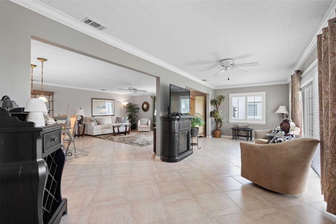
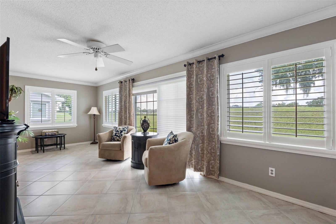
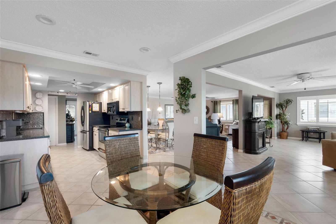
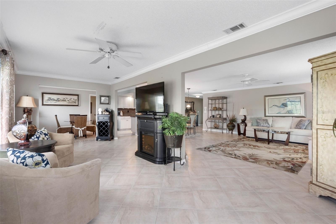
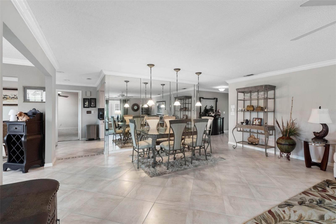
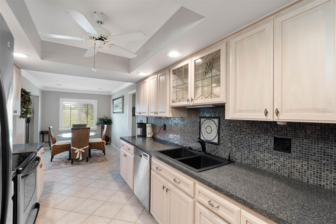
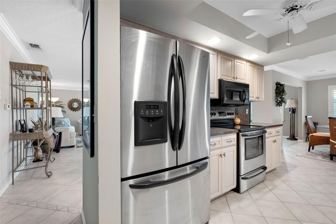
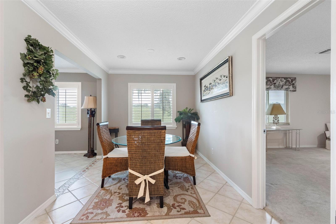
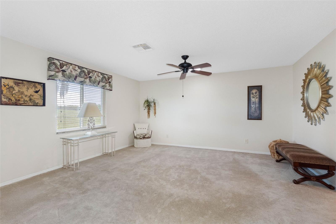
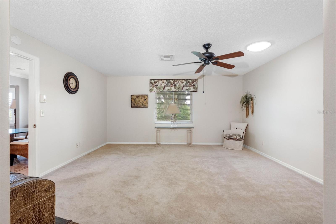
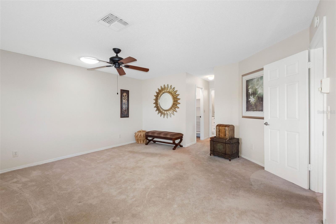
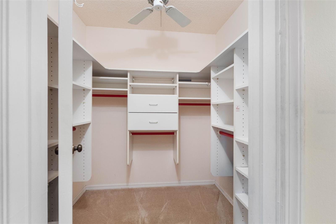
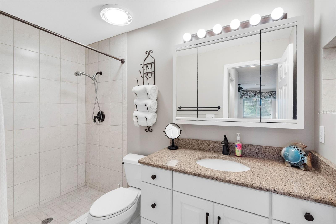
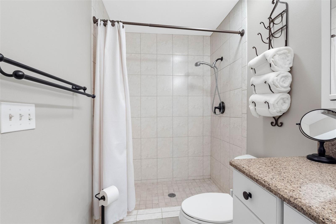
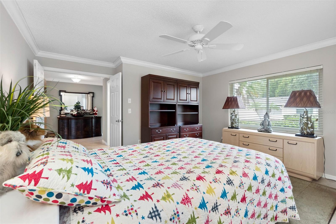
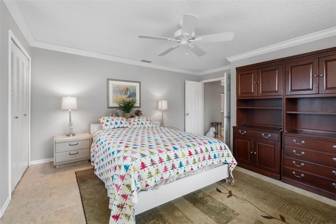
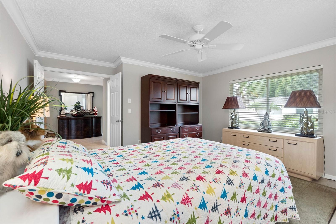
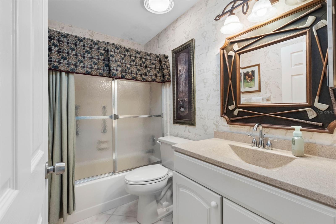
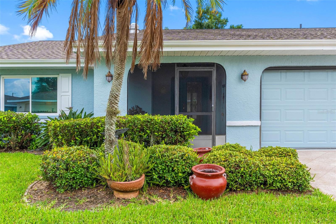
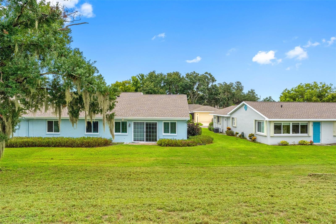
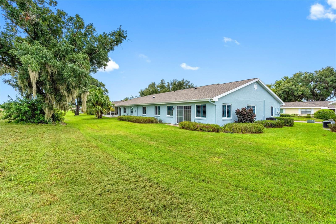
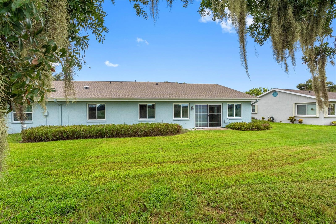
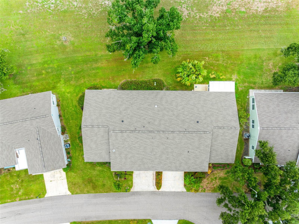
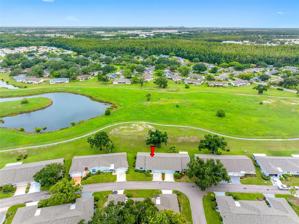
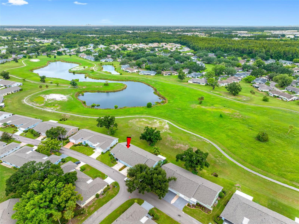
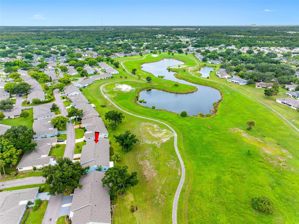
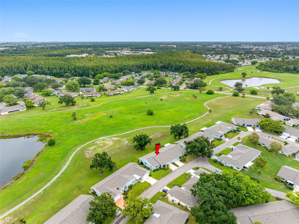
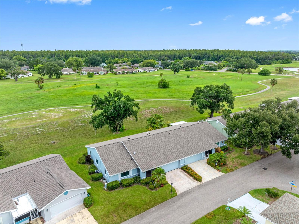
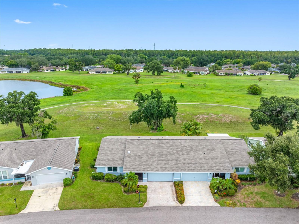
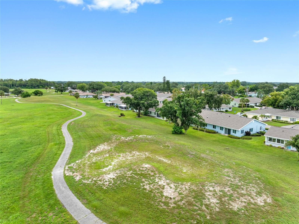
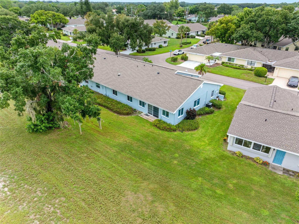
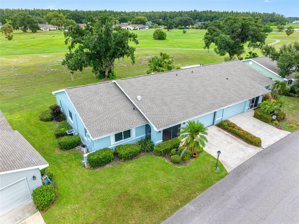
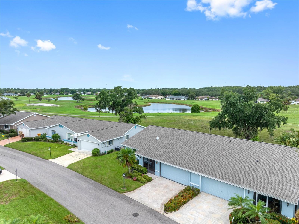
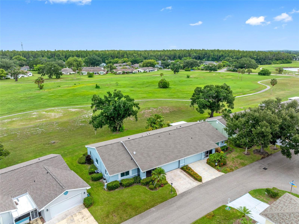
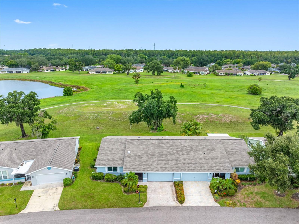
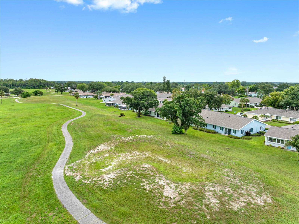
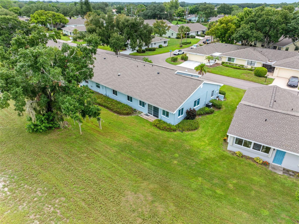
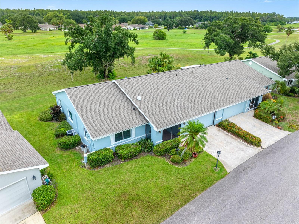
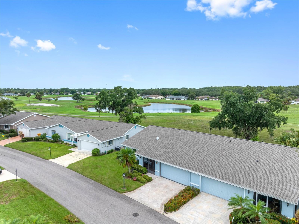
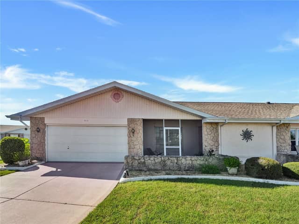
Step thru the leaded glass front door into an impeccably maintained fully furnished home in one of Florida's top rated Active Adult Communities. Featuring 18 inch tile installed on the diagonal throughout the home with a carpeted primary suite this home offers a huge open living room/dining room combination complete with plantation shutters. The perfect place for entertaining. The Florida Room has a sliding glass door that leads to a private rear yard with no backdoor neighbors. The over-sized master suite offers a large walk- in closet with built-ins and a renovated master bathroom. The s…
Description as provided by the listing brokerage.
Highlights
- 2-car garage
- Ceiling Fans(s)
- Crown Molding
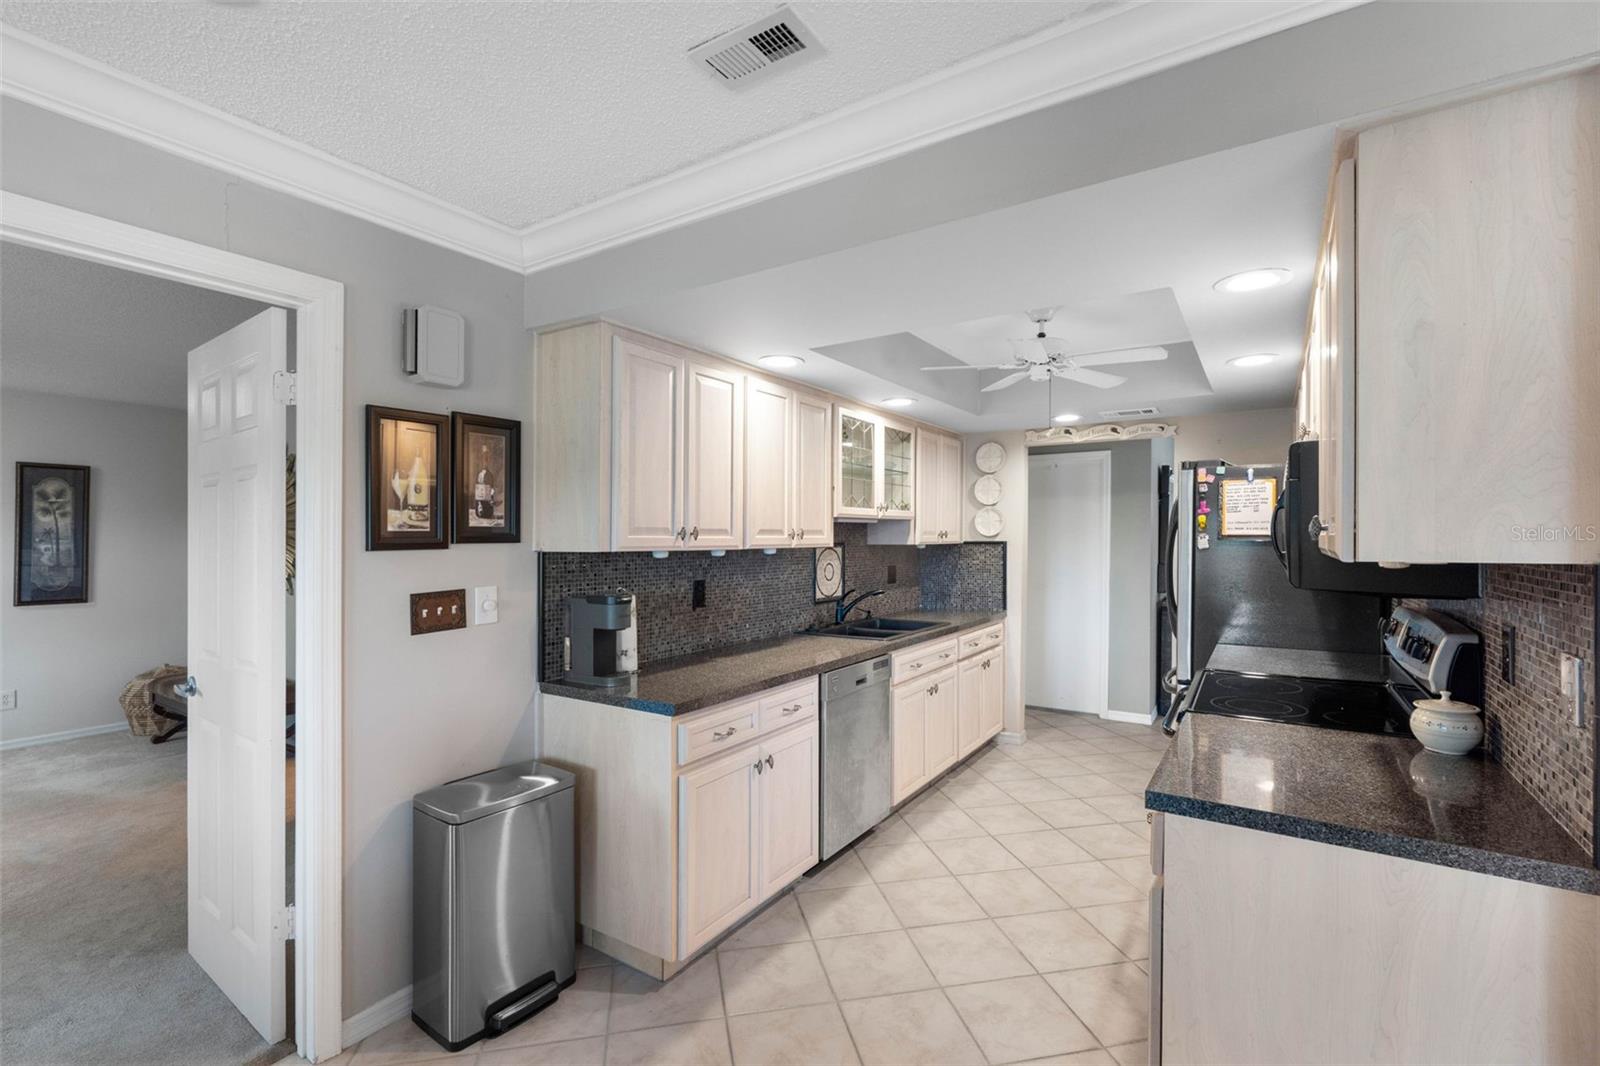
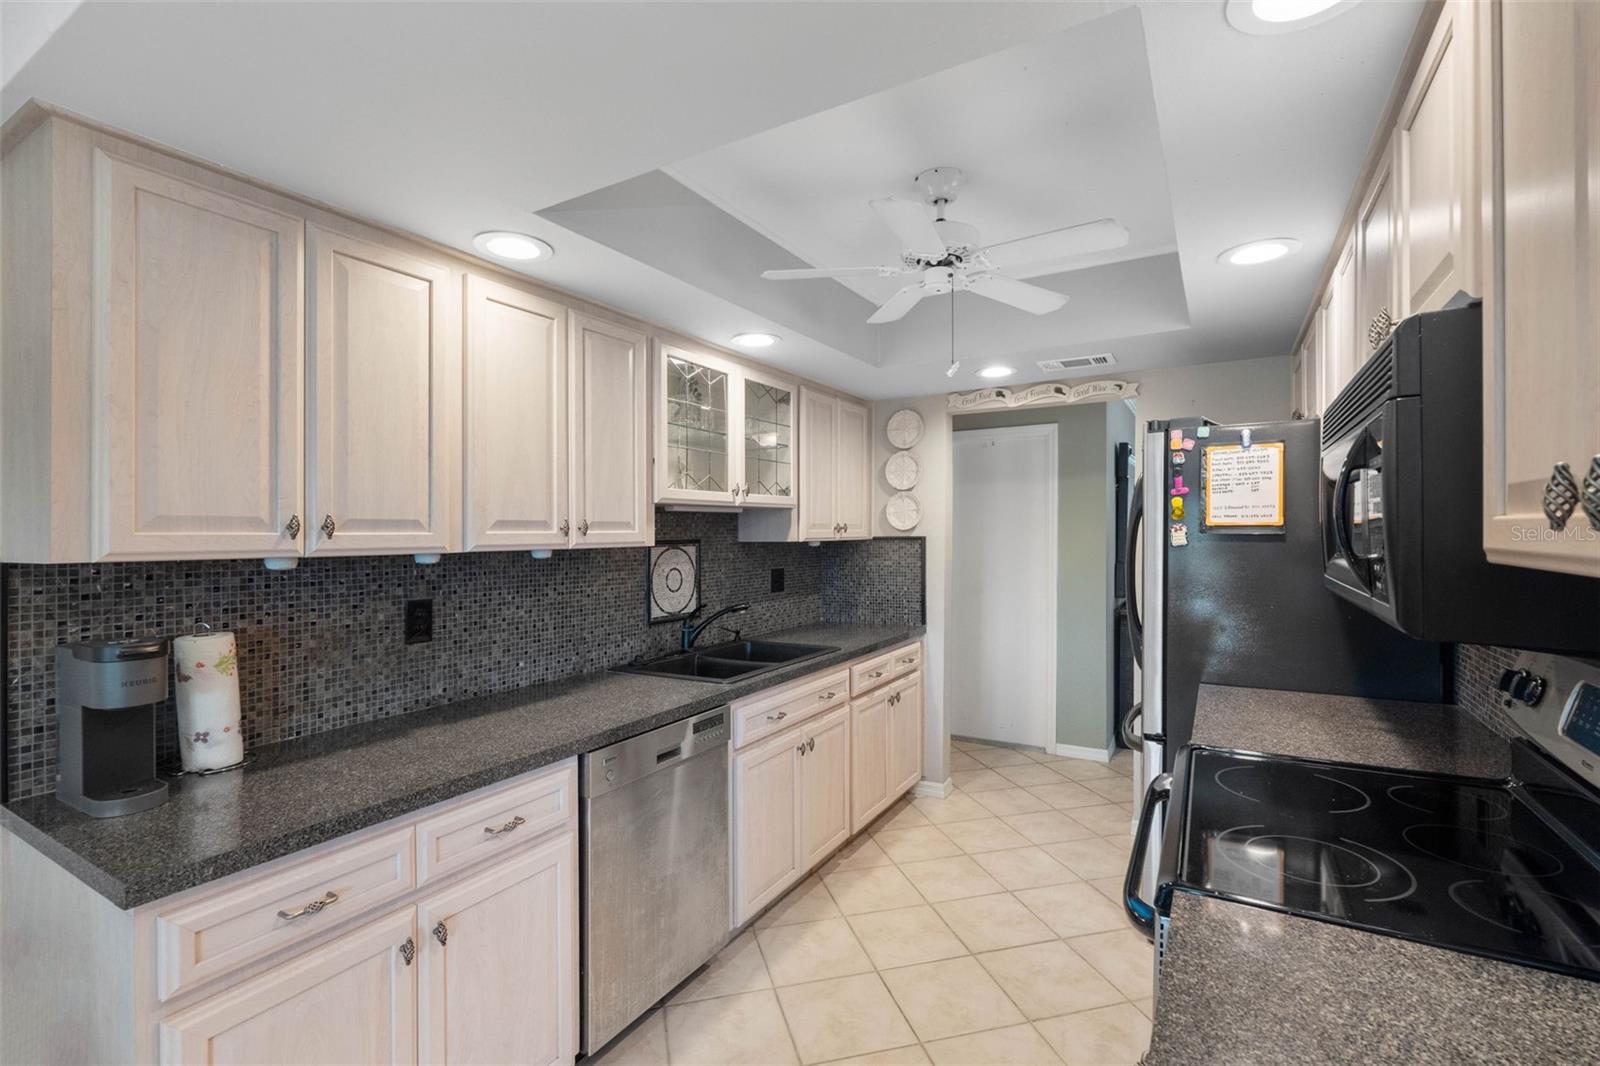
- Solid Surface Counters
- Solid Wood Cabinets
- Split Bedroom
- Thermostat
- Walk-In Closet(s)
- Window Treatments
The details
StatusPending
MLS #MFRTB8552698
Property typeCondominium
Year built1986
Lot size0.06 ac
Living area1,829 sq ft
Price per sq ft$120
CDDNo
Taxes$1,478 (2025)
Garage2-car
Stories1
Days on market8
CountyHillsborough
Flood zoneX (verify)
FurnishedFurnished
ListedSep 26, 2026
Features & property details
Interior
Full baths2
Half baths0
Rooms5
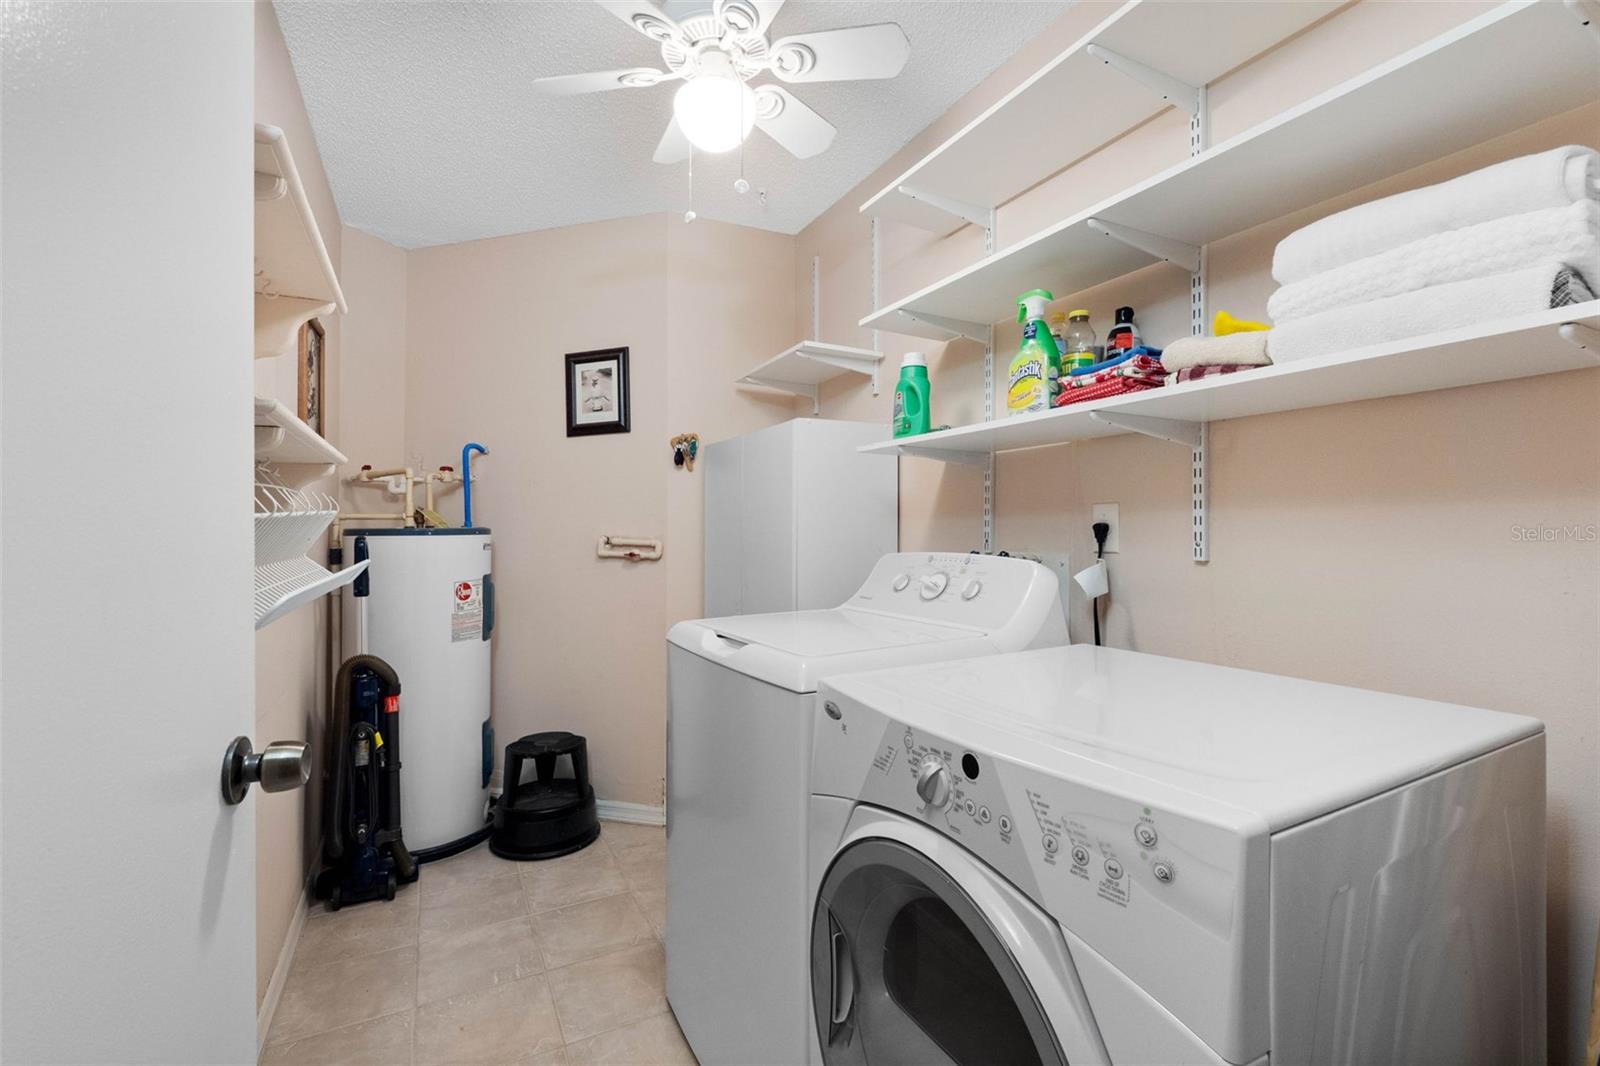
Additional roomsFlorida Room,Inside Utility
FlooringCarpet, Ceramic Tile
AppliancesDishwasher, Disposal, Dryer, Electric Water Heater, Exhaust Fan, Microwave, Range, Refrigerator, Washer
Interior featuresCeiling Fans(s), Crown Molding, Living Room/Dining Room Combo, Solid Surface Counters, Solid Wood Cabinets, Split Bedroom, Thermostat, Walk-In Closet(s), Window Treatments
LaundryElectric Dryer Hookup, Inside, Laundry Room, Washer Hookup
FireplaceNo
WindowsSkylight(s), Shutters, Window Treatments
CoolingCentral Air
HeatingCentral
In-law suite0
Exterior & lot
Patio & porchFront Porch
Lot featuresCleared, In County, Landscaped
VegetationMature Landscaping, Oak Trees, Trees/Landscaped
FacesEast
Road surfaceAsphalt
Construction
StyleContemporary
ConstructionBlock, Stucco
FoundationSlab
RoofShingle
ConditionCompleted
BuilderDel Webb
Living area sourcePublic Records
Building area (sq ft)2,305
Parking
GarageYes
Attached garageYes
CarportNo
Pool & water
SpaNo
Waterfront feet0
Dock0
Community & HOA
Fee includesGuard - 24 Hour, Cable TV, Common Area Taxes, Pool, Escrow Reserves Fund, Insurance, Internet, Maintenance Structure, Maintenance Grounds, Management, Pest Control, Private Road, Recreational Facilities, Security, Sewer, Trash, Water
Approval required1
Total monthly fees$850
Total annual fees$10,200
Monthly condo fee$850
Condo fees$850
Condo fee termMonthly
Community featuresAssociation Recreation - Owned, Buyer Approval Required, Clubhouse, Community Mailbox, Deed Restrictions, Dog Park, Fitness Center, Gated Community - Guard, Golf Carts OK, Golf, Park, Pool, Restaurant, Sidewalks, Special Community Restrictions, Tennis Court(s), Street Lights
55+ communityYes
Minimum lease3 Months
Lease restrictions1
Lease notesPlease contact Vesta Property Services
Building
Building39
Unit39
Floor1
Utilities & efficiency
UtilitiesBB/HS Internet Available, Cable Available, Cable Connected, Electricity Available, Electricity Connected, Phone Available, Public, Sewer Available, Sewer Connected, Water Available, Water Connected
SewerPublic Sewer
Water sourcePublic
Financial & terms
CDD0
Tax year2,025
Homestead1
Listing termsCash, Conventional
OwnershipCondominium
Special conditionsNone
PossessionClose Of Escrow
ZoningPD
OccupantVacant
MLS area33573 - Sun City Center / Ruskin
Where it sits
Approximate location shown. Exact address available on request per listing brokerage.
More like this
Stellar MLSMLS# MFRTB8552698Listing courtesy of DALTON WADE INCLast updated Oct 7, 2026, 11:38 PM