 41 photos · 3D tour
1 / 41
Active10 days on market
$730,000
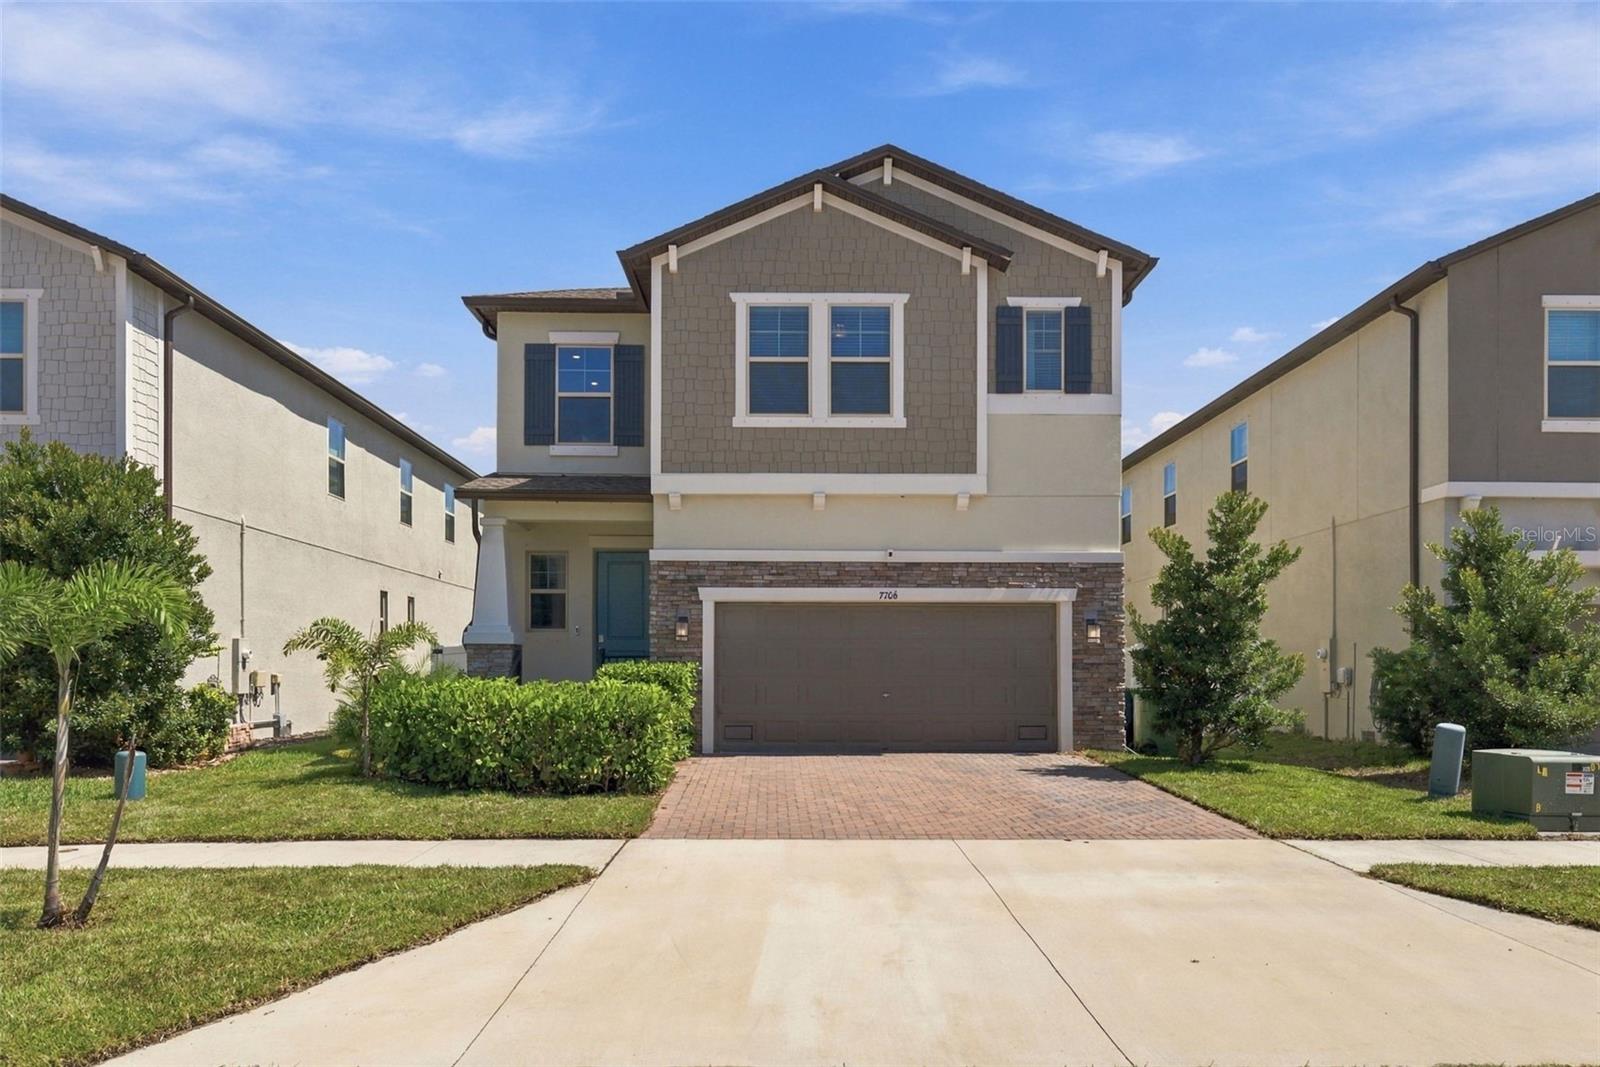
7706 S TRASK STTAMPA, FL 33616PORT TAMPA CITY MAP · Single Family Residence
4Beds
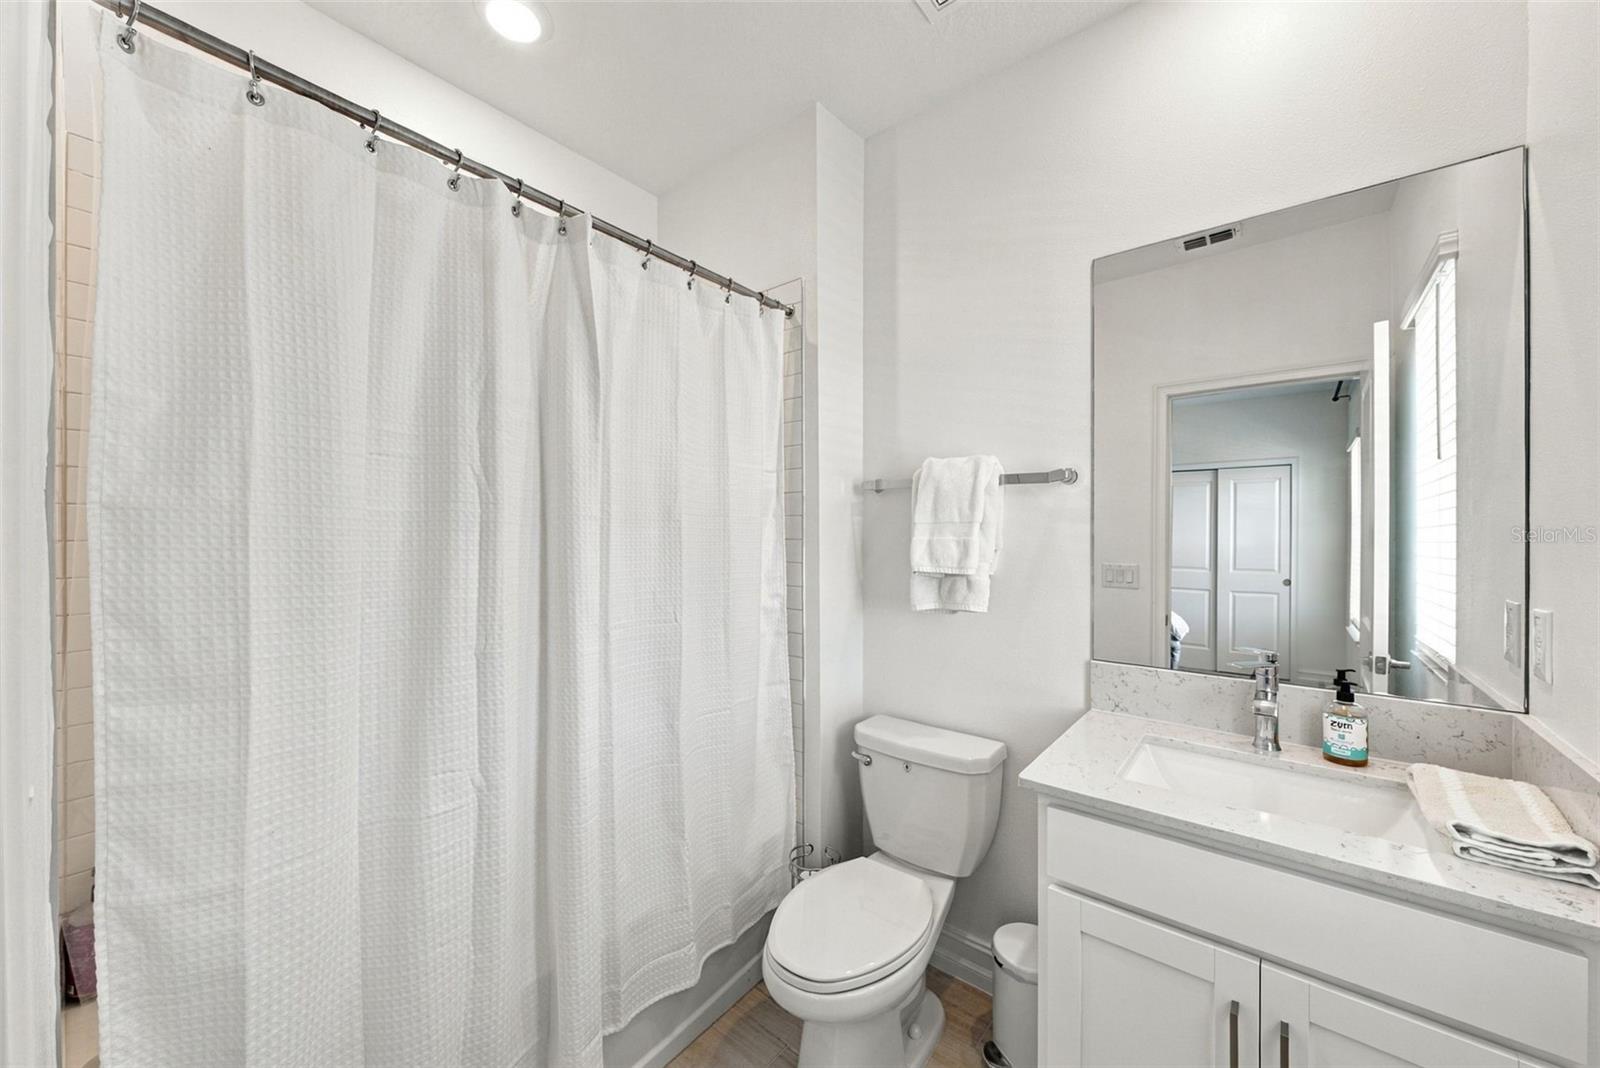
4Baths
2,508Sq ft
0.1 acLot
2-carGarage
2023Built
About this home
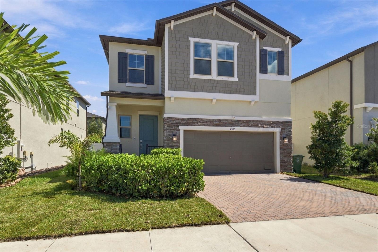
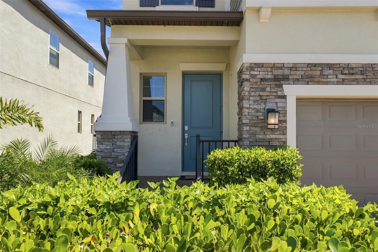
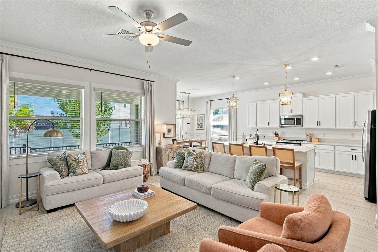
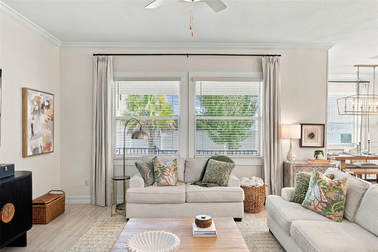
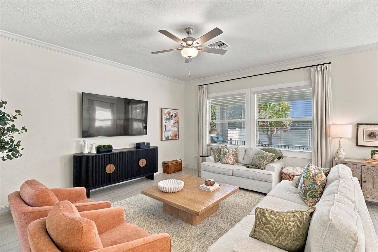
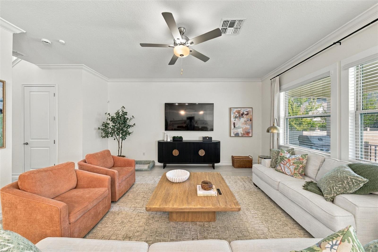
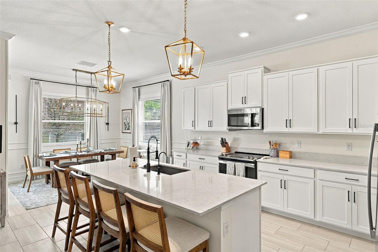
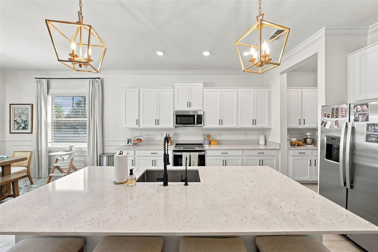
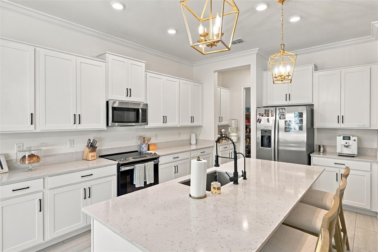
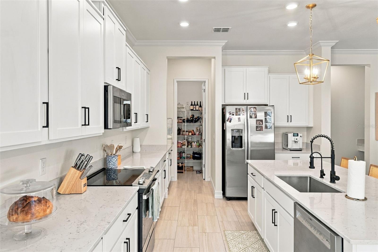
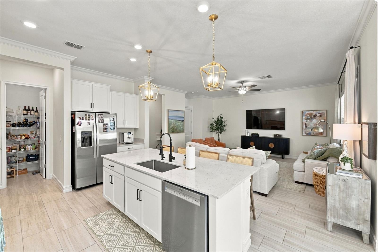
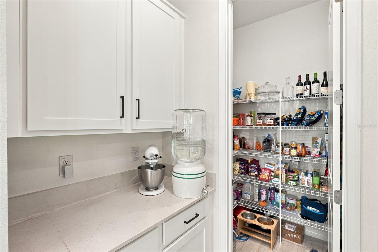
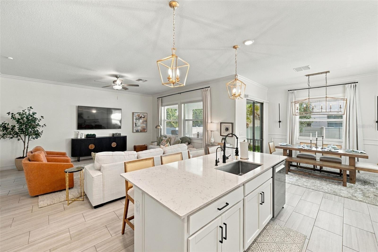
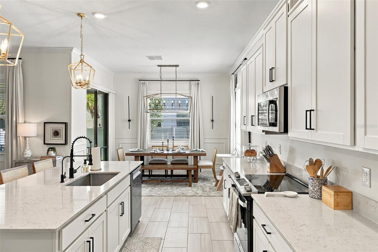
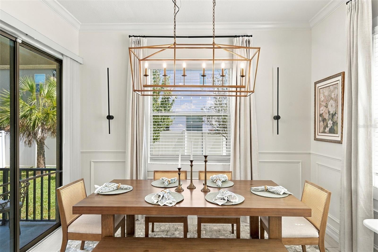
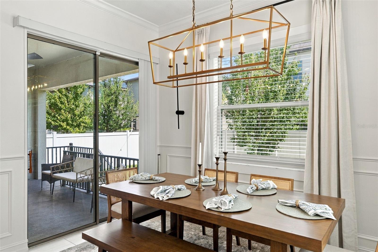
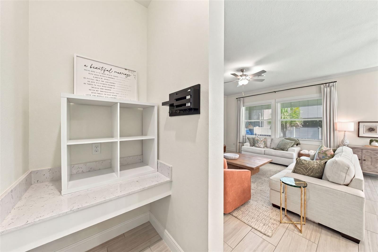
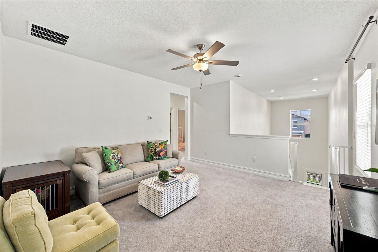
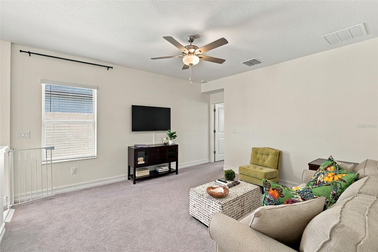
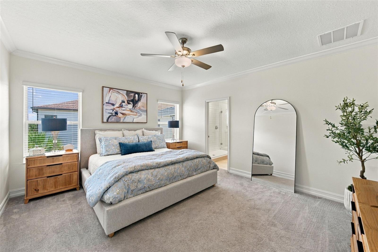
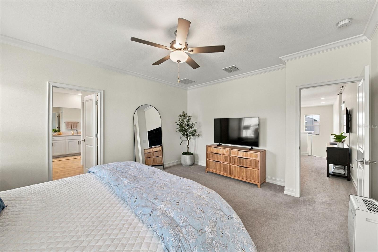
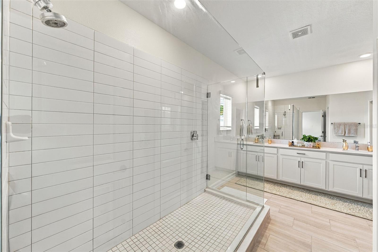
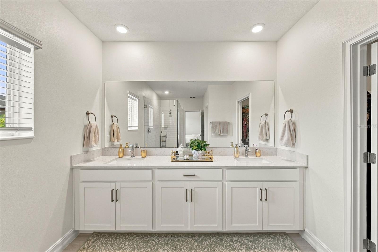
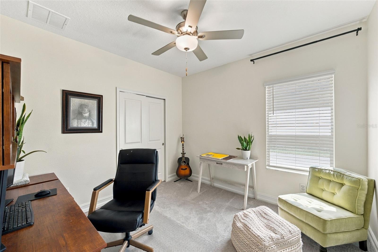
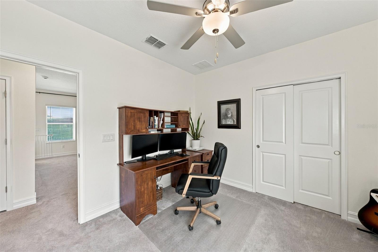
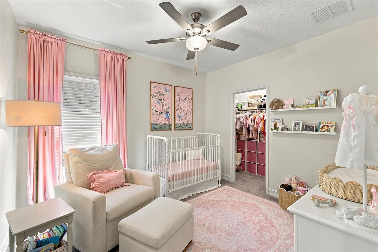
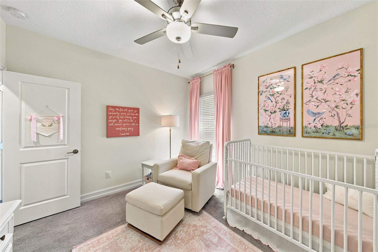
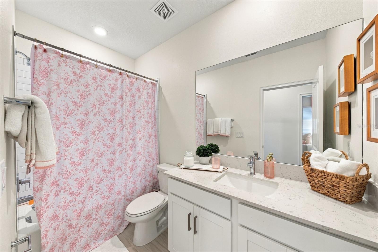
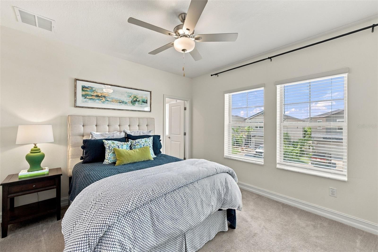
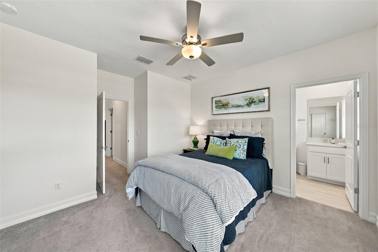
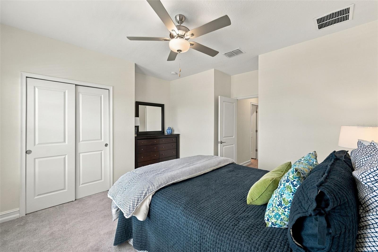
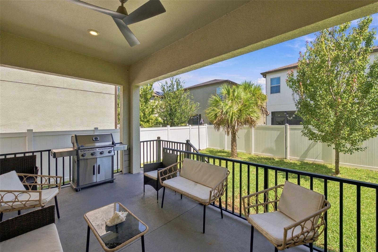
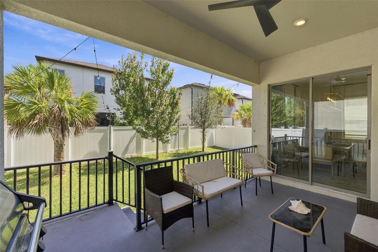
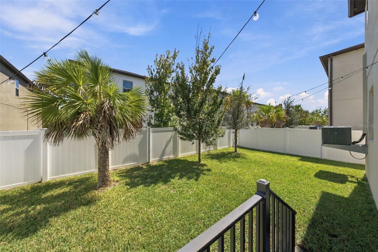
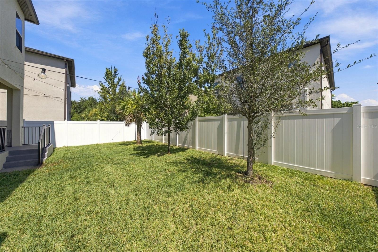
Welcome Home! Built in 2023, this immaculately maintained two-story home offers 2,400 square feet of thoughtfully designed living space. Enter through the freshly landscaped yard into a foyer with soaring ceilings and elegant crown molding. The main level features 10’ ceilings and an open floor plan, with a chef’s kitchen equipped with brushed gold lantern pendants, granite-like countertops, an oversized kitchen island and breakfast bar, stainless steel appliances, a large walk-in pantry, a butler’s nook, and a mud room/drop zone. The dining area opens to a covered lanai through sliding glass…
Description as provided by the listing brokerage.
Highlights
- 2-car garage
- Hurricane Shutters
- Rain Gutters
- Sidewalk
- Ceiling Fans(s)
- Crown Molding
- Dry Bar
- Eat-in Kitchen
- High Ceilings
The details
StatusActive
MLS #MFRTB8552806
Property typeSingle Family Residence
Year built2023
Lot size0.1 ac
Living area2,508 sq ft
Price per sq ft$291
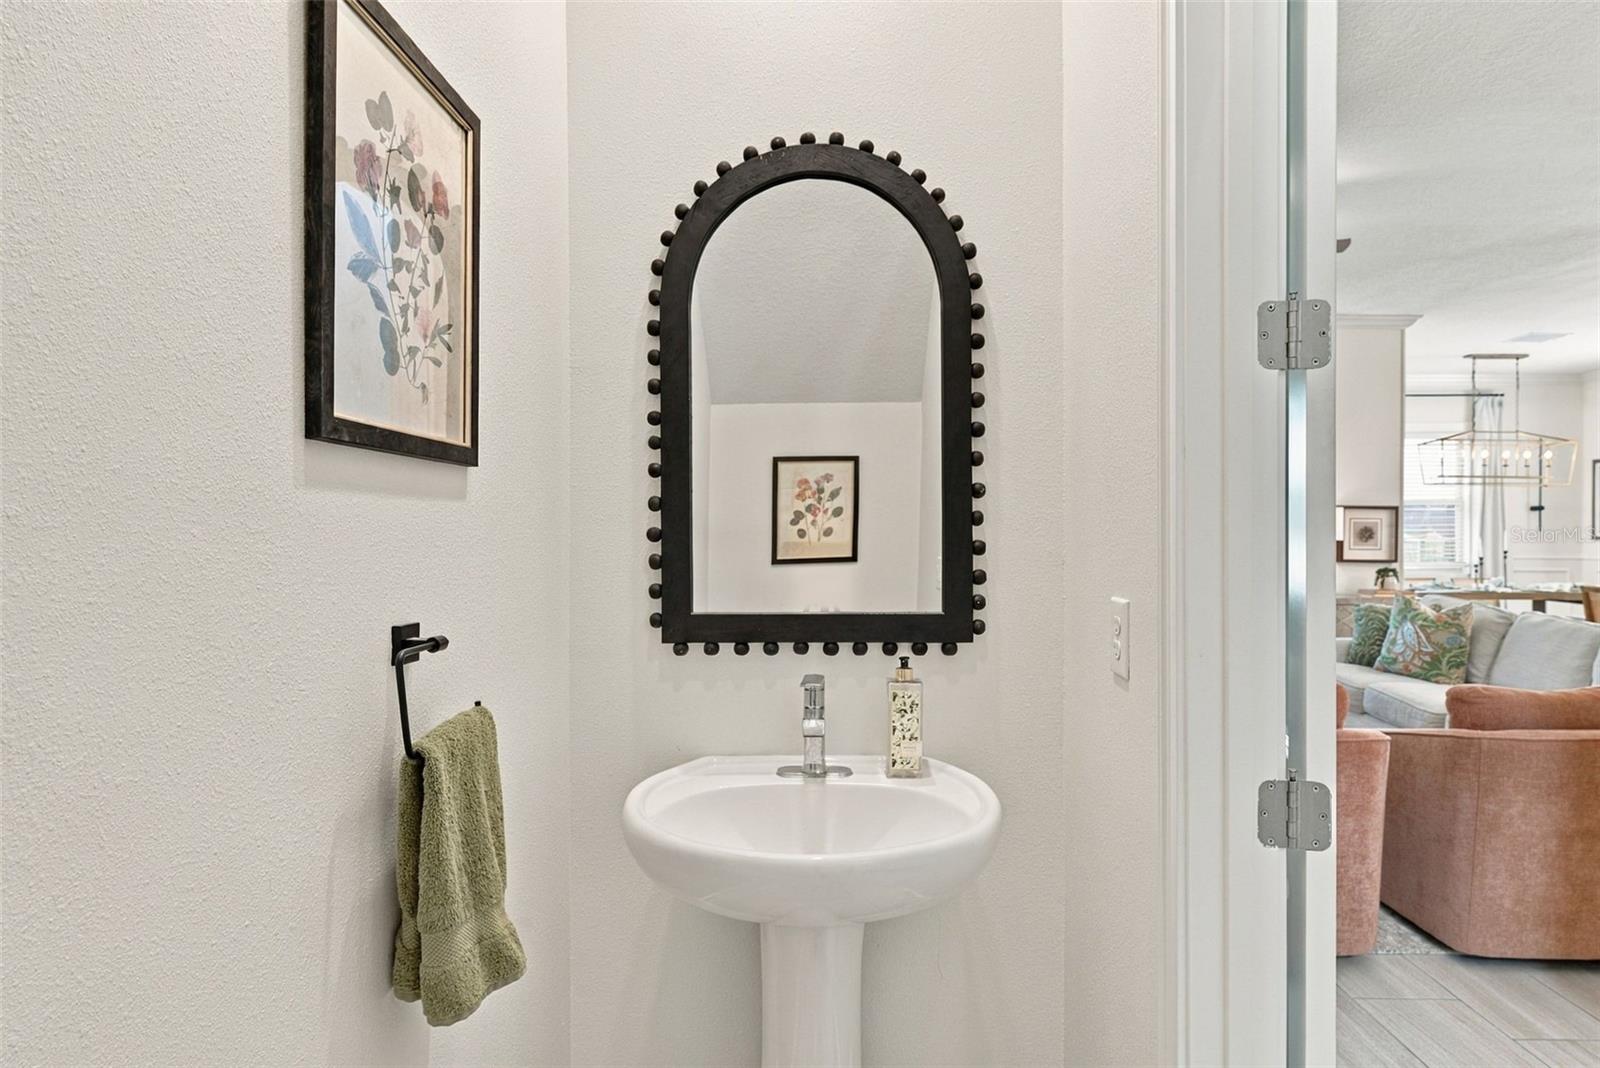
Baths4 + 1 half
HOA$63 / monthly
CDDNo
Taxes$10,151 (2025)
Garage2-car
Stories2
Days on market10
CountyHillsborough
Flood zoneAE (verify)
ListedSep 26, 2026
Features & property details
Interior
Full baths3
Half baths1
Rooms3
FlooringCarpet, Ceramic Tile
AppliancesDishwasher, Disposal, Dryer, Electric Water Heater, Microwave, Range, Refrigerator, Washer
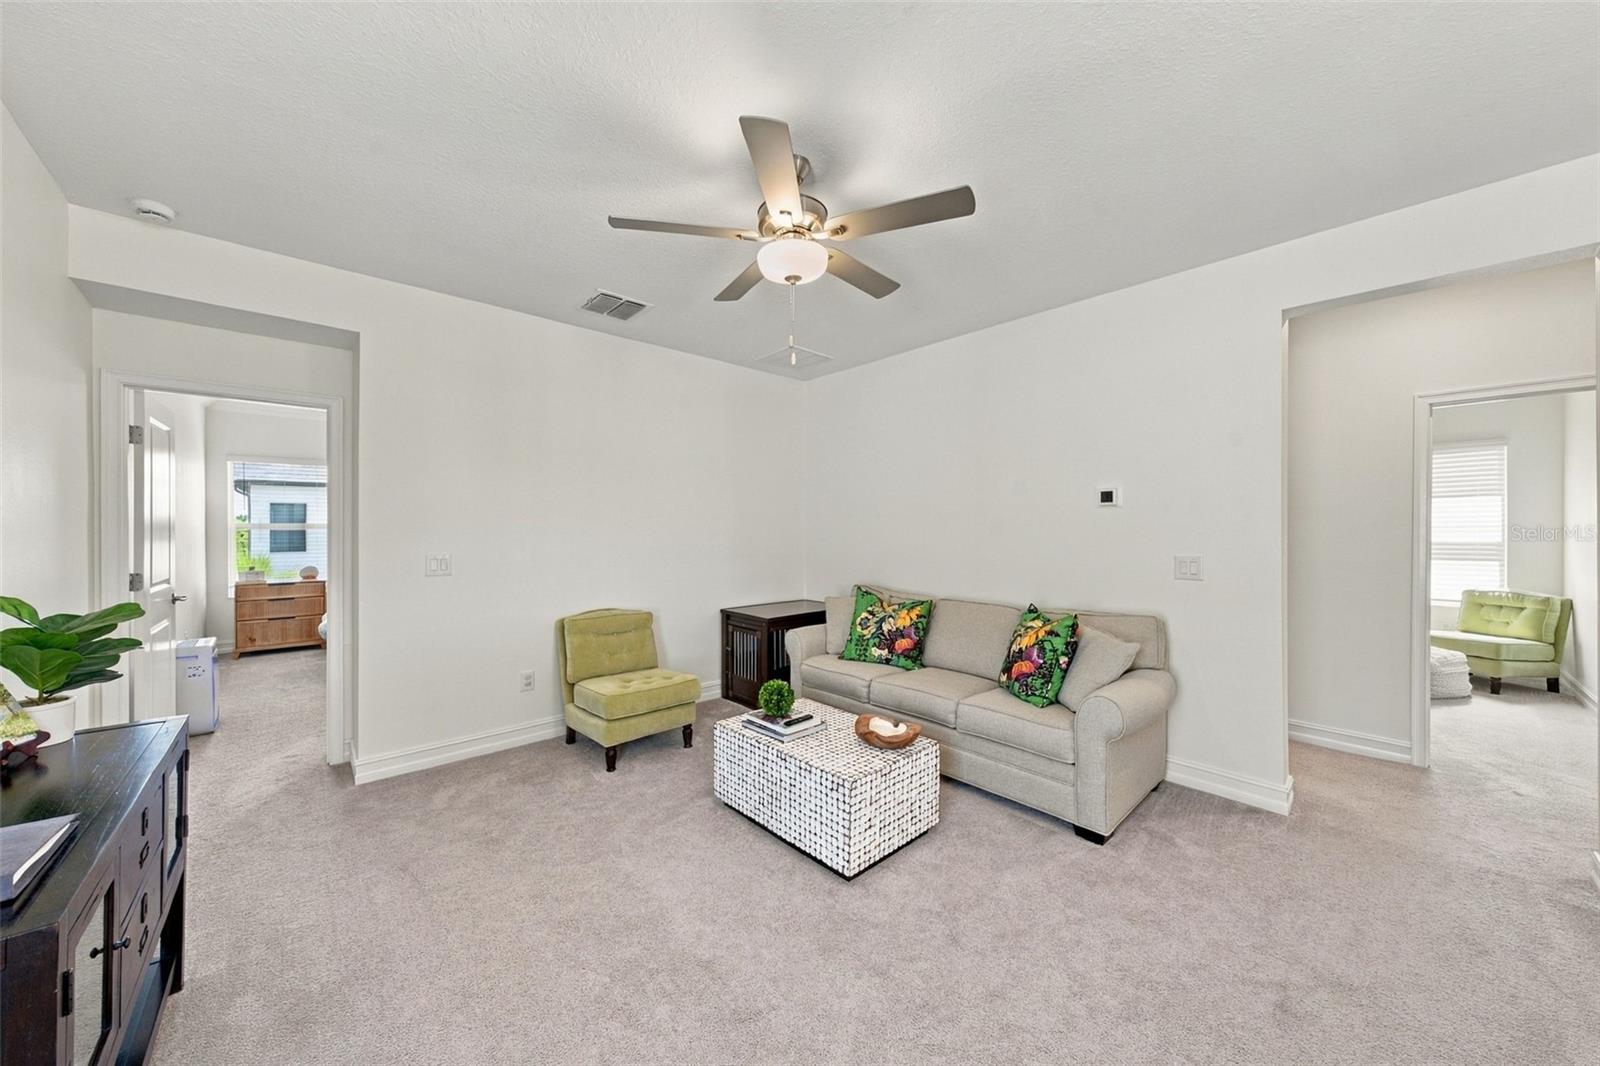
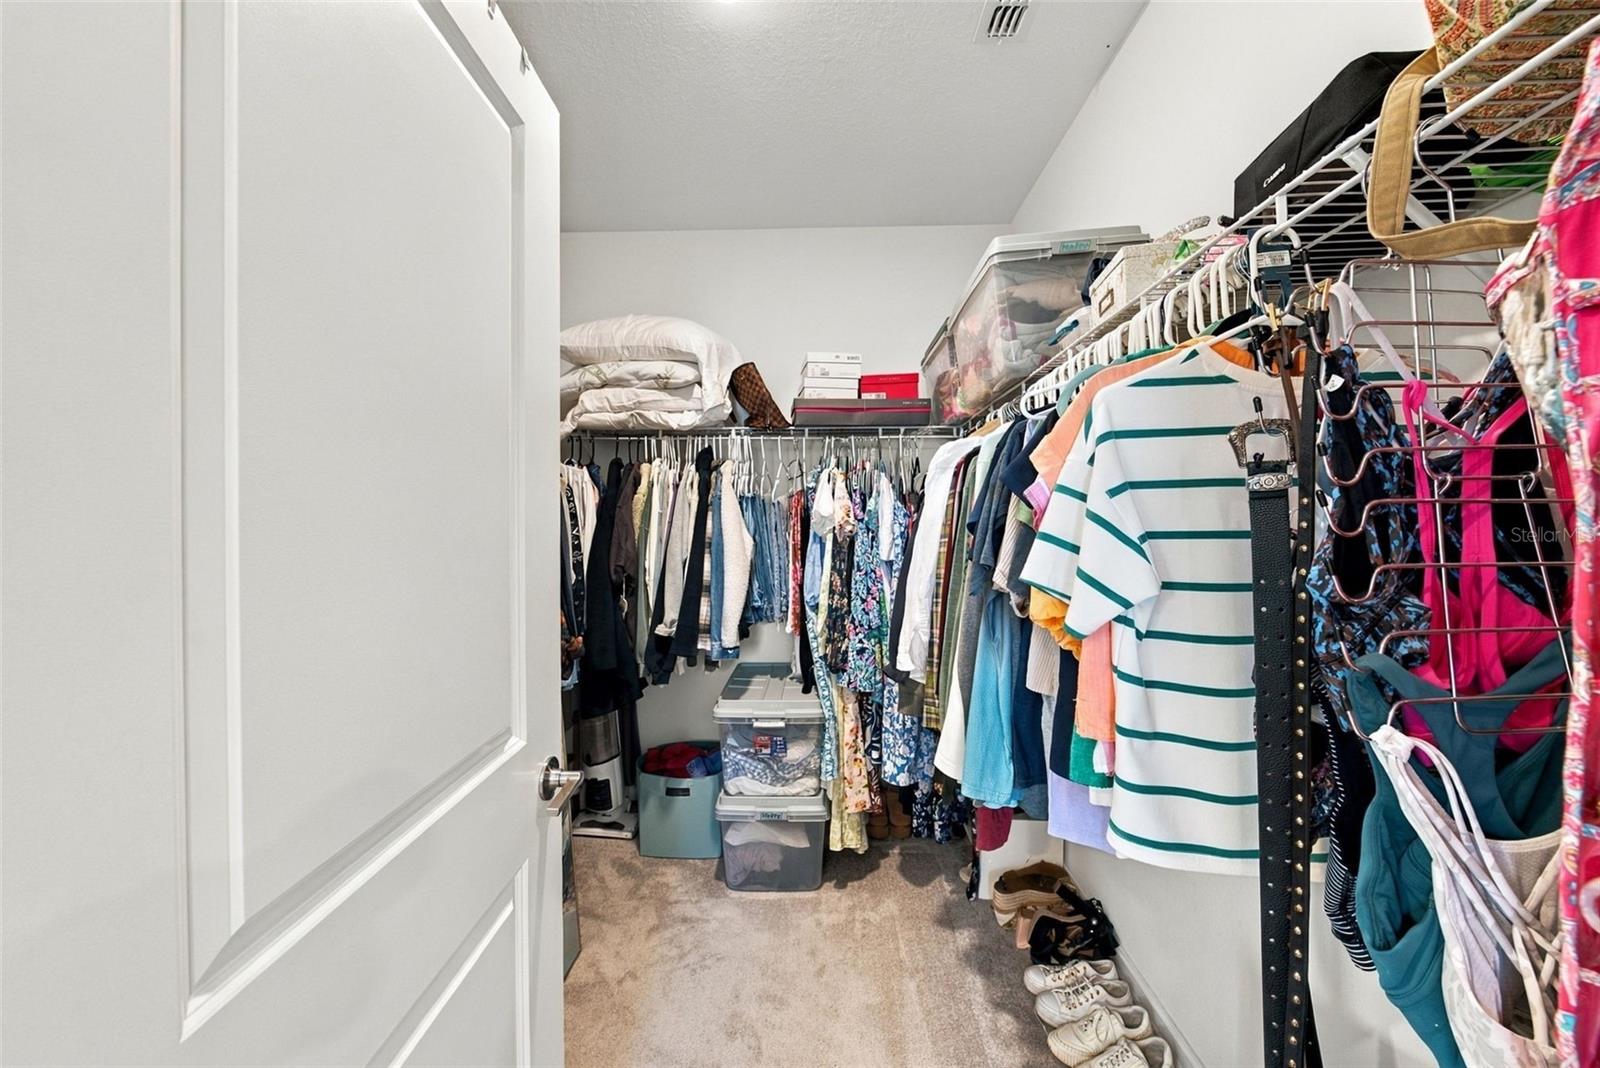
Interior featuresCeiling Fans(s), Crown Molding, Dry Bar, Eat-in Kitchen, High Ceilings, Kitchen/Family Room Combo, Open Floorplan, Primary Bedroom Upstairs, Smart Home, Thermostat, Walk-In Closet(s), Window Treatments
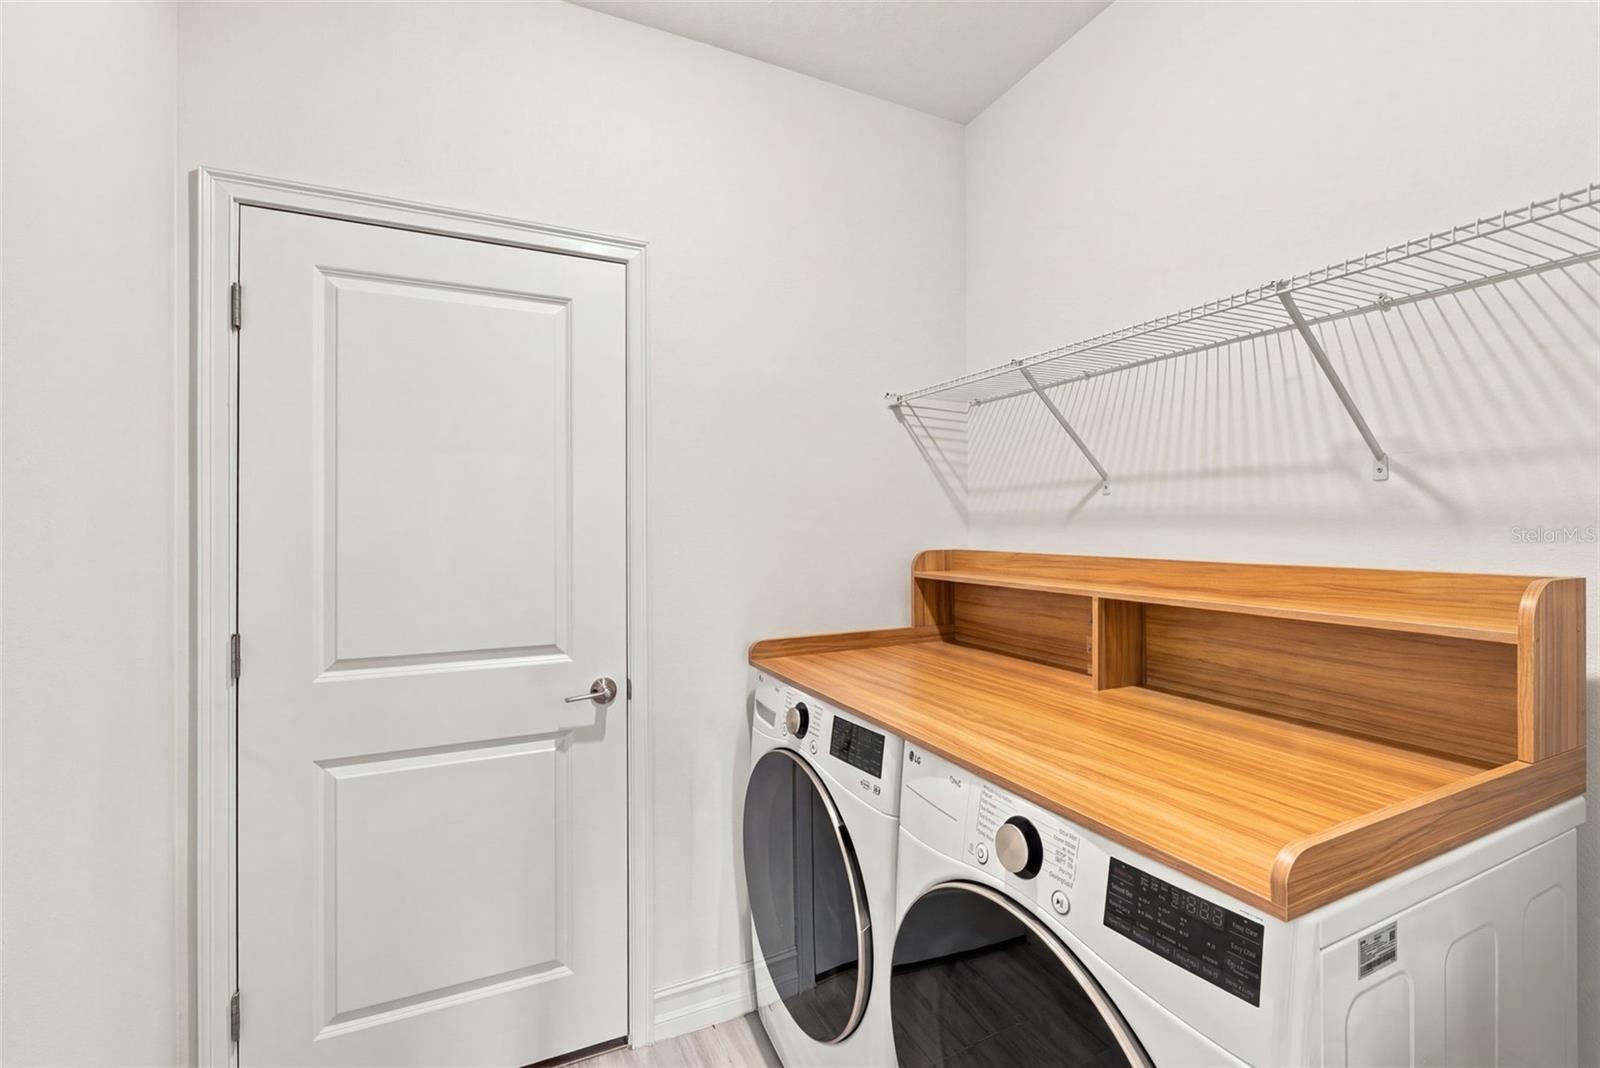
LaundryLaundry Room
FireplaceNo
CoolingCentral Air
HeatingCentral
In-law suite0
Exterior & lot
Exterior featuresHurricane Shutters, Rain Gutters, Sidewalk
Lot dimensions45x100
FacesWest
Road surfaceAsphalt
Construction
ConstructionBlock, Stone, Stucco
FoundationSlab
RoofShingle
Living area sourceOwner
Building area (sq ft)2,877
Parking
GarageYes
Attached garageYes
CarportNo
Pool & water
Waterfront feet0
Community & HOA
AssociationHome River Group
HOA fee$63
HOA frequencyMonthly
Fee requirementRequired
Approval required1
Total monthly fees$63
Total annual fees$756
Community featuresStreet Lights
55+ communityNo
PetsYes
Minimum lease1-2 Years
Lease restrictions1
Lease notesBuyer and buyer's agent to reach out to the Community Association Management team to verify all details around lease restrictions for the community.
Utilities & efficiency
UtilitiesCable Available, Electricity Available, Electricity Connected, Public, Sewer Available, Sewer Connected, Water Available, Water Connected
SewerPublic Sewer
Water sourcePublic
Financial & terms
CDD0
Tax year2,025
Homestead1
OwnershipFee Simple
Special conditionsNone
ZoningPD
OccupantOwner
MLS area33616 - Tampa
Where it sits
Approximate location shown. Exact address available on request per listing brokerage.
More like this
Stellar MLSMLS# MFRTB8552806Listing courtesy of SAMPLE WARNEKE REAL ESTATE, LLCLast updated Oct 12, 2026, 1:13 PM