HomeProperty Search
Buyers
Sellers
Investors
Areas
About
Active8 days on market
$1,650,000

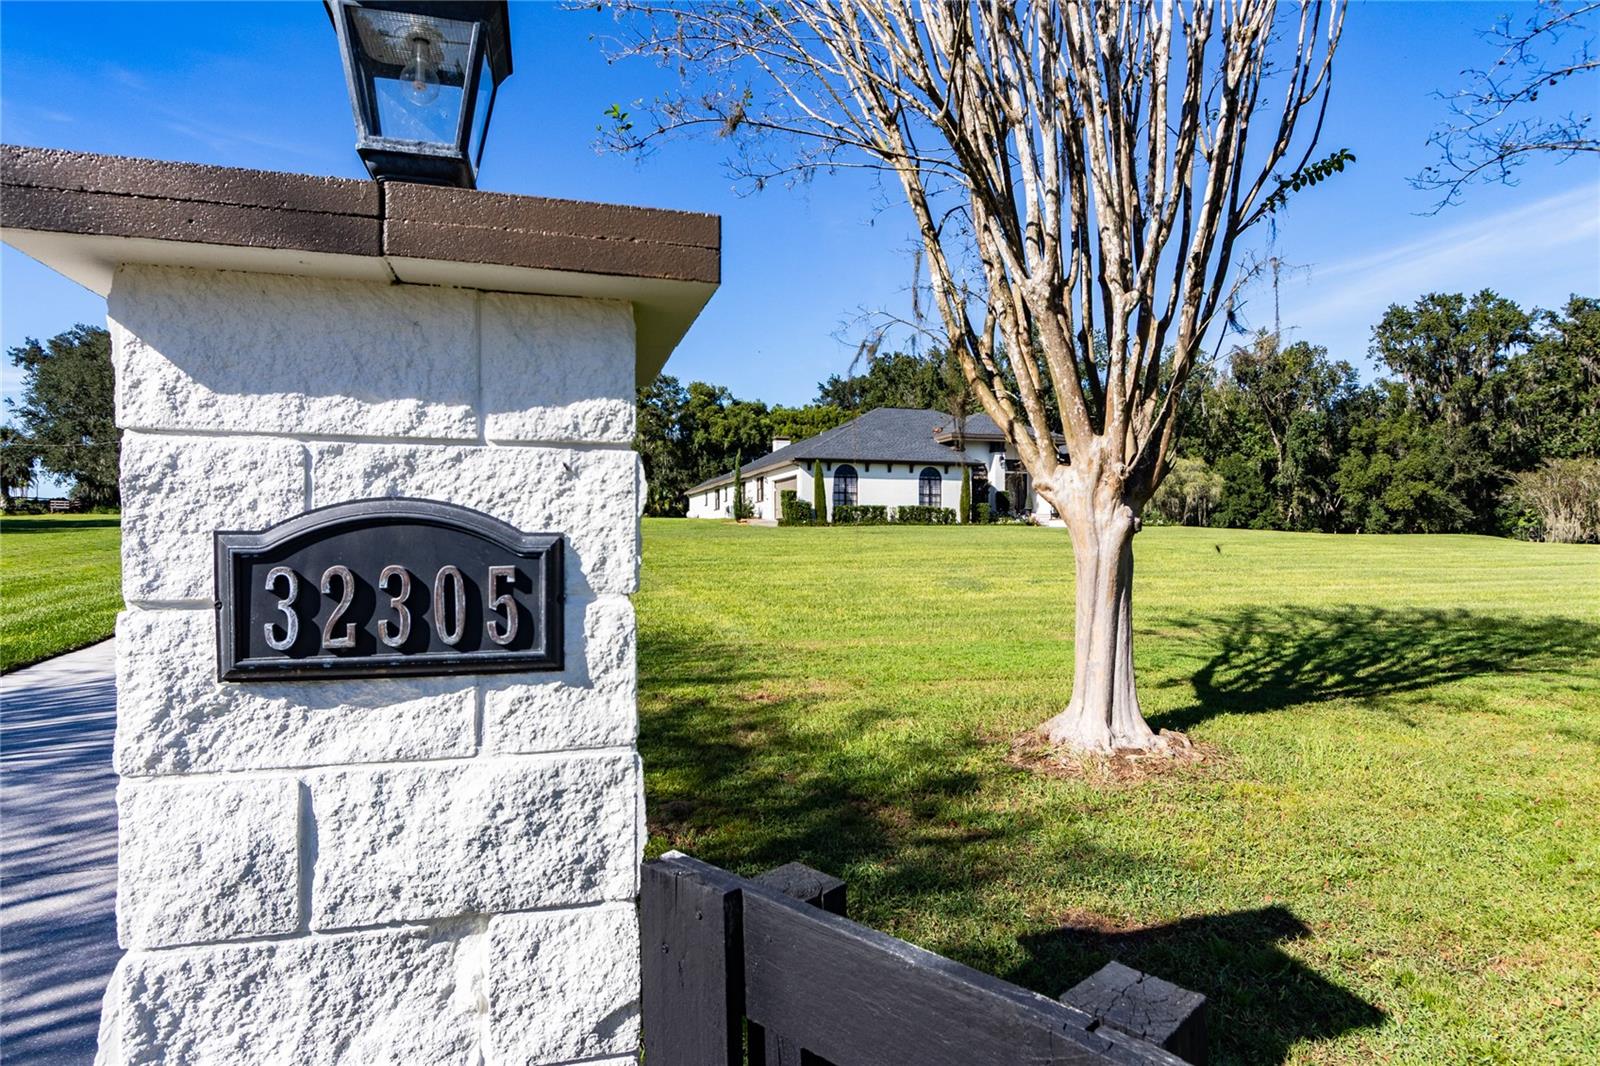
32305 PASCO RDSAN ANTONIO, FL 33576N/A · Single Family Residence

5Beds
4Baths
3,836Sq ft
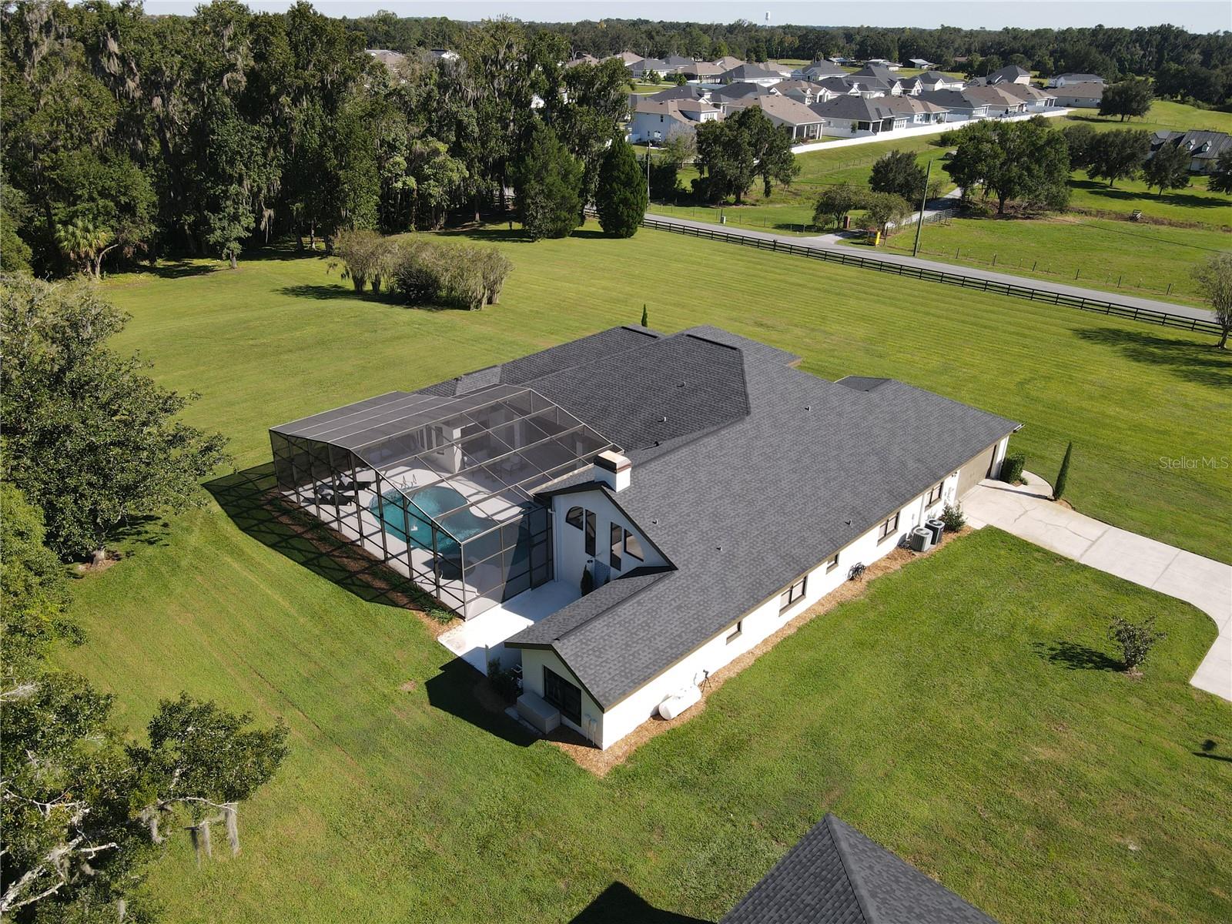
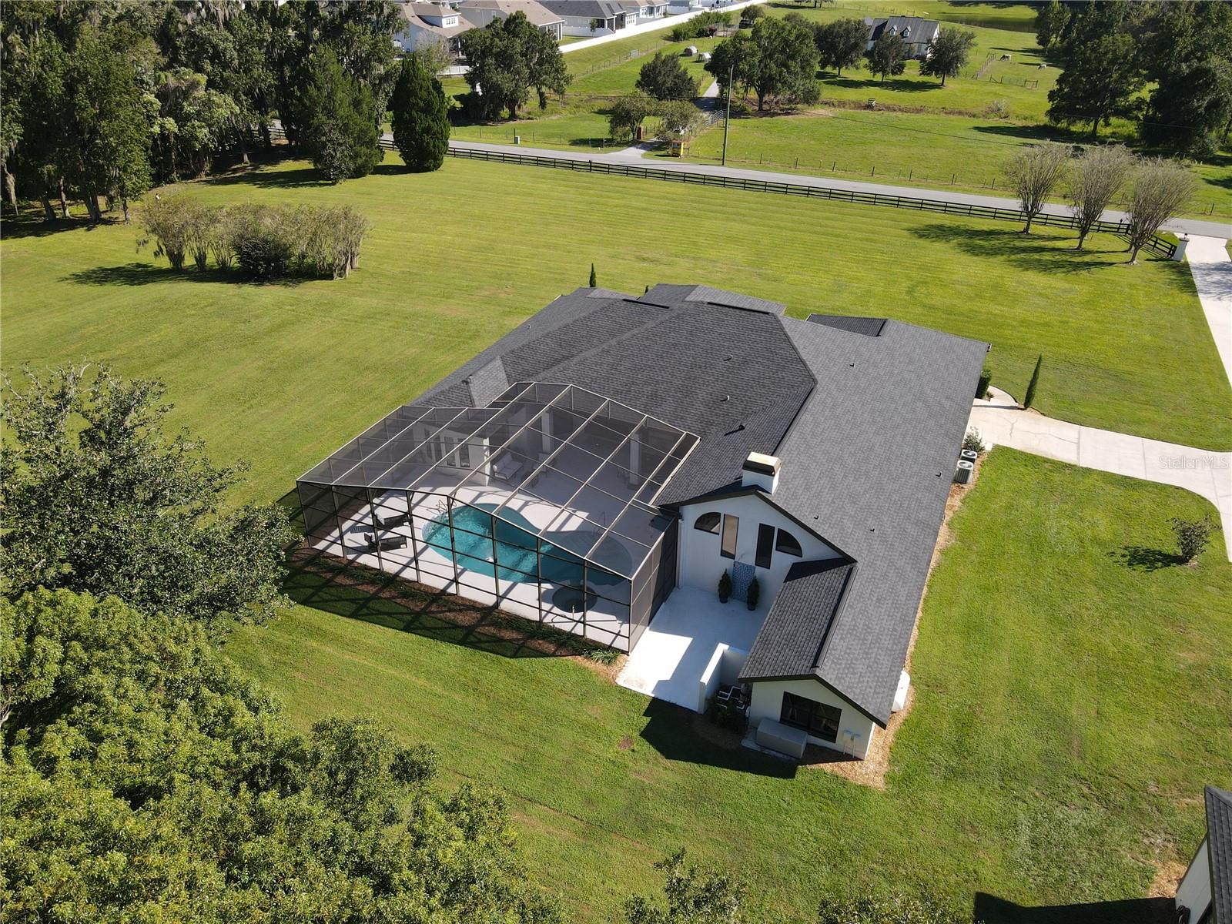
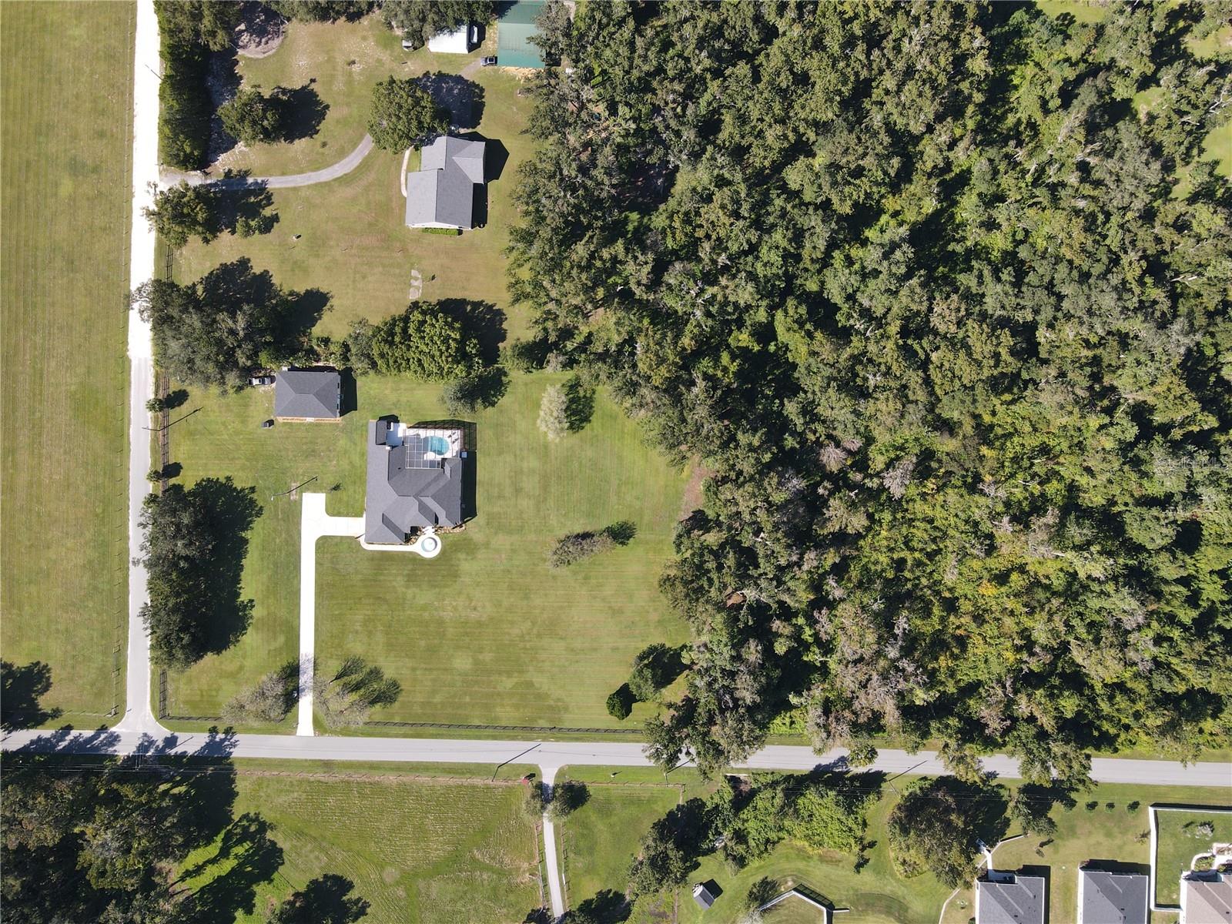
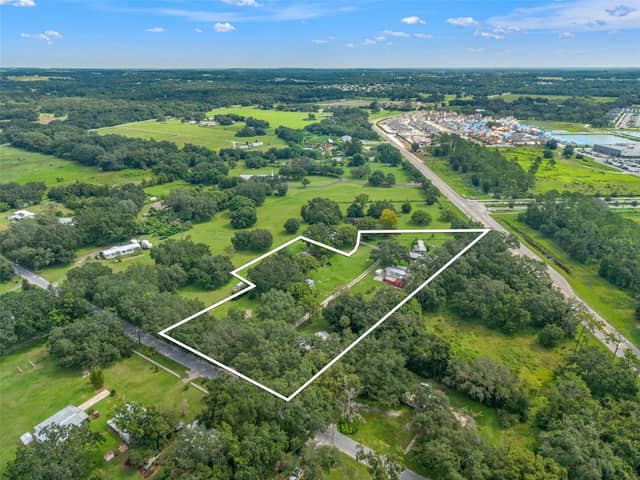
5 acLot
2-carGarage
1990Built
YesPool

About this home

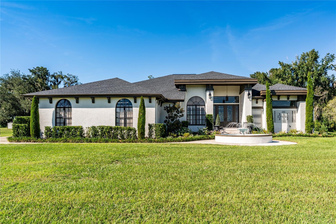
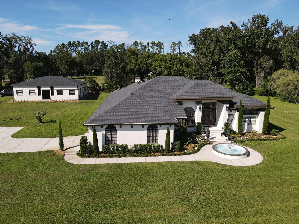
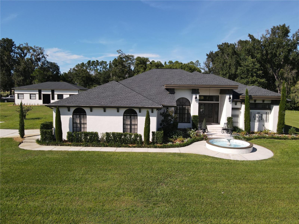
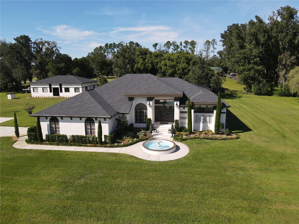
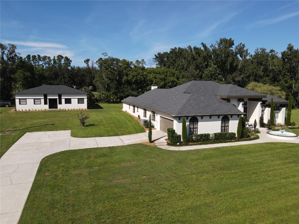
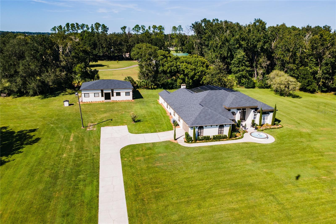
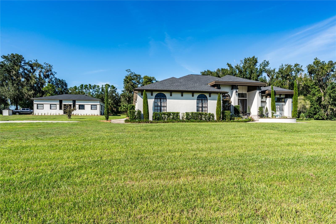
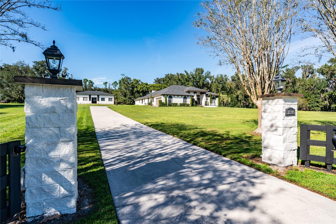
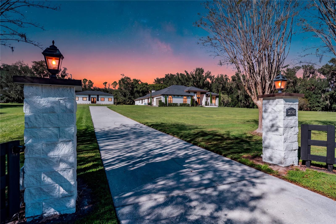
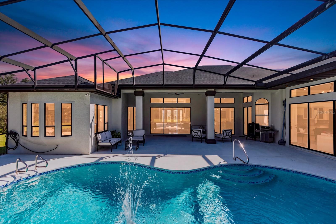
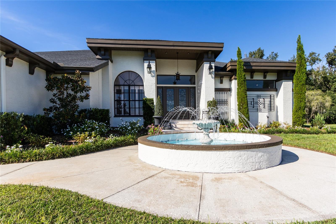
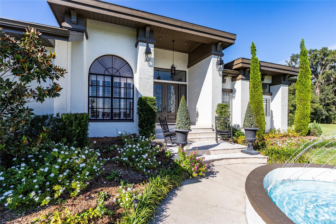
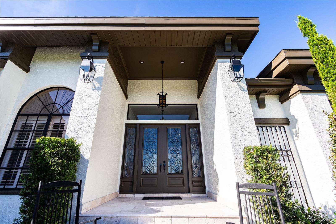
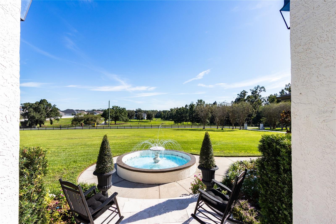
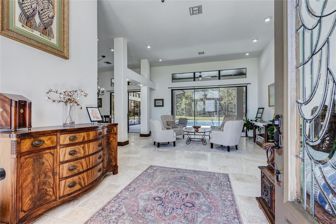
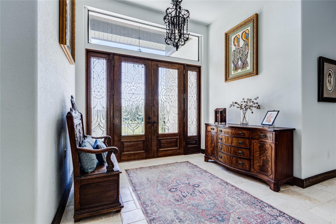
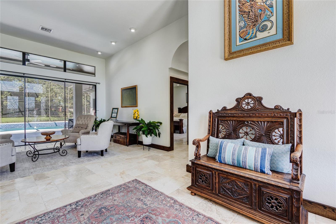
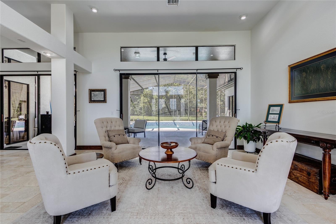
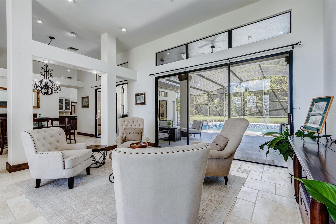
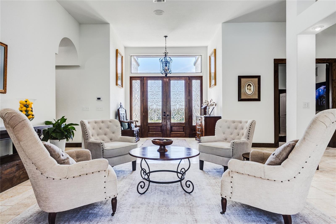
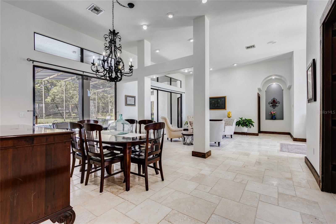
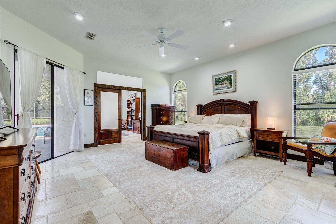
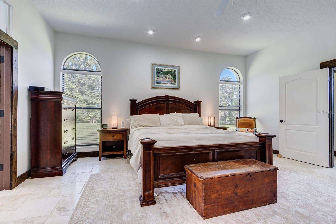
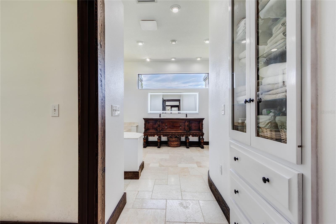
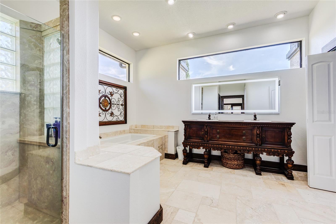
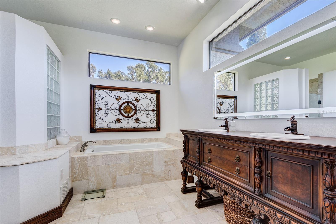
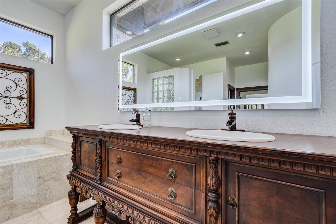
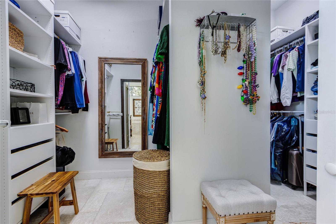
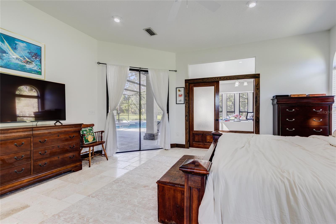
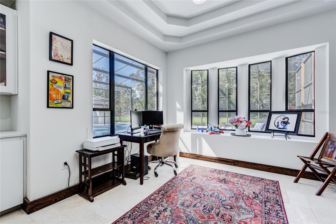
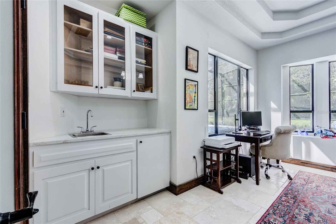
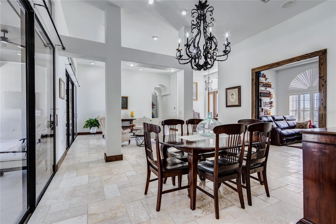
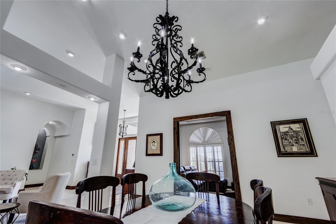
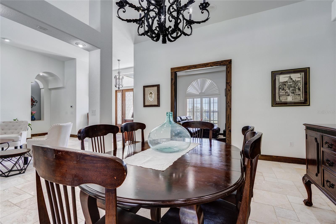
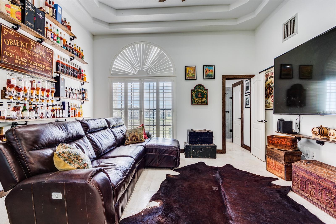
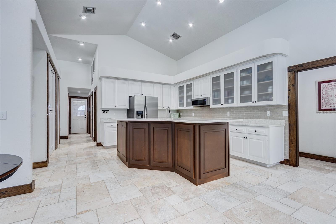
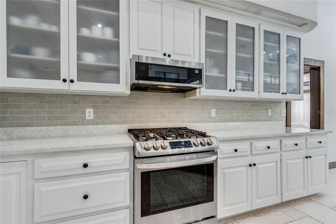
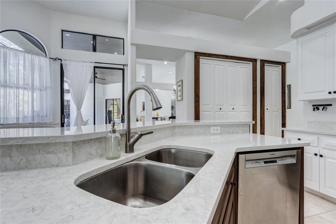
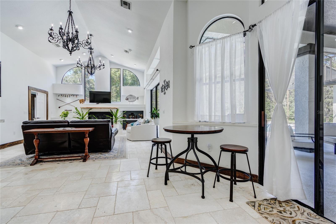
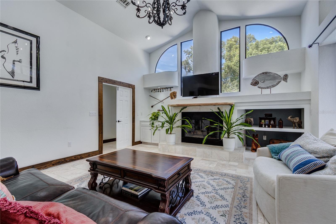
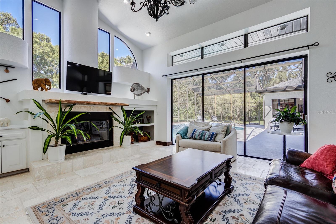
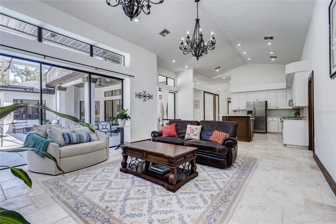
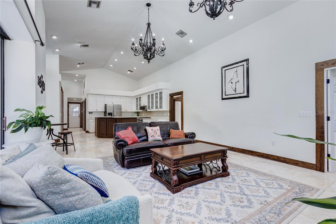
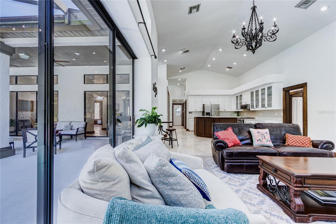
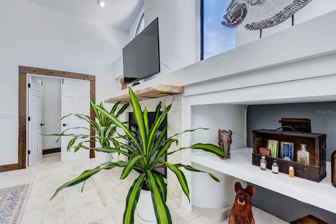
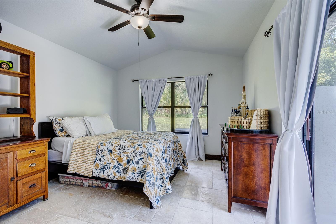
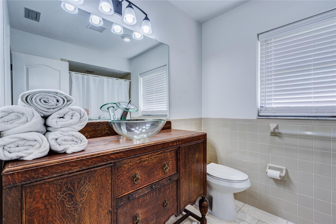
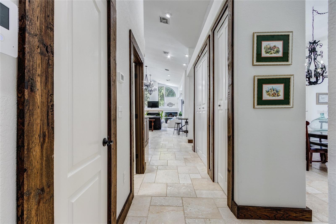
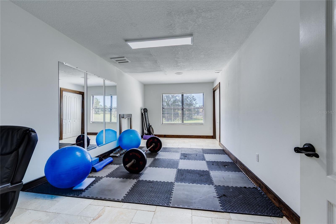
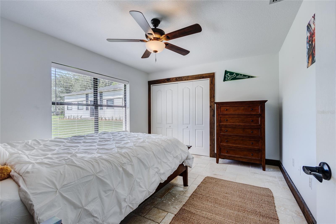
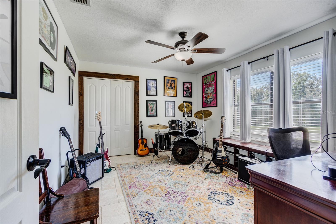
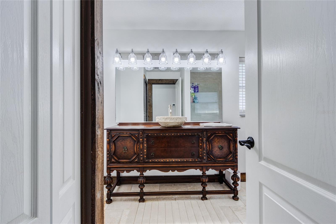
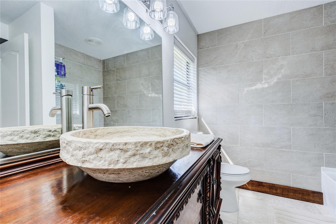
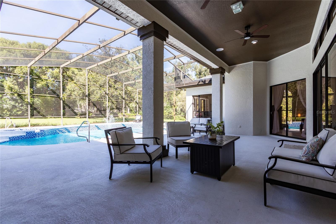
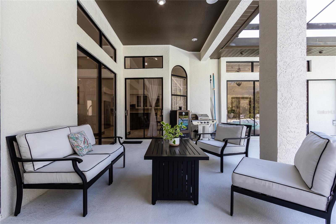
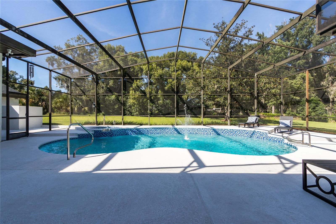
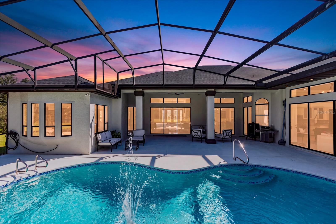
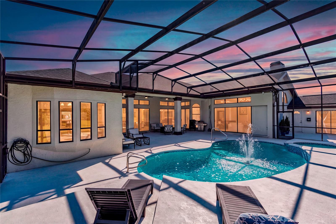
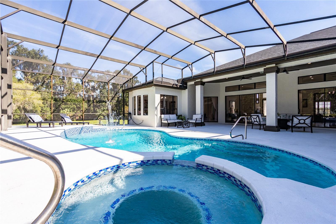
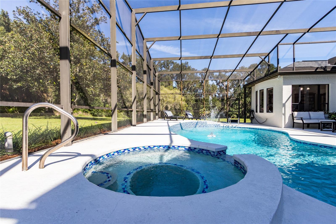
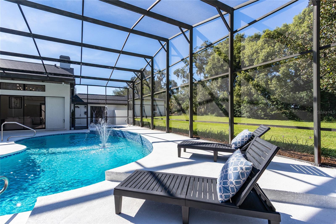
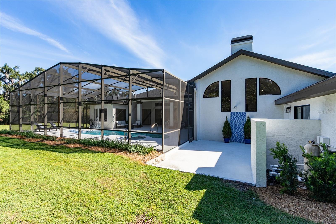
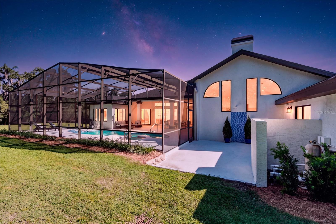
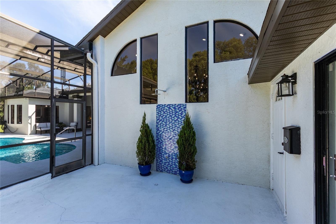
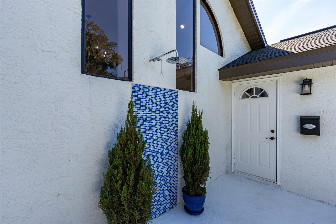
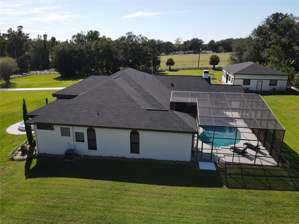
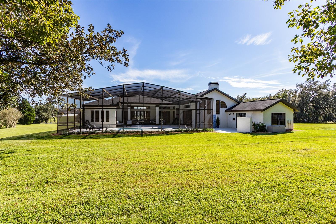
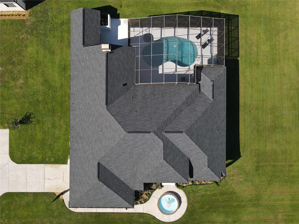
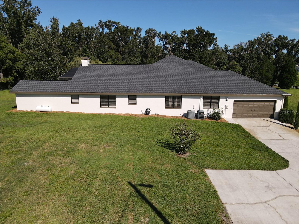
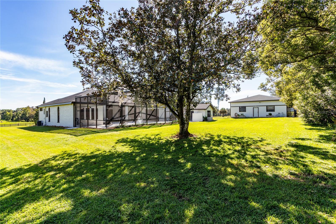
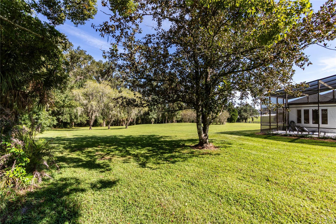
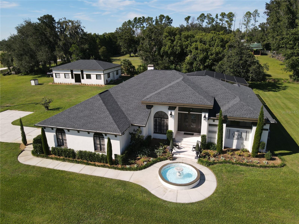
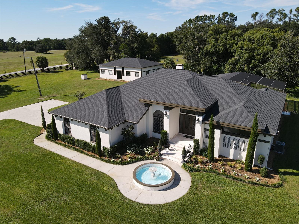
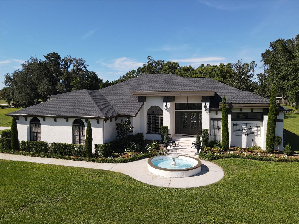
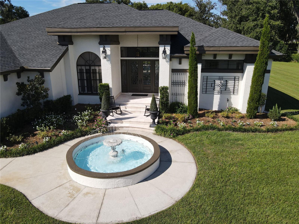
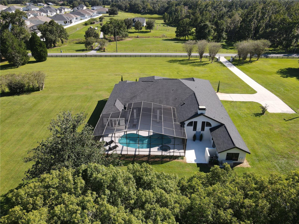
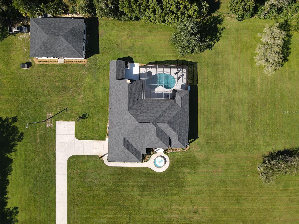
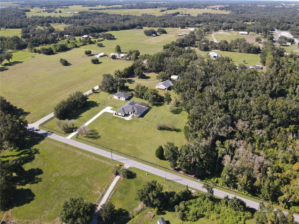
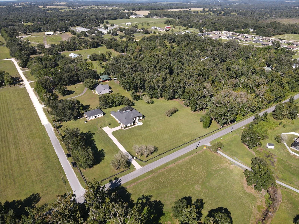
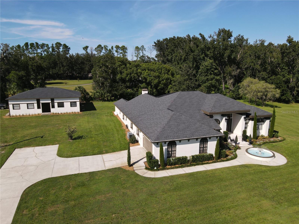
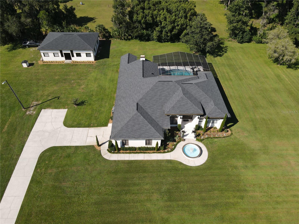
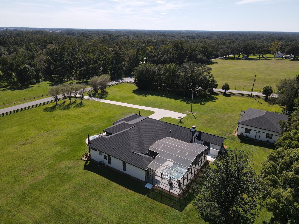
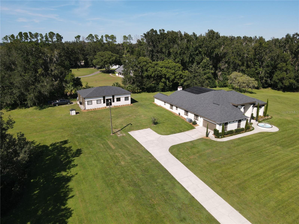
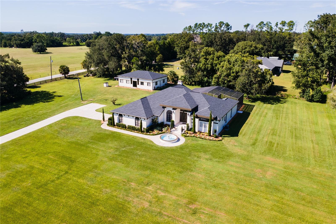
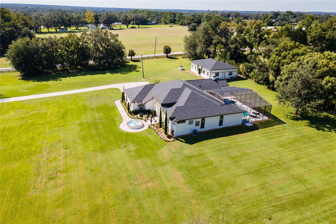
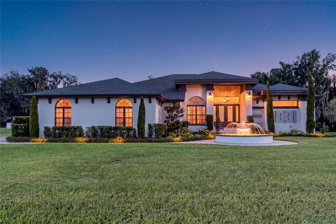
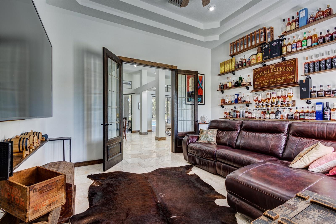
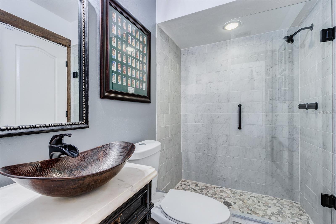
Welcome to your private 5-acre estate, where timeless Mediterranean Mission architecture meets exceptional updates and unmatched versatility. This beautifully appointed 5-bedroom, 4-bath home features French-pattern travertine flooring throughout, rich oak trim, plantation shutters, antique wrought-iron lighting, soaring ceilings, and striking tall lead beveled glass entry doors. The formal living and dining rooms open seamlessly to the spectacular pool area, creating an ideal setting for entertaining. The dedicated media/flex room includes a private en-suite bath. The expansive primary ret…
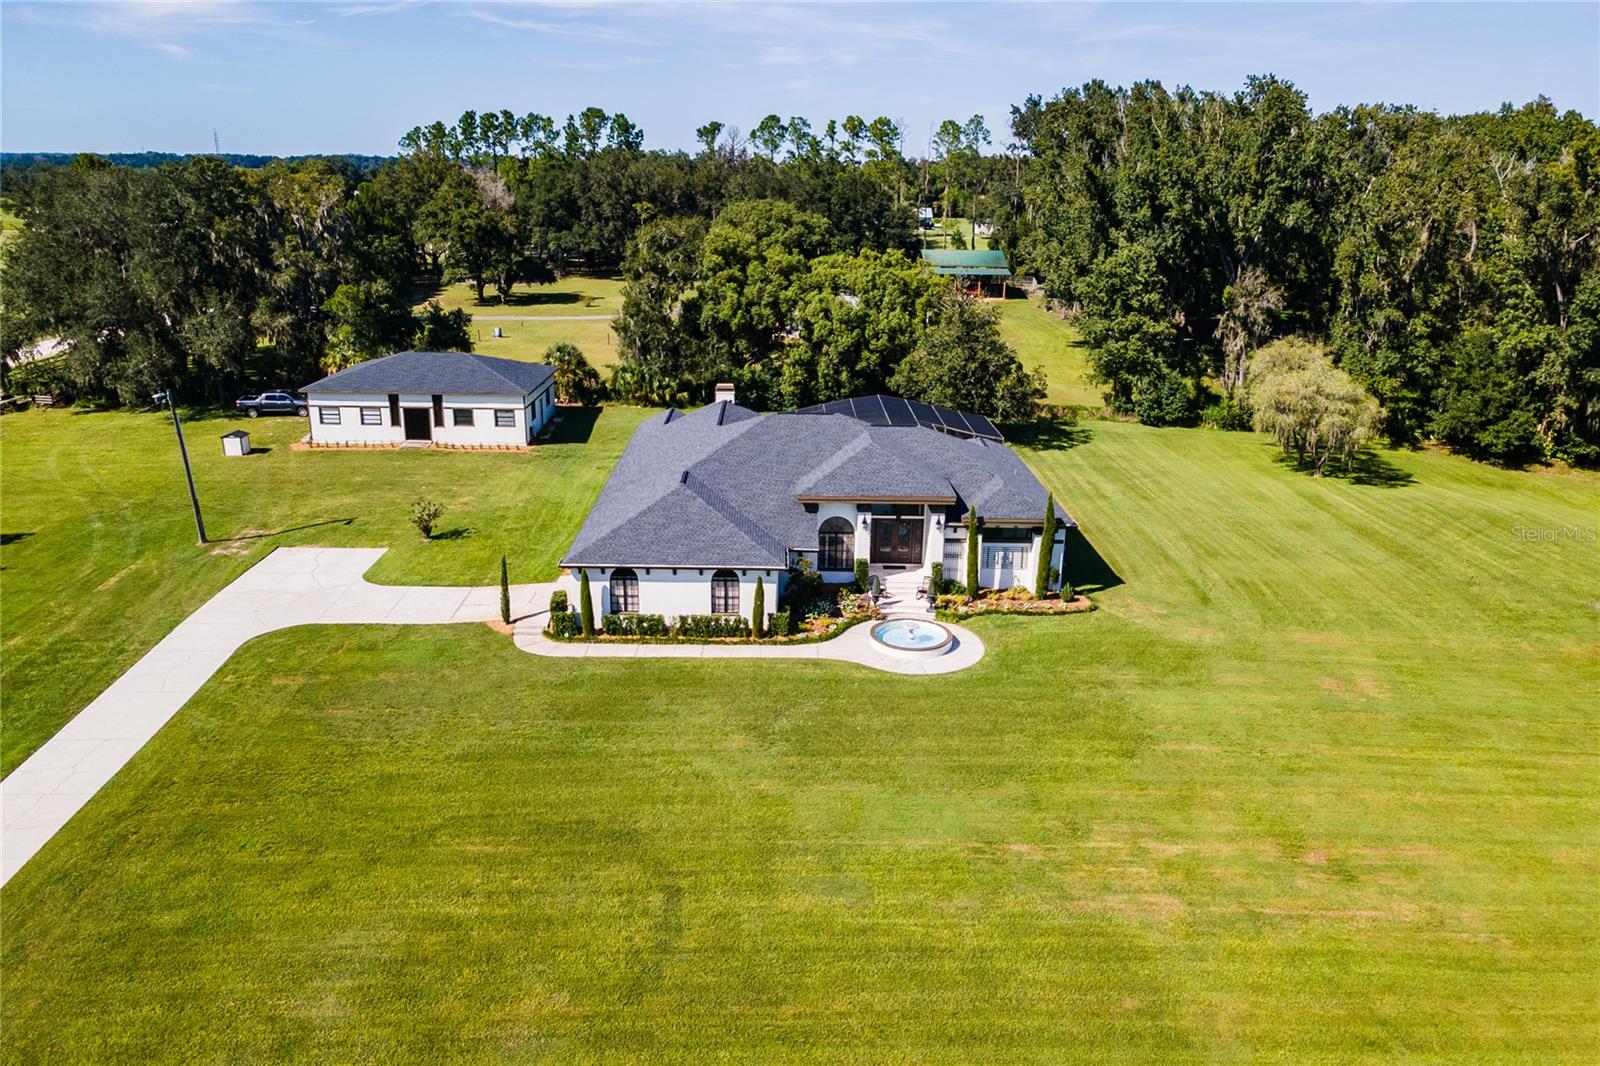
Description as provided by the listing brokerage.

Highlights

  • Private pool
  • 2-car garage
  • Private Mailbox
  • Rain Gutters
  • Built-in Features
  • Cathedral Ceiling(s)
  • Ceiling Fans(s)
  • Central Vaccum
  • Coffered Ceiling(s)

Open houses

No open houses scheduled.

Can't make it? Request a private showing.

The details

StatusActive
MLS #MFRTB8552975
Property typeSingle Family Residence
Year built1990
Lot size5 ac
Living area3,836 sq ft
Price per sq ft$430
CDDNo
Taxes$6,392 (2025)
Garage2-car
Stories1
Days on market8
CountyPasco
Flood zoneX (verify)
ListedSep 30, 2026

Features & property details

Interior

Full baths4
Half baths0
Rooms13
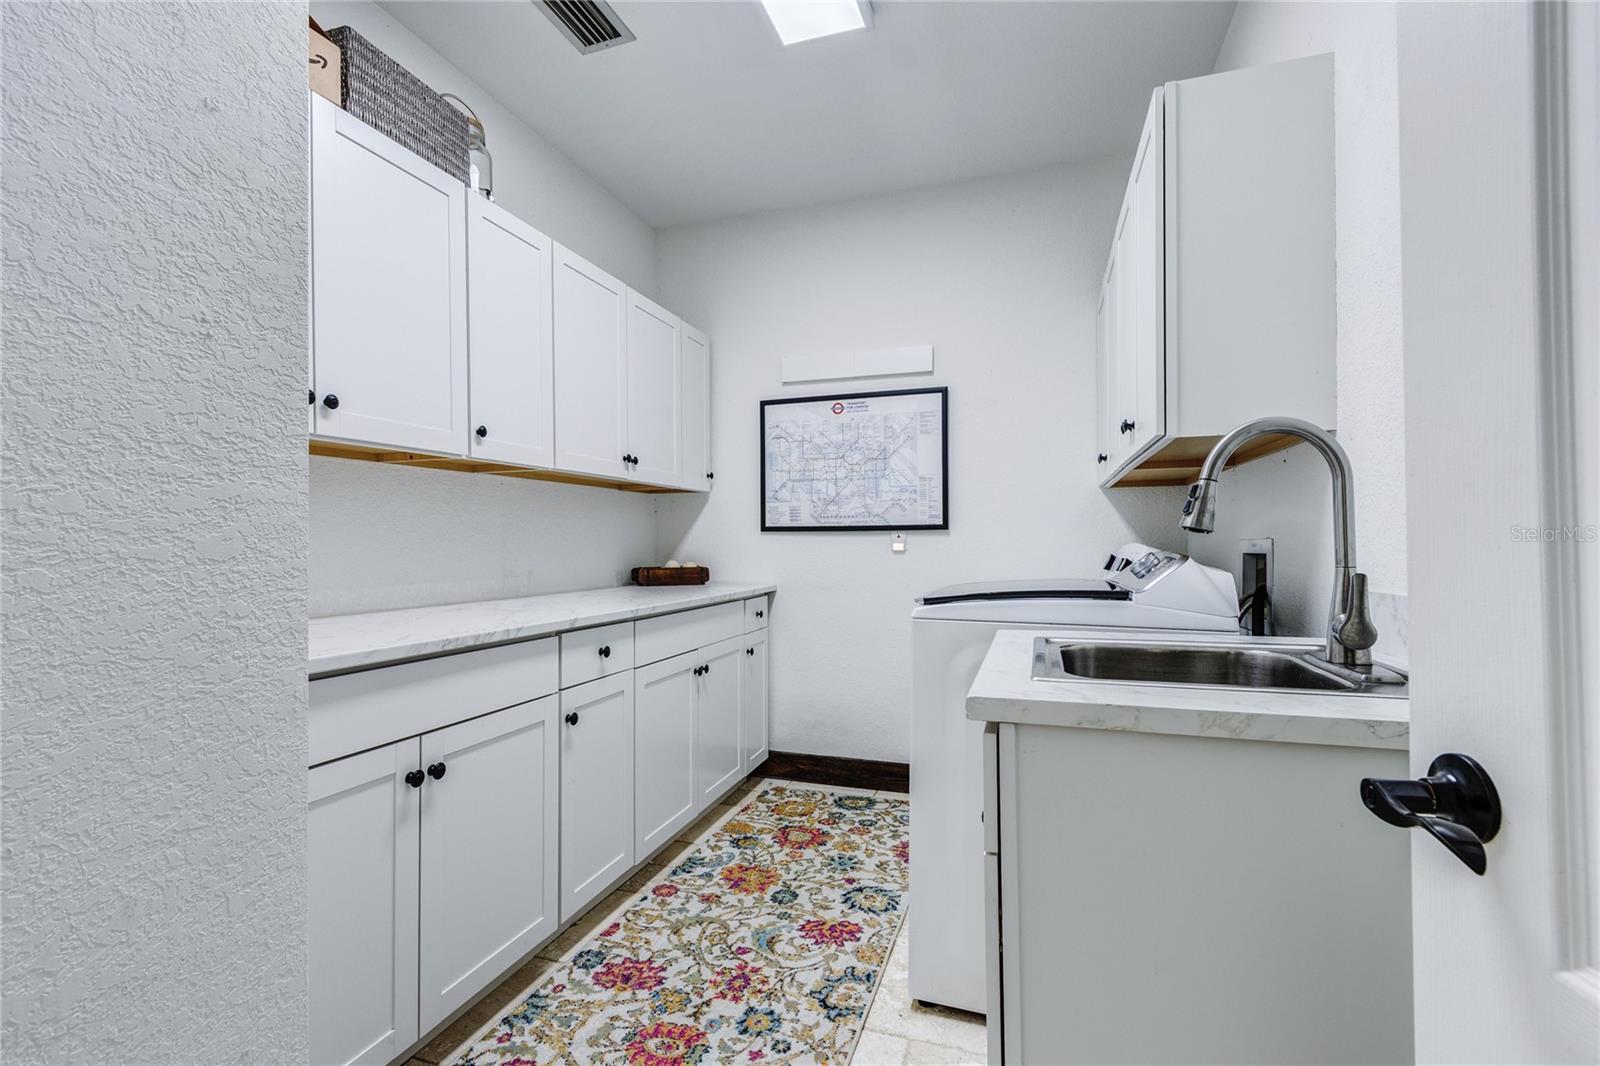
Additional roomsDen/Library/Office,Family Room,Formal Dining Room Separate,Formal Living Room Separate,Inside Utility,Interior In-Law Suite w/Private Entry
FlooringTravertine
AppliancesDishwasher, Disposal, Microwave, Range, Refrigerator, Water Softener
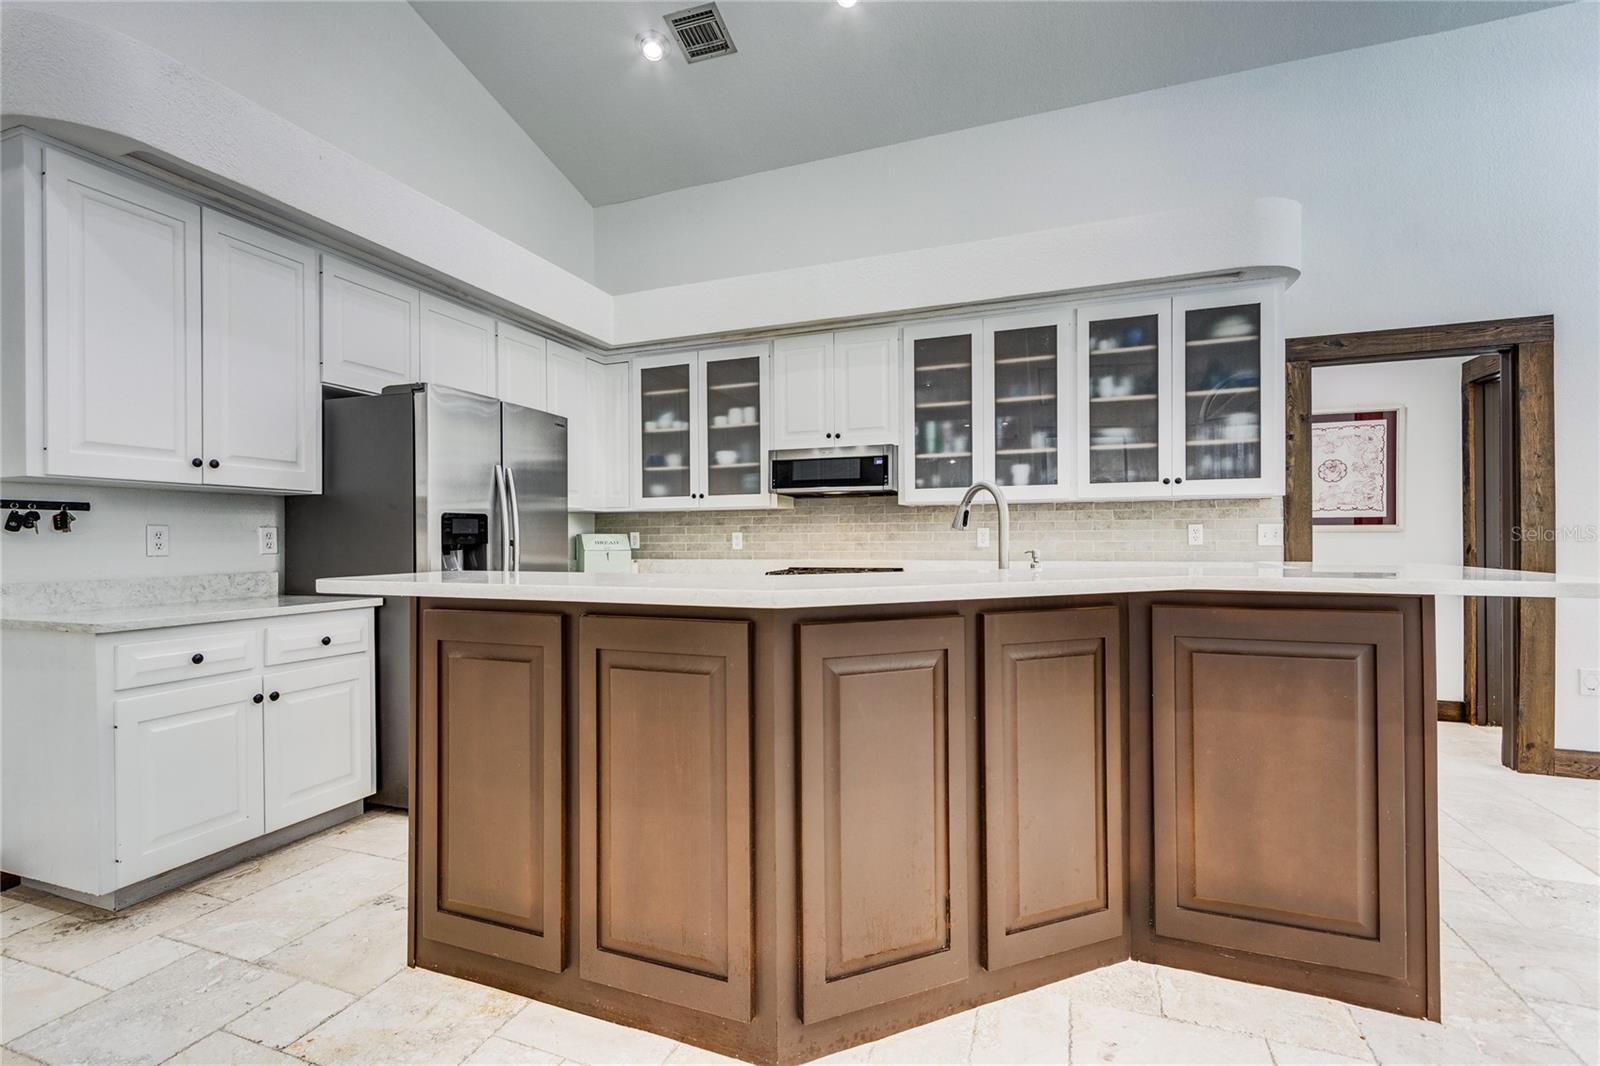
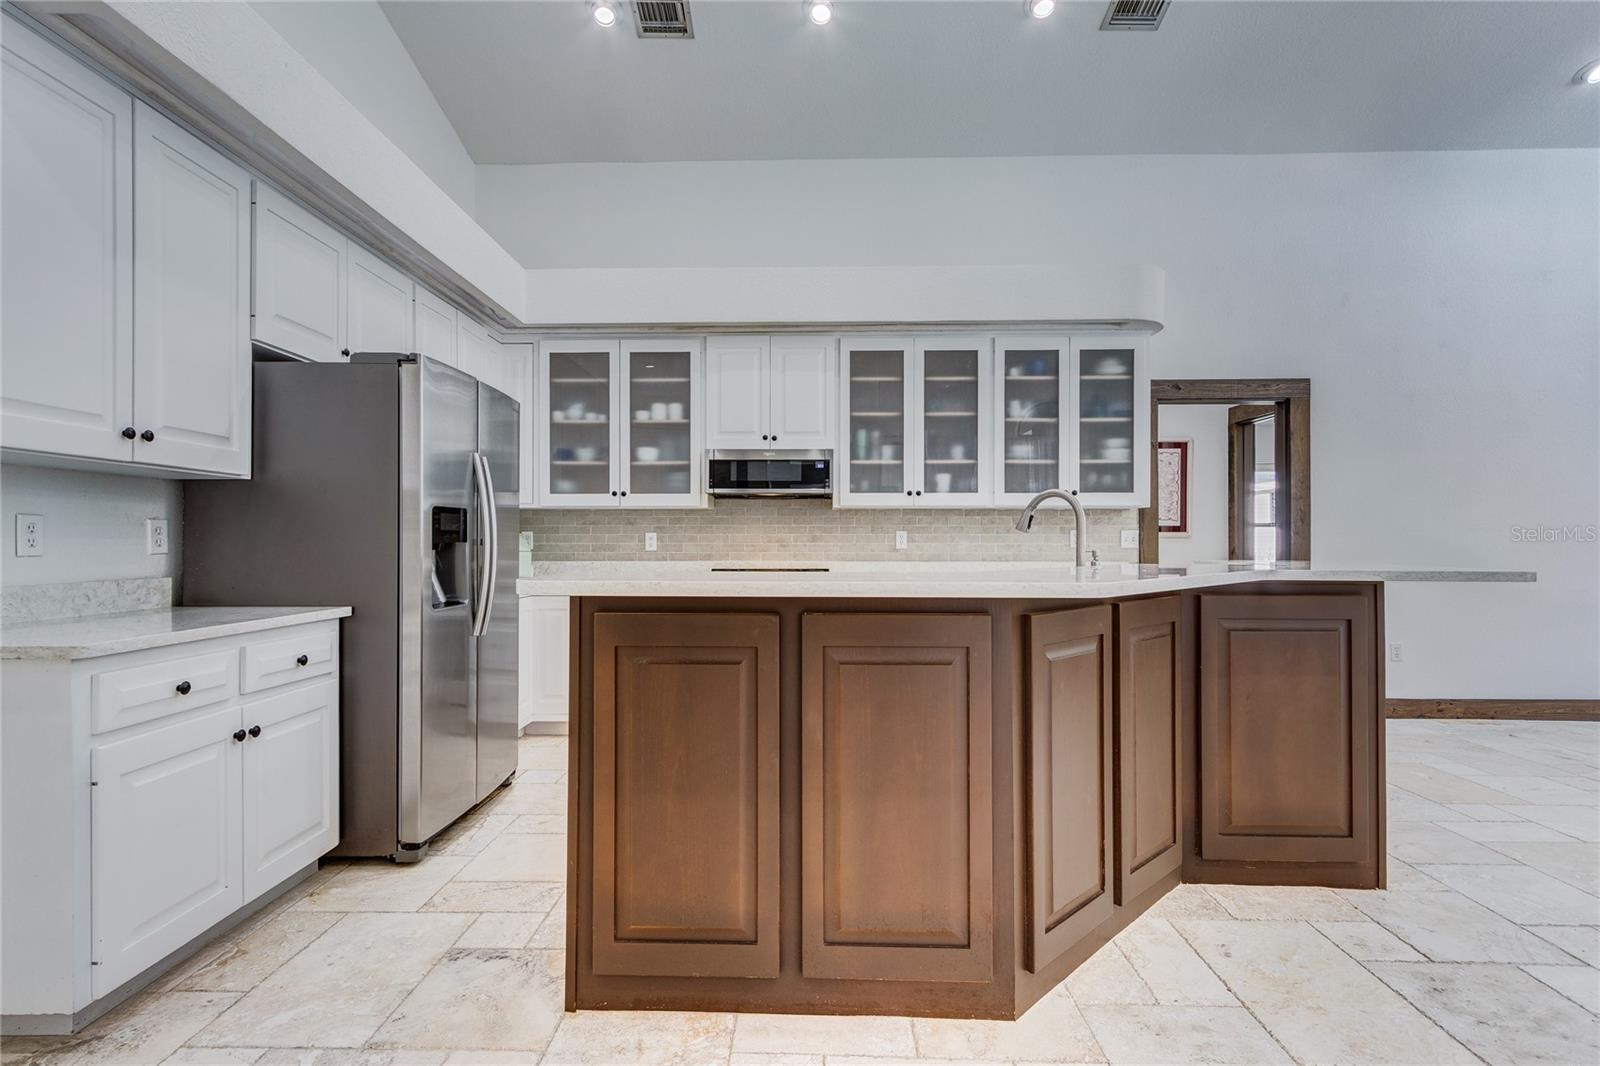
Interior featuresBuilt-in Features, Cathedral Ceiling(s), Ceiling Fans(s), Central Vaccum, Coffered Ceiling(s), Eat-in Kitchen, High Ceilings, Kitchen/Family Room Combo, Living Room/Dining Room Combo, Open Floorplan, Primary Bedroom Main Floor, Thermostat, Tray Ceiling(s), Vaulted Ceiling(s), Walk-In Closet(s)
LaundryLaundry Room
FireplaceYes
Fireplace featuresFamily Room, Gas
WindowsBlinds, Shutters, Window Treatments
CoolingCentral Air
HeatingCentral, Electric
In-law suite1
In-law suite details1 Bathroom,1 Bedroom,Attached,Private Entrance

Exterior & lot

Exterior featuresPrivate Mailbox, Rain Gutters
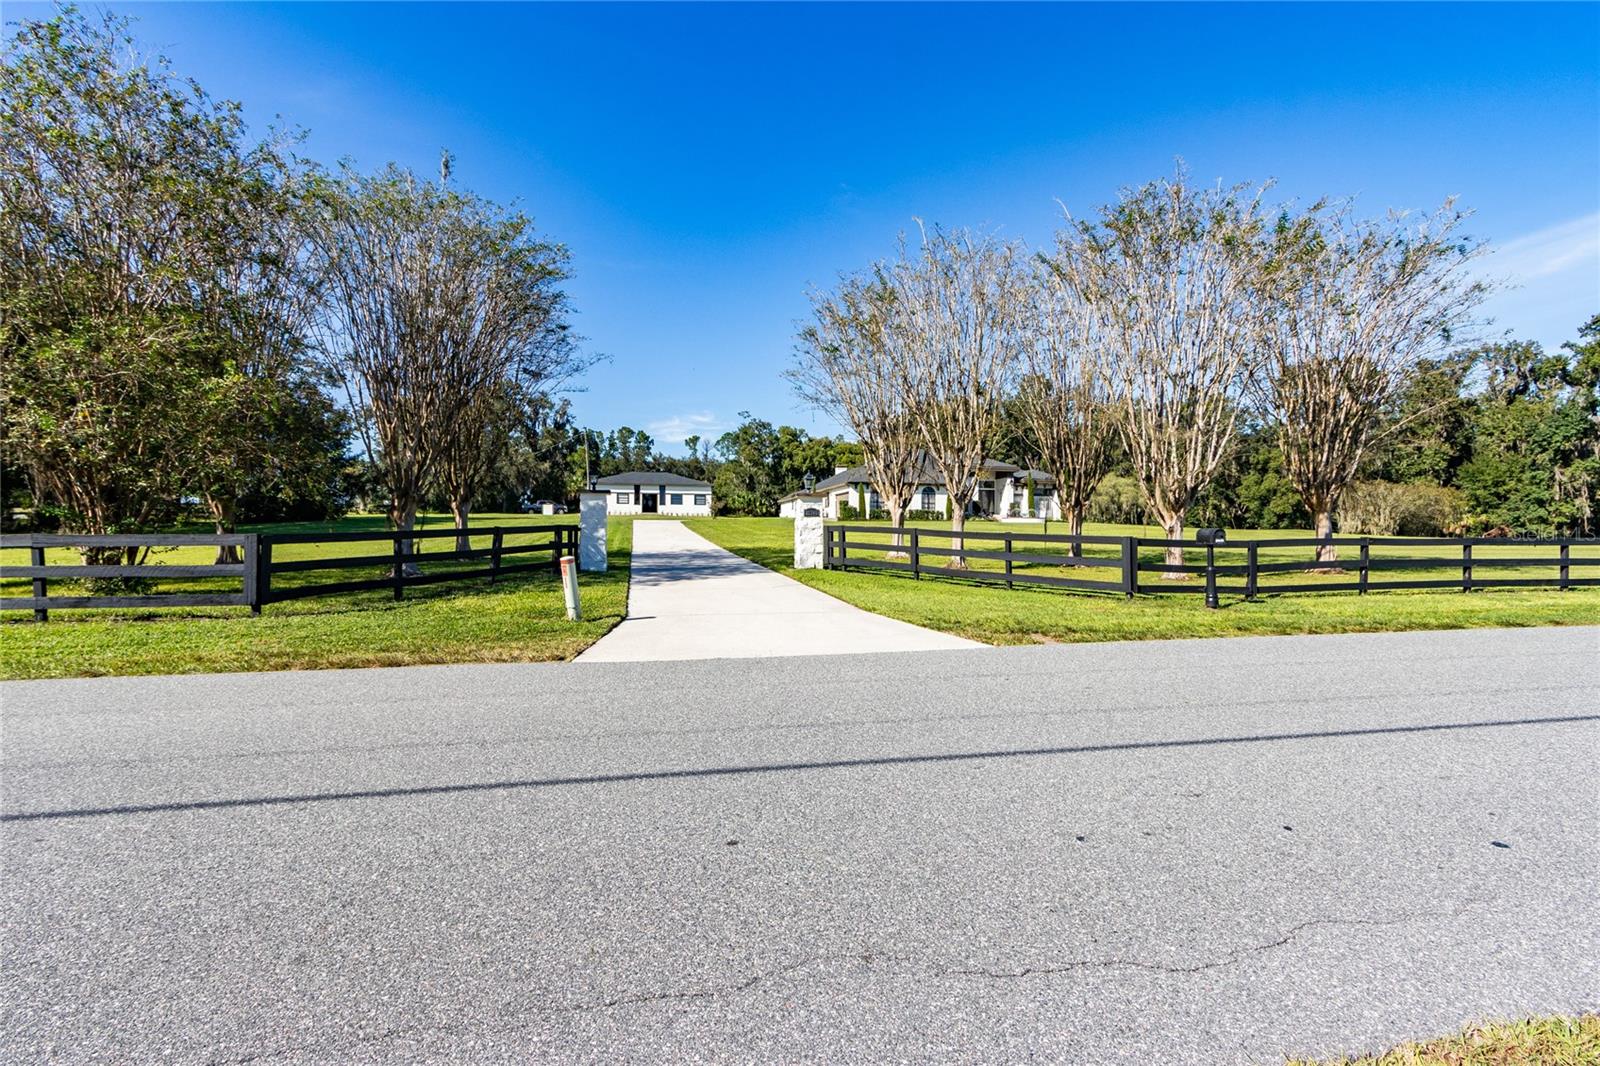
FencingWood
ViewTrees/Woods
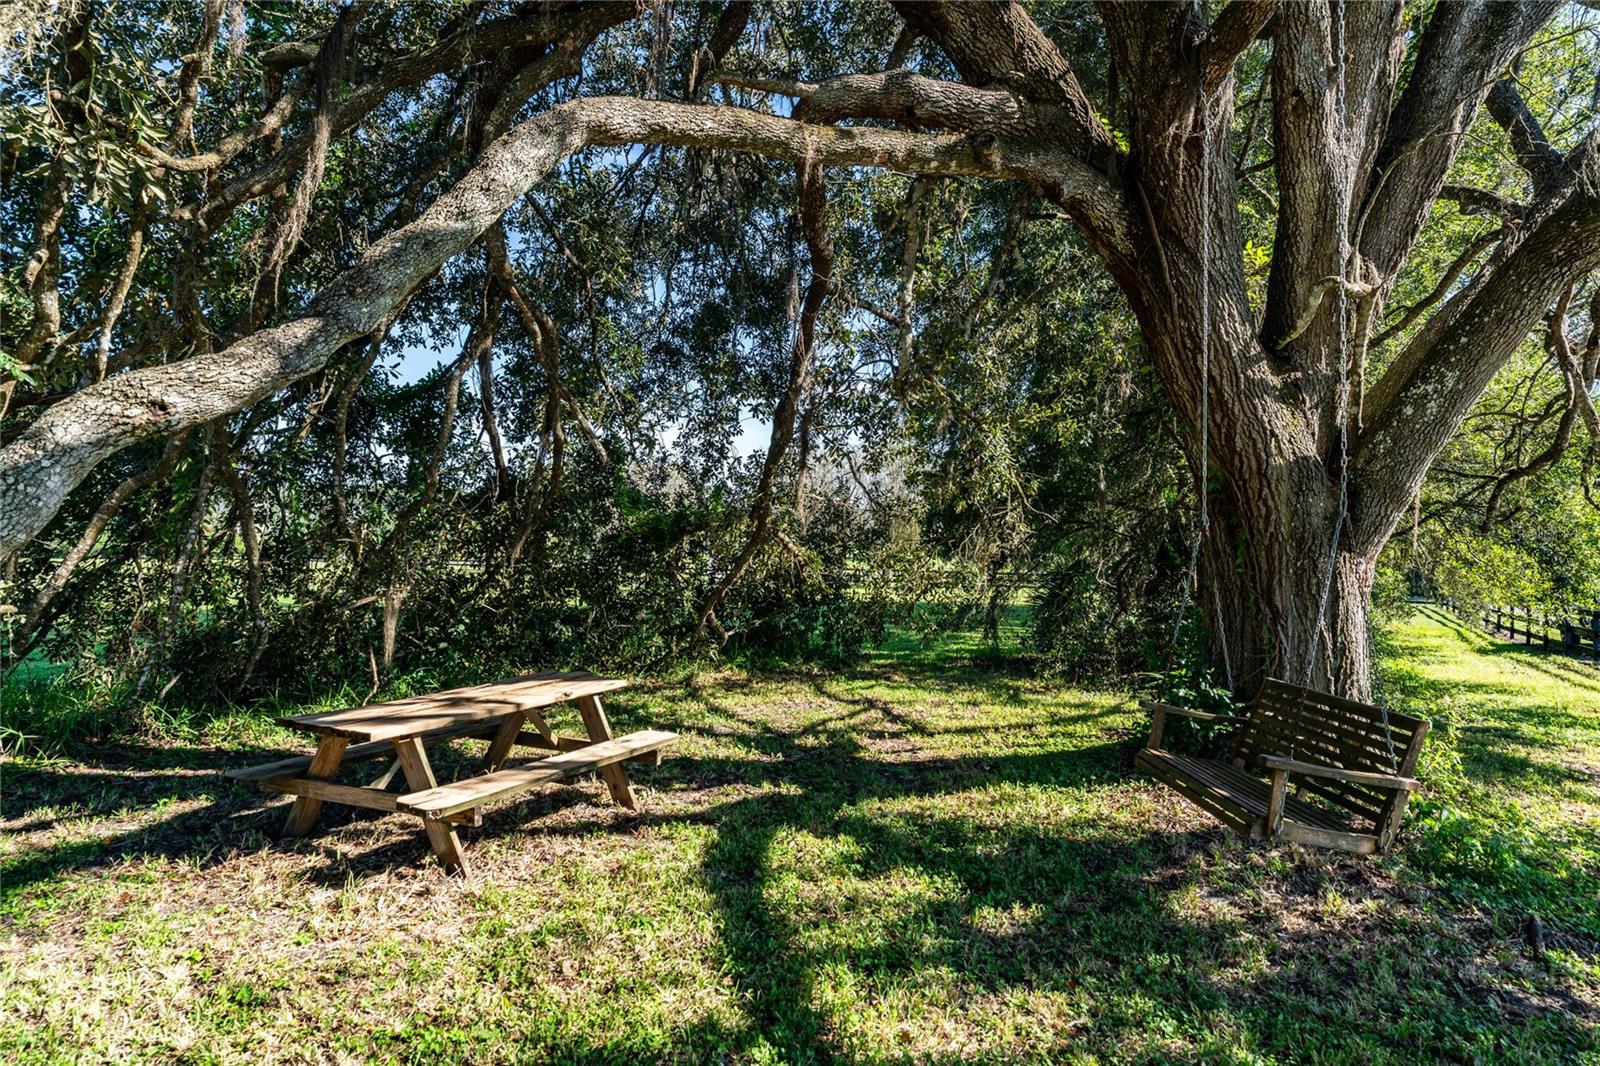
Lot featuresIn County, Landscaped, Level, Pasture
VegetationTrees/Landscaped
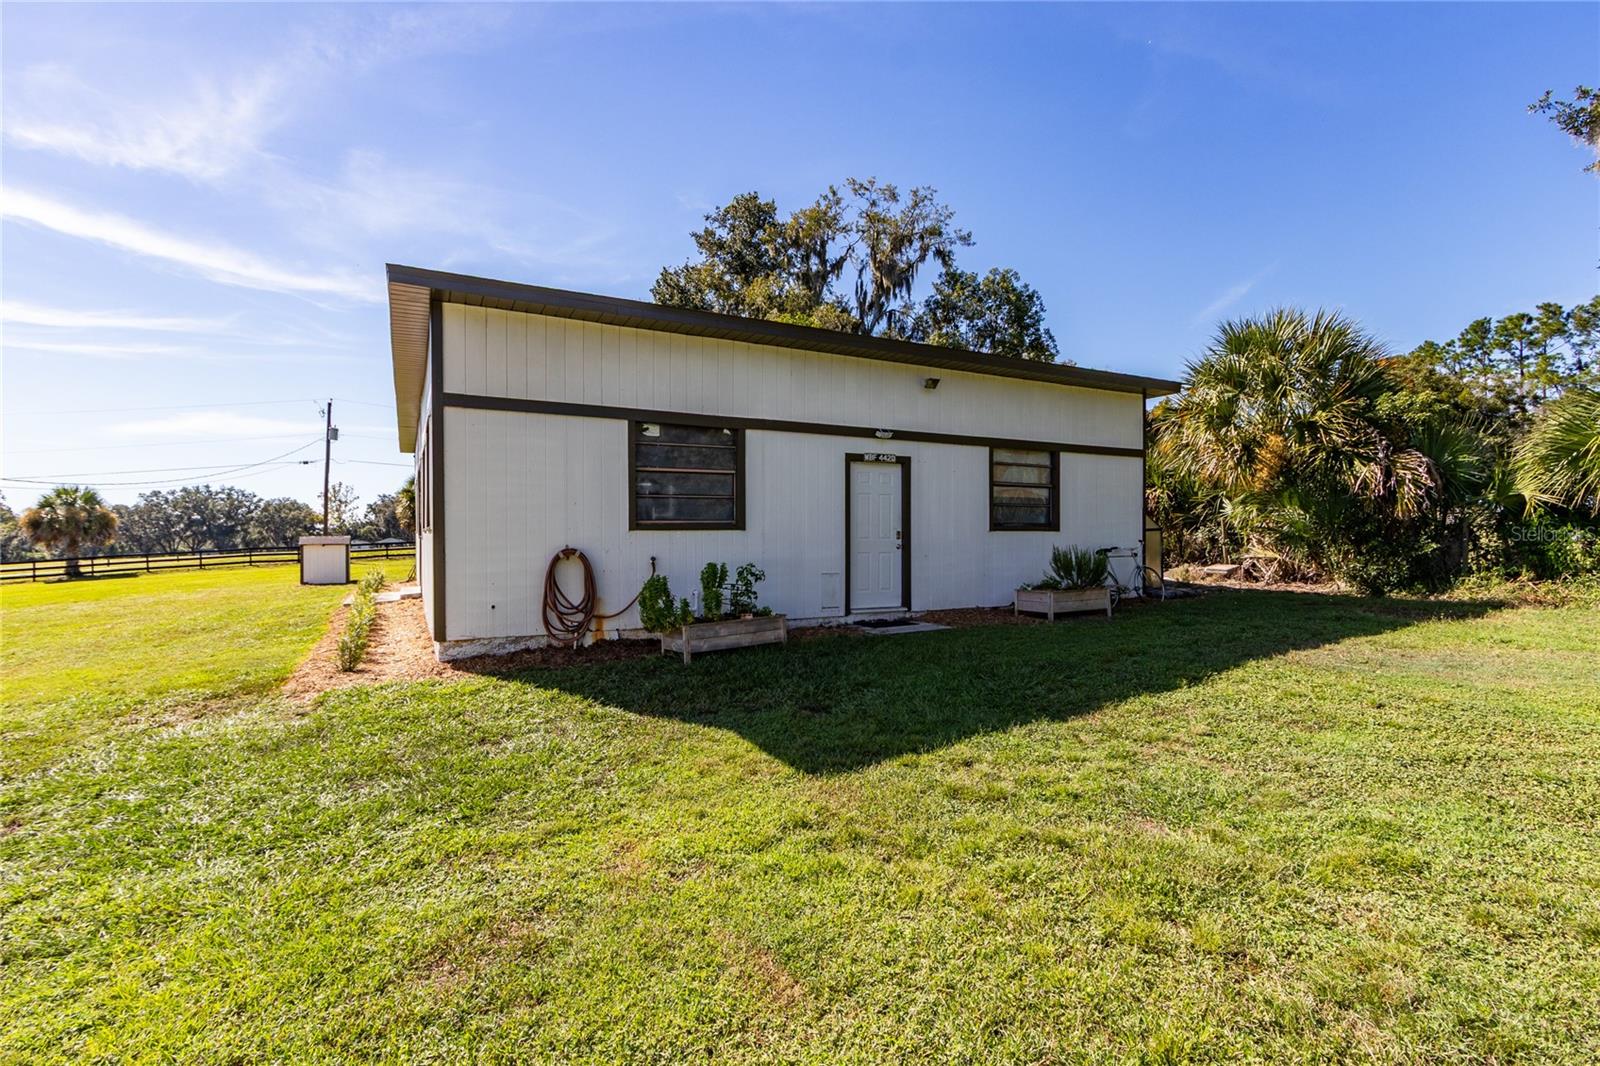
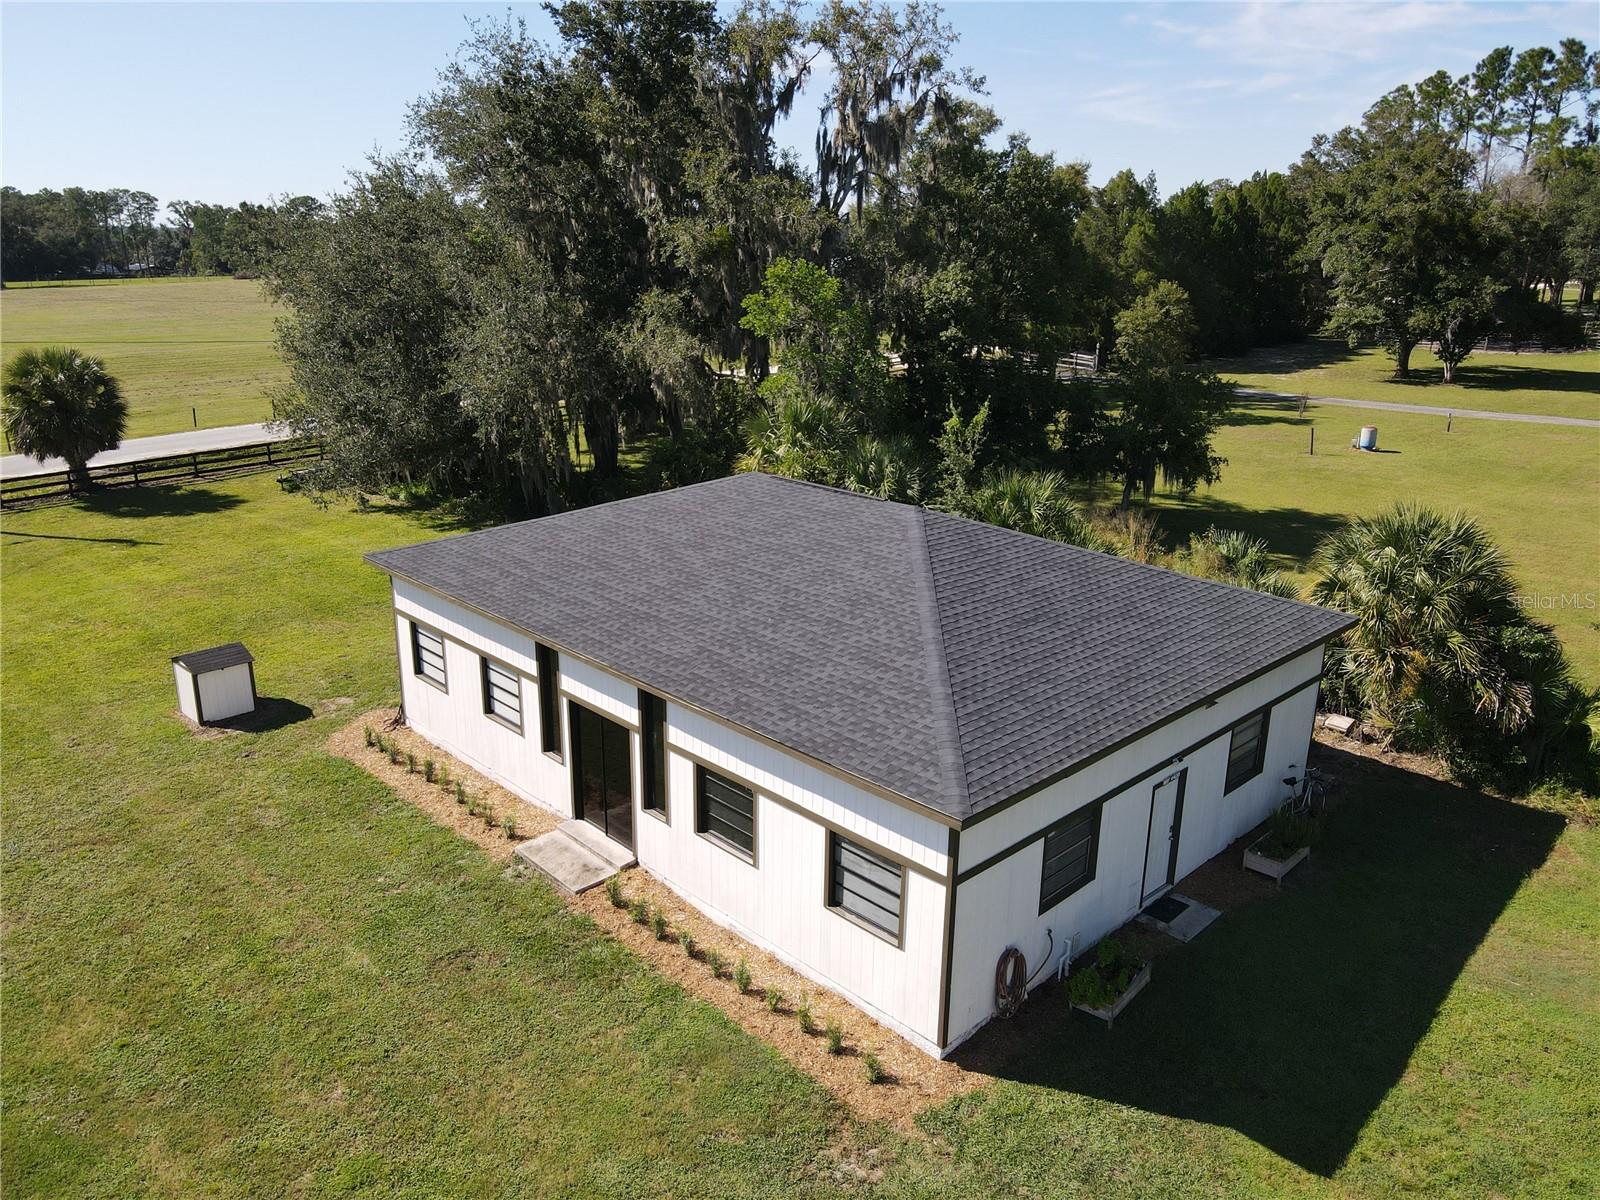
Other structuresWorkshop
FacesSouth
Road surfaceAsphalt

Construction

StyleMediterranean
ConstructionBlock, Stucco
FoundationSlab
RoofShingle
Living area sourcePublic Records
Building area (sq ft)5,184

Parking

GarageYes
Attached garageYes
CarportNo
Parking featuresDriveway, Garage Faces Side, Oversized

Pool & water

PoolIn Ground, Screen Enclosure
SpaYes
Waterfront feet0

Community & HOA

Fee requirementNone
Approval required0
Total monthly fees$0
Total annual fees$0
55+ communityNo
PetsYes
Minimum leaseNo Minimum
Lease restrictions0

Utilities & efficiency

UtilitiesBB/HS Internet Available, Cable Available, Cable Connected, Electricity Connected, Phone Available, Propane
SewerSeptic Tank
Water sourceWell

Financial & terms

CDD0
Tax year2,025
Homestead1
Listing termsCash, Conventional
OwnershipFee Simple
Special conditionsNone
PossessionClose Of Escrow
ZoningAR
OccupantOwner
MLS area33576 - San Antonio

Where it sits

Approximate location shown. Exact address available on request per listing brokerage.

Schools

ElementarySan Antonio-POPasco County
MiddlePasco Middle-POPasco County
HighPasco High-POPasco County

School assignments change; verify with the district before relying on them.
Where you'd be
N/A, Florida

SAN ANTONIO · Pasco County

MLS# MFRTB8552975Listing courtesy of CHARLES RUTENBERG REALTY INCLast updated Oct 12, 2026, 1:13 PM
$1,650,00032305 PASCO RD · SAN ANTONIO
TourAsk