 75 photos · 3D tour
1 / 75
ActiveNew · 5 days
$530,000
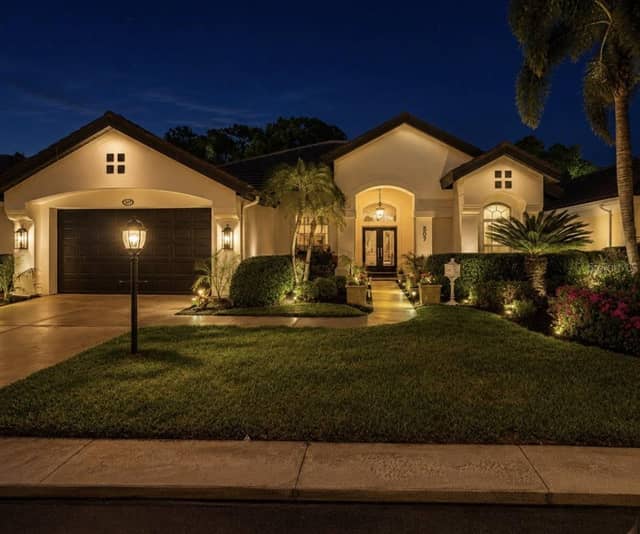
20684 CAPELLO DRVENICE, FL 34292VENETIAN FALLS PH 2 · Single Family Residence
3Beds
2Baths
2,179Sq ft
0.14 acLot
2005Built
About this home
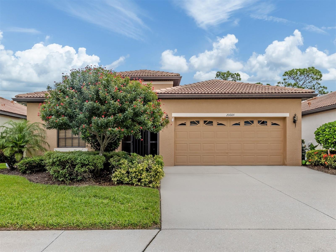
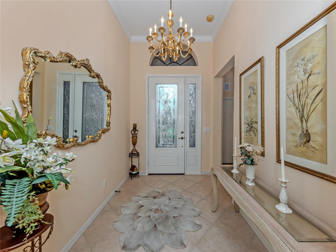
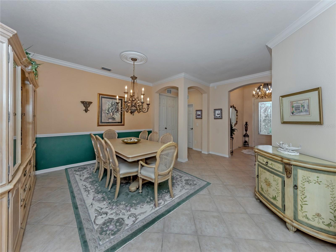
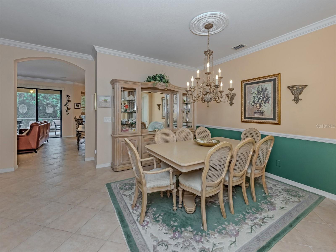
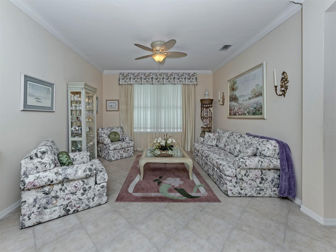
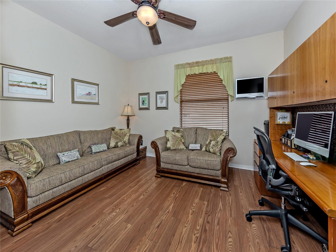
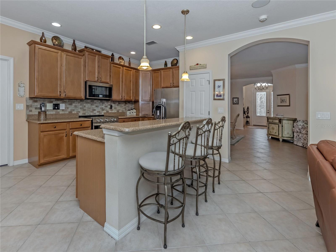
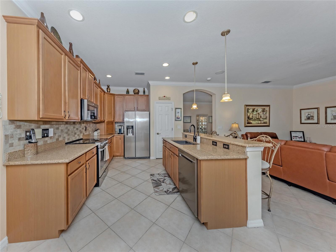
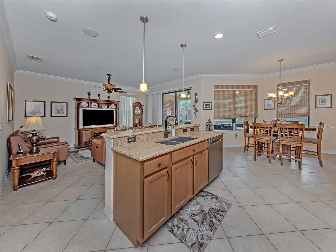
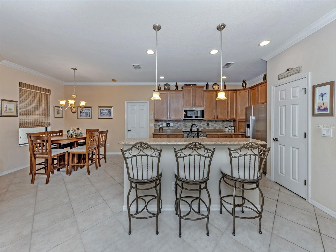
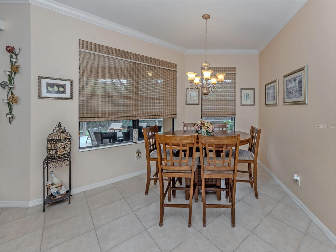
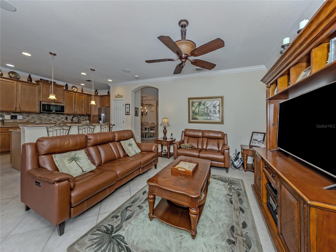
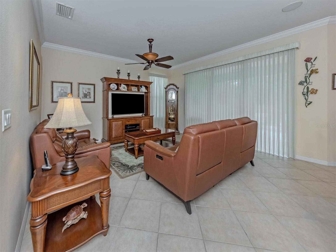
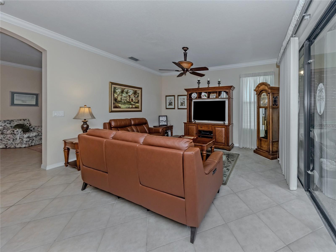
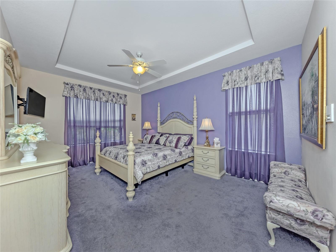
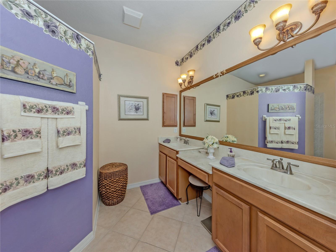
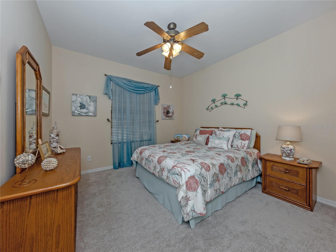
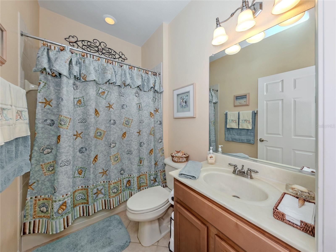
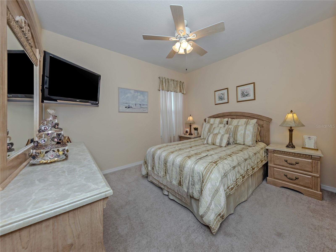
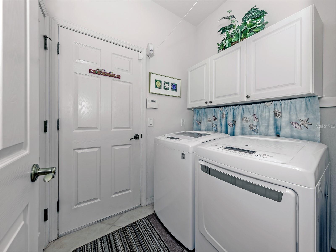
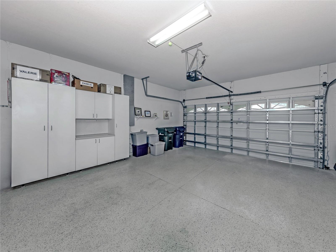
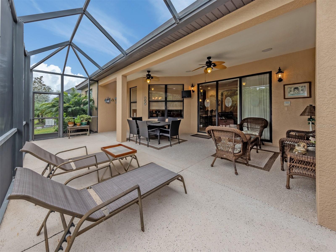
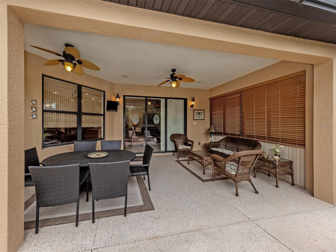
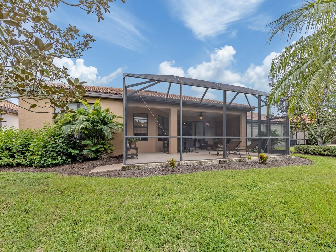
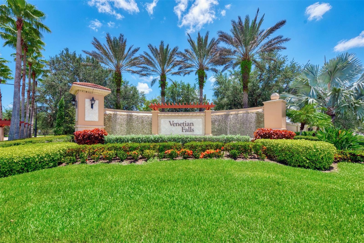
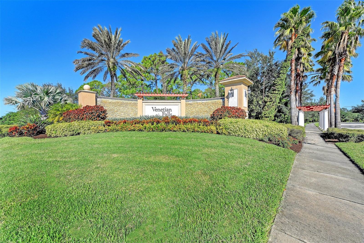
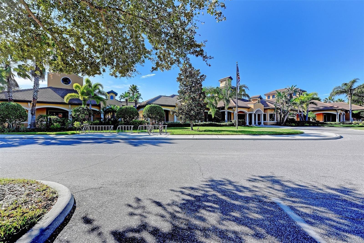
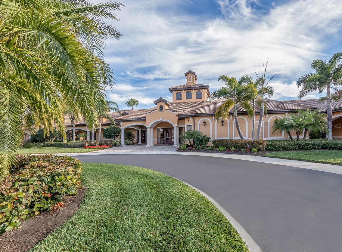
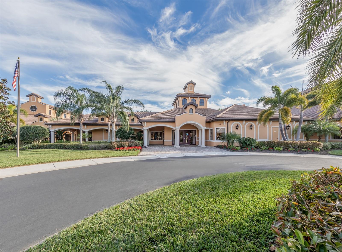
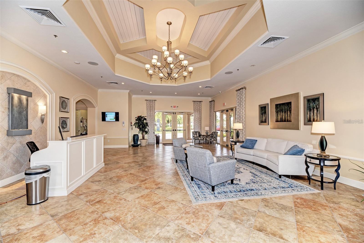
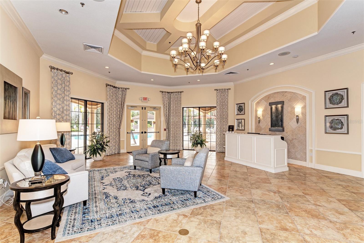
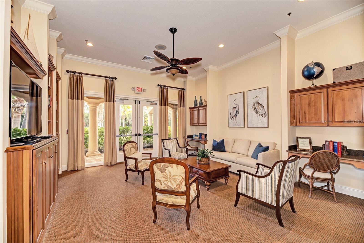
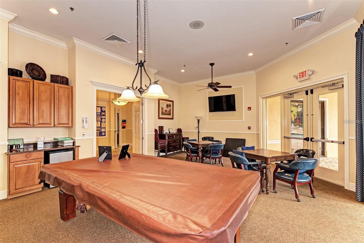
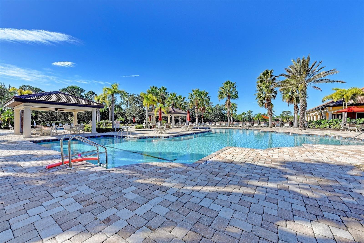
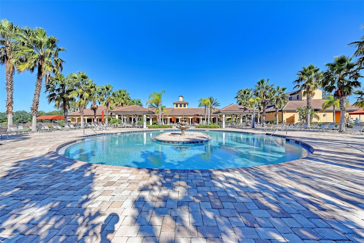
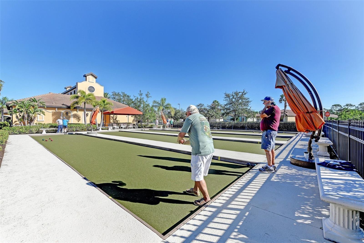
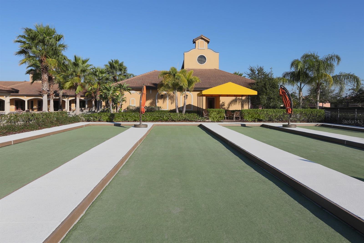
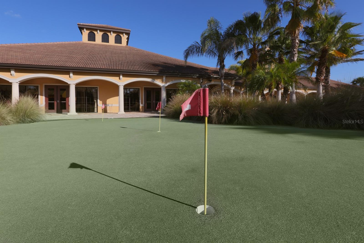
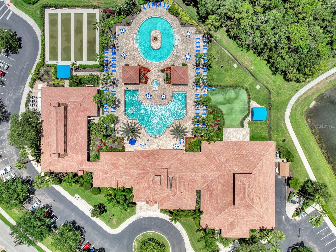
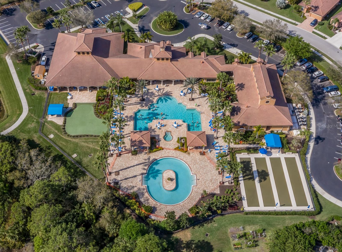
Welcome to Venetian Falls, the Premier 55+ Resort-Style Community! This upgraded, elegant 2179 sq ft Del-Corso model features 3 bedrooms, 2 bathrooms, and a versatile Den, a 2 car garage with pebble trek flooring with storage cabinets. Laundry Room with brand new high end digital washer/dryer. This seamless Open-concept Floor plan was designed for effortless Entertaining! From the moment you step into the elegant foyer, you will be greeted by soaring high ceilings, refined crown molding, and beautiful diagonal tile flooring. The Formal living and dining rooms flow naturally into a spacious Fa…
Description as provided by the listing brokerage.
Highlights
- Lighting
- Private Entrance
- Private Mailbox
- Rain Gutters
- Sidewalk
- Ceiling Fans(s)
- Coffered Ceiling(s)
- Crown Molding
- Eat-in Kitchen
The details
StatusActive
MLS #MFRN6145971
Property typeSingle Family Residence
Year built2005
Lot size0.14 ac
Living area2,179 sq ft
Price per sq ft$243
HOA$1,081 / quarterly
CDDNo
Taxes$3,491 (2025)
Stories1
Days on market5
CountySarasota
Flood zoneX (verify)
FurnishedNegotiable
ListedOct 5, 2026
Features & property details
Interior
Full baths2
Half baths0
Rooms11
Additional roomsAttic,Breakfast Room Separate,Den/Library/Office,Family Room,Formal Dining Room Separate,Formal Living Room Separate,Inside Utility
FlooringCarpet, Ceramic Tile, Luxury Vinyl
AppliancesCooktop, Dishwasher, Disposal, Dryer, Ice Maker, Microwave, Range, Refrigerator, Washer
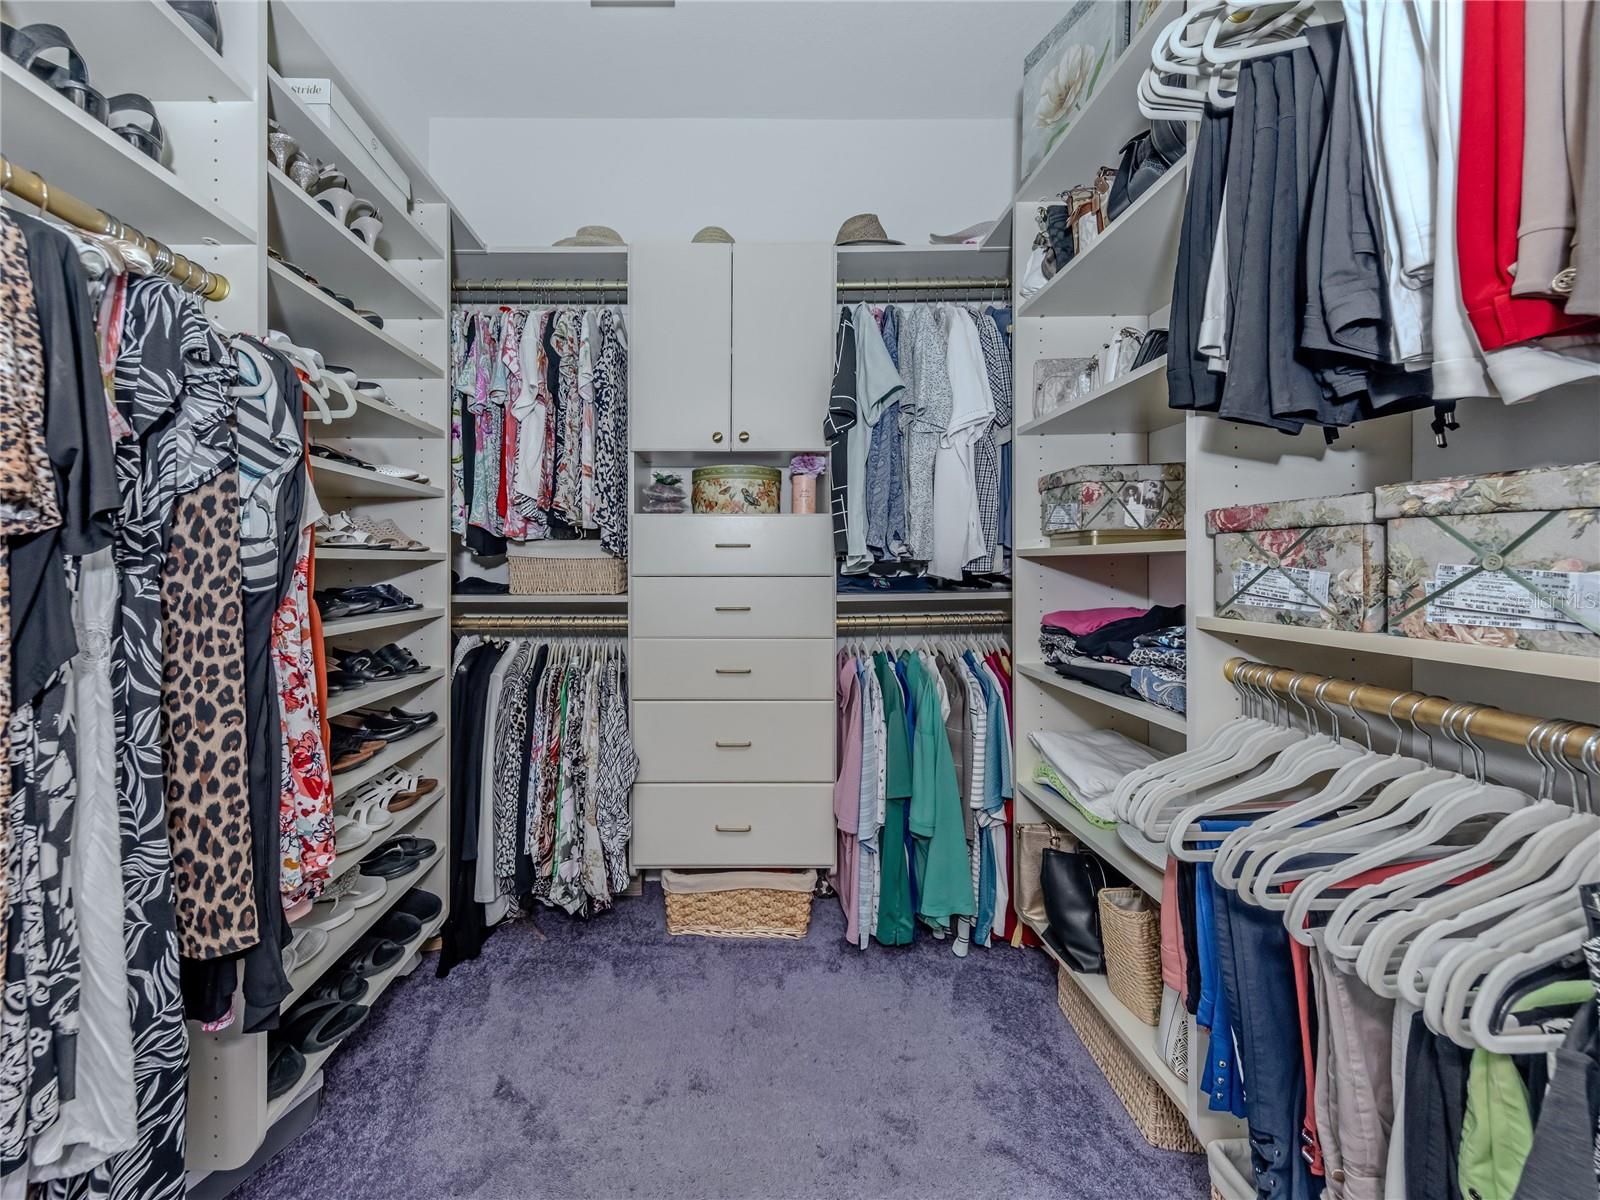
Interior featuresCeiling Fans(s), Coffered Ceiling(s), Crown Molding, Eat-in Kitchen, High Ceilings, Kitchen/Family Room Combo, Living Room/Dining Room Combo, Open Floorplan, Pest Guard System, Primary Bedroom Main Floor, Solid Wood Cabinets, Split Bedroom, Stone Counters, Thermostat, Tray Ceiling(s), Walk-In Closet(s), Window Treatments
LaundryInside, Laundry Room
FireplaceNo
WindowsBlinds, Window Treatments
CoolingCentral Air
HeatingCentral, Heat Pump
In-law suite0
Exterior & lot
Exterior featuresLighting, Private Entrance, Private Mailbox, Rain Gutters, Sidewalk
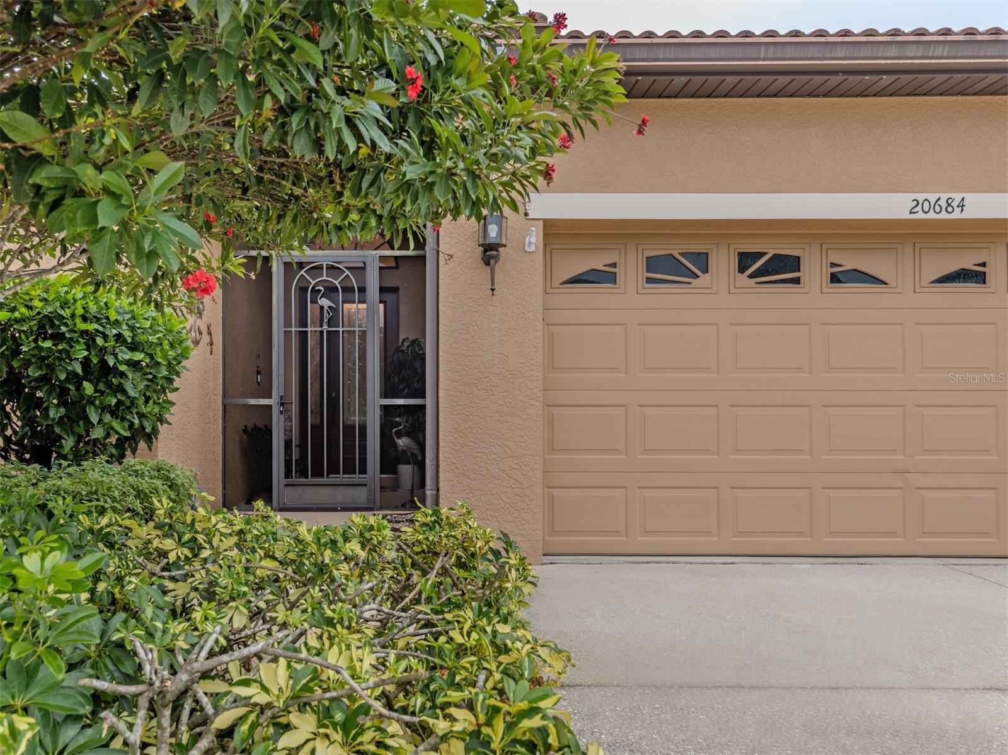
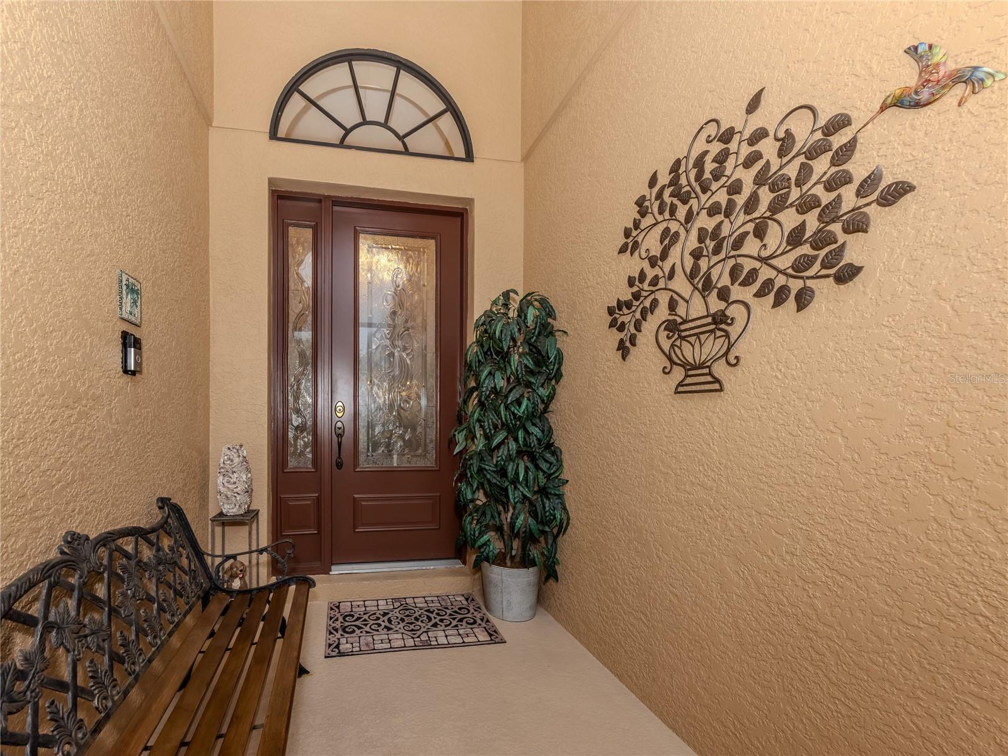
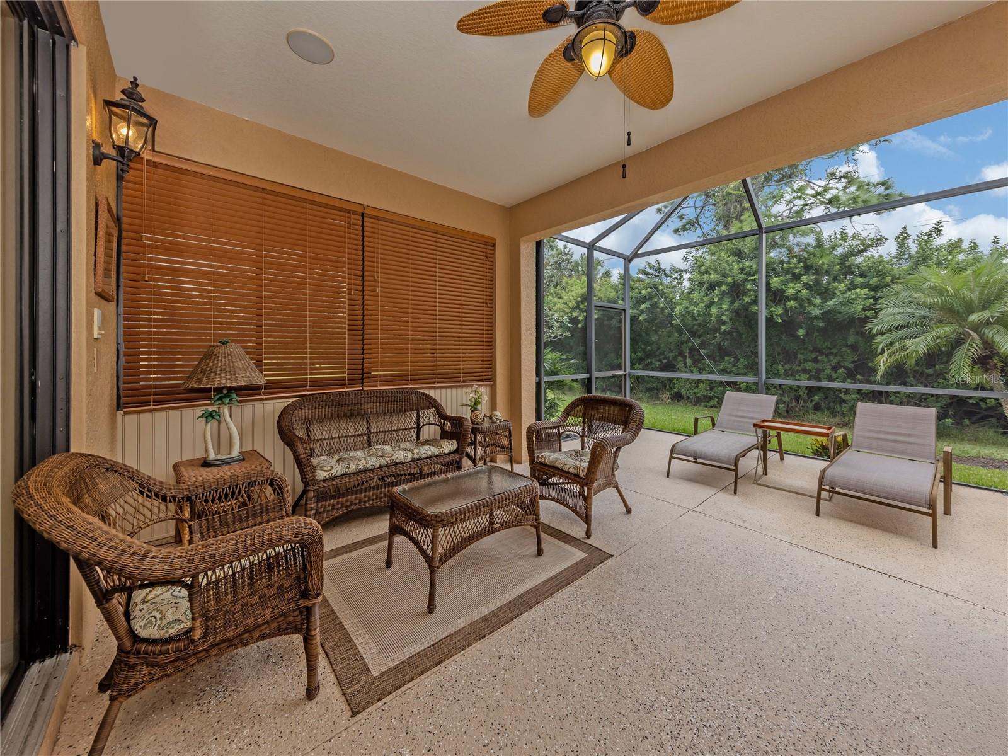
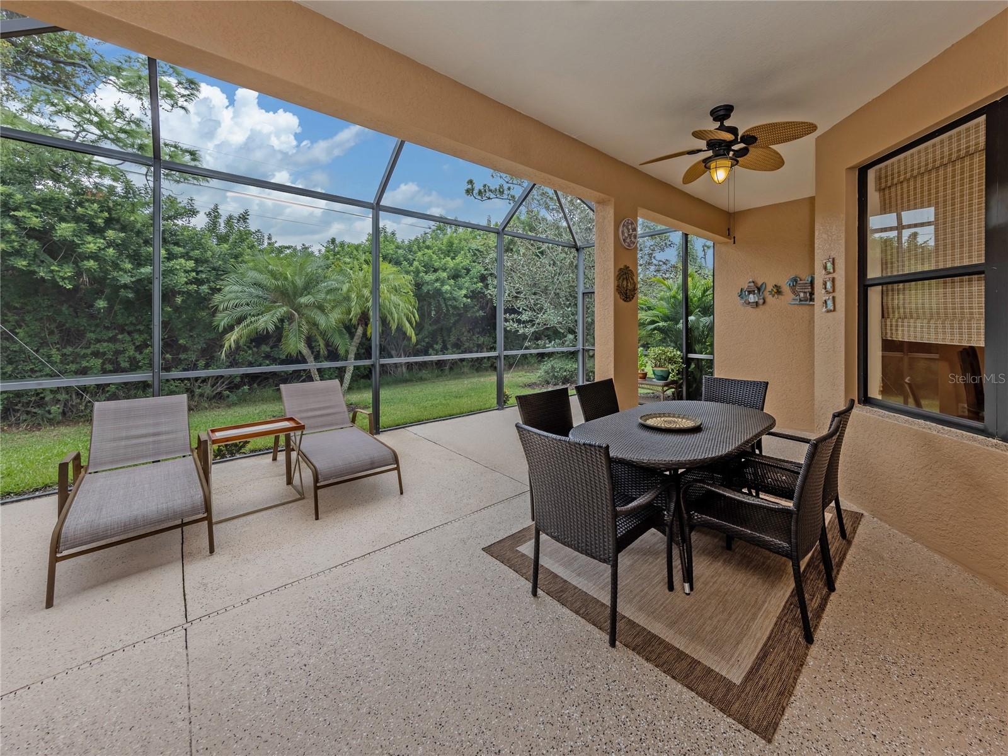
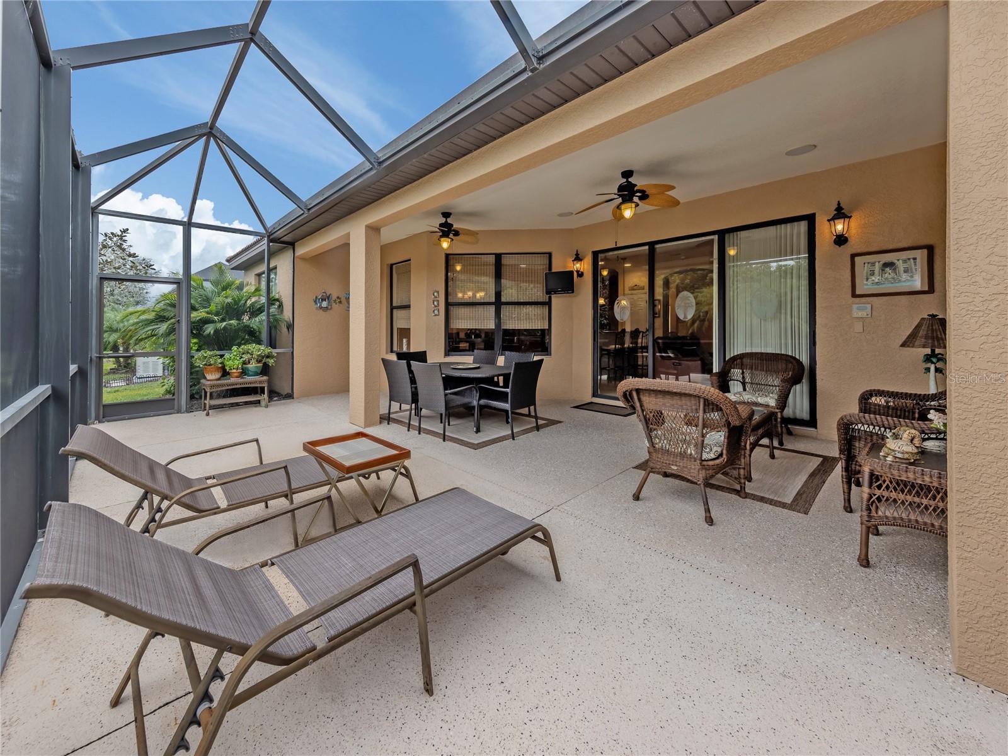
Patio & porchCovered, Enclosed, Front Porch, Patio, Rear Porch, Screened
ViewTrees/Woods
VegetationMature Landscaping, Trees/Landscaped
FacesWest
Road surfaceAsphalt, Paved
Construction
StyleContemporary
ConstructionBlock, Stucco
FoundationSlab
RoofTile
BuilderCentex
Builder modelDel Corso
Living area sourcePublic Records
Building area (sq ft)2,918
Parking
GarageYes
Attached garageYes
CarportNo
Parking featuresDriveway, Garage Door Opener
Pool & water
Waterfront feet0
Community & HOA
AssociationCastle Management/Stacy Martin
HOA fee$1,080.71
HOA frequencyQuarterly
Fee includesCable TV, Pool, Escrow Reserves Fund, Fidelity Bond, Internet, Maintenance Grounds, Management, Private Road, Recreational Facilities
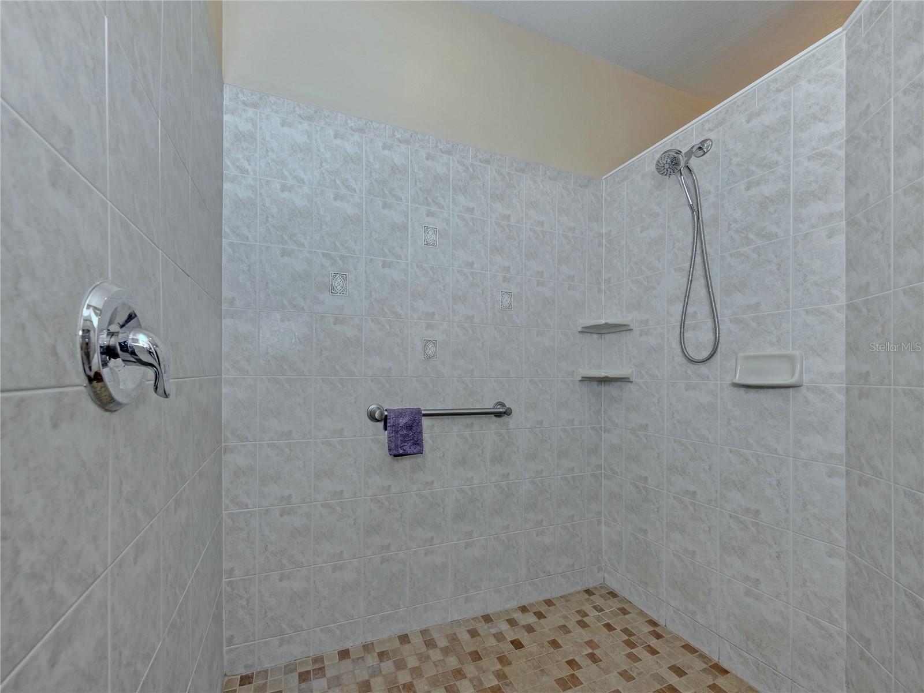
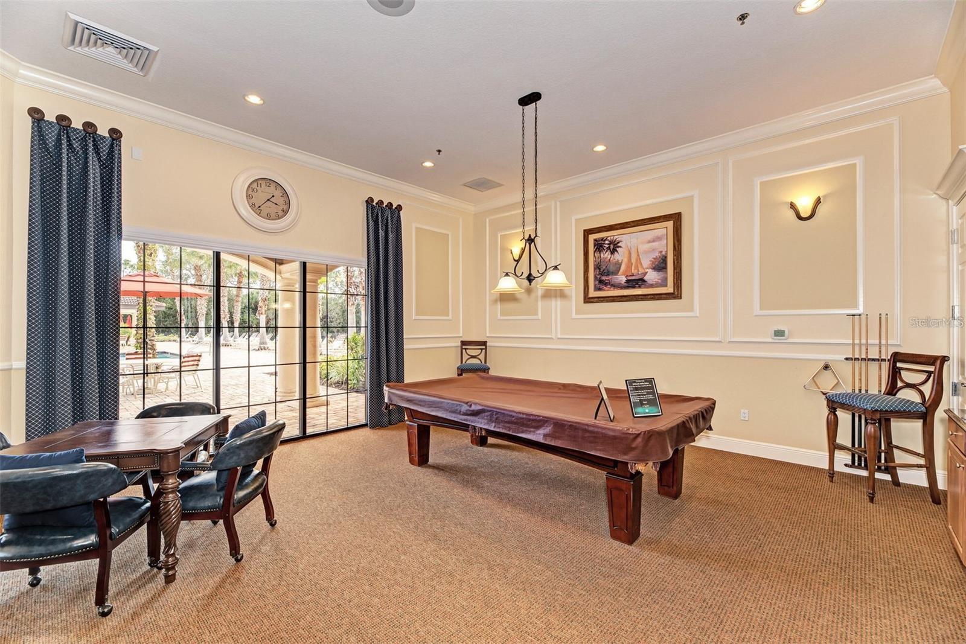
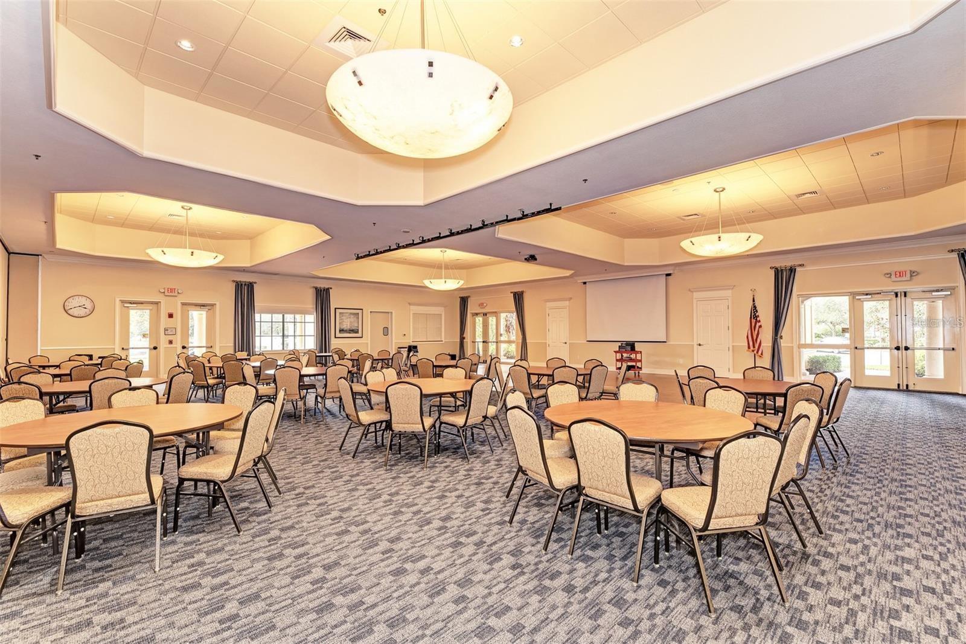
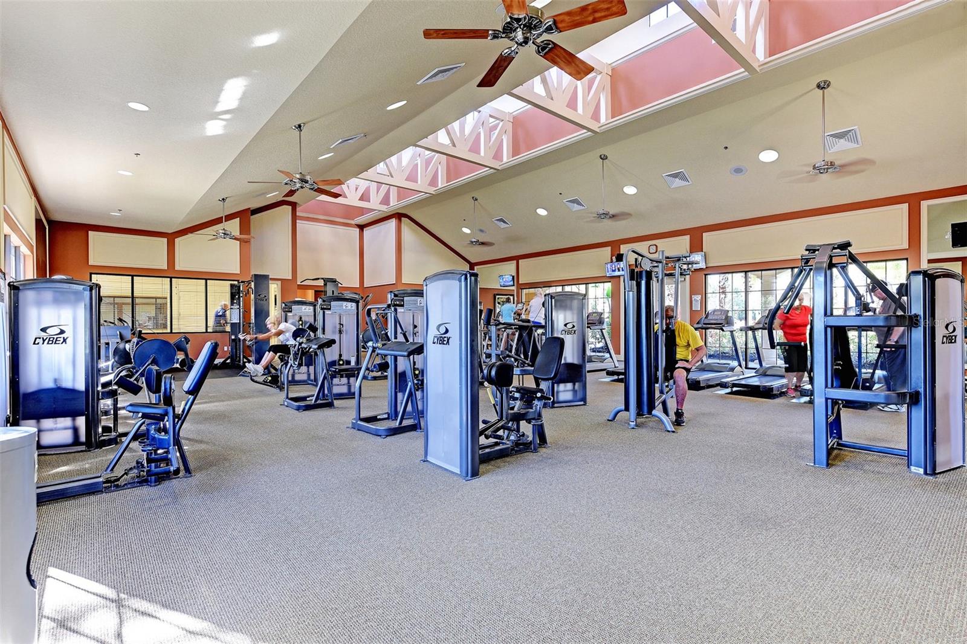
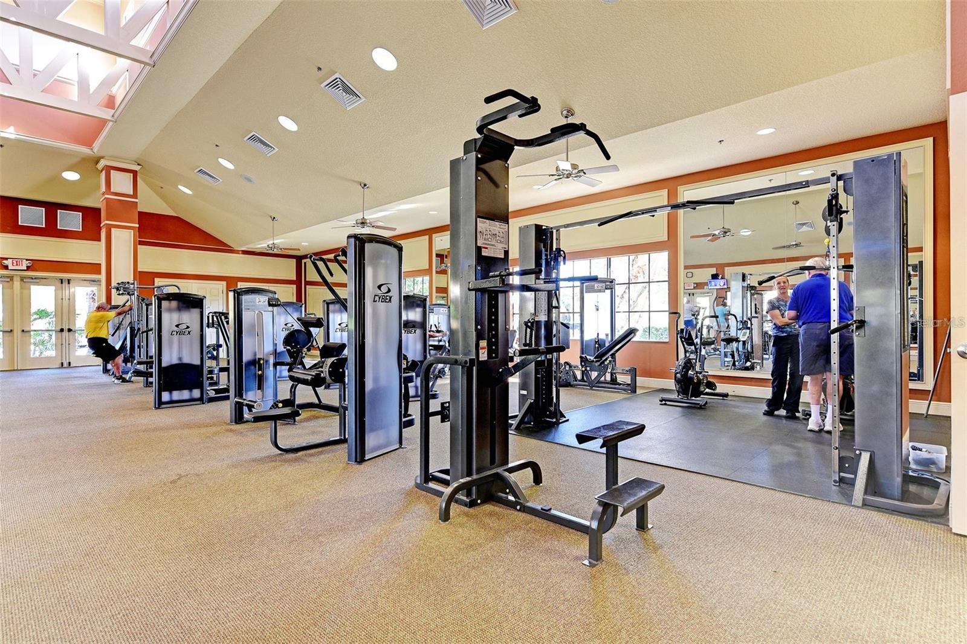
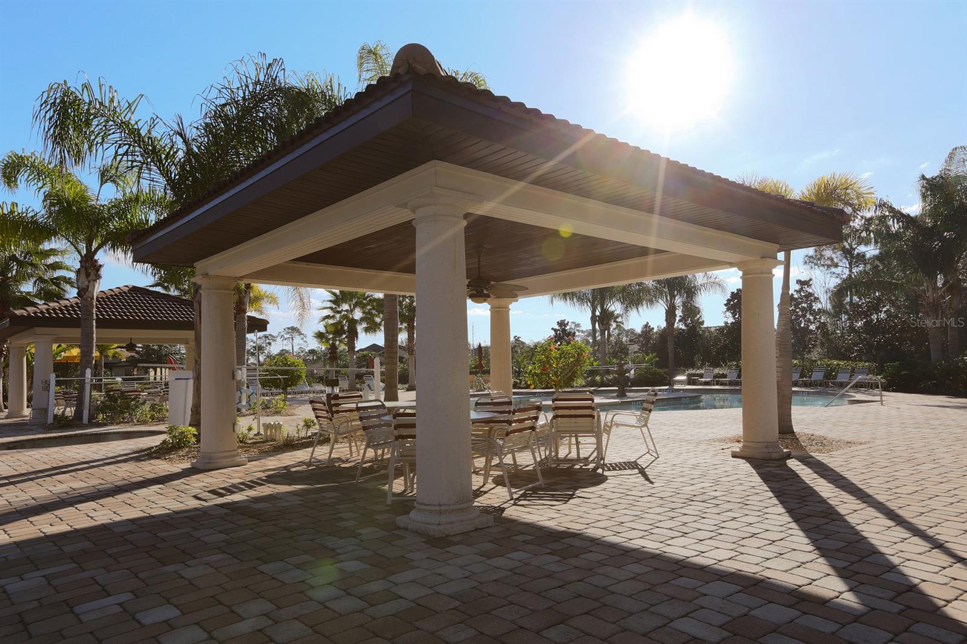
AmenitiesCable TV, Clubhouse, Fitness Center, Gated, Handicap Modified, Maintenance, Pool, Spa/Hot Tub, Wheelchair Access
Fee requirementRequired
Approval required1
Total monthly fees$360.24
Total annual fees$4,322.84
Community featuresAssociation Recreation - Owned, Buyer Approval Required, Clubhouse, Deed Restrictions, Fitness Center, Gated Community - No Guard, Handicap Modified, Irrigation-Reclaimed Water, No Truck/RV/Motorcycle Parking, Pool, Sidewalks, Wheelchair Access, Street Lights
55+ communityYes
PetsBreed Restrictions, Cats OK, Dogs OK
Pet restrictionsSee HOA rules and Regs Attached
Pet sizeExtra Large (101+ Lbs.)
Number of pets2
Minimum lease6 Months
Lease restrictions1
Lease notesSee Rules and regs attached
SW communityVenetian Falls
Utilities & efficiency
UtilitiesCable Connected, Electricity Connected, Public, Sewer Connected, Underground Utilities, Water Connected
SewerPublic Sewer
Water sourcePublic
Financial & terms
CDD0
Tax year2,025
Homestead1
OwnershipFee Simple
Special conditionsNone
ZoningRSF1
OccupantOwner
MLS area34292 - Venice
Where it sits
Approximate location shown. Exact address available on request per listing brokerage.
More like this
Stellar MLSMLS# MFRN6145971Listing courtesy of BERKSHIRE HATHAWAY HOMESERVICES FLORIDA REALTYLast updated Oct 11, 2026, 4:07 PM