HomeProperty Search
Buyers
Sellers
Investors
Areas
About
Property Search/BRADENTON/ROSEDALE HIGHLANDS SP D UNIT 2
ActiveNew · 3 days
$515,000

9743 53RD DR EBRADENTON, FL 34211ROSEDALE HIGHLANDS SP D UNIT 2 · Single Family Residence

2Beds
2Baths
1,877Sq ft
0.19 acLot
2-carGarage
2005Built

About this home

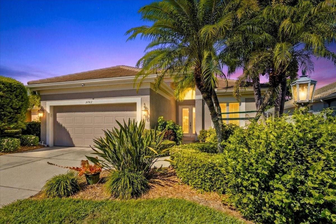
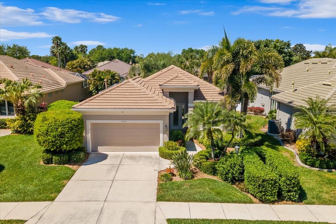
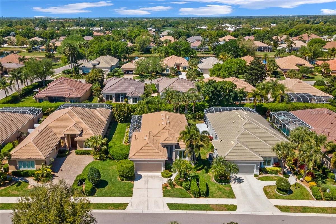
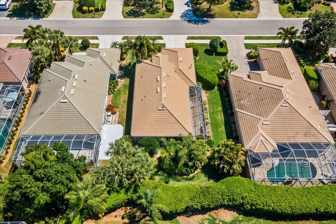
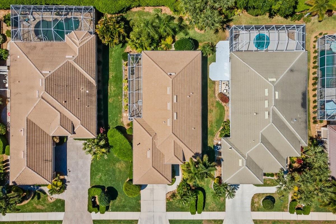
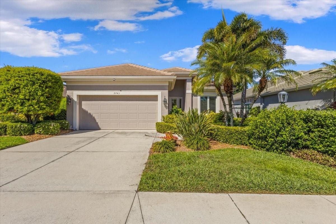
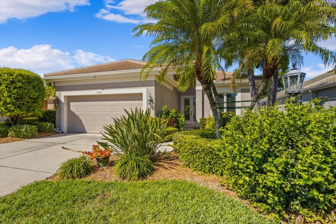
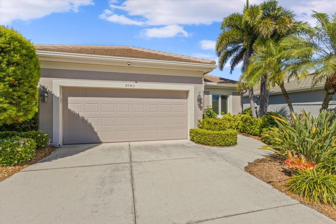
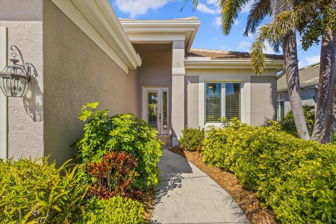
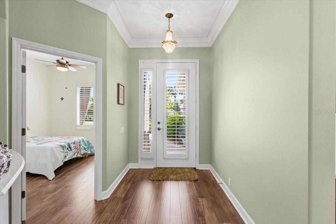
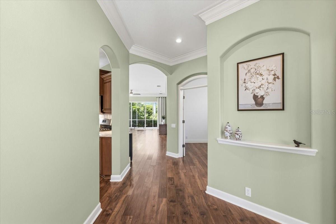
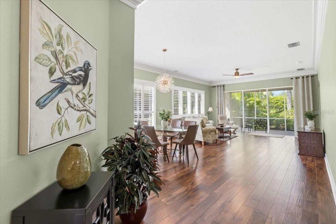
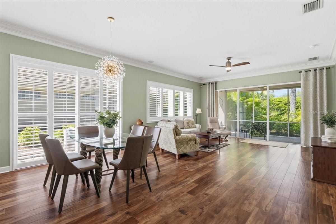
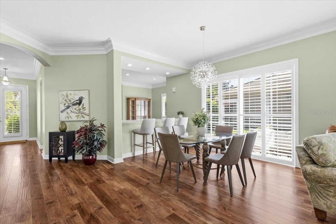
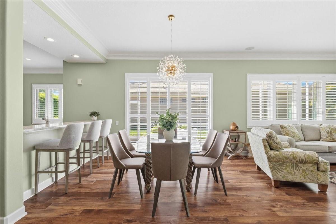
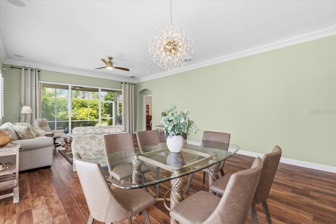
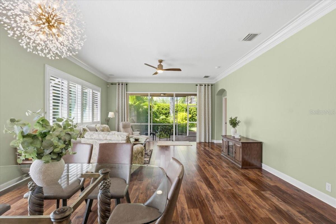
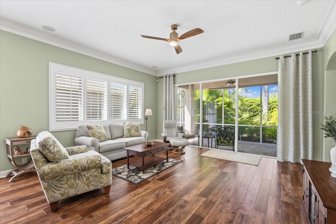
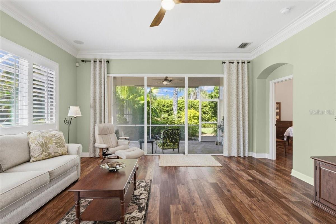
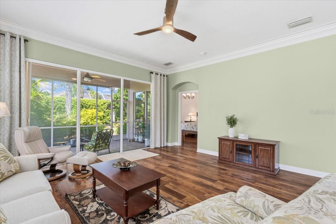
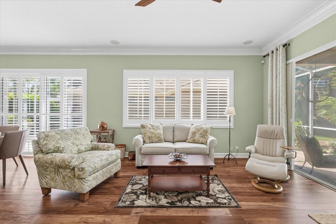
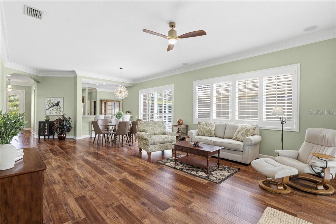
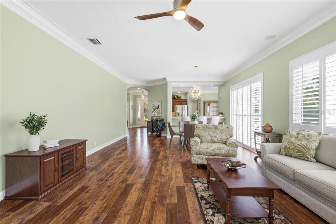
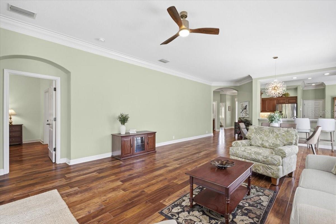
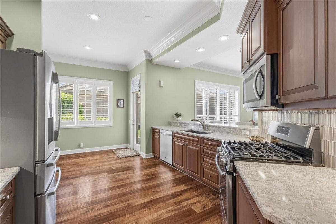
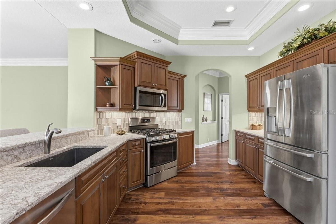
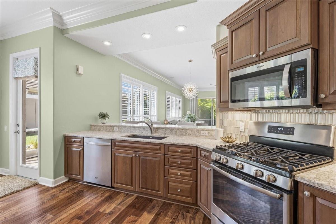
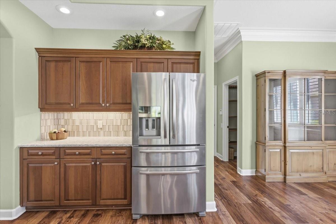
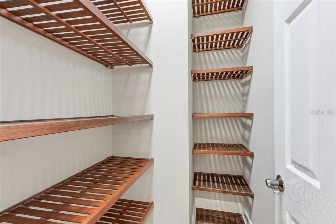
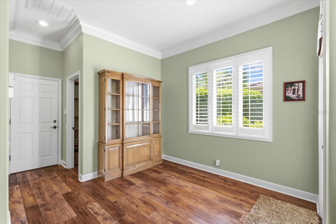
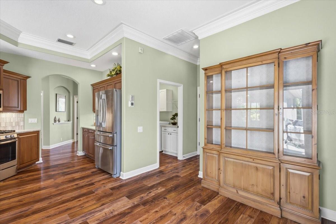
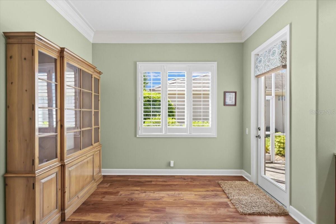
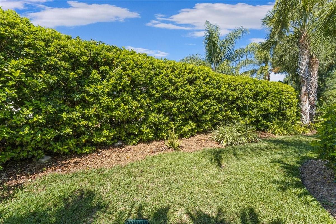
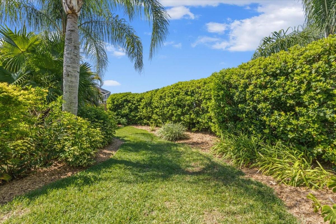
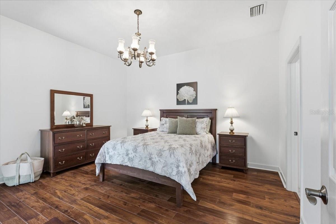
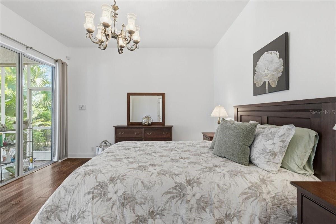
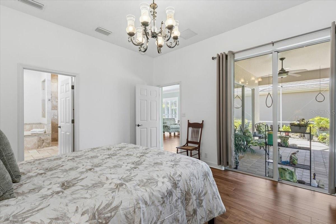
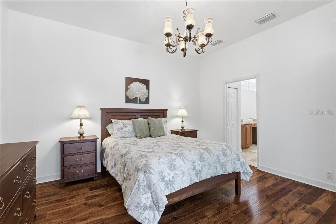
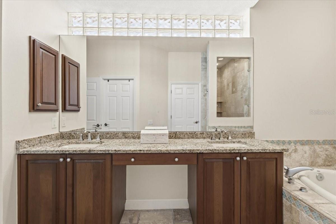
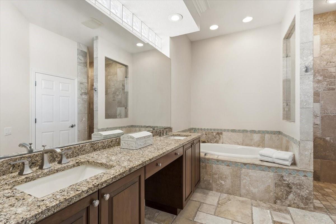
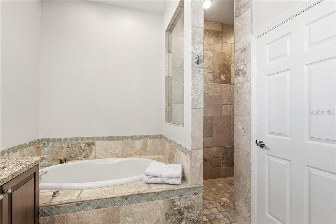
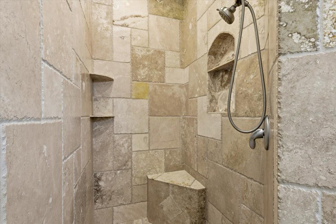
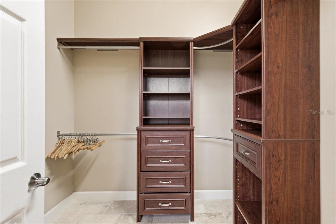
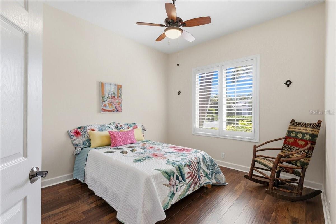
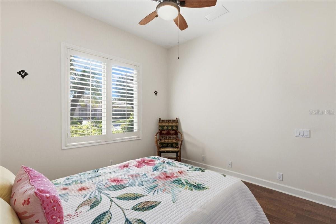
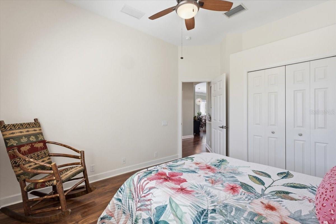
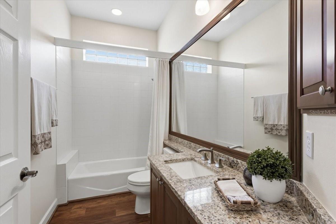
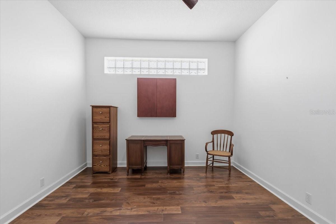
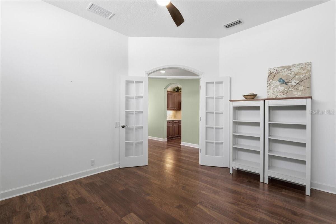
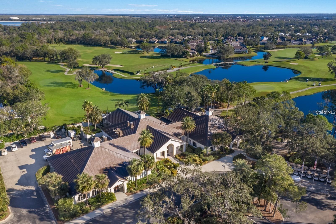
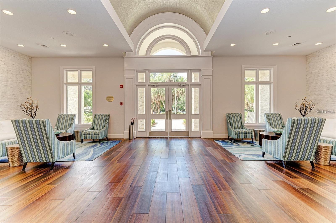
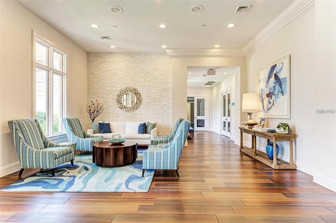
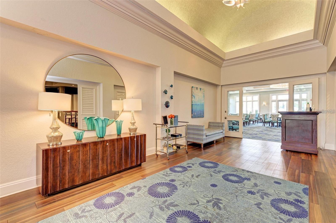
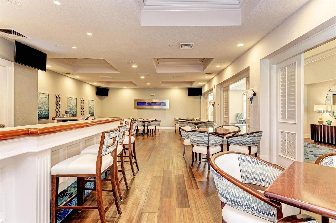
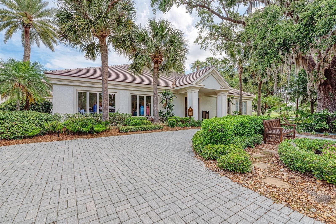
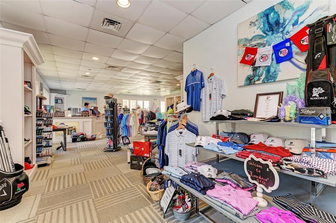
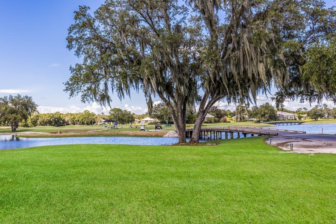
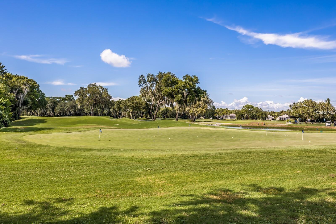
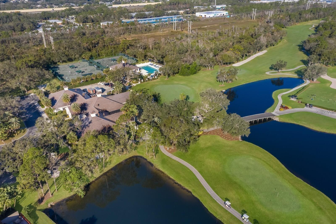
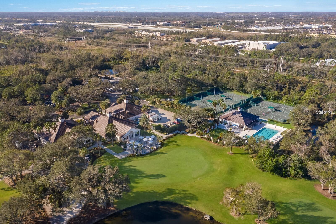
NEW LISTING! Move Right In~Welcome to the highly sought-after Rosedale Golf & Country Club, where maintenance-free living meets timeless style and comfort. This meticulously maintained 2-bedroom, 2-bath residence with a separate office/den offers 1,877 sq. ft. of thoughtfully designed living space in a private, peaceful setting surrounded by lush landscaping. Step inside to discover an inviting great room and dining room combination, enhanced by upgraded wood flooring, crown molding, and abundant natural light. The beautifully updated kitchen features rich Cherry wood cabinets, stunning Cambri…

Description as provided by the listing brokerage.

Highlights

  • 2-car garage
  • Private Entrance
  • Private Mailbox
  • Private Yard
  • Rain Gutters
  • Sidewalk
  • Ceiling Fans(s)
  • Crown Molding
  • Eat-in Kitchen

Open houses

No open houses scheduled.

Can't make it? Request a private showing.

The details

StatusActive
MLS #MFRA4707942
Property typeSingle Family Residence
Year built2005
Lot size0.19 ac
Living area1,877 sq ft
Price per sq ft$274
HOA$620 / quarterly
CDDNo
Taxes$3,843 (2025)
Garage2-car
StoriesOne
Days on market3
CountyManatee
Flood zoneX (verify)
ListedOct 10, 2026

Features & property details

Interior

Full baths2
Half baths0
Rooms6
Additional roomsAttic,Den/Library/Office,Family Room,Florida Room,Inside Utility
FlooringCeramic Tile, Wood
AppliancesBuilt-In Oven, Dishwasher, Disposal, Dryer, Exhaust Fan, Gas Water Heater, Microwave, Range, Refrigerator, Washer
Interior featuresCeiling Fans(s), Crown Molding, Eat-in Kitchen, High Ceilings, Living Room/Dining Room Combo, Open Floorplan, Solid Surface Counters, Solid Wood Cabinets, Split Bedroom, Stone Counters, Thermostat, Walk-In Closet(s)
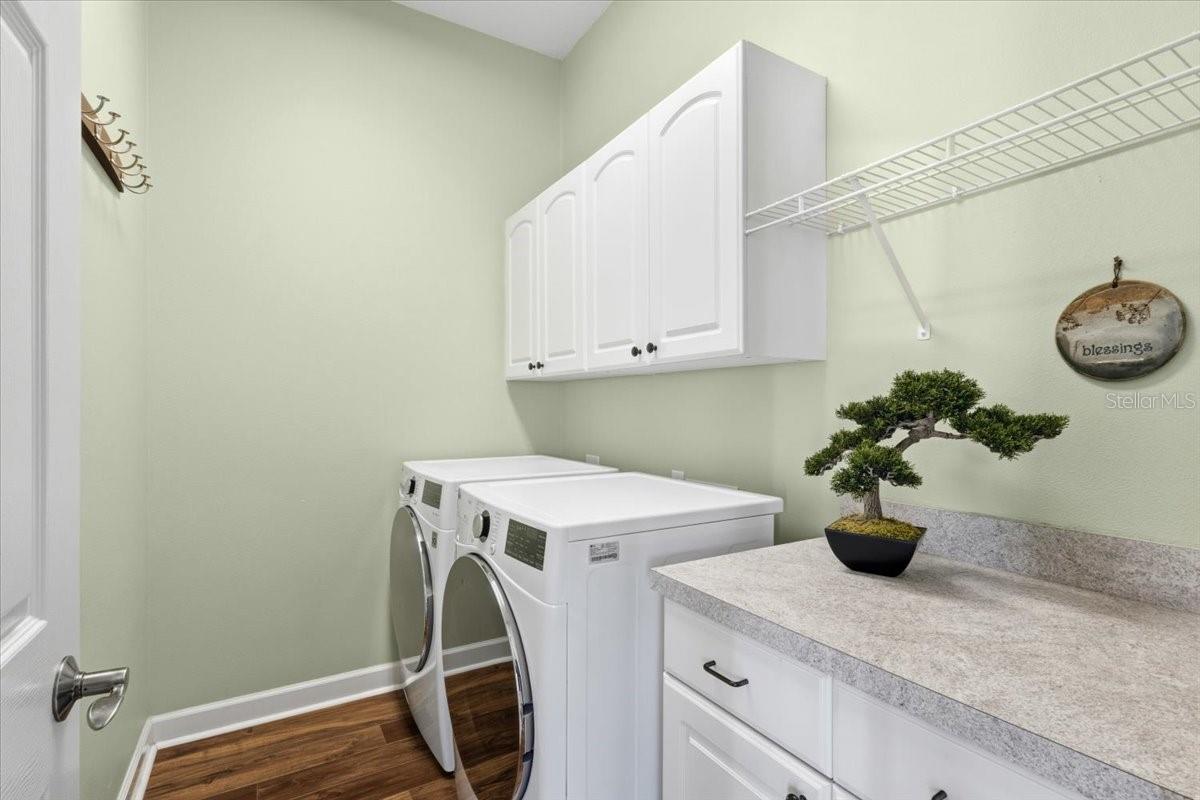
LaundryInside, Laundry Room
FireplaceNo
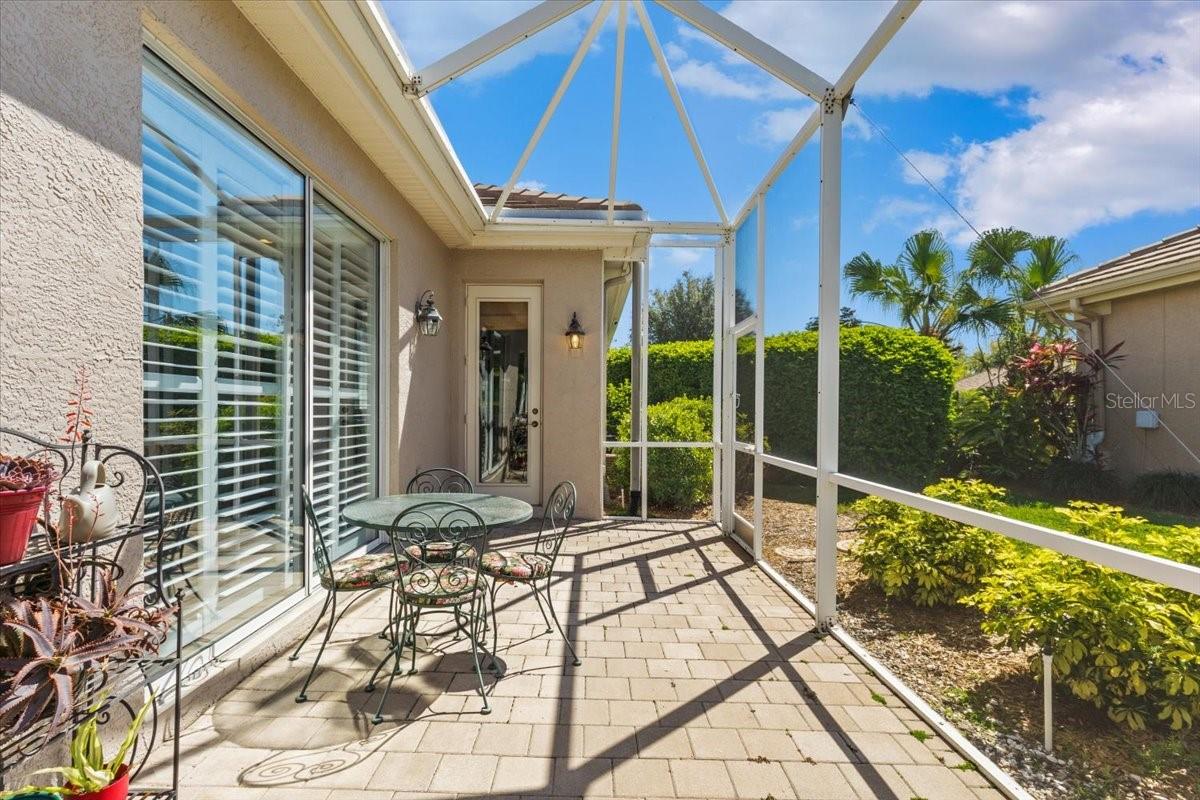
WindowsBlinds, Shutters, Thermal Windows
CoolingCentral Air, Humidity Control
HeatingCentral, Natural Gas
In-law suite0

Exterior & lot

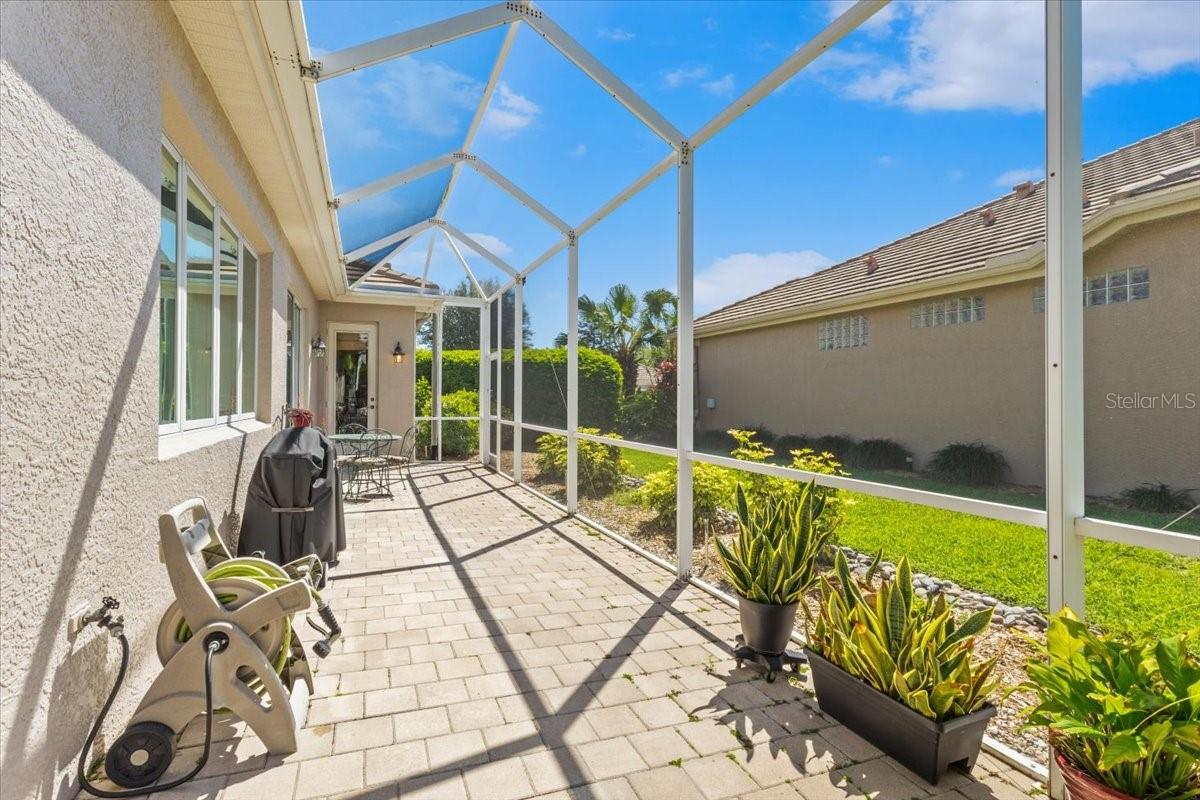
Exterior featuresPrivate Entrance, Private Mailbox, Private Yard, Rain Gutters, Sidewalk
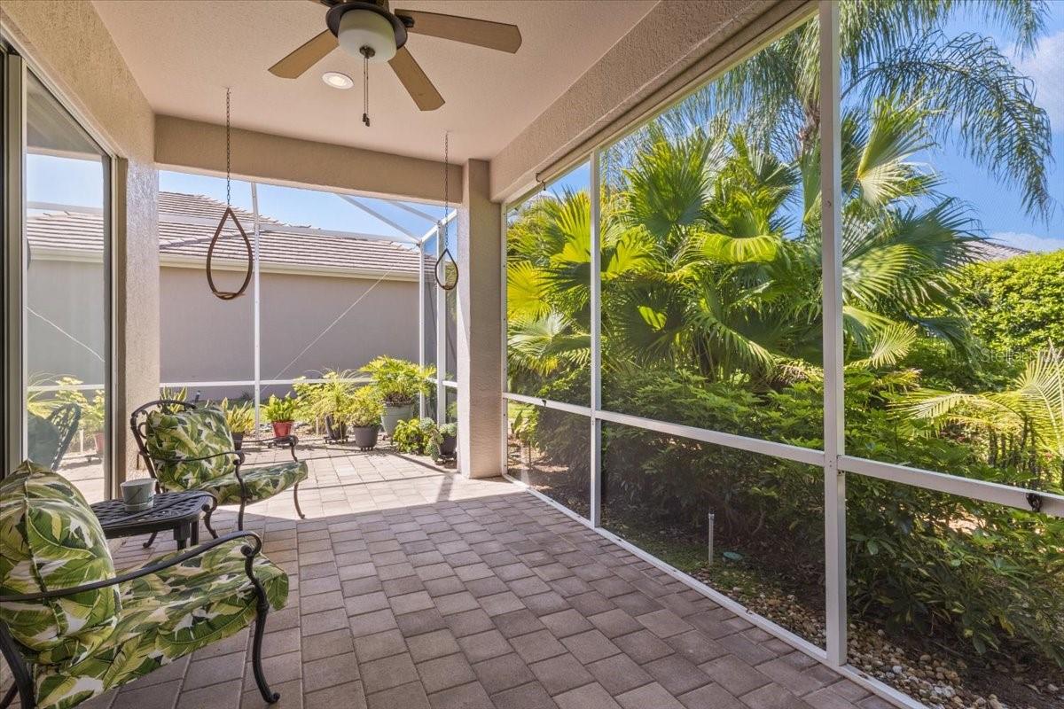
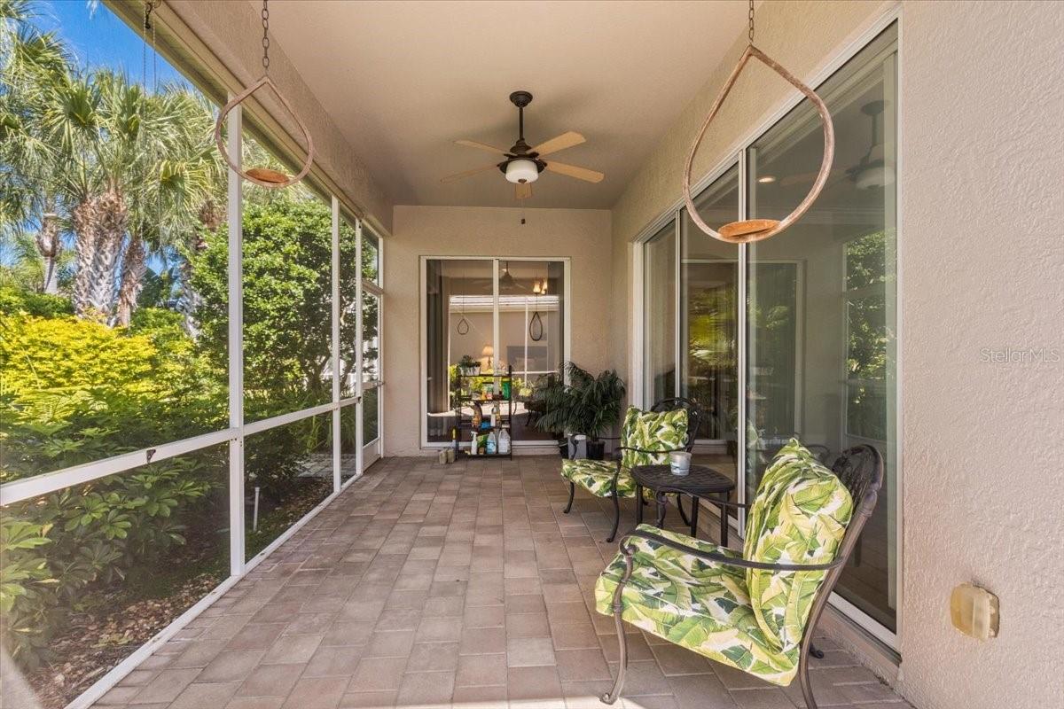
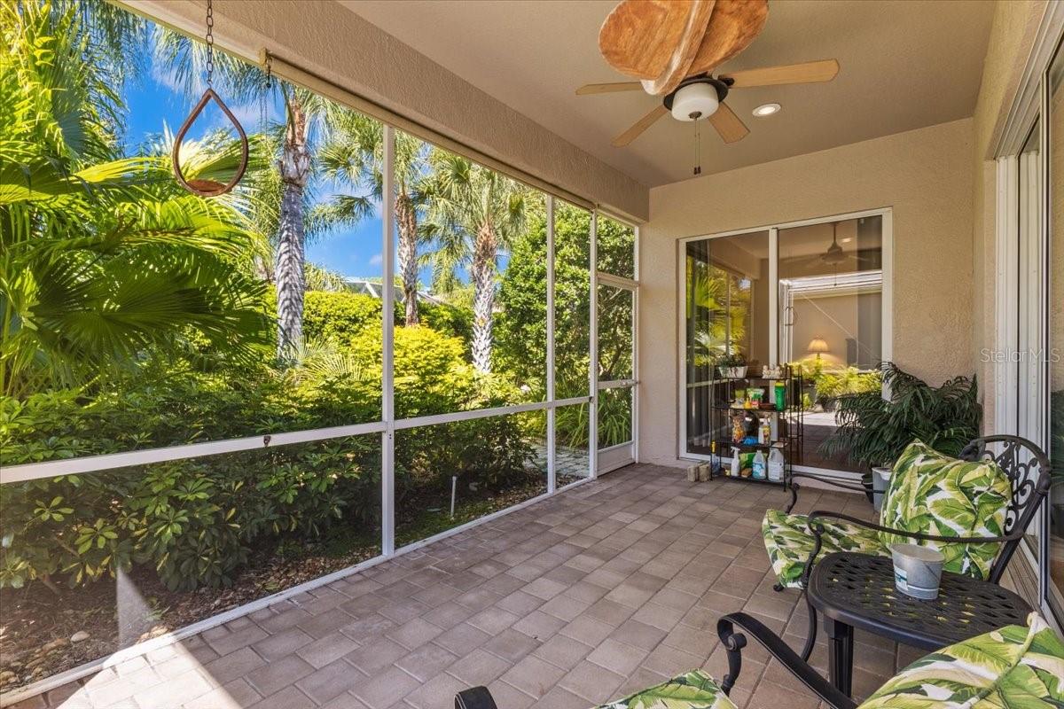
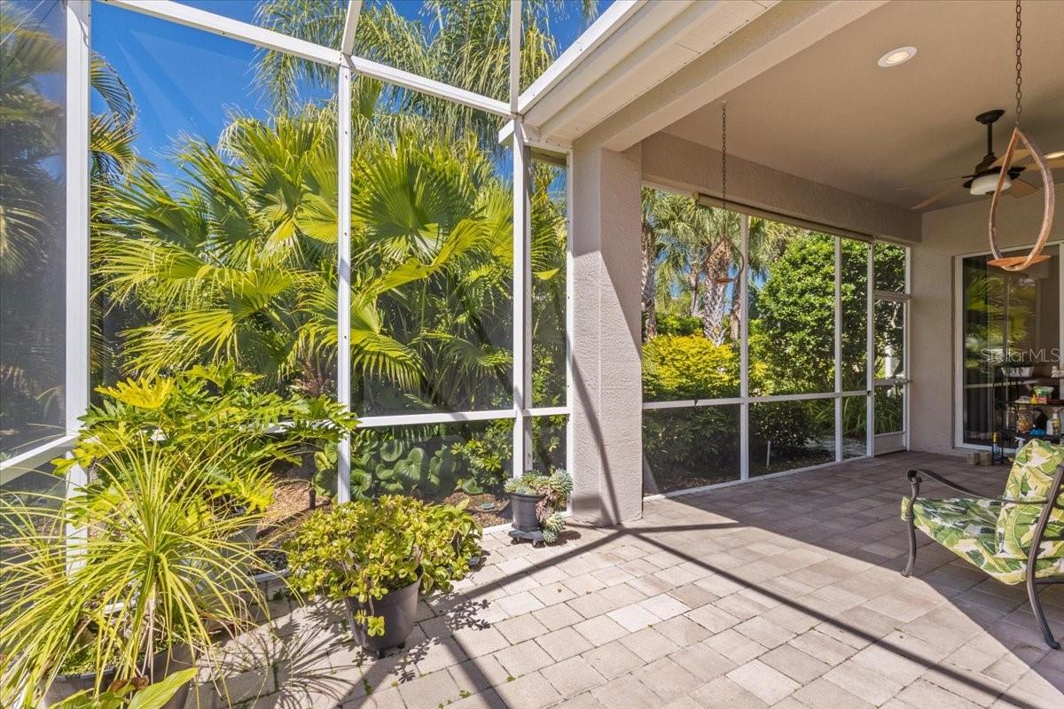
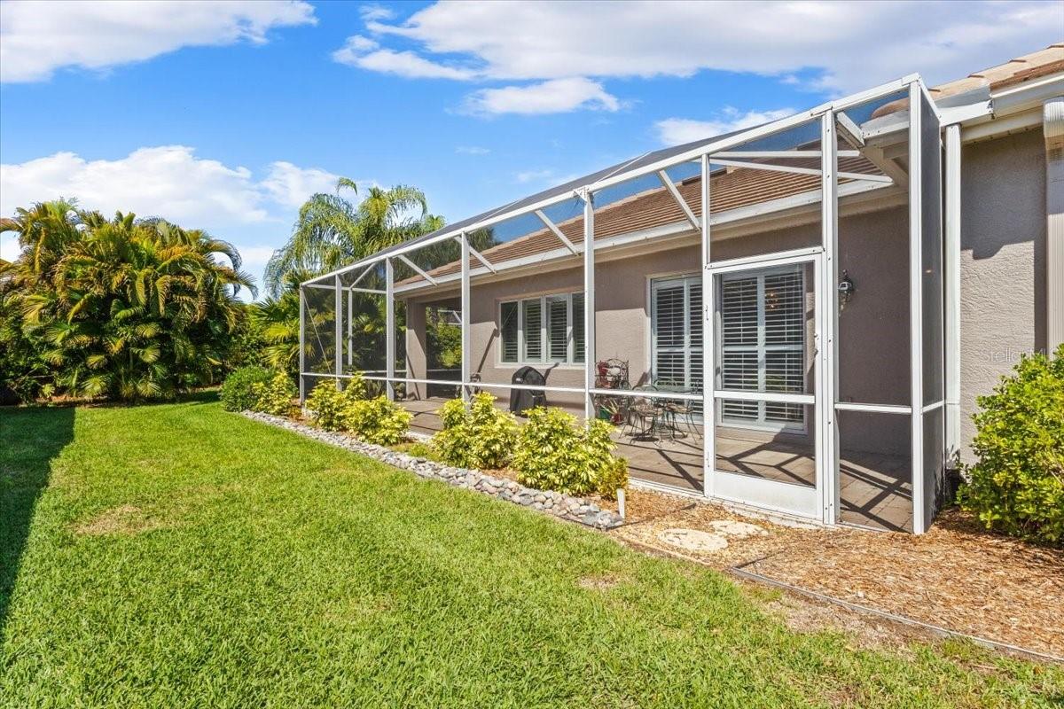
Patio & porchCovered, Deck, Enclosed, Patio, Porch, Rear Porch, Screened, Side Porch, Wrap Around
ViewGarden
Lot featuresIn County, Landscaped, Near Golf Course, Private, Sidewalk, Paved
VegetationMature Landscaping, Oak Trees, Trees/Landscaped
FacesEast
Road surfacePaved

Construction

ConstructionBlock, Stucco
FoundationSlab
RoofTile
ConditionCompleted
Builder modelPrestige III
Living area sourcePublic Records
Building area (sq ft)2,892

Parking

GarageYes
Attached garageYes
Garage dimensions19x20
CarportNo

Pool & water

SpaNo
Waterfront feet0

Community & HOA

AssociationRosedale Highlands/Cedric Pemberton
HOA fee$620
HOA frequencyQuarterly
Second associationResource Property Management
Second fee$2,532
Second frequencyAnnually
Fee includesGuard - 24 Hour, Cable TV, Internet, Maintenance Structure, Maintenance Grounds, Private Road, Security
AmenitiesCable TV, Maintenance, Optional Additional Fees, Other, Security
Fee requirementRequired
Approval required1
Total monthly fees$417.67
Total annual fees$5,012
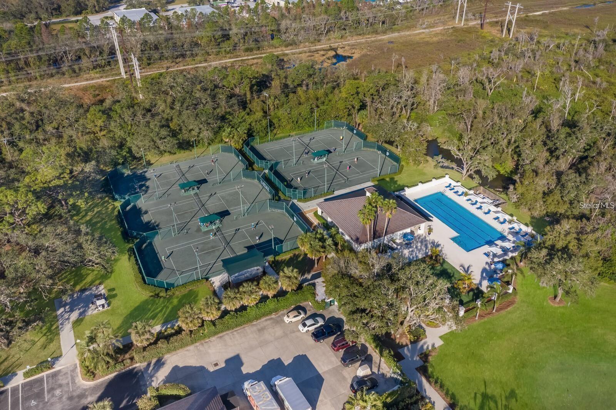
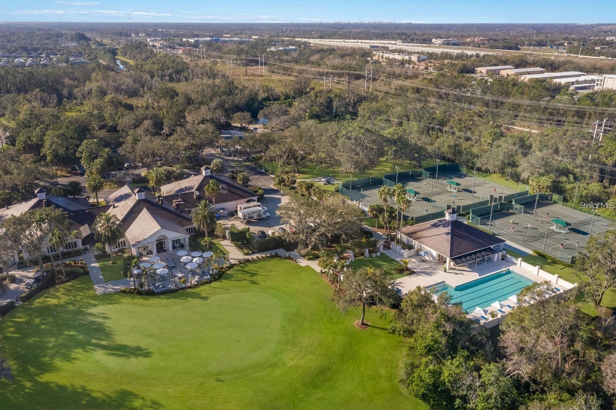
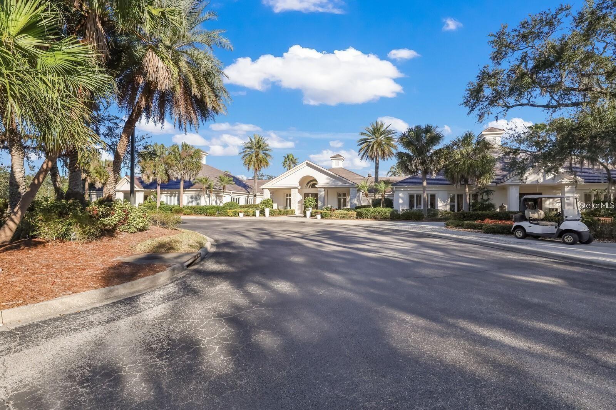
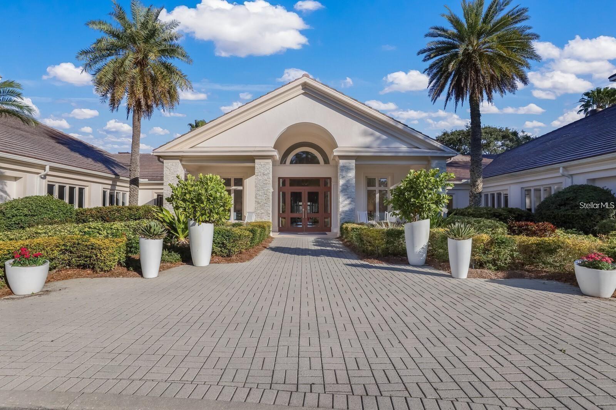
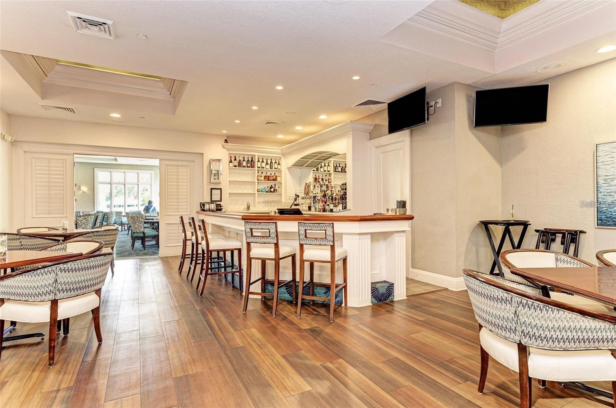
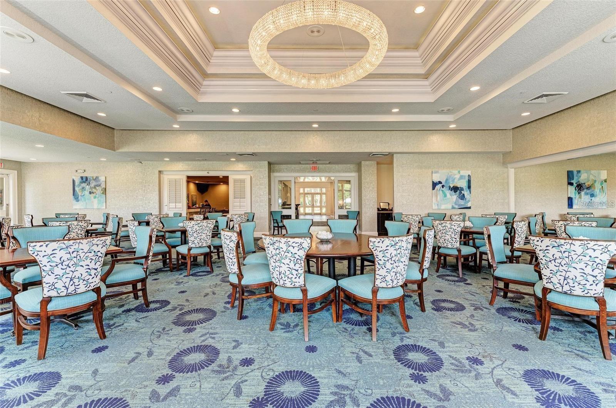
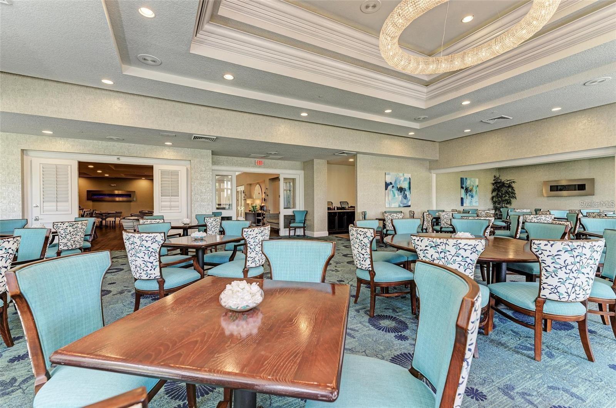
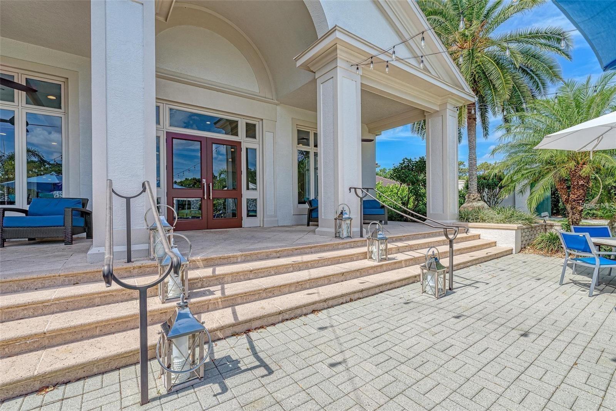
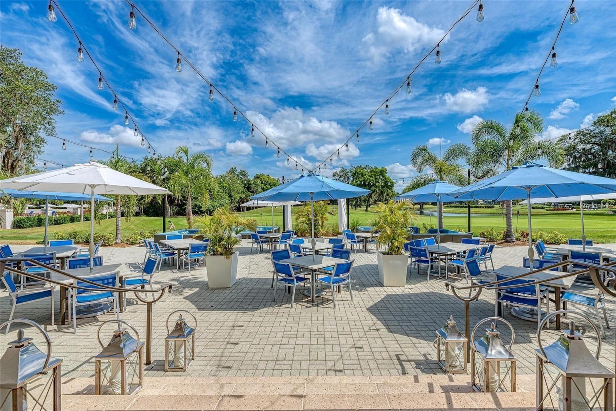
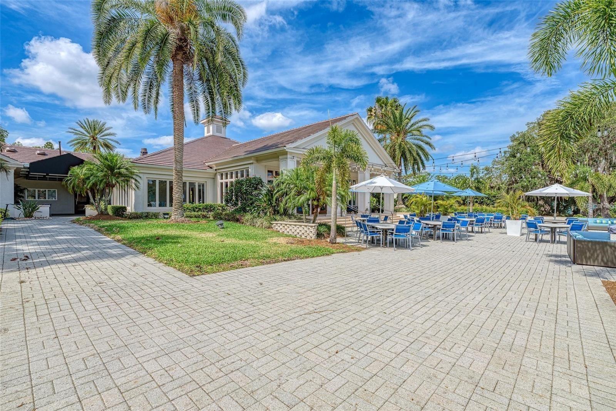
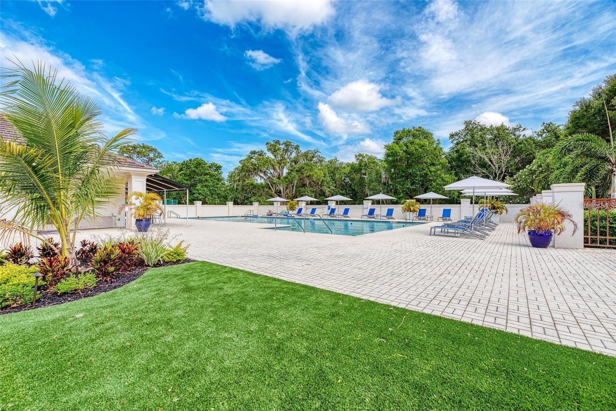
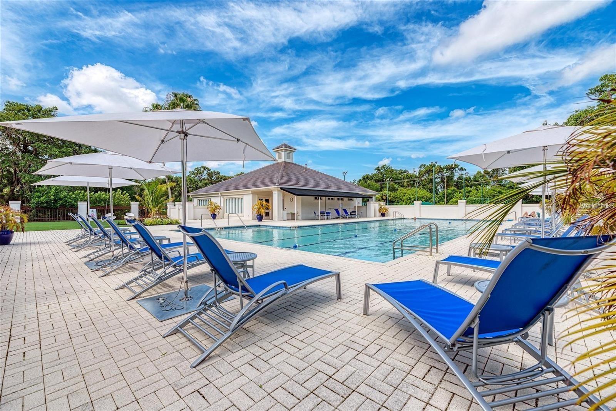
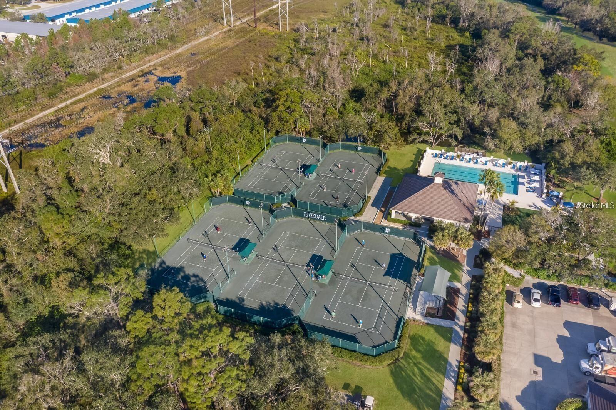
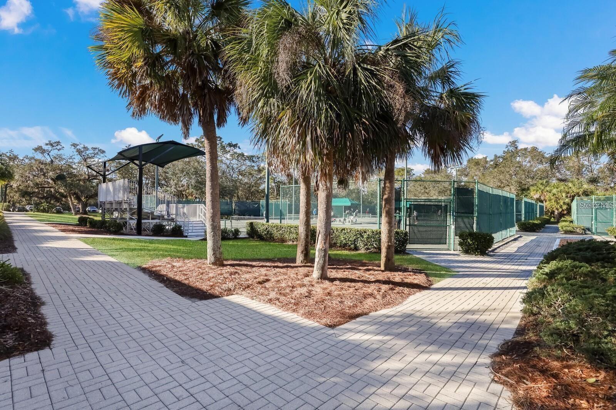
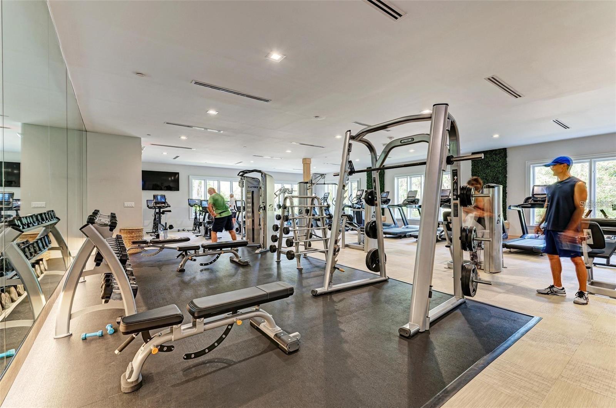
Community featuresClubhouse, Deed Restrictions, Dog Park, Fitness Center, Gated Community - Guard, Golf Carts OK, Golf, Pool, Restaurant, Sidewalks, Special Community Restrictions, Tennis Court(s), Street Lights
55+ communityNo
PetsYes
Pet restrictionsLeash & Pick-Up, see Master HOA docs for more details.
Number of pets3
Minimum lease3 Months
Lease restrictions1
Lease notesLease, application fee & approval required. See Master HOA docs for more details.
SW communityRosedale

Utilities & efficiency

UtilitiesBB/HS Internet Available, Cable Connected, Electricity Connected, Fiber Optics, Natural Gas Connected, Public, Sewer Connected, Underground Utilities, Water Connected
SewerPublic Sewer
Water sourcePublic

Financial & terms

CDD0
Tax year2,025
Homestead1
Listing termsCash, Conventional, VA Loan
OwnershipFee Simple
Special conditionsNone
PossessionClose Of Escrow
Home warrantyNo
ZoningPDR/WP
OccupantVacant
MLS area34211 - Bradenton/Lakewood Ranch Area

Where it sits

Approximate location shown. Exact address available on request per listing brokerage.

Schools

ElementaryBraden River ElementaryManatee County
MiddleDr Mona Jain MiddleManatee County
HighLakewood Ranch HighManatee County

School assignments change; verify with the district before relying on them.
Where you'd be
ROSEDALE HIGHLANDS SP D UNIT 2, Florida

BRADENTON · Manatee County

MLS# MFRA4707942Listing courtesy of FINE PROPERTIESLast updated Oct 15, 2026, 8:06 AM
$515,0009743 53RD DR E · BRADENTON
TourAsk