 59 photos · 3D tour
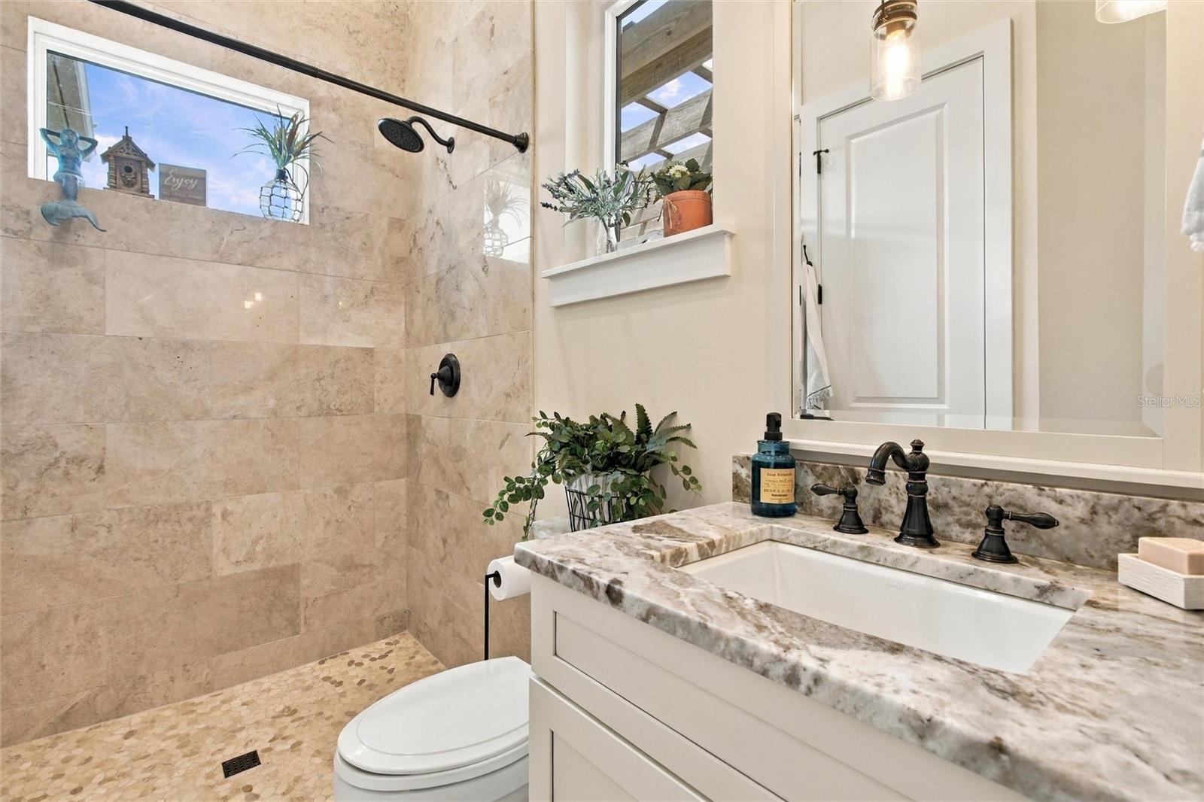
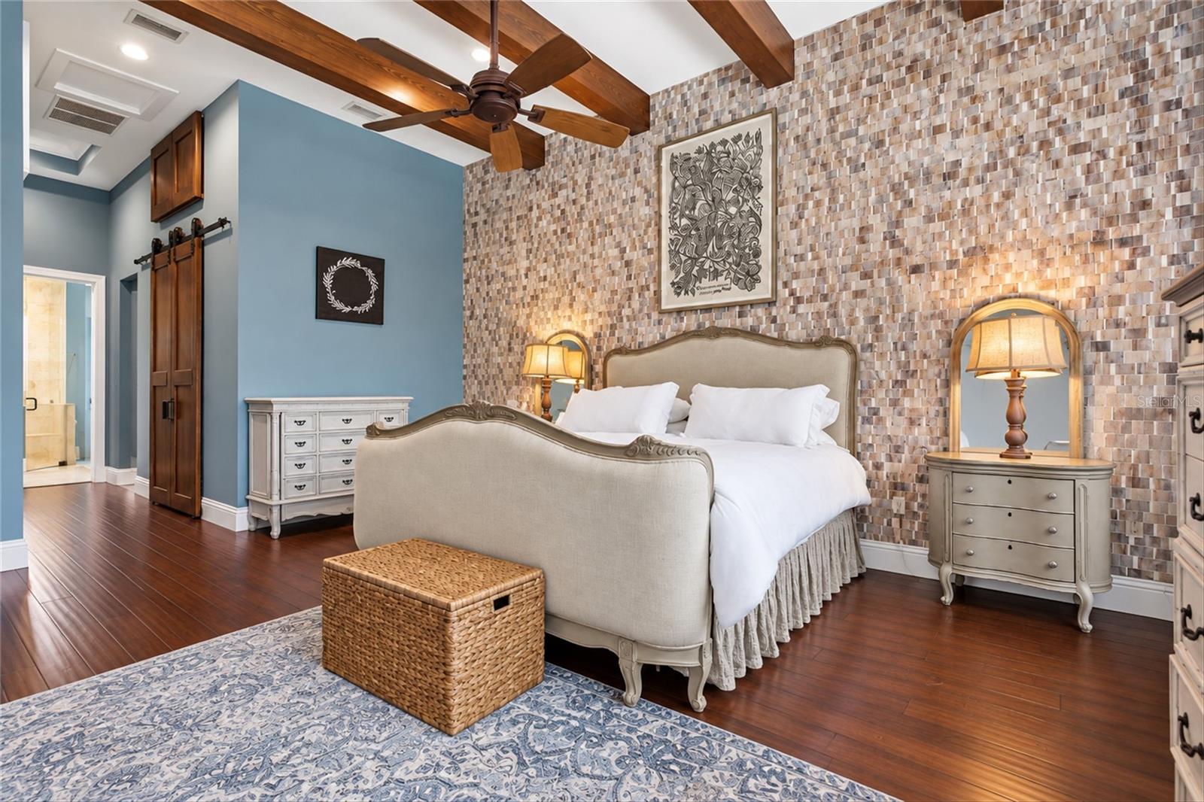
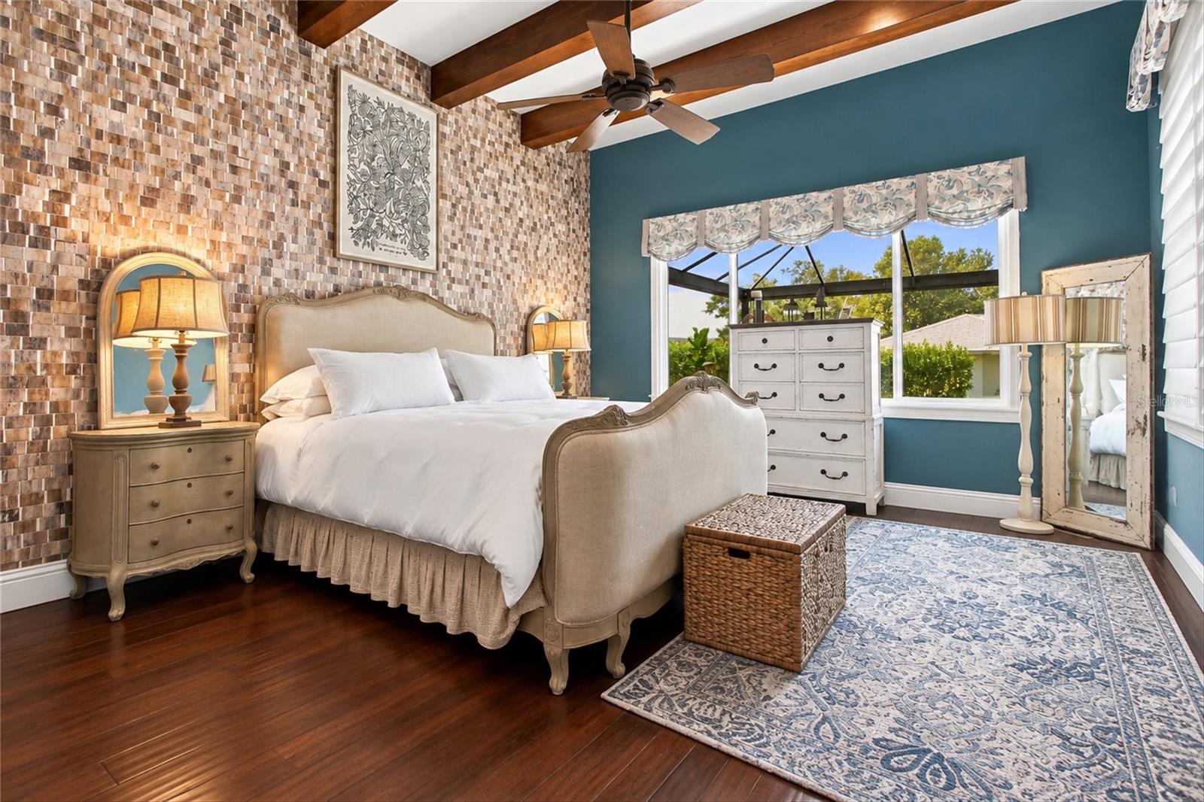
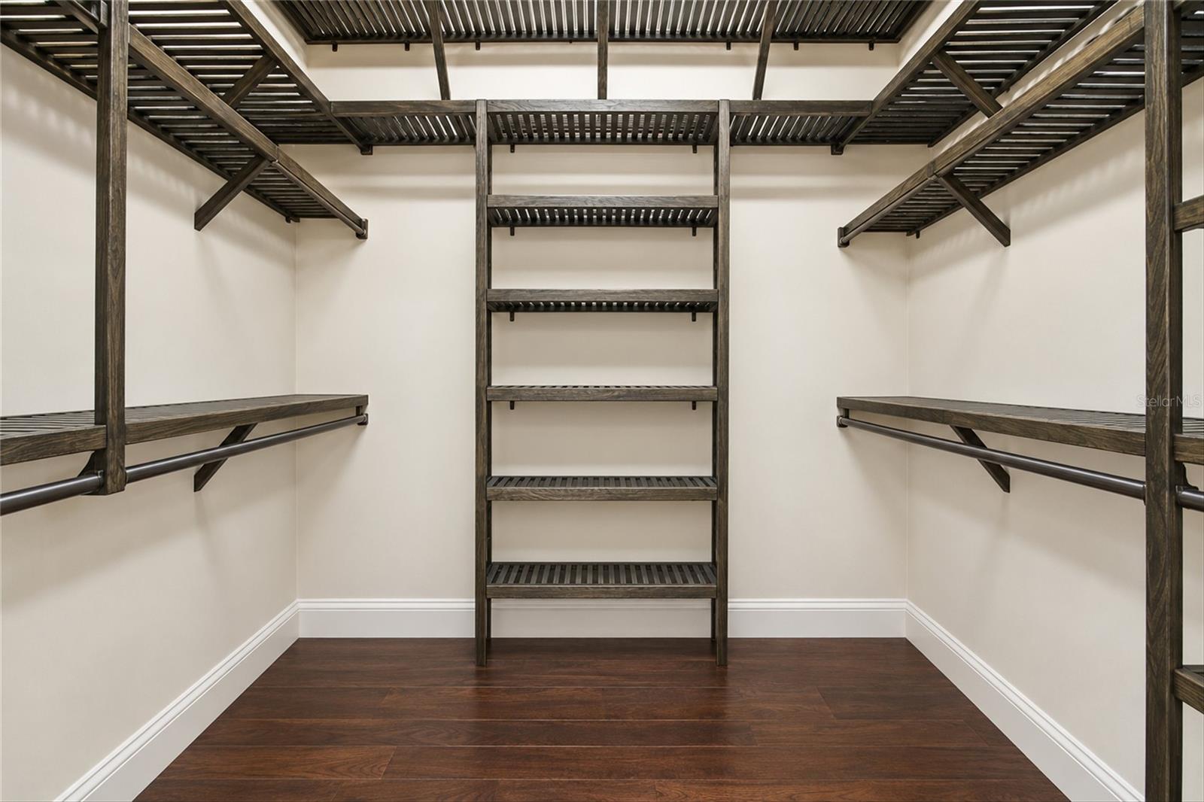
1 / 59
ActiveNew · 6 daysPrice improved $99,050
$1,499,950$1,599,000
1501 SWEETLAND STNOKOMIS, FL 34275DUKE SUB · Single Family Residence
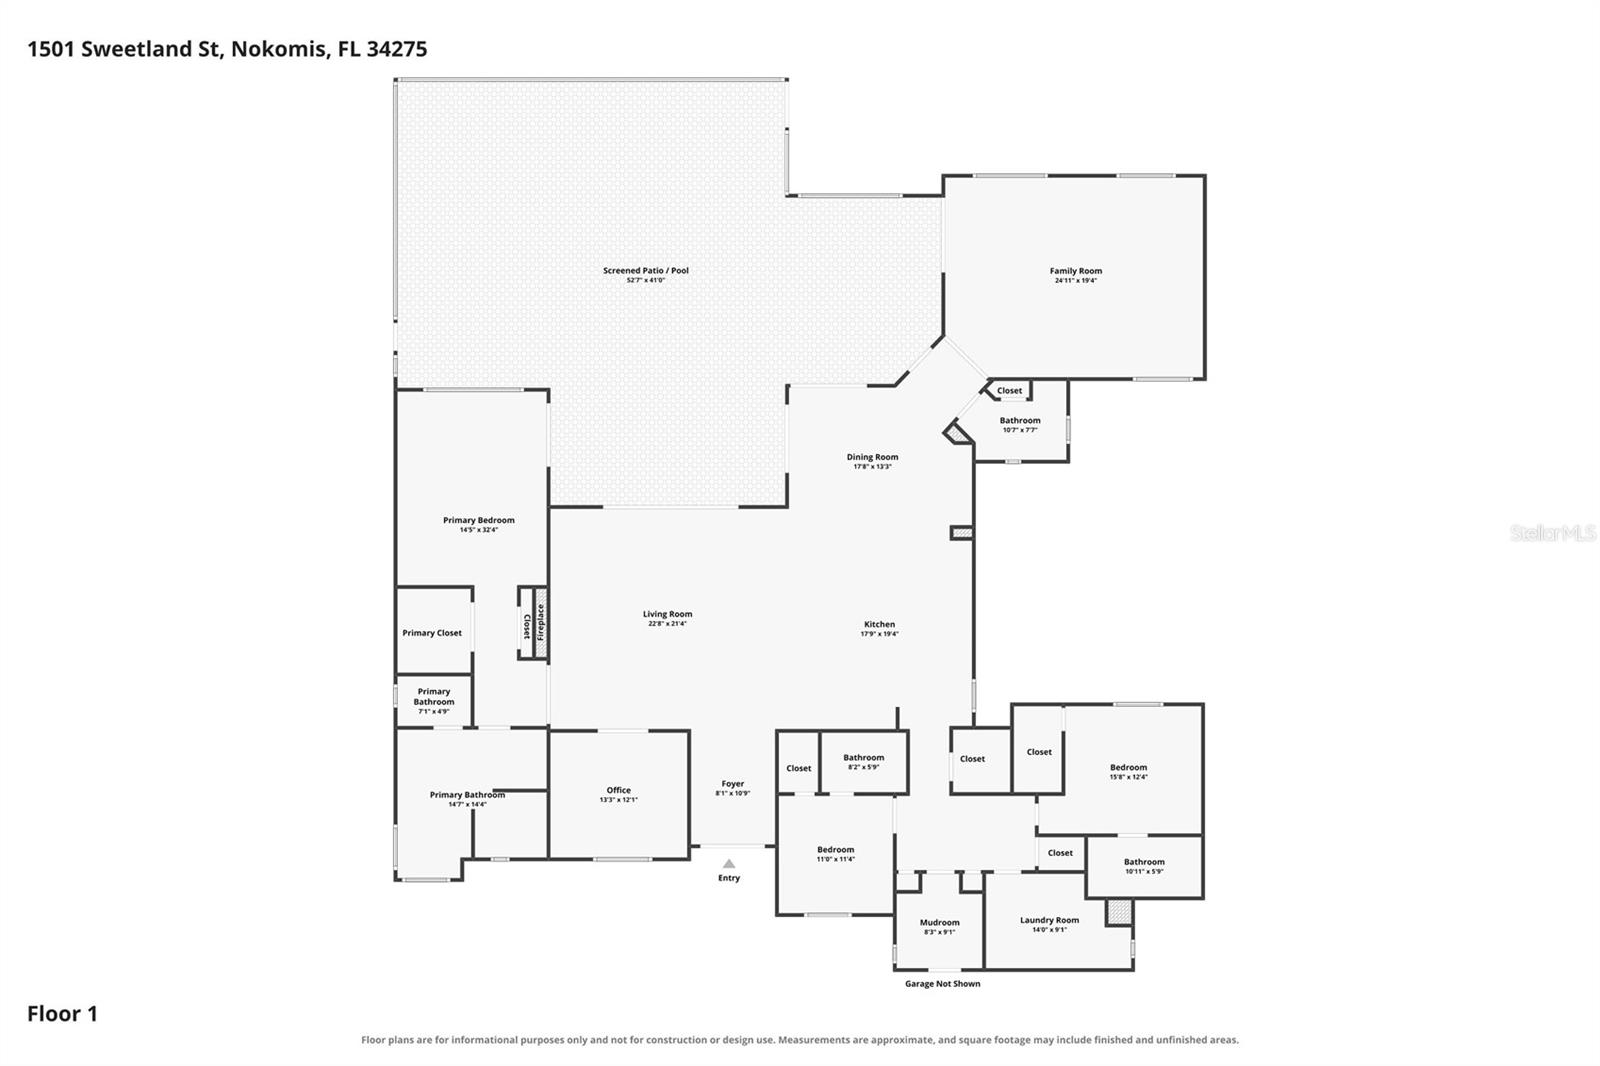
3Beds
4Baths
3,636Sq ft
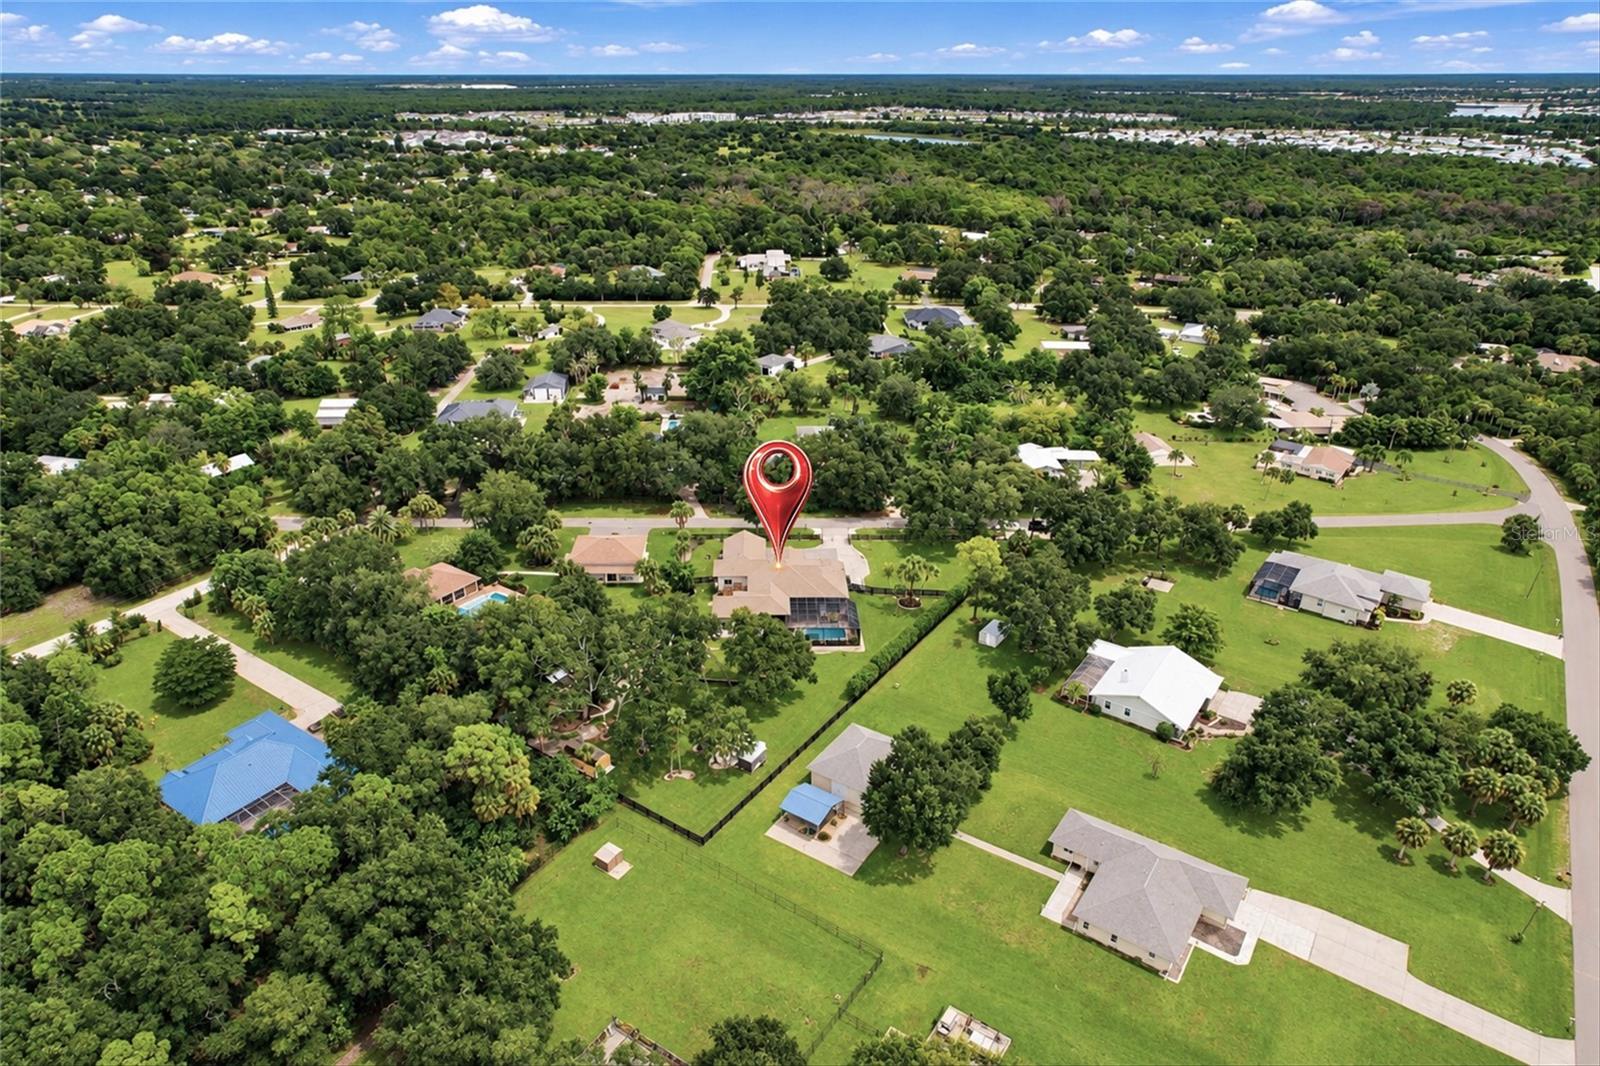
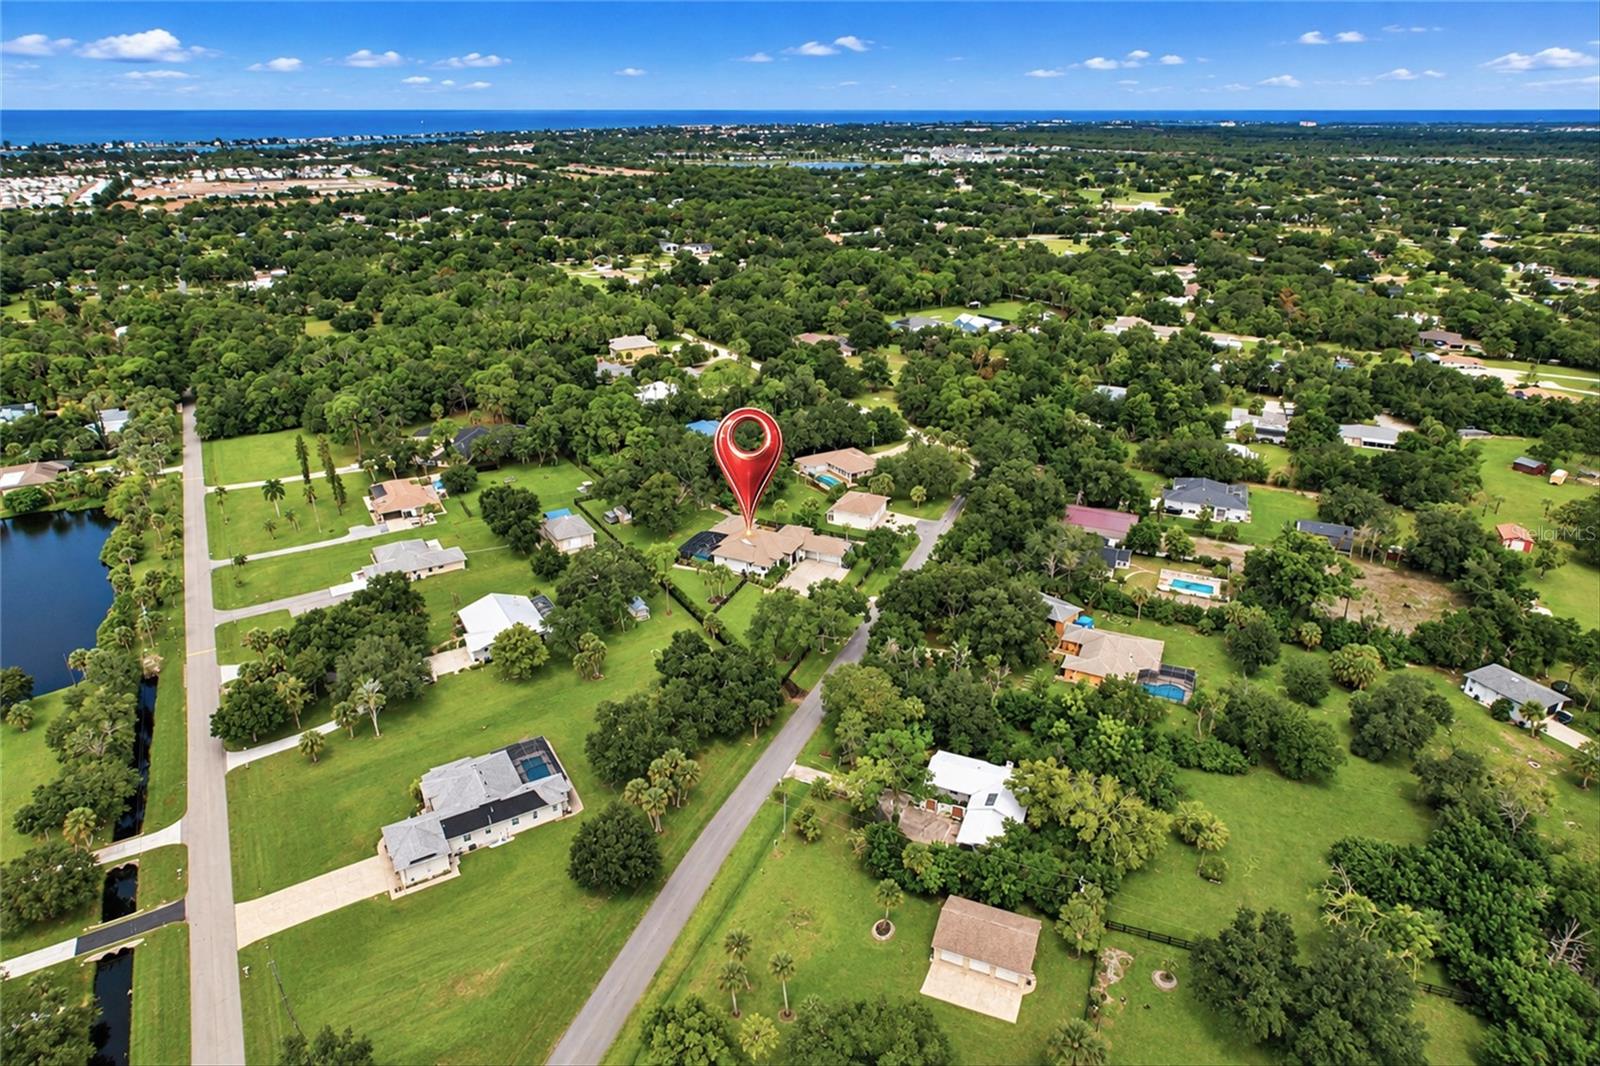
1 acLot
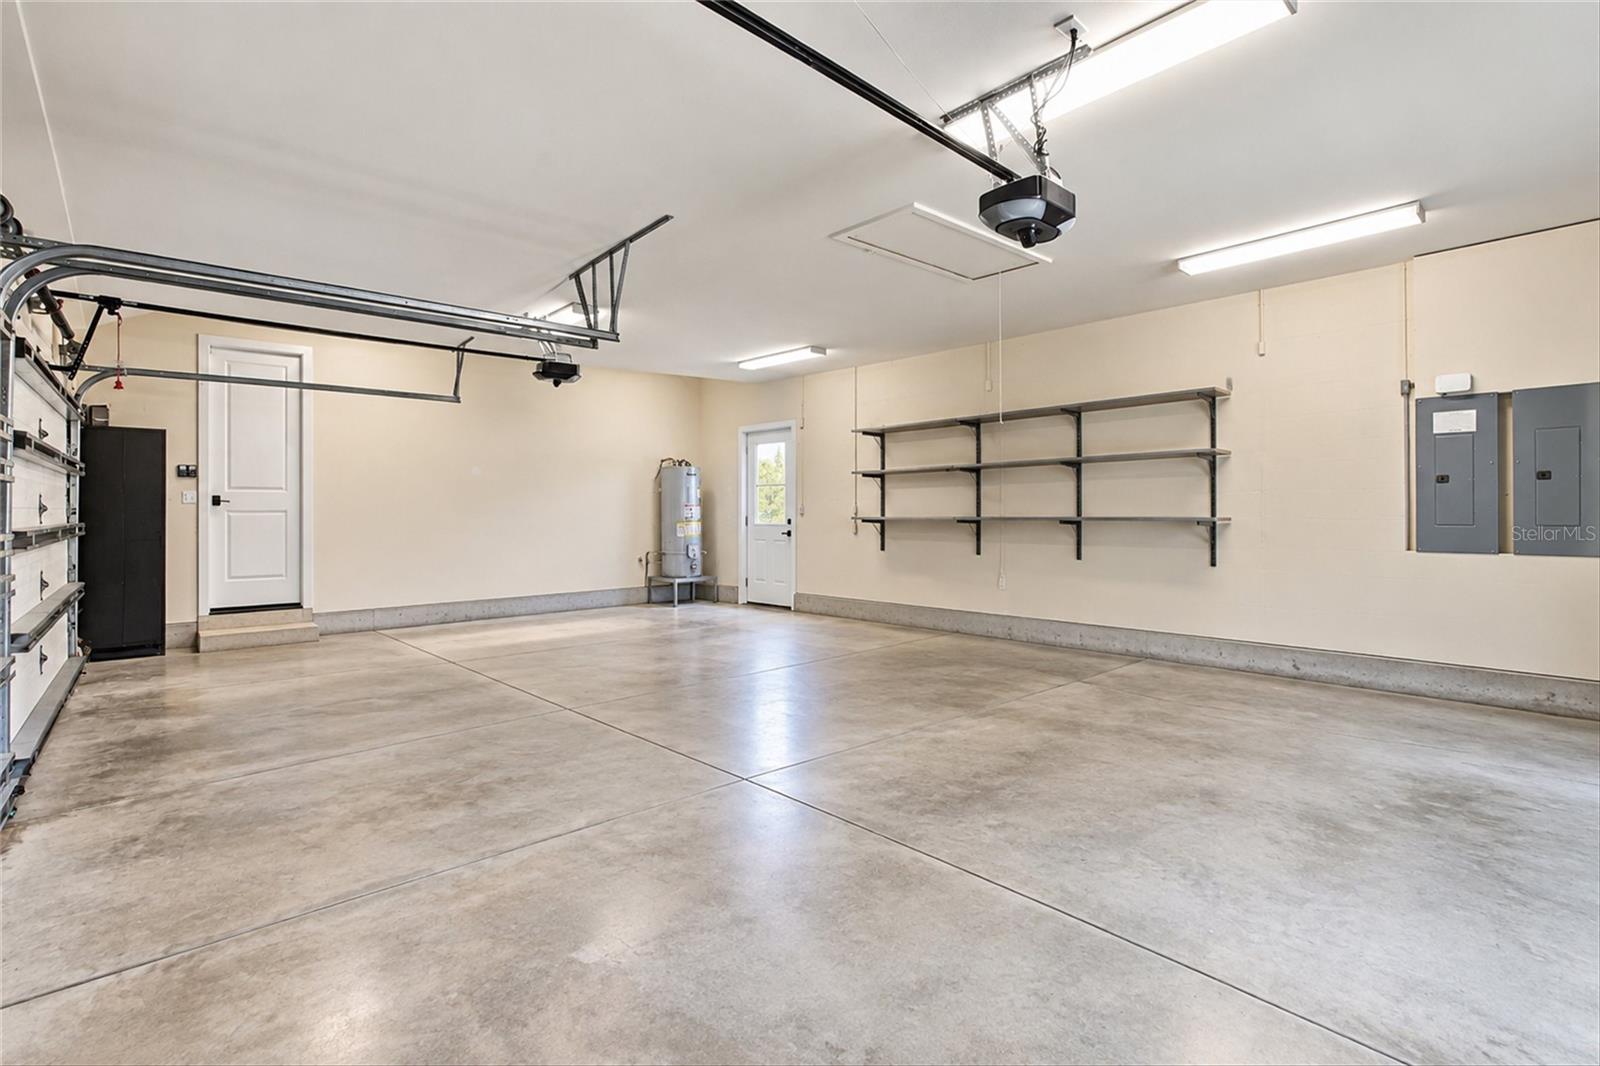
3-carGarage
2016Built
YesPool
About this home
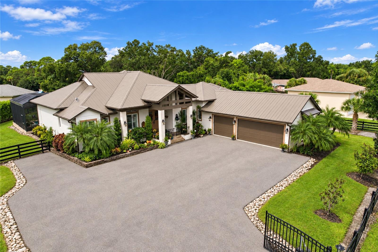
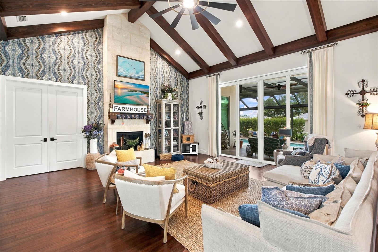
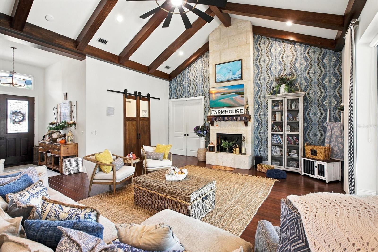
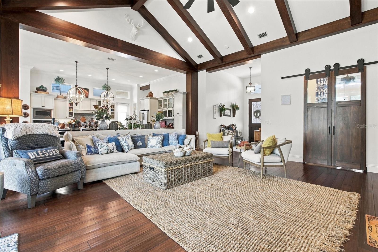
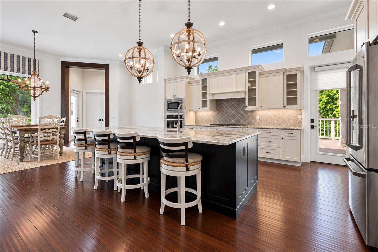
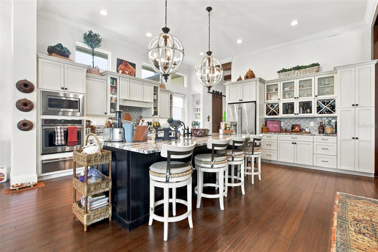
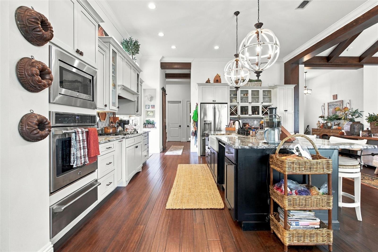
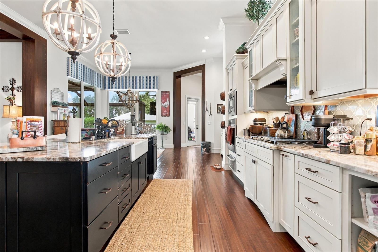
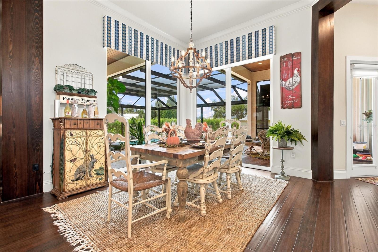
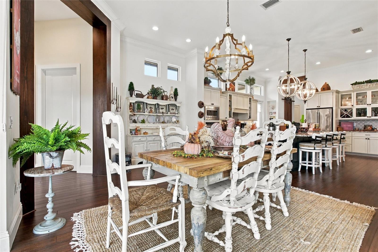
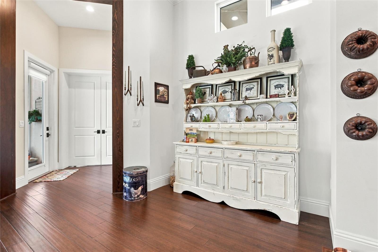
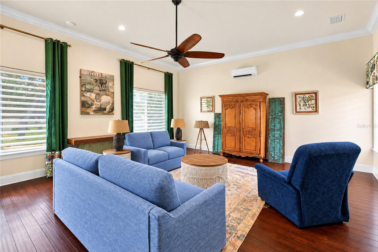
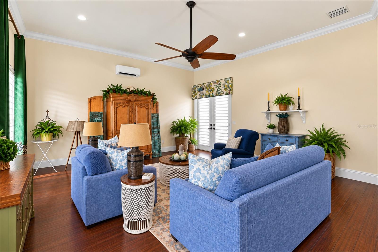
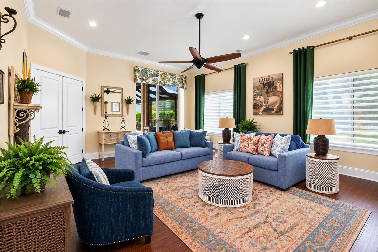
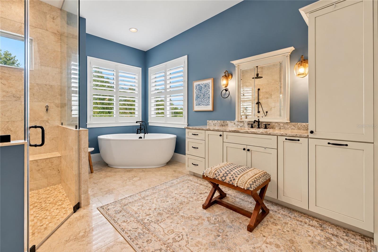
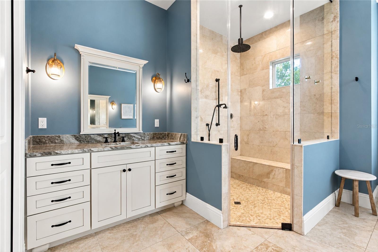
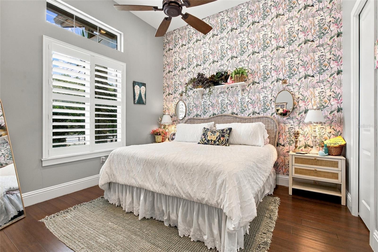
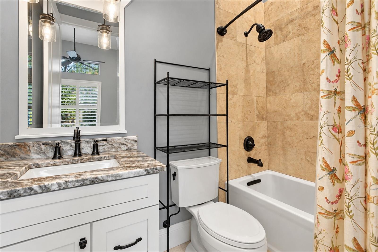
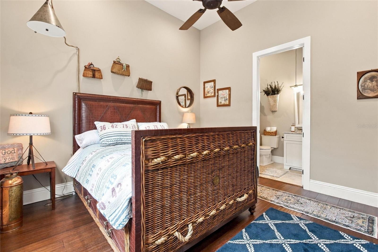
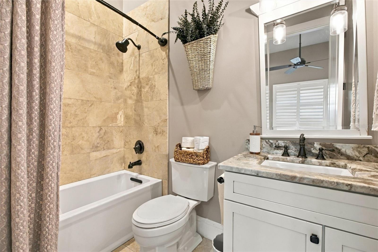
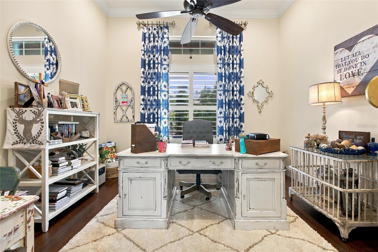
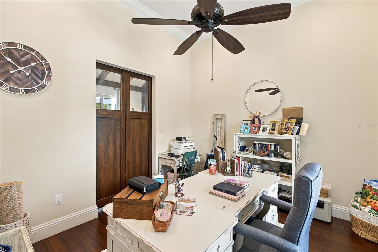
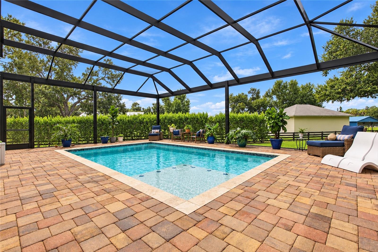
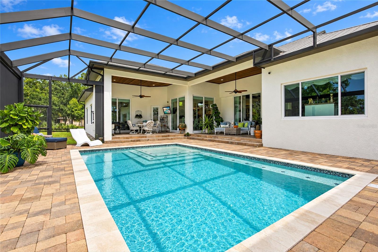
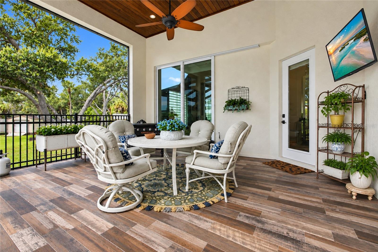
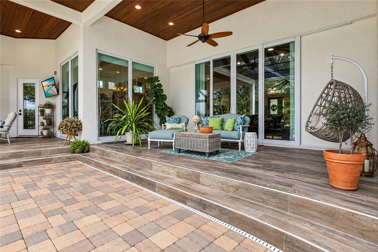
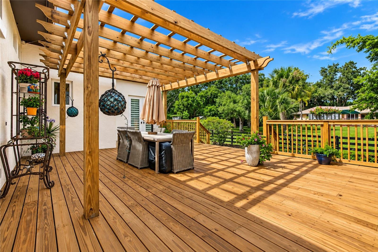
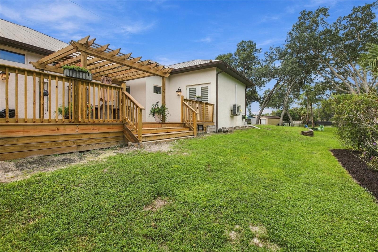
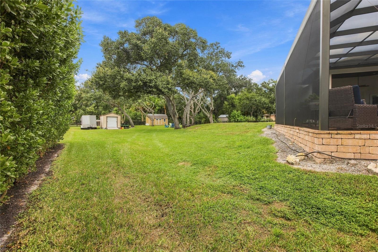
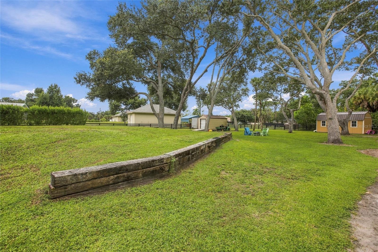
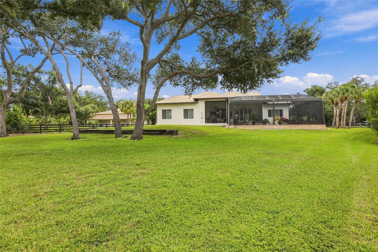
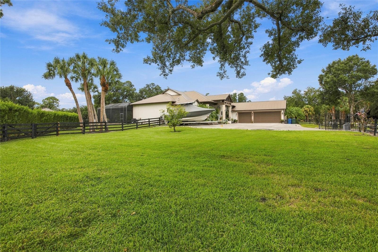
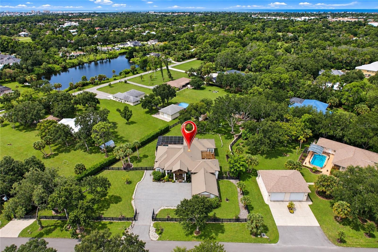
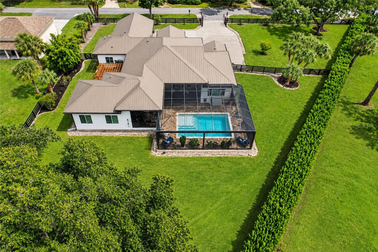
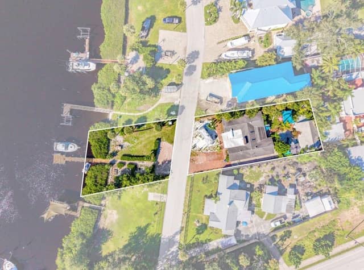
Virtually Staged. WELCOME TO YOUR PRIVATE NOKOMIS RETREAT! Set on a fully fenced and gated one-acre homesite surrounded by mature trees, this custom-built 2016 residence combines quality craftsmanship, impressive living spaces, and exceptional indoor-outdoor Florida living. Beautiful curb appeal begins with a gated entrance, expansive paved driveway with abundant parking, attached three-car garage, lush tropical landscaping, and distinctive architectural details. A metal roof, board-and-batten accents, stonework, custom railings, and a spacious covered front entry framed by substantial columns…
Description as provided by the listing brokerage.
Highlights
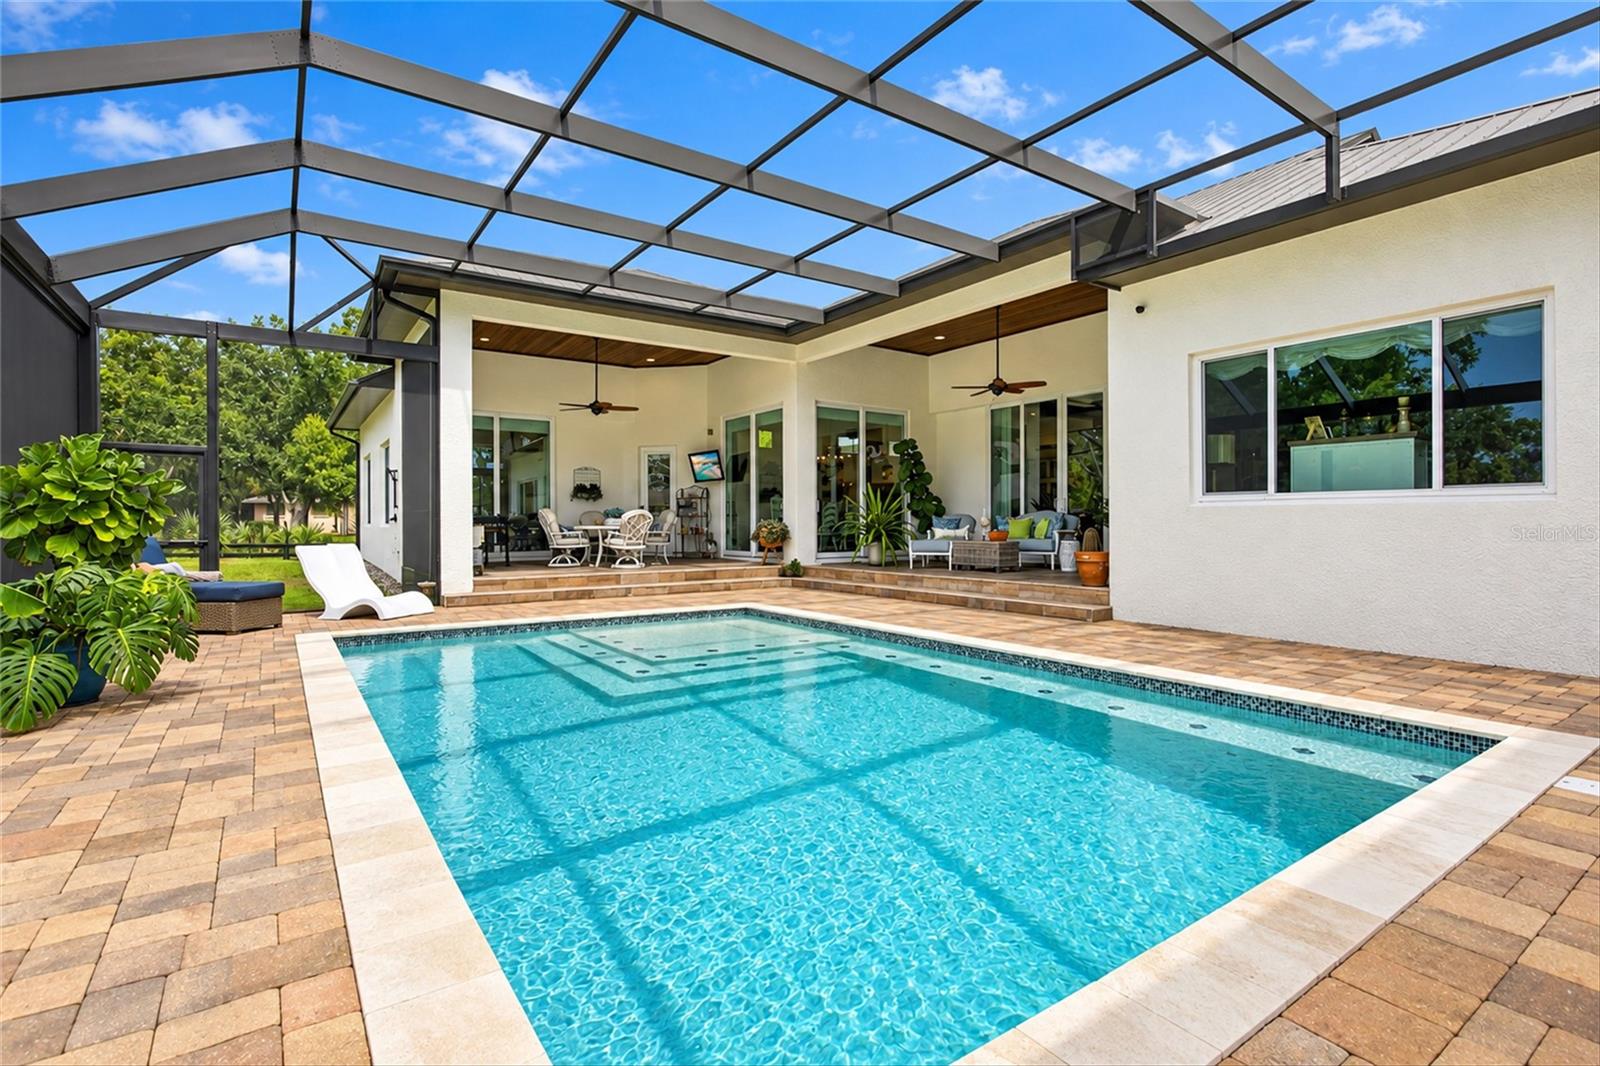
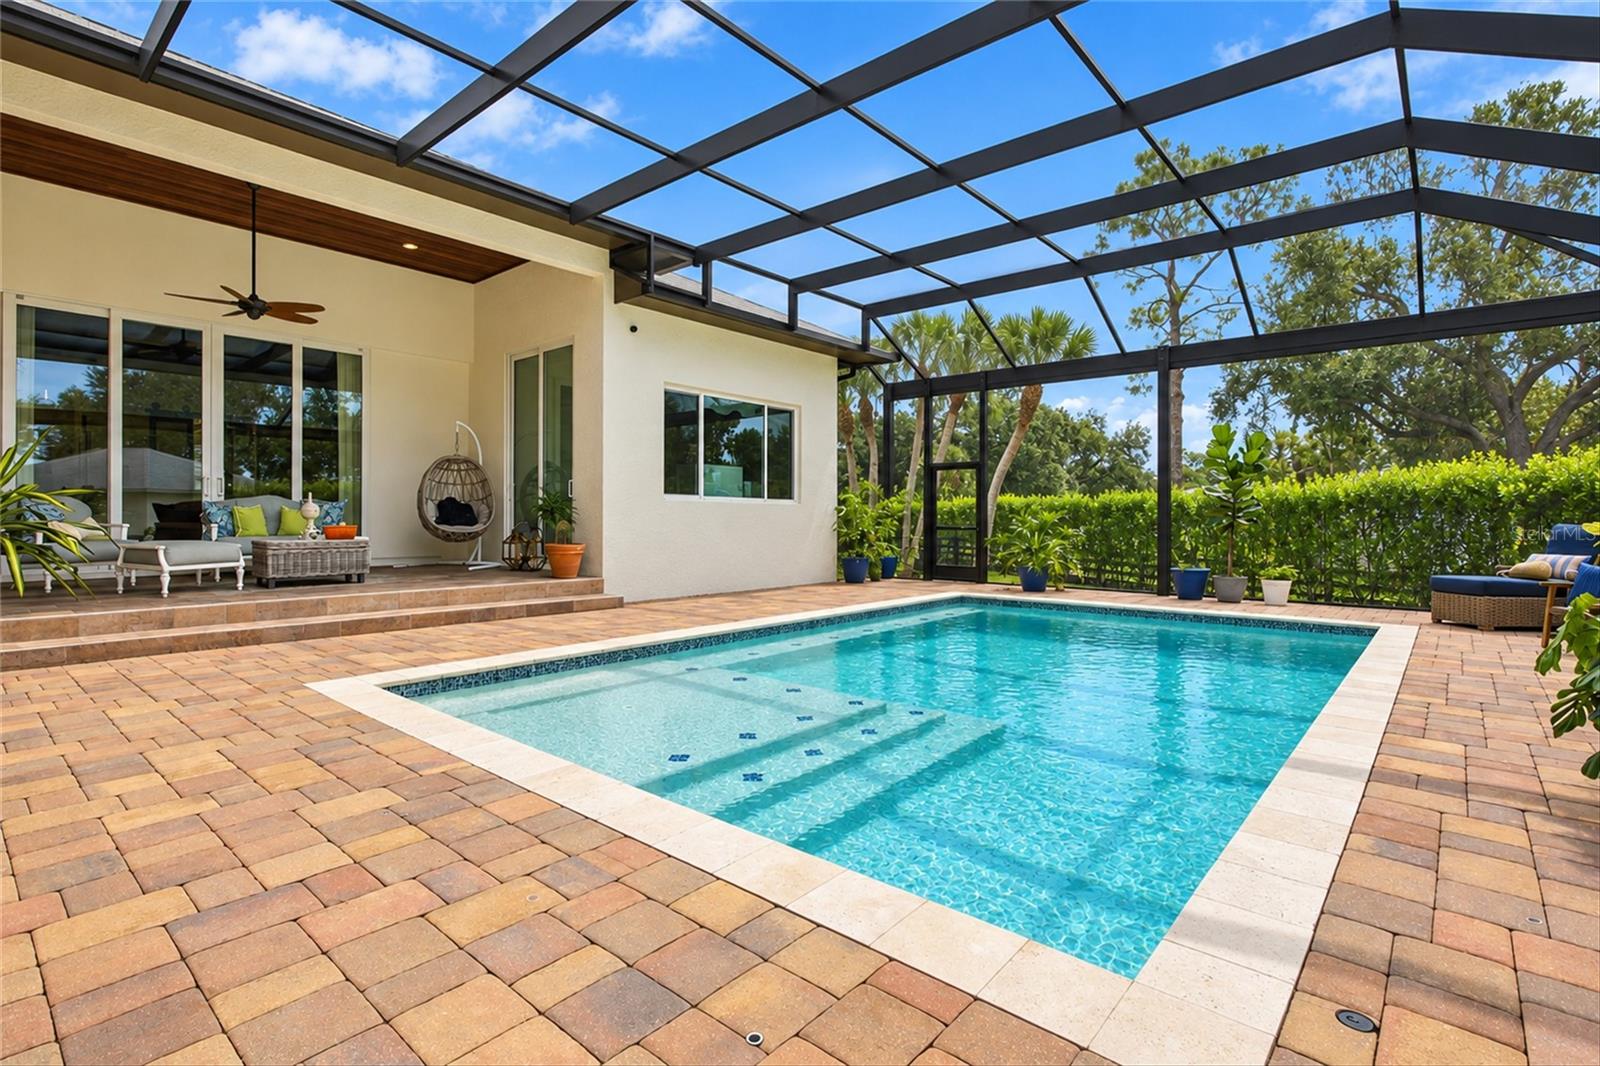
- Heated saltwater pool
- 3-car garage
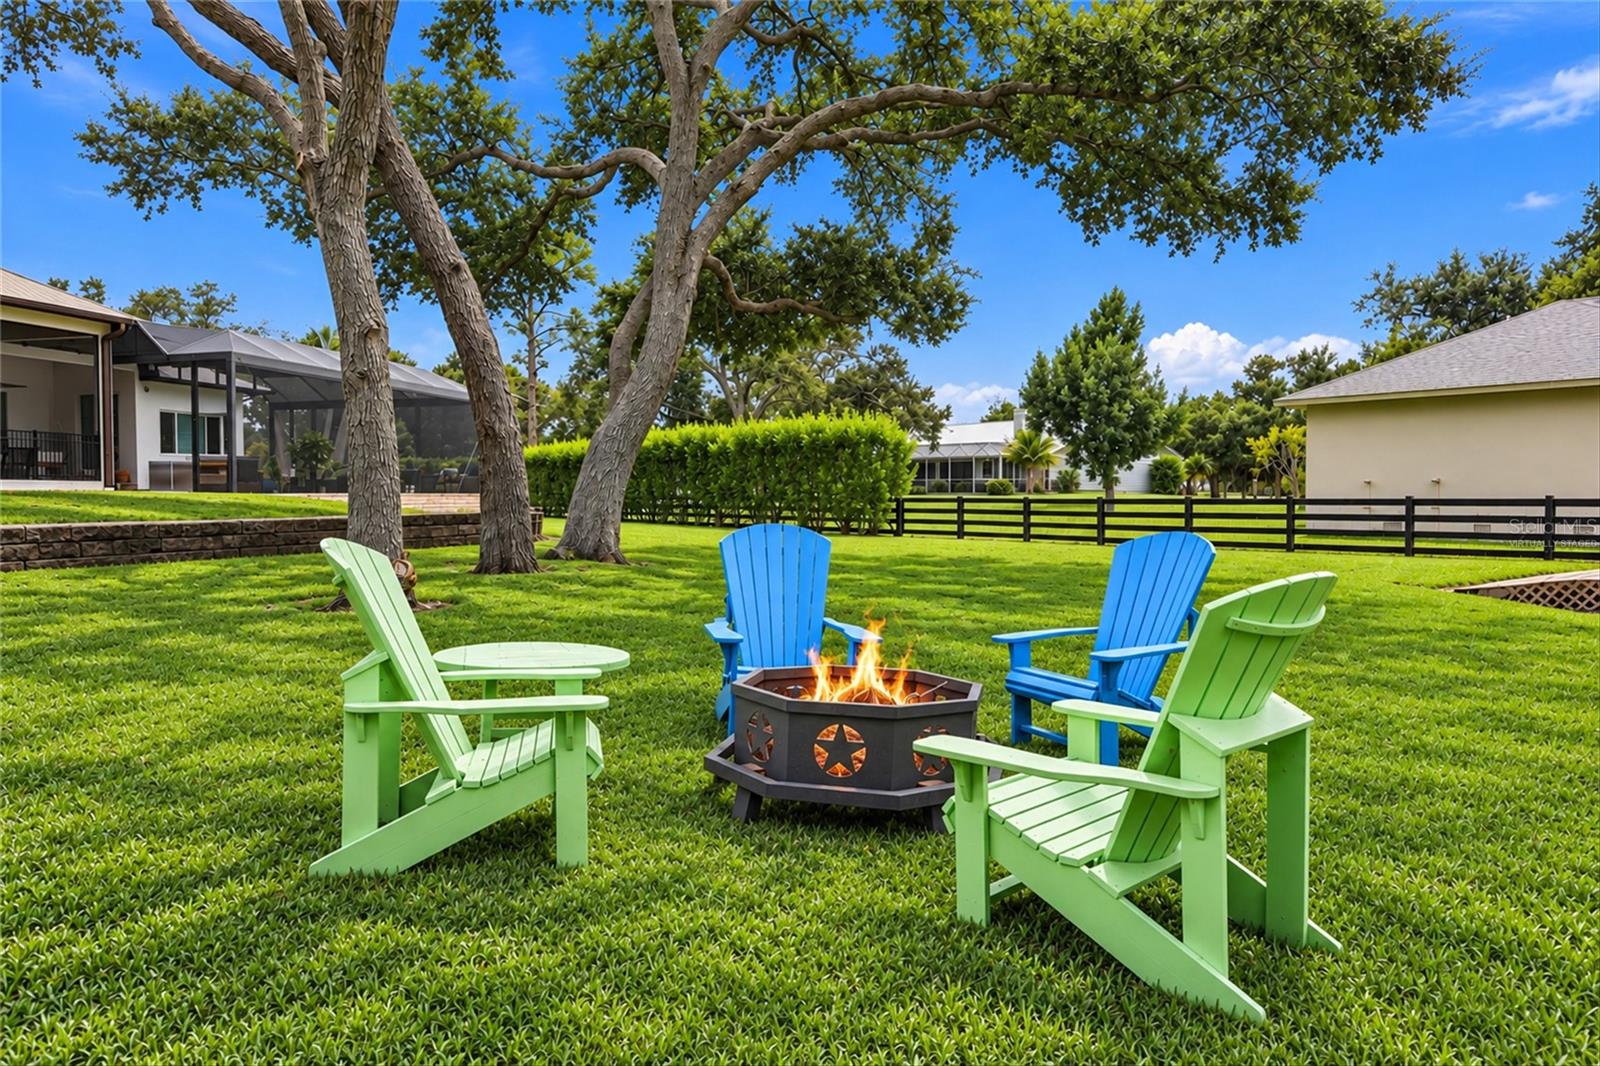
- Fire Pit
- Lighting
- Rain Gutters
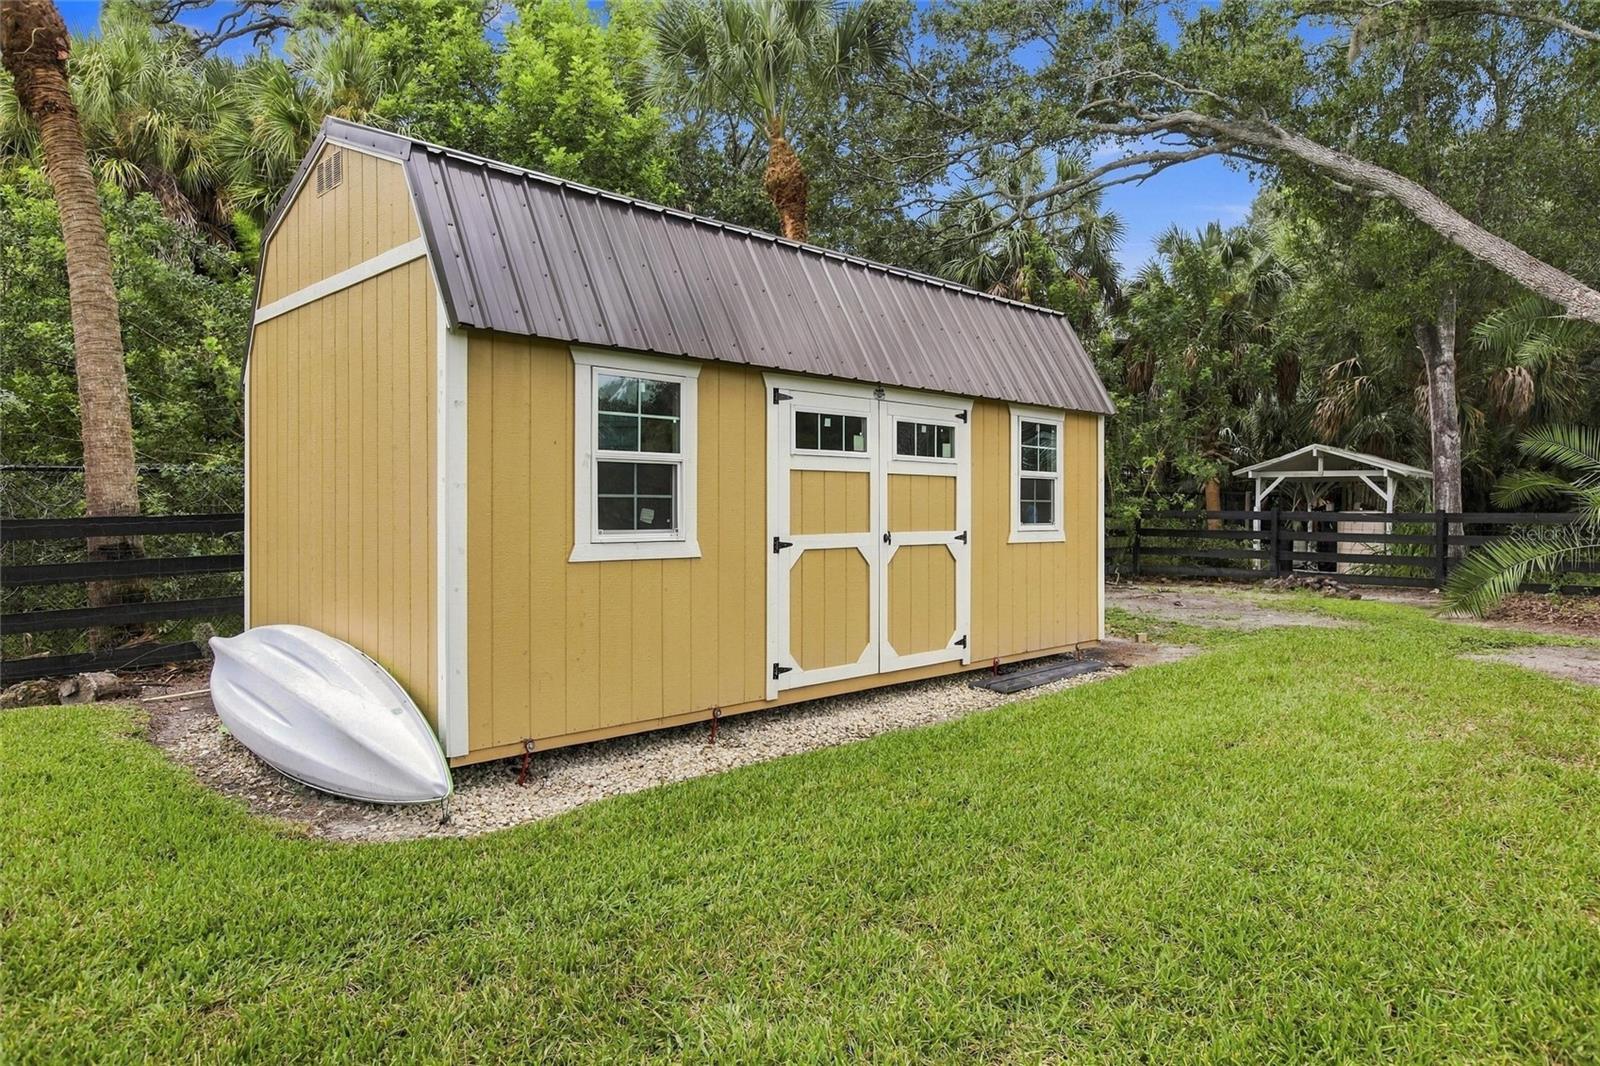
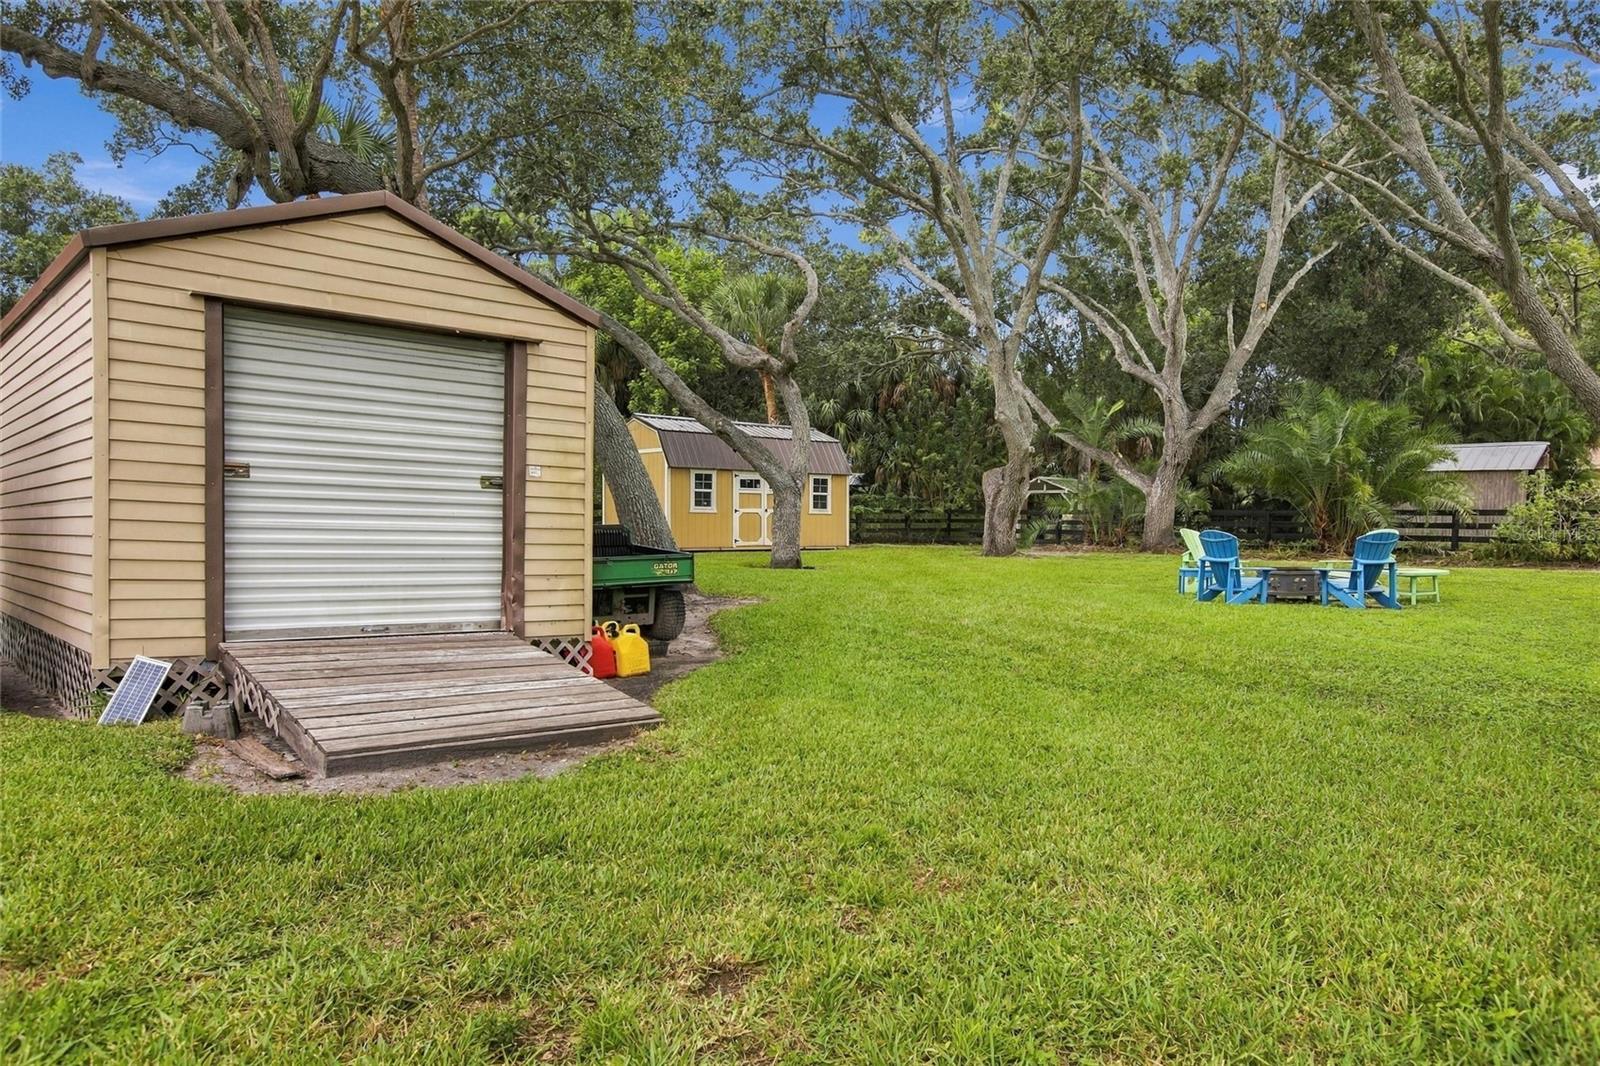
- Storage
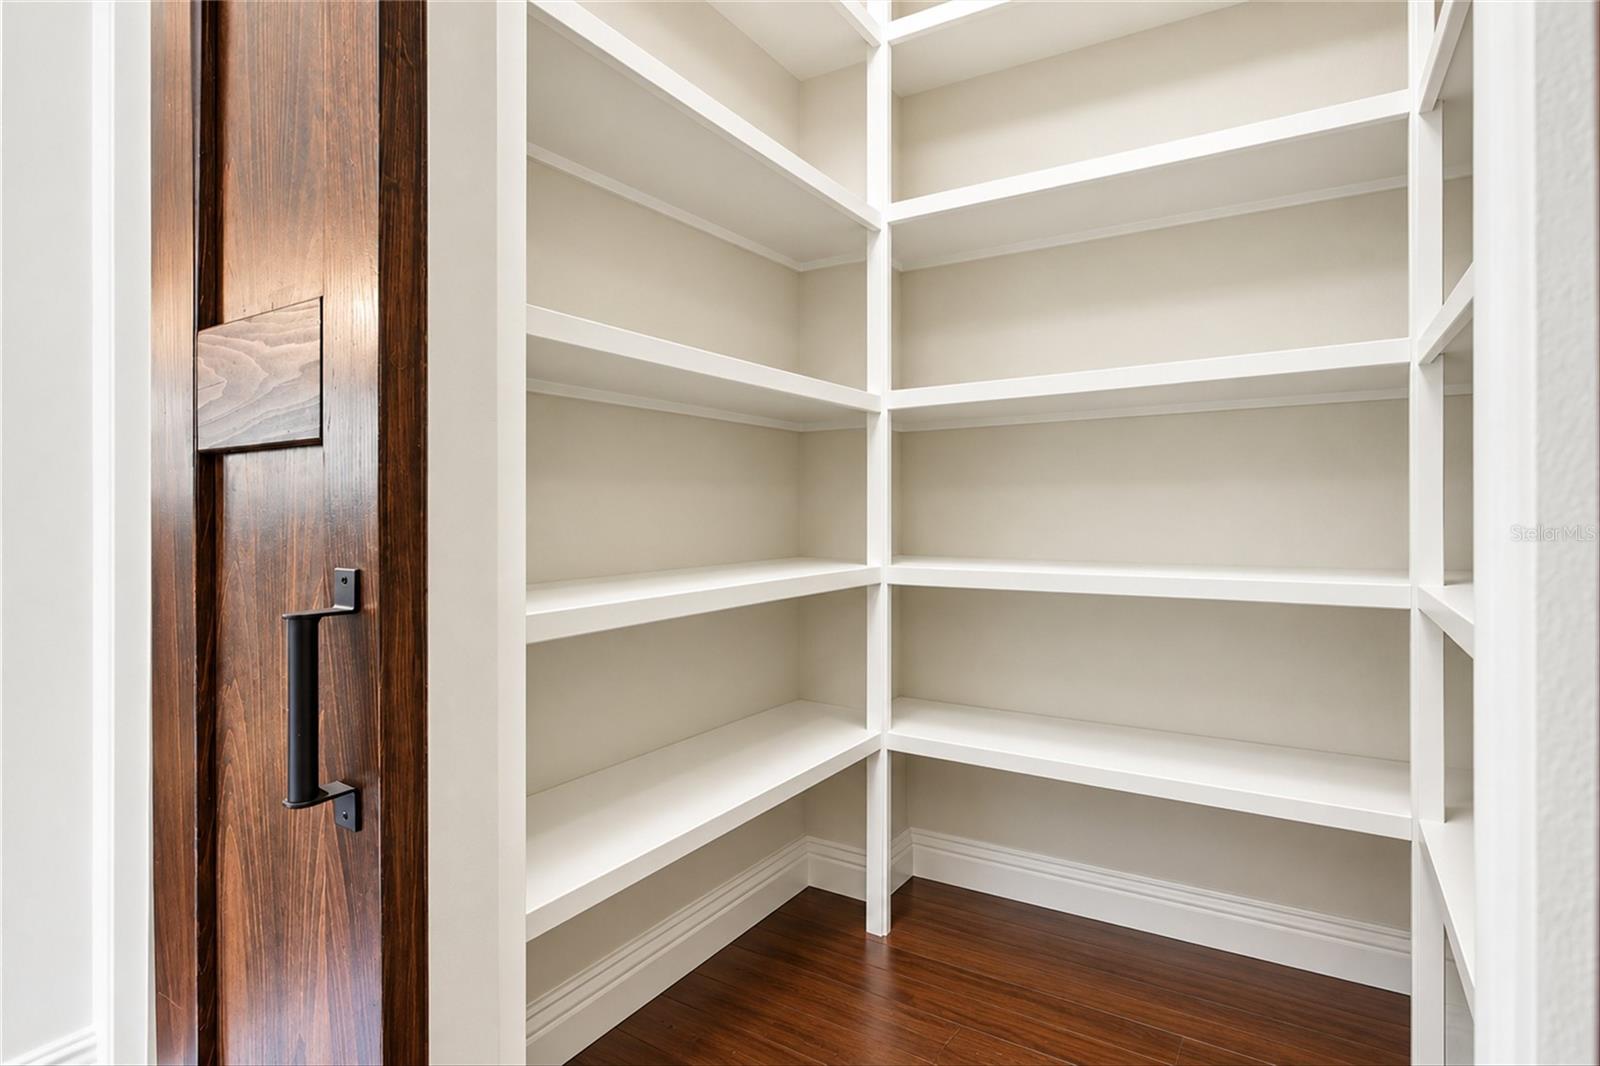
- Built-in Features
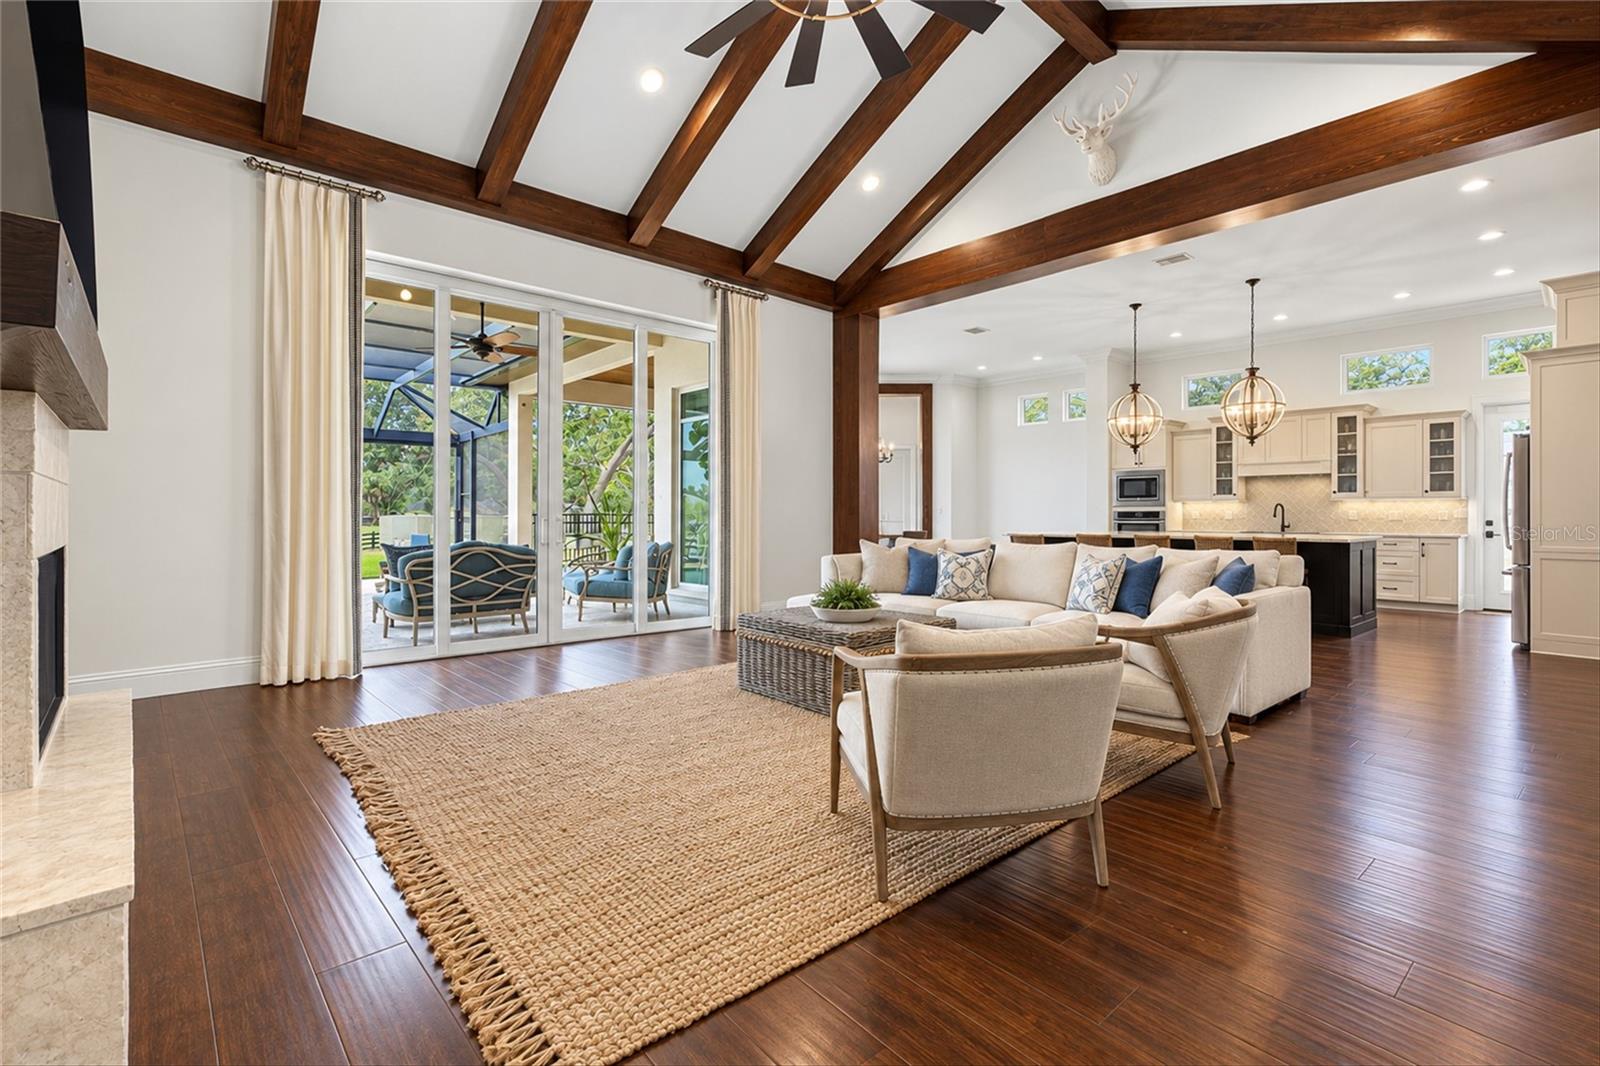
- Cathedral Ceiling(s)
- Ceiling Fans(s)
The details
StatusActive
MLS #MFRC7531396
Property typeSingle Family Residence
Year built2016
Lot size1 ac
Living area3,636 sq ft
Price per sq ft$413
CDDNo
Taxes$15,563 (2025)
Garage3-car
StoriesOne
Days on market6
CountySarasota
Flood zoneAE (verify)
ListedSep 30, 2026
Features & property details
Interior
Full baths4
Half baths0
Rooms10
Additional roomsFamily Room
FlooringBamboo, Marble
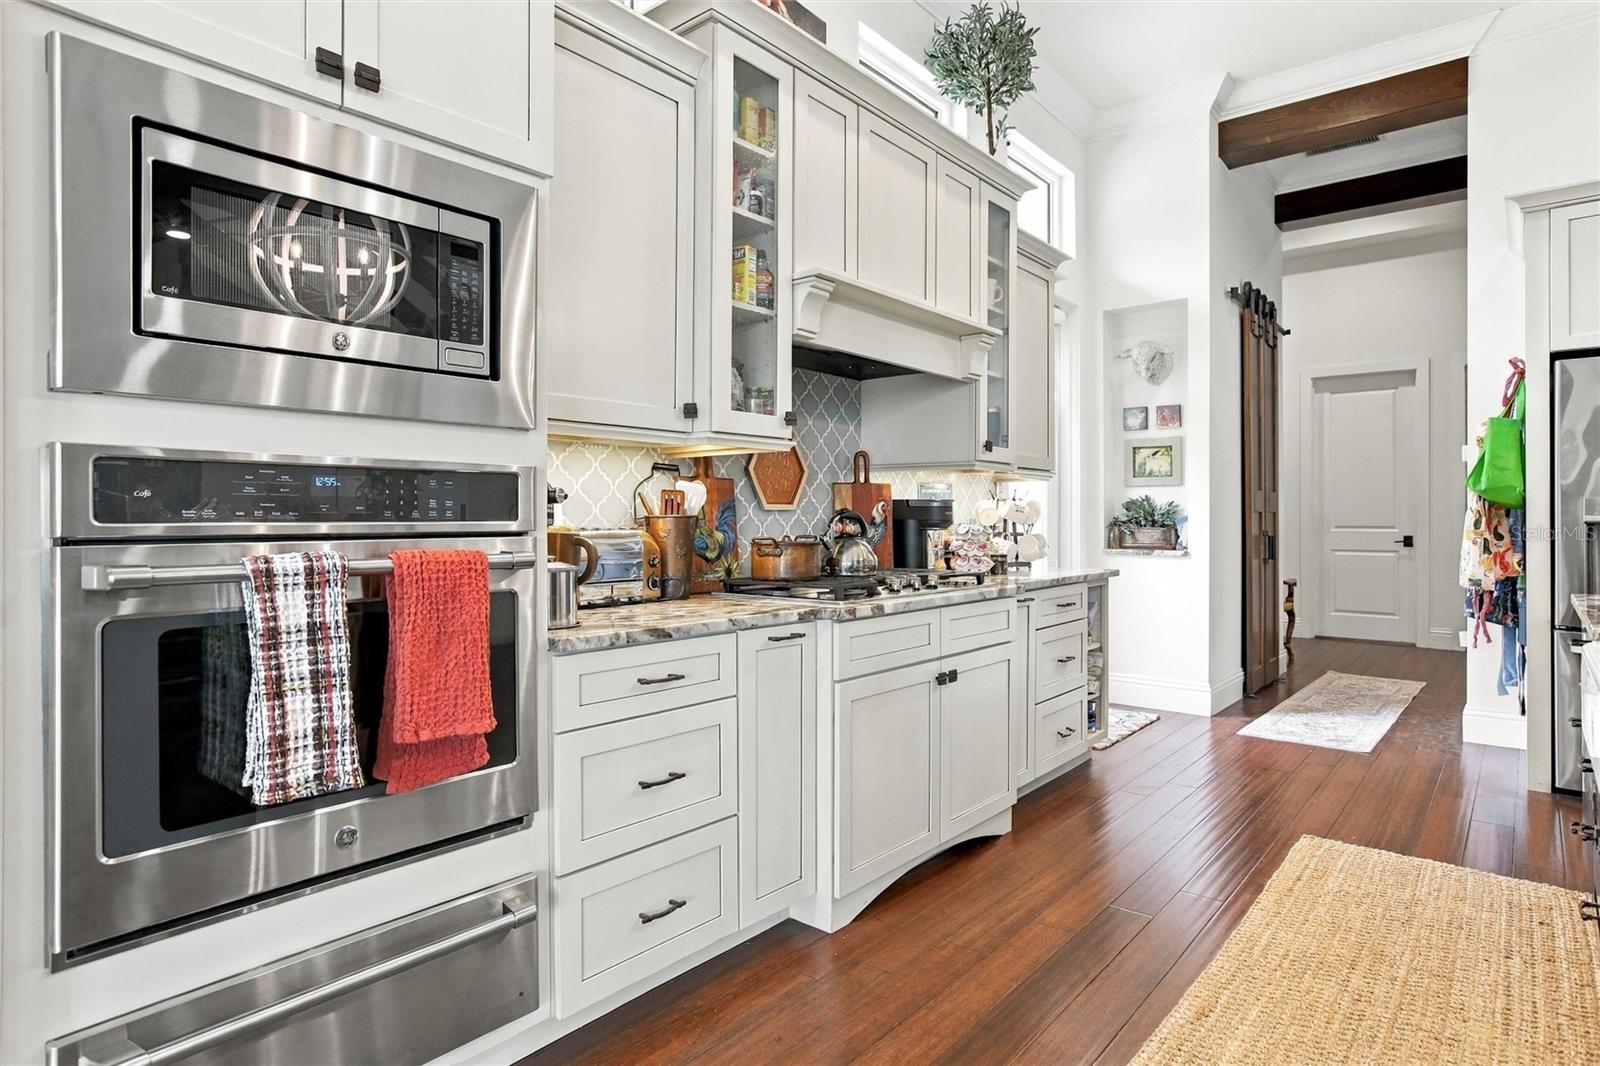
AppliancesBuilt-In Oven, Cooktop, Dishwasher, Dryer, Electric Water Heater, Microwave, Refrigerator, Washer, Water Filtration System
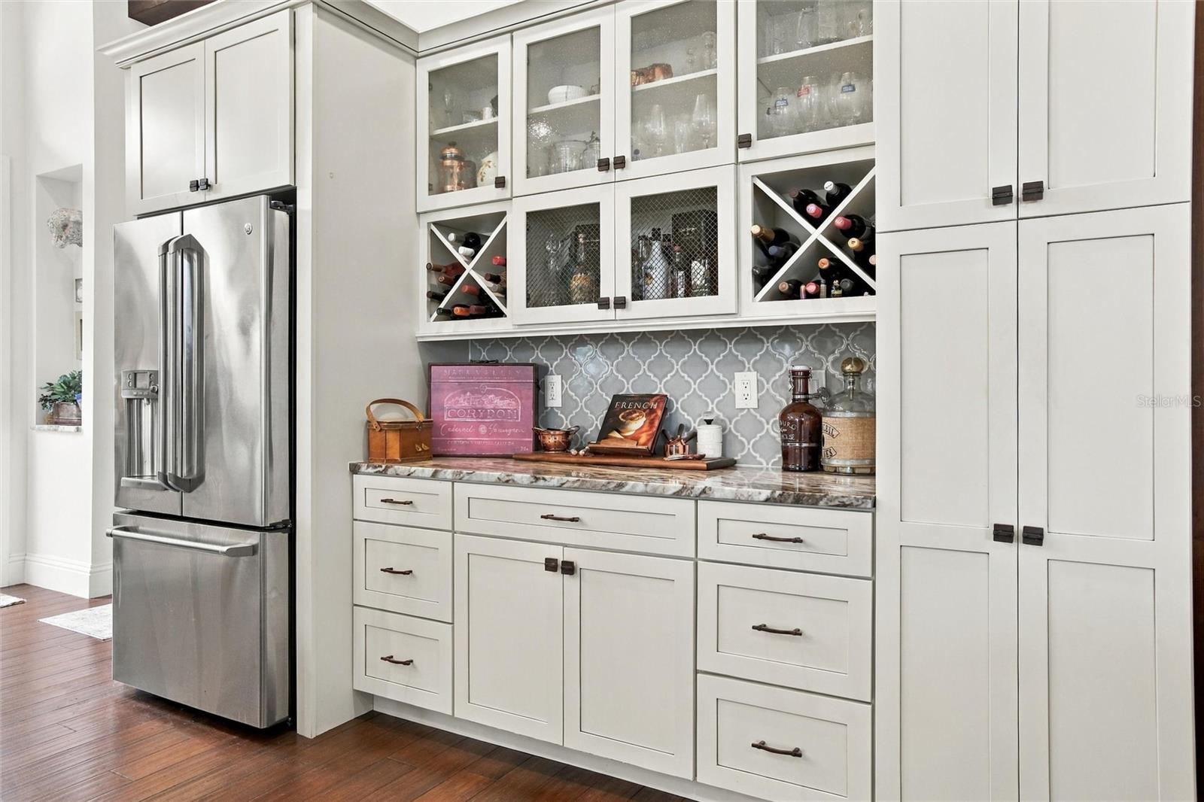
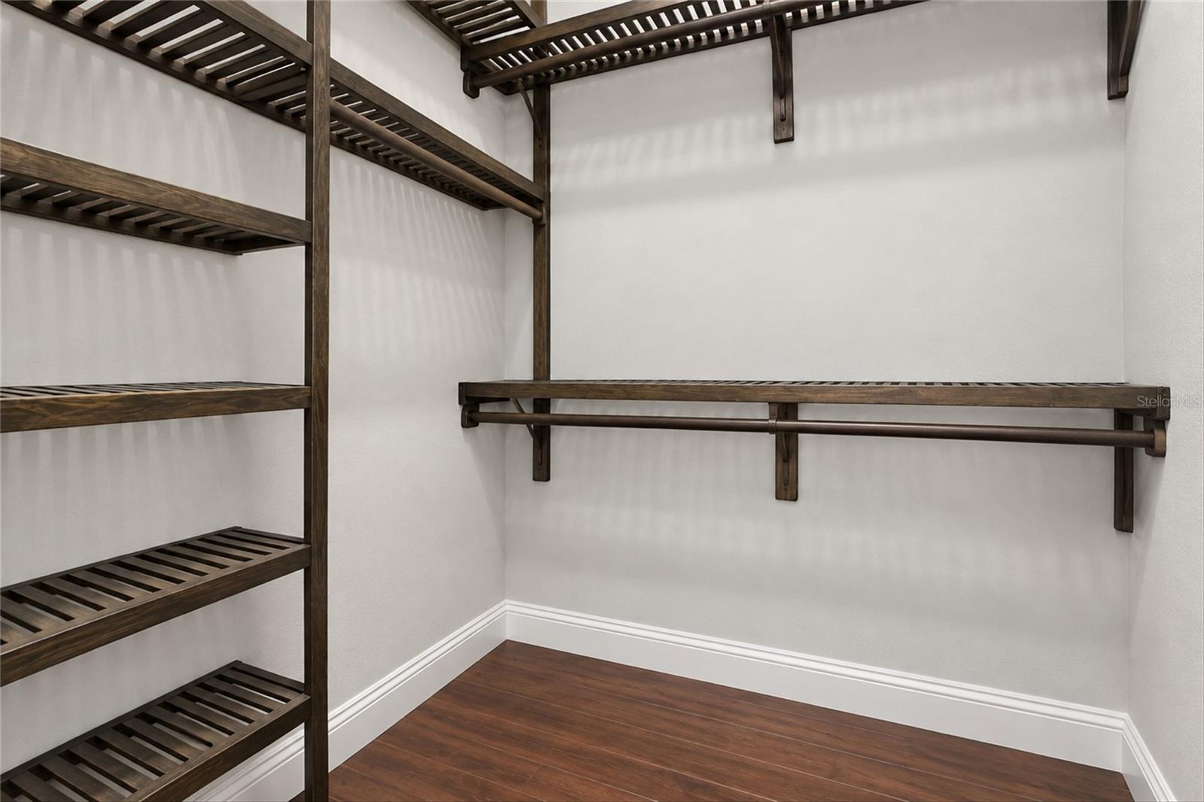
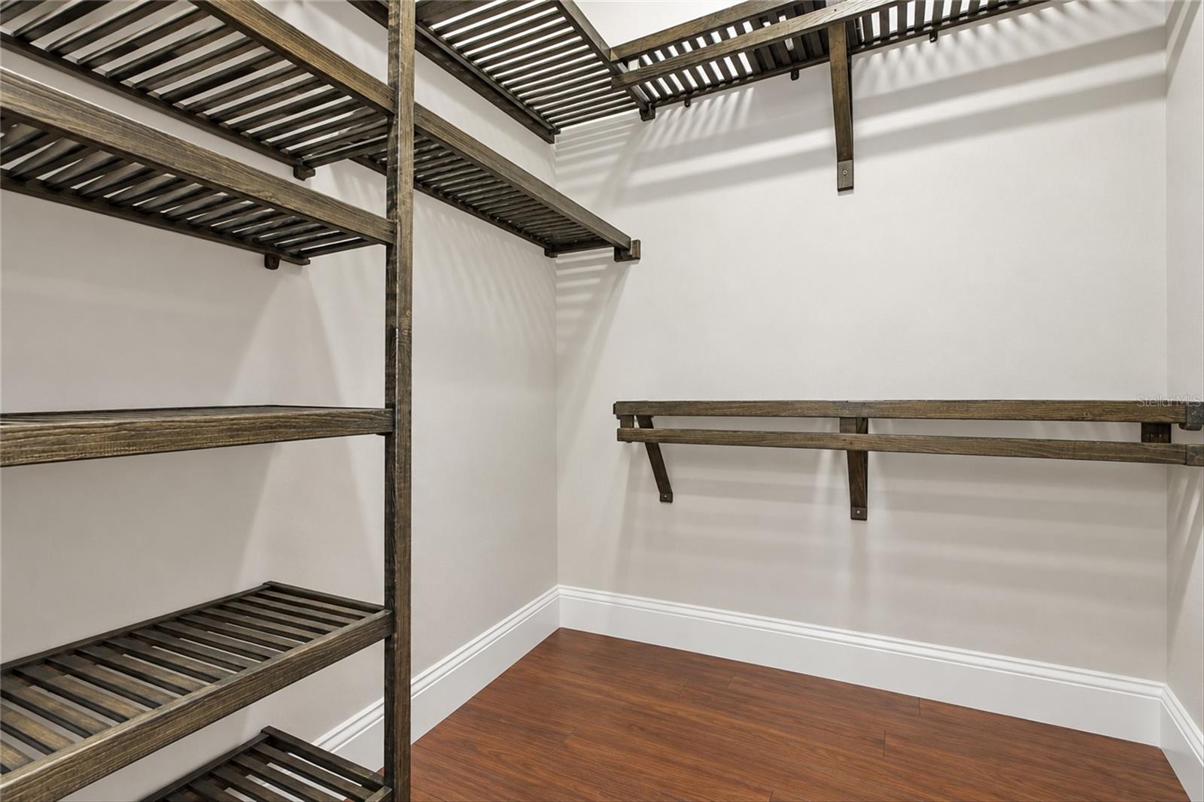
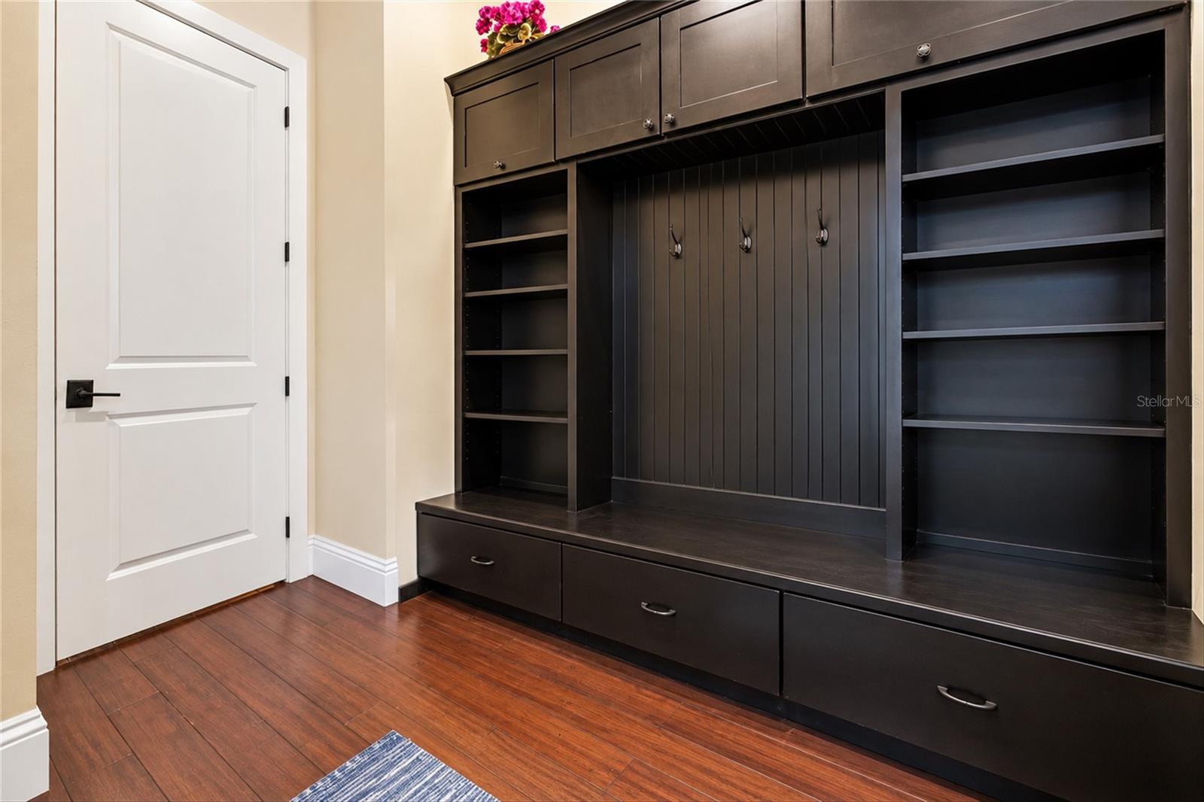
Interior featuresBuilt-in Features, Cathedral Ceiling(s), Ceiling Fans(s), Crown Molding, Eat-in Kitchen, High Ceilings, Open Floorplan, Primary Bedroom Main Floor, Solid Surface Counters, Split Bedroom, Thermostat, Tray Ceiling(s), Vaulted Ceiling(s), Walk-In Closet(s)
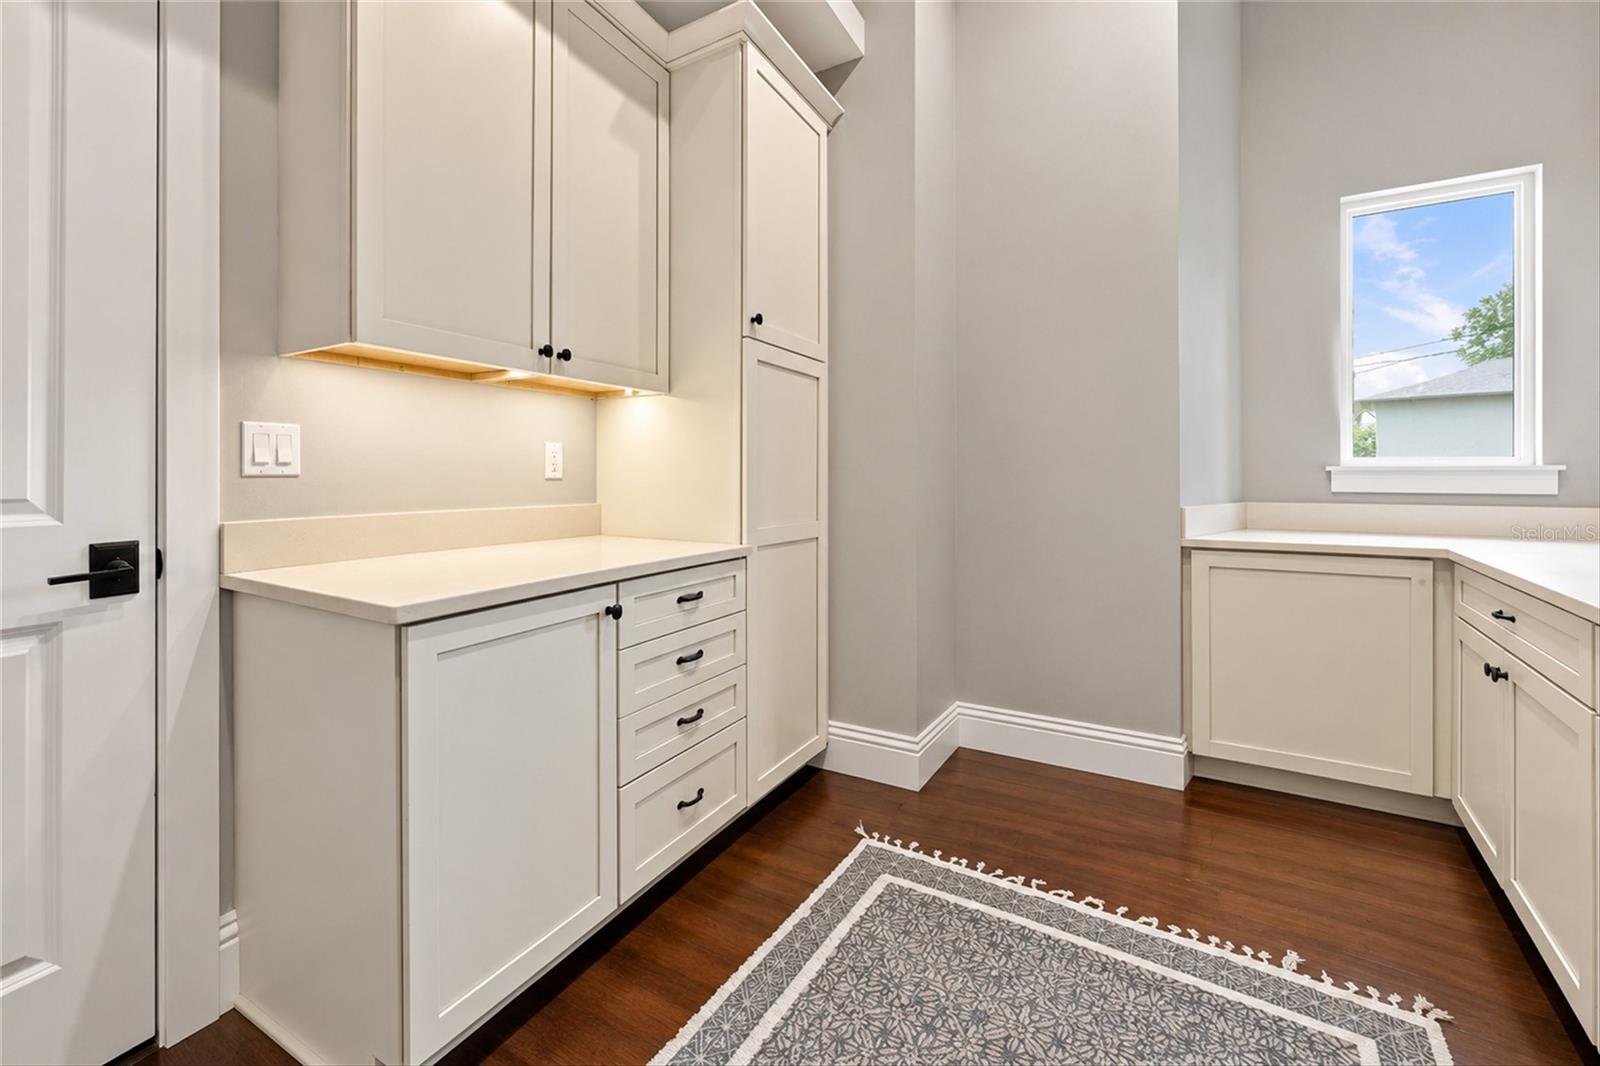
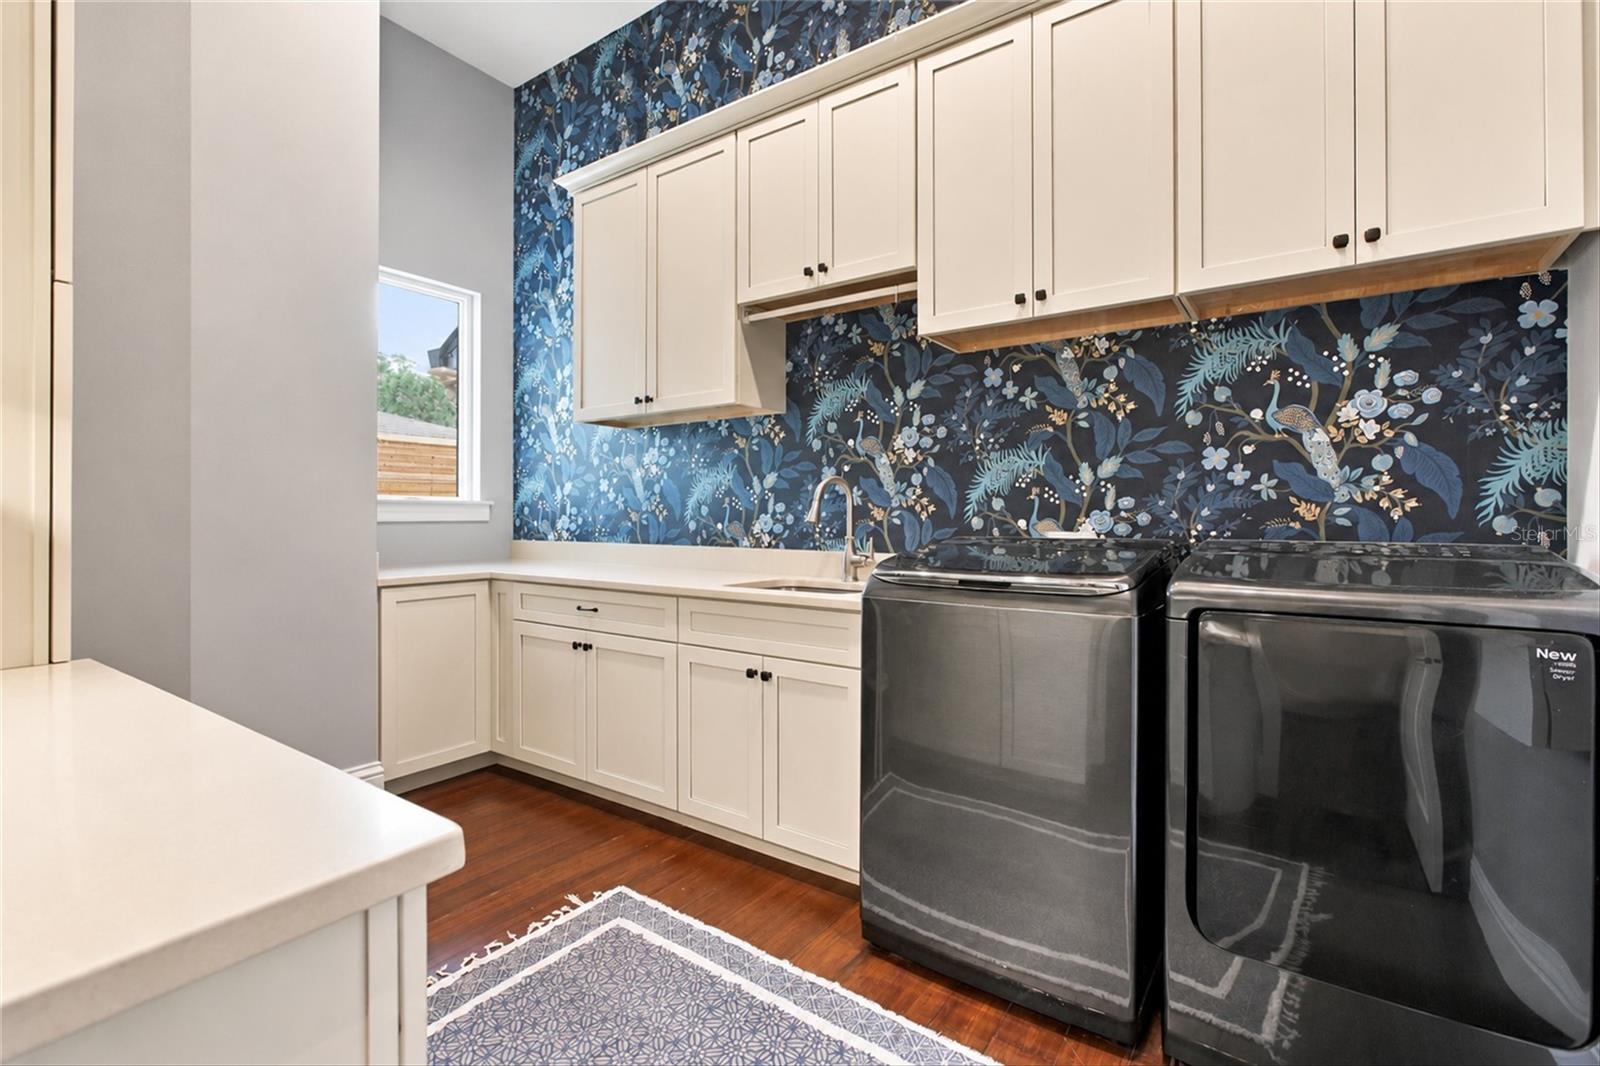
LaundryElectric Dryer Hookup, Inside, Laundry Room, Washer Hookup
FireplaceYes
Fireplace featuresElectric, Living Room
WindowsSkylight(s)
CoolingCentral Air
HeatingCentral, Electric
In-law suite0
Exterior & lot
Exterior featuresFire Pit, Lighting, Rain Gutters, Storage
Patio & porchCovered, Deck, Front Porch, Patio, Porch, Screened
FencingFenced
ViewPool, Trees/Woods
Lot featuresCleared, Irregular Lot, Landscaped, Oversized Lot, Paved
Lot dimensions248X262X118X383
VegetationMature Landscaping, Oak Trees, Trees/Landscaped
Other structuresShed(s), Storage
FacesNortheast
Road surfacePaved
Construction
StyleCraftsman, Custom
ConstructionBlock, Stucco
FoundationSlab
RoofMetal
Living area sourcePublic Records
Building area (sq ft)5,734
Parking
GarageYes
Attached garageYes
Garage dimensions24X36
CarportNo
Parking featuresBoat, Driveway, Garage Door Opener, Garage Faces Side, Ground Level, Guest, Off Street, Oversized, Parking Pad
Pool & water
PoolDeck, Gunite, Heated, In Ground, Salt Water, Screen Enclosure
SpaNo
Waterfront feet0
Dock0
Community & HOA
Total monthly fees$0
Total annual fees$0
55+ communityNo
PetsYes
Minimum leaseNo Minimum
Lease restrictions0
SW communityDuke Sub
Utilities & efficiency
UtilitiesCable Available, Electricity Available, Electricity Connected, Other, Underground Utilities
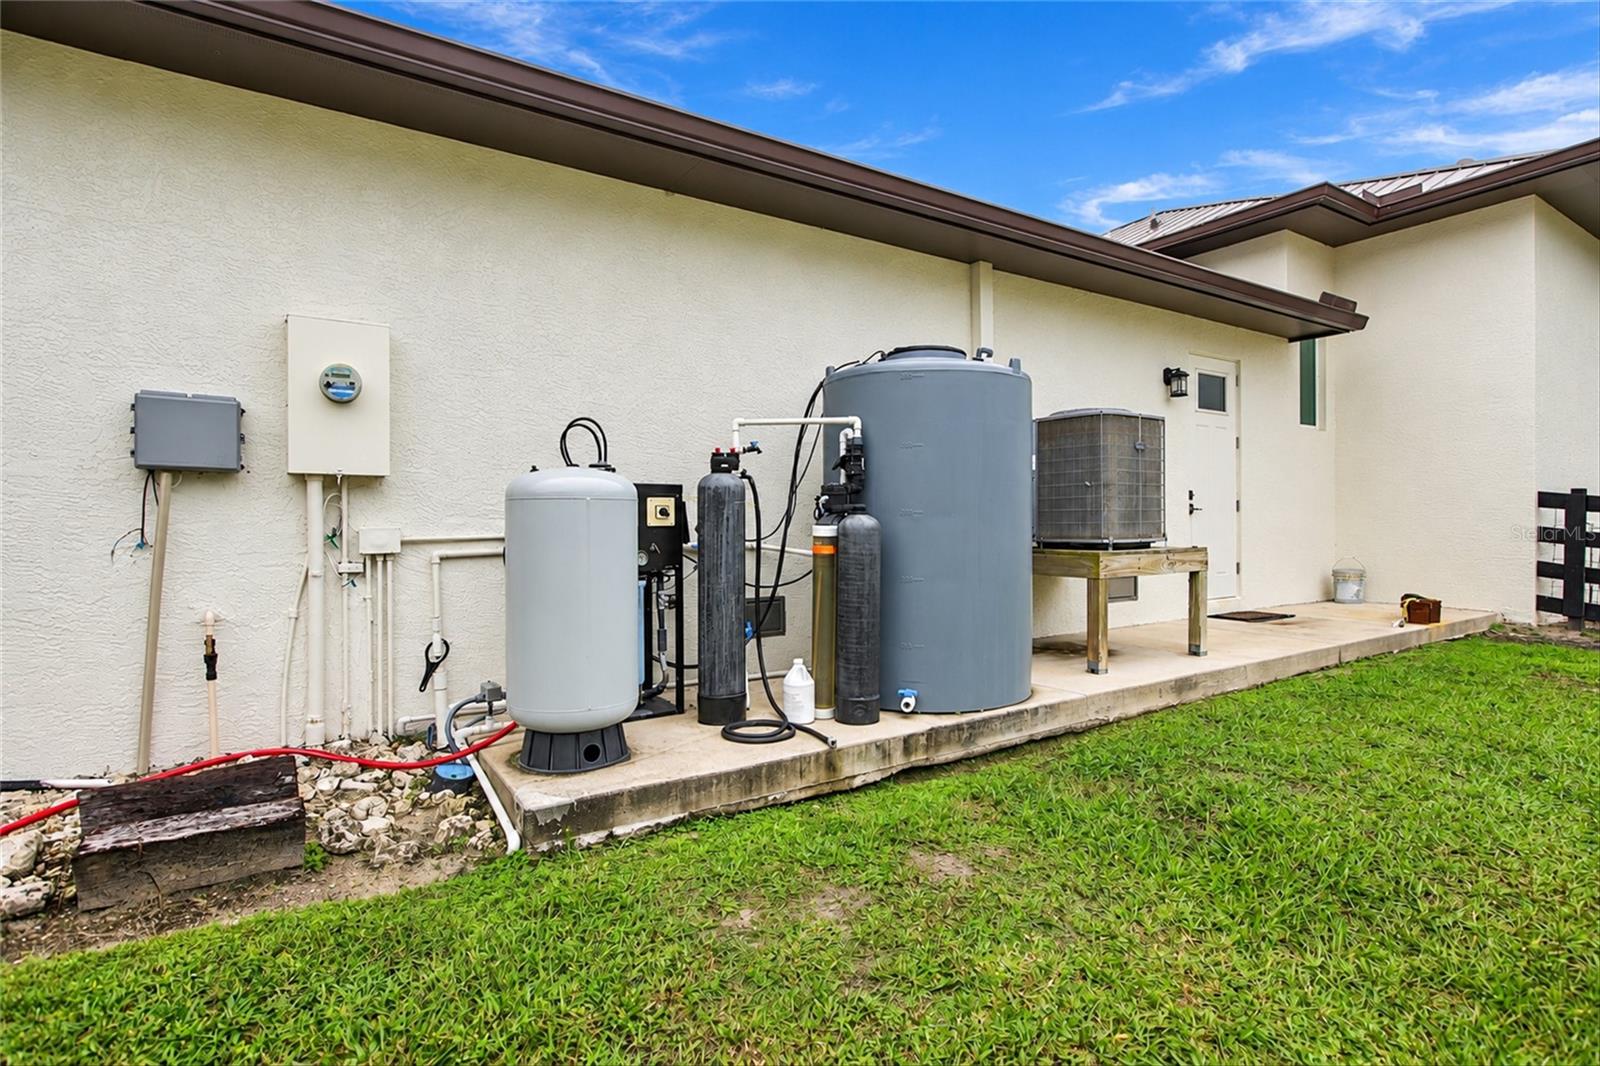
SewerSeptic Tank
Water sourceWell
Financial & terms
CDD0
Tax year2,025
Homestead1
Listing termsCash, Conventional
OwnershipFee Simple
Special conditionsNone
ZoningRE2
OccupantOwner
MLS area34275 - Nokomis/North Venice
Where it sits
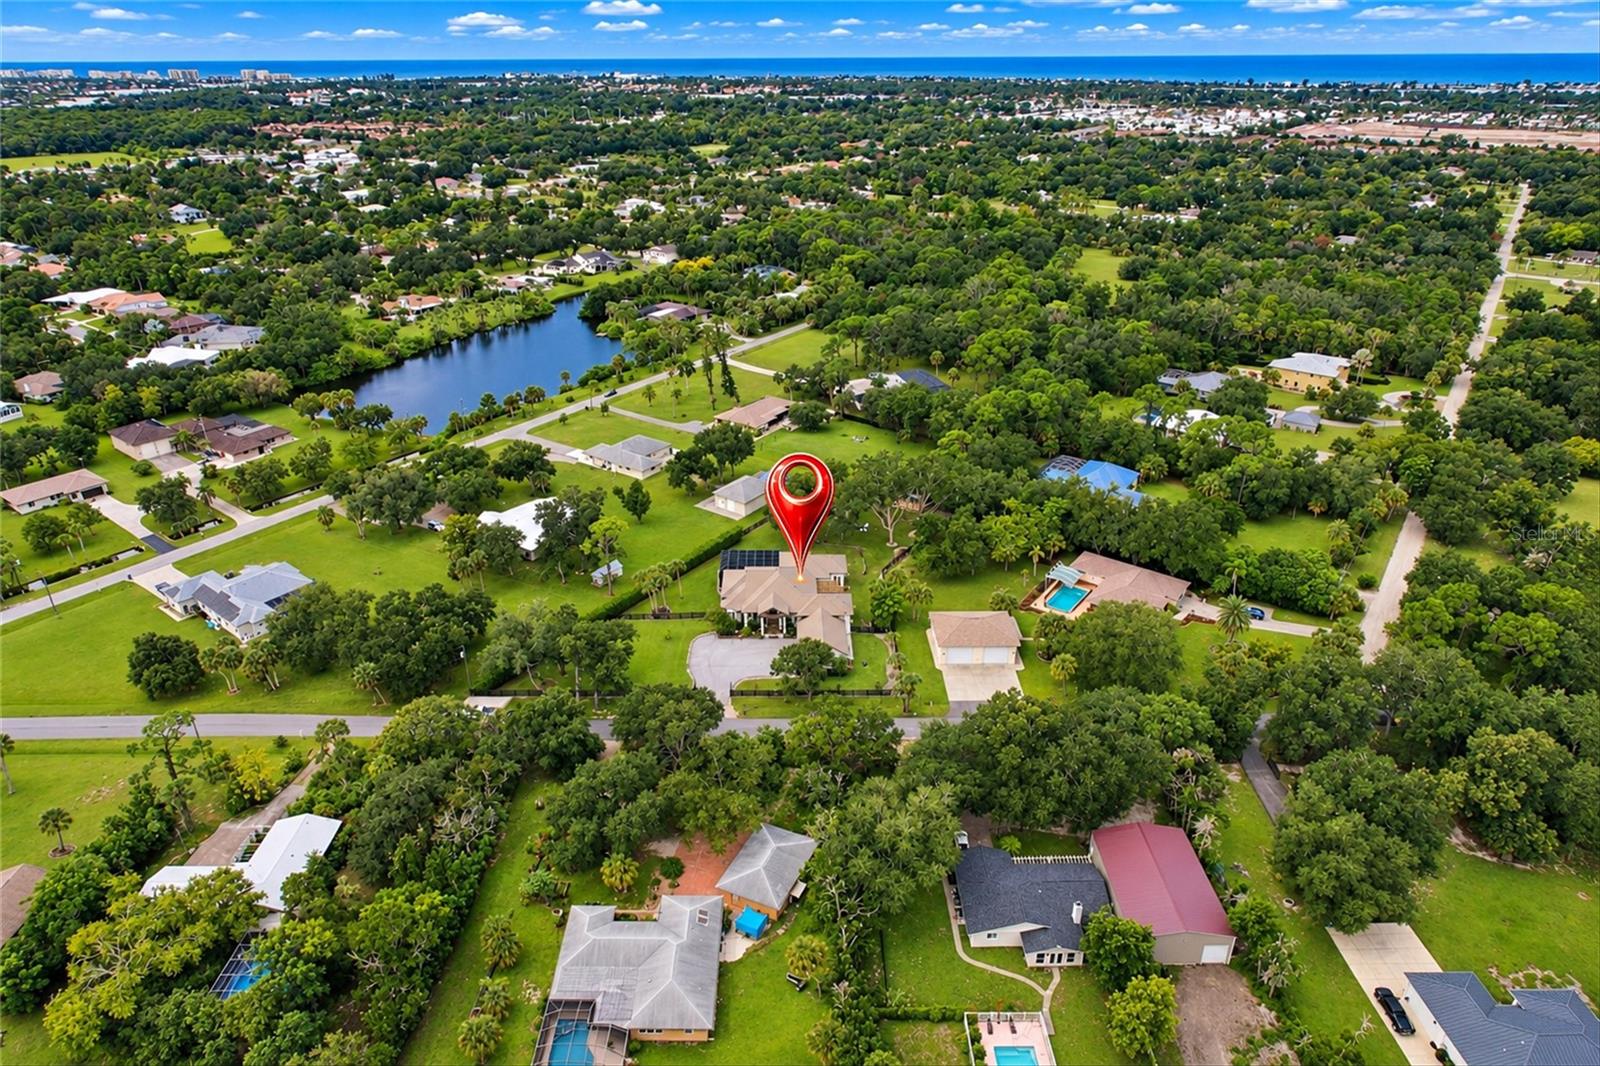
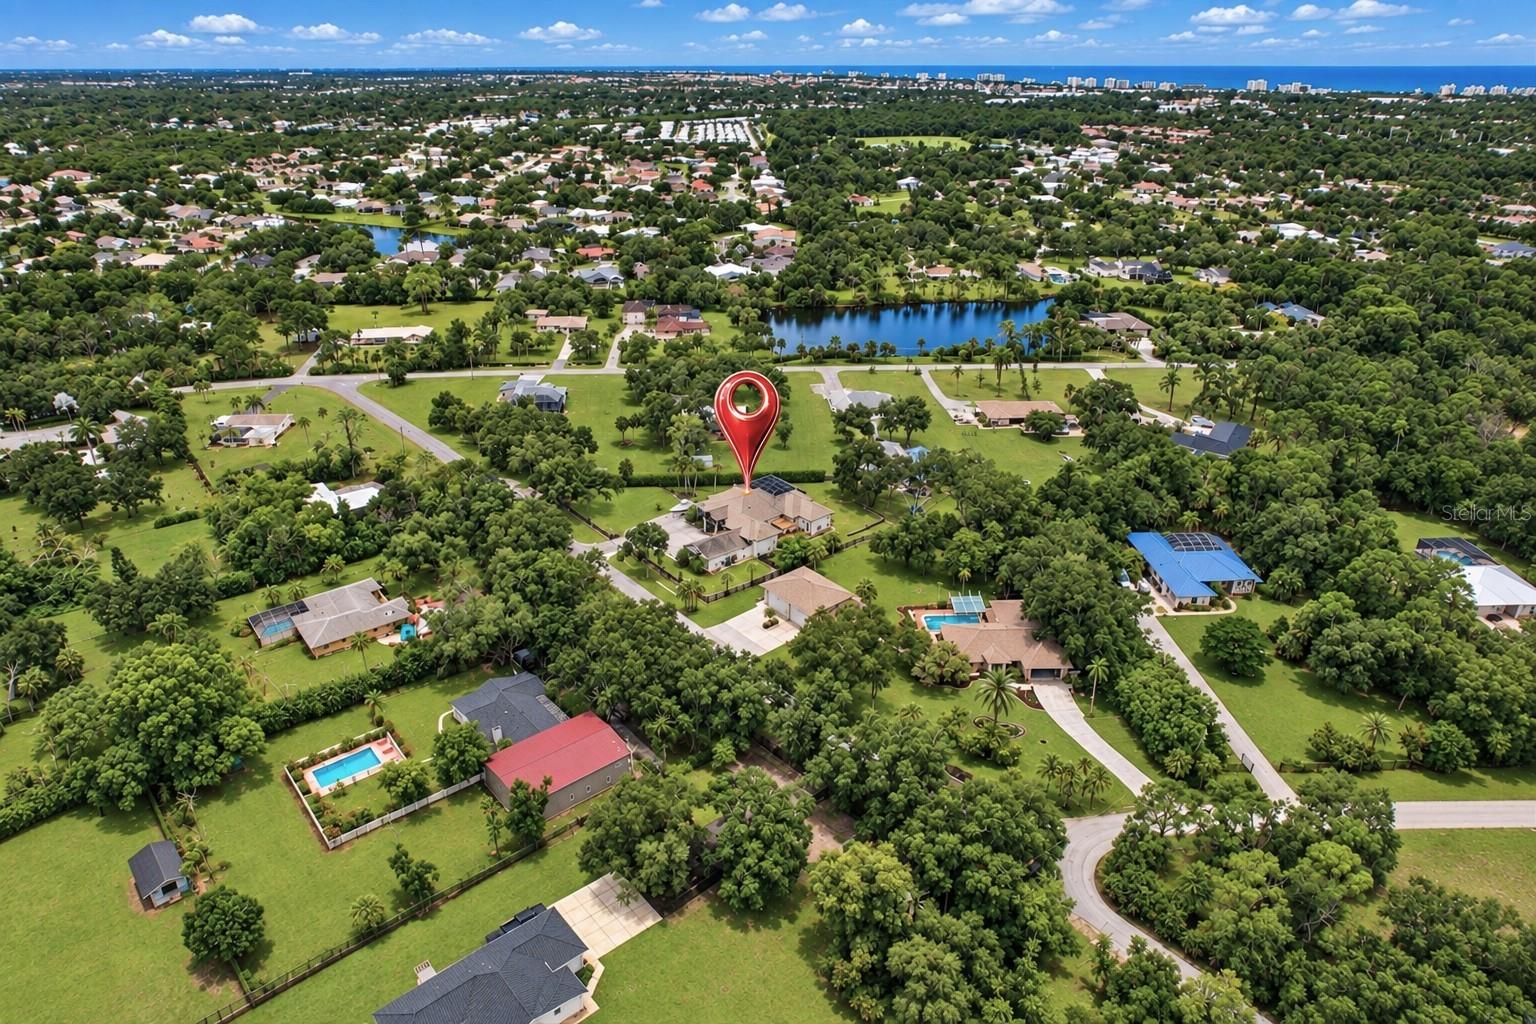
Approximate location shown. Exact address available on request per listing brokerage.
More like this
Stellar MLSMLS# MFRC7531396Listing courtesy of MARINA PARK REALTY LLCLast updated Oct 7, 2026, 9:59 AM