 60 photos · 3D tour
1 / 60
ActivePrice improved $10,00013 days on market
$239,000$249,000
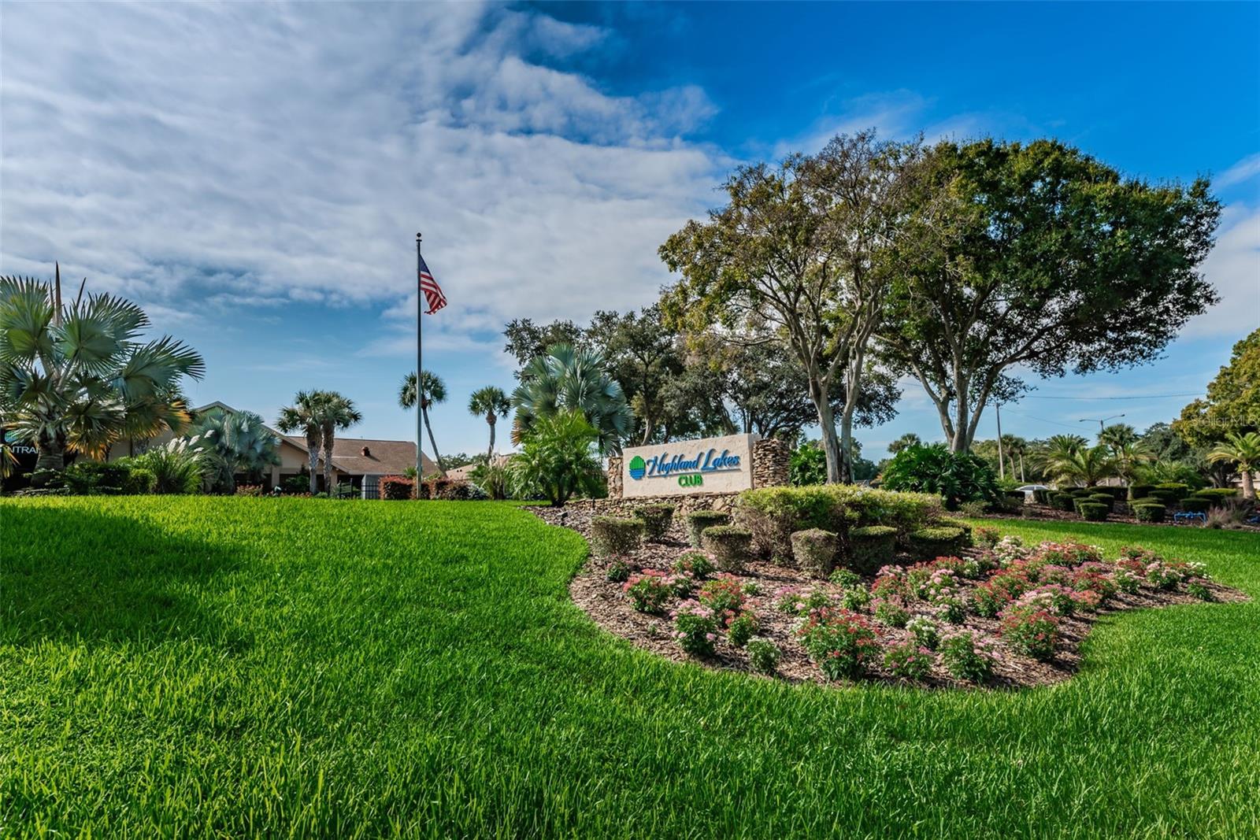
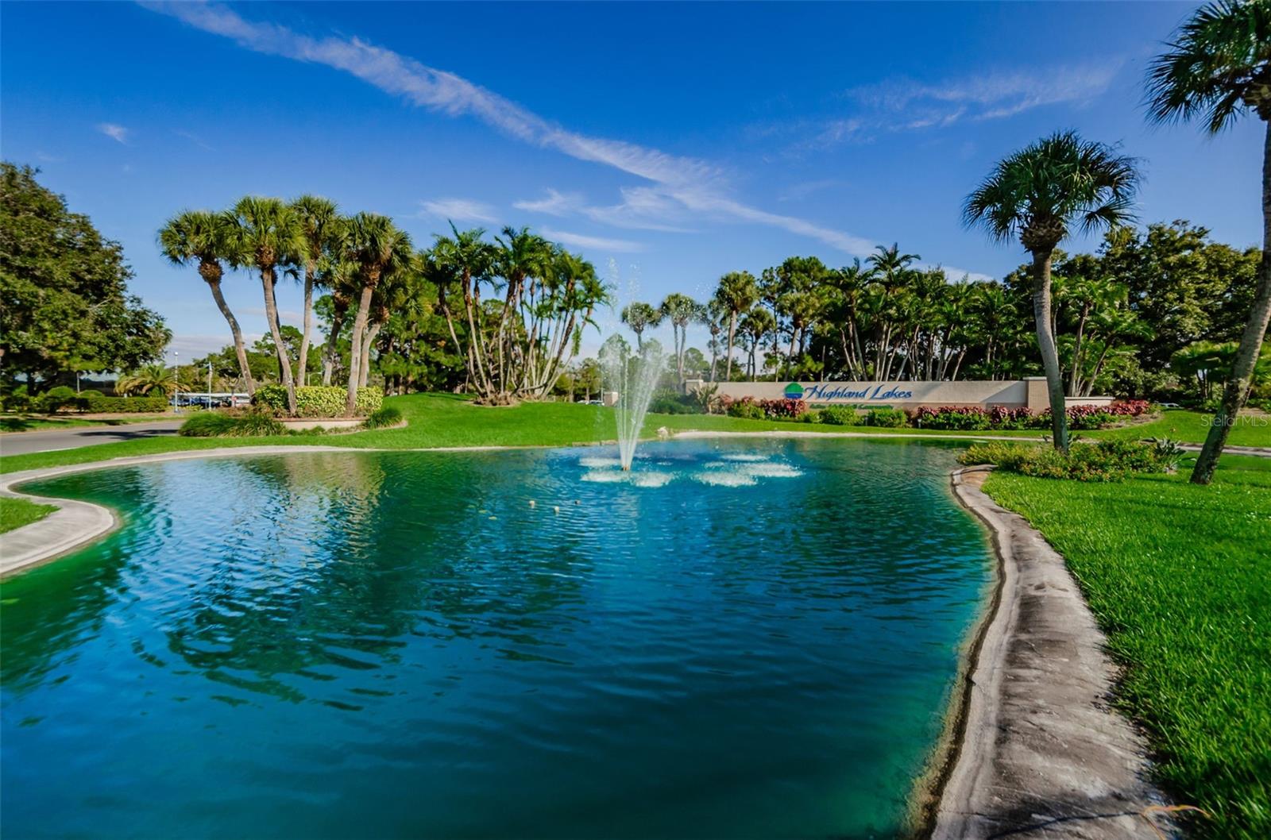
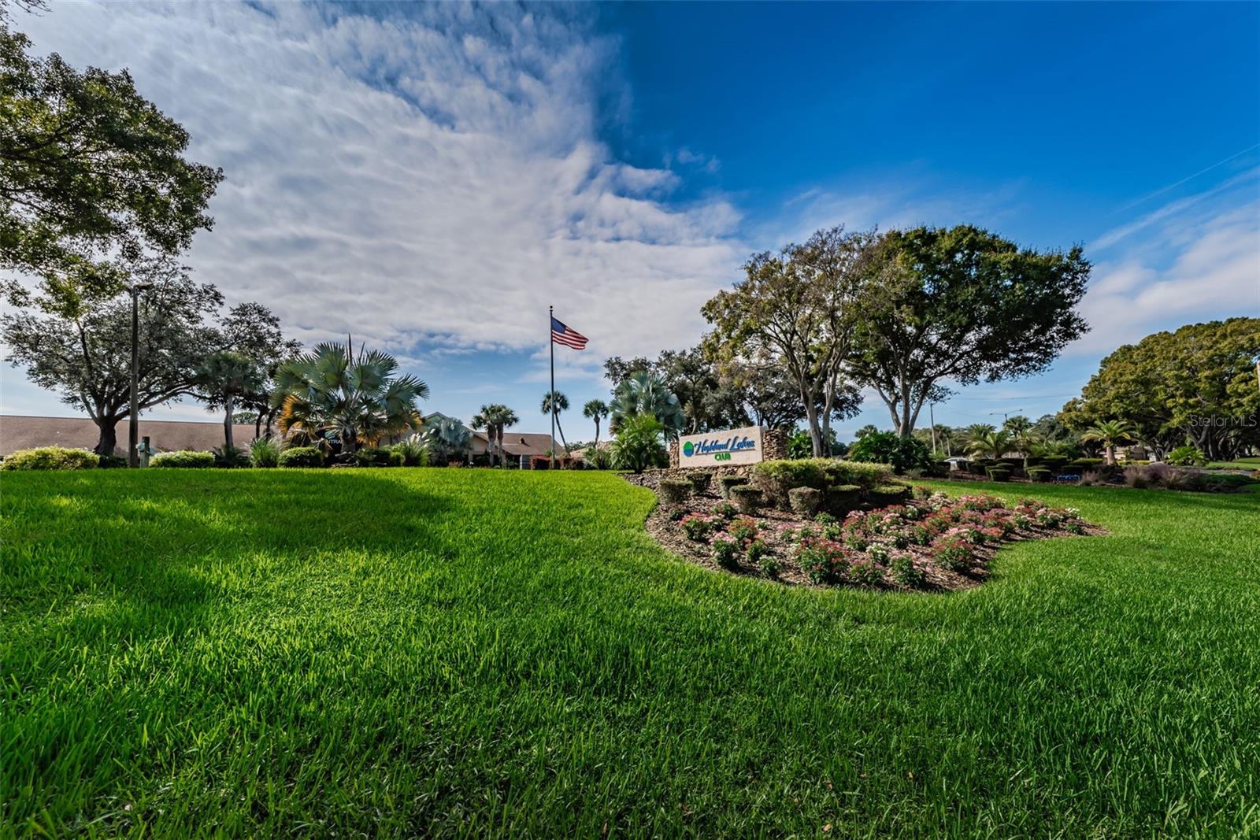
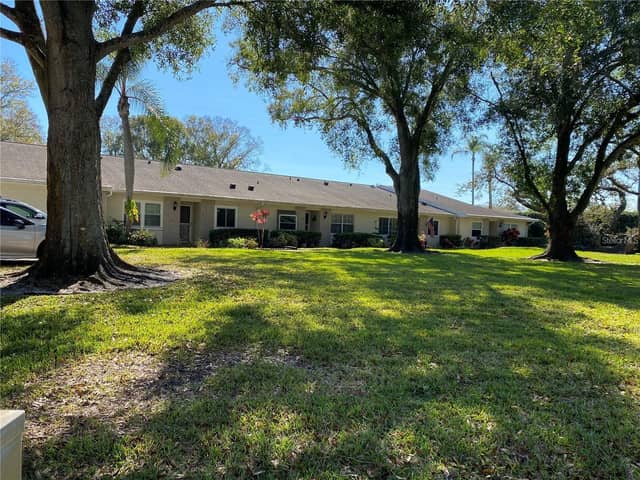
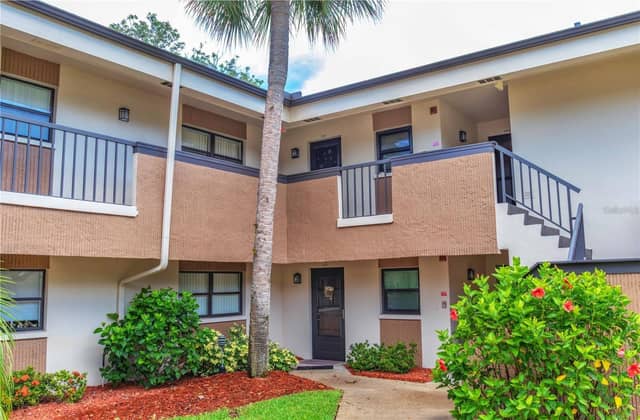
1619 WHITHORN PL #BPALM HARBOR, FL 34684HIGHLAND LAKES CONDO · Villa
2Beds
2Baths
1,000Sq ft
1-carGarage
1973Built
About this home
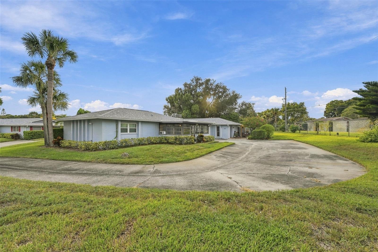
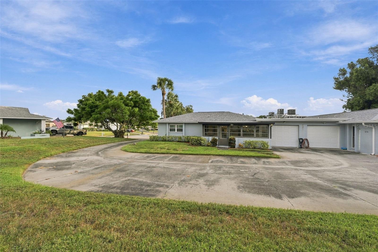
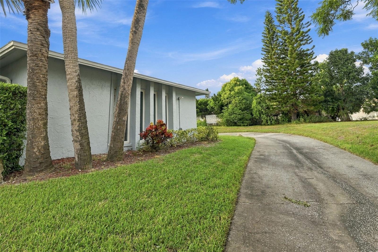
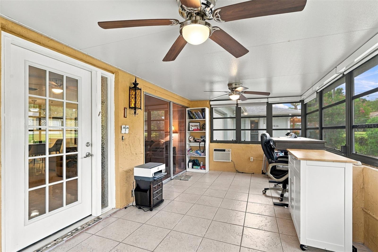
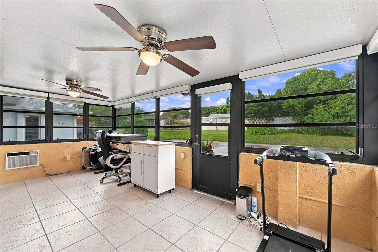
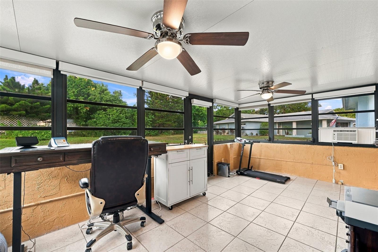
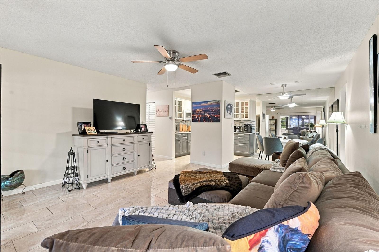
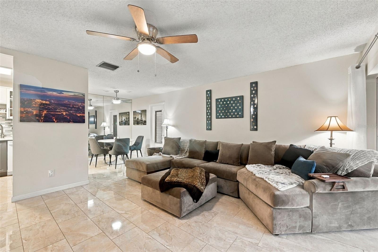
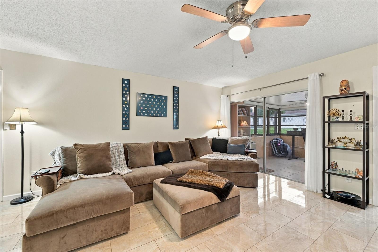
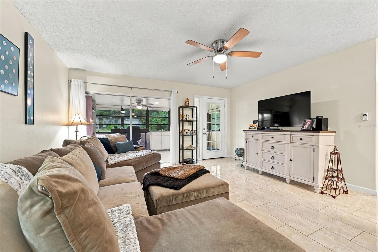
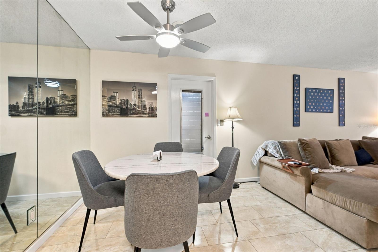
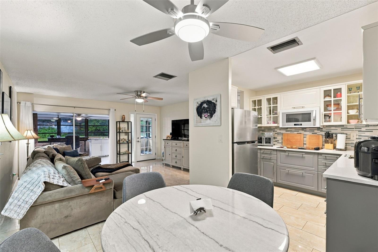
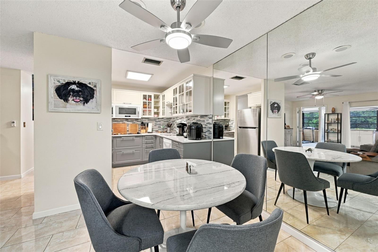
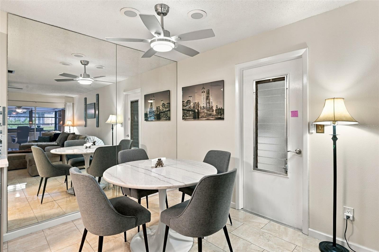
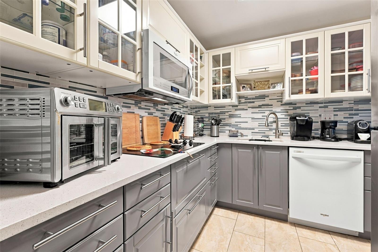
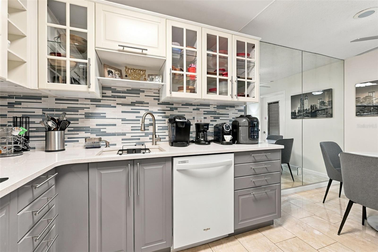
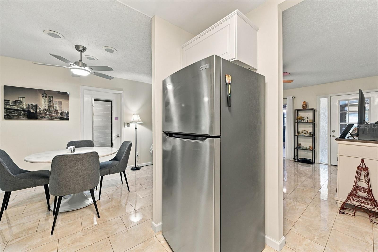
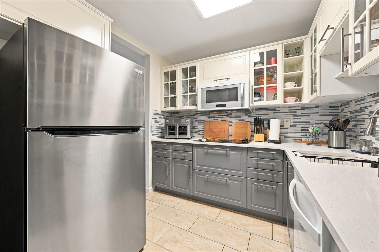
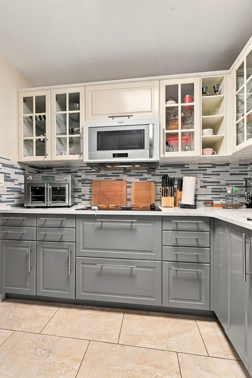
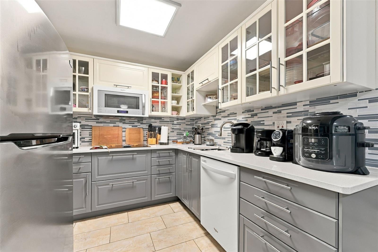
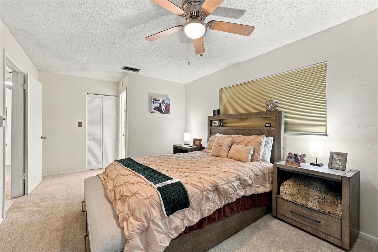
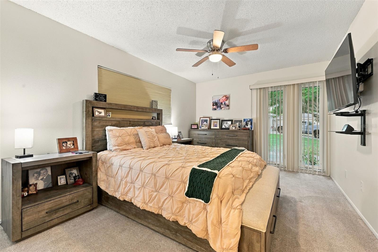
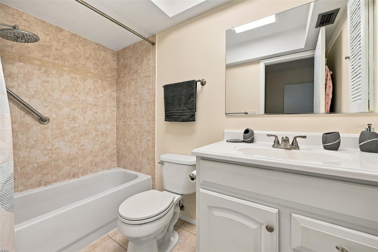
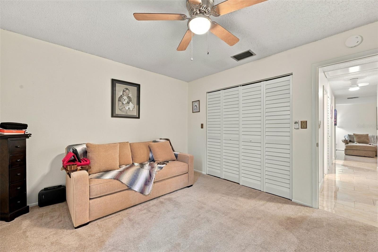
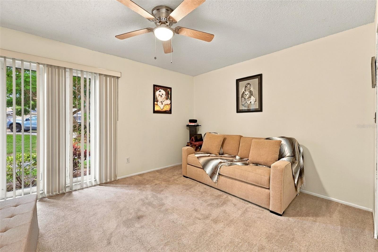
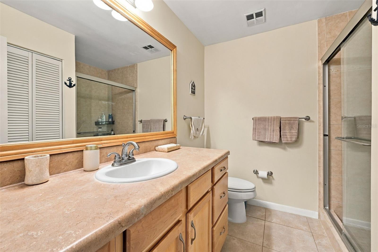
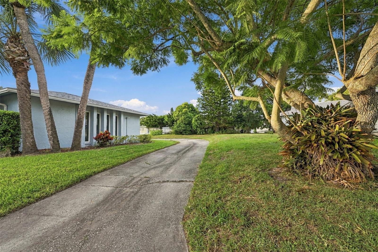
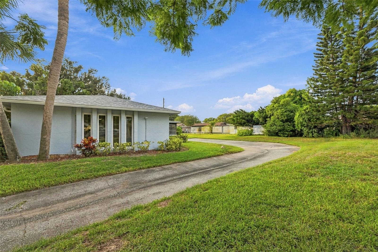
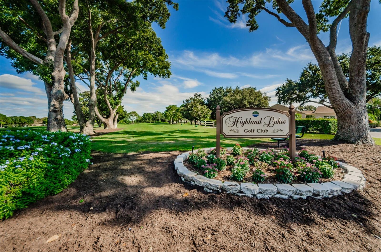
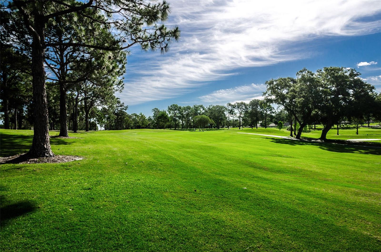
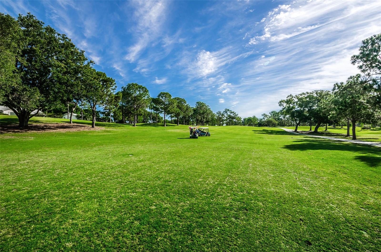
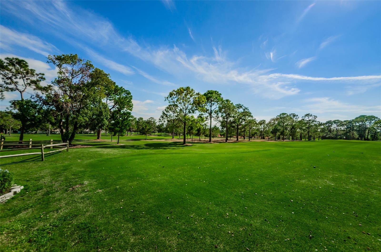
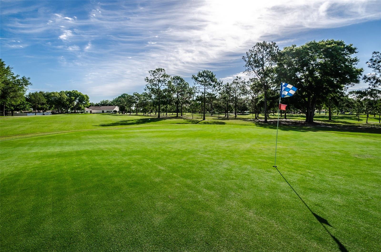
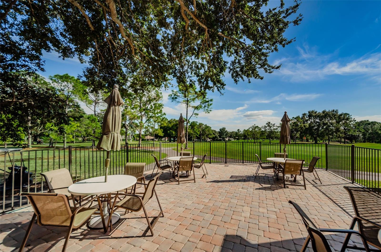
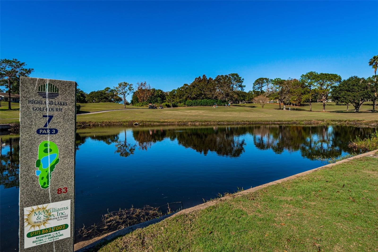
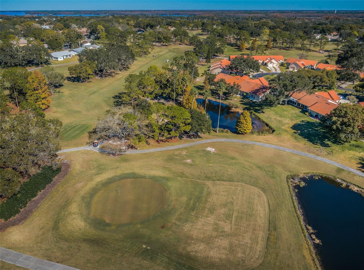
Welcome to this Beautifully Updated 2-bedroom, 2-bath Villa in Highland Lakes, Palm Harbor’s premier 55+ Golf community! Tucked away at the back of a quiet cul-de-sac with no immediate rear neighbors, this home offers exceptional privacy with no traffic or buildings directly in front and Golf Membership included. Step inside to a stylish, thoughtfully updated interior. The kitchen features sleek wood cabinetry, quartz countertops, and distinctive art-tile backsplash walls. Beautiful tile flows throughout the kitchen, living room, dining area, and hallway, offering the elegant look of natural…
Description as provided by the listing brokerage.
Highlights
- Lighting
- Ceiling Fans(s)
- Open Floorplan
- Solid Surface Counters
- Thermostat
- Walk-In Closet(s)
- Garden
- Trees/Woods
- Shingle
The details
StatusActive
MLS #MFRTB8553687
Property typeVilla
Year built1973
Living area1,000 sq ft
Price per sq ft$239
HOA$944 / monthly
CDDNo
Taxes$1,639 (2025)
Garage1-car
Stories1
Days on market13
CountyPinellas
Flood zoneX (verify)
ListedSep 29, 2026
Features & property details
Interior
Full baths2
Half baths0
Rooms3
Additional roomsBonus Room,Great Room
FlooringTile
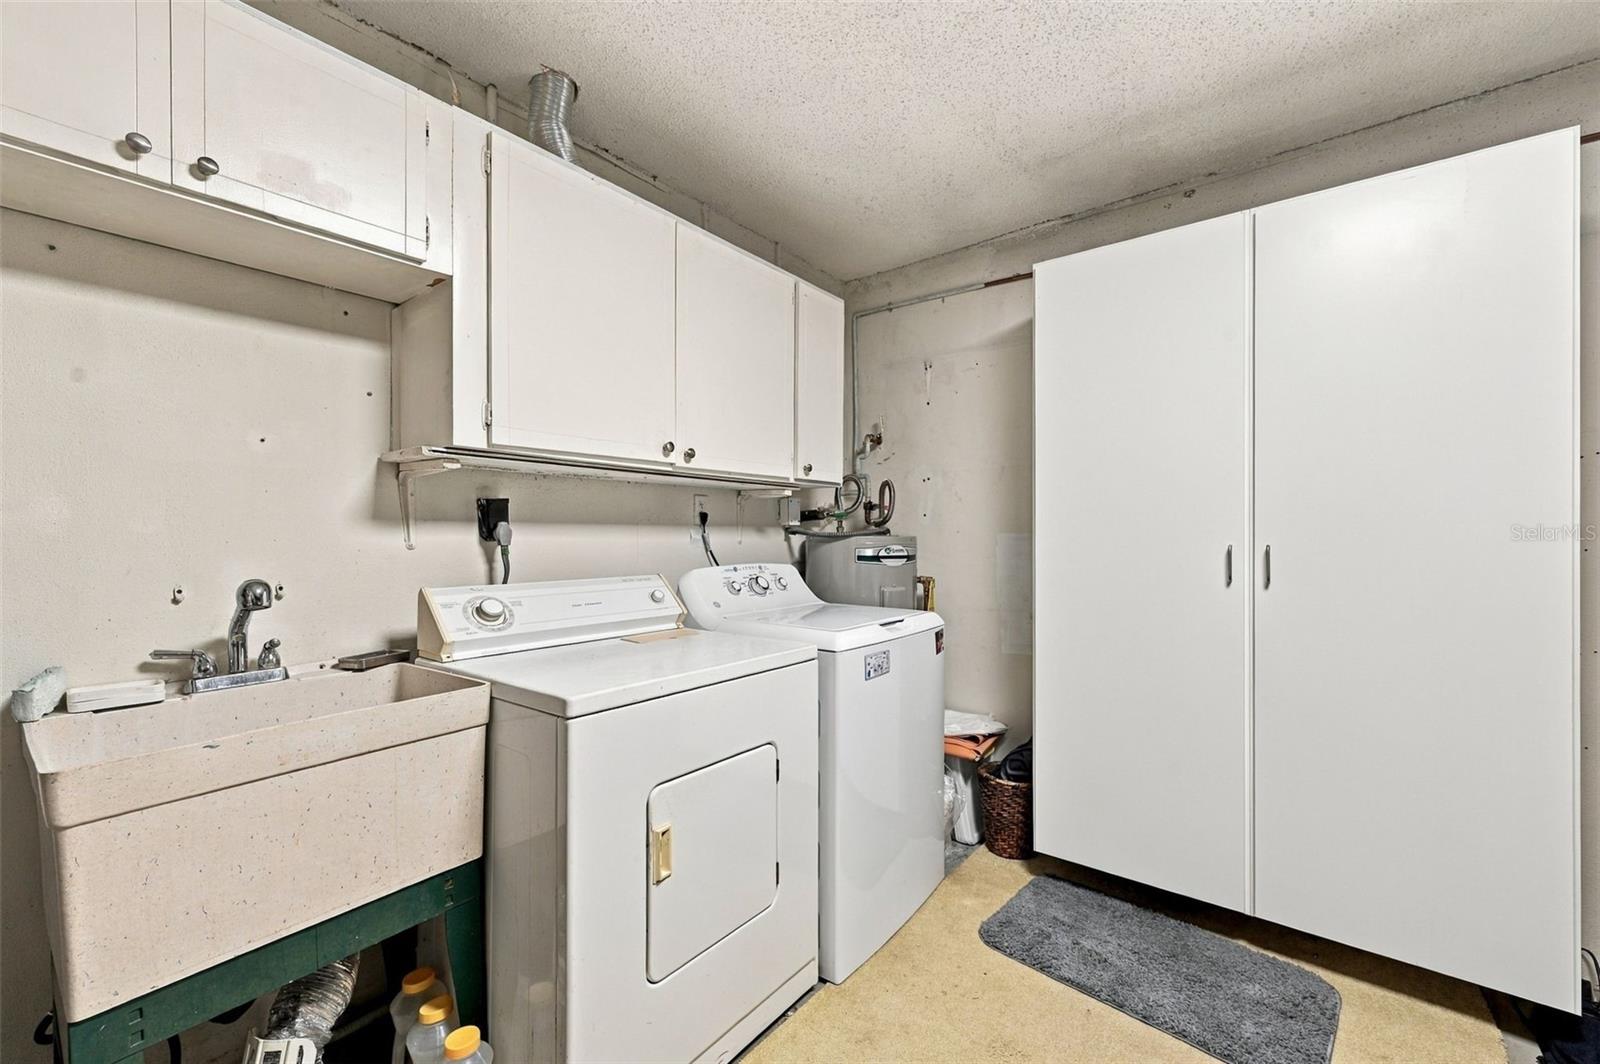
AppliancesCooktop, Dishwasher, Disposal, Dryer, Electric Water Heater, Microwave, Refrigerator, Washer
Interior featuresCeiling Fans(s), Living Room/Dining Room Combo, Open Floorplan, Solid Surface Counters, Thermostat, Walk-In Closet(s)
LaundryIn Garage
FireplaceNo
WindowsBlinds
CoolingCentral Air
HeatingCentral, Electric
In-law suite0
Exterior & lot
Exterior featuresLighting
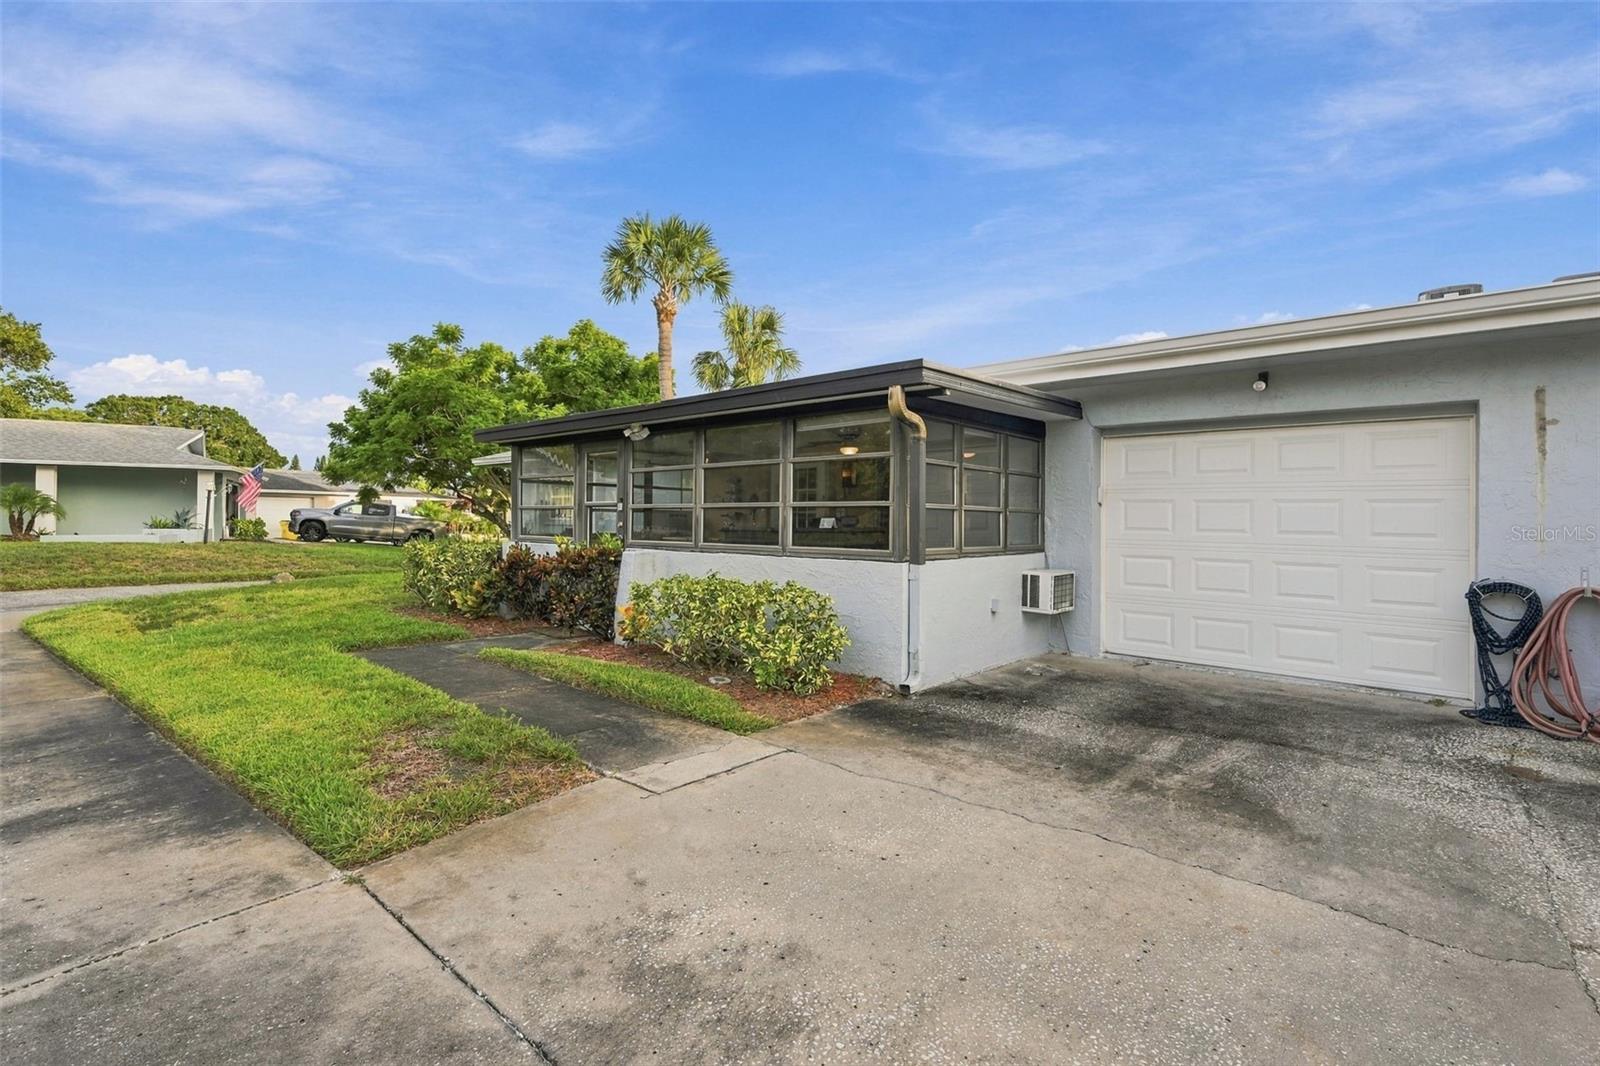
Patio & porchCovered, Enclosed, Front Porch, Patio, Porch
ViewGarden, Trees/Woods
Lot featuresCleared, Cul-De-Sac, City Limits, Paved, Private
VegetationMature Landscaping
FacesNorth
Road surfacePaved
Construction
ConstructionBlock
FoundationSlab
RoofShingle
Living area sourcePublic Records
Building area (sq ft)1,475
Parking
GarageYes
Attached garageYes
CarportNo
Parking featuresDriveway, Garage Door Opener, Golf Cart Parking, Guest, Oversized
Pool & water
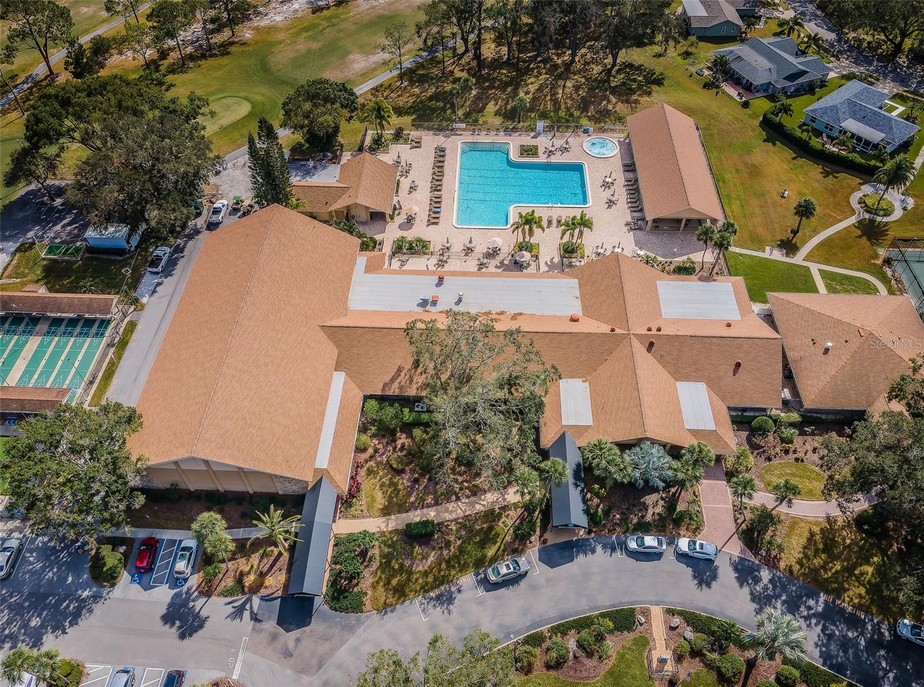
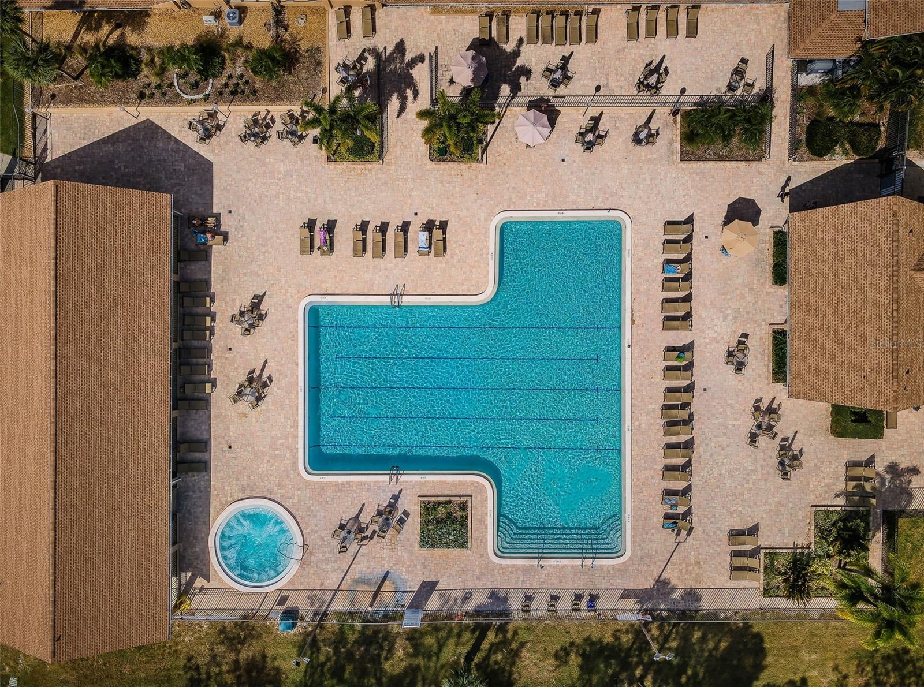
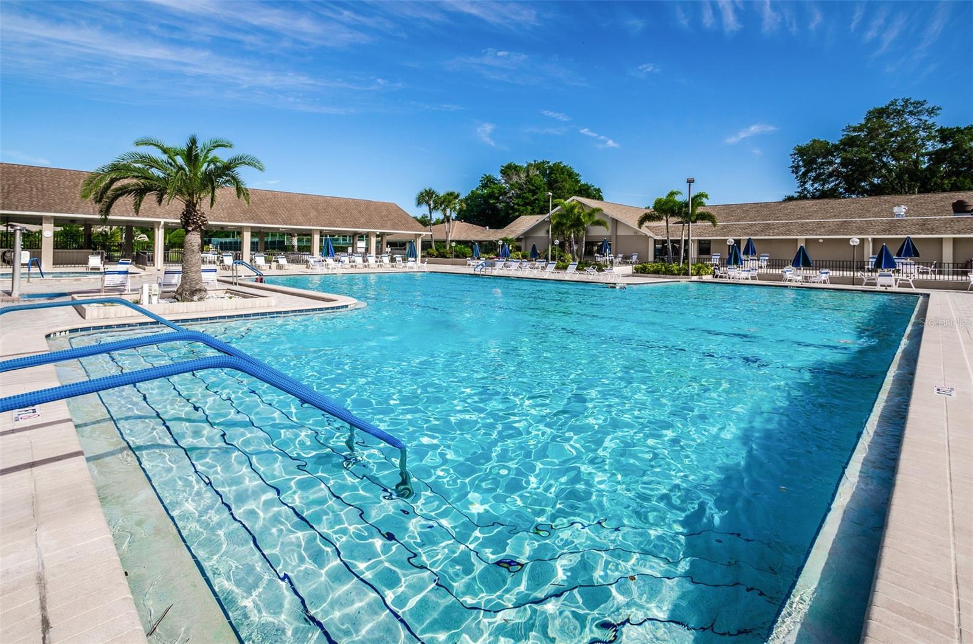
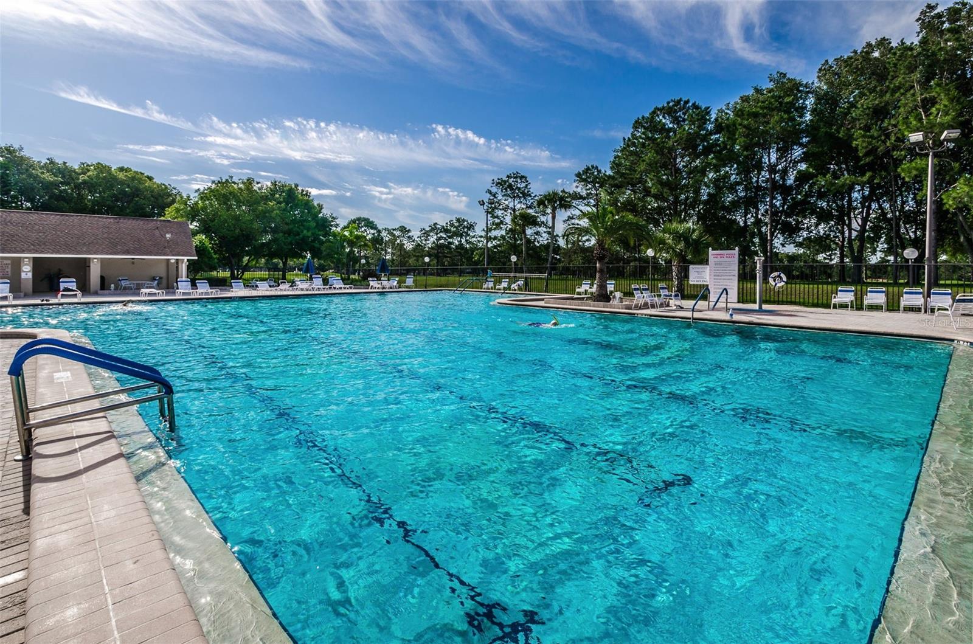
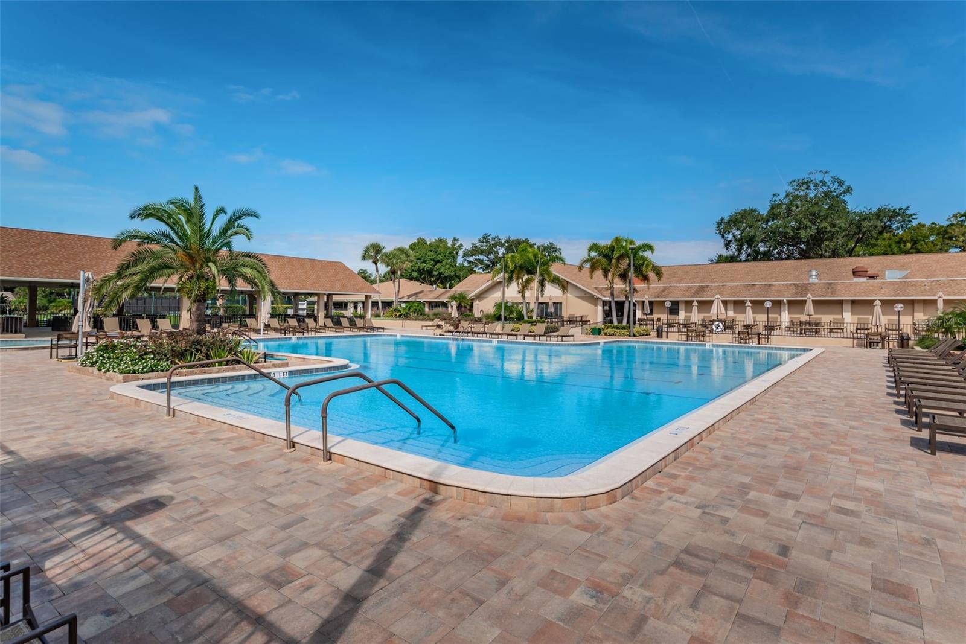
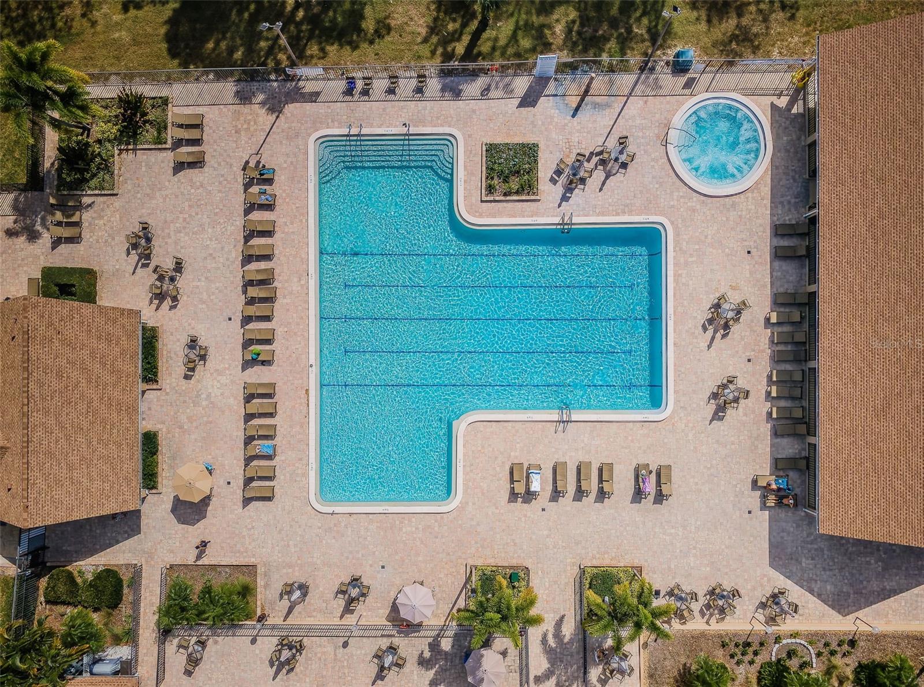
PoolGunite, Heated, In Ground, Lighting
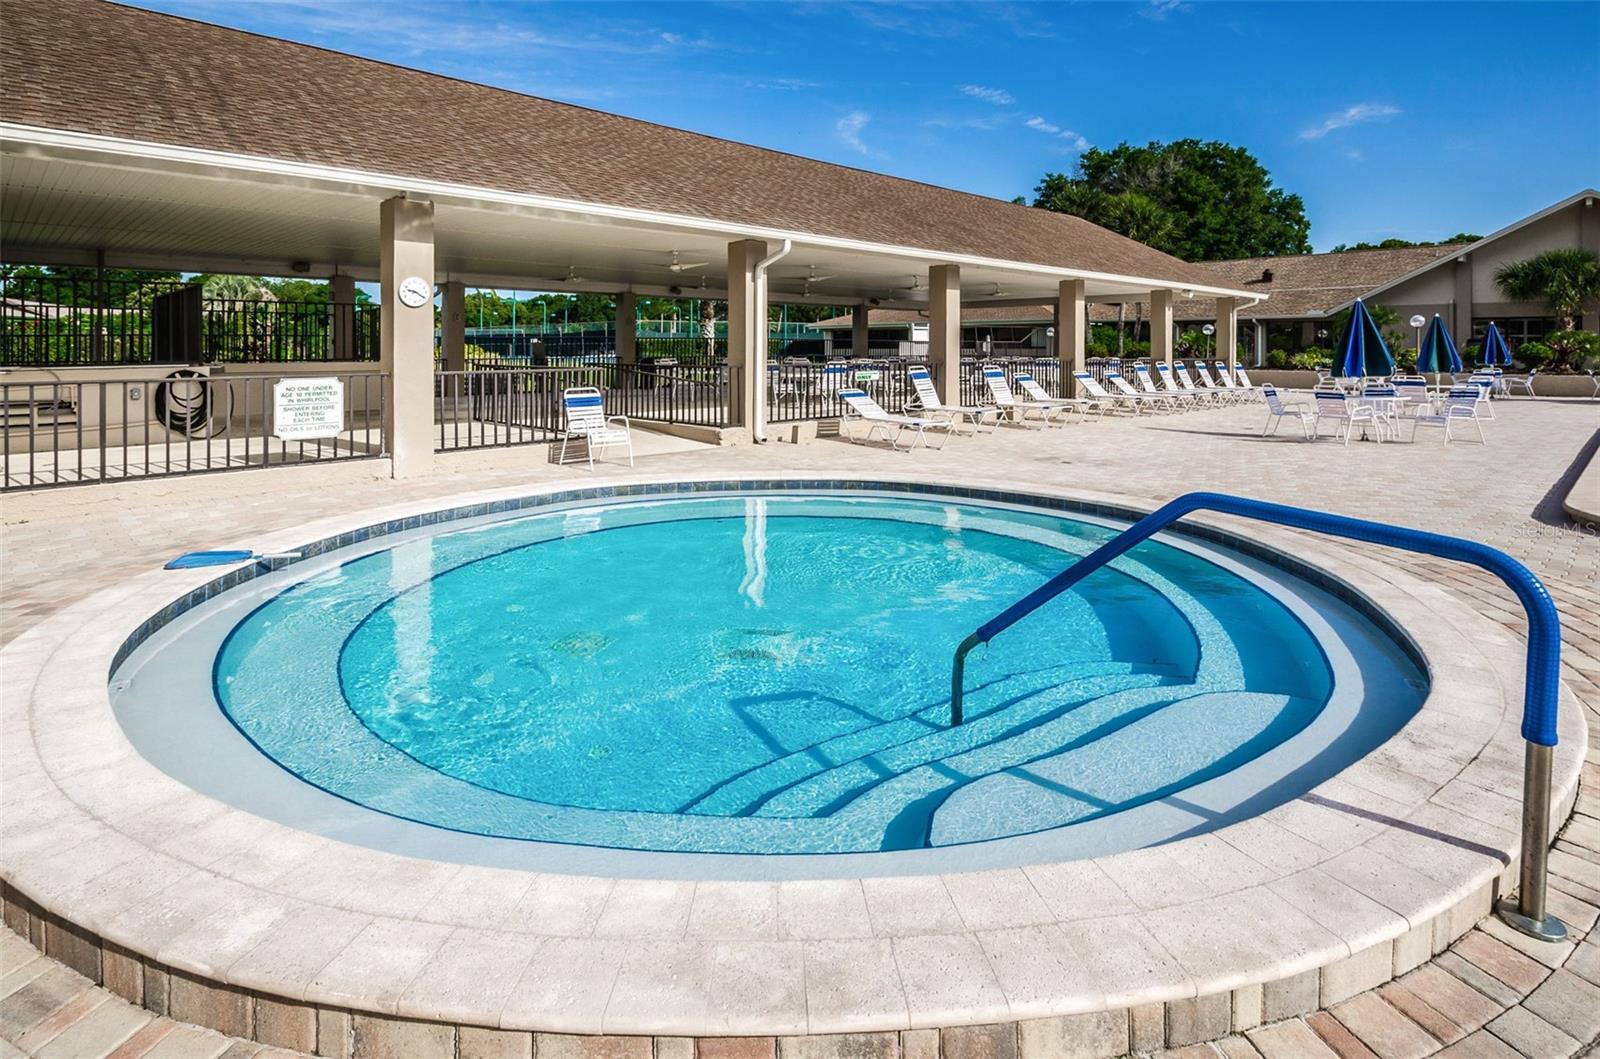
SpaYes
Spa featuresHeated, In Ground
Waterfront feet0
Community & HOA
AssociationFrankly Coastal Properties/ Jean Chadwick
HOA fee$944
HOA frequencyMonthly
Fee includesCable TV, Common Area Taxes, Pool, Escrow Reserves Fund, Insurance, Internet, Maintenance Structure, Maintenance Grounds, Recreational Facilities, Sewer, Trash, Water
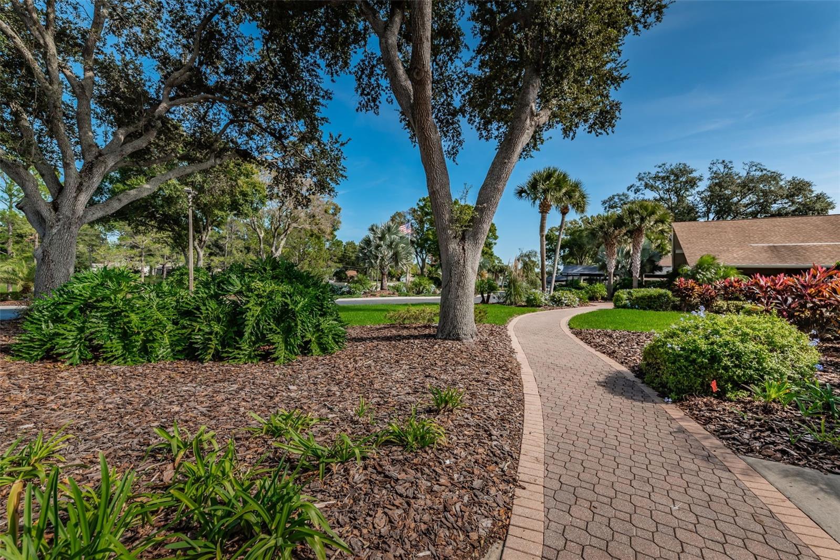
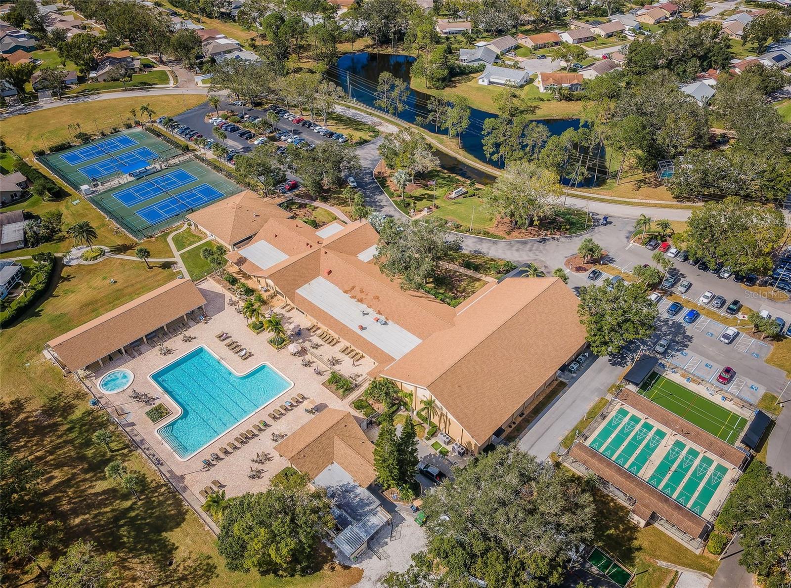
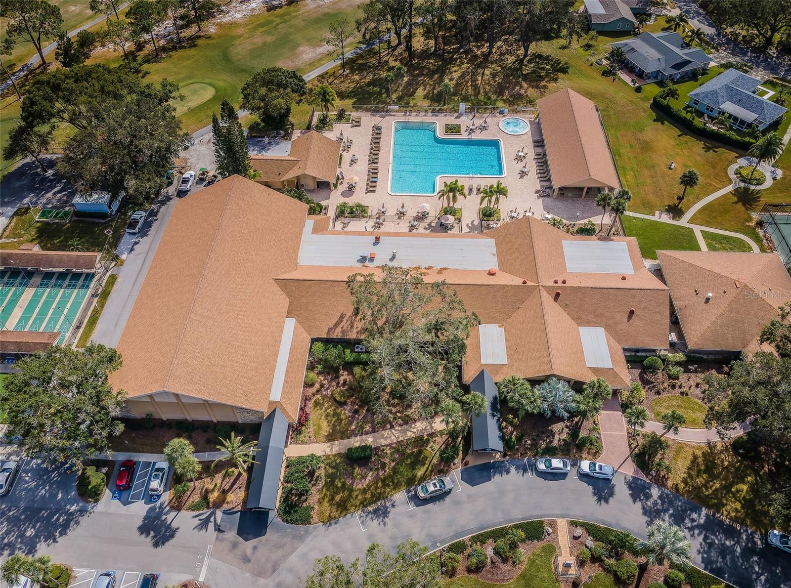
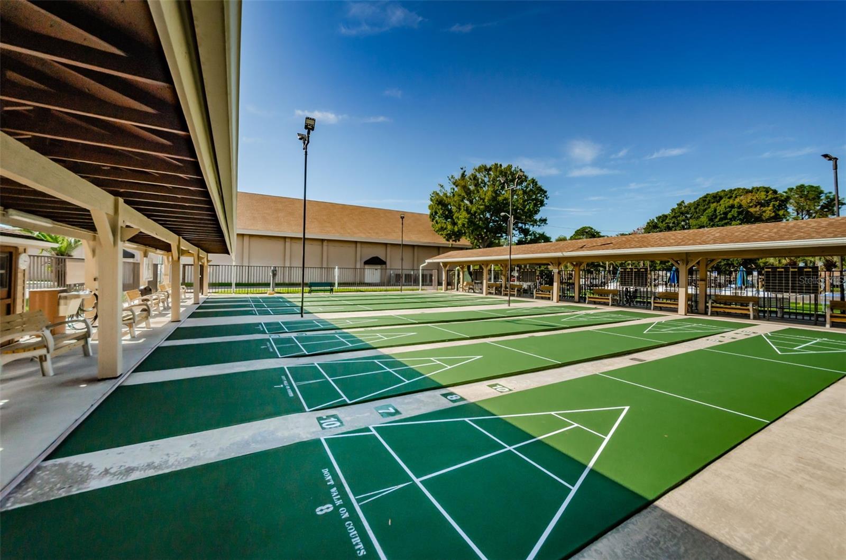
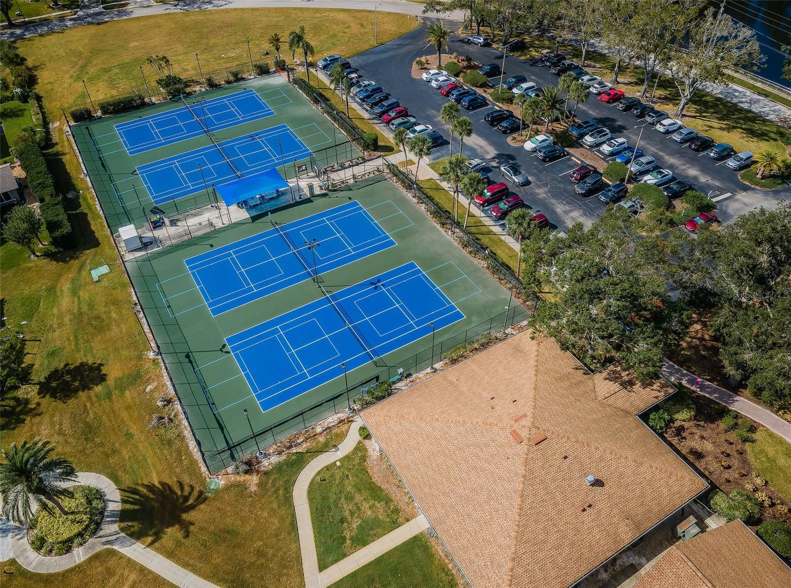
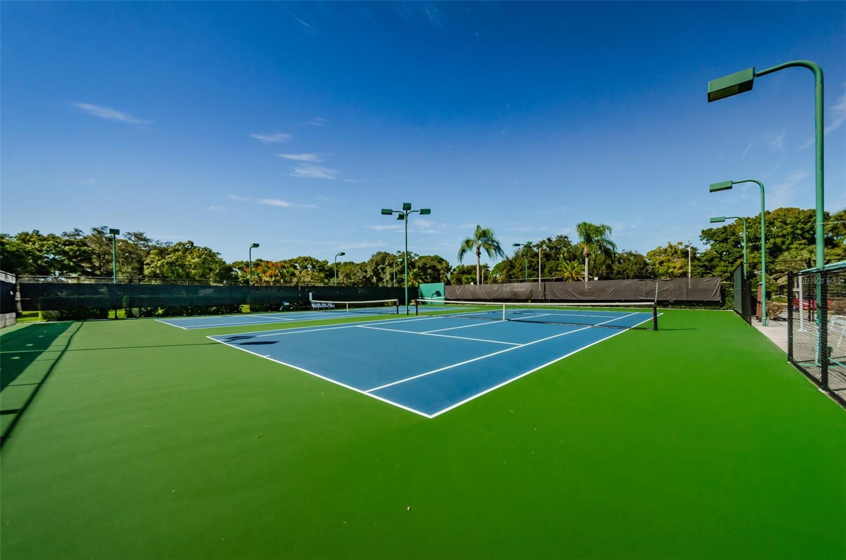
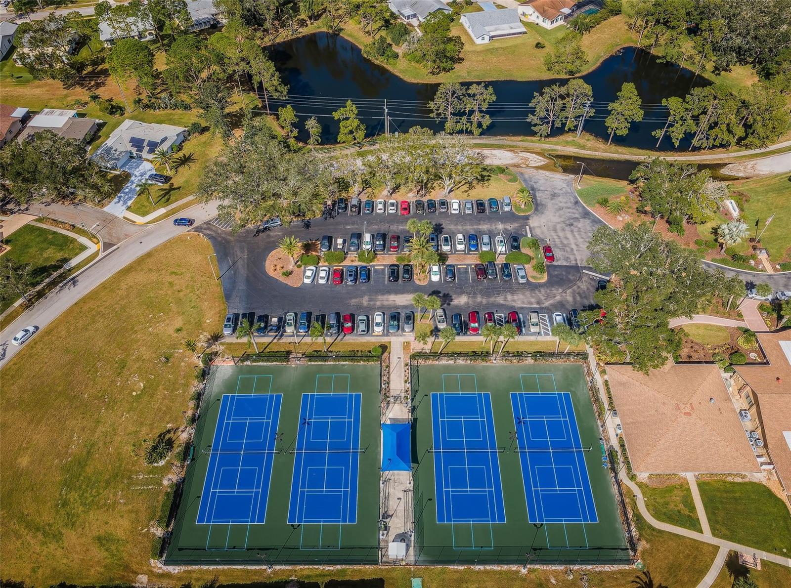
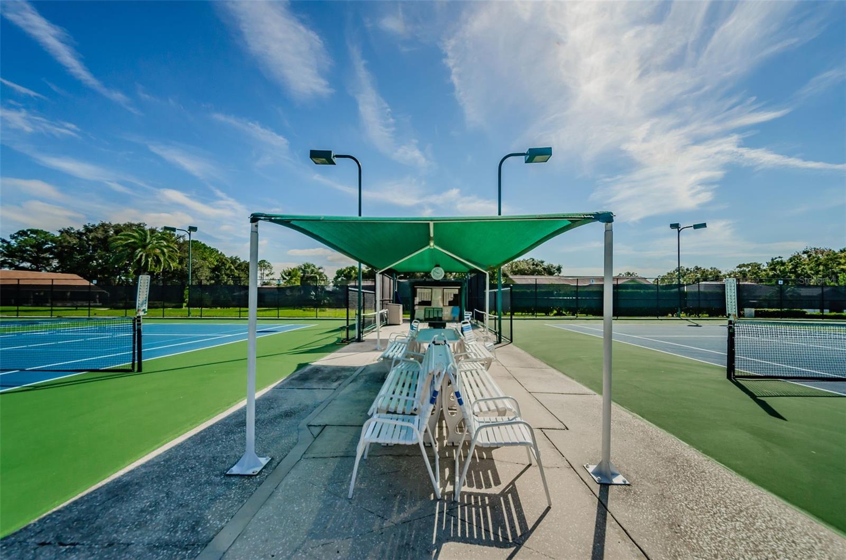
AmenitiesClubhouse, Fitness Center, Golf Course, Pickleball Court(s), Shuffleboard Court, Spa/Hot Tub, Storage, Tennis Court(s)
Fee requirementRequired
Approval required1
Total monthly fees$944
Total annual fees$11,328
Community featuresBuyer Approval Required, Clubhouse, Deed Restrictions, Fitness Center, Golf Carts OK, Golf, Pool, Sidewalks, Tennis Court(s)
55+ communityYes
PetsNo
Minimum lease6 Months
Lease restrictions1
Lease notesBuyer to verify any/all restrictions with HOA
Building
UnitB
Utilities & efficiency
UtilitiesCable Available, Cable Connected, Electricity Available, Electricity Connected, Public, Sewer Available, Sewer Connected, Water Available, Water Connected
SewerPublic Sewer
Water sourcePublic
Financial & terms
CDD0
Tax year2,025
Homestead1
Listing termsCash, Conventional, Fha, VA Loan
OwnershipLeasehold
Special conditionsNone
OccupantOwner
MLS area34684 - Palm Harbor
Where it sits
Approximate location shown. Exact address available on request per listing brokerage.
More like this
Stellar MLSMLS# MFRTB8553687Listing courtesy of COLDWELL BANKER REALTYLast updated Oct 14, 2026, 4:05 PM