HomeProperty Search
Buyers
Sellers
Investors
Areas
About
Property Search/TAMPA/COUNTRYWAY PRCL B TRCT 7 PH 2
ActiveNew · today
$879,000

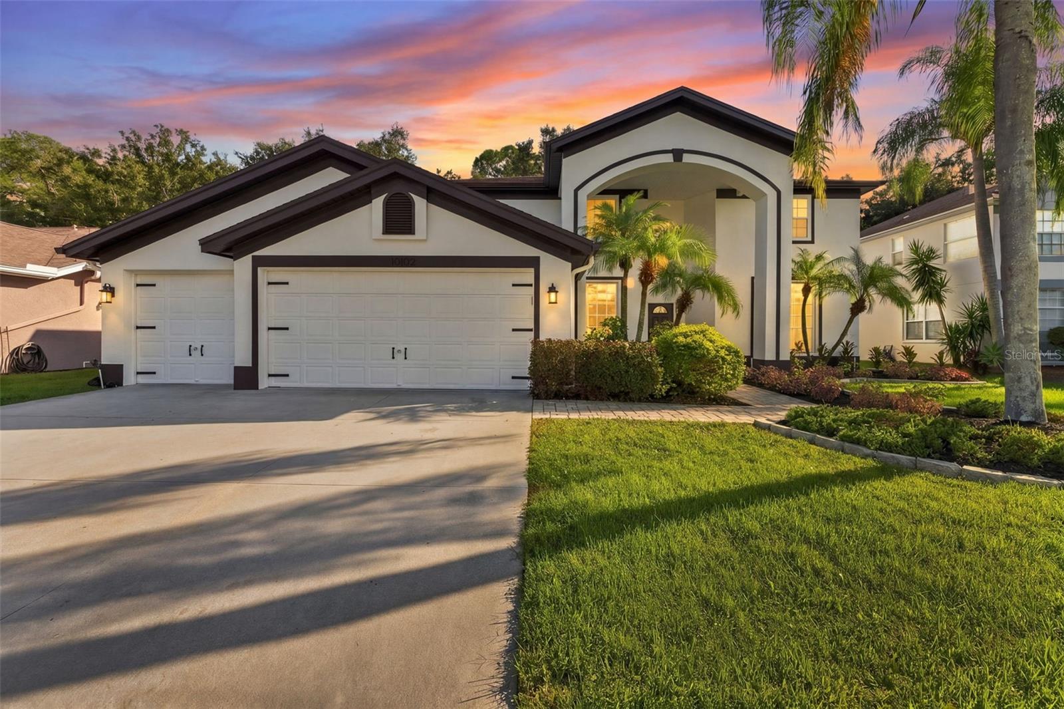
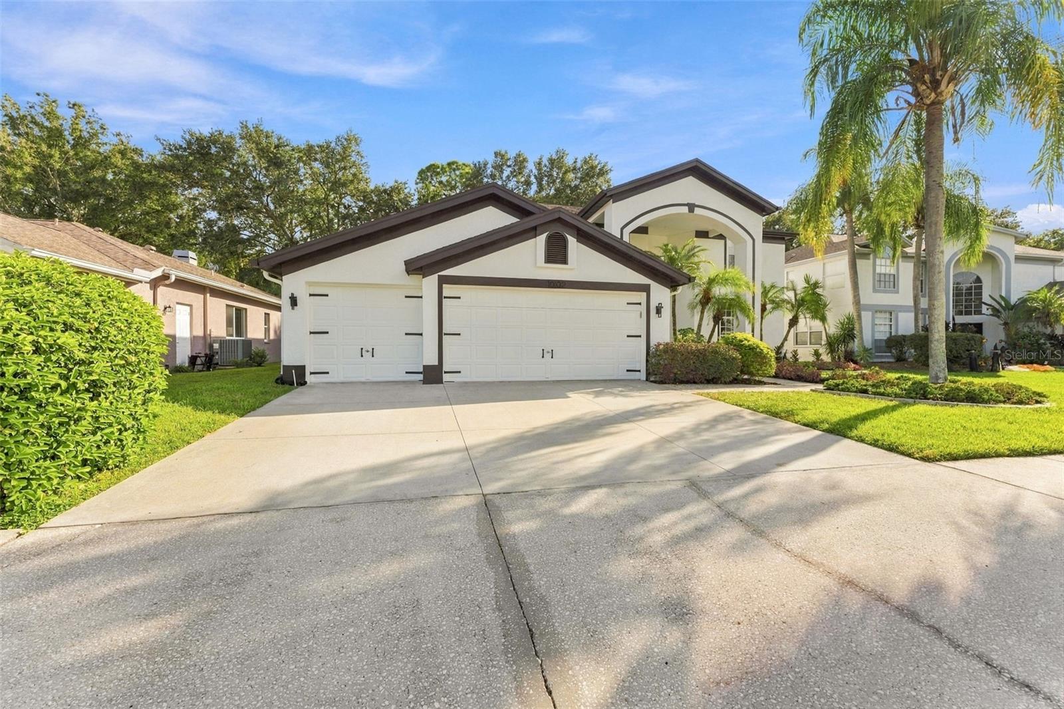
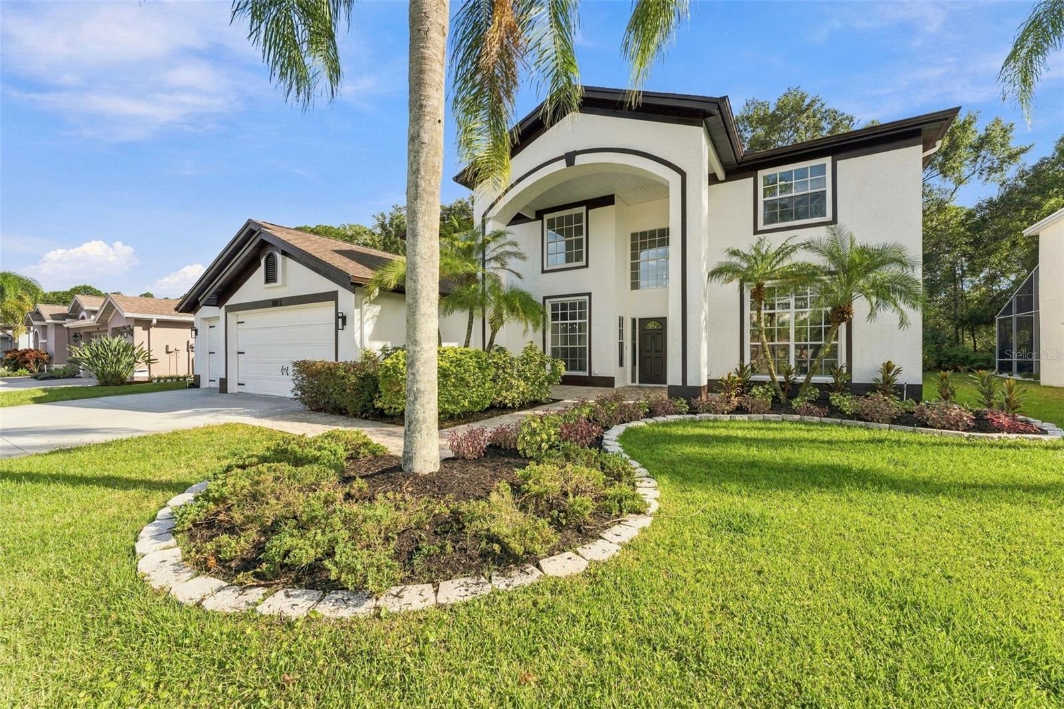
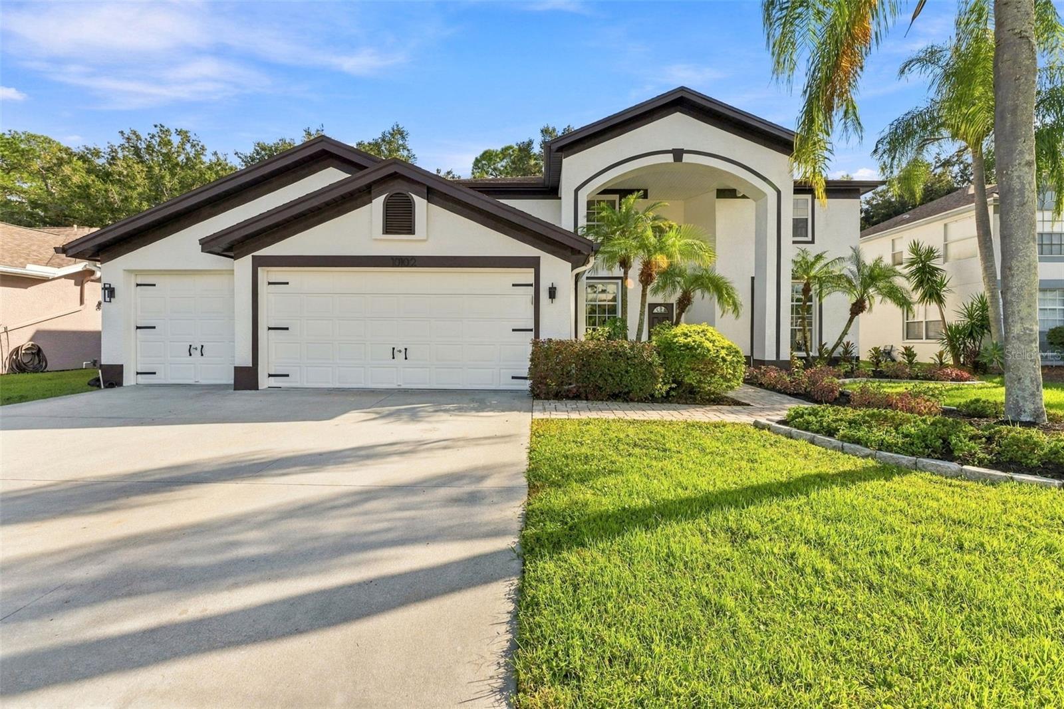
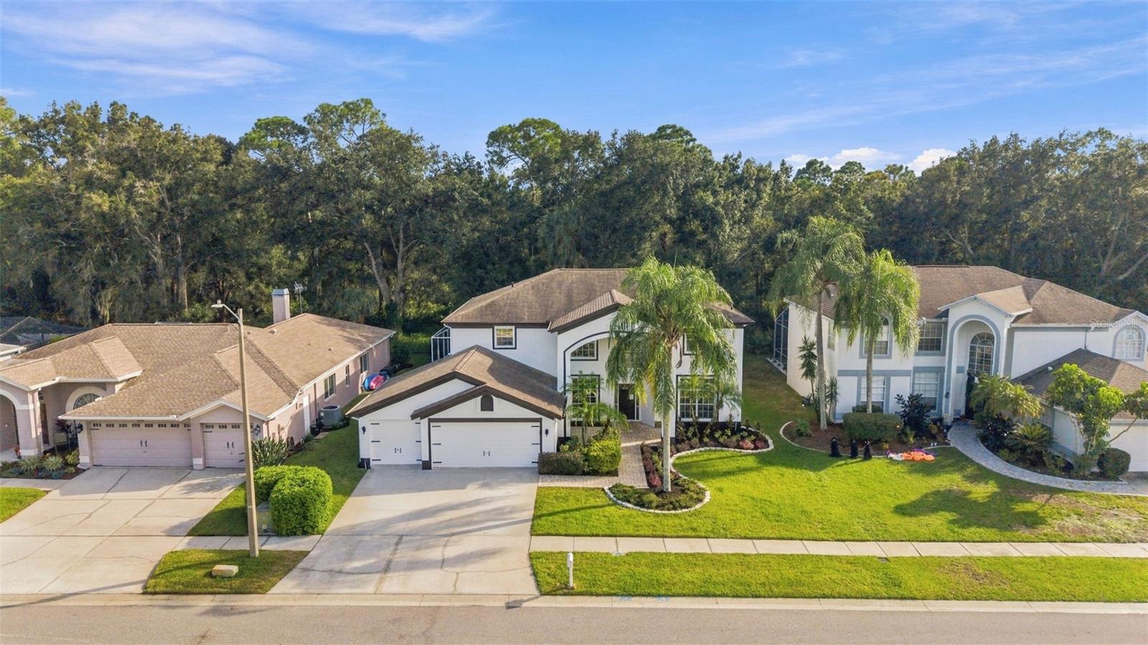
10102 VISTA POINTE DRTAMPA, FL 33635COUNTRYWAY PRCL B TRCT 7 PH 2 · Single Family Residence

4Beds
3Baths
3,548Sq ft
0.18 acLot
3-carGarage
1995Built
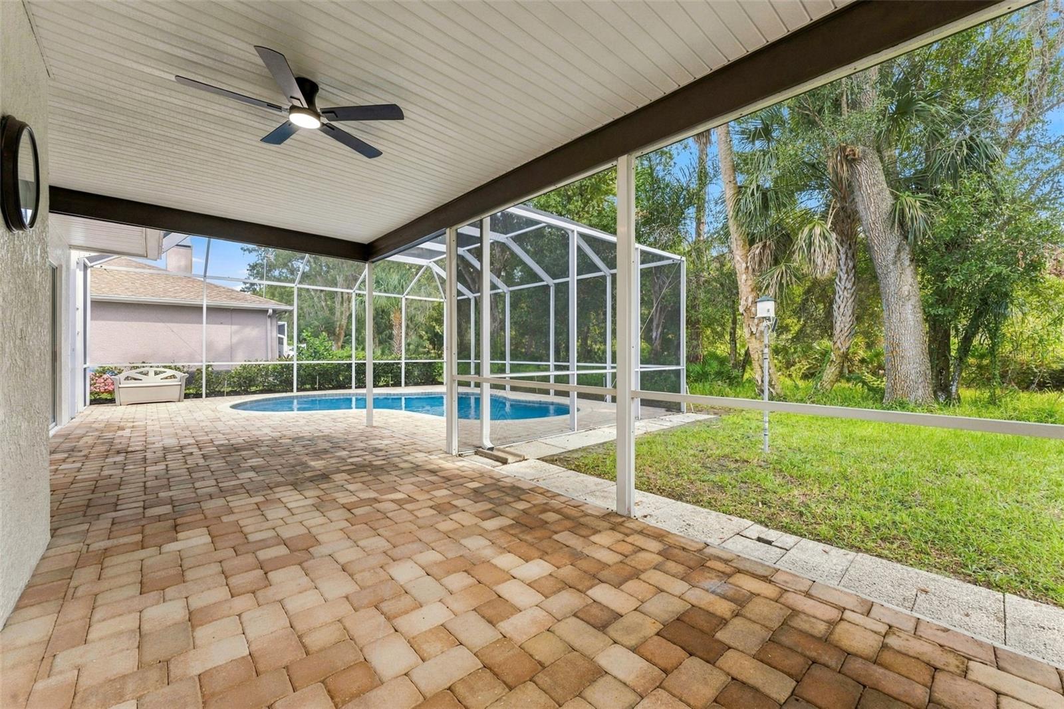
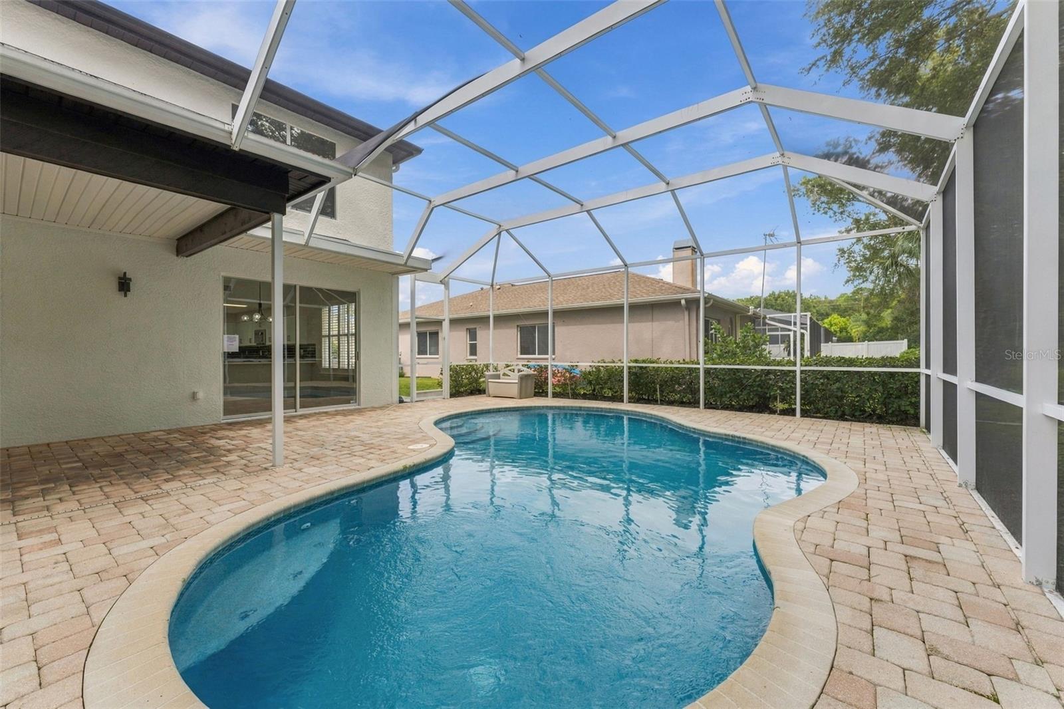
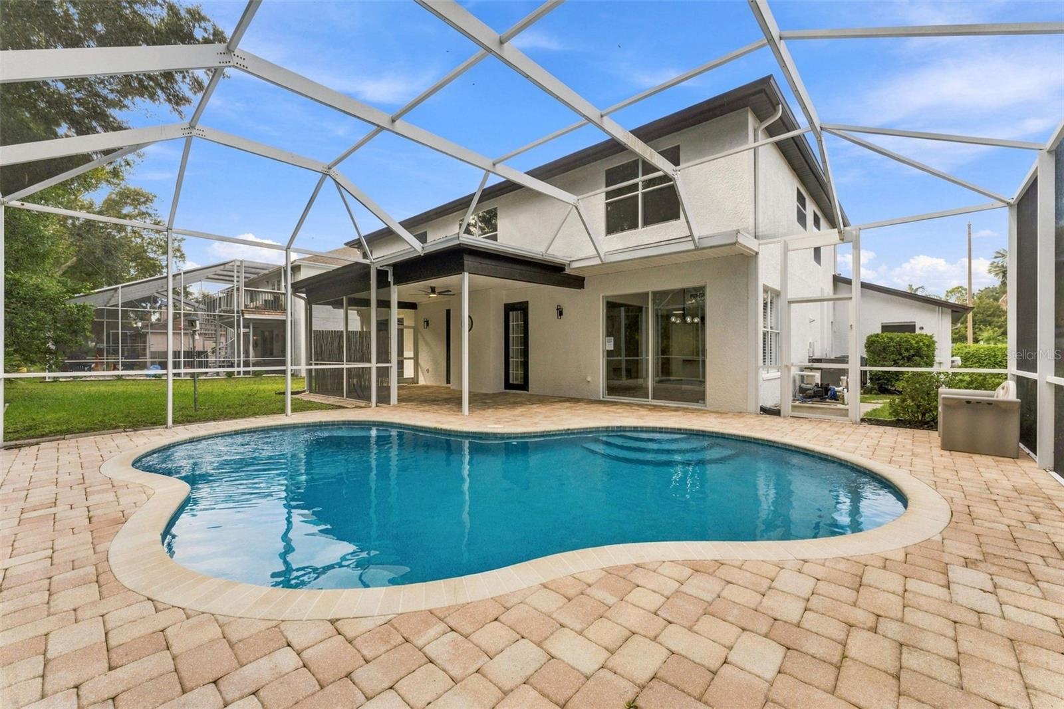
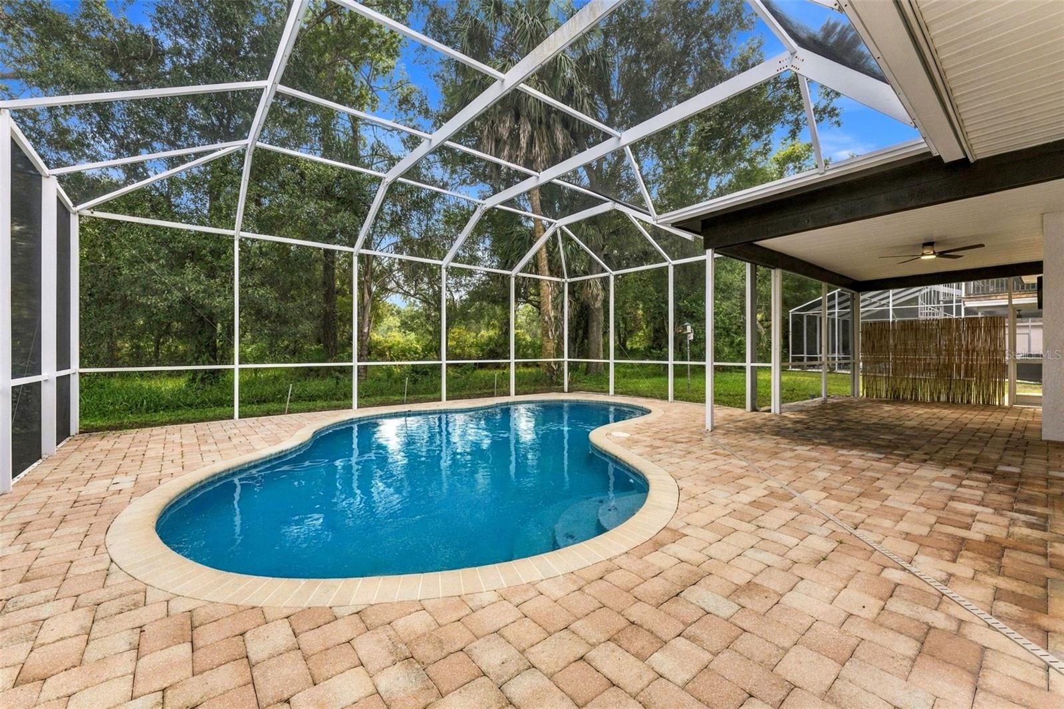
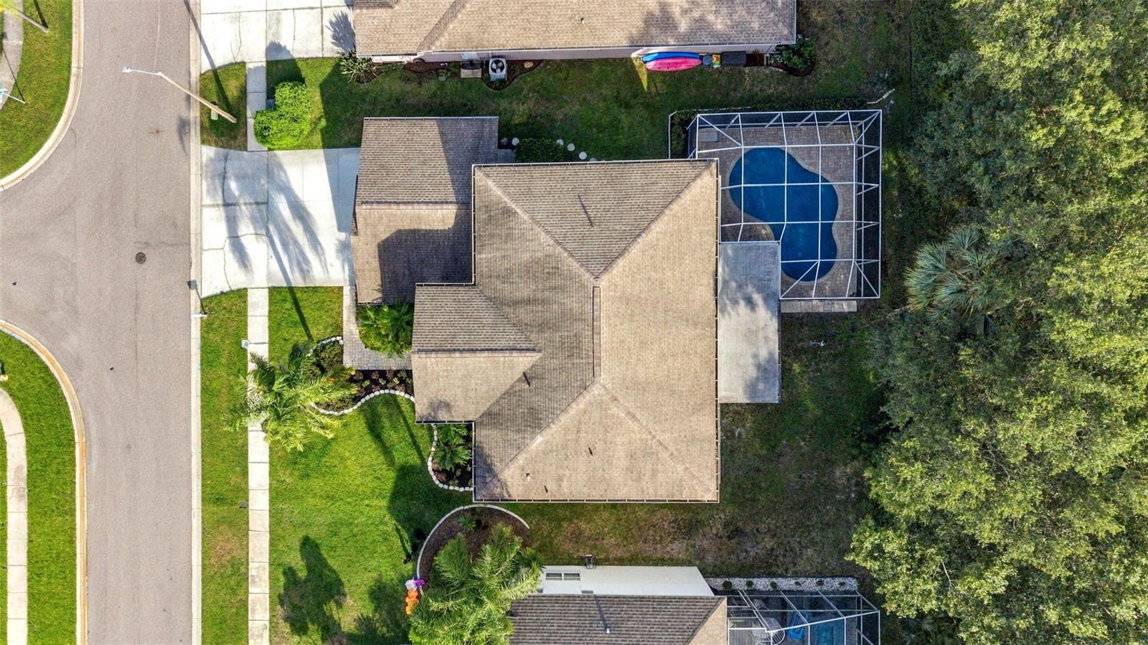
YesPool

About this home

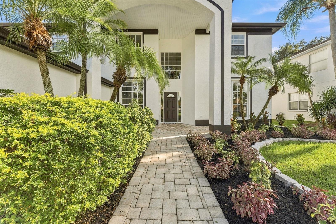
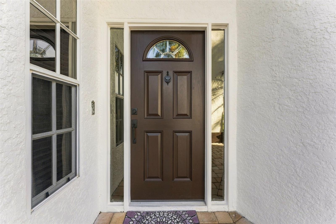
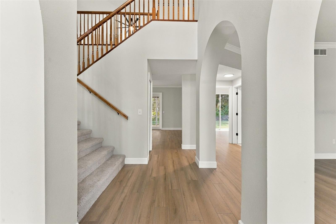
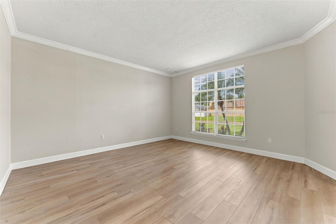
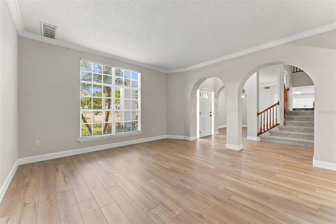
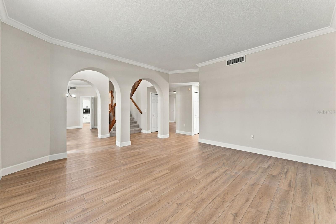
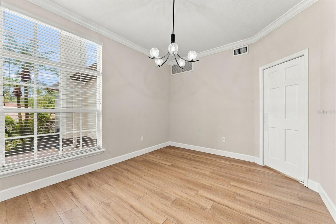
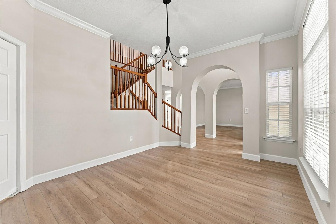
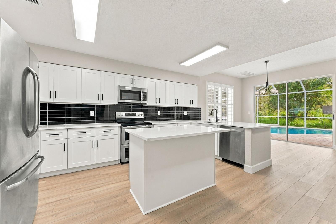
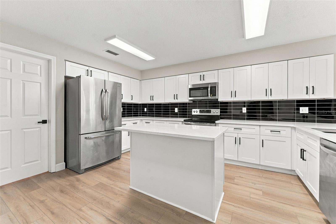
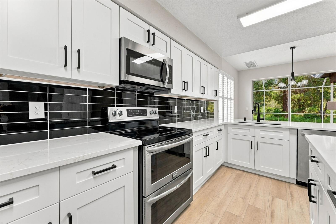
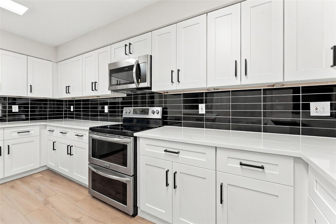
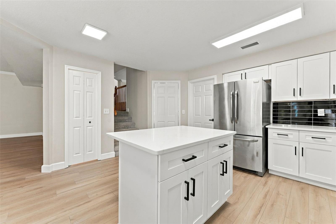
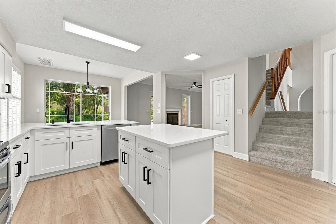
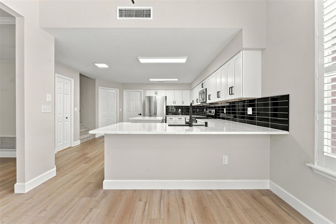
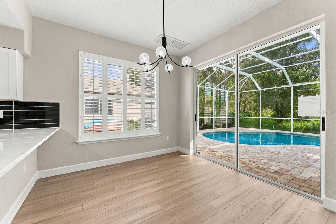
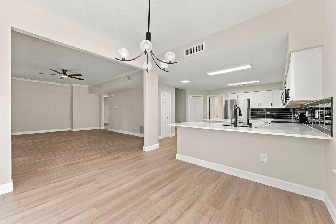
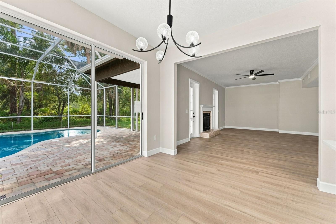
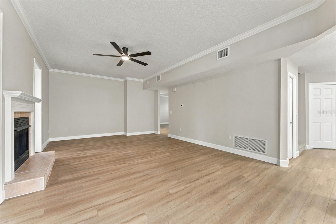
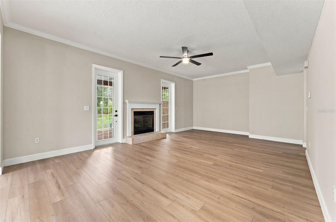
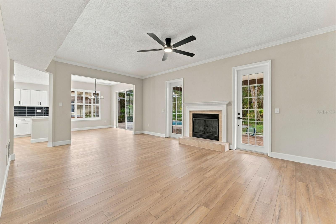
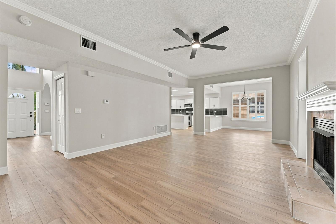
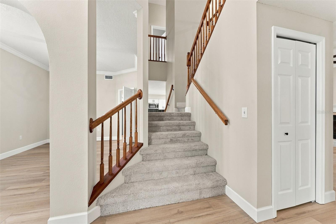
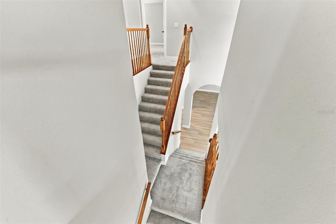
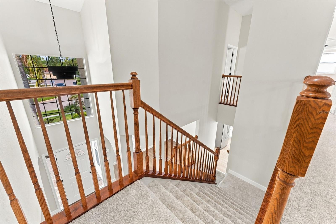
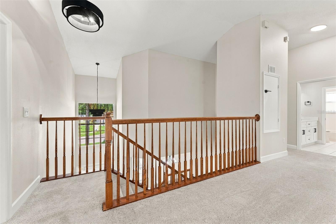
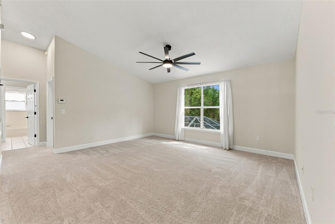
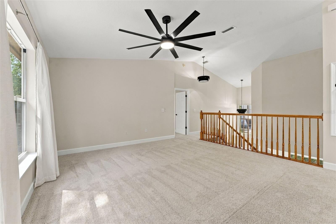
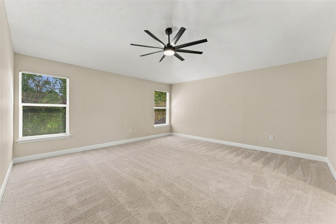
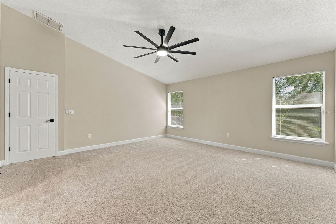
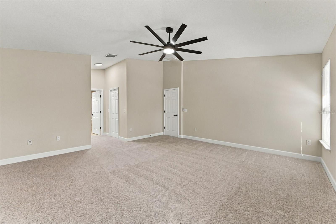
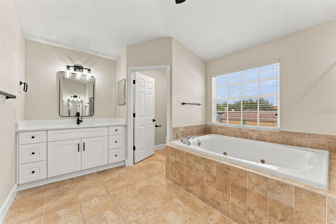
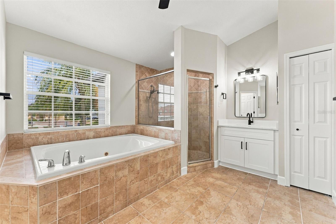
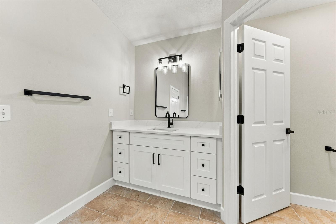
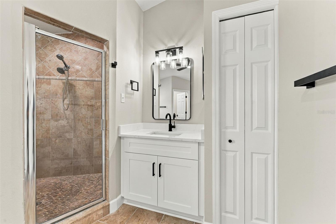
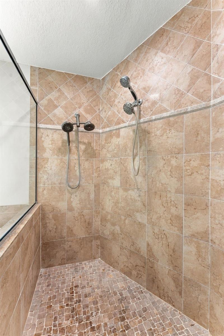
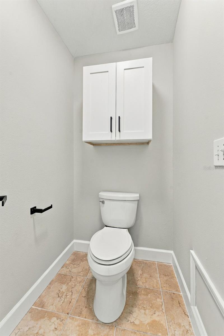
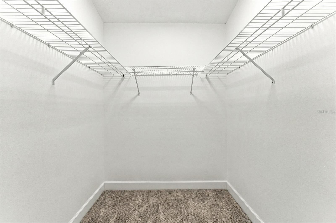
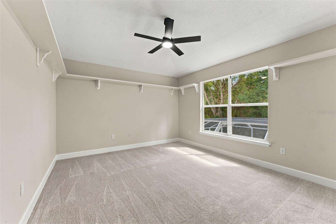
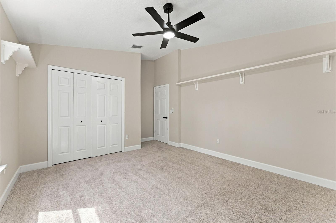
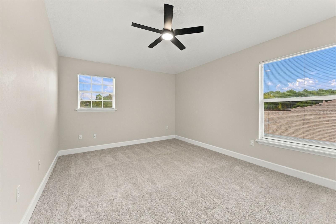
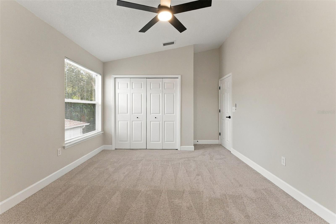
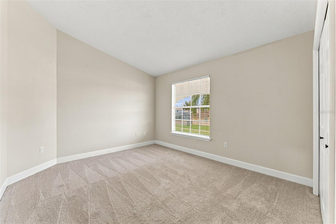
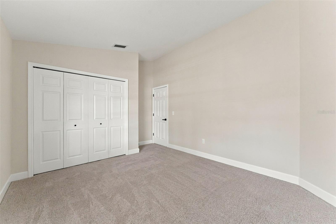
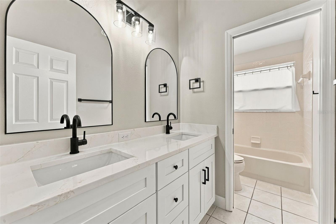
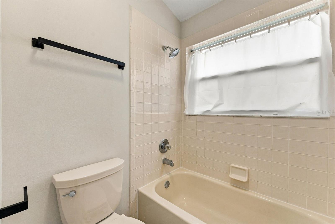
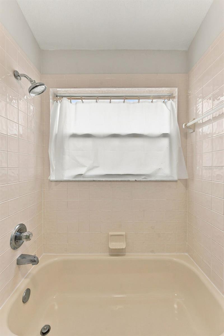
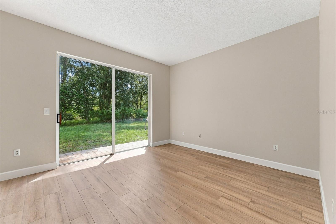
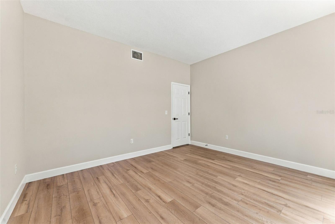
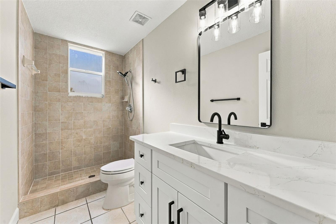
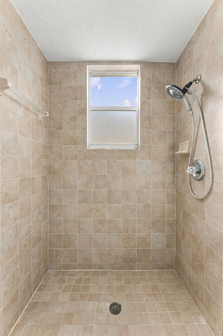
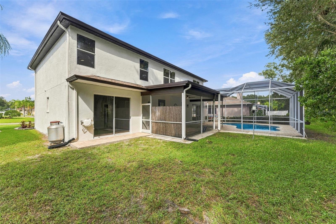
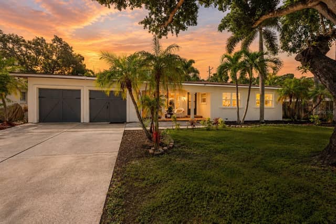
NO FLOOD ZONE AND NO FLOODING! Welcome to an exceptional, completely renovated residence in the heart of highly desirable Westchase. Offering oversized rooms, sophisticated finishes, flexible living spaces and privacy, this home is truly move-in ready. Step inside to top-quality LVP flooring, beautiful new lighting and ceiling fans, and updated doors featuring matte-black hardware and hinges. The thoughtfully designed floor plan offers a separate formal living room and dining room, spacious family room with fireplace, and casual dining nook. The renovated kitchen showcases white shaker cabinet…

Description as provided by the listing brokerage.

Highlights

  • Heated saltwater pool
  • 3-car garage
  • Lighting
  • Rain Gutters
  • Shade Shutter(s)
  • Sidewalk
  • Sprinkler Metered
  • Storage
  • Built-in Features

Open houses

No open houses scheduled.

Can't make it? Request a private showing.

The details

StatusActive
MLS #MFRTB8553704
Property typeSingle Family Residence
Year built1995
Lot size0.18 ac
Living area3,548 sq ft
Price per sq ft$248
HOA$261 / annually
CDDNo
Taxes$11,637 (2025)
Garage3-car
Stories2
Days on market1
CountyHillsborough
Flood zoneX (verify)
ListedOct 6, 2026

Features & property details

Interior

Full baths3
Half baths0
Rooms13
Additional roomsBreakfast Room Separate,Den/Library/Office,Family Room,Formal Dining Room Separate,Formal Living Room Separate,Great Room,Inside Utility,Loft
FlooringCarpet, Ceramic Tile, Luxury Vinyl, Tile
AppliancesDishwasher, Electric Water Heater, Exhaust Fan, Ice Maker, Microwave, Range, Refrigerator
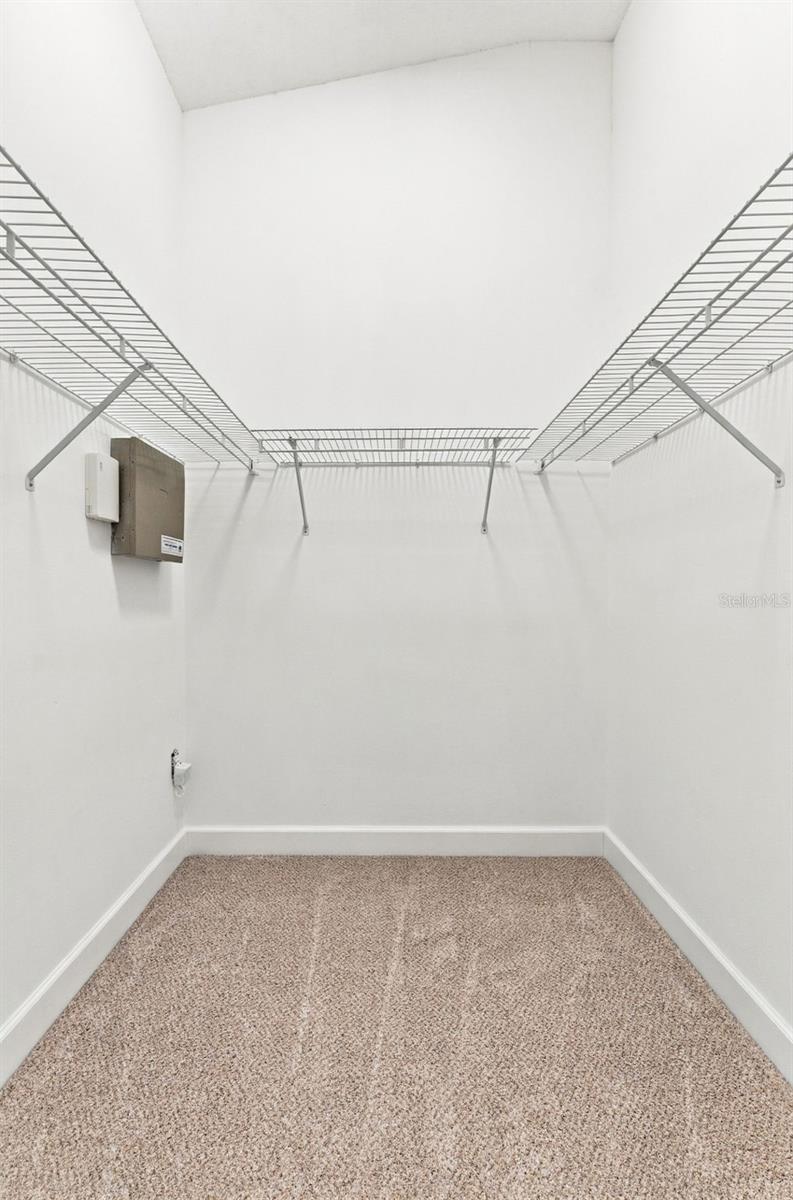
Interior featuresBuilt-in Features, Cathedral Ceiling(s), Ceiling Fans(s), Crown Molding, Eat-in Kitchen, High Ceilings, Kitchen/Family Room Combo, Primary Bedroom Upstairs, Solid Wood Cabinets, Split Bedroom, Stone Counters, Thermostat, Vaulted Ceiling(s), Walk-In Closet(s), Window Treatments
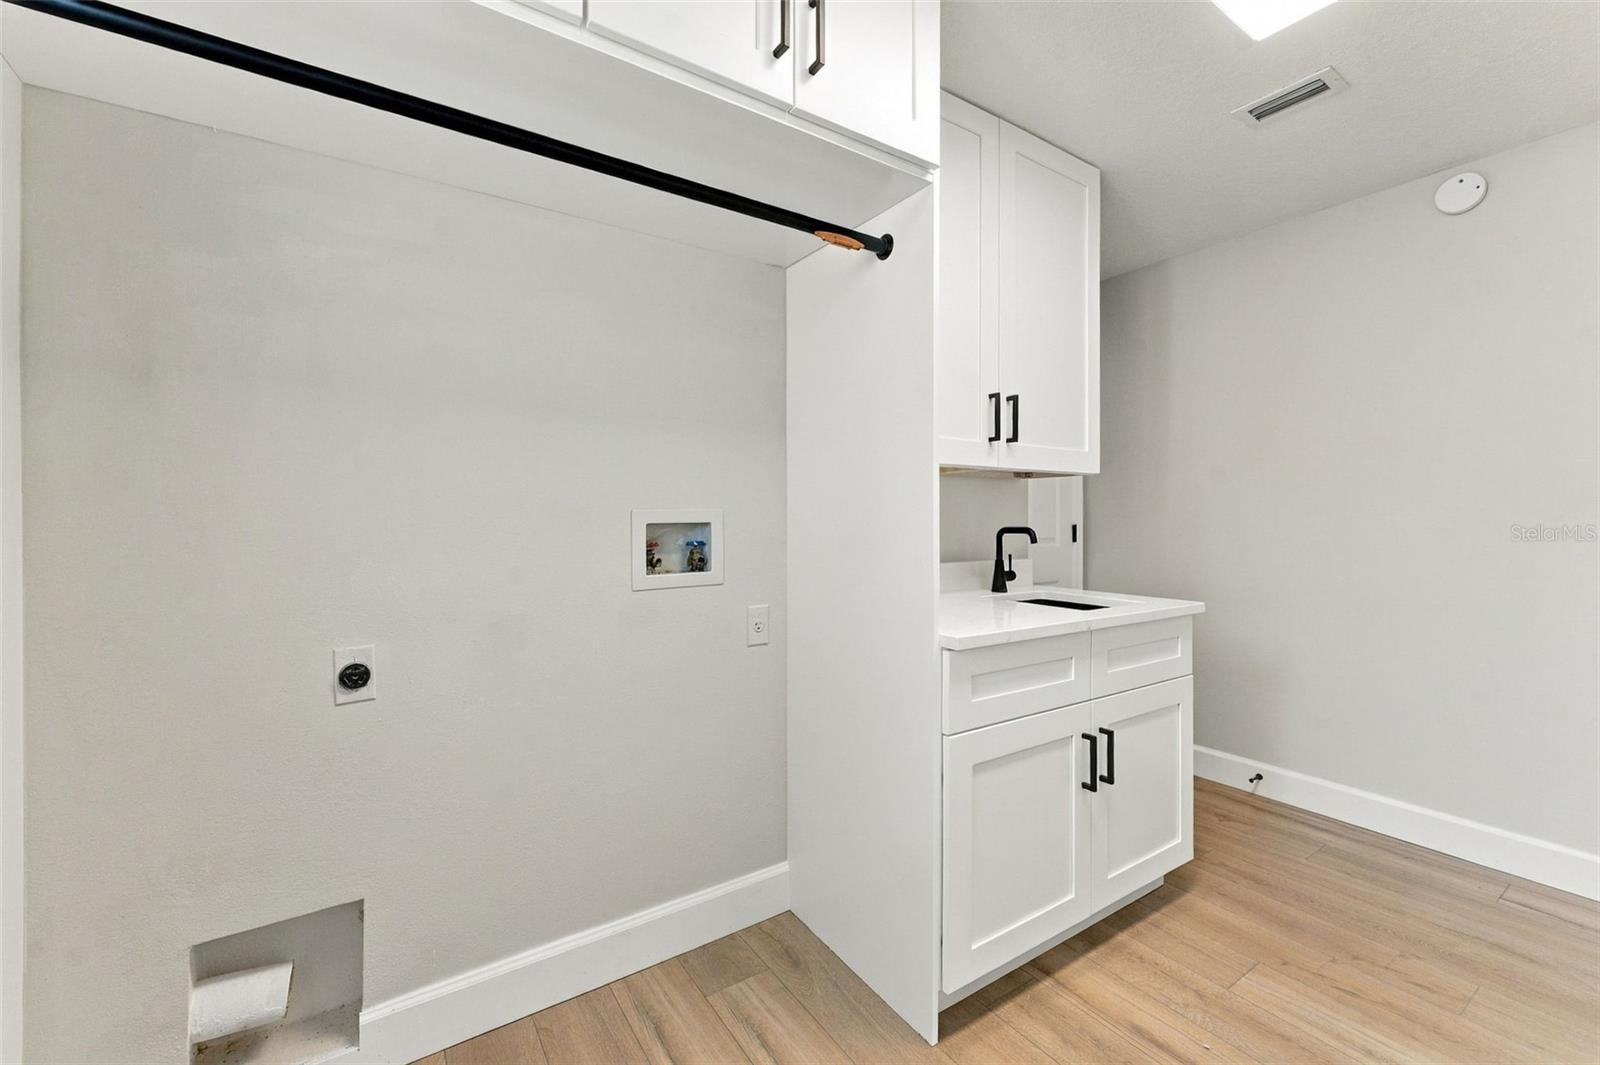
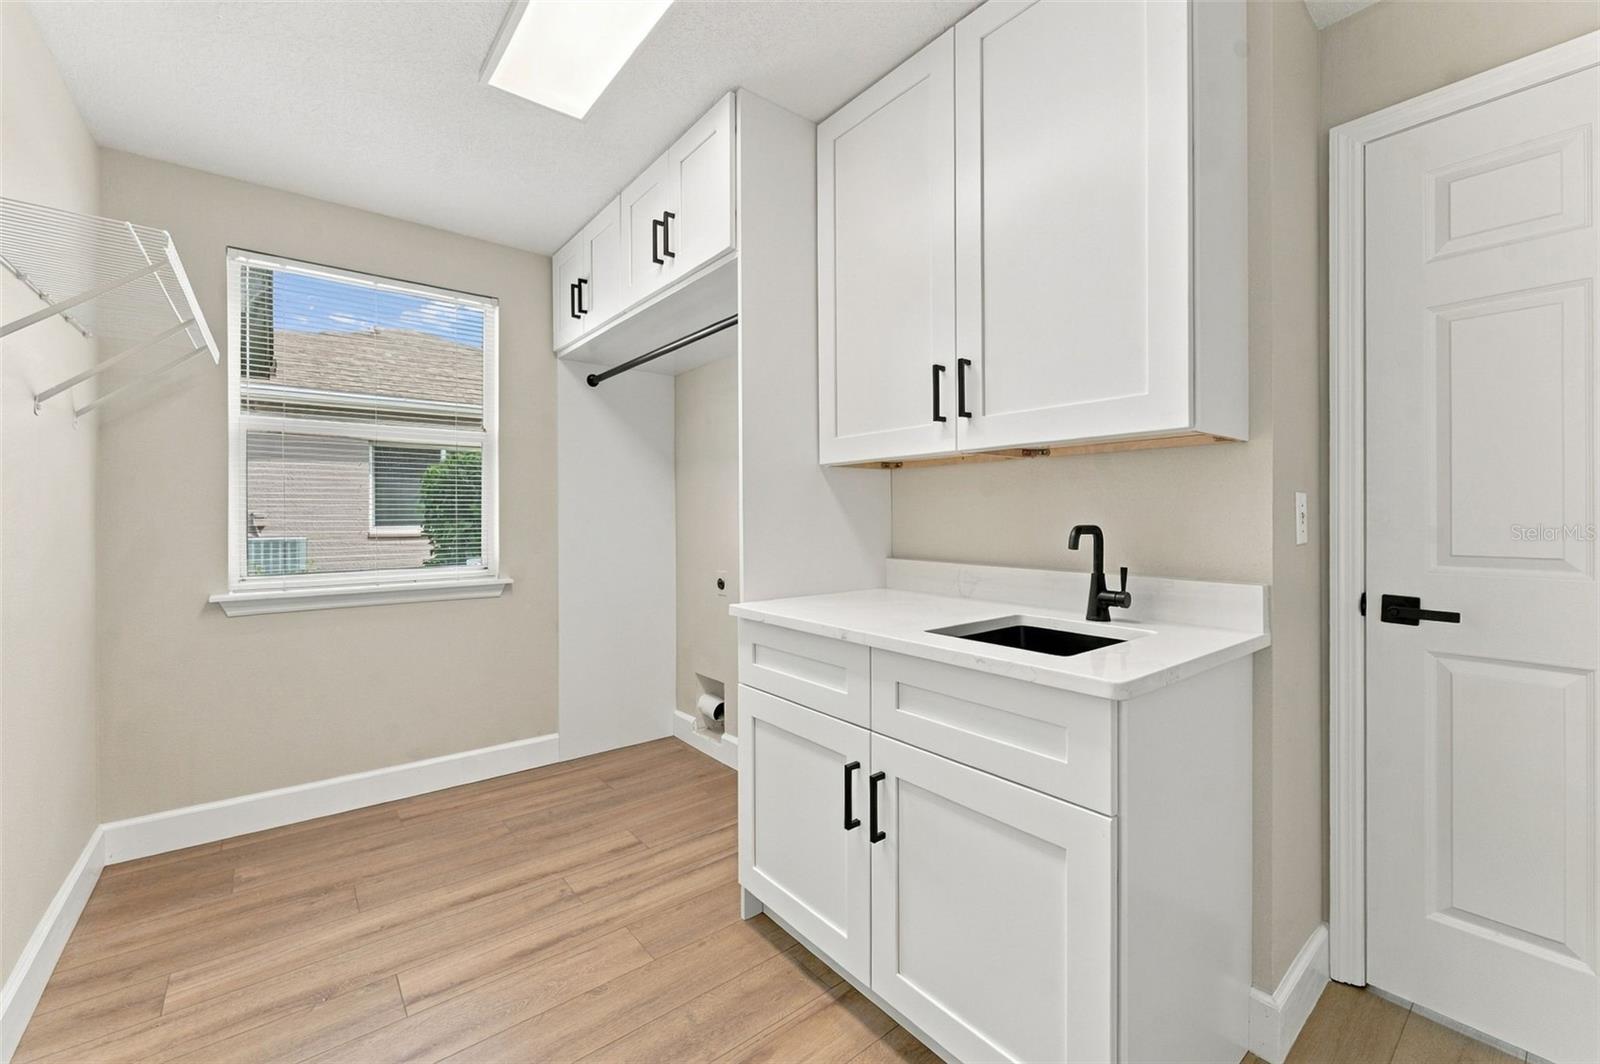
LaundryInside, Laundry Room
FireplaceYes
Fireplace featuresElectric, Gas
WindowsBlinds, Rods, Shades, Shutters, Window Treatments
CoolingCentral Air
HeatingCentral, Electric
In-law suite0

Exterior & lot

Exterior featuresLighting, Rain Gutters, Shade Shutter(s), Sidewalk, Sprinkler Metered, Storage
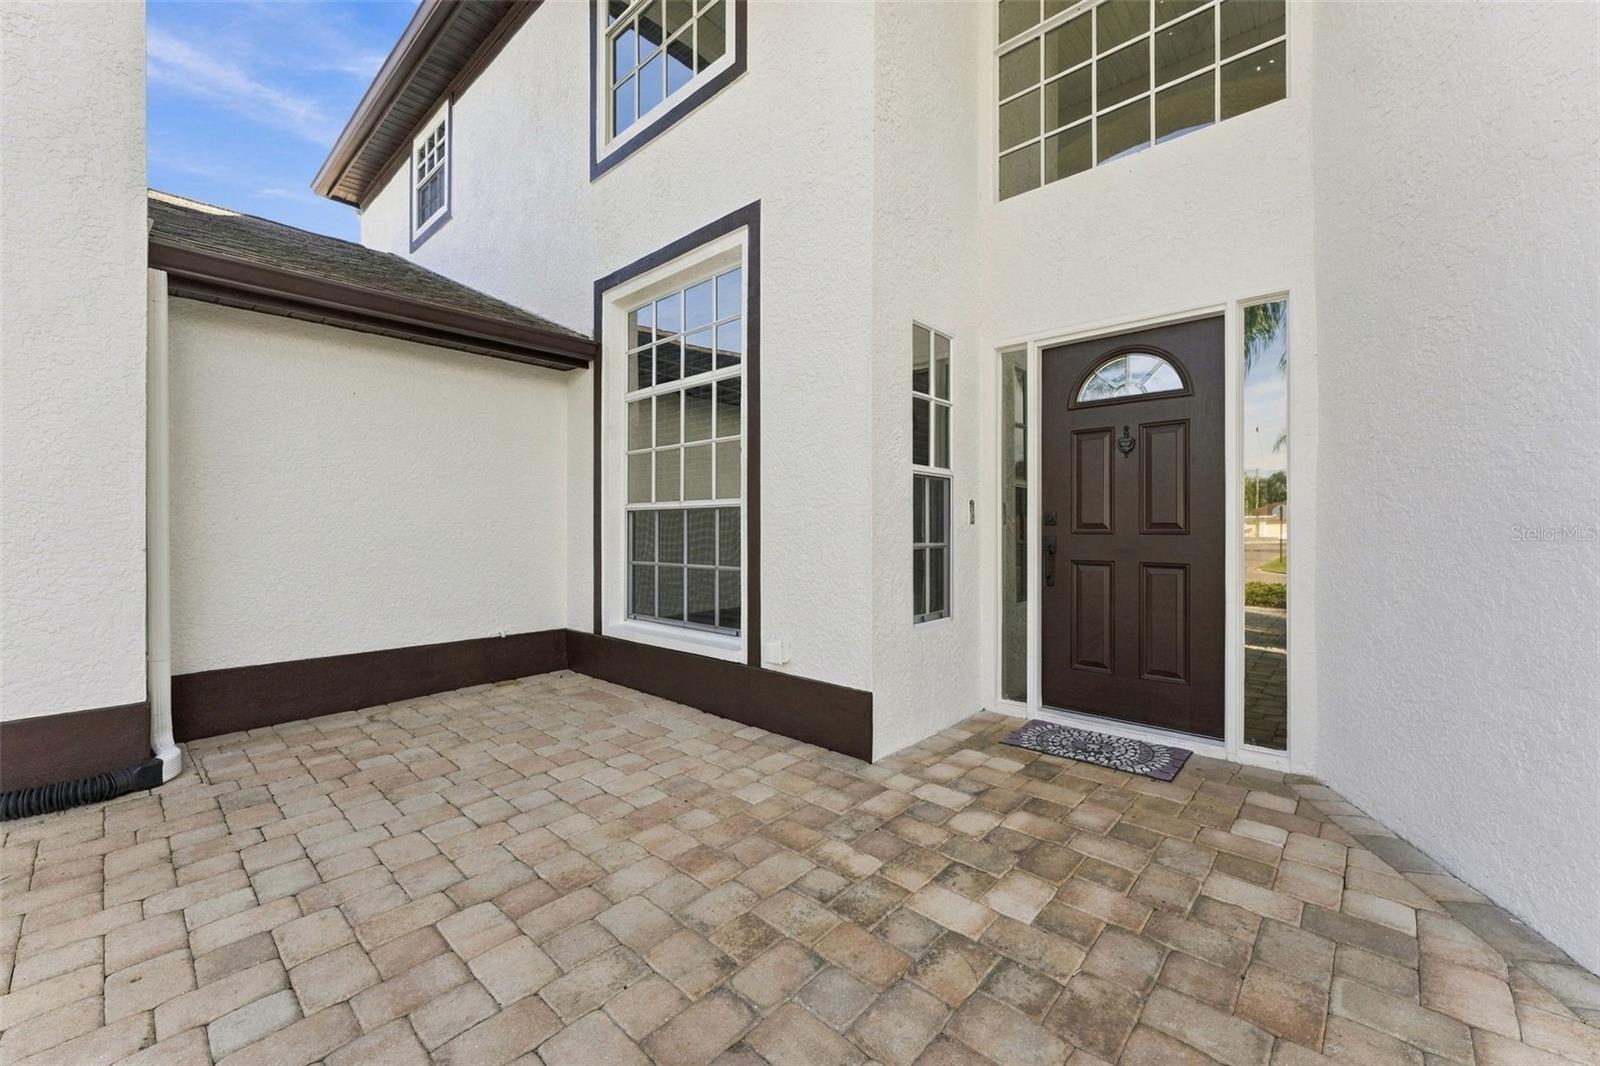
Patio & porchCovered, Enclosed, Front Porch, Rear Porch, Screened
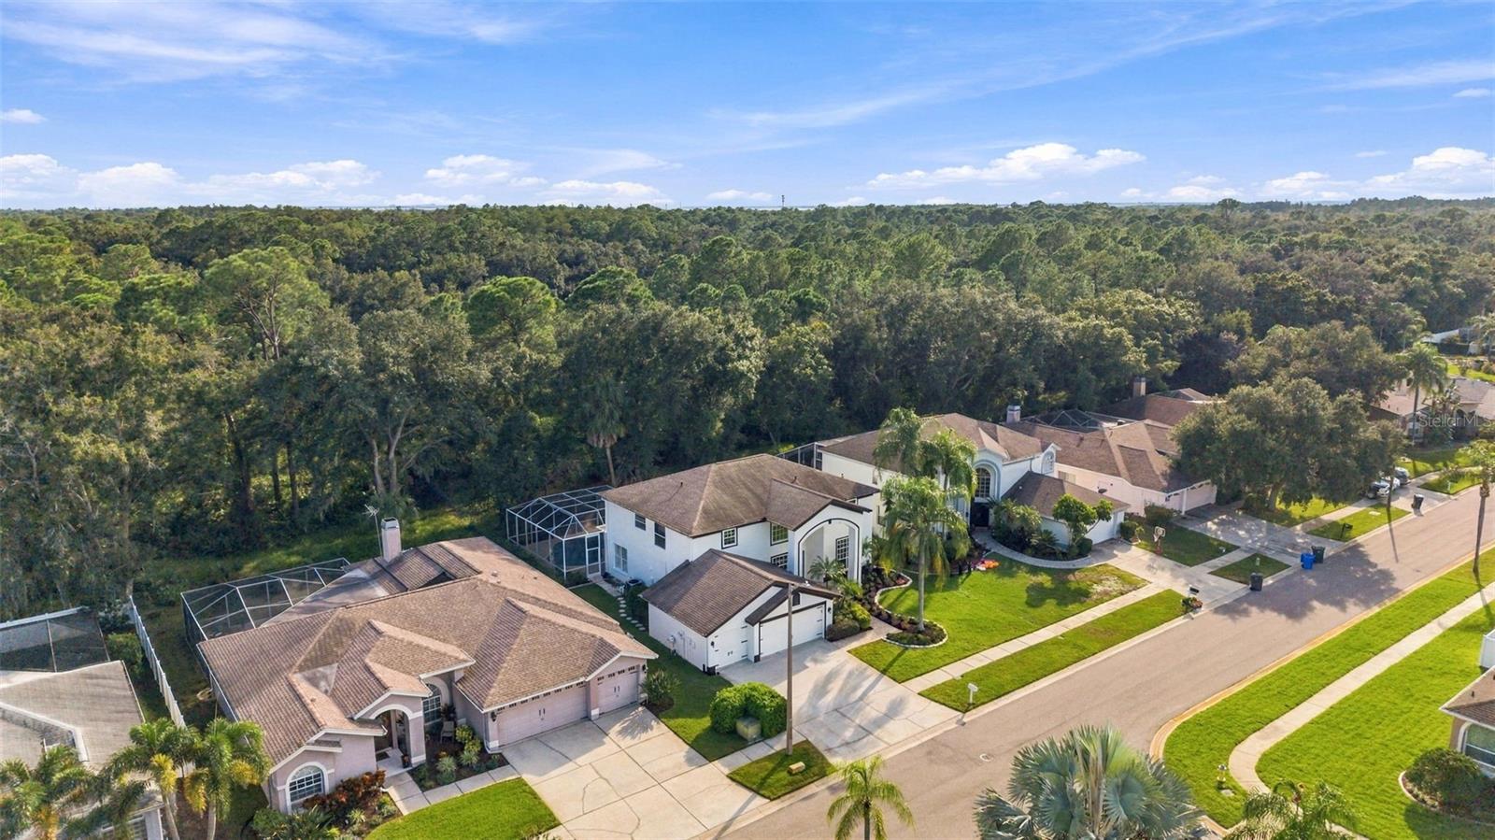
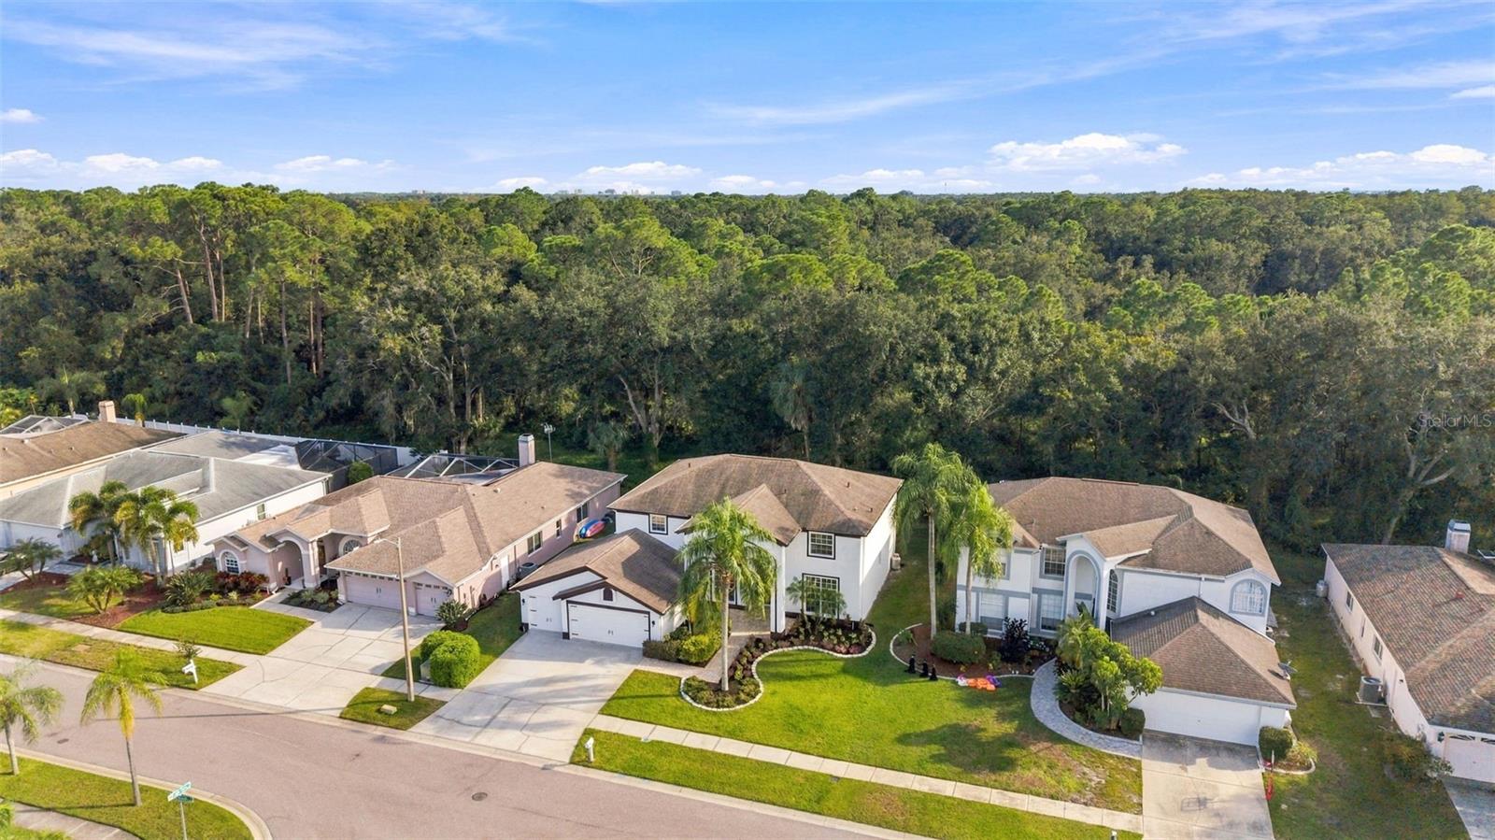
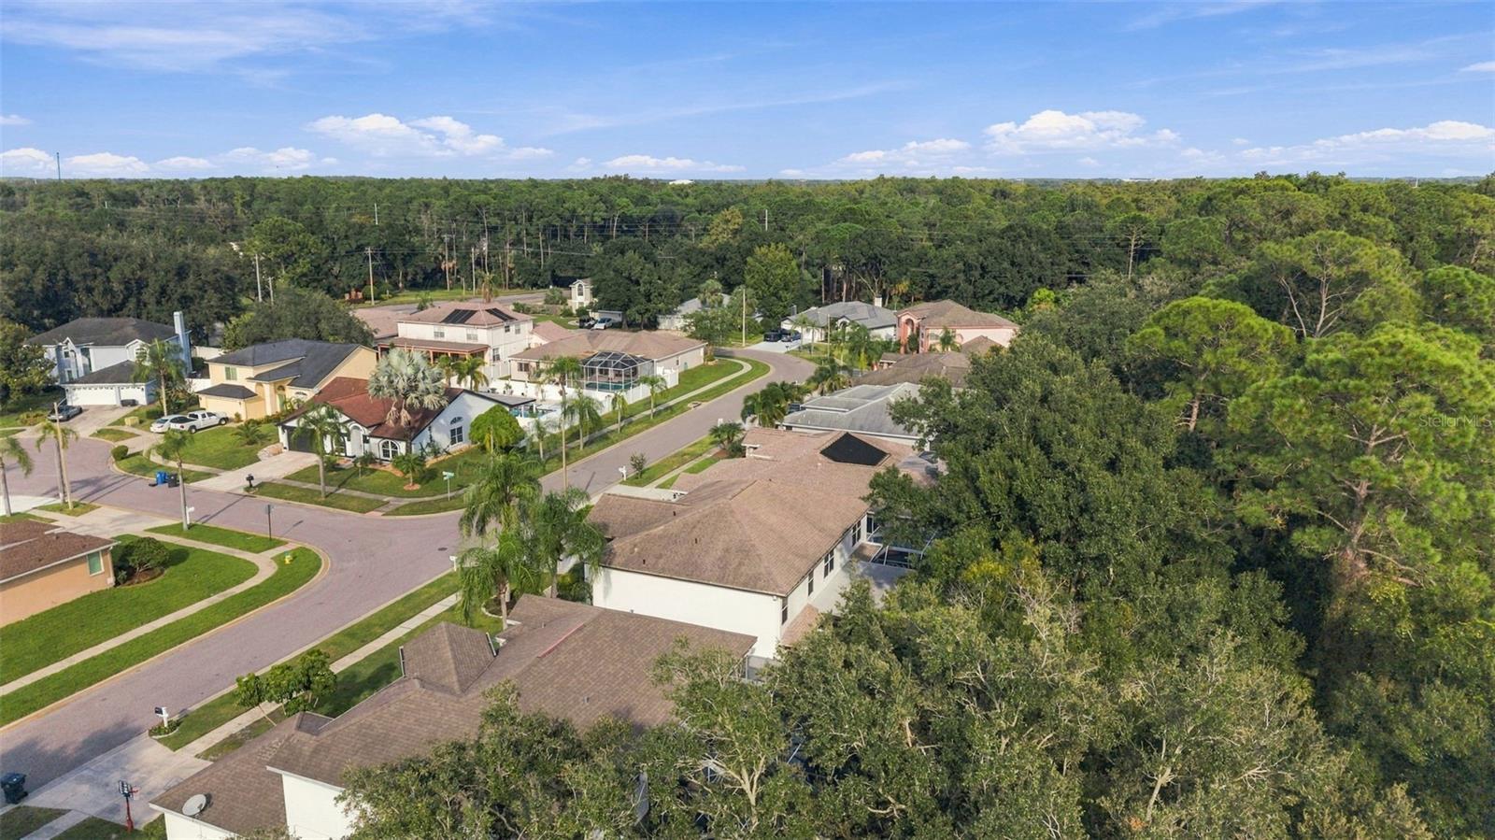
ViewTrees/Woods
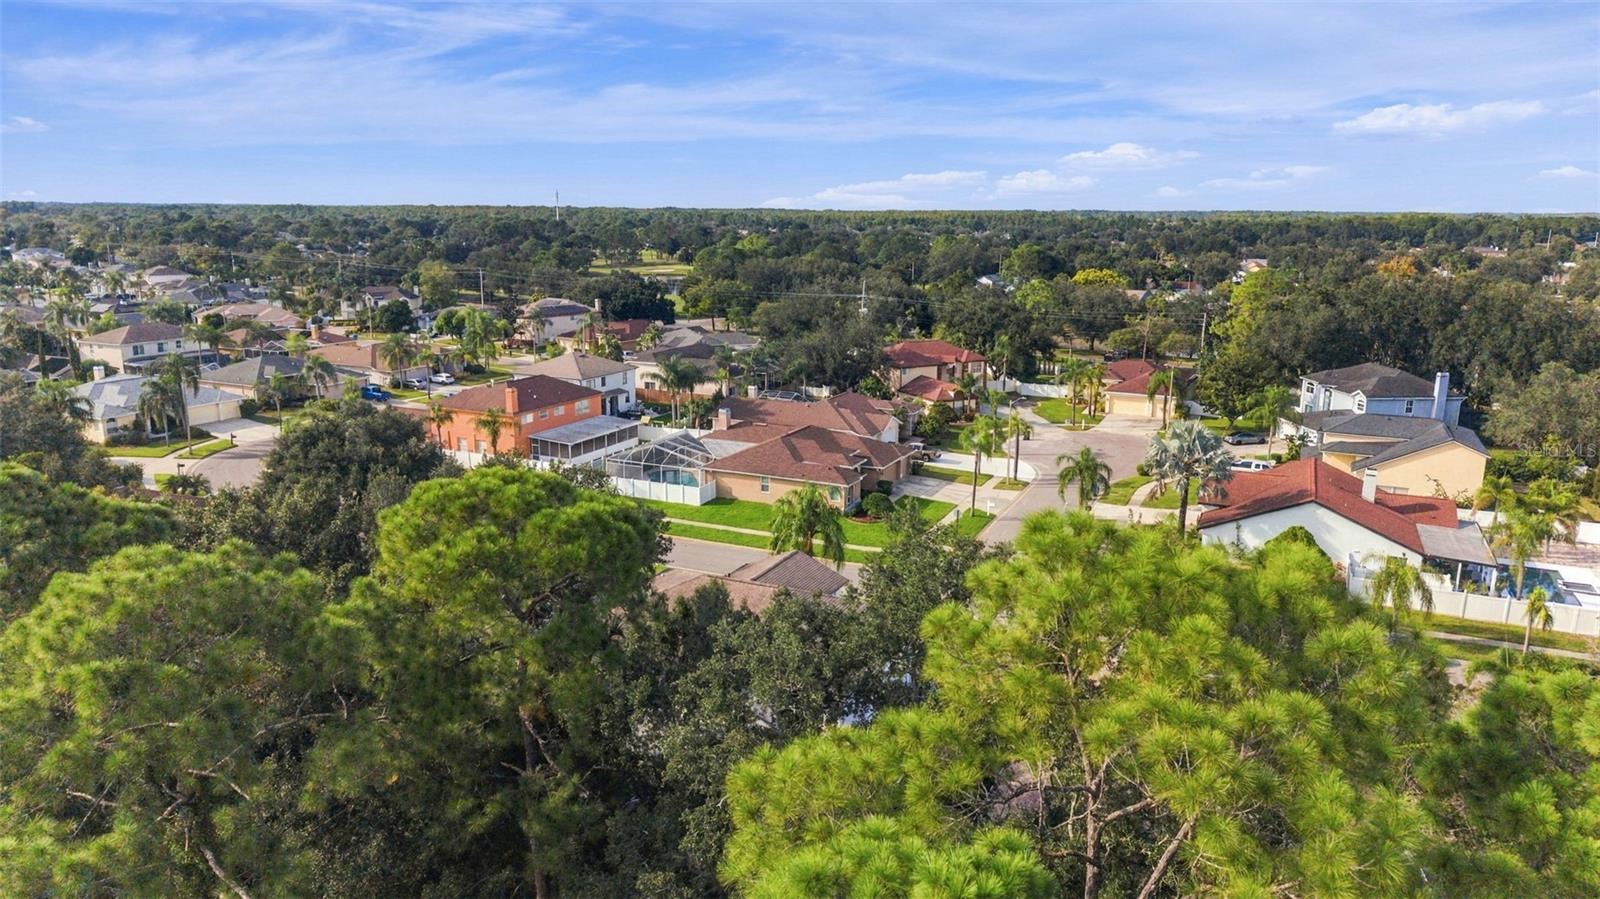
Lot featuresConservation Area
Lot dimensions72x111
VegetationTrees/Landscaped, Wooded
FacesNorth
Road surfaceAsphalt

Construction

StyleTraditional
ConstructionBlock, Stucco, Frame
FoundationSlab
RoofShingle
ConditionCompleted
BuilderRUTENBERG HOMES/U.S. HOMES
Builder modelDartmouth
Living area sourcePublic Records
Building area (sq ft)4,747

Parking

GarageYes
Attached garageYes
Garage dimensions20x30
CarportNo
Parking featuresDriveway, Garage Door Opener, Ground Level, Oversized, Parking Pad

Pool & water

PoolIn Ground, Deck, Gunite, Heated, Screen Enclosure, Tile
SpaNo
Waterfront feet0

Community & HOA

AssociationUniversity Properties (Stoneybrook)
HOA fee$261
HOA frequencyAnnually
Second associationManagement & Assco (Countryway)
Second fee$435
Second frequencyAnnually
Fee includesCommon Area Taxes, Escrow Reserves Fund, Management, Recreational Facilities
AmenitiesBasketball Court, Fence Restrictions, Park, Playground, Tennis Court(s), Trail(s), Vehicle Restrictions
Fee requirementRequired
Approval required0
Total monthly fees$58
Total annual fees$696
Community featuresDeed Restrictions, Park, Playground, Sidewalks, Tennis Court(s), Street Lights
55+ communityNo
PetsCats OK, Dogs OK, Yes
Pet restrictionsBuyer/buyers agent to verify all pet restrictions in this community.
Number of pets2
Minimum lease8-12 Months
Lease restrictions1
Lease notesBuyer/Buyers Agent to Verify All Leasing Restrictions in the Community
Complex / communitySTONEYBROOK

Utilities & efficiency

UtilitiesBB/HS Internet Available, Electricity Connected, Public, Sewer Connected, Underground Utilities, Water Connected
SewerPublic Sewer
Water sourcePublic

Financial & terms

CDD0
Tax year2,025
Homestead0
Listing termsCash, Conventional, Fha, Other, VA Loan
OwnershipFee Simple
Special conditionsNone
PossessionClose Of Escrow
Home warrantyNo
ZoningPD
OccupantVacant
MLS area33635 - Tampa

Where it sits

Approximate location shown. Exact address available on request per listing brokerage.

Schools

ElementaryLowry-HBHillsborough County
MiddleFarnell-HBHillsborough County
HighAlonso-HBHillsborough County

School assignments change; verify with the district before relying on them.
Where you'd be
COUNTRYWAY PRCL B TRCT 7 PH 2, Florida

TAMPA · Hillsborough County

MLS# MFRTB8553704Listing courtesy of HOOVER REAL ESTATE SERVICESLast updated Oct 8, 2026, 8:06 PM
$879,00010102 VISTA POINTE DR · TAMPA
TourAsk