HomeProperty Search
Buyers
Sellers
Investors
Areas
About
Property Search/TAMPA/TAMPA PALMS AREA 2 UNIT 7C
Active8 days on marketOpen house Sat 11 AM–1 PM
$1,225,000

4901 HALLSTEAD WAYTAMPA, FL 33647TAMPA PALMS AREA 2 UNIT 7C · Single Family Residence

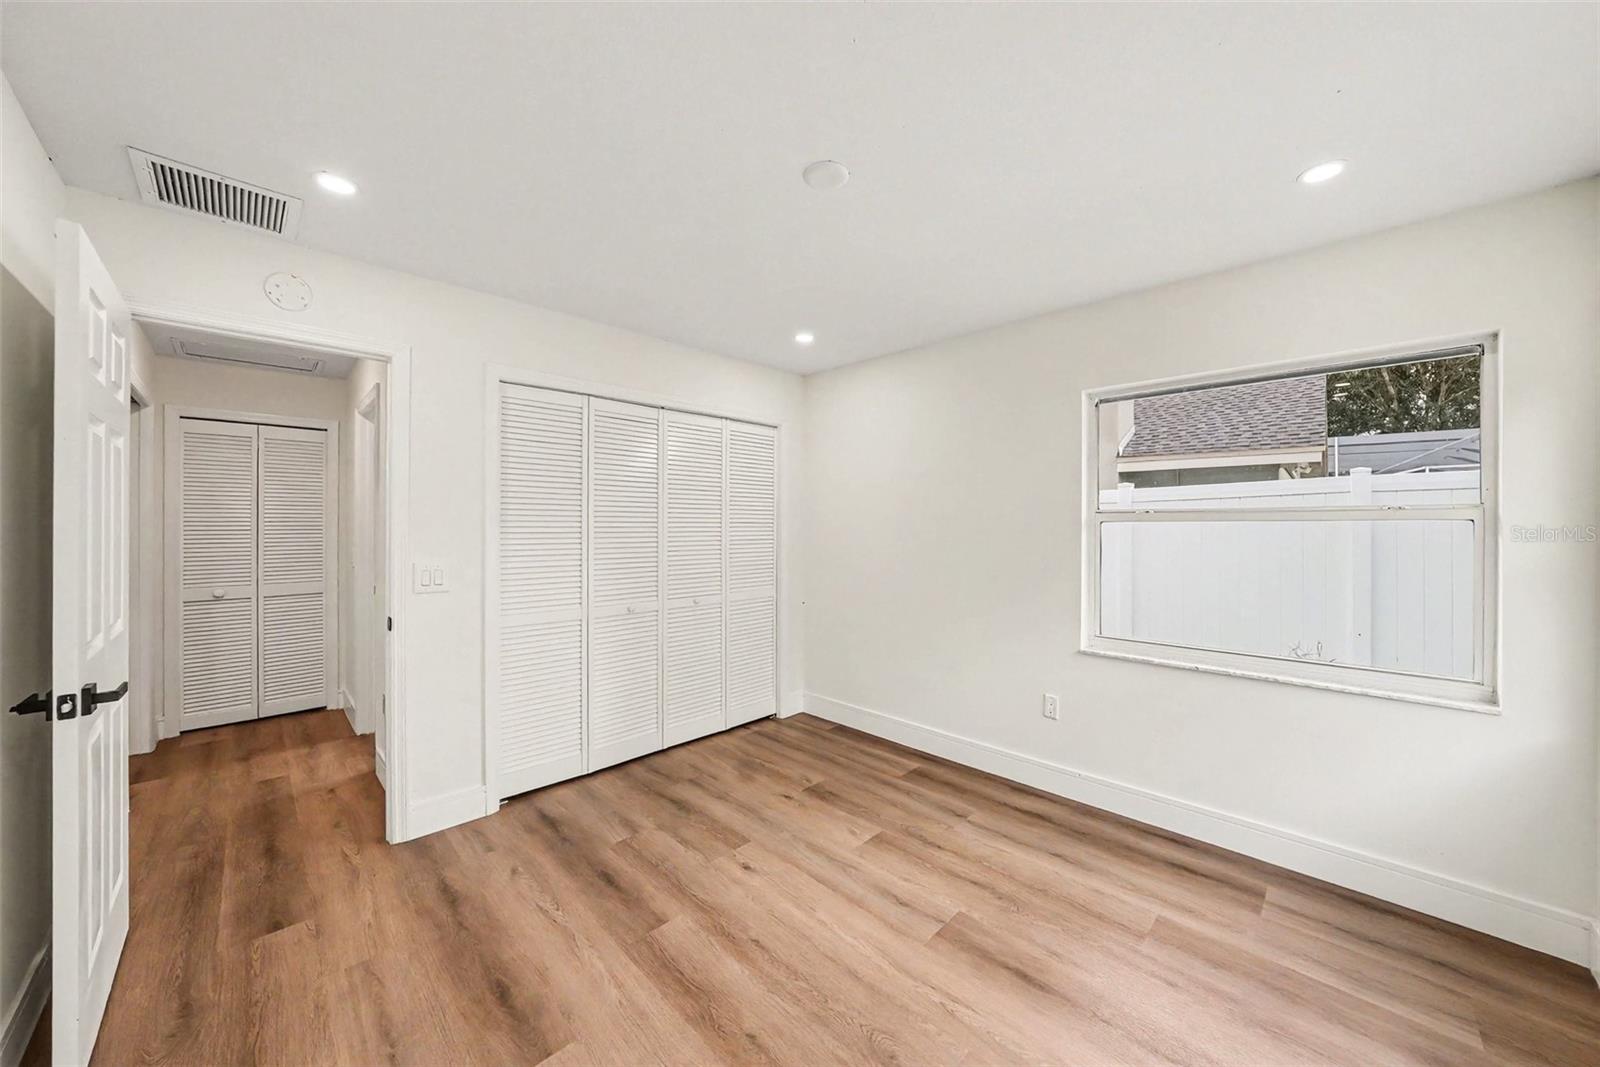
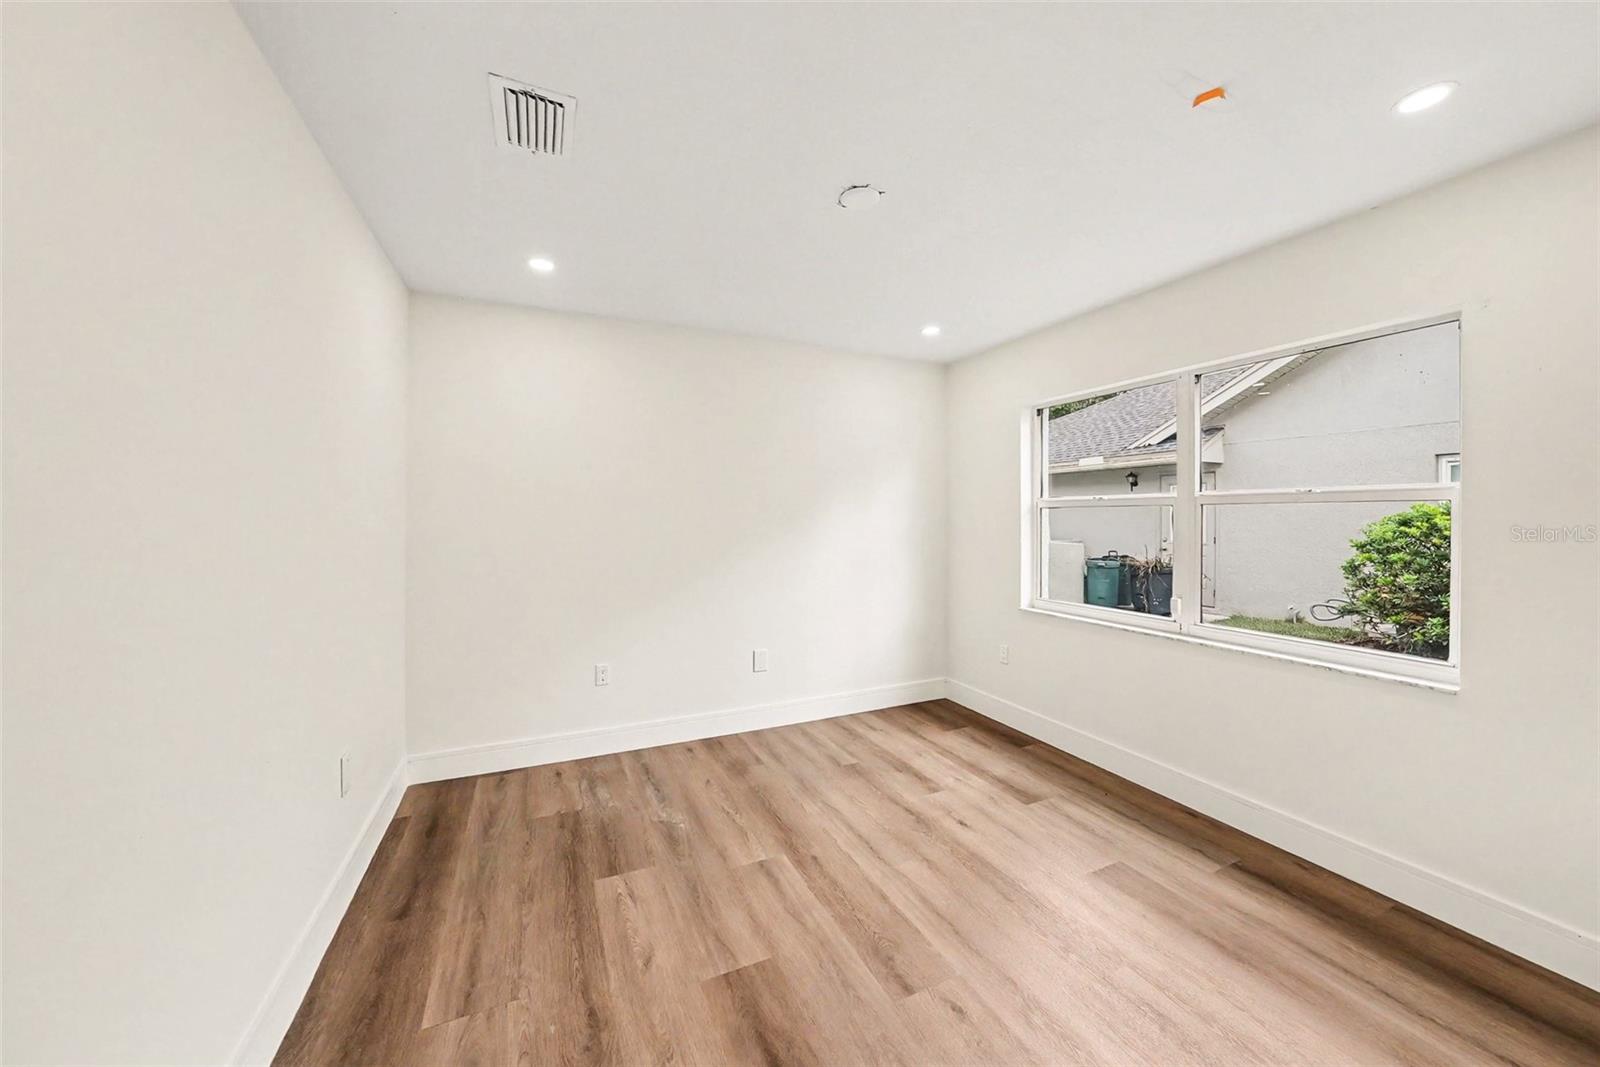
5Beds
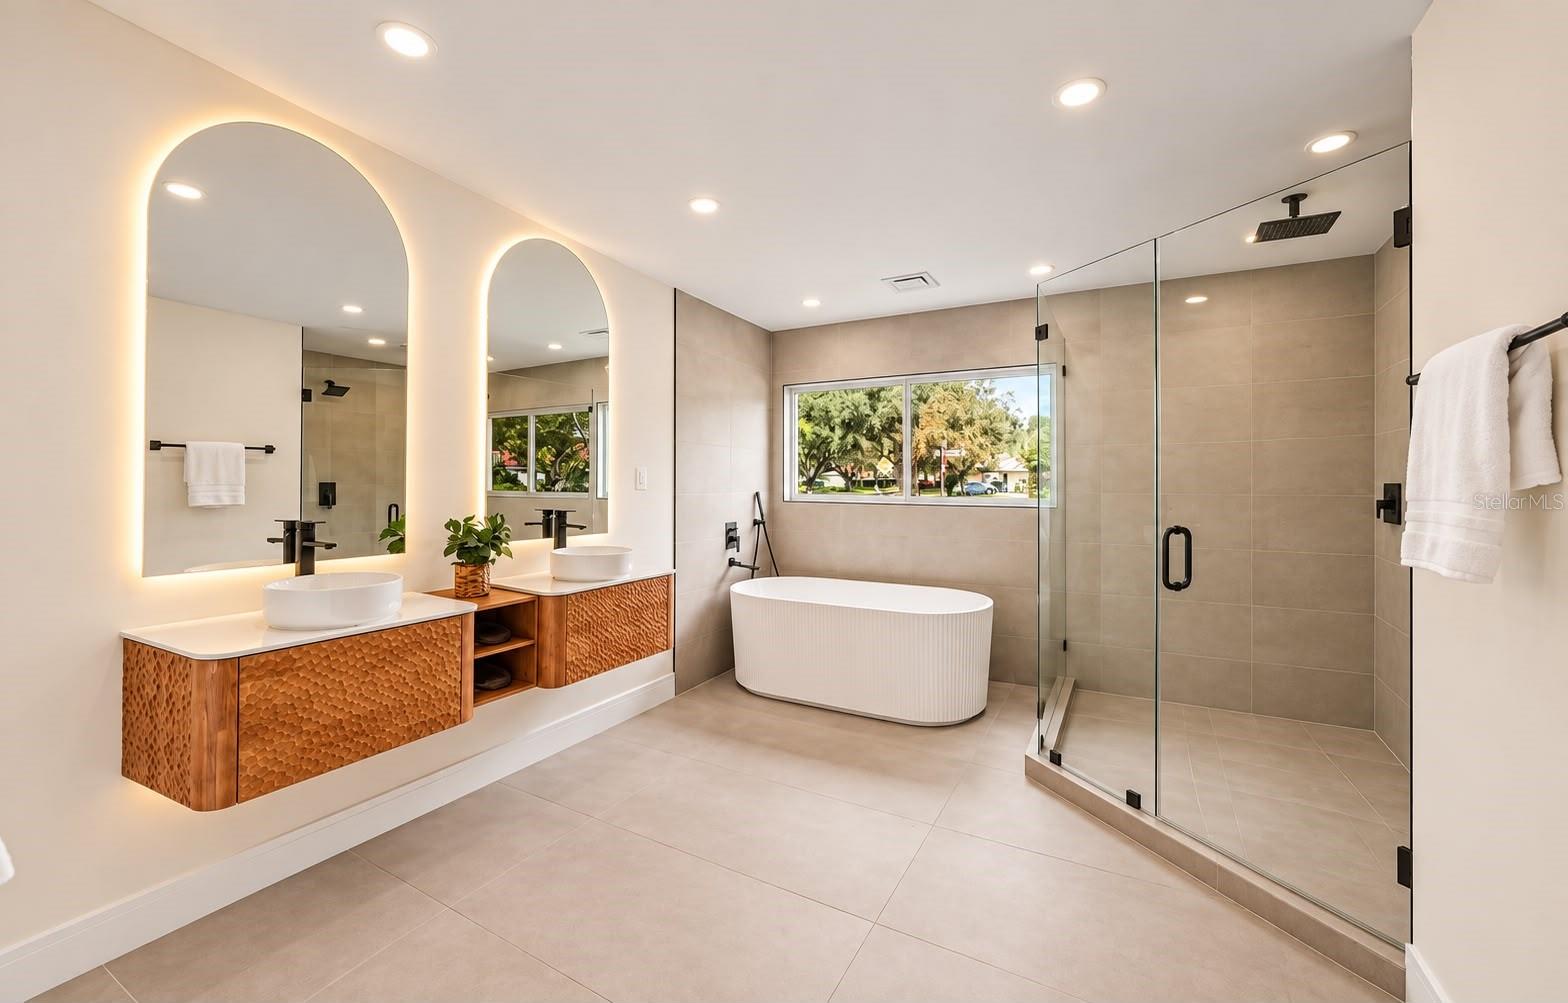
4Baths
3,120Sq ft
0.27 acLot
3-carGarage
1990Built
YesPool

About this home

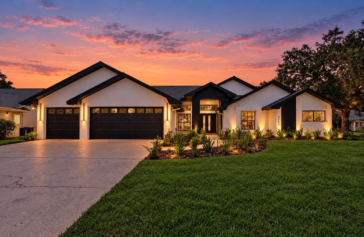
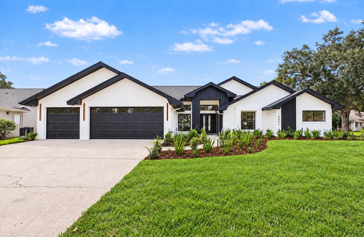
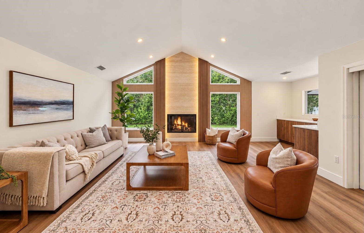
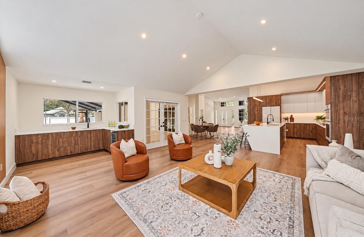
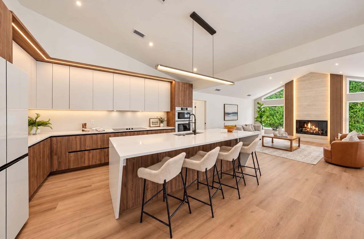
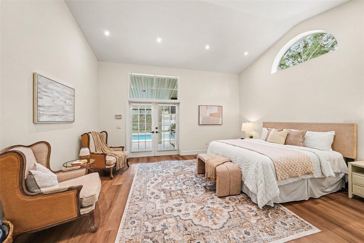
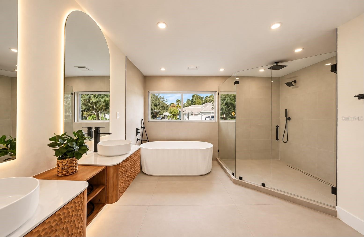
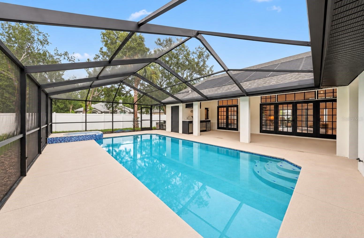
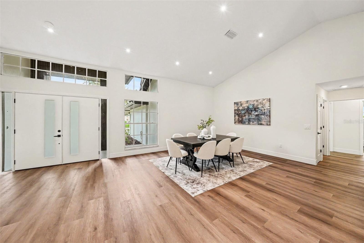
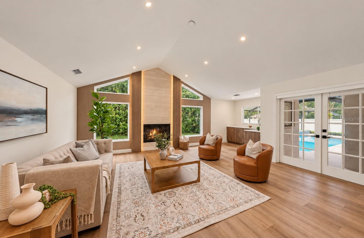
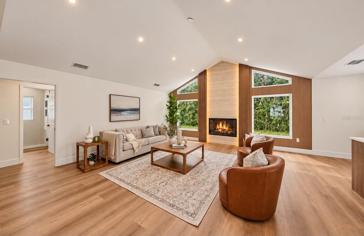
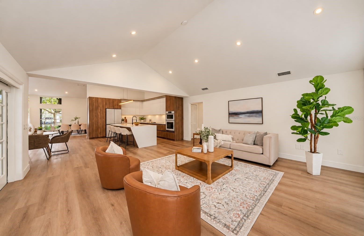
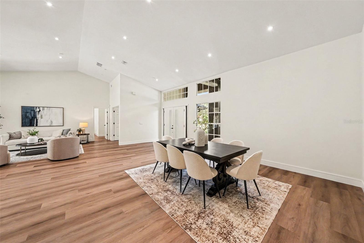
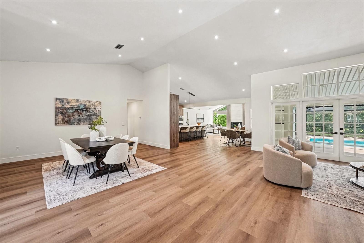
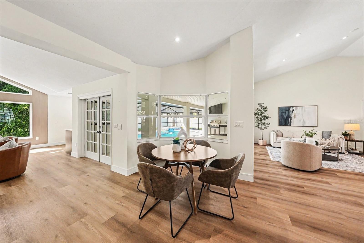
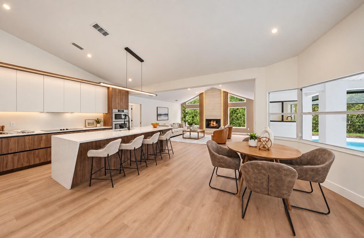
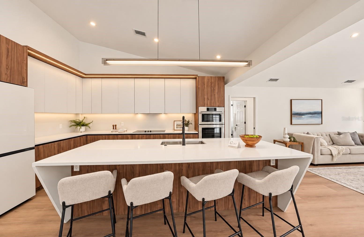
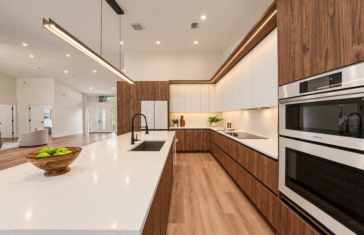
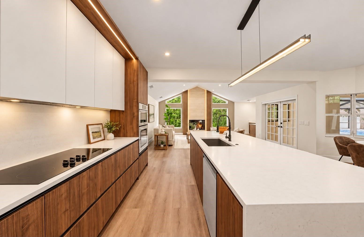
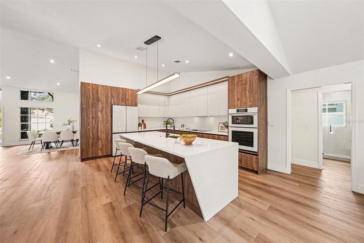
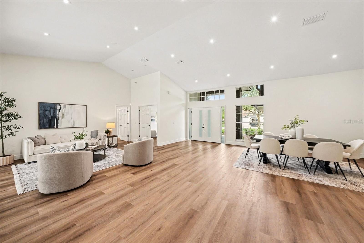
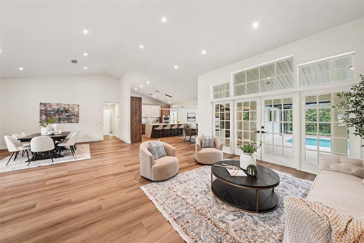
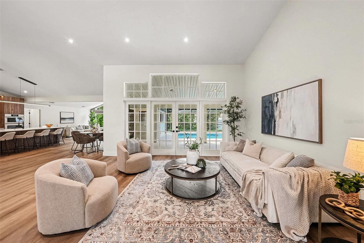
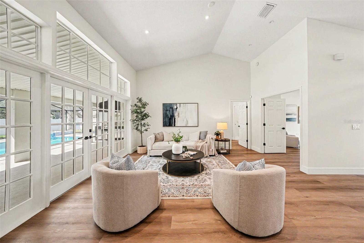
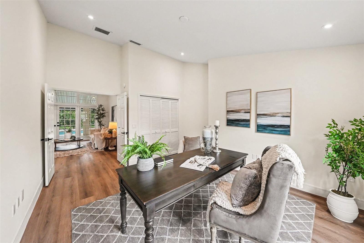
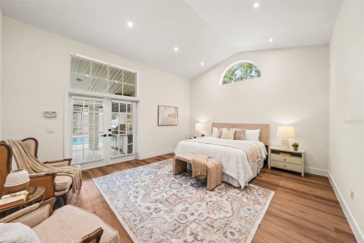
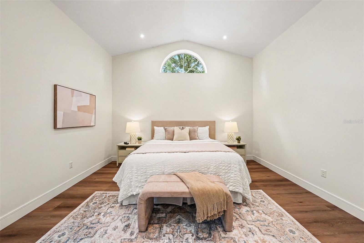
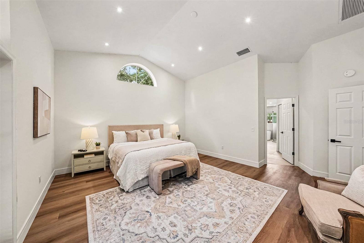
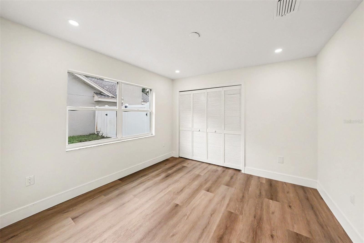
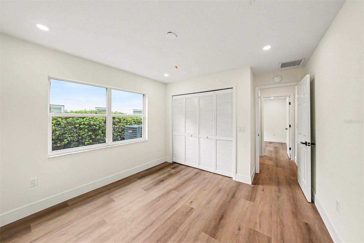
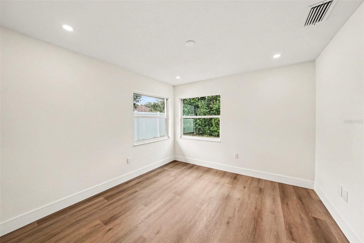
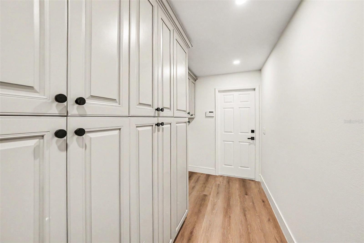
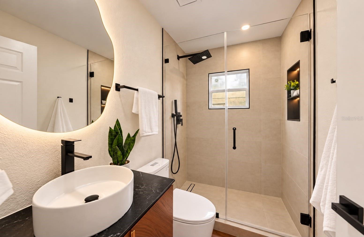
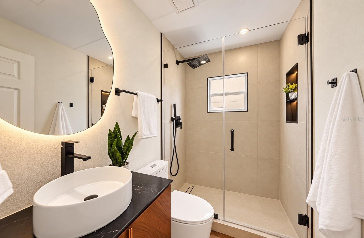
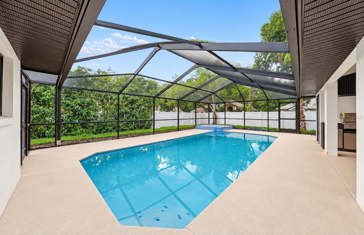
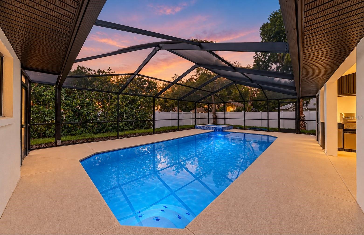
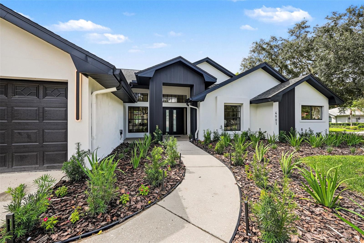
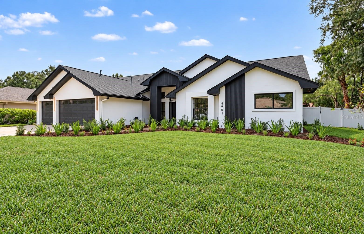
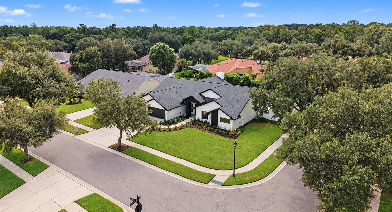
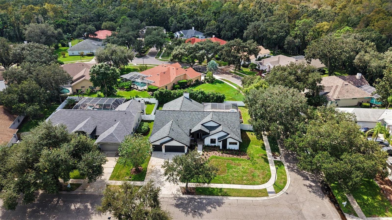
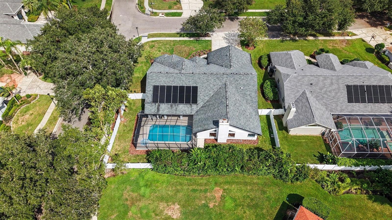
Discover contemporary style and exceptional indoor-outdoor living in this beautifully appointed 5-bedroom, 4-bathroom corner-lot home at 4901 Hallstead Way in Tampa Palms. A striking alabaster exterior with dark accents, a three-car garage, mature trees, and landscaped grounds enhanced by landscape lighting create an inviting first impression, day and night. Inside, vaulted ceilings and an open layout provide bright, welcoming living spaces. A travertine fireplace framed by vertical wood accents and warm indirect lighting serves as an elegant focal point, while built-in ceiling speakers enh…

Description as provided by the listing brokerage.

Highlights

  • Heated saltwater pool
  • 3-car garage
  • Dog Run
  • Garden
  • Lighting
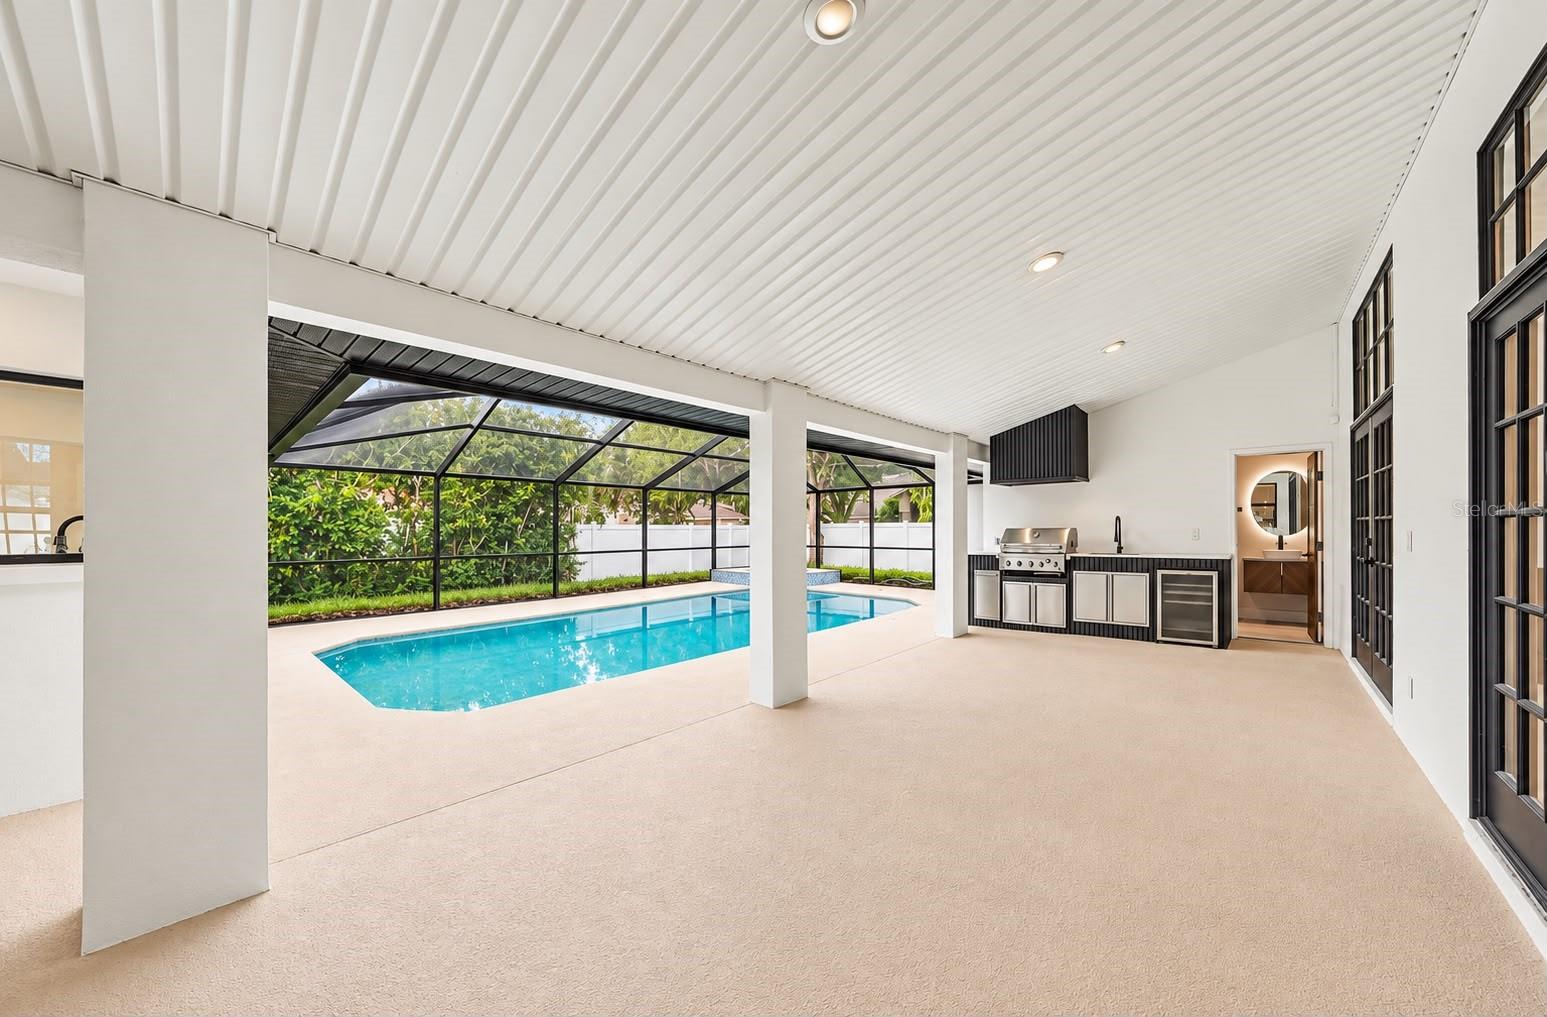
  • Outdoor Grill
  • Outdoor Kitchen
  • Outdoor Shower
  • Private Mailbox

Open houses

24Oct
11 AM–1 PMHosted by the listing brokerage · no appointment needed
Add to calendar

Can't make it? Request a private showing.

The details

StatusActive
MLS #MFRO6446260
Property typeSingle Family Residence
Year built1990
Lot size0.27 ac
Living area3,120 sq ft
Price per sq ft$393
HOA$332 / annually
CDDYes
Taxes$7,615 (2024)
Garage3-car
Stories1
Days on market8
CountyHillsborough
Flood zoneX (verify)
ListedOct 8, 2026

Features & property details

Interior

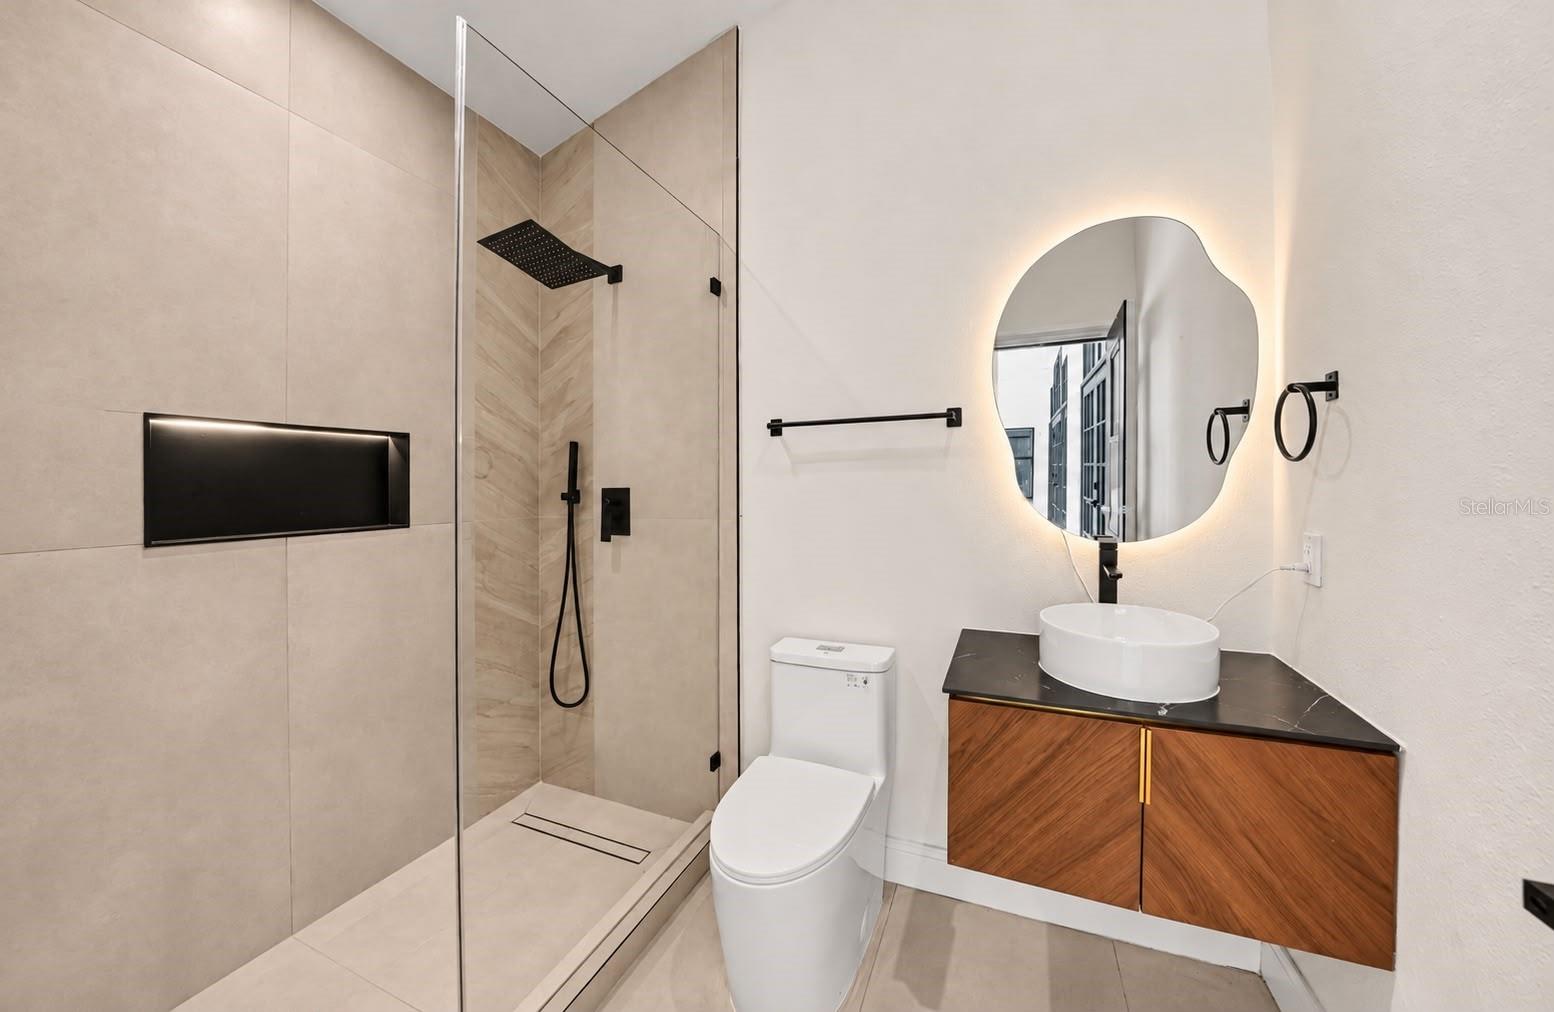
Full baths4
Half baths0
Rooms7
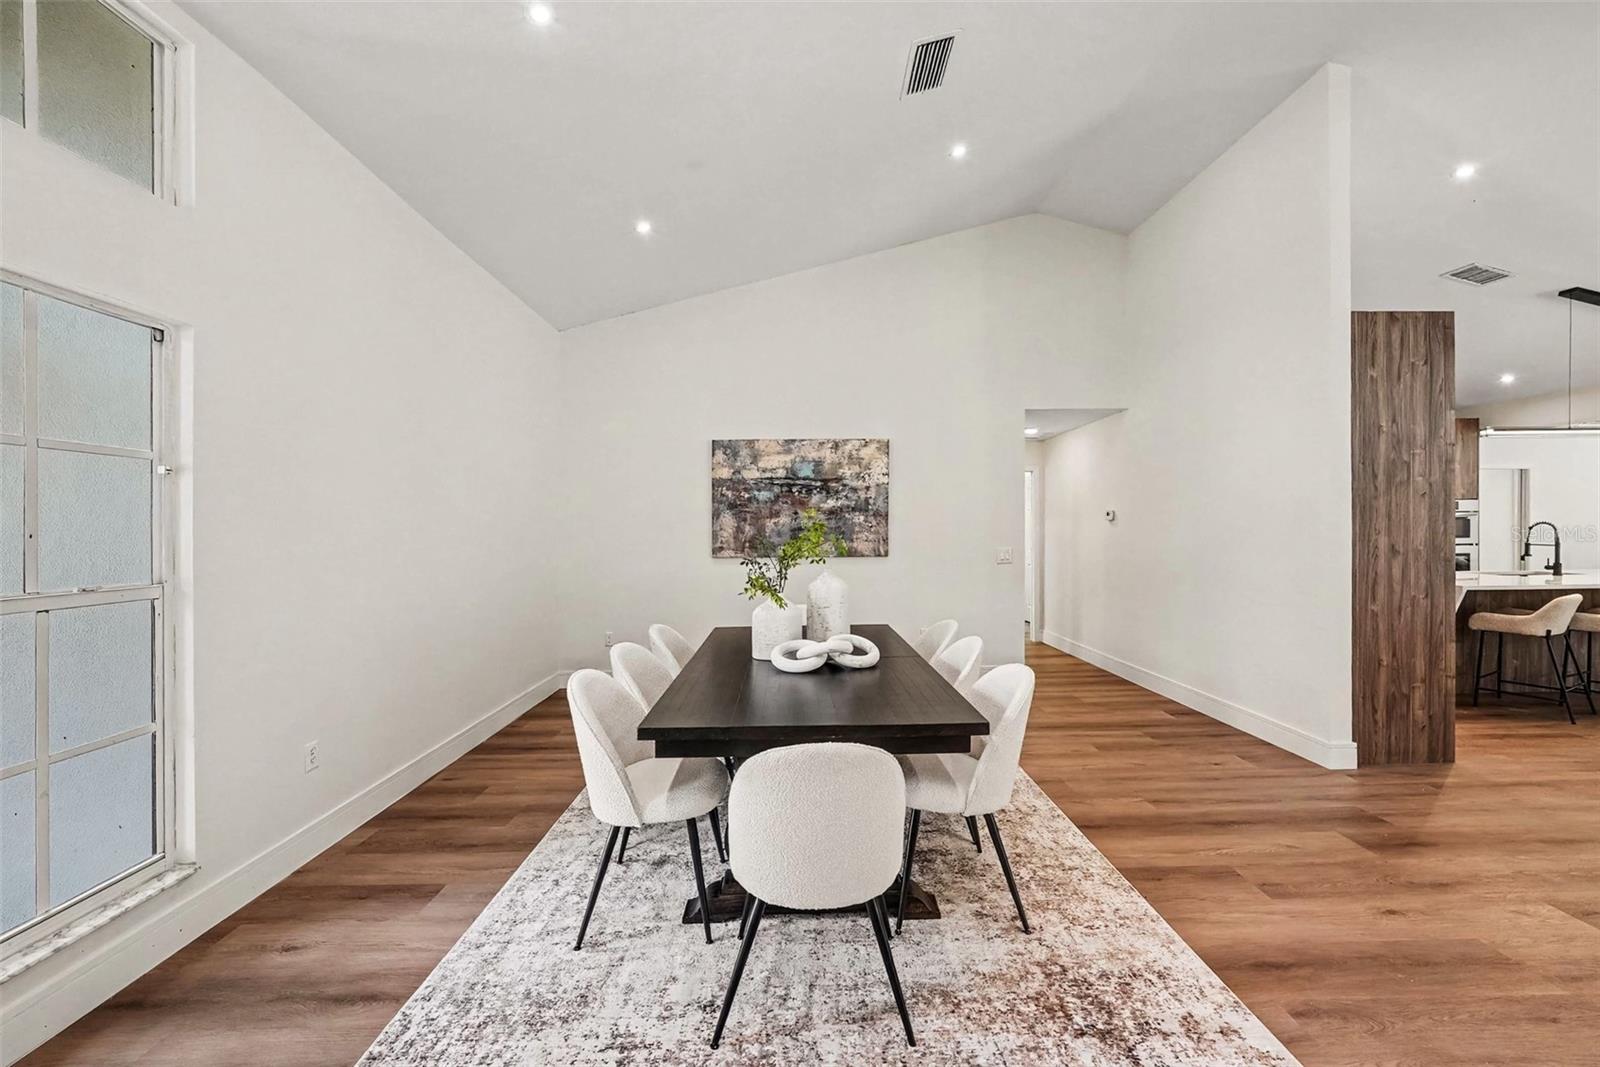
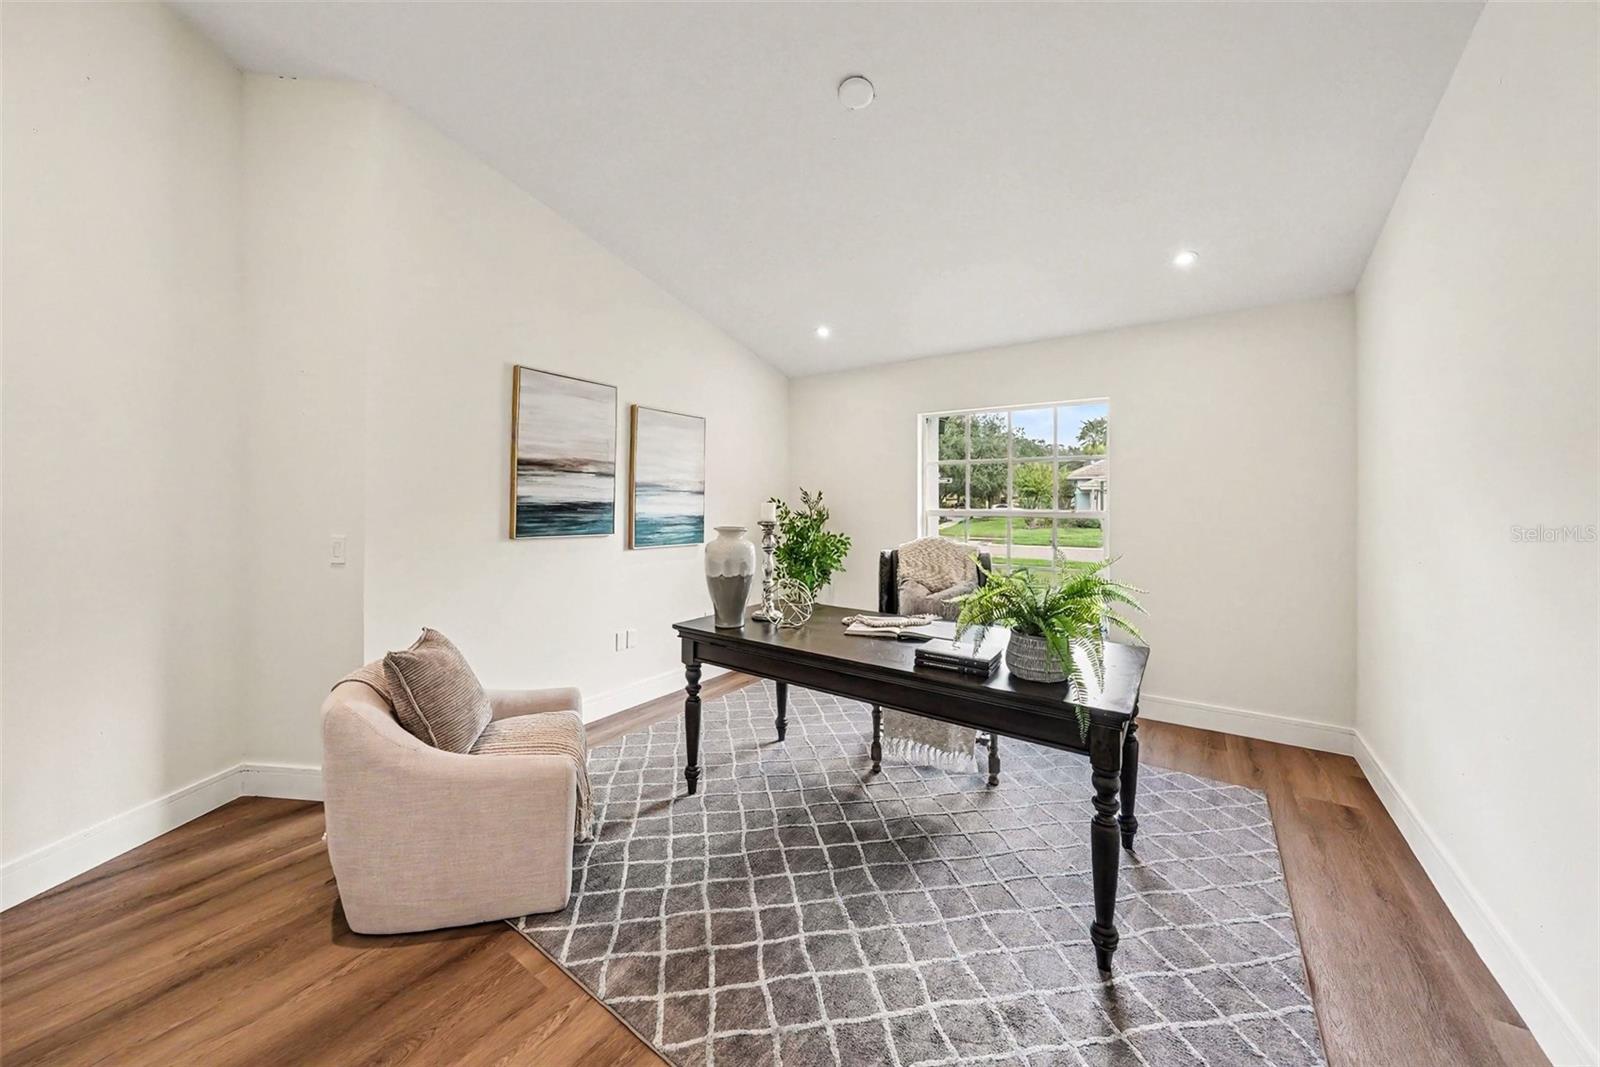
Additional roomsAttic,Den/Library/Office,Formal Dining Room Separate,Formal Living Room Separate,Great Room,Storage Rooms
FlooringCeramic Tile, Luxury Vinyl
AppliancesBar Fridge, Built-In Oven, Convection Oven, Cooktop, Dishwasher, Disposal, Electric Water Heater, Gas Water Heater, Microwave, Refrigerator, Smart Appliances, Water Filtration System, Water Softener, Wine Refrigerator
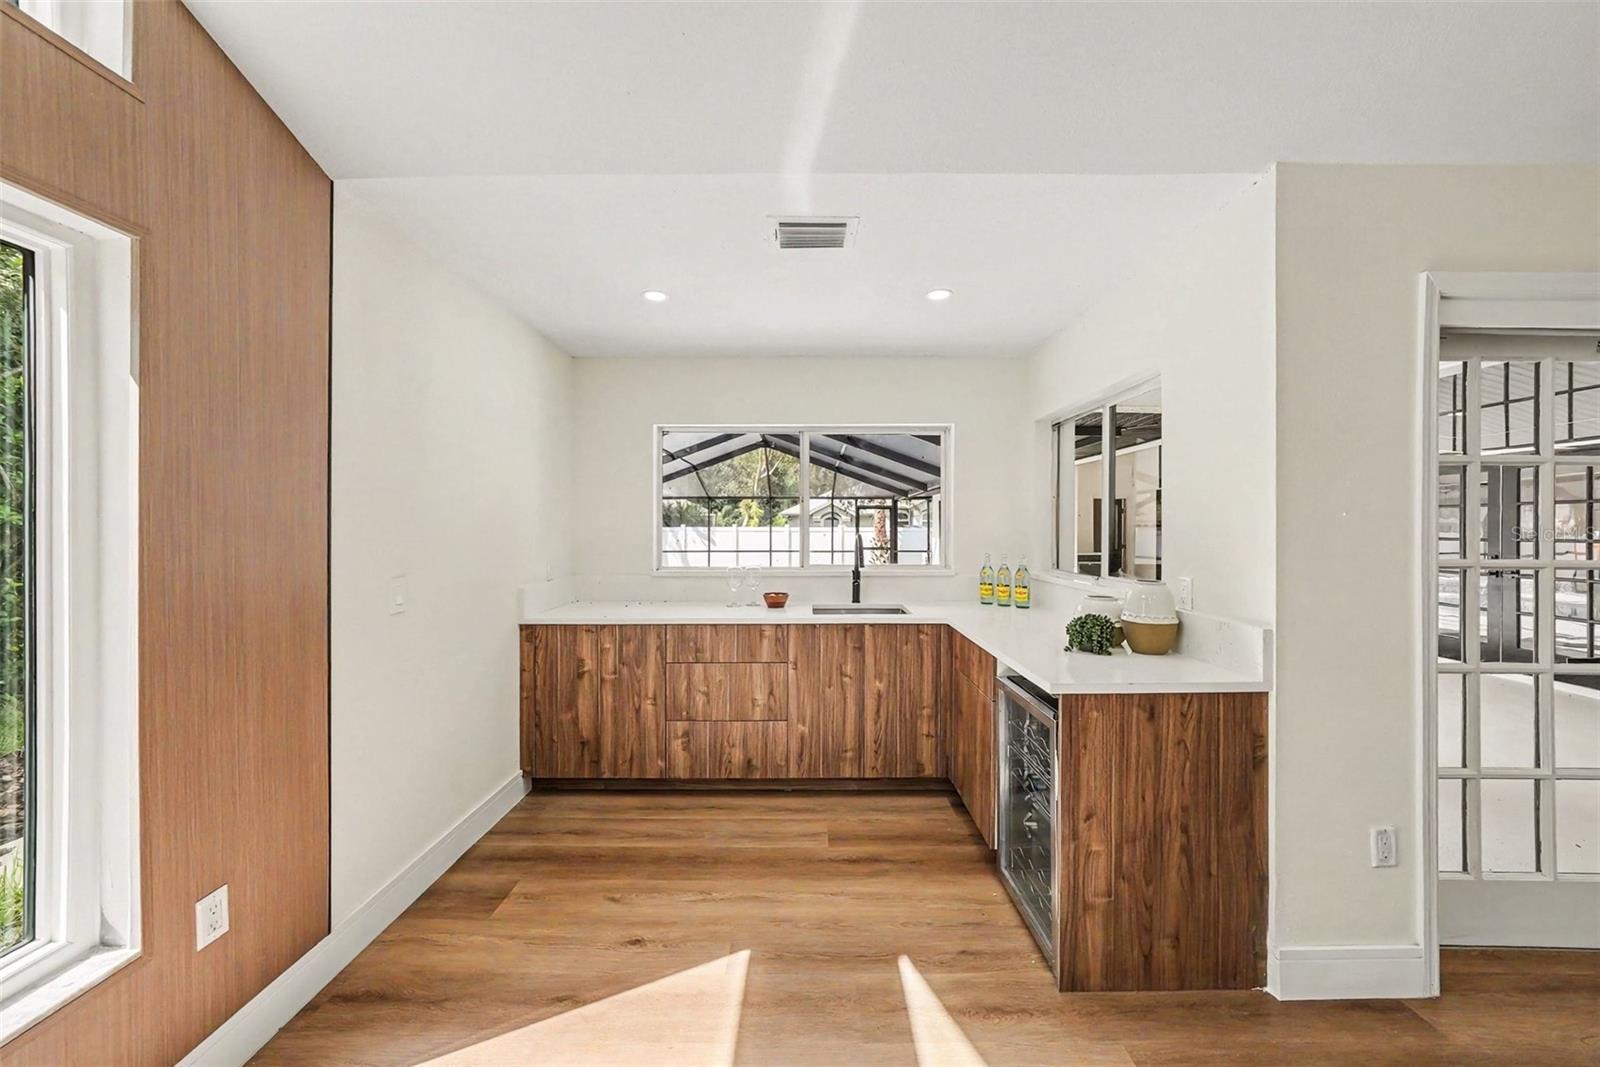
Interior featuresBuilt-in Features, Carbon Monoxide Detector(s), Cathedral Ceiling(s), Ceiling Fans(s), Eat-in Kitchen, High Ceilings, In Wall Pest System, Kitchen/Family Room Combo, Open Floorplan, Primary Bedroom Main Floor, Solid Wood Cabinets, Split Bedroom, Stone Counters, Walk-In Closet(s), Wet Bar
LaundryElectric Dryer Hookup, Inside, Laundry Room, Washer Hookup
FireplaceYes
Fireplace featuresFamily Room, Gas, Living Room
WindowsCarbon Mono/Detector
CoolingCentral Air
HeatingCentral, Electric, Natural Gas, Solar
In-law suite0

Exterior & lot

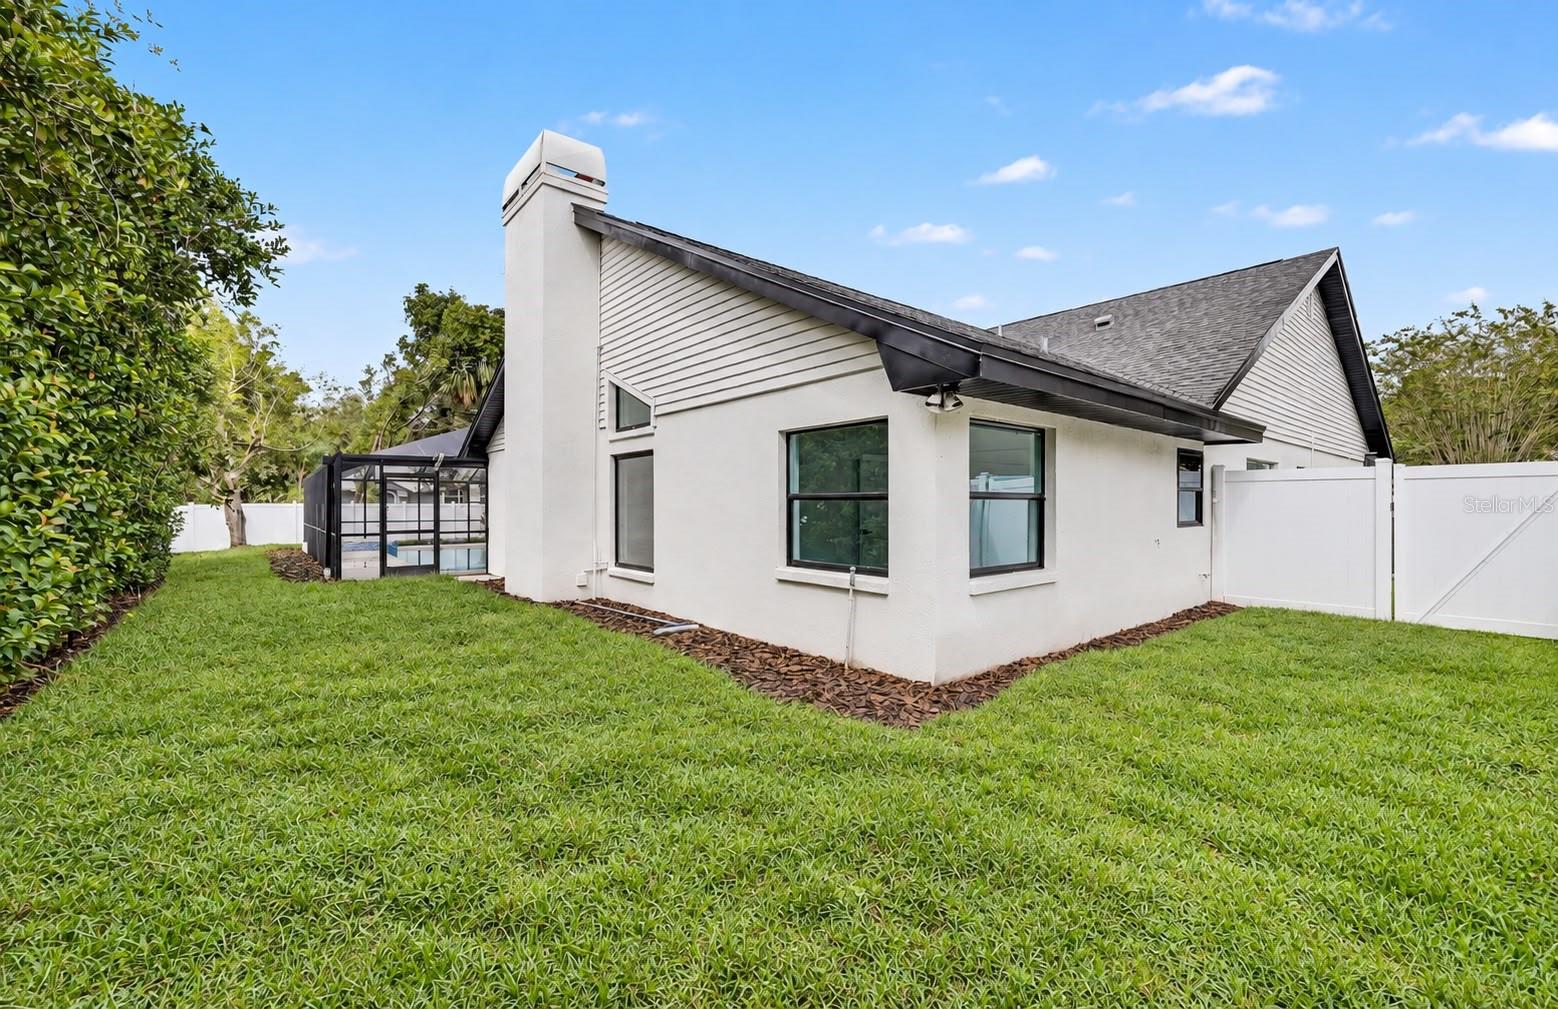
Exterior featuresDog Run, Garden, Lighting, Outdoor Grill, Outdoor Kitchen, Outdoor Shower, Private Mailbox, Private Yard, Rain Gutters, Sidewalk, Smart Irrigation, Storage
Patio & porchCovered, Enclosed, Patio, Porch, Screened, Wrap Around
FencingVinyl
ViewPool, Trees/Woods
Lot featuresCorner Lot, In County, Landscaped, Near Golf Course, Sidewalk, Paved
Lot dimensions95x125
VegetationMature Landscaping, Oak Trees, Trees/Landscaped
Other structuresKennel/Dog Run, Outdoor Kitchen, Storage
FacesEast
Road surfacePaved

Construction

StyleContemporary
ConstructionBlock, Stucco
FoundationSlab
RoofShingle
ConditionCompleted
BuilderMasterpiece Homes
Builder modelPiccaso III
Living area sourcePublic Records
Building area (sq ft)4,219

Parking

GarageYes
Attached garageYes
CarportNo
Parking featuresDriveway, Garage Door Opener, Golf Cart Garage, Oversized

Pool & water

PoolIn Ground, Chlorine Free, Gunite, Heated, Lighting, Outside Bath Access, Pool Sweep, Screen Enclosure, Solar Heat, Tile
SpaYes
Spa featuresHeated, In Ground
Waterfront feet0
Dock0

Community & HOA

AssociationSusan Bailey
HOA fee$332
HOA frequencyAnnually
Fee includesPool, Recreational Facilities
AmenitiesBasketball Court, Barbecue, Clubhouse, Fitness Center, Golf Course, Park, Pickleball Court(s), Playground, Pool, Racquetball, Recreation Facilities, Tennis Court(s), Trail(s)
Fee requirementRequired
Approval required0
Total monthly fees$27.67
Total annual fees$332
Community featuresClubhouse, Dog Park, Fitness Center, Golf Carts OK, Golf, Park, Sidewalks, Tennis Court(s), Street Lights
55+ communityNo
PetsCats OK, Dogs OK
Minimum lease6 Months
Lease restrictions1
Lease notesshort term lease less than 180 days is not allowed
Complex / communityASBURY

Utilities & efficiency

UtilitiesCable Connected, Electricity Available, Electricity Connected, Natural Gas Available, Natural Gas Connected, Public, Sewer Connected, Underground Utilities, Water Available, Water Connected
SewerPublic Sewer
Water sourcePublic

Financial & terms

CDD1
Tax year2,024
Other annual assessments$1,406
Homestead1
Listing termsCash, Conventional, Fha, VA Loan
OwnershipFee Simple
Special conditionsNone
ZoningCU
OccupantVacant
MLS area33647 - Tampa / Tampa Palms

Where it sits

Approximate location shown. Exact address available on request per listing brokerage.

Schools

ElementaryChiles-HBHillsborough County
MiddleLiberty-HBHillsborough County
HighFreedom-HBHillsborough County

School assignments change; verify with the district before relying on them.
Where you'd be
TAMPA PALMS AREA 2 UNIT 7C, Florida

TAMPA · Hillsborough County

MLS# MFRO6446260Listing courtesy of RELATED GENERAL REALTY, LLC.Last updated Oct 20, 2026, 10:32 AM
$1,225,0004901 HALLSTEAD WAY · TAMPA
TourAsk