HomeProperty Search
Buyers
Sellers
Investors
Areas
About
Property Search/TAMPA/HIGHLAND PARK PH 1
Under contractNew · 5 days
$1,375,000

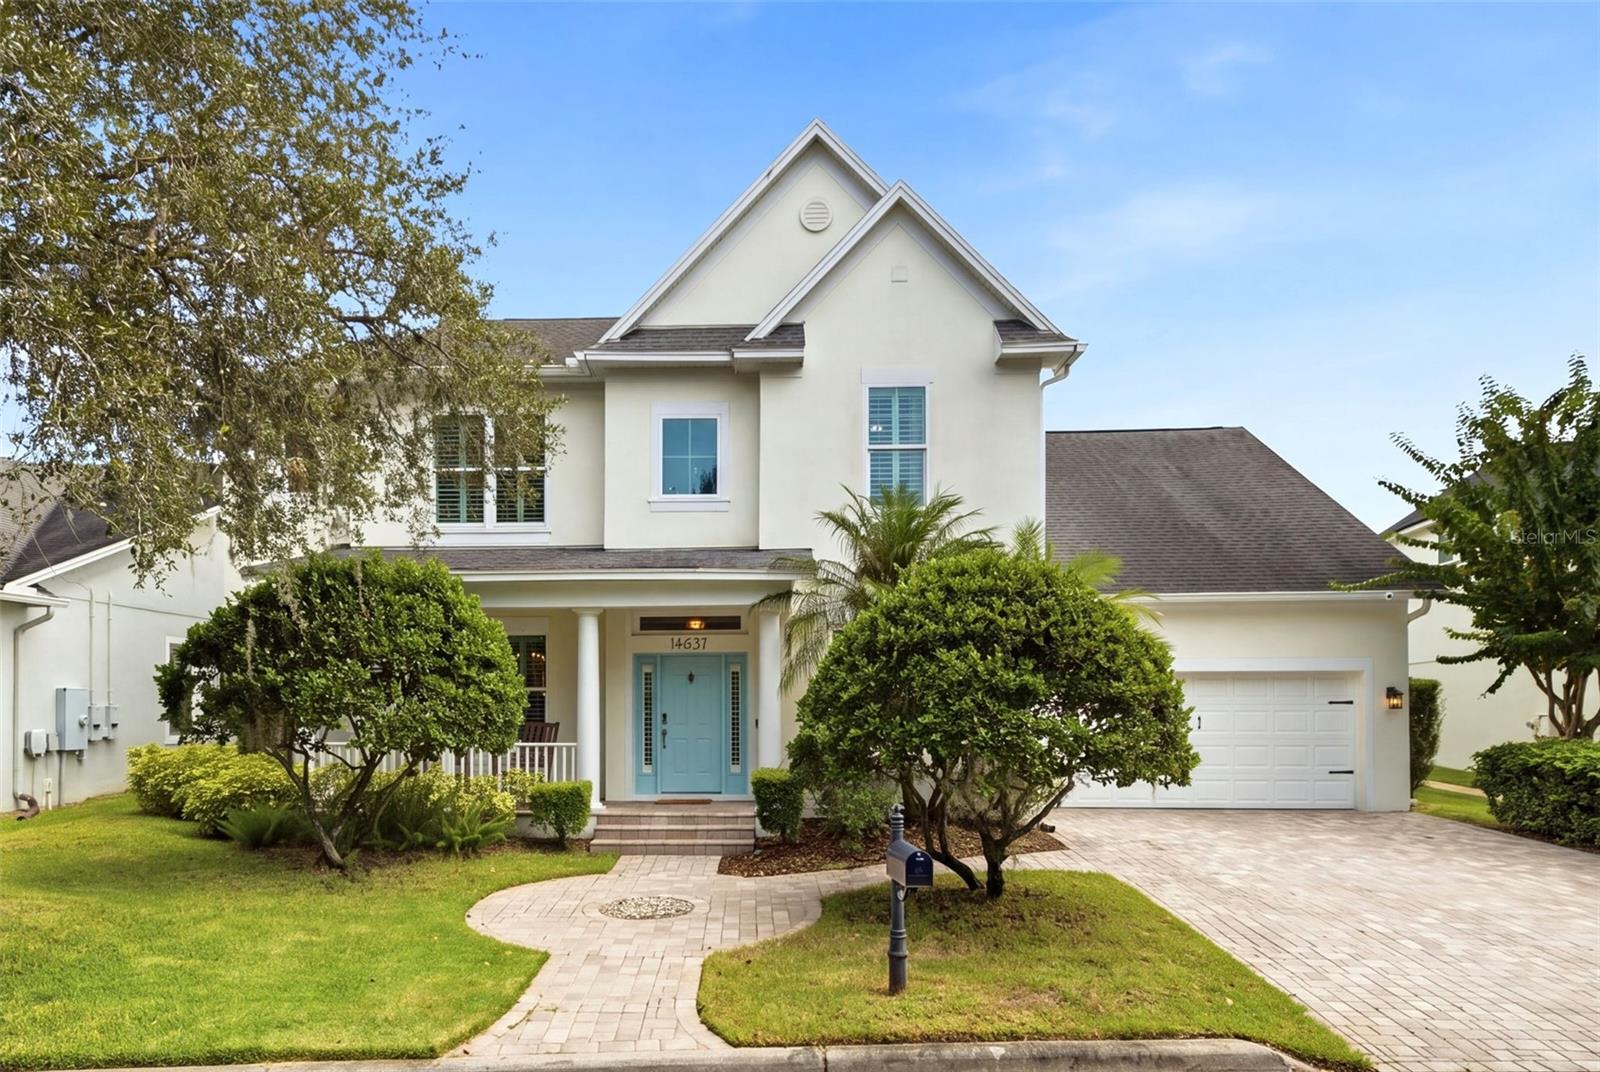
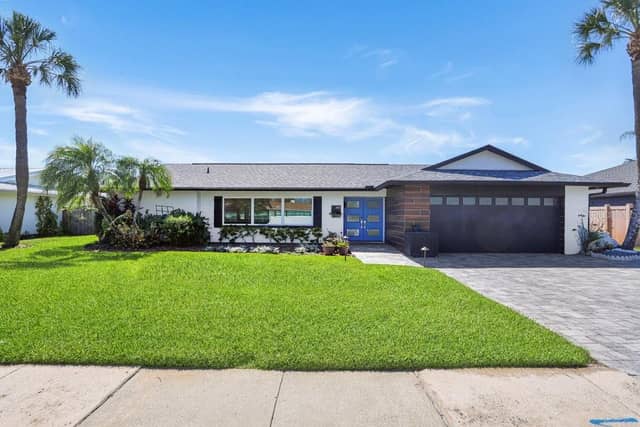
14637 CANOPY DRTAMPA, FL 33626HIGHLAND PARK PH 1 · Single Family Residence

4Beds
4Baths
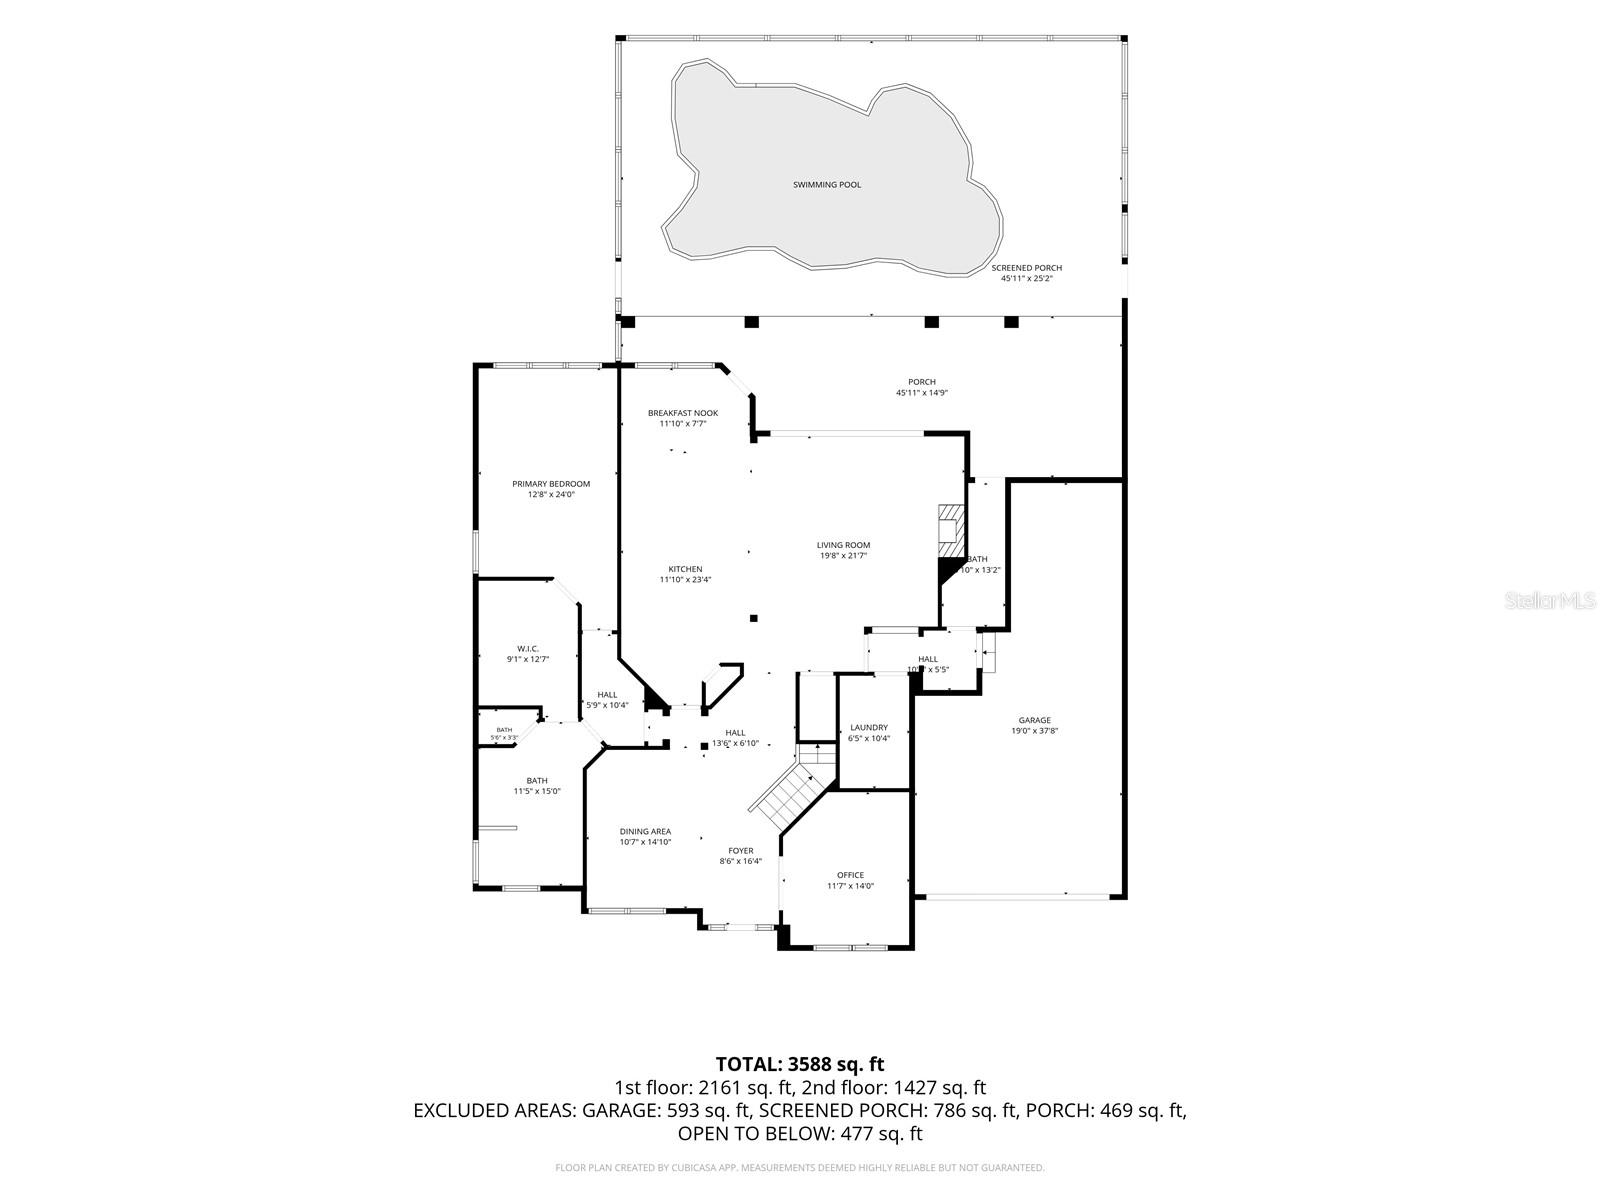
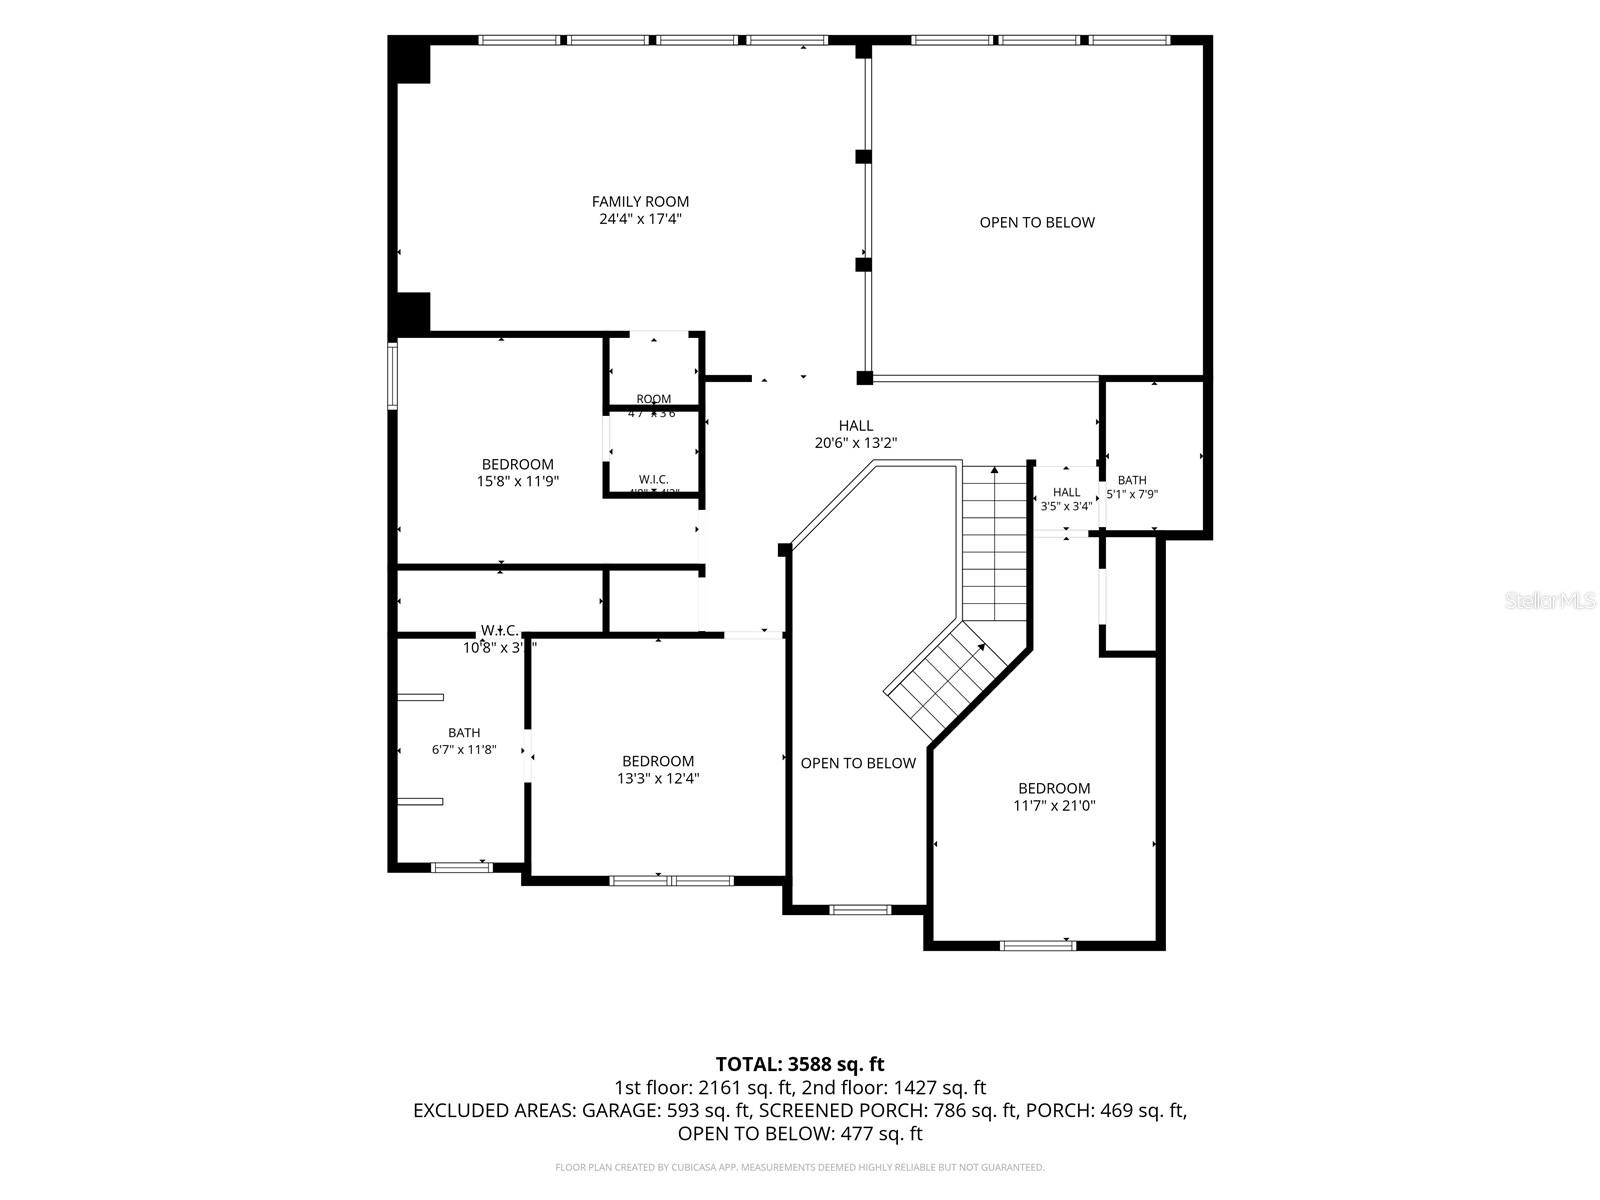
3,666Sq ft
0.26 acLot
3-carGarage
2005Built
YesPool

About this home

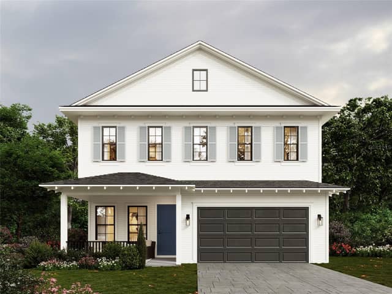
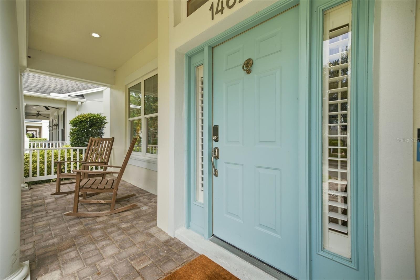
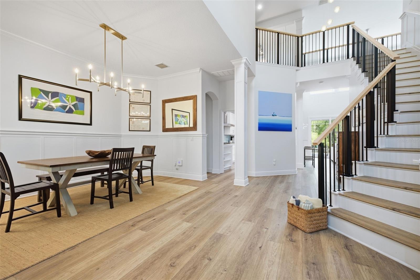
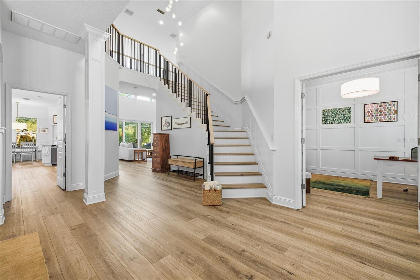
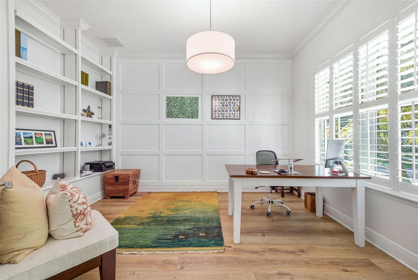
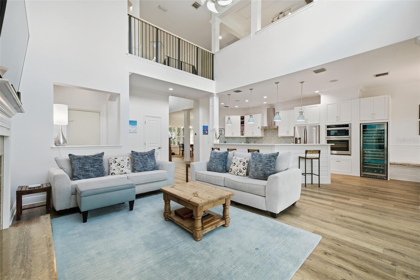
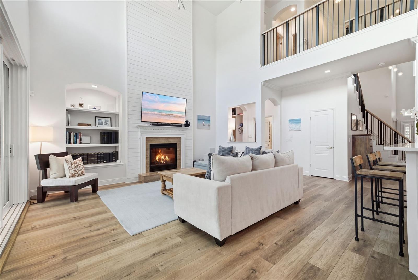
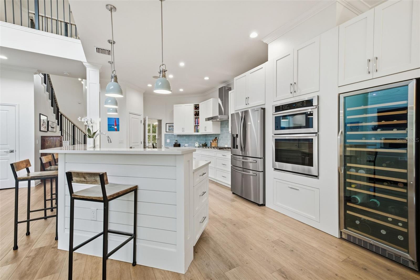
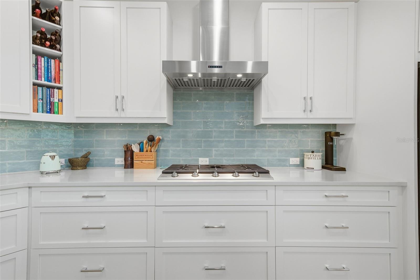
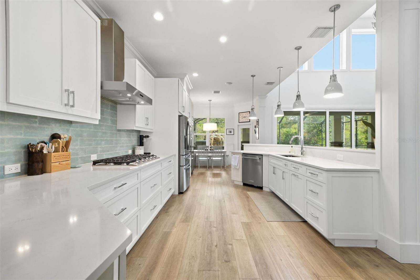
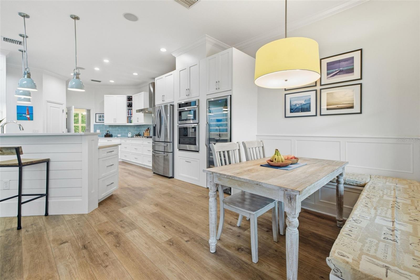
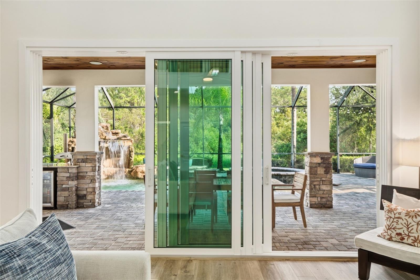
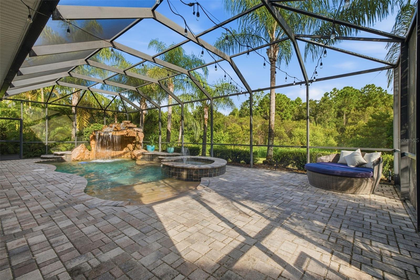
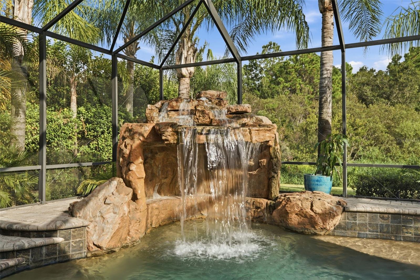
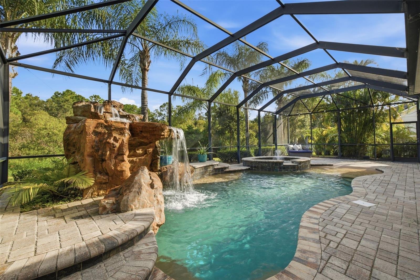
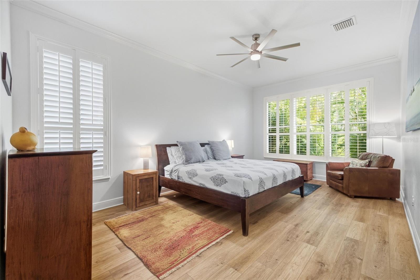
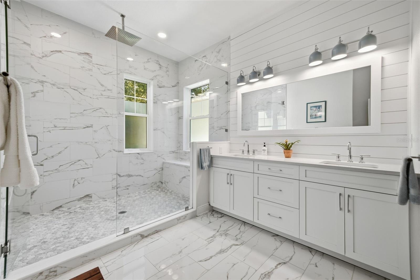
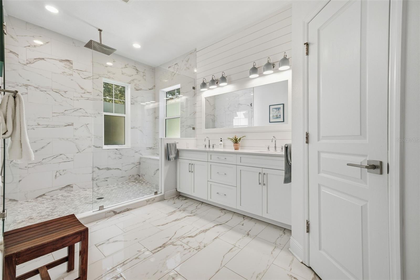
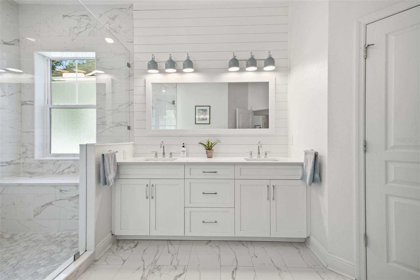
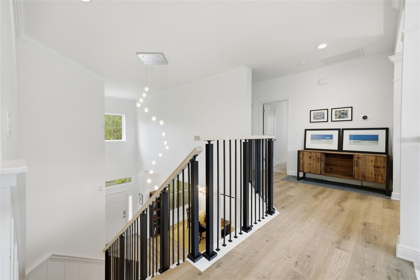
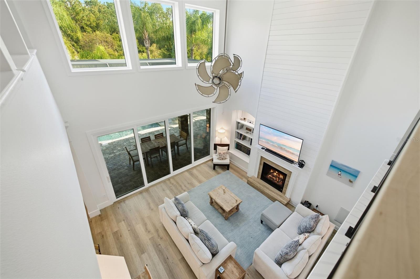
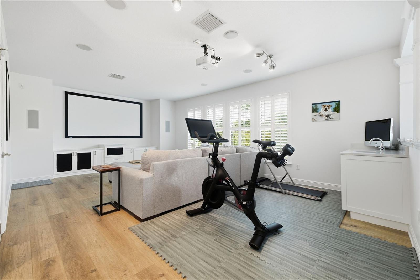
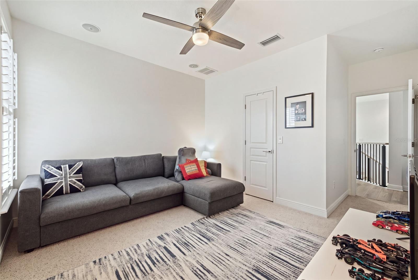
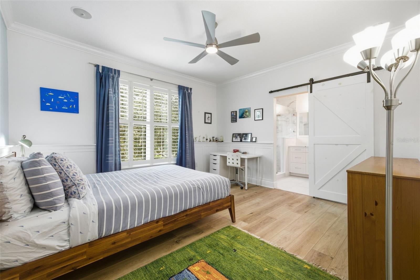
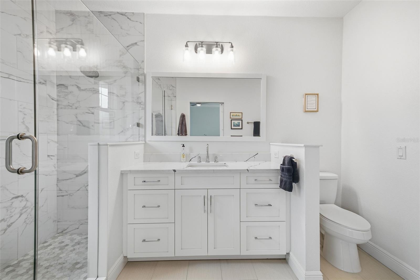
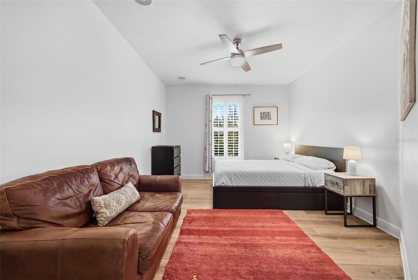
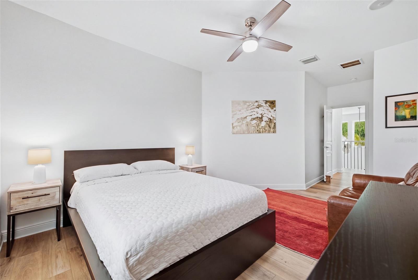
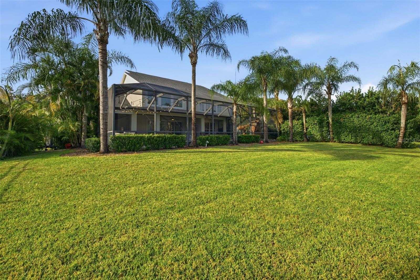
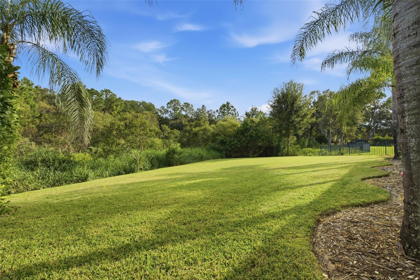
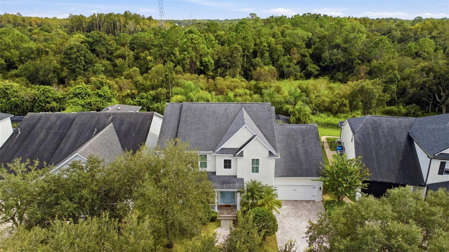
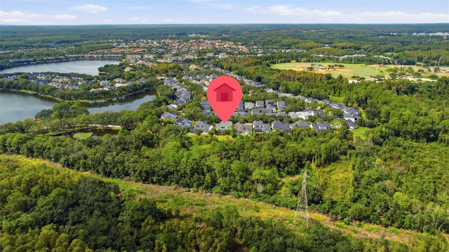
Under contract-accepting backup offers. Tucked away on a quiet one-way street with a peaceful preserve as its backdrop, this beautifully updated home feels like a private retreat, yet sits in the heart of amenity-rich Highland Park. Thoughtfully updated by custom home builders, the home is light, bright and inviting, with extensive improvements throughout. Sunshine fills the open living spaces, where the renovated kitchen features custom soft-close cabinetry, expanded-depth countertops for additional workspace, new appliances, abundant storage and an oversized wine refrigerator. Four-panel…

Description as provided by the listing brokerage.

Highlights

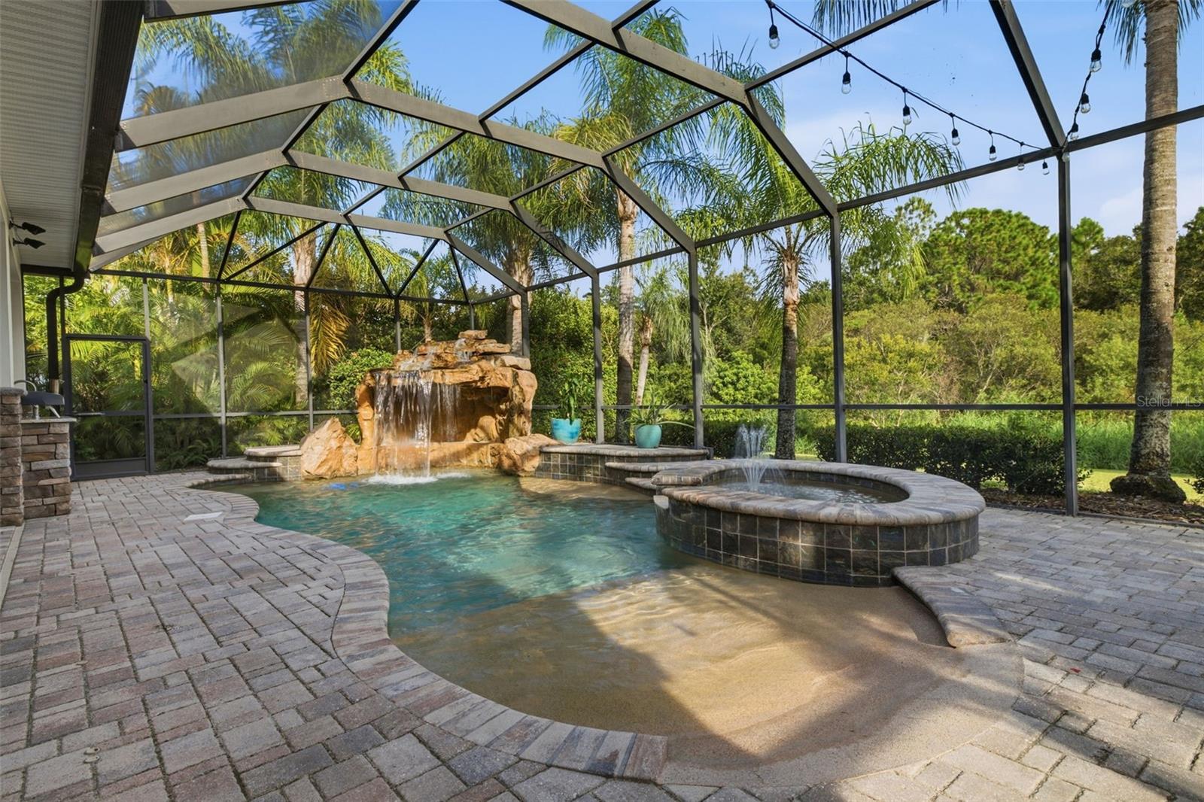
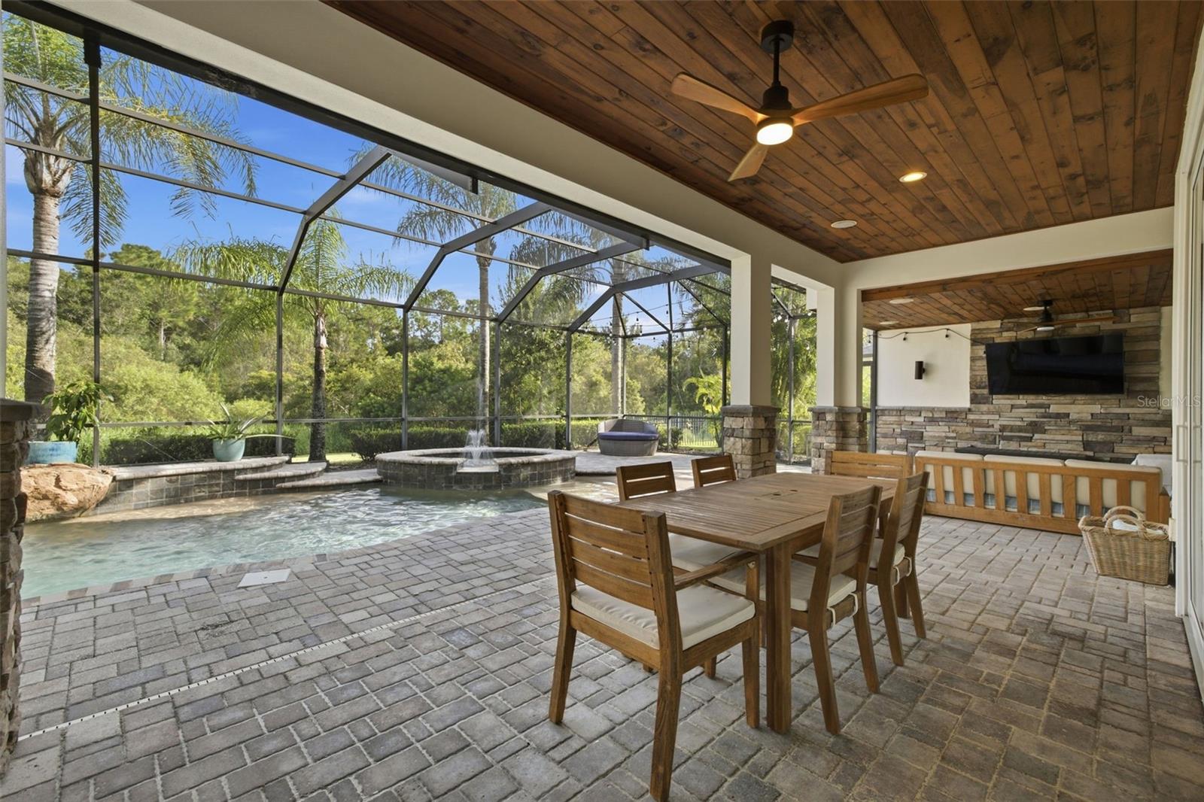
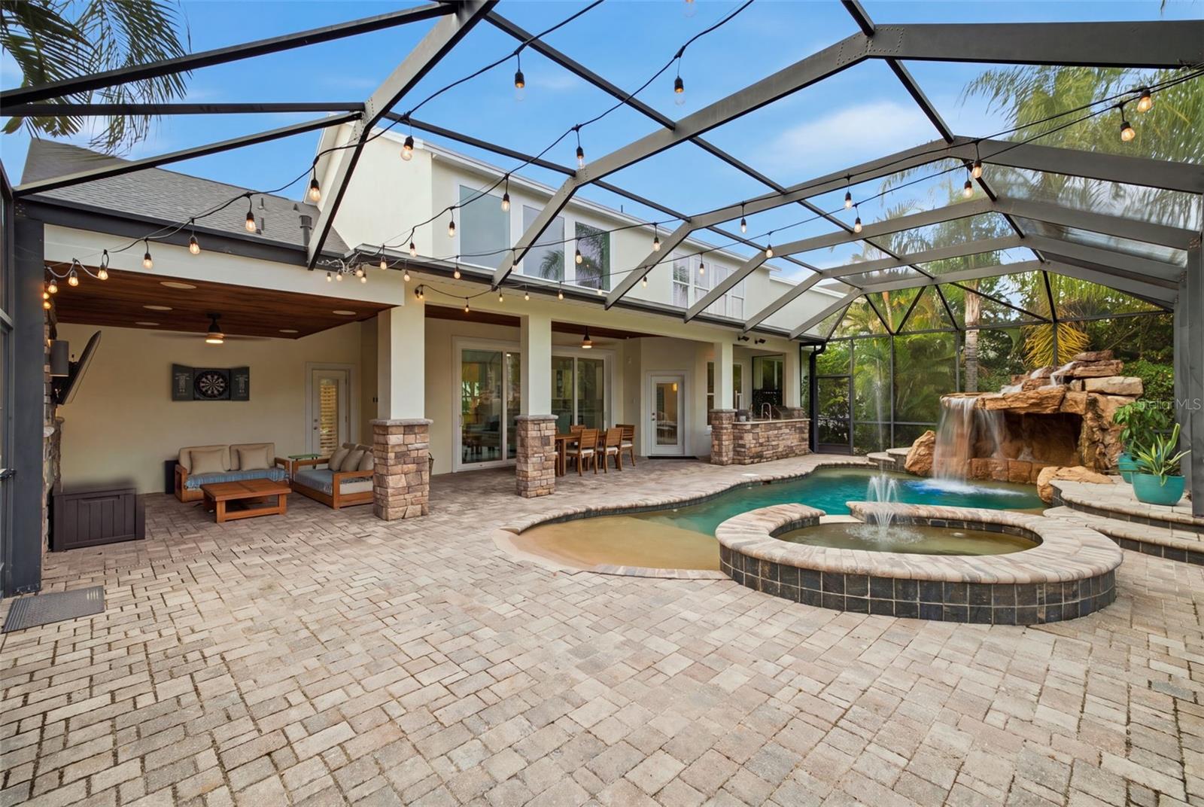
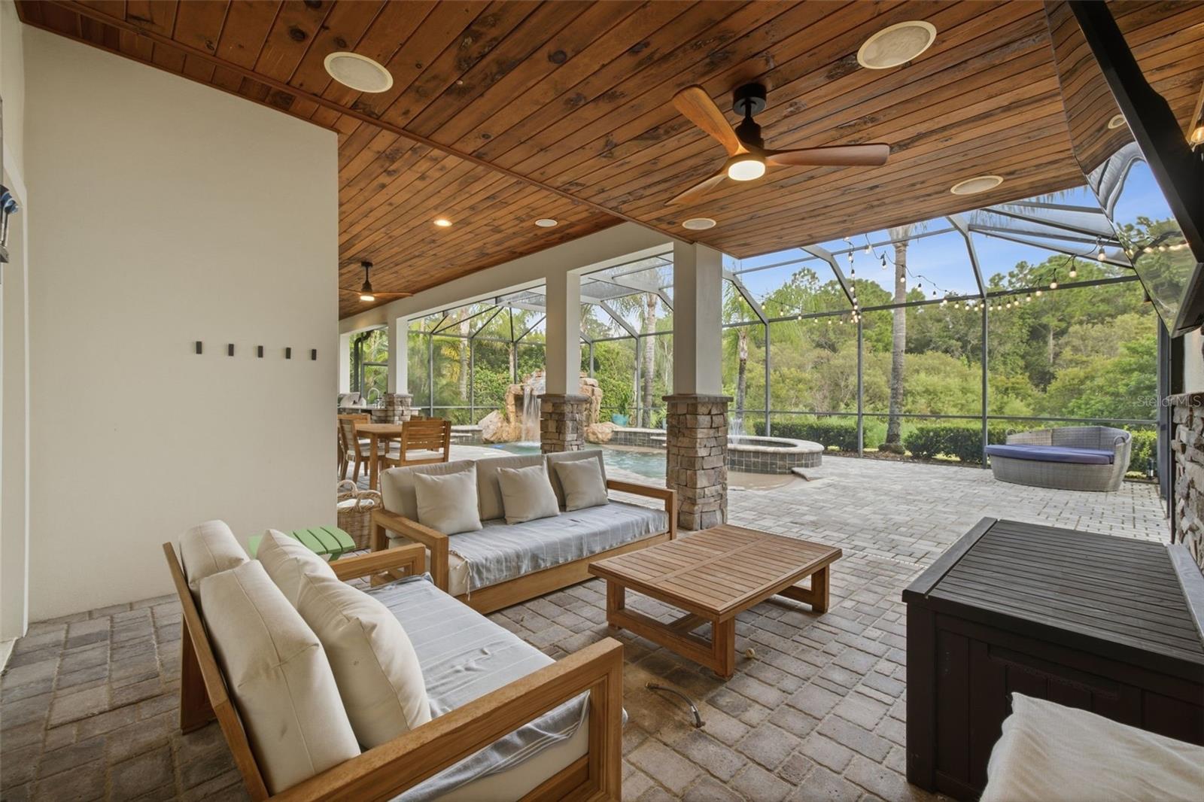
  • Heated saltwater pool
  • 3-car garage
  • Lighting
  • Outdoor Grill
  • Outdoor Kitchen
  • Private Mailbox
  • Private Yard
  • Rain Gutters
  • Sprinkler Metered

Open houses

No open houses scheduled.

Can't make it? Request a private showing.

The details

StatusUnder contract
MLS #MFRTB8554034
Property typeSingle Family Residence
Year built2005
Lot size0.26 ac
Living area3,666 sq ft
Price per sq ft$375
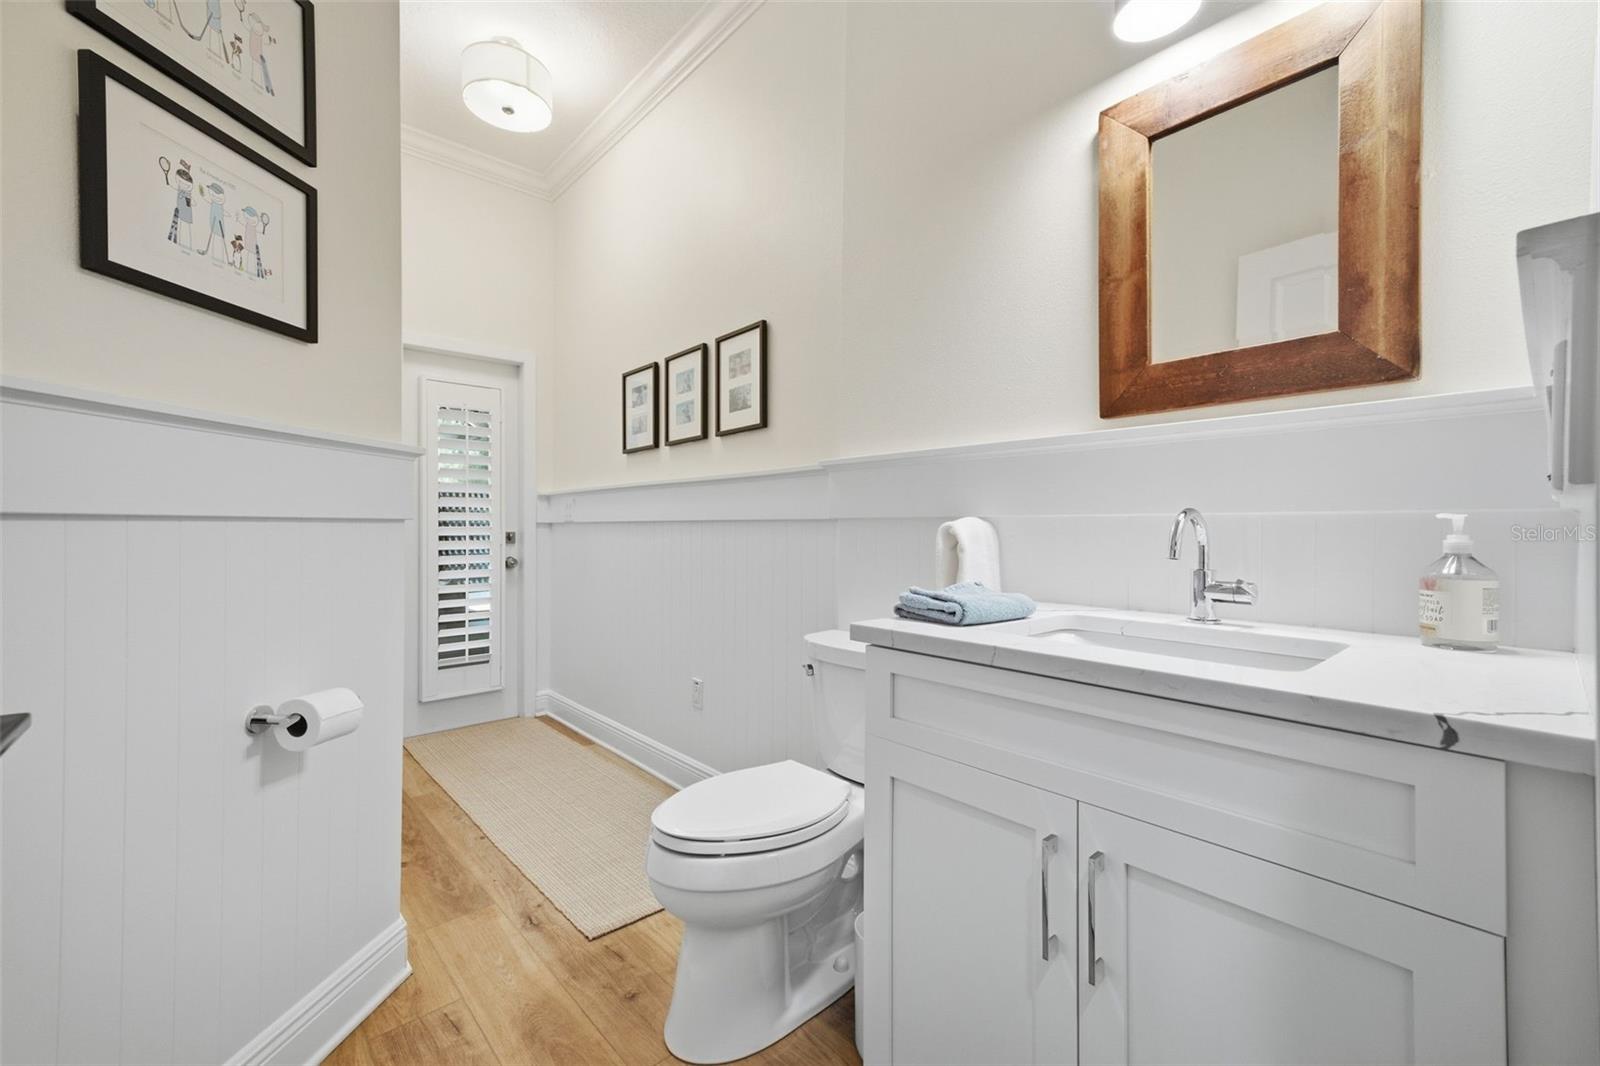
Baths4 + 1 half
HOA$106 / monthly
CDDYes
Taxes$17,888 (2025)
Garage3-car
Stories2
Days on market5
CountyHillsborough
Flood zoneX (verify)
ListedSep 30, 2026

Features & property details

Interior

Full baths3
Half baths1
Rooms10
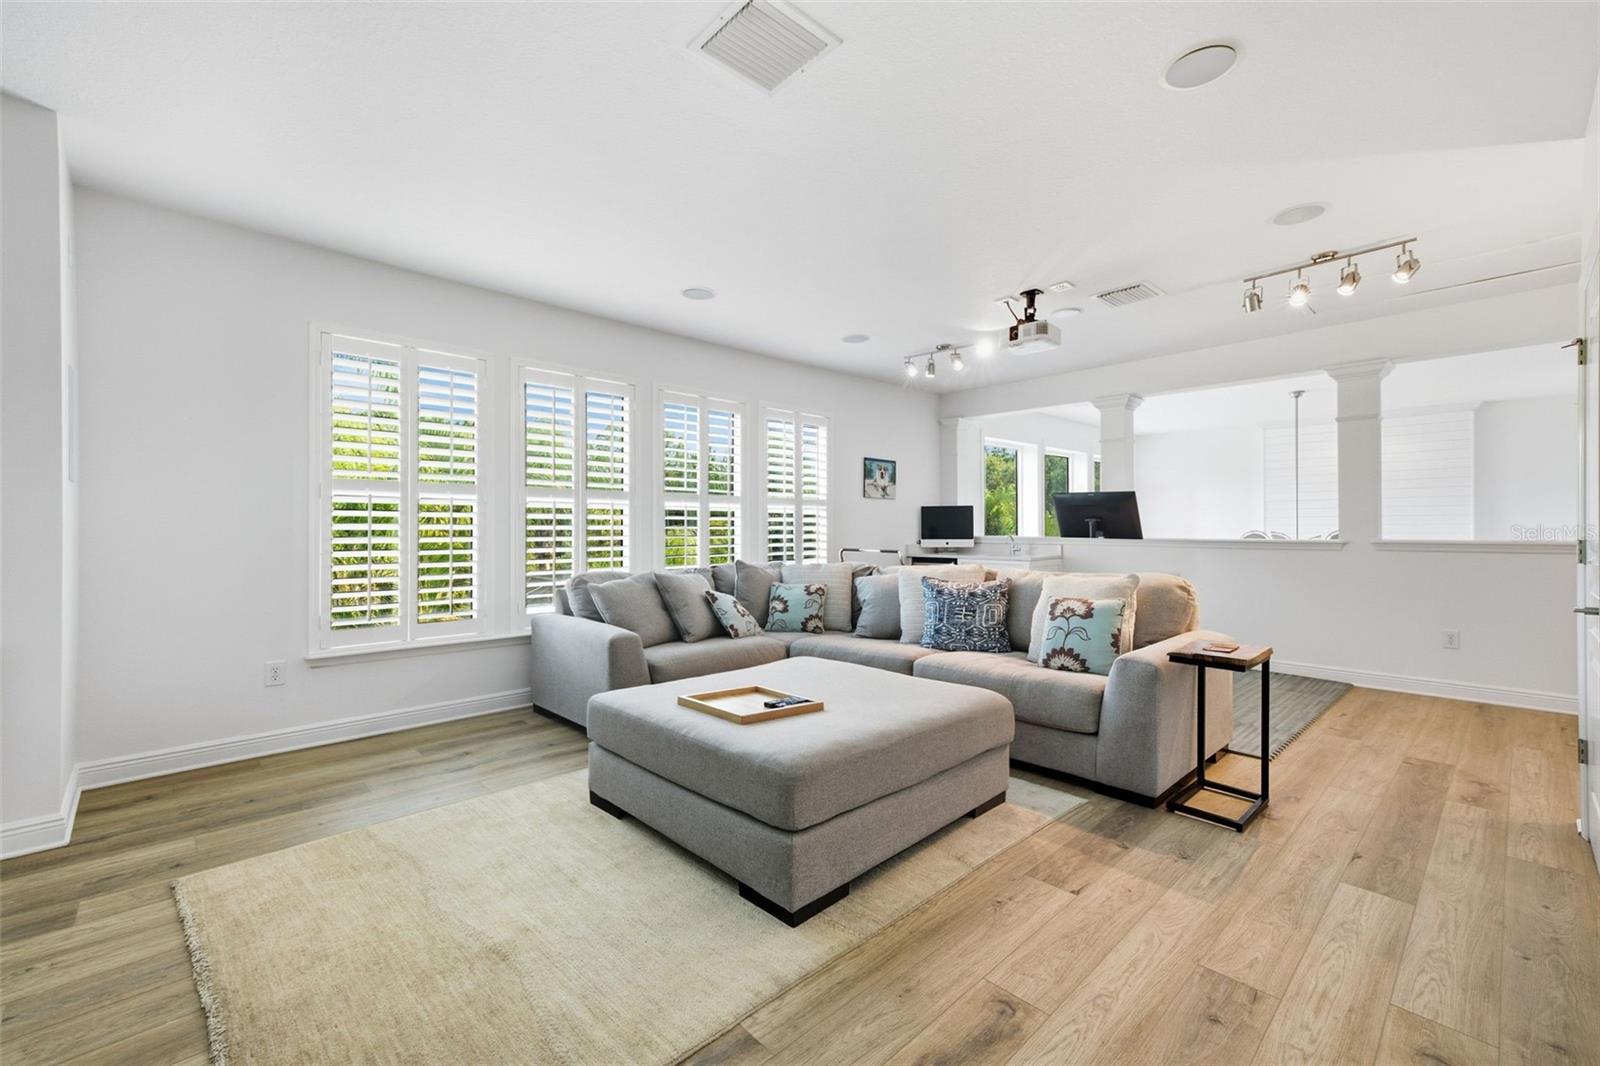
Additional roomsAttic,Bonus Room,Breakfast Room Separate,Den/Library/Office,Family Room,Formal Dining Room Separate,Great Room,Inside Utility,Media Room
FlooringCarpet, Hardwood, Tile
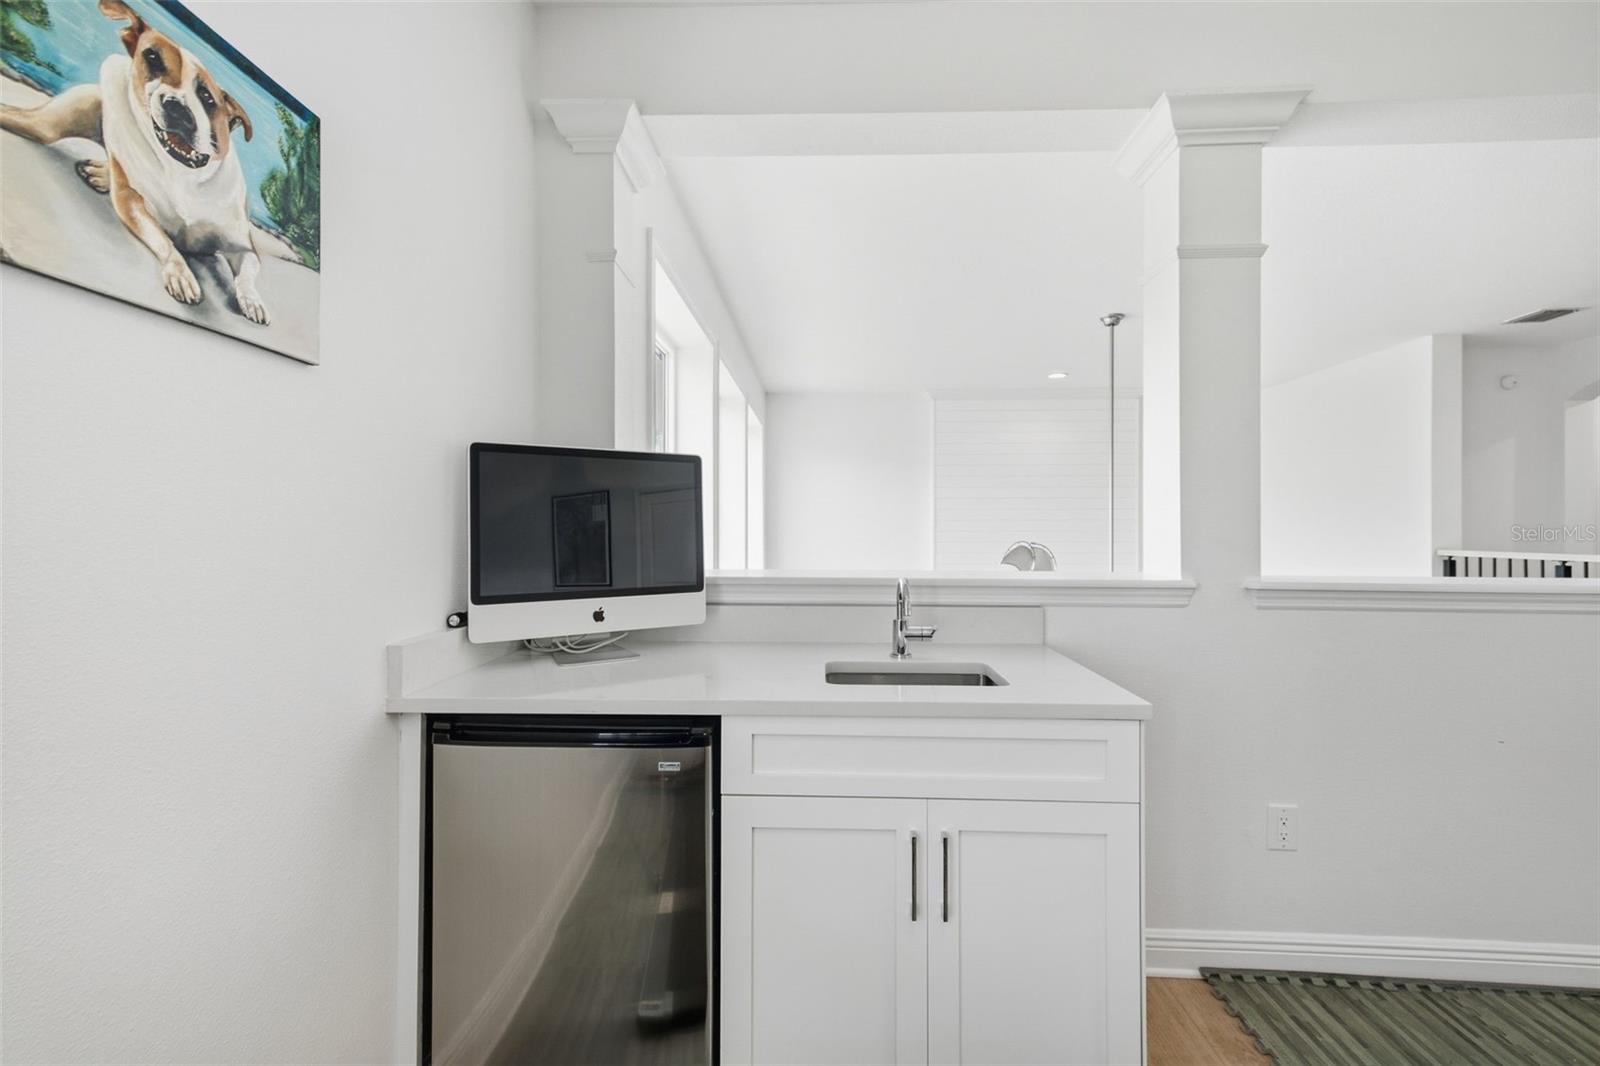
AppliancesBar Fridge, Built-In Oven, Cooktop, Dishwasher, Disposal, Exhaust Fan, Gas Water Heater, Ice Maker, Microwave, Range Hood, Refrigerator, Washer, Wine Refrigerator
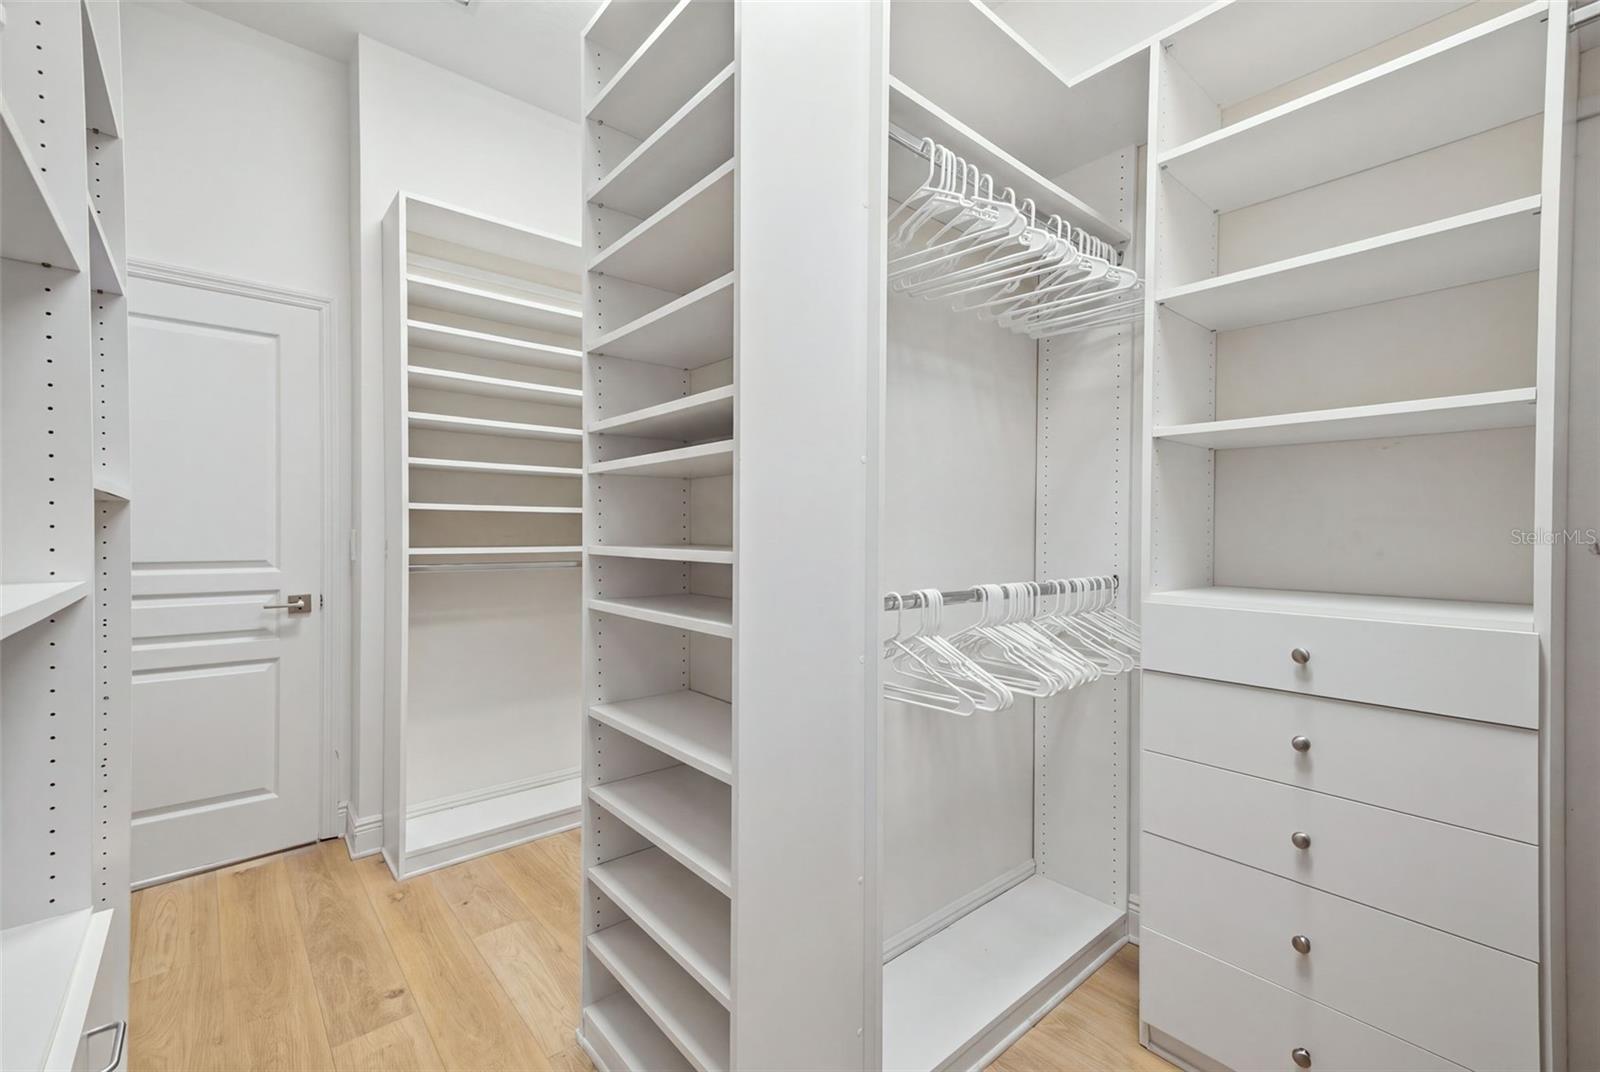
Interior featuresCeiling Fans(s), Crown Molding, Eat-in Kitchen, High Ceilings, Kitchen/Family Room Combo, Open Floorplan, Primary Bedroom Main Floor, Solid Surface Counters, Solid Wood Cabinets, Stone Counters, Thermostat, Walk-In Closet(s), Wet Bar, Window Treatments
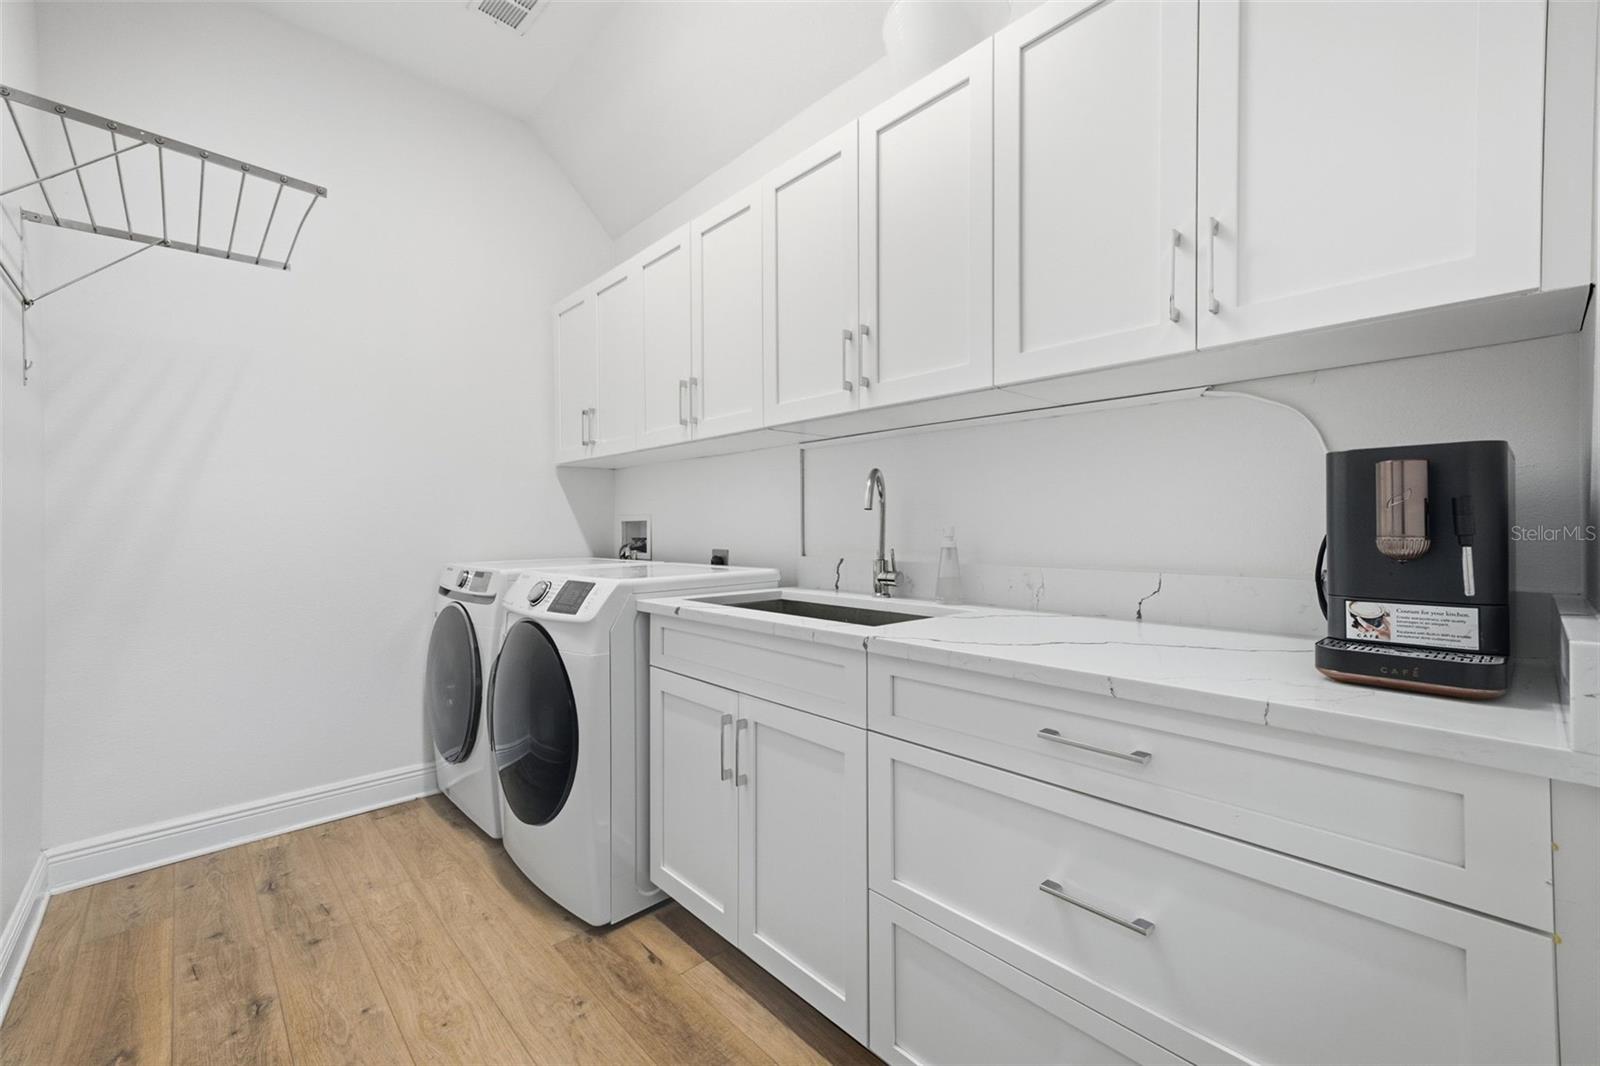
LaundryGas Dryer Hookup, Inside, Laundry Room, Washer Hookup
FireplaceYes
Fireplace featuresGas
WindowsDouble Pane Windows, Insulated Windows, Shutters, Storm Window(s), Window Treatments
CoolingCentral Air, Zoned
HeatingElectric, Exhaust Fan, Natural Gas, Zoned
In-law suite0

Exterior & lot

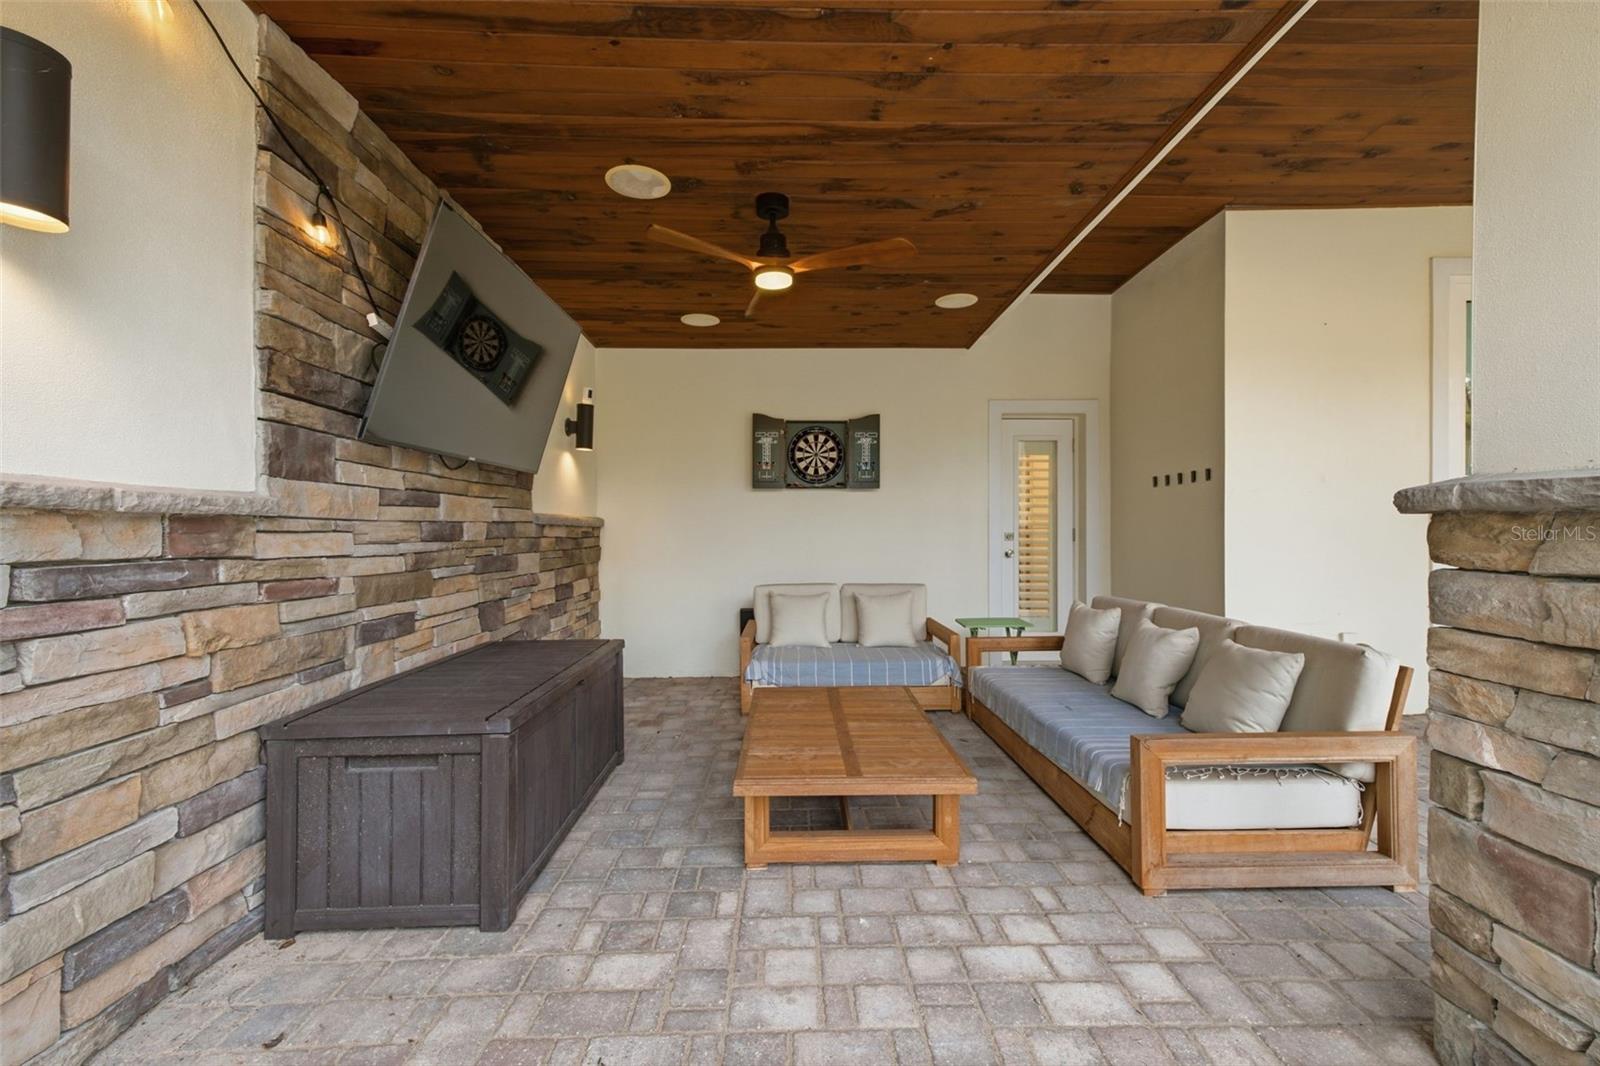
Exterior featuresLighting, Outdoor Grill, Outdoor Kitchen, Private Mailbox, Private Yard, Rain Gutters, Sprinkler Metered
Patio & porchCovered, Rear Porch, Screened
ViewPool, Trees/Woods
Lot featuresConservation Area, Landscaped, Private, Street One Way, Paved
Lot dimensions73x124
VegetationMature Landscaping
Other structuresOutdoor Kitchen
FacesNorthwest
Road surfacePaved

Construction

ConstructionBlock, Stucco, Frame
FoundationSlab, Stem Wall
RoofShingle
Living area sourcePublic Records
Building area (sq ft)4,871

Parking

GarageYes
Attached garageYes
CarportNo
Parking featuresDriveway, Garage Door Opener, Tandem

Pool & water

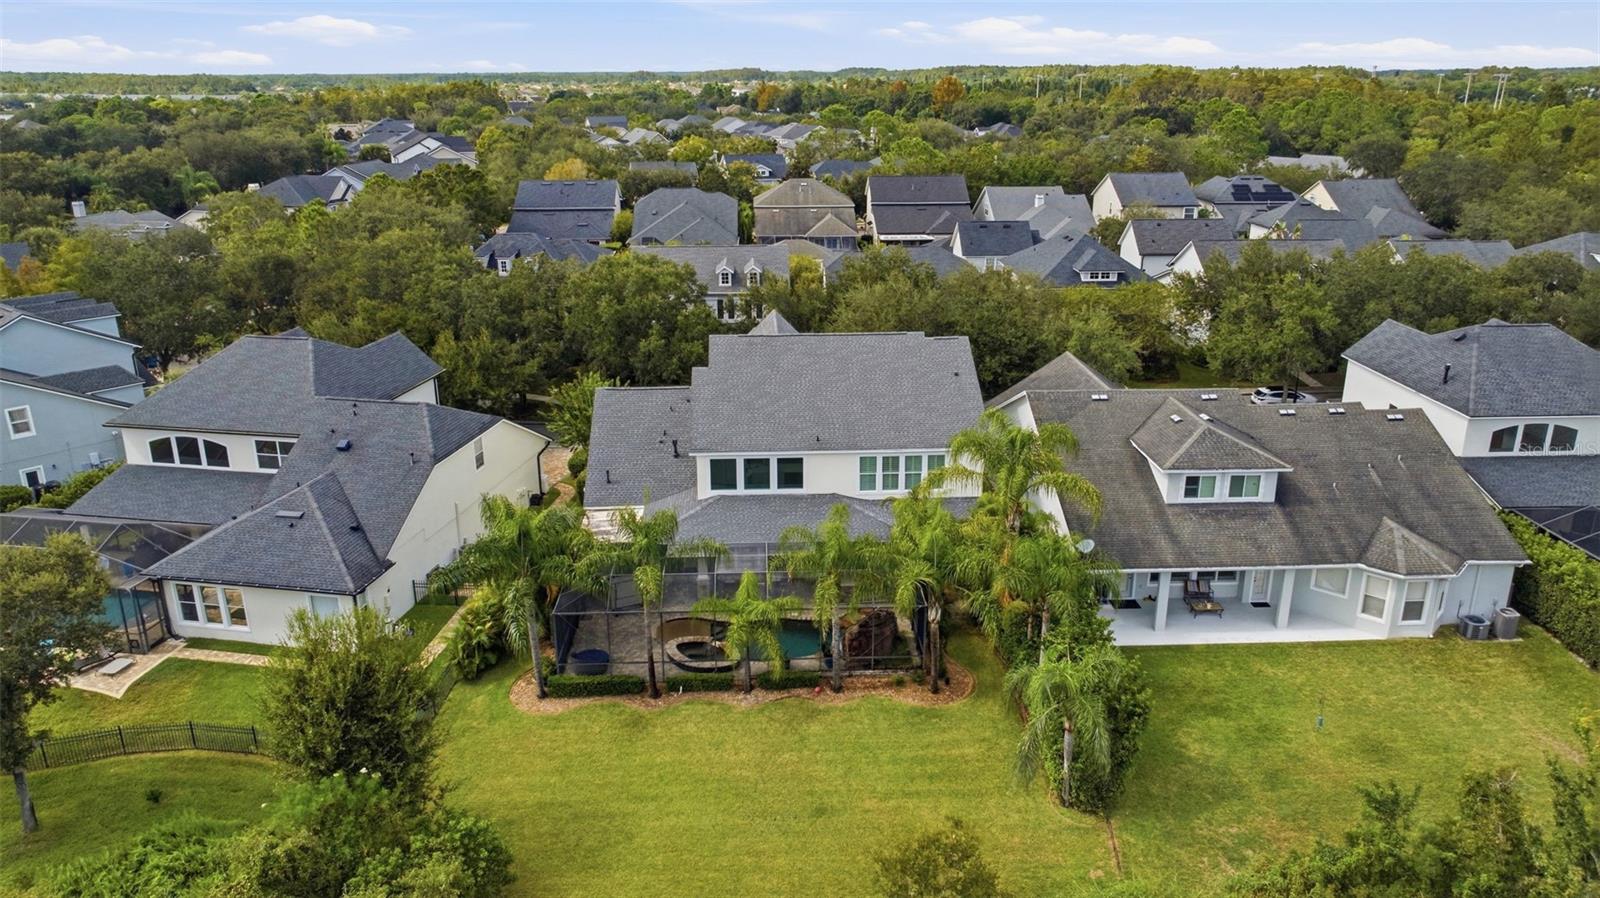
PoolDeck, Gunite, Heated, In Ground, Lighting, Outside Bath Access, Screen Enclosure
SpaYes
Spa featuresHeated, In Ground
Water viewPond
Waterfront feet0

Community & HOA

AssociationLaura Coleman
HOA fee$106
HOA frequencyMonthly
Fee includesPool, Other, Recreational Facilities
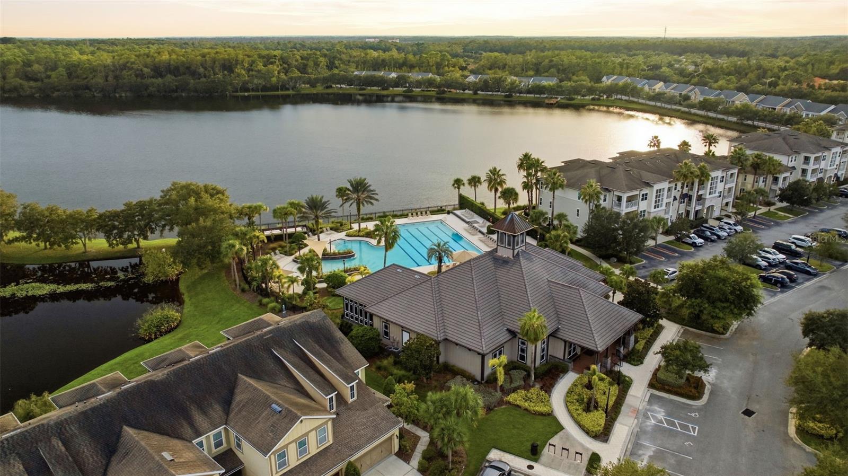
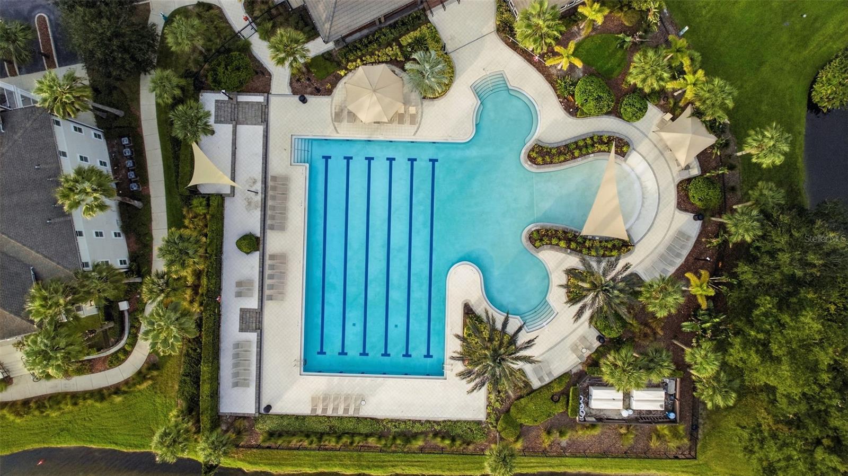
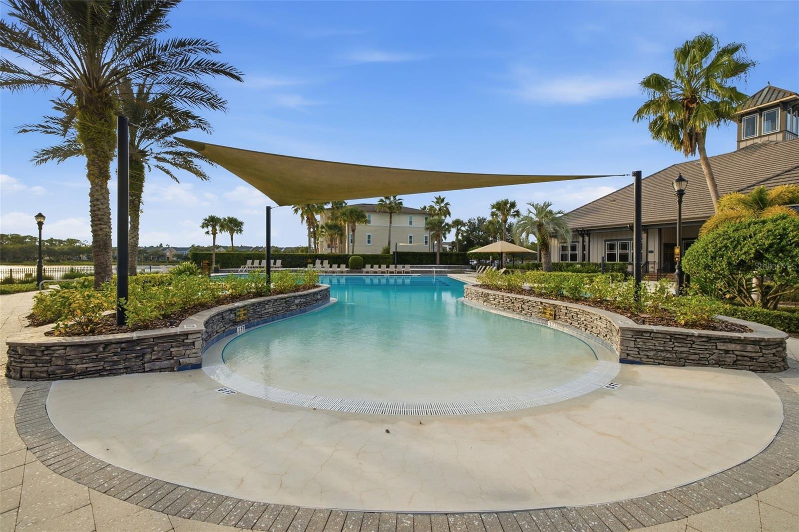
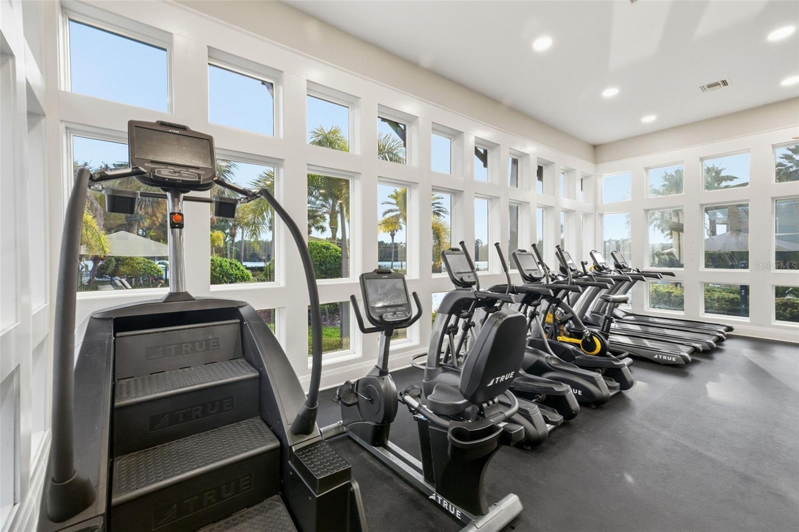
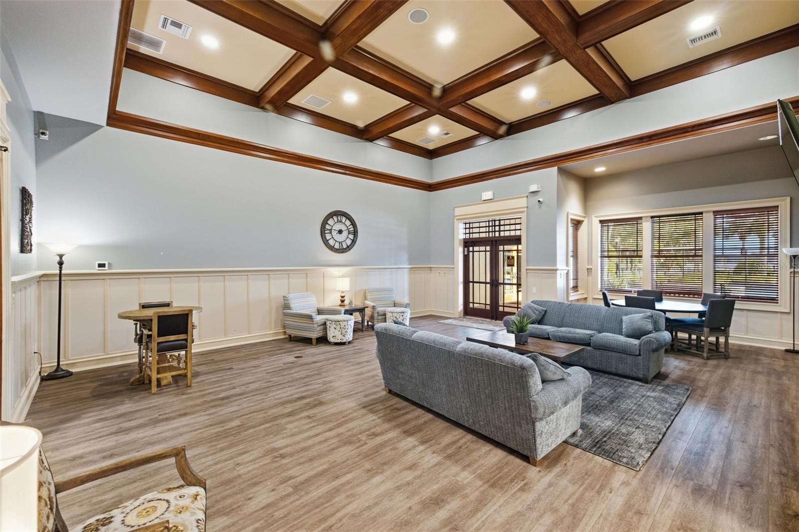
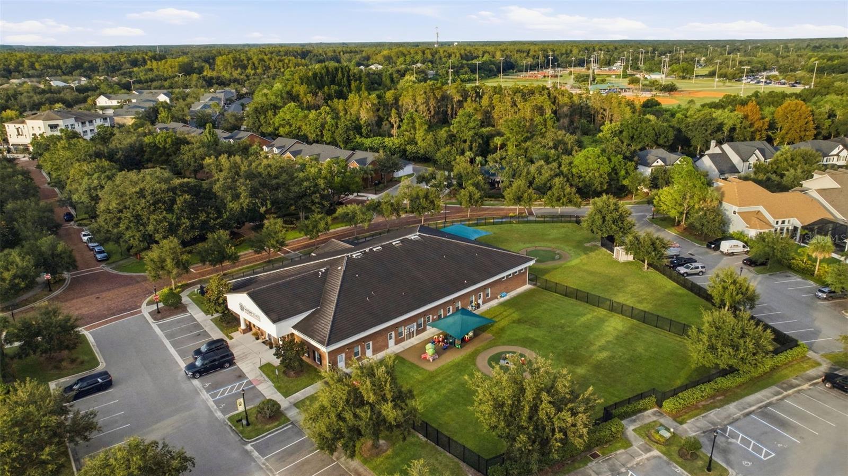
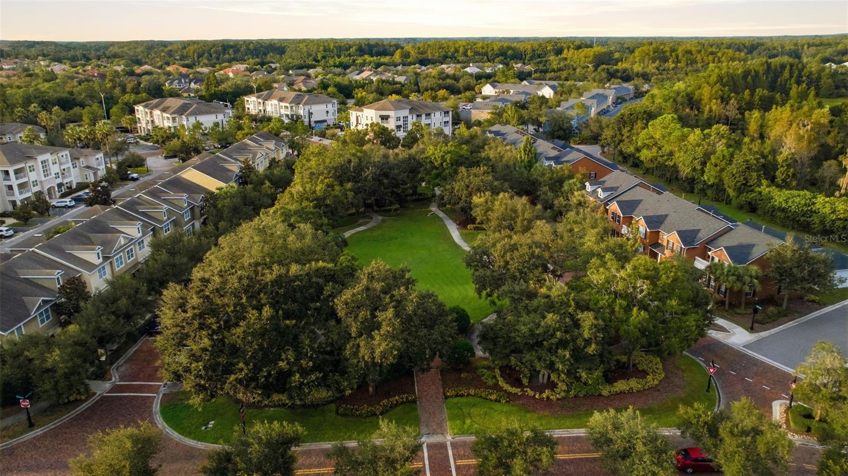
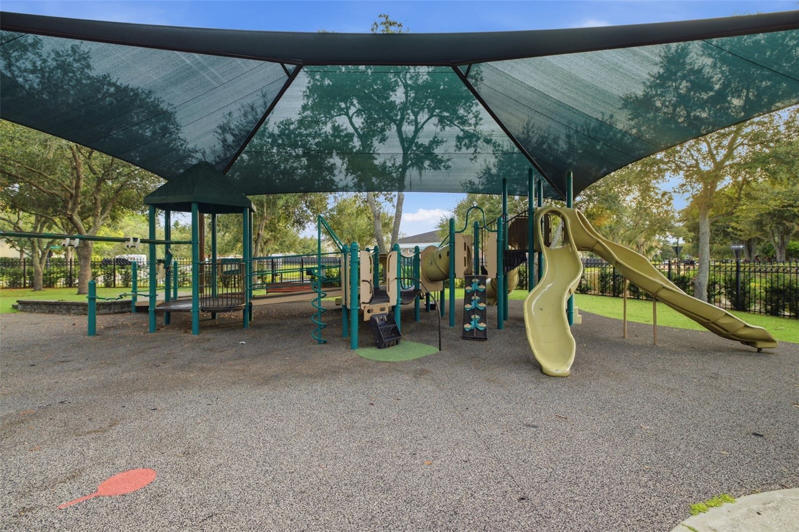
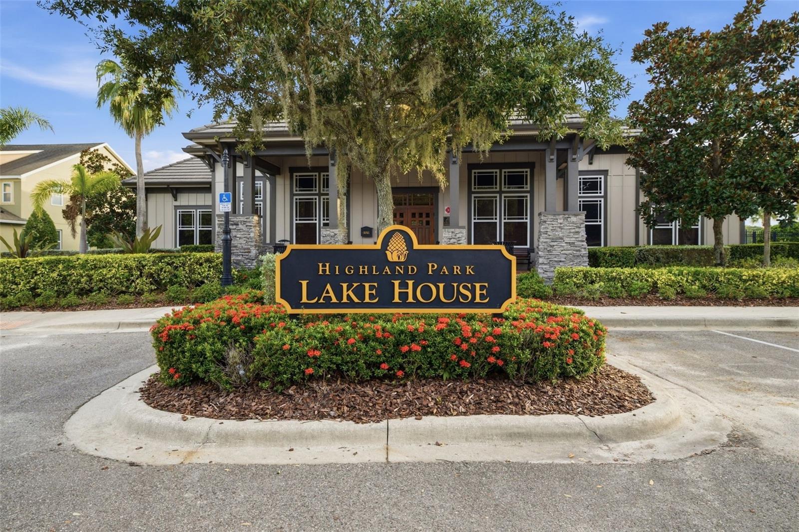
AmenitiesClubhouse, Fitness Center, Park, Playground, Pool, Recreation Facilities, Trail(s)
Fee requirementRequired
Approval required0
Total monthly fees$106
Total annual fees$1,272
Community featuresAssociation Recreation - Owned, Clubhouse, Deed Restrictions, Fitness Center, Golf Carts OK, Park, Playground, Pool
55+ communityNo
PetsCats OK, Dogs OK, Yes
Minimum lease1-2 Years
Lease restrictions1
Lease notesCheck with HOA

Utilities & efficiency

UtilitiesCable Available, Electricity Connected, Natural Gas Connected, Phone Available, Public, Sewer Connected, Water Connected
SewerPublic Sewer
Water sourcePublic

Financial & terms

CDD1
Tax year2,025
Other annual assessments$2,935
Homestead1
Listing termsCash, Conventional, Fha, VA Loan
OwnershipFee Simple
Special conditionsNone
PossessionClose Of Escrow
ZoningPD
OccupantOwner
MLS area33626 - Tampa/Northdale/Westchase

Where it sits

Approximate location shown. Exact address available on request per listing brokerage.

Schools

ElementaryDeer Park Elem-HBHillsborough County
MiddleFarnell-HBHillsborough County
HighSickles-HBHillsborough County

School assignments change; verify with the district before relying on them.
Where you'd be
HIGHLAND PARK PH 1, Florida

TAMPA · Hillsborough County

MLS# MFRTB8554034Listing courtesy of KELLER WILLIAMS REALTY- PALM HARBORLast updated Oct 8, 2026, 10:28 AM
$1,375,00014637 CANOPY DR · TAMPA
TourAsk