HomeProperty Search
Buyers
Sellers
Investors
Areas
About
Property Search/VENICE/KENWOOD GLEN II/ST ANDREWS EAS
PendingNew · 5 days
$539,000

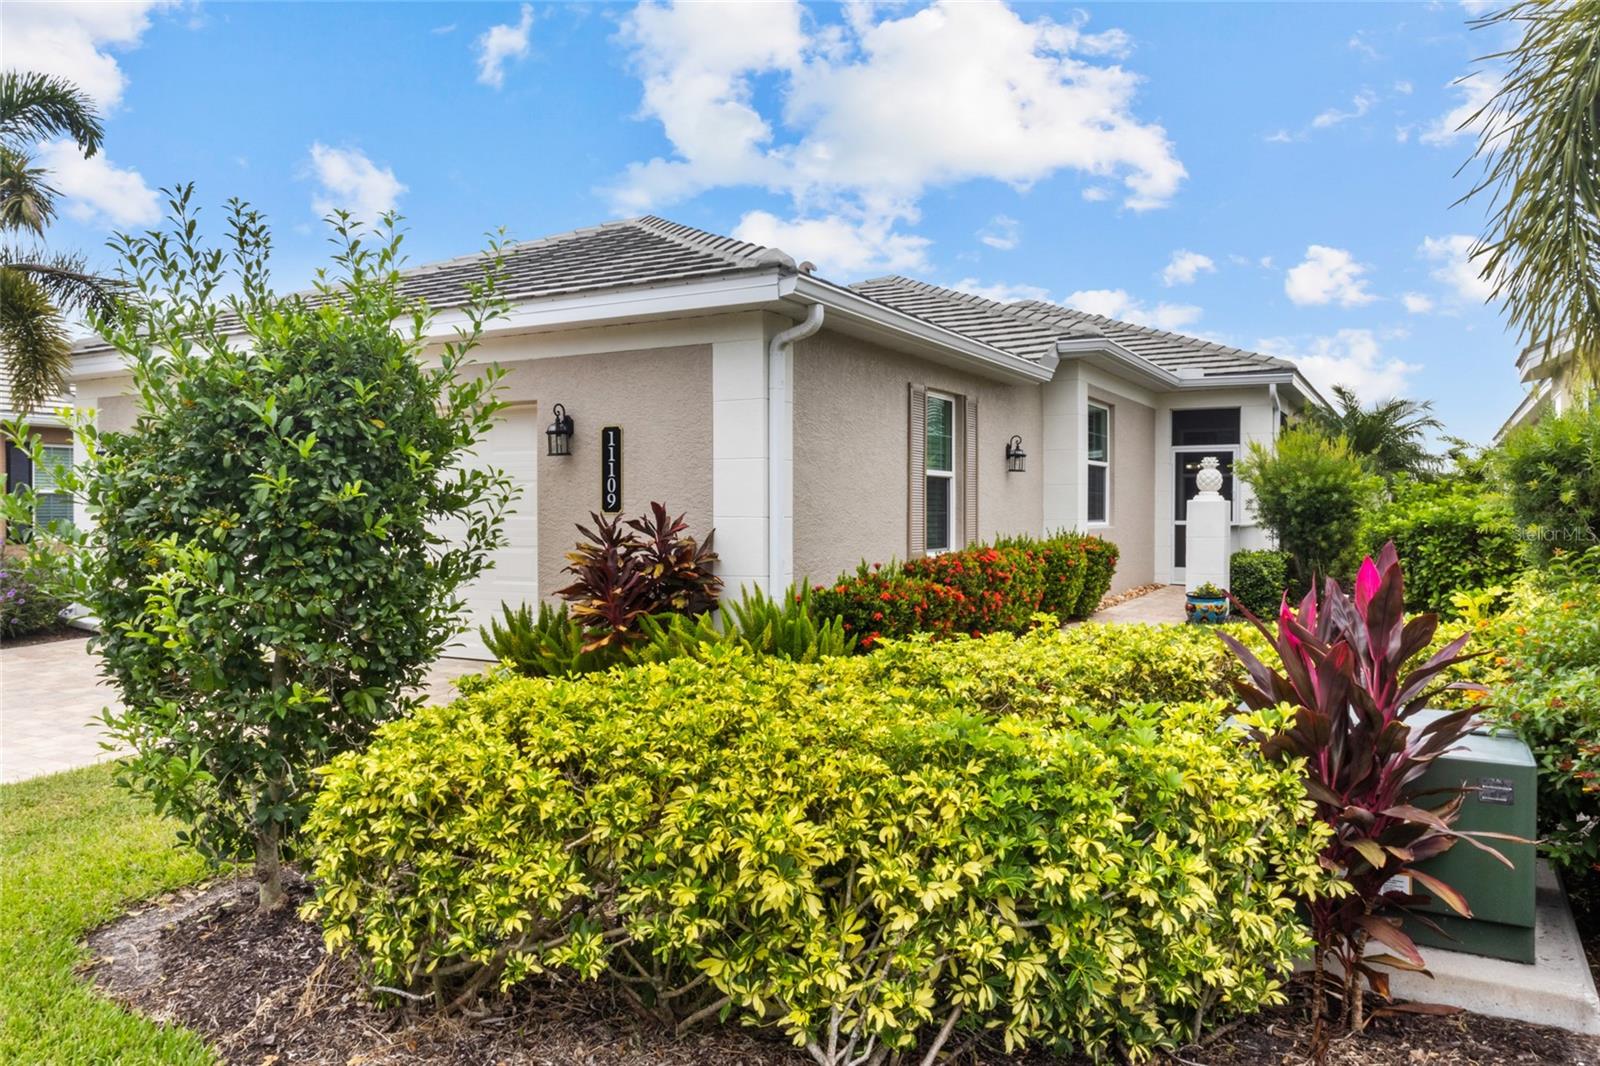
11109 STAVELEY CTVENICE, FL 34293KENWOOD GLEN II/ST ANDREWS EAS · Single Family Residence

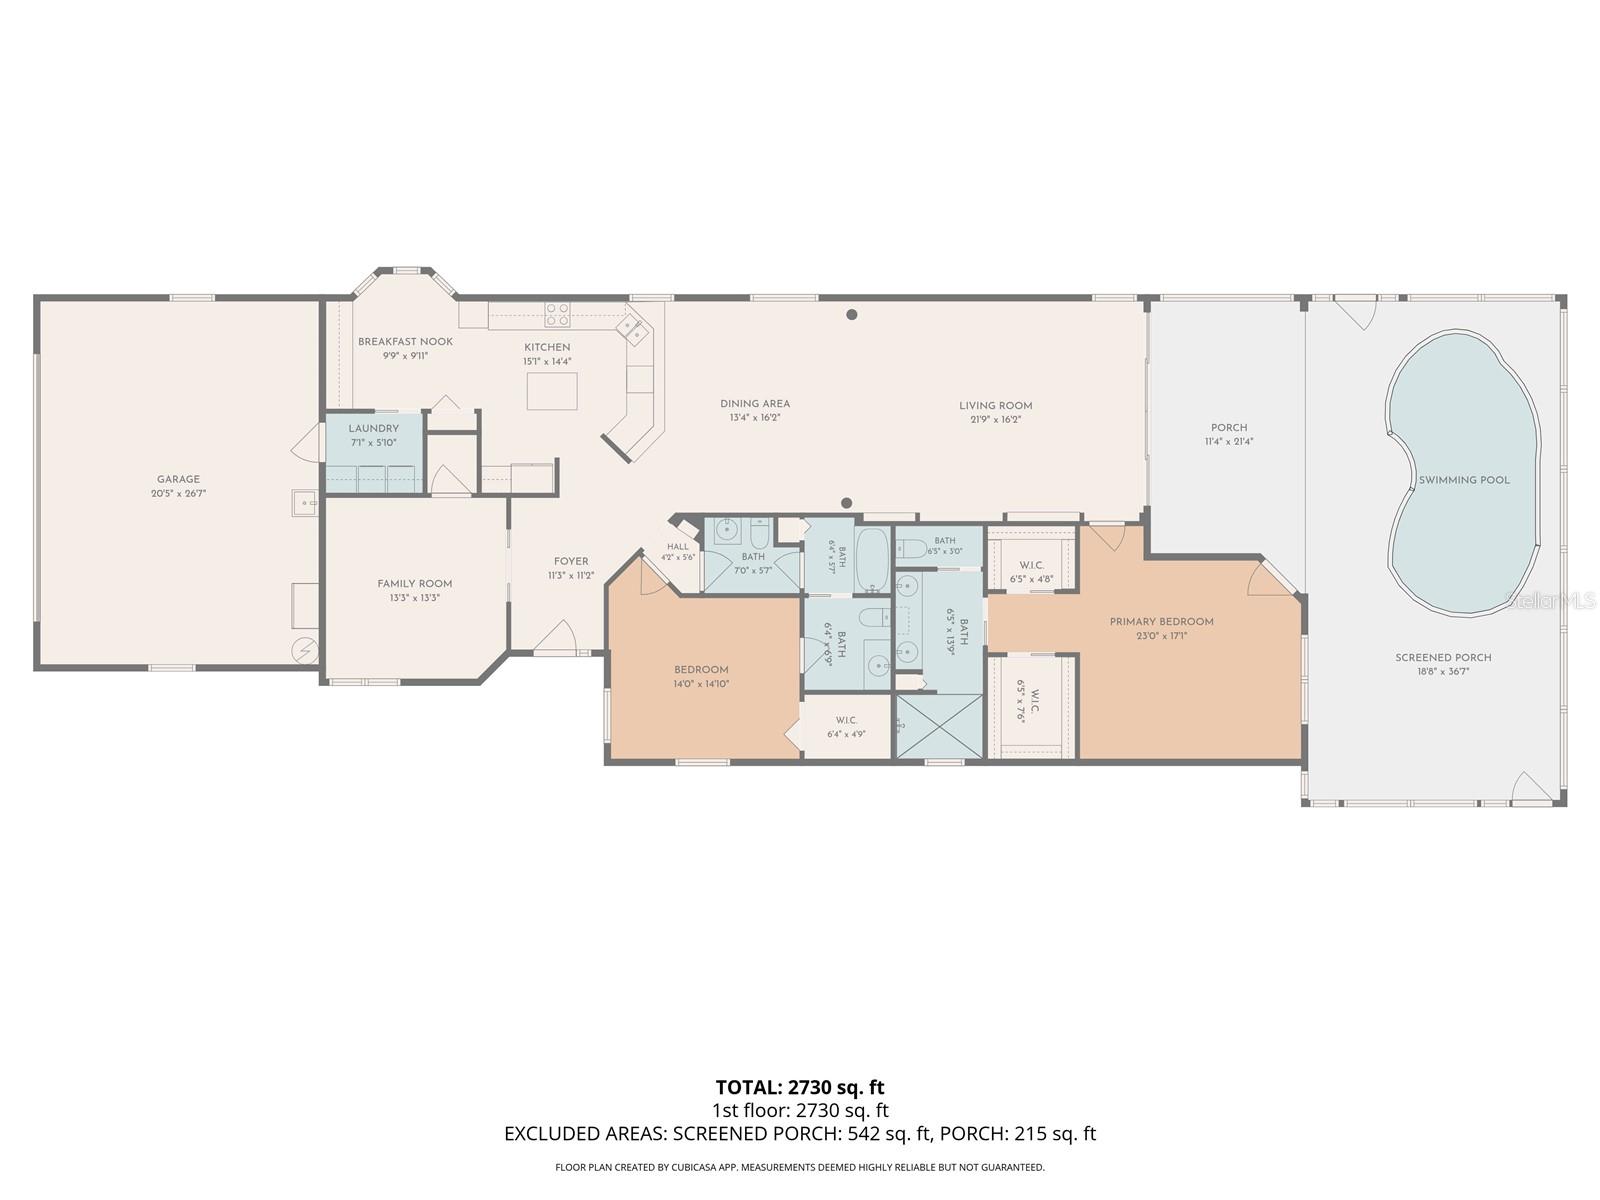
3Beds
3Baths
2,182Sq ft
2-carGarage
2017Built
YesPool
YesWaterfront

About this home

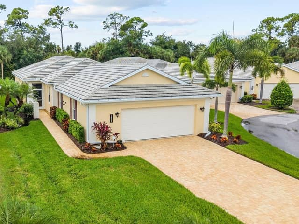
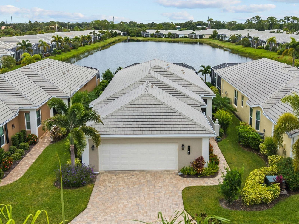
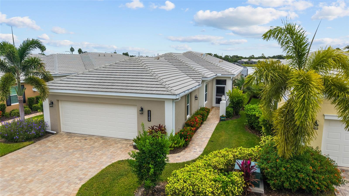
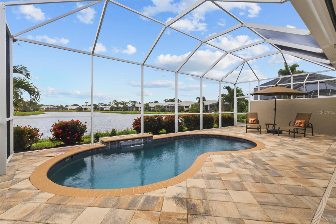
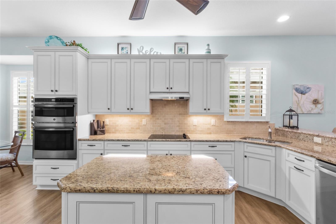
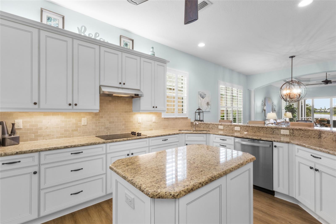
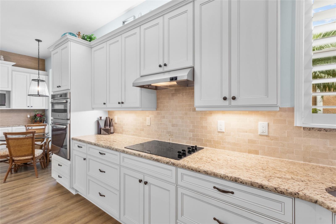
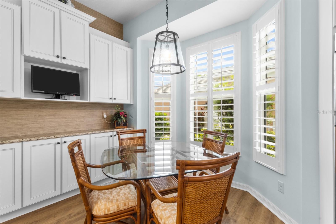
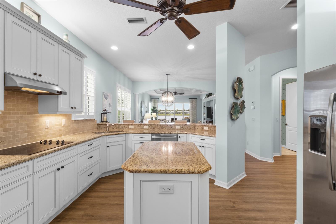
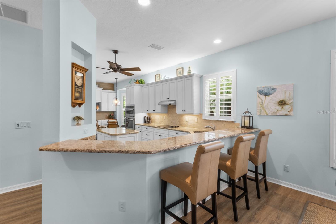
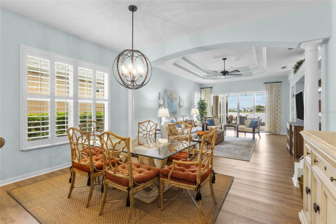
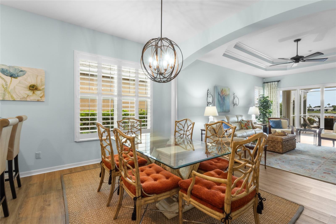
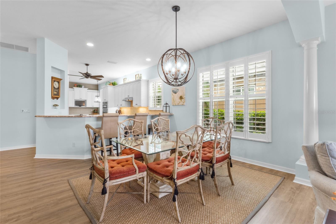
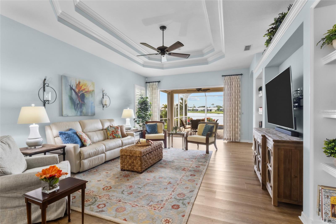
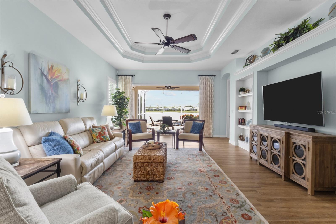
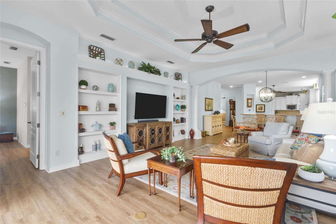
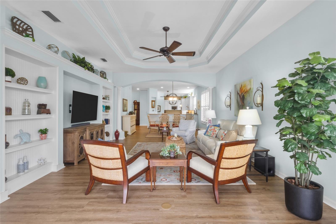
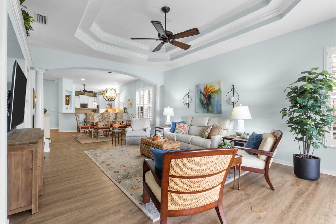
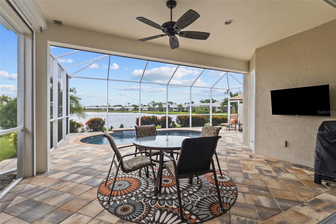
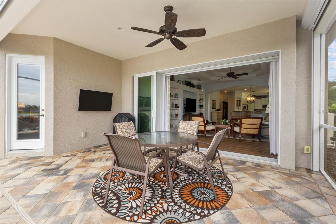
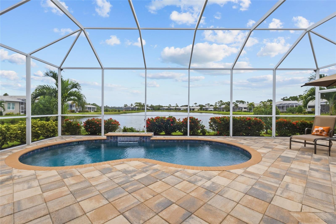
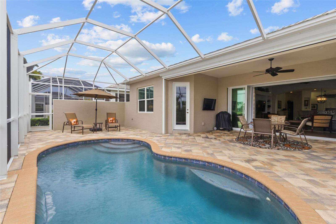
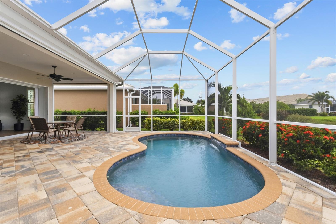
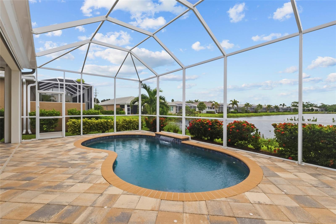
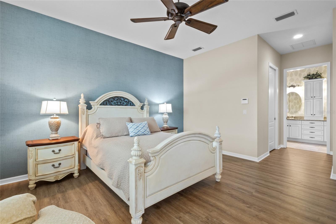
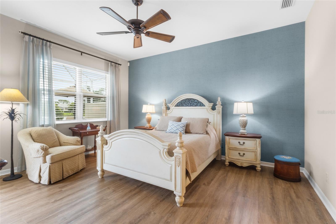
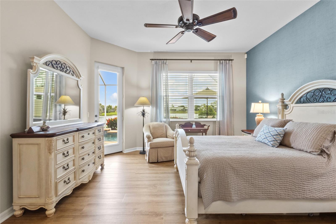
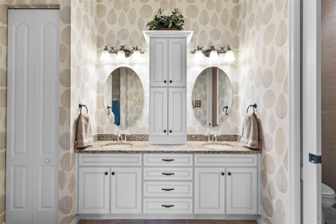
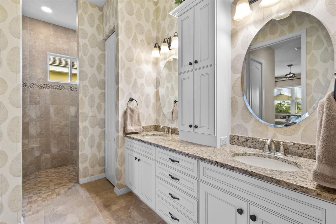
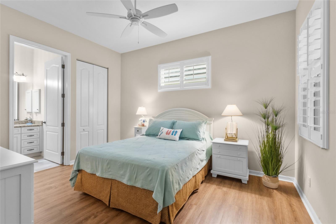
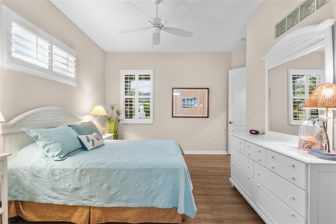
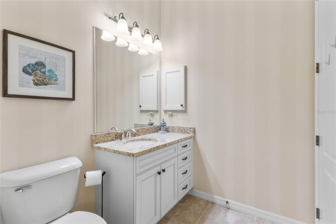
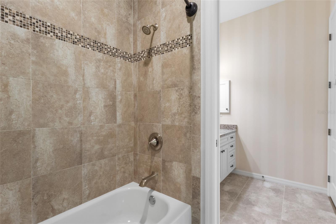
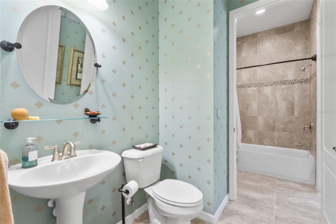
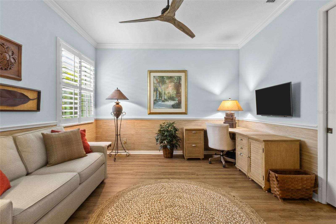
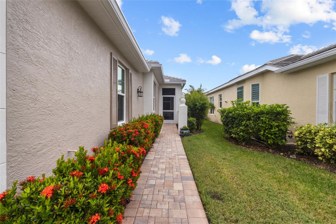
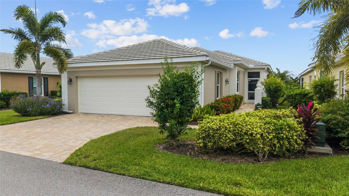
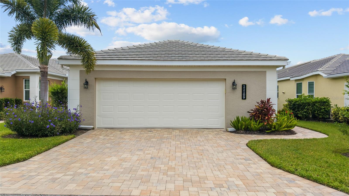
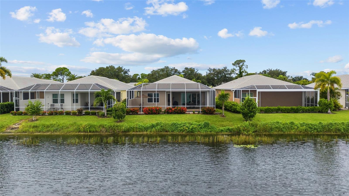
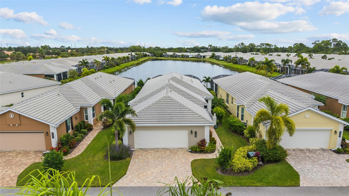
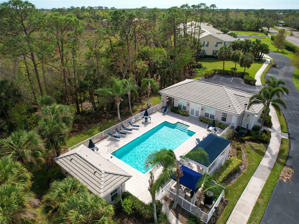
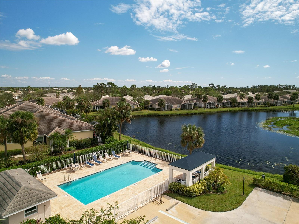
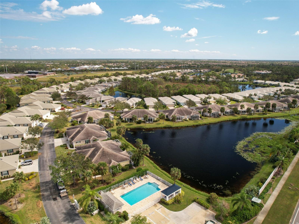
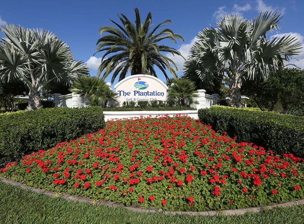
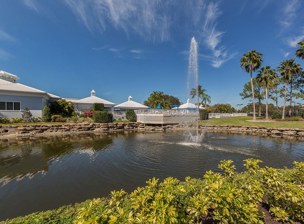
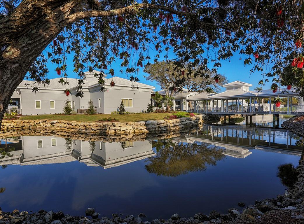
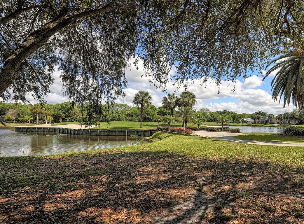
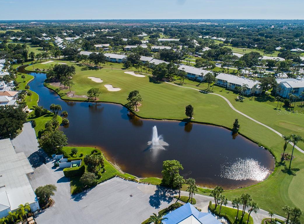
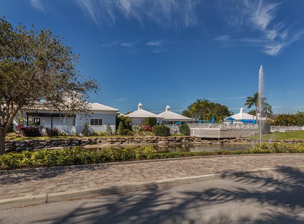
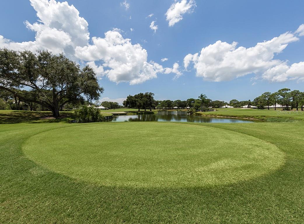
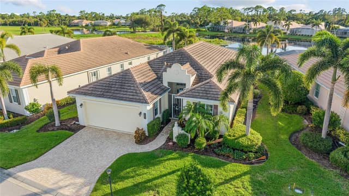
Maintenance-free single-family living with a private pool and lake view in Plantation Golf & Country Club. This home combines the privacy of a detached residence with the convenience of condominium ownership, with exterior maintenance handled by the association and no CDD fee. Storm protection includes hurricane-rated windows and doors, plus roll-down hurricane shutters on the lanai that make securing the outdoor space a matter of minutes. Inside, luxury vinyl wood plank flooring runs throughout, complemented by tray ceiling, crown molding and plantation shutters. The open great room com…

Description as provided by the listing brokerage.

Highlights

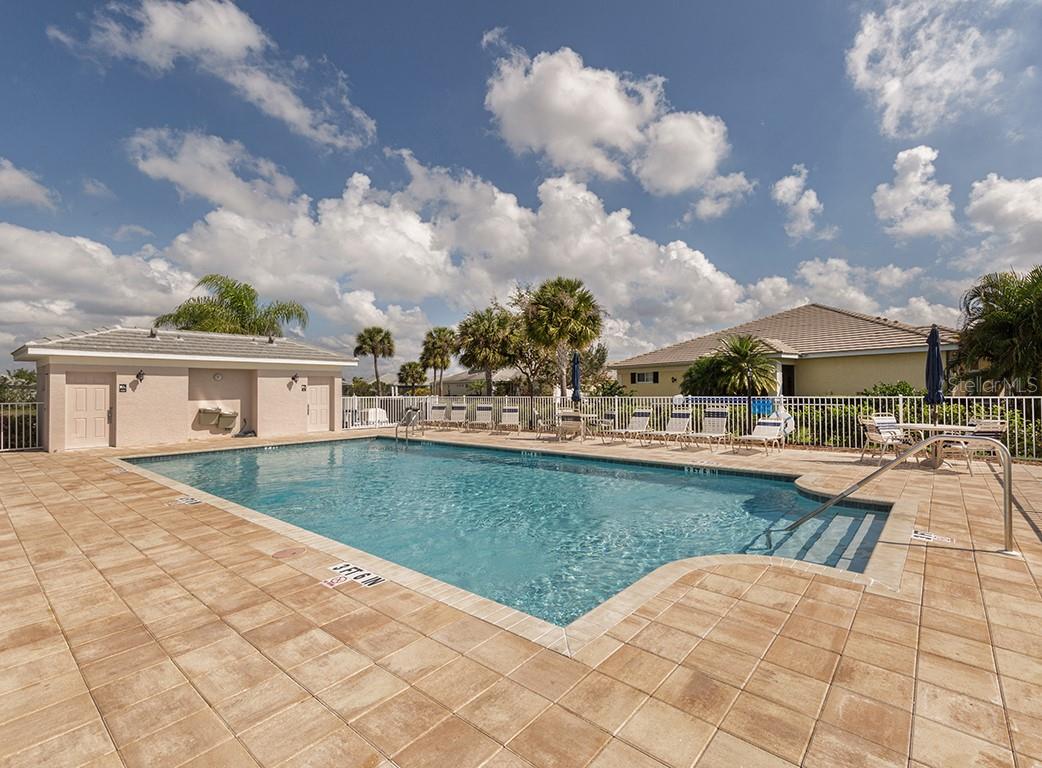
  • Heated saltwater pool
  • Water frontage — Lake Front
  • 2-car garage
  • Hurricane Shutters
  • Lighting
  • Rain Gutters
  • Built-in Features
  • Ceiling Fans(s)
  • Crown Molding

Open houses

No open houses scheduled.

Can't make it? Request a private showing.

The details

StatusPending
MLS #MFRN6146029
Property typeSingle Family Residence
Year built2017
Living area2,182 sq ft
Price per sq ft$247
Baths3 + 1 half
CDDNo
Taxes$4,108 (2025)
Garage2-car
StoriesOne
Days on market5
CountySarasota
Flood zoneX (verify)
FurnishedNegotiable
ListedOct 2, 2026

Features & property details

Interior

Full baths2
Half baths1
Rooms7
Additional roomsGreat Room,Inside Utility
FlooringLuxury Vinyl, Tile
AppliancesBuilt-In Oven, Cooktop, Dishwasher, Dryer, Electric Water Heater, Microwave, Refrigerator, Washer
Interior featuresBuilt-in Features, Ceiling Fans(s), Crown Molding, Eat-in Kitchen, High Ceilings, Living Room/Dining Room Combo, Open Floorplan, Primary Bedroom Main Floor, Solid Surface Counters, Split Bedroom, Tray Ceiling(s), Walk-In Closet(s), Window Treatments
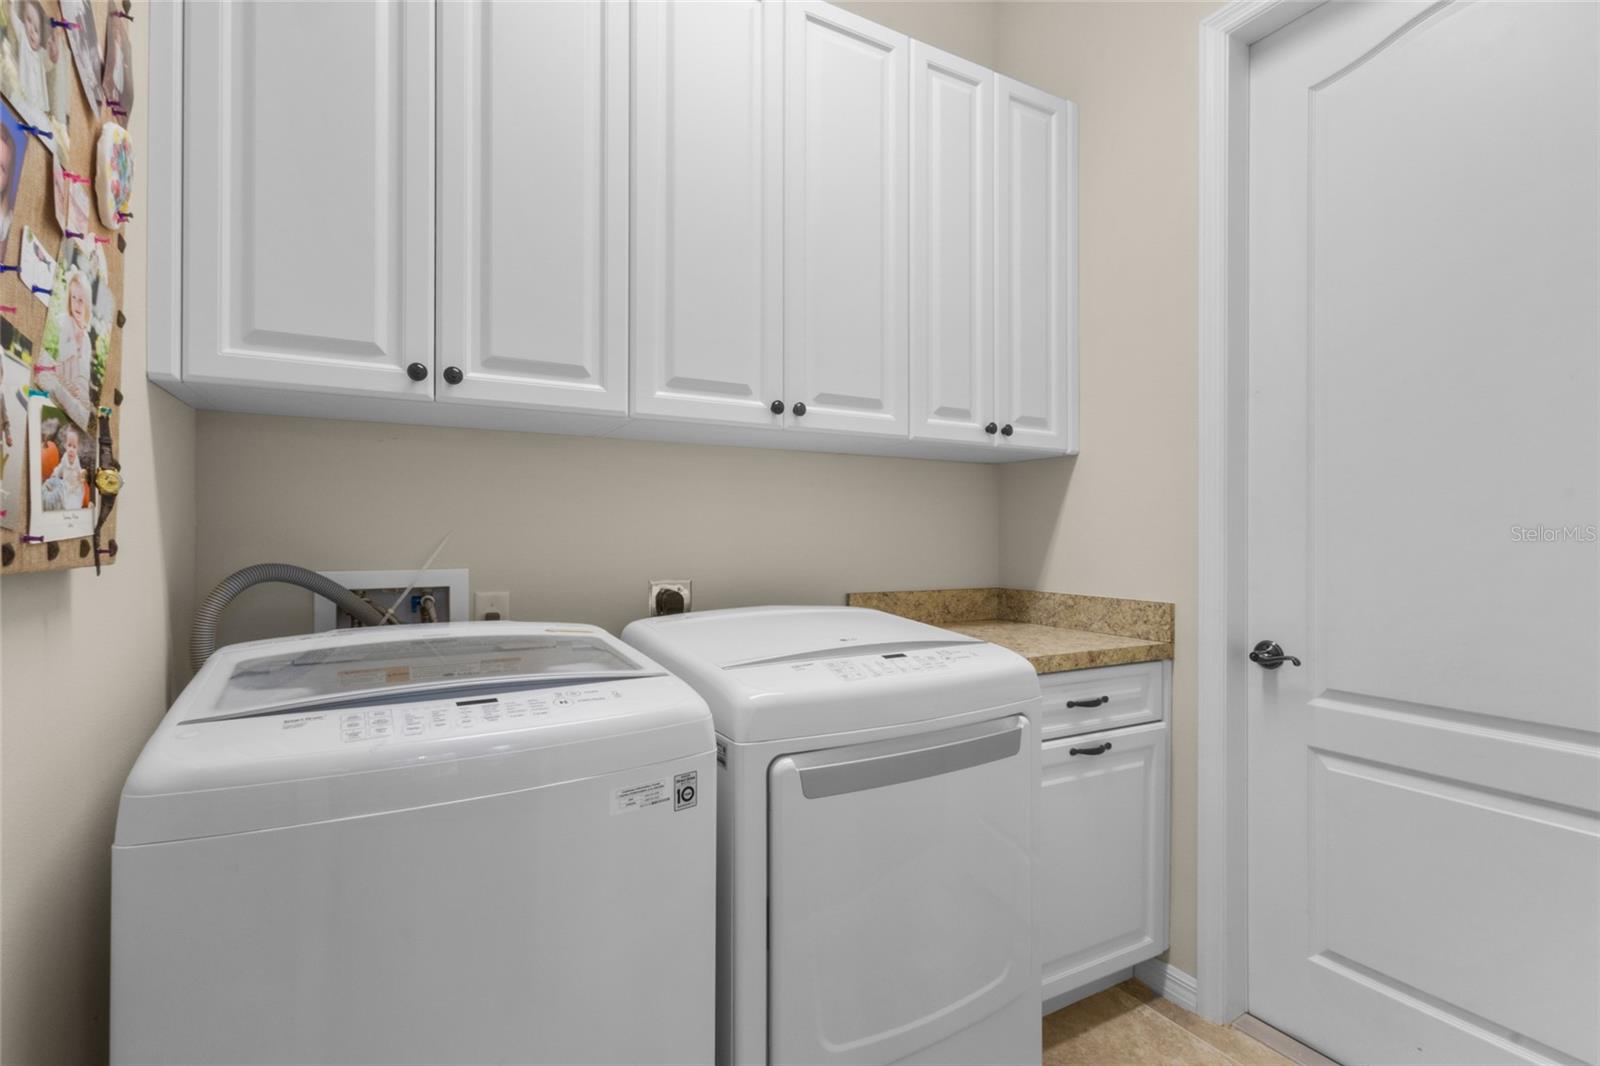
LaundryInside, Laundry Room
FireplaceNo
WindowsInsulated Windows, Storm Window(s)
CoolingCentral Air, Humidity Control
HeatingCentral
In-law suite0

Exterior & lot

Exterior featuresHurricane Shutters, Lighting, Rain Gutters
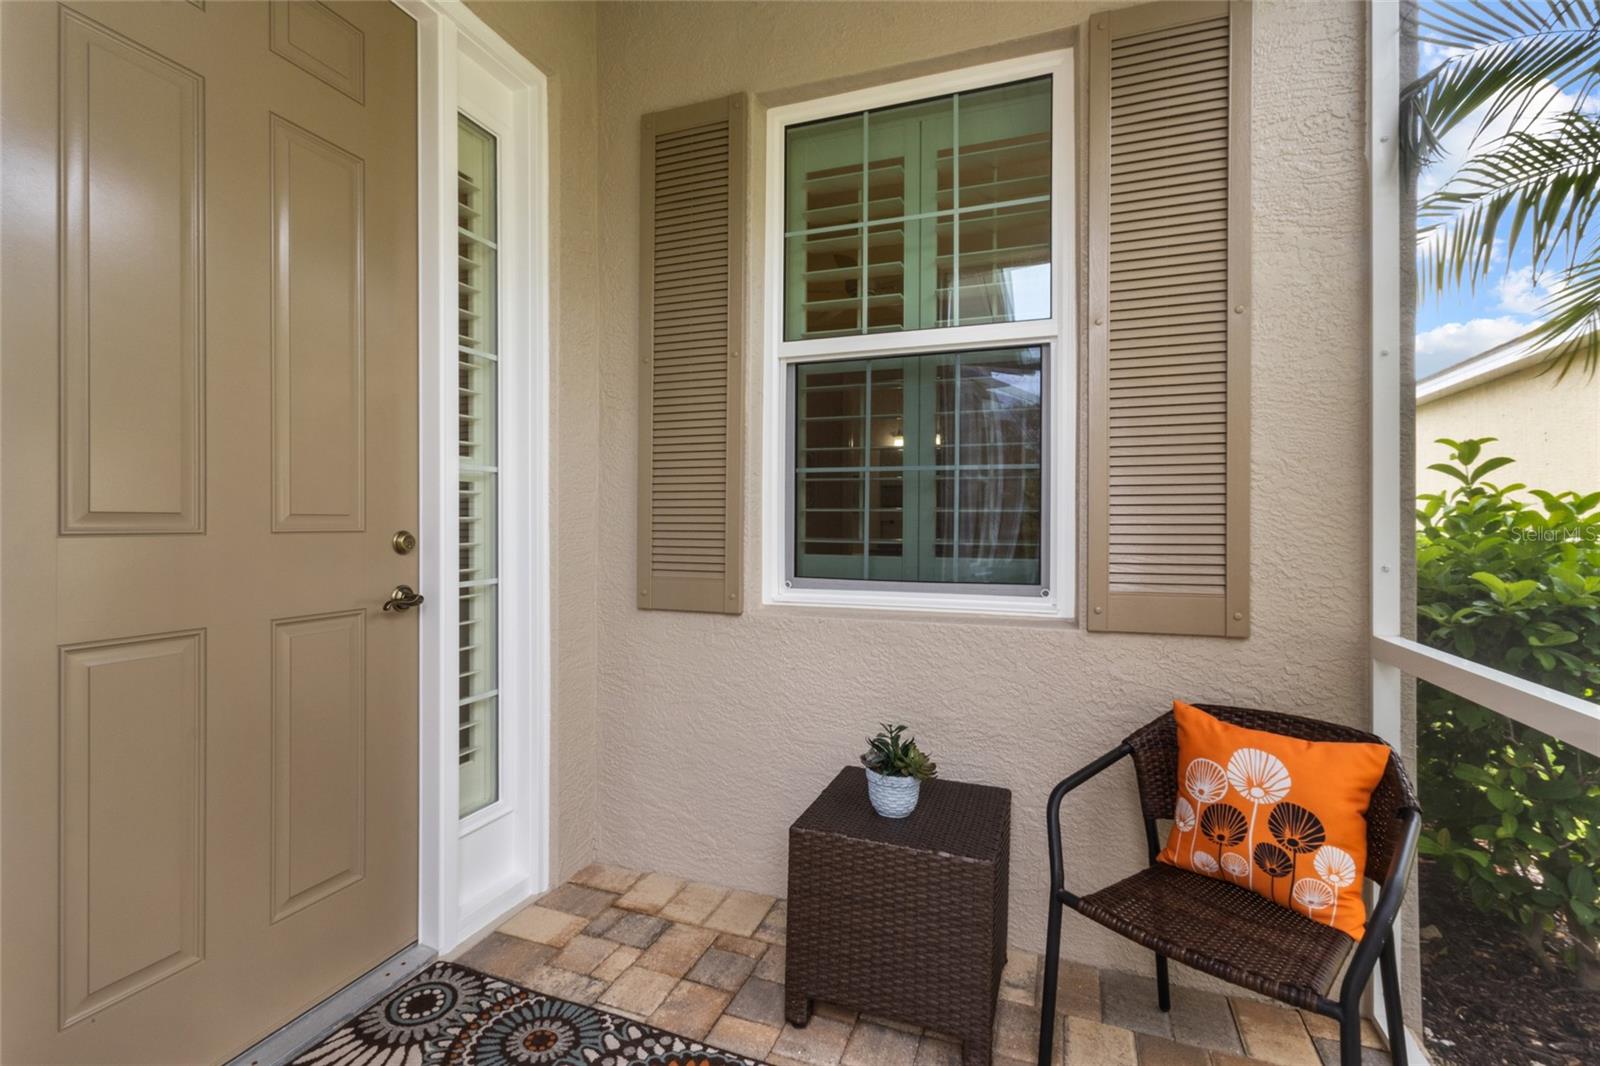
Patio & porchCovered, Front Porch, Rear Porch, Screened
ViewWater
Lot featuresIn County, Landscaped, Near Golf Course, Private, Paved
VegetationMature Landscaping, Trees/Landscaped
FacesWest
Road surfacePaved

Construction

ConstructionBlock, Stucco
FoundationSlab
RoofTile
Living area sourcePublic Records
Building area (sq ft)2,968

Parking

GarageYes
Attached garageYes
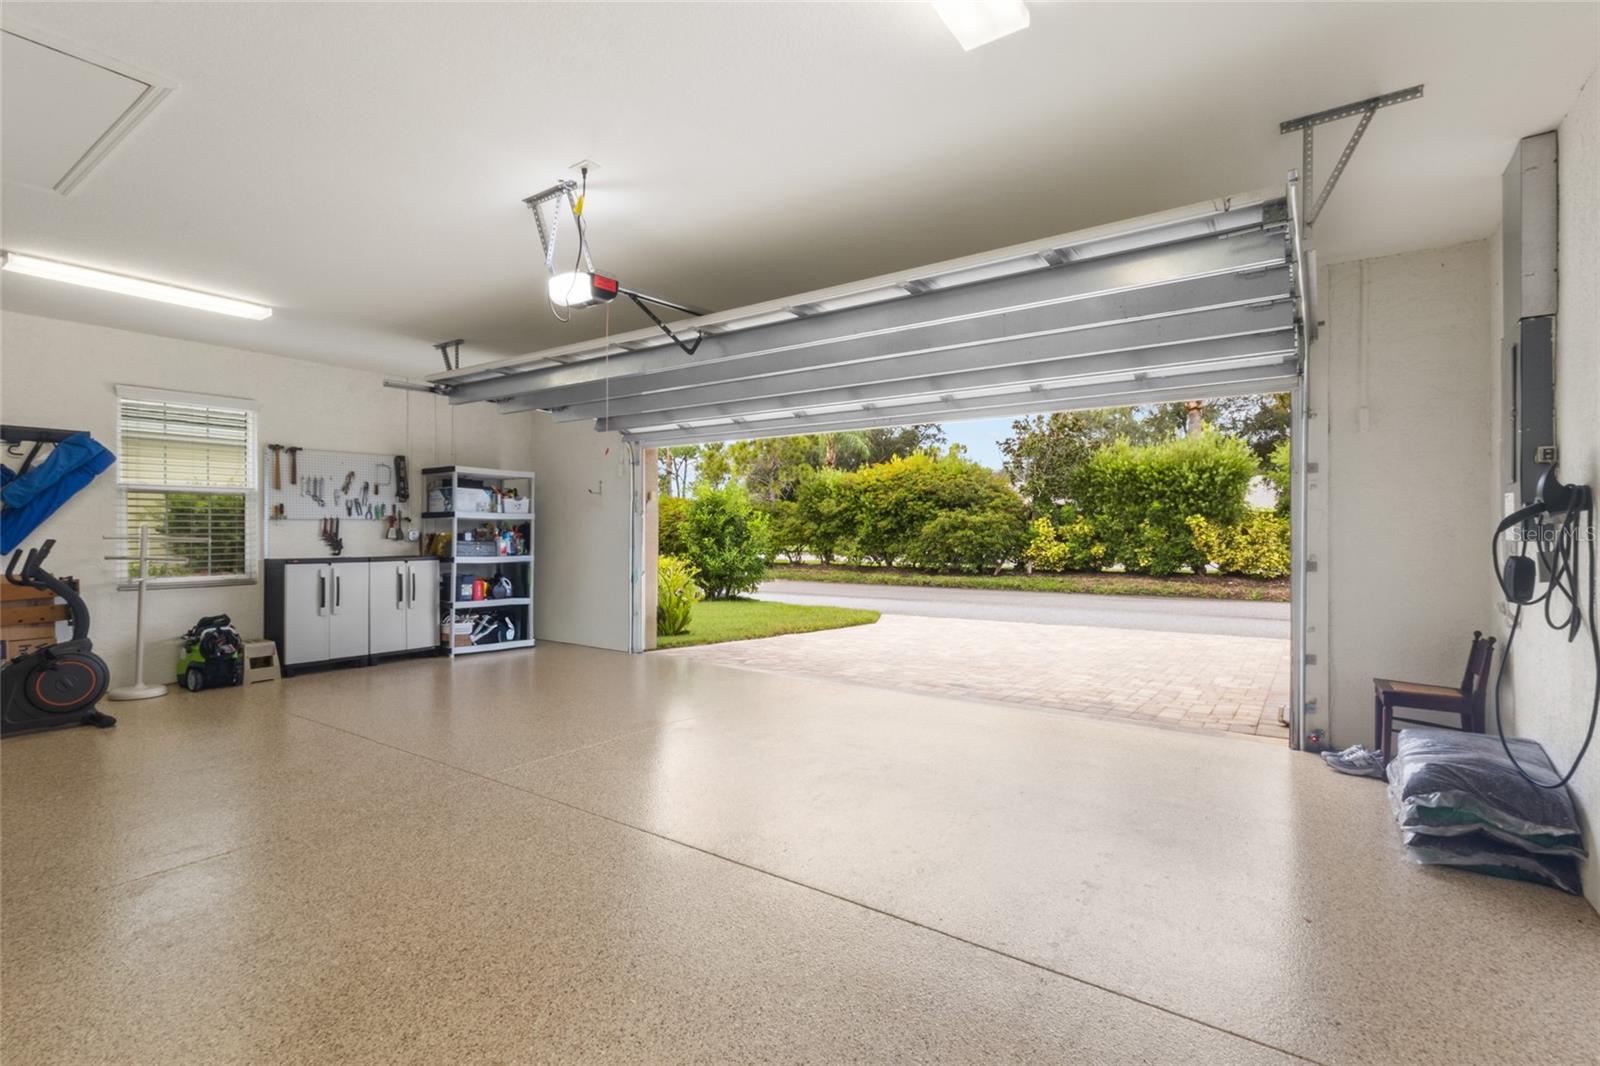
Garage dimensions21x25
CarportNo
Parking featuresDriveway, Garage Door Opener, Oversized

Pool & water

PoolGunite, Heated, In Ground, Screen Enclosure
SpaNo
WaterfrontLake Front
Water accessLake
Water viewLake
Waterfront feet55

Community & HOA

AssociationArgus Management
Second associationAdvanced Management
Second fee$555
Second frequencyAnnually
Fee includesCommon Area Taxes, Pool, Escrow Reserves Fund, Internet, Maintenance Structure, Maintenance Grounds, Maintenance, Management, Pest Control, Private Road
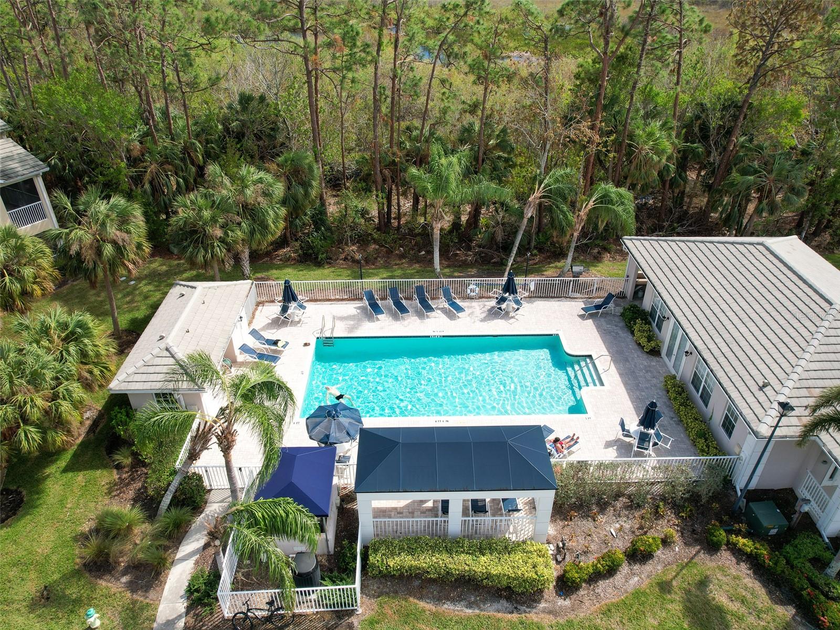
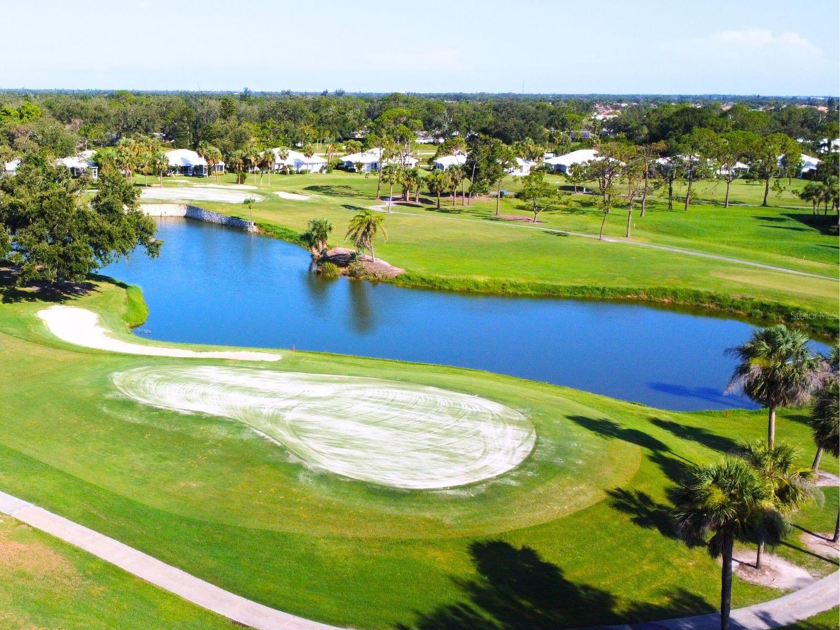
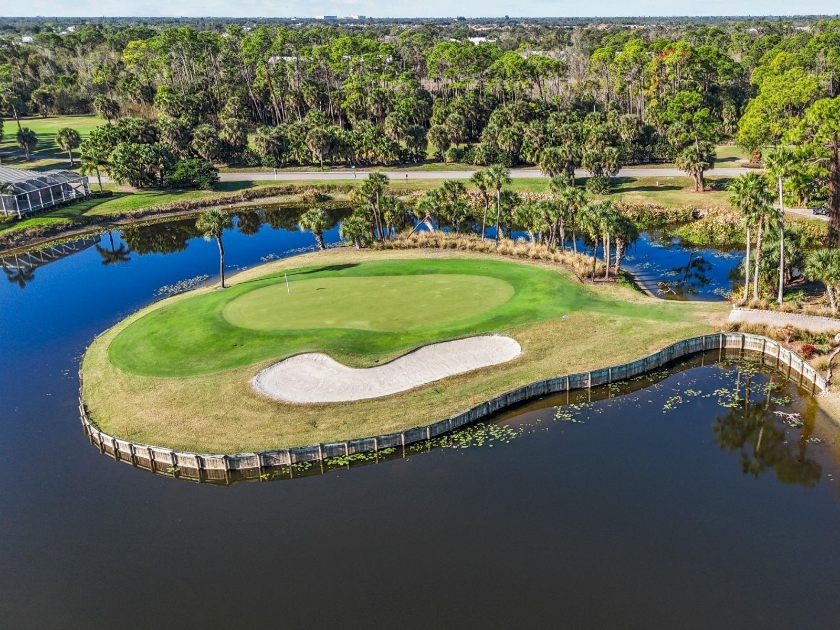
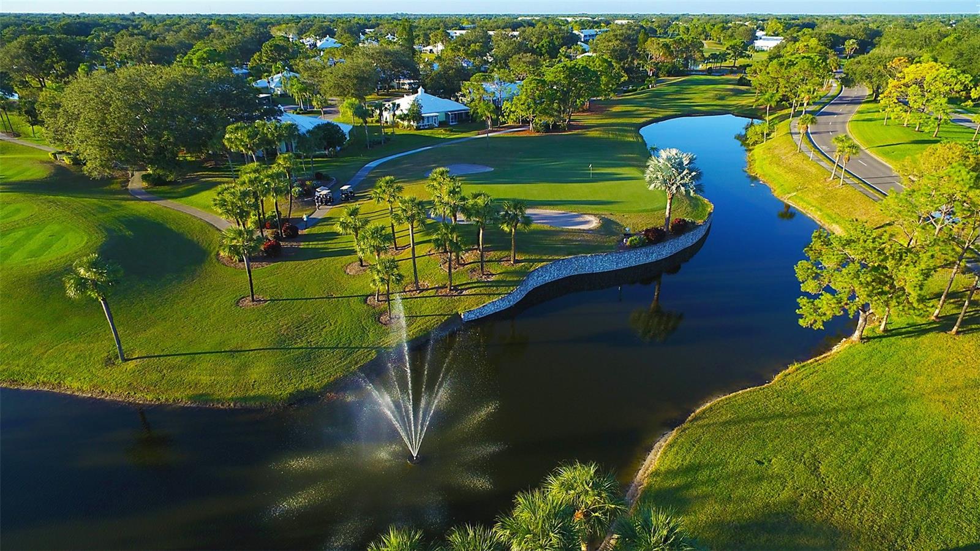
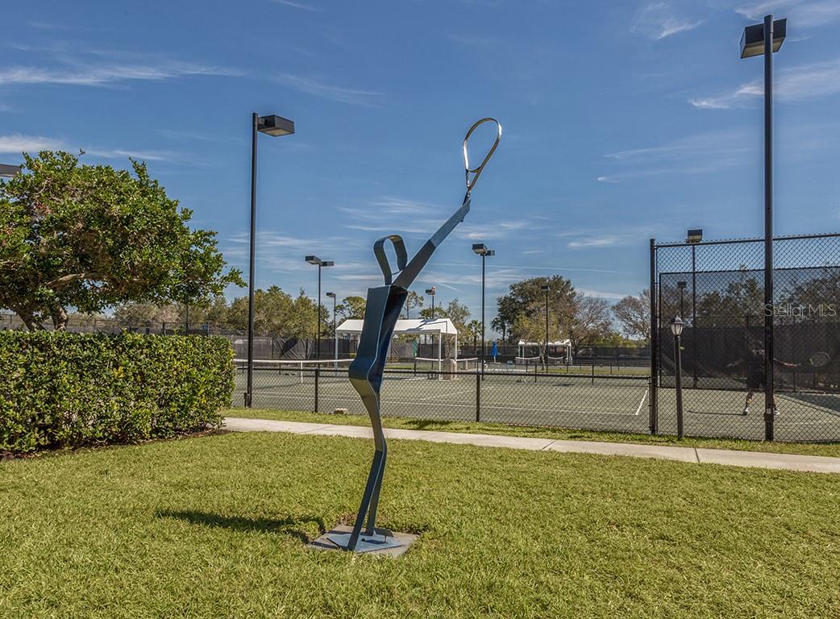
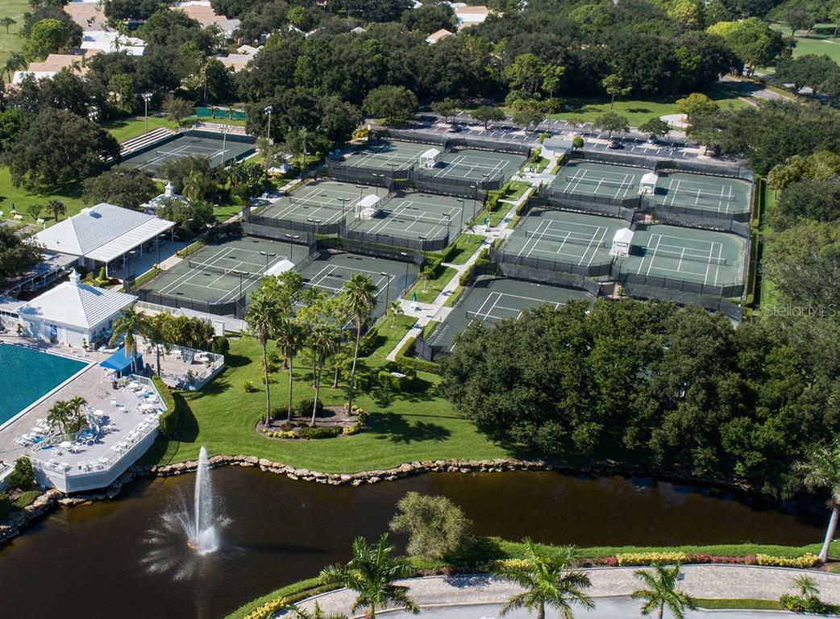
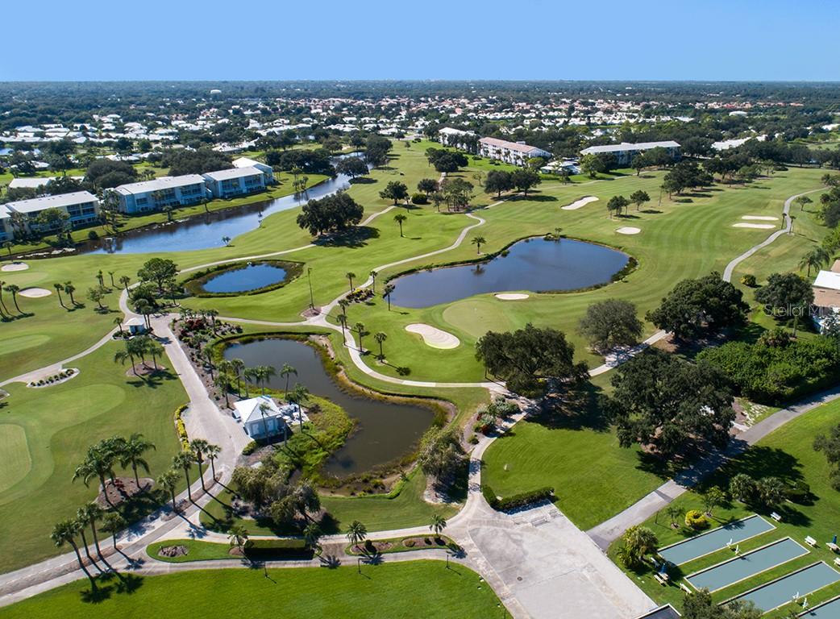
AmenitiesClubhouse, Fence Restrictions, Fitness Center, Golf Course, Maintenance, Optional Additional Fees, Pickleball Court(s), Pool, Tennis Court(s), Vehicle Restrictions
Approval required1
Total monthly fees$663.25
Total annual fees$7,959
Monthly condo fee$617
Condo fees$1,851
Condo fee termQuarterly
Community featuresBuyer Approval Required, Clubhouse, Community Mailbox, Deed Restrictions, Fitness Center, Golf Carts OK, Golf, Pool, Restaurant, Sidewalks, Tennis Court(s)
55+ communityNo
PetsCats OK, Dogs OK
Pet restrictionsBuyer may have one dog and one cat. Buyer or their agent is responsible for verifying any pet restrictions directly with the Association.
Pet sizeSmall (16-35 Lbs.)
Max pet weight40
Number of pets2
Minimum lease1-2 Years
Lease restrictions1
Lease notesBuyer or their agent is responsible for verifying any leasing restrictions directly with the Association.
SW communityPlantation The

Utilities & efficiency

UtilitiesCable Connected, Electricity Connected, Phone Available, Public, Sewer Connected, Underground Utilities, Water Connected
SewerPublic Sewer
Water sourcePublic

Financial & terms

CDD0
Tax year2,025
Homestead1
Listing termsCash, Conventional, Fha, VA Loan
OwnershipCondominium
Special conditionsNone
PossessionClose Of Escrow
ZoningRSF2
OccupantOwner
MLS area34293 - Venice

Where it sits

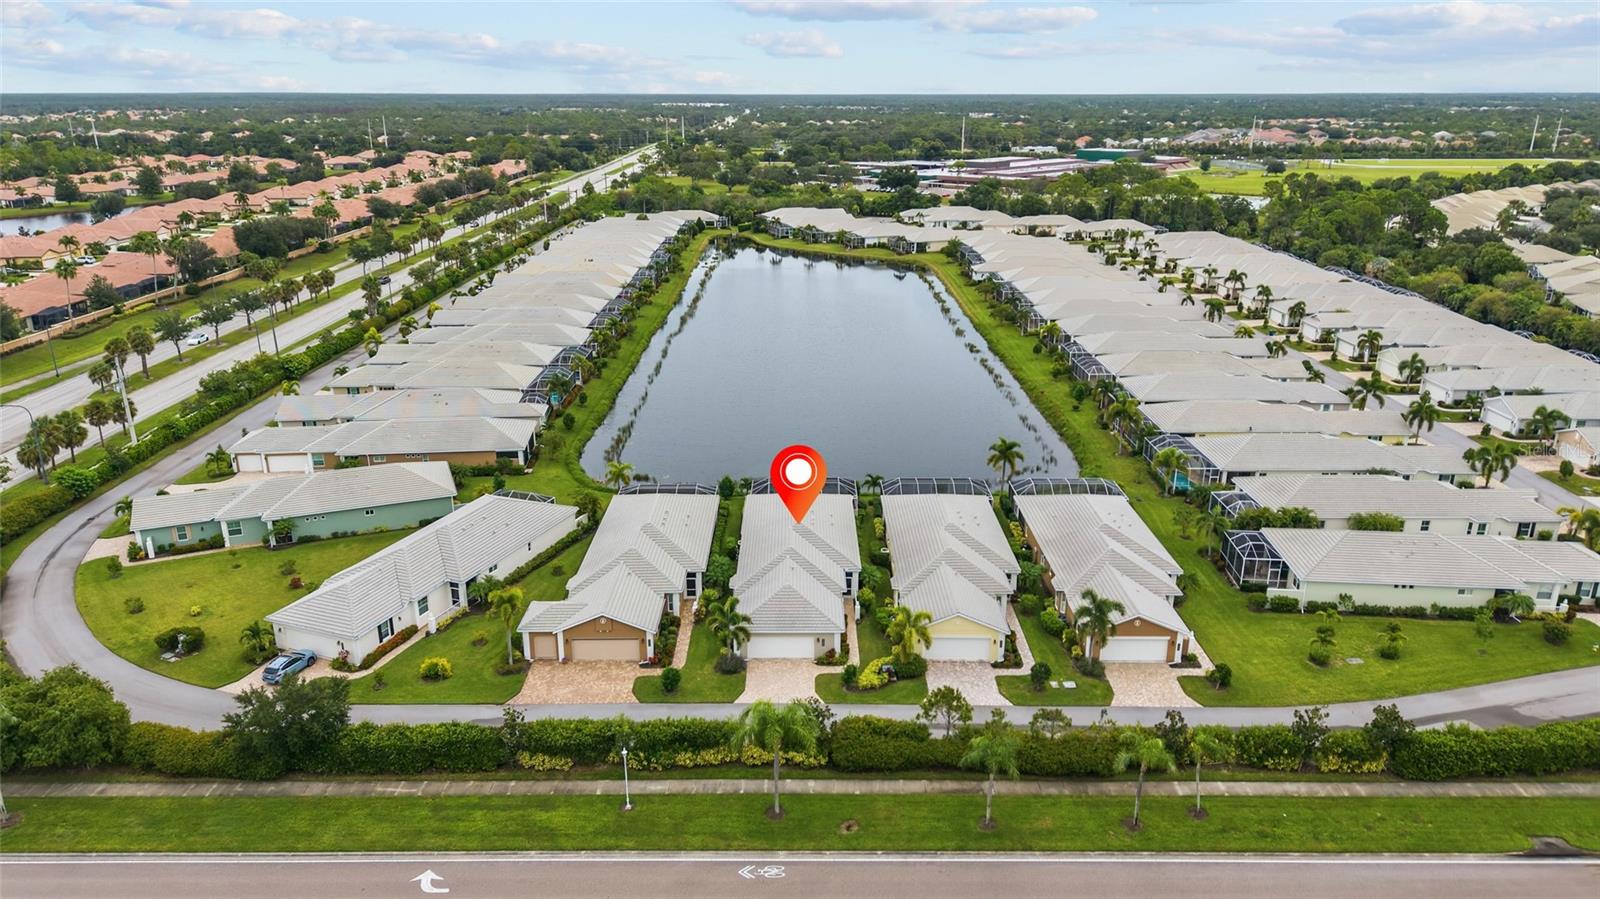
Approximate location shown. Exact address available on request per listing brokerage.

Schools

ElementaryTaylor Ranch ElementarySarasota County
MiddleVenice Area MiddleSarasota County
HighVenice Senior HighSarasota County

School assignments change; verify with the district before relying on them.
Where you'd be
KENWOOD GLEN II/ST ANDREWS EAS, Florida

VENICE · Sarasota County

MLS# MFRN6146029Listing courtesy of EXP REALTY LLCLast updated Oct 8, 2026, 5:59 PM
$539,00011109 STAVELEY CT · VENICE
TourAsk