 63 photos · 3D tour
1 / 63
Under contractNew · 7 days
$239,900
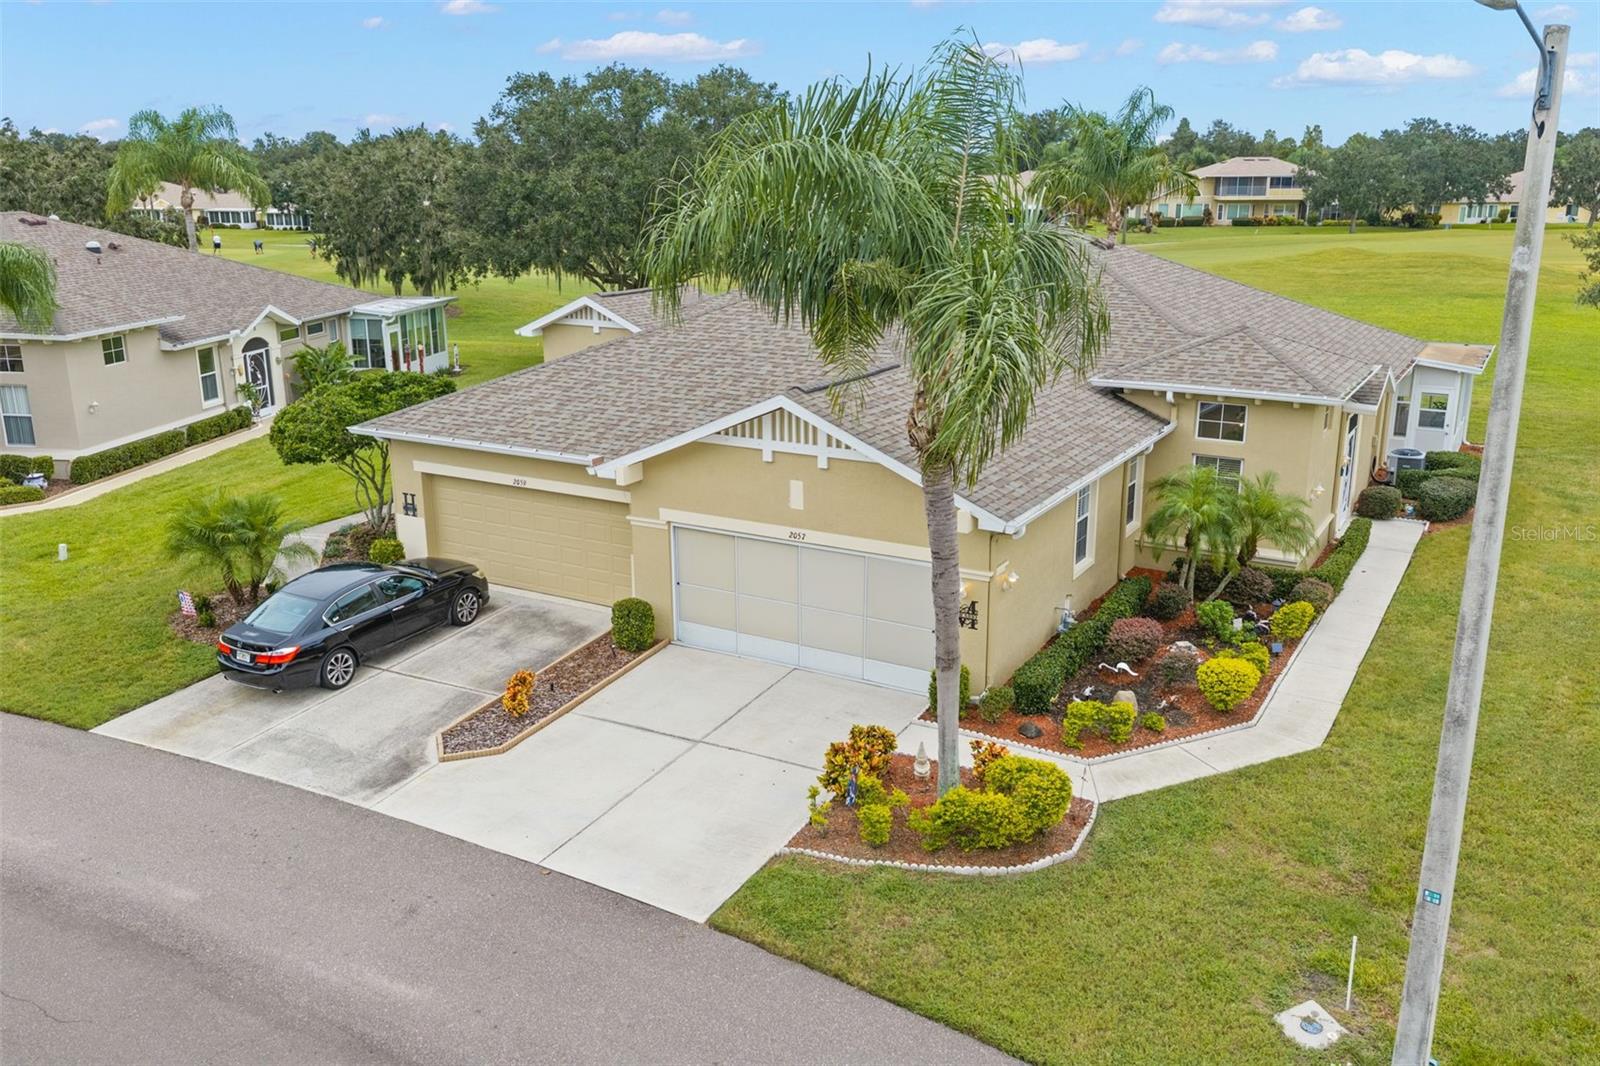
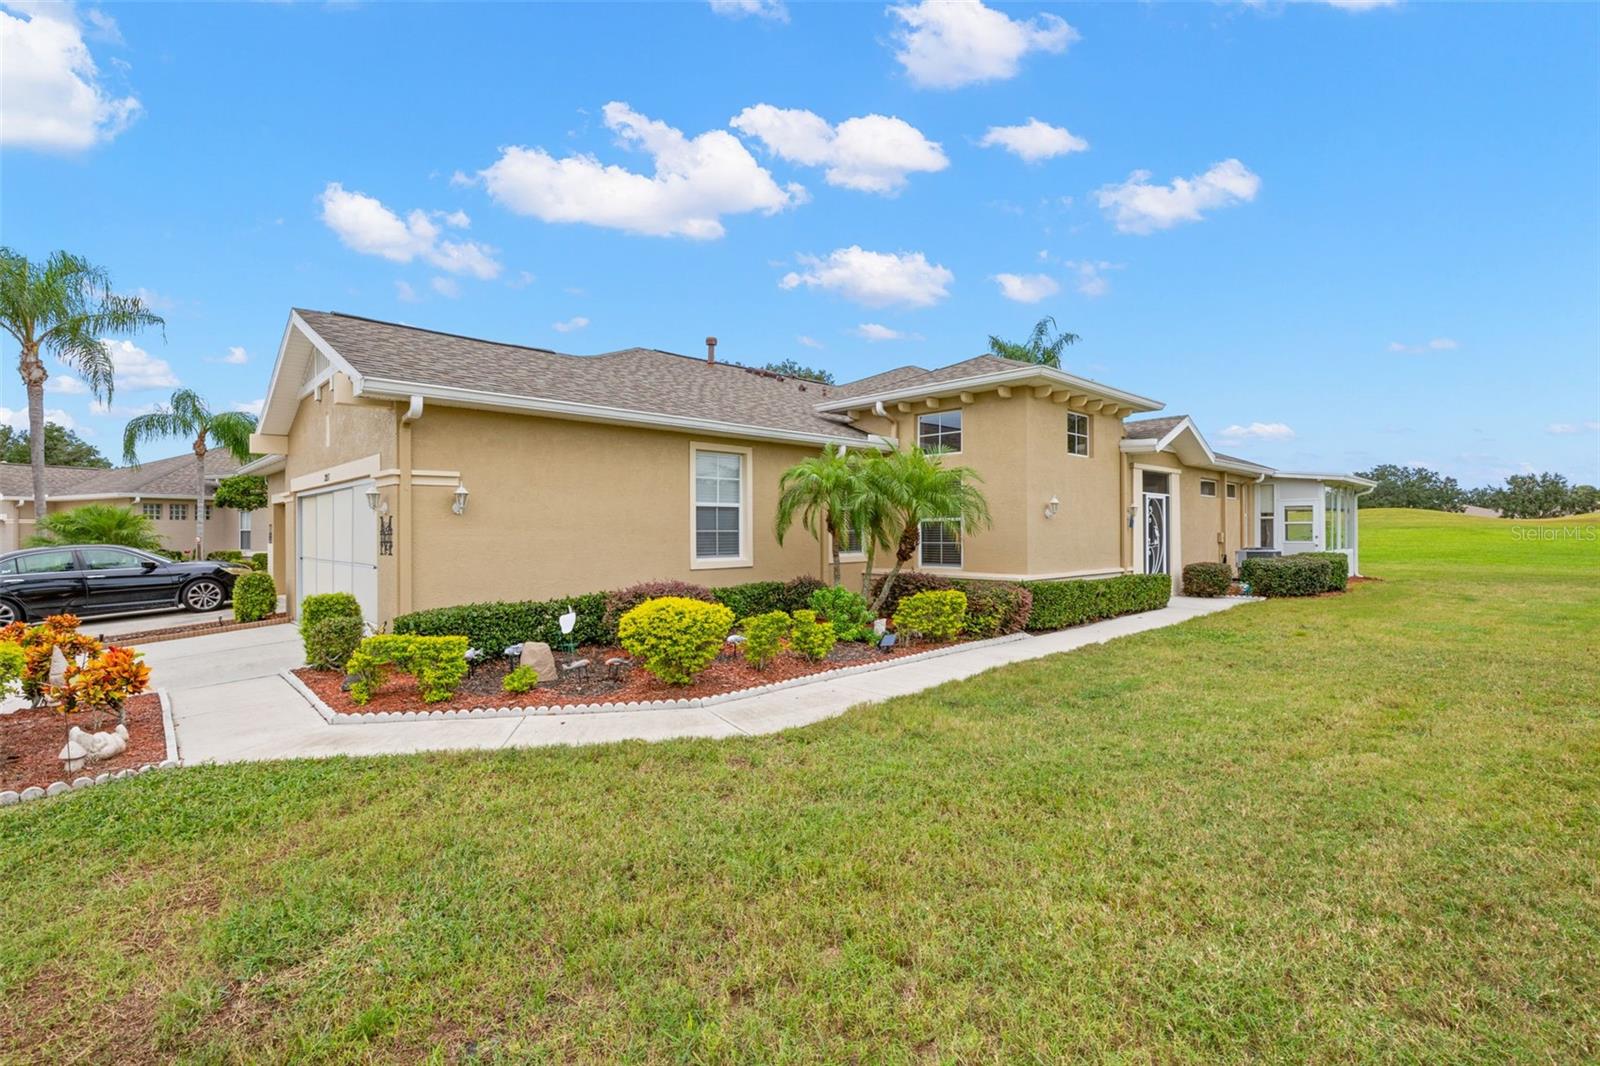
2057 INVERNESS GREENS DRSUN CITY CENTER, FL 33573INVERNESS CONDO · Condominium
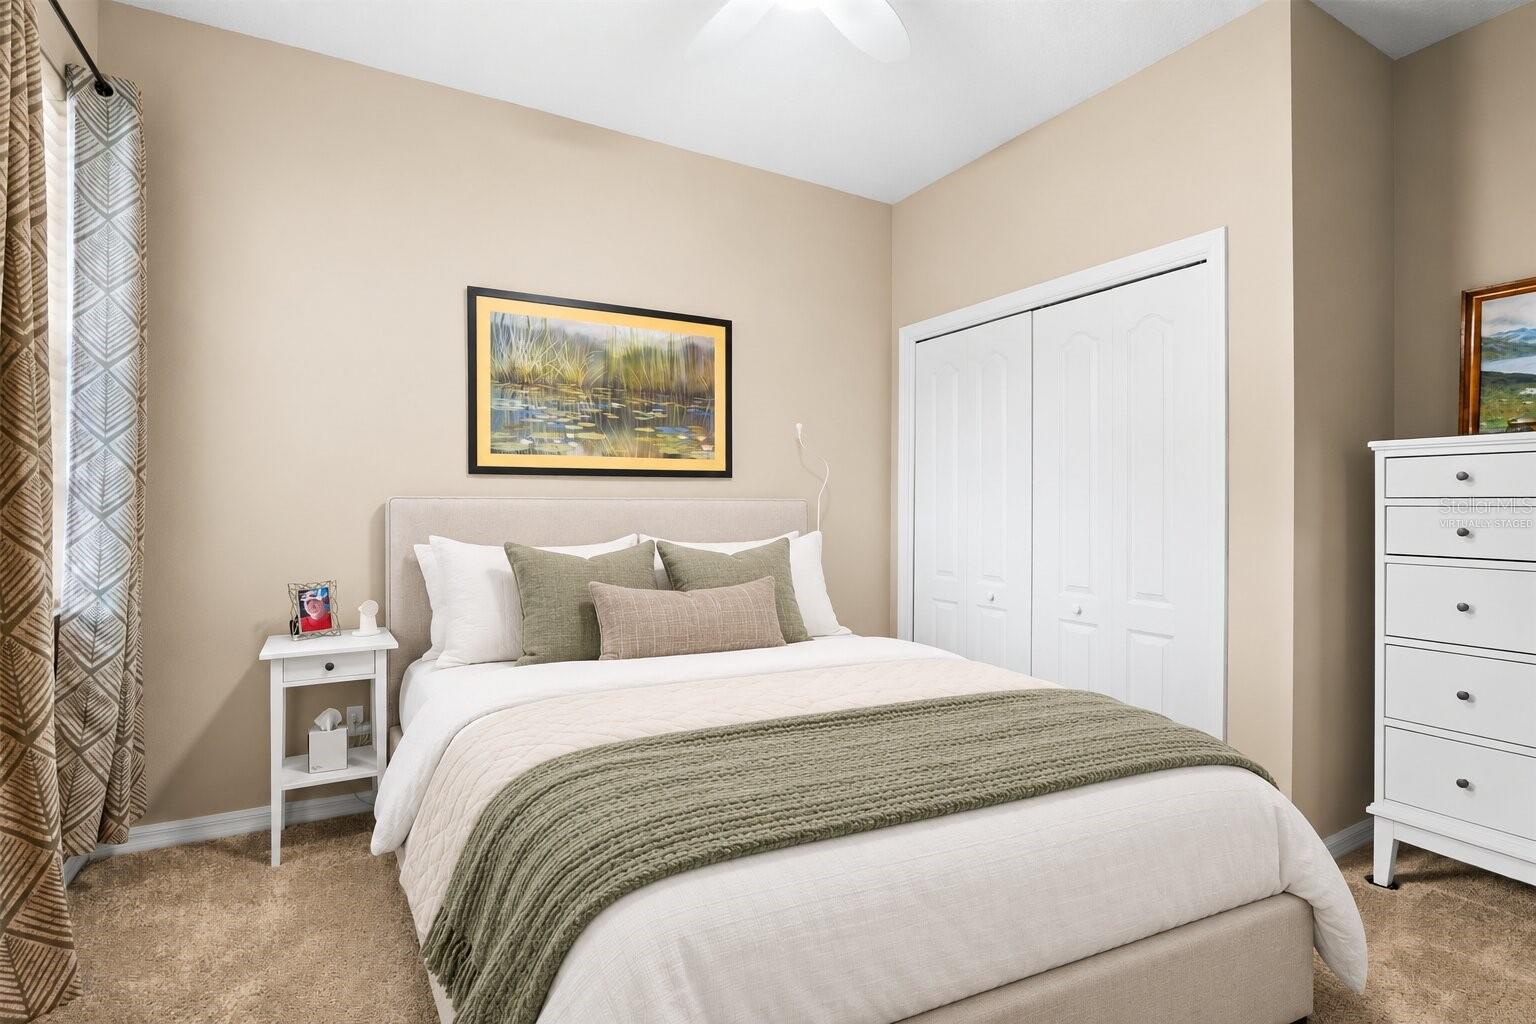
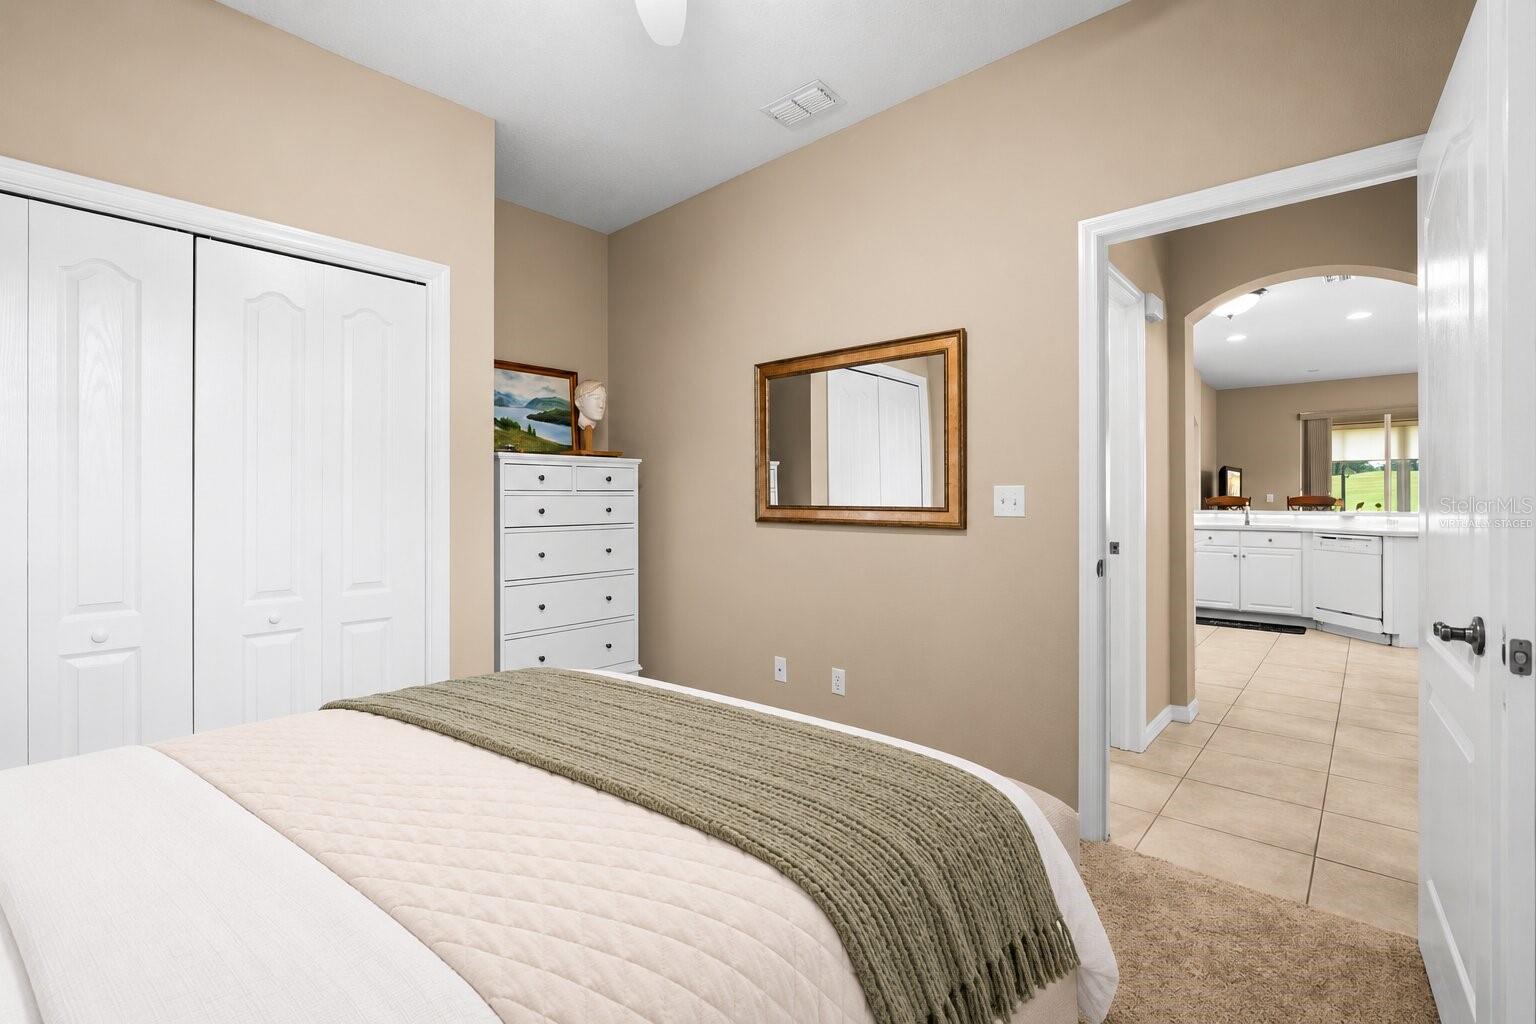
3Beds
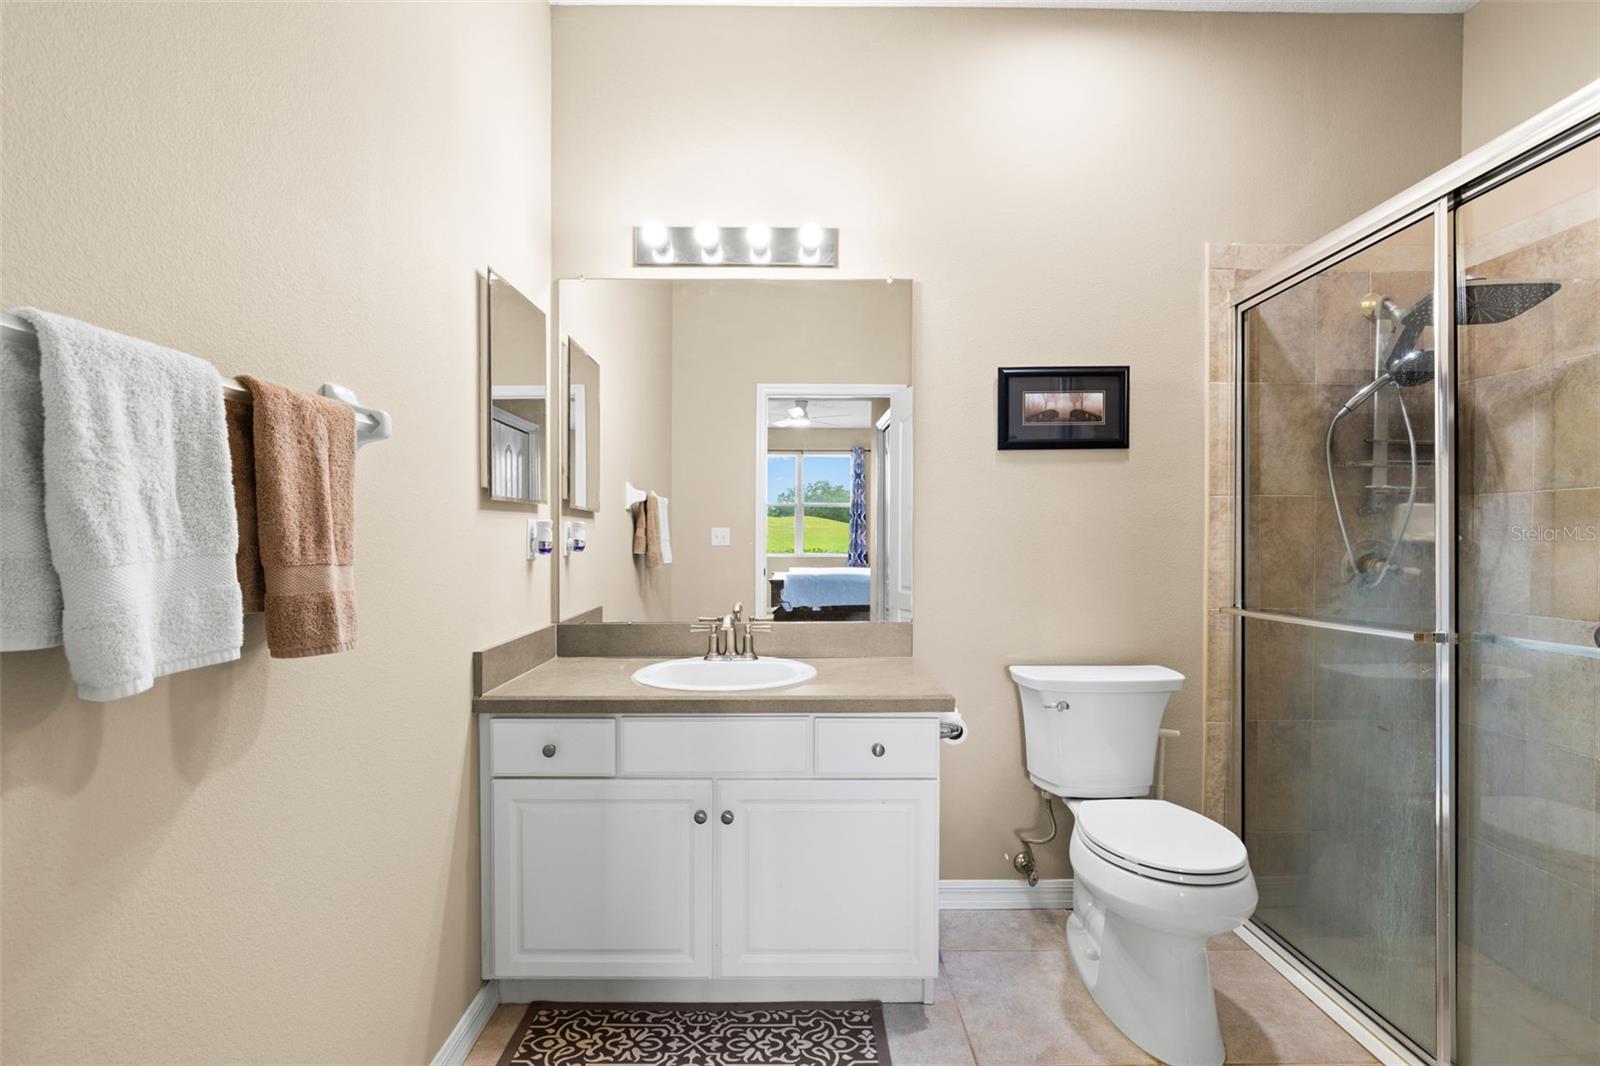
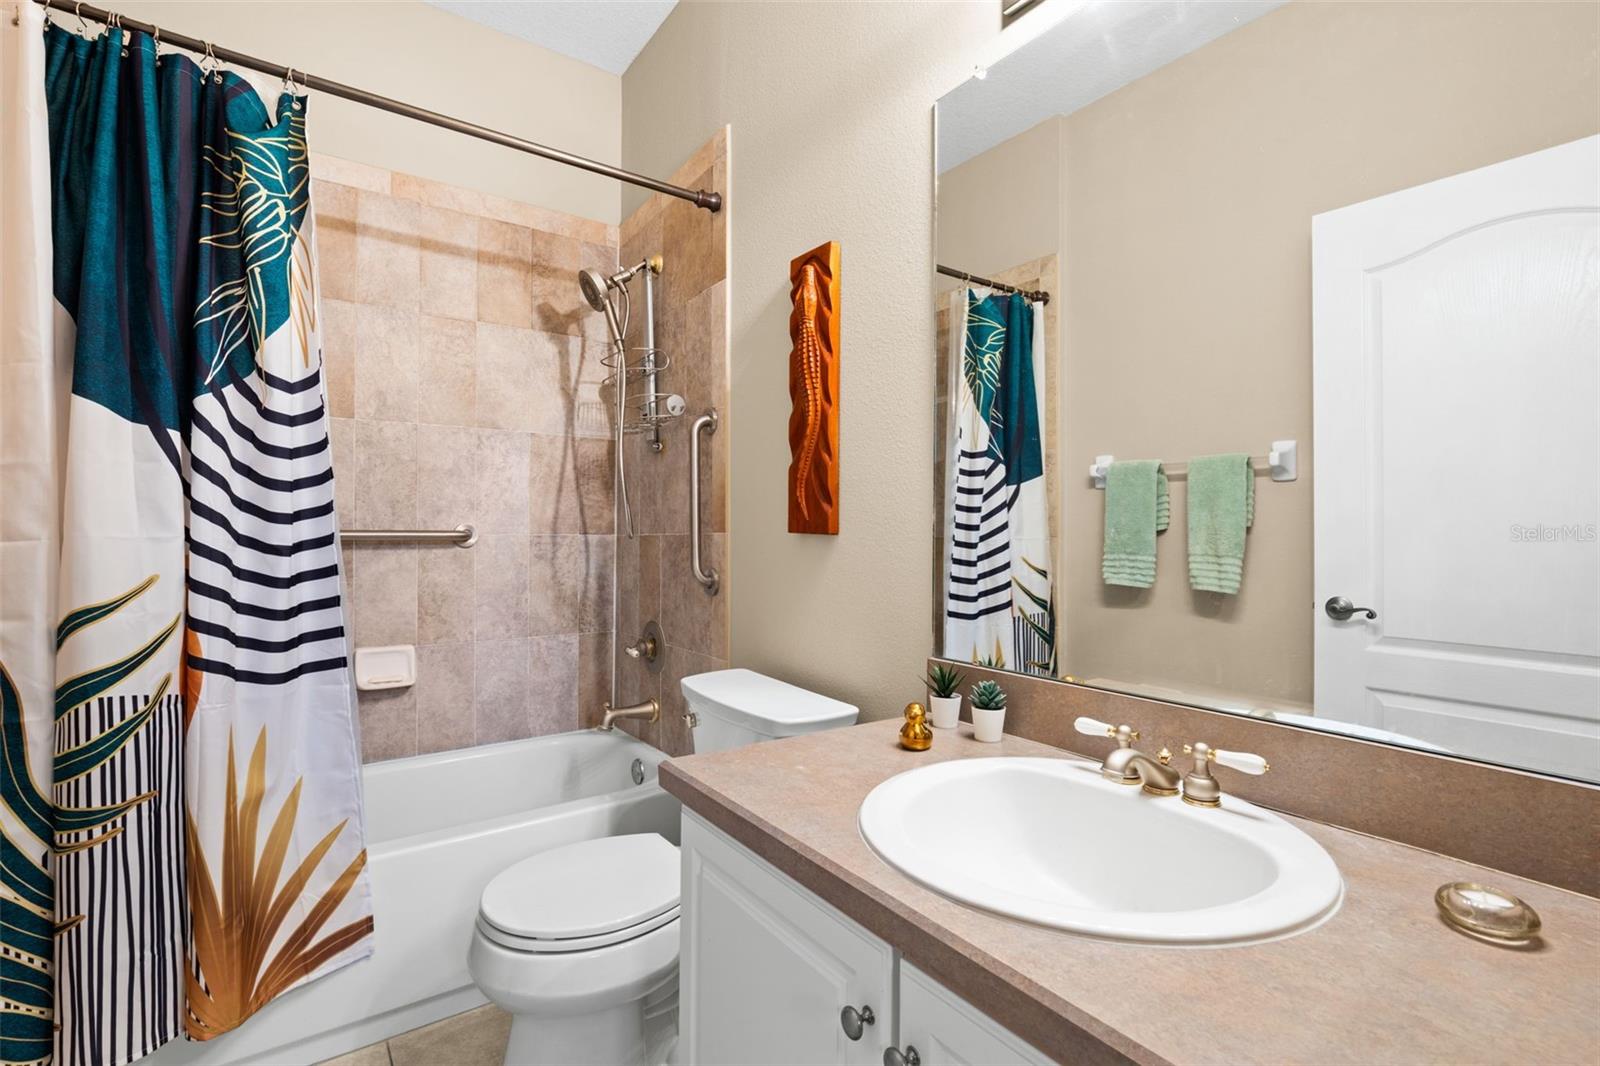
2Baths
1,547Sq ft
0.06 acLot
2003Built
About this home
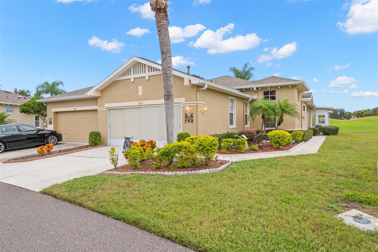
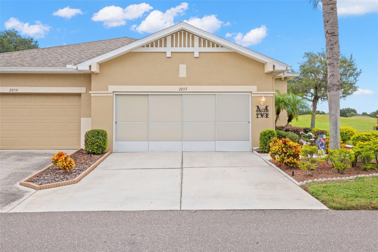
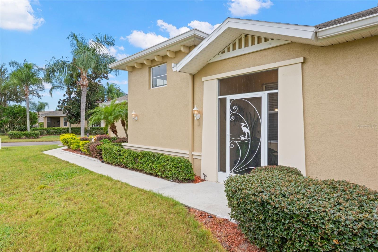
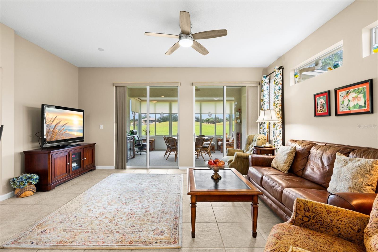
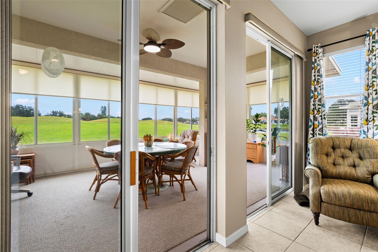
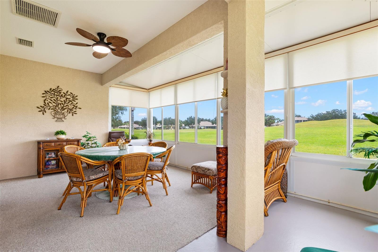
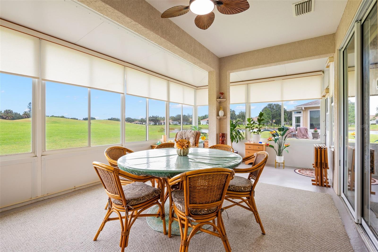
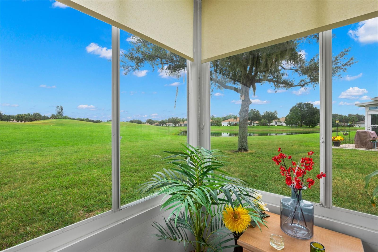
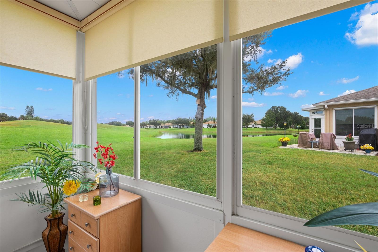
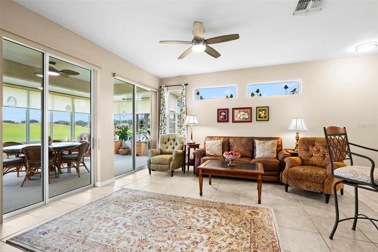
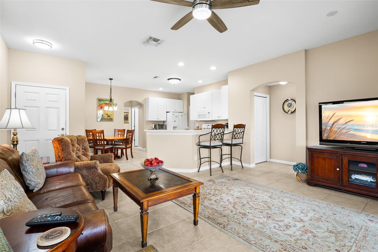
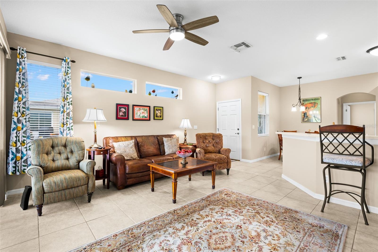
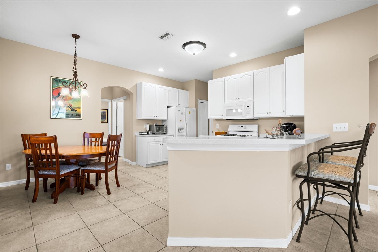
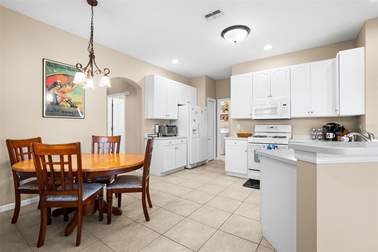
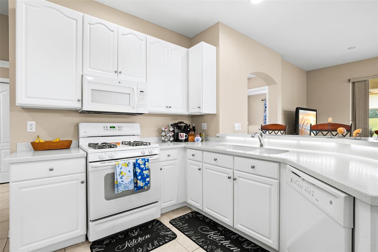
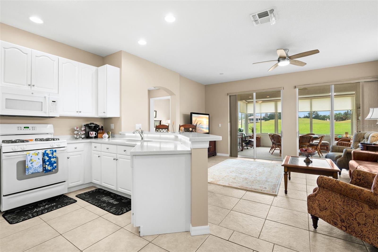
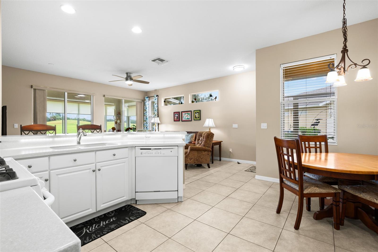
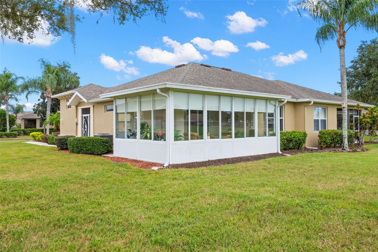
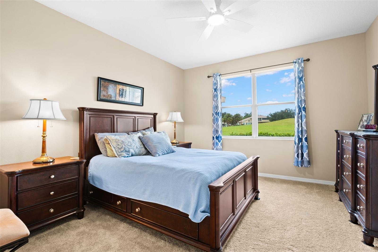
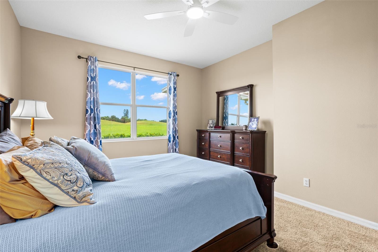
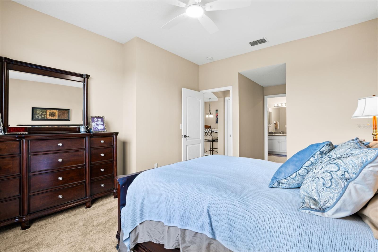
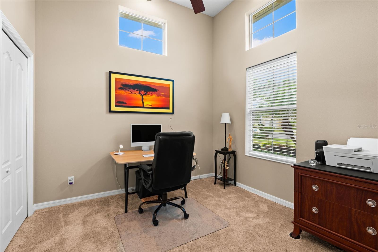
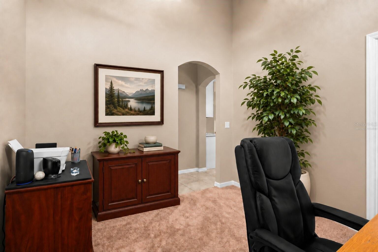
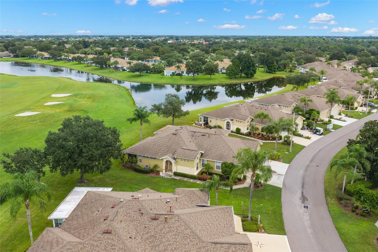
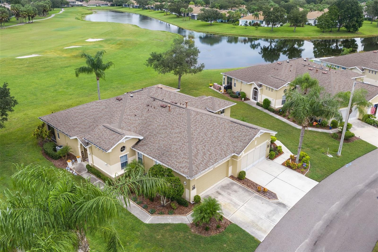
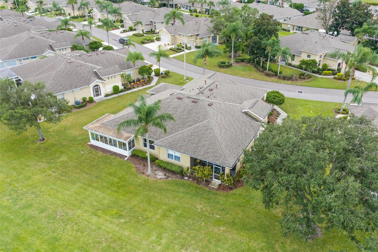
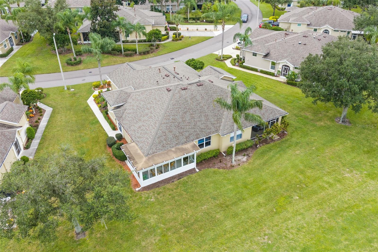
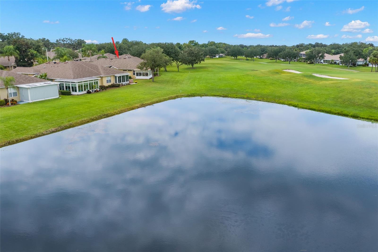
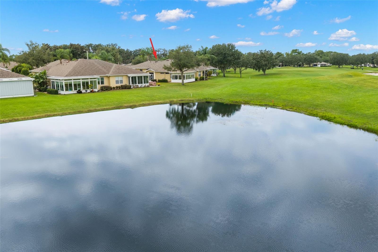
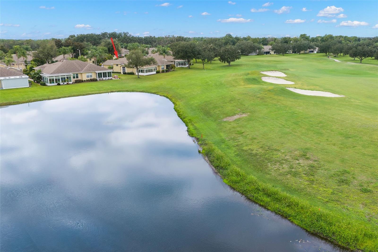
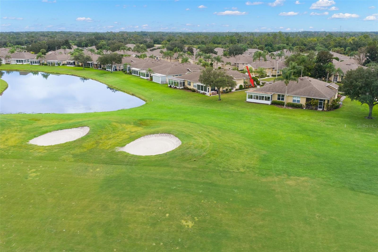
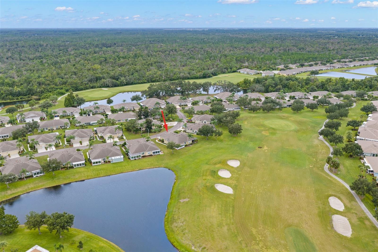
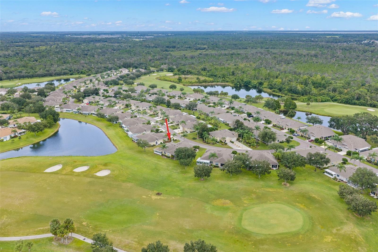
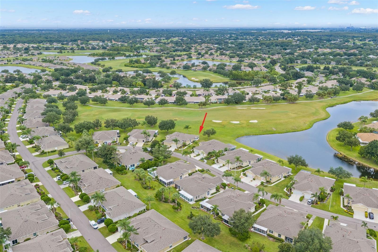
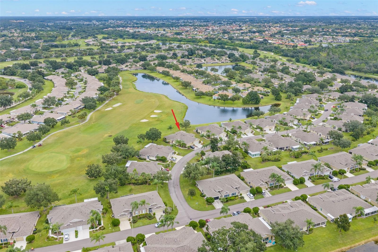
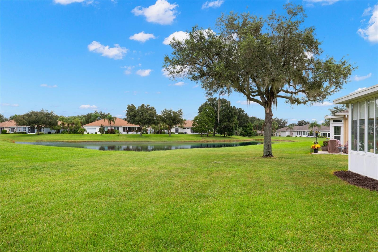
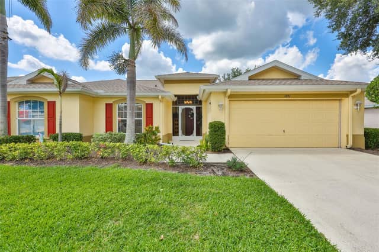
Under contract-accepting backup offers. Virtually Staged. * Roof 2019 * HVAC 2022 * Water Heater 2026 * CPVC Plumbing * Updated Electrical * No Flood Zone * No CDD *Partially Furnished * Located on the third hole of the Osprey nine at Scepter Golf Club, this home offers 1,547 square feet of living space with the popular Strathaven split-bedroom floor plan, 3 bedrooms, 2 full bathrooms, and a 2-car garage. The heated and cooled Florida room features wraparound windows that showcase sweeping golf course and water views! The open-concept includes dedicated living and dining areas, each offering c…
Description as provided by the listing brokerage.
Highlights
- Lighting
- Rain Gutters
- Sidewalk
- Ceiling Fans(s)
- High Ceilings
- Open Floorplan
- Split Bedroom
- Thermostat
- Window Treatments
The details
StatusUnder contract
MLS #MFRTB8554271
Property typeCondominium
Year built2003
Lot size0.06 ac
Living area1,547 sq ft
Price per sq ft$155
CDDNo
Taxes$1,689 (2026)
Stories1
Days on market7
CountyHillsborough
Flood zoneX (verify)
FurnishedPartially
ListedOct 6, 2026
Features & property details
Interior
Full baths2
Half baths0
Rooms7
Additional roomsFlorida Room
FlooringCarpet, Tile
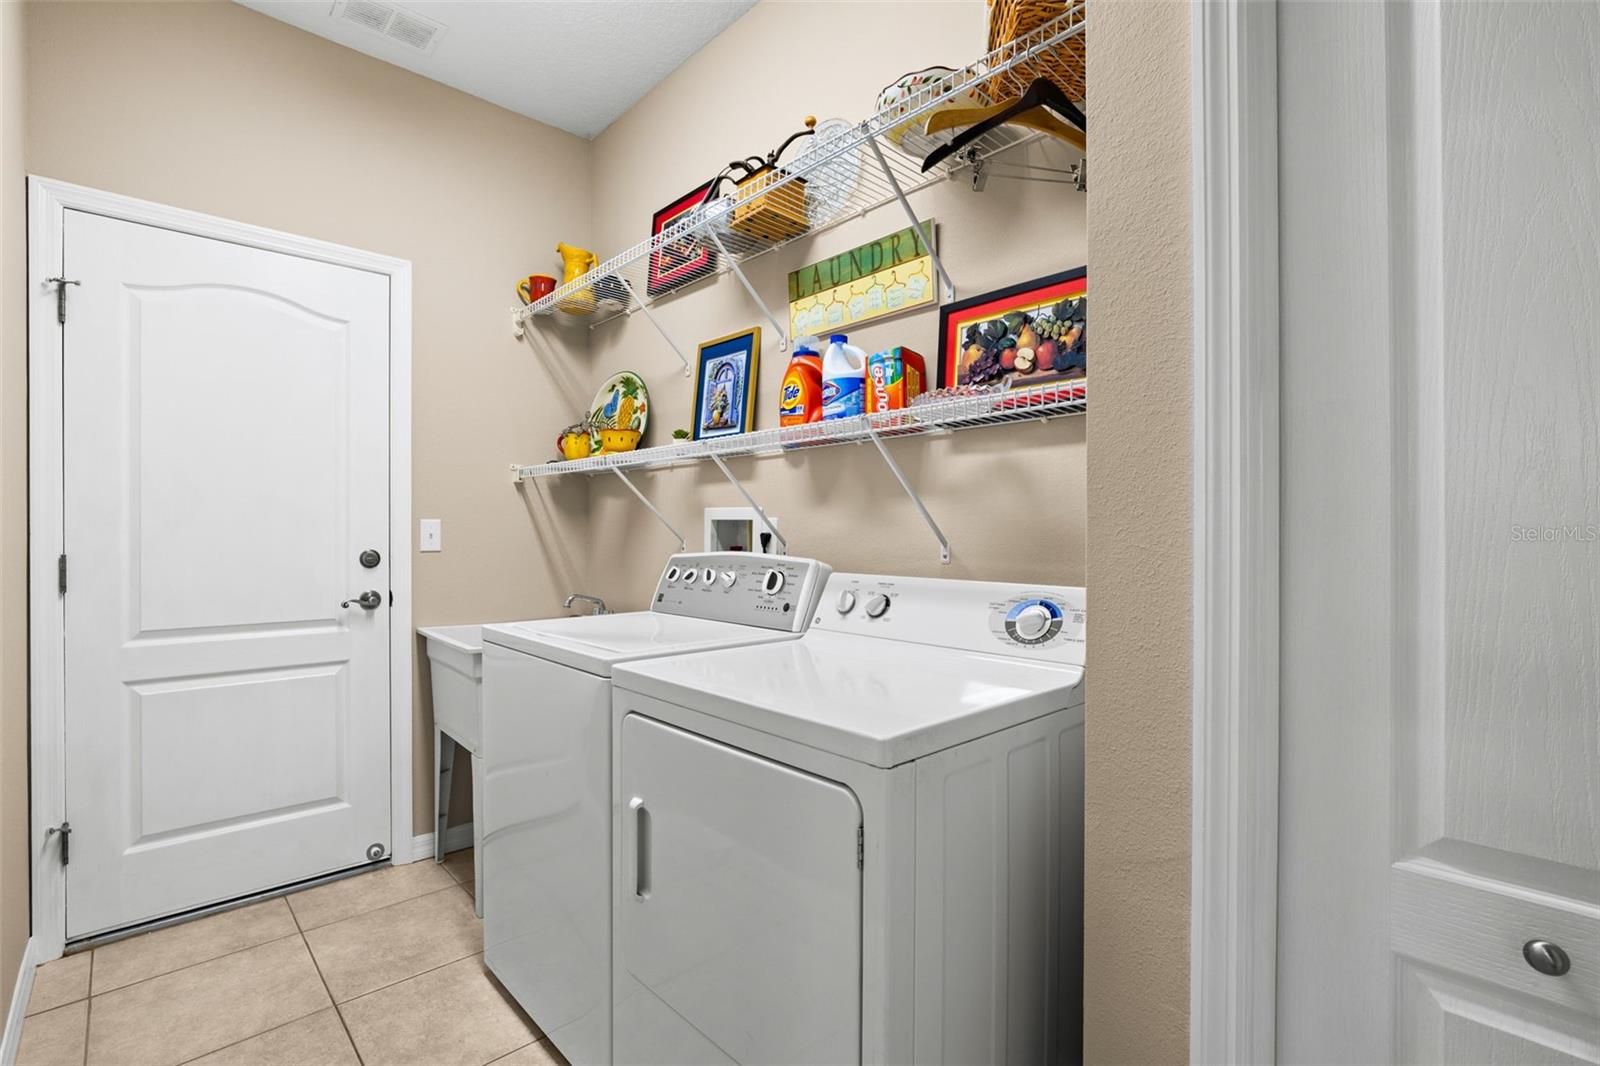
AppliancesDisposal, Dryer, Microwave, Range, Washer
Interior featuresCeiling Fans(s), High Ceilings, Open Floorplan, Split Bedroom, Thermostat, Window Treatments
LaundryInside, Laundry Room
FireplaceNo
CoolingCentral Air
HeatingCentral
In-law suite0
Exterior & lot
Exterior featuresLighting, Rain Gutters, Sidewalk
Patio & porchCovered, Front Porch, Porch, Rear Porch, Screened
VegetationMature Landscaping, Trees/Landscaped
FacesNorth
Road surfacePaved
Construction
ConstructionBlock, Stucco
FoundationSlab
RoofShingle
Living area sourcePublic Records
Building area (sq ft)2,003
Parking
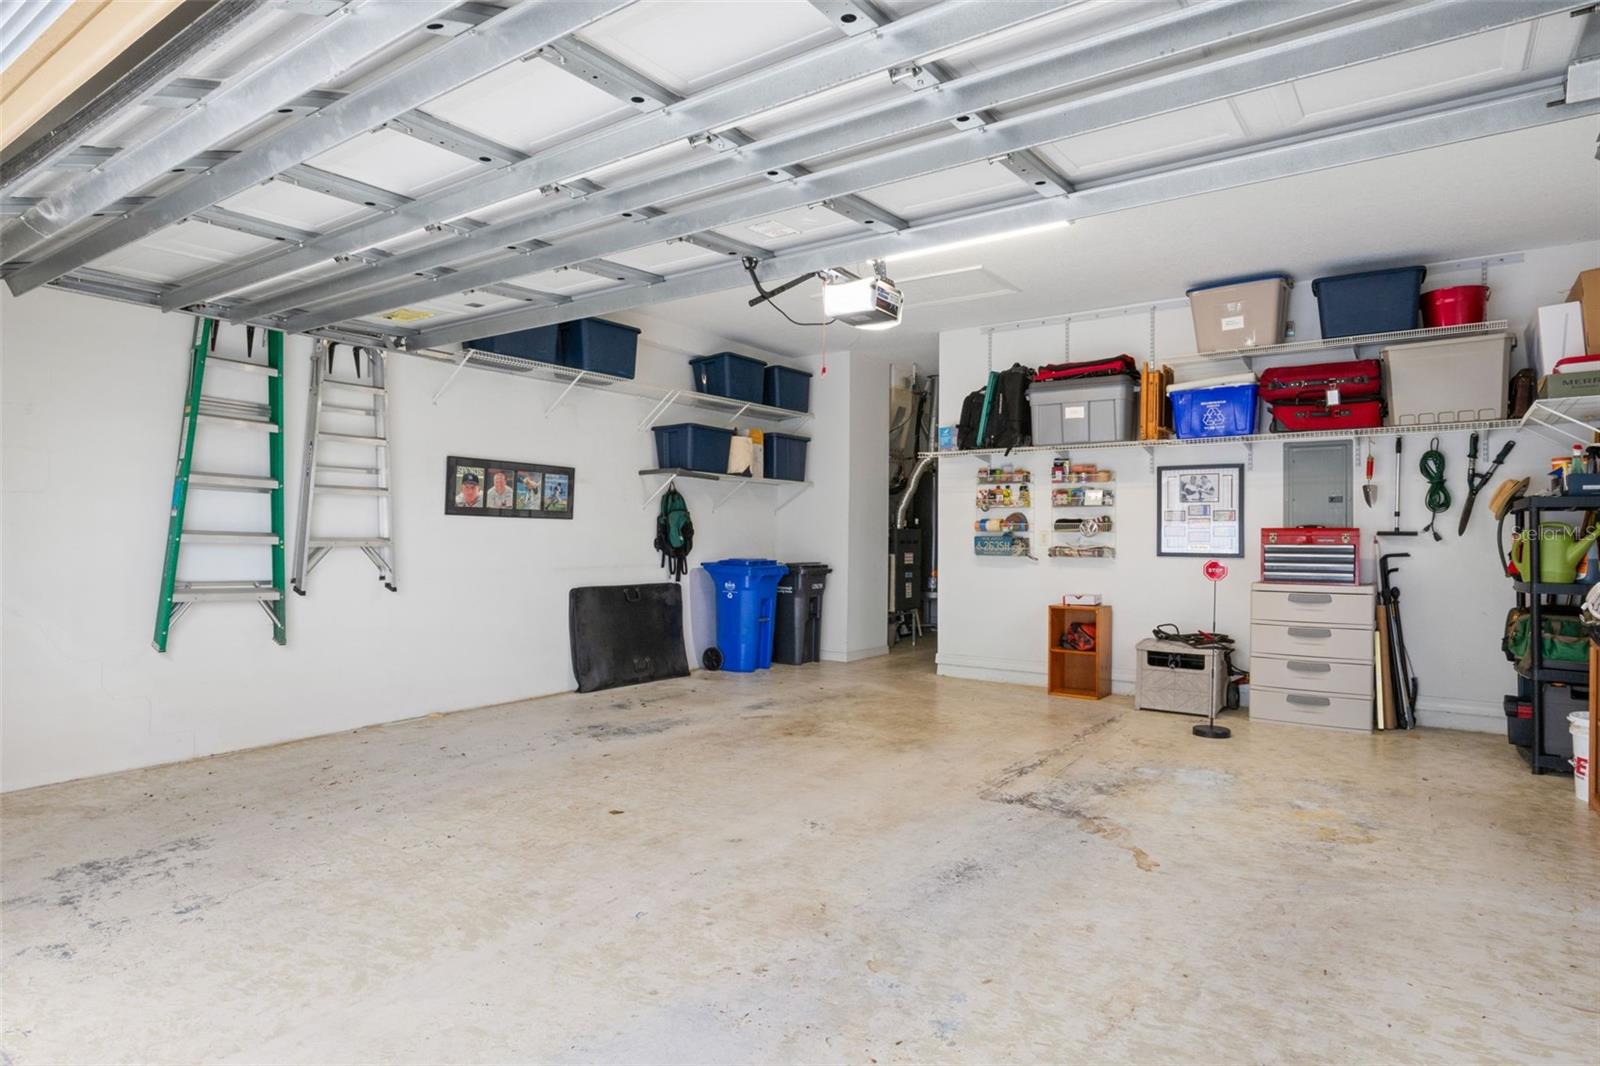
GarageYes
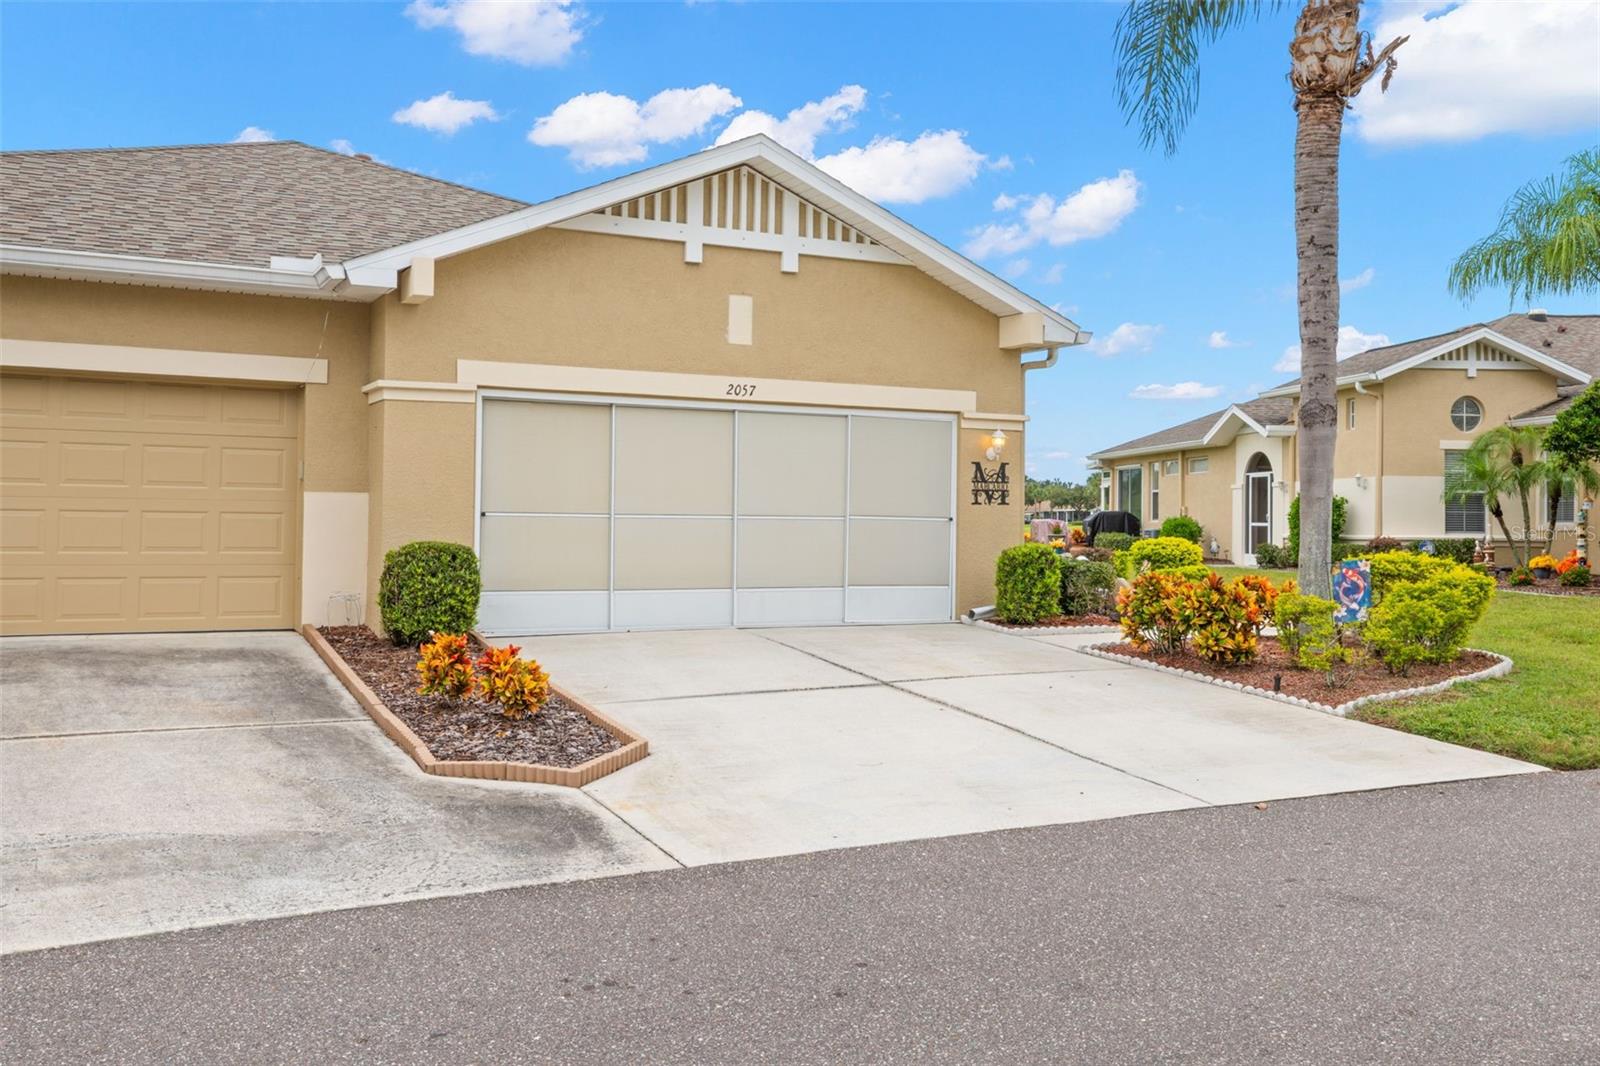
Attached garageYes
CarportNo
Parking featuresDriveway, Garage Door Opener
Pool & water
Waterfront feet0
Community & HOA
AssociationVesta Property Services/Karen Cassels
Fee includesGuard - 24 Hour, Cable TV, Pool, Internet, Maintenance Structure, Maintenance Grounds, Maintenance, Management, Pest Control, Private Road, Recreational Facilities, Security, Sewer, Trash, Water
AmenitiesBasketball Court
Approval required1
Total monthly fees$675
Total annual fees$8,100
Monthly condo fee$675
Condo fees$675
Condo fee termMonthly
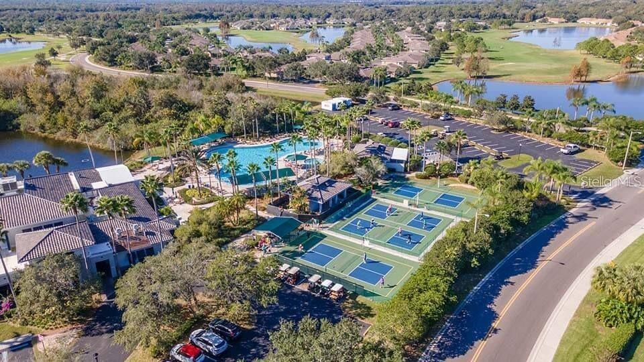
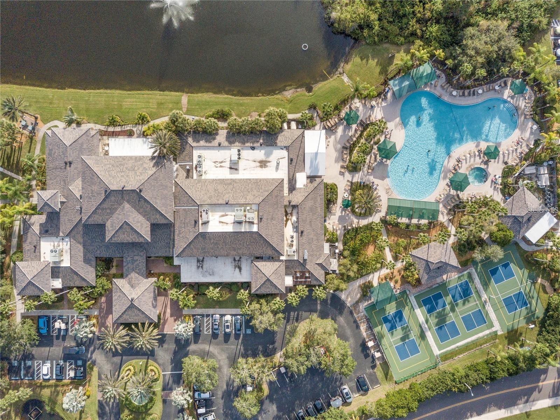
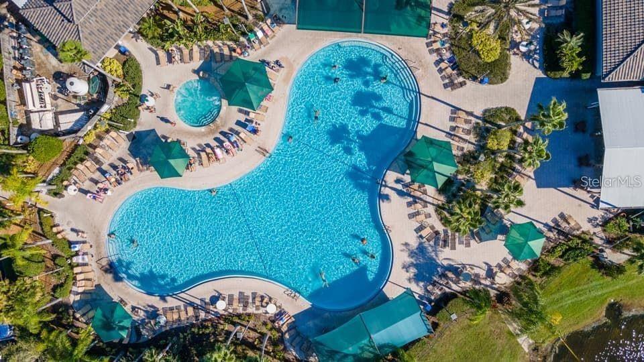
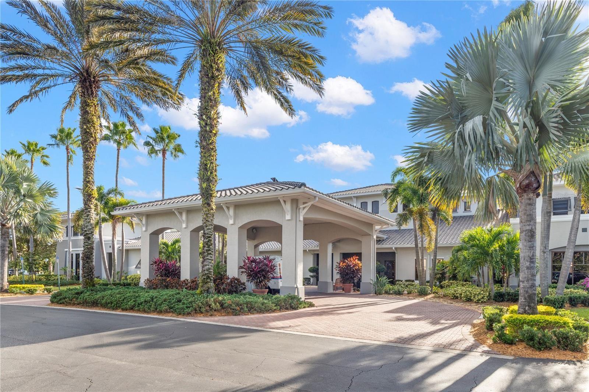
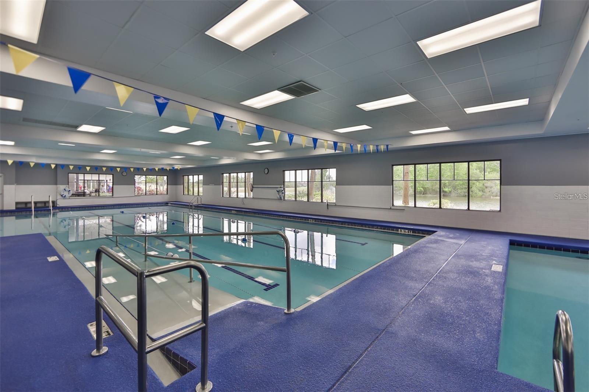
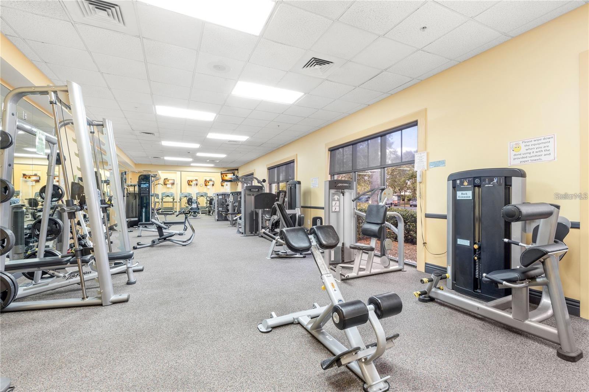
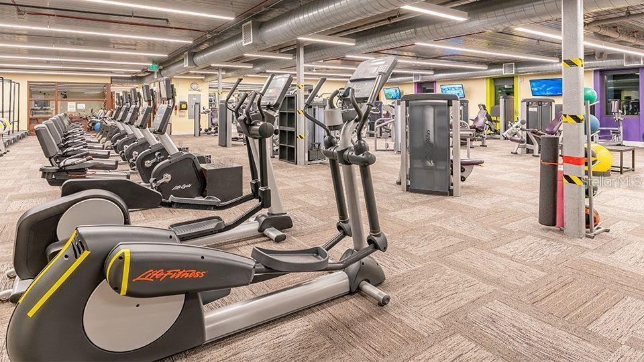
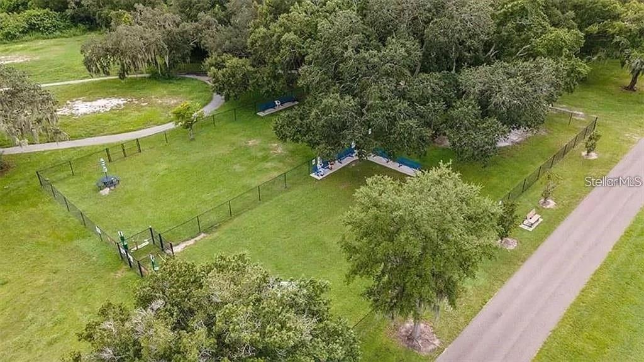
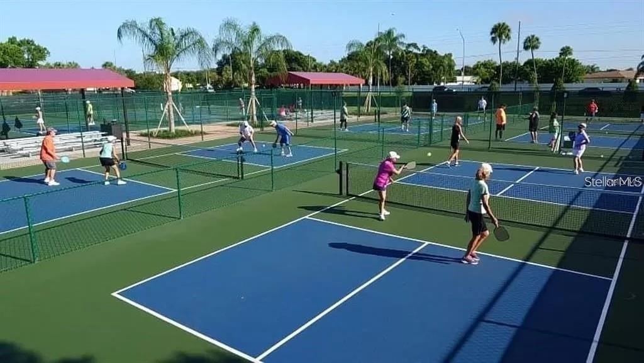
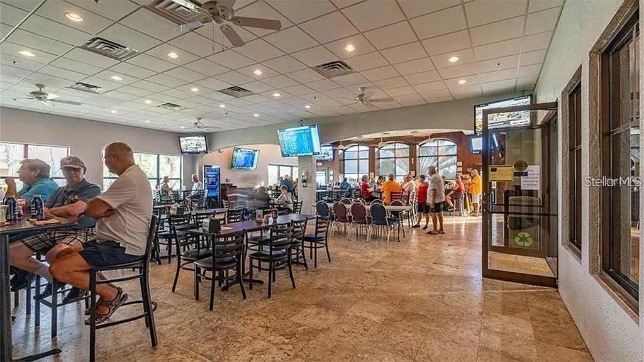
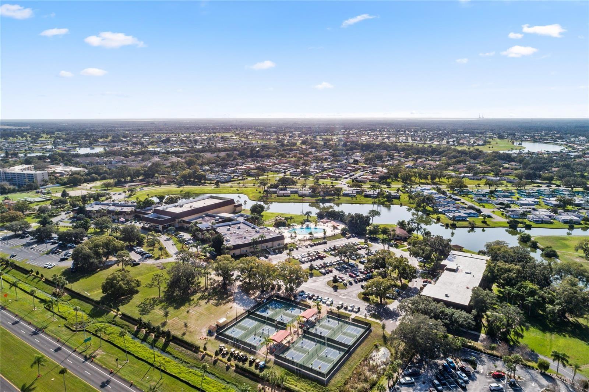
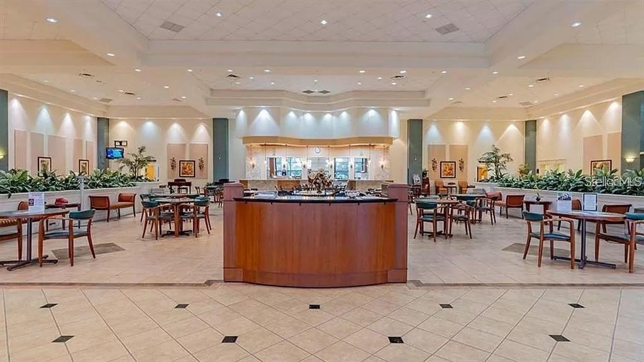
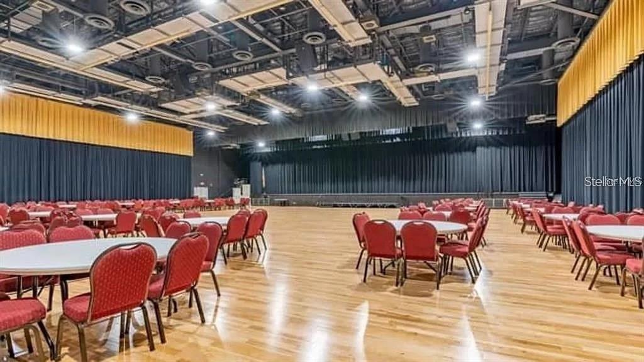
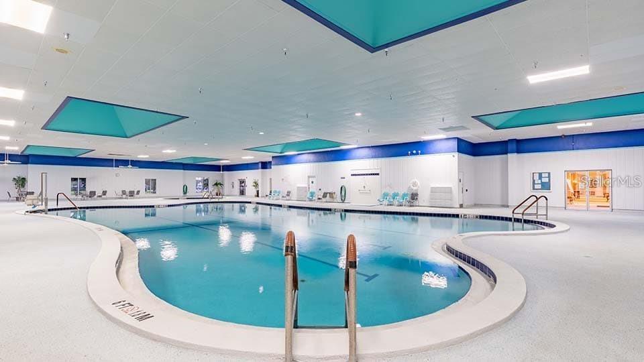
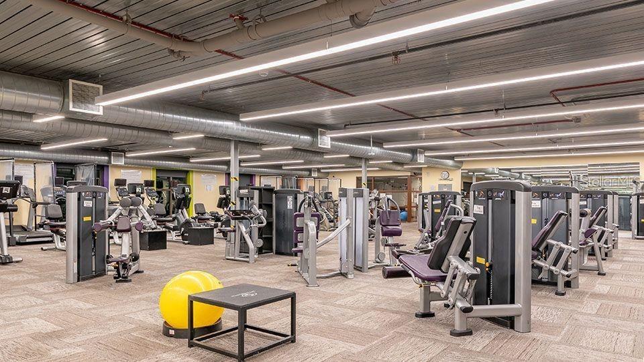
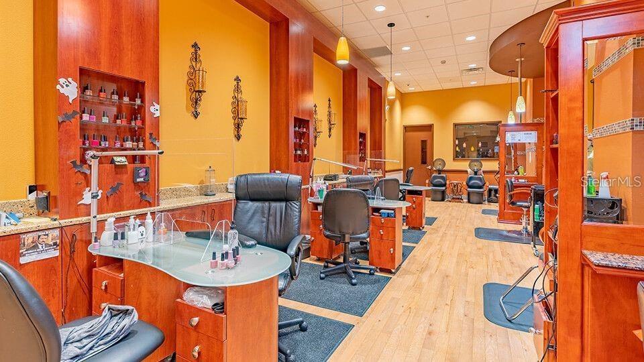
Community featuresAssociation Recreation - Owned, Clubhouse, Community Mailbox, Deed Restrictions, Dog Park, Fitness Center, Gated Community - Guard, Golf Carts OK, Golf, Pool, Restaurant, Sidewalks, Special Community Restrictions, Tennis Court(s)
55+ communityYes
PetsCats OK, Dogs OK, Number Limit, Yes
Pet restrictionsAllows purchaser to keep up to two (2) pets. Pet agreement and $250.00 pet deposit for each pet.
Pet sizeExtra Large (101+ Lbs.)
Number of pets2
Minimum lease1 Month
Lease restrictions1
Lease notesVerify with Vesta Property Services
Building
Building0
Floor1
Utilities & efficiency
UtilitiesCable Connected, Electricity Connected, Natural Gas Connected, Public, Sewer Connected, Underground Utilities, Water Connected
SewerPublic Sewer
Water sourcePublic
Financial & terms
CDD0
Tax year2,026
Homestead1
Listing termsCash, Conventional
OwnershipCondominium
Special conditionsNone
ZoningPD
OccupantOwner
MLS area33573 - Sun City Center / Ruskin
Where it sits
Approximate location shown. Exact address available on request per listing brokerage.
More like this
Stellar MLSMLS# MFRTB8554271Listing courtesy of COASTAL PROPERTIES GROUP INTERLast updated Oct 14, 2026, 10:44 PM