HomeProperty Search
Buyers
Sellers
Investors
Areas
About
Property Search/BRANDON/DOGWOOD HILLS UNIT 3
ActiveNew · 3 days
$599,000

4616 ACKERLY WAYBRANDON, FL 33511DOGWOOD HILLS UNIT 3 · Single Family Residence

4Beds
4Baths
2,612Sq ft
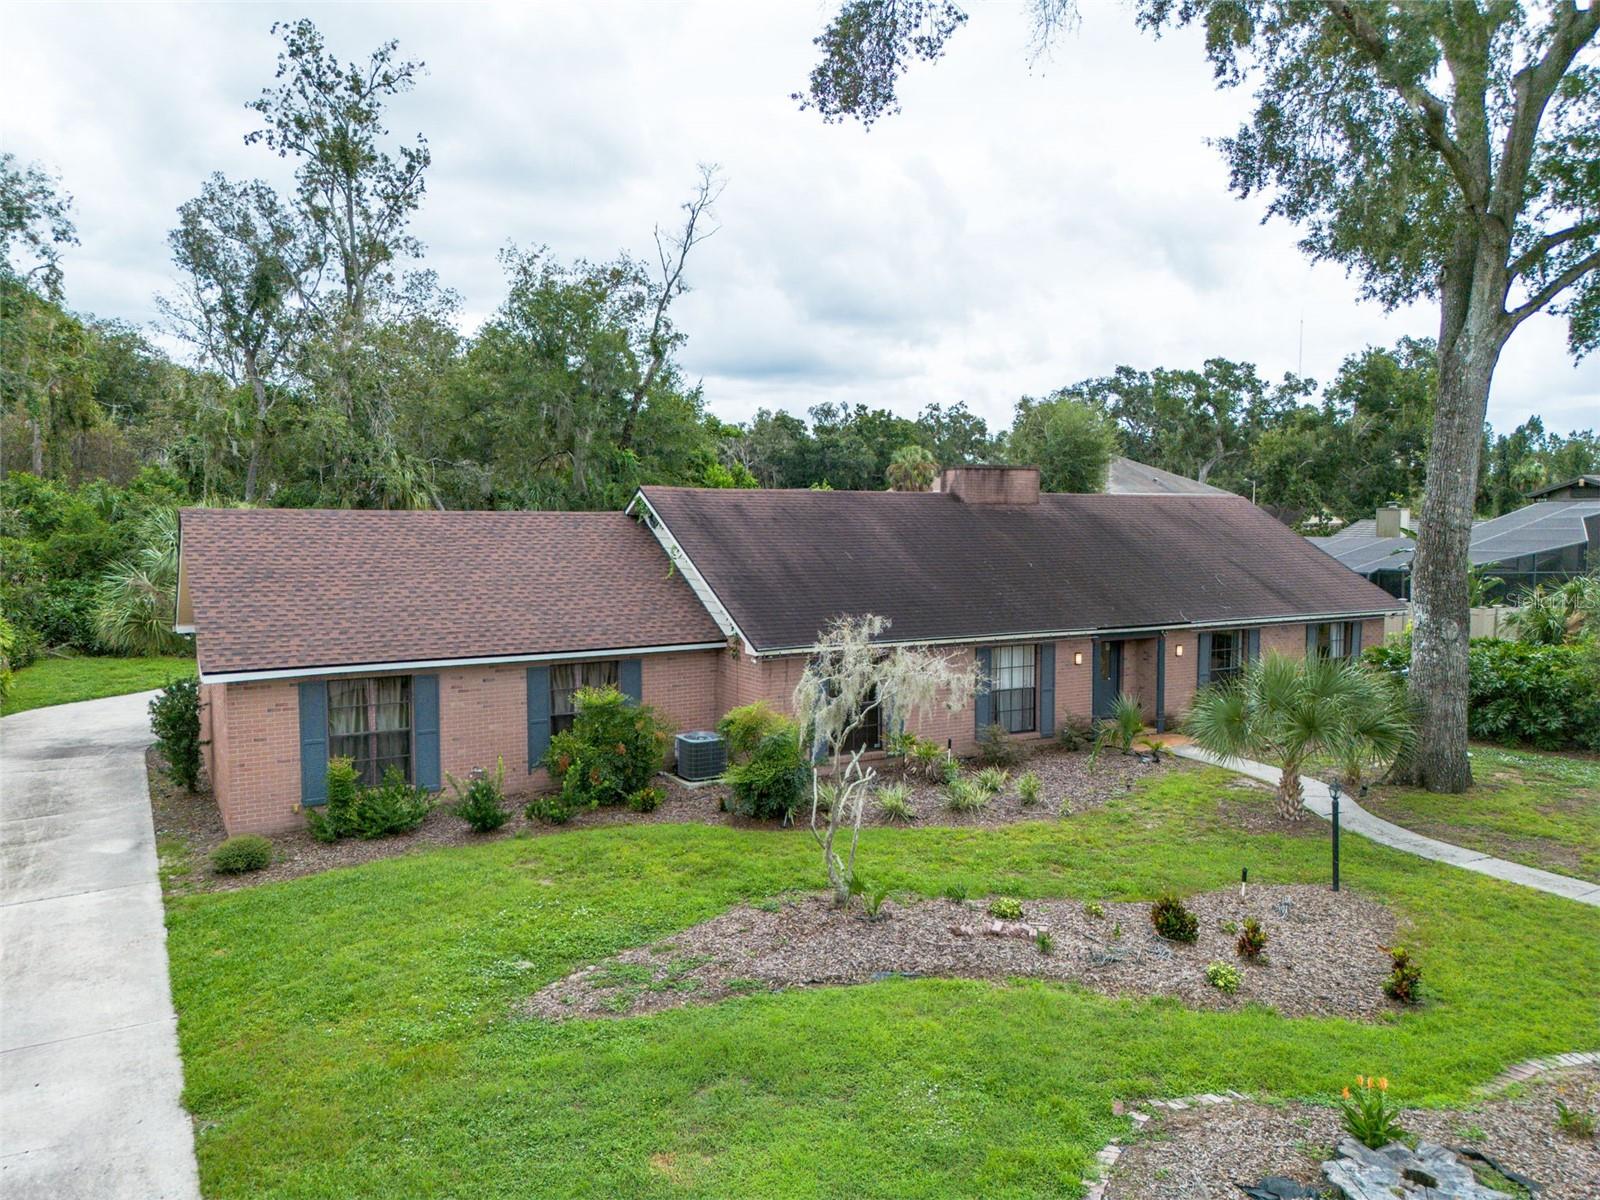
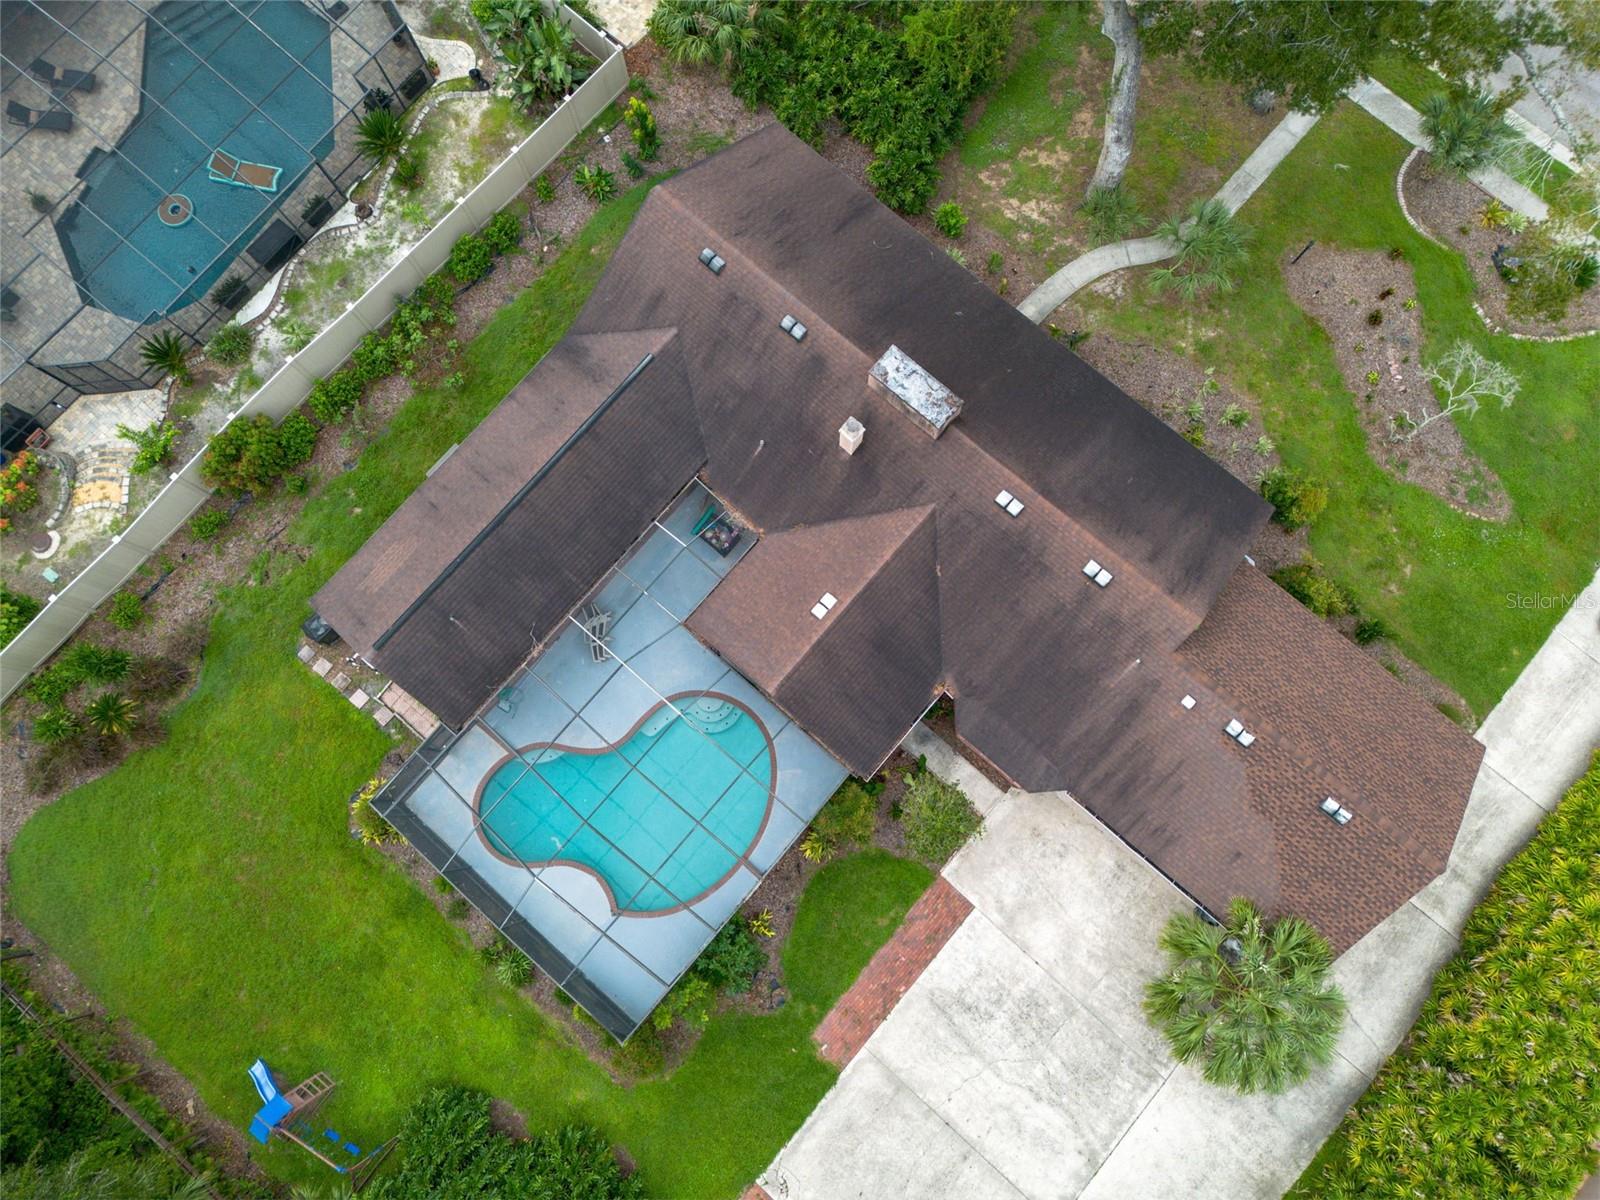
0.46 acLot
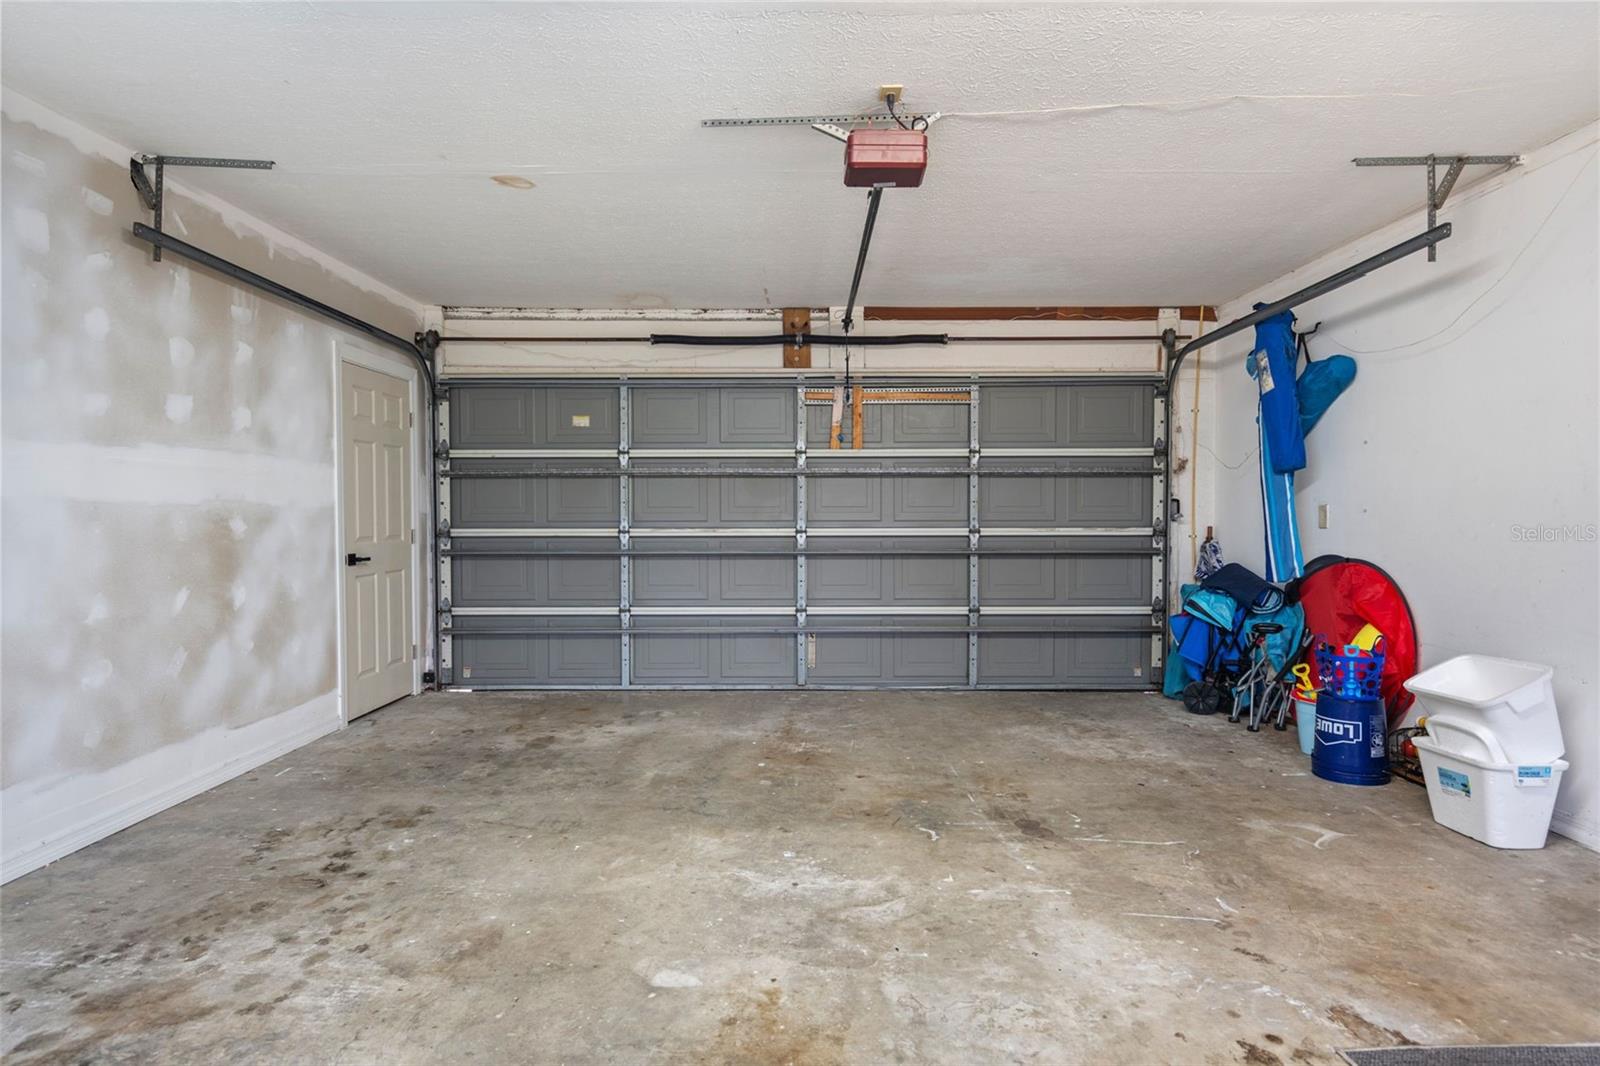
2-carGarage
1980Built
YesPool

About this home

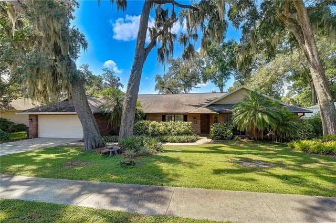
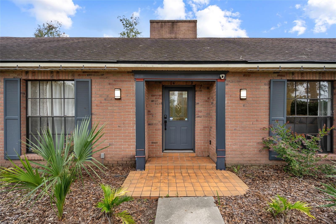
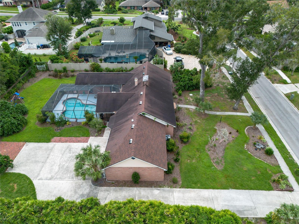
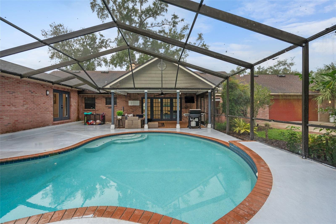
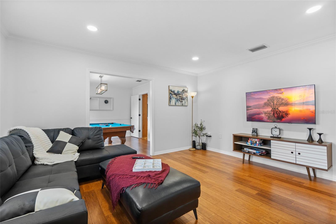
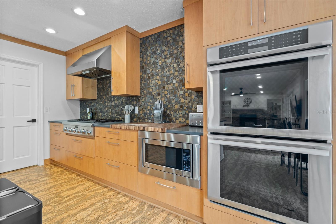
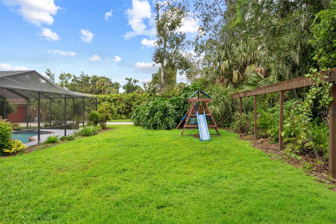
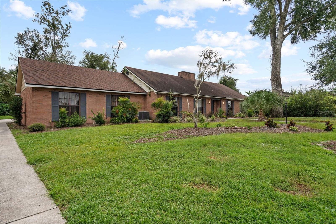
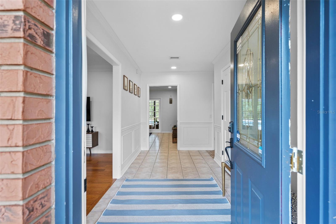
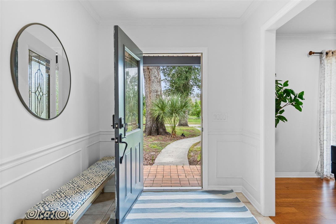
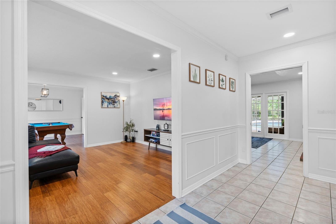
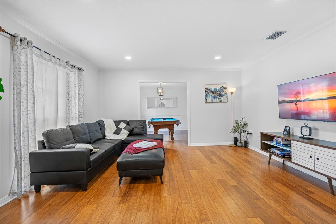
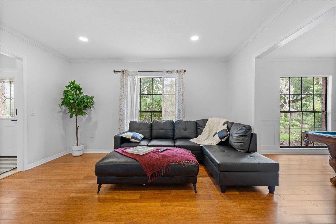
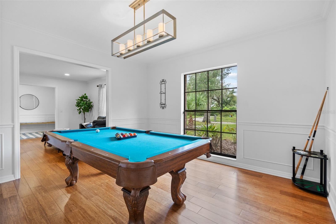
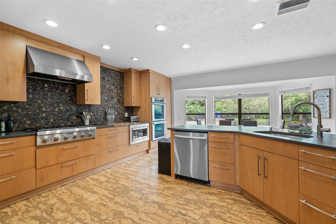
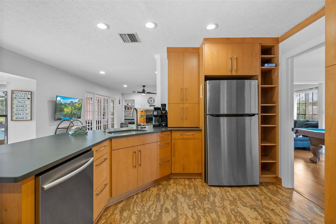
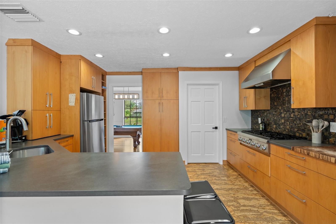
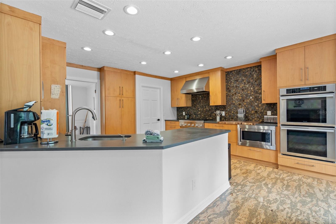
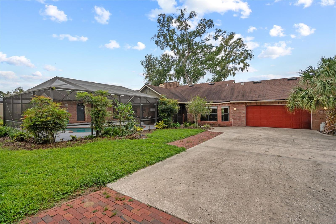
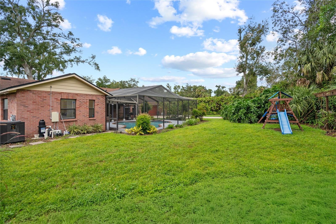
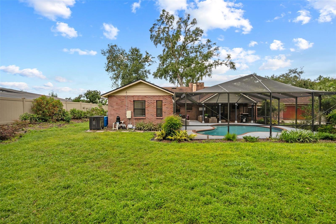
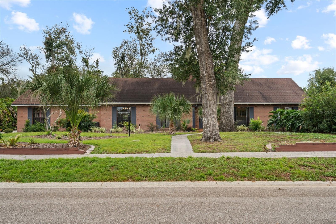
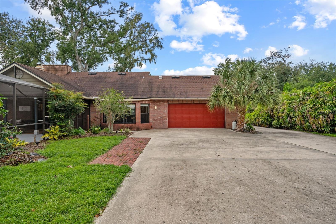
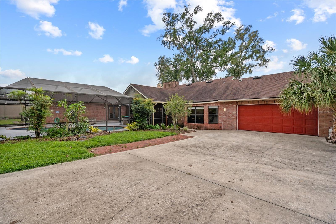
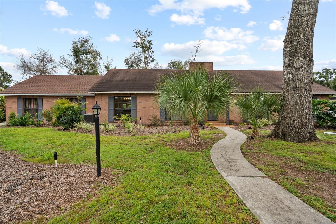
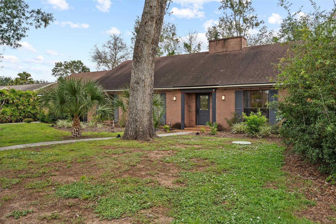
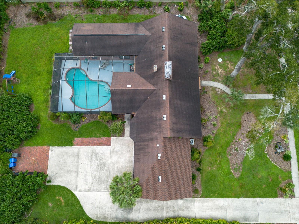
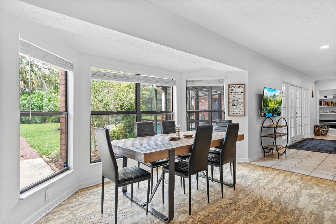
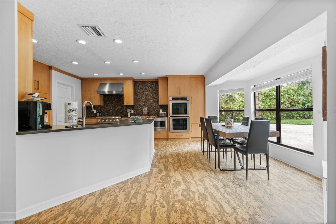
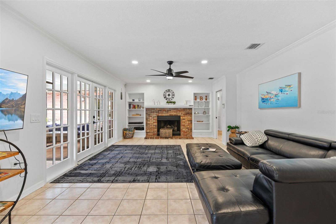
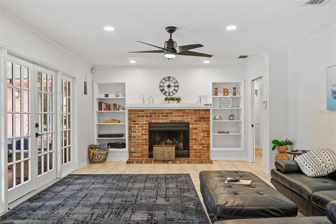
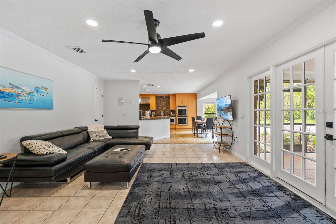
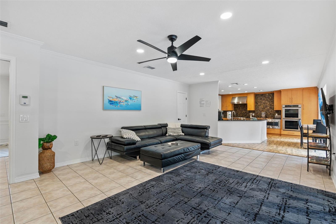
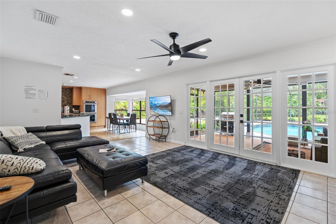
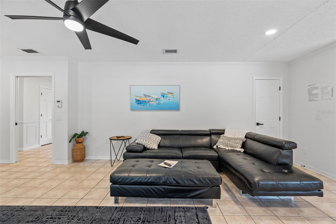
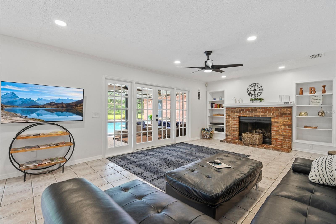
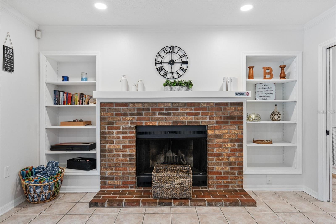
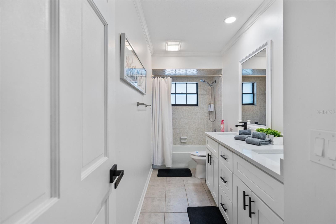
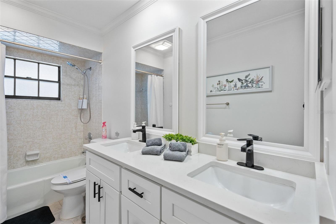
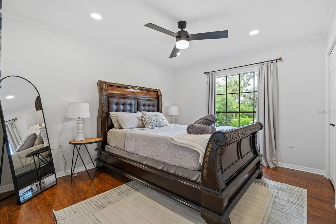
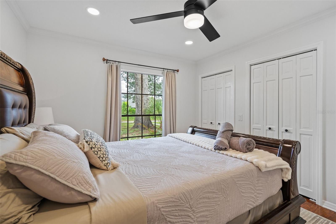
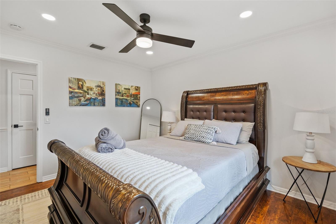
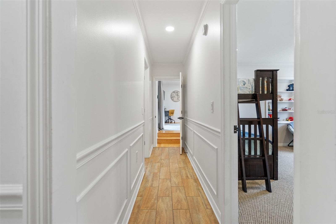
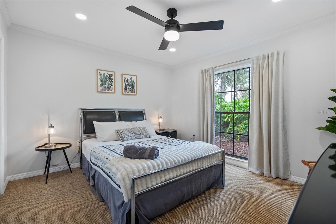
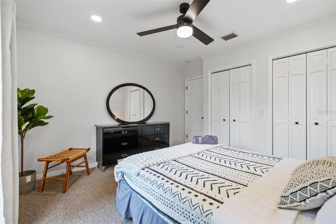
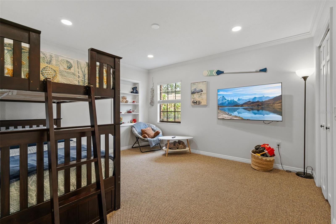
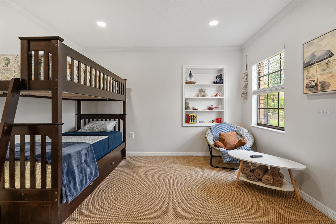
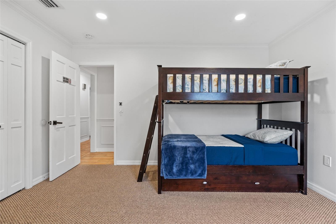
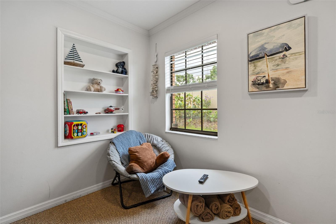
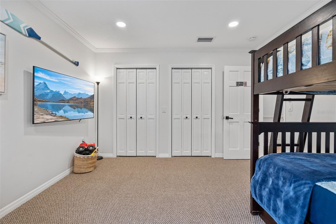
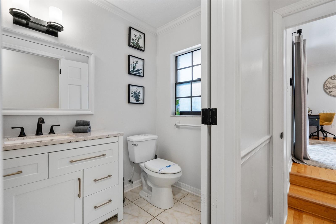
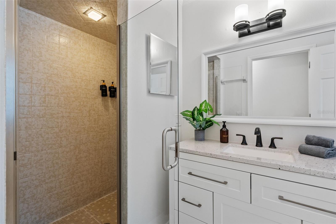
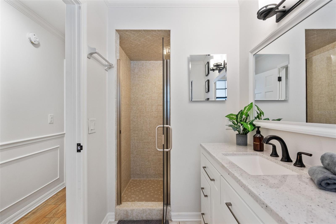
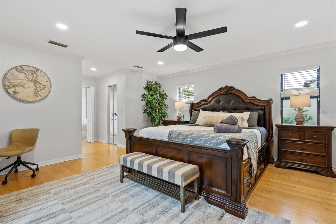
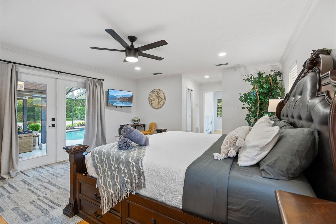
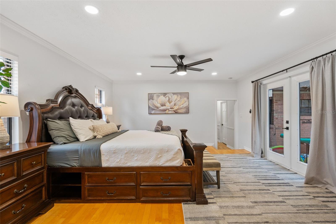
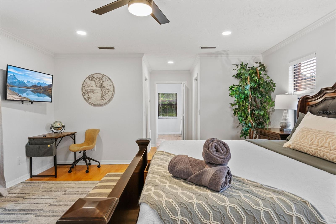
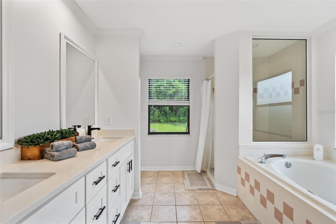
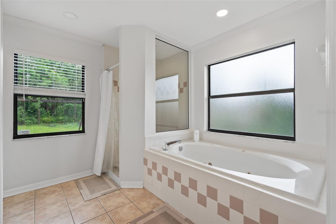
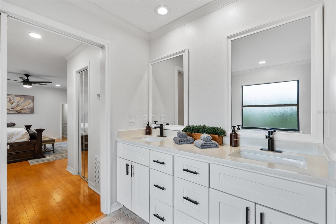
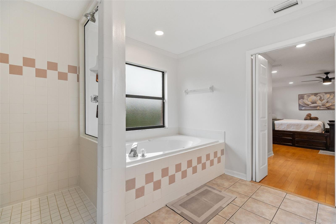
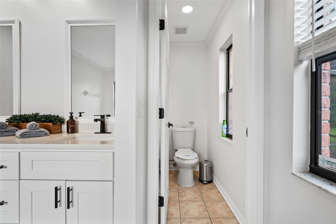
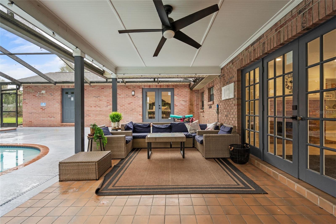
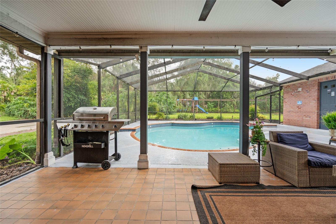
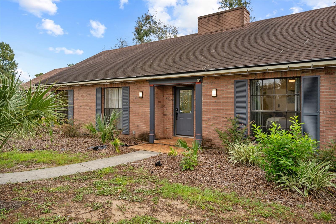
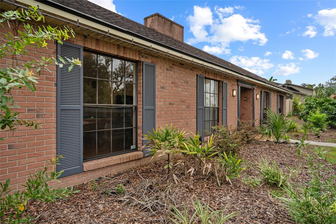
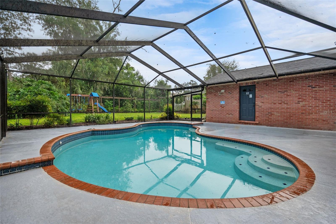
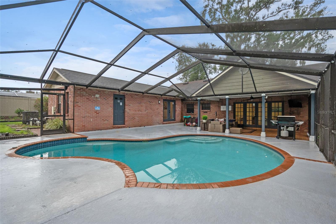
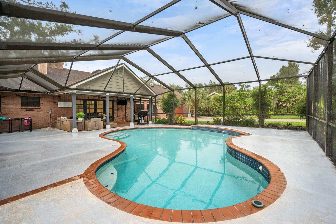
Set on approximately 0.46 acre in Brandon's established Dogwood Hills community, this 4-bedroom, 3.5-bath pool home offers 2,612 square feet of living space, multiple gathering areas, a 2-car garage and an inviting screened outdoor living area, all with no HOA or CDD. Inside, the single-story layout provides a combination of defined and connected living spaces. The kitchen opens to the spacious family room, where a wood-burning fireplace creates a natural focal point. Separate living and dining areas provide additional flexibility for everyday living, entertaining, working from home or creati…

Description as provided by the listing brokerage.

Highlights

  • Heated saltwater pool
  • 2-car garage
  • Private Mailbox
  • Sidewalk
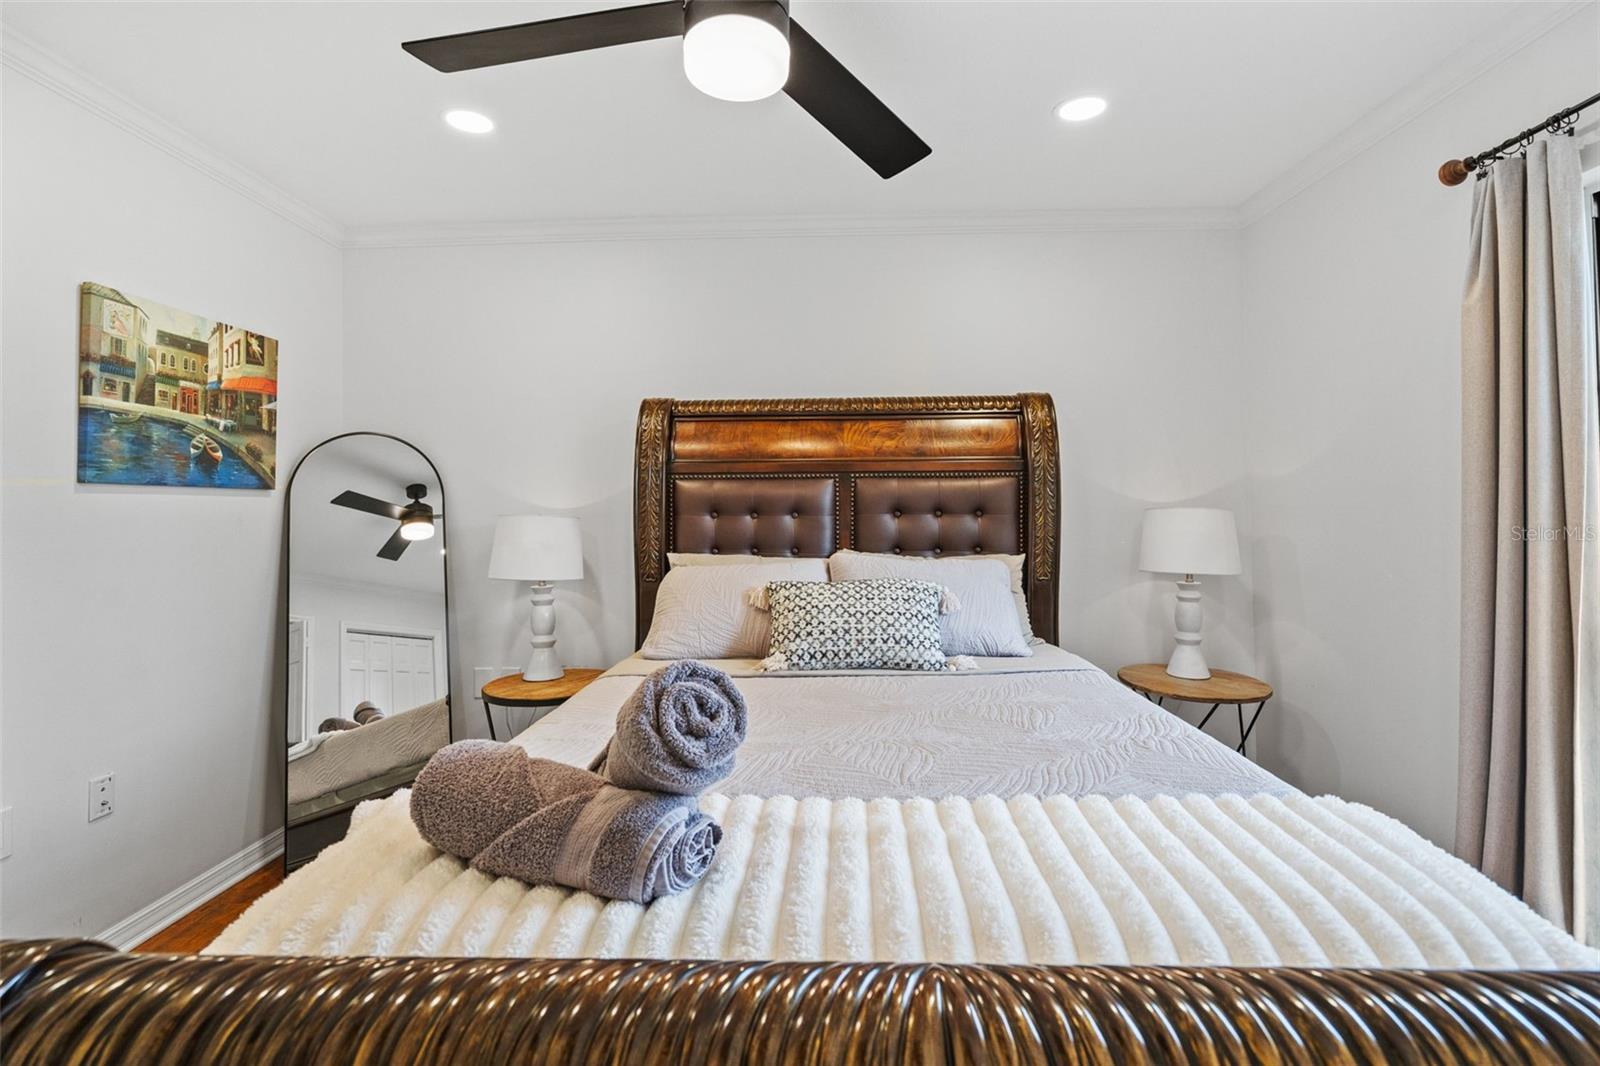
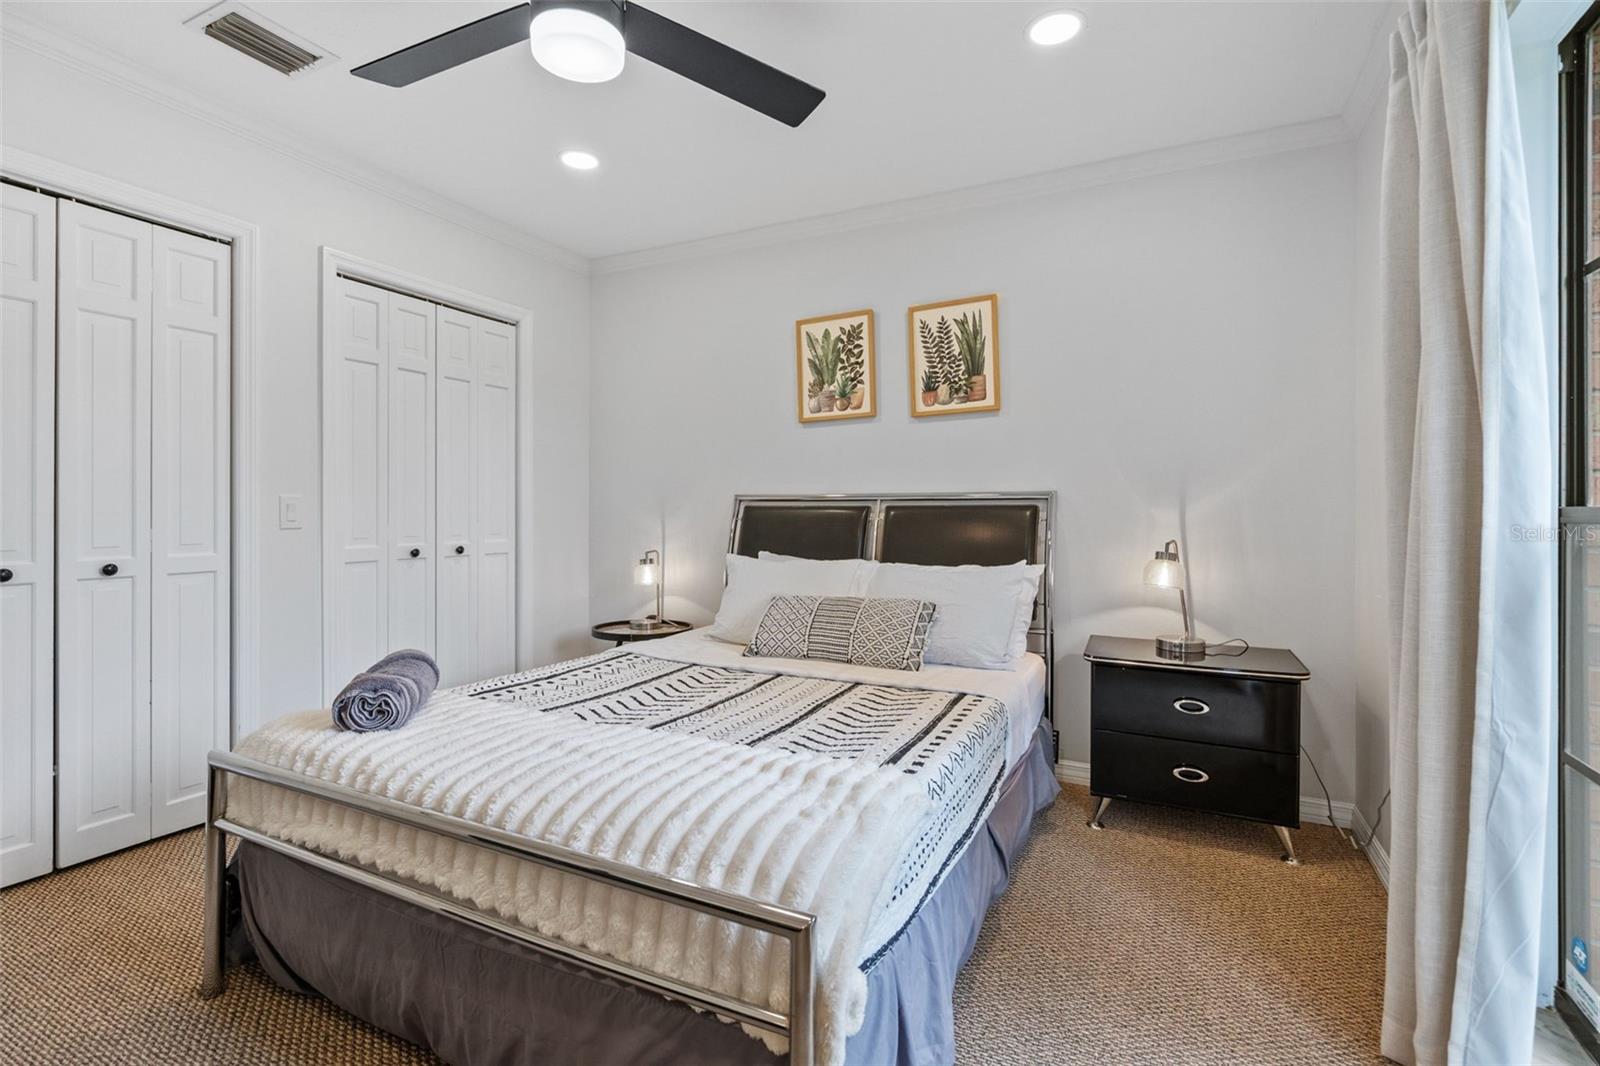
  • Ceiling Fans(s)
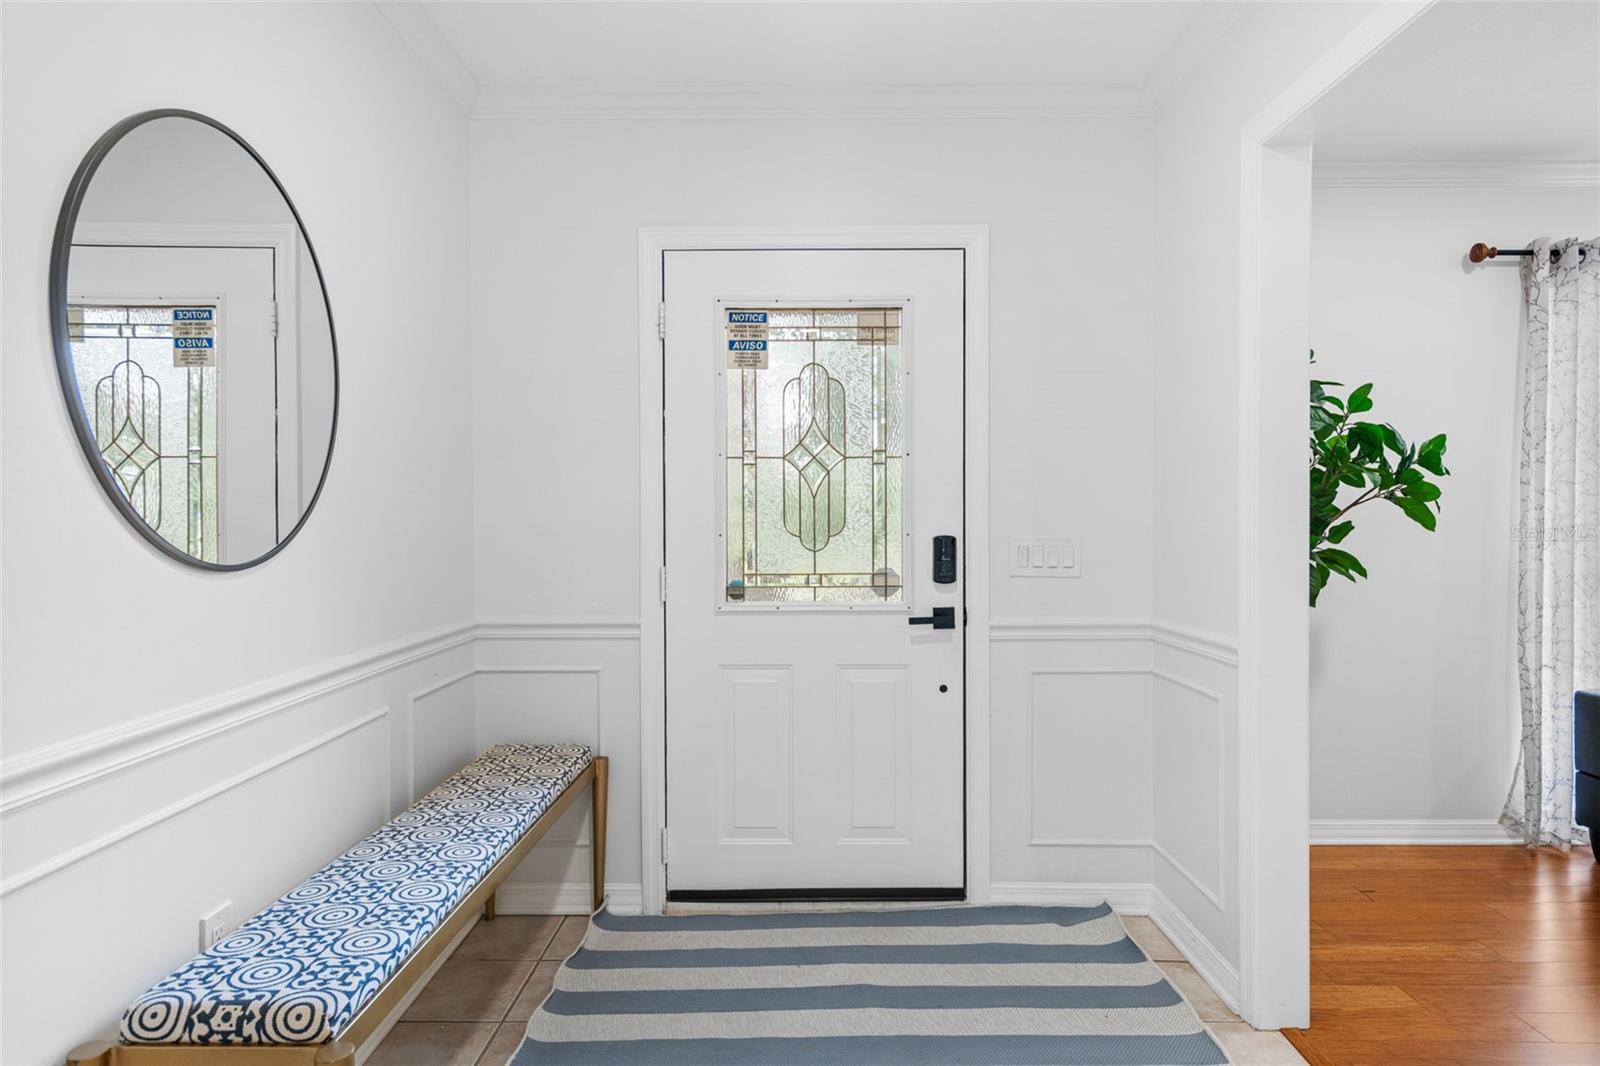
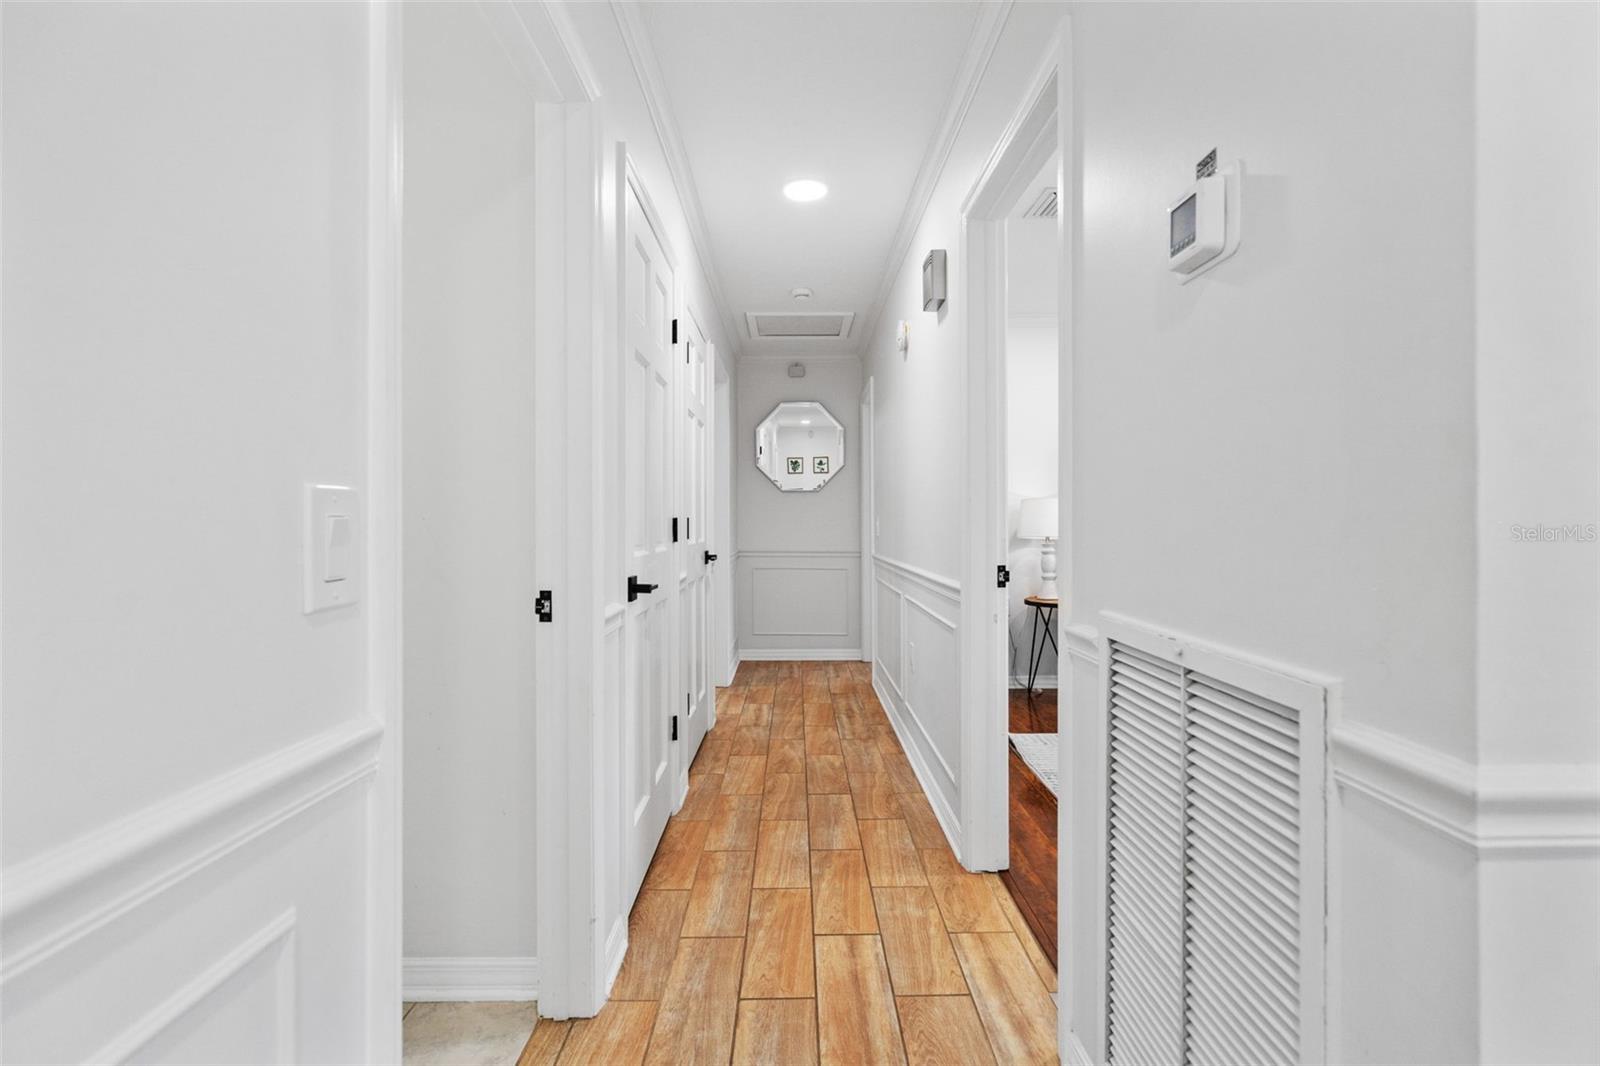
  • Chair Rail
  • Crown Molding
  • Eat-in Kitchen
  • Kitchen/Family Room Combo

Open houses

No open houses scheduled.

Can't make it? Request a private showing.

The details

StatusActive
MLS #MFRC7531492
Property typeSingle Family Residence
Year built1980
Lot size0.46 ac
Living area2,612 sq ft
Price per sq ft$229
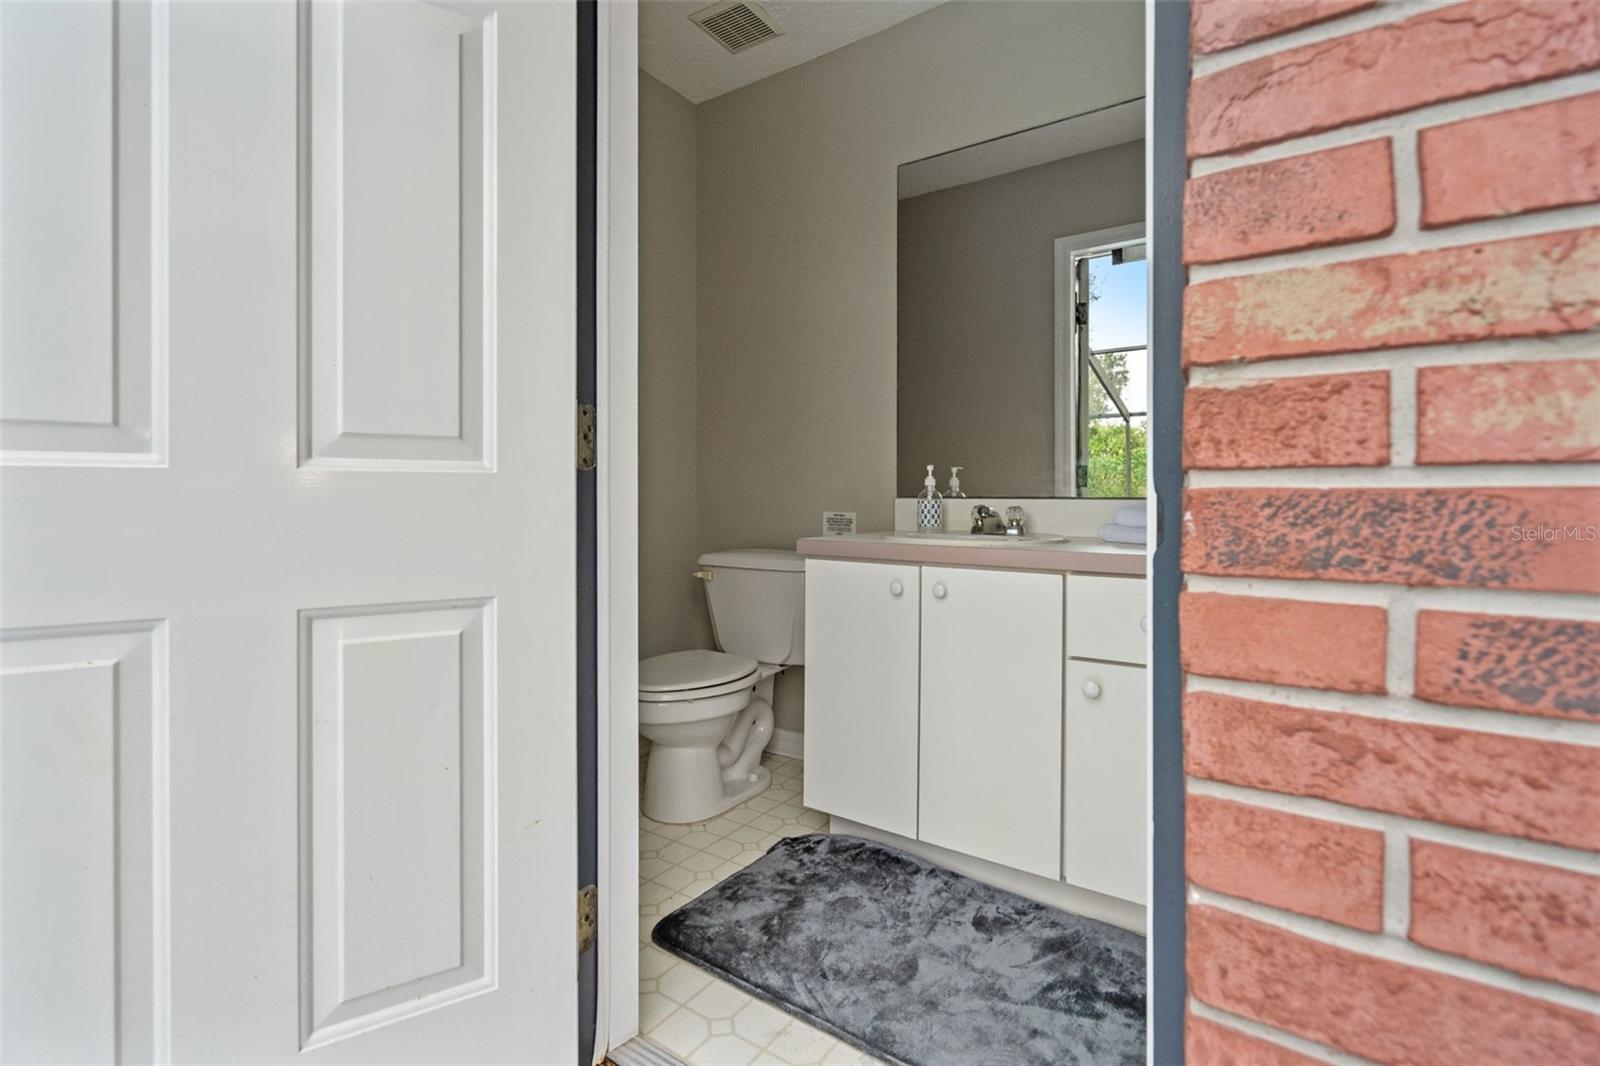
Baths4 + 1 half
CDDNo
Taxes$10,545 (2025)
Garage2-car
Stories1
Days on market3
CountyHillsborough
Flood zoneX (verify)
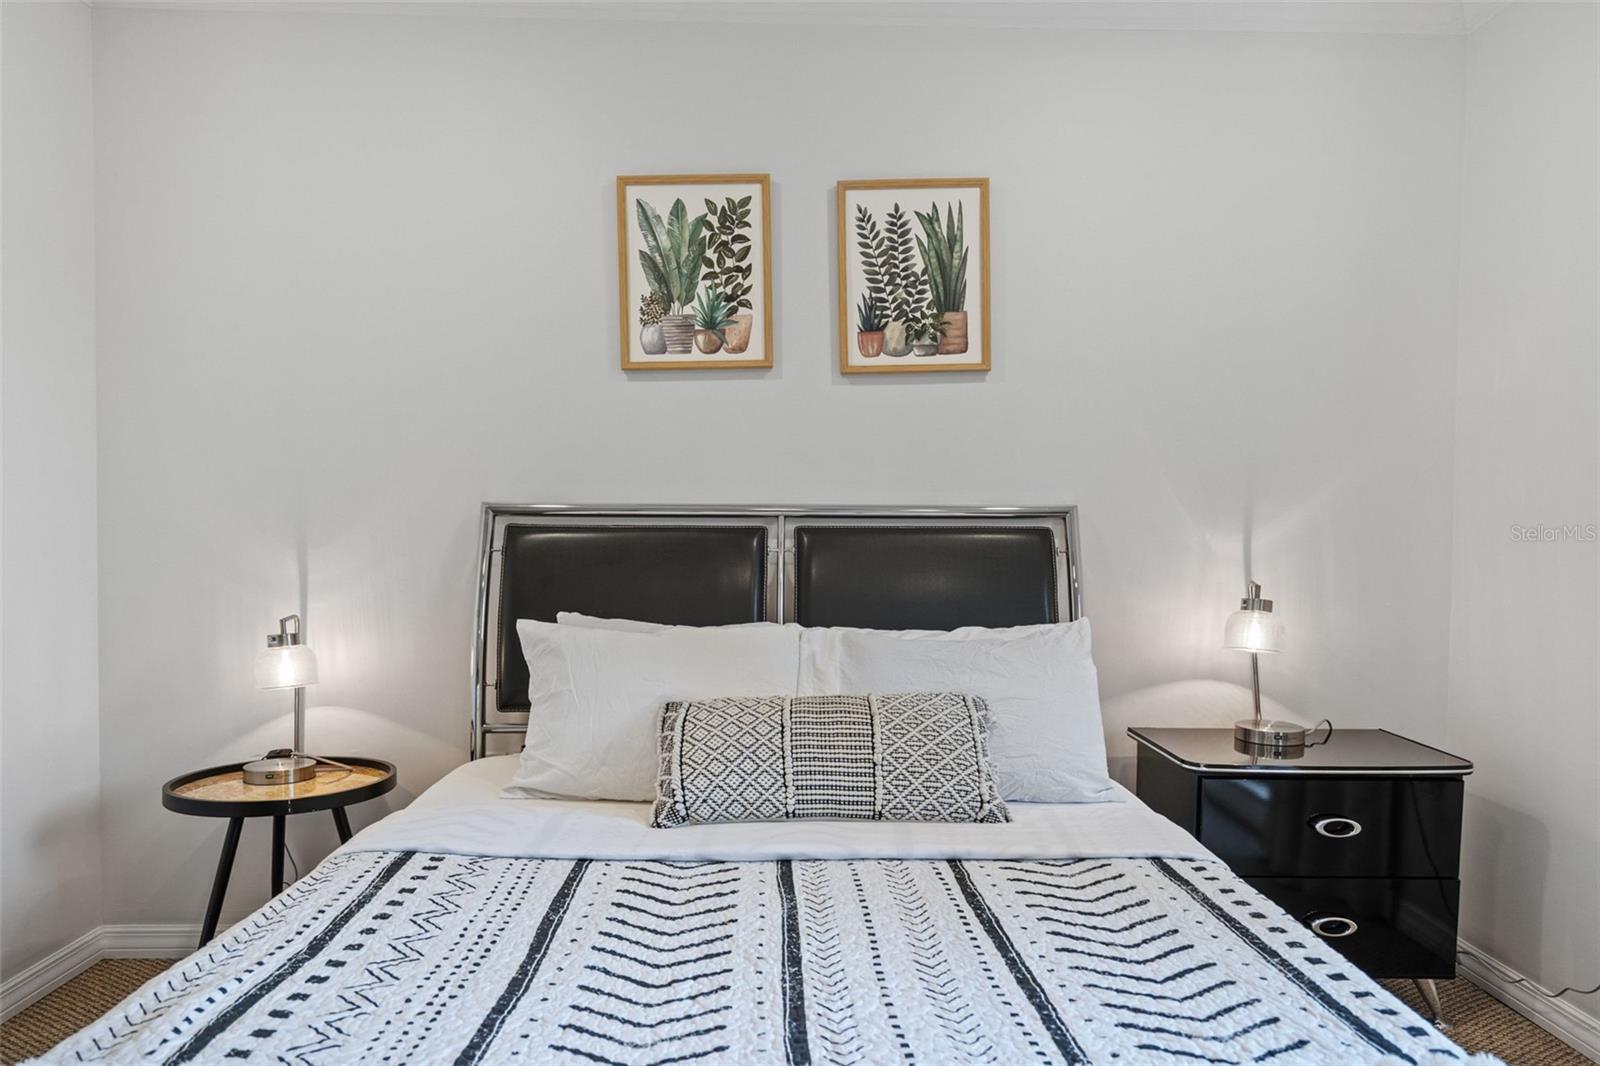
FurnishedFurnished
ListedOct 1, 2026

Features & property details

Interior

Full baths3
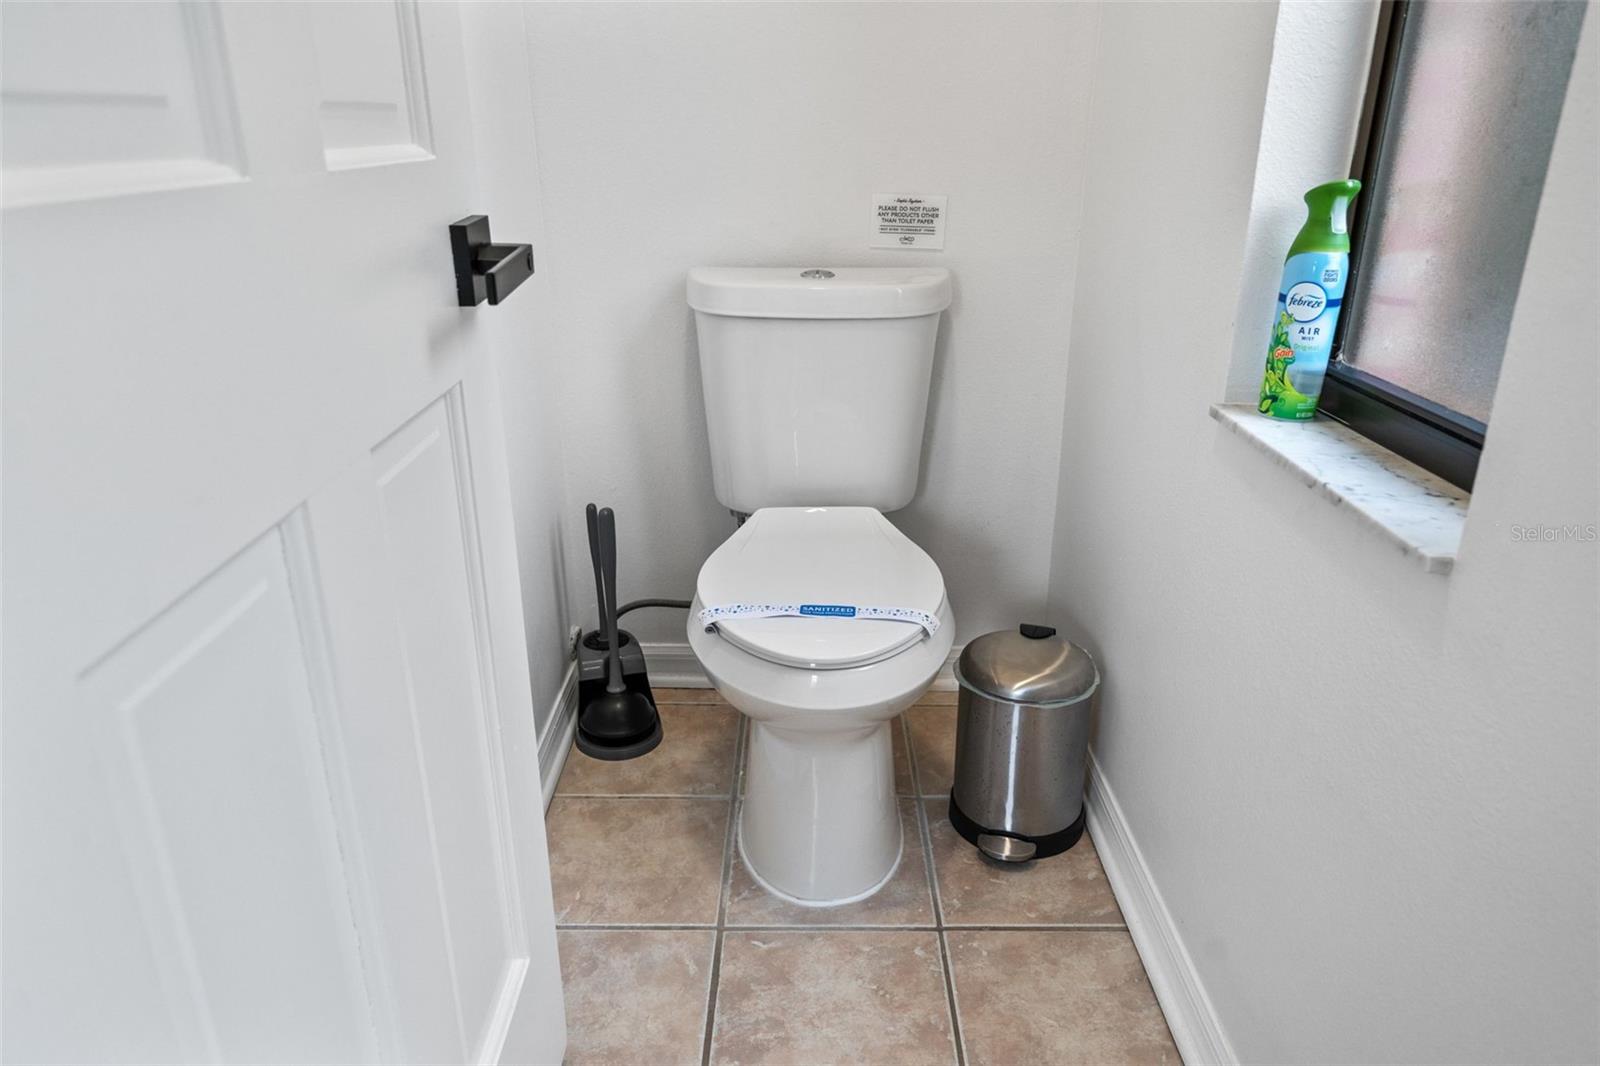
Half baths1
Rooms13
Additional roomsAttic,Family Room
FlooringBamboo, Carpet, Ceramic Tile, Cork, Laminate, Tile
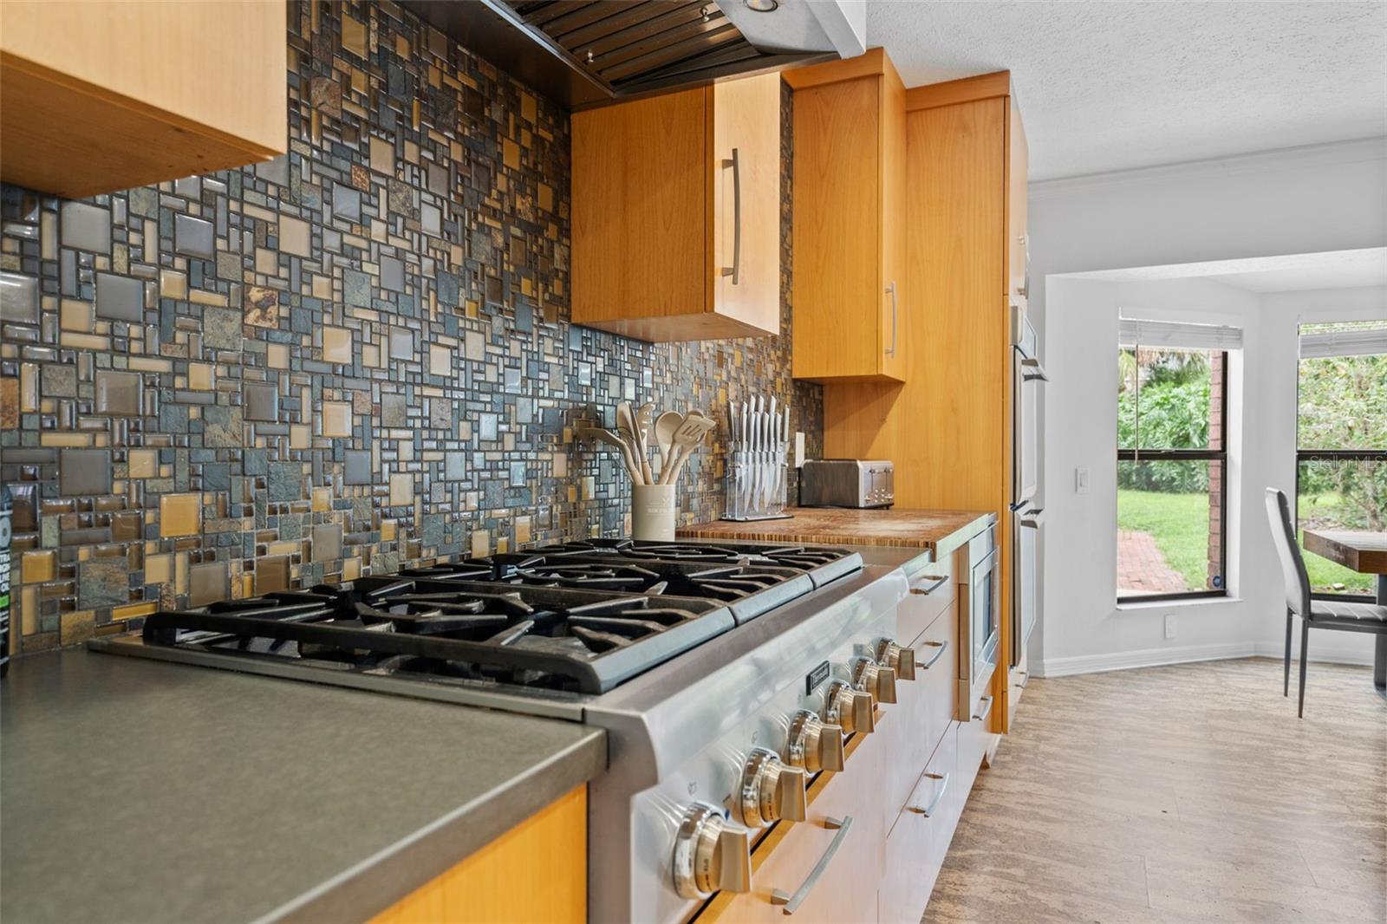
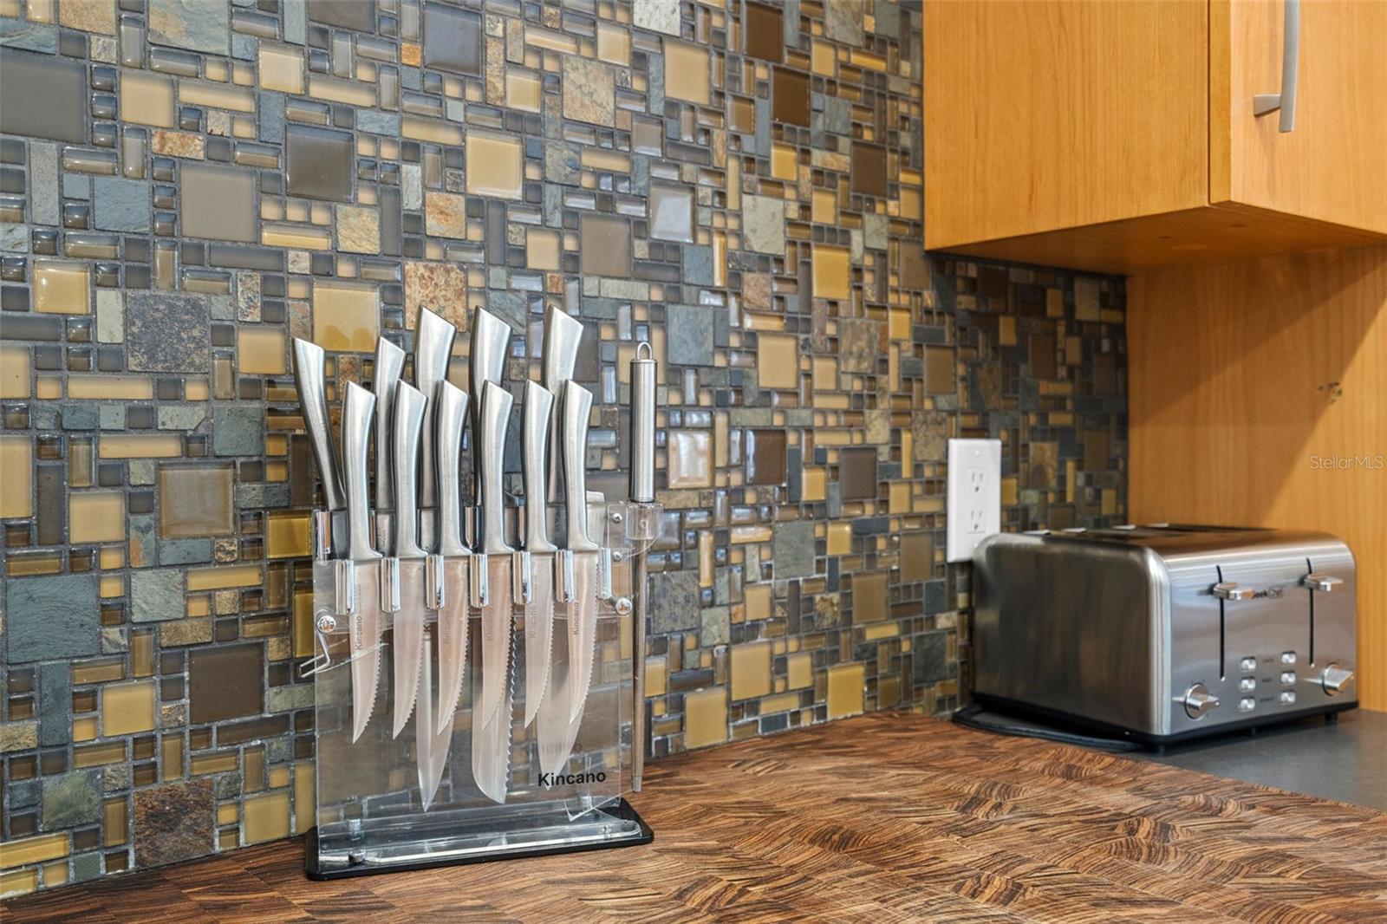
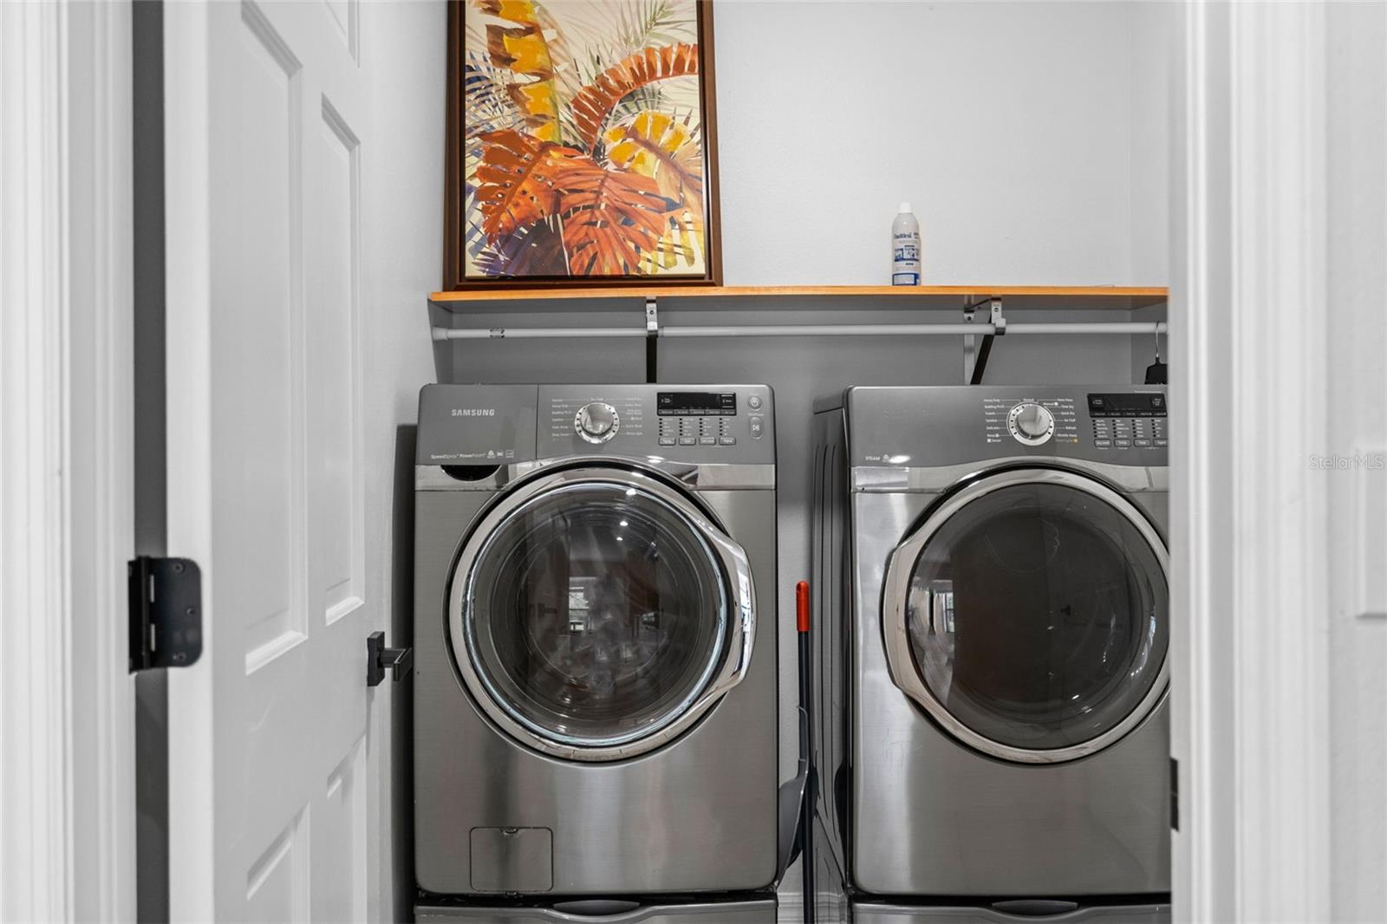
AppliancesBuilt-In Oven, Cooktop, Dishwasher, Dryer, Electric Water Heater, Microwave, Range Hood, Refrigerator, Washer
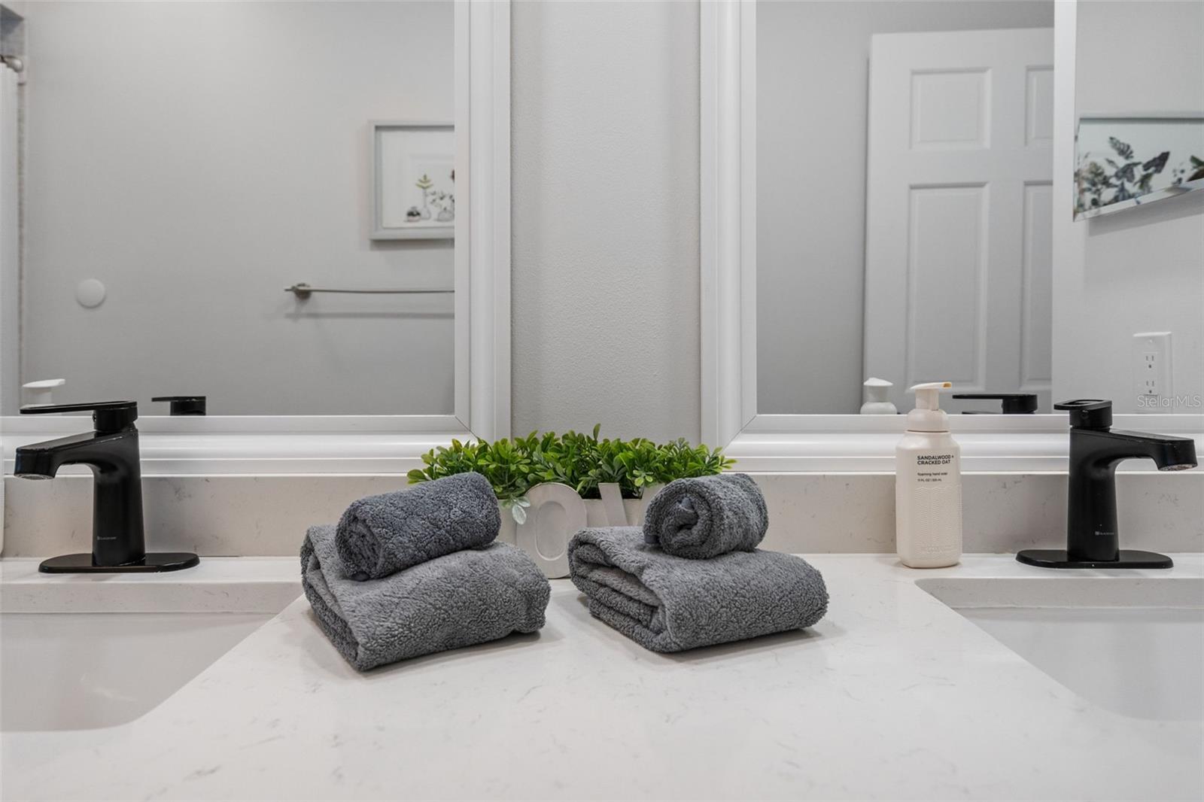
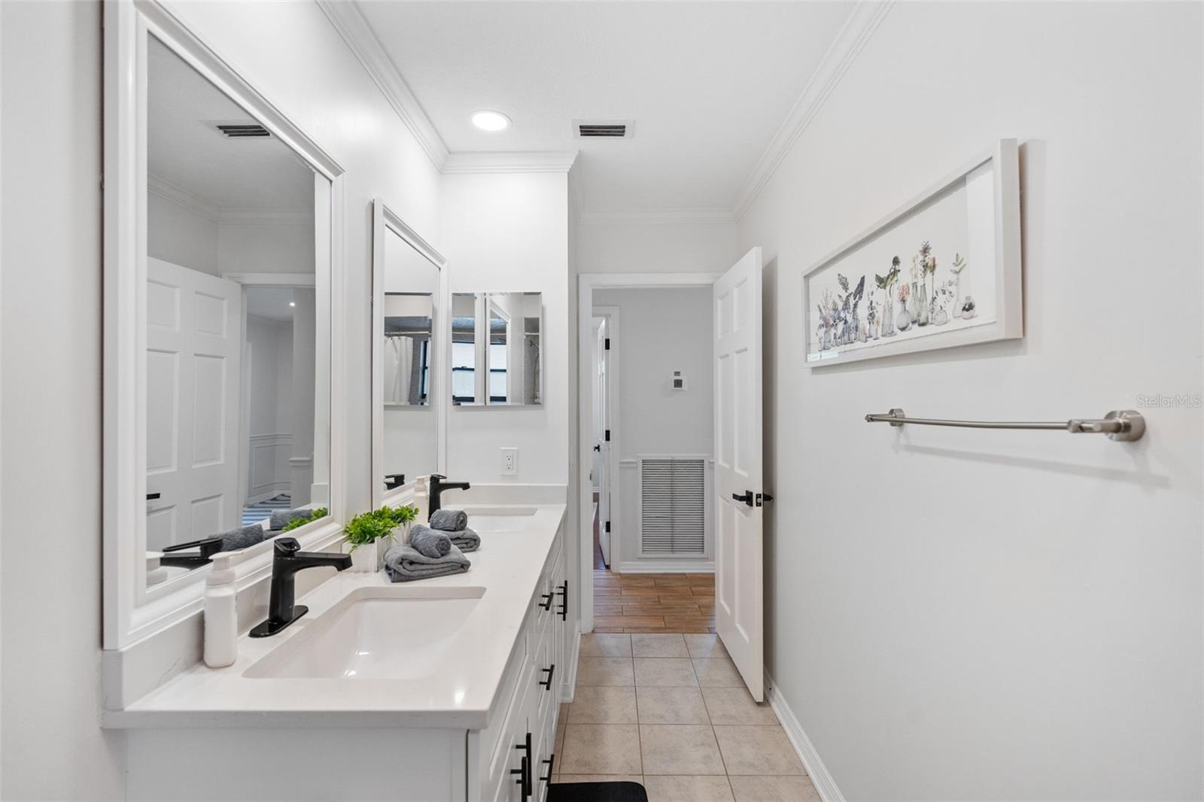
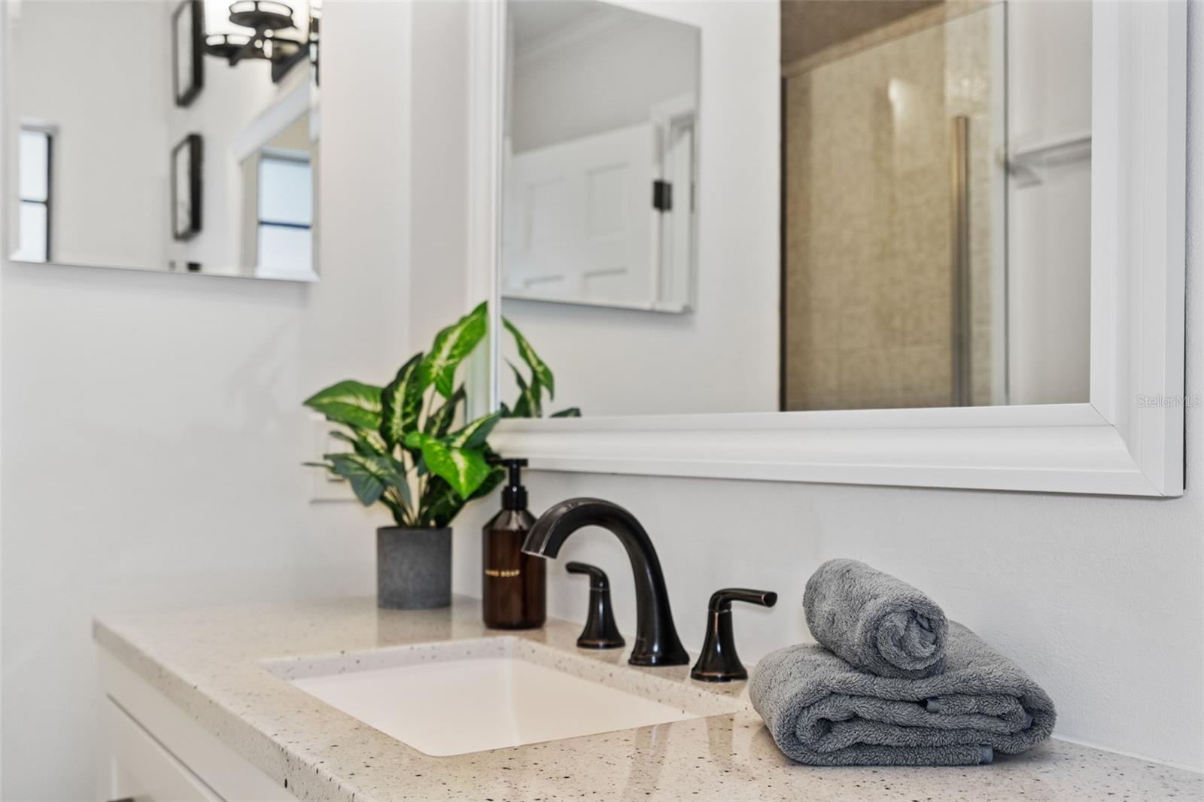
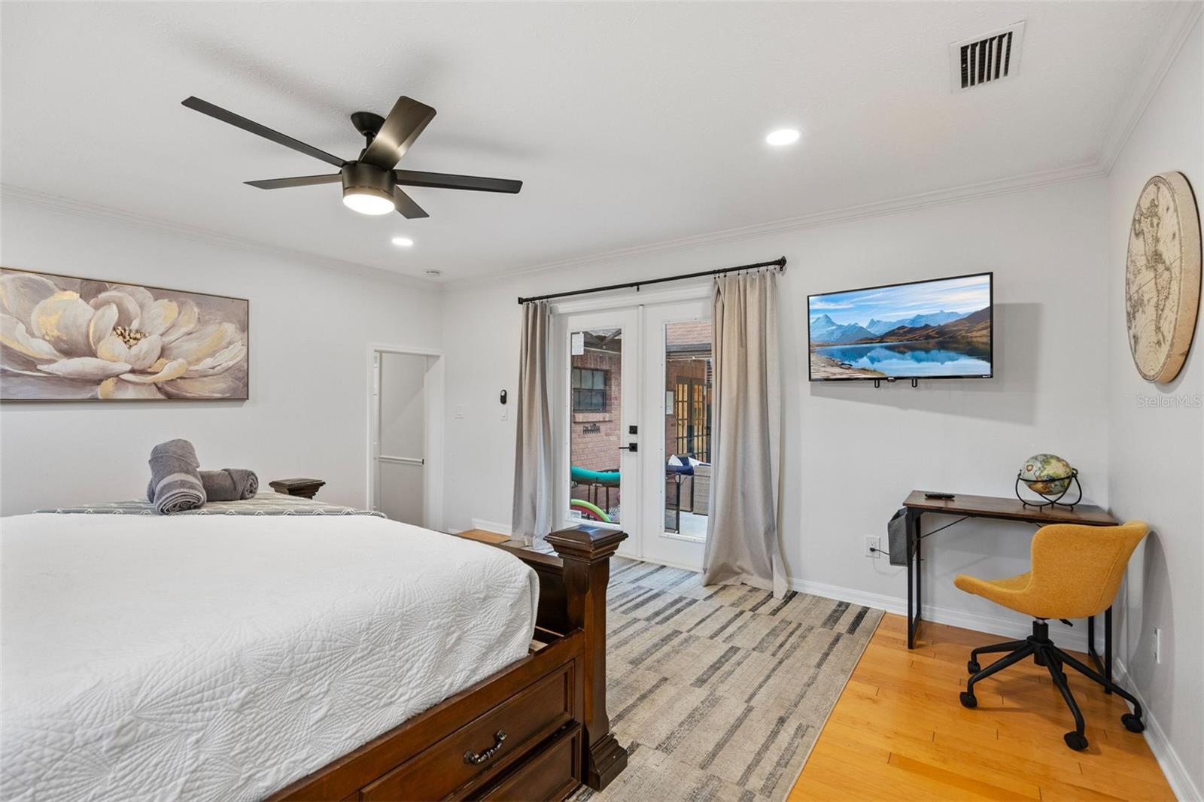
Interior featuresCeiling Fans(s), Chair Rail, Crown Molding, Eat-in Kitchen, Kitchen/Family Room Combo, Living Room/Dining Room Combo, Solid Surface Counters, Thermostat, Walk-In Closet(s), Window Treatments
LaundryInside, Laundry Room
FireplaceYes
Fireplace featuresFamily Room, Wood Burning
WindowsBlinds
CoolingCentral Air, Zoned
HeatingCentral, Heat Pump
In-law suite0

Exterior & lot

Exterior featuresPrivate Mailbox, Sidewalk
Patio & porchCovered, Patio, Porch, Screened
ViewTrees/Woods
Lot featuresLandscaped, Sidewalk, Paved
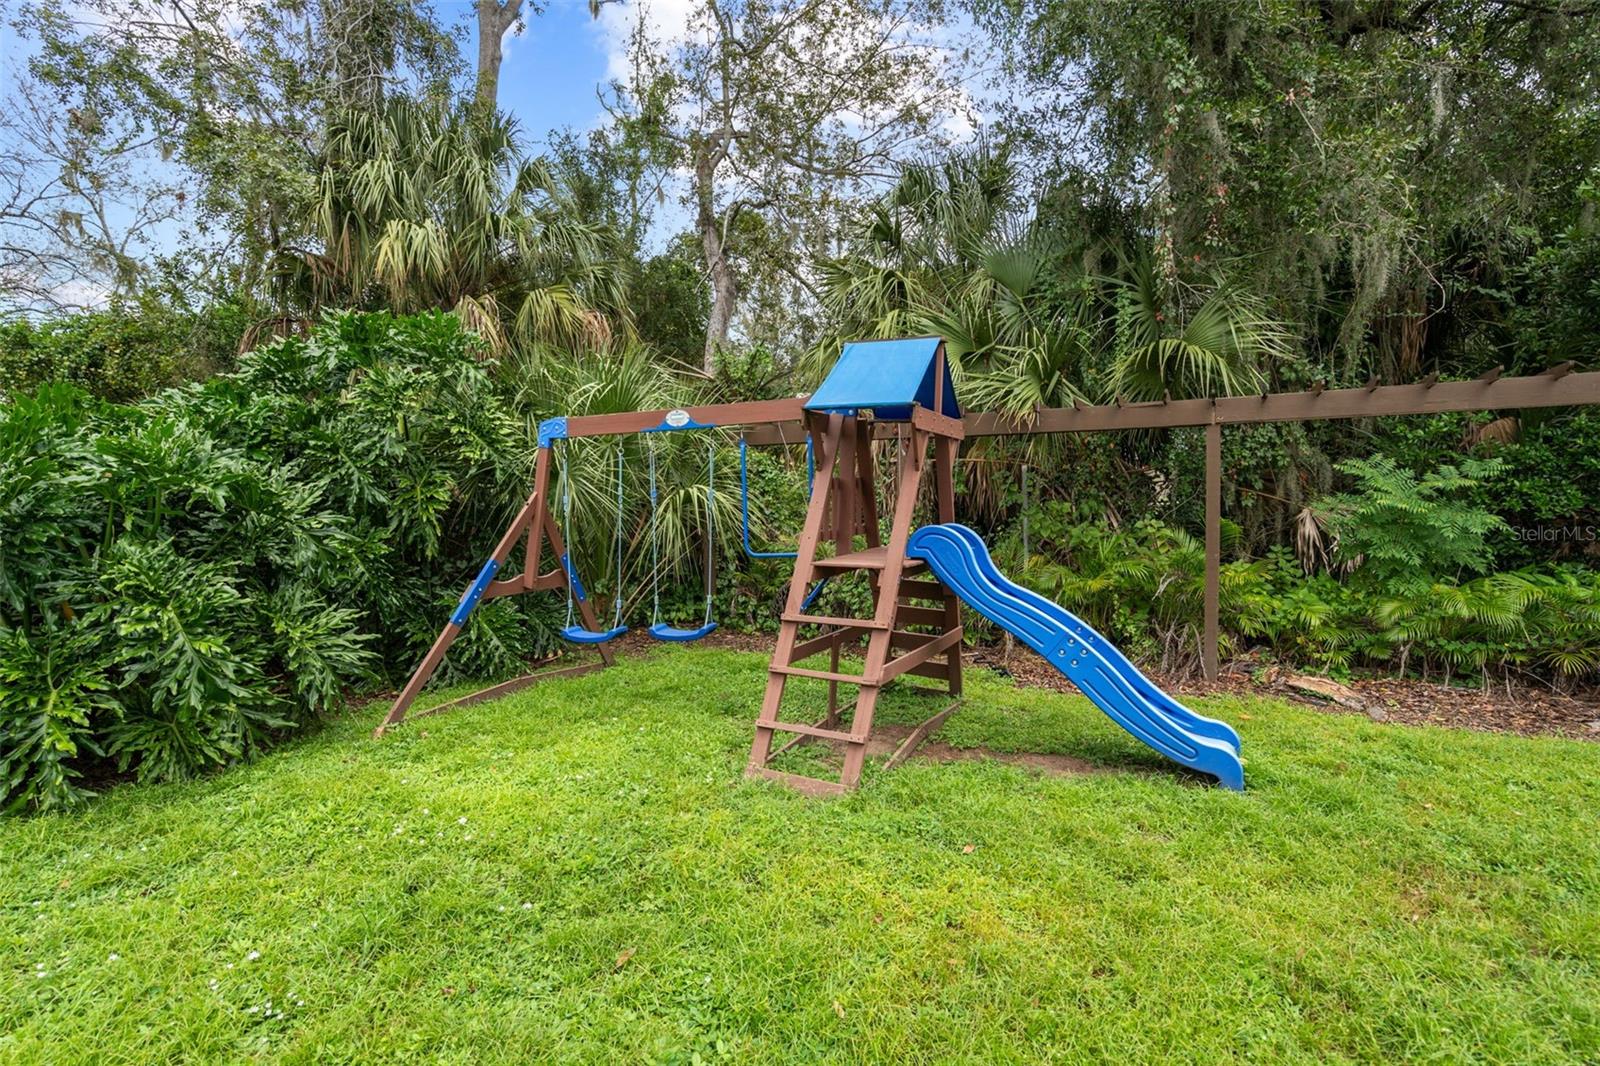
VegetationMature Landscaping, Oak Trees, Trees/Landscaped
FacesWest
Road surfaceAsphalt

Construction

StyleContemporary
ConstructionBrick, Stucco
FoundationSlab
RoofShingle
Living area sourcePublic Records
Building area (sq ft)3,439

Parking

GarageYes
Attached garageYes
Garage dimensions24x18
CarportNo
Parking featuresDriveway, Garage Door Opener, Garage Faces Rear, Off Street, Parking Pad

Pool & water

PoolGunite, Heated, In Ground, Lighting, Screen Enclosure
Waterfront feet0
Dock0

Community & HOA

Fee requirementNone
Approval required0
Total monthly fees$0
Total annual fees$0
Community featuresStreet Lights
55+ communityNo
PetsYes
Minimum leaseNo Minimum
Lease restrictions0

Utilities & efficiency

UtilitiesCable Connected, Electricity Connected, Propane, Public, Water Connected
SewerSeptic Tank
Water sourcePublic

Financial & terms

CDD0
Tax year2,025
Homestead0
Listing termsCash, Conventional, VA Loan
OwnershipFee Simple
Special conditionsNone
PossessionClose Of Escrow
Home warrantyNo
ZoningRSC-3
OccupantVacant
MLS area33511 - Brandon

Where it sits

Approximate location shown. Exact address available on request per listing brokerage.

Schools

ElementaryCimino-HBHillsborough County
MiddleBurns-HBHillsborough County
HighBloomingdale-HBHillsborough County

School assignments change; verify with the district before relying on them.
Where you'd be
DOGWOOD HILLS UNIT 3, Florida

BRANDON · Hillsborough County

MLS# MFRC7531492Listing courtesy of REALTY ONE GROUP MVPLast updated Oct 5, 2026, 12:08 PM
$599,0004616 ACKERLY WAY · BRANDON
TourAsk