

HomeProperty Search
Buyers
Sellers
Investors
Areas
About
Property Search/BRADENTON/ESPLANADE PH VIII SUBPHASE A & B
Active14 days on market
$1,185,000

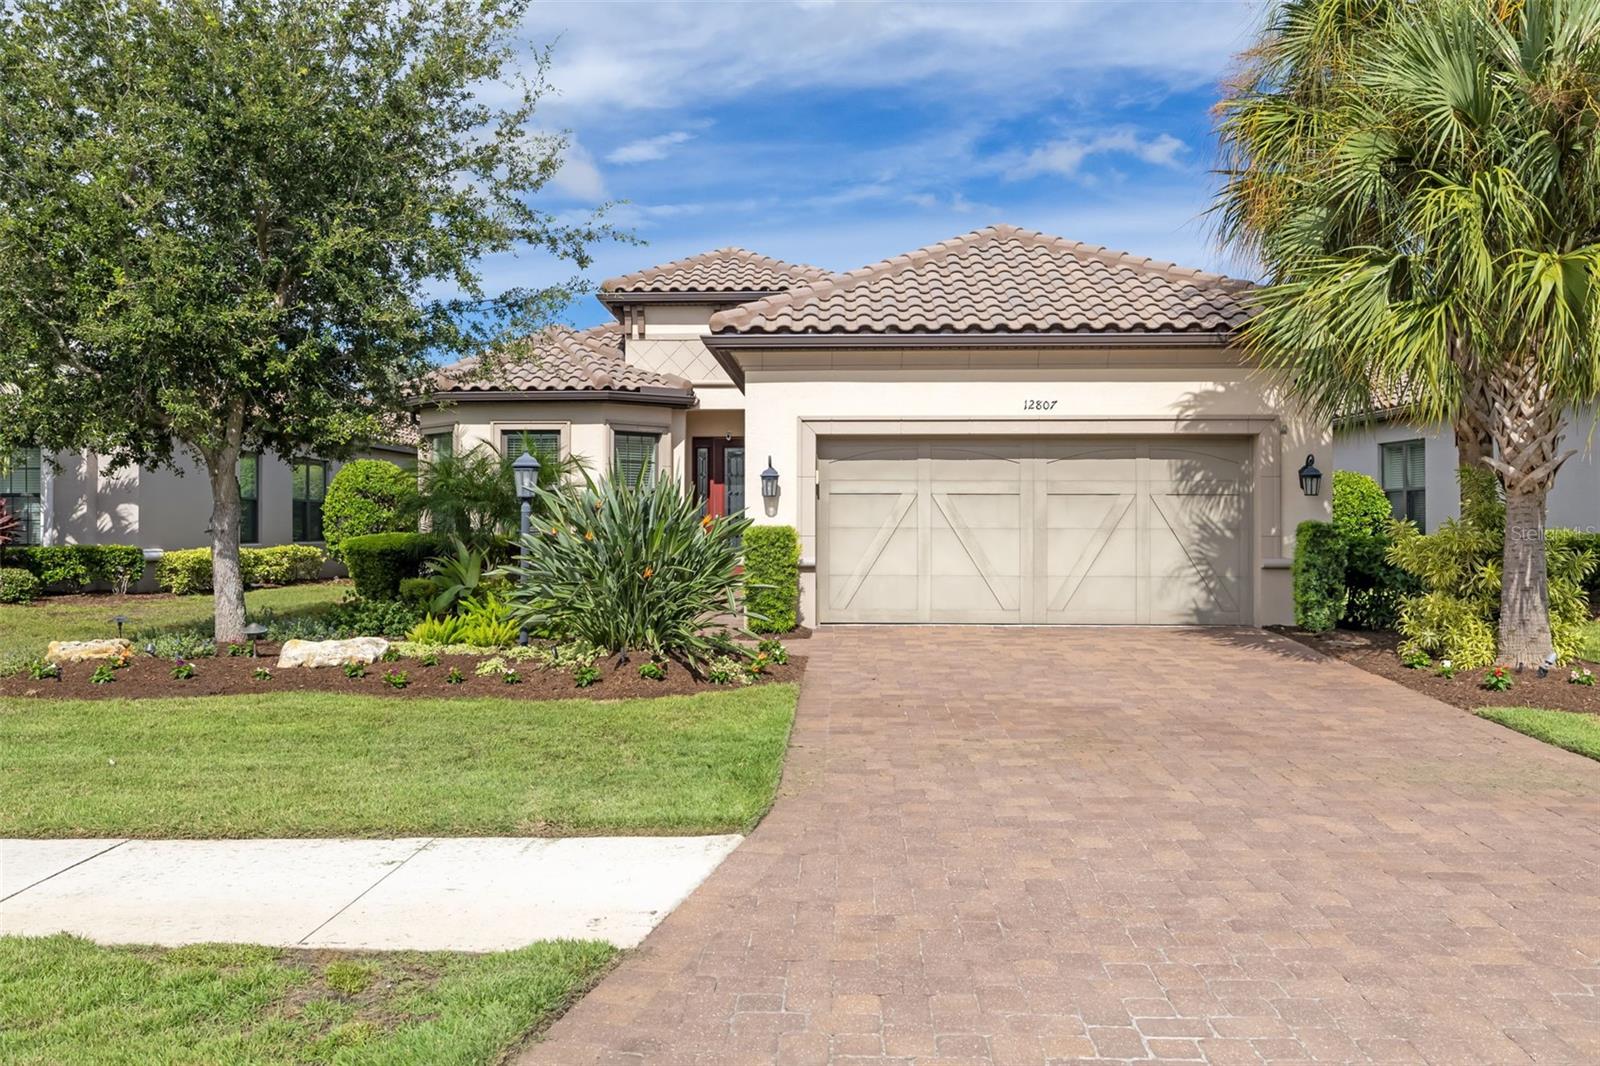
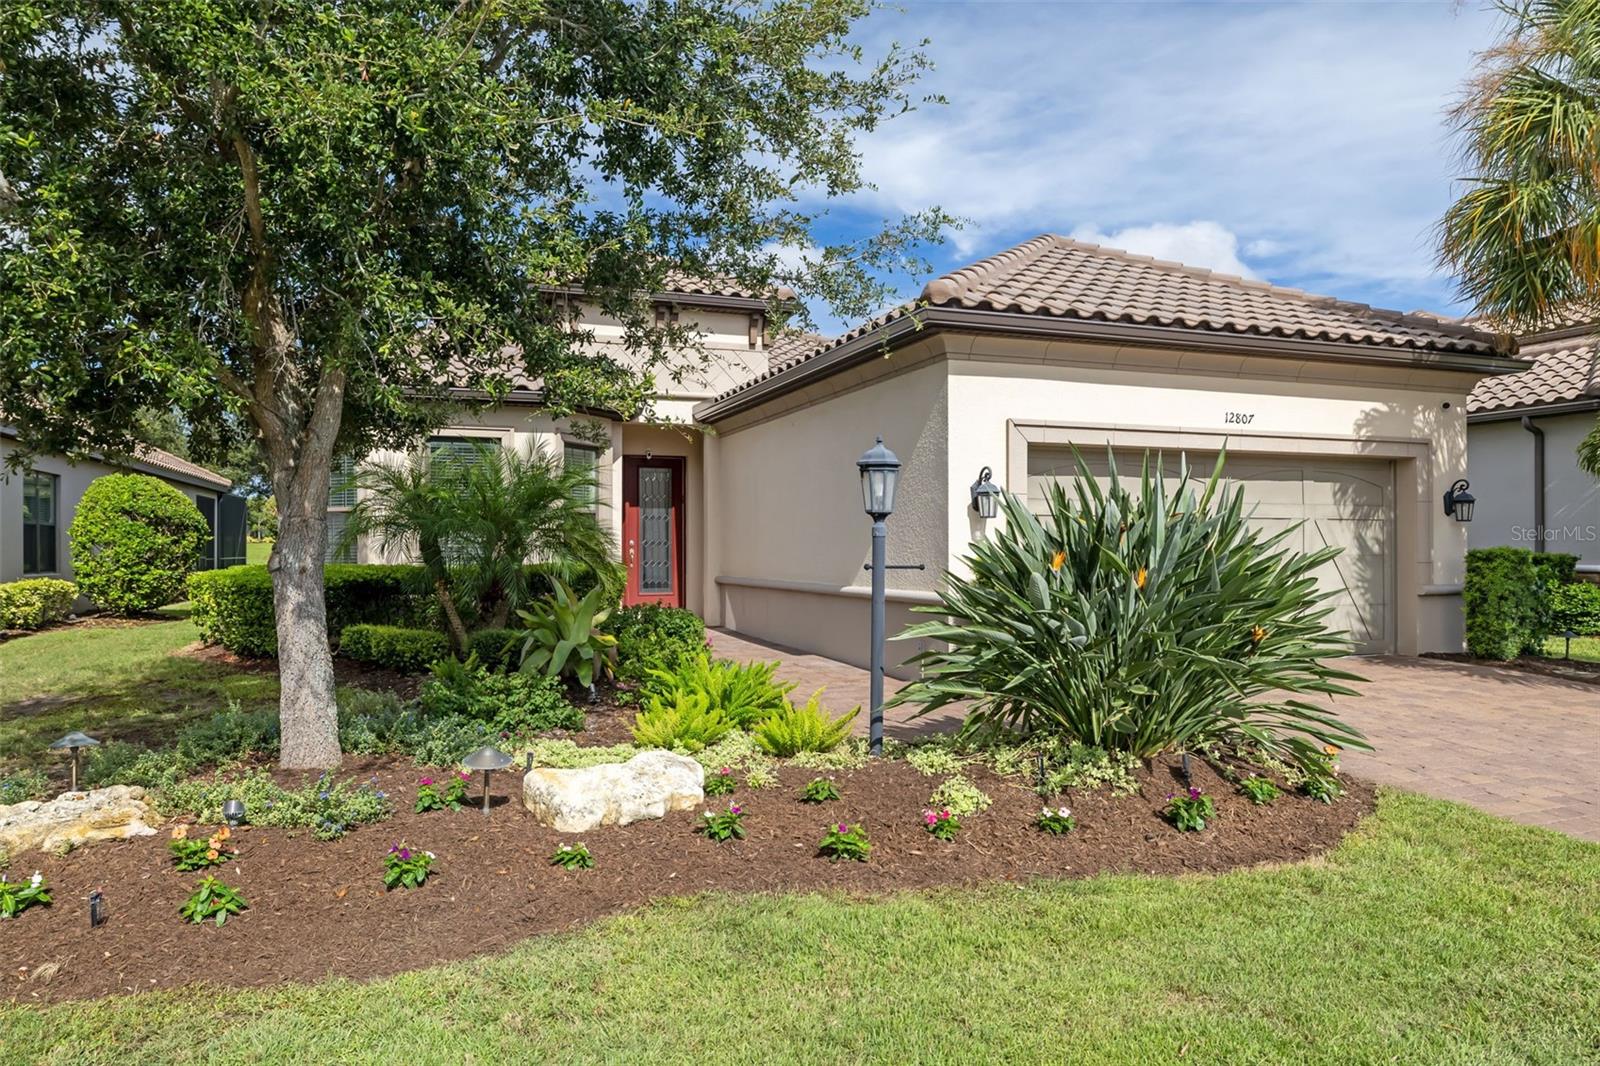
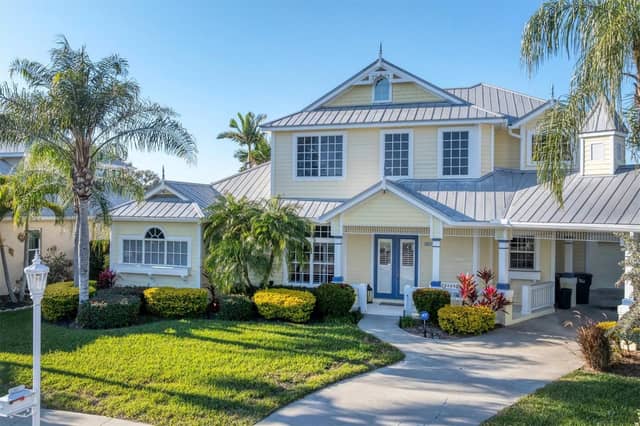
12807 SORRENTO WAYBRADENTON, FL 34211ESPLANADE PH VIII SUBPHASE A & B · Single Family Residence

3Beds
4Baths
2,130Sq ft
0.2 acLot
2-carGarage
2019Built
YesPool

About this home

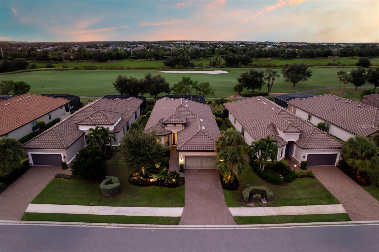
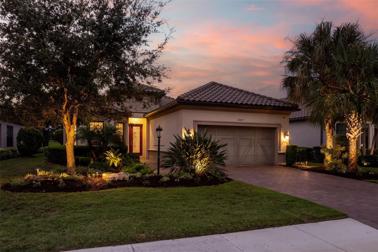
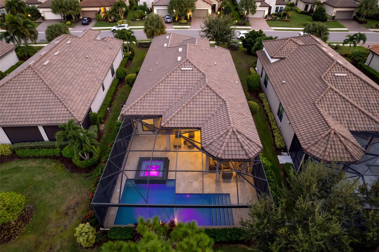
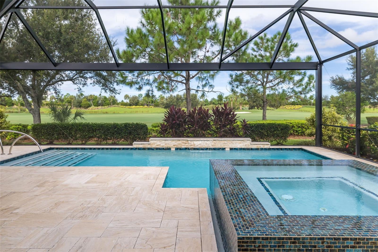
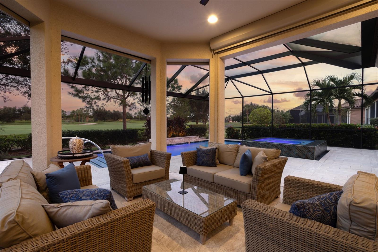
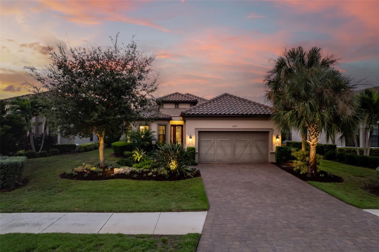
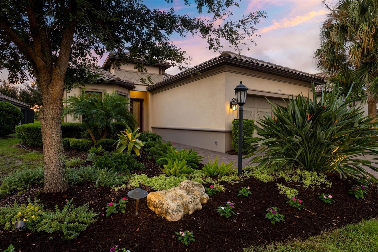
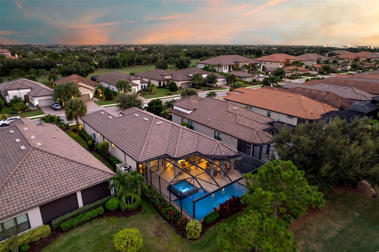
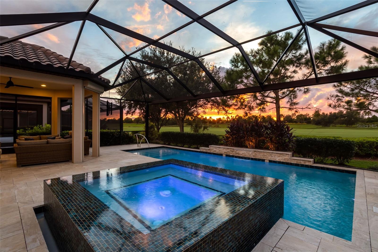
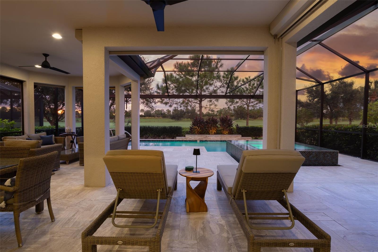
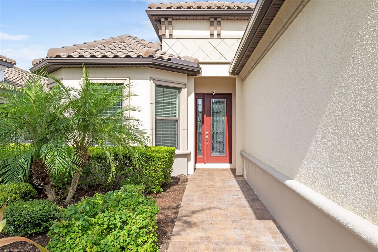
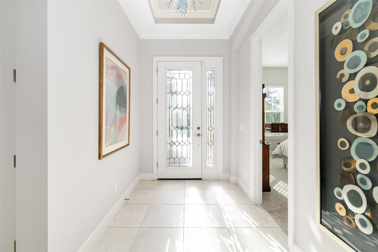
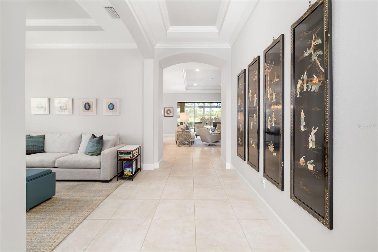
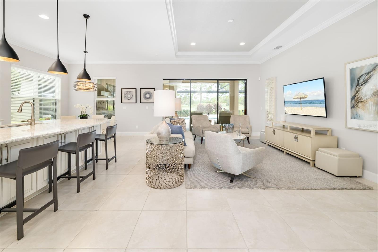
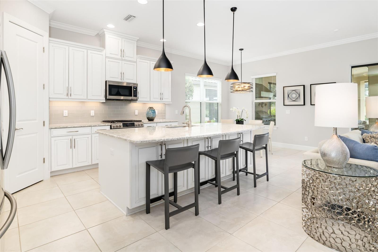
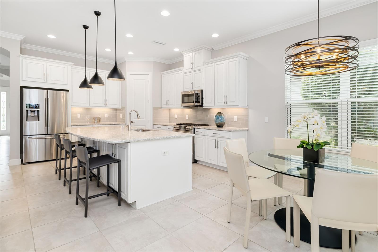
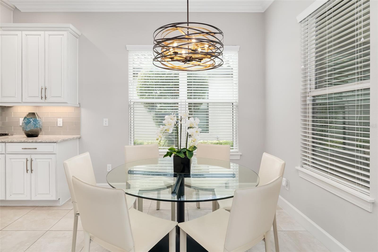
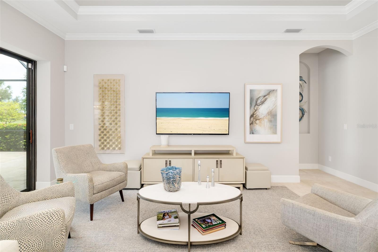
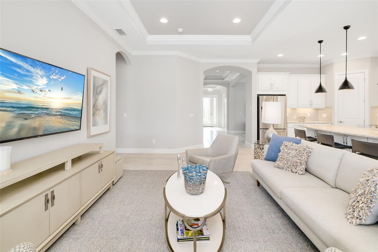
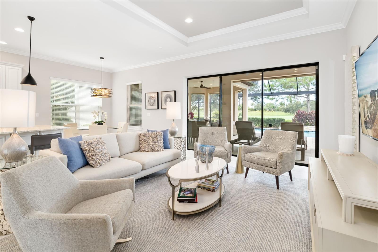
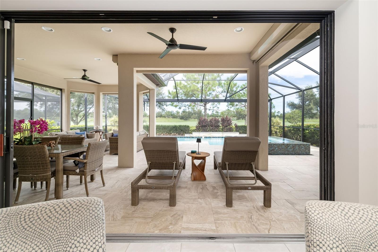
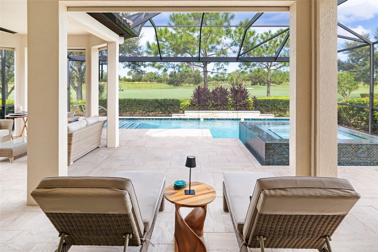
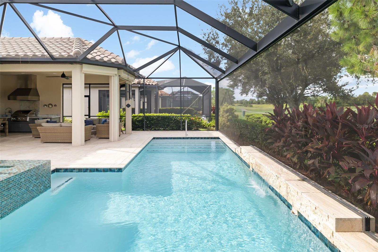
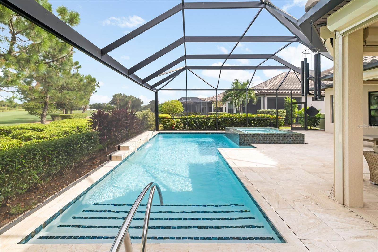
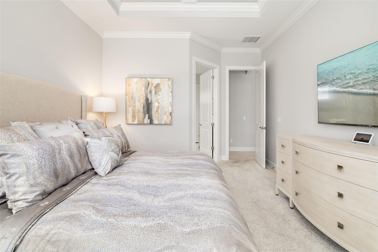
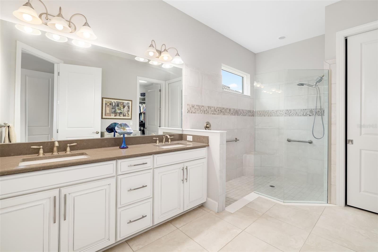
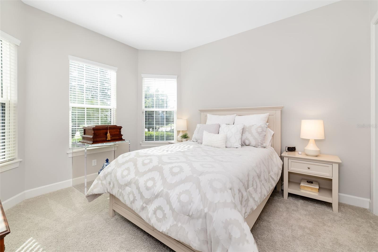
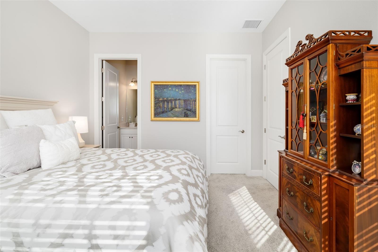
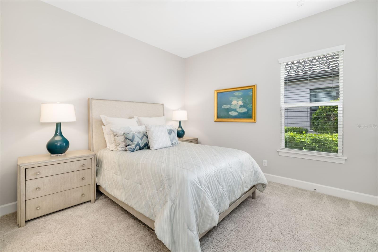
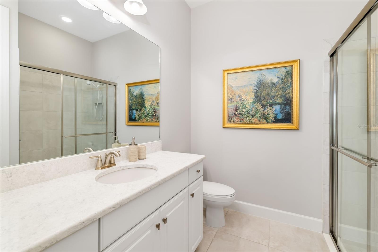
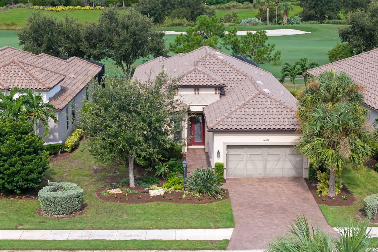
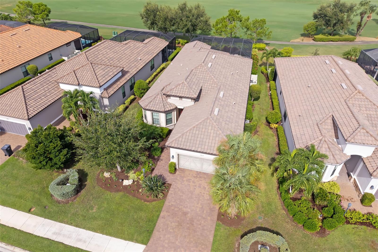
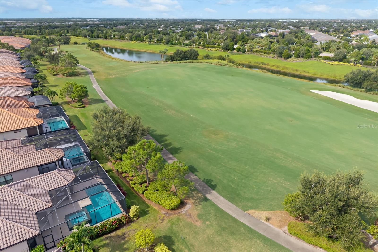
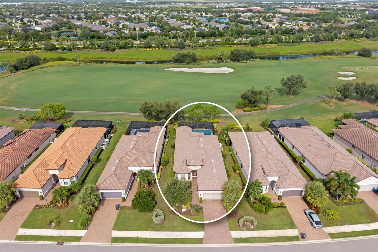
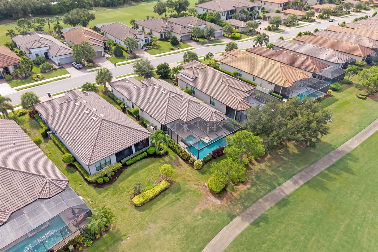
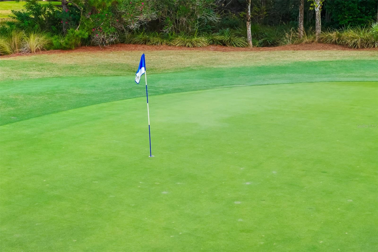
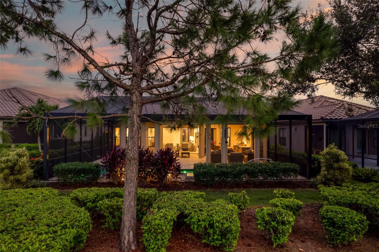
Welcome to a special kind of Florida living that feels both refined and effortlessly relaxed. This expanded 3-bedroom, 3 ½ bath home in Esplanade Golf & Country Club embodies casual elegance evident from the moment you arrive. The home’s open layout is filled with natural light and directs your attention to wide views of the lush 11th fairway and the colorful glow of evening sunsets. The kitchen and great room form the heart of the home, designed for everyday living and easy entertaining, with a seamless connection to the outdoors. Thoughtful details create an atmosphere that is polished yet v…

Description as provided by the listing brokerage.

Highlights

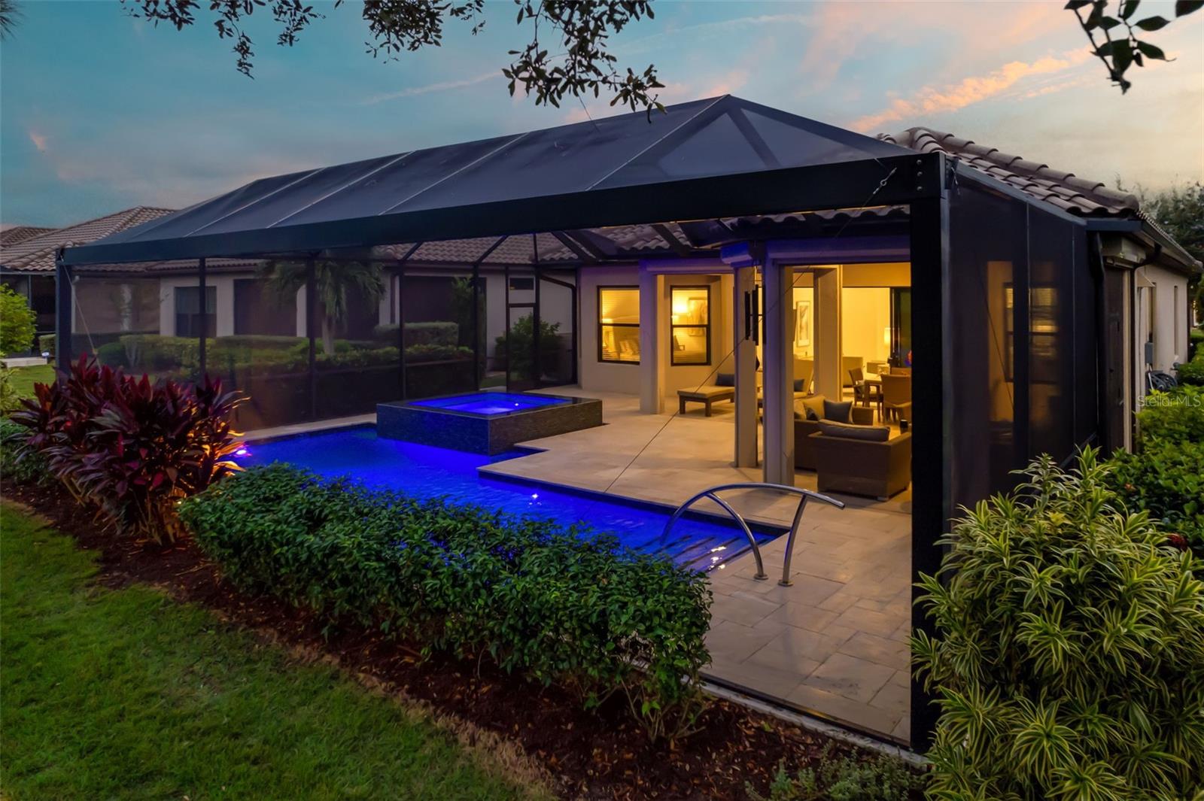
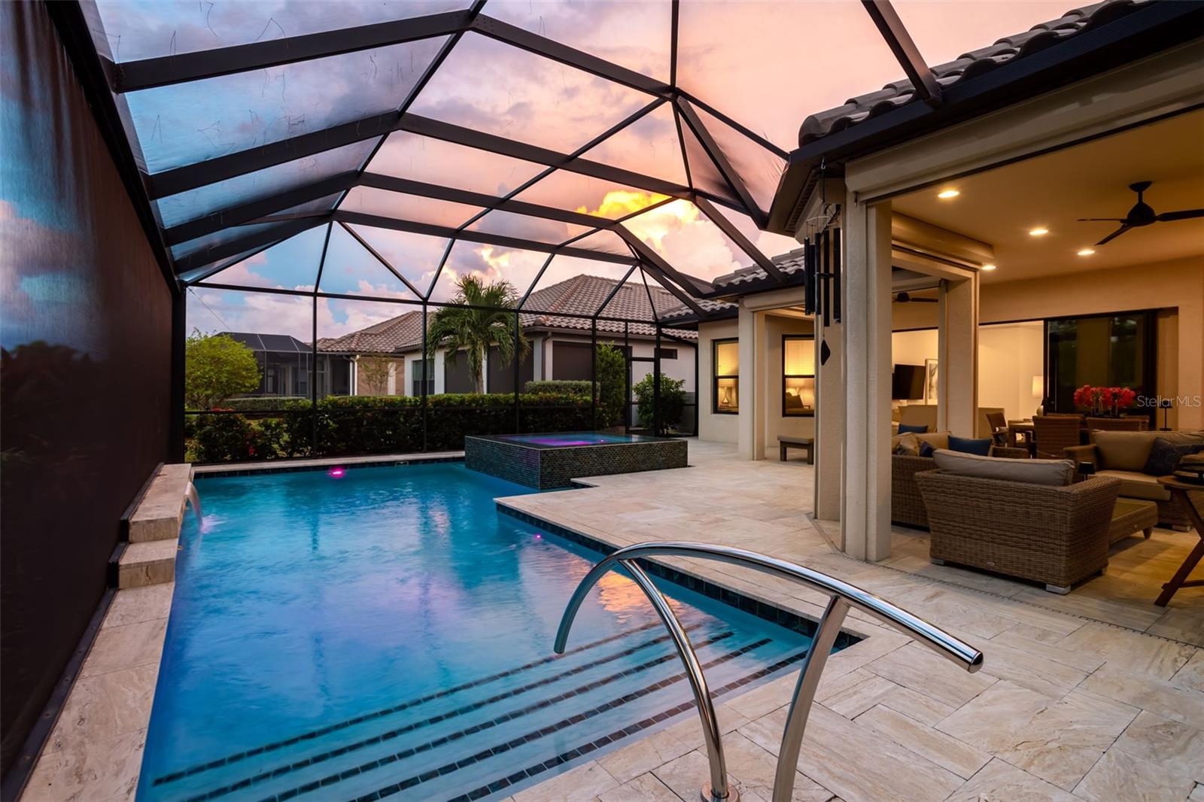
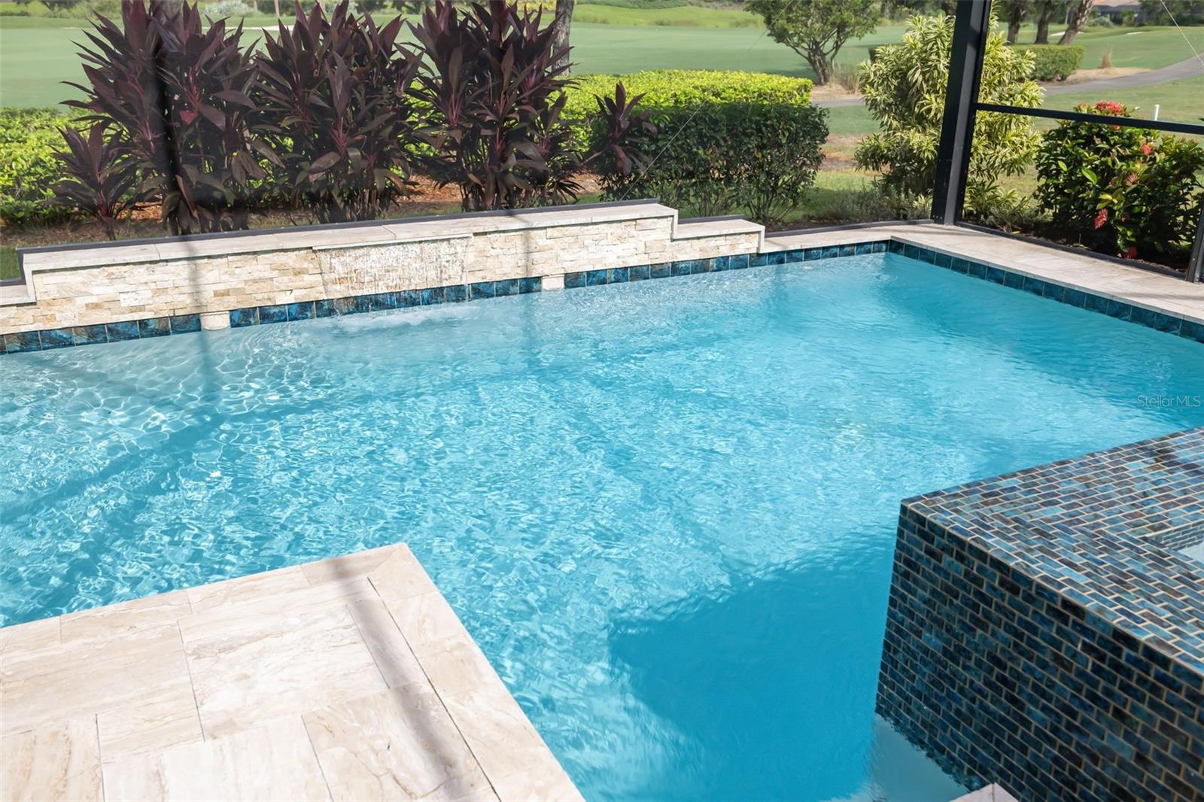
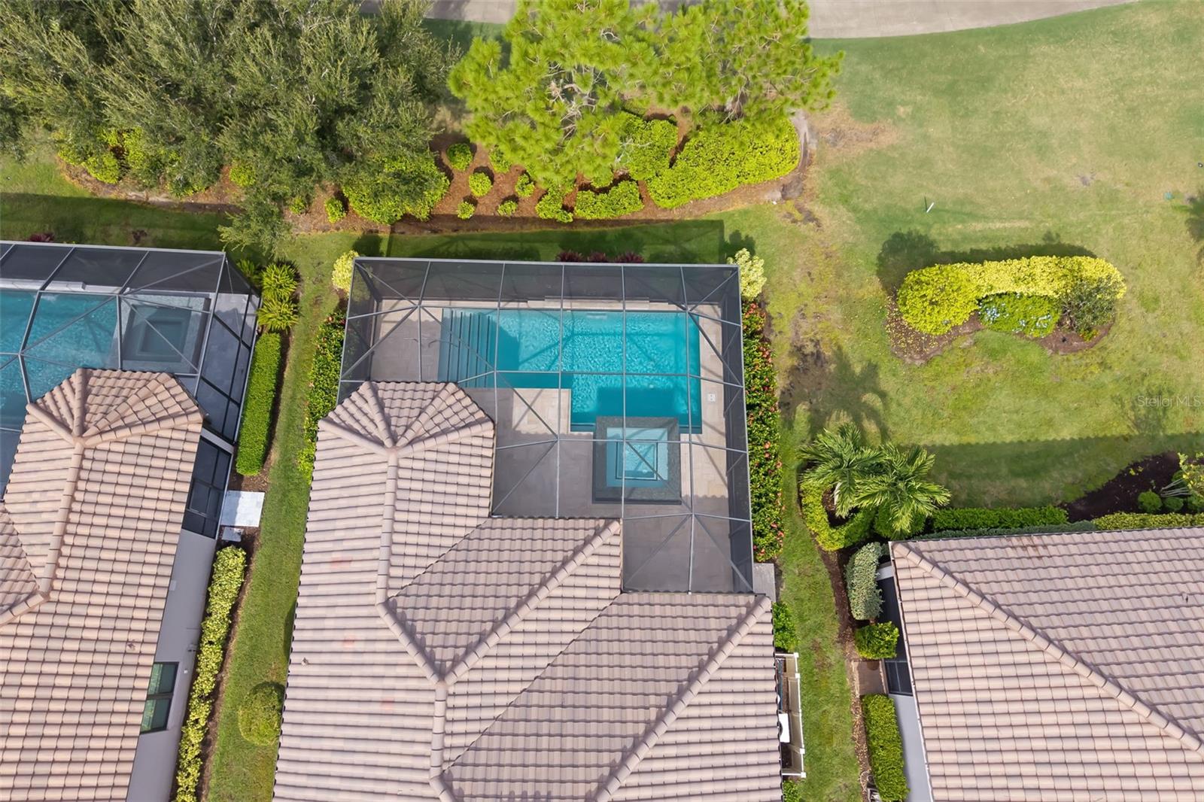
  • Heated saltwater pool
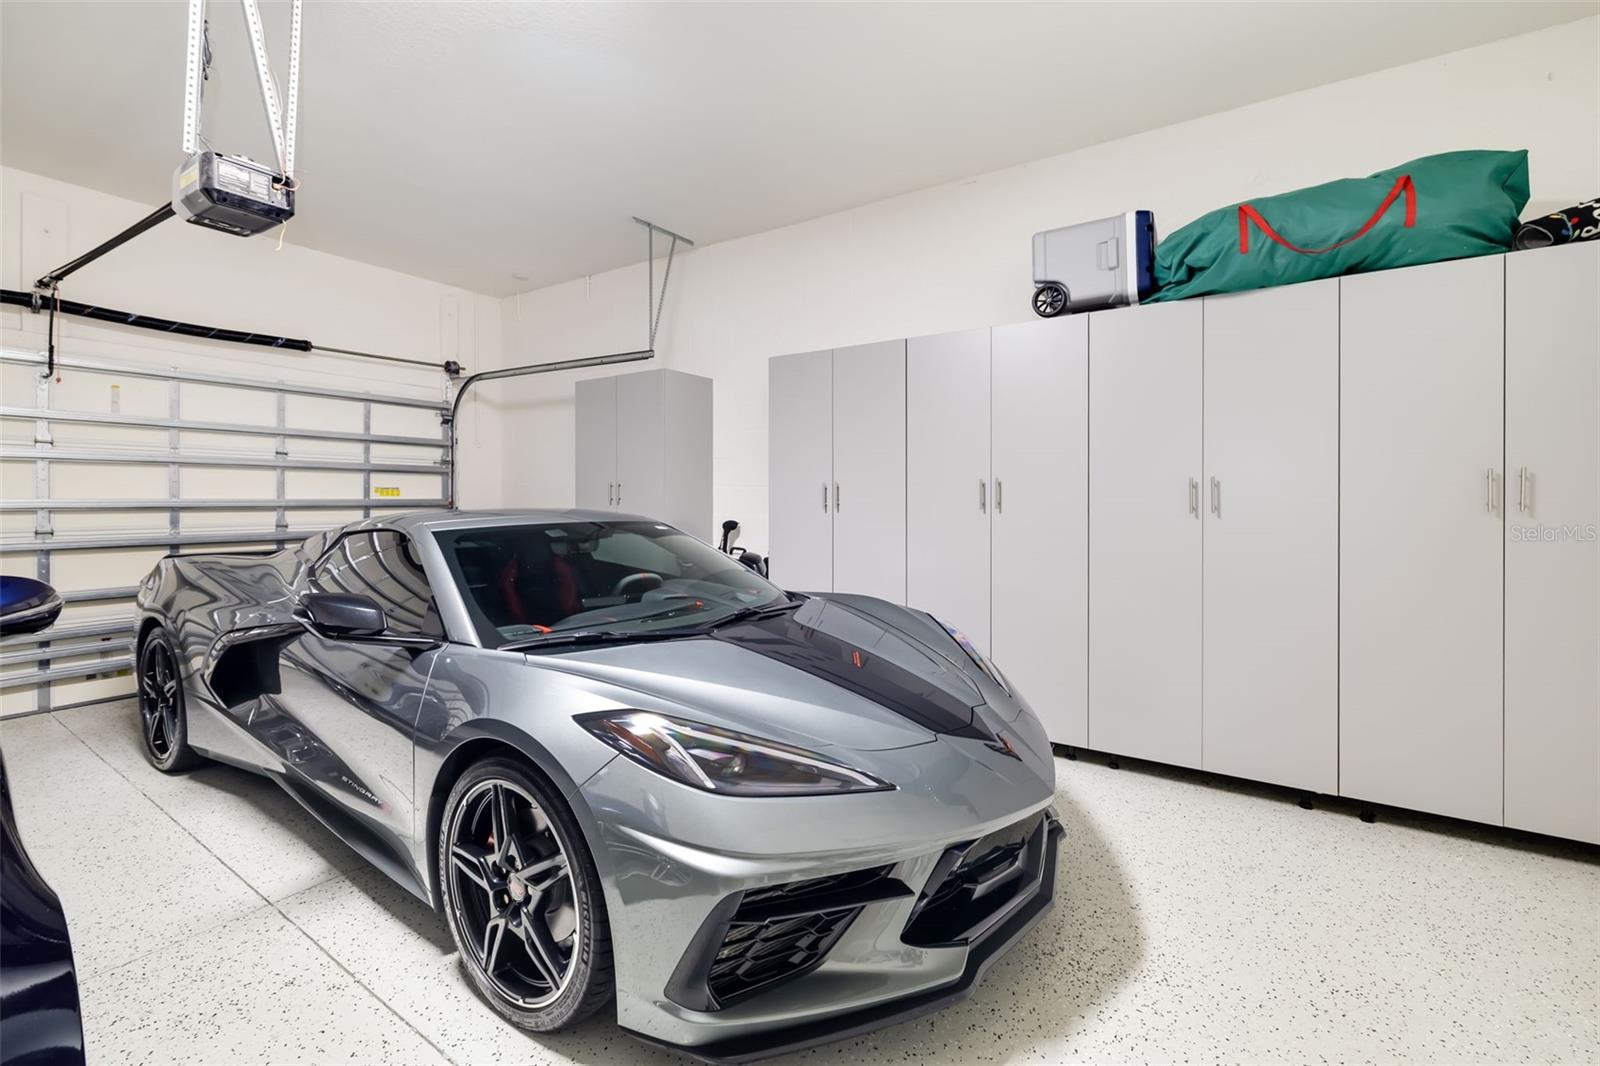
  • 2-car garage
  • Gray Water System
  • Hurricane Shutters
  • Lighting
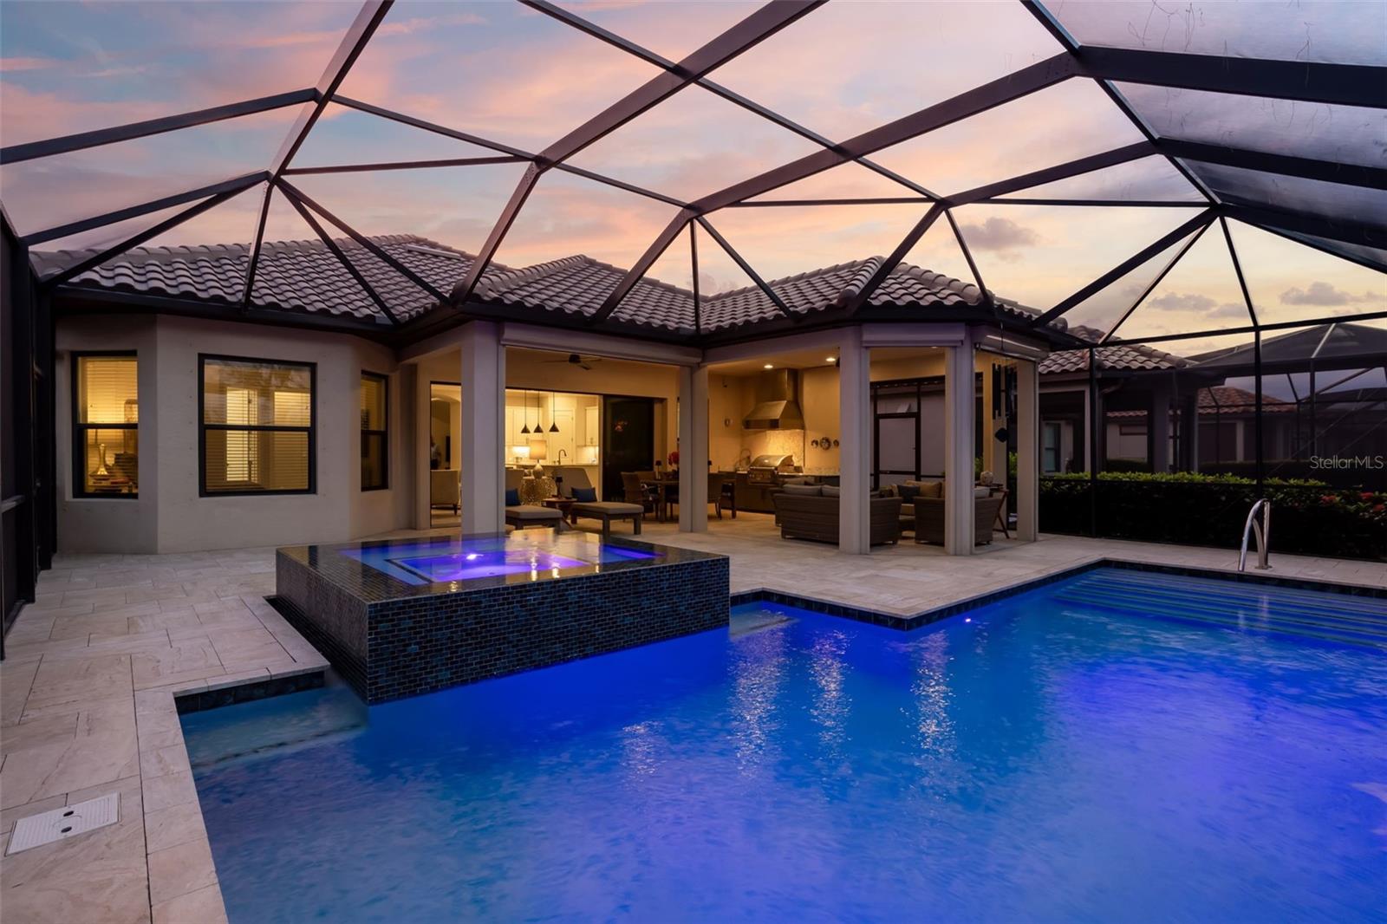
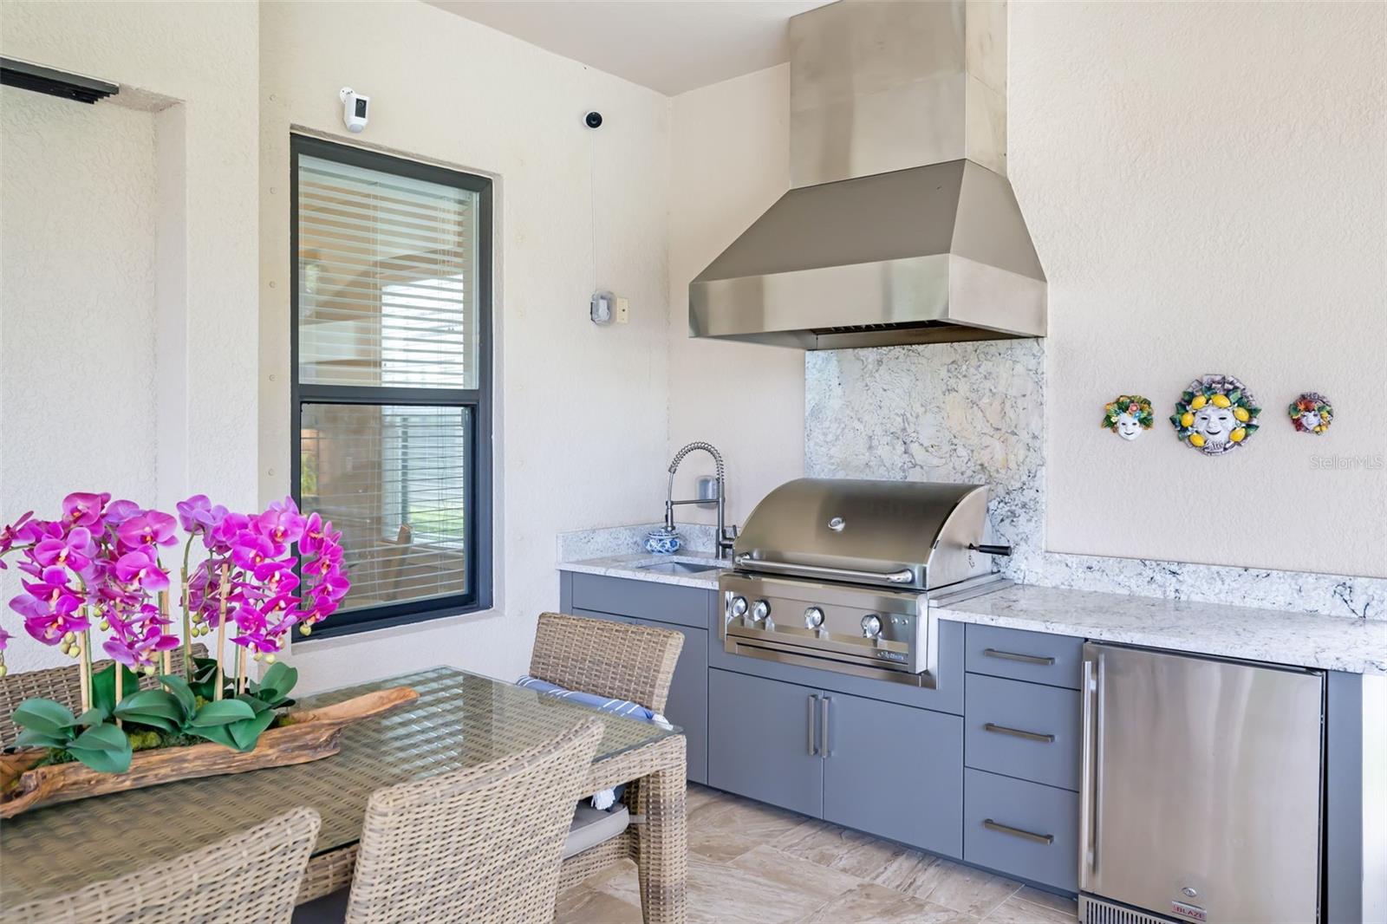
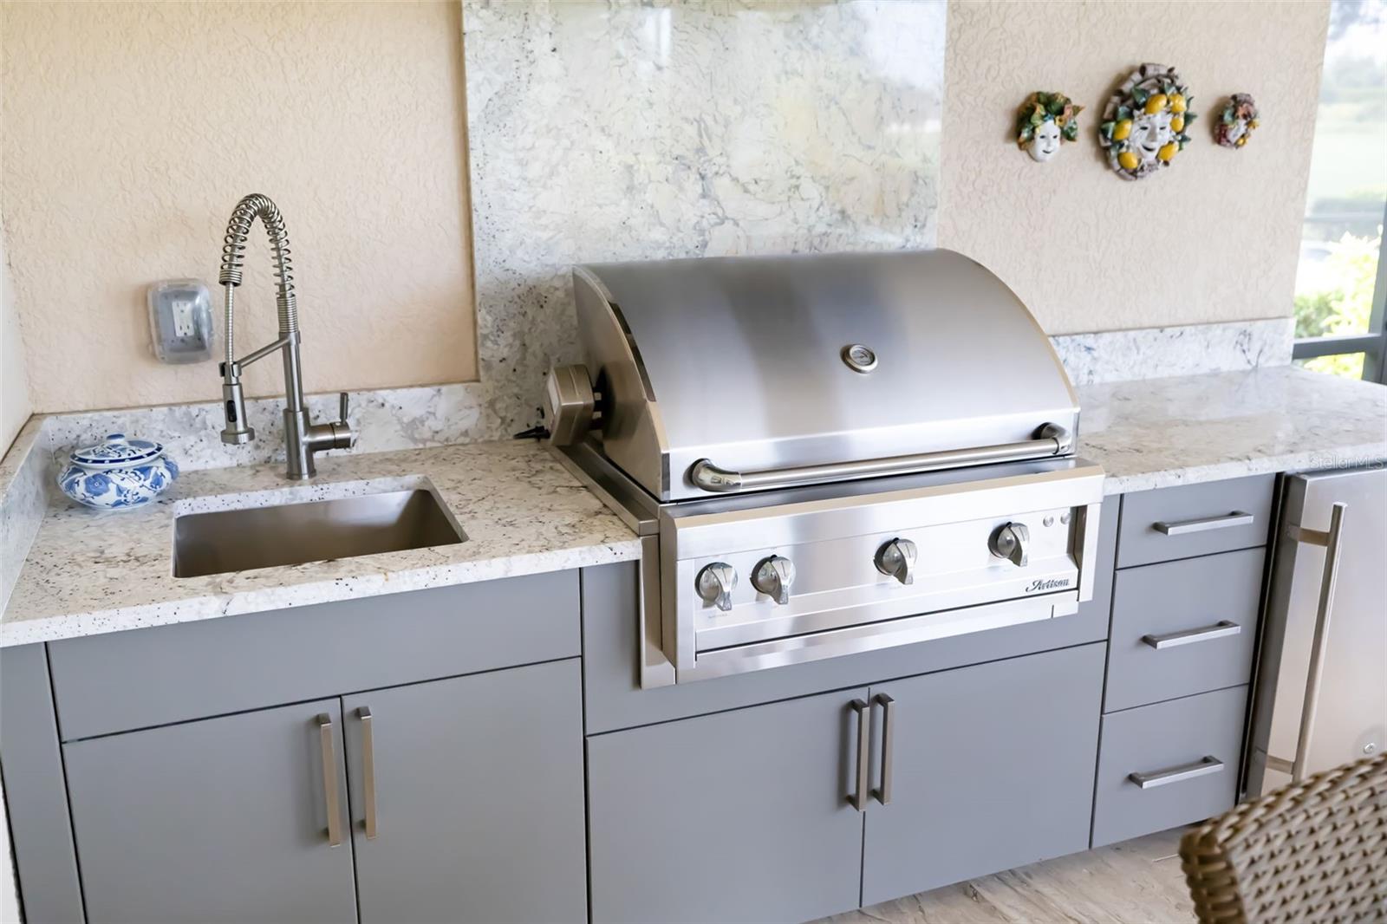
  • Outdoor Grill
  • Outdoor Kitchen
  • Shade Shutter(s)
  • Sidewalk

Open houses

No open houses scheduled.

Can't make it? Request a private showing.

The details

StatusActive
MLS #MFRA4708288
Property typeSingle Family Residence
Year built2019
Lot size0.2 ac
Living area2,130 sq ft
Price per sq ft$556
HOA$11,604 / annually
CDDYes
Taxes$6,772 (2025)
Garage2-car
StoriesOne
Days on market14
CountyManatee
Flood zoneX (verify)
ListedOct 5, 2026

Features & property details

Interior

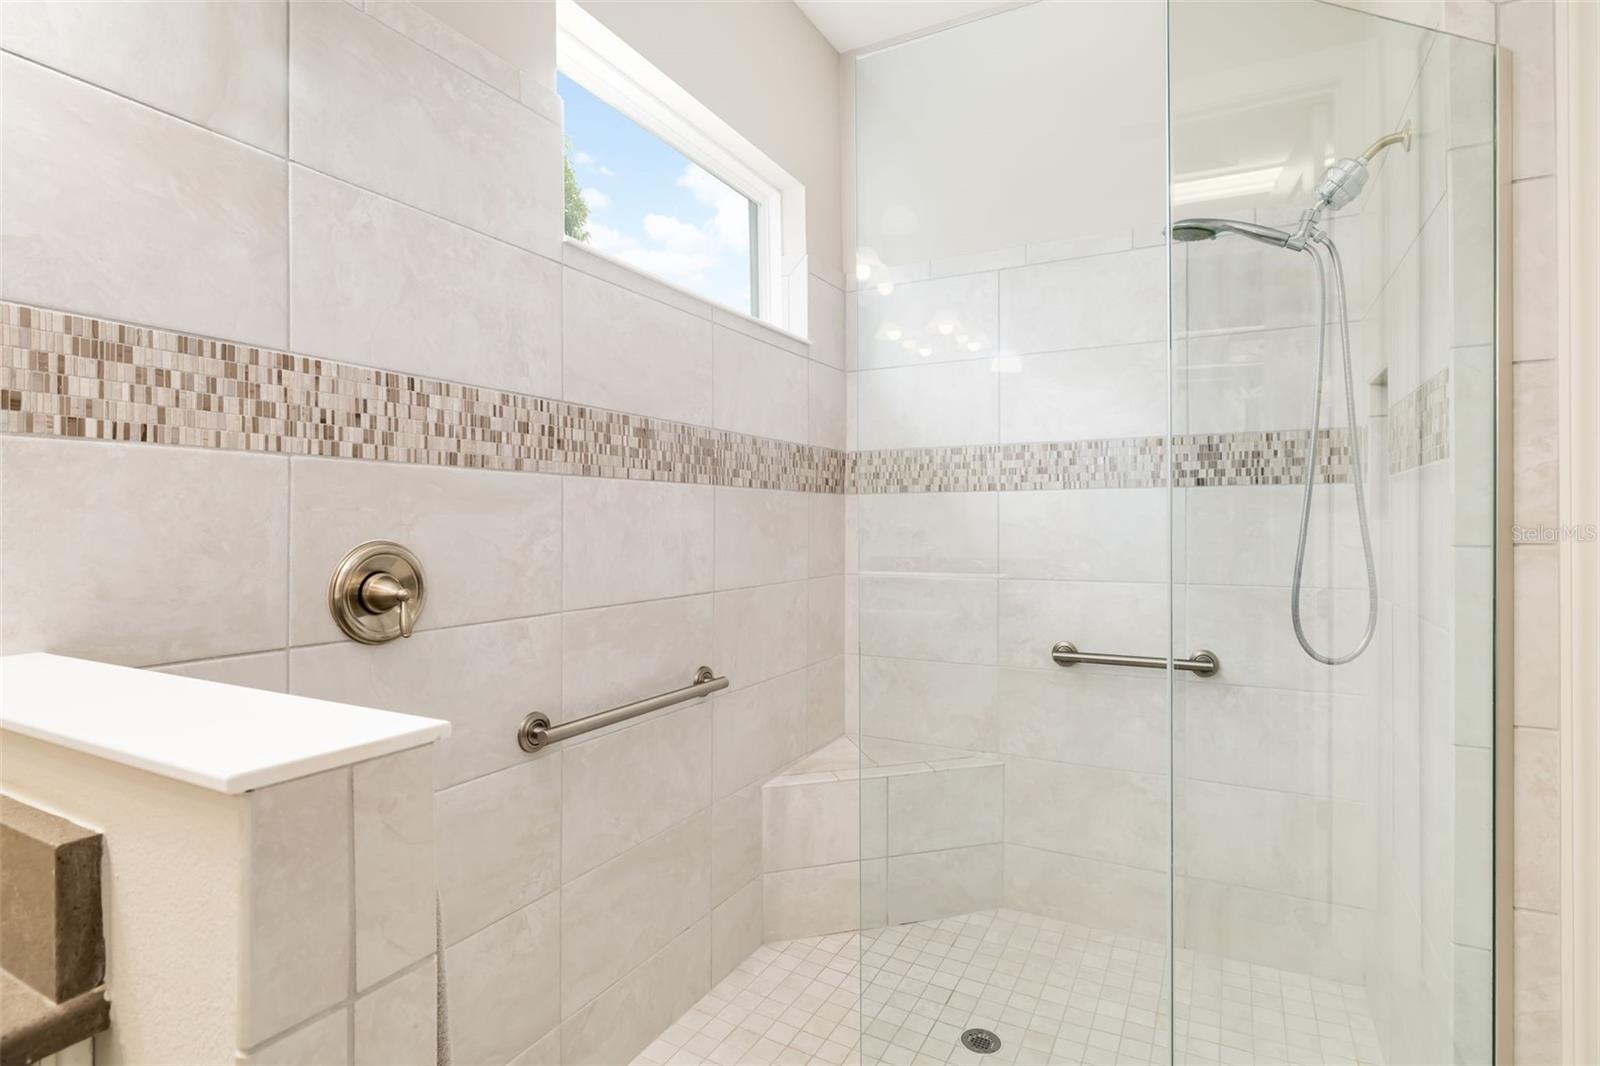
Full baths4
Half baths0
Rooms9
Additional roomsDen/Library/Office,Inside Utility
FlooringCeramic Tile, Tile
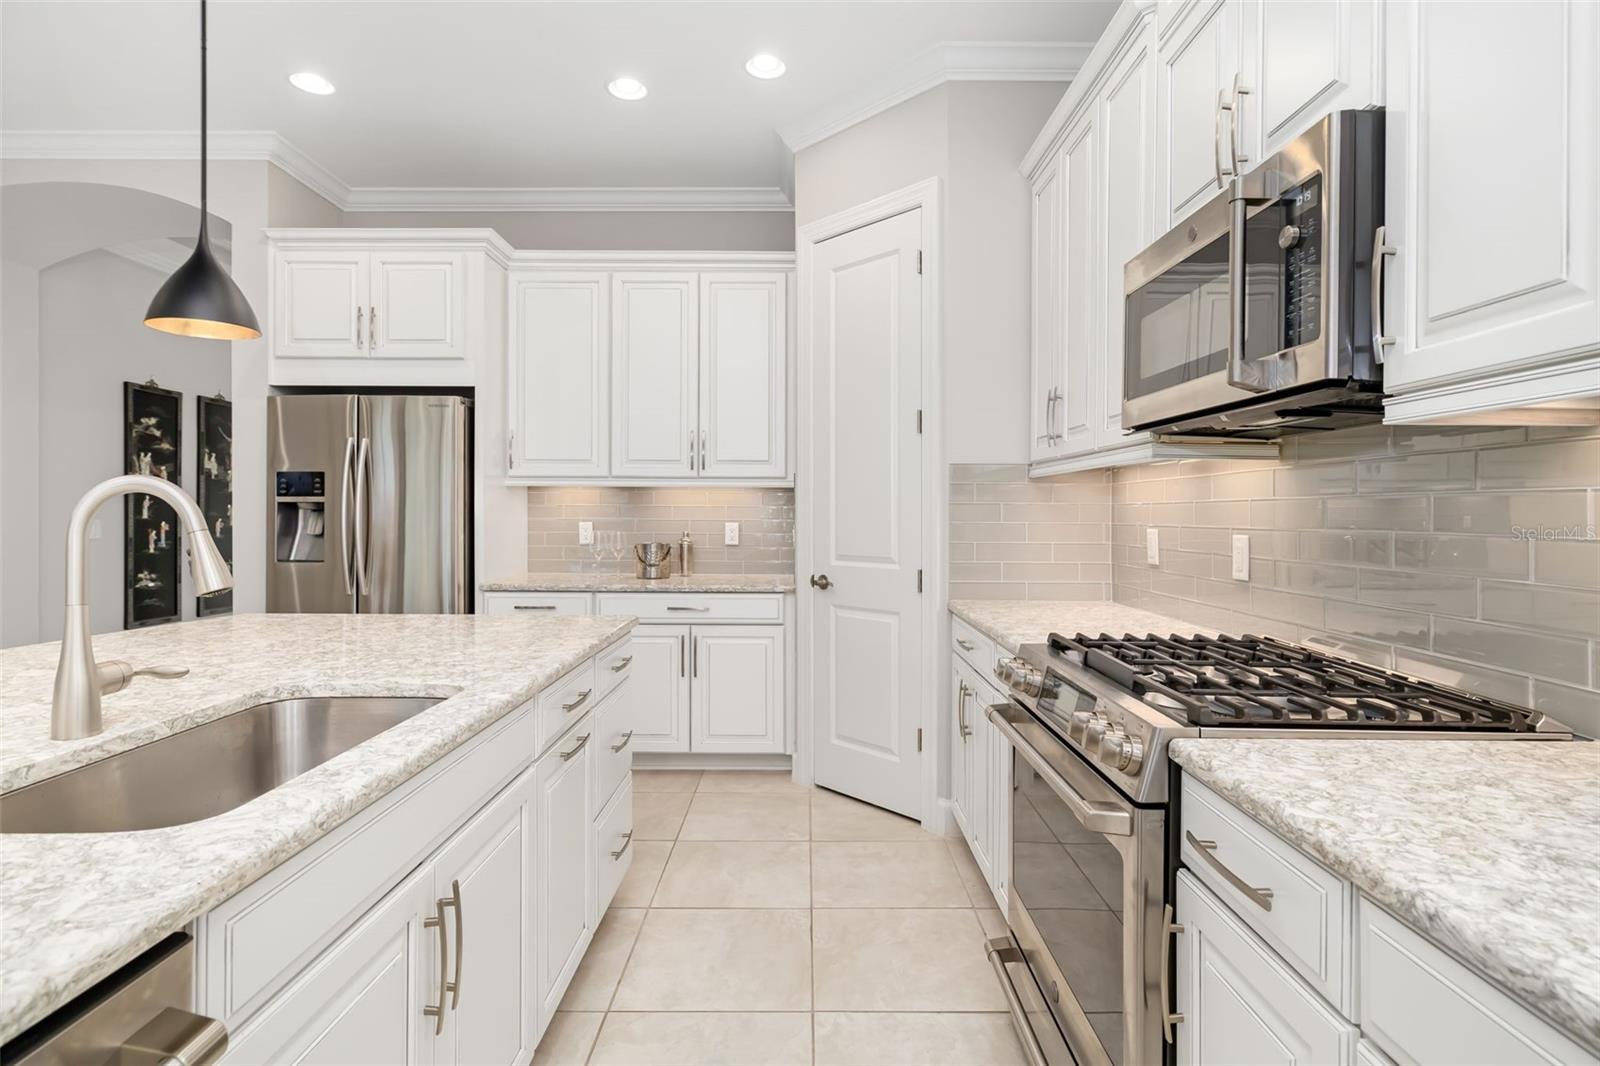
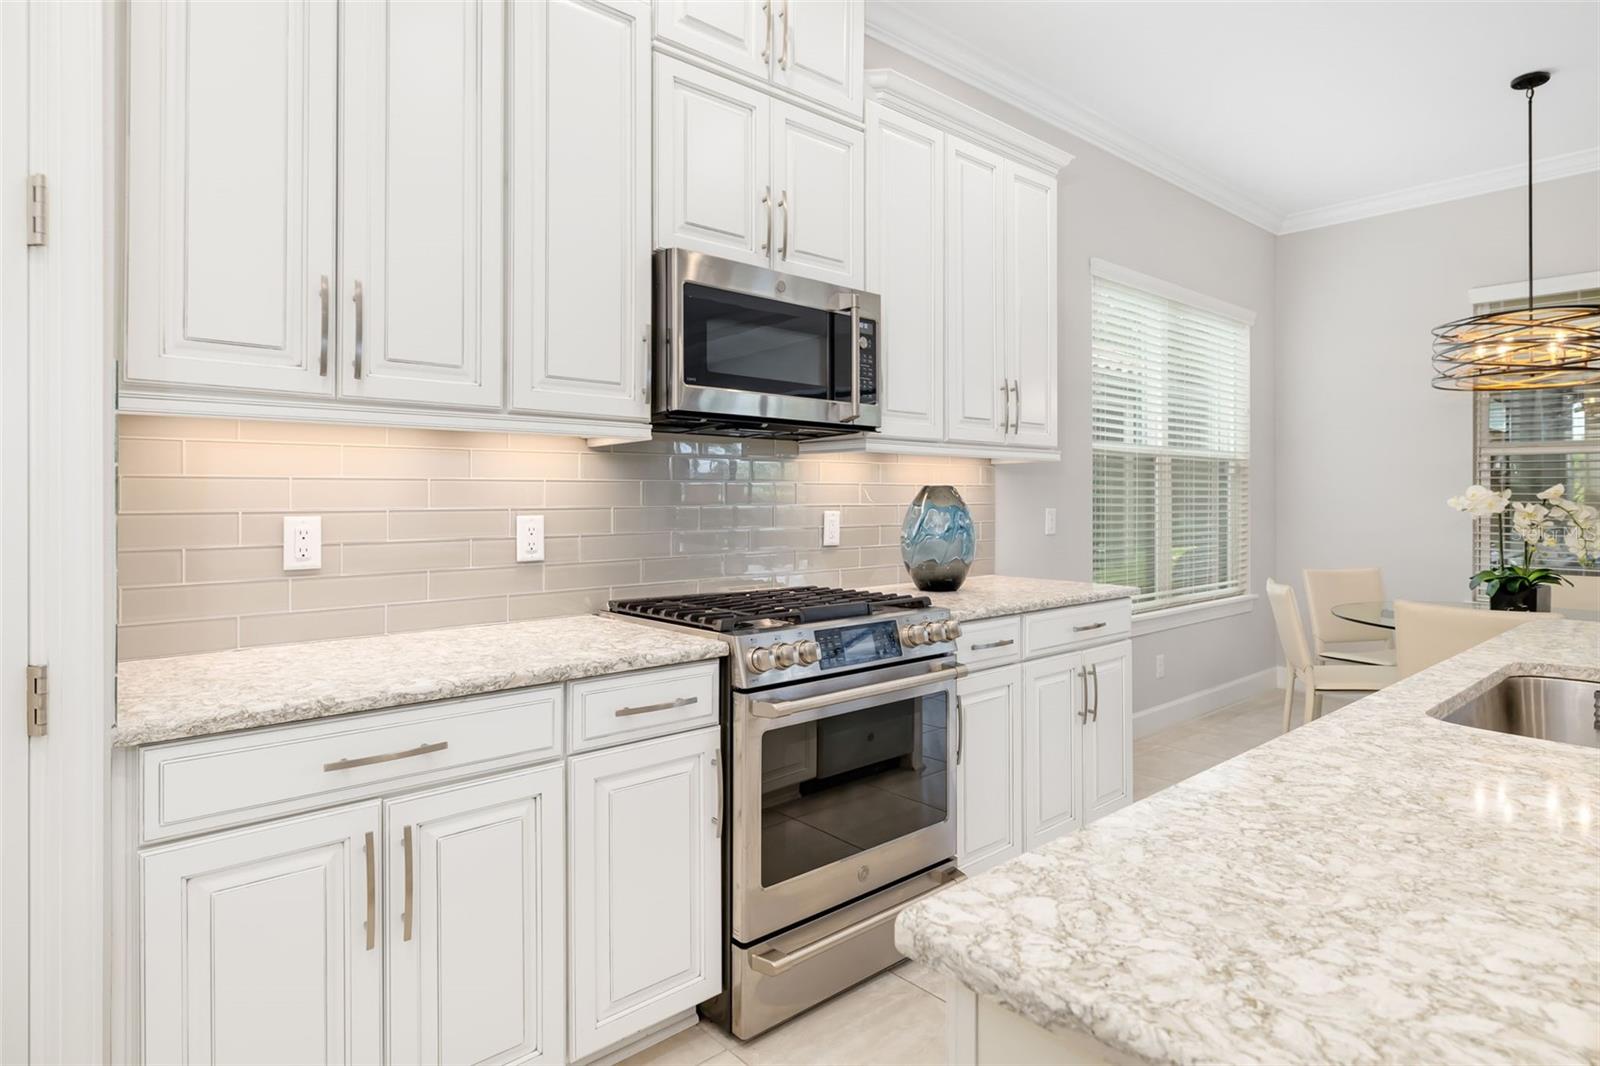
AppliancesBuilt-In Oven, Convection Oven, Dishwasher, Disposal, Electric Water Heater, Exhaust Fan, Microwave, Refrigerator, Tankless Water Heater, Washer
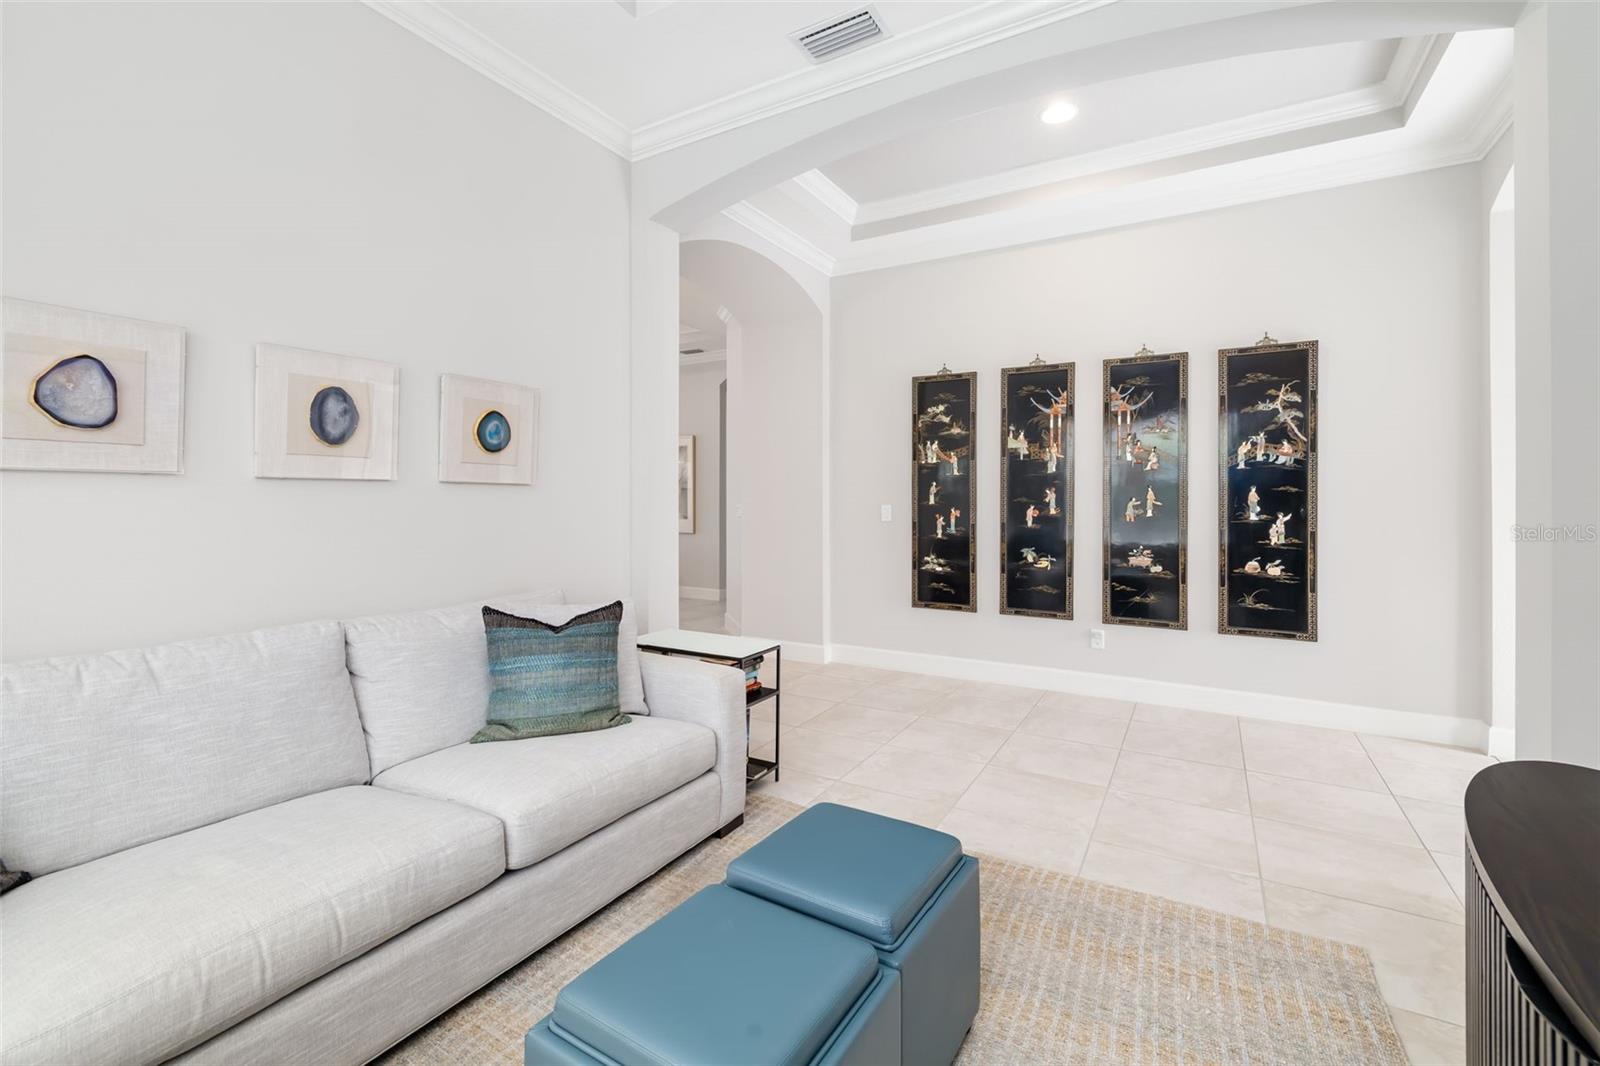
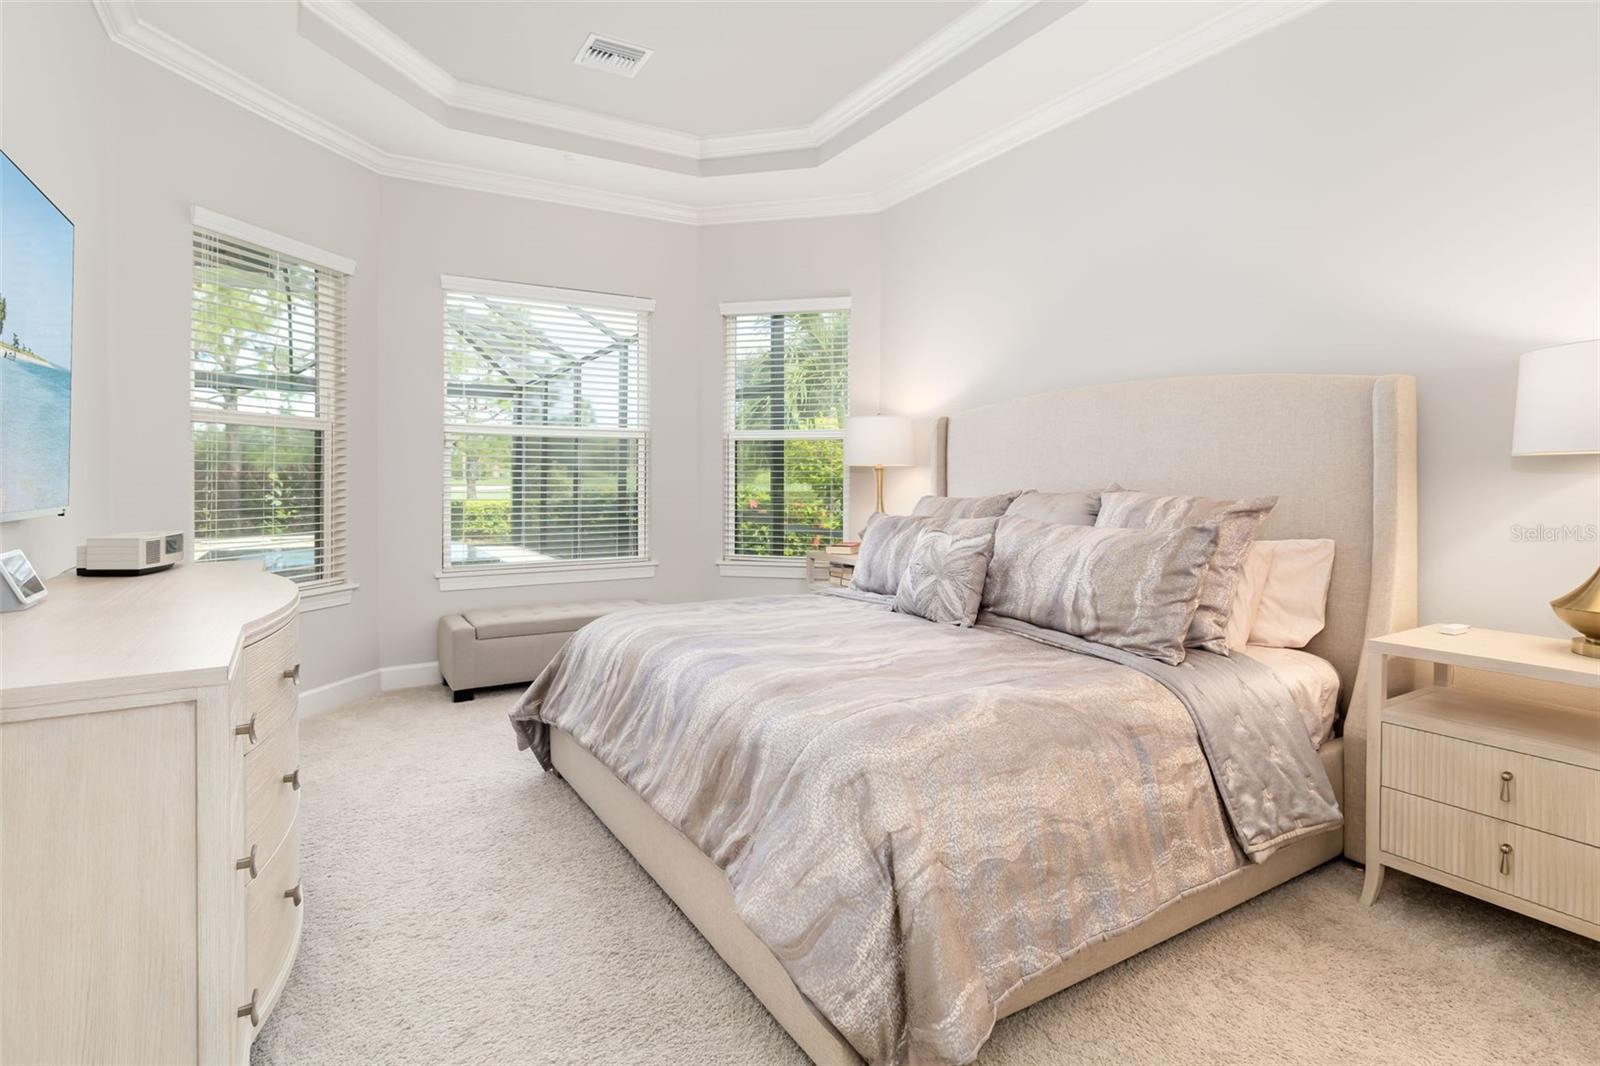
Interior featuresCeiling Fans(s), Crown Molding, Kitchen/Family Room Combo, Open Floorplan, Primary Bedroom Main Floor, Solid Surface Counters, Solid Wood Cabinets, Stone Counters, Thermostat, Tray Ceiling(s), Window Treatments
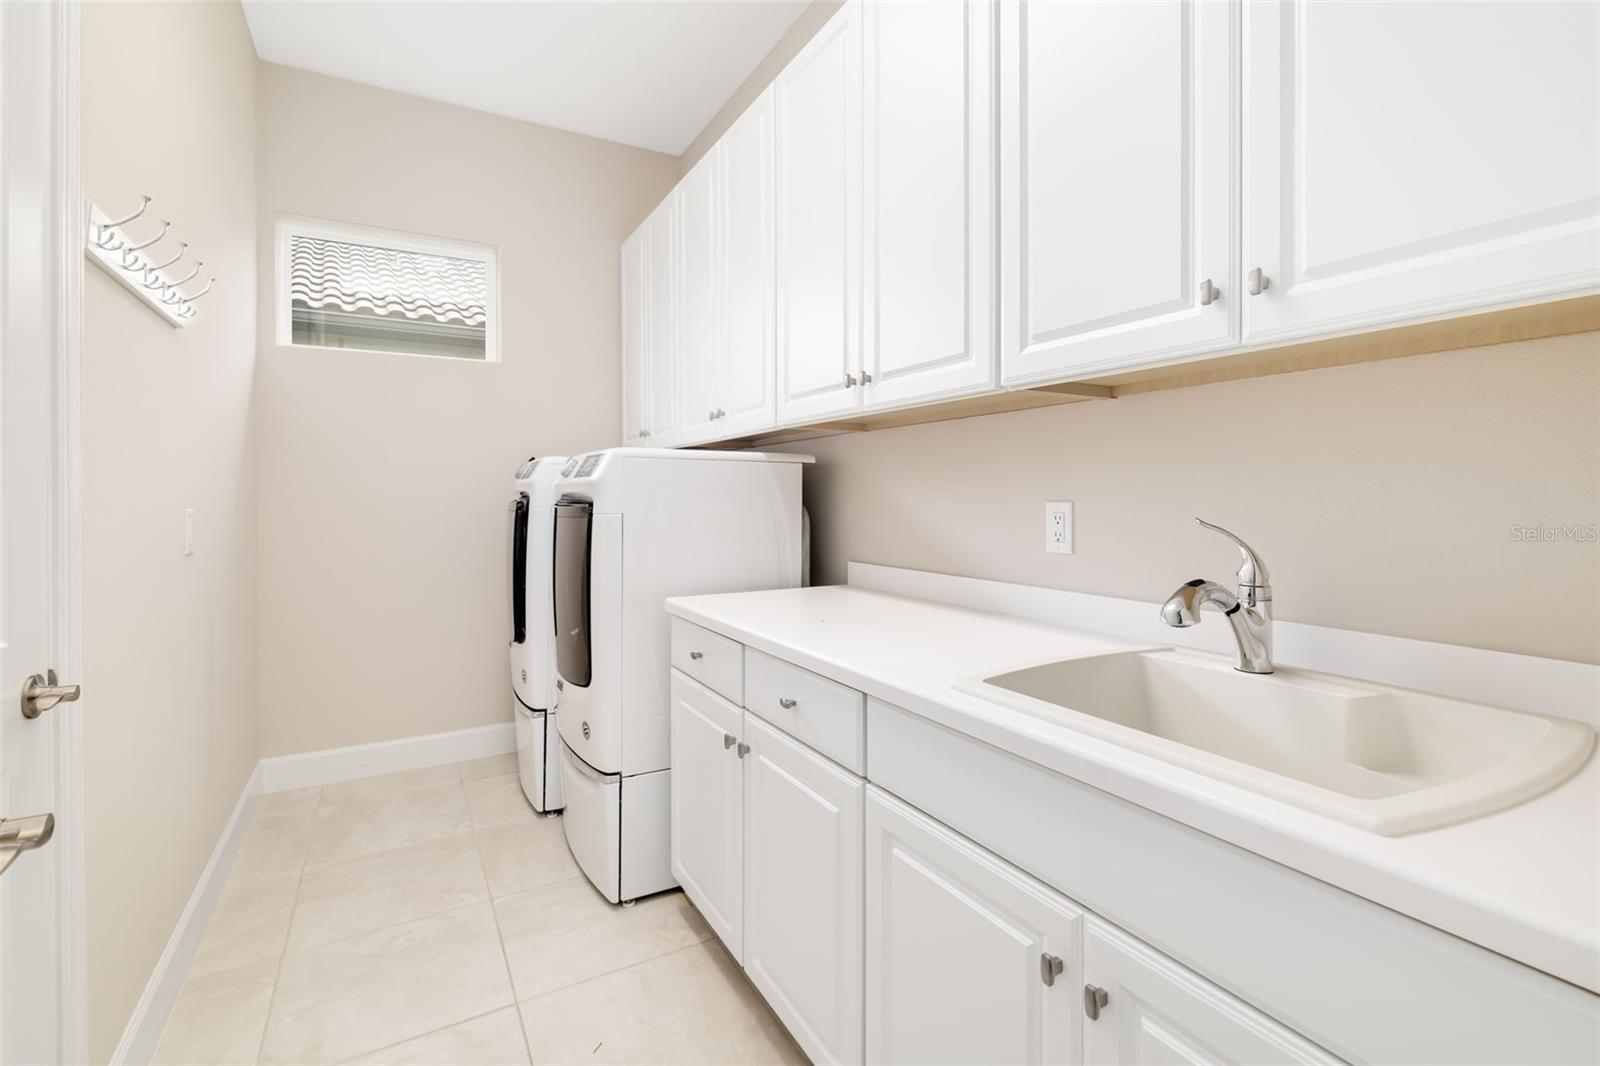
LaundryElectric Dryer Hookup, Inside, Laundry Room, Washer Hookup
FireplaceNo
WindowsBlinds, Double Pane Windows, ENERGY STAR Qualified Windows, Storm Window(s), Tinted Windows, Window Treatments
CoolingCentral Air
HeatingCentral, Electric, Heat Pump
In-law suite0

Exterior & lot

Exterior featuresGray Water System, Hurricane Shutters, Lighting, Outdoor Grill, Outdoor Kitchen, Shade Shutter(s), Sidewalk
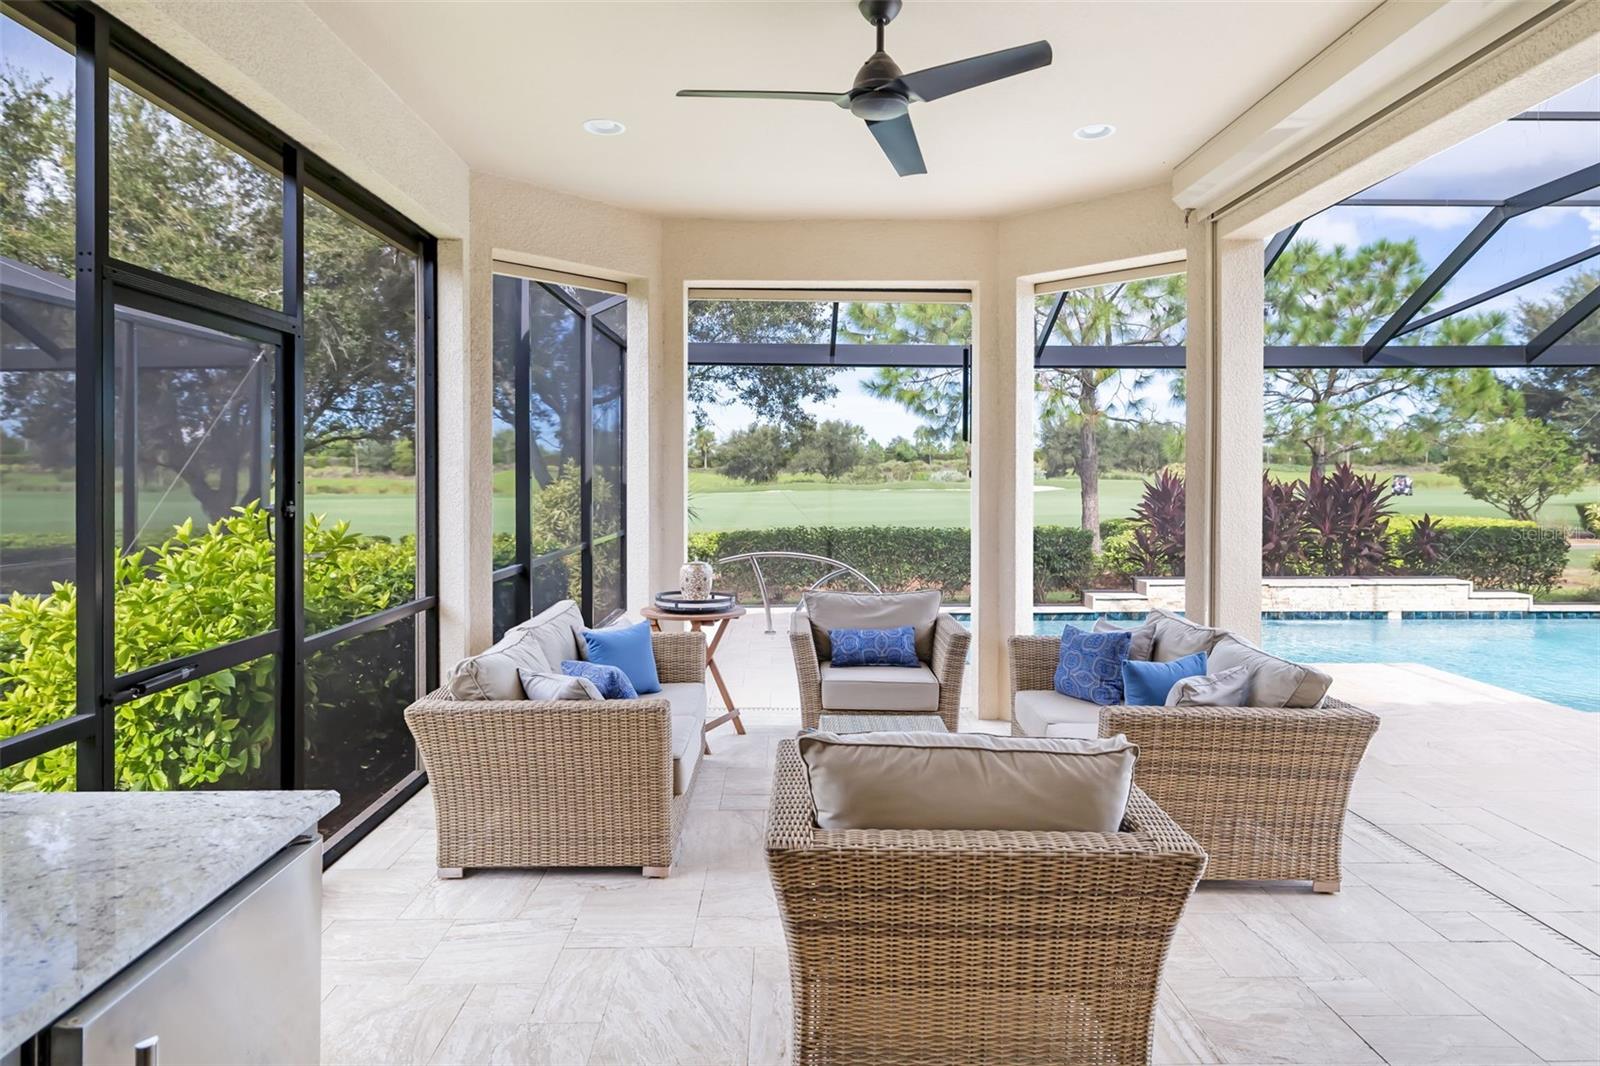
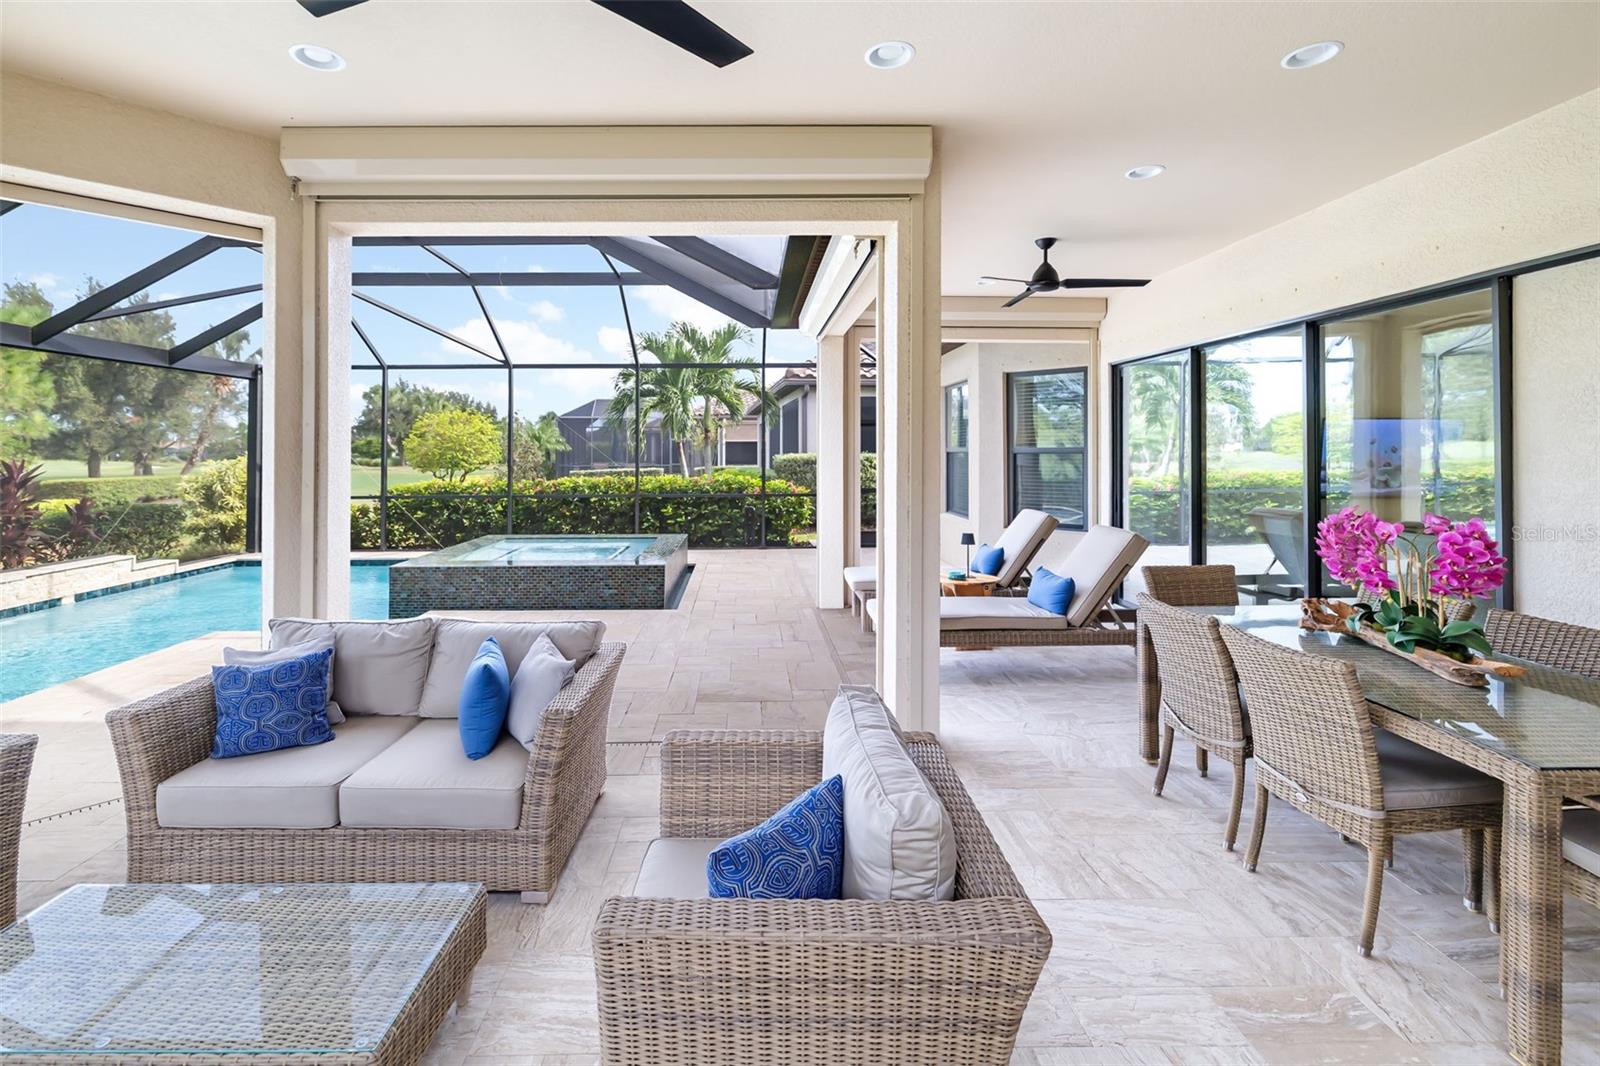
Patio & porchCovered, Screened
ViewGolf Course, Park/Greenbelt
Lot featuresCity Limits, Landscaped, Level, On Golf Course, Sidewalk, Paved, Private
VegetationTrees/Landscaped
FacesEast
Road surfaceAsphalt, Paved

Construction

ConstructionBlock, Stucco
FoundationSlab
RoofConcrete, Tile
ConditionCompleted
BuilderTaylor Morrison
Builder modelFarnese VII
Living area sourcePublic Records
Building area (sq ft)3,112

Parking

GarageYes
Attached garageYes
CarportNo
Parking featuresGarage Door Opener, Ground Level, Oversized

Pool & water

PoolChlorine Free, Deck, Gunite, Heated, In Ground, Lighting, Screen Enclosure, Tile
Spa featuresHeated, In Ground
Waterfront feet0

Community & HOA

AssociationAmira Saad
HOA fee$11,604
HOA frequencyAnnually
Fee includesCommon Area Taxes, Pool, Escrow Reserves Fund, Maintenance Grounds, Management, Private Road, Recreational Facilities
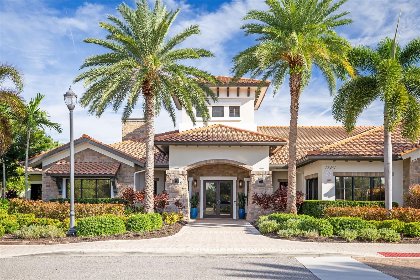
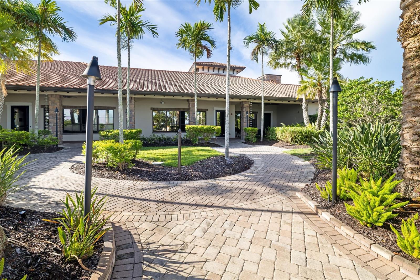
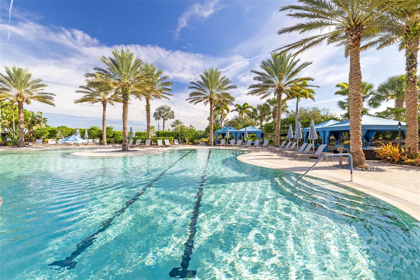
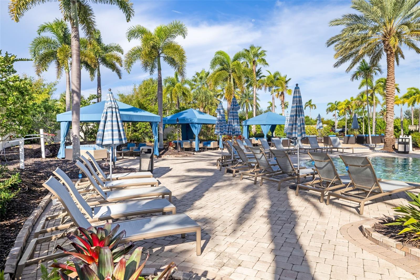
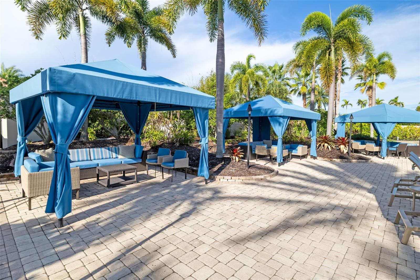
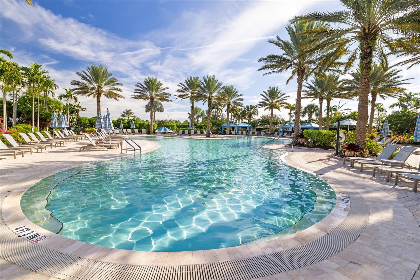
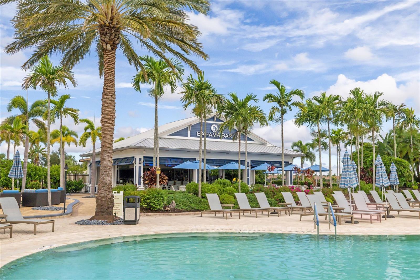
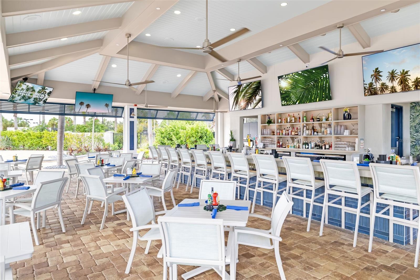
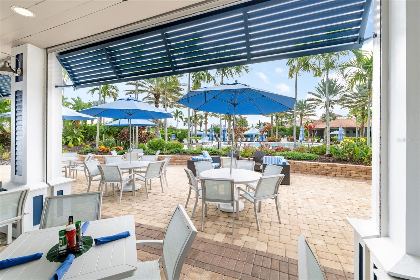
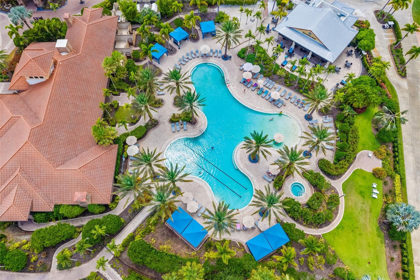
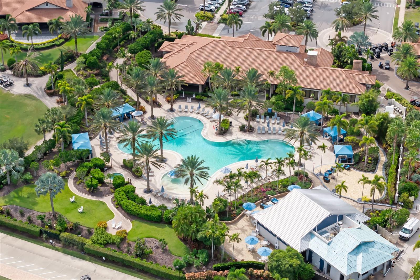
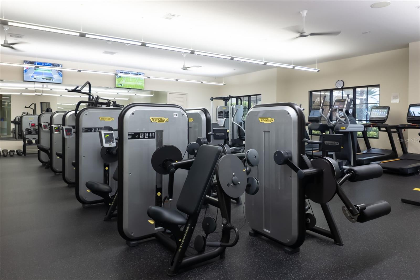
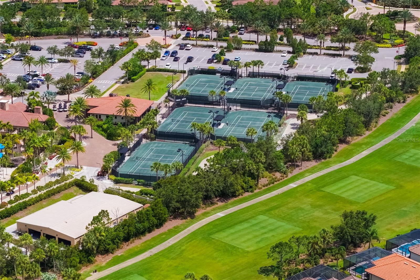
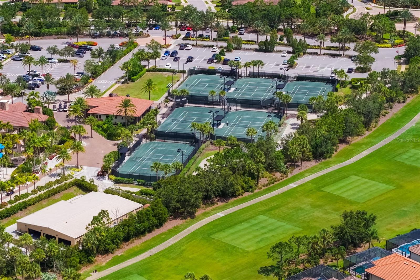
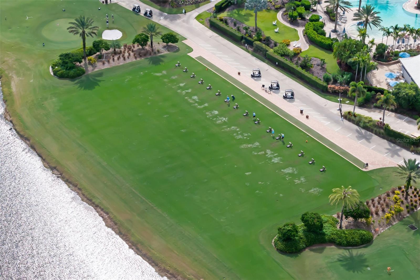
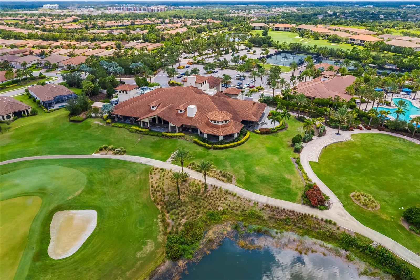
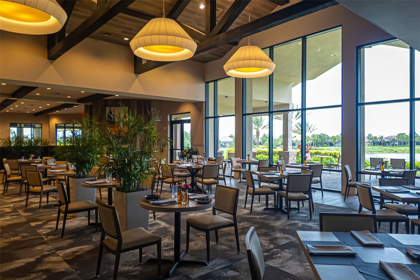
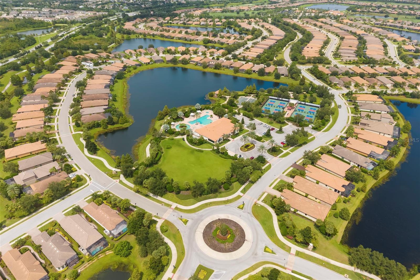
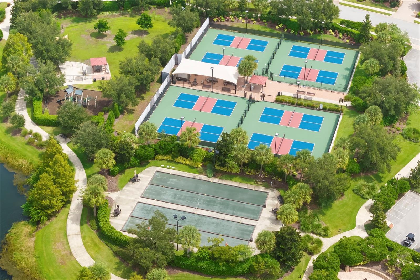
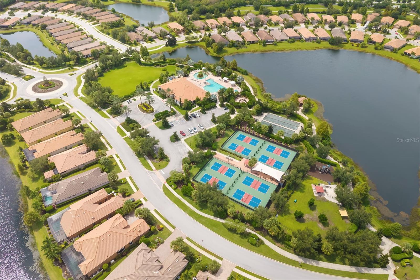
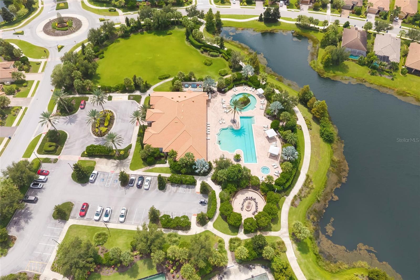
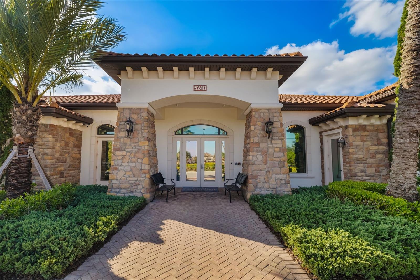
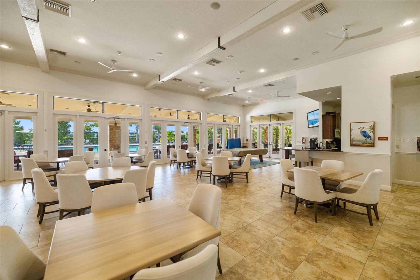
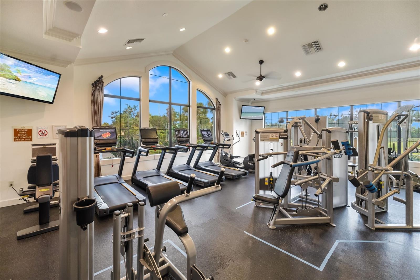
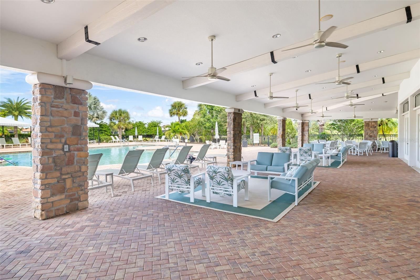
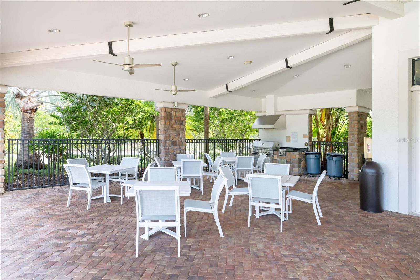
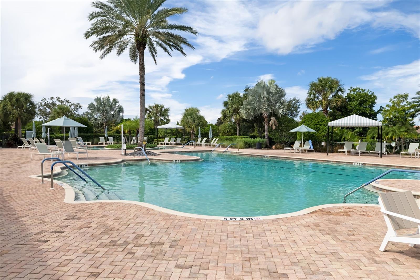
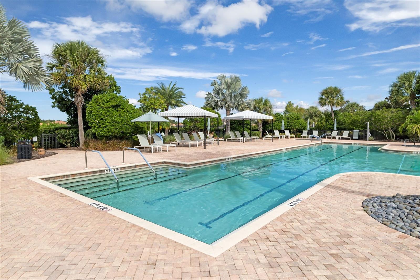
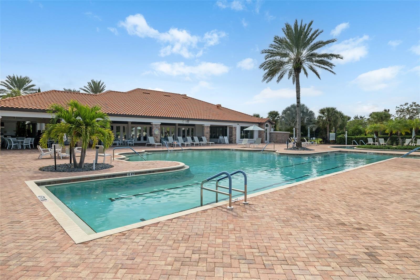
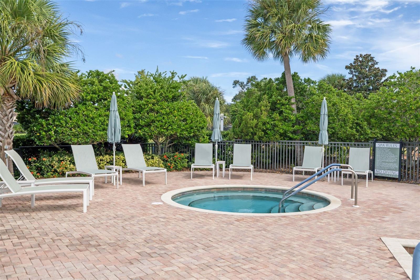
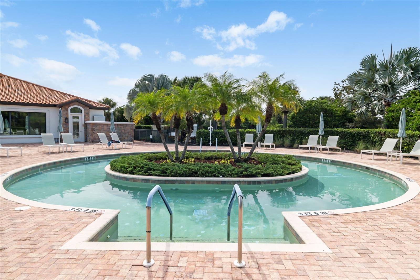
AmenitiesClubhouse, Fence Restrictions, Fitness Center, Gated, Golf Course, Maintenance, Pickleball Court(s), Playground, Pool, Recreation Facilities, Spa/Hot Tub, Tennis Court(s)
Fee requirementRequired
Approval required1
Total monthly fees$967
Total annual fees$11,604
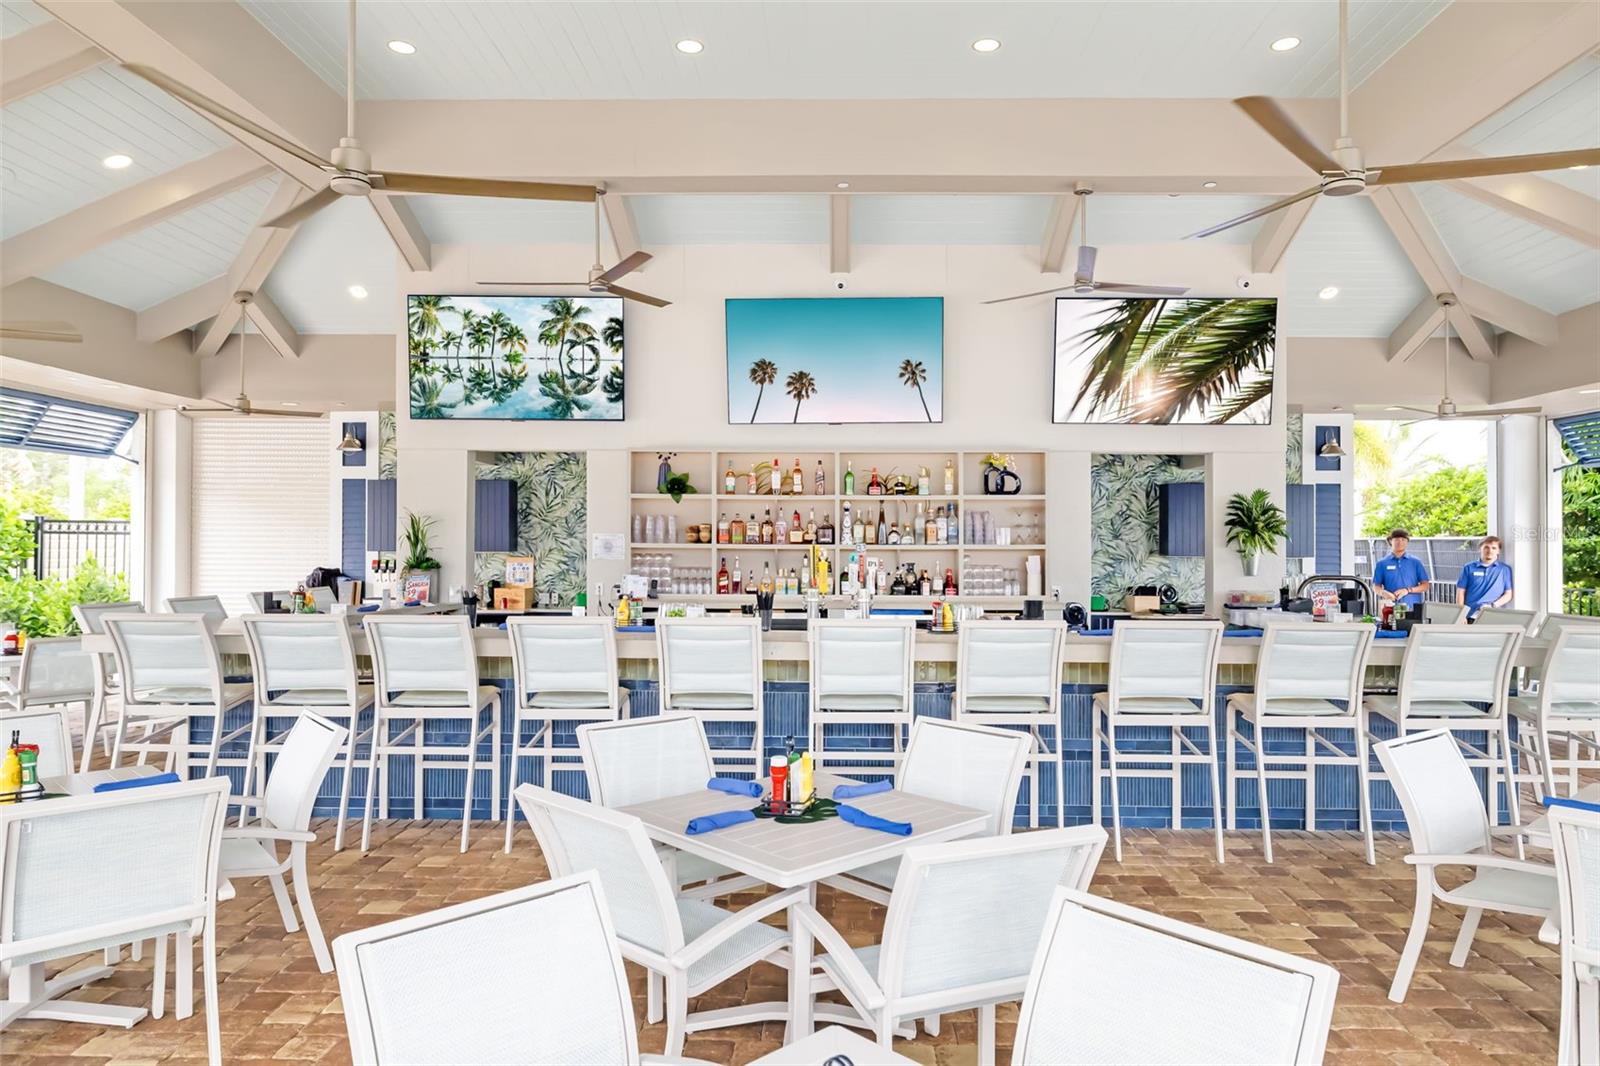
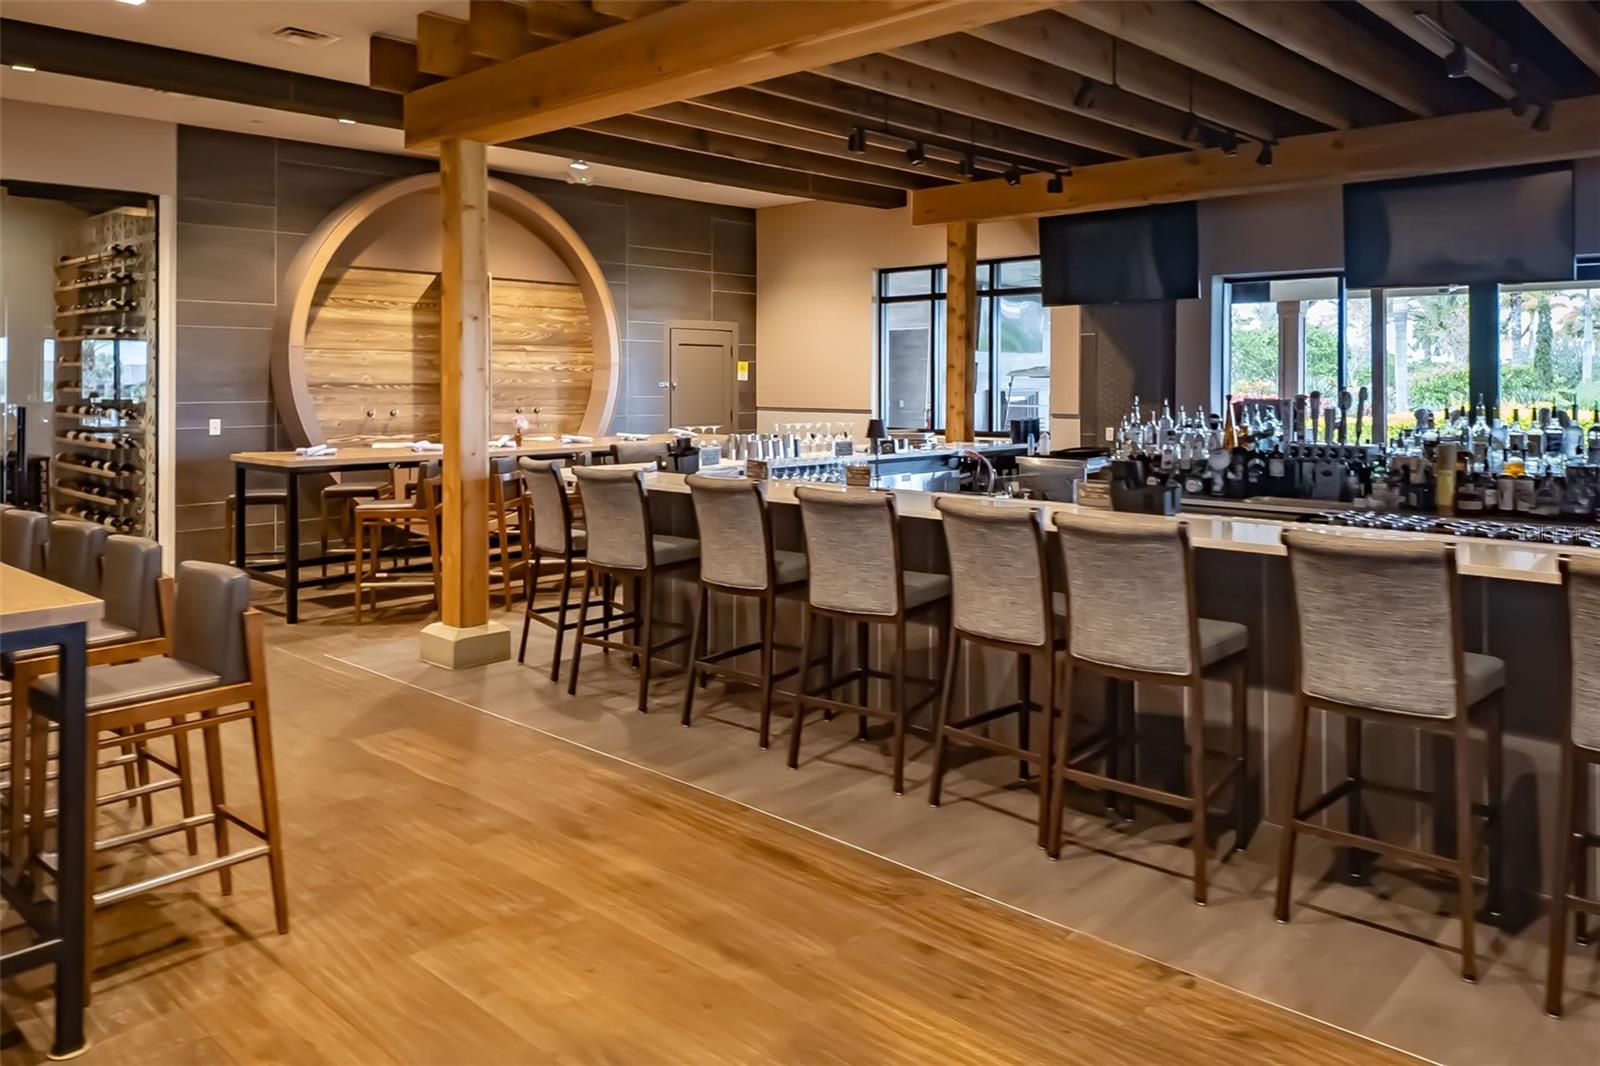
Community featuresAssociation Recreation - Owned, Clubhouse, Community Mailbox, Deed Restrictions, Dog Park, Fitness Center, Gated Community - Guard, Golf Carts OK, Irrigation-Reclaimed Water, Playground, Pool, Restaurant, Sidewalks, Special Community Restrictions, Tennis Court(s)
55+ communityNo
PetsBreed Restrictions, Cats OK, Dogs OK, Yes
Pet restrictionsPETS MUST BE REGISTERED WITH COUNTY AND KEPT ON LEASH, BUYER/BUYERS AGENT TO REFER TO RESTRICTIONS OF HOA
Minimum lease1 Month
Lease restrictions1
Lease notesBUYER/BUYER'S AGENT TO VALIDATE LEASE RESTRICTIONS WITH HOA
SW communityEsplanade

Utilities & efficiency

UtilitiesCable Available, Cable Connected, Electricity Available, Electricity Connected, Natural Gas Available, Natural Gas Connected, Public, Sewer Connected, Sprinkler Recycled, Underground Utilities, Water Connected
SewerPublic Sewer
Water sourcePublic
Energy efficientAppliances, Water Heater
Water conservationDrip Irrigation, Irrig. System-Drip/Microheads

Financial & terms

CDD1
Tax year2,025
Other annual assessments$1,883
Homestead1
Listing termsCash, Conventional
OwnershipFee Simple
Special conditionsNone
PossessionClose Of Escrow
ZoningX
OccupantOwner
MLS area34211 - Bradenton/Lakewood Ranch Area

Where it sits

Approximate location shown. Exact address available on request per listing brokerage.

Schools

ElementaryGullett ElementaryManatee County
MiddleDr Mona Jain MiddleManatee County
HighLakewood Ranch HighManatee County

School assignments change; verify with the district before relying on them.
Where you'd be
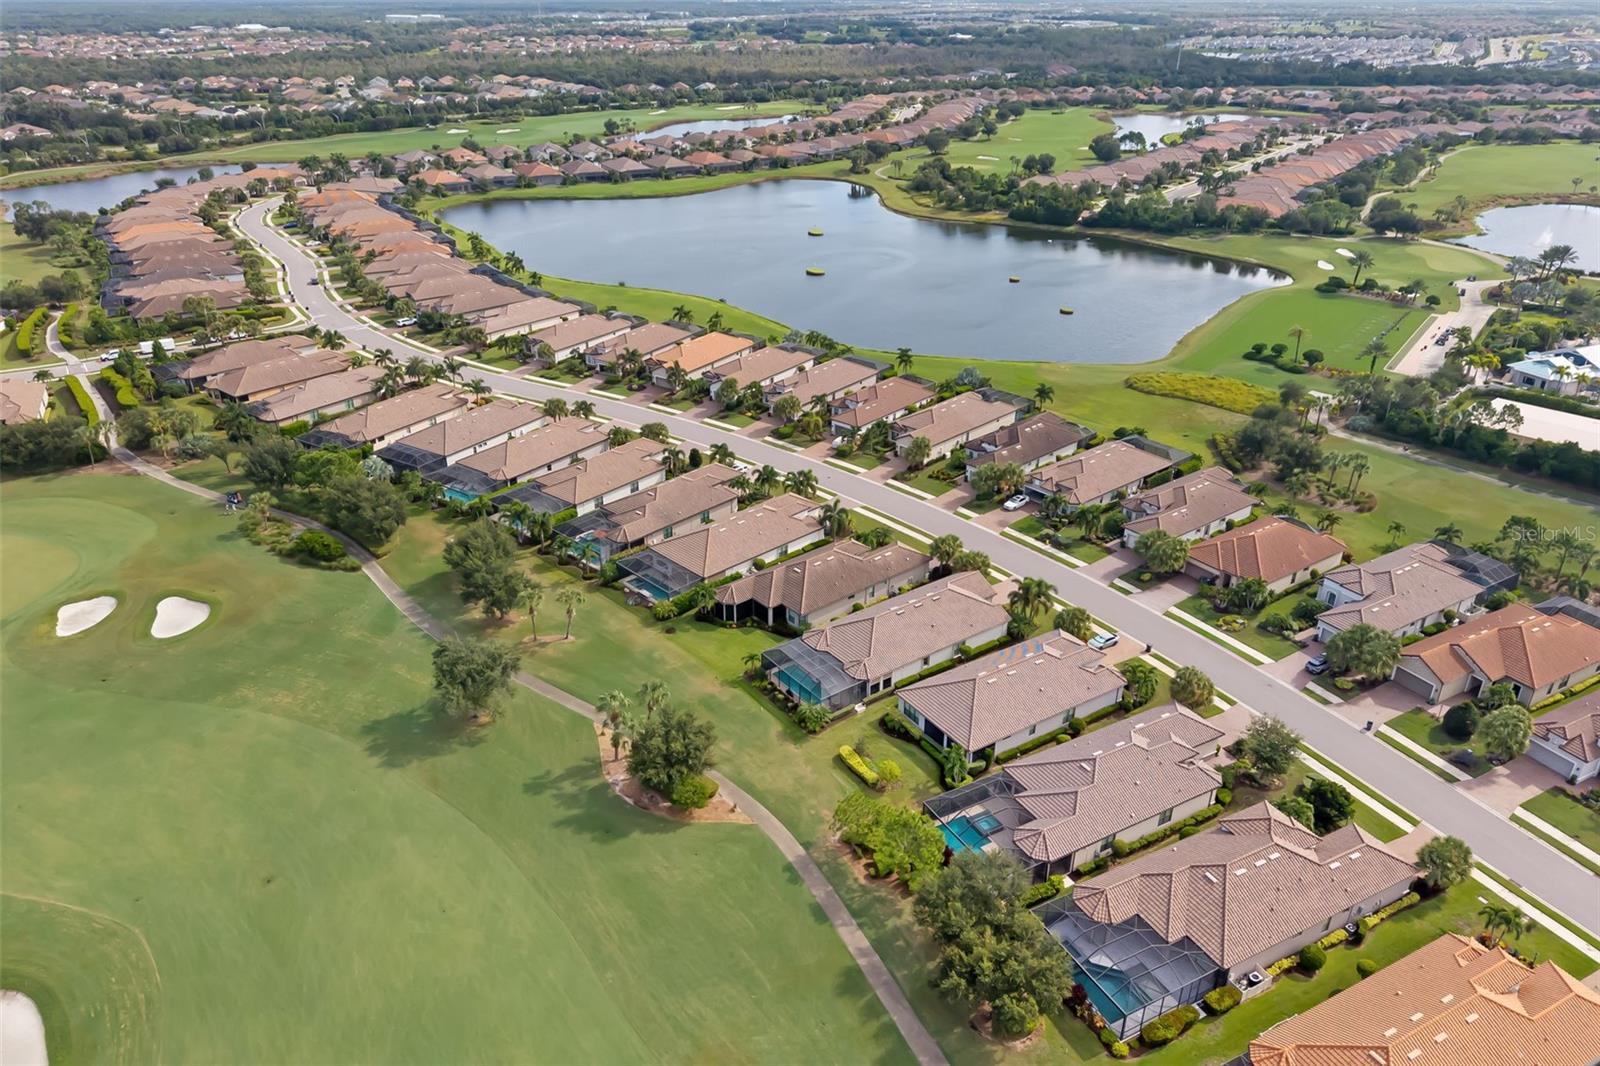
ESPLANADE PH VIII SUBPHASE A & B, Florida

BRADENTON · Manatee County

MLS# MFRA4708288Listing courtesy of PREMIER SOTHEBY'S INTERNATIONAL REALTYLast updated Oct 20, 2026, 1:21 PM
$1,185,00012807 SORRENTO WAY · BRADENTON
TourAsk