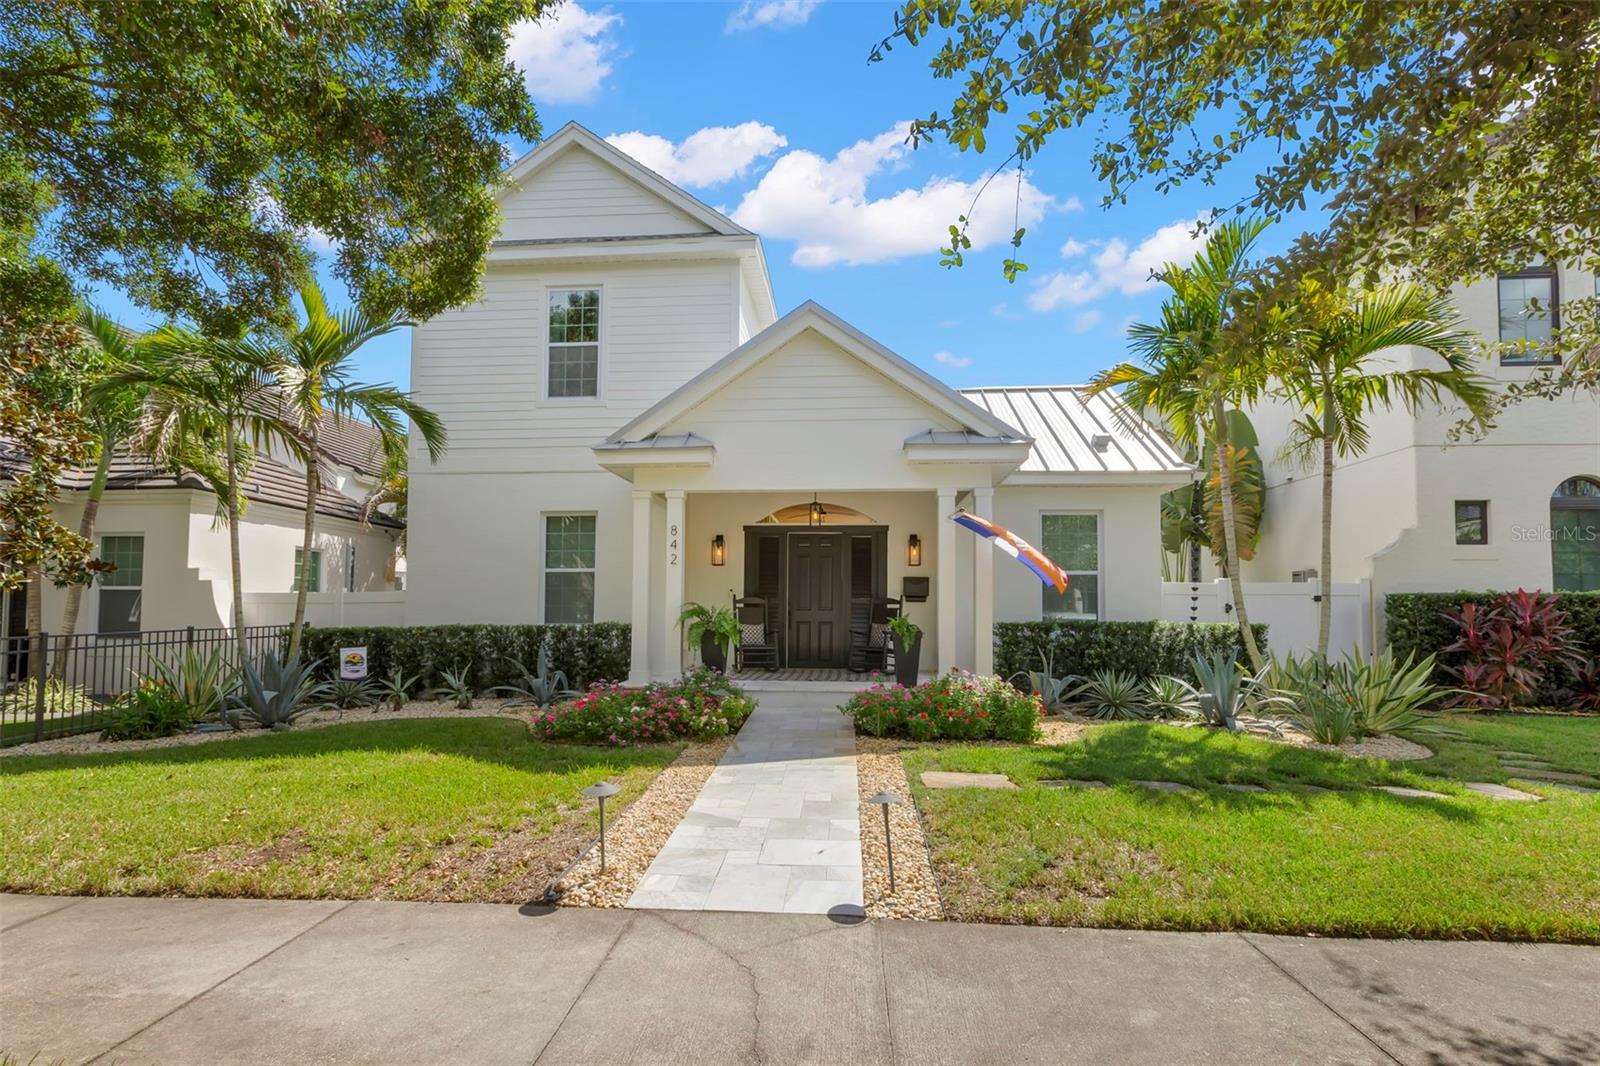
 83 photos
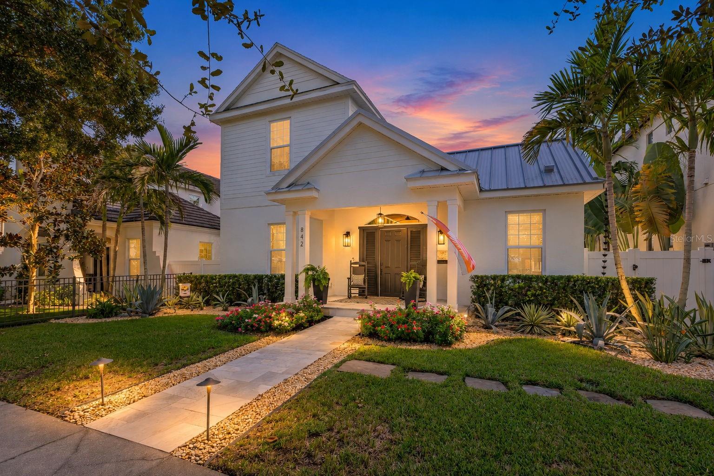
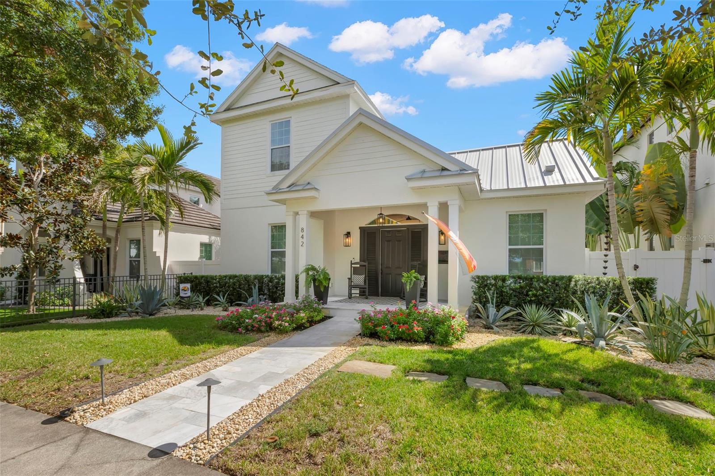
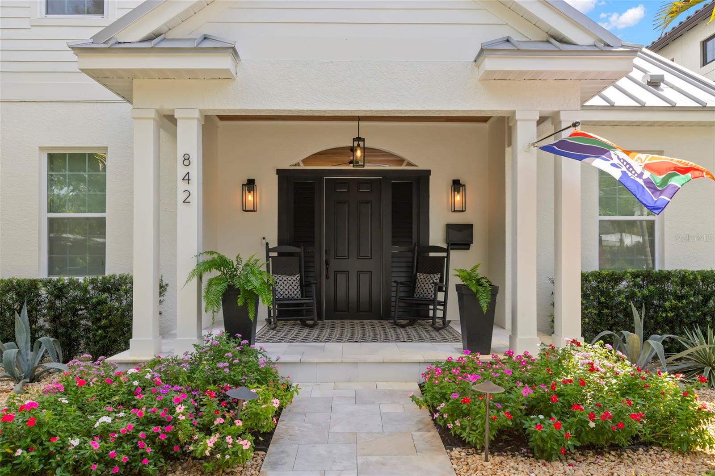
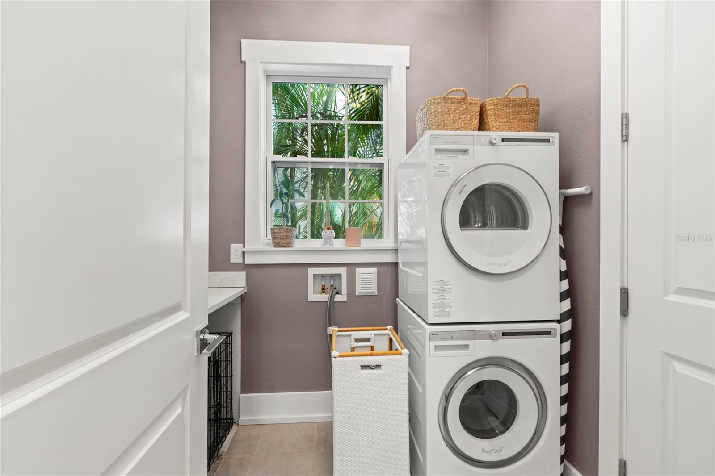
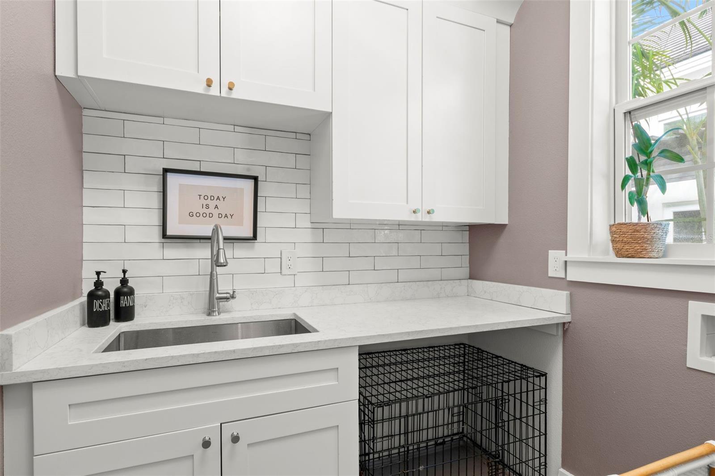
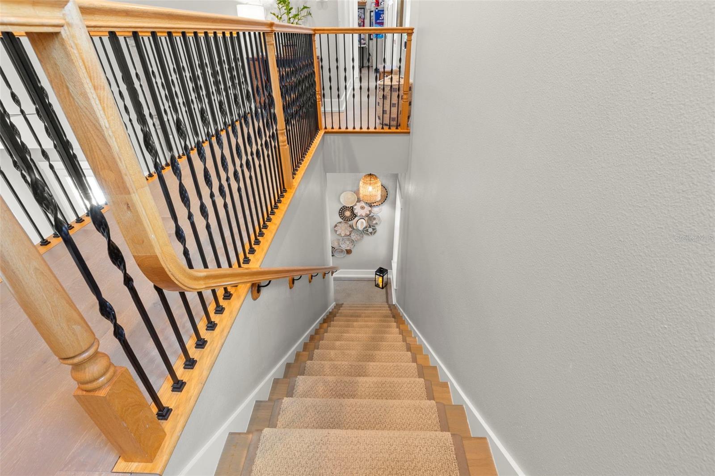
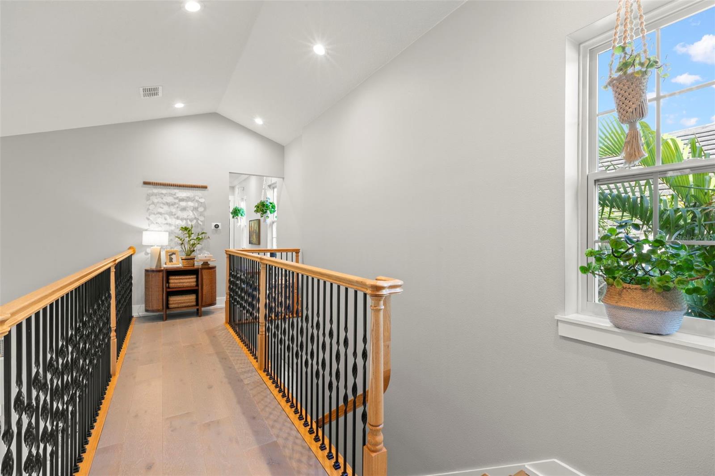
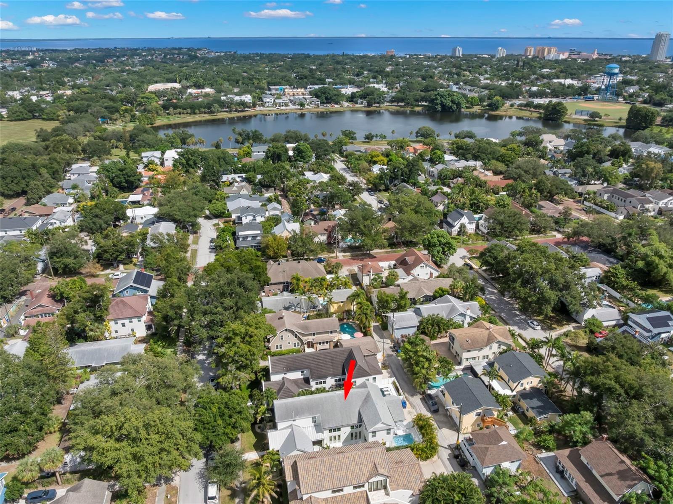
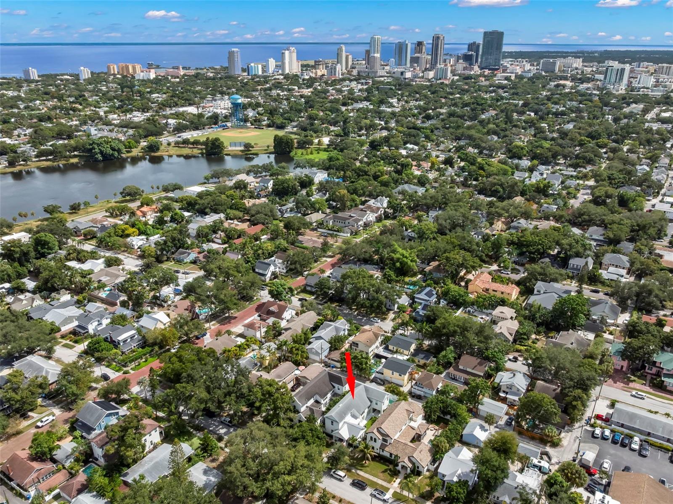
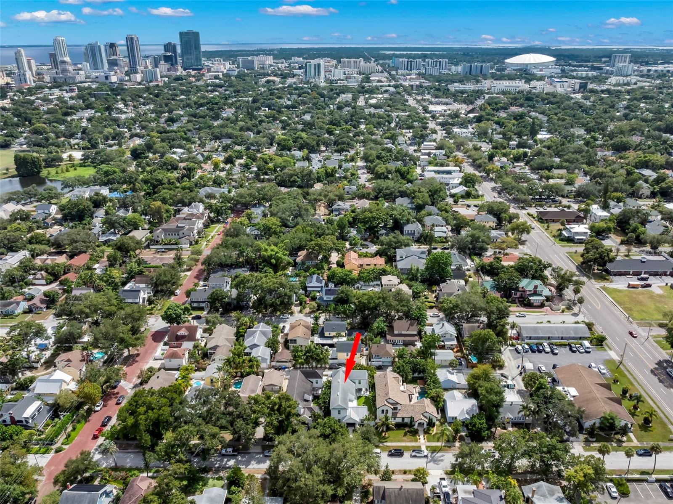
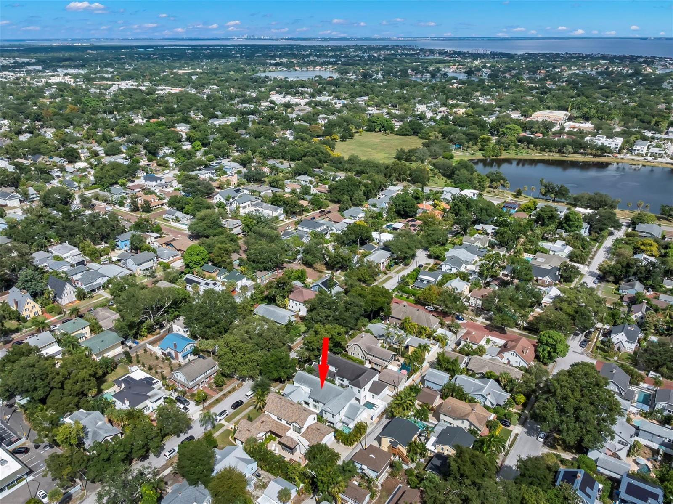
1 / 83
Under contract9 days on market
$1,725,000
842 19TH AVE NST PETERSBURG, FL 33704EATONS W T EUCLID BLVD · Single Family Residence
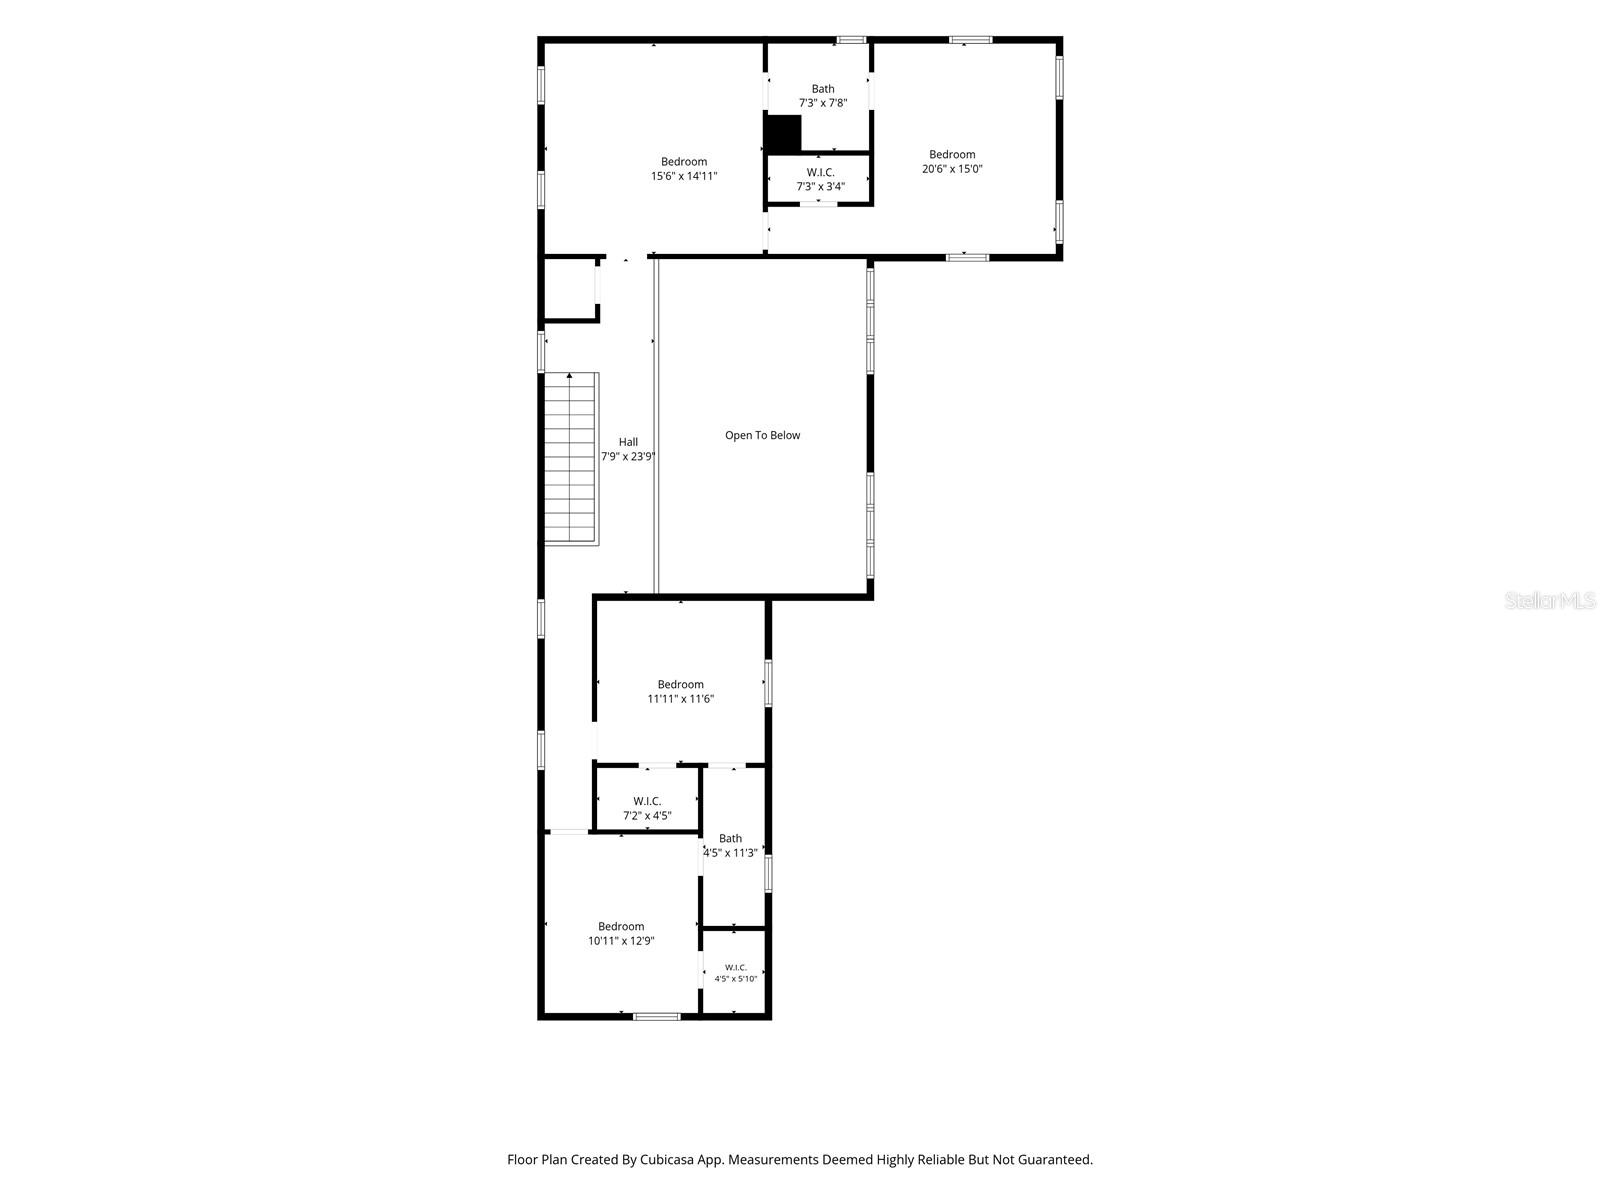
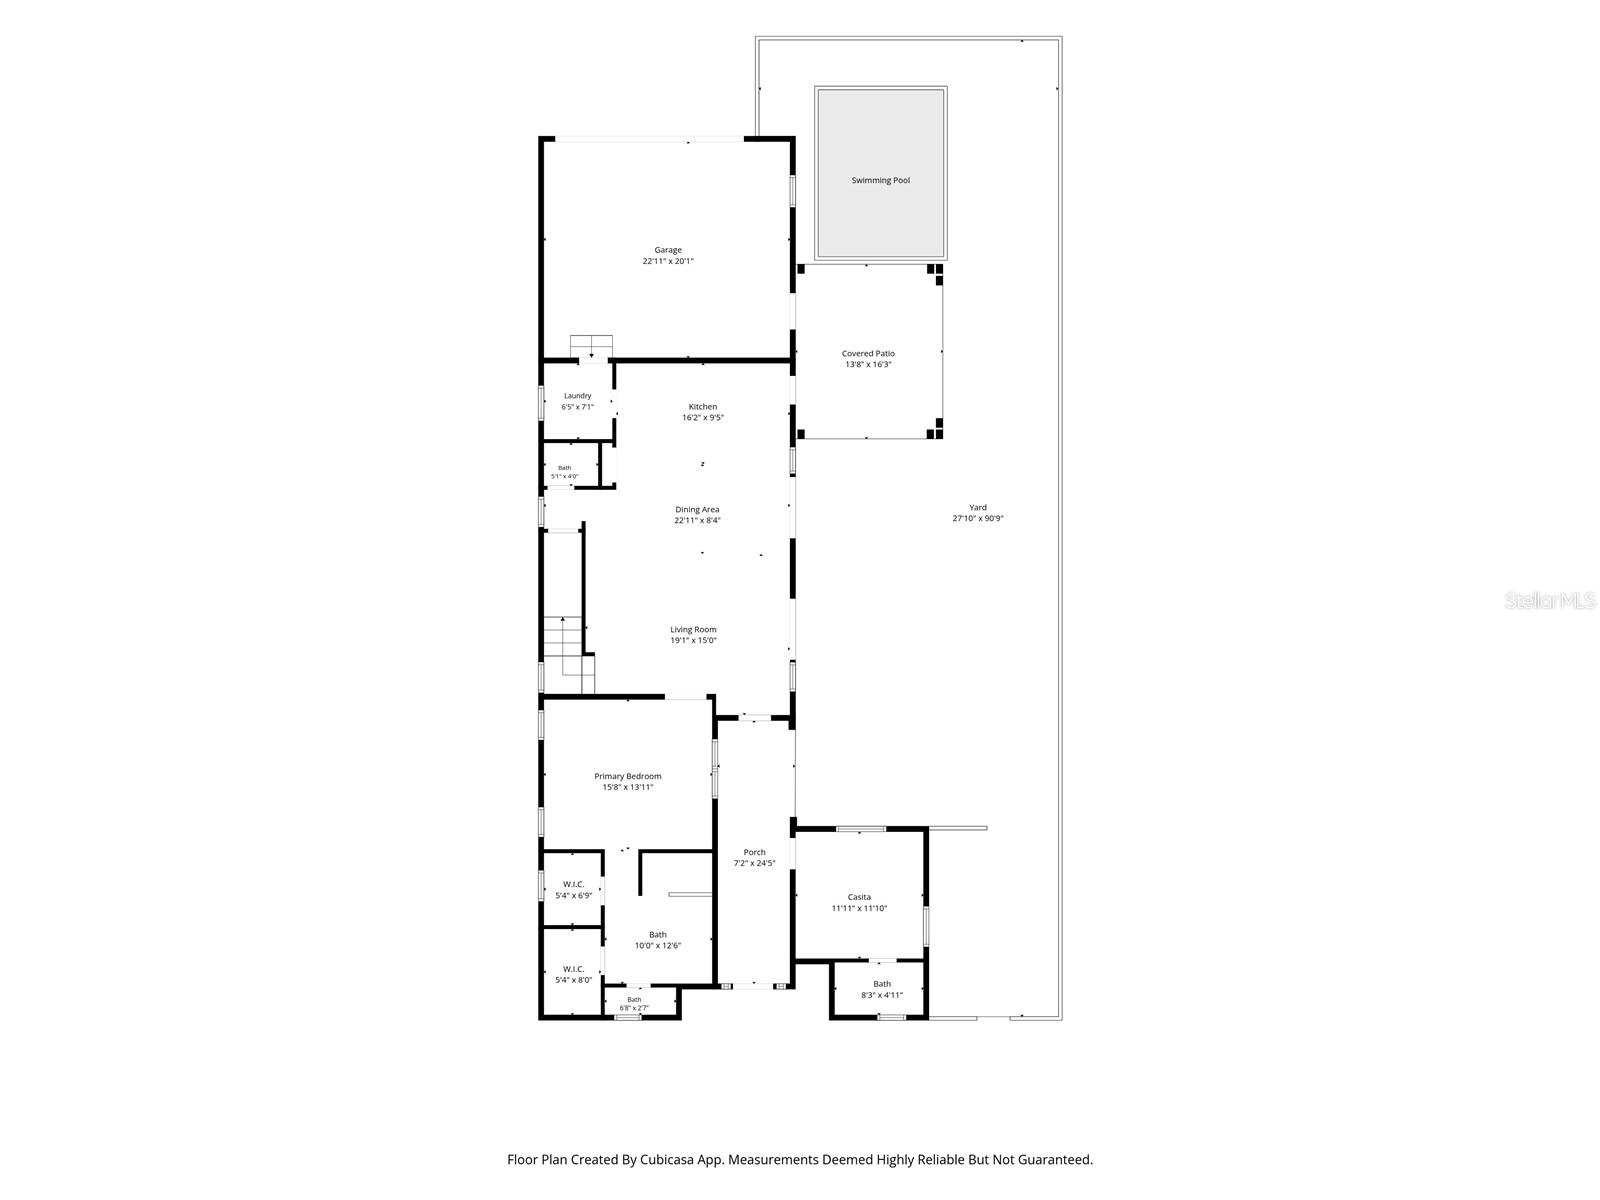
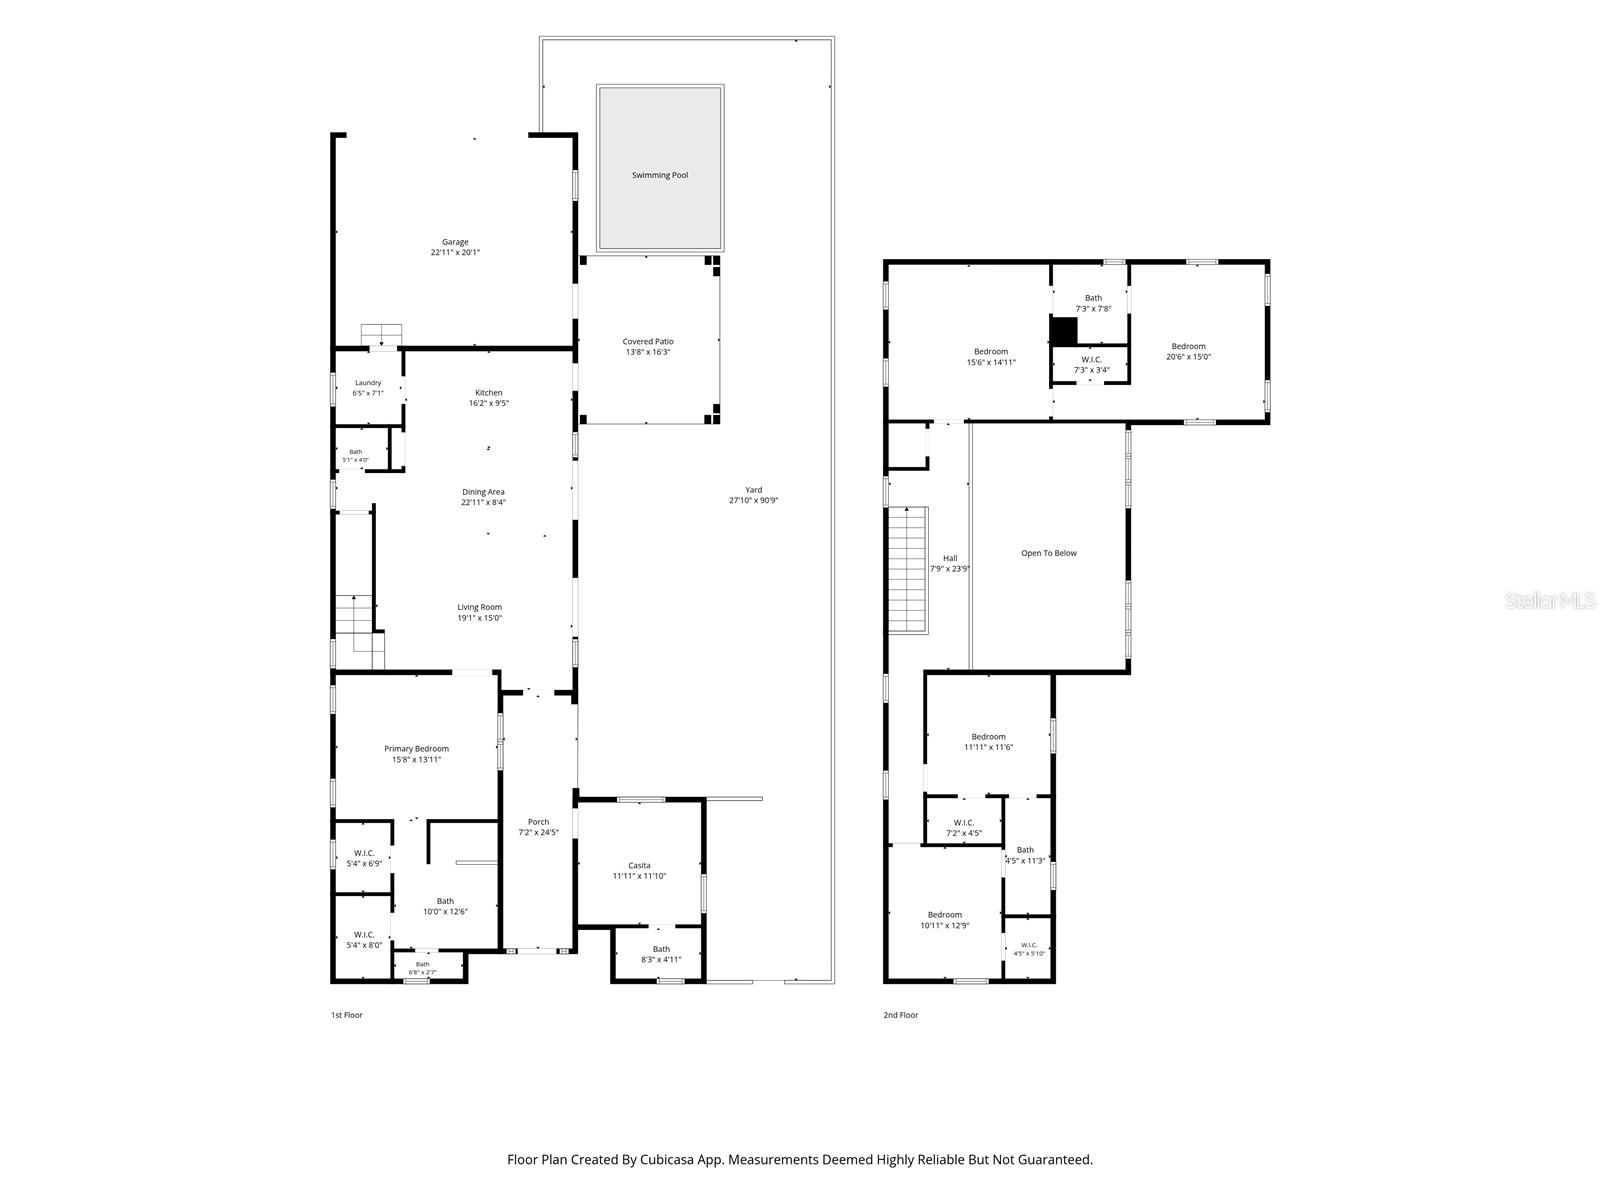
4Beds
5Baths
3,047Sq ft
0.14 acLot
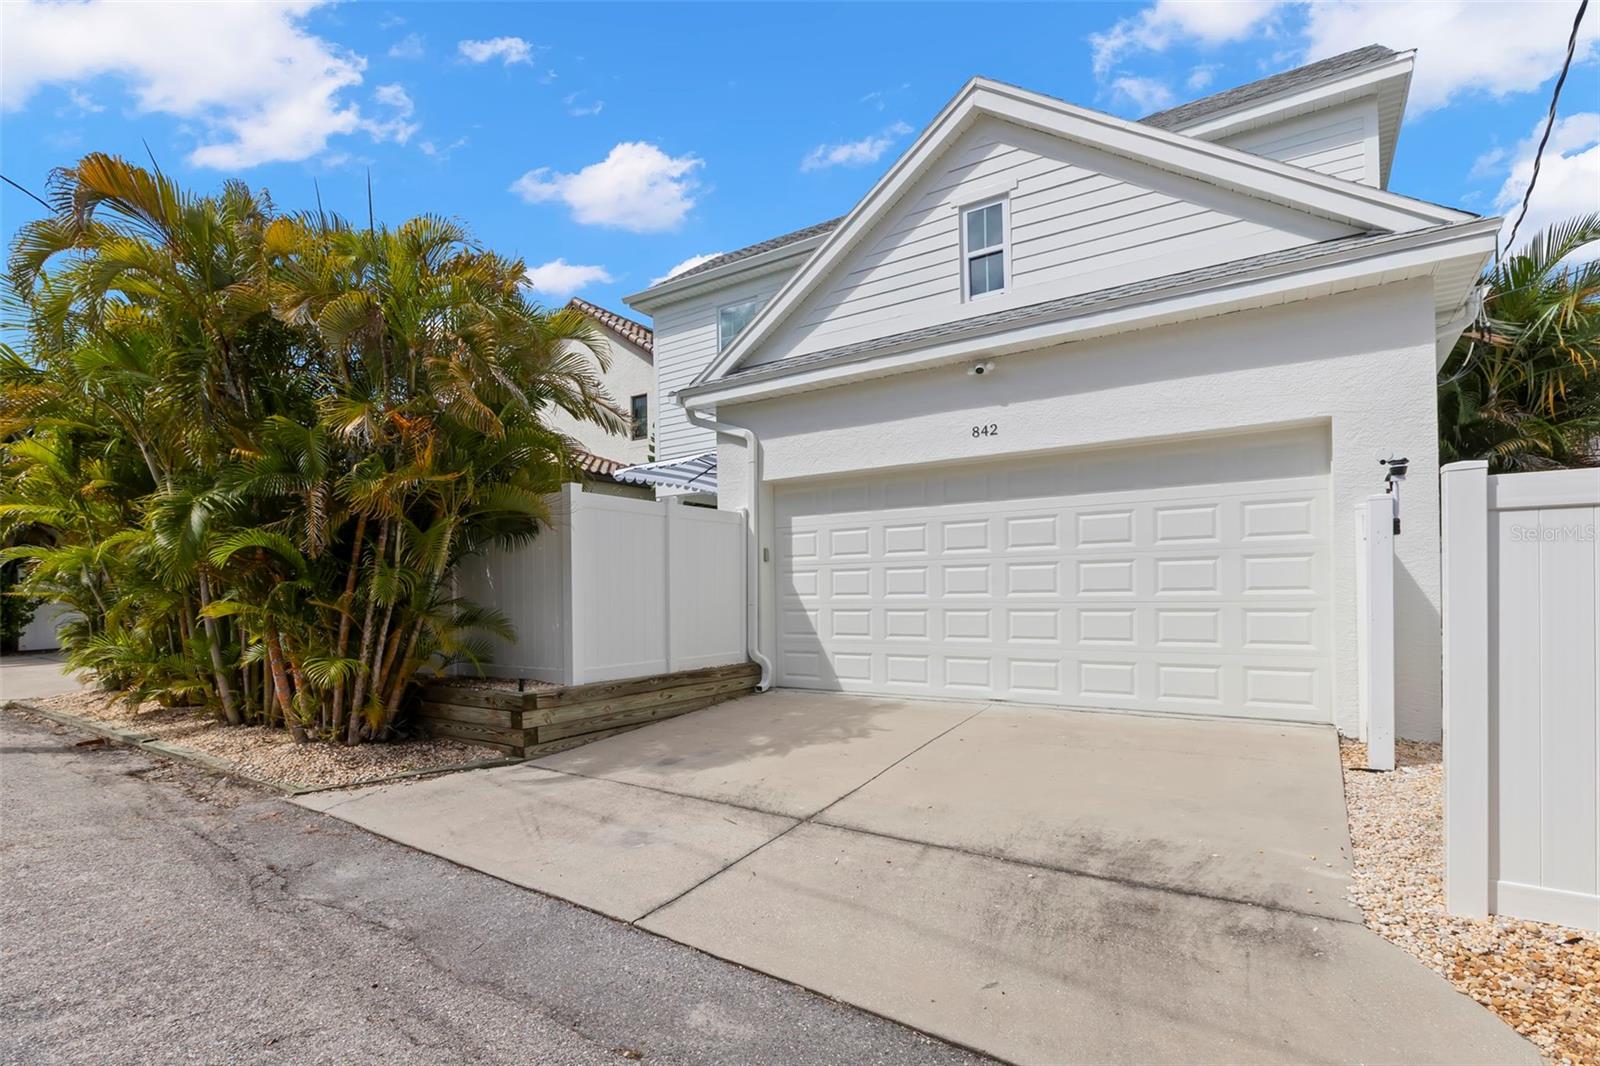
2-carGarage
2018Built
YesPool
About this home
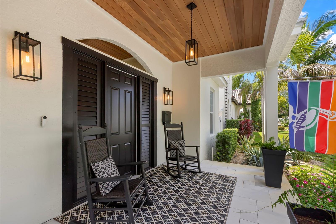
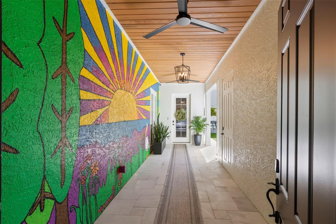
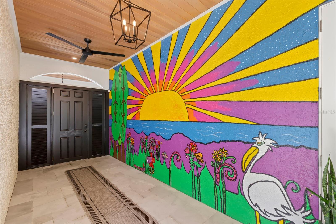
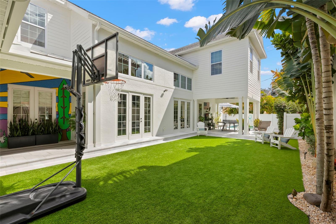
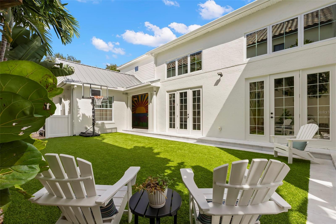
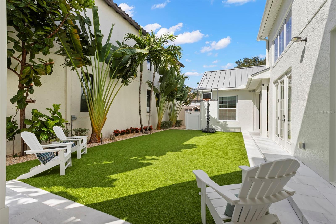
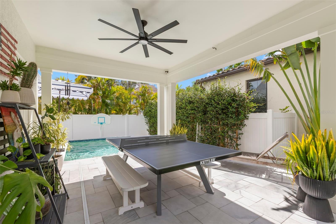
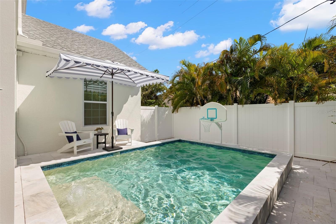
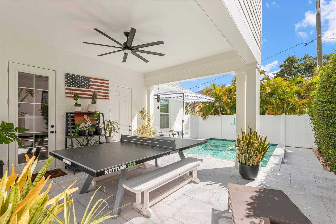
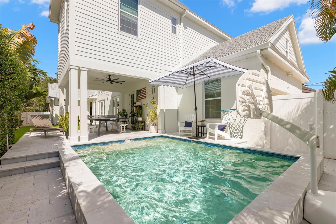
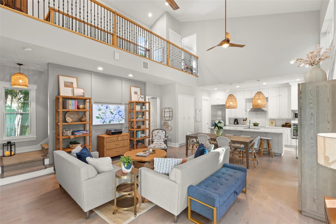
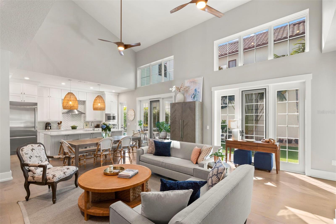
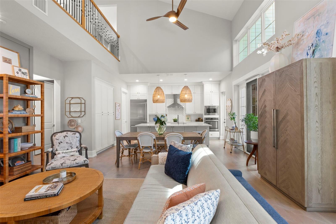
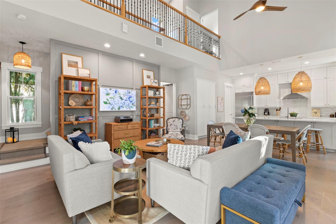
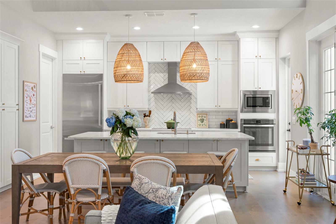
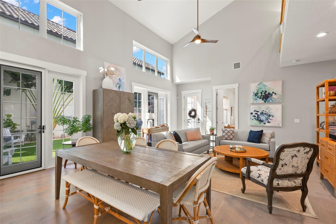
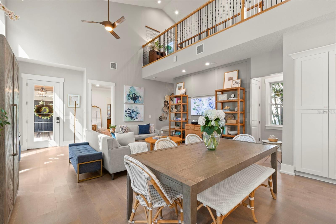
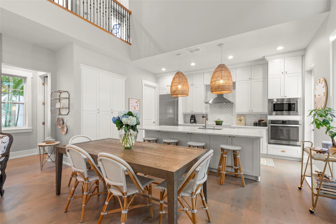
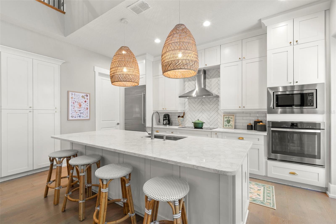
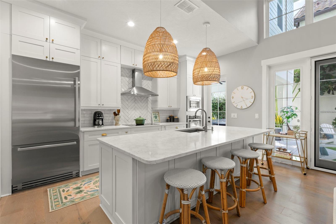
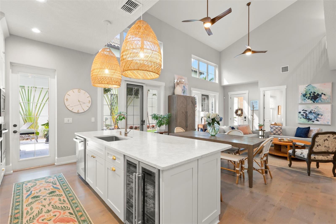
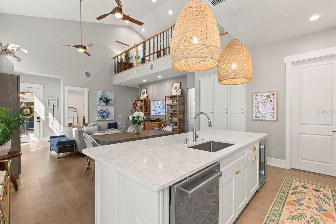
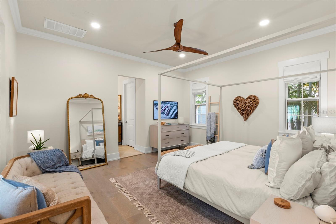
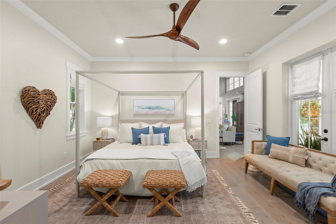
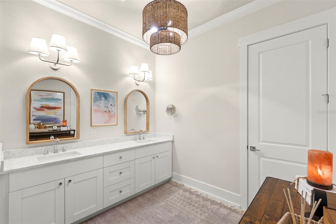
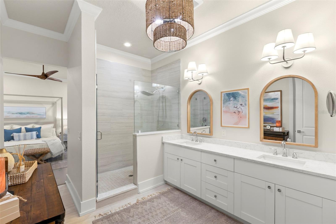
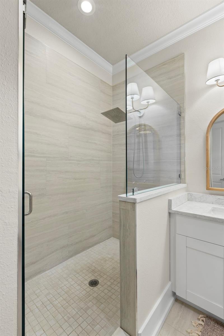
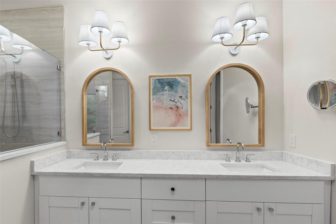
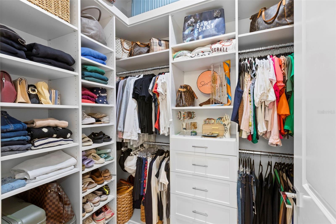
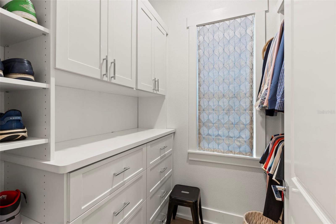
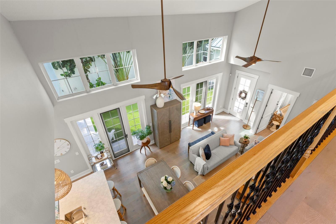
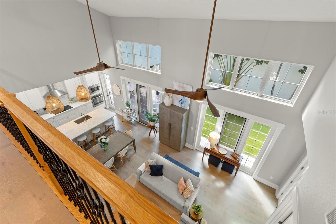
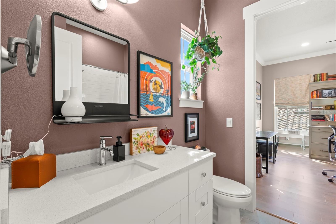
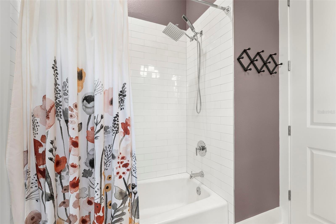
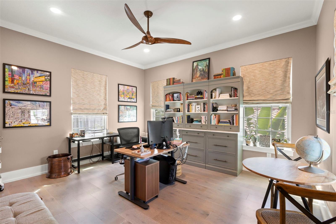
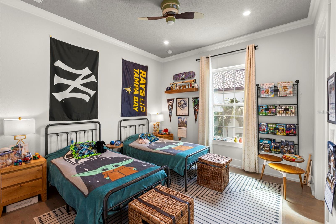
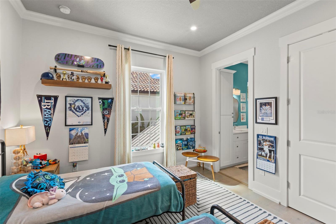
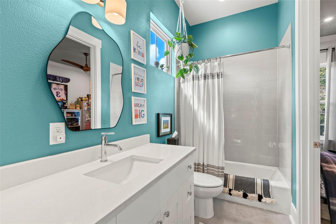
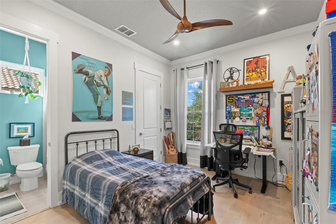
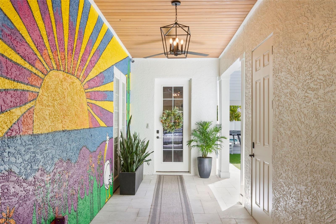
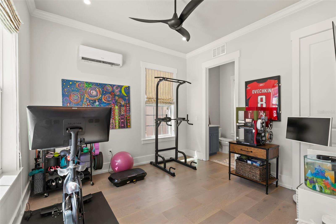
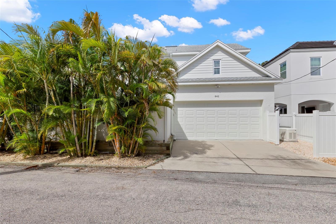
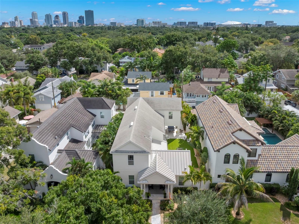
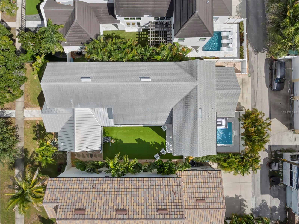
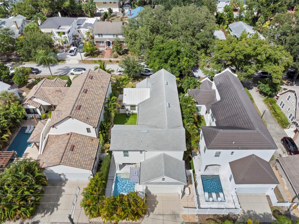
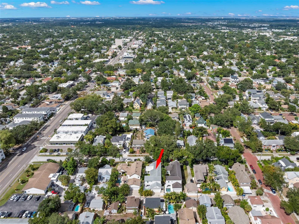
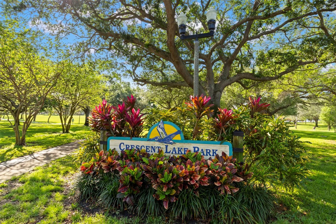
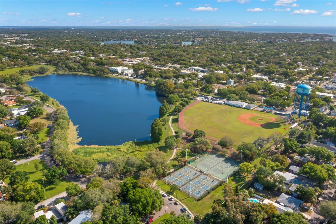
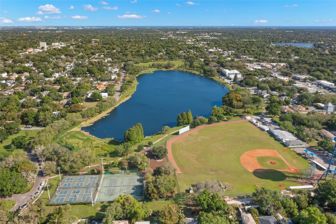
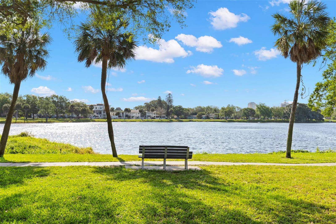
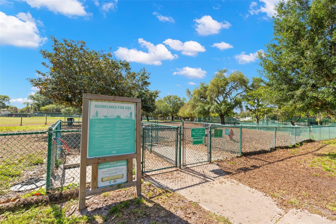
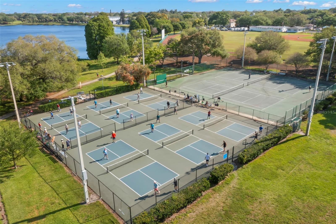
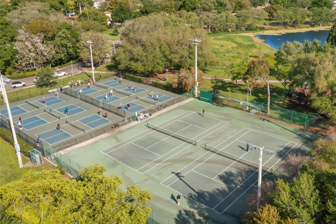
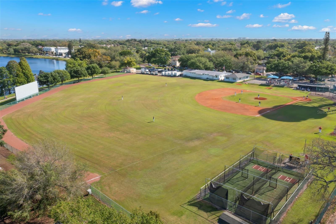
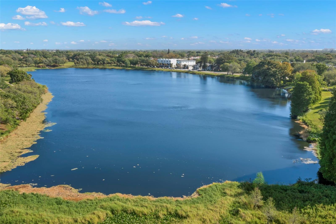
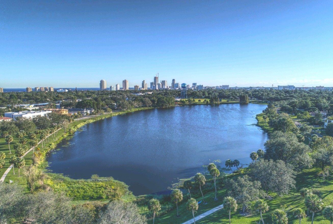
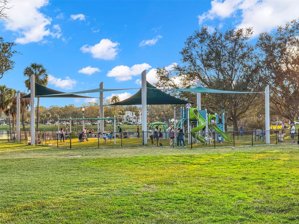
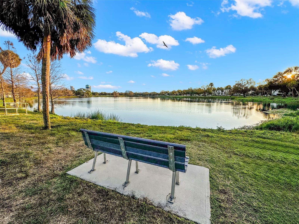
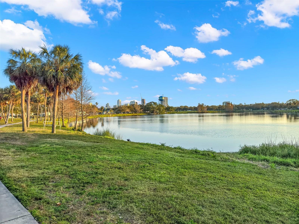
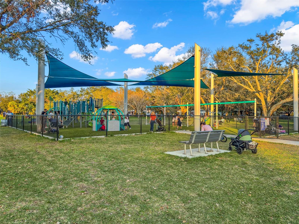
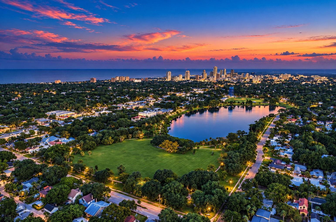
Under contract-accepting backup offers. Built in 2018, this thoughtfully designed home with a detached casita/pool house blends modern style with relaxed Florida living just blocks from Crescent Lake Park. Freshly painted in 2026, an inviting front porch and breezeway opens to a light-filled interior with vaulted ceilings in the open living, dining and kitchen space. The beautifully appointed kitchen features quartz countertops, a spacious island with bar seating, induction cooktop, stainless appliances, wine cooler, designer backsplash and Serena & Lily lighting. The downstairs primary suite…
Description as provided by the listing brokerage.
Highlights
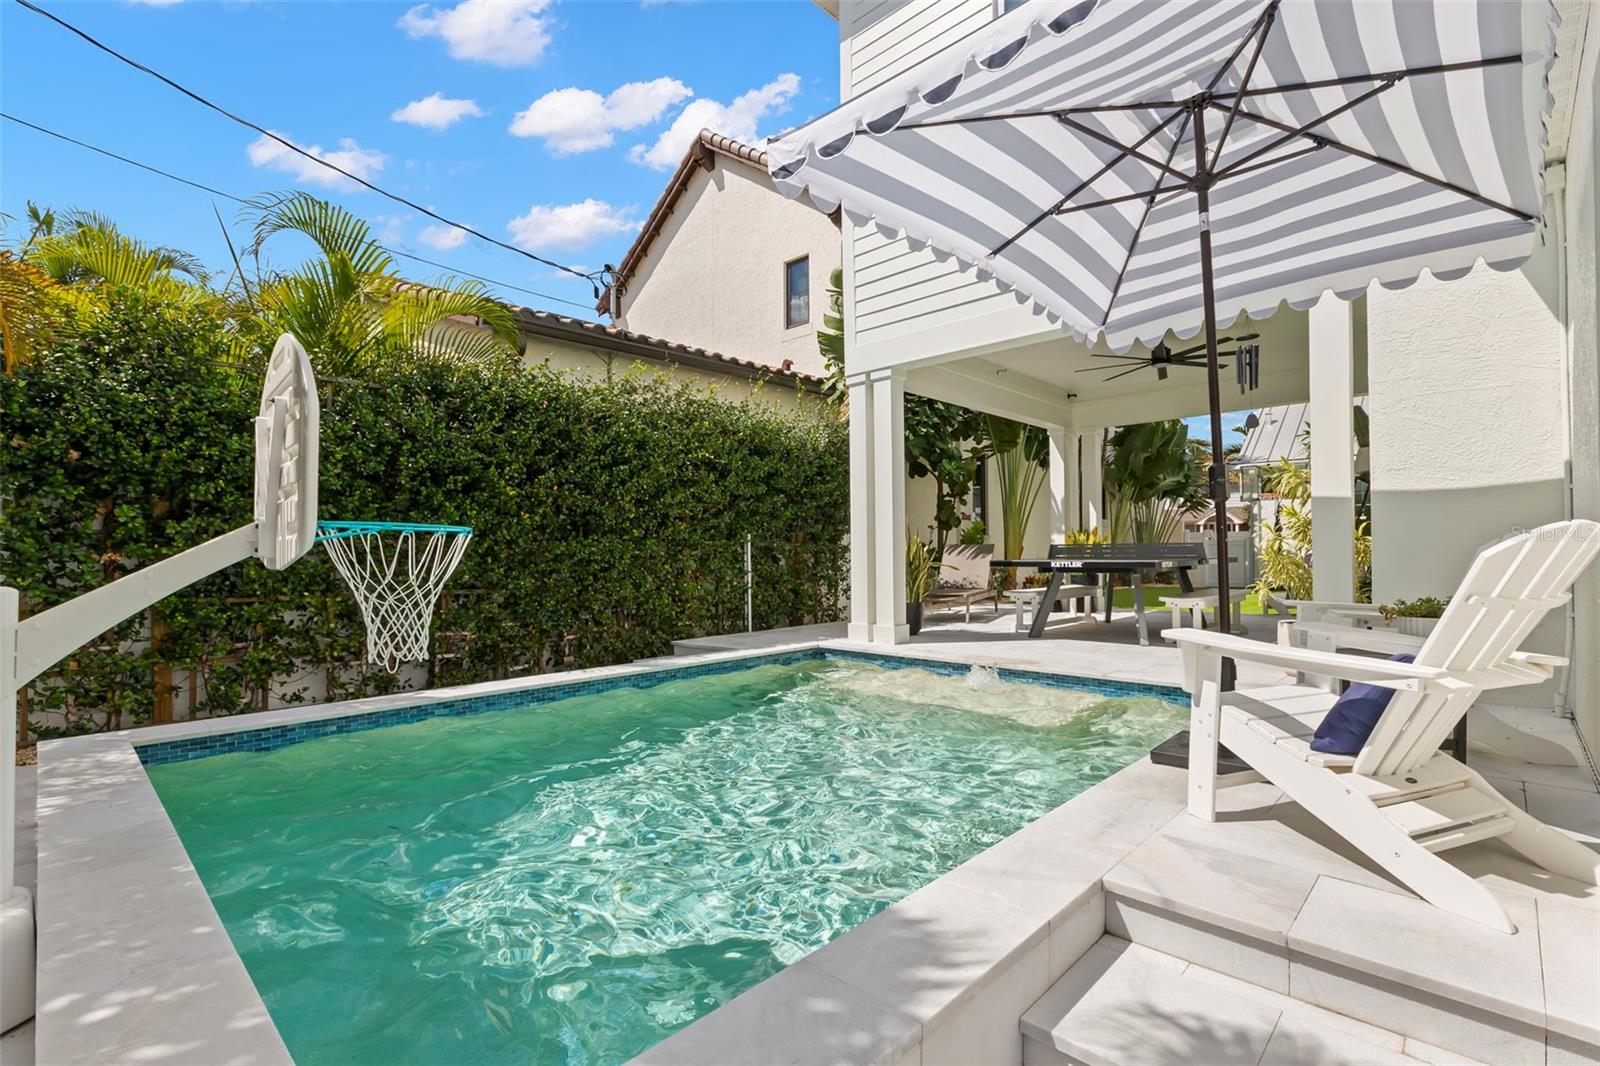
- Heated saltwater pool
- 2-car garage
- Courtyard
- Lighting
- Private Yard
- Rain Gutters
- Sidewalk
- Sprinkler Metered
- Ceiling Fans(s)
The details
StatusUnder contract
MLS #MFRTB8554466
Property typeSingle Family Residence
Year built2018
Lot size0.14 ac
Living area3,047 sq ft
Price per sq ft$566
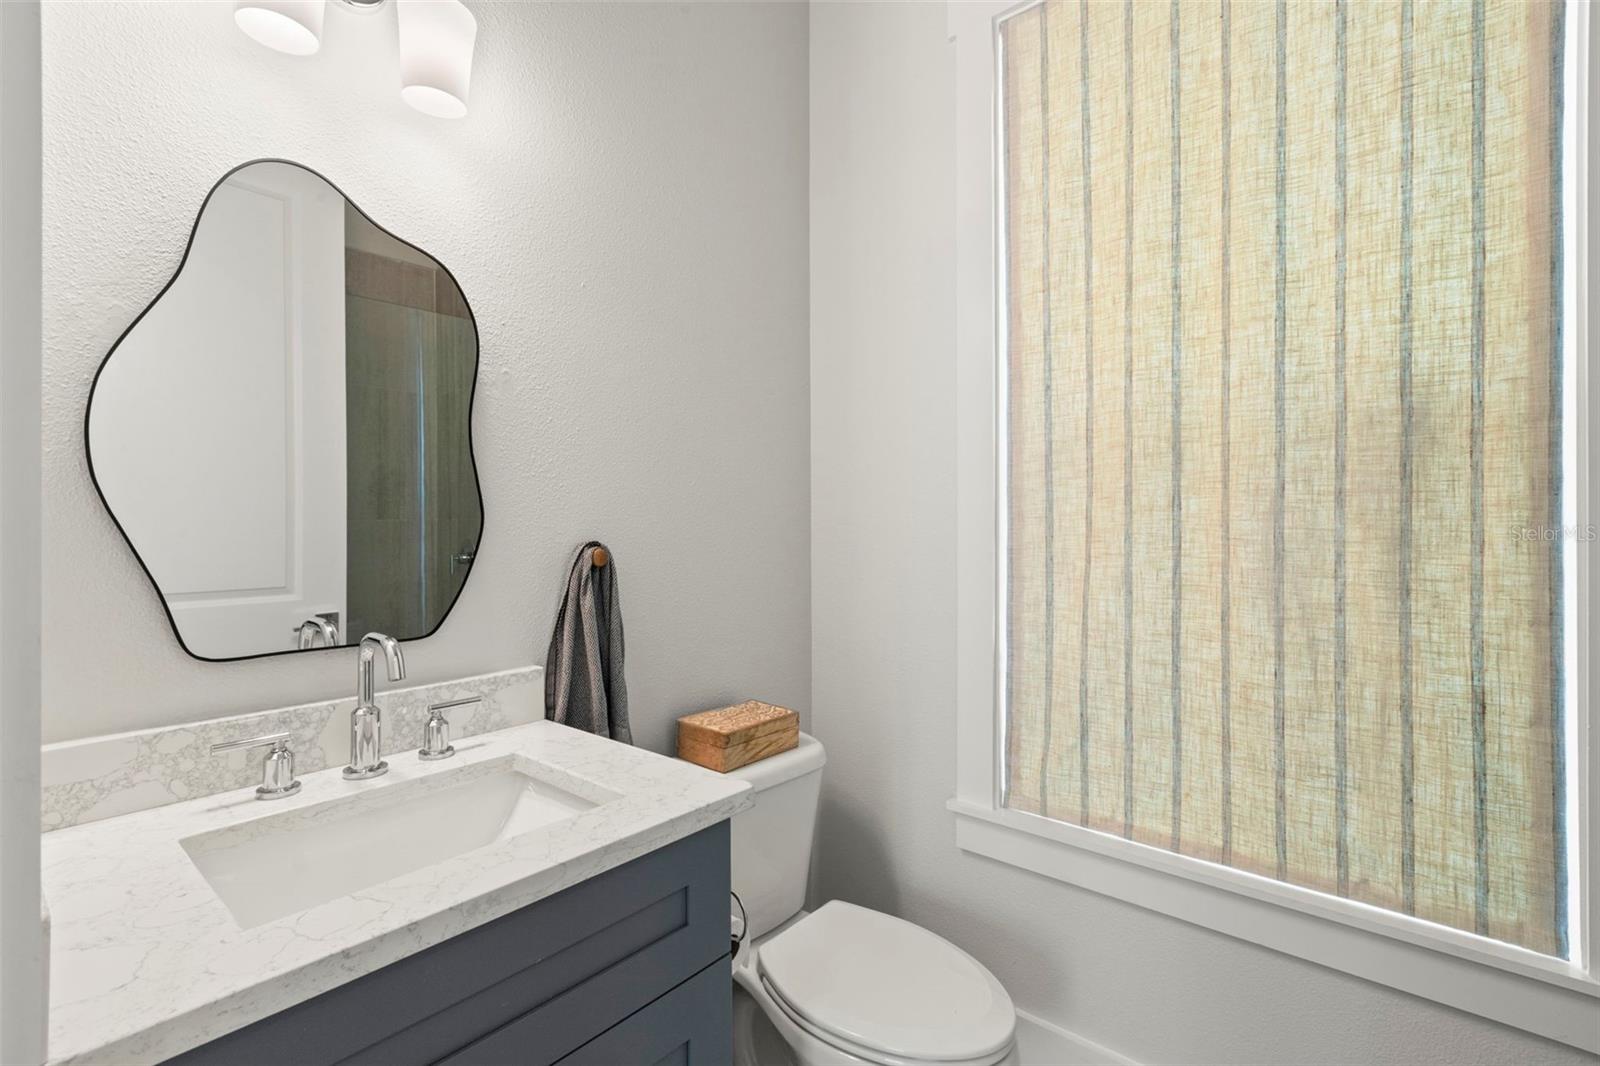
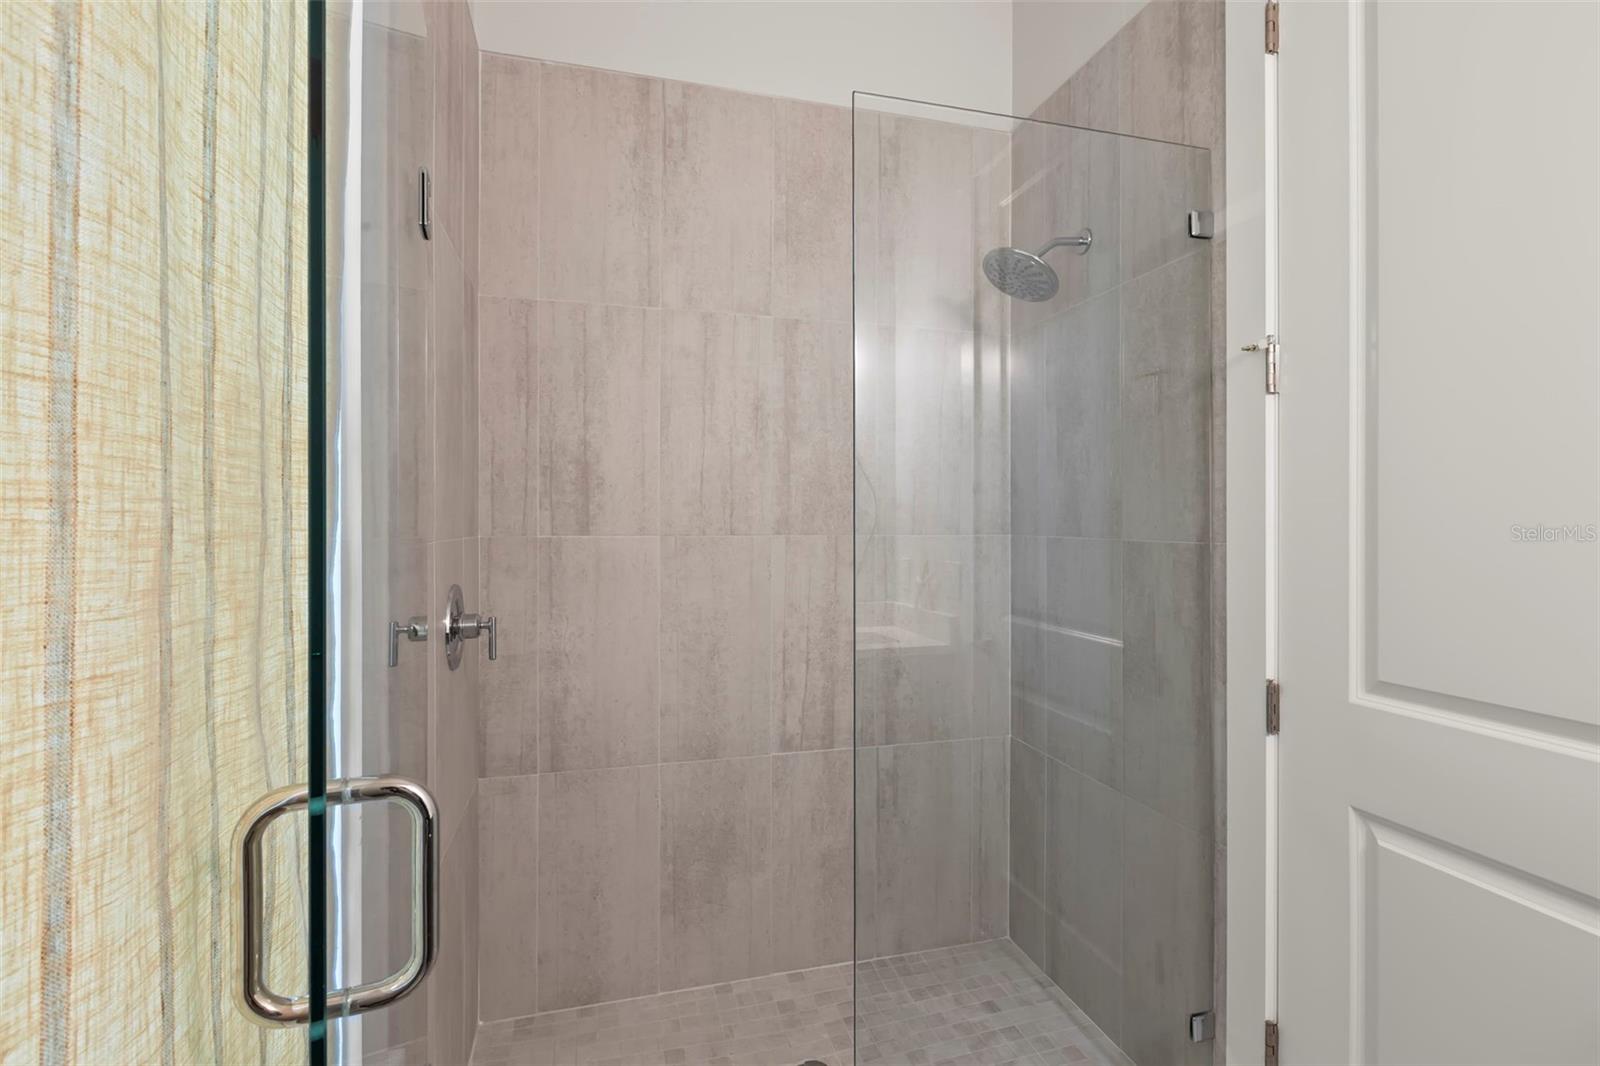
Baths5 + 1 half
CDDNo
Taxes$27,627 (2025)
Garage2-car
Stories2
Days on market9
CountyPinellas
Flood zoneX (verify)
FurnishedNegotiable
ListedSep 29, 2026
Features & property details
Interior
Full baths4
Half baths1
Rooms8
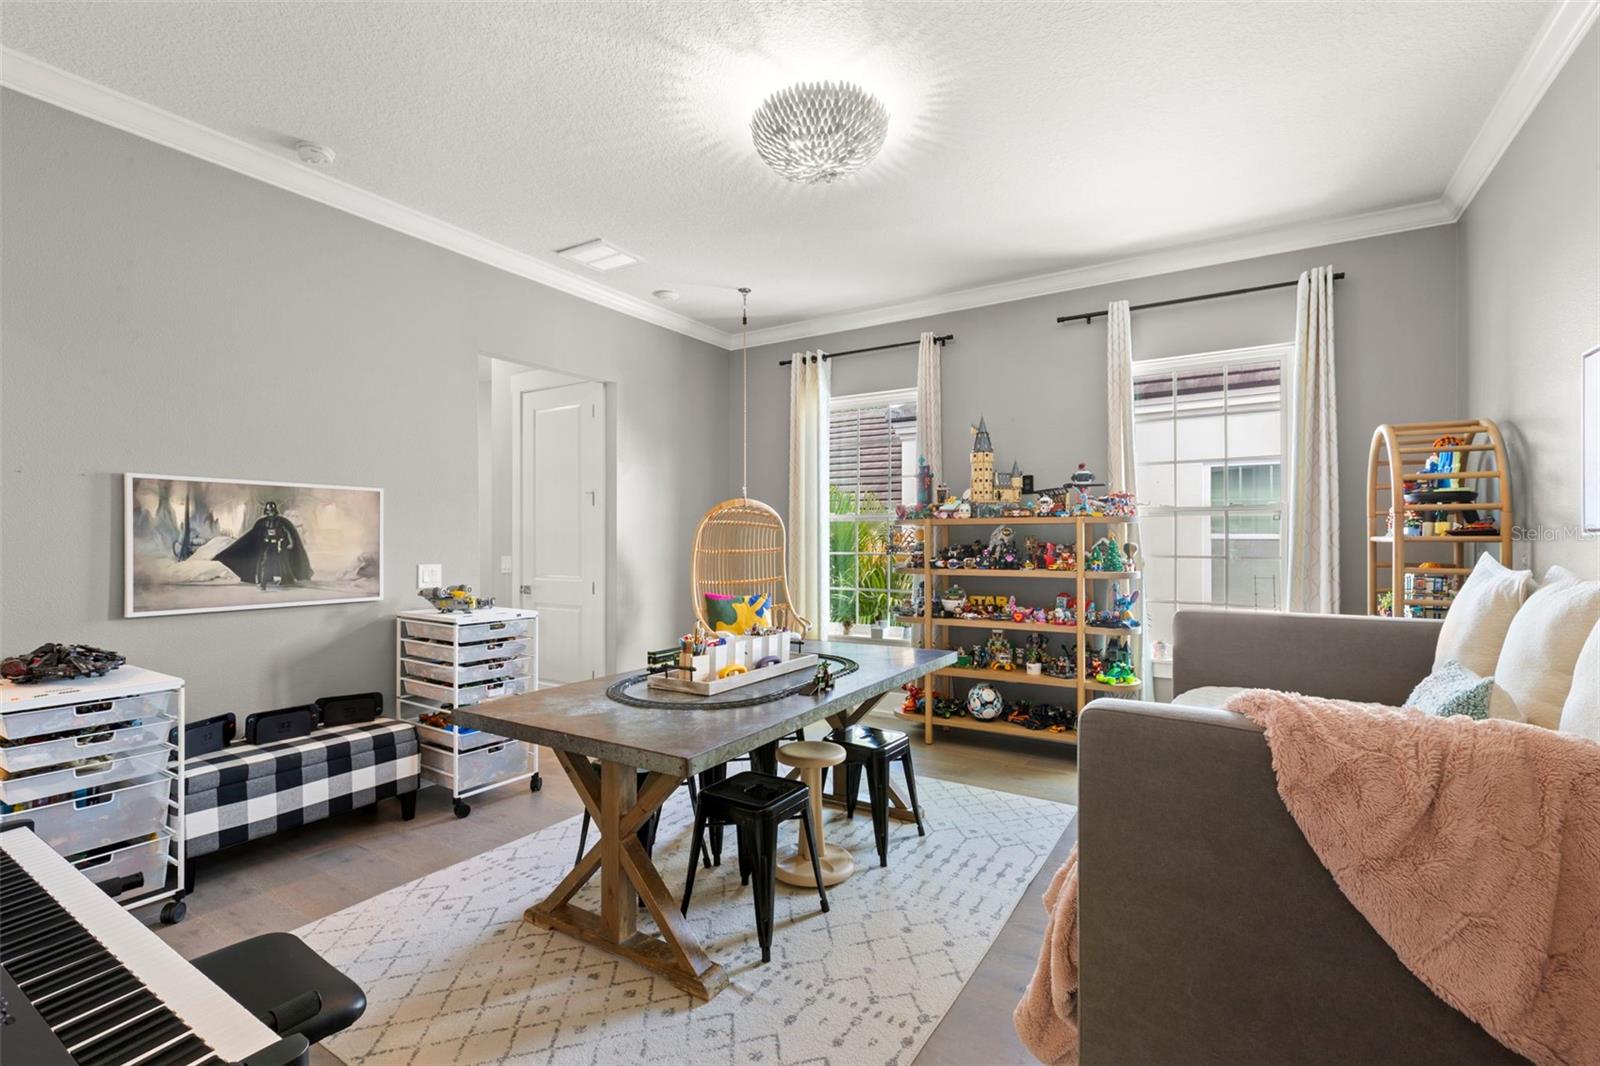
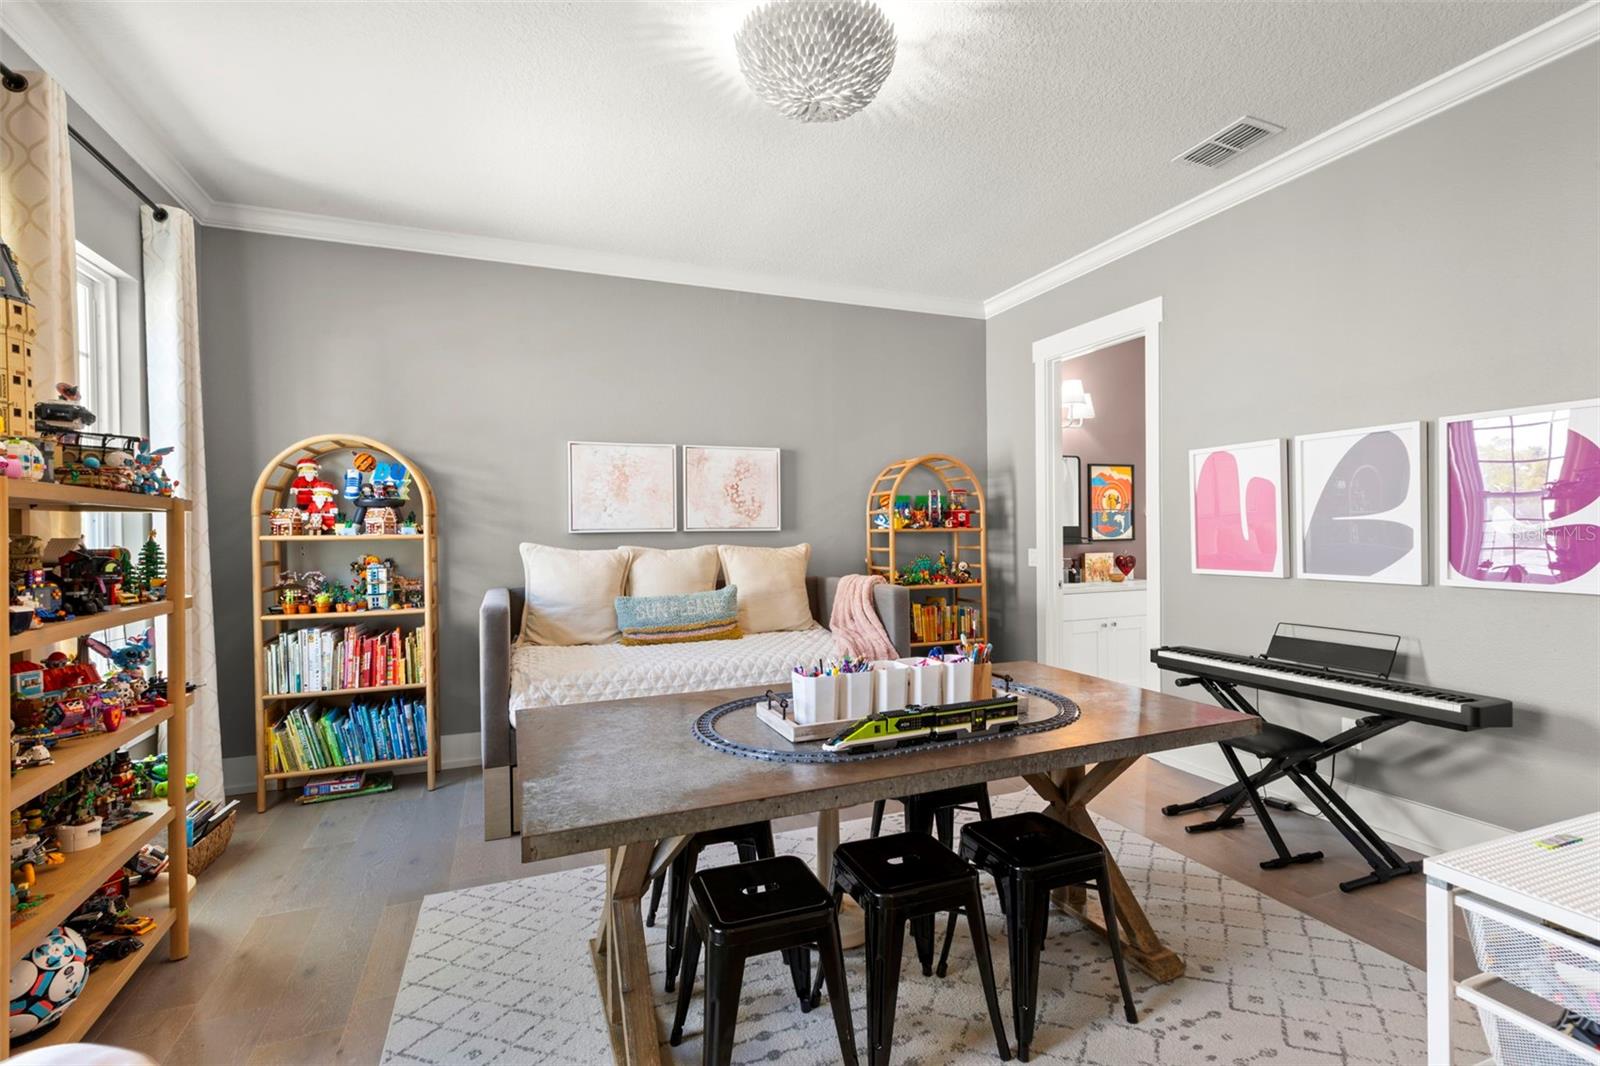
Additional roomsBonus Room
FlooringTile, Wood
AppliancesBar Fridge, Built-In Oven, Cooktop, Dishwasher, Disposal, Dryer, Gas Water Heater, Microwave, Range Hood, Refrigerator, Tankless Water Heater, Washer, Water Softener
Interior featuresCeiling Fans(s), High Ceilings, Living Room/Dining Room Combo, Primary Bedroom Main Floor, Solid Wood Cabinets, Split Bedroom, Stone Counters, Thermostat, Vaulted Ceiling(s), Walk-In Closet(s), Window Treatments
LaundryInside, Laundry Room
FireplaceNo
CoolingCentral Air
HeatingCentral
In-law suite1
In-law suite detailsStudio
Exterior & lot
Exterior featuresCourtyard, Lighting, Private Yard, Rain Gutters, Sidewalk, Sprinkler Metered
Patio & porchCovered, Front Porch, Patio, Porch
FencingVinyl
Lot featuresCity Limits, Landscaped, Sidewalk, Paved
Lot dimensions50x119
VegetationMature Landscaping
FacesNorth
Road surfaceAsphalt
Construction
StyleTraditional
ConstructionBlock, Stucco, Frame
FoundationSlab
RoofMetal, Shingle
Living area sourcePublic Records
Building area (sq ft)4,071
Parking
GarageYes
Attached garageYes
Garage dimensions22x21
CarportNo
Parking featuresAlley Access, Driveway, Golf Cart Garage, On Street
Pool & water
PoolGunite, Heated, In Ground, Lighting, Salt Water
SpaNo
Waterfront feet0
Dock0
Community & HOA
Total monthly fees$0
Total annual fees$0
55+ communityNo
PetsYes
Pet restrictionsSee city code
Minimum lease1 Month
Lease restrictions1
Lease notesSee city code
Utilities & efficiency
UtilitiesCable Connected, Electricity Connected, Fire Hydrant, Natural Gas Connected, Sewer Connected
SewerPublic Sewer
Water sourcePublic
Financial & terms
CDD0
Tax year2,025
Homestead1
Listing termsCash, Conventional
OwnershipFee Simple
Special conditionsNone
PossessionClose Of Escrow
OccupantOwner
MLS area33704 - St Pete/Euclid
Where it sits
Approximate location shown. Exact address available on request per listing brokerage.
More like this
Stellar MLSMLS# MFRTB8554466Listing courtesy of SMITH & ASSOCIATES REAL ESTATELast updated Oct 15, 2026, 4:51 PM