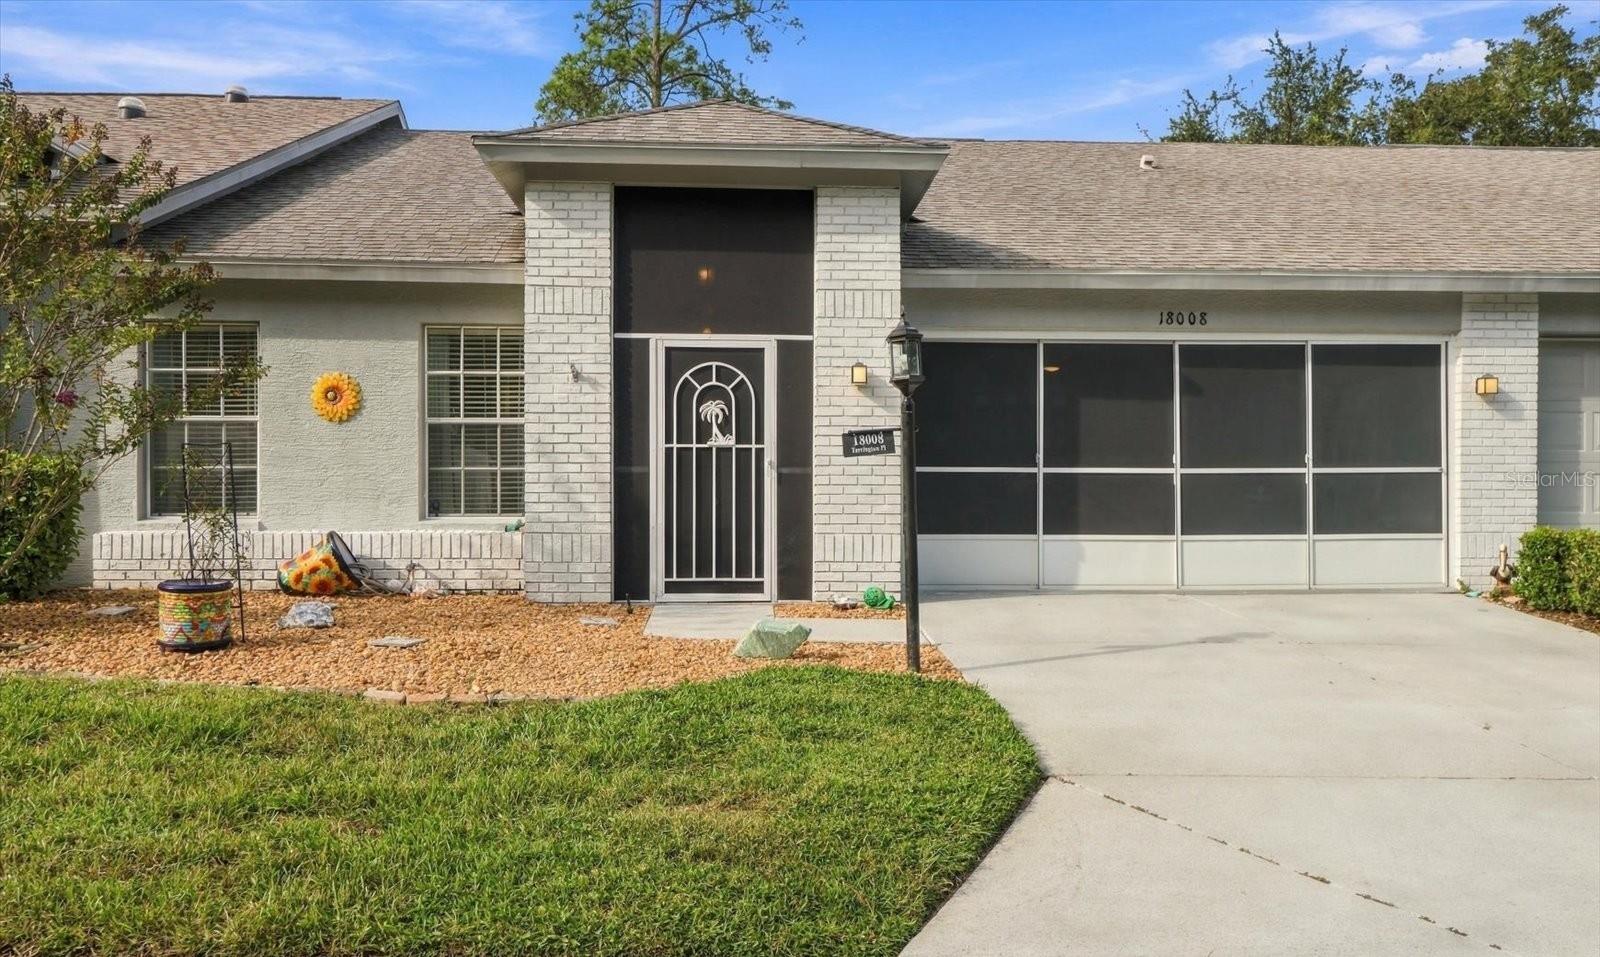
 60 photos · 3D tour
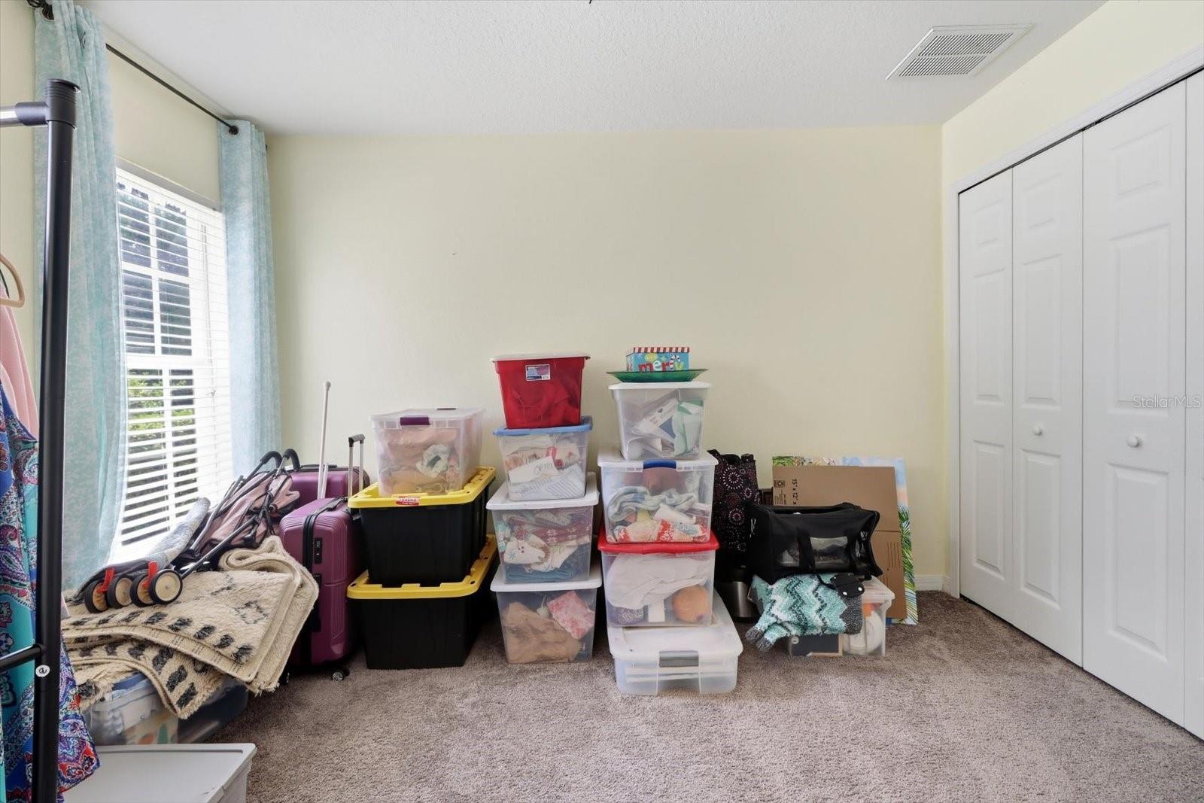
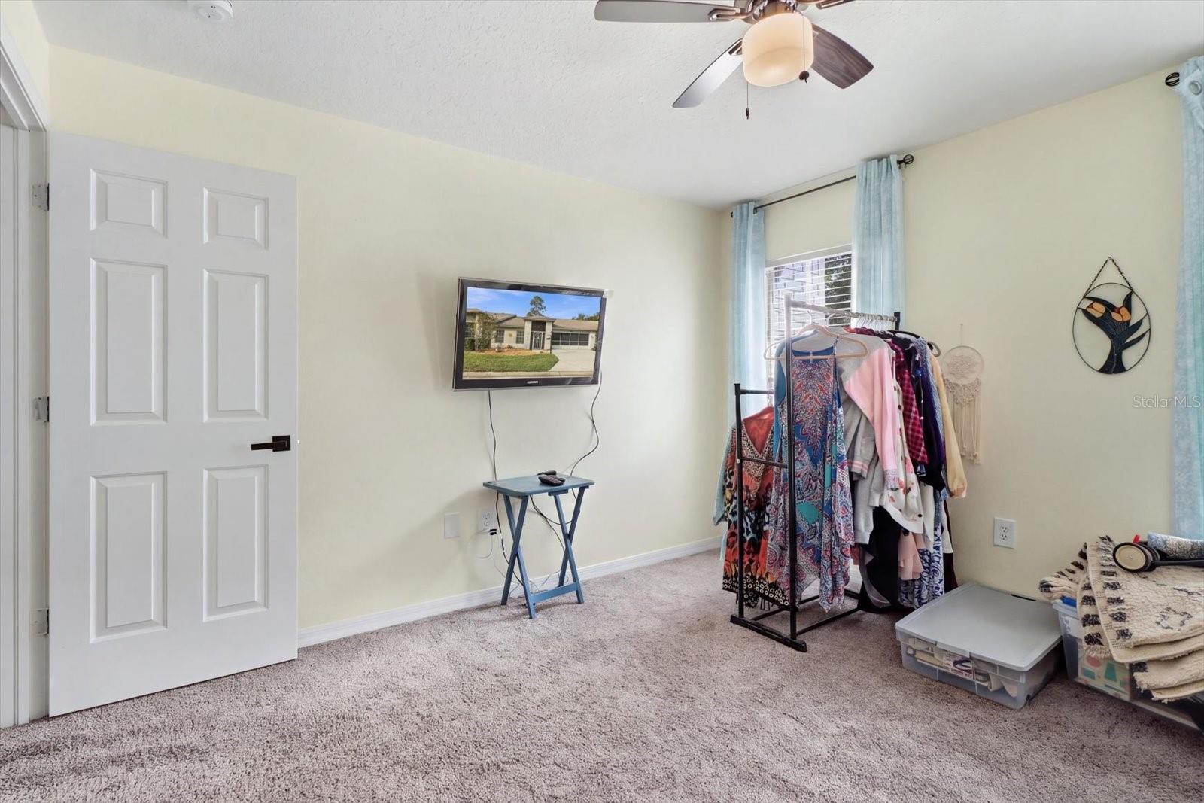
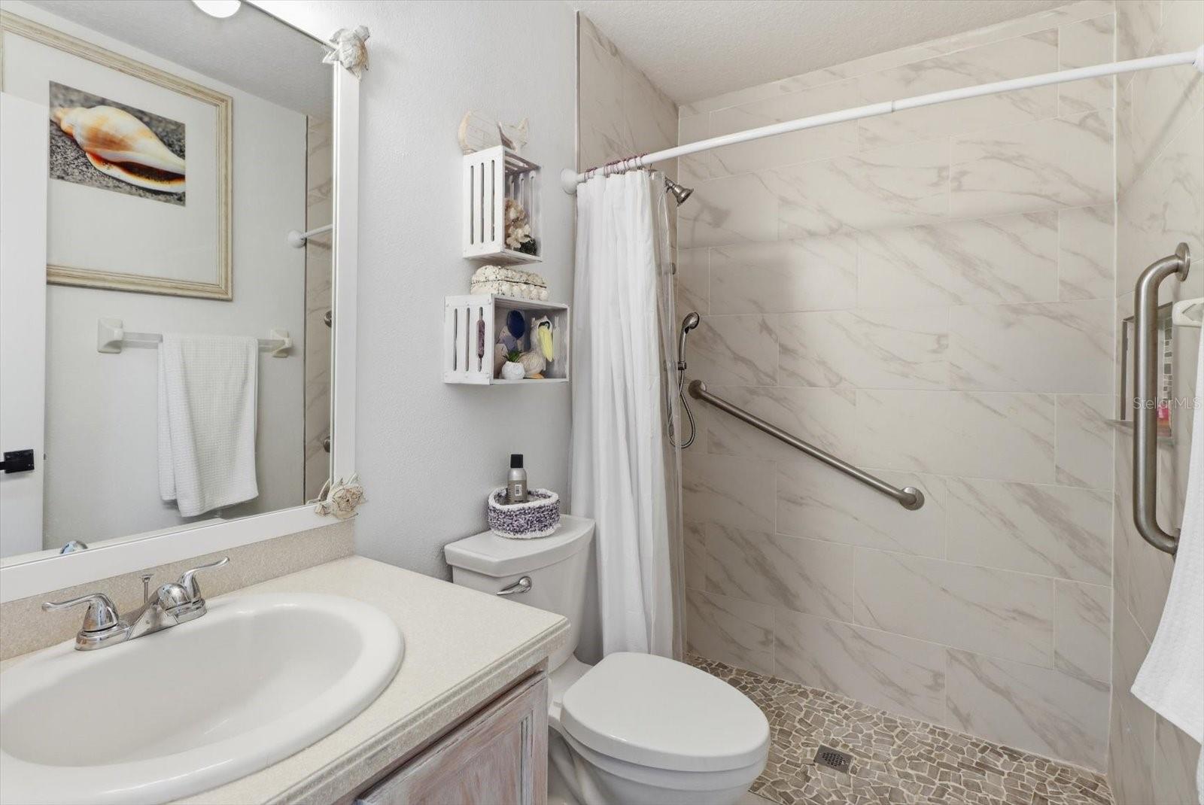
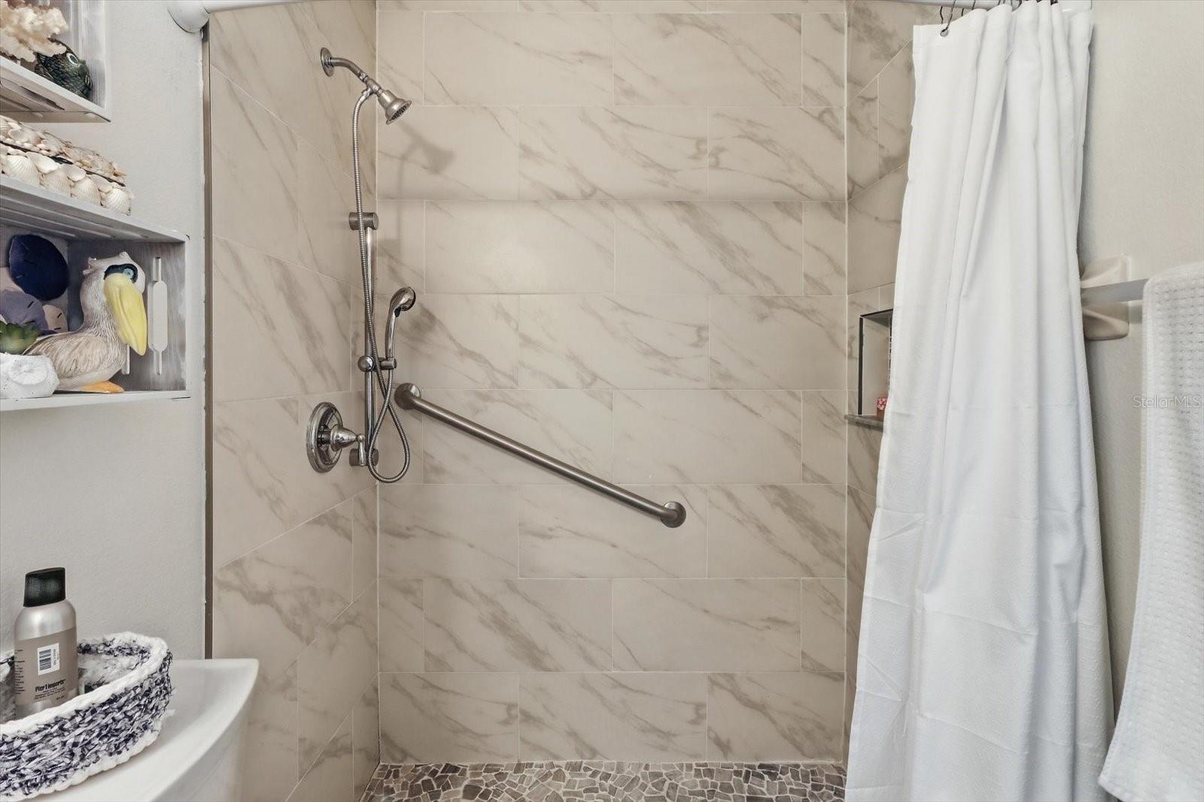
1 / 60
Active12 days on market
$199,000
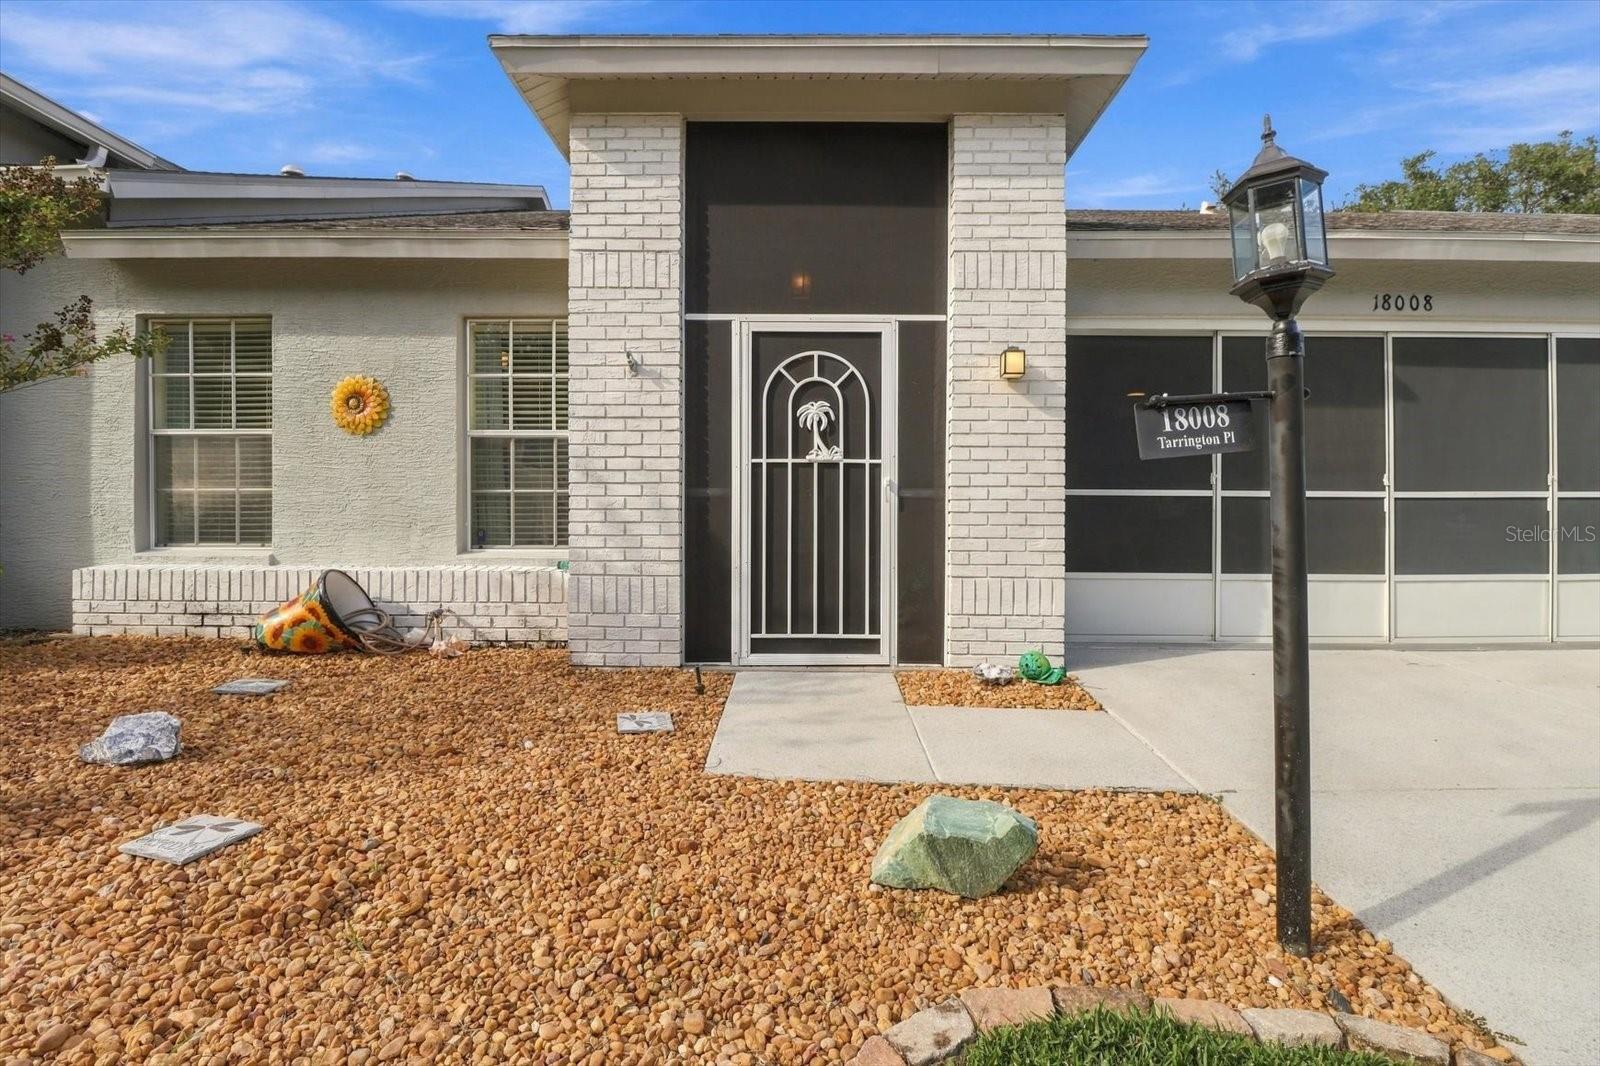
18008 TARRINGTON PLHUDSON, FL 34667HERITAGE PINES VILLAGE 12 · Villa
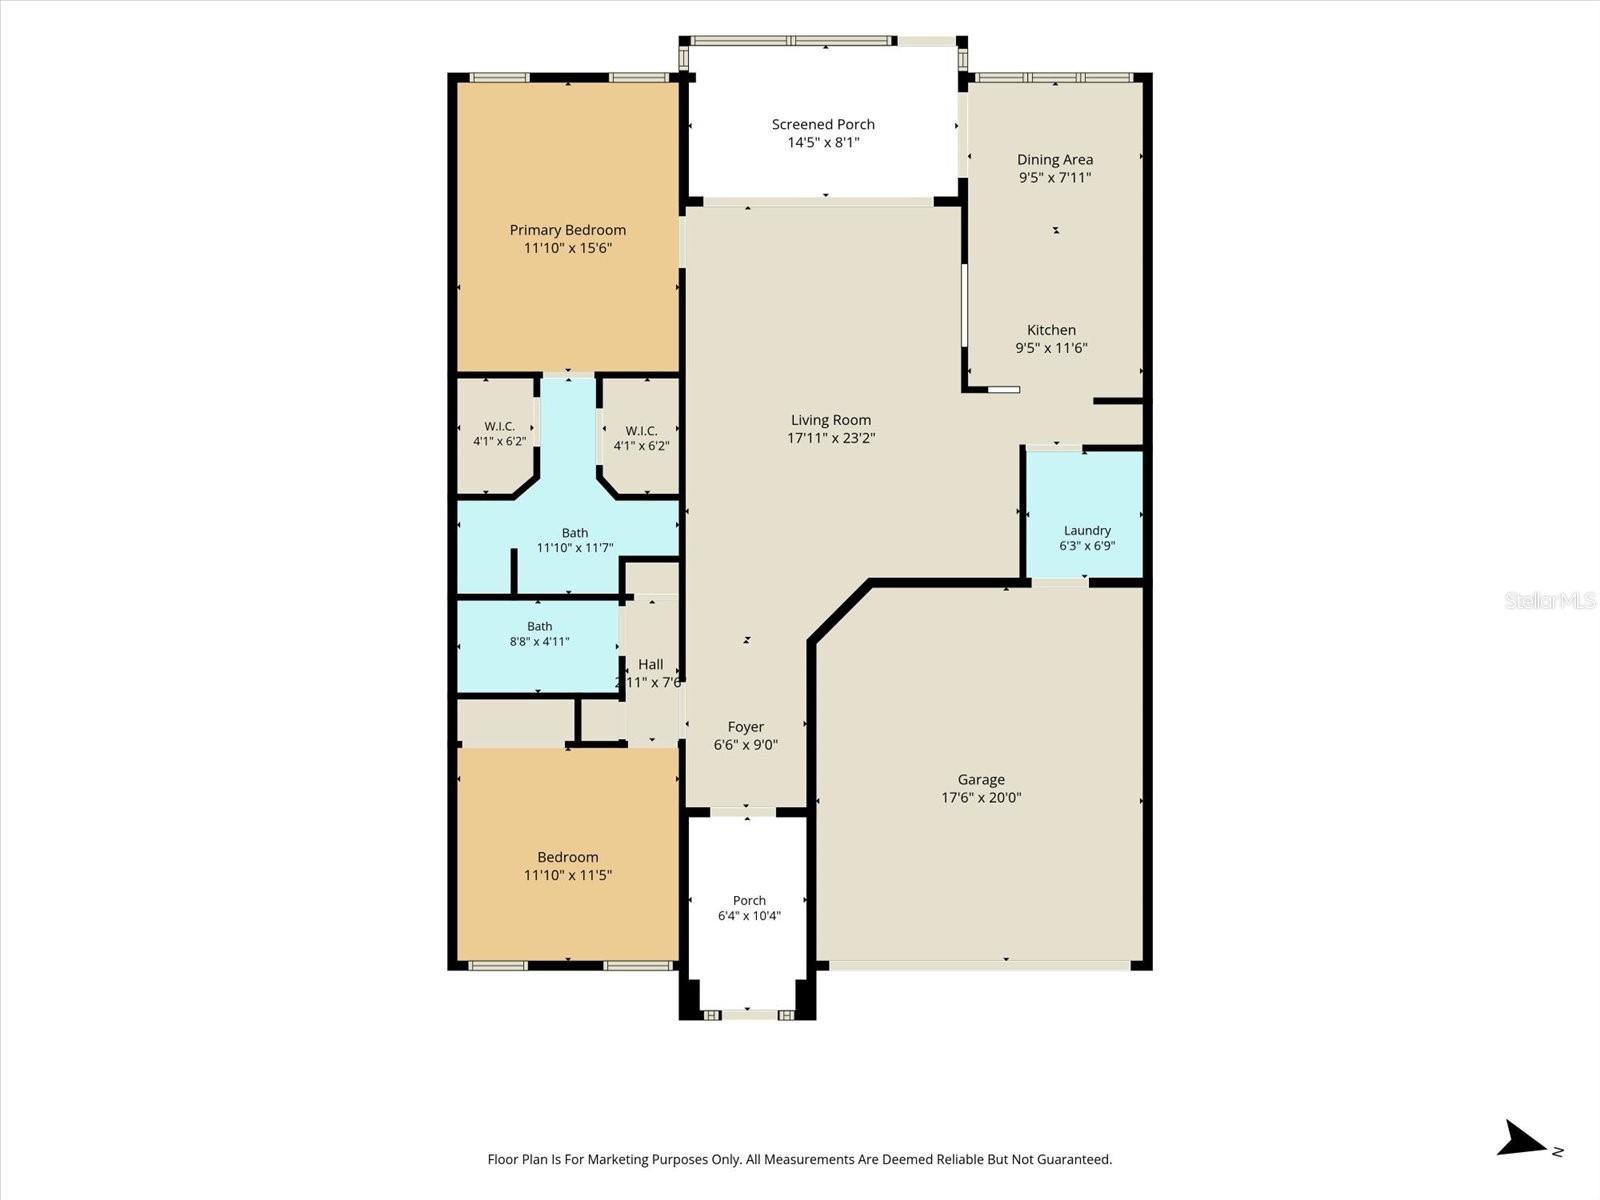
2Beds
2Baths
1,325Sq ft
0.08 acLot
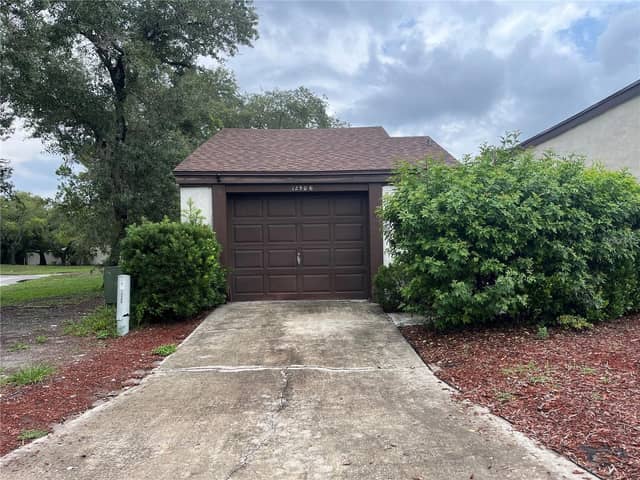
2-carGarage
2005Built
About this home
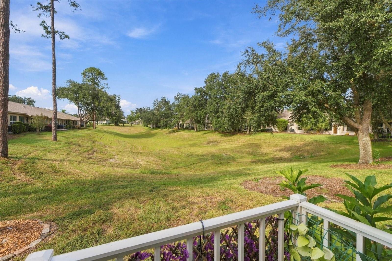
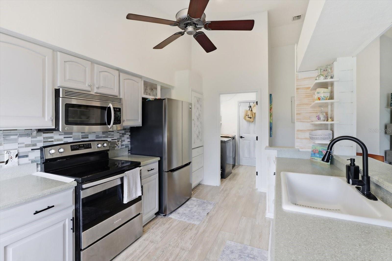
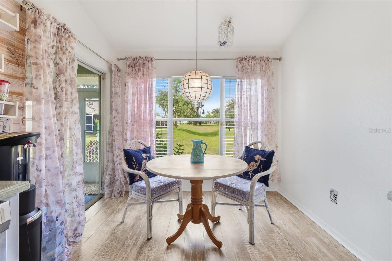
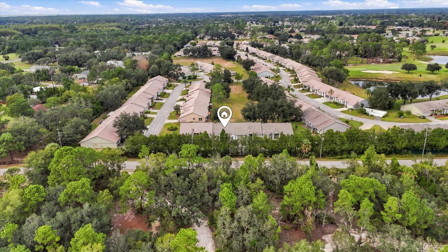
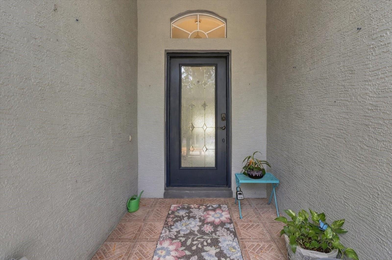
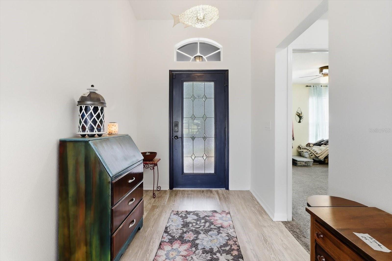
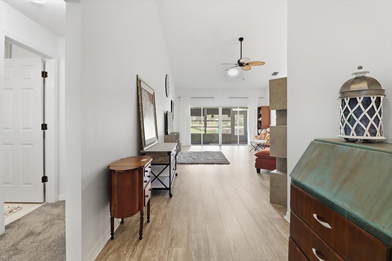
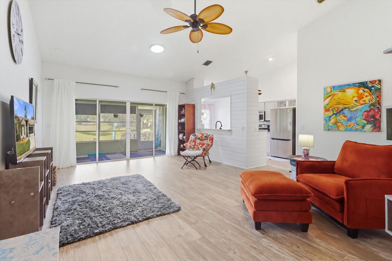
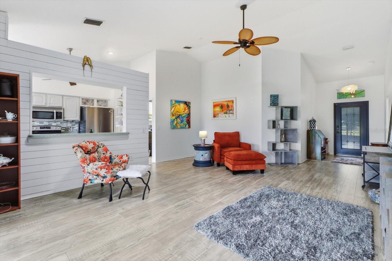
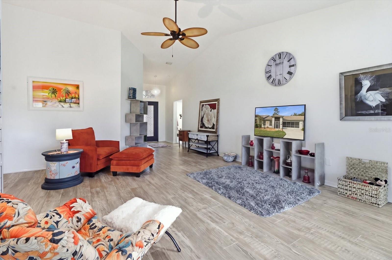
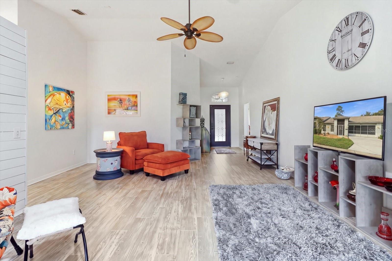
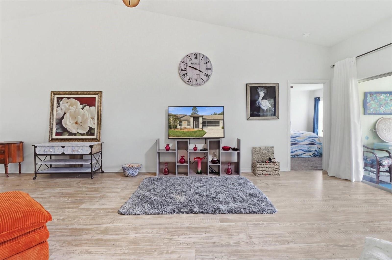
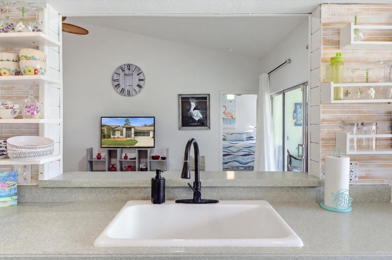
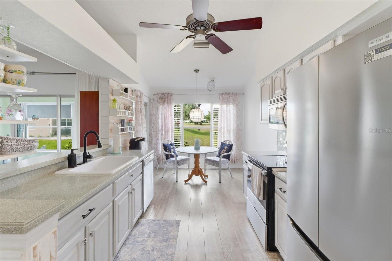
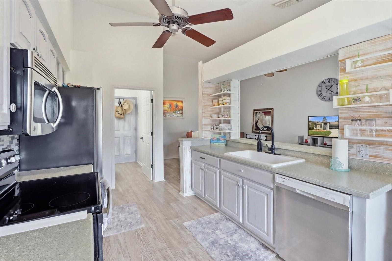
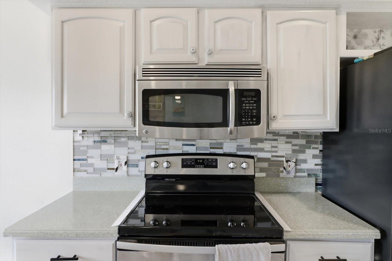
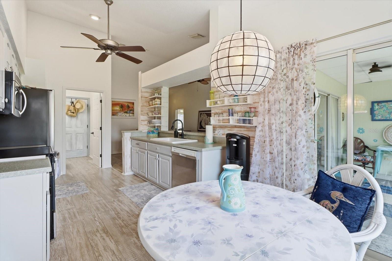
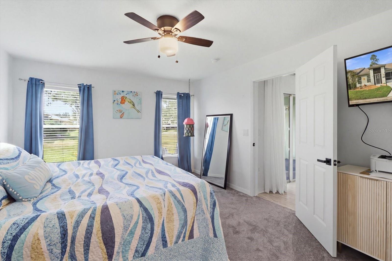
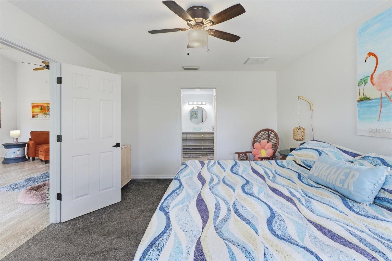
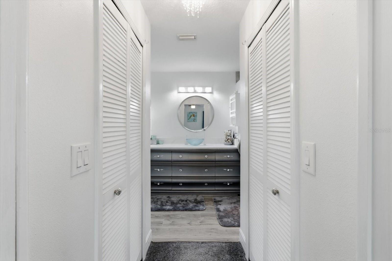
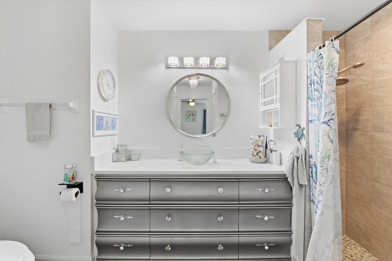
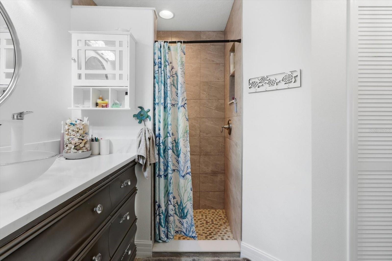
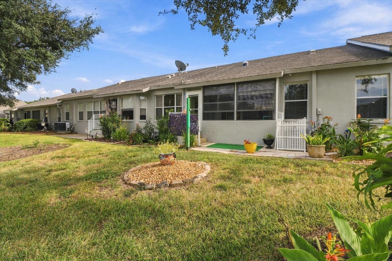
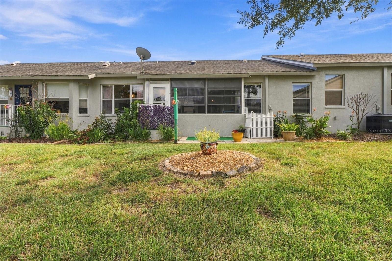
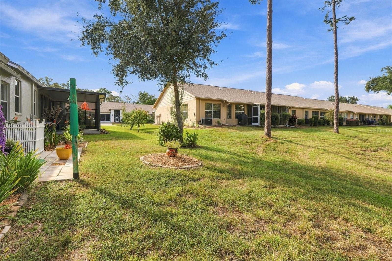
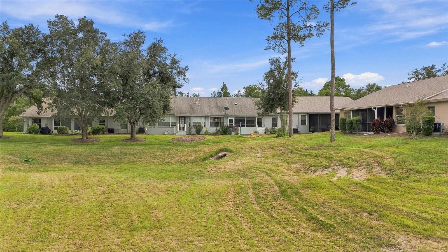
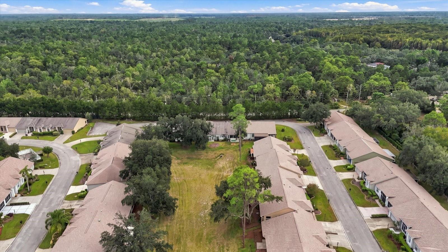
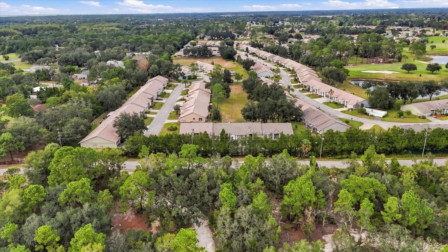
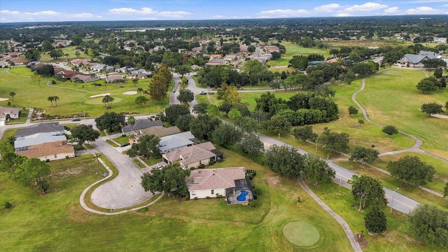
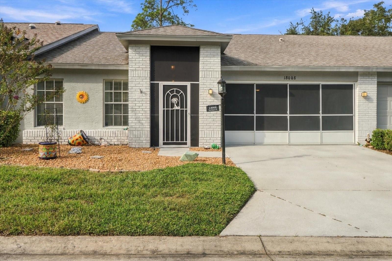
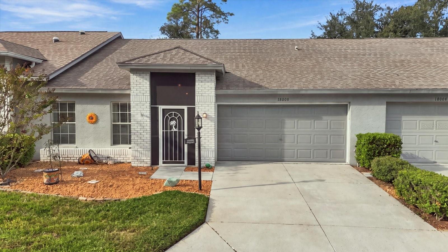
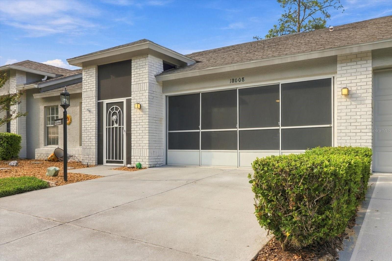
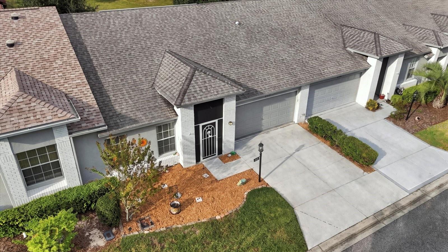
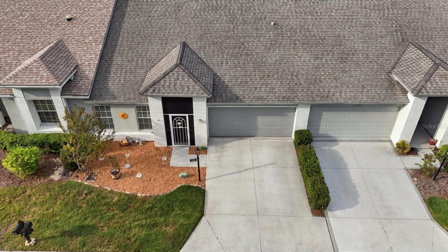
PRICED TO SELL! NOW INCLUDING A BRAND-NEW ROOF FOR THE BUYER’S CONVENIENCE! This adorable 2-bedroom, 2-bath villa offers an exceptional opportunity to enjoy resort-style living in a premier gated 55+ community. The seller is now including a NEW ROOF, adding even more value and convenience for the next owner. Light, bright, and inviting, this villa offers an open layout with updated laminate flooring, stylish fans and light fixtures, a freshly painted interior, and a spacious kitchen with a cozy nook overlooking a beautiful backyard view. The updated bathrooms add a modern touch, including re…
Description as provided by the listing brokerage.
Highlights
- 2-car garage
- Private Mailbox
- Ceiling Fans(s)
- Eat-in Kitchen
- Open Floorplan
- Primary Bedroom Main Floor
- Solid Surface Counters
- Vaulted Ceiling(s)
- Walk-In Closet(s)
The details
StatusActive
MLS #MFRTB8554655
Property typeVilla
Year built2005
Lot size0.08 ac
Living area1,325 sq ft
Price per sq ft$150
HOA$310 / monthly
CDDYes
Taxes$1,282 (2025)
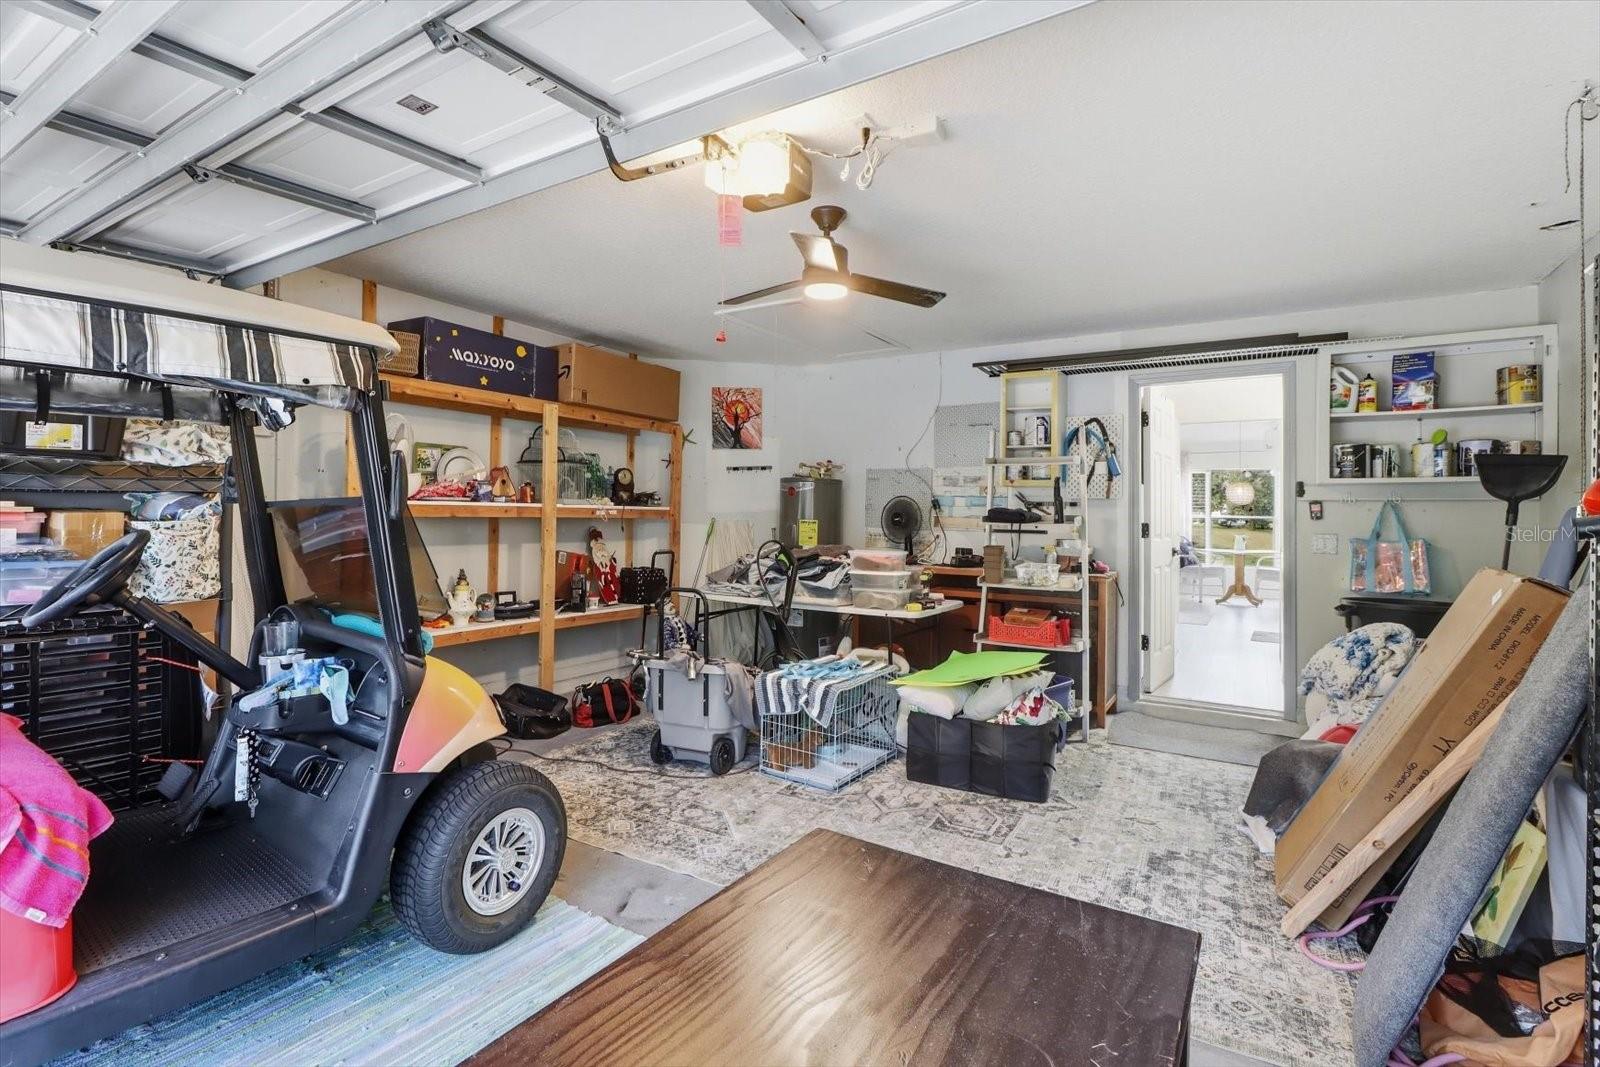
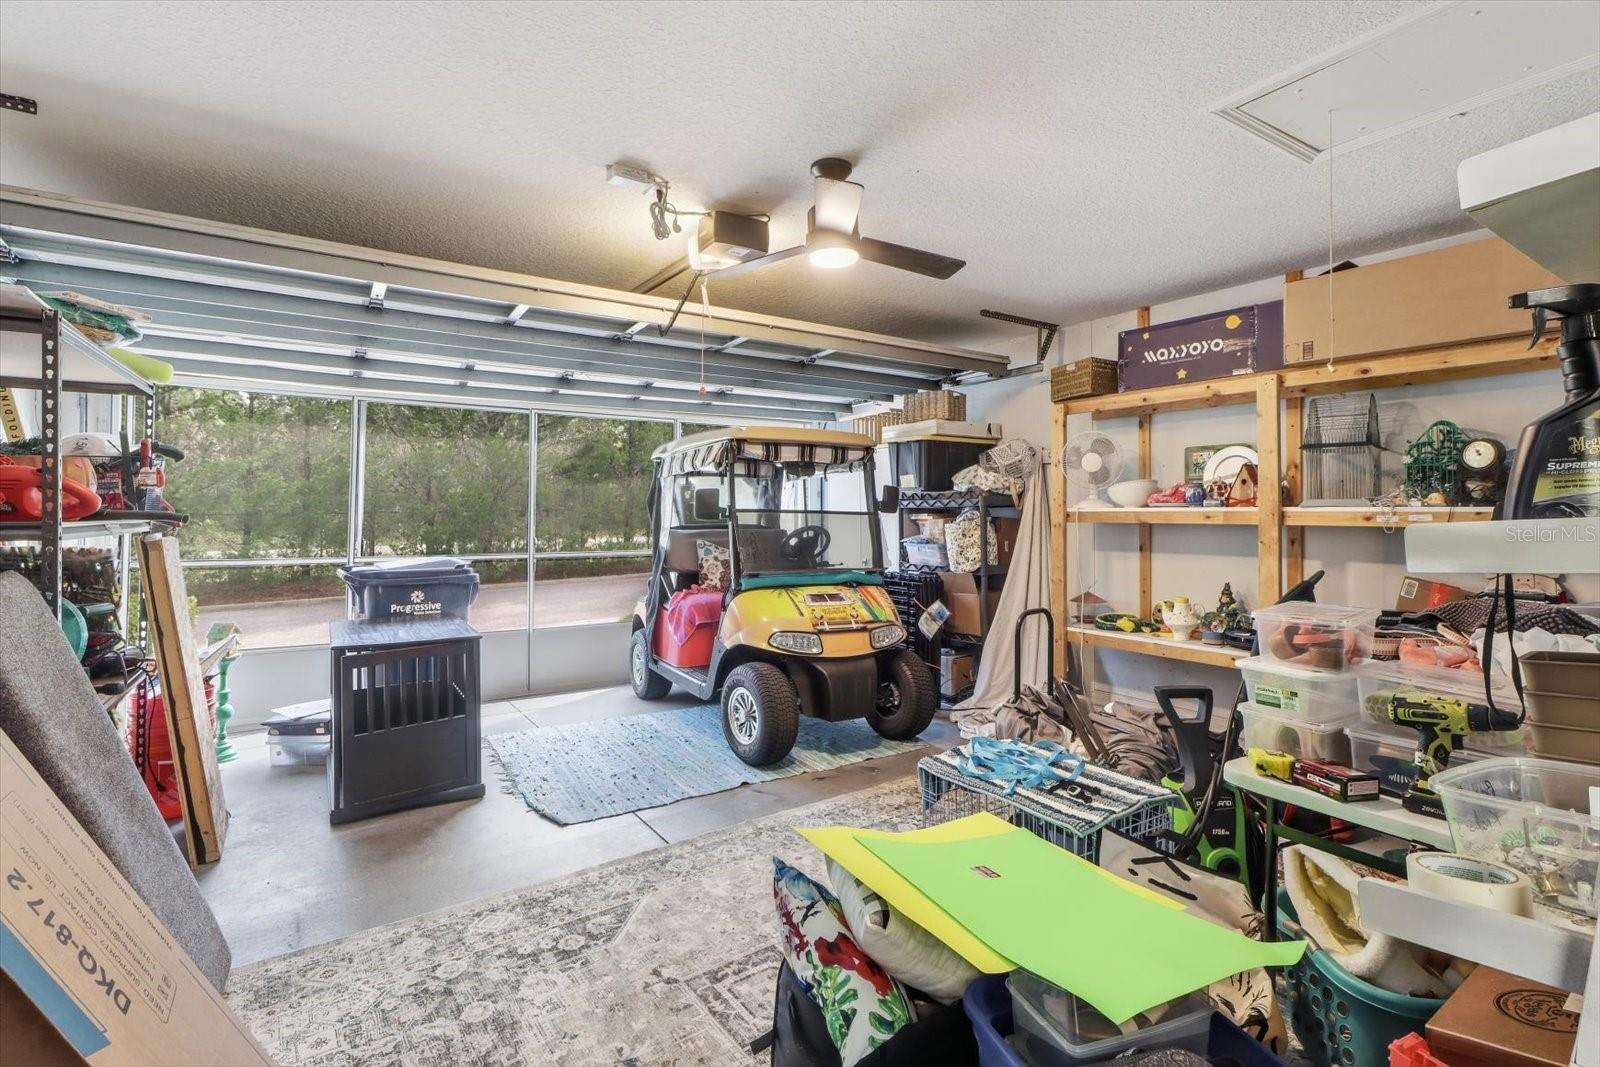
Garage2-car
Stories1
Days on market12
CountyPasco
Flood zoneX (verify)
FurnishedNegotiable
ListedOct 2, 2026
Features & property details
Interior
Full baths2
Half baths0
Rooms5
FlooringCarpet, Laminate
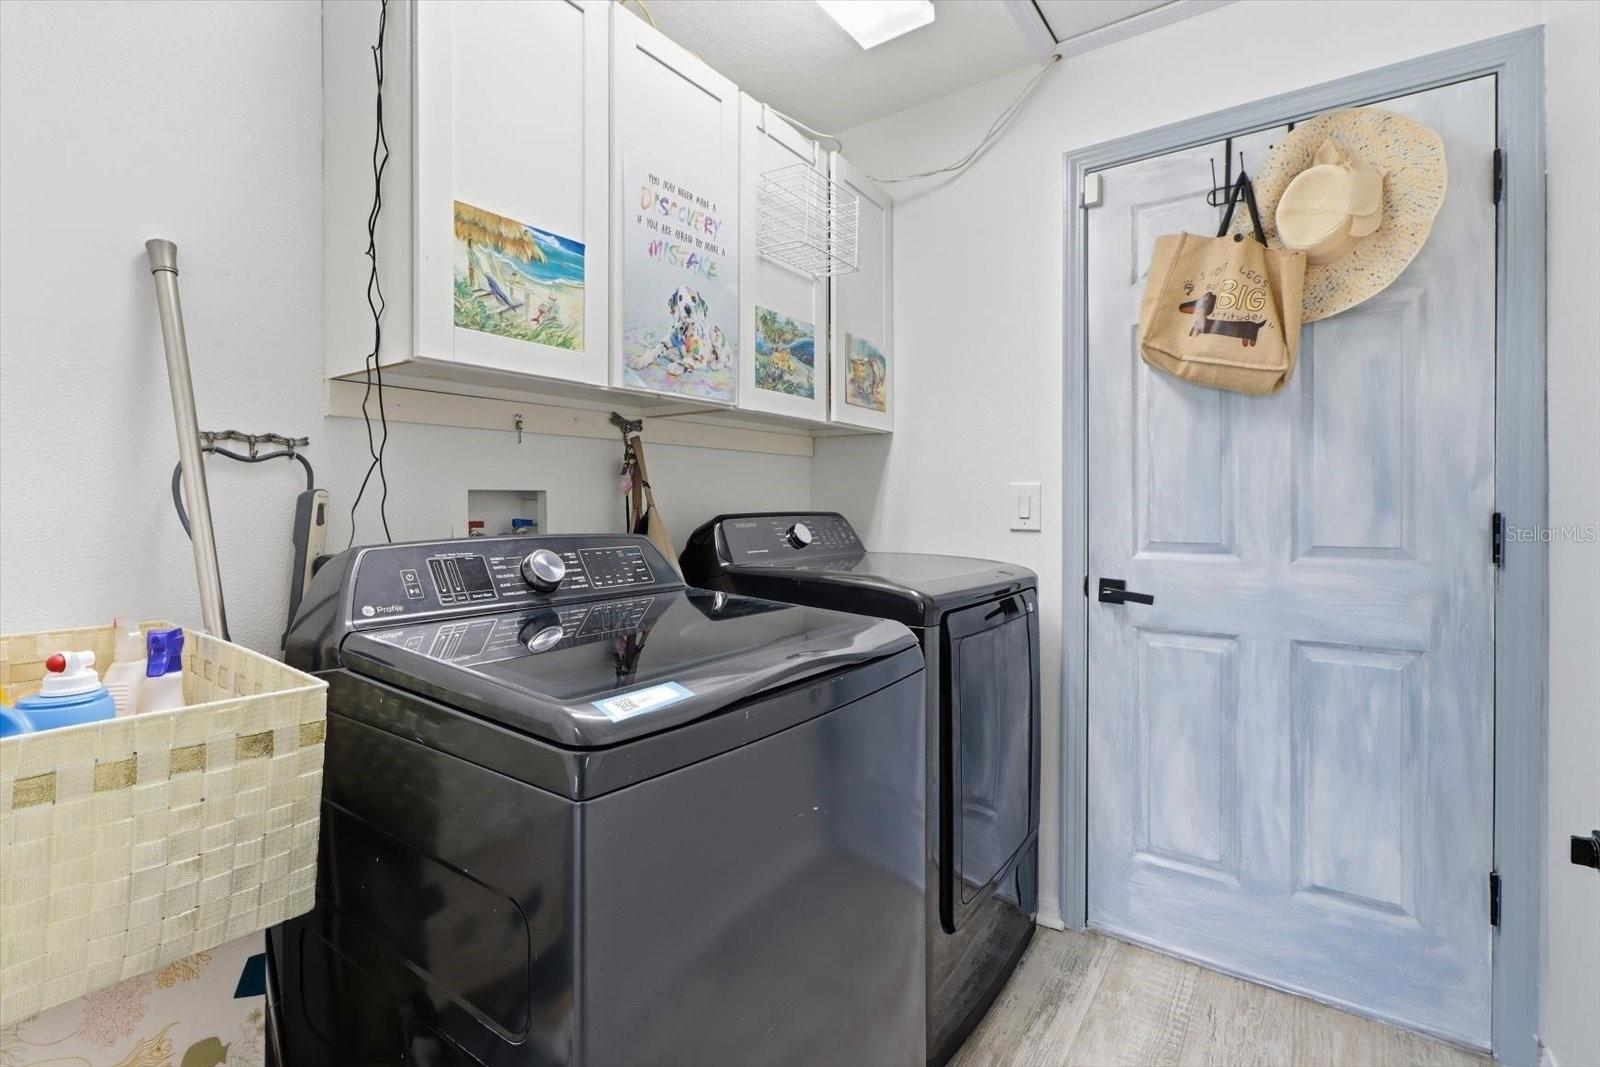
AppliancesDishwasher, Dryer, Electric Water Heater, Microwave, Refrigerator, Washer
Interior featuresCeiling Fans(s), Eat-in Kitchen, Living Room/Dining Room Combo, Open Floorplan, Primary Bedroom Main Floor, Solid Surface Counters, Vaulted Ceiling(s), Walk-In Closet(s)
LaundryInside
FireplaceNo
WindowsBlinds
CoolingCentral Air
HeatingHeat Pump
In-law suite0
Exterior & lot
Exterior featuresPrivate Mailbox
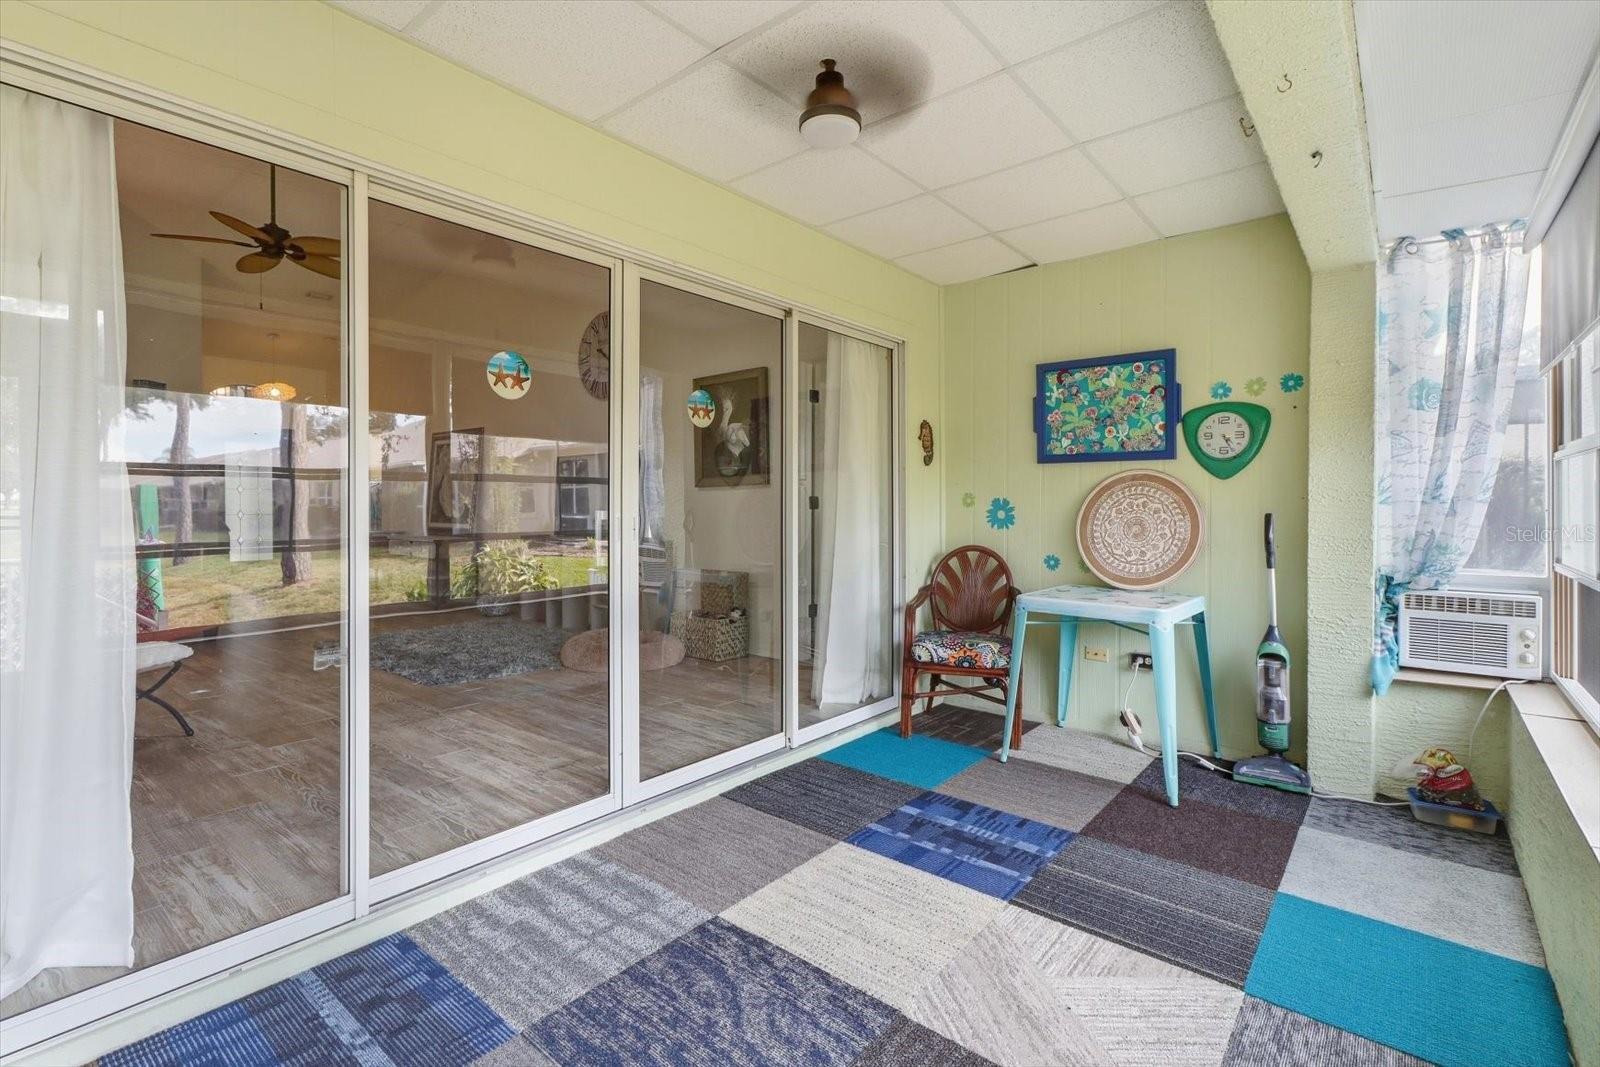
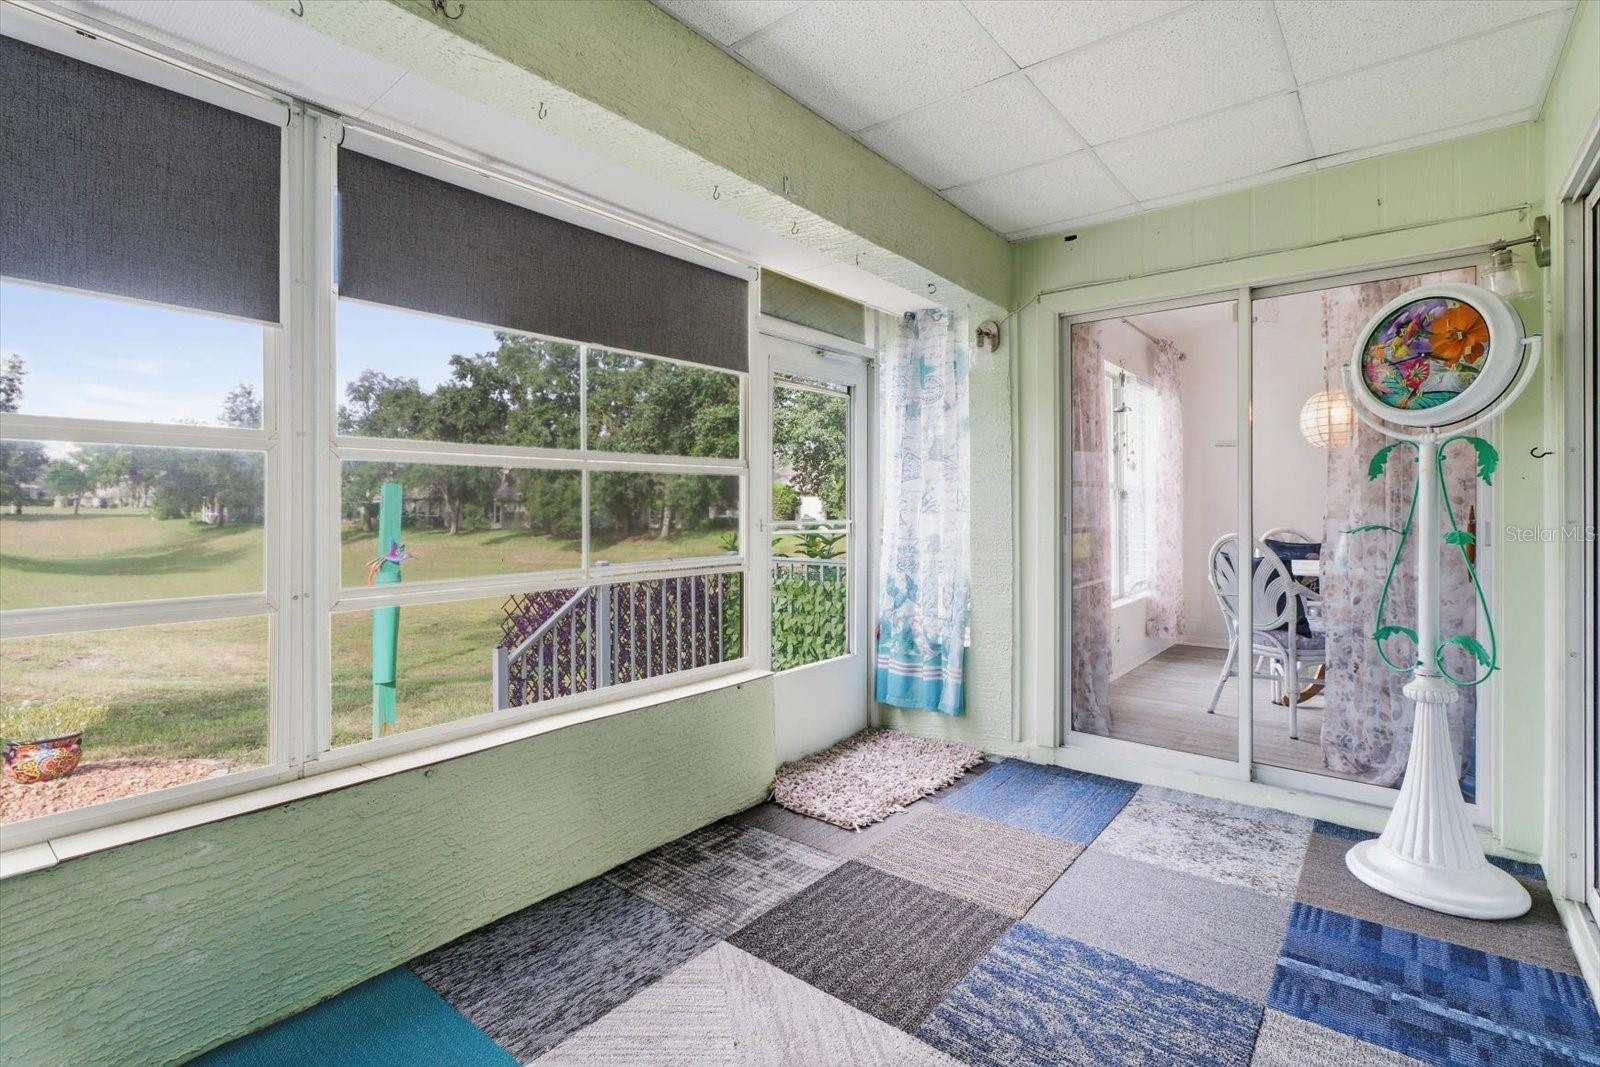
Patio & porchEnclosed, Rear Porch
FacesSouth
Road surfacePaved
Construction
ConstructionBlock, Stucco
FoundationSlab
RoofShingle
Living area sourcePublic Records
Building area (sq ft)1,902
Parking
GarageYes
Attached garageYes
CarportNo
Pool & water
Waterfront feet0
Community & HOA
AssociationCeleste Nolan
HOA fee$310
HOA frequencyMonthly
Fee includesGuard - 24 Hour, Cable TV, Pool, Internet, Maintenance Grounds, Recreational Facilities, Security
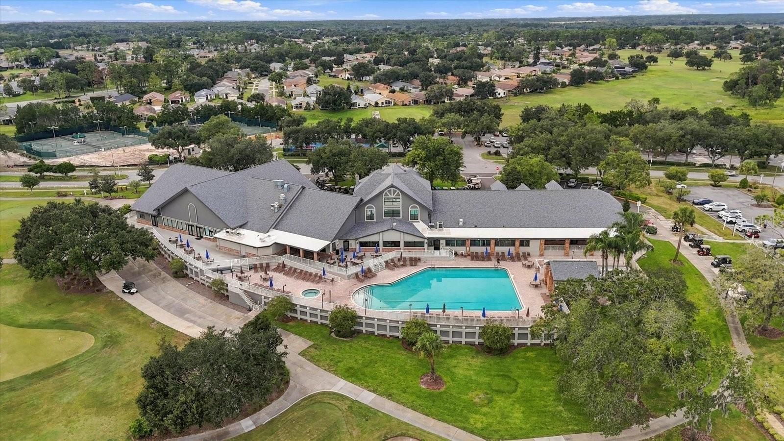
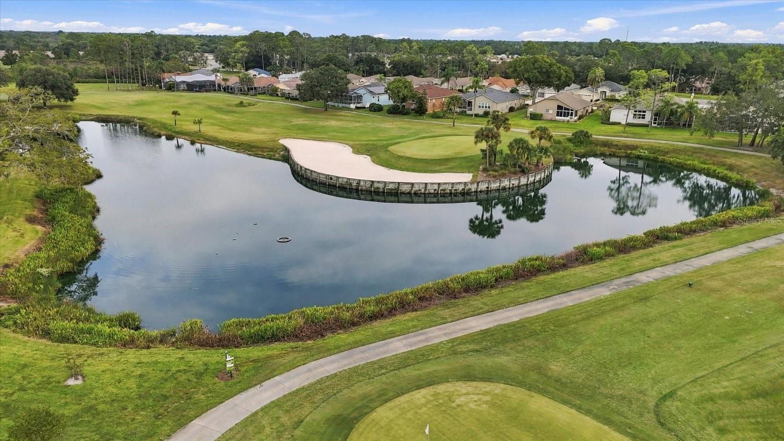
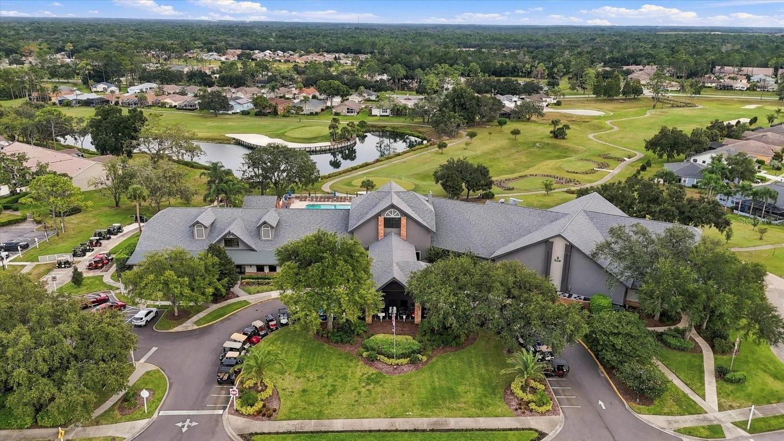
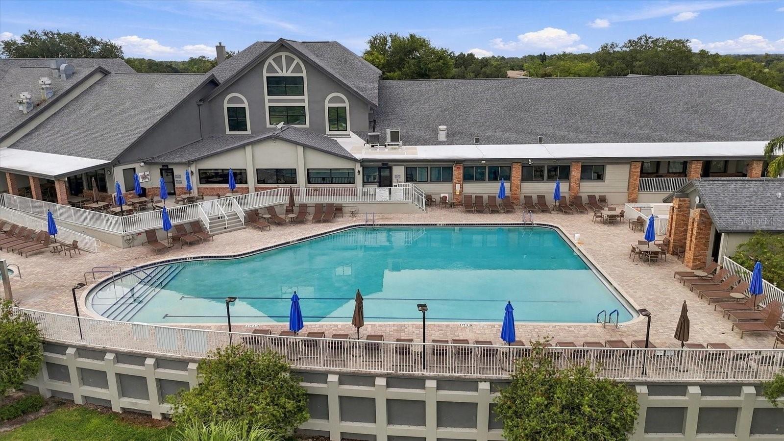
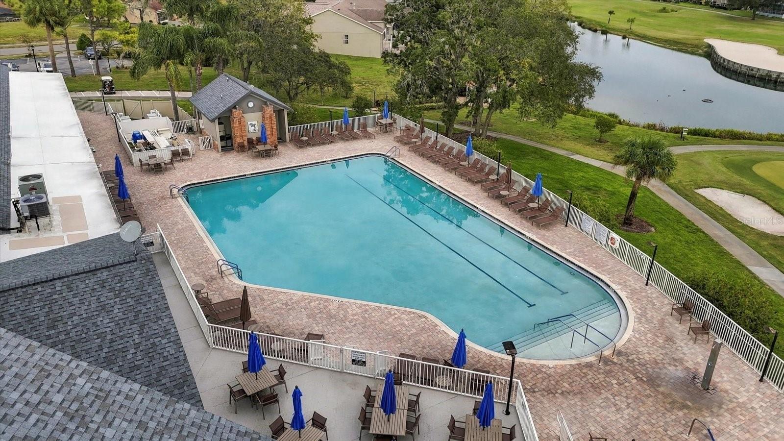
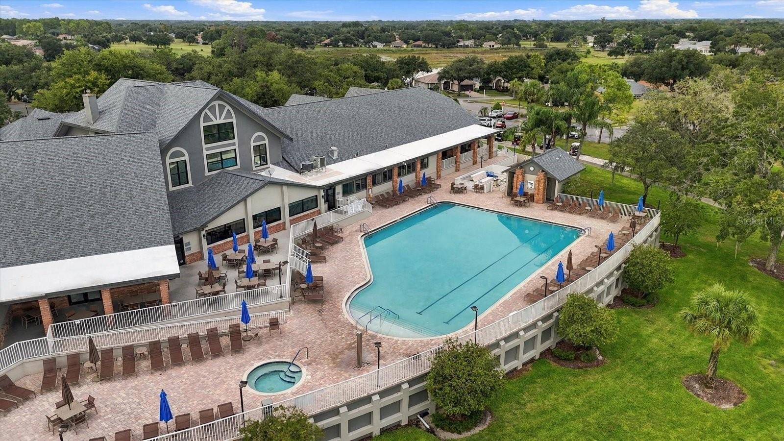
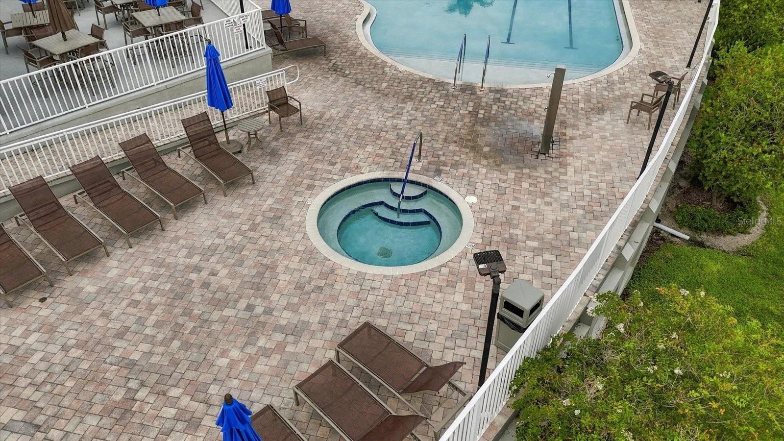
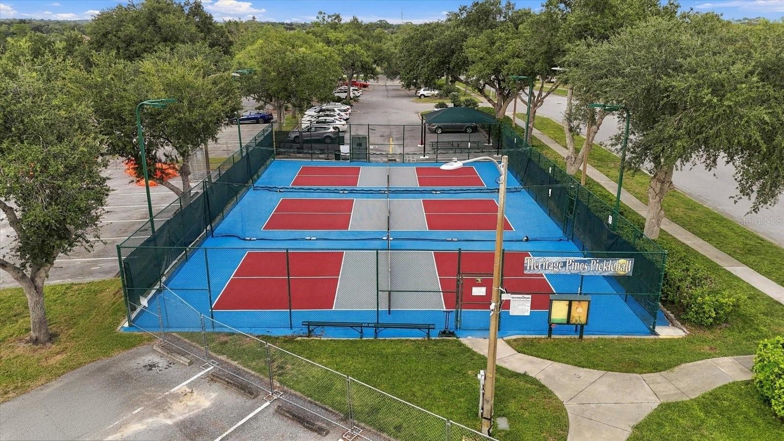
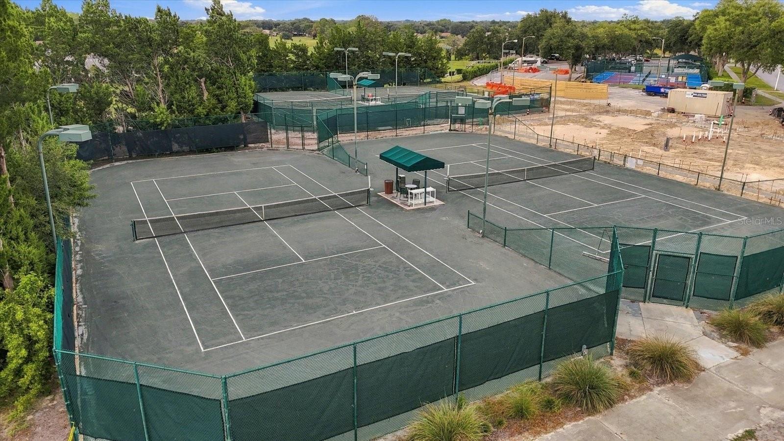
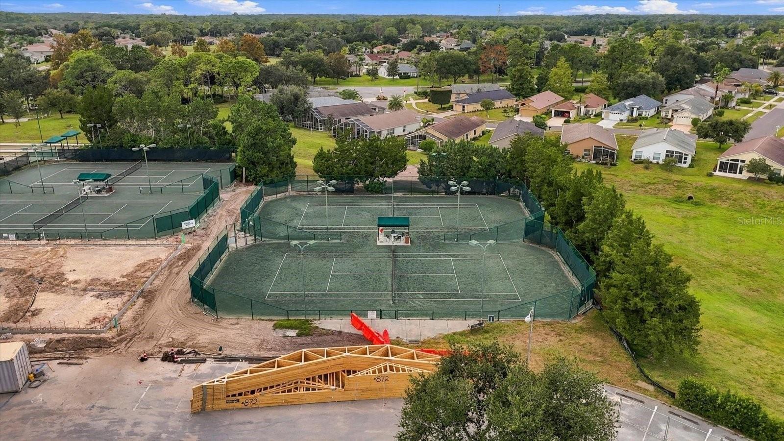
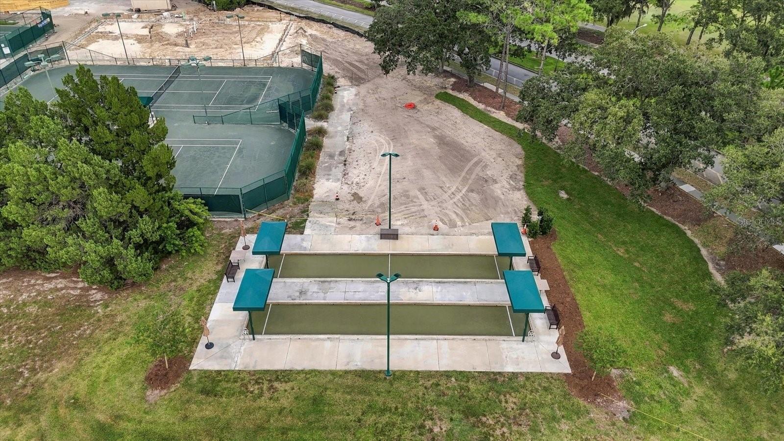
AmenitiesClubhouse, Fitness Center, Gated, Park, Pickleball Court(s), Pool, Recreation Facilities, Security, Shuffleboard Court, Spa/Hot Tub, Tennis Court(s), Wheelchair Access
Fee requirementRequired
Approval required0
Total monthly fees$437
Total annual fees$5,244
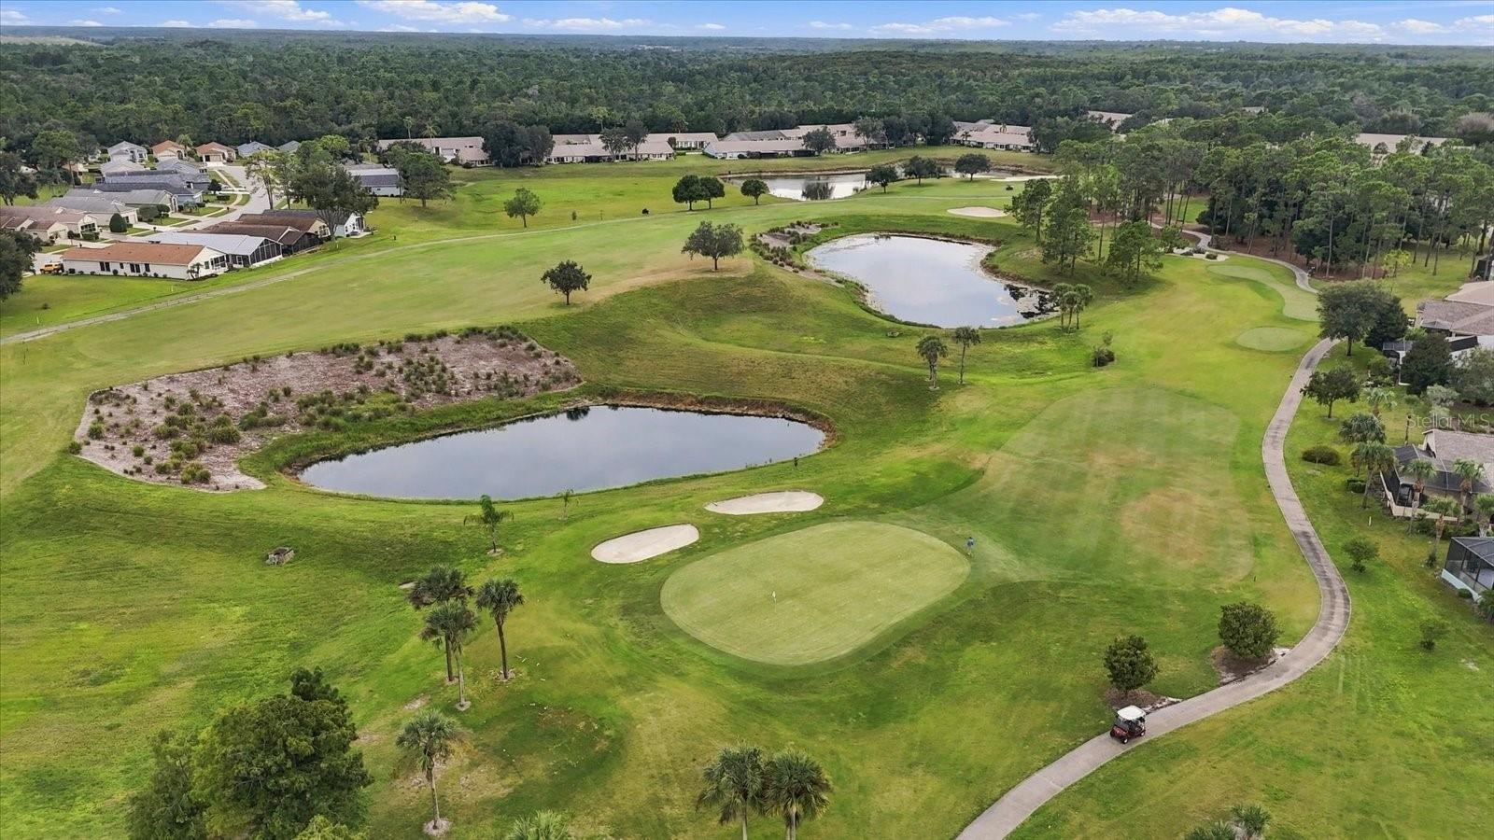
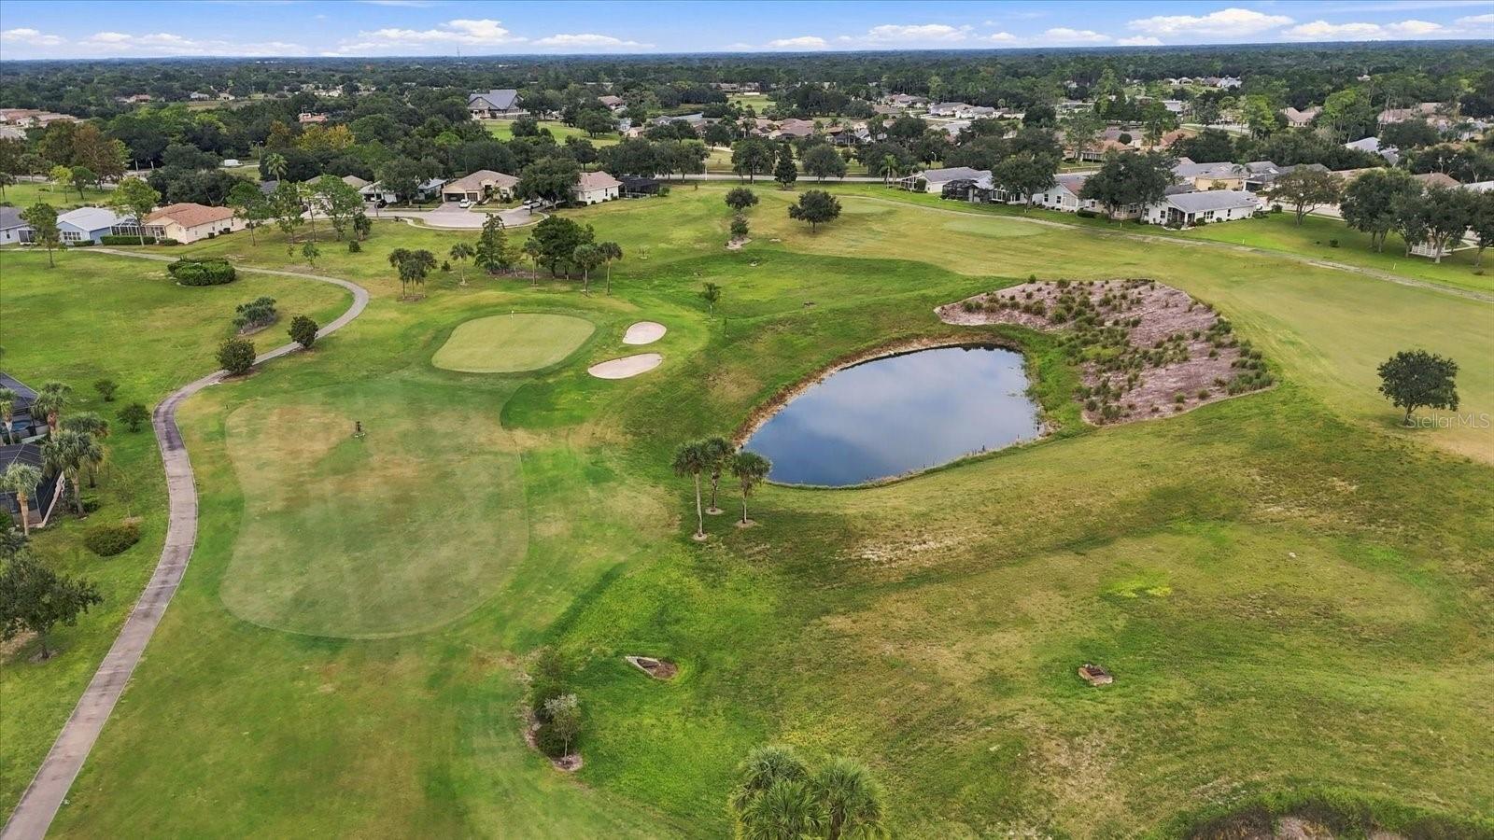
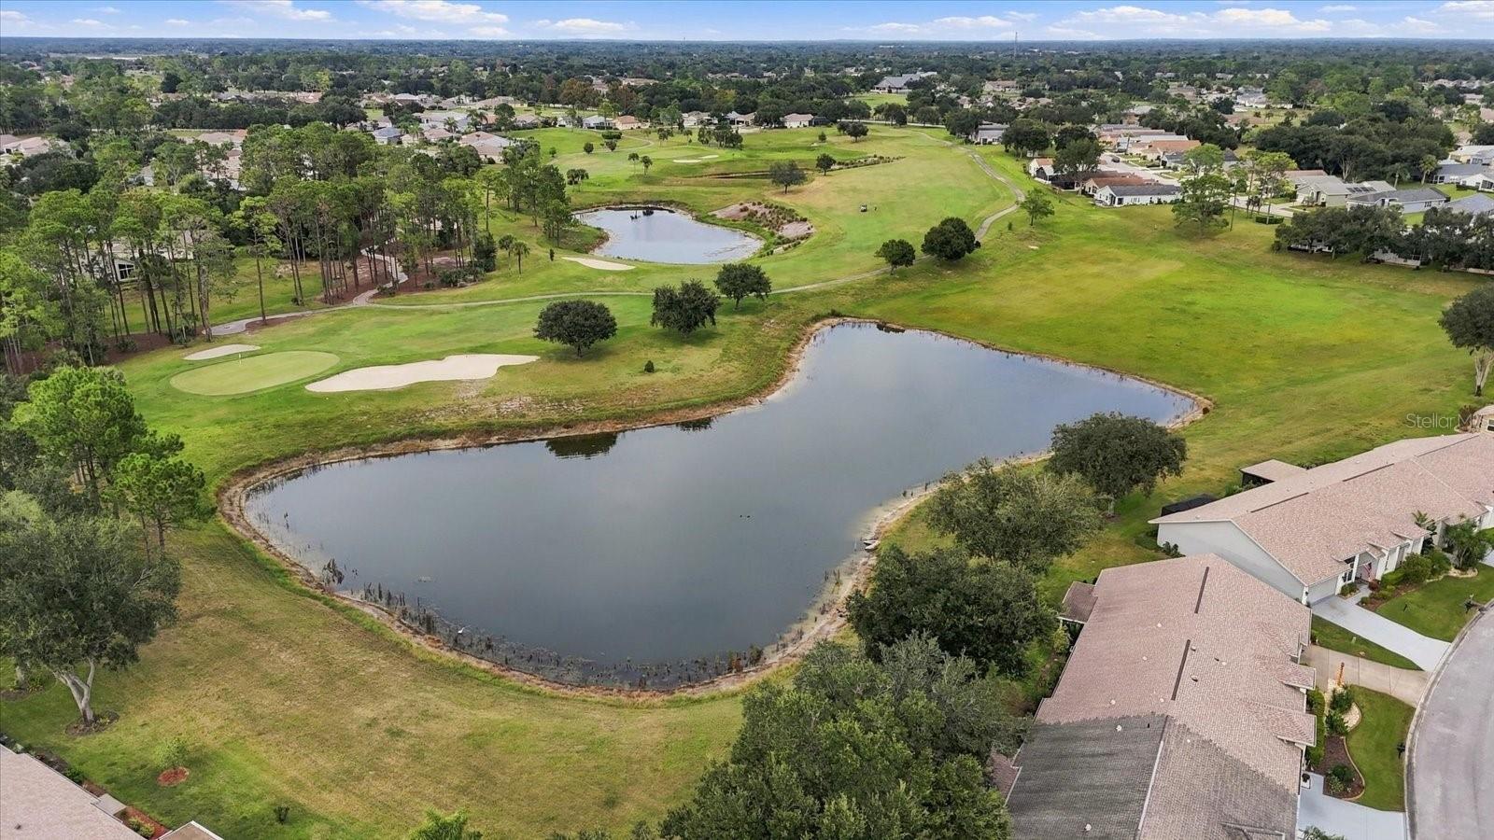
Community featuresAssociation Recreation - Owned, Clubhouse, Deed Restrictions, Fitness Center, Gated Community - Guard, Golf Carts OK, Golf, Irrigation-Reclaimed Water, Park, Pool, Restaurant, Tennis Court(s)
55+ communityYes
PetsYes
Pet restrictionsPets must be leashed and under control at all times. Pets permitted subject to Heritage Pines Community Association rules and regulations. Buyer to verify pet restrictions with HPCA.
Minimum lease3 Months
Lease restrictions1
Lease notesAt least one permanent occupant must be 55+ Age verification is required. Buyer to verify all leasing restrictions with Heritage Pines Community Association.
Utilities & efficiency
UtilitiesCable Available, Electricity Connected
SewerPublic Sewer
Water sourcePublic
Financial & terms
CDD1
Tax year2,025
Other annual assessments$234
Homestead1
Listing termsCash, Conventional
OwnershipFee Simple
Special conditionsNone
ZoningMPUD
OccupantOwner
MLS area34667 - Hudson/Bayonet Point/Port Richey
Where it sits
Approximate location shown. Exact address available on request per listing brokerage.
More like this
Stellar MLSMLS# MFRTB8554655Listing courtesy of ERA AMERICAN SUNCOAST REALTYLast updated Oct 15, 2026, 9:00 PM