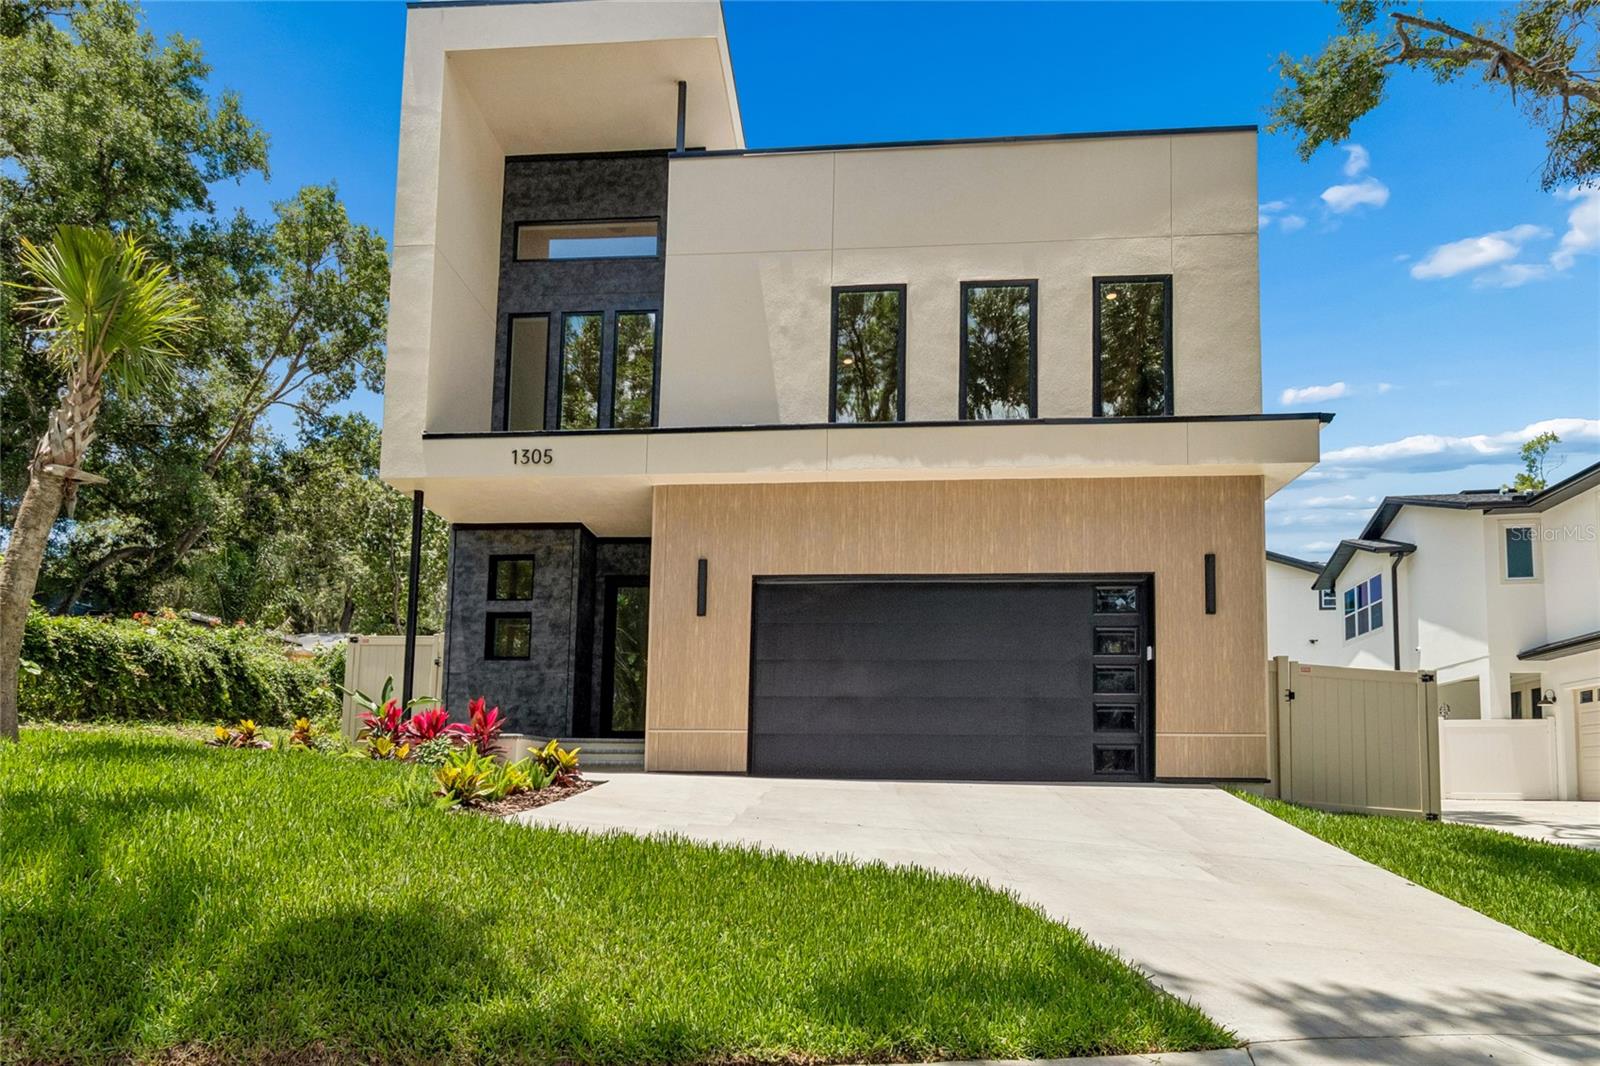
 49 photos · 3D tour
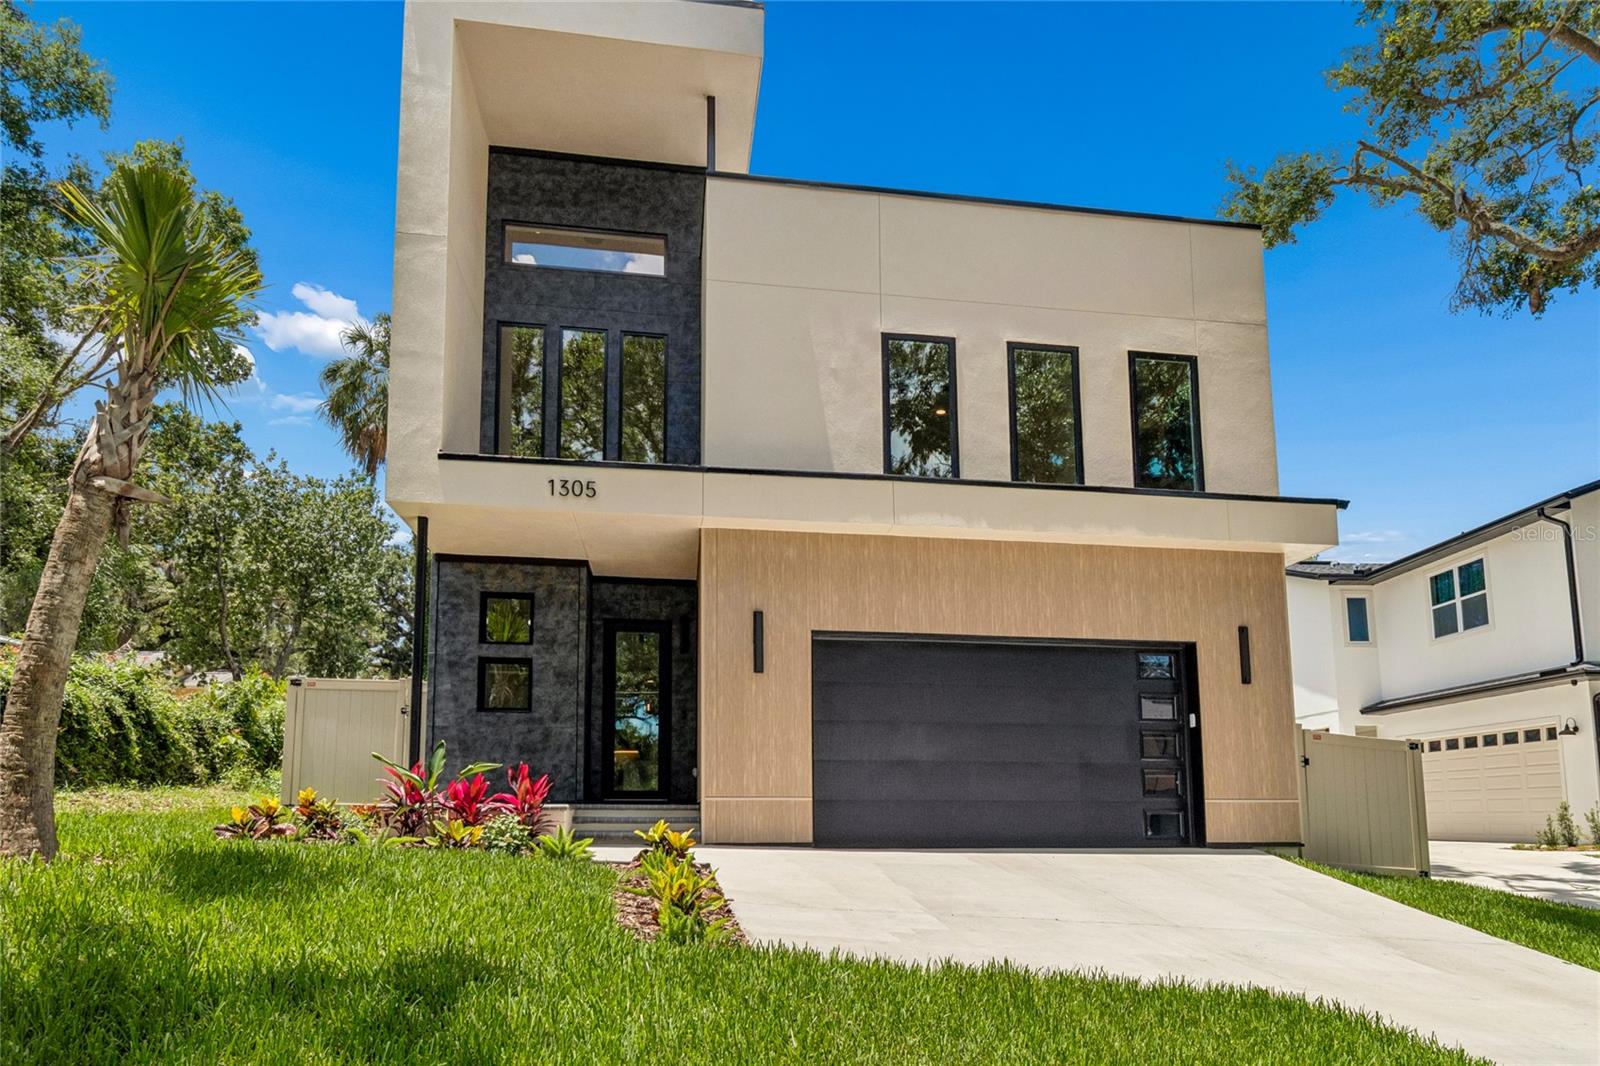
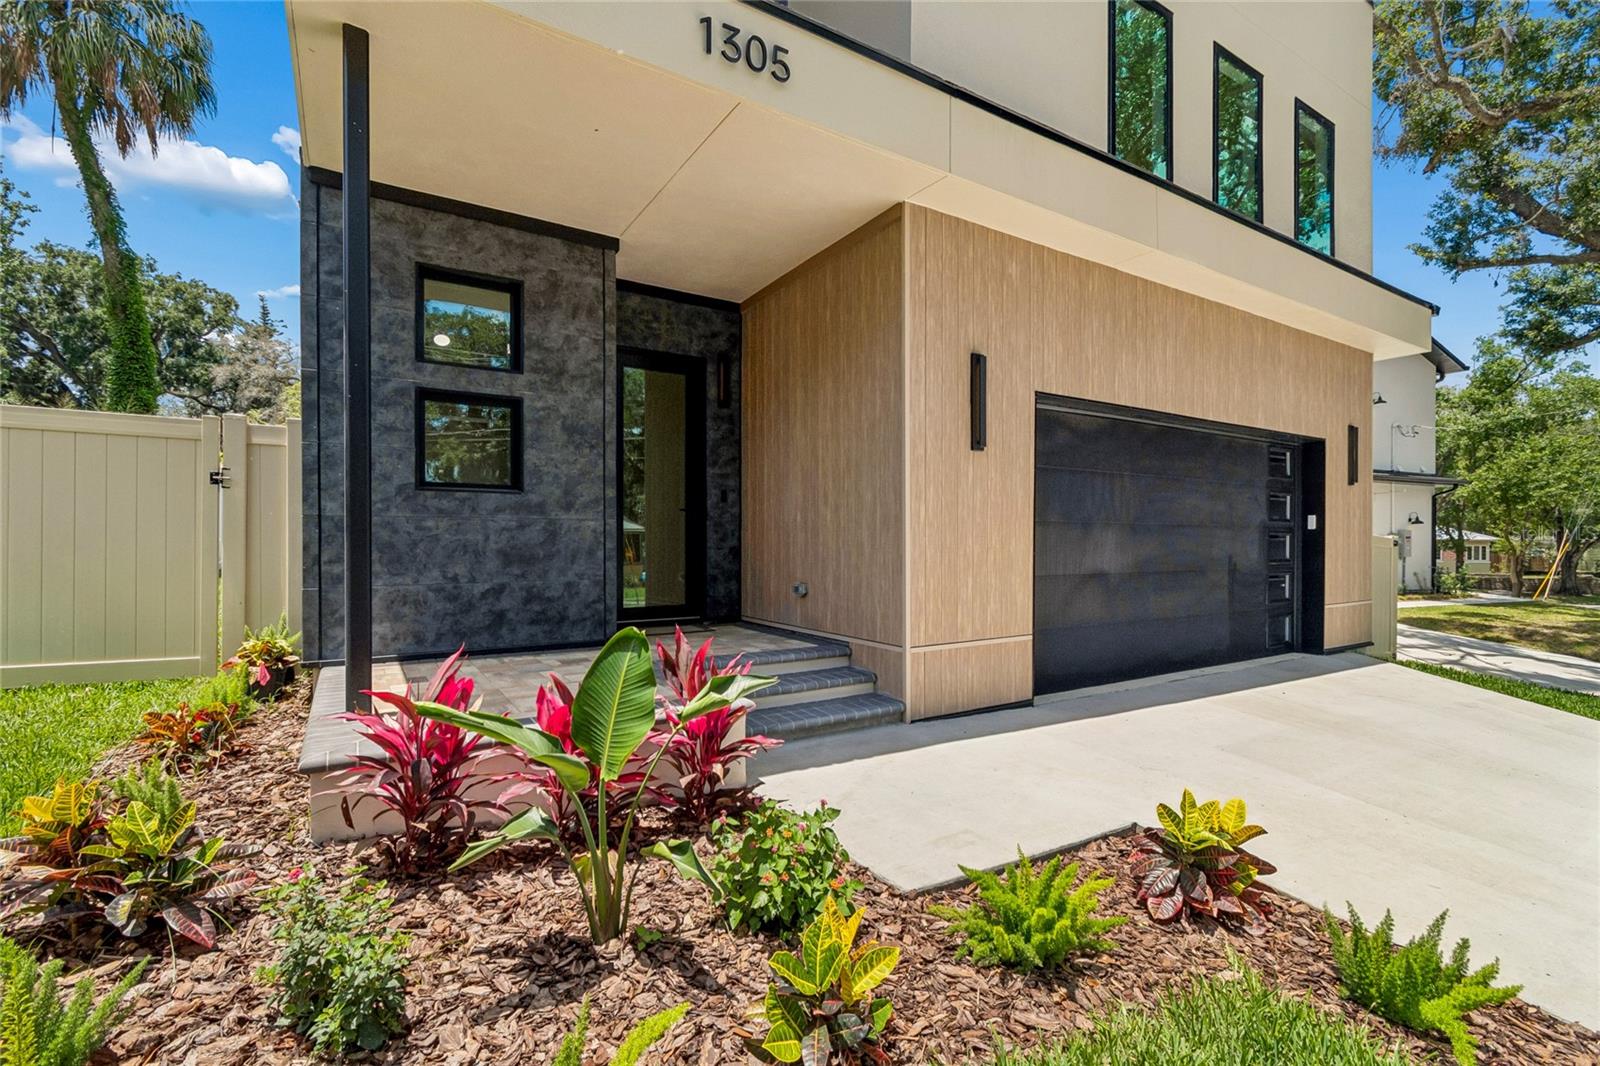
1 / 49
ActiveNew · todayNew construction
$4,500
1305 HILTON PLTAMPA, FL 33604RIVERBEND SUB · Single Family Residence
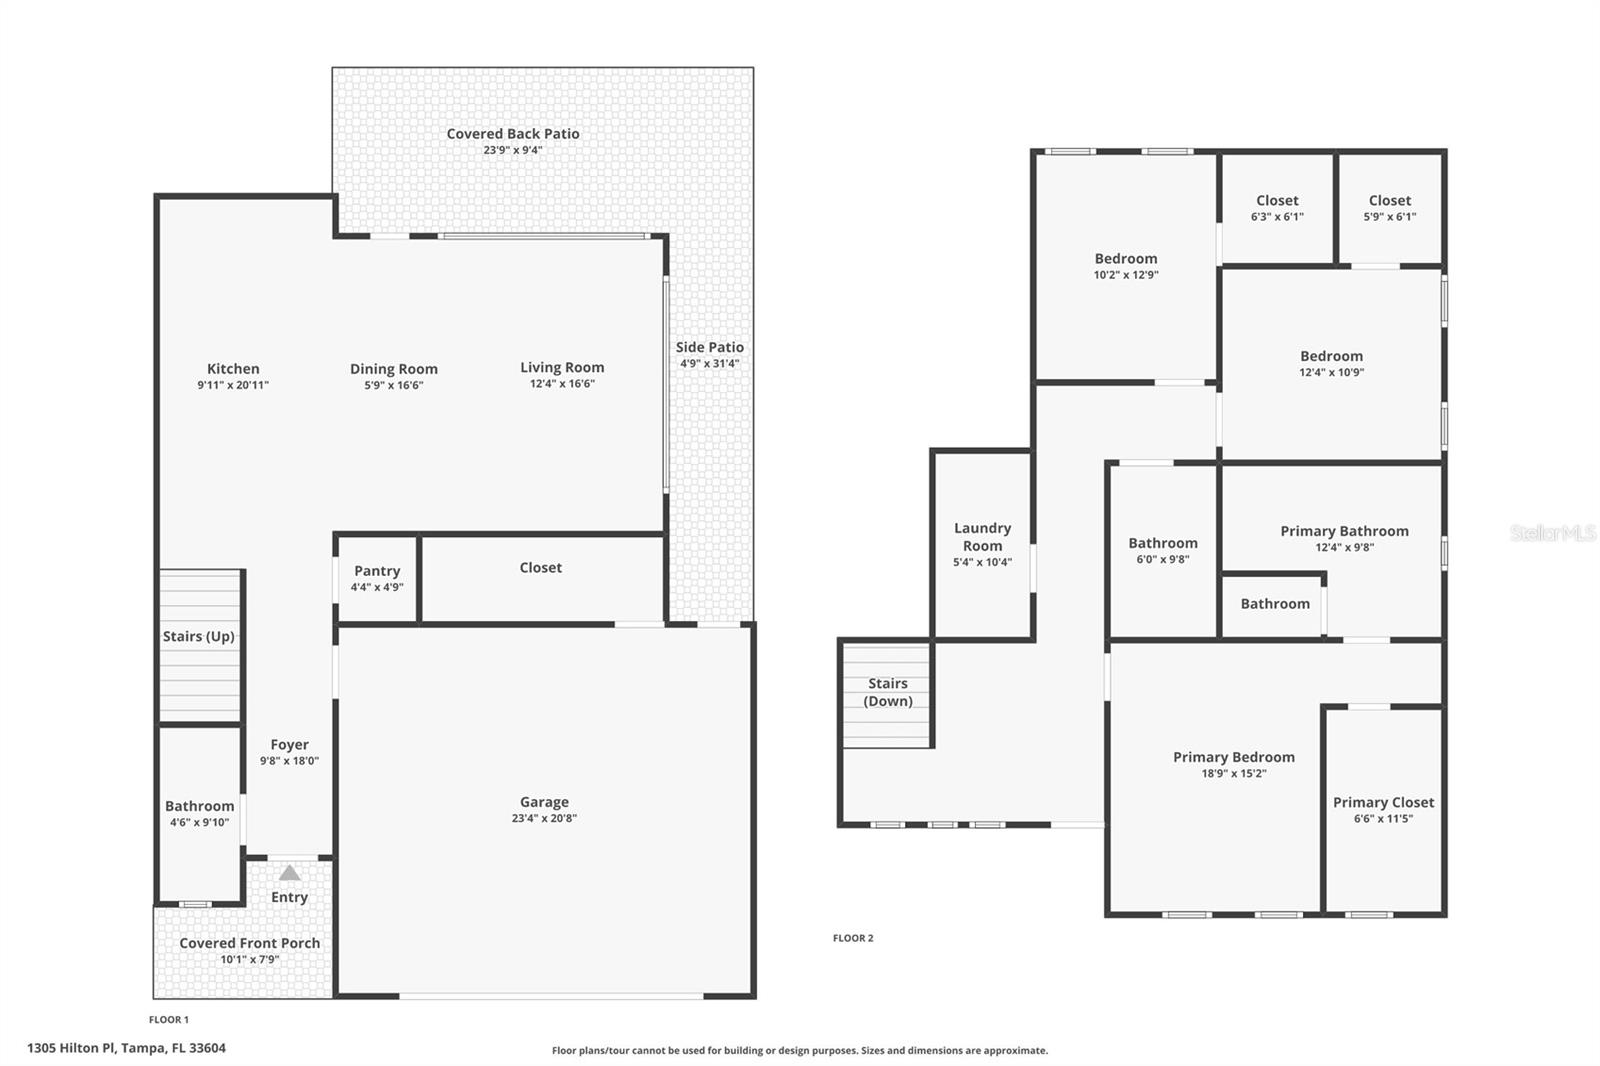
3Beds
3Baths
2,165Sq ft
0.12 acLot
2-carGarage
2026Built
About this home
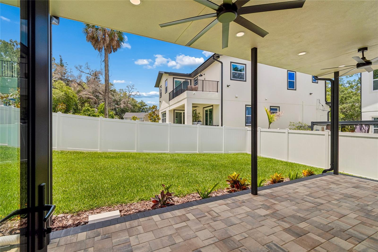
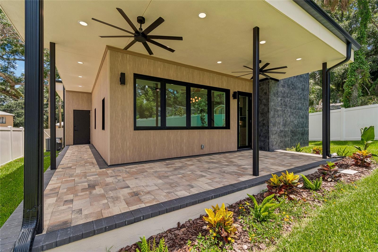
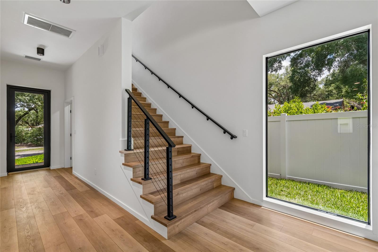
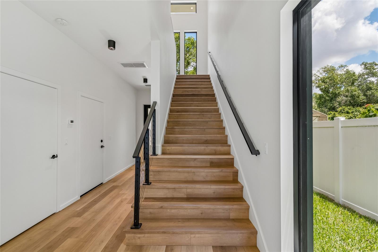
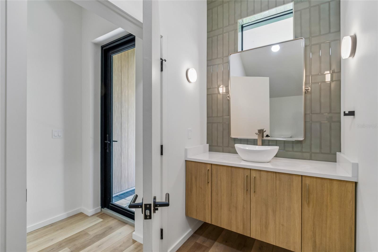
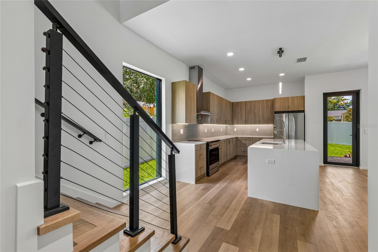
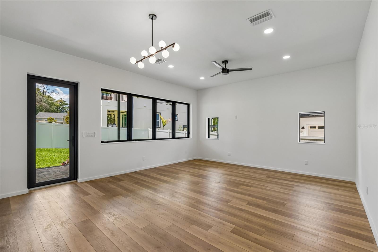
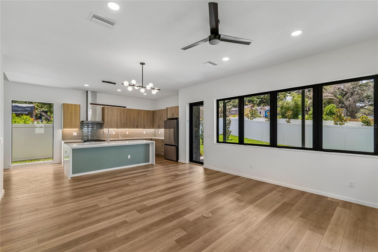
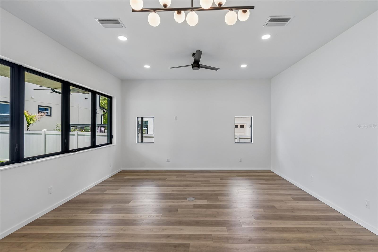
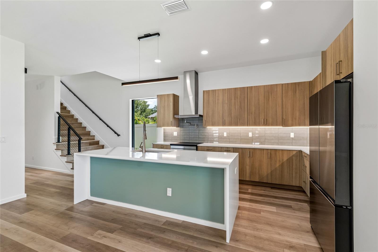
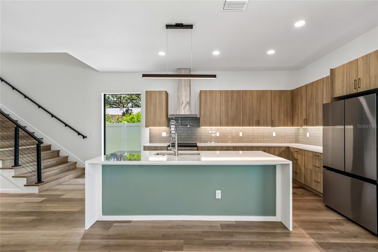
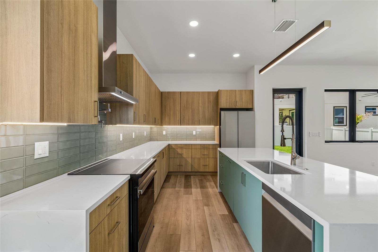
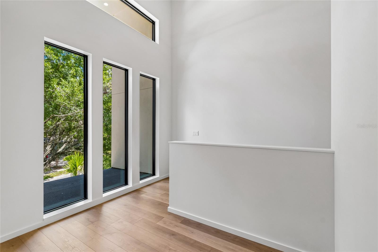
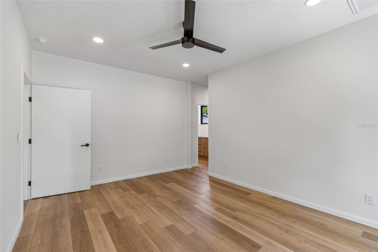
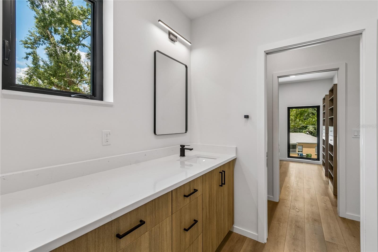
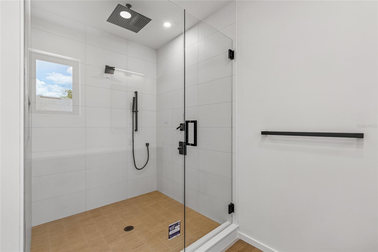
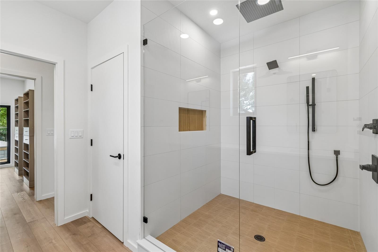
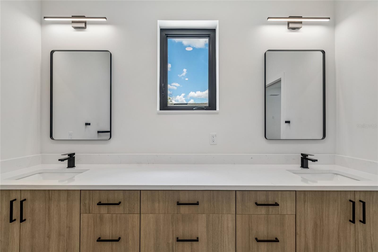
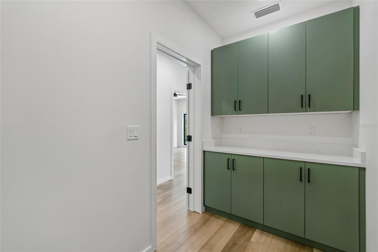
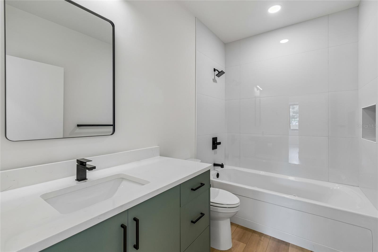
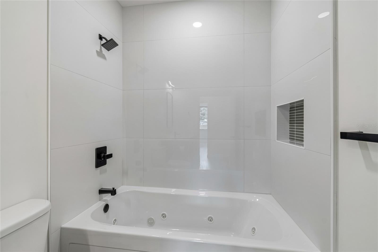
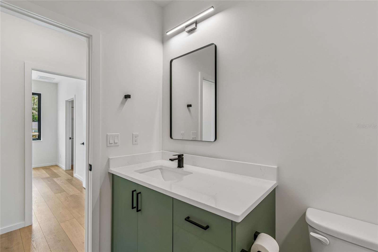
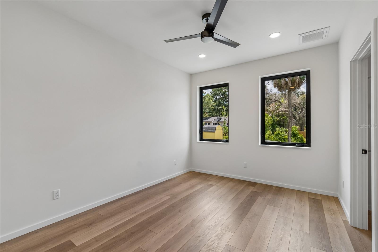
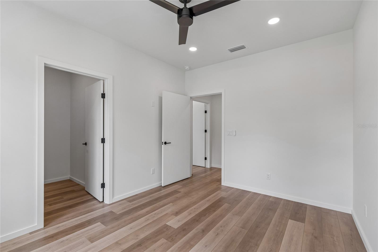
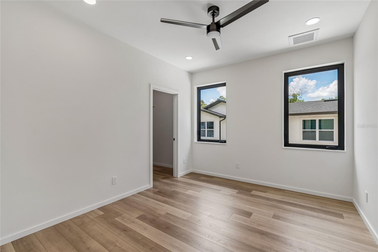
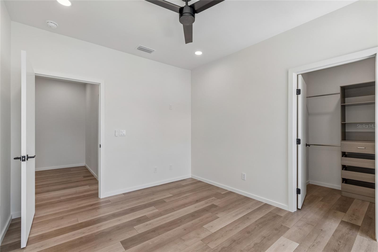
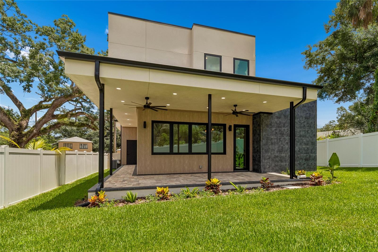
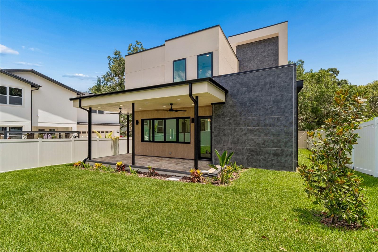
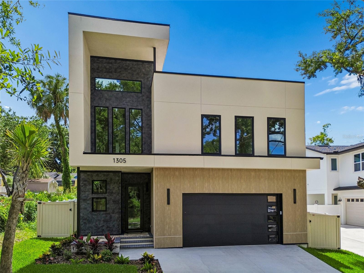
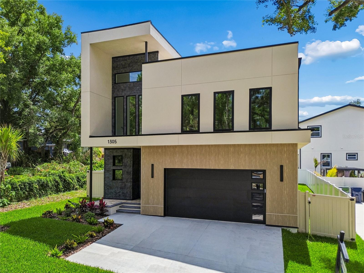
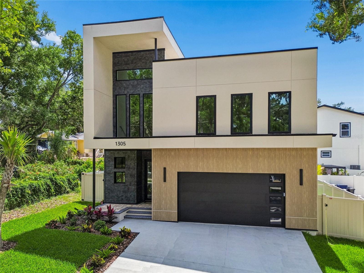
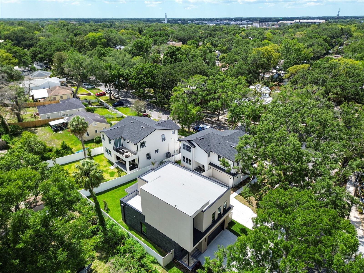
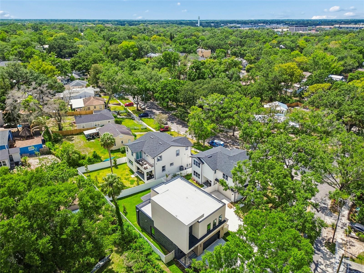
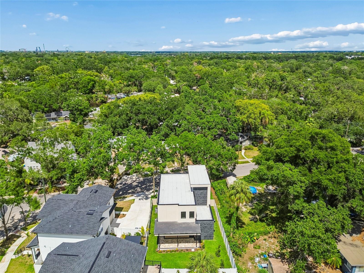
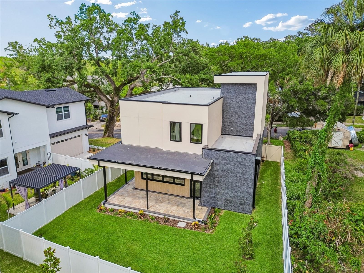
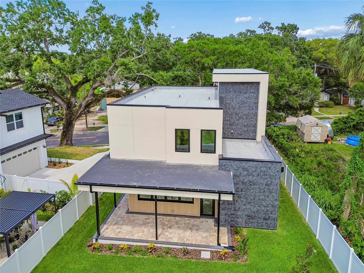
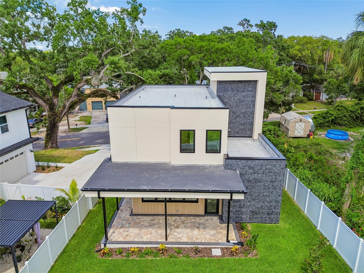
Welcome home to this stunning new-construction residence in the heart of Seminole Heights, one of Tampa's most vibrant and sought-after neighborhoods. Ideally located near popular local restaurants, coffee shops, bars, parks, and neighborhood hotspots, this home offers the perfect combination of modern luxury, comfort, and convenient city living. From the moment you arrive, the contemporary exterior makes an impression with Nichiha Cobblestone Moon Dust and Vintage Spruce siding, a paver driveway, lush St. Augustine sod, an irrigation system, and upscale architectural details. Inside, soaring…
Description as provided by the listing brokerage.
Highlights
- New construction
- 2-car garage
- Awning(s)
- Garden
- Lighting
- Private Mailbox
- Private Yard
- Rain Gutters
- Sidewalk
The details
StatusActive
MLS #MFRTB8554690
Property typeSingle Family Residence
Year built2026
Lot size0.12 ac
Living area2,165 sq ft
Price per sq ft$2
Baths3 + 1 half
Garage2-car
StoriesTwo
Days on market0
CountyHillsborough
Flood zoneX (verify)
ListedOct 2, 2026
Features & property details
Interior
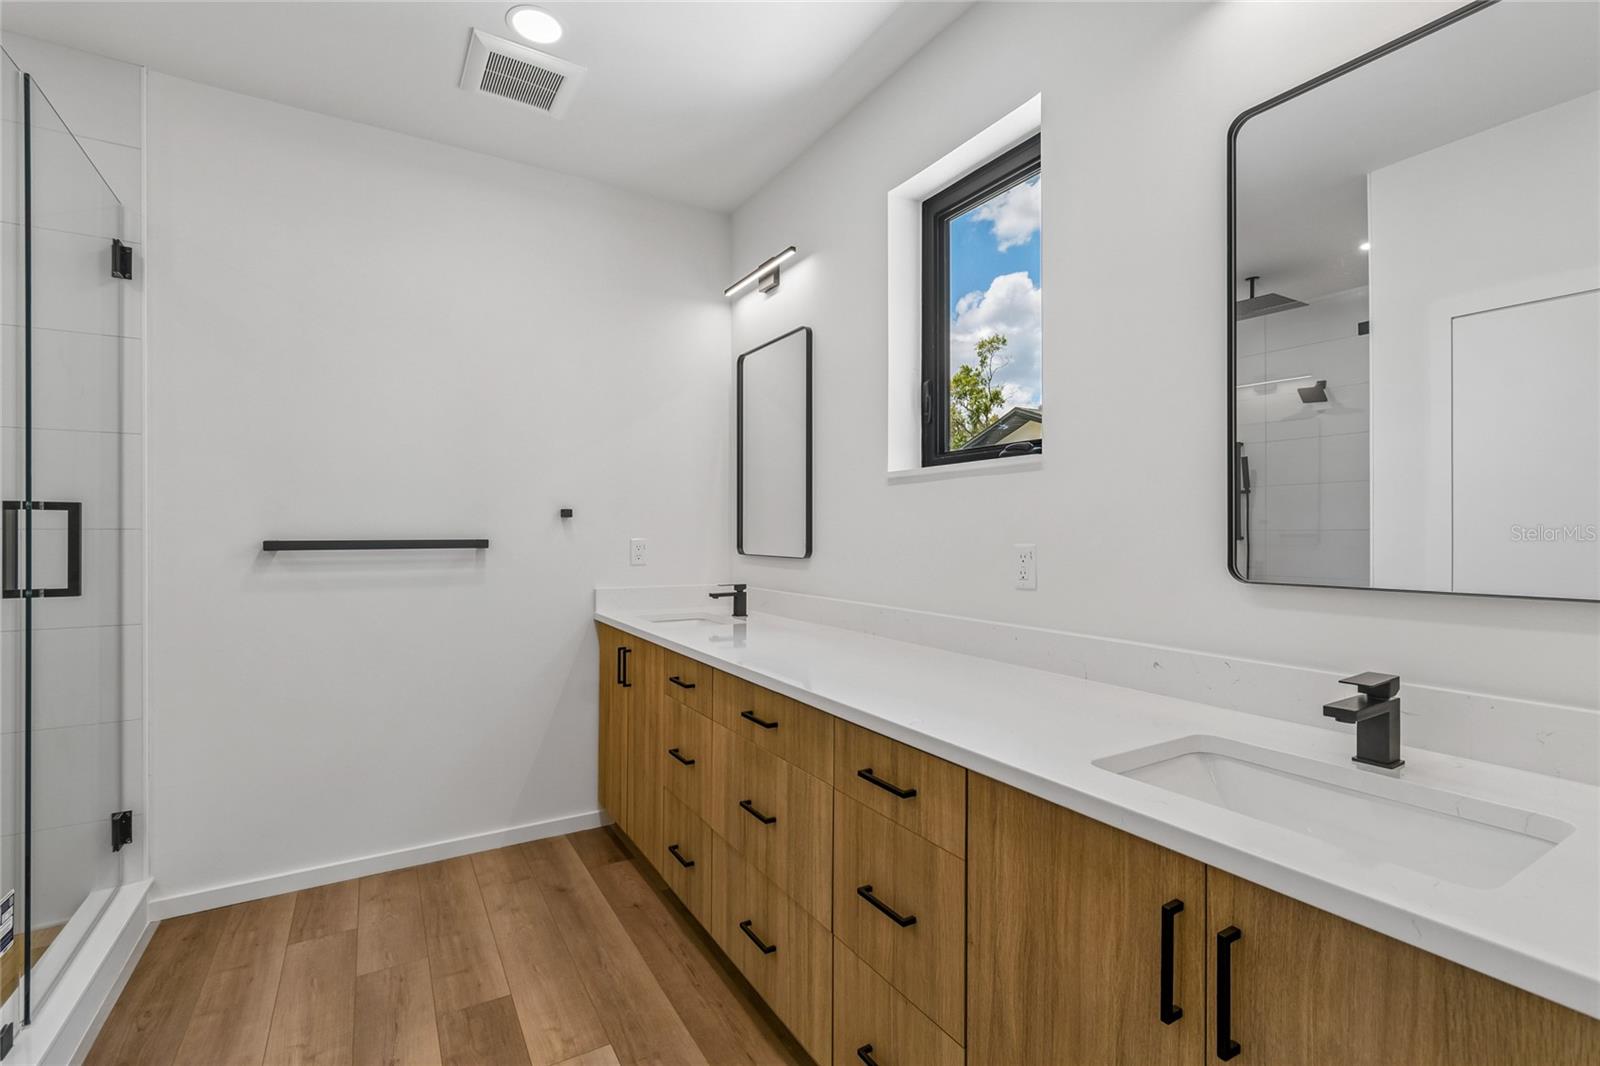
Full baths2
Half baths1
Rooms3
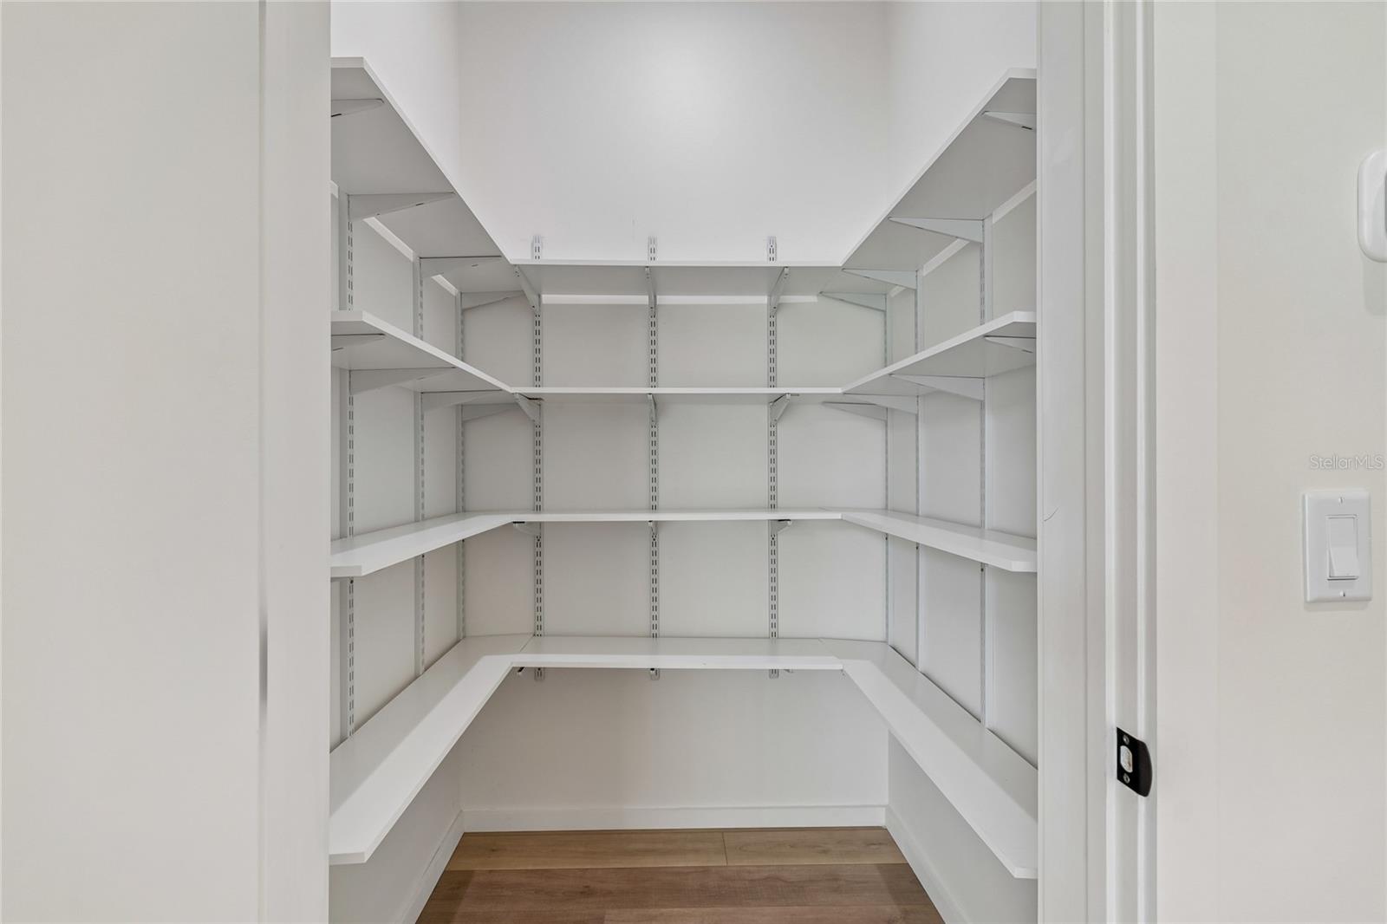
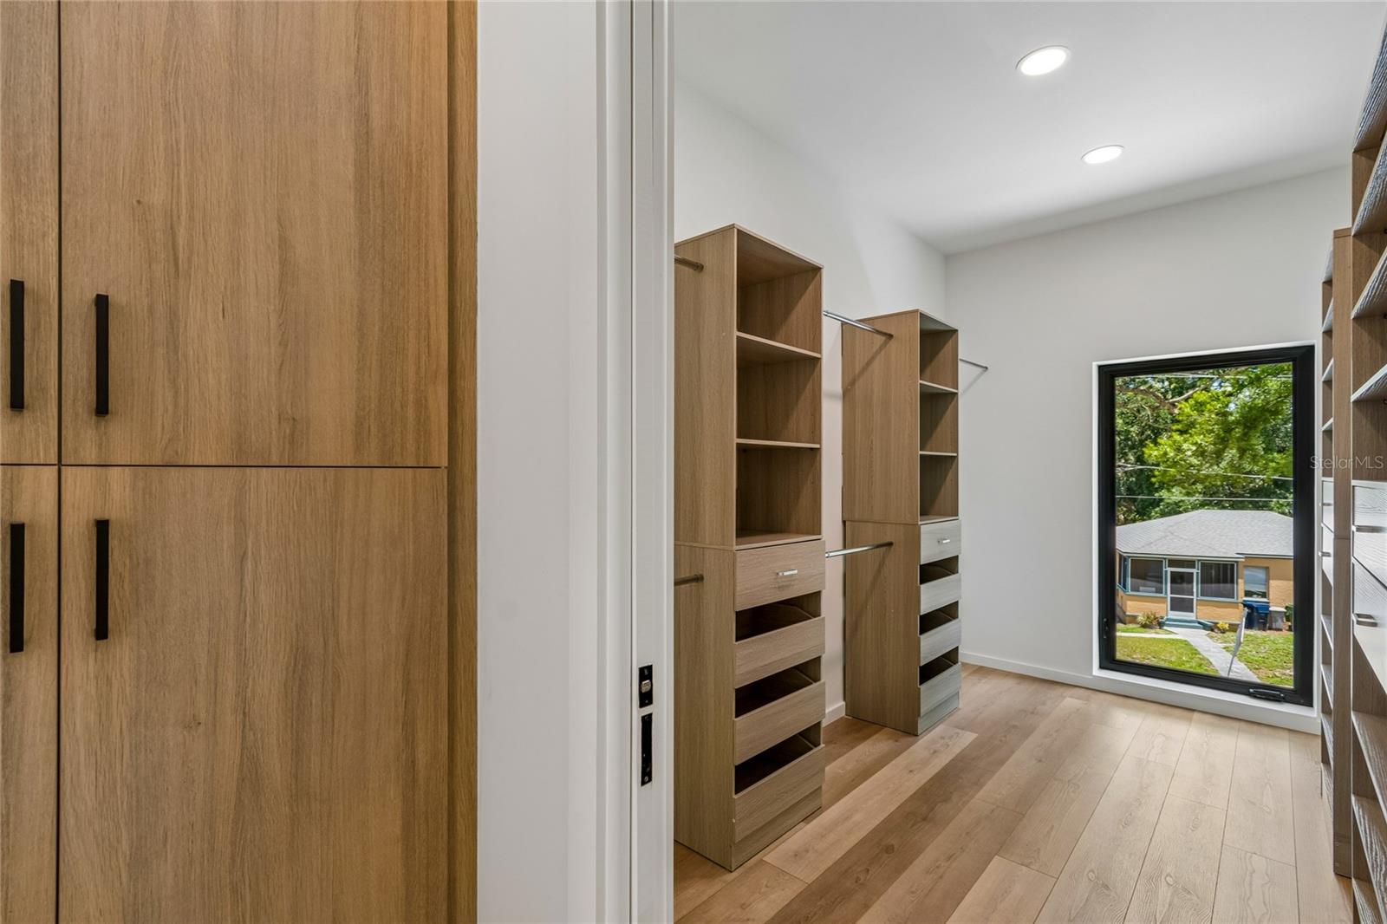
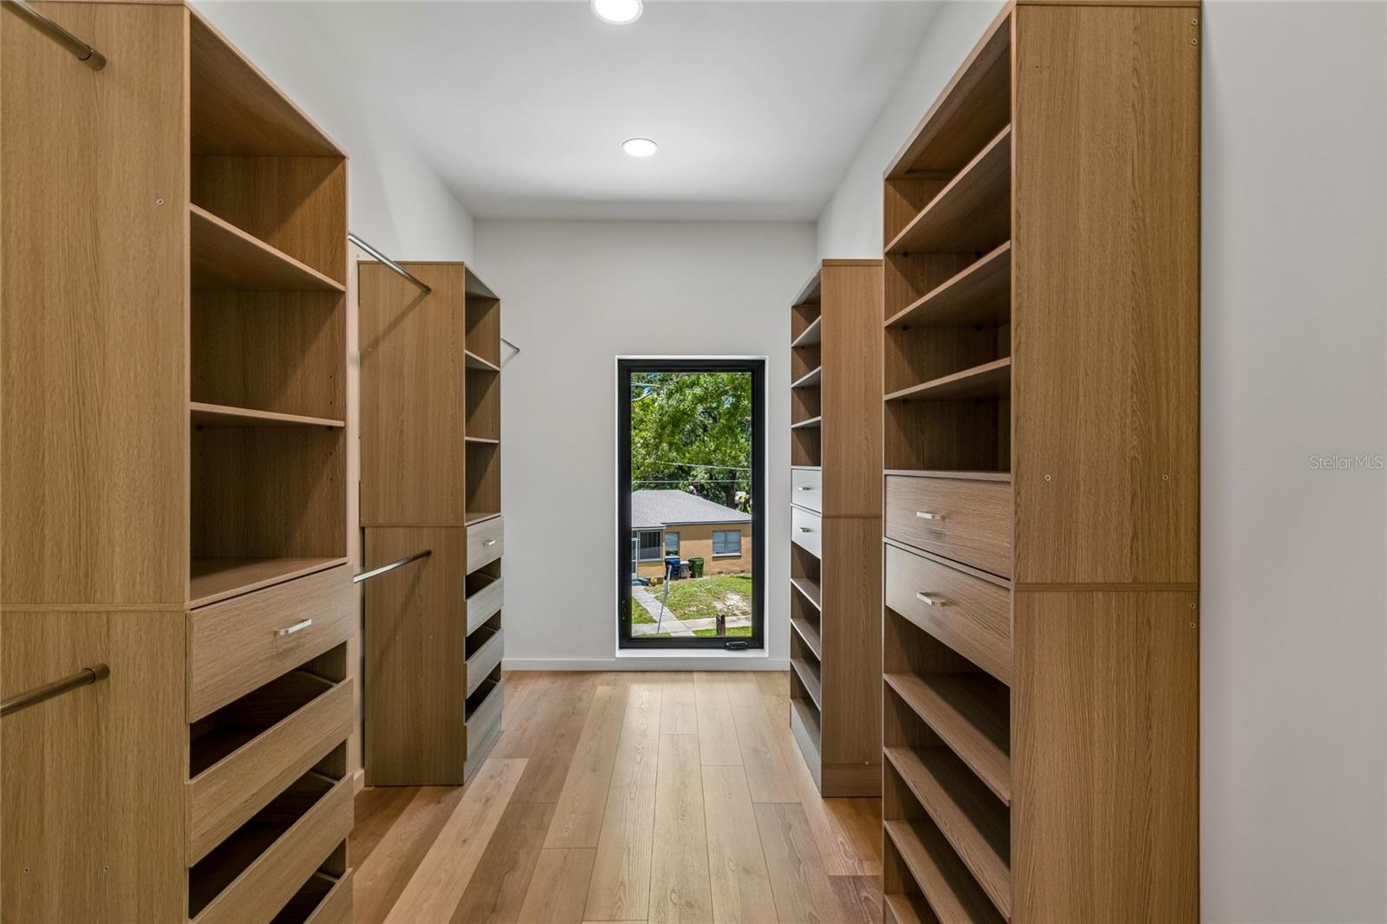
Additional roomsDen/Library/Office,Family Room,Great Room,Inside Utility,Loft,Storage Rooms
FlooringLuxury Vinyl, Other
AppliancesConvection Oven, Cooktop, Dishwasher, Disposal, Electric Water Heater, Exhaust Fan, Microwave, Other, Range, Range Hood, Refrigerator
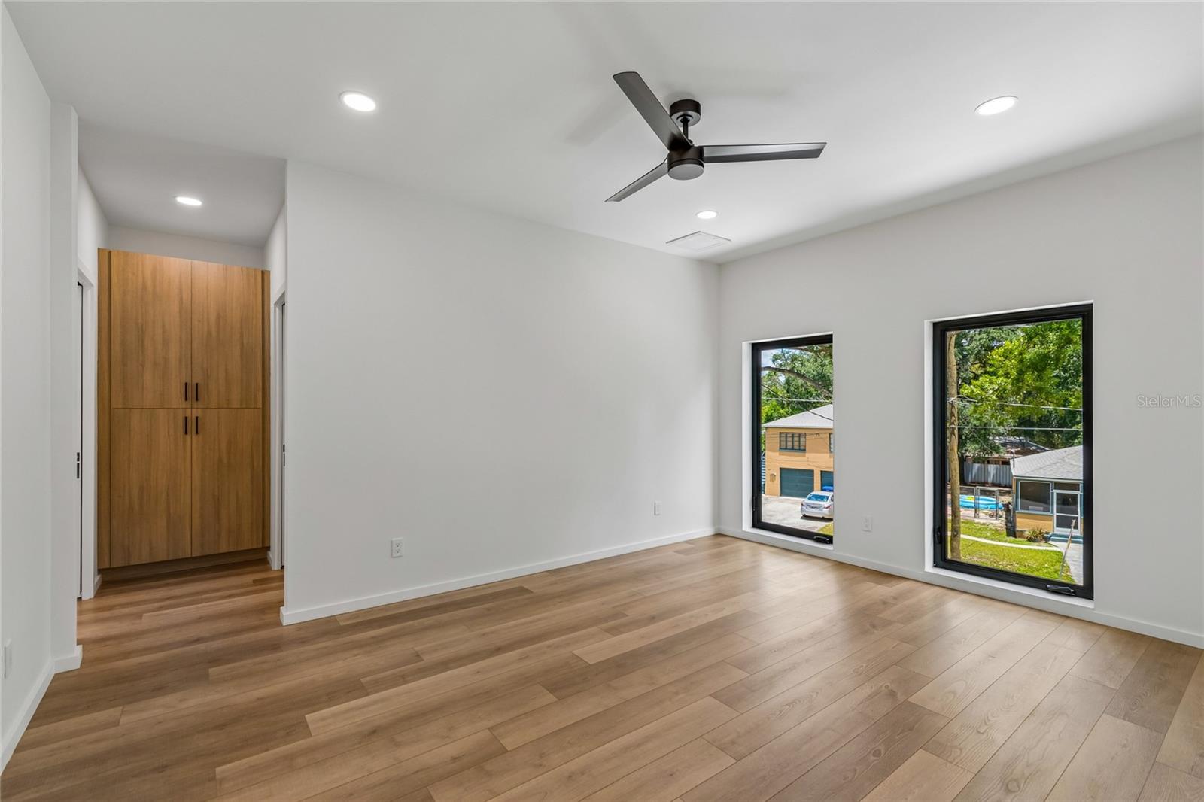
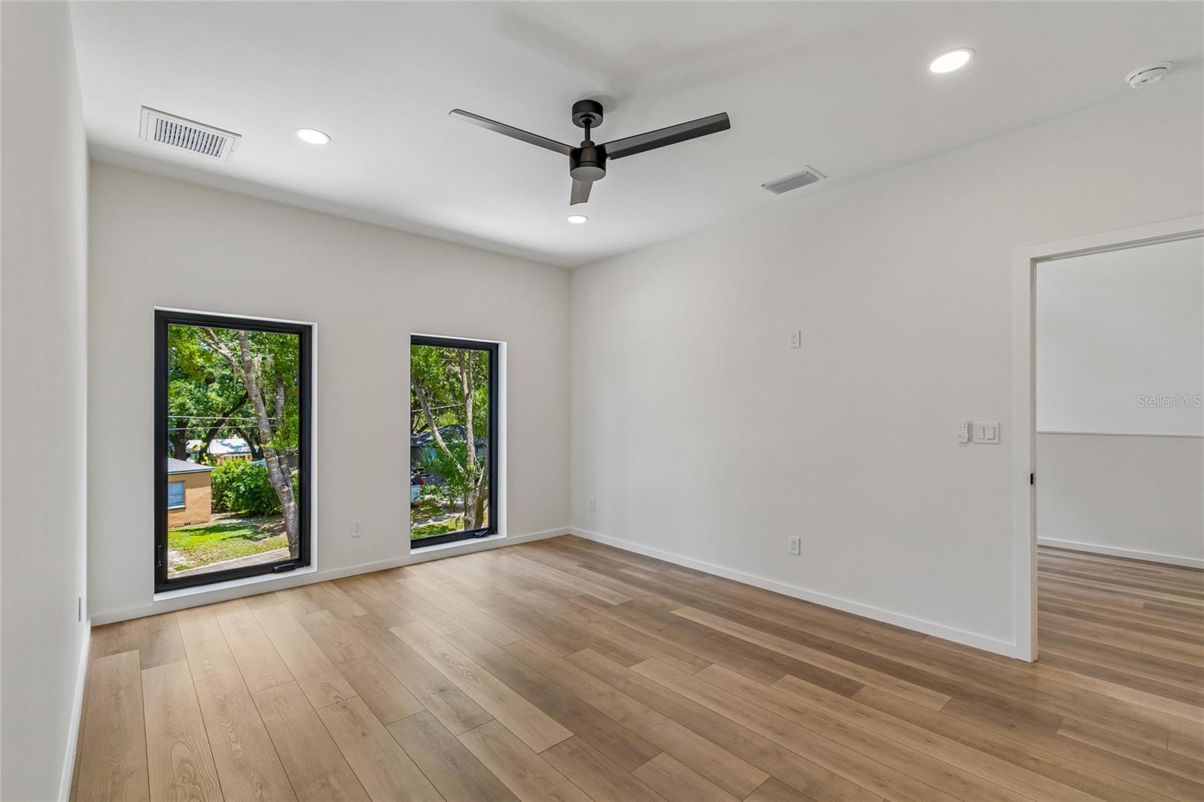
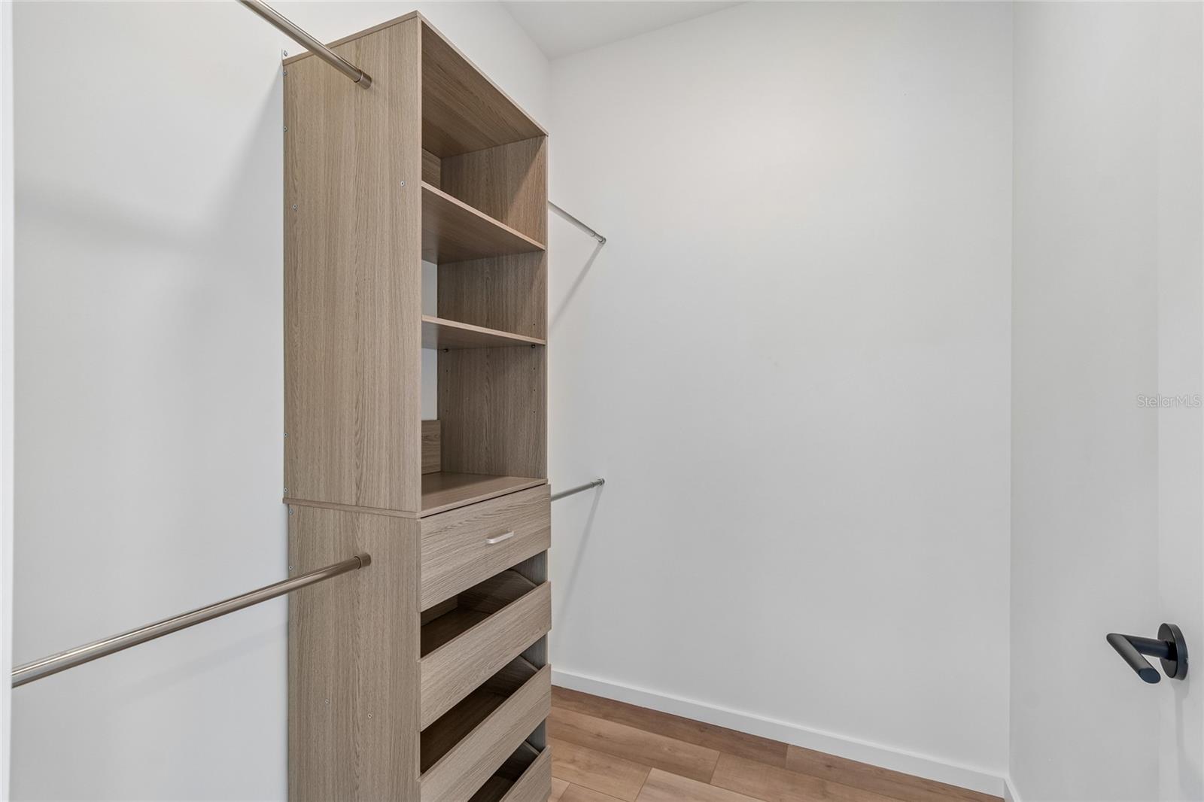
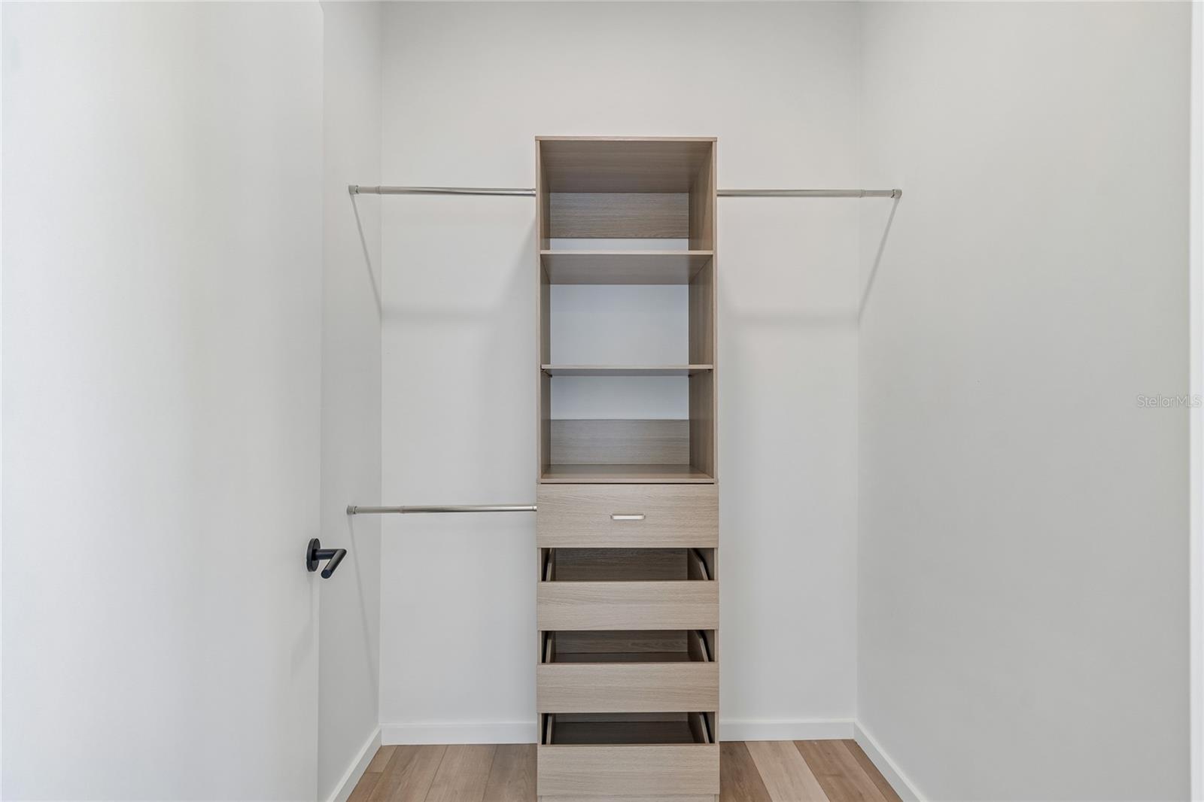
Interior featuresAccessibility Features, Built-in Features, Ceiling Fans(s), Eat-in Kitchen, High Ceilings, Kitchen/Family Room Combo, L Dining, Living Room/Dining Room Combo, Open Floorplan, Primary Bedroom Upstairs, Smart Home, Solid Surface Counters, Solid Wood Cabinets, Stone Counters, Thermostat, Walk-In Closet(s), Window Treatments
LaundryElectric Dryer Hookup, Laundry Room, Upper Level, Washer Hookup
FireplaceNo
WindowsBlinds, Double Pane Windows, ENERGY STAR Qualified Windows, Low-Emissivity Windows
CoolingCentral Air
HeatingCentral
In-law suite0
Exterior & lot
Exterior featuresAwning(s), Garden, Lighting, Private Mailbox, Private Yard, Rain Gutters, Sidewalk, Storage
Patio & porchCovered, Deck, Front Porch, Patio, Porch, Rear Porch, Side Porch
FencingFenced
ViewGarden
Lot featuresHistoric District, City Limits, Irregular Lot, Sidewalk, Sloped, Paved
Other structuresStorage
FacesEast
Road surfaceAsphalt
Construction
ConditionCompleted
Living area sourcePublic Records
Building area (sq ft)3,146
Parking
GarageYes
Attached garageYes
Garage dimensions20x20
CarportNo
Parking featuresConverted Garage, Driveway, Garage Door Opener, Ground Level, Off Street, On Street, Oversized
Pool & water
SpaNo
Waterfront feet0
Community & HOA
Total monthly fees$0
Total annual fees$0
55+ communityNo
PetsBreed Restrictions
Pet restrictionsNo Aggressive Breed
Pet sizeMedium (36-60 Lbs.)
Minimum lease8-12 Months
Utilities & efficiency
UtilitiesPublic
SewerPublic Sewer
Water sourcePublic
Financial & terms
PossessionRental Agreement
OccupantVacant
MLS area33604 - Tampa / Sulphur Springs
Where it sits
Approximate location shown. Exact address available on request per listing brokerage.
More like this
Stellar MLSMLS# MFRTB8554690Listing courtesy of REALTY BLULast updated Oct 4, 2026, 1:02 AM