HomeProperty Search
Buyers
Sellers
Investors
Areas
About
Active13 days on market
$465,000

11002 BELLE HAVEN DRNEW PORT RICHEY, FL 34654WATERS EDGE · Single Family Residence

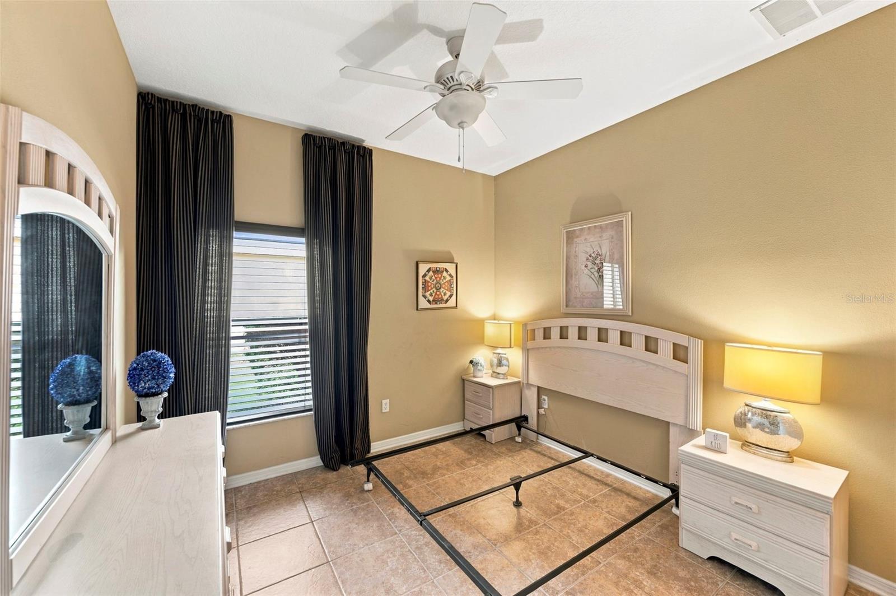
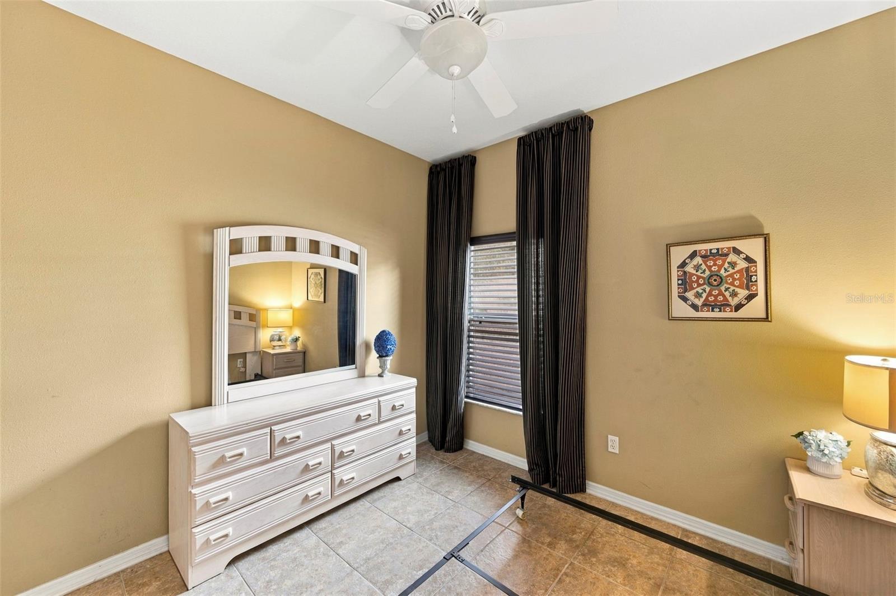
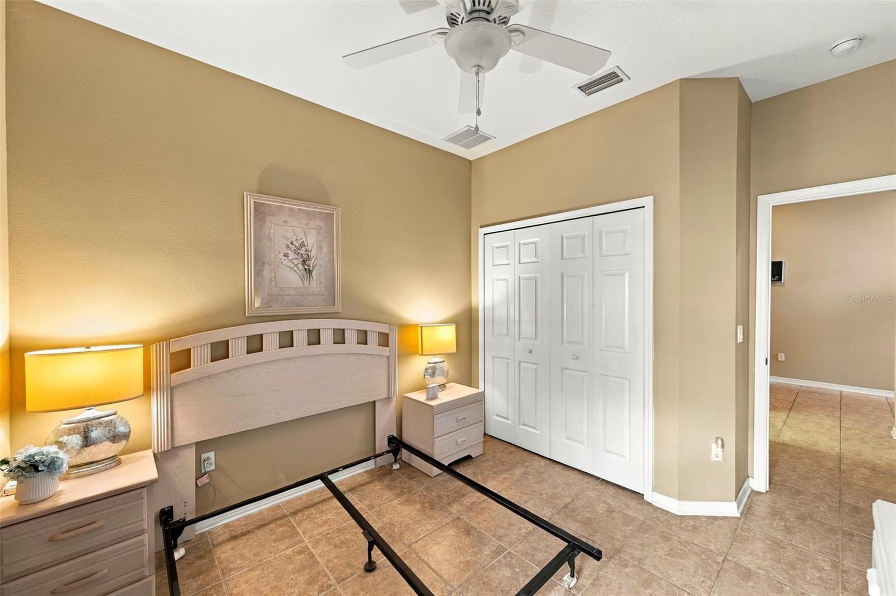
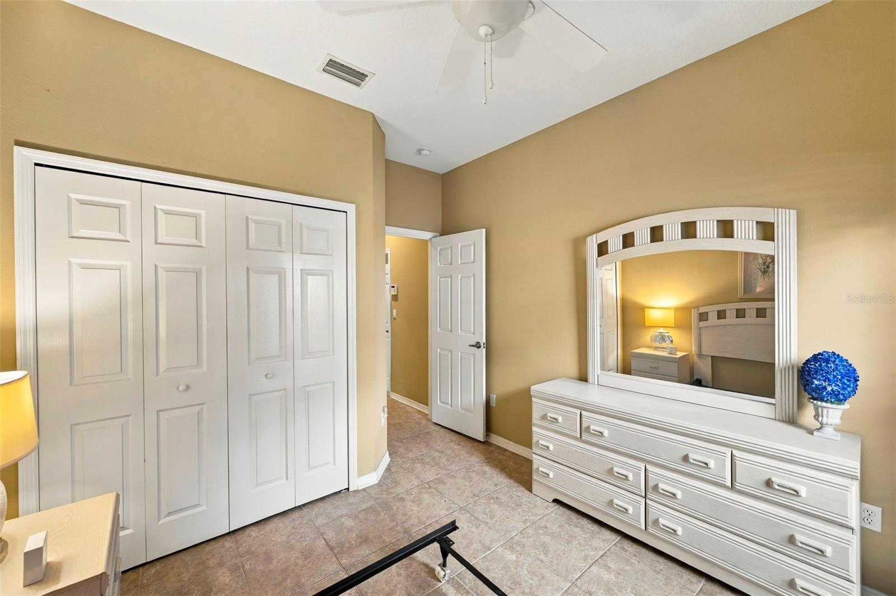
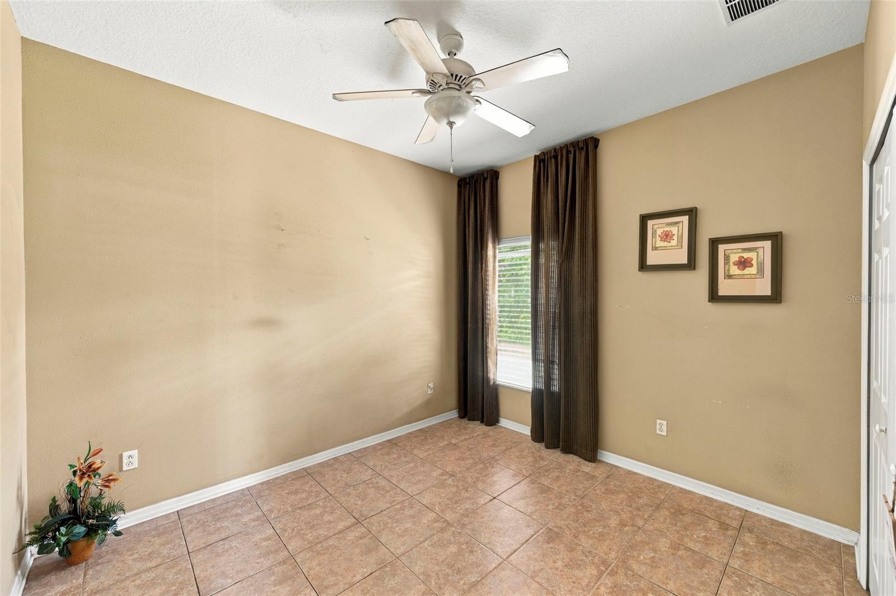
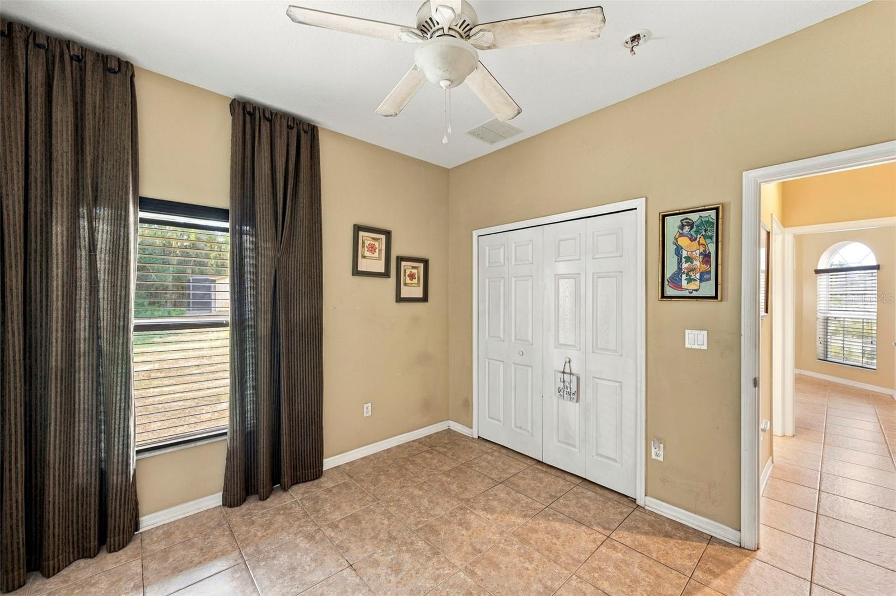
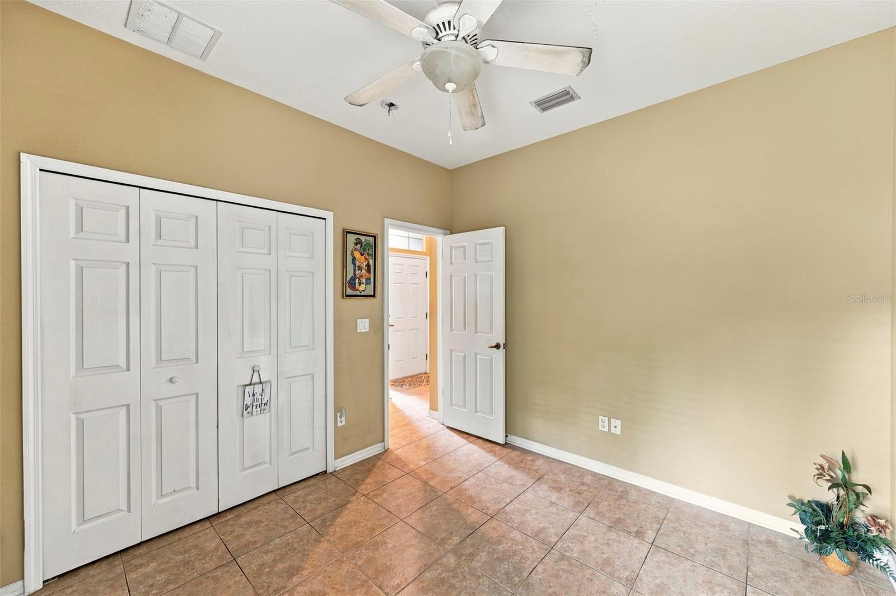
4Beds
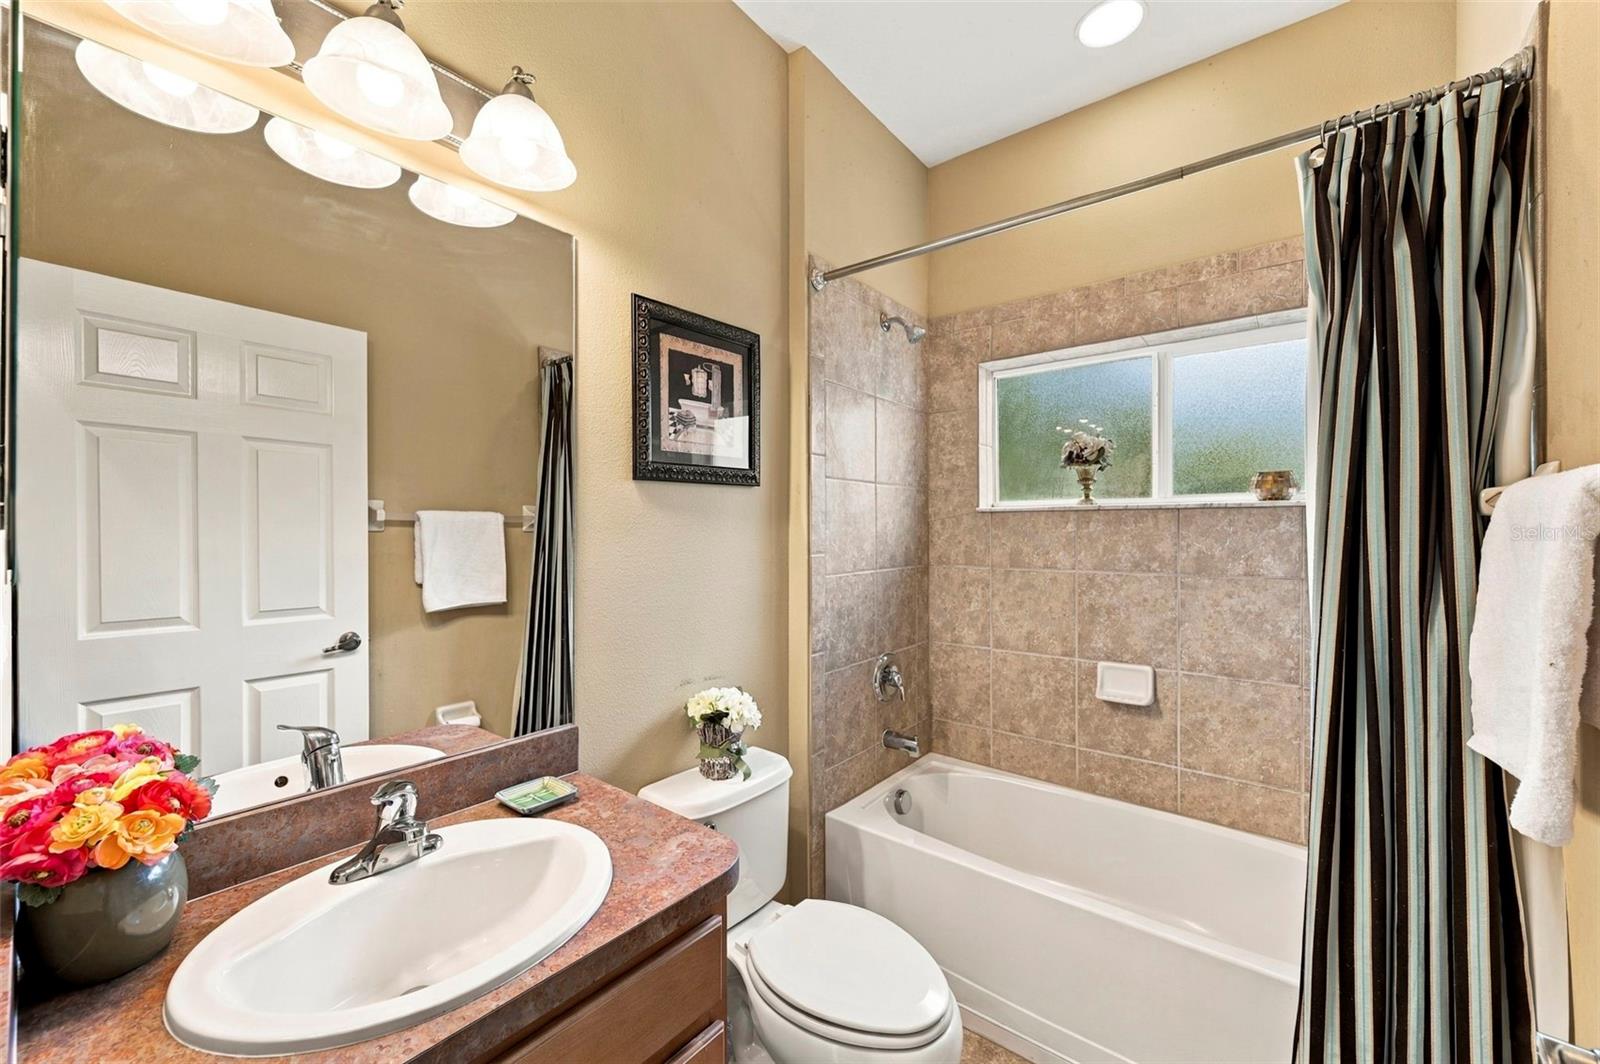
2Baths
2,056Sq ft
0.23 acLot
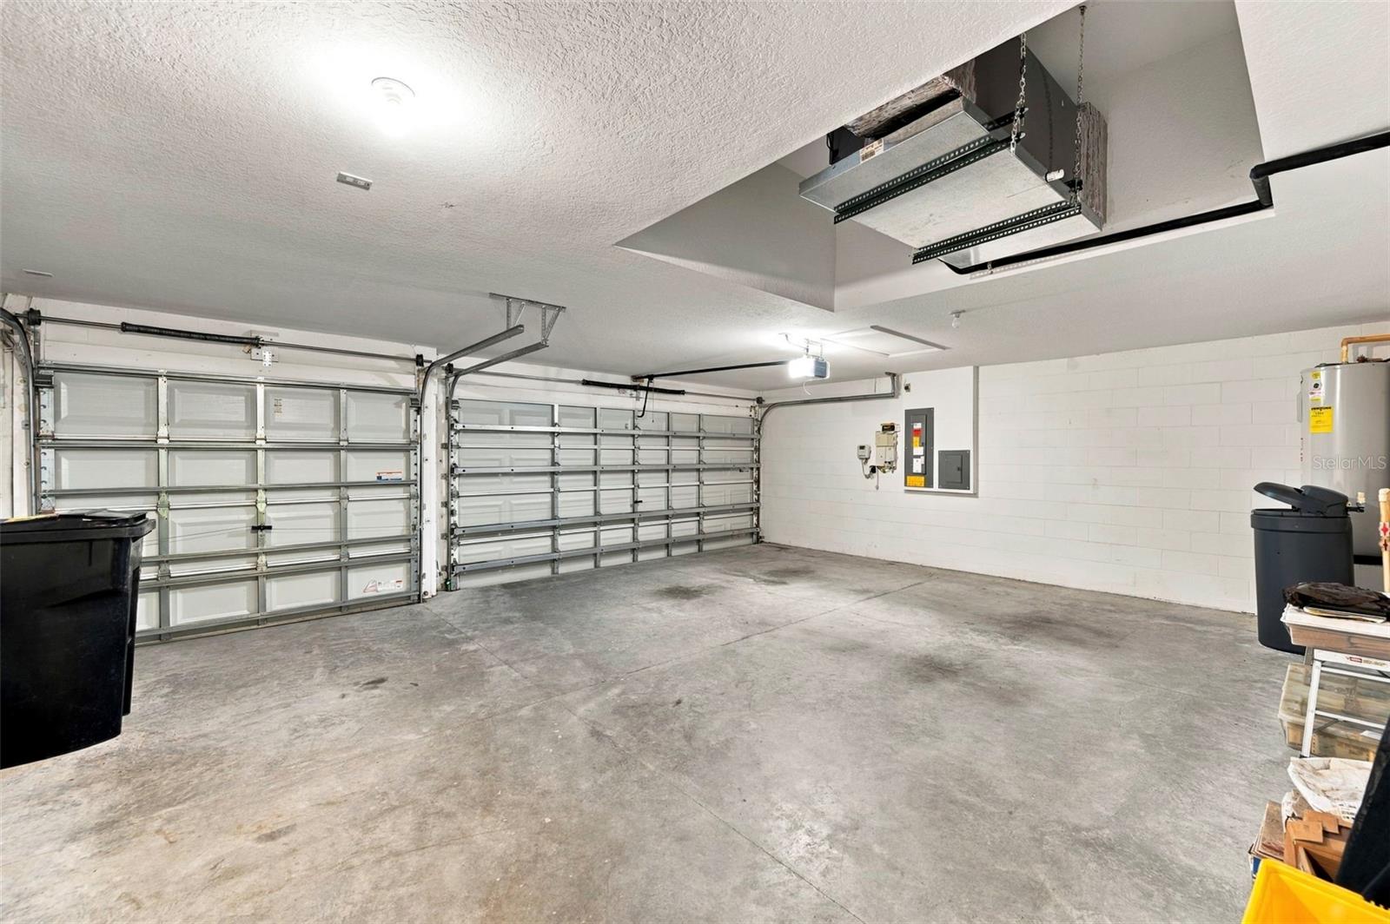
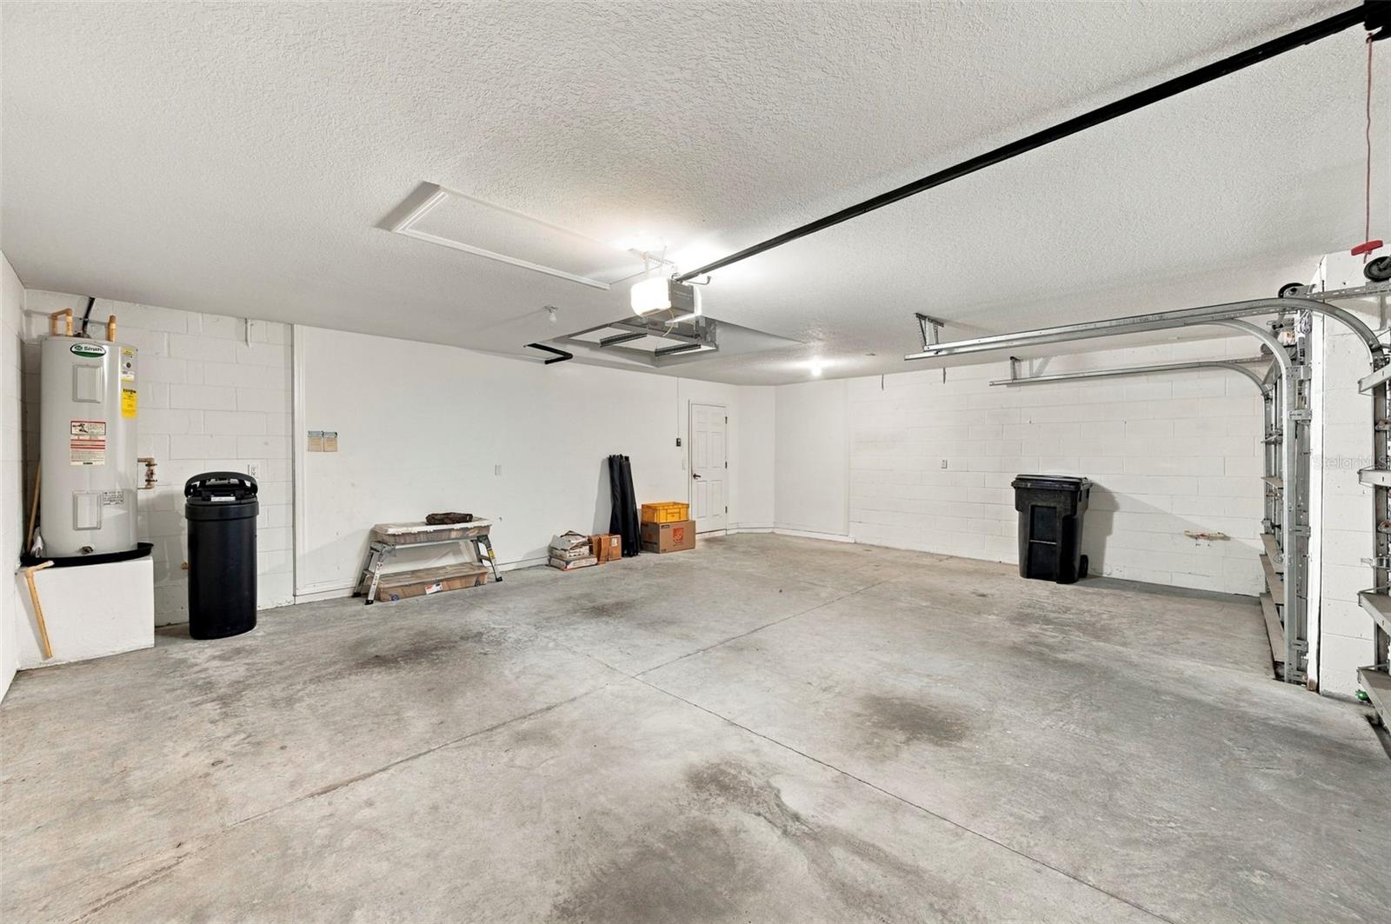
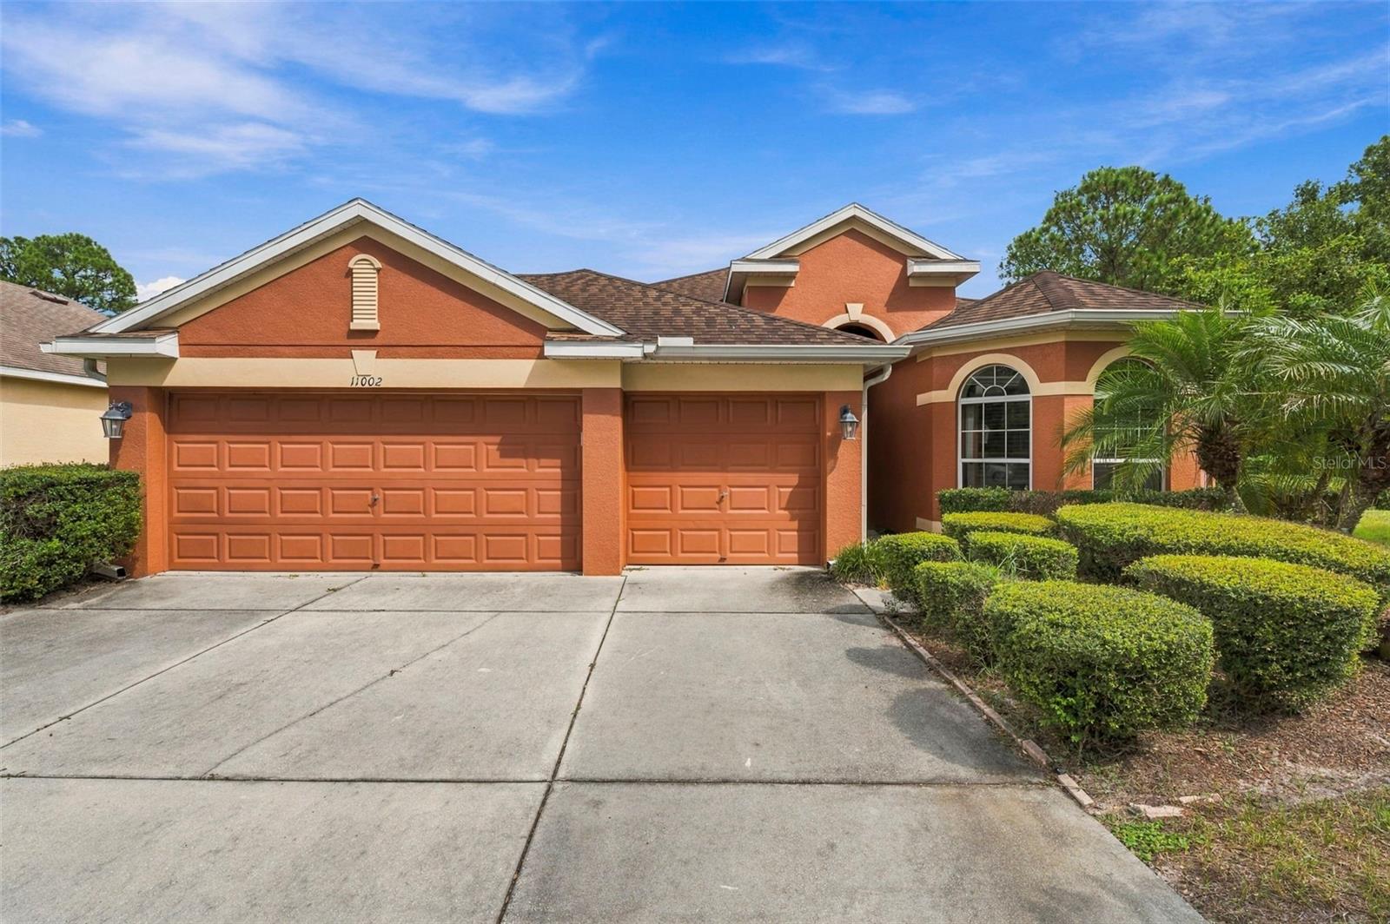
3-carGarage
2010Built
YesPool
YesWaterfront

About this home

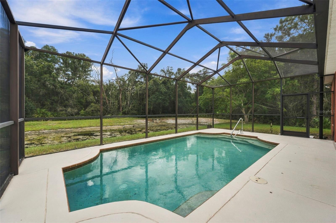
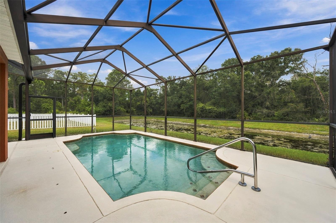
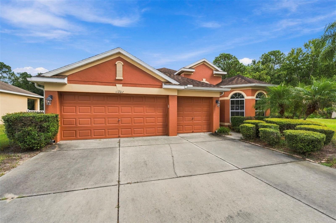
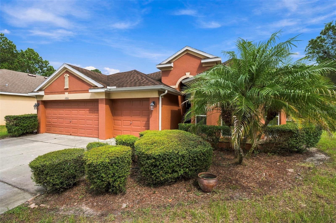
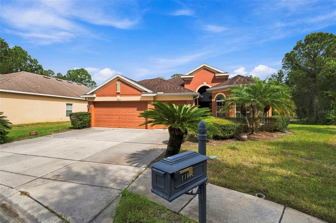
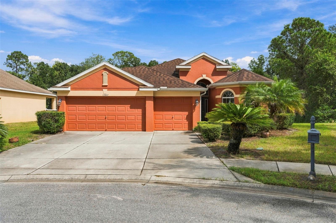
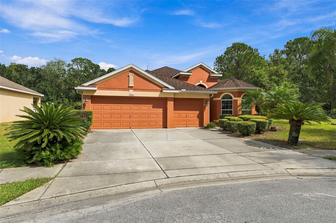
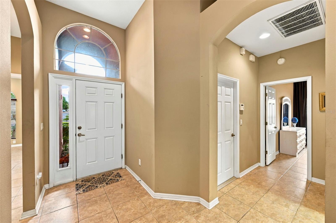
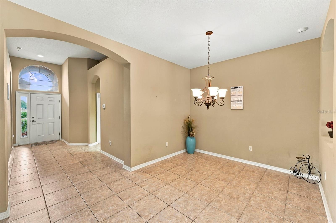
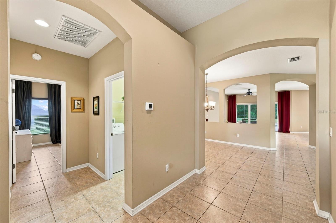
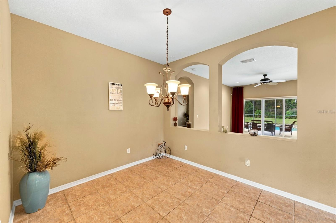
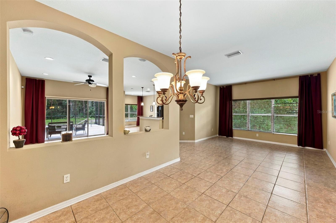
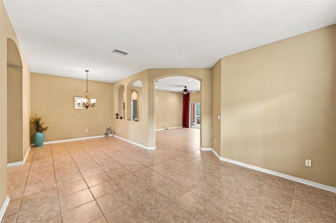
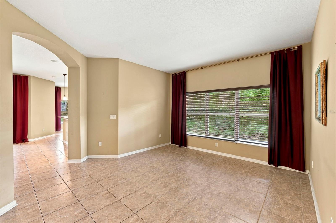
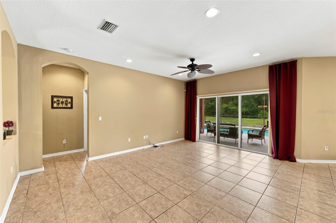
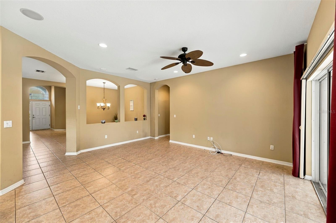
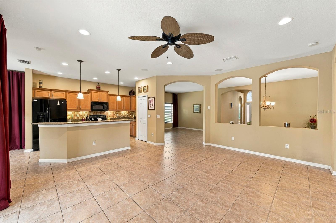
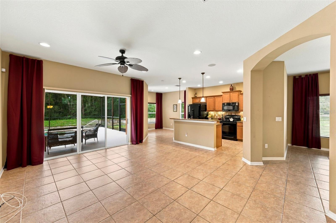
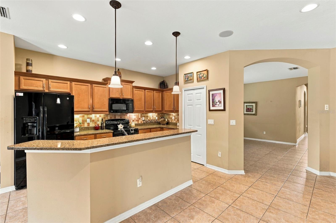
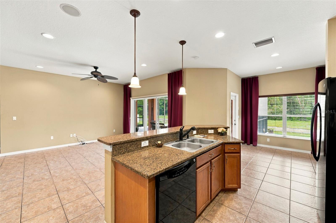
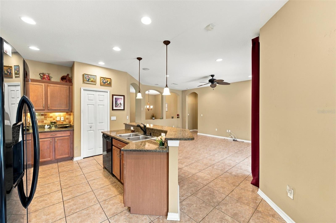
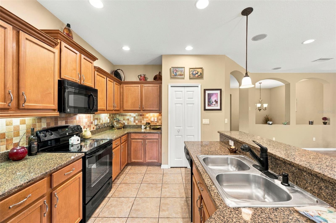
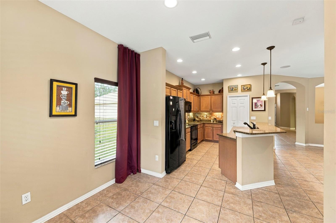
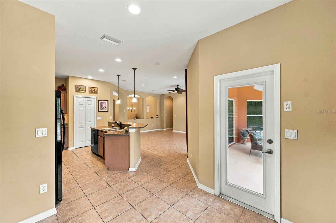
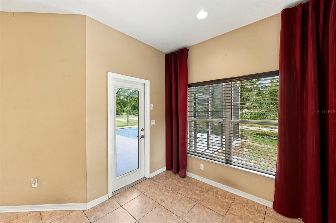
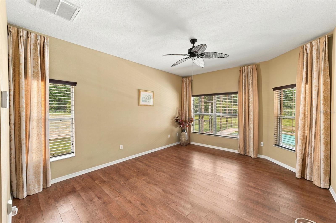
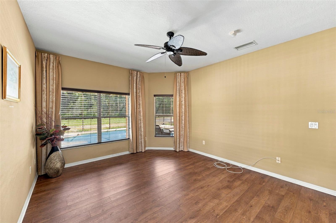
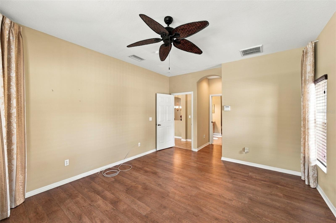
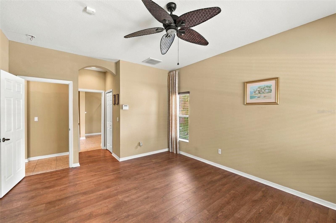
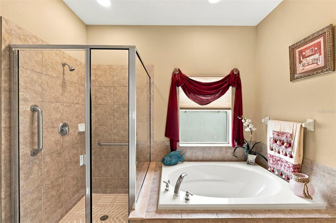
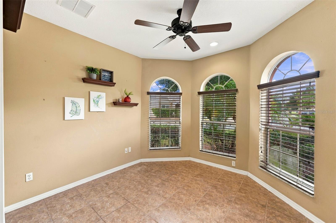
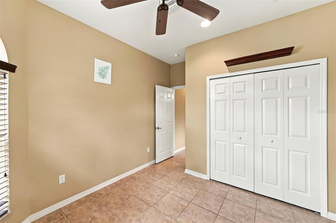
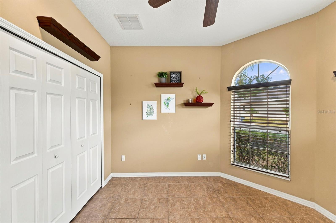
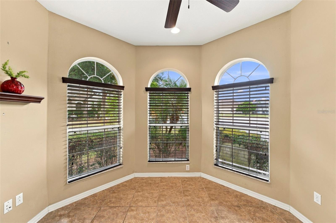
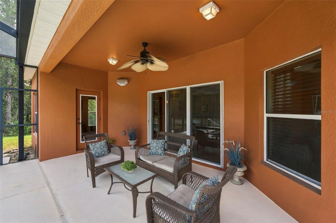
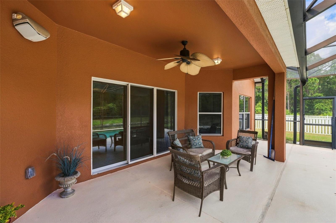
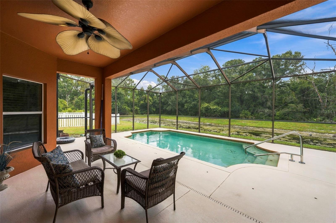
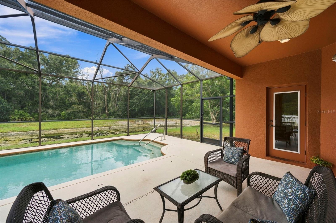
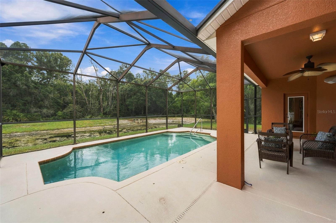
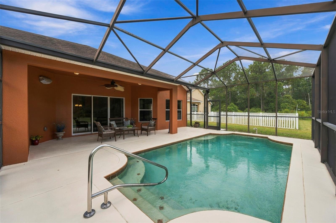
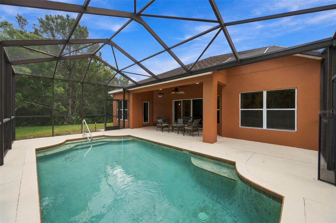
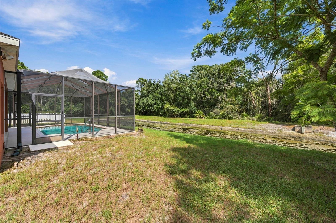
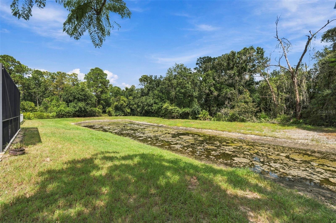
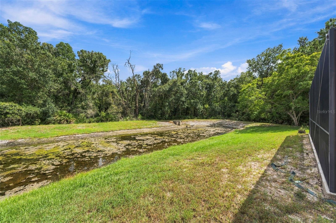
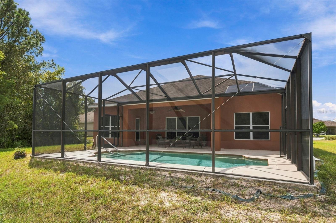
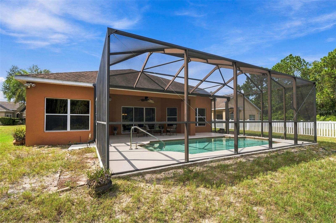
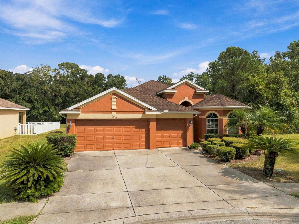
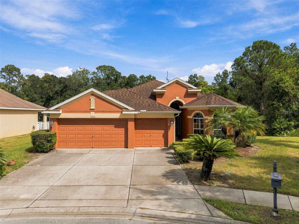
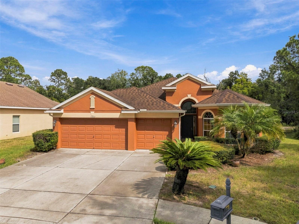
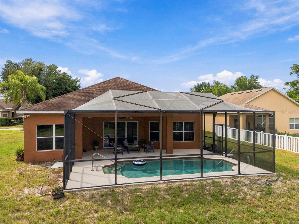
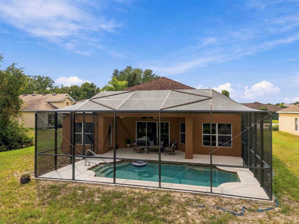
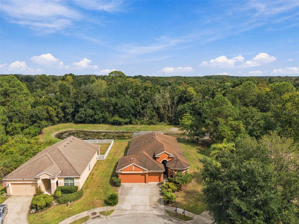
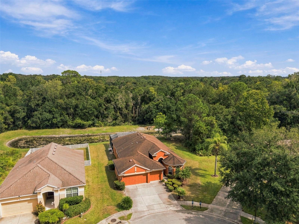
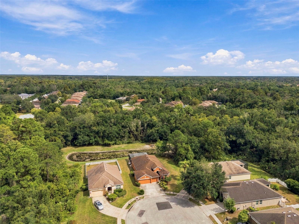
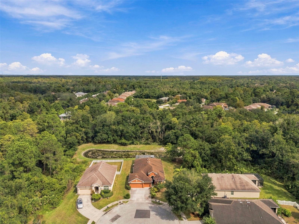
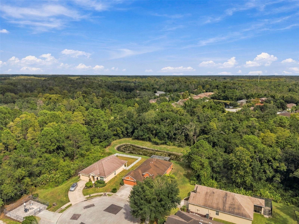
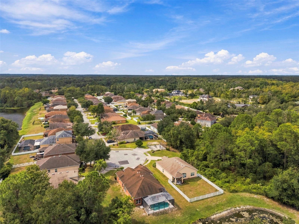
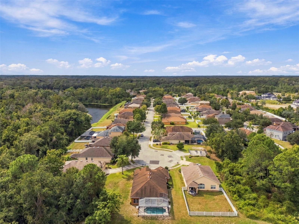
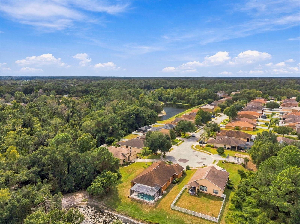
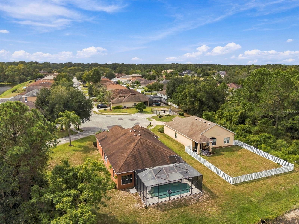
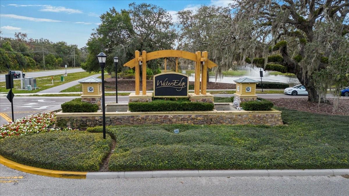
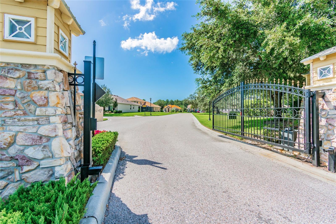
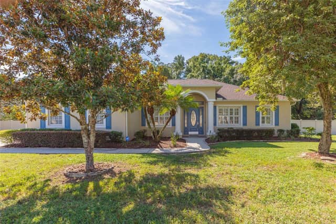
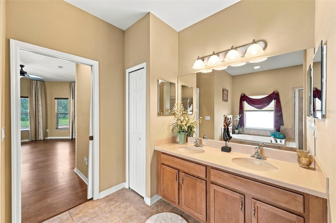
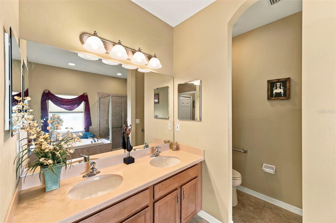
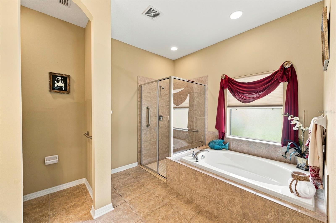
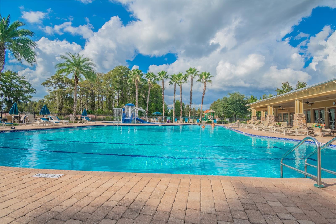
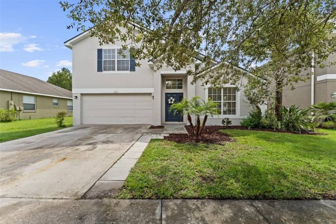
WELCOME TO YOUR EXQUISITE HOME at 11002 Belle Haven Dr, New Port Richey, FL in the UPSCALE GATED community of Waters Edge. Your SUPERB 4 bedroom, 2 bathroom, 3 car garage home sits on an OVERSIZED 10,000+ sqft LOT with pond & conservation views at the end of the community in the cul de sac! Your BEAUTIFUL HOME features a SPARKLING, IN-GROUND SWIMMING POOL with BRAND NEW POOL PUMP (10/2026) within a screened & covered lanai. Sand cranes, deer & birds are seen daily from your SERENE backyard. Key exterior features are reclaimed water for irrigation, rain gutters, TROPICAL landscaping & majestic…
Description as provided by the listing brokerage.

Highlights

  • Private pool
  • Water frontage — Pond
  • 3-car garage
  • Garden
  • Lighting
  • Private Entrance
  • Private Mailbox
  • Private Yard
  • Rain Gutters

Open houses

No open houses scheduled.

Can't make it? Request a private showing.

The details

StatusActive
MLS #MFRW7890085
Property typeSingle Family Residence
Year built2010
Lot size0.23 ac
Living area2,056 sq ft
Price per sq ft$226
HOA$508 / quarterly
CDDYes
Taxes$4,272 (2025)
Garage3-car
Stories1
Days on market13
CountyPasco
Flood zoneX (verify)
ListedSep 30, 2026

Features & property details

Interior

Full baths2
Half baths0
Rooms13
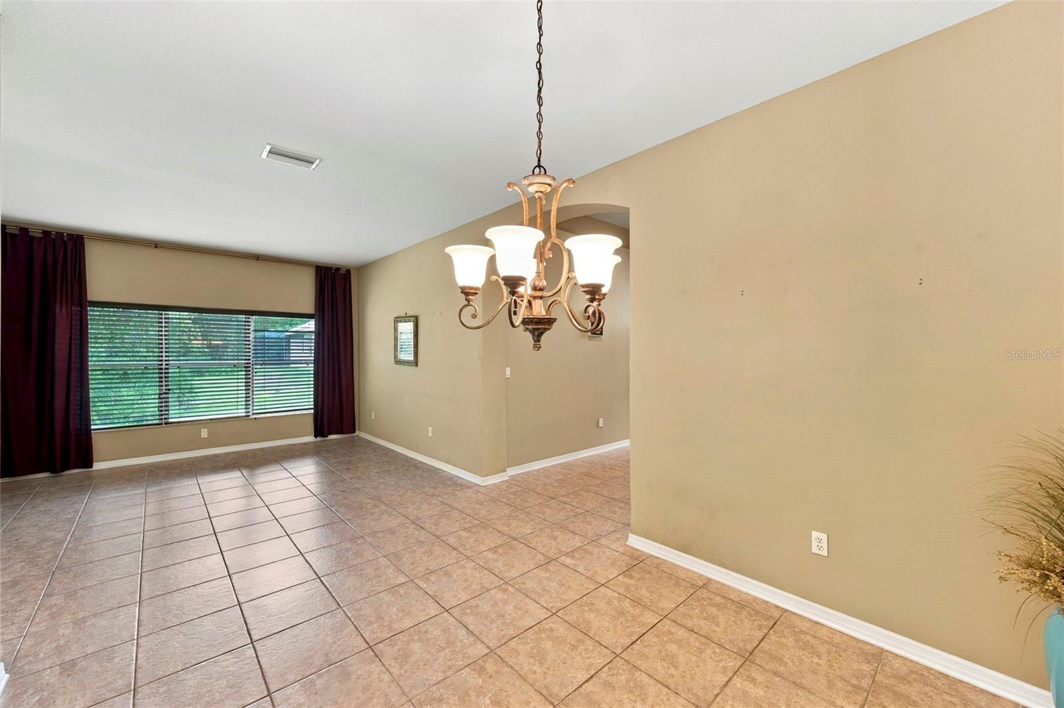
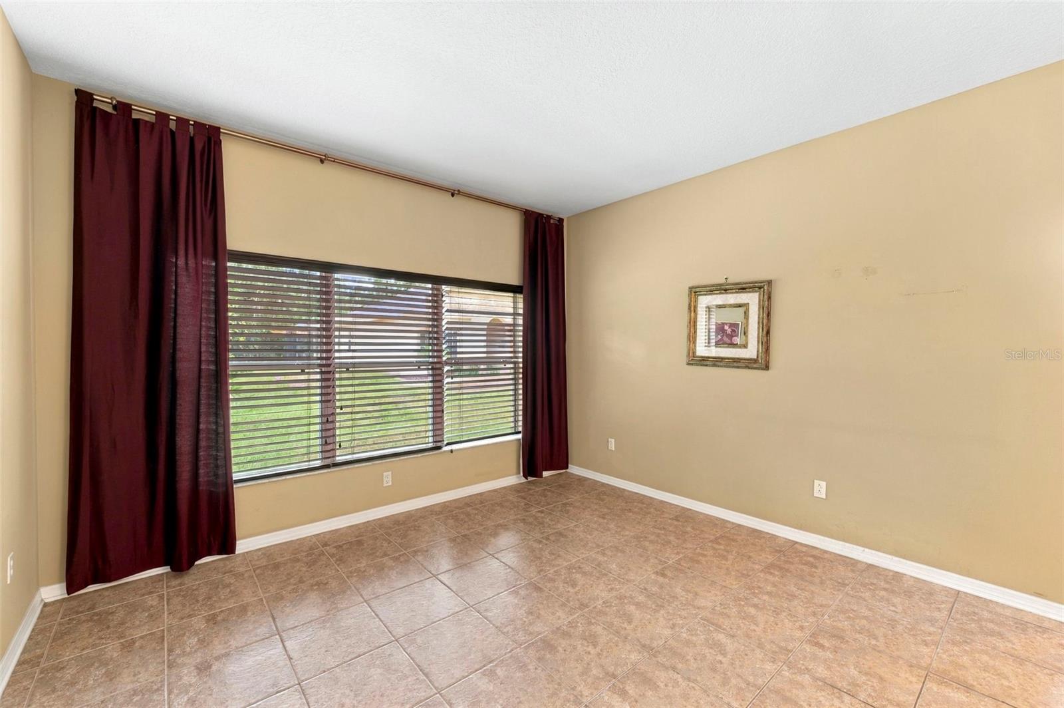
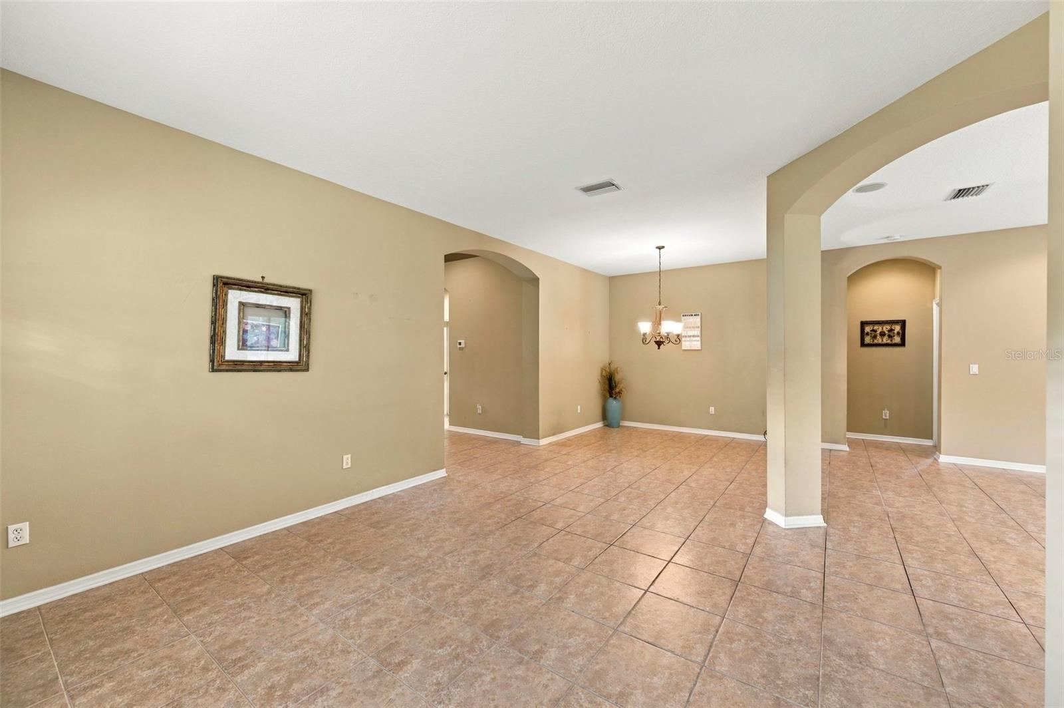
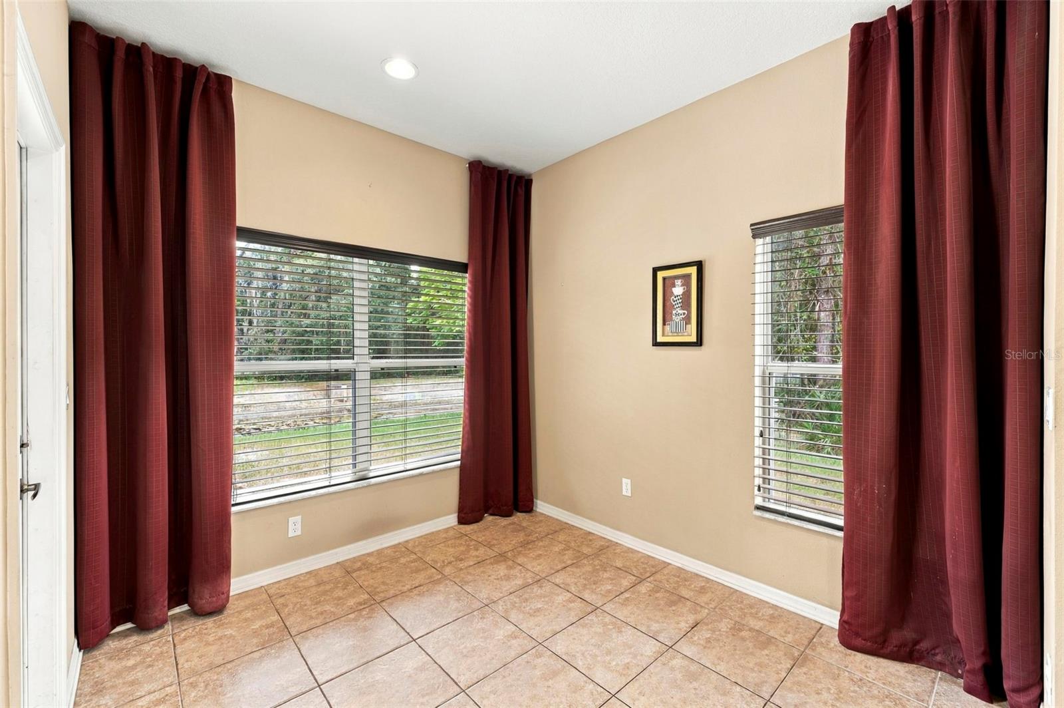
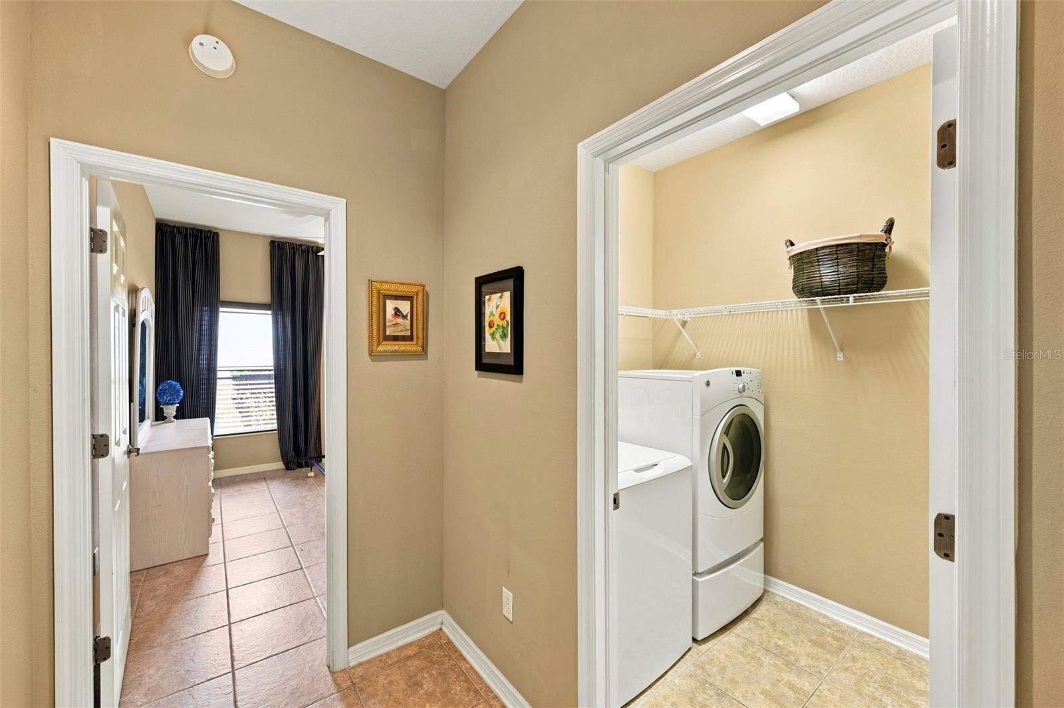
Additional roomsBreakfast Room Separate,Family Room,Formal Dining Room Separate,Formal Living Room Separate,Inside Utility
FlooringCeramic Tile, Laminate
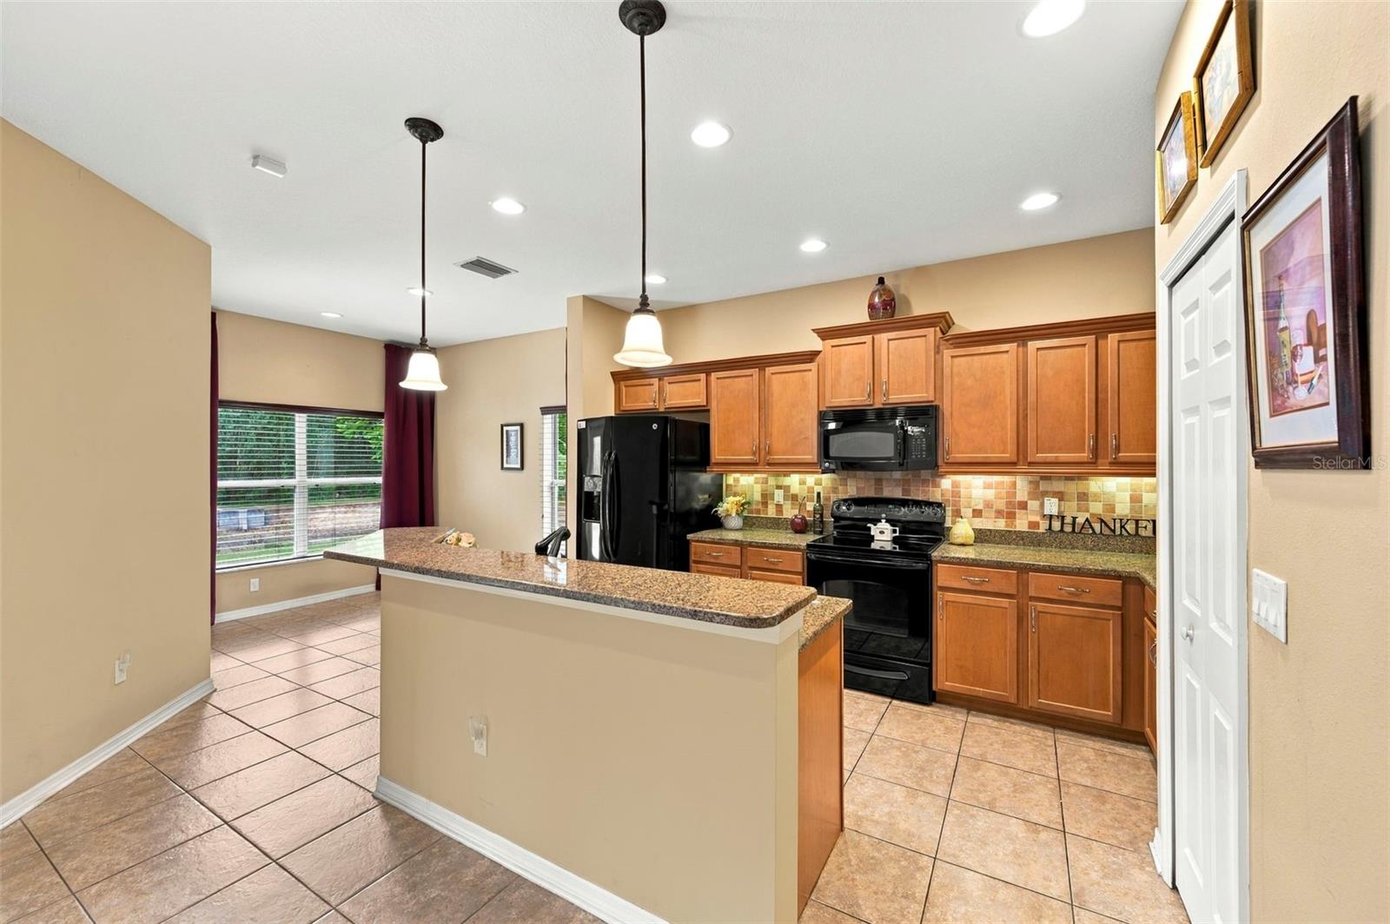
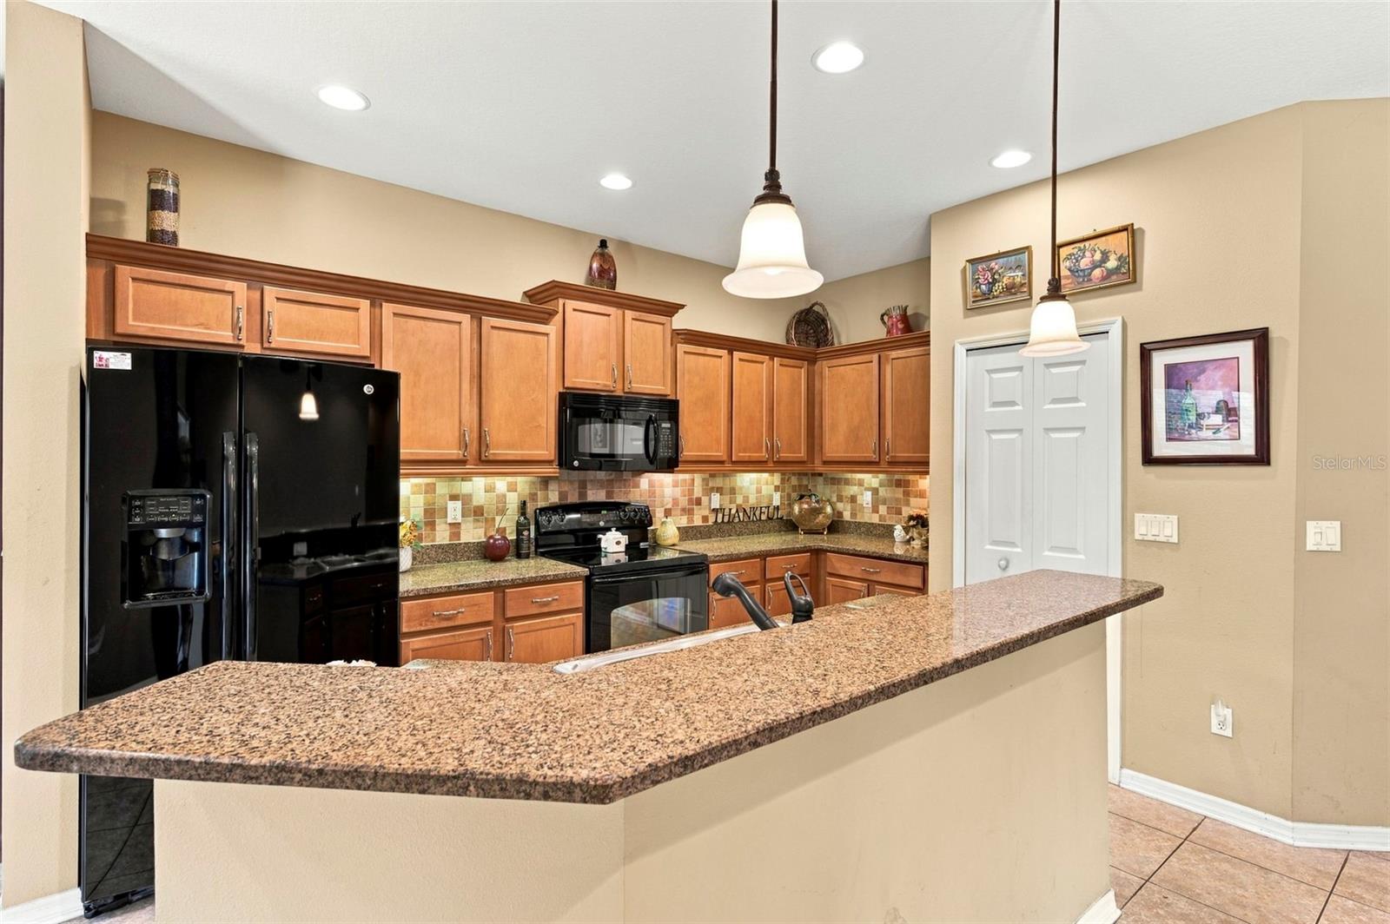
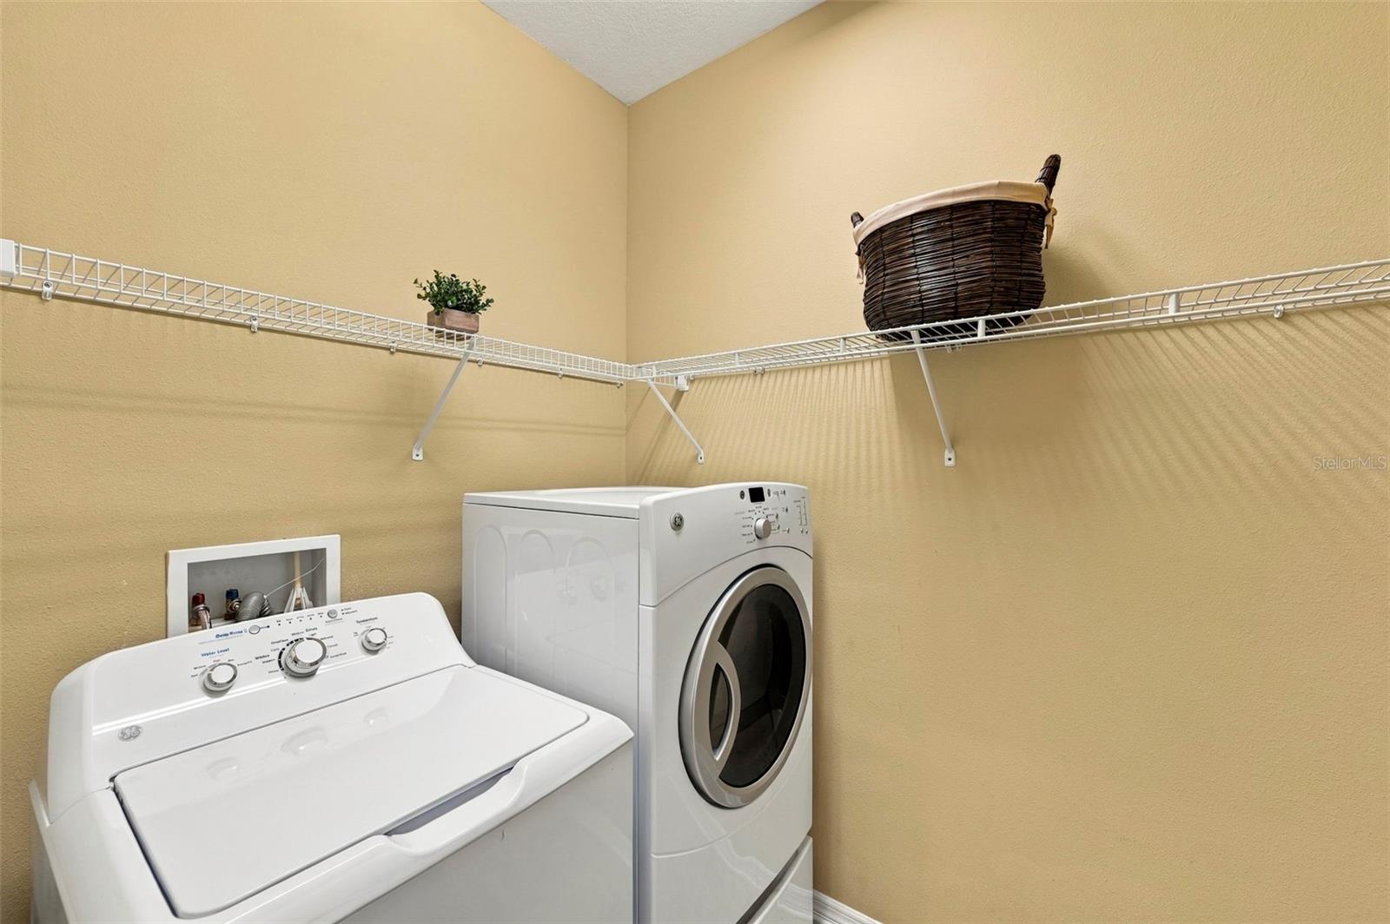
AppliancesDishwasher, Disposal, Dryer, Electric Water Heater, Microwave, Range, Refrigerator, Washer, Water Softener
Interior featuresAccessibility Features, Built-in Features, Ceiling Fans(s), Eat-in Kitchen, High Ceilings, Kitchen/Family Room Combo, Open Floorplan, Primary Bedroom Main Floor, Solid Surface Counters, Solid Wood Cabinets, Split Bedroom, Thermostat, Walk-In Closet(s), Window Treatments
LaundryElectric Dryer Hookup, Inside, Laundry Room, Washer Hookup
FireplaceNo
WindowsAluminum Frames, Blinds, Rods, Window Treatments
CoolingCentral Air
HeatingCentral, Electric, Heat Pump
In-law suite0

Exterior & lot

Exterior featuresGarden, Lighting, Private Entrance, Private Mailbox, Private Yard, Rain Gutters, Sidewalk, Sprinkler Metered
Patio & porchCovered, Front Porch, Patio, Porch, Rear Porch, Screened
ViewGarden, Pool, Trees/Woods, Water
Lot featuresCleared, Conservation Area, Cul-De-Sac, In County, Landscaped, Level, Near Golf Course, Near Marina, Near Public Transit, Sidewalk, Paved, Private
Lot dimensions52x130x90x63x79
VegetationMature Landscaping, Trees/Landscaped
FacesWest
Road surfaceAsphalt, Concrete, Paved

Construction

StyleFlorida, Patio Home, Ranch, Traditional
ConstructionBlock, Concrete, Stucco
FoundationSlab
RoofShingle
ConditionCompleted
BuilderRyland
Builder modelSomerset
Living area sourcePublic Records
Building area (sq ft)2,863

Parking

GarageYes
Attached garageYes
Garage dimensions27x22
CarportNo
Parking featuresCovered, Driveway, Garage Door Opener, Ground Level, Off Street

Pool & water

PoolChild Safety Fence, Gunite, In Ground, Lighting, Screen Enclosure
SpaNo
WaterfrontPond
Water bodyWEST MOON LAKE
Water accessLake,Pond
Water viewPond
Waterfront feet90
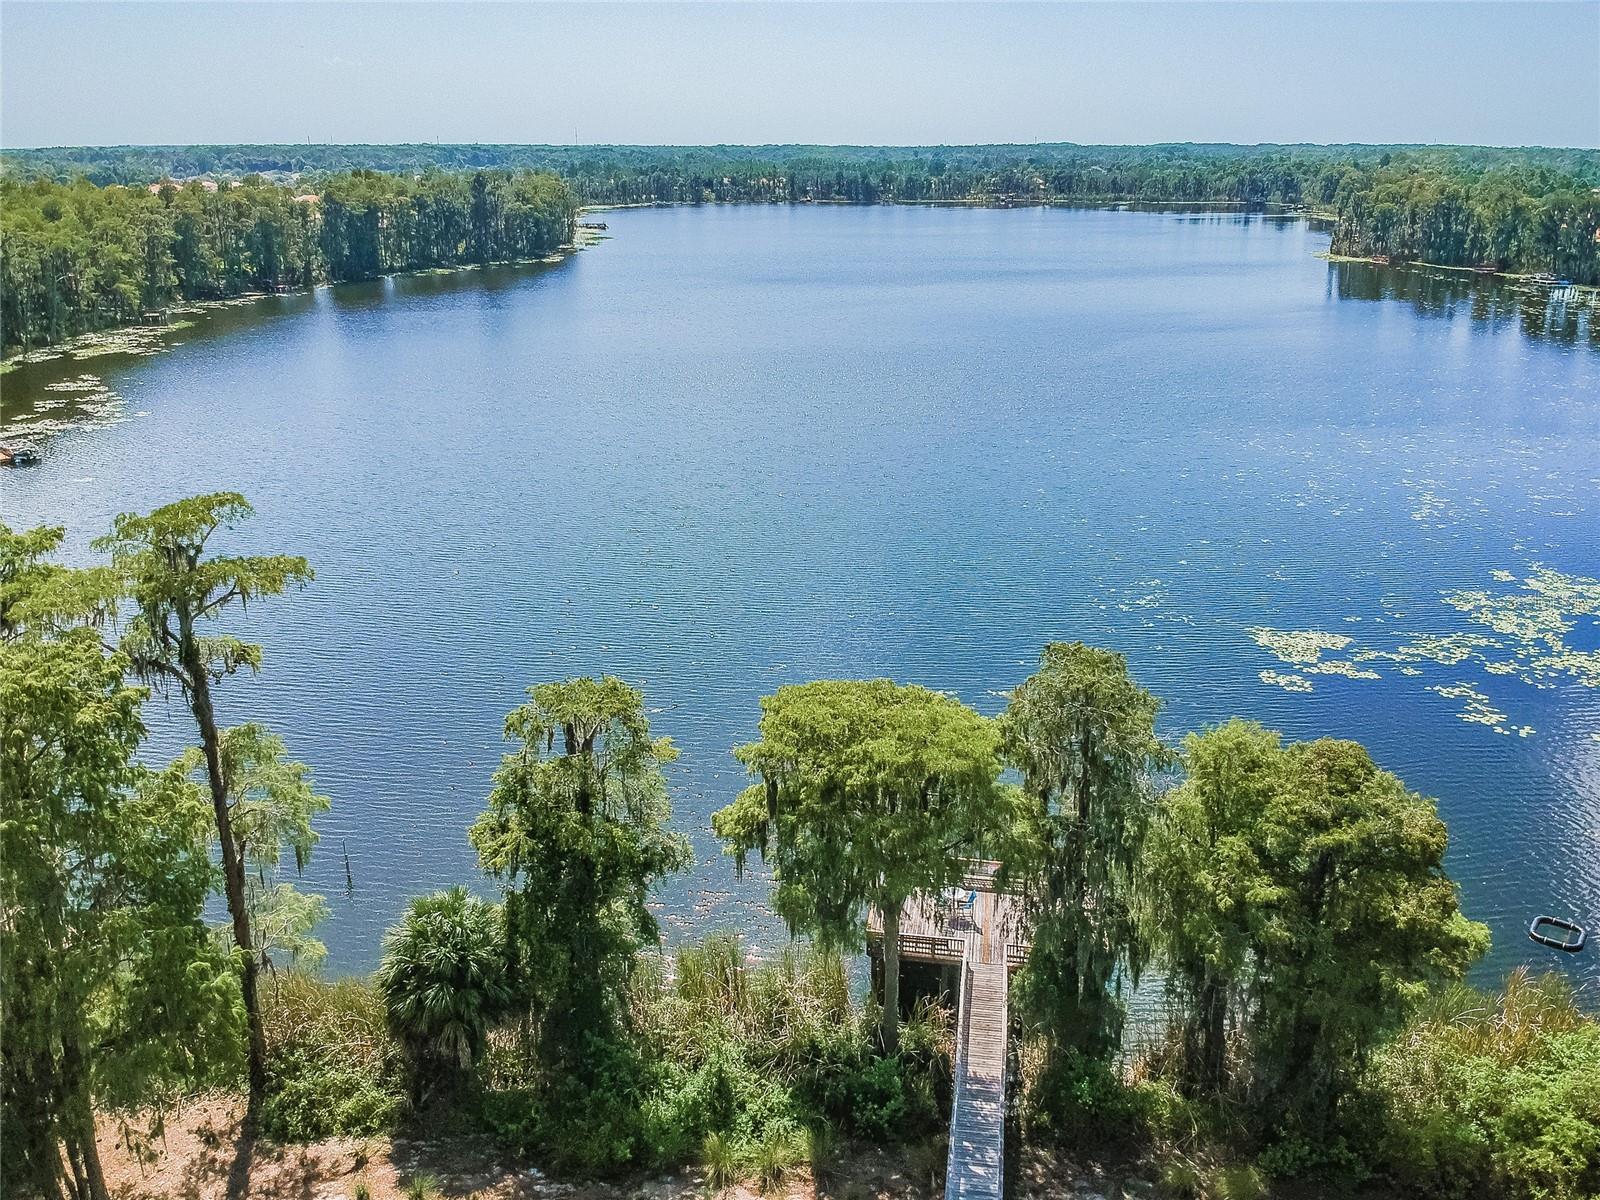
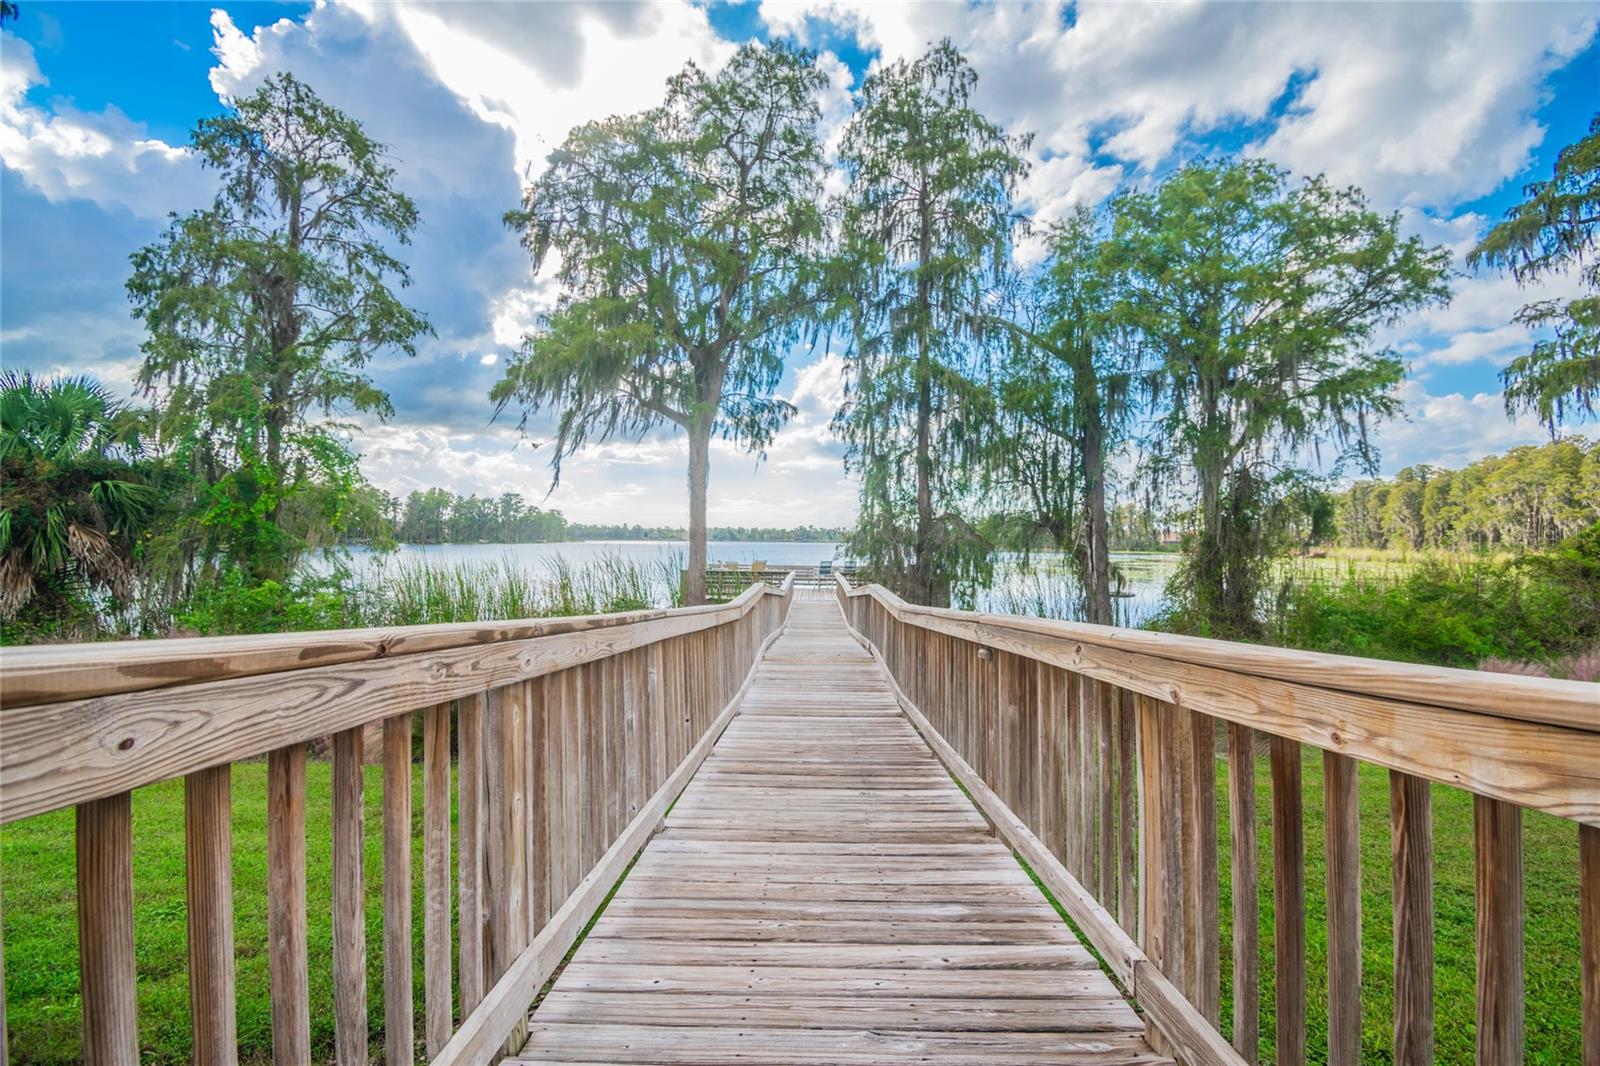
Dock1
Dock detailsClubhouse,Dock - Open,Dock - Wood
Dock dimensions24x8

Community & HOA

AssociationManagement & Associates; Colin Soderland
HOA fee$507.5
HOA frequencyQuarterly
Second associationManagement & Associates
Second fee$30
Second frequencyAnnually
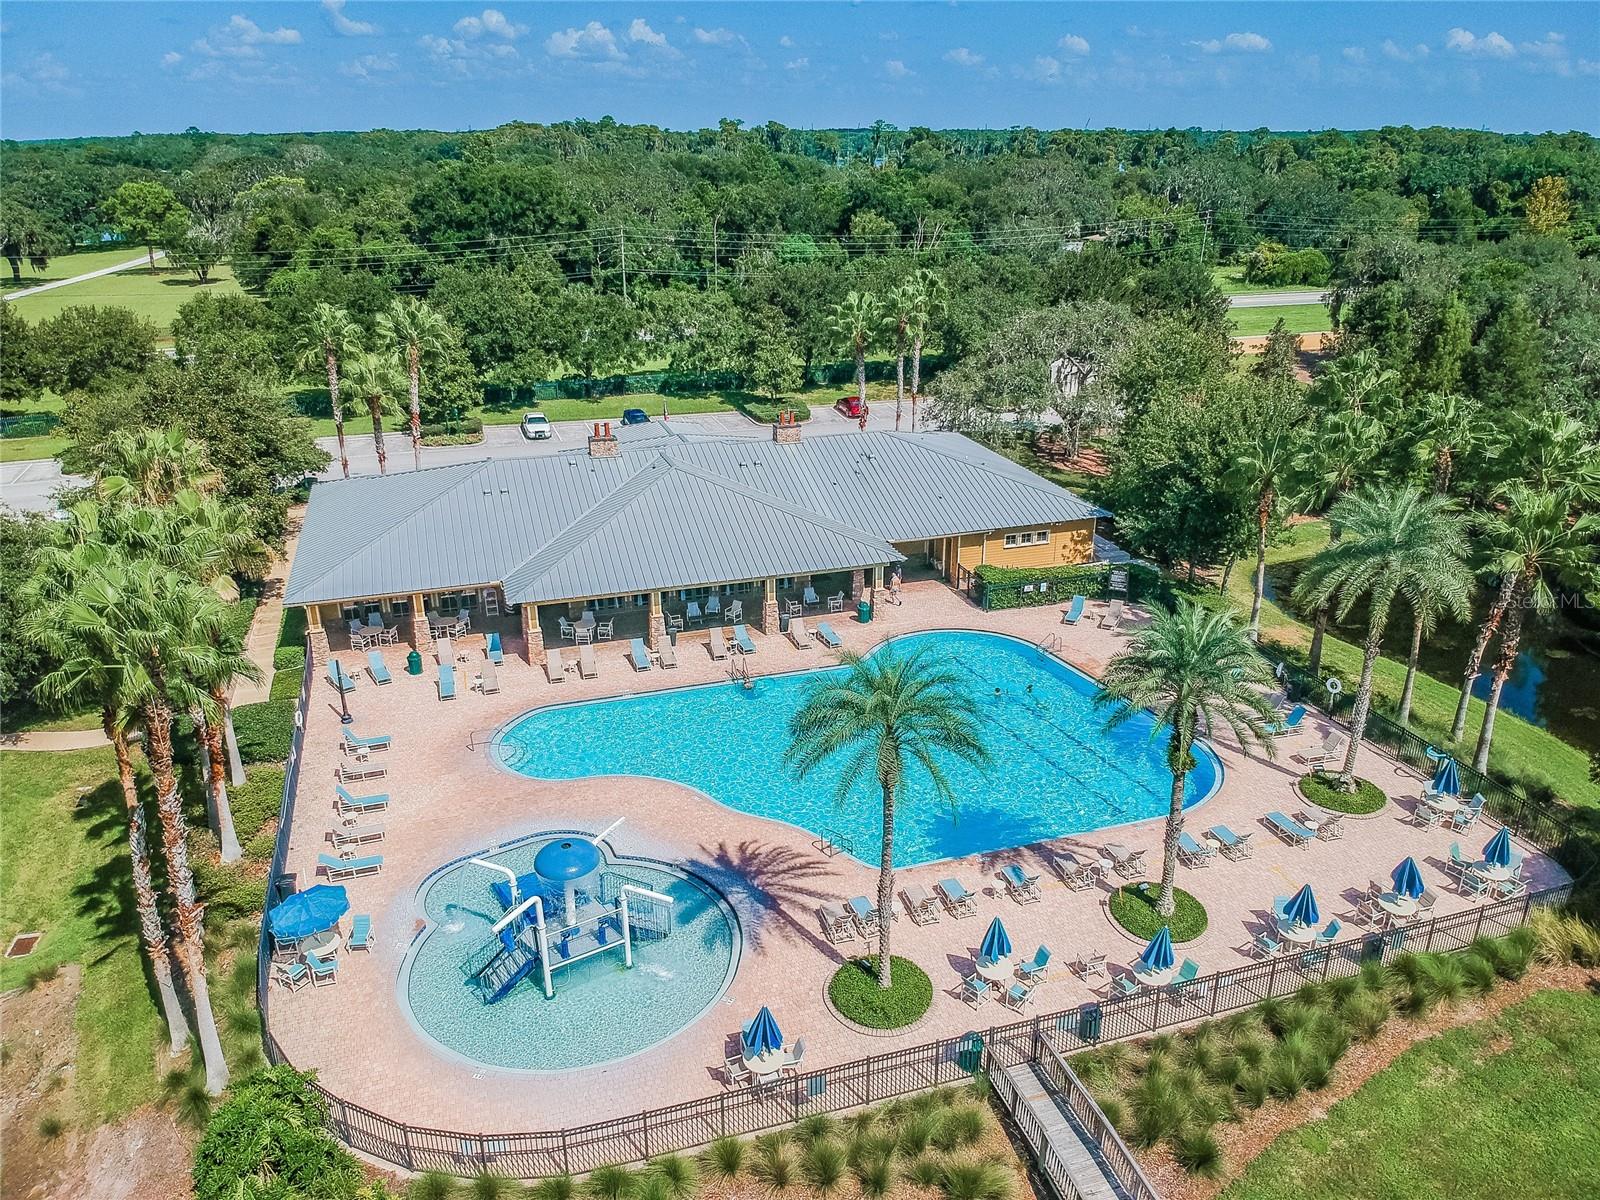
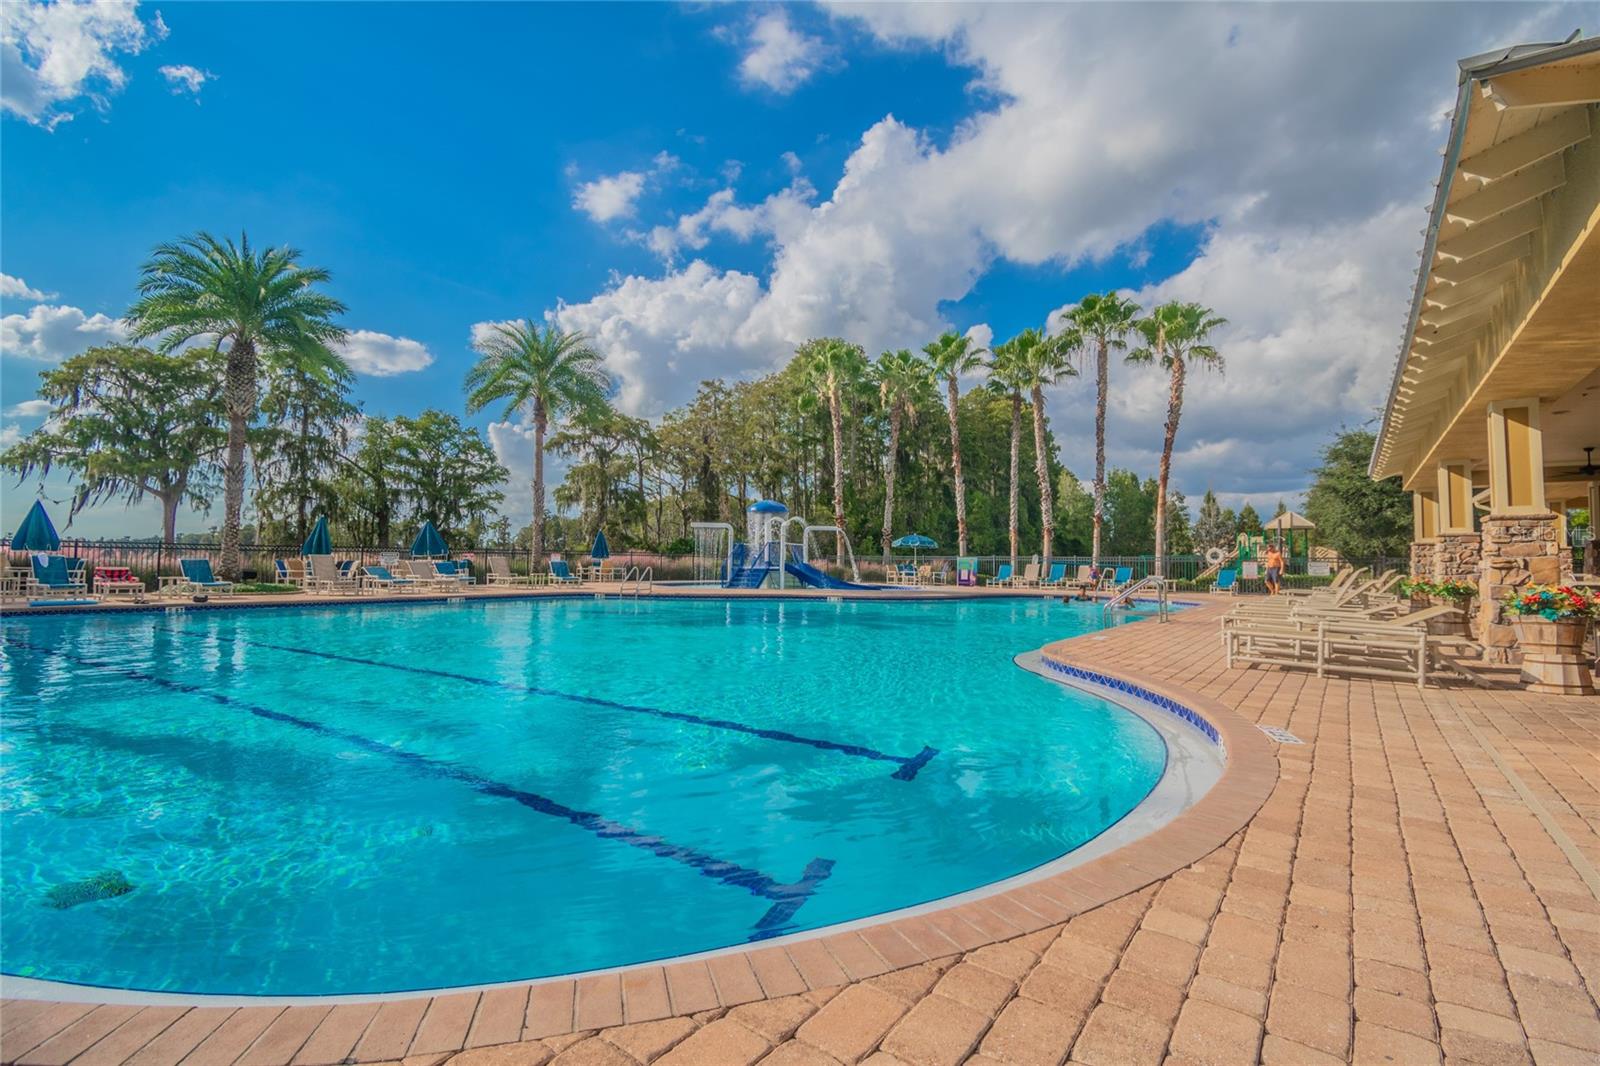
Fee includesCable TV, Pool, Escrow Reserves Fund, Internet, Management, Pest Control, Private Road, Recreational Facilities, Security, Trash
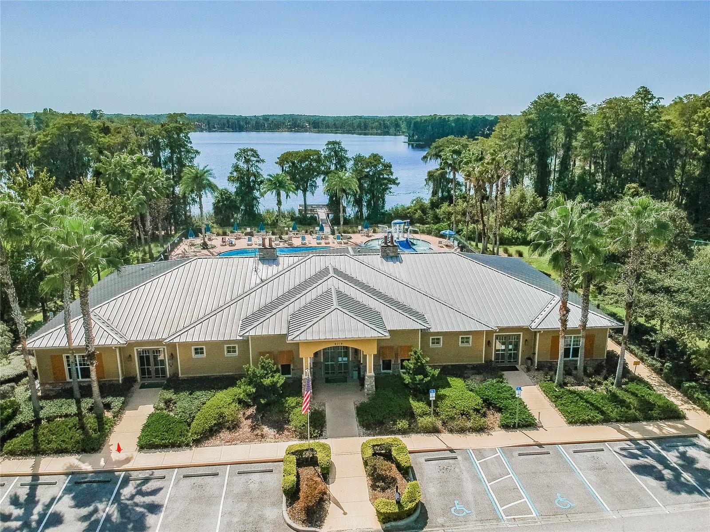
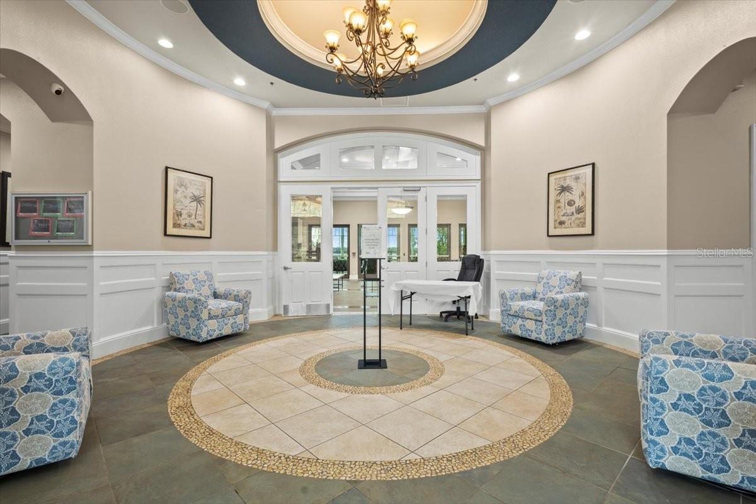
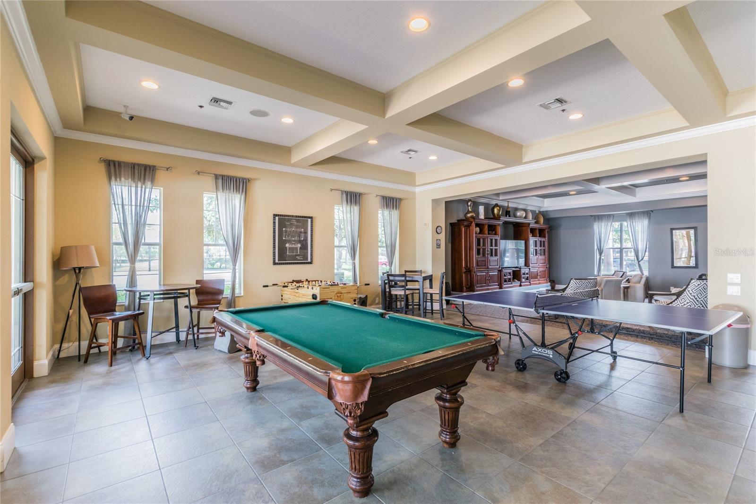
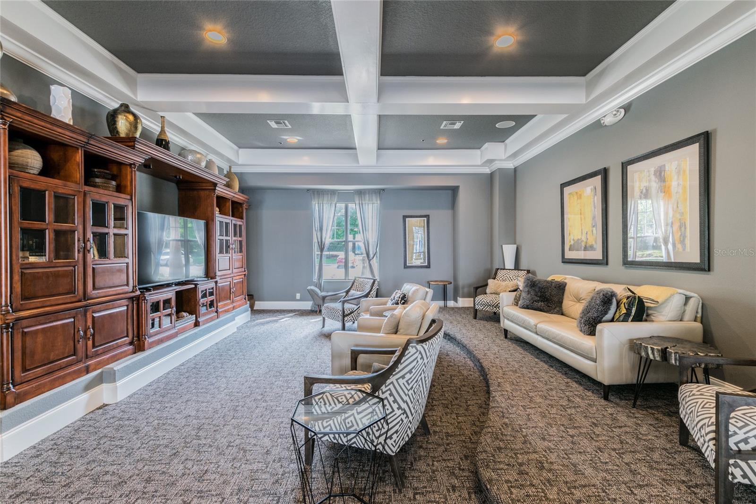
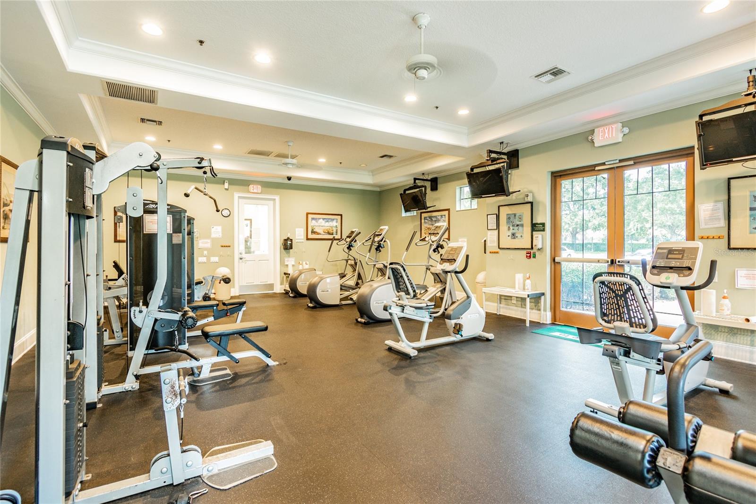
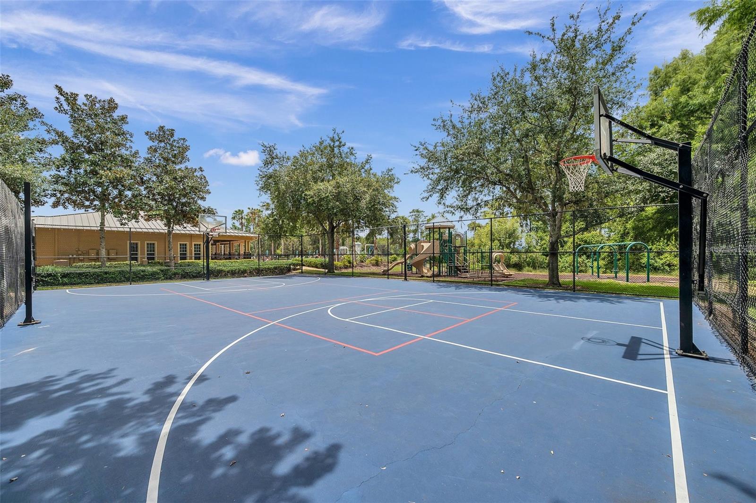
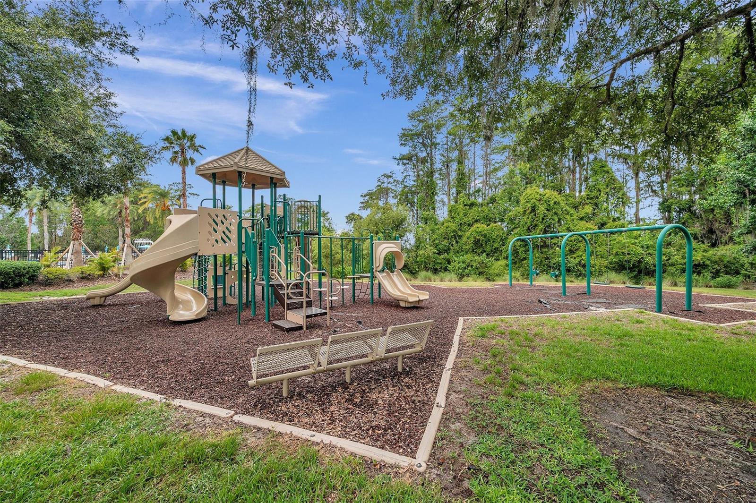
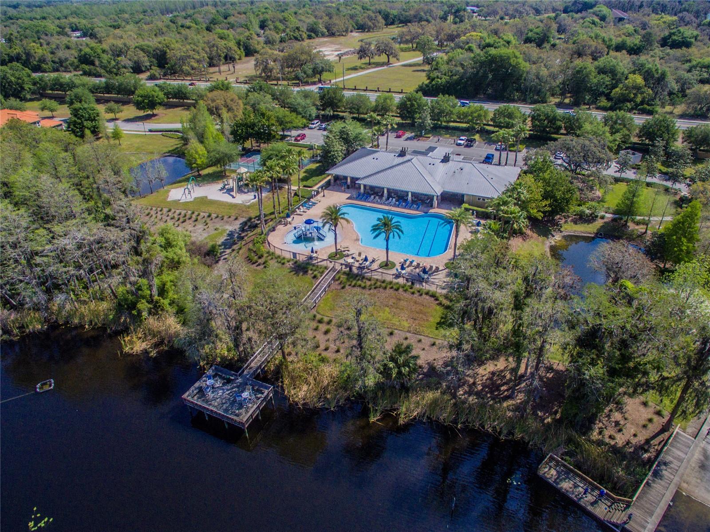
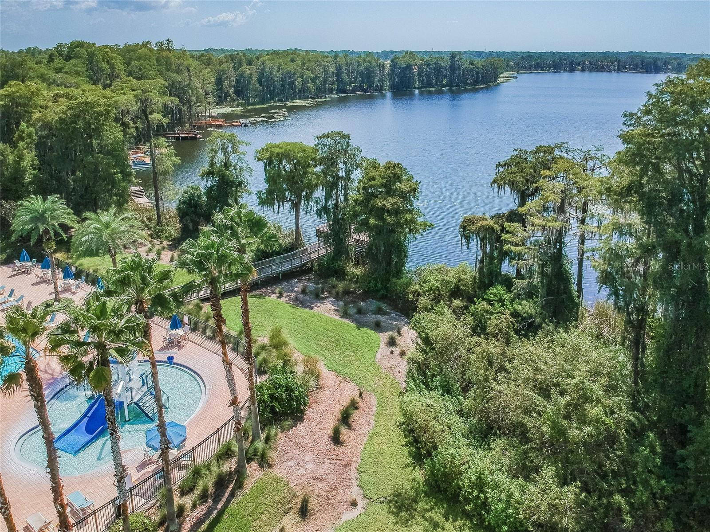
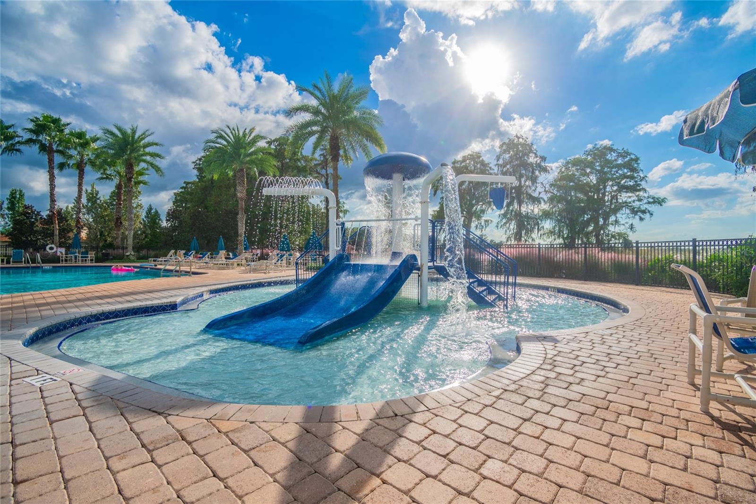
AmenitiesBasketball Court, Cable TV, Clubhouse, Fitness Center, Gated, Park, Pickleball Court(s), Playground, Pool, Recreation Facilities, Security, Wheelchair Access
Fee requirementRequired
Approval required1
Total monthly fees$171.67
Total annual fees$2,060
Community featuresAssociation Recreation - Owned, Clubhouse, Deed Restrictions, Fitness Center, Gated Community - No Guard, Irrigation-Reclaimed Water, Park, Playground, Pool, Sidewalks, Special Community Restrictions, Street Lights
55+ communityNo
PetsCats OK, Dogs OK, Yes
Pet restrictionsPlease refer to the deed restrictions regarding pets.
Pet sizeExtra Large (101+ Lbs.)
Number of pets3
Minimum lease7 Months
Lease restrictions1
Lease notesLeasing allowed immediately after purchase. Please refer to the deed restrictions regarding additional rules & regulations for leasing.
Complex / communityWATERS EDGE

Building

Floor1
Elevator0

Utilities & efficiency

UtilitiesBB/HS Internet Available, Cable Available, Cable Connected, Electricity Connected, Fire Hydrant, Public, Sewer Connected, Sprinkler Meter, Sprinkler Recycled, Underground Utilities, Water Connected
SewerPublic Sewer
Water sourcePublic
Water conservationIrrigation-Reclaimed Water

Financial & terms

CDD1
Tax year2,025
Other annual assessments$1,440
Homestead1
Listing termsCash, Conventional, Fha, VA Loan
OwnershipFee Simple
Special conditionsNone
PossessionClose Of Escrow
ZoningMPUD
OccupantVacant
MLS area34654 - New Port Richey

Where it sits

Approximate location shown. Exact address available on request per listing brokerage.

Schools

ElementaryCypress Elementary-POPasco County
MiddleRiver Ridge Middle-POPasco County
HighRiver Ridge High-POPasco County

School assignments change; verify with the district before relying on them.
Where you'd be
WATERS EDGE, Florida

NEW PORT RICHEY · Pasco County

MLS# MFRW7890085Listing courtesy of FUTURE HOME REALTYLast updated Oct 17, 2026, 1:05 PM
$465,00011002 BELLE HAVEN DR · NEW PORT RICHEY
TourAsk