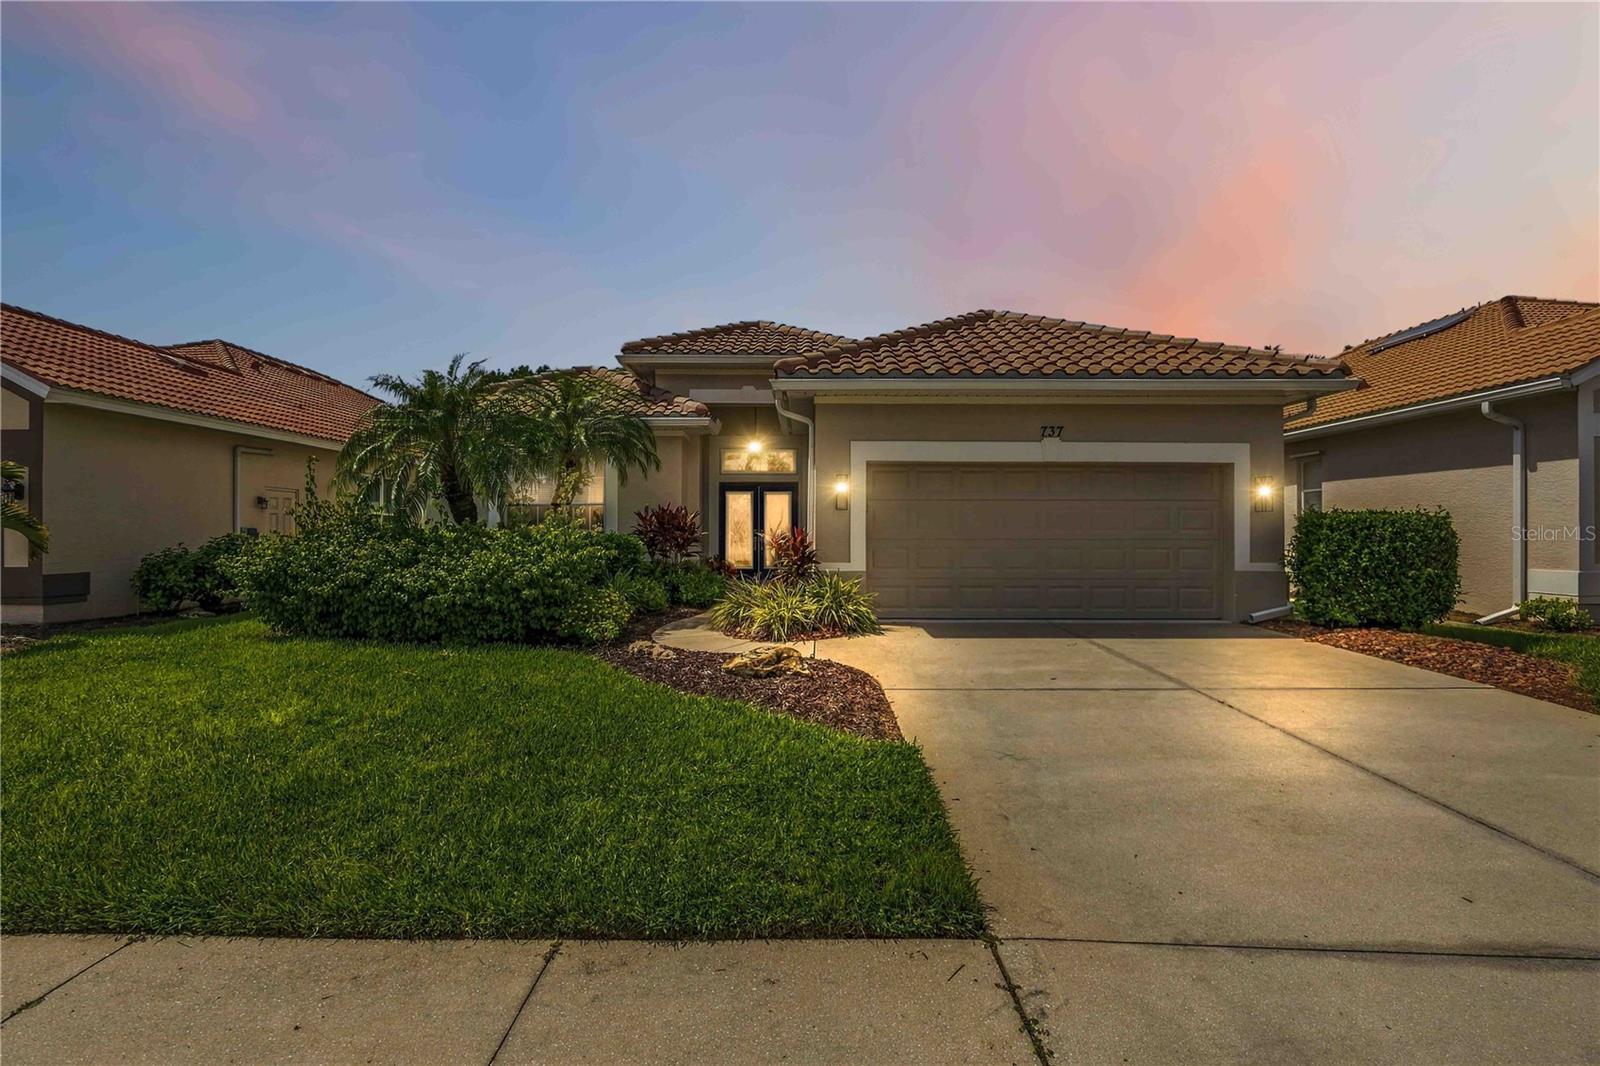
 70 photos · 3D tour
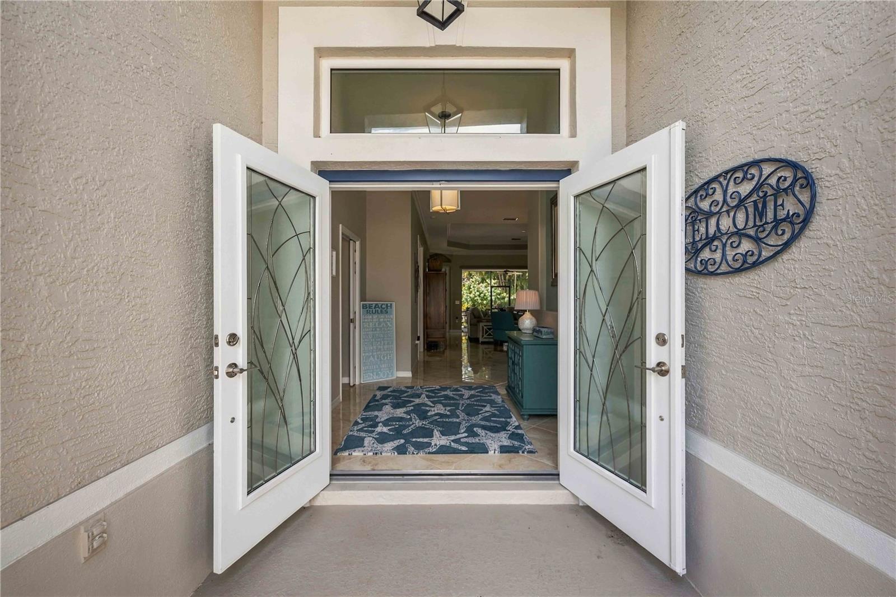
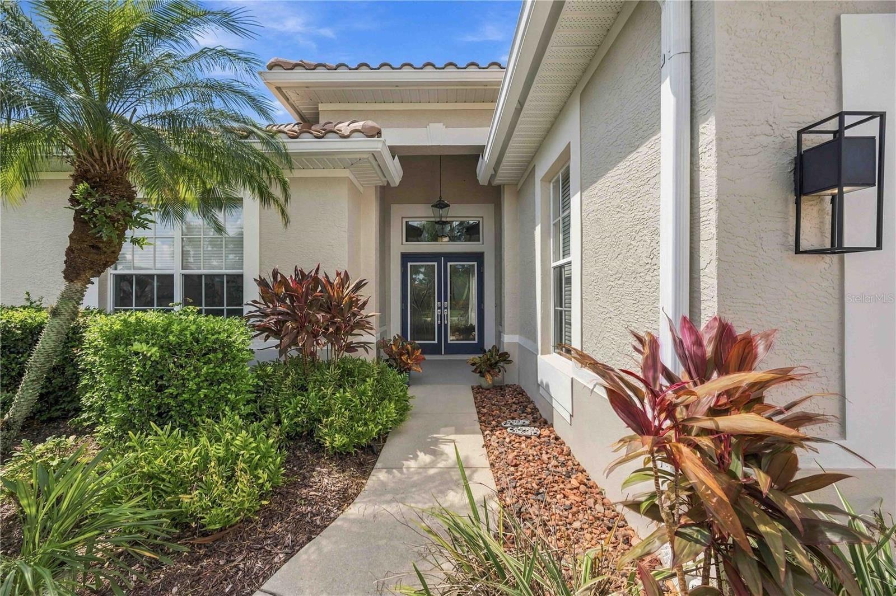
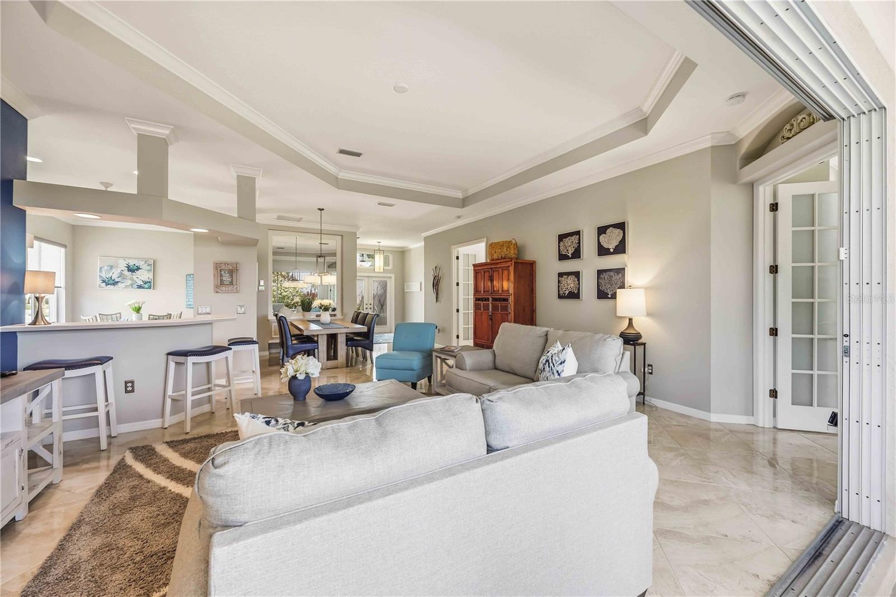
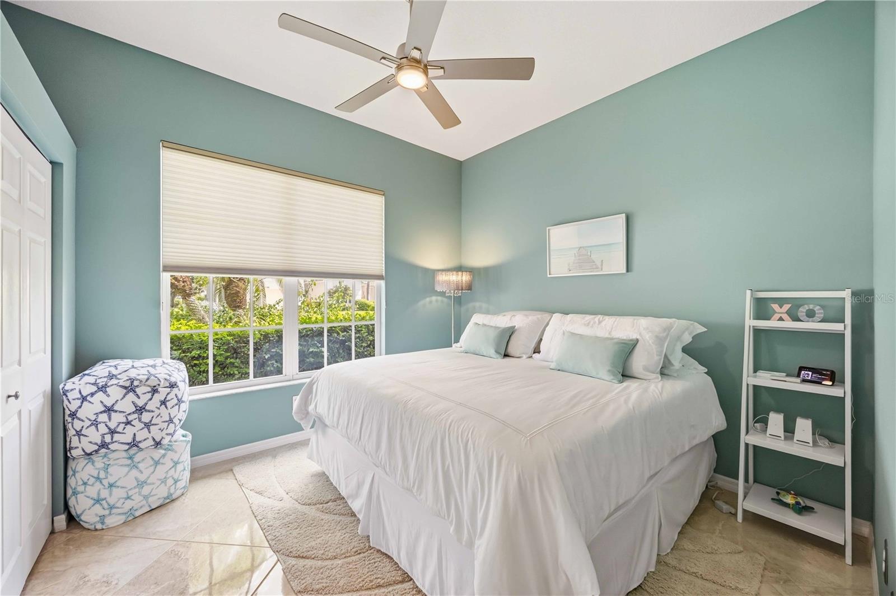
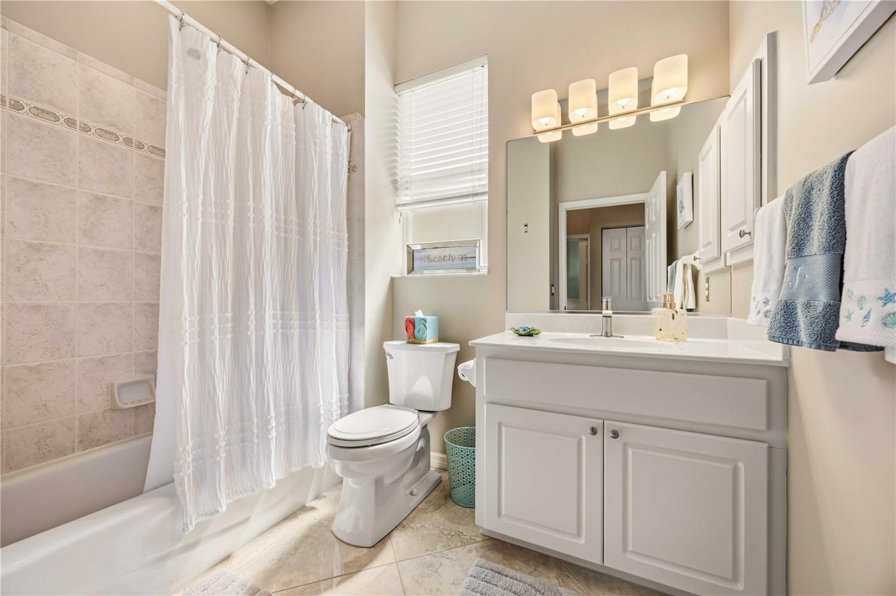
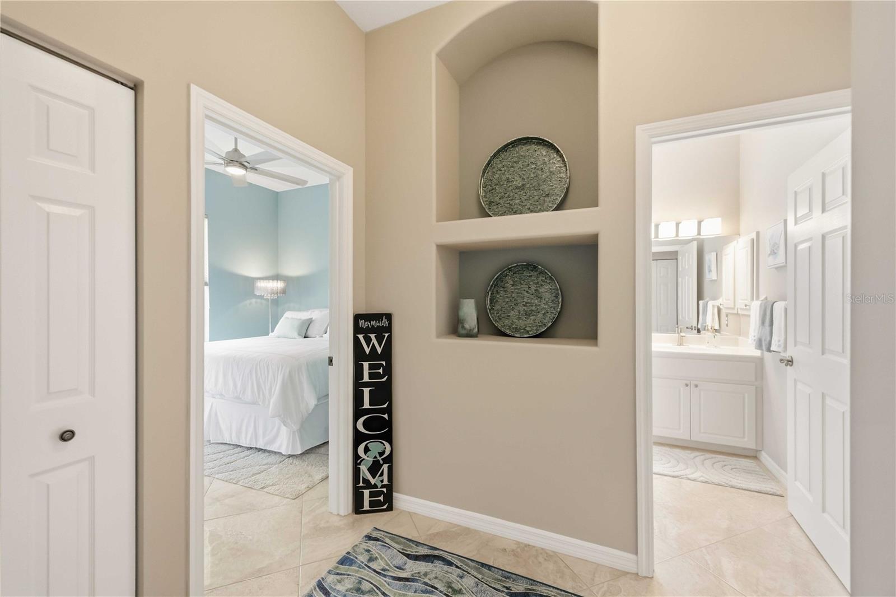
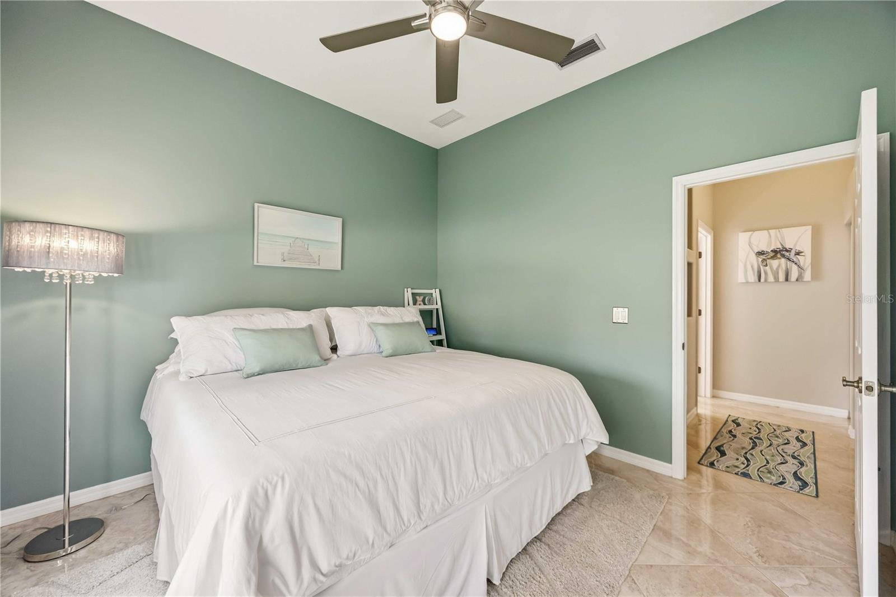
1 / 70
ActiveNew · 4 days
$615,000
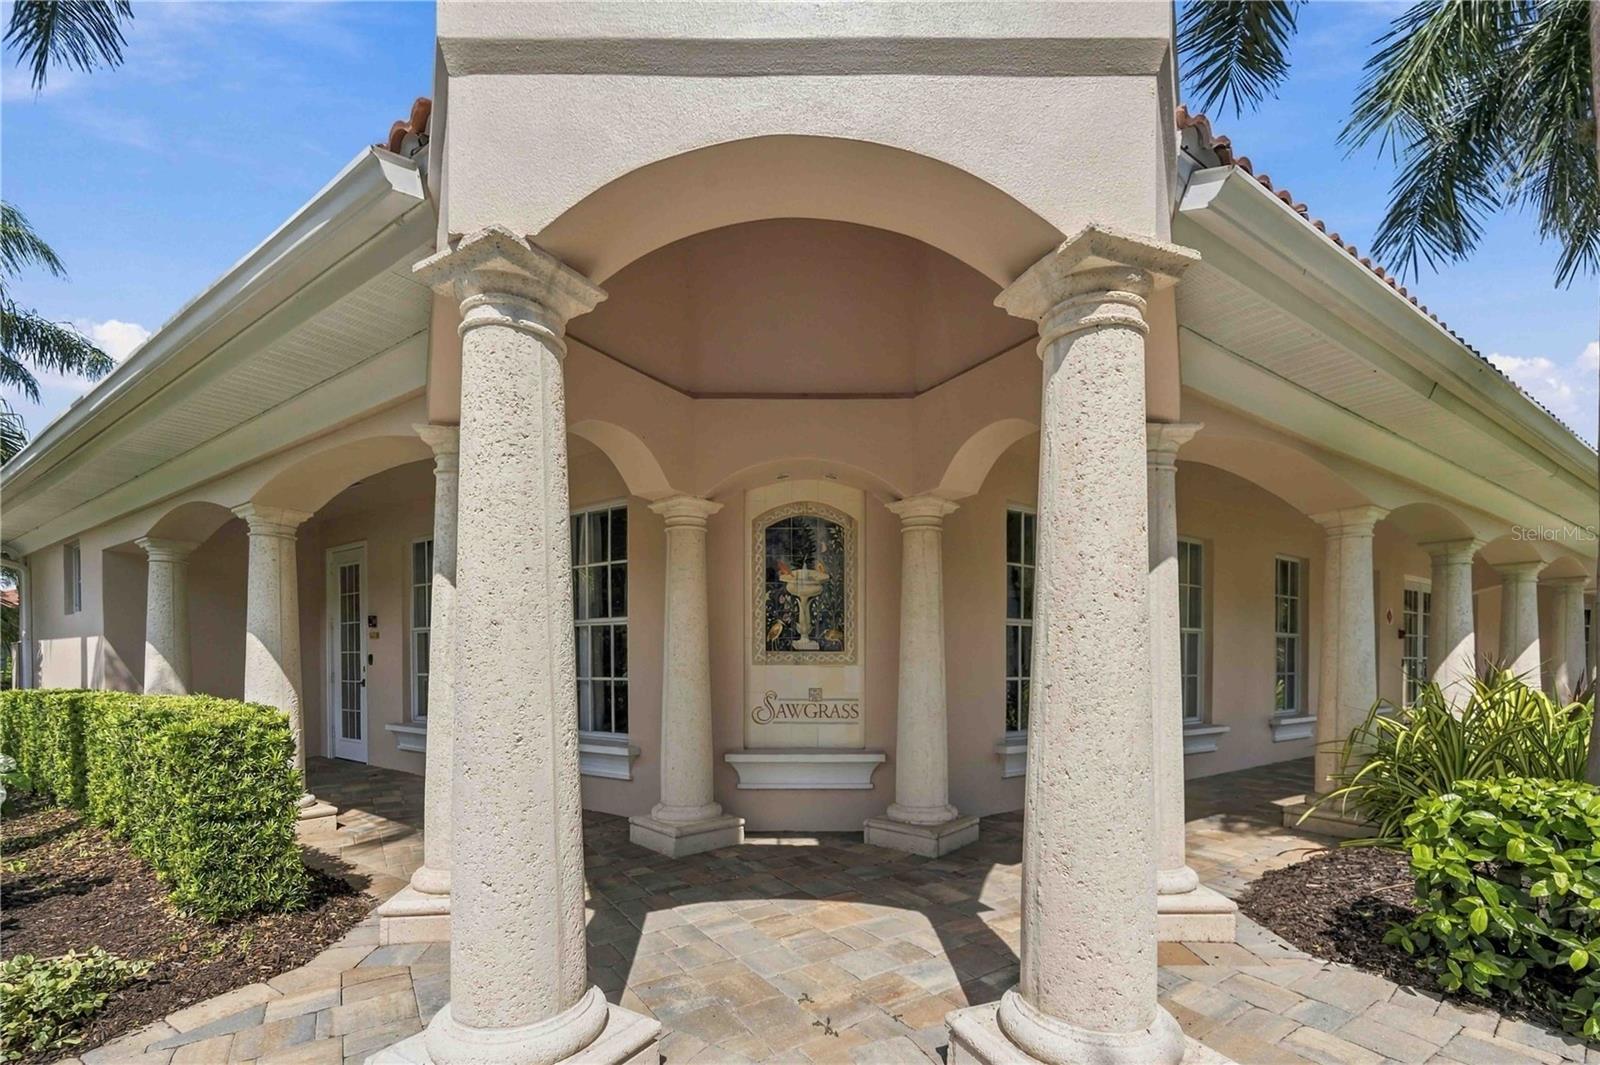
737 MISTY PINE DRVENICE, FL 34292SAWGRASS · Single Family Residence
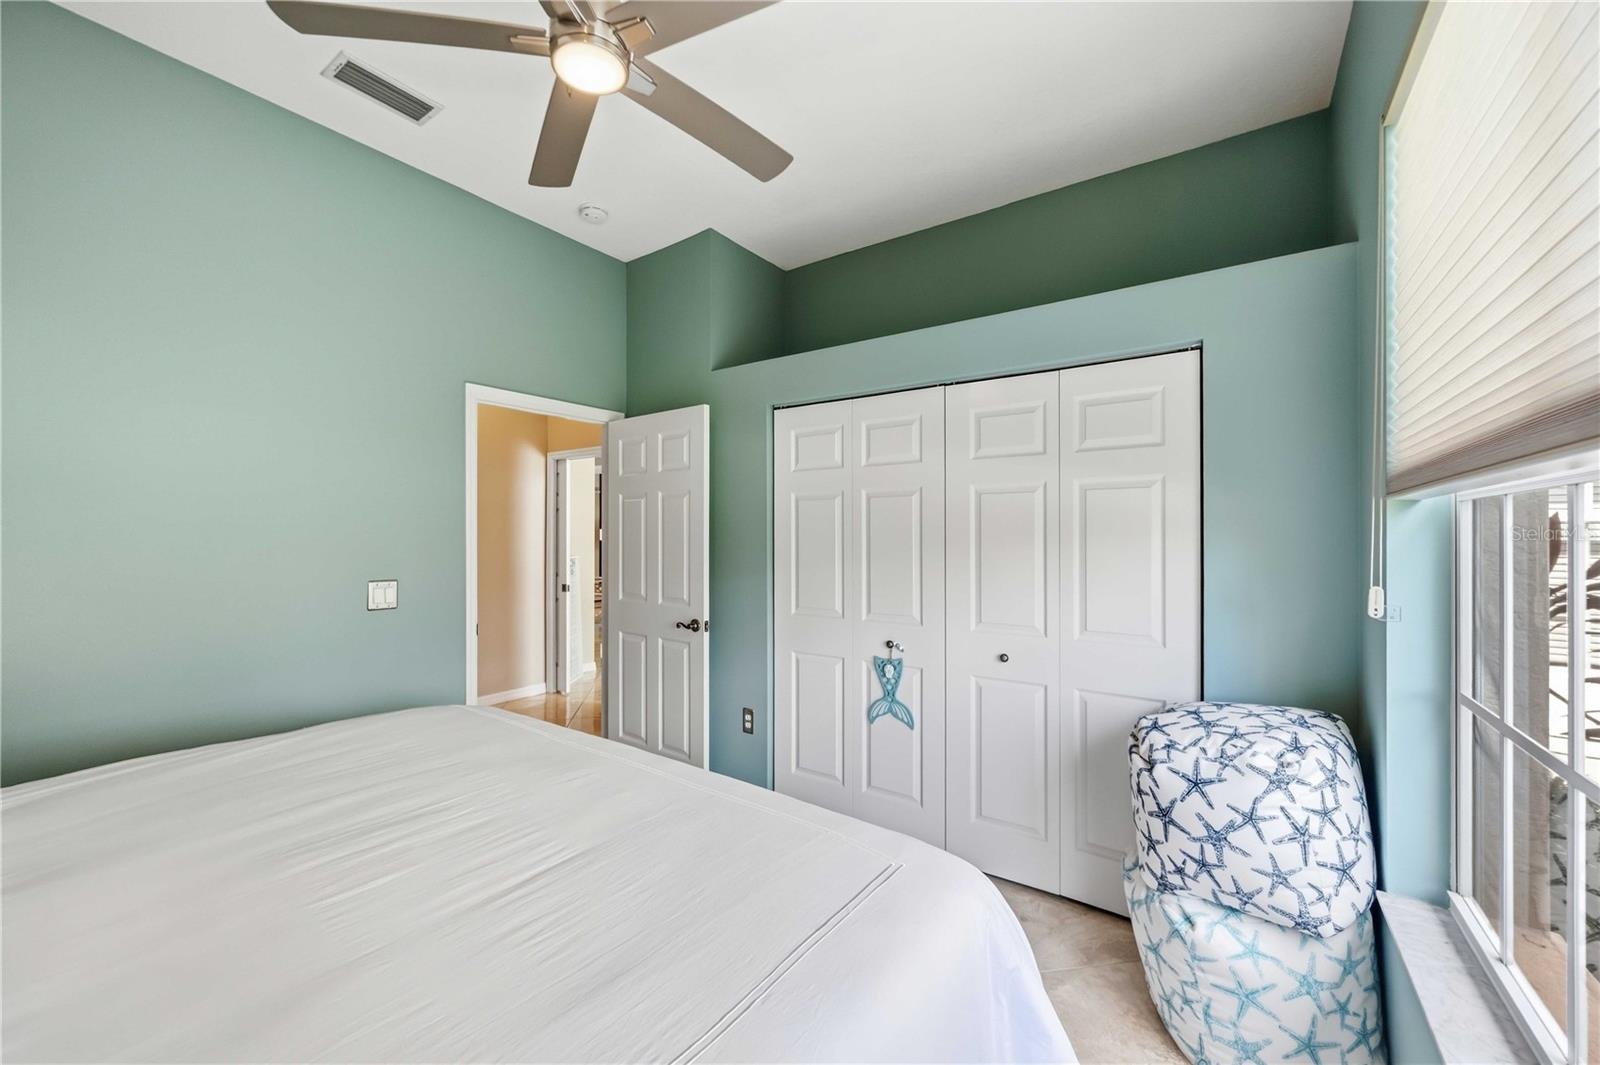
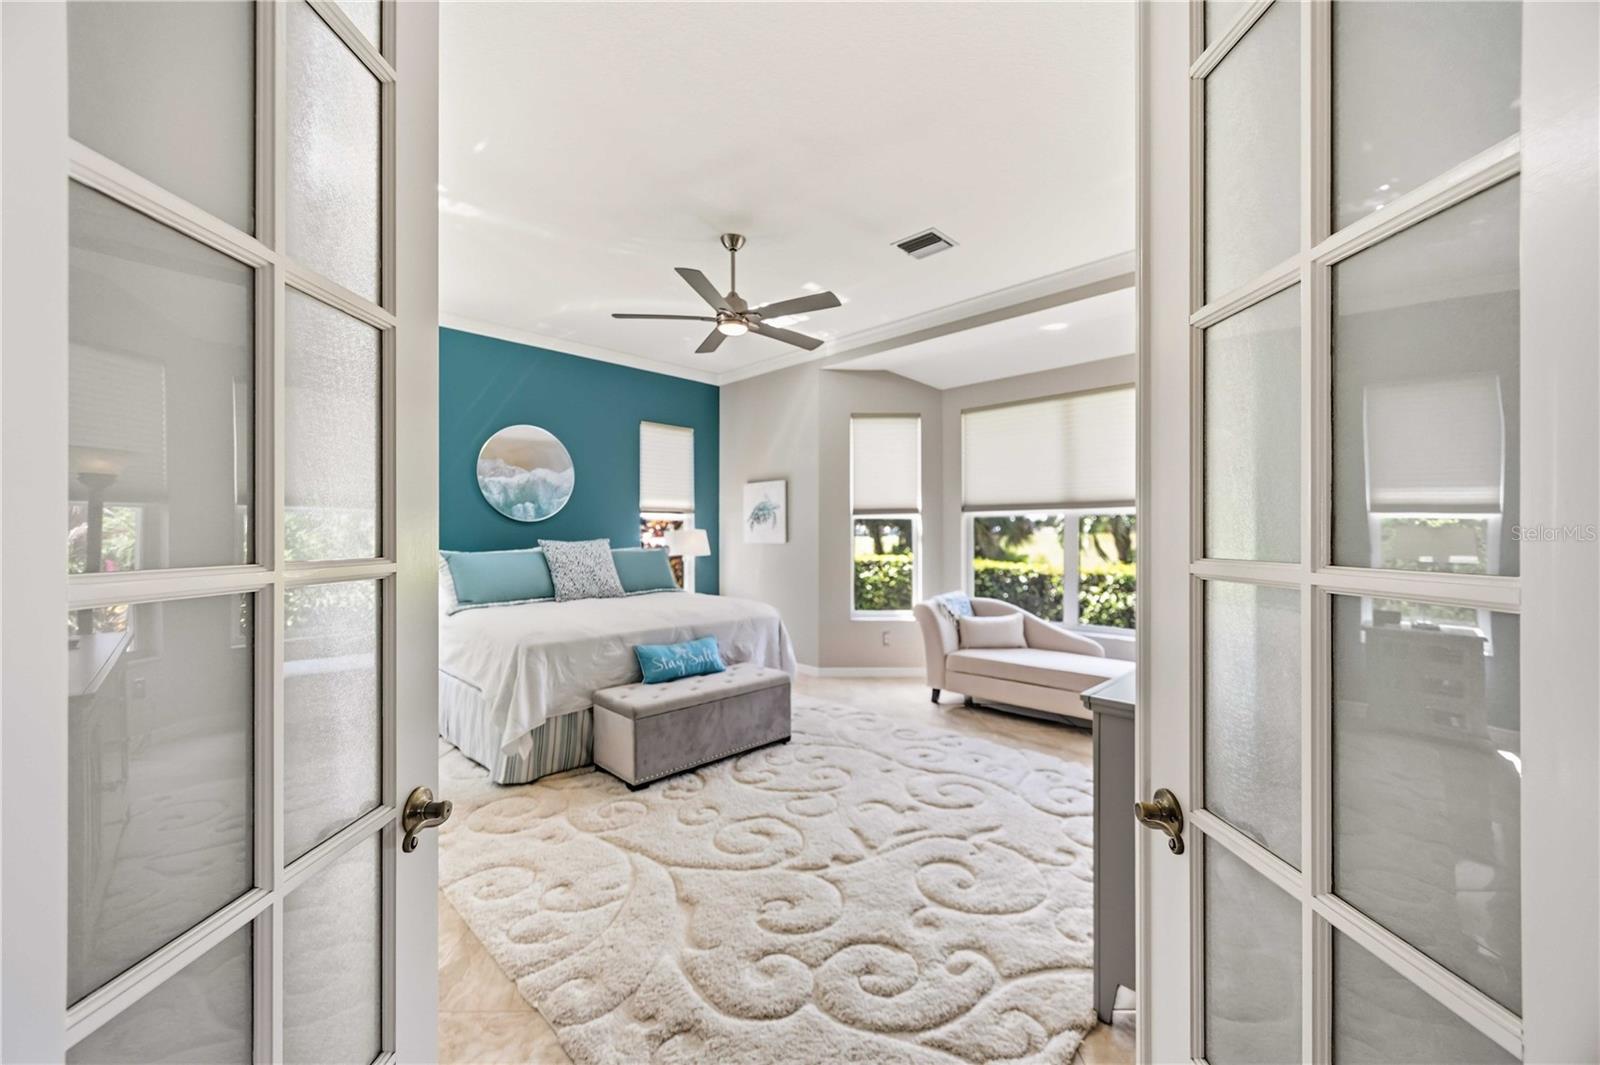
2Beds
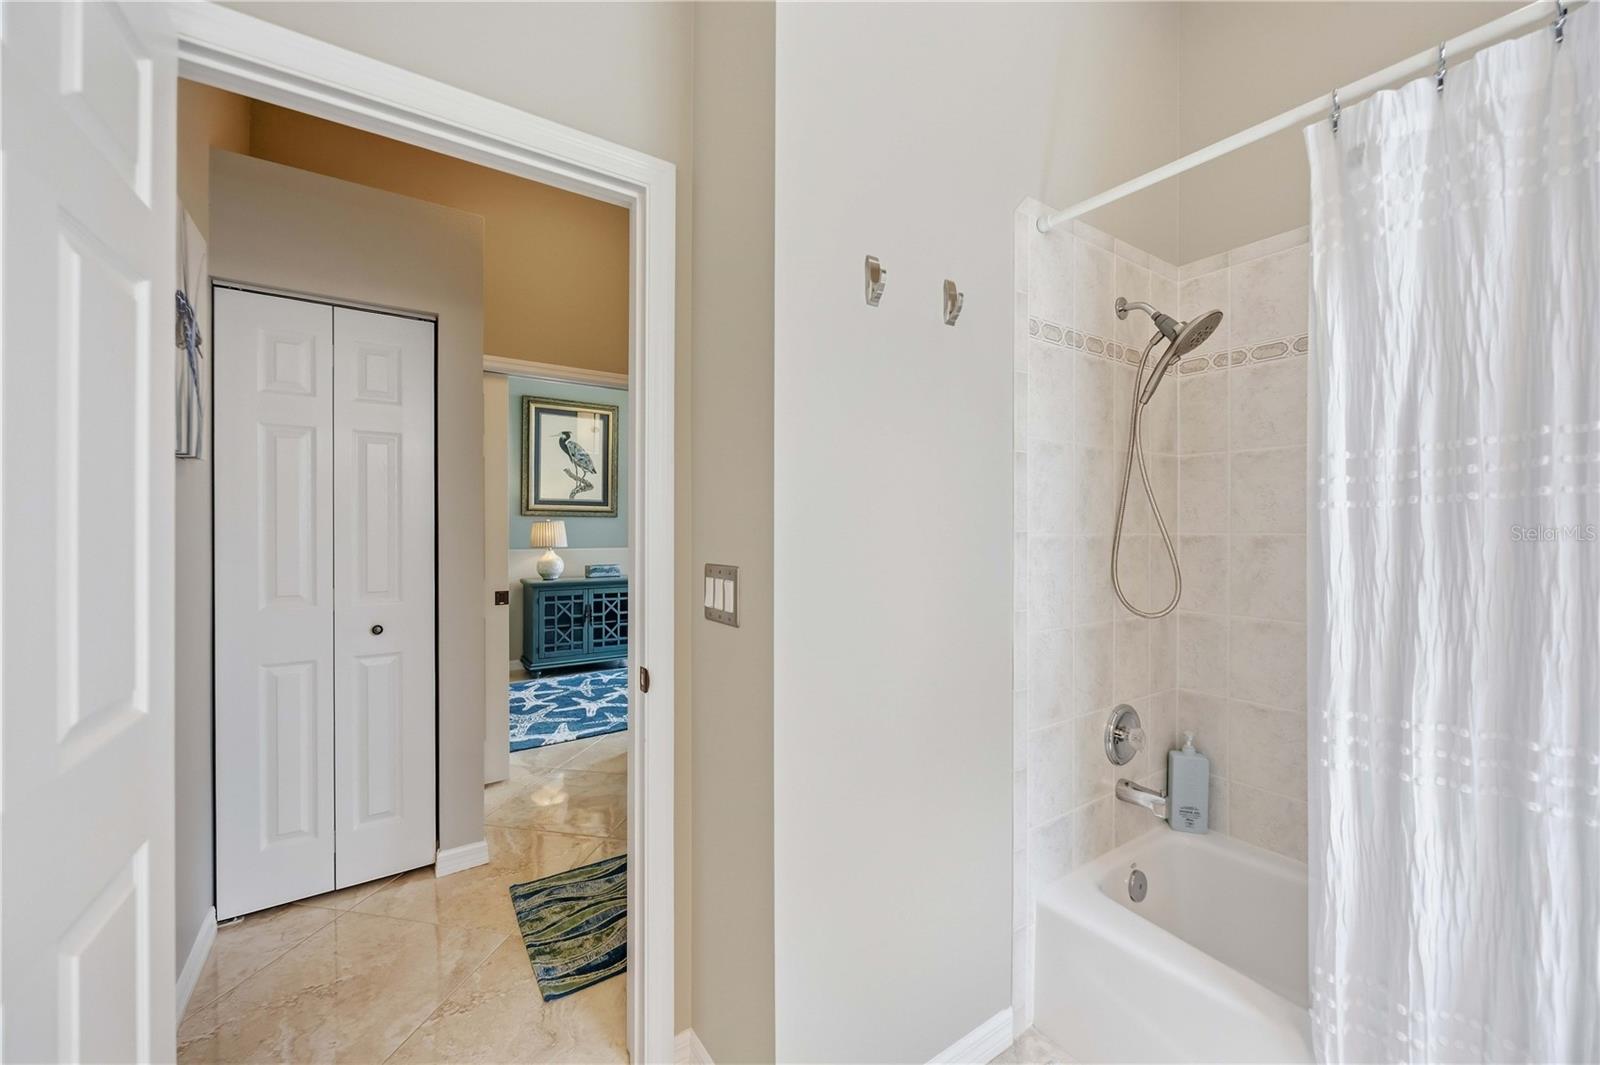
2Baths
1,862Sq ft
0.14 acLot
2-carGarage
1998Built
About this home
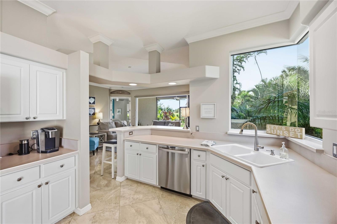
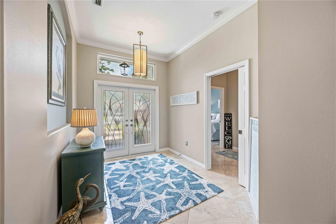
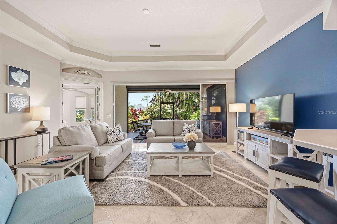
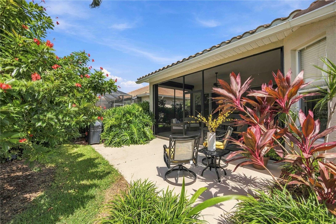
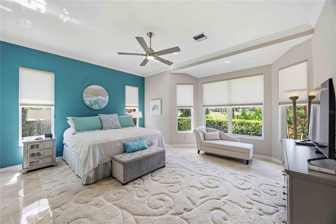
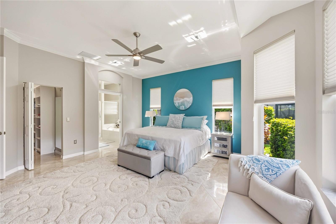
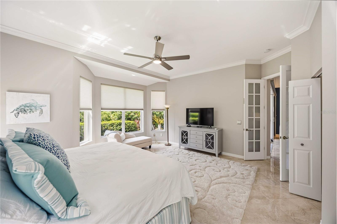
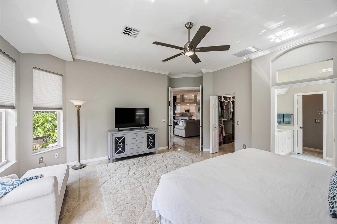
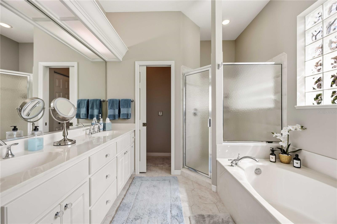
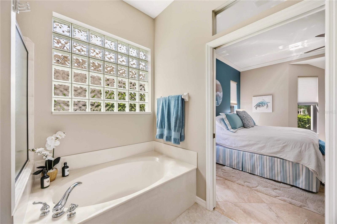
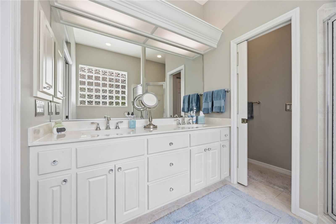
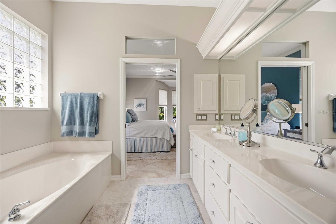
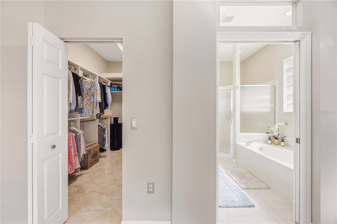
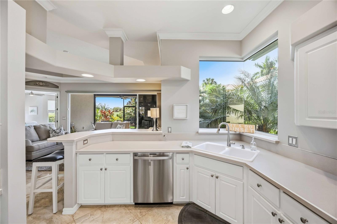
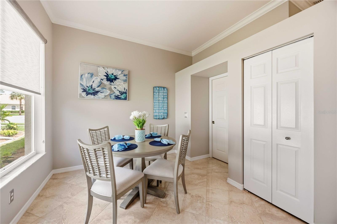
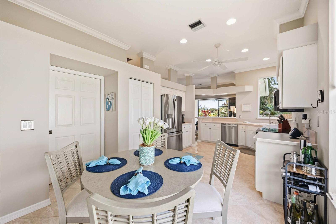
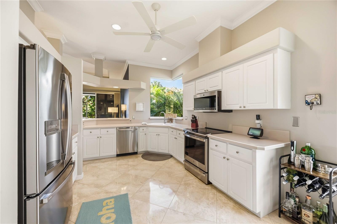
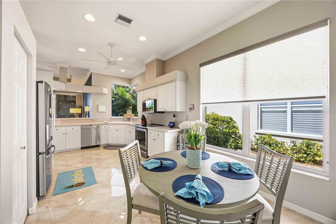
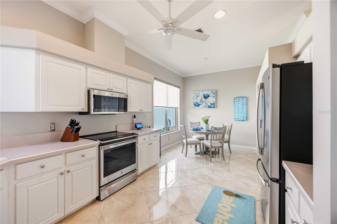
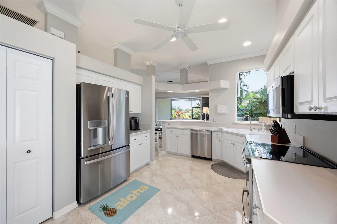
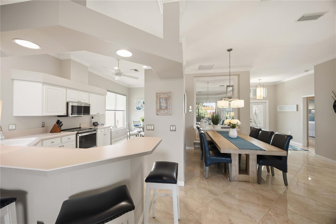
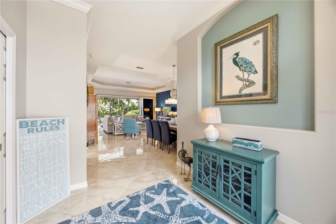
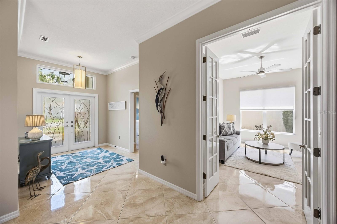
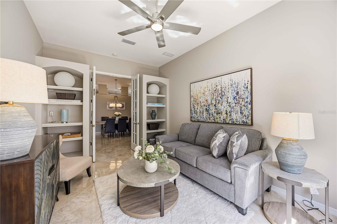
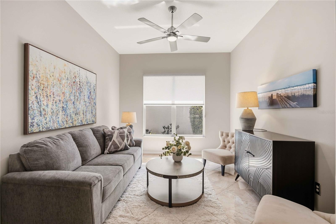
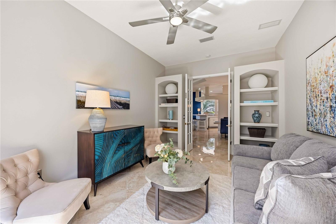
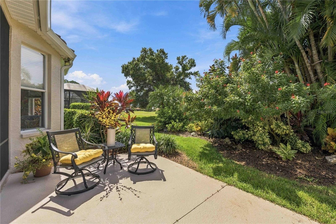
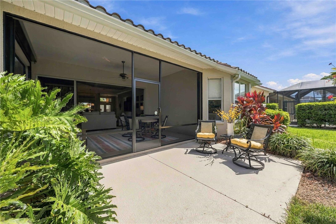
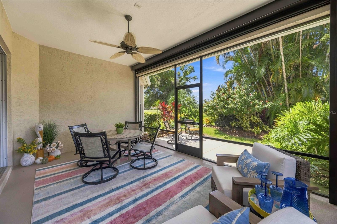
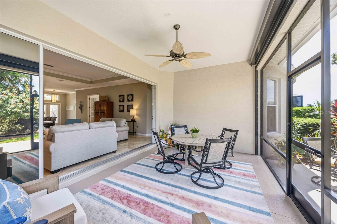
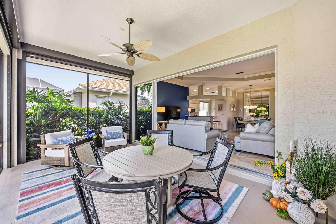
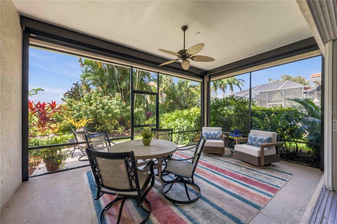
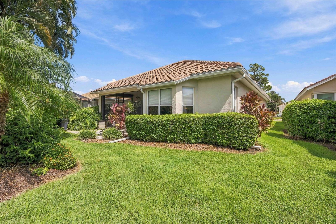
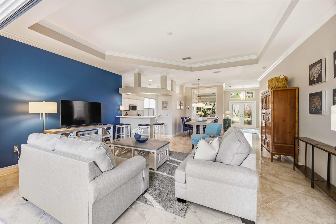
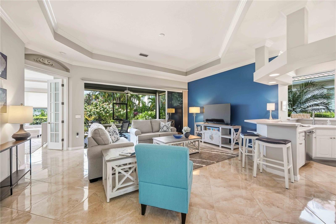
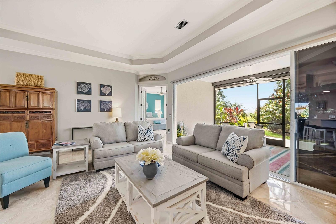
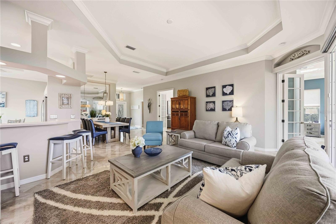
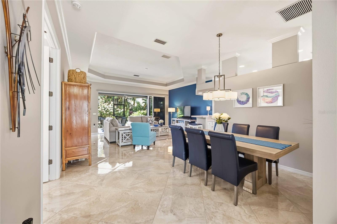
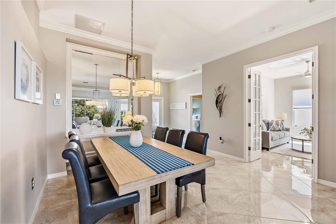
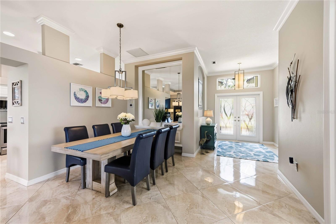
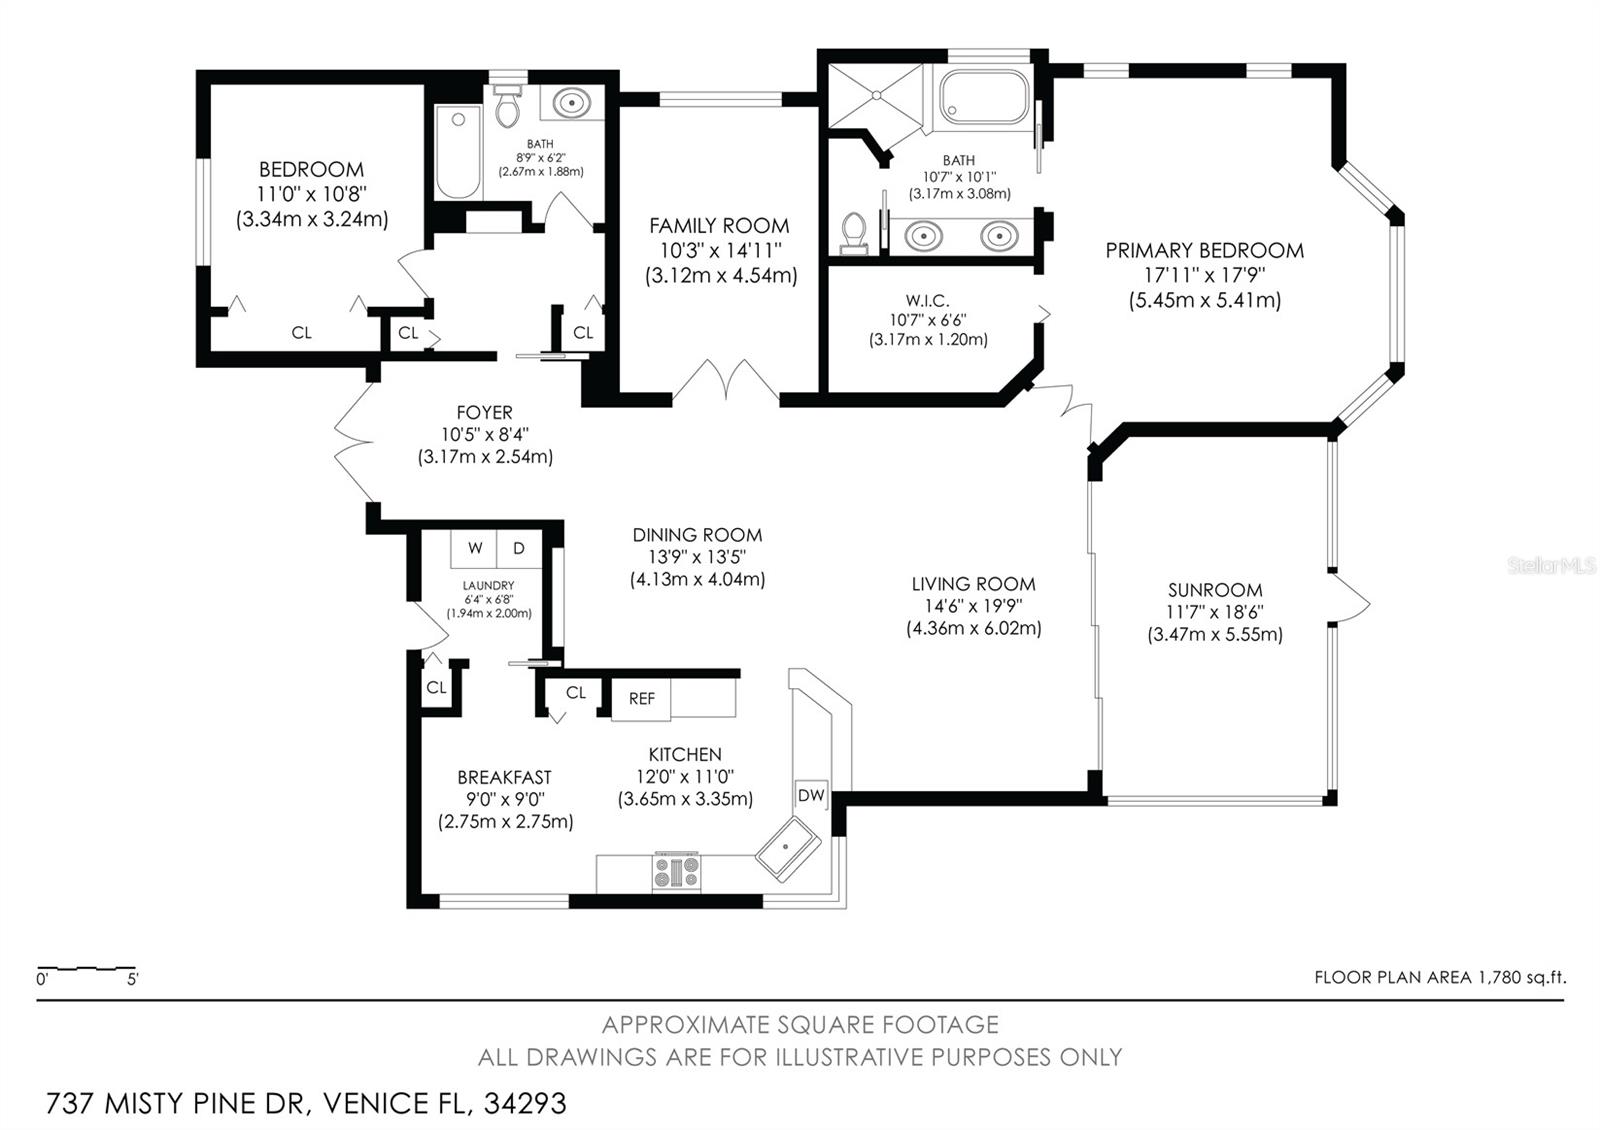
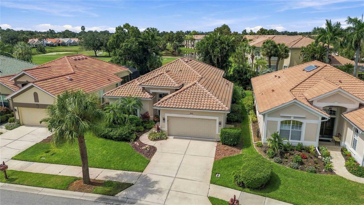
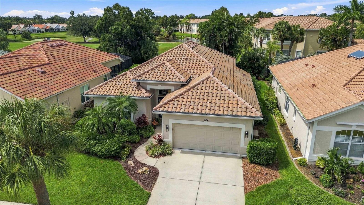
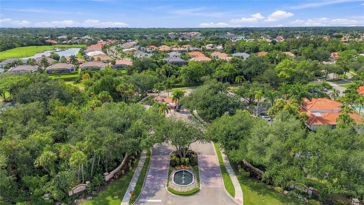
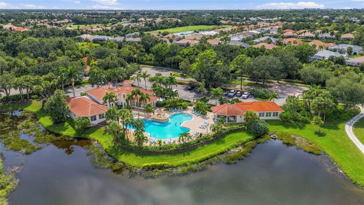
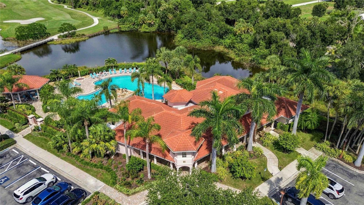
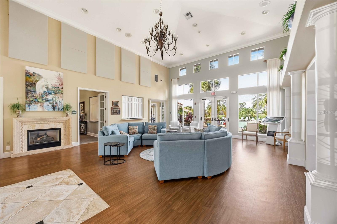
Welcome to 737 Misty Pine Drive, a beautifully maintained and extensive, turn-key updated residence nestled within the highly desirable gated community of Sawgrass in Venice, Florida. Offering the perfect blend of luxury, peace of mind, and resort-style living, this home features 2 spacious bedrooms, 2 full bathrooms, a versatile den/office space, a formal dining area, a light-filled kitchen, and an inviting living room that flows seamlessly out to the private outdoor patio and screened lanai. Designed for comfort and protection, the outdoor lanai is equipped with heavy-duty Hurricane Screens…
Description as provided by the listing brokerage.
Highlights
- 2-car garage
- Hurricane Shutters
- Lighting
- Private Entrance
- Private Mailbox
- Private Yard
- Sidewalk
- Ceiling Fans(s)
- Coffered Ceiling(s)
The details
StatusActive
MLS #MFRD6149028
Property typeSingle Family Residence
Year built1998
Lot size0.14 ac
Living area1,862 sq ft
Price per sq ft$330
HOA$321 / quarterly
CDDNo
Taxes$5,819 (2025)
Garage2-car
Stories1
Days on market4
CountySarasota
Flood zoneX (verify)
FurnishedNegotiable
ListedOct 3, 2026
Features & property details
Interior
Full baths2
Half baths0
Rooms8
Additional roomsDen/Library/Office,Family Room,Formal Dining Room Separate,Formal Living Room Separate,Inside Utility
FlooringCeramic Tile, Marble, Tile
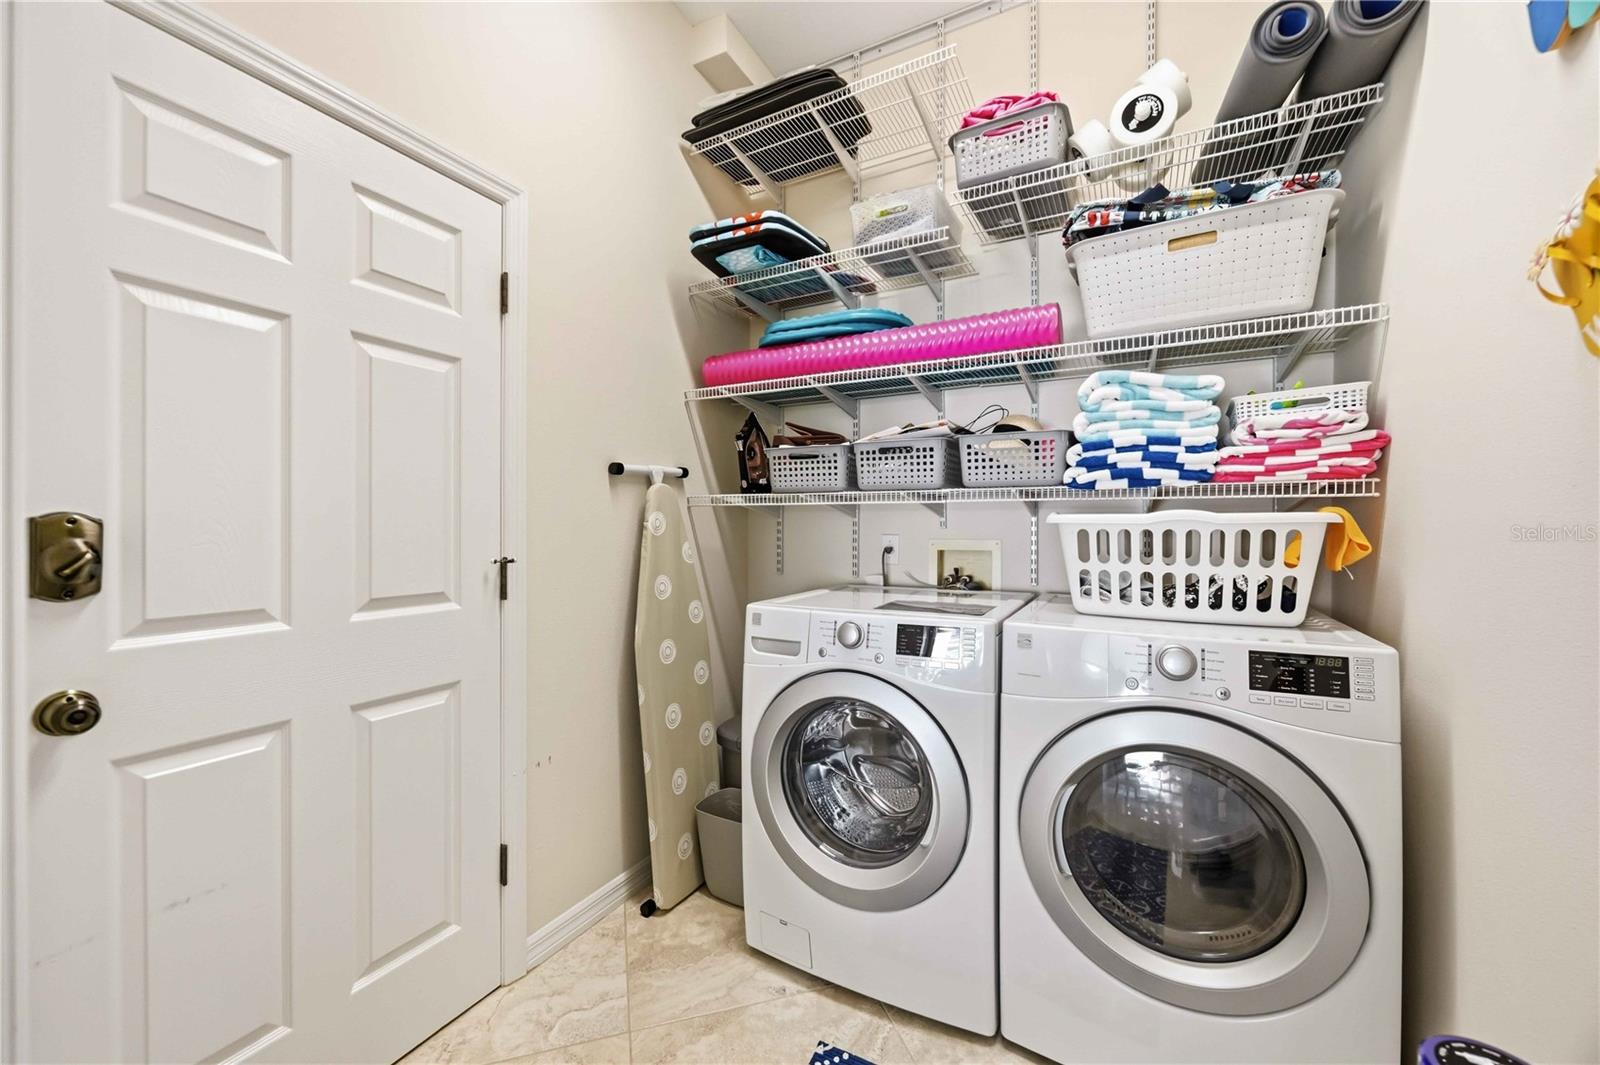
AppliancesCooktop, Dishwasher, Disposal, Dryer, Electric Water Heater, Kitchen Reverse Osmosis System, Microwave, Range, Refrigerator, Washer
Interior featuresCeiling Fans(s), Coffered Ceiling(s), Eat-in Kitchen, High Ceilings, Kitchen/Family Room Combo, Living Room/Dining Room Combo, Open Floorplan
LaundryElectric Dryer Hookup, In Kitchen, Inside, Laundry Room, Washer Hookup
FireplaceNo
WindowsBlinds, Shutters, Storm Window(s), Window Treatments
CoolingCentral Air, Wall/Window Unit(s)
HeatingCentral, Electric
In-law suite0
Exterior & lot
Exterior featuresHurricane Shutters, Lighting, Private Entrance, Private Mailbox, Private Yard, Sidewalk
Patio & porchCovered, Enclosed, Patio, Porch, Rear Porch, Screened
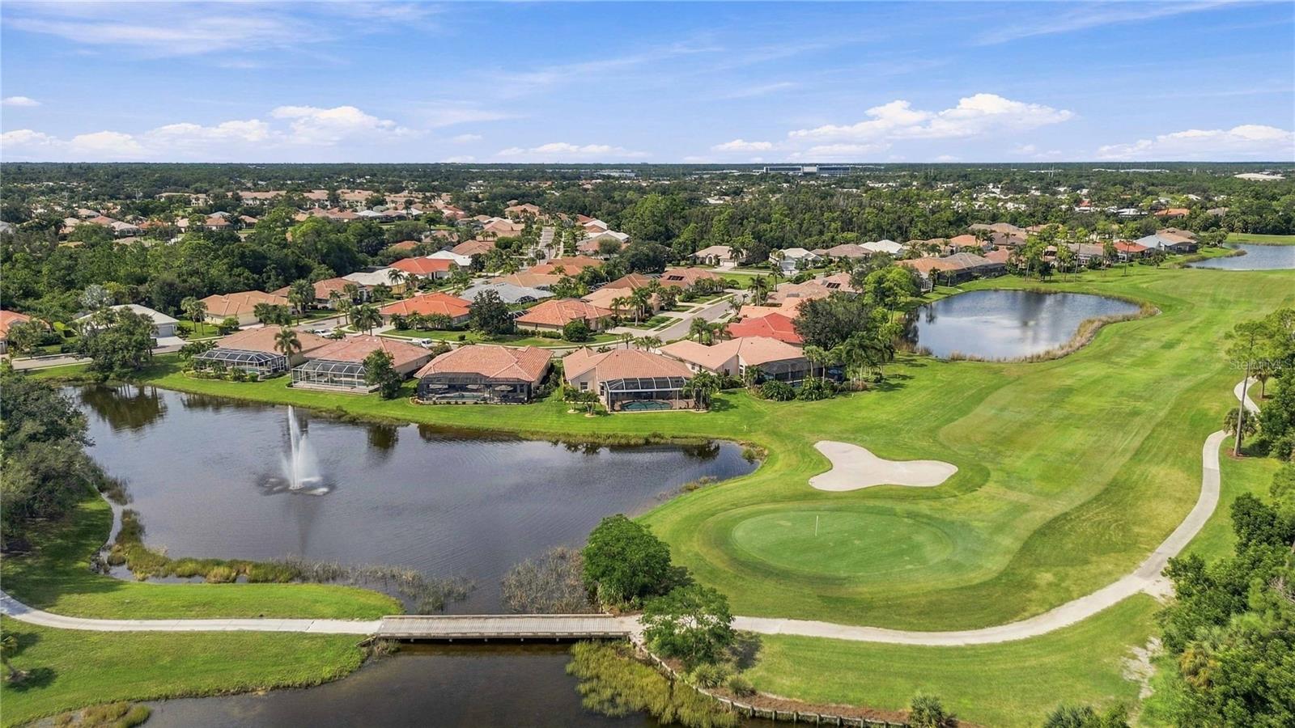
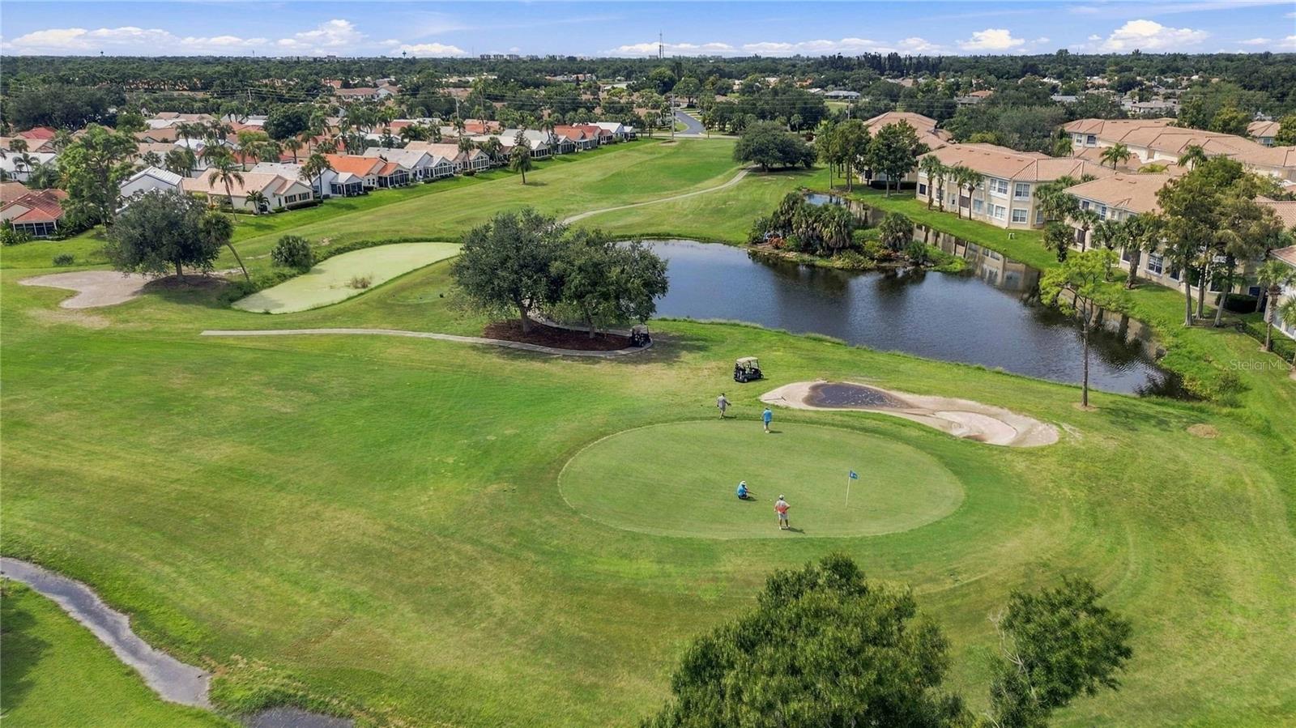
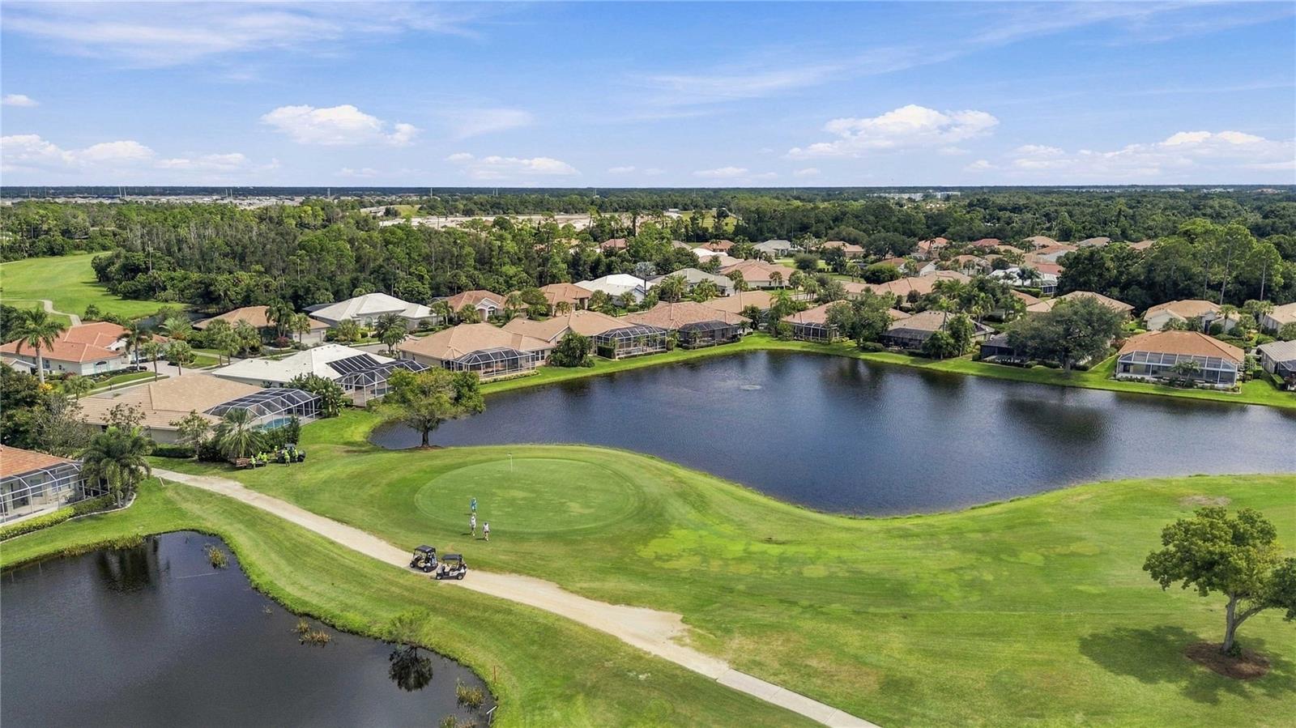
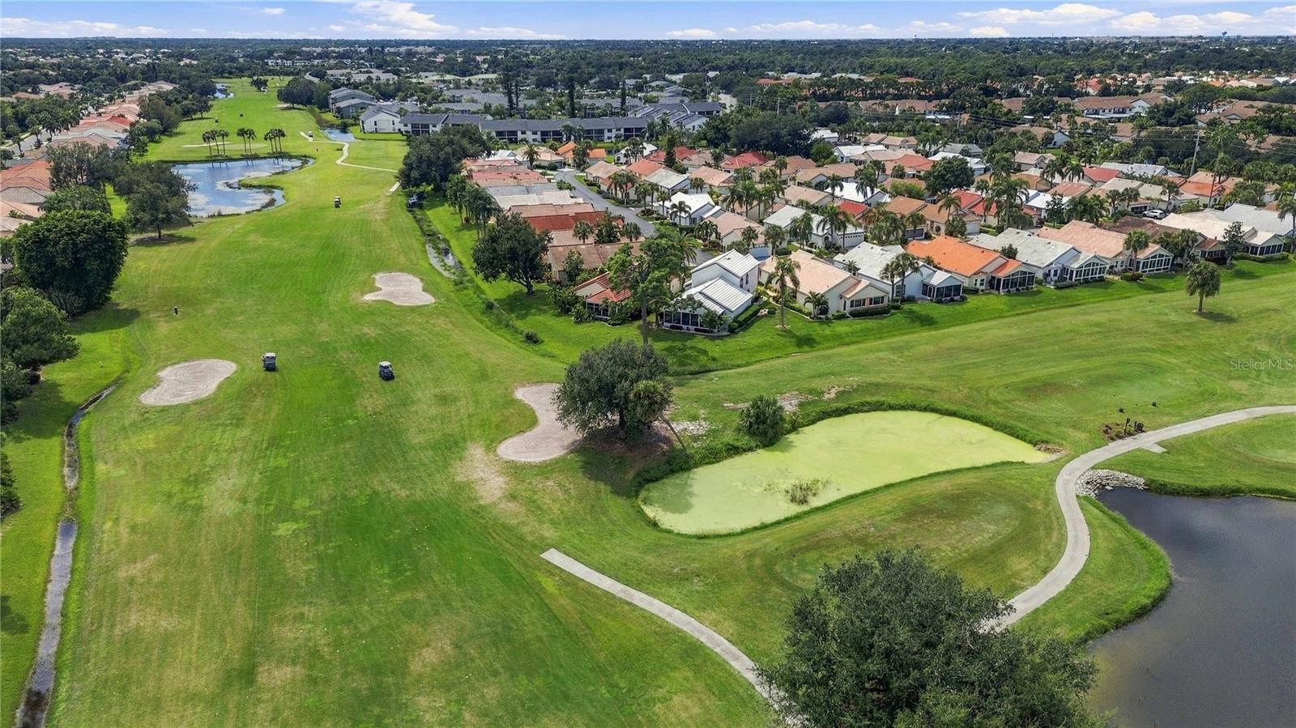
ViewGarden, Golf Course, Trees/Woods
Lot featuresCleared, City Limits, In County, Landscaped, Level, Near Golf Course, On Golf Course, Private, Sidewalk, Paved
VegetationMature Landscaping, Trees/Landscaped
Other structuresAdditional Single Family Home
FacesEast
Road surfaceAsphalt, Paved
Construction
StyleFlorida
ConstructionStucco
FoundationSlab
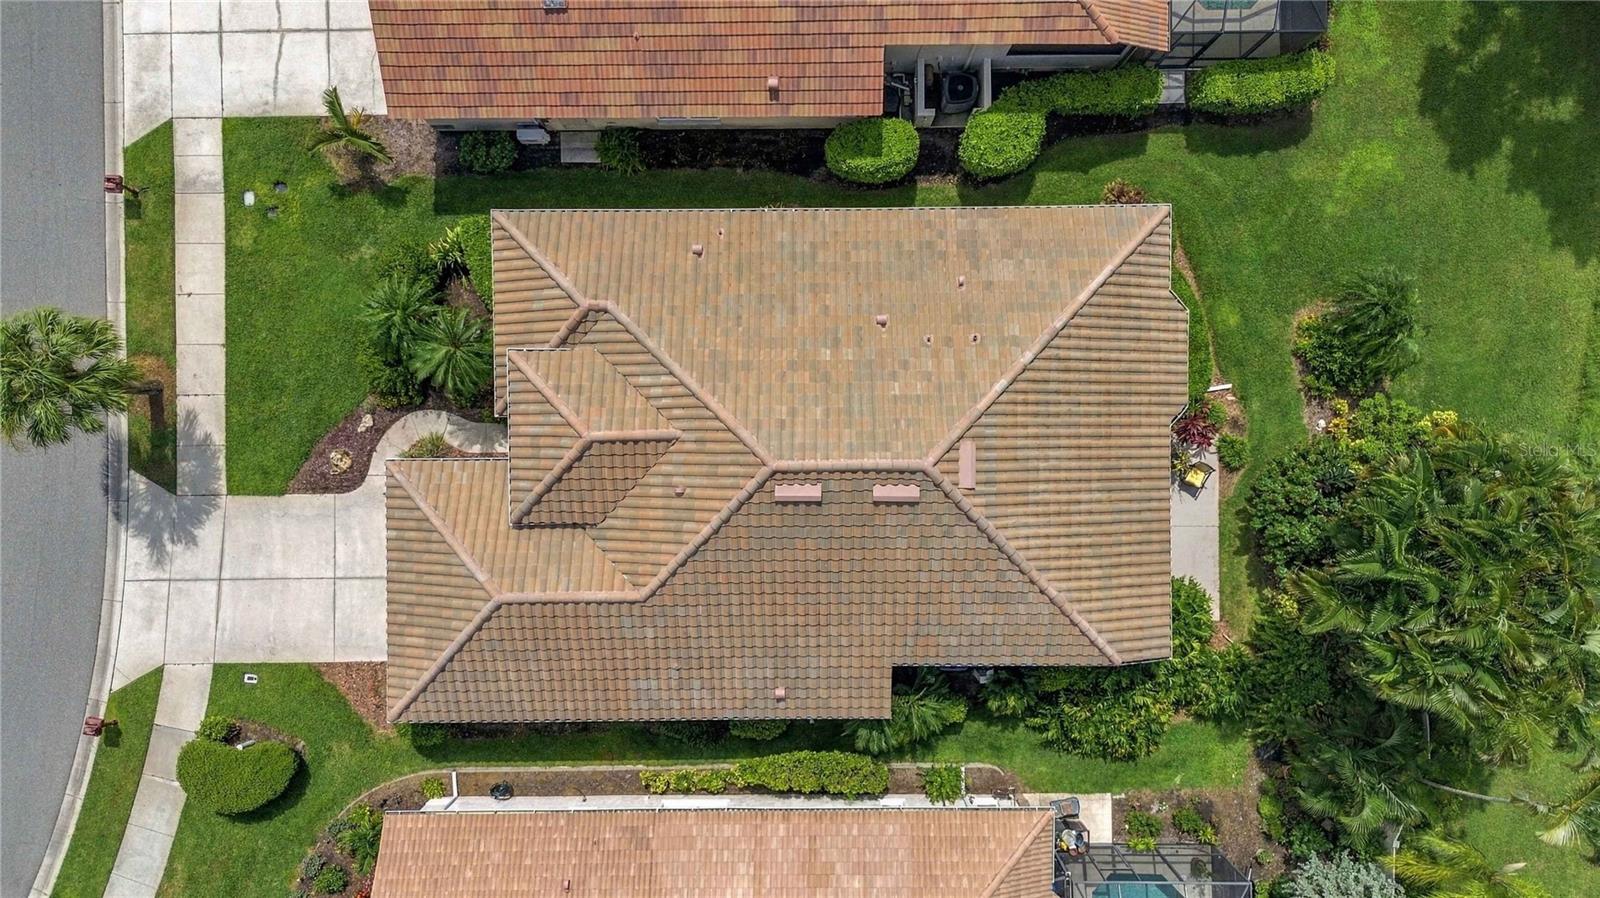
RoofTile
ConditionCompleted
BuilderJ & J HOMES INC
Living area sourcePublic Records
Building area (sq ft)2,743
Parking
GarageYes
Attached garageYes
Garage dimensions20x20
CarportNo
Carport spaces0
Parking featuresAssigned, Covered, Curb Parking, Deeded, Driveway, Garage Door Opener, Ground Level, On Street, Parking Pad
Pool & water
SpaNo
Waterfront feet0
Community & HOA
AssociationSusnstate Management Company
HOA fee$321
HOA frequencyQuarterly
Second associationManagement Company: Sunstate Management Group
Second fee$2,382
Second frequencyAnnually
Fee includesGuard - 24 Hour, Common Area Taxes, Recreational Facilities, Security
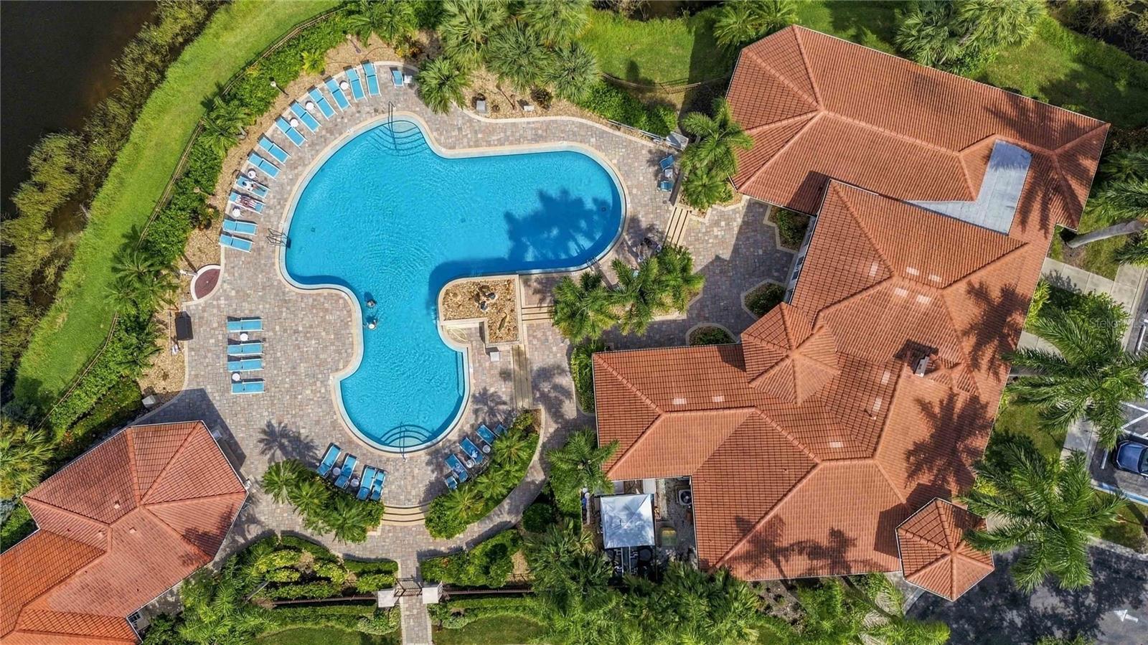
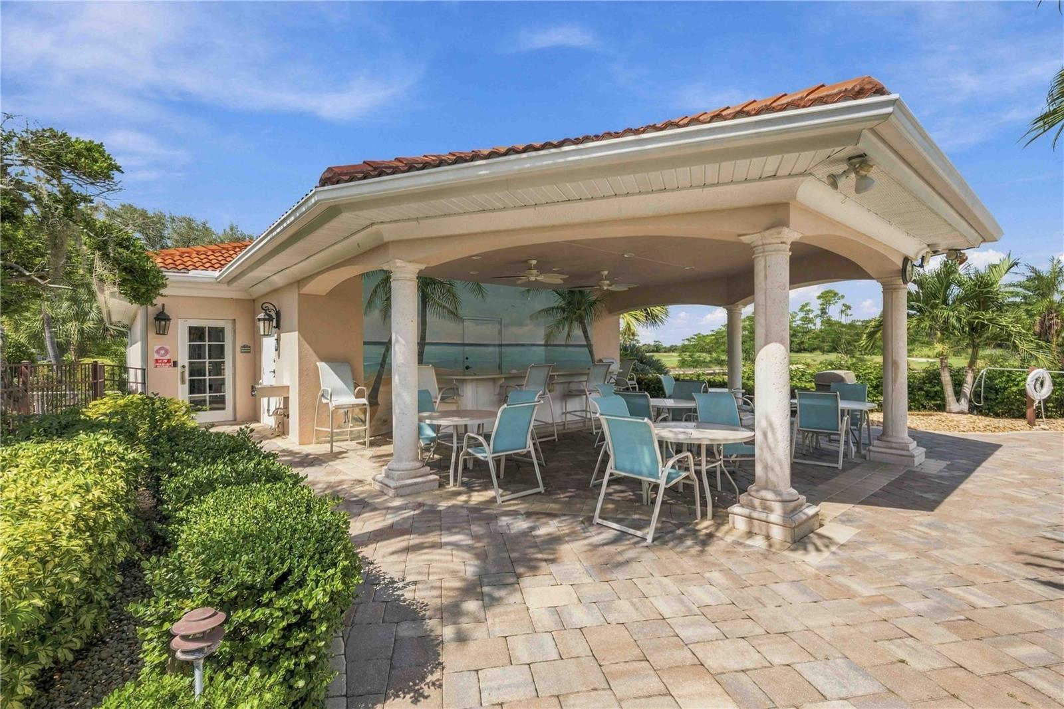
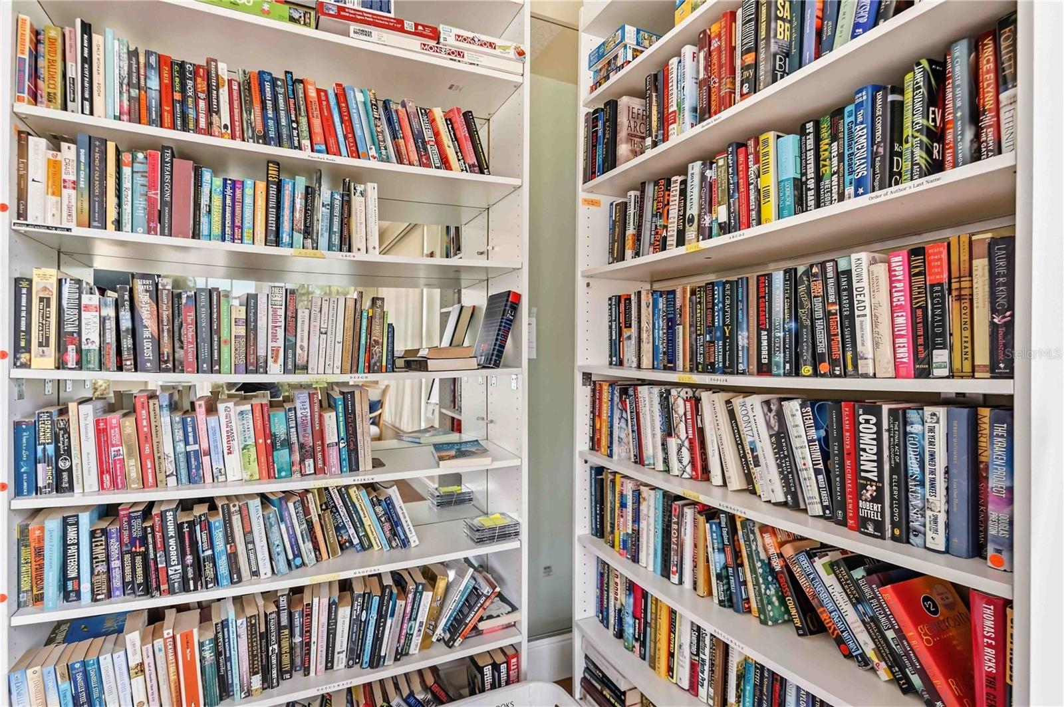
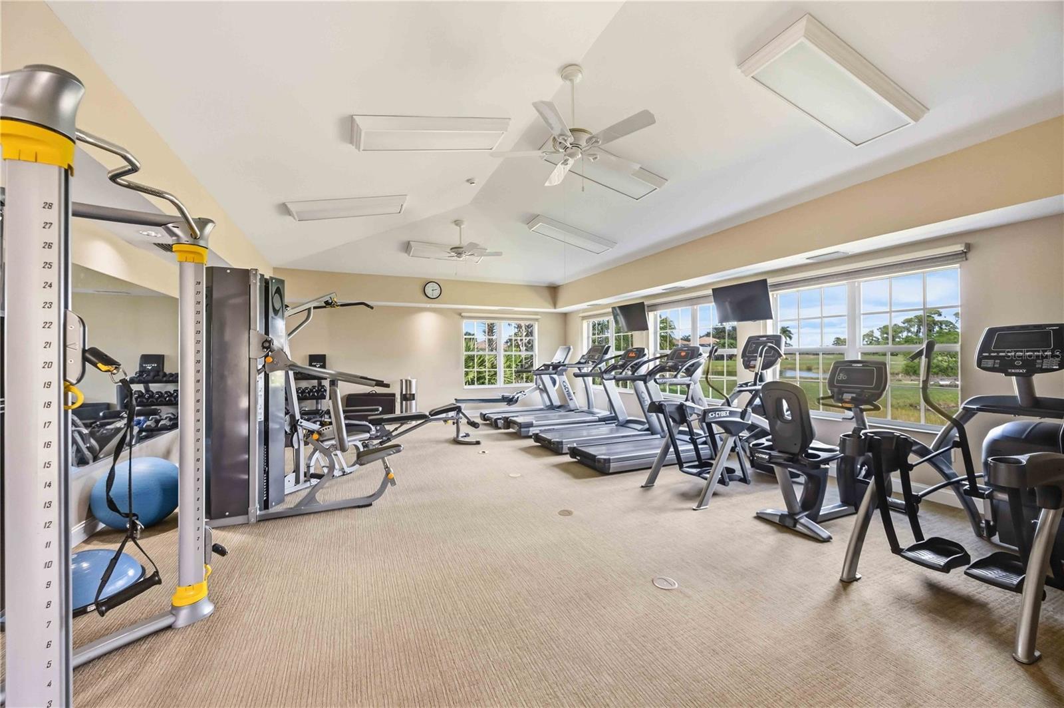
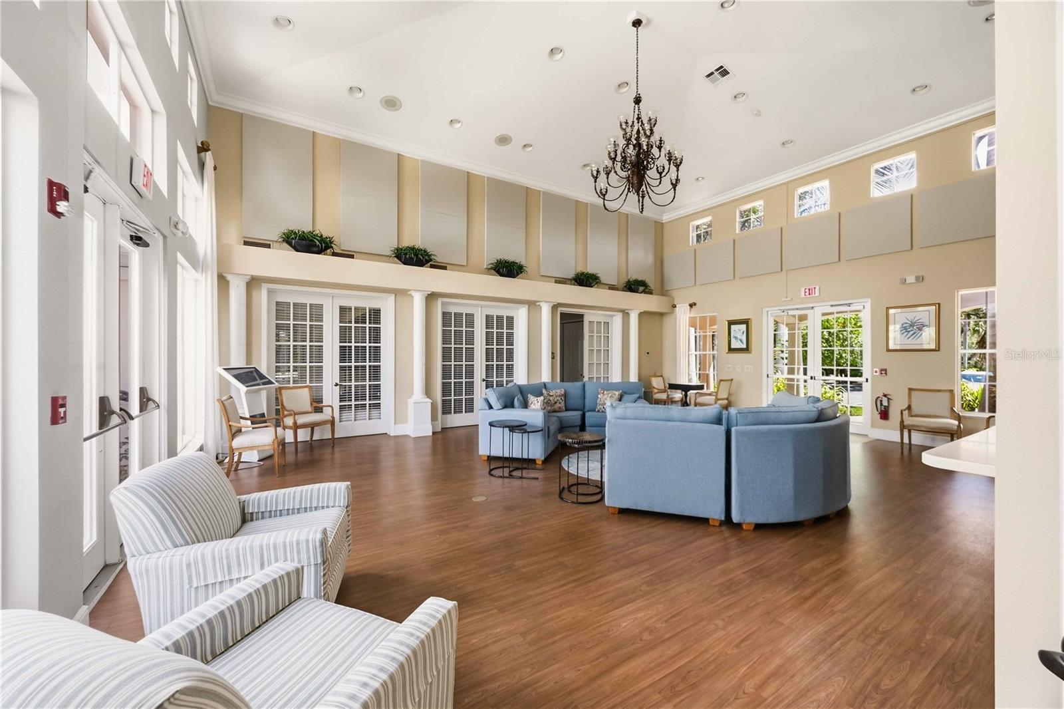
AmenitiesCable TV, Clubhouse, Fitness Center, Gated, Golf Course, Pool, Security
Fee requirementRequired
Approval required1
Total monthly fees$305.5
Total annual fees$3,666
Community featuresAssociation Recreation - Owned, Buyer Approval Required, Clubhouse, Deed Restrictions, Fitness Center, Gated Community - Guard, Golf Carts OK, Golf, Pool, Sidewalks, Special Community Restrictions, Tennis Court(s), Street Lights
55+ communityNo
PetsYes
Pet restrictionsSee HOA rules and regulations for pet ownership rules and regulations - it is based on the neighborhood you are living in.
Minimum lease3 Months
Lease restrictions1
Lease notesSee HOA rules and regulations for ownership rules and regulations
Complex / communitySAWGRASS
SW communitySawgrass
Building
Floor1
Utilities & efficiency
UtilitiesBB/HS Internet Available, Cable Available, Cable Connected, Electricity Available, Electricity Connected, Private, Public, Sewer Available, Sewer Connected, Underground Utilities, Water Available, Water Connected
SewerPublic Sewer
Water sourcePublic
Financial & terms
CDD0
Tax year2,025
Homestead0
Listing termsCash, Conventional
OwnershipFee Simple
Special conditionsNone
PossessionClose Of Escrow, Negotiable
Home warrantyNo
ZoningPUD
OccupantVacant
MLS area34292 - Venice
Where it sits
Approximate location shown. Exact address available on request per listing brokerage.
More like this
Stellar MLSMLS# MFRD6149028Listing courtesy of KELLER WILLIAMS ISLAND LIFE REAL ESTATELast updated Oct 10, 2026, 3:06 PM