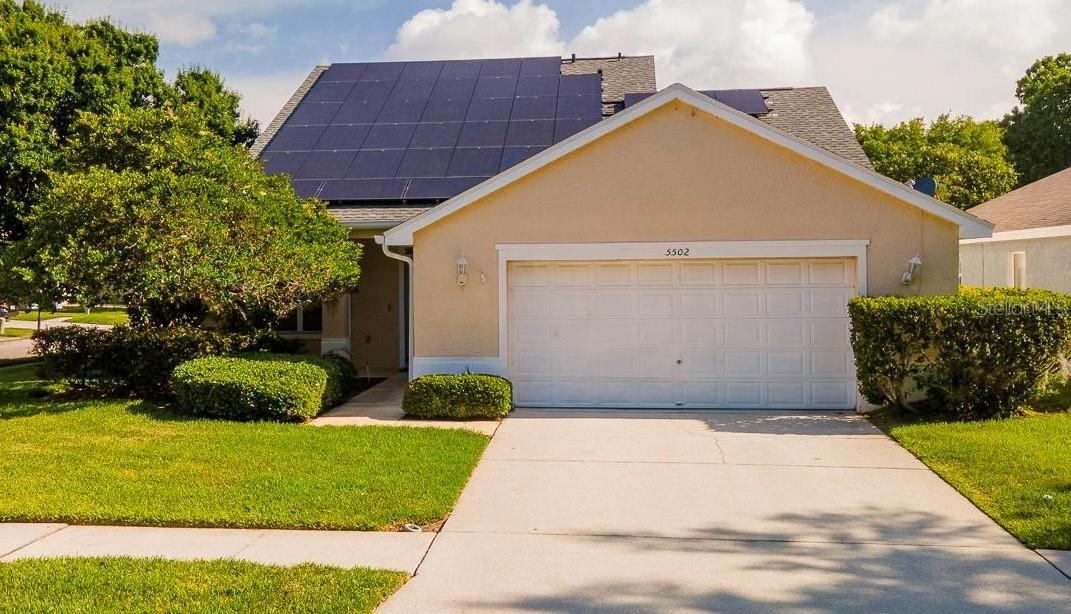
 1 photo
1 / 1
Under contract8 days on market
$530,000
5502 TUGHILL DRTAMPA, FL 33624ANDOVER PH I · Single Family Residence
4Beds
3Baths
2,067Sq ft
0.16 acLot
2-carGarage
1996Built
YesPool
About this home
Under contract-accepting backup offers. Short Sale. SHORT SALE – LENDER APPROVAL REQUIRED. LIST PRICE IS NOT AN APPROVED SHORT SALE PRICE. Welcome to 5502 Tughill Drive, a spacious 4-bedroom, 2.5-bath pool home offering over 2,100 square feet of living space in an established Tampa neighborhood. The two-story floor plan features a desirable first-floor primary suite, multiple living and dining spaces, a loft, and three additional bedrooms upstairs. French doors lead to the screened, in-ground pool and fenced backyard, creating a great space for entertaining and enjoying the Florida lifestyle.…
Description as provided by the listing brokerage.
Highlights
- Heated saltwater pool
- 2-car garage
- Lighting
- Private Mailbox
- Cathedral Ceiling(s)
- Ceiling Fans(s)
- Eat-in Kitchen
- High Ceilings
- Kitchen/Family Room Combo
The details
StatusUnder contract
MLS #MFRTB8555003
Property typeSingle Family Residence
Year built1996
Lot size0.16 ac
Living area2,067 sq ft
Price per sq ft$256
Baths3 + 1 half
HOA$560 / annually
CDDNo
Taxes$8,842 (2025)
Garage2-car
StoriesTwo
Days on market8
CountyHillsborough
Flood zoneX (verify)
ListedOct 4, 2026
Features & property details
Interior
Full baths2
Half baths1
Rooms3
FlooringCarpet, Ceramic Tile, Laminate
AppliancesDishwasher, Disposal, Electric Water Heater, Microwave, Range, Refrigerator
Interior featuresCathedral Ceiling(s), Ceiling Fans(s), Eat-in Kitchen, High Ceilings, Kitchen/Family Room Combo, Living Room/Dining Room Combo, Open Floorplan, Primary Bedroom Upstairs, Solid Surface Counters, Solid Wood Cabinets, Thermostat, Vaulted Ceiling(s), Walk-In Closet(s), Window Treatments
LaundryInside, Laundry Room
FireplaceNo
CoolingCentral Air
HeatingCentral
In-law suite0
Exterior & lot
Exterior featuresLighting, Private Mailbox
Patio & porchEnclosed, Front Porch, Screened
FacesSouth
Road surfacePaved
Construction
ConstructionBlock
FoundationSlab
RoofShingle
Living area sourcePublic Records
Building area (sq ft)3,037
Parking
GarageYes
Attached garageYes
CarportNo
Parking featuresDriveway, Garage Door Opener, On Street
Pool & water
PoolGunite, Heated, In Ground, Screen Enclosure
SpaYes
Spa featuresIn Ground
Waterfront feet0
Community & HOA
AssociationVanguard Management Group
HOA fee$560
HOA frequencyAnnually
Fee requirementRequired
Approval required0
Total monthly fees$46.67
Total annual fees$560
55+ communityNo
PetsYes
Minimum leaseNo Minimum
Lease restrictions0
Lease notesVerify With HOA
Utilities & efficiency
UtilitiesBB/HS Internet Available, Electricity Connected, Sewer Connected, Water Connected
SewerPublic Sewer
Water sourcePublic
Energy generationSolar
Solar ownershipFinanced
Financial & terms
CDD0
Tax year2,025
Homestead1
Listing termsCash, Conventional, Fha, VA Loan
OwnershipFee Simple
Special conditionsShort Sale
ZoningPD
OccupantOwner
MLS area33624 - Tampa / Northdale
Where it sits
Approximate location shown. Exact address available on request per listing brokerage.
More like this
Stellar MLSMLS# MFRTB8555003Listing courtesy of RE/MAX COLLECTIVELast updated Oct 13, 2026, 10:17 AM