HomeProperty Search
Buyers
Sellers
Investors
Areas
About
Property Search/ST PETERSBURG/BACK BAY AT CARILLON
Active14 days on marketOpen house Thu 5–7 PM
$799,000

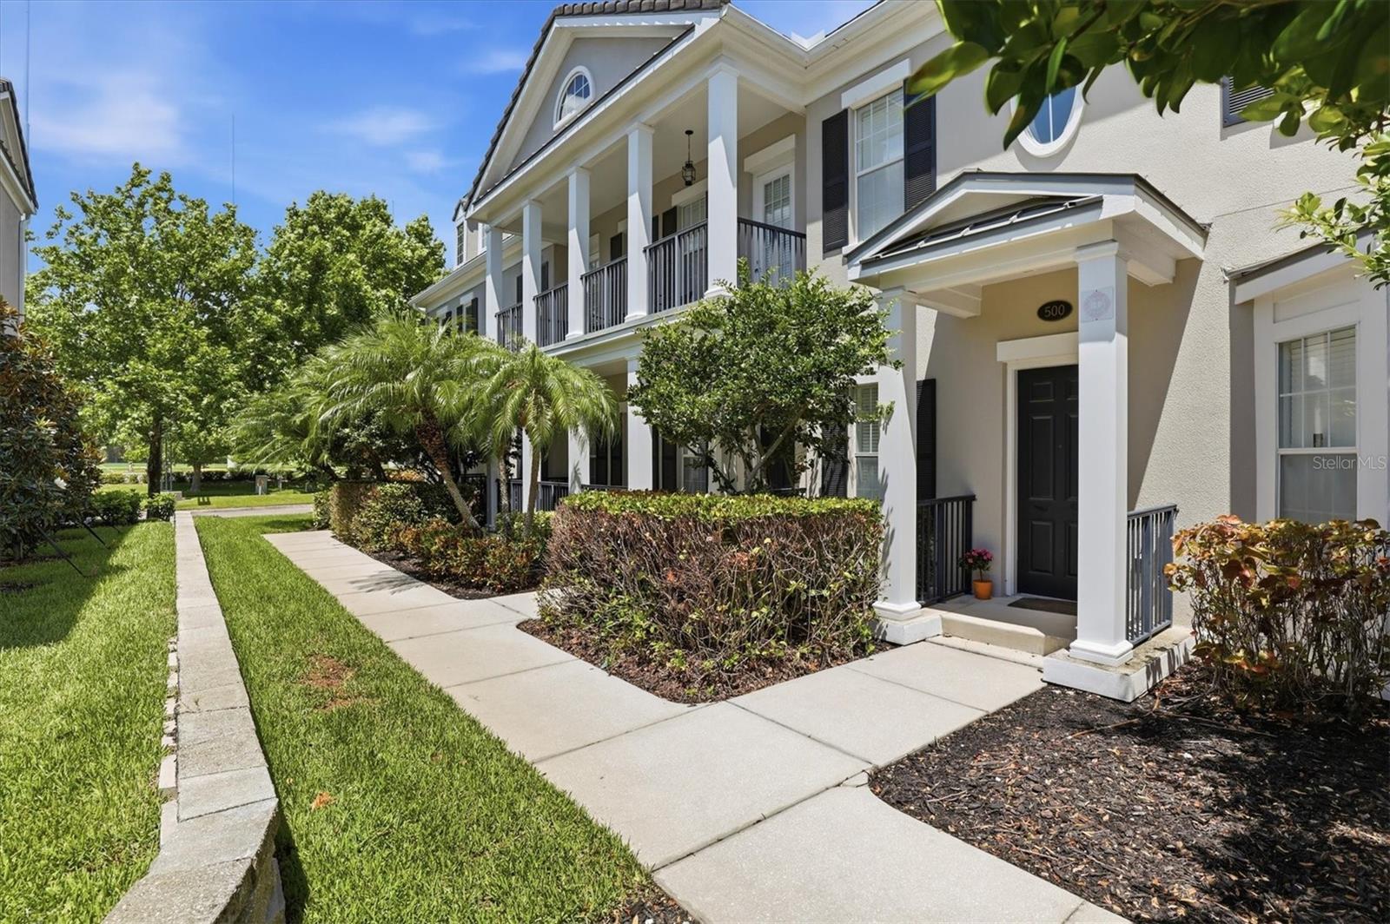
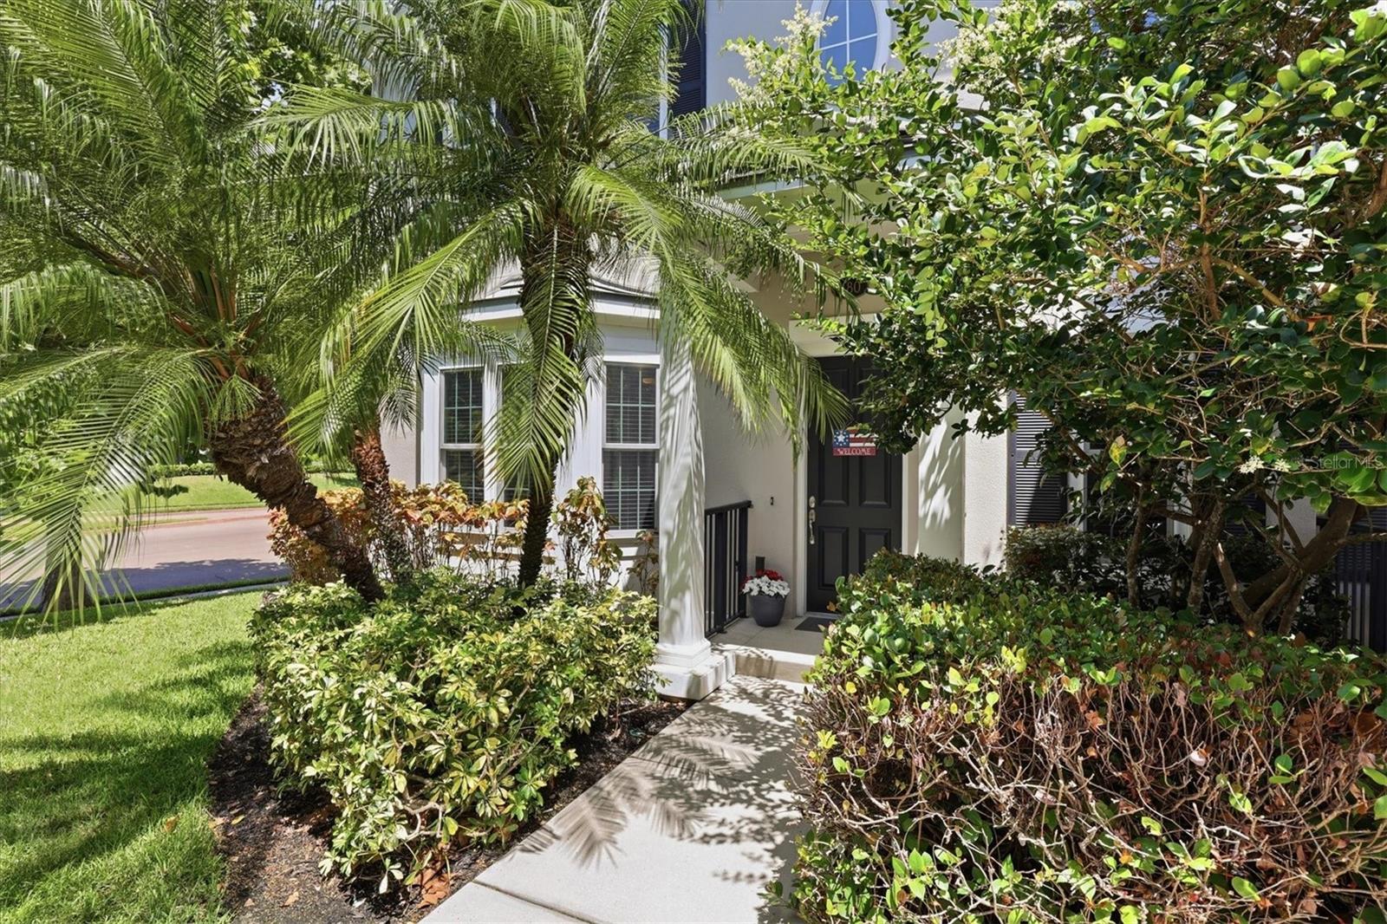
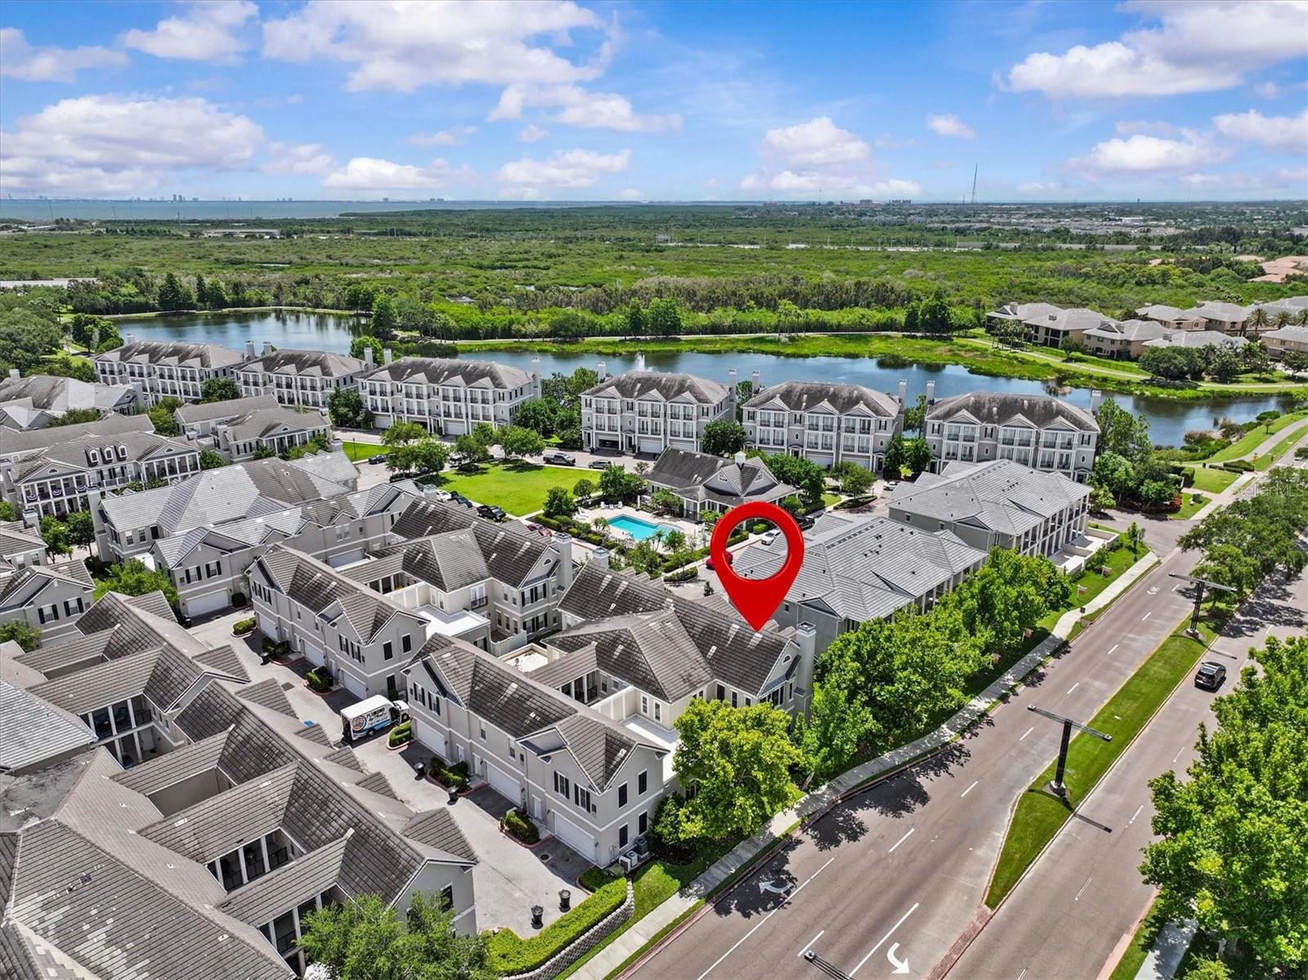
480 GILMAN PL NST PETERSBURG, FL 33716BACK BAY AT CARILLON · Townhouse

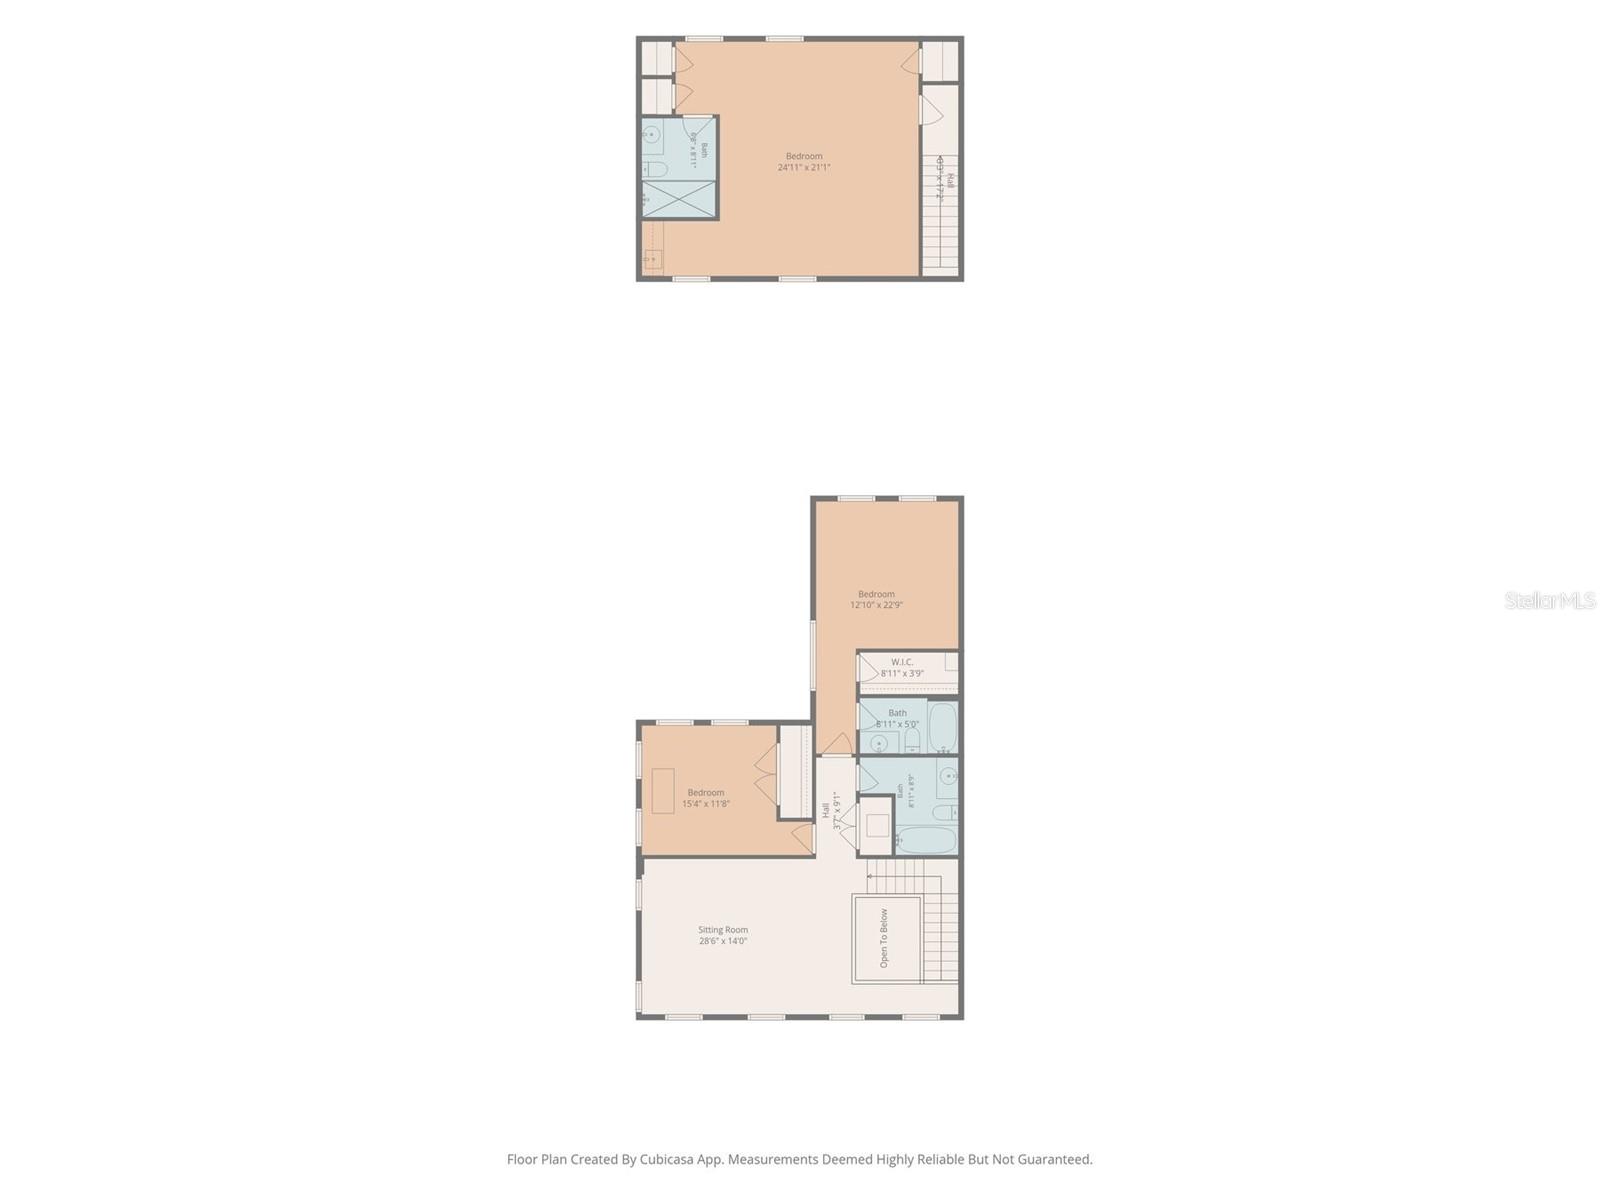
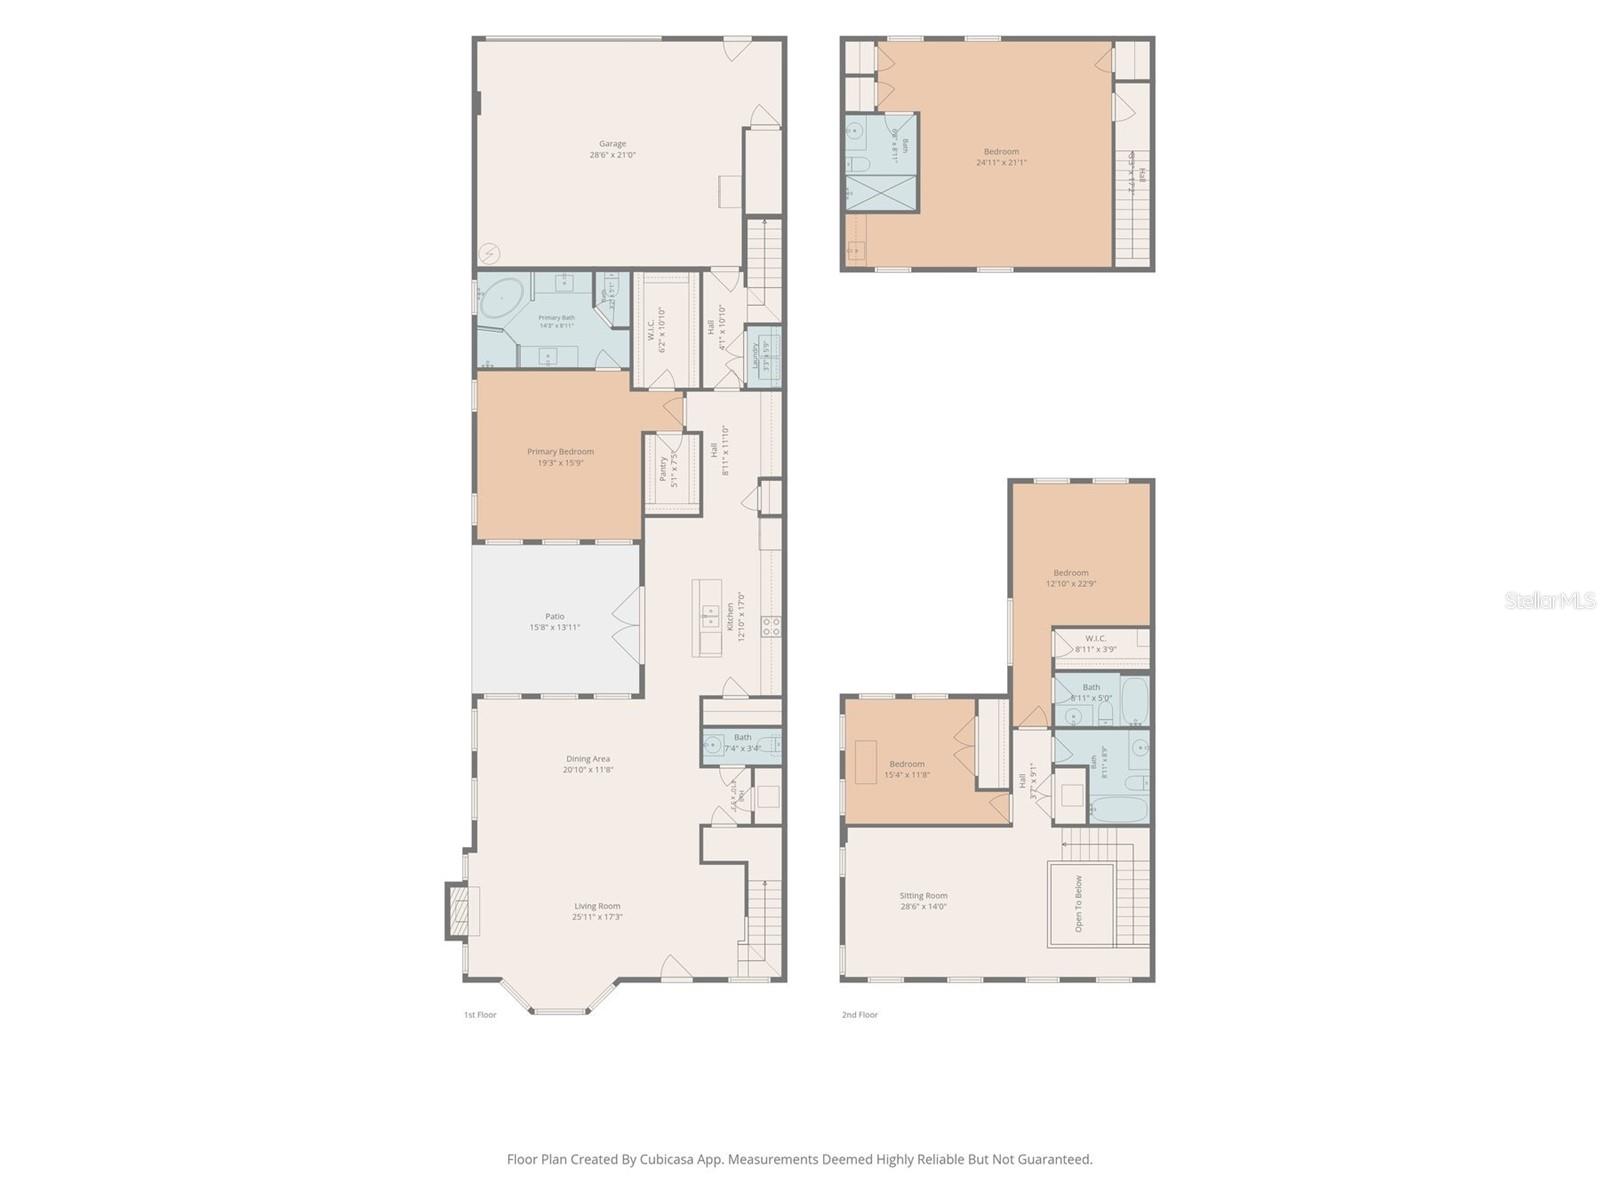
4Beds
5Baths
3,660Sq ft
0.08 acLot
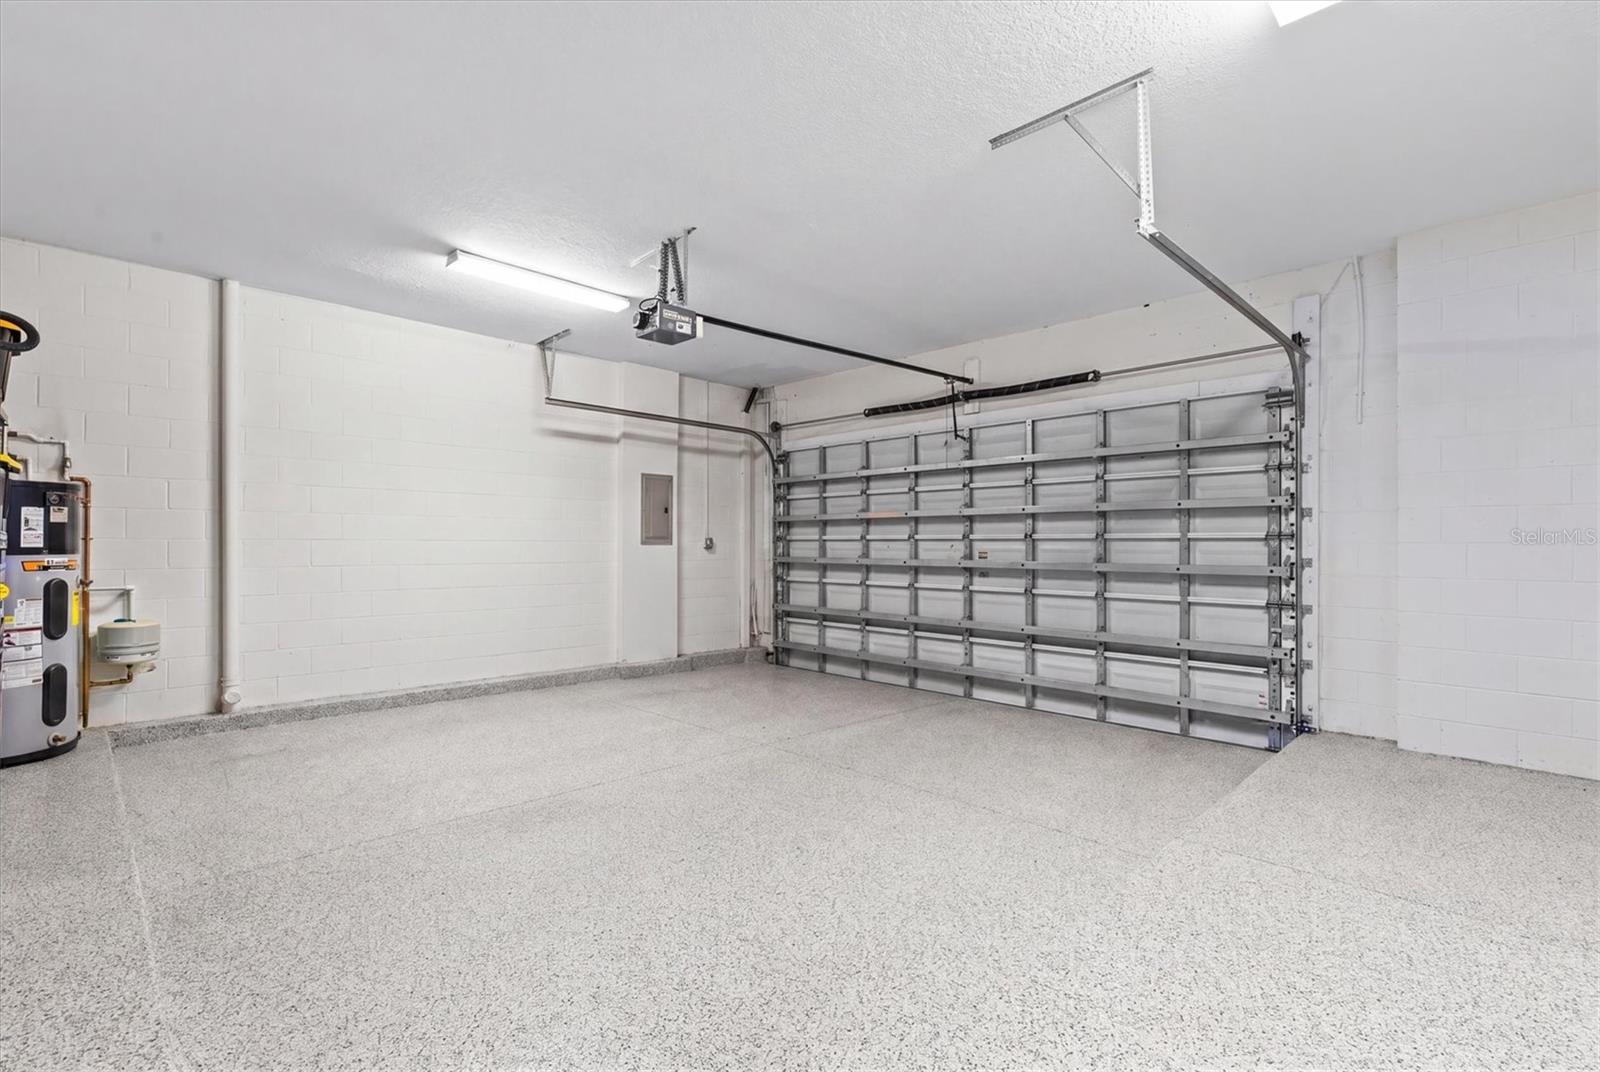
2-carGarage
2008Built

About this home

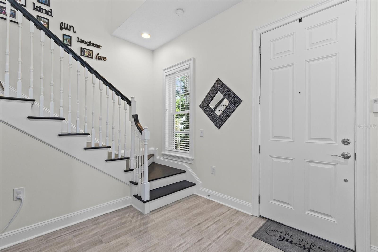
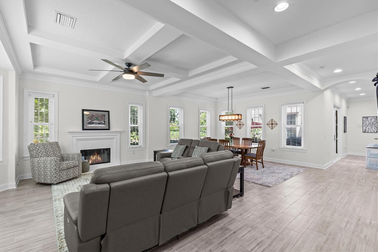
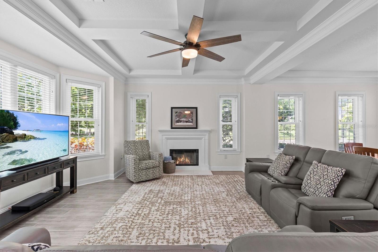
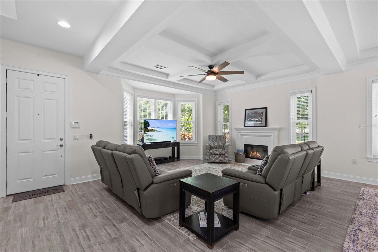
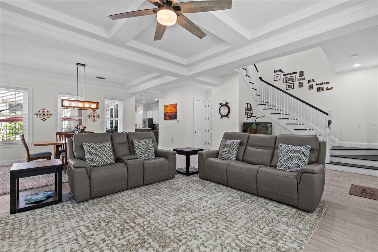
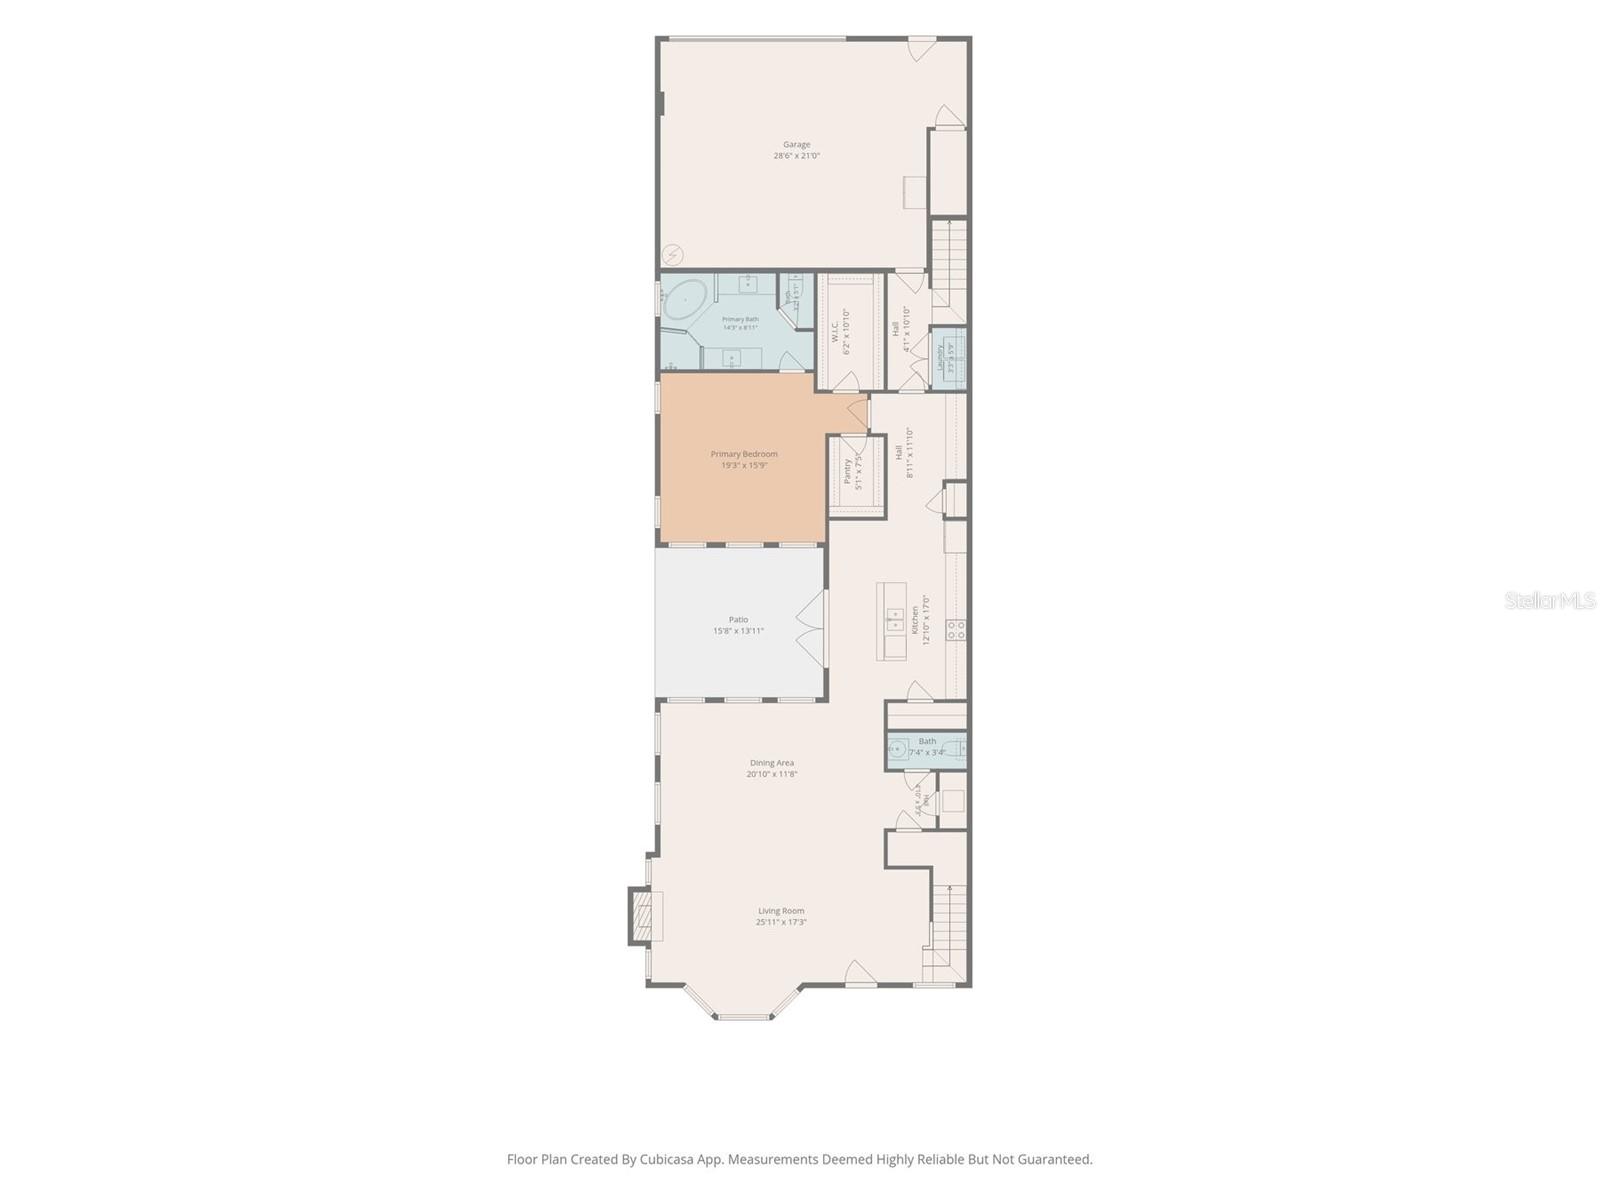
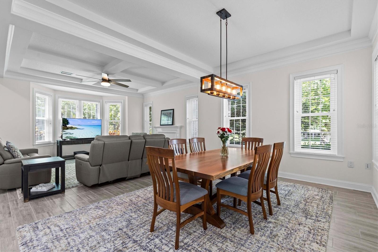
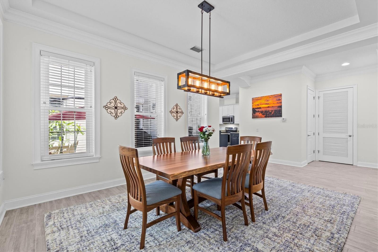
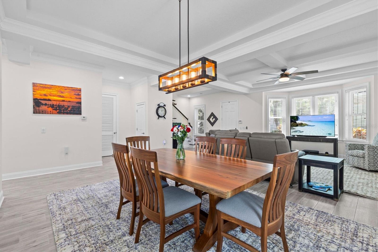
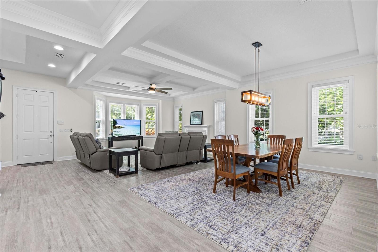
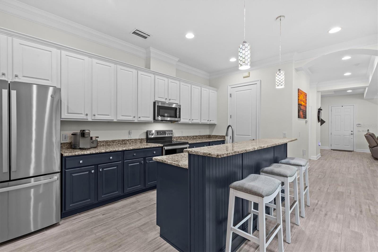
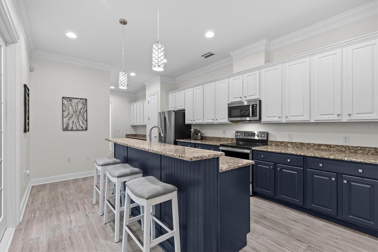
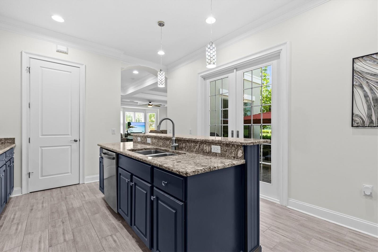
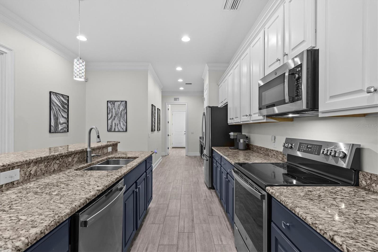
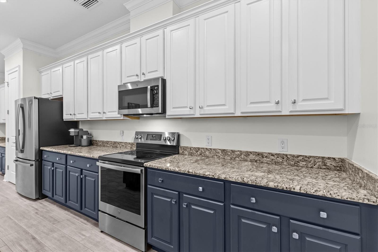
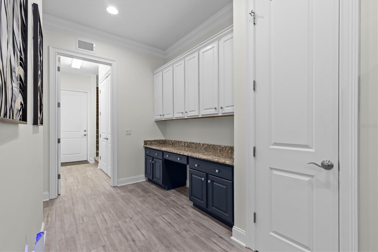
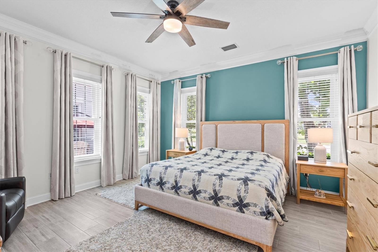
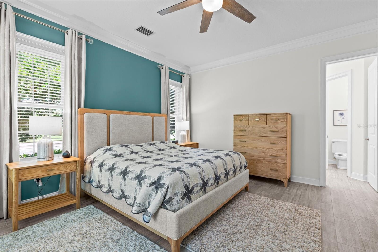
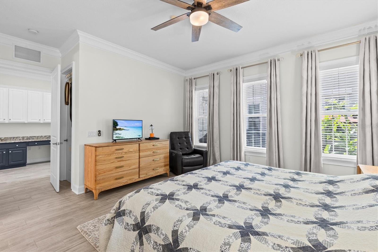
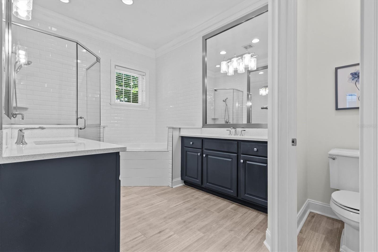
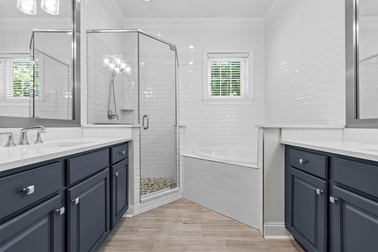
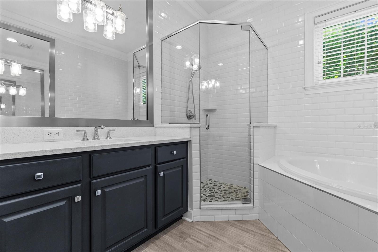
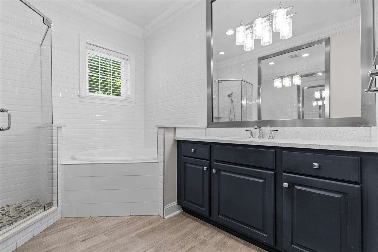
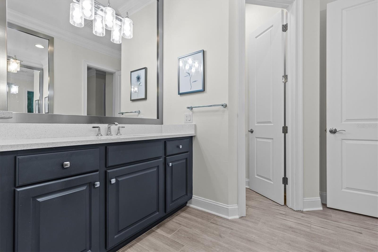
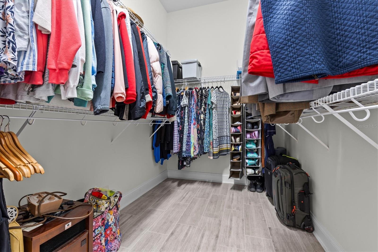
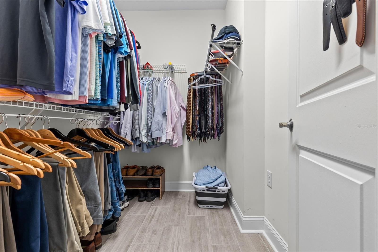
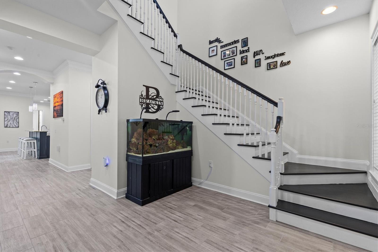
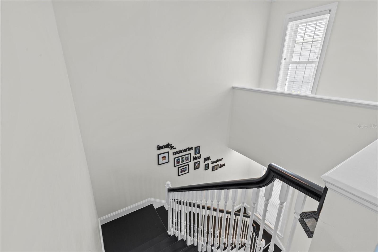
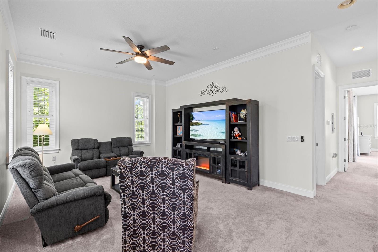
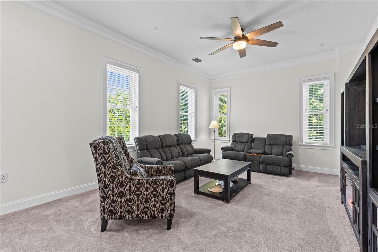
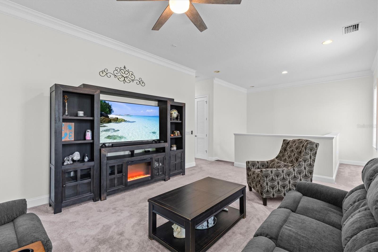
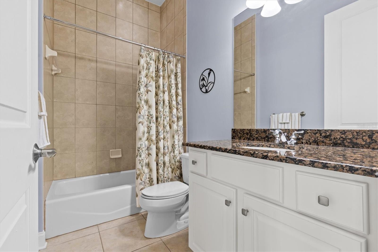
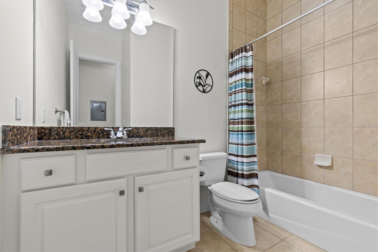
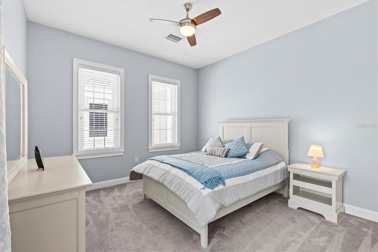
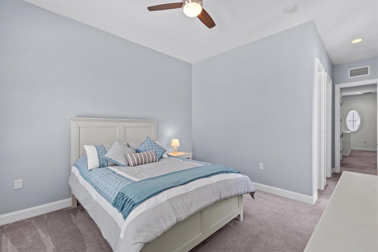
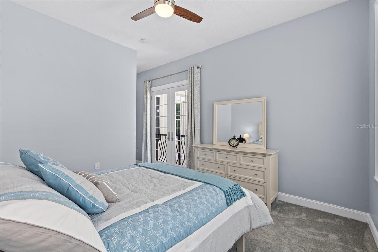
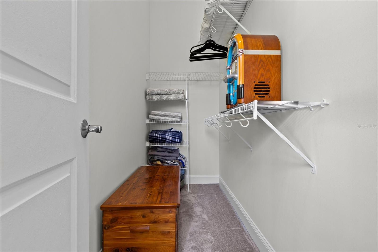
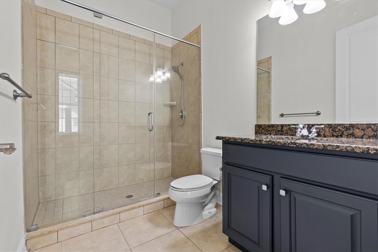
Seller's assumable mortgage at 2.5% increases your buying power. 3,660 sq ft of refined living with the flow and presence of a single-family residence. Enter beneath soaring coffered ceilings to an open, light-filled floorplan anchored by a fireplace and grand living and dining rooms ideal for entertaining family and friends. The chef’s kitchen features a generous island, two-tone wood cabinetry and newer stainless appliances, while wood-look ceramic tile spans the entire first level, including the butler’s pantry and Primary Suite. The sumptuous Primary Suite features two expansive walk-in cl…

Description as provided by the listing brokerage.

Highlights

  • 2-car garage
  • Balcony
  • Lighting
  • Private Entrance
  • Sidewalk
  • Ceiling Fans(s)
  • Coffered Ceiling(s)
  • Crown Molding
  • Eat-in Kitchen

Open houses

29Oct
5–7 PMHosted by the listing brokerage · no appointment needed
Add to calendar

Can't make it? Request a private showing.

The details

StatusActive
MLS #MFRTB8555080
Property typeTownhouse
Year built2008
Lot size0.08 ac
Living area3,660 sq ft
Price per sq ft$218
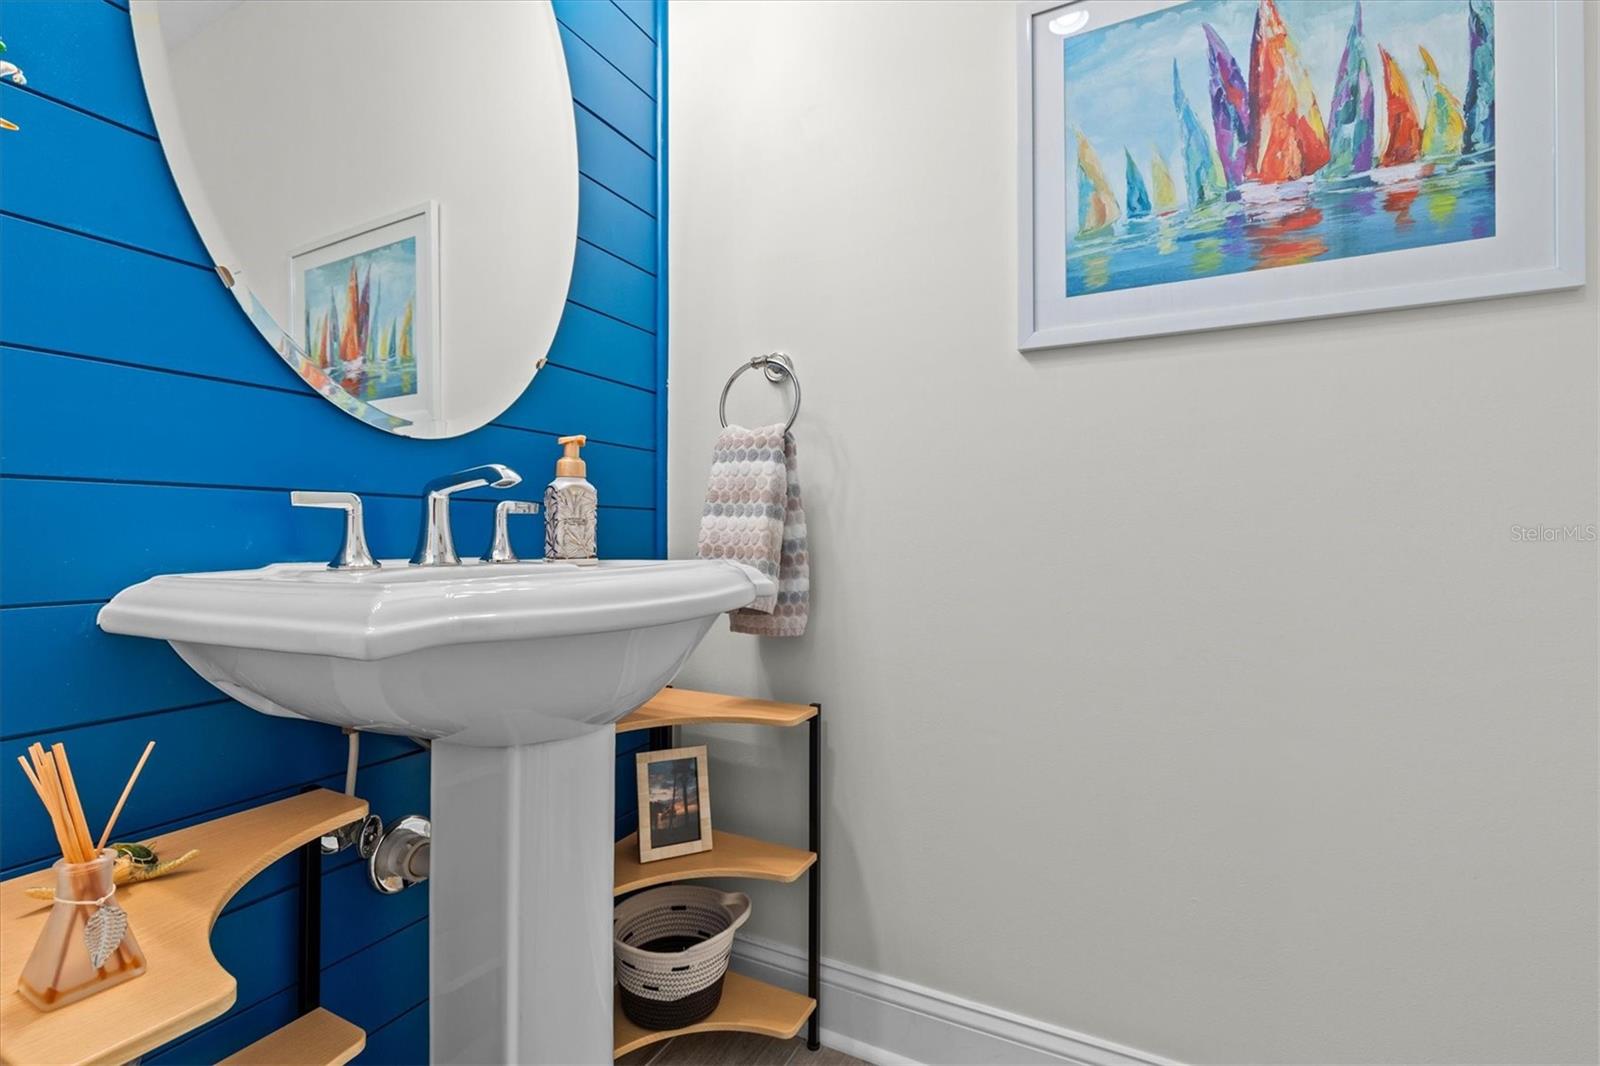
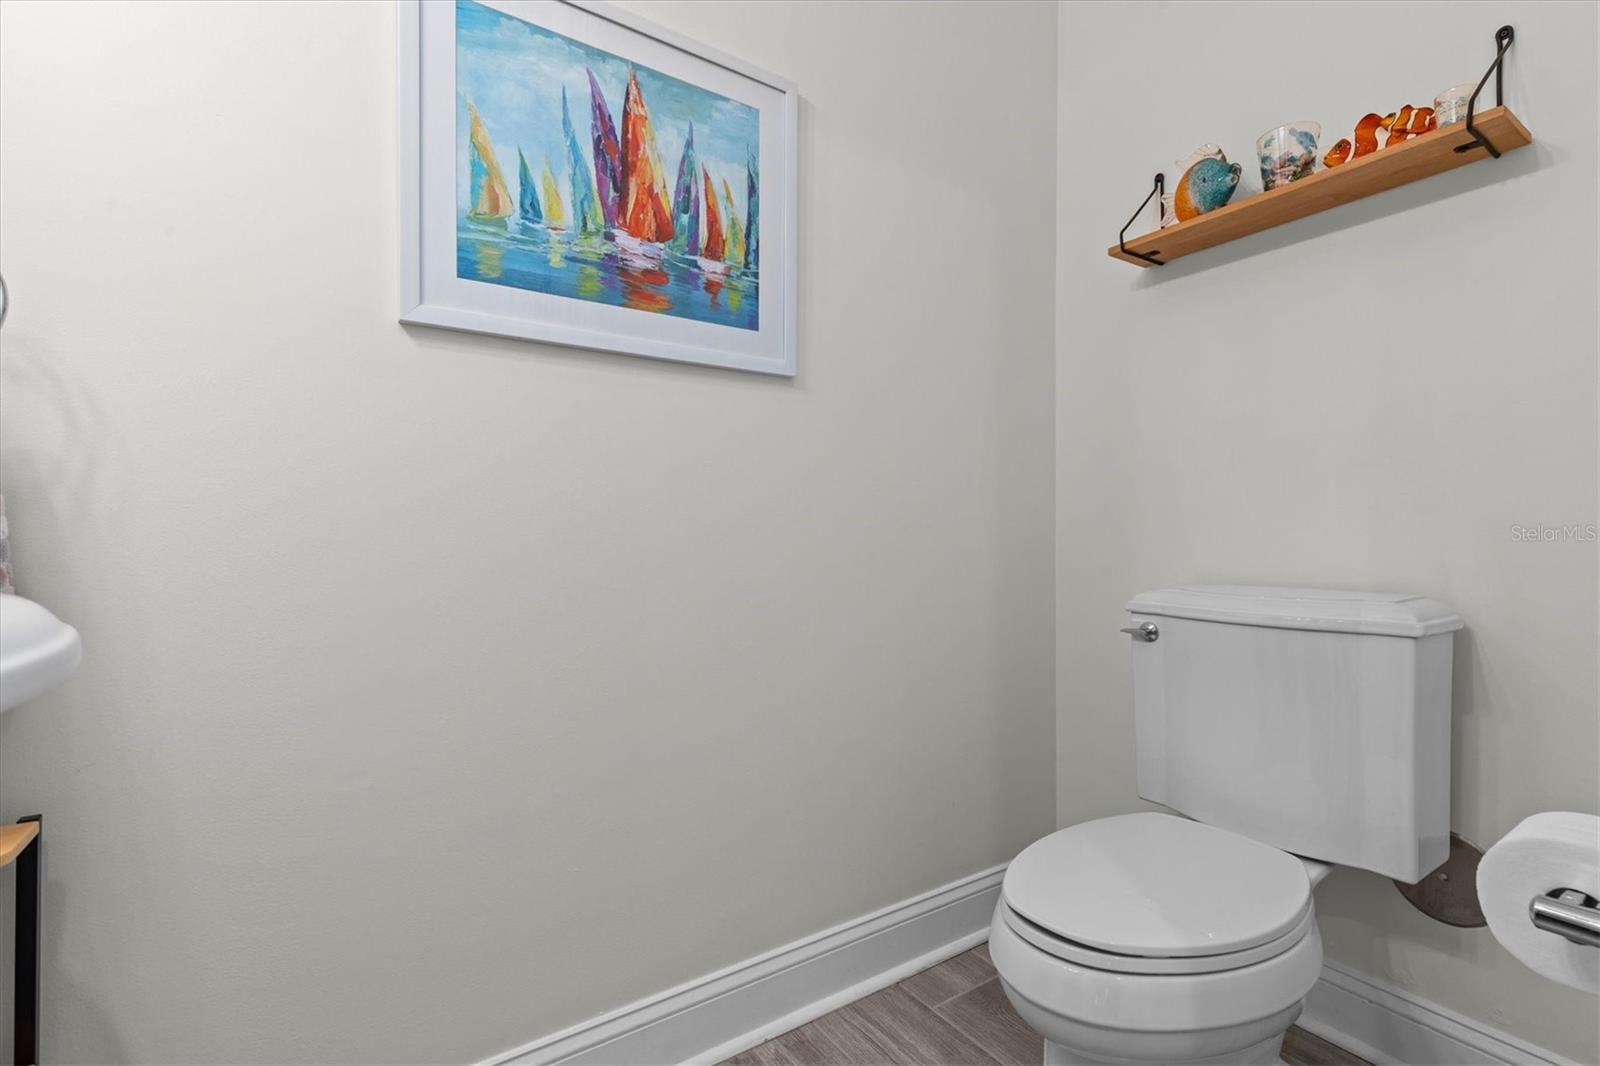
Baths5 + 1 half
HOA$565 / monthly
CDDNo
Taxes$9,746 (2025)
Garage2-car
Stories2
Days on market14
CountyPinellas
Flood zoneAE (verify)
ListedOct 3, 2026

Features & property details

Interior

Full baths4
Half baths1
Rooms10
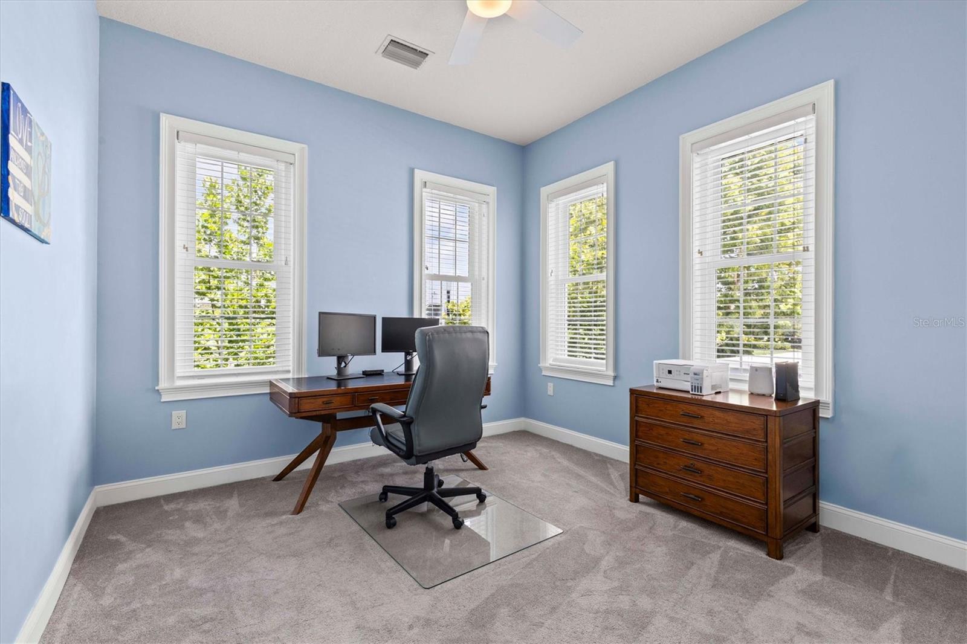
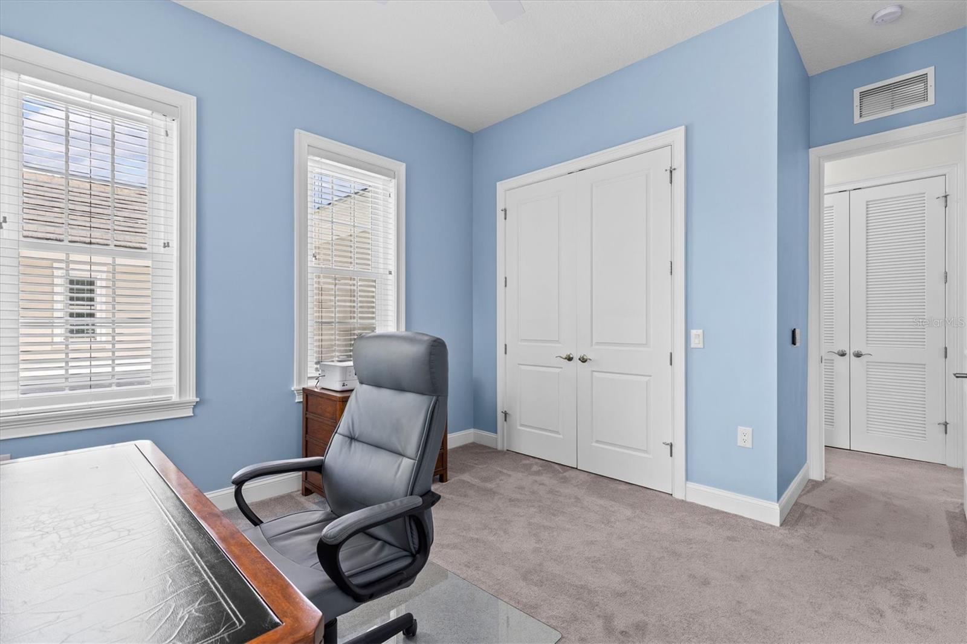
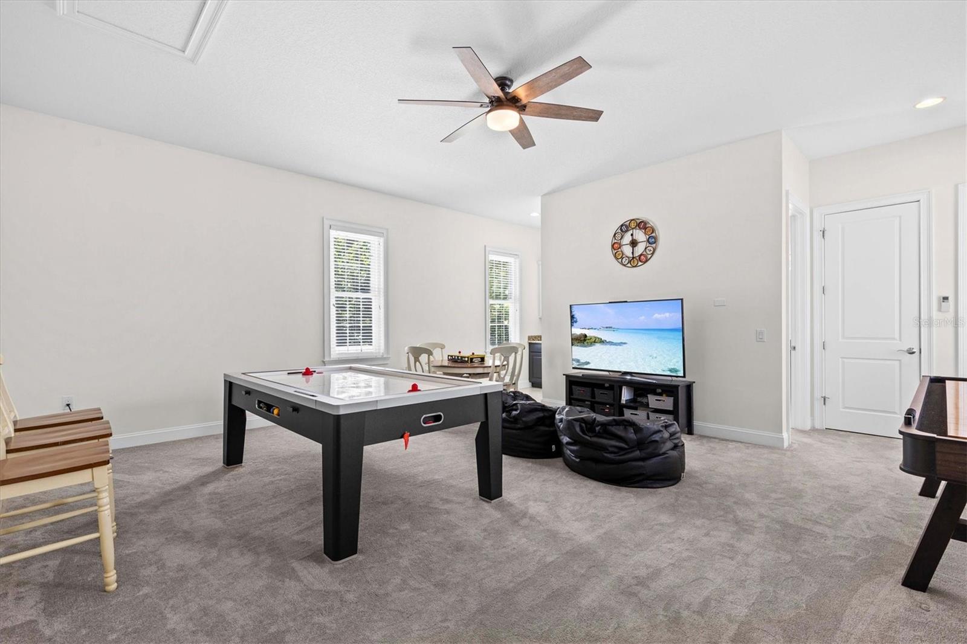
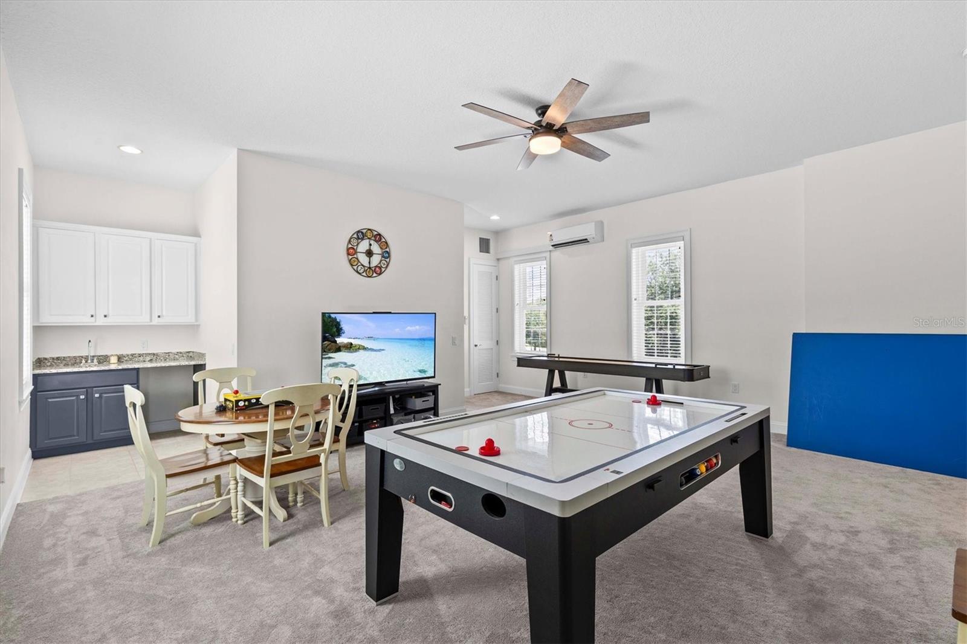
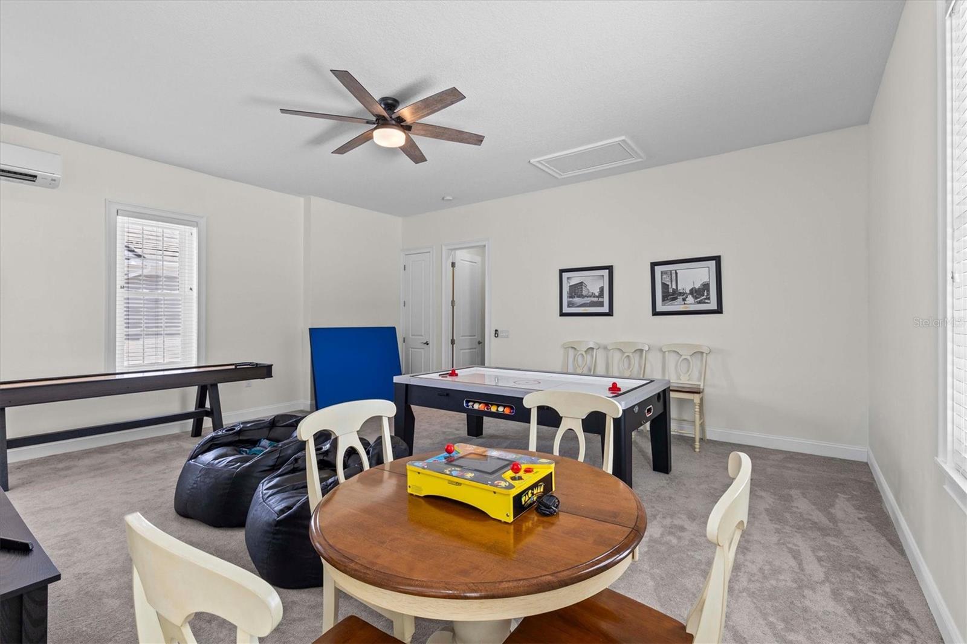
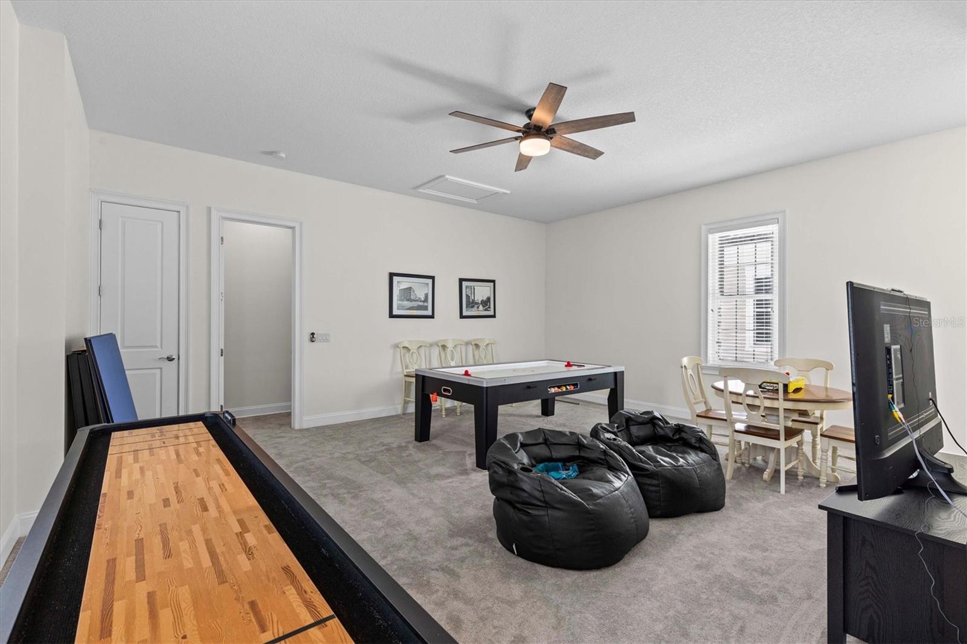
Additional roomsBonus Room,Family Room,Formal Dining Room Separate,Formal Living Room Separate,Interior In-Law Suite w/Private Entry,Loft
FlooringCarpet, Ceramic Tile
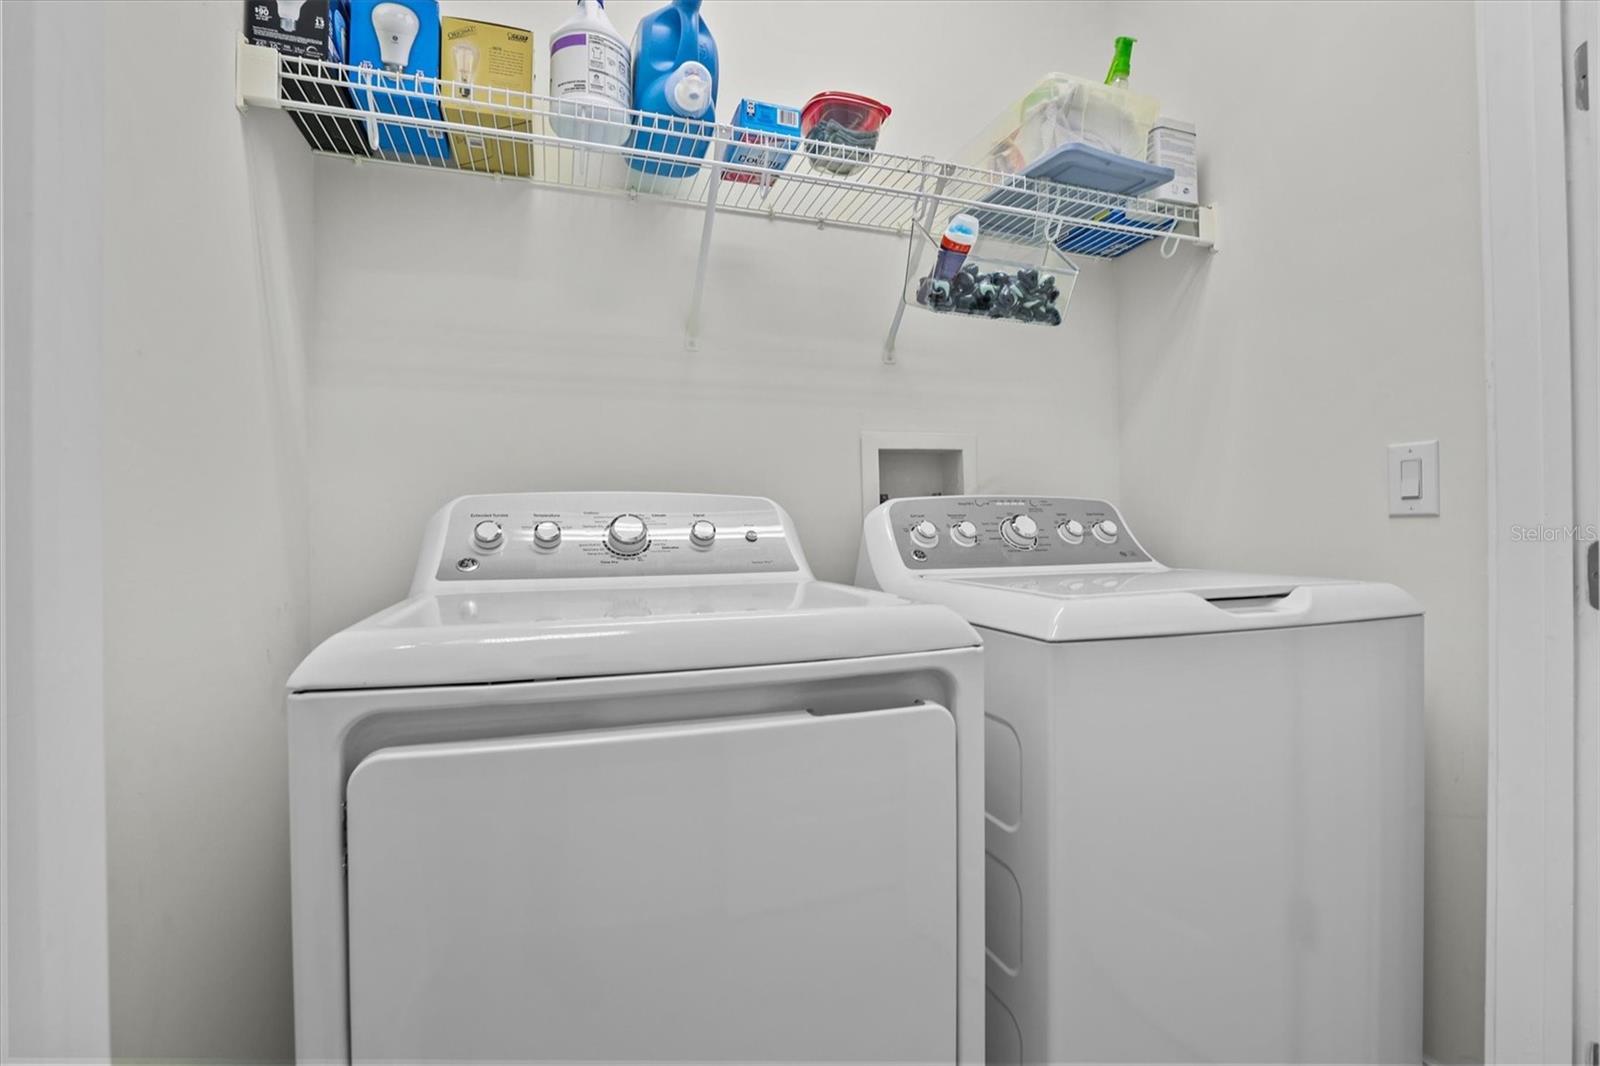
AppliancesDishwasher, Disposal, Dryer, Electric Water Heater, Microwave, Range, Refrigerator, Washer, Water Softener
Interior featuresCeiling Fans(s), Coffered Ceiling(s), Crown Molding, Eat-in Kitchen, High Ceilings, Open Floorplan, Primary Bedroom Main Floor, Solid Wood Cabinets, Split Bedroom, Stone Counters, Thermostat, Walk-In Closet(s), Window Treatments
LaundryElectric Dryer Hookup, Inside, Laundry Closet
FireplaceYes
Fireplace featuresLiving Room, Wood Burning
WindowsBlinds, ENERGY STAR Qualified Windows, Insulated Windows, Low-Emissivity Windows, Thermal Windows, Window Treatments, Wood Frames
CoolingCentral Air, Mini-Split Unit(s)
HeatingHeat Pump, Zoned
In-law suite1
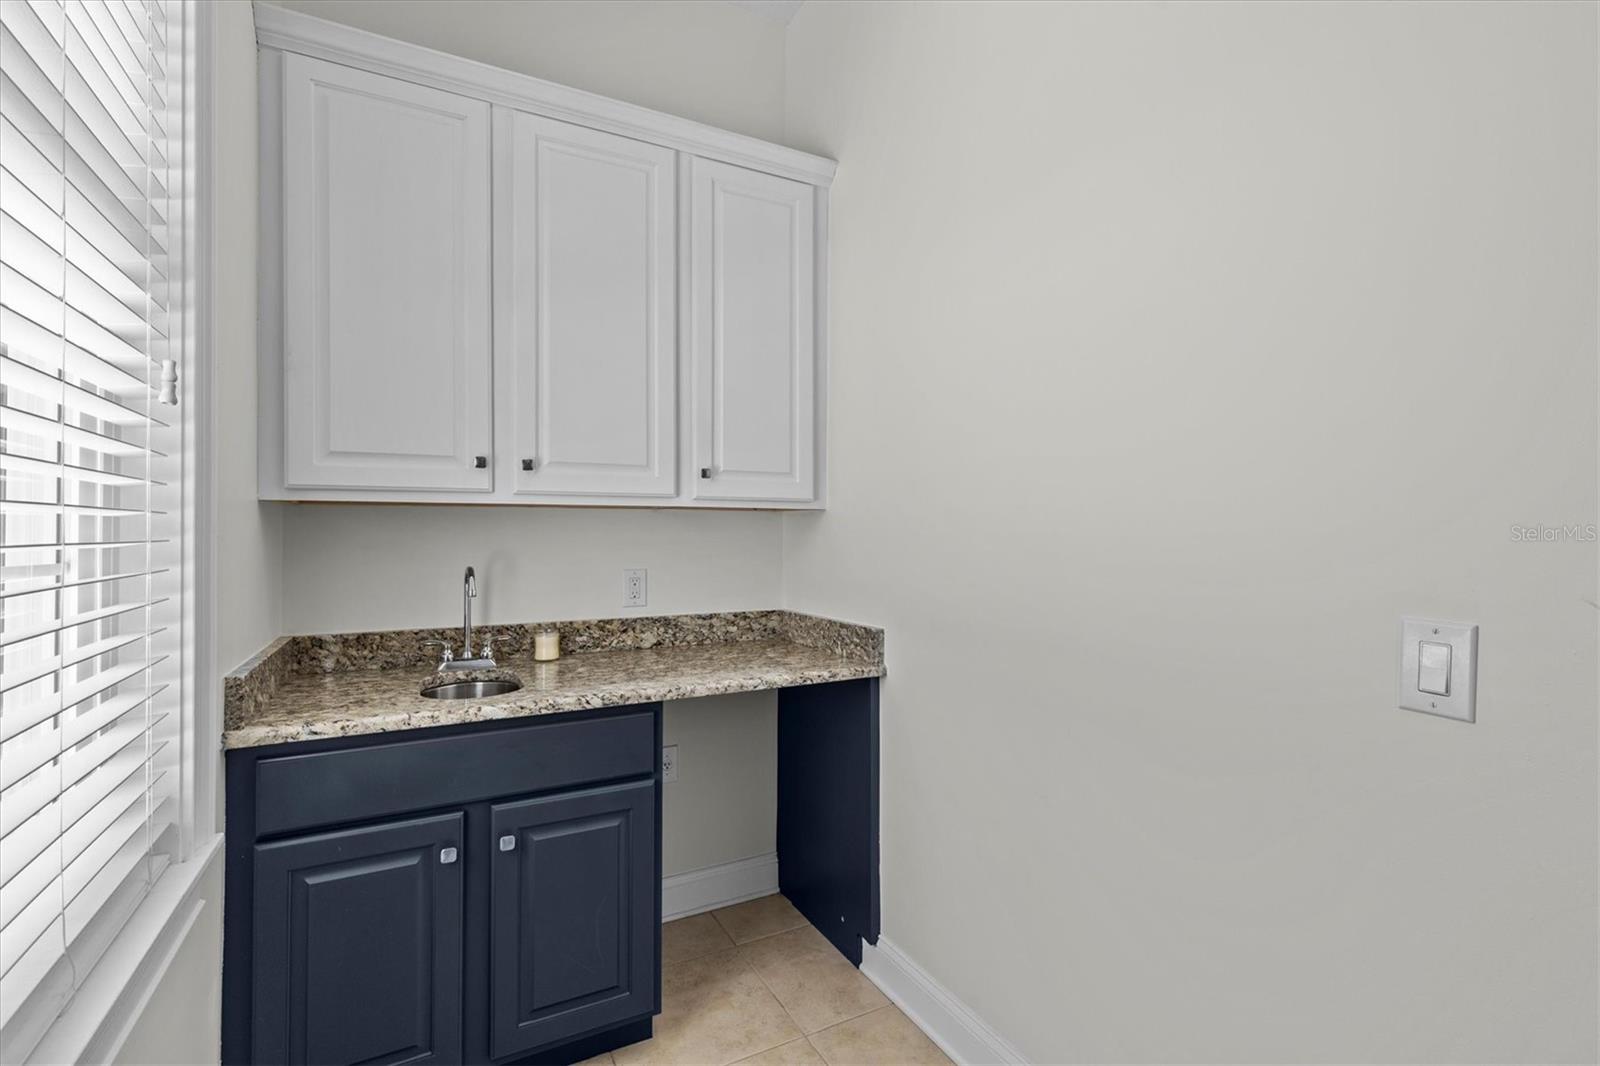
In-law suite details1 Bathroom,Kitchenette,Private Entrance,Studio

Exterior & lot

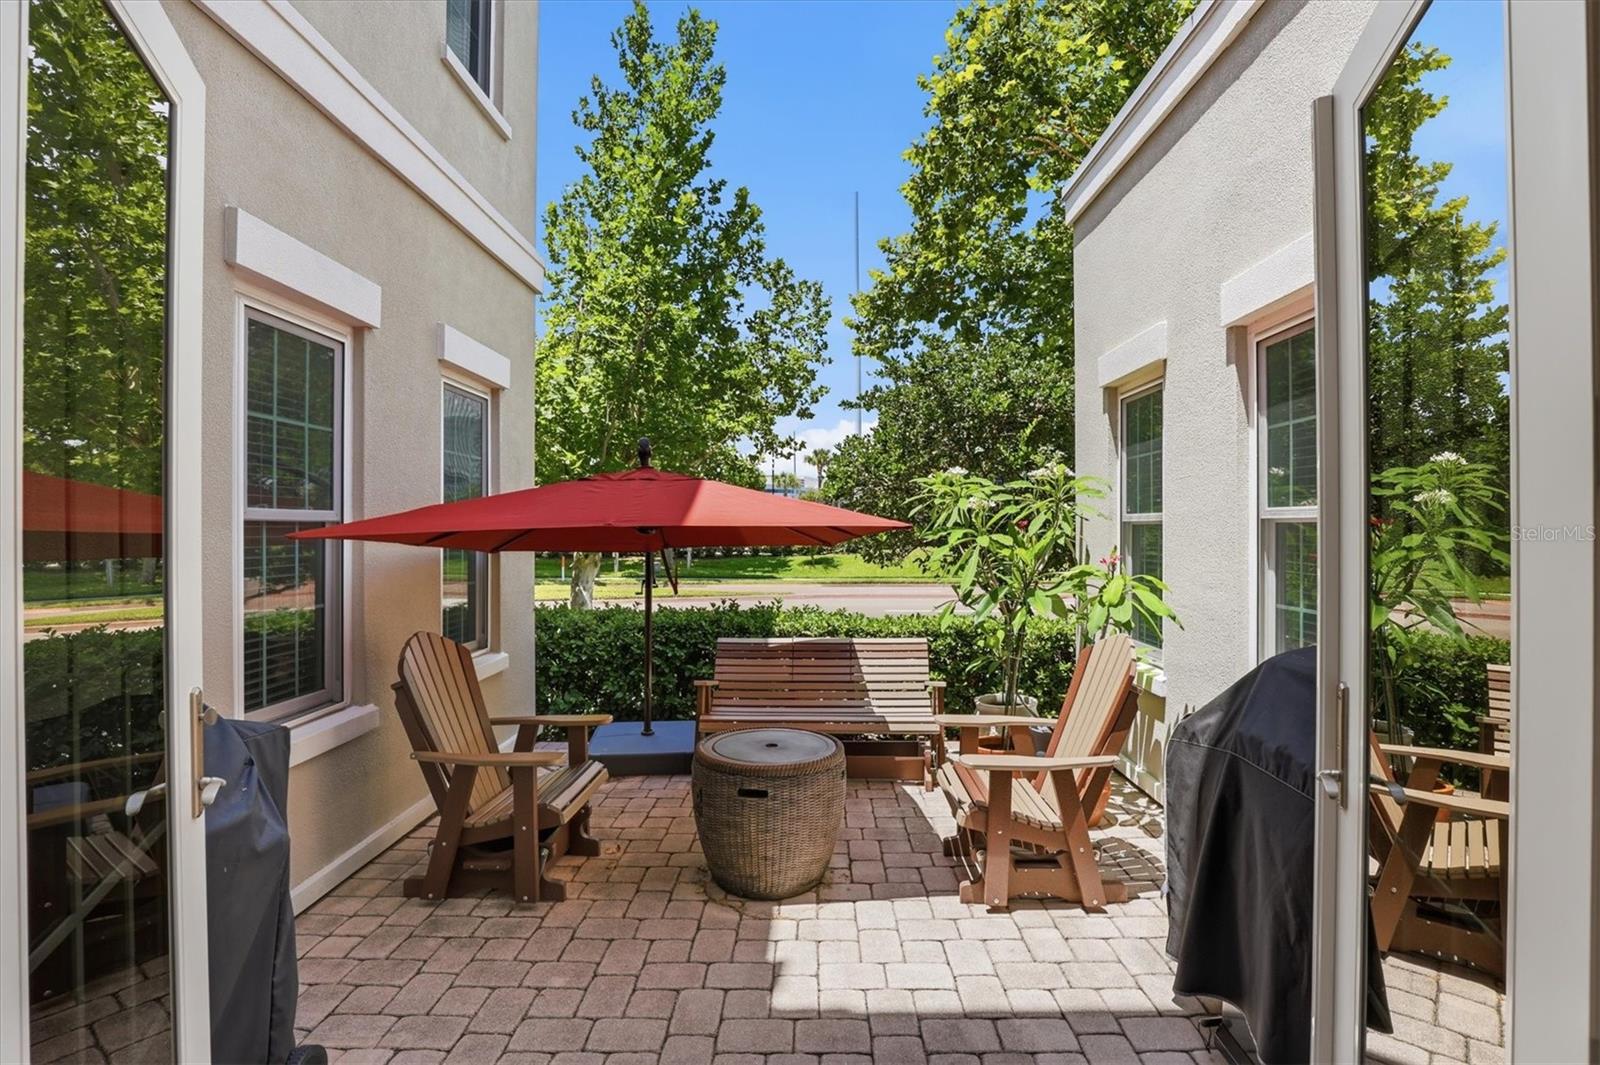
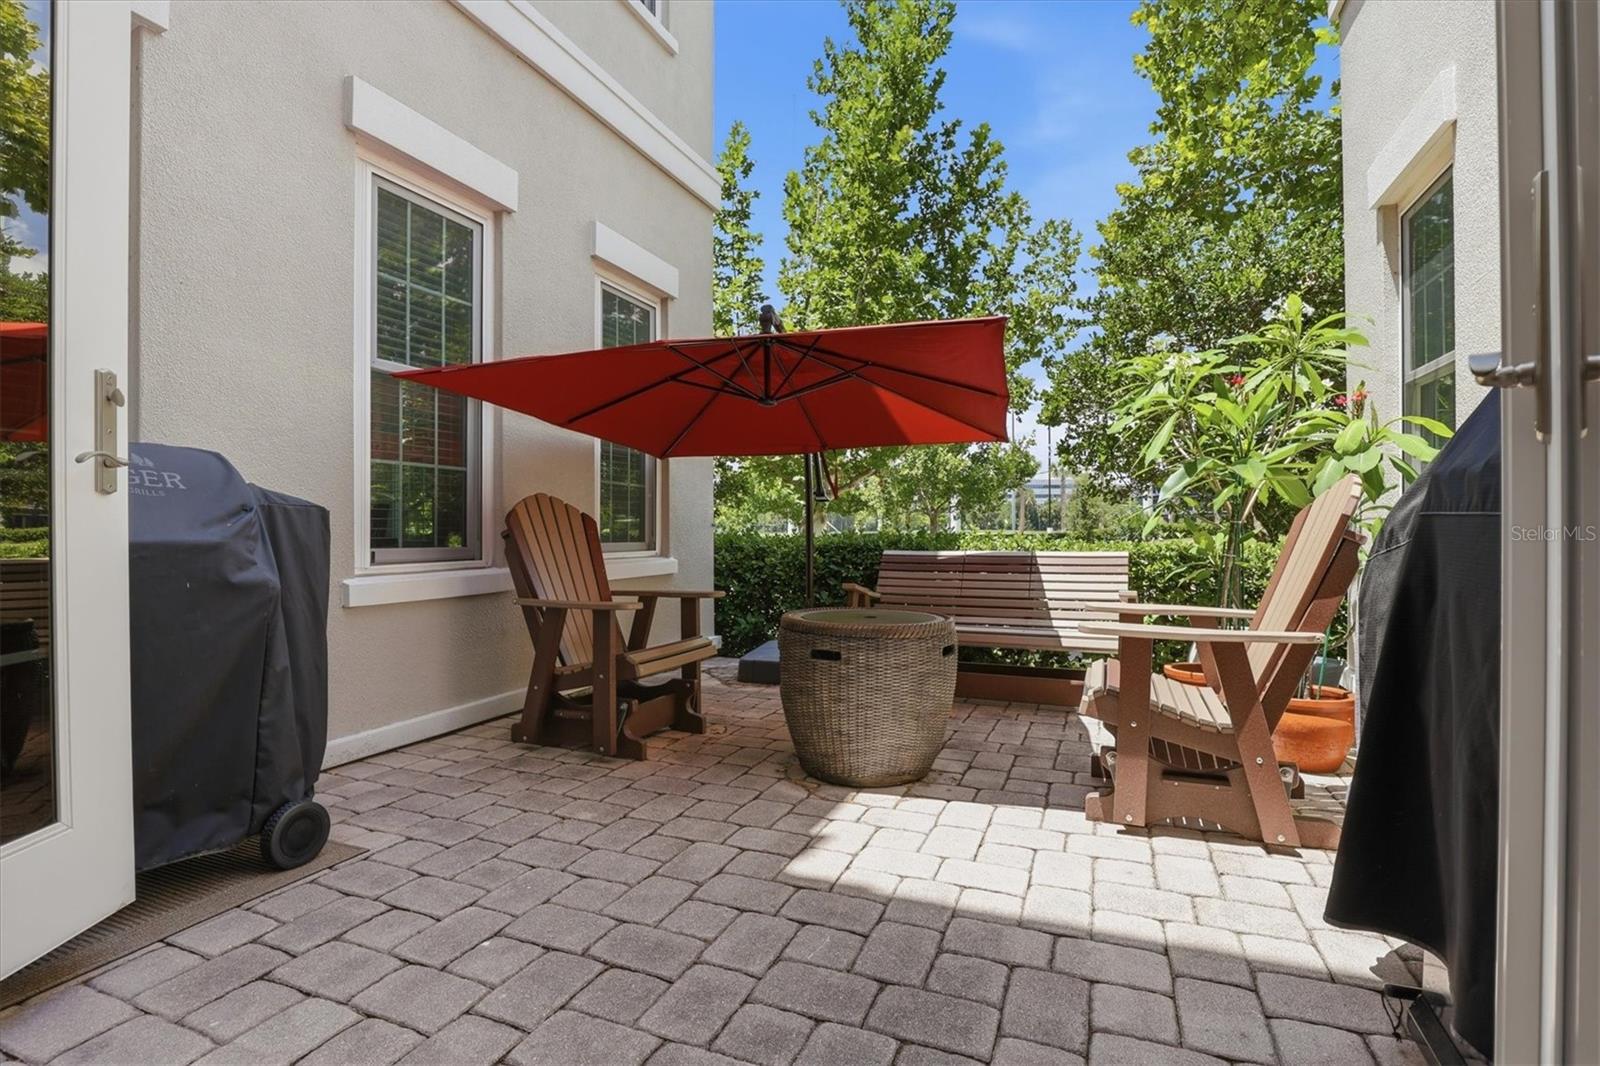
Exterior featuresBalcony, Lighting, Private Entrance, Sidewalk
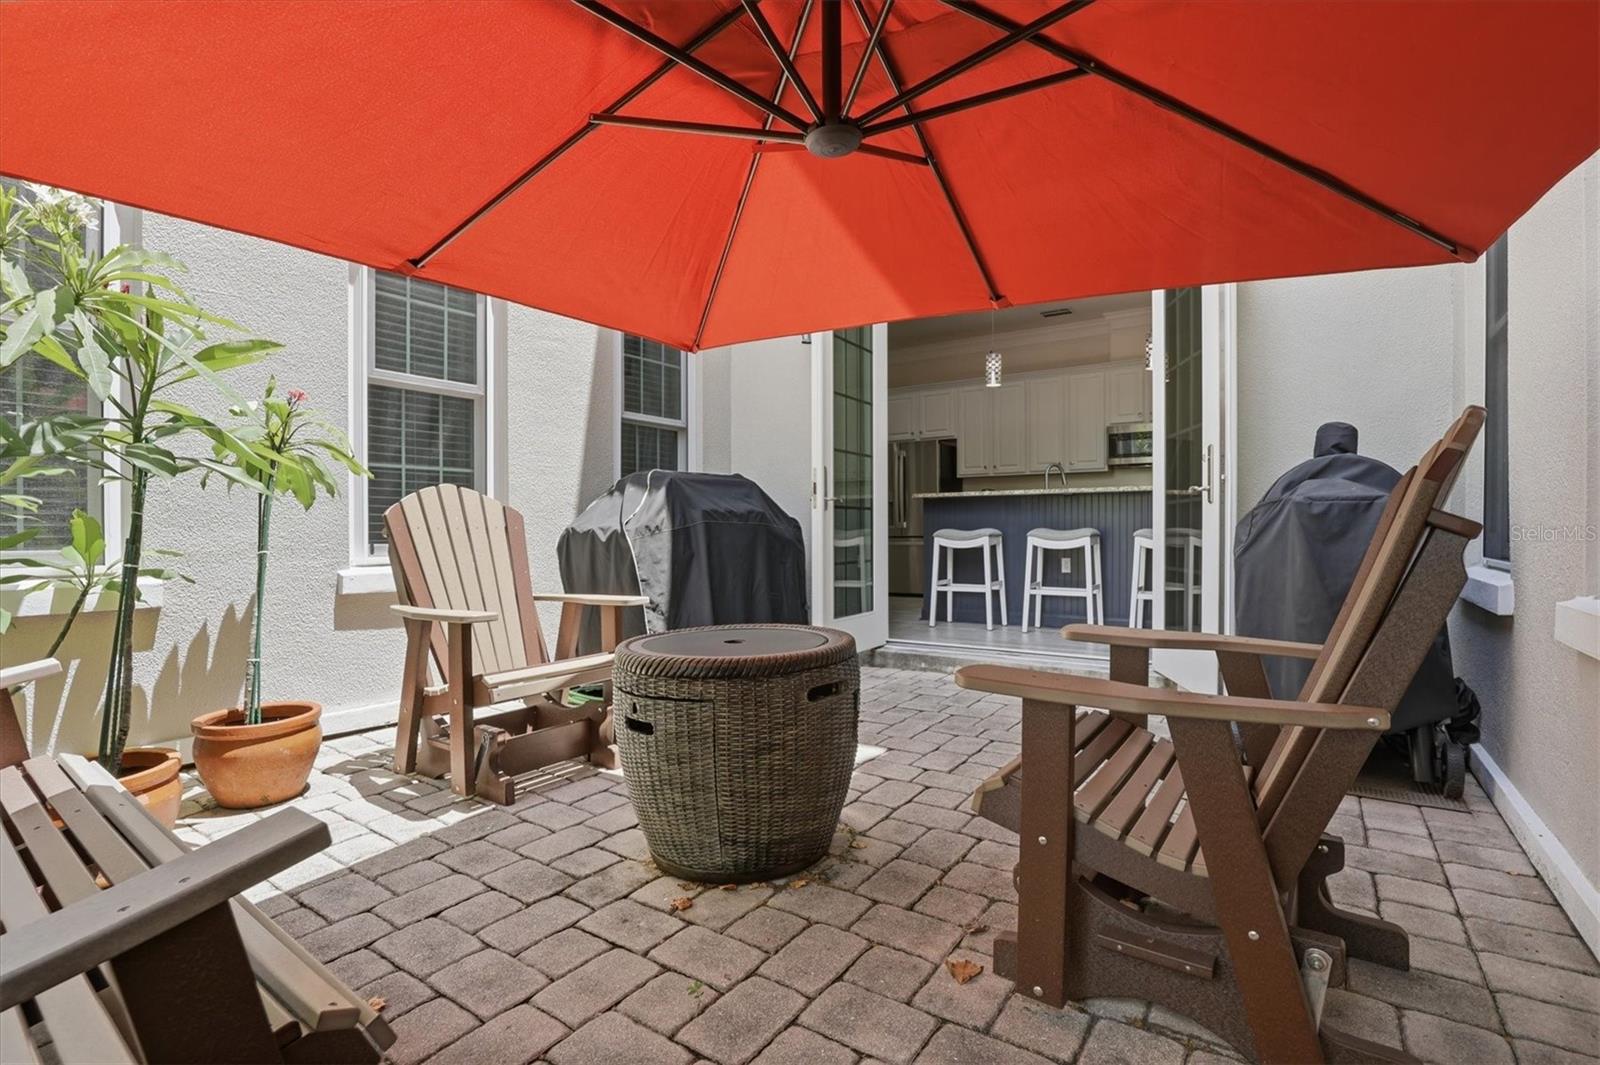
Patio & porchCovered, Front Porch, Patio
Lot featuresCul-De-Sac
VegetationTrees/Landscaped
FacesSoutheast
Road surfaceAsphalt

Construction

StyleTraditional
ConstructionBlock, Stucco, Frame
FoundationSlab
RoofMembrane, Shingle
ConditionCompleted
Living area sourcePublic Records
Building area (sq ft)4,250

Parking

GarageYes
Attached garageYes
Garage dimensions29x21
CarportNo
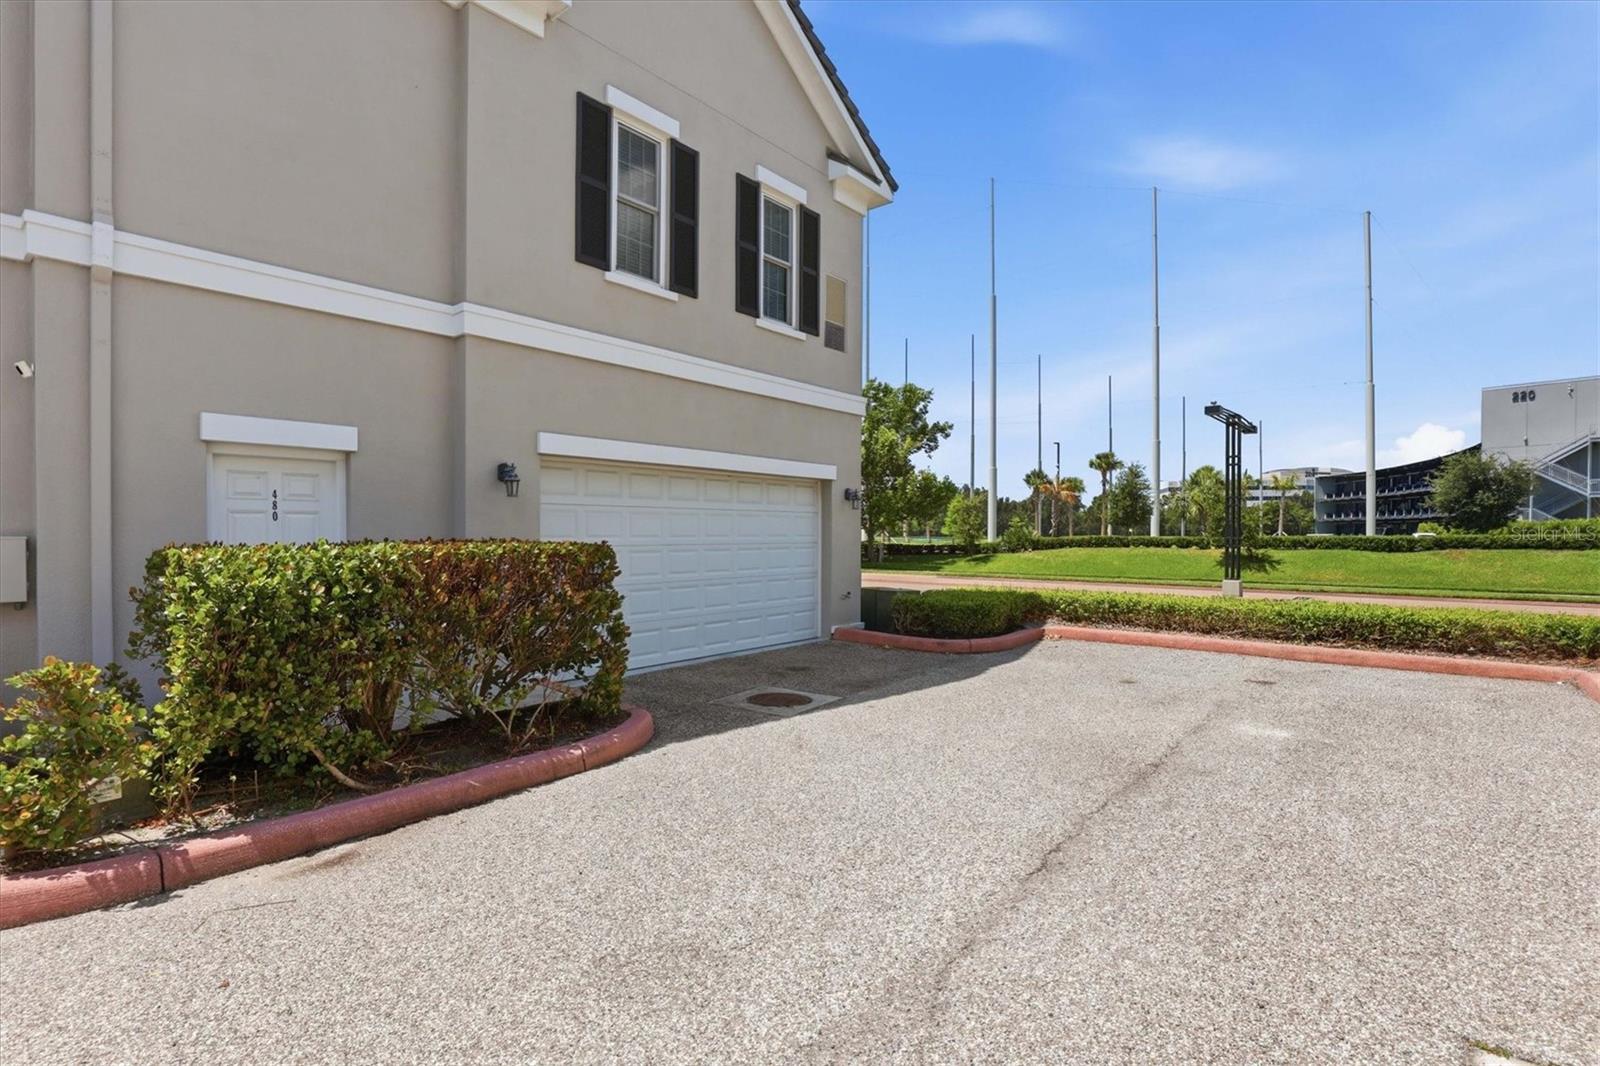
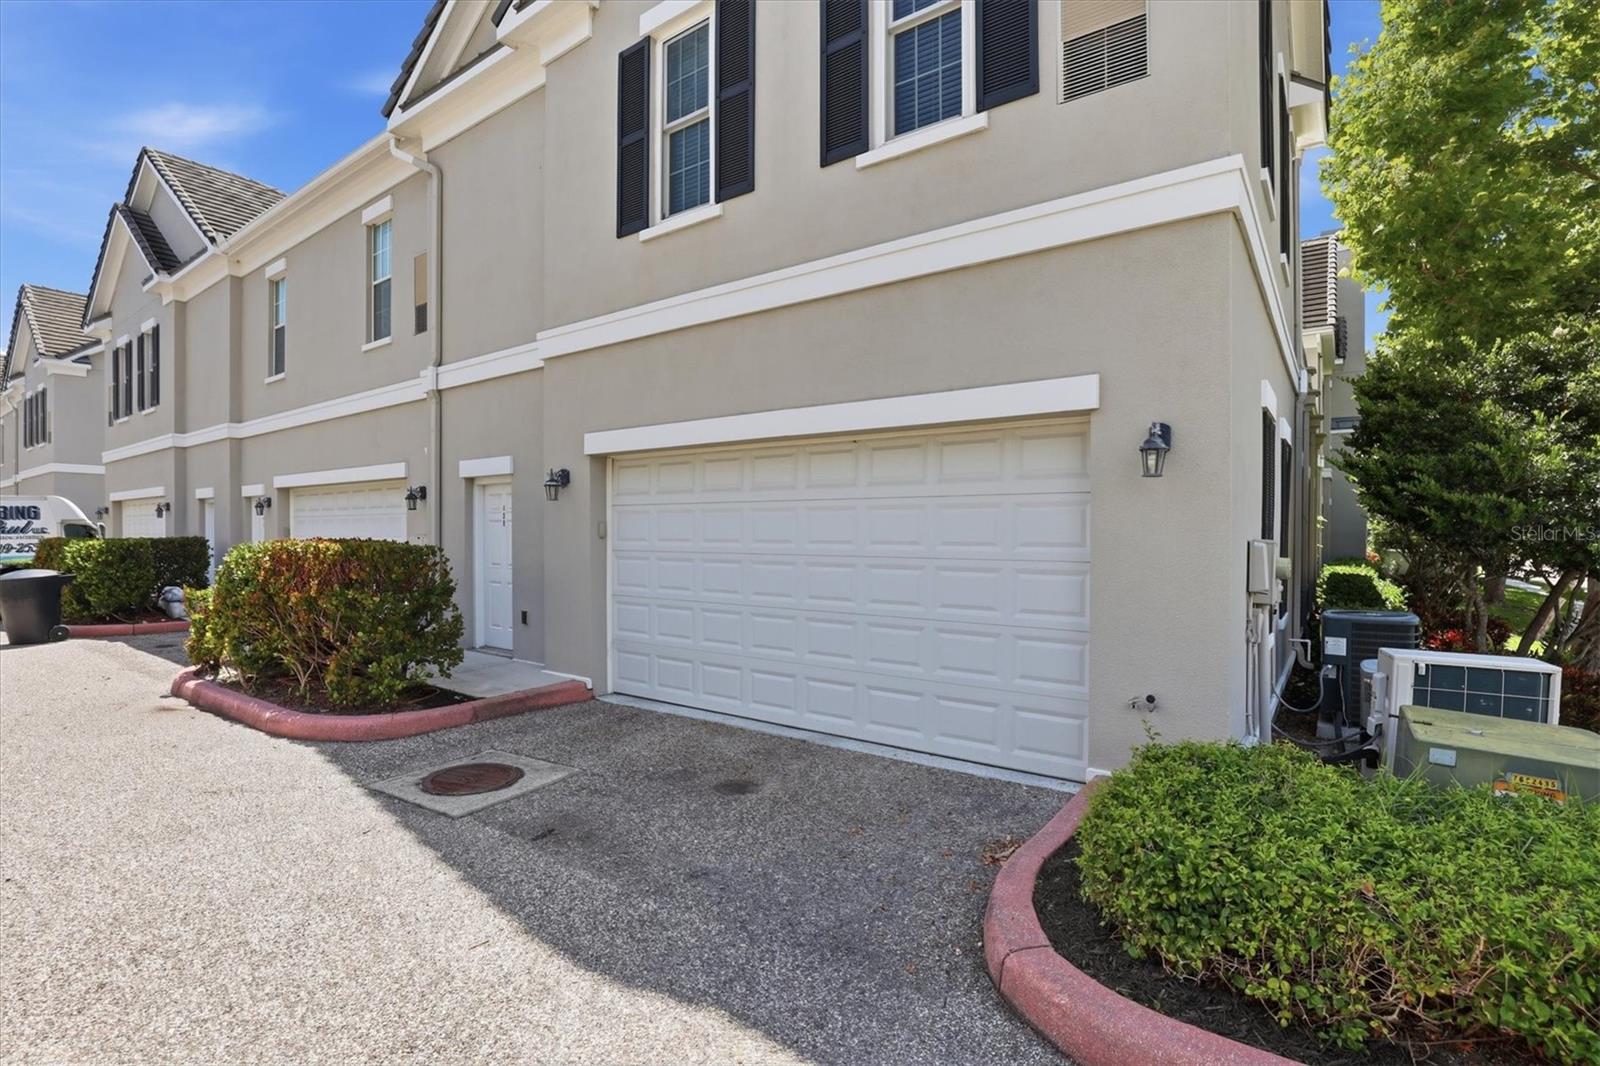
Parking featuresAlley Access, Garage Door Opener, Garage Faces Rear, Ground Level, Oversized

Pool & water

Waterfront feet0

Community & HOA

AssociationNancy Ann Martin
HOA fee$565
HOA frequencyMonthly
Fee includesCommon Area Taxes, Pool, Escrow Reserves Fund, Maintenance Structure, Maintenance Grounds, Management, Private Road, Recreational Facilities
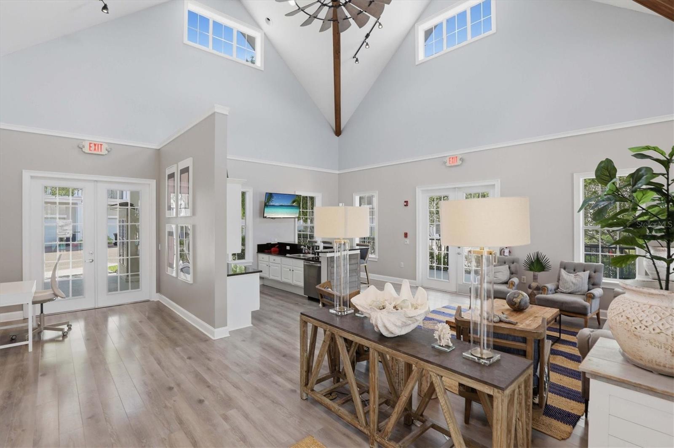
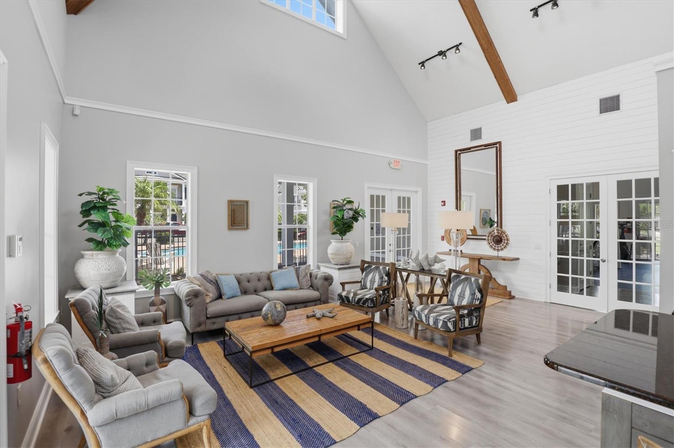
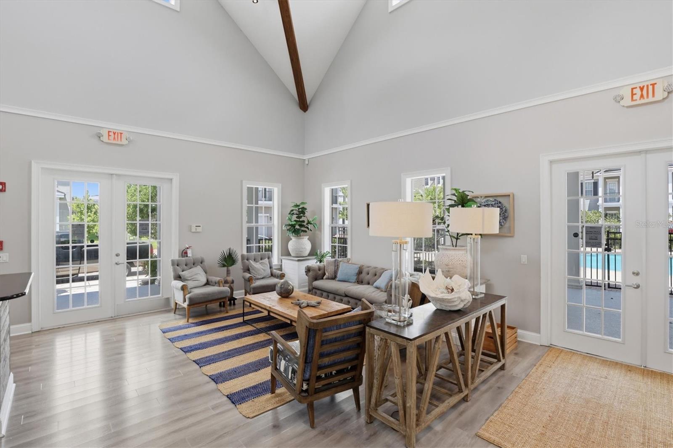
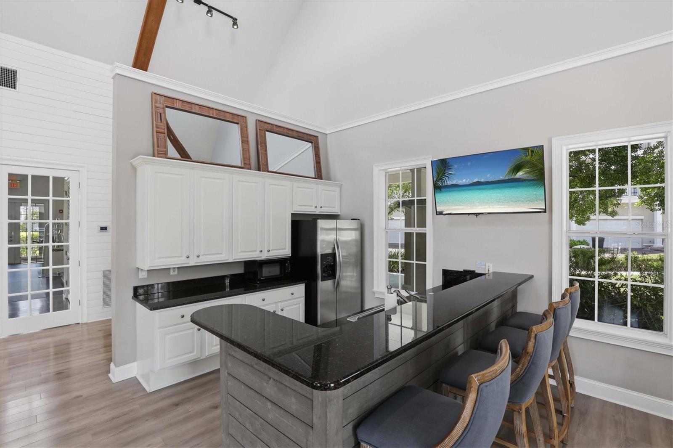
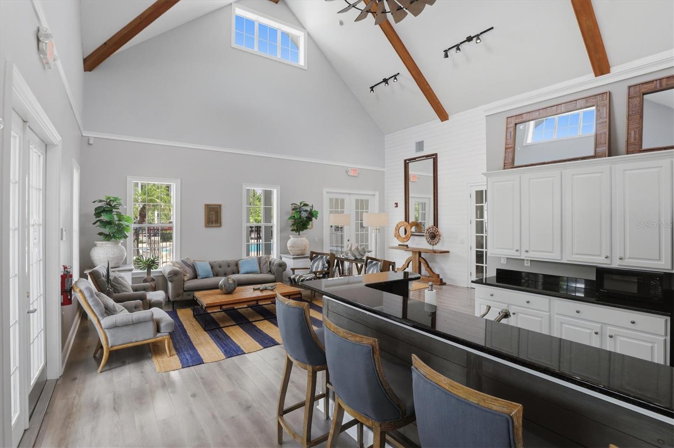
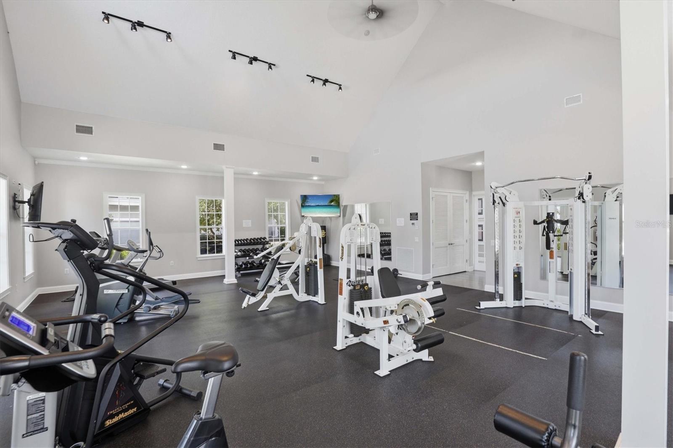
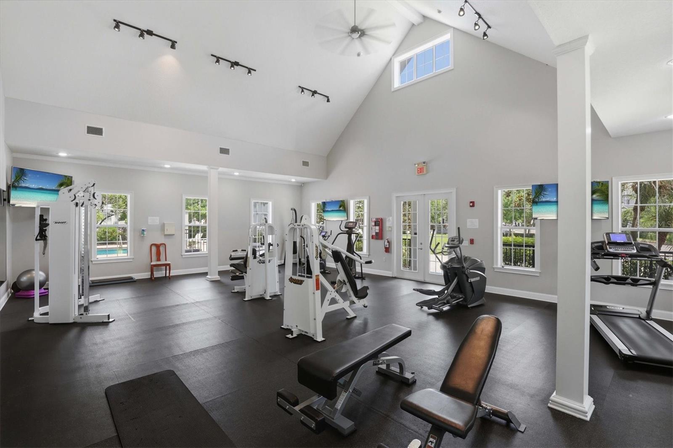
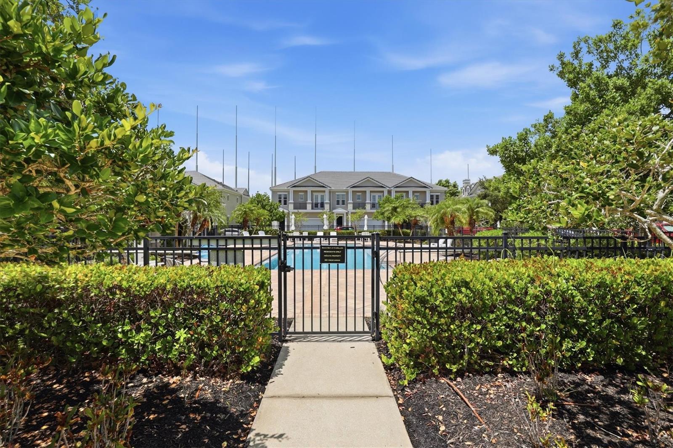
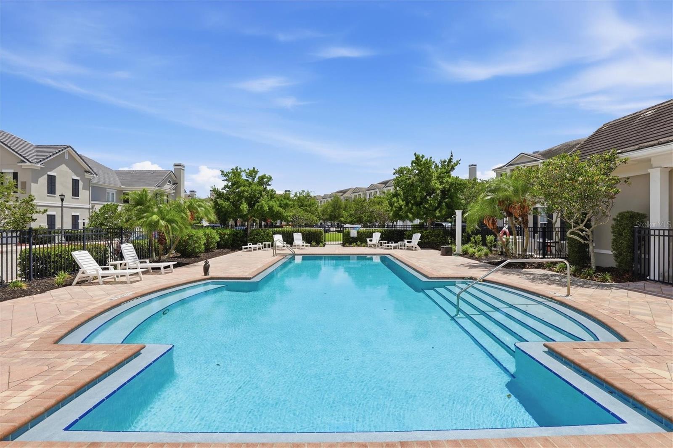
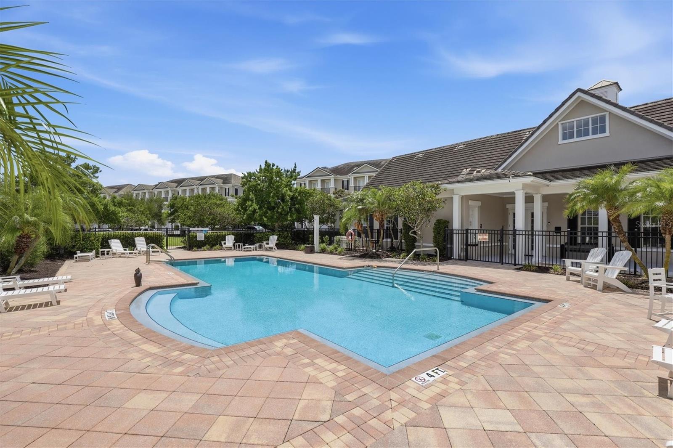
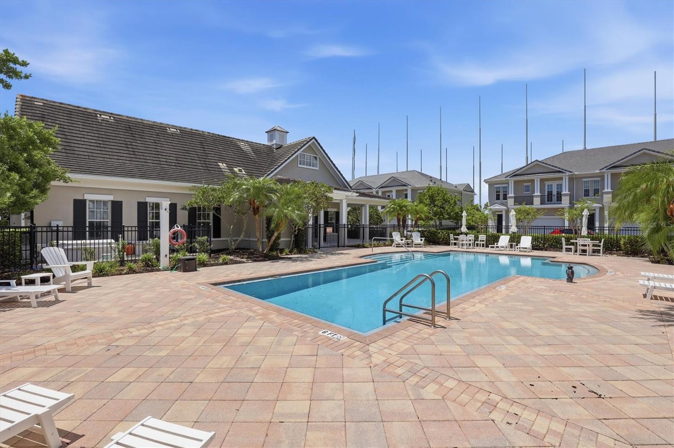
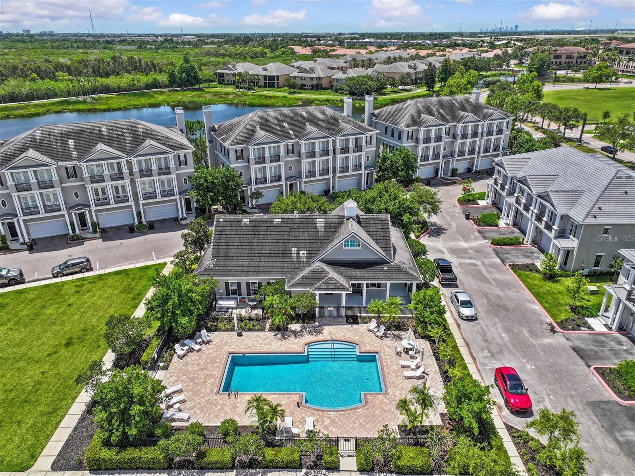
AmenitiesClubhouse, Fitness Center, Lobby Key Required, Maintenance, Pool
Fee requirementRequired
Approval required1
Total monthly fees$565
Total annual fees$6,780
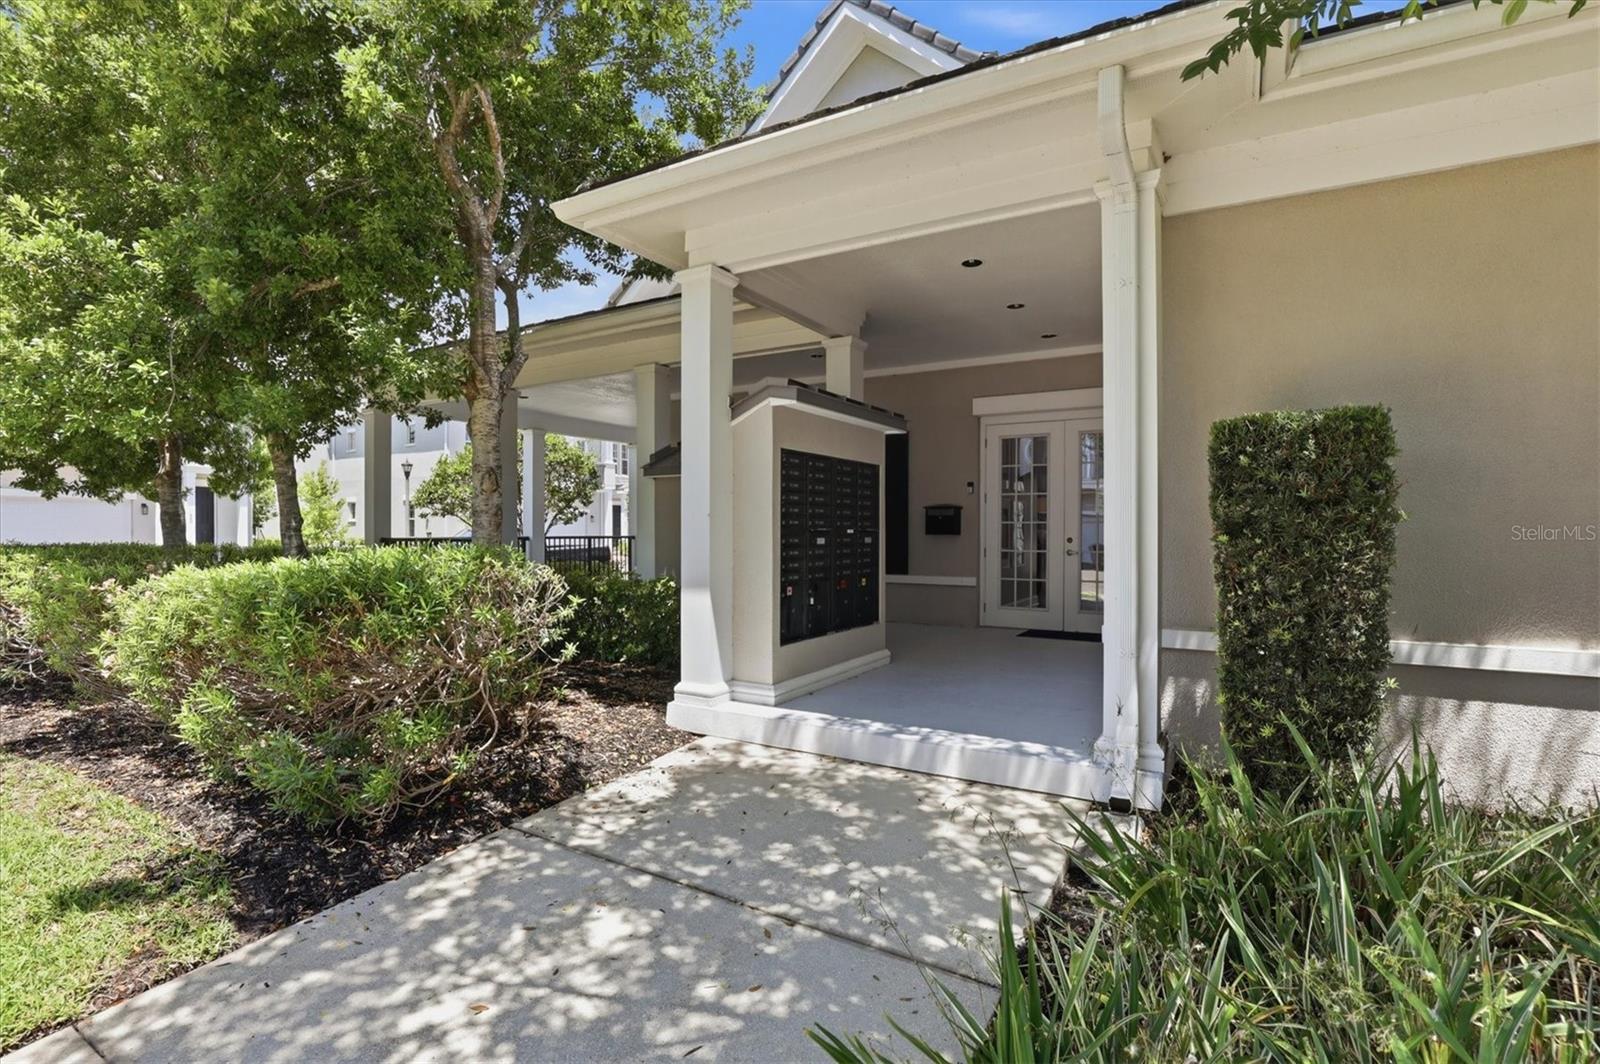
Community featuresAssociation Recreation - Owned, Buyer Approval Required, Clubhouse, Community Mailbox, Deed Restrictions, Fitness Center, Pool, Sidewalks, Street Lights
55+ communityNo
PetsCats OK, Dogs OK, Number Limit
Pet restrictionsSee attached pet policy and HOA docs for restrictions.
Pet sizeMedium (36-60 Lbs.)
Max pet weight50
Number of pets2
Minimum lease1-2 Years
Lease restrictions1
Lease notesSee HOA docs

Building

BuildingNONE

Utilities & efficiency

UtilitiesCable Connected, Electricity Connected, Public, Sewer Connected, Underground Utilities, Water Connected
SewerPublic Sewer
Water sourcePublic
Energy efficientWindows

Financial & terms

CDD0
Tax year2,025
Homestead1
Listing termsCash, Conventional, Fha, VA Loan
OwnershipFee Simple
Special conditionsNone
PossessionClose Of Escrow
OccupantOwner
MLS area33716 - St Pete

Where it sits

Approximate location shown. Exact address available on request per listing brokerage.
Where you'd be
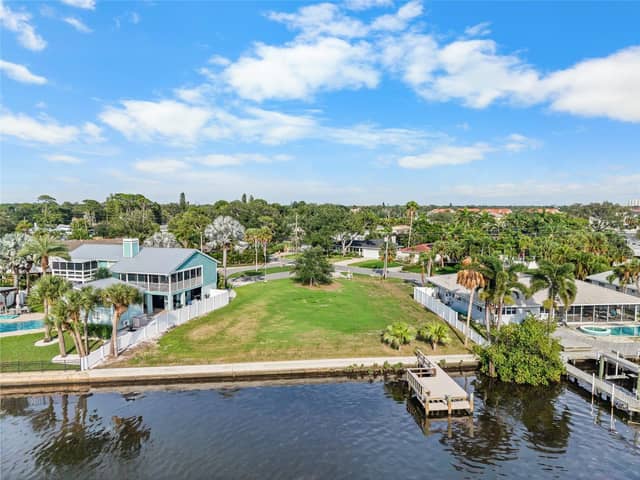
BACK BAY AT CARILLON, Florida

ST PETERSBURG · Pinellas County

MLS# MFRTB8555080Listing courtesy of COASTAL PROPERTIES GROUP INTERNATIONALLast updated Oct 19, 2026, 7:30 PM
$799,000480 GILMAN PL N · ST PETERSBURG
TourAsk