HomeProperty Search
Buyers
Sellers
Investors
Areas
About
Property Search/SUN CITY CENTER/CYPRESS MILL PH 1C1
Active11 days on market
$595,000

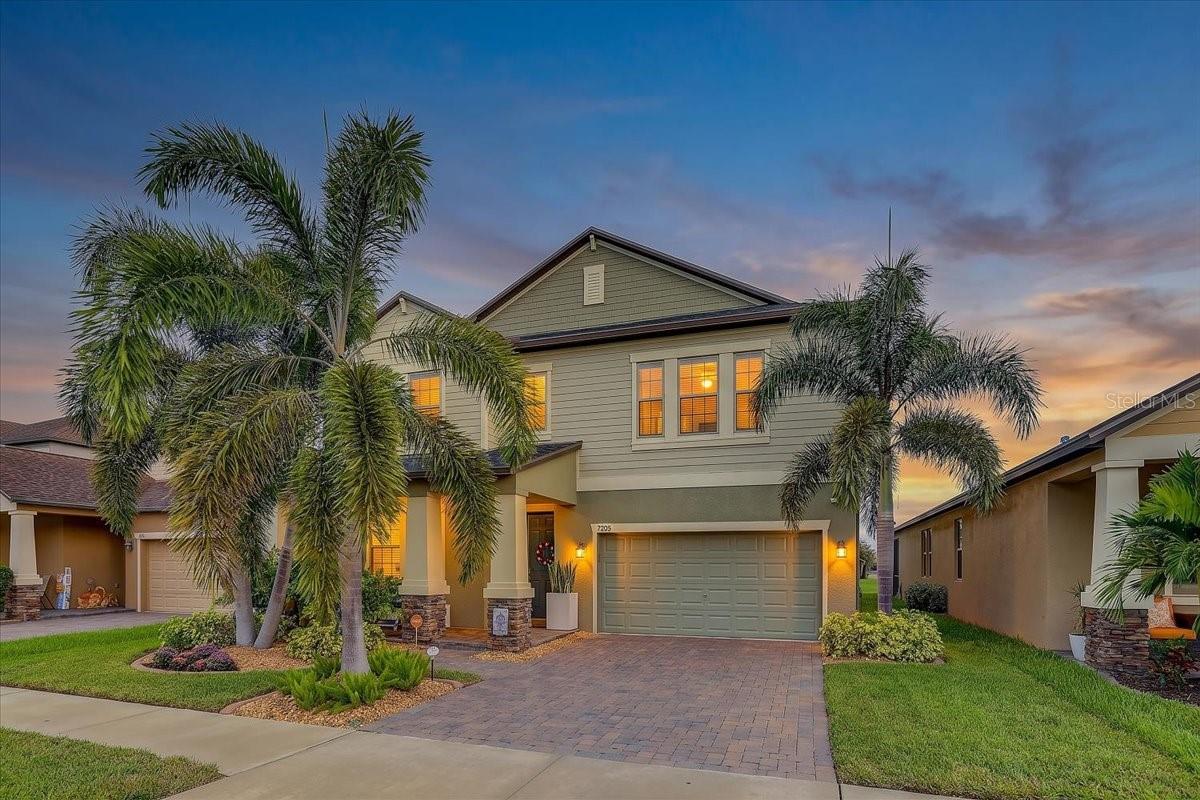
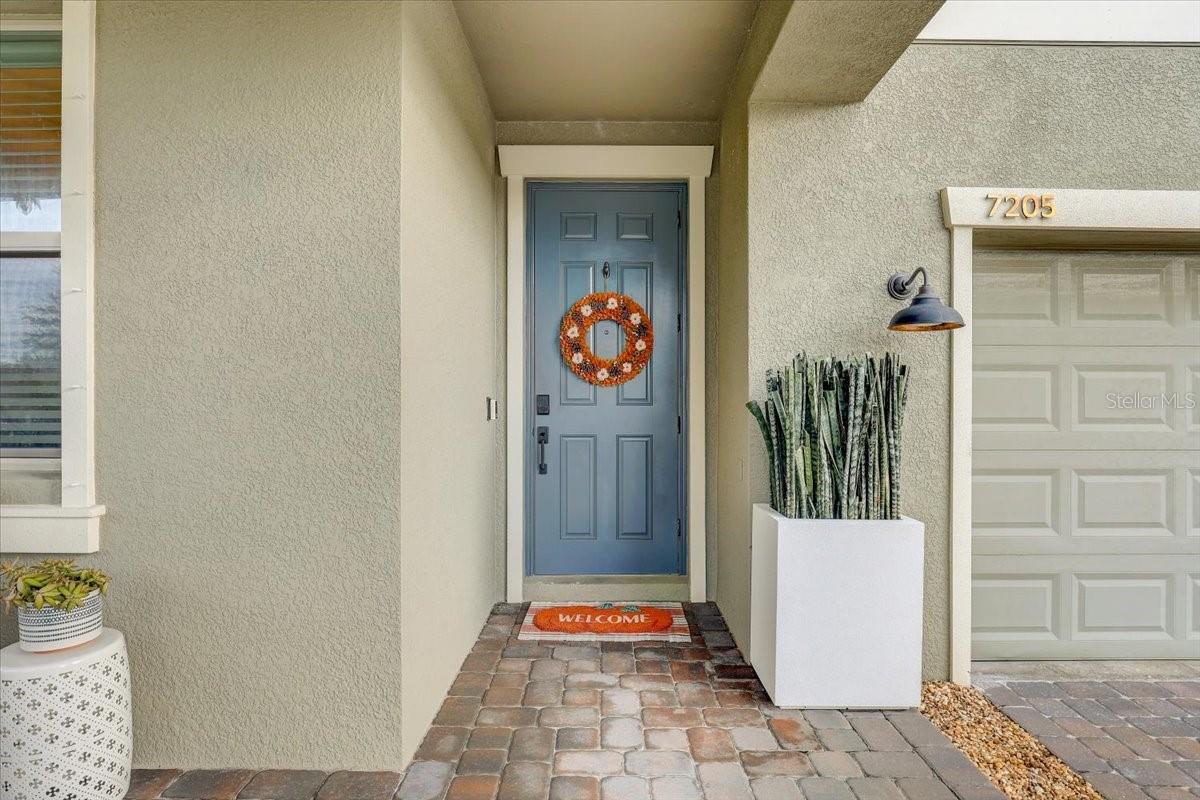
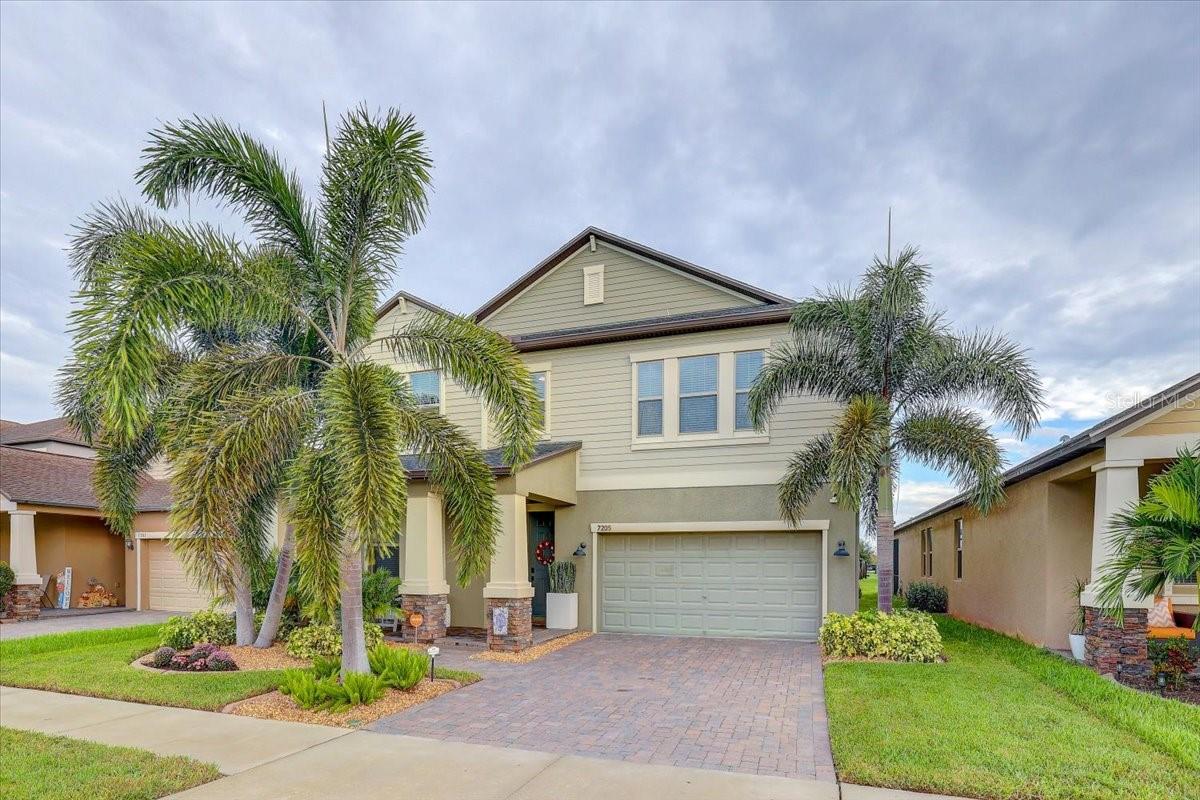
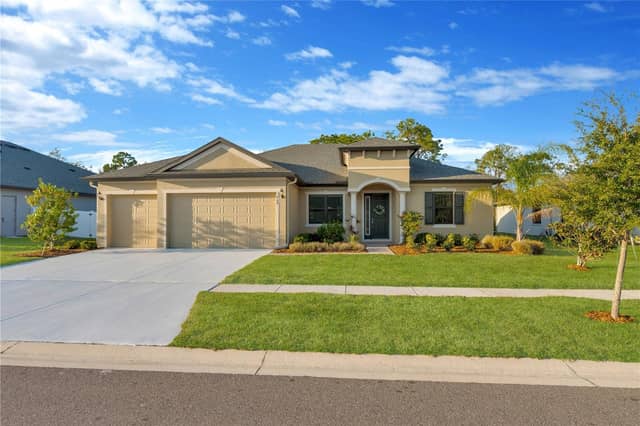
7205 WASH ISLAND DRSUN CITY CENTER, FL 33573CYPRESS MILL PH 1C1 · Single Family Residence

5Beds
4Baths
3,834Sq ft
0.14 acLot
3-carGarage
2019Built
YesPool

About this home

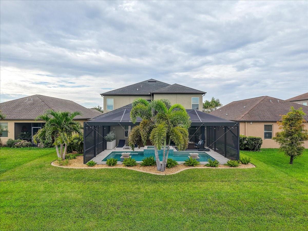
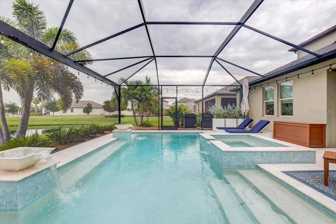
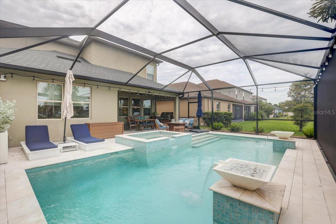
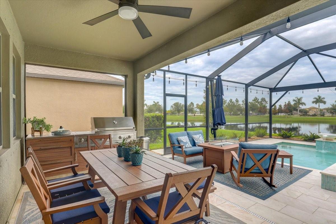
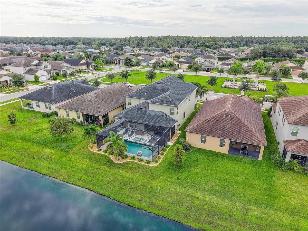
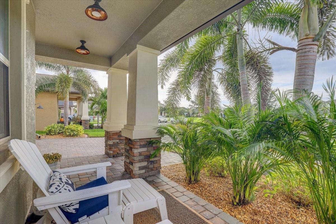
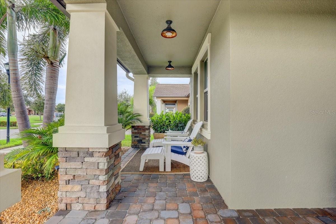
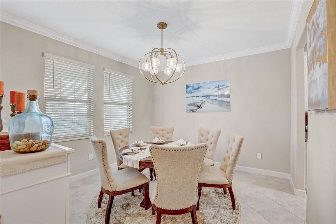
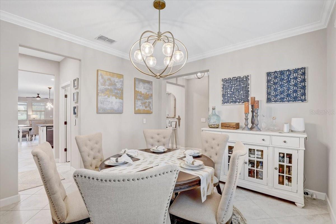
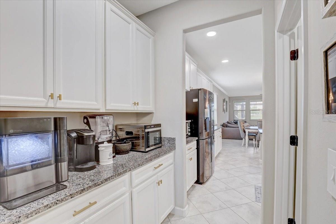
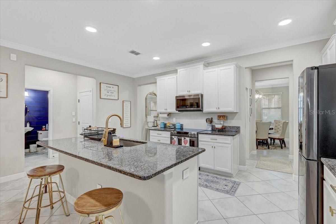
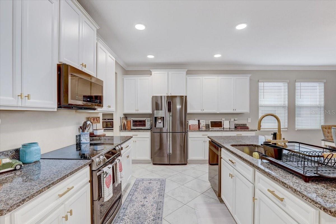
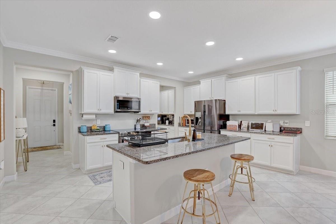
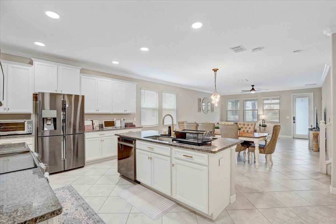
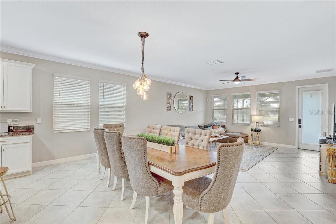
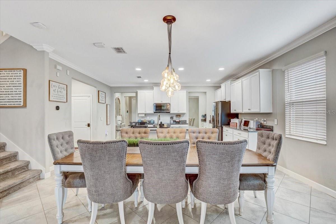
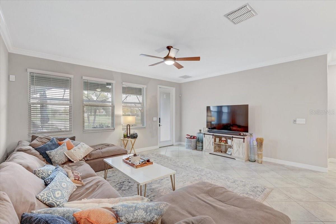
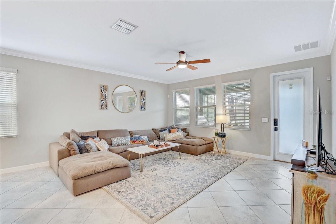
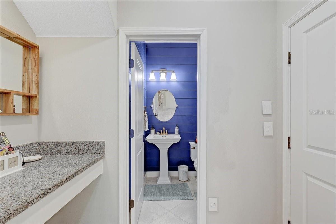
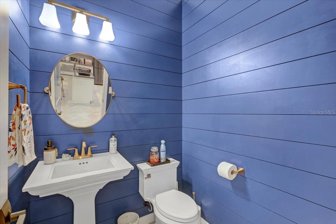
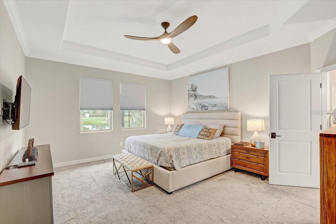
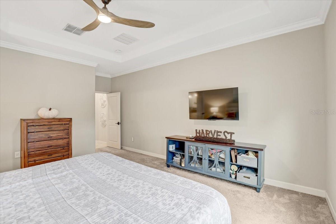
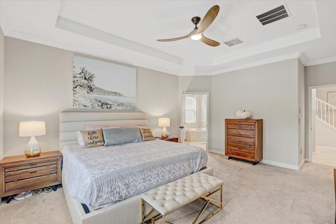
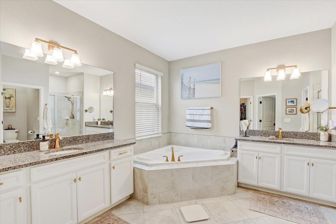
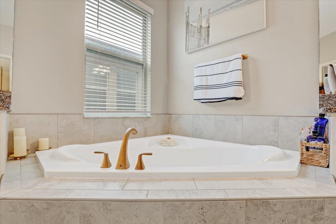
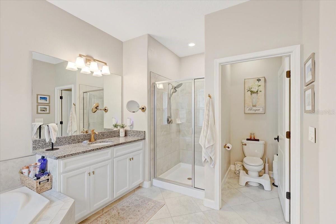
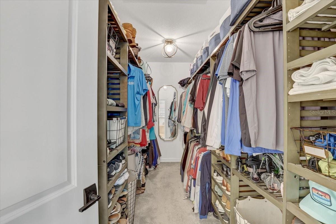
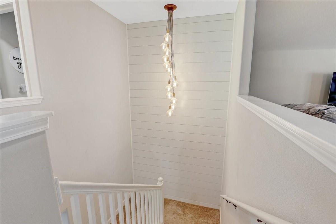
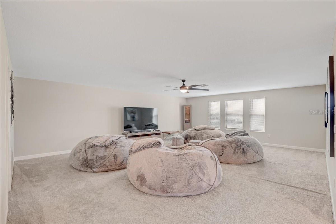
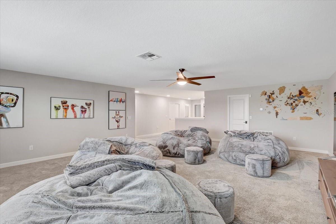
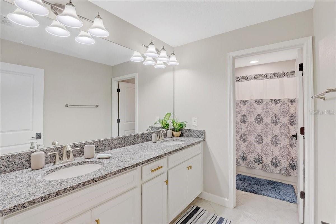
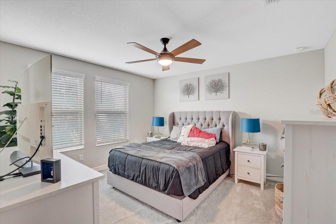
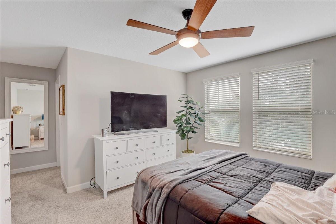
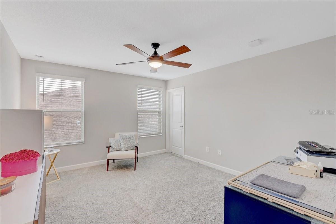
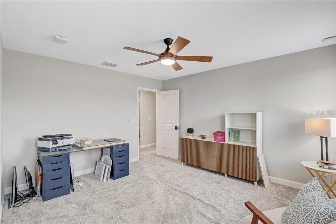
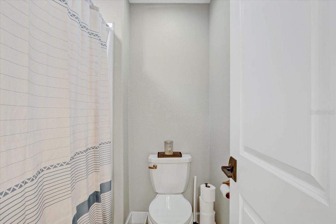
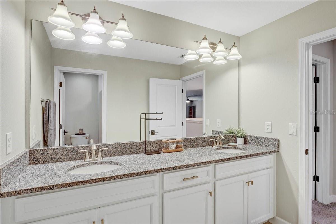
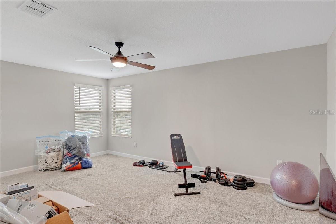
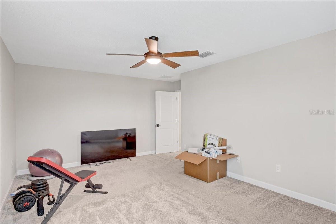
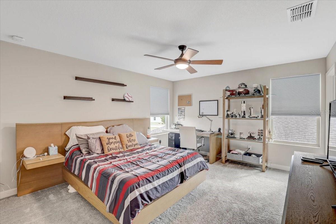
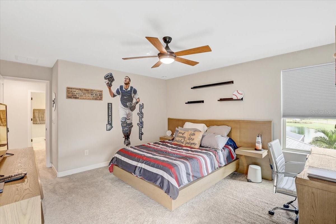
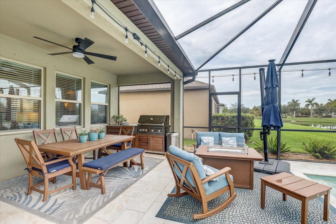
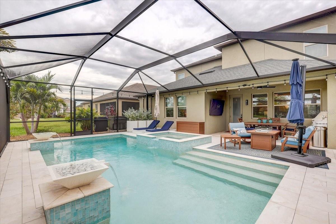
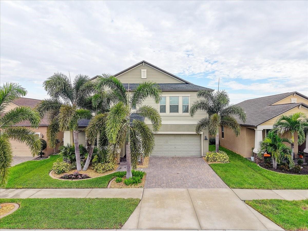
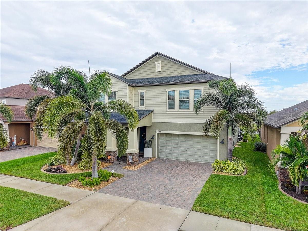
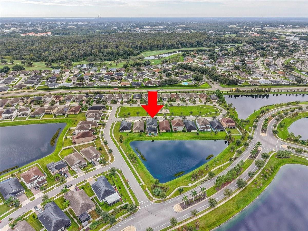
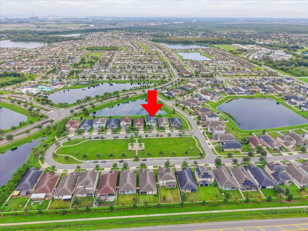
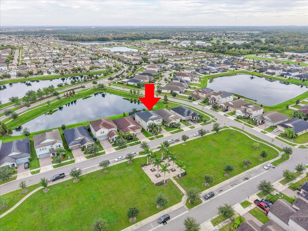
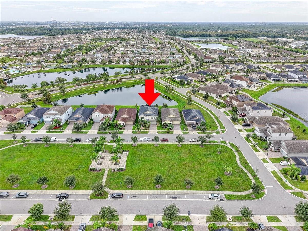
Welcome to 7205 Wash Island Dr., located in the NOT 55+ Cypress Mill Community! This beautifully appointed 5-bedroom, 3.5-bathroom home offers 3,834 square feet of thoughtfully designed living space, blending comfort, functionality and resort-style living. The spacious downstairs owner’s suite serves as a private retreat, featuring a walk-in closet and a luxurious bathroom with both a shower and garden tub combination. Each bedroom offers a walk-in closet, providing exceptional storage throughout the home. The open and versatile layout includes high ceilings, a spacious upstairs loft, a din…

Description as provided by the listing brokerage.

Highlights

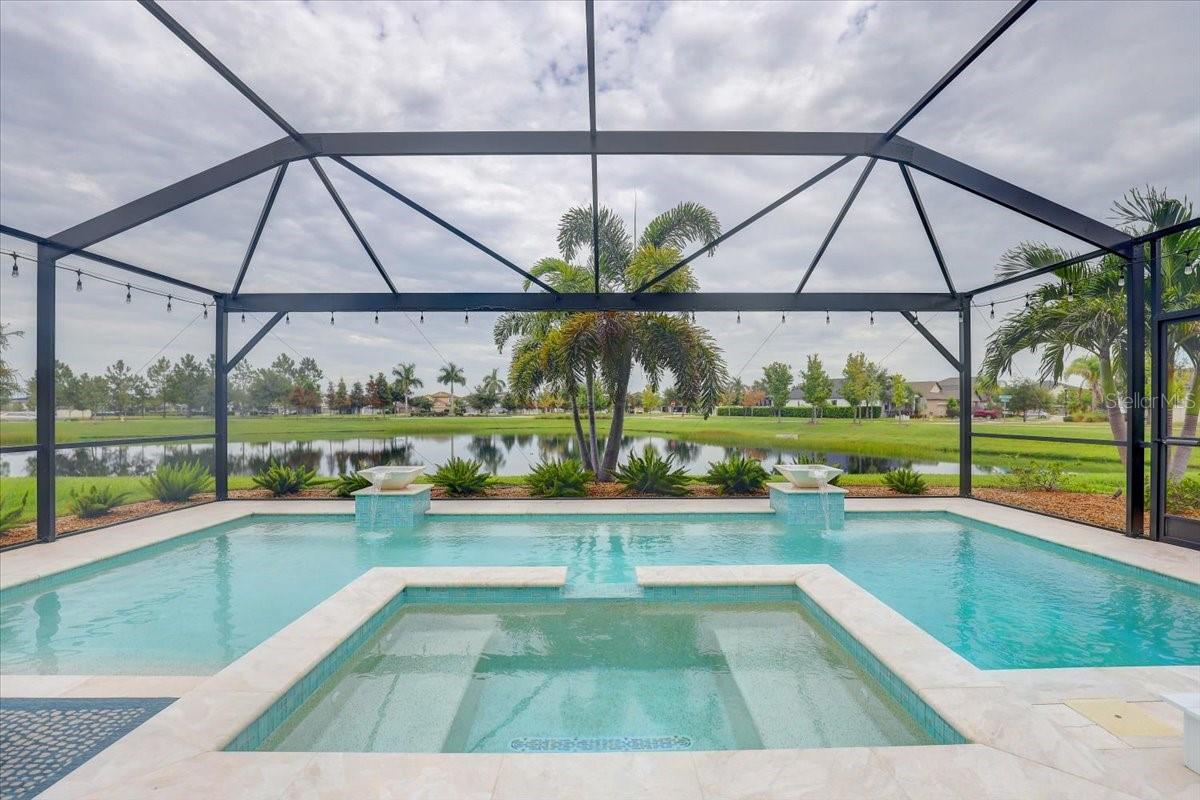
  • Heated saltwater pool
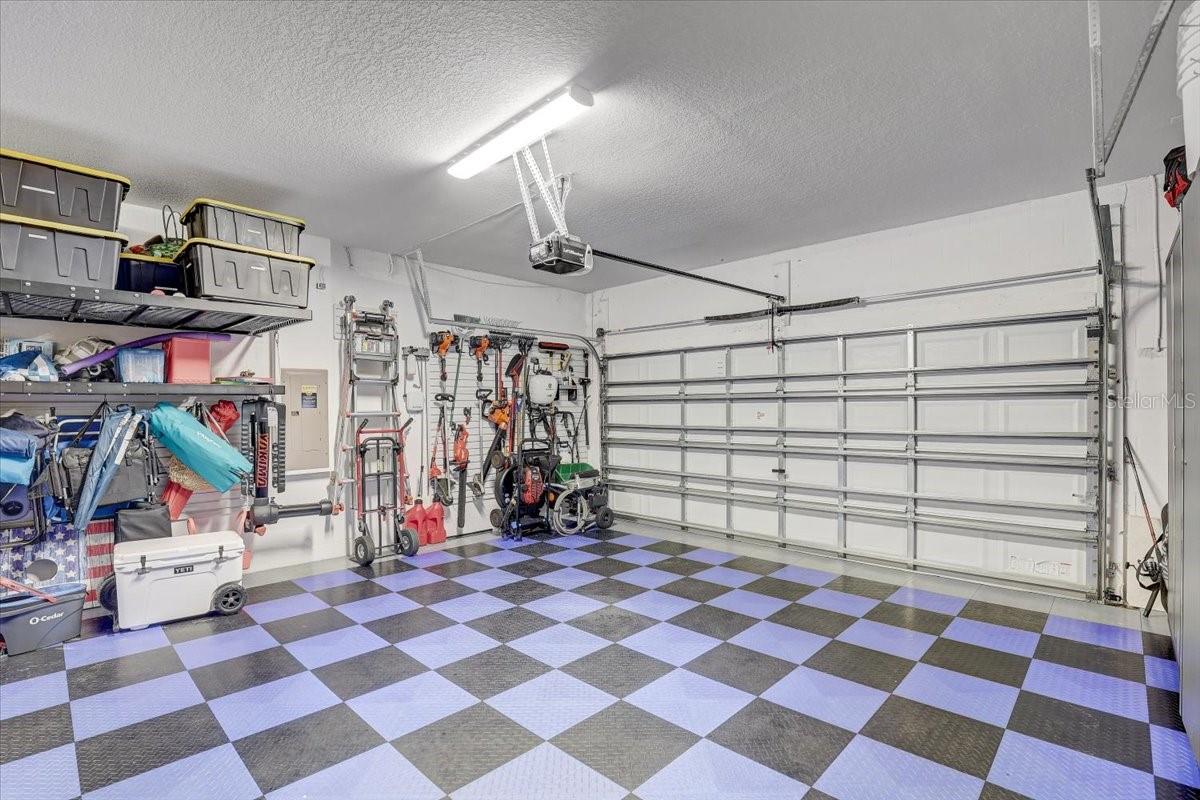
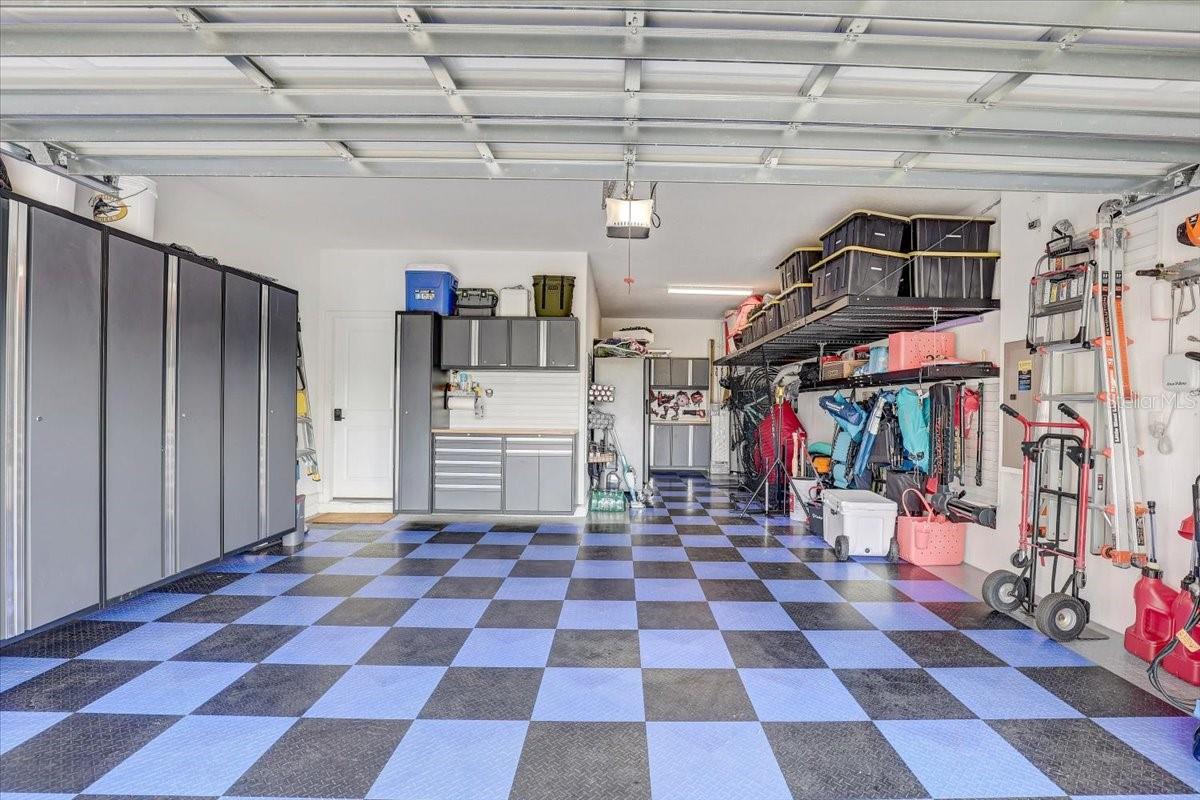
  • 3-car garage
  • Hurricane Shutters
  • Lighting
  • Rain Gutters
  • Ceiling Fans(s)
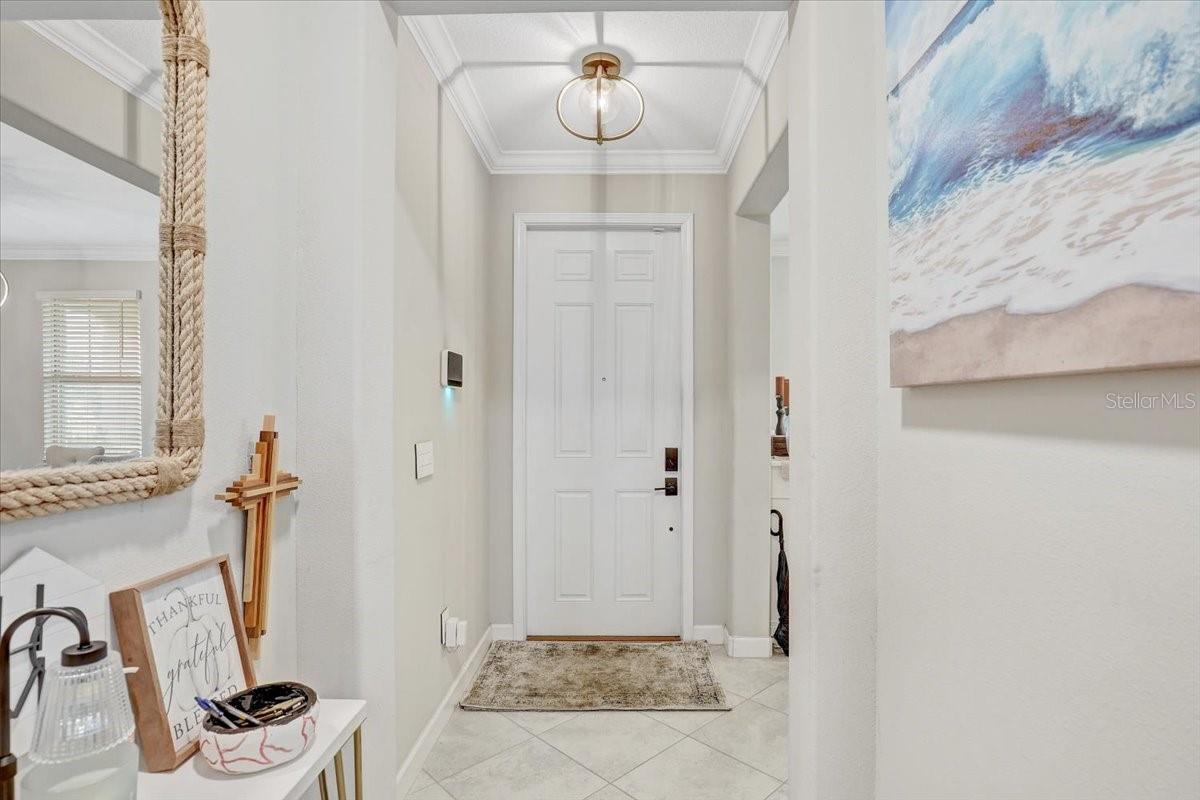
  • Crown Molding
  • Dry Bar
  • Eat-in Kitchen

Open houses

No open houses scheduled.

Can't make it? Request a private showing.

The details

StatusActive
MLS #MFRTB8555244
Property typeSingle Family Residence
Year built2019
Lot size0.14 ac
Living area3,834 sq ft
Price per sq ft$155
Baths4 + 1 half
HOA$161 / annually
CDDYes
Taxes$10,243 (2025)
Garage3-car
Stories2
Days on market11
CountyHillsborough
Flood zoneX (verify)
FurnishedNegotiable
ListedOct 4, 2026

Features & property details

Interior

Full baths3
Half baths1
Rooms4
FlooringCarpet, Ceramic Tile
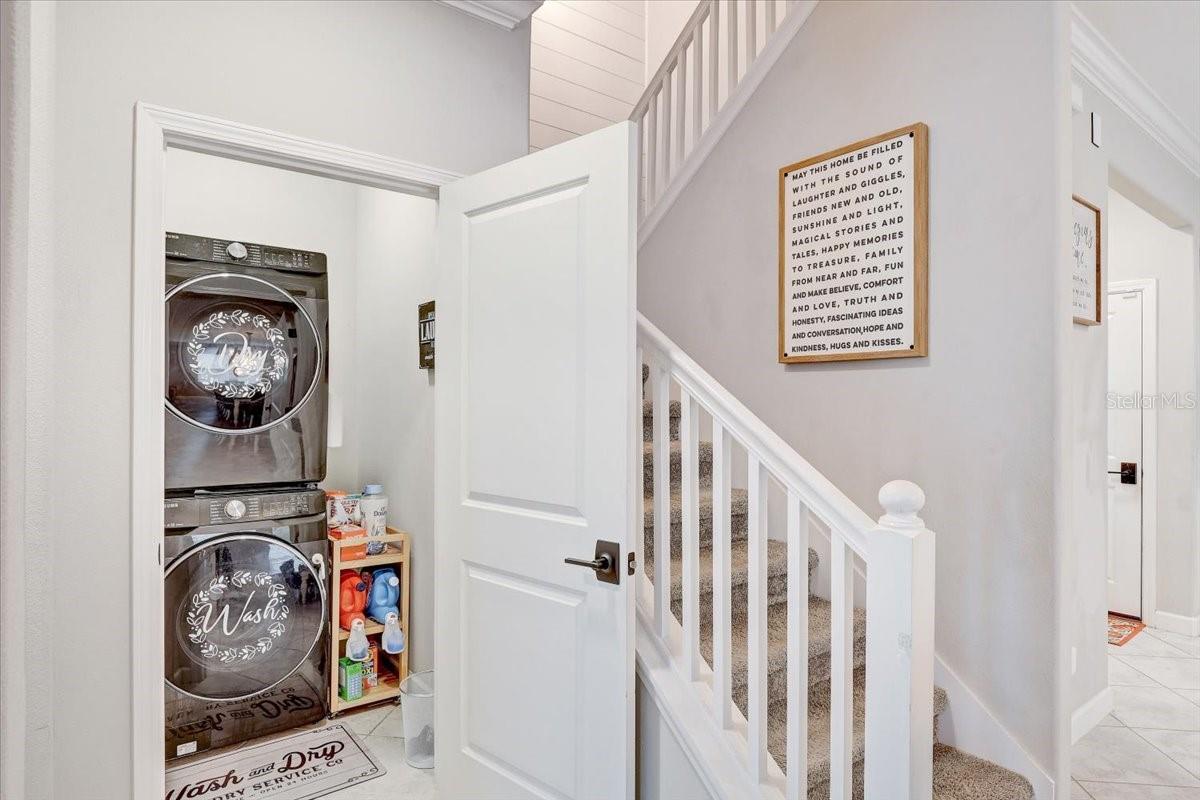
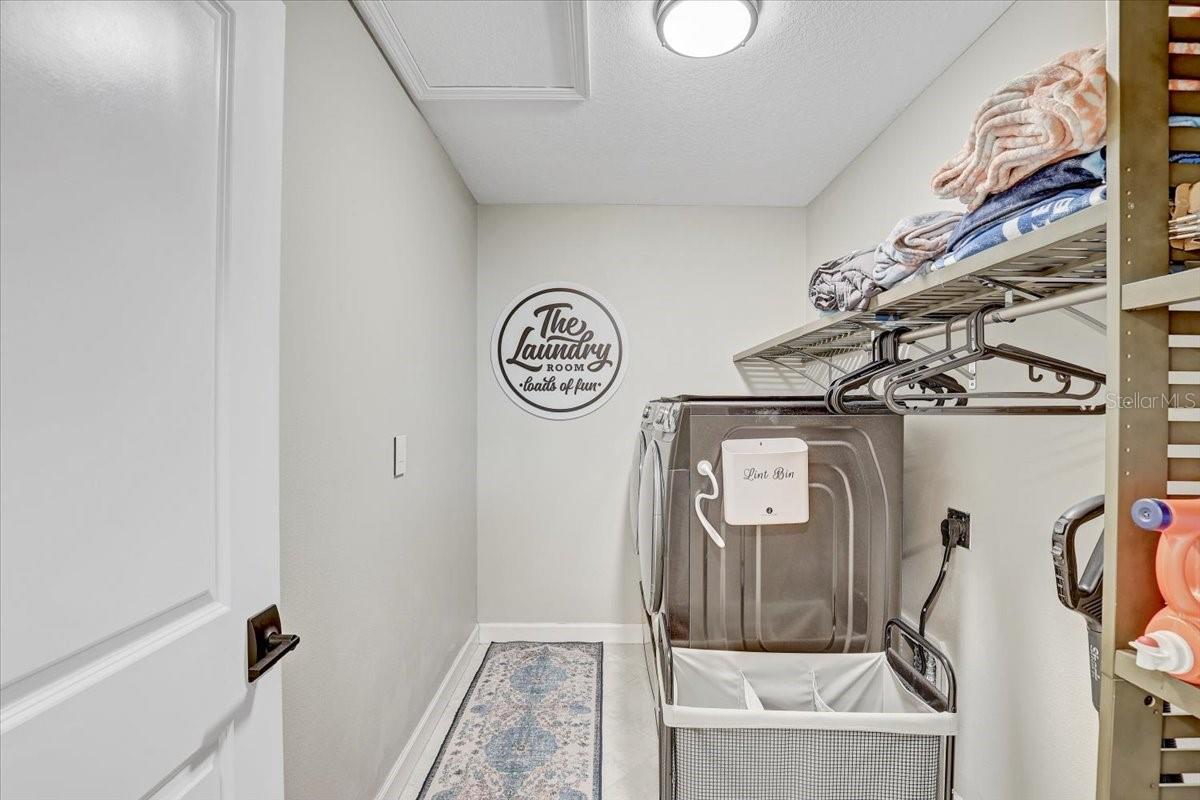
AppliancesDishwasher, Disposal, Dryer, Electric Water Heater, Microwave, Range, Refrigerator, Washer
Interior featuresCeiling Fans(s), Crown Molding, Dry Bar, Eat-in Kitchen, High Ceilings, In Wall Pest System, Kitchen/Family Room Combo, Open Floorplan, Primary Bedroom Main Floor, Smart Home, Solid Wood Cabinets, Stone Counters, Thermostat, Tray Ceiling(s), Walk-In Closet(s), Window Treatments
LaundryLaundry Closet, Laundry Room, Upper Level
FireplaceNo
WindowsBlinds
CoolingCentral Air
HeatingElectric
In-law suite0

Exterior & lot

Exterior featuresHurricane Shutters, Lighting, Rain Gutters
ViewPool, Water
Lot dimensions50x120
FacesSouth
Road surfaceAsphalt

Construction

ConstructionStucco
FoundationSlab
RoofShingle
BuilderLennar
Builder modelVirginia
Living area sourcePublic Records
Building area (sq ft)4,775

Parking

GarageNo
Attached garageYes
CarportNo
Parking featuresDriveway, Guest

Pool & water

PoolIn Ground, Heated, Lighting, Salt Water, Screen Enclosure
SpaYes
Spa featuresAbove Ground, Heated
Water viewPond
Waterfront feet0
Dock0

Community & HOA

AssociationNA
HOA fee$161
HOA frequencyAnnually
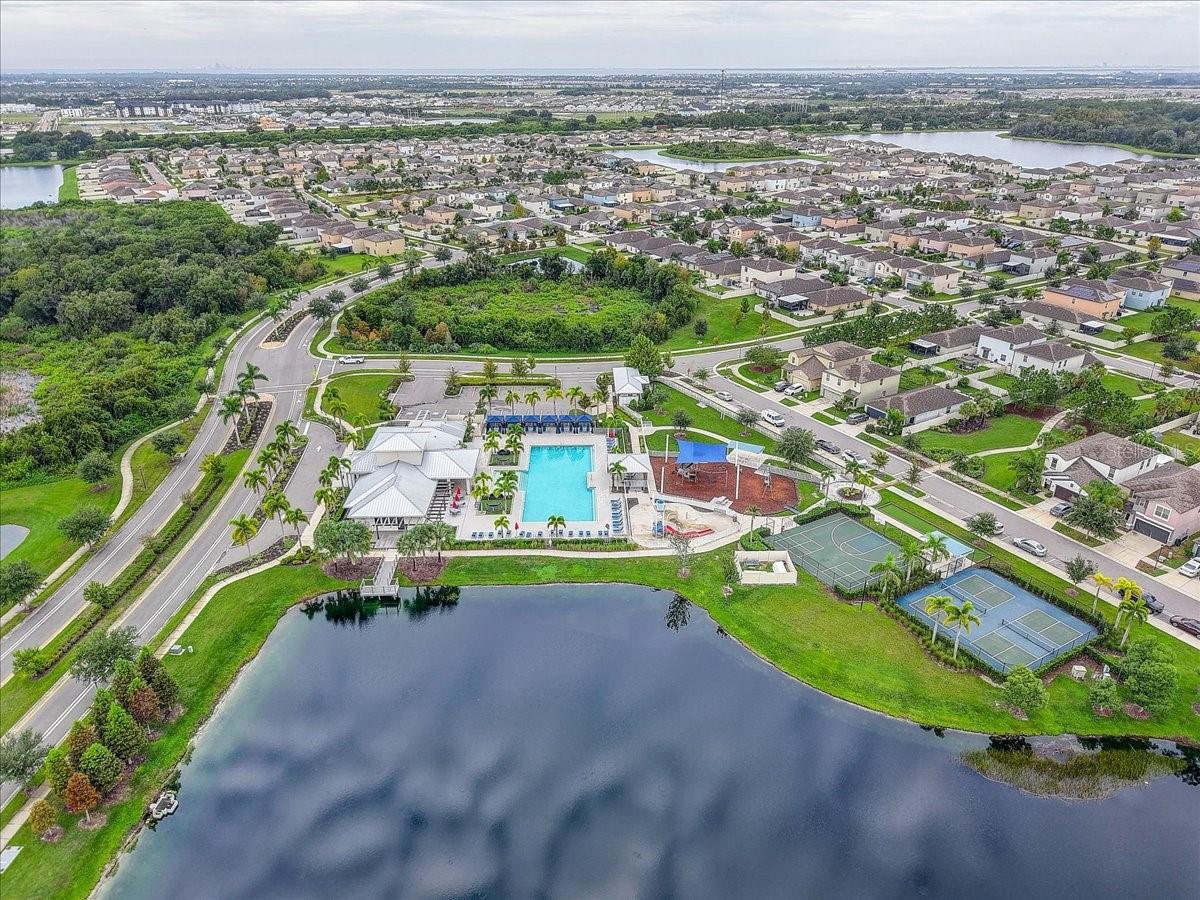
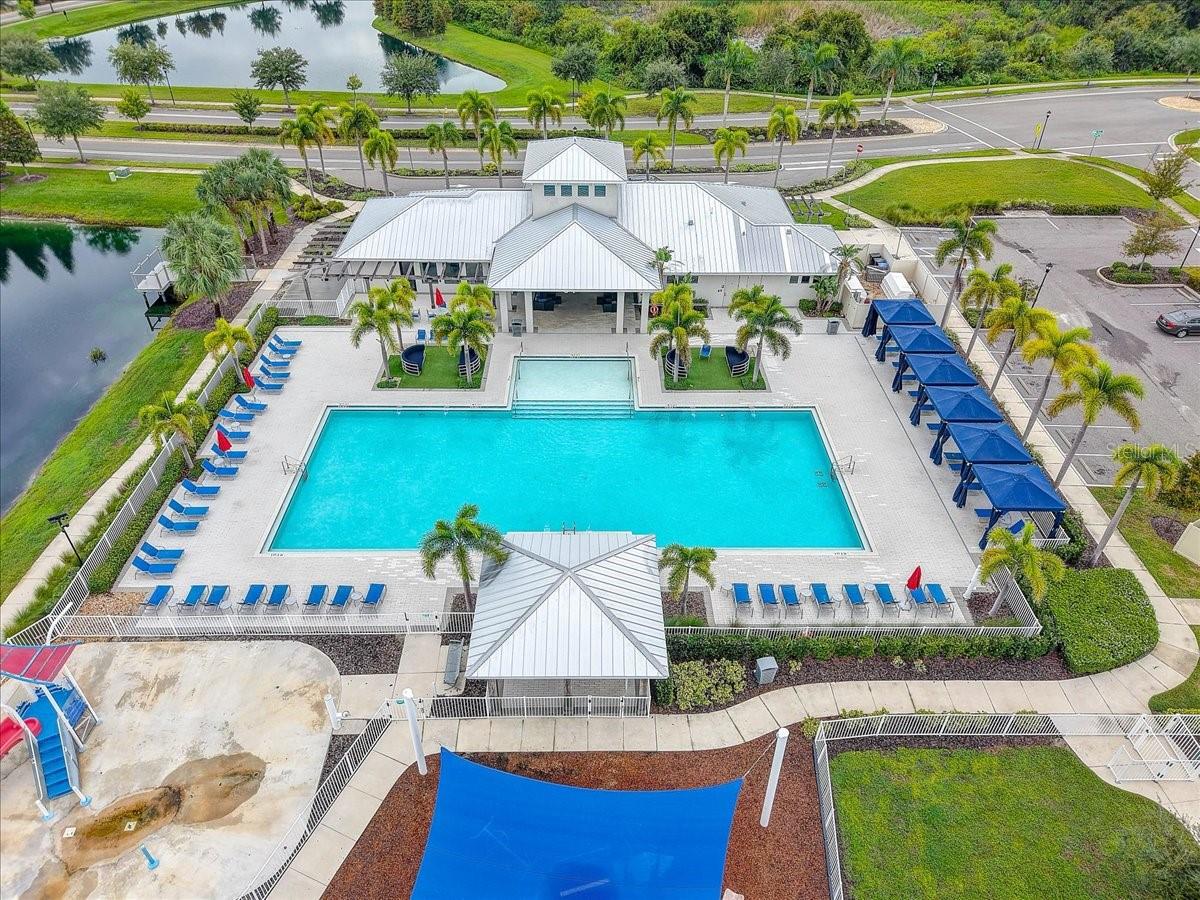
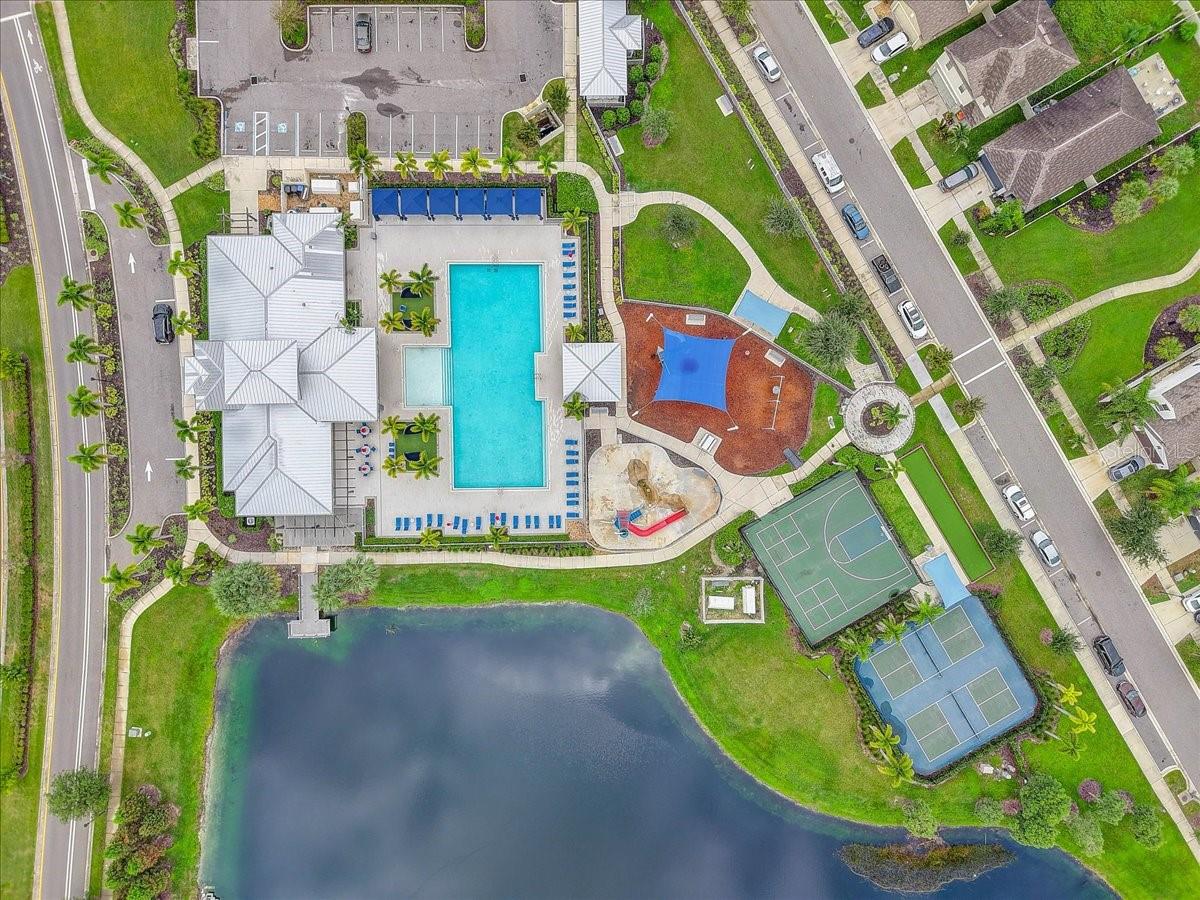
AmenitiesBasketball Court, Clubhouse, Fitness Center, Pickleball Court(s), Playground, Pool
Fee requirementRequired
Approval required0
Total monthly fees$13.42
Total annual fees$161
Community featuresStreet Lights
55+ communityNo
PetsYes
Minimum leaseNo Minimum
Lease restrictions0

Utilities & efficiency

UtilitiesCable Available, Electricity Connected, Public, Sewer Connected, Sprinkler Meter, Underground Utilities, Water Connected
SewerPublic Sewer
Water sourcePublic

Financial & terms

CDD1
Tax year2,025
Other annual assessments$3,368
Homestead1
Listing termsCash, Conventional, Fha
OwnershipFee Simple
Special conditionsNone
Home warrantyNo
ZoningPD
OccupantOwner
MLS area33573 - Sun City Center / Ruskin

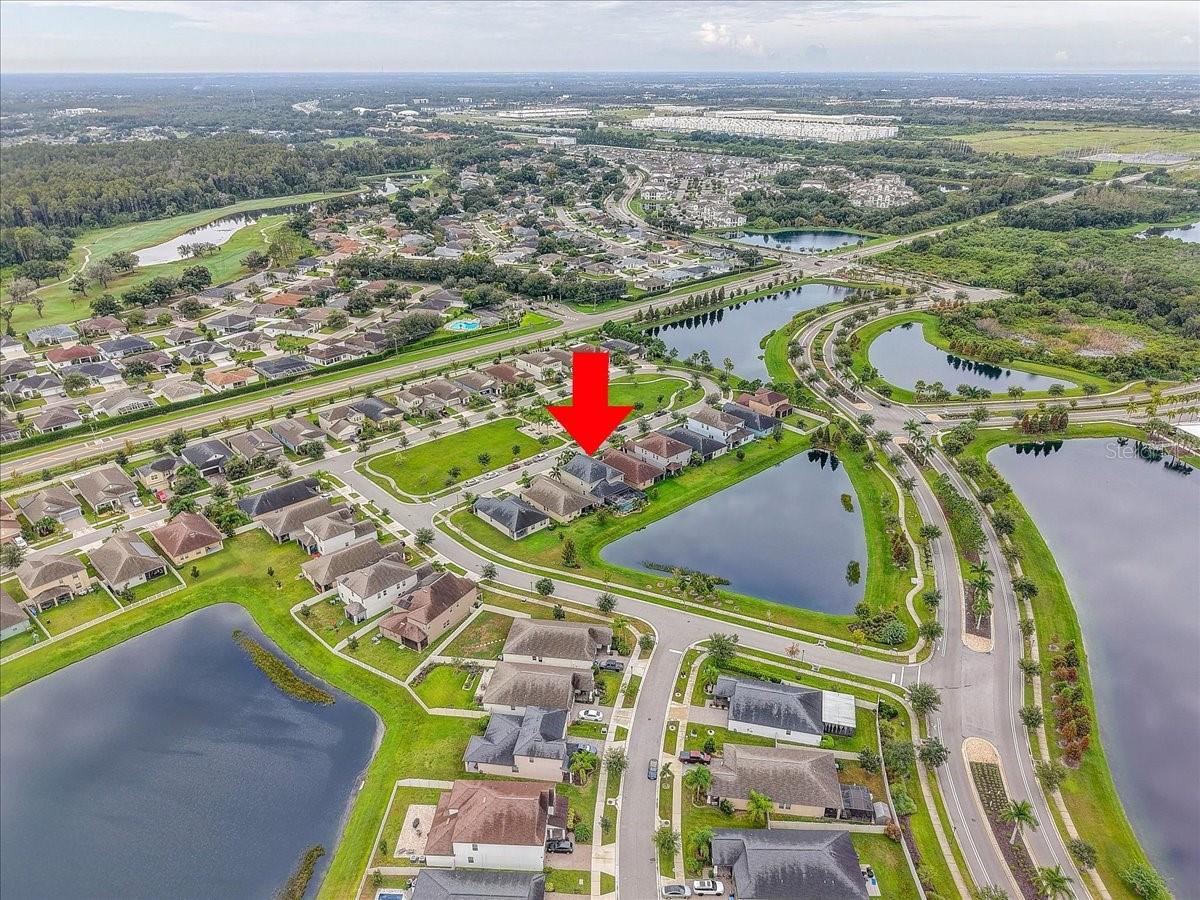
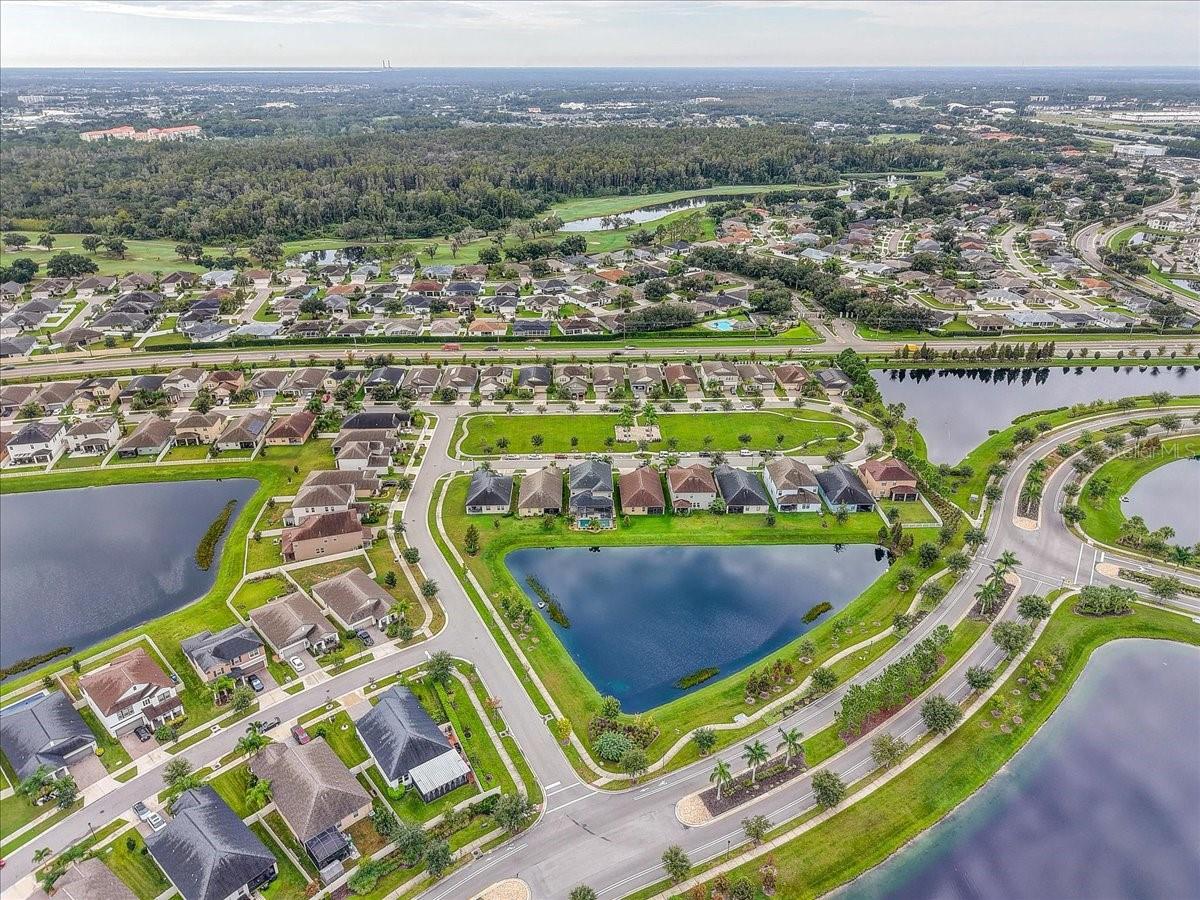
Where it sits

Approximate location shown. Exact address available on request per listing brokerage.

Where you'd be
CYPRESS MILL PH 1C1, Florida

SUN CITY CENTER · Hillsborough County
MLS# MFRTB8555244Listing courtesy of HOMETRUST REALTY GROUPLast updated Oct 17, 2026, 10:42 AM
$595,0007205 WASH ISLAND DR · SUN CITY CENTER
TourAsk