 19 photos
1 / 19
ActiveNew · today
$335,000
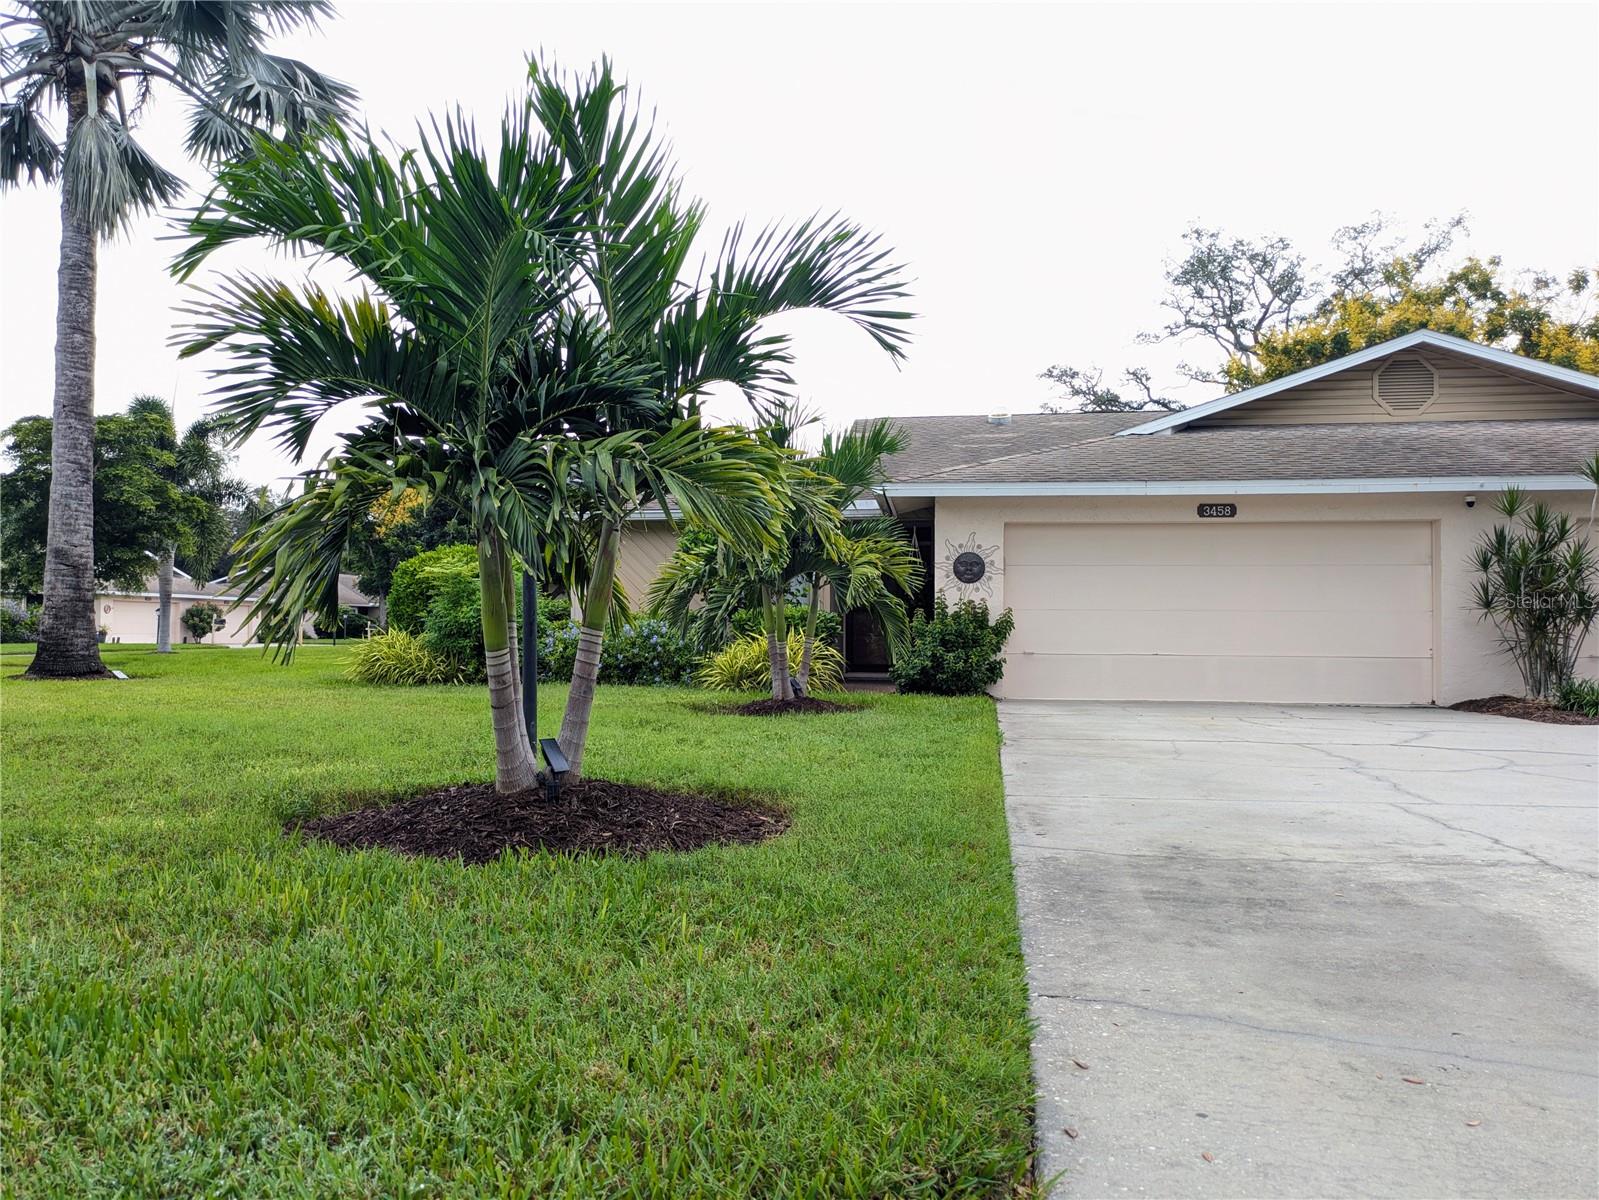
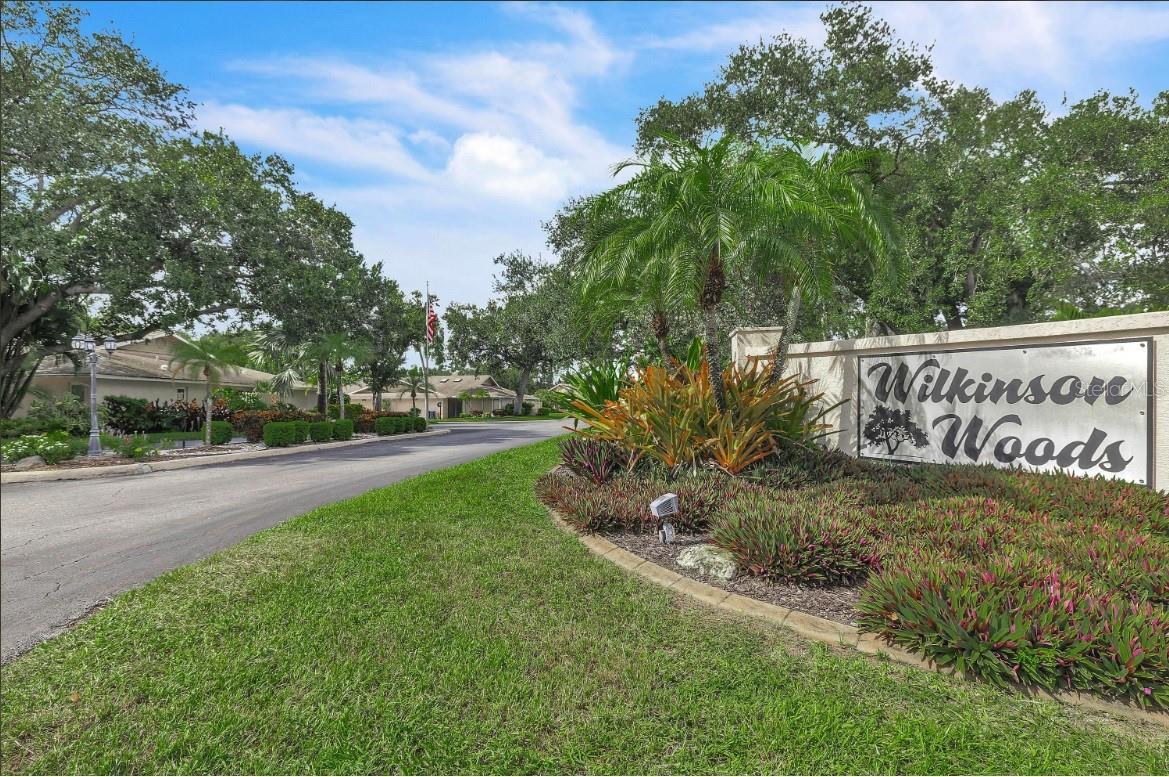
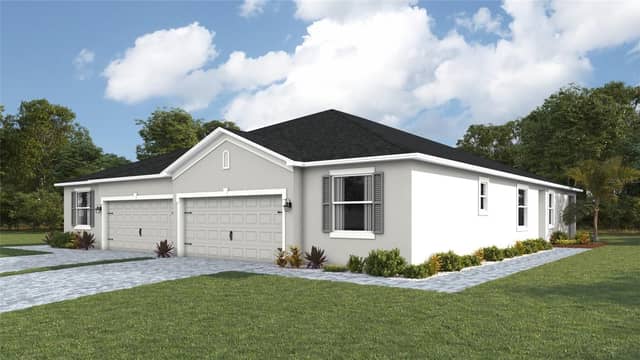
3458 WILKINSON WOODS DR #2SARASOTA, FL 34231WILKINSON WOODS · Villa
2Beds
2Baths
1,548Sq ft
15.66 acLot
1980Built
About this home
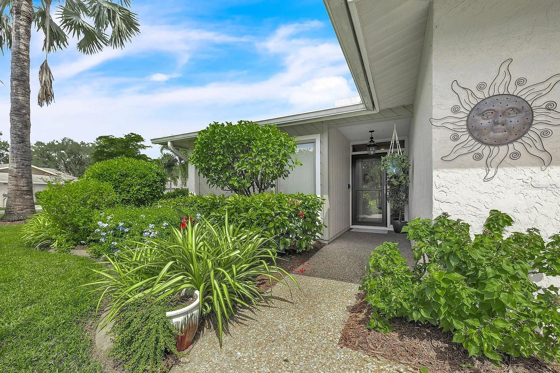
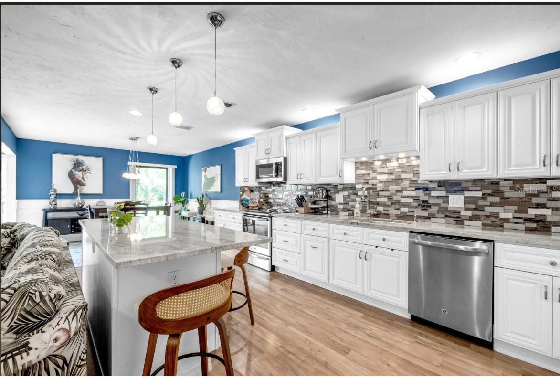
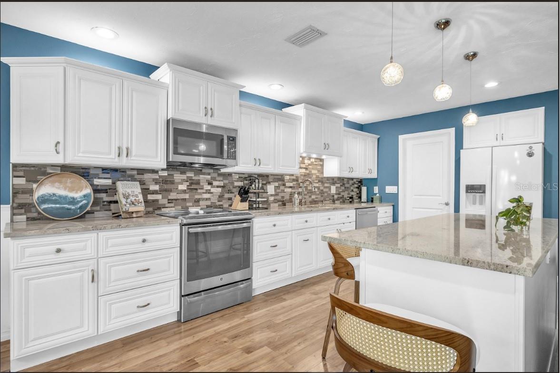
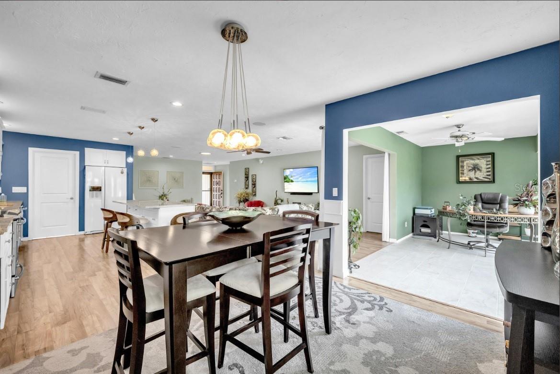
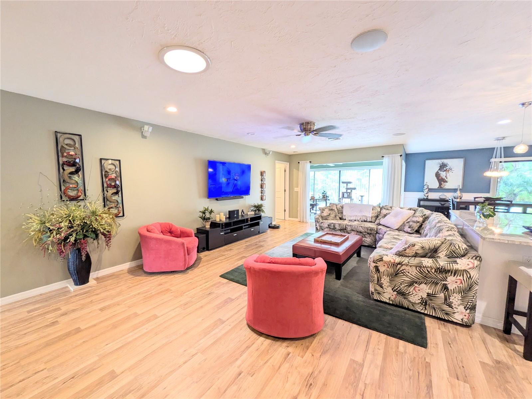
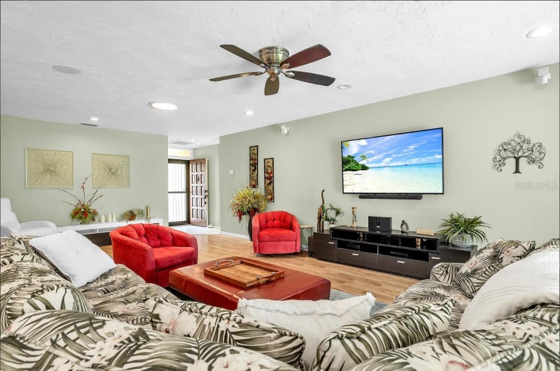
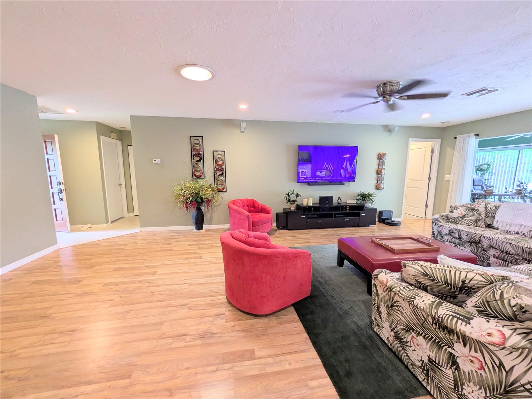
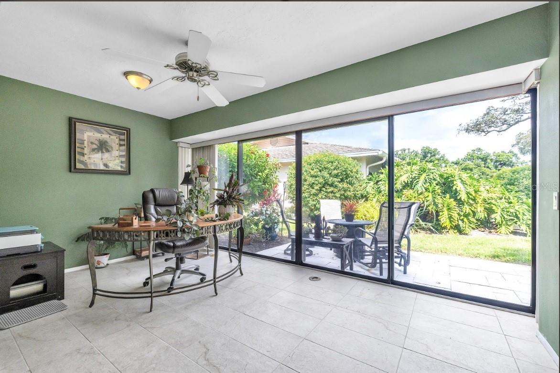
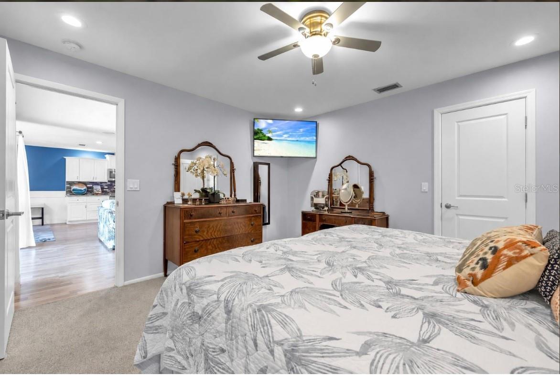
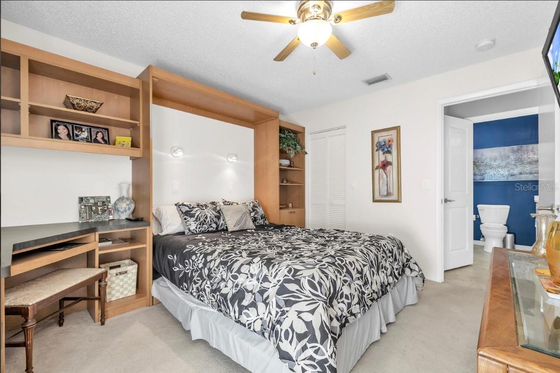
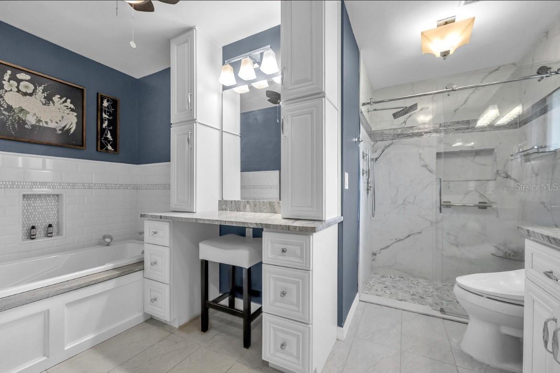
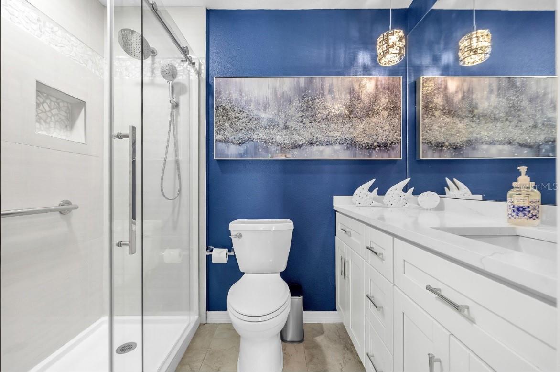
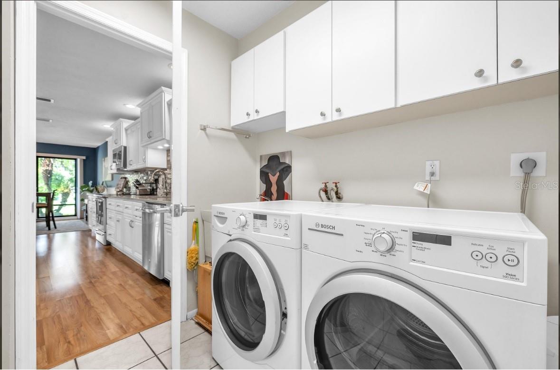
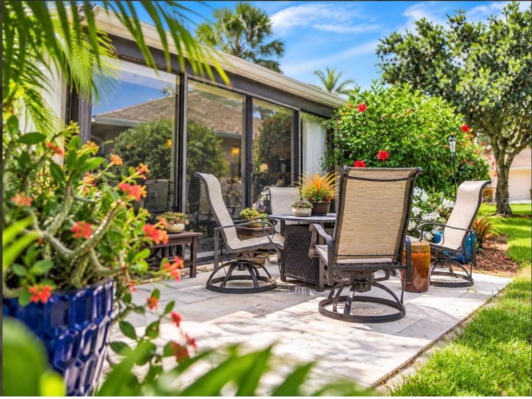
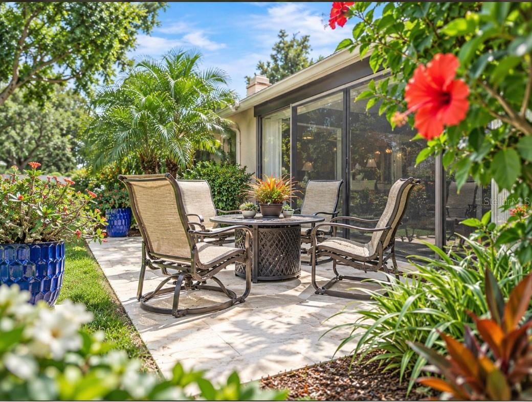
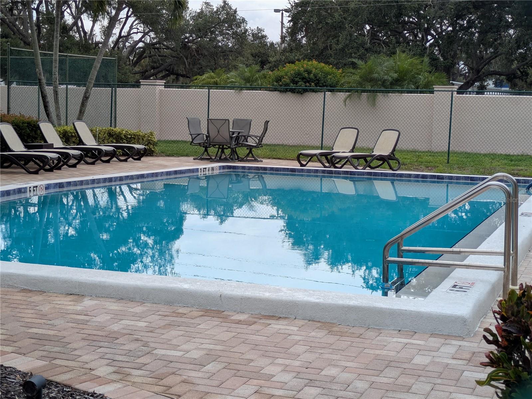
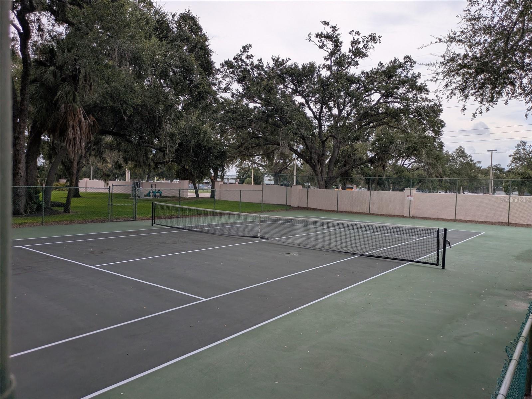
UPDATED THROUGHOUT, NEWER FLOORING, WATER HEATER, LED DIMMABLE LIGHTING, SOFT CLOSE CABINETRY, TILE, JETTED SPA TUB, OVERSIZED WALK IN SHOWER, GRANITE SINKS, HIGH END FAUCETS, LADIES VANITY, WALK IN CLOSETS, MURPHY BED, TWO FULL UPDATED BATHROOMS, LARGE ENCLOSED LINAI, PRIVATE PATIO, NEWER WATER HEATER, WASHER AND DRYER, UTILITY SINK, HUGE DRIVEWAY, 2 CAR GARAGE. HEATED SWIMMING POOL, CLUBHOUSE & TENNIS JUST STEPS AWAY. EXTERIOR MAINTENANCE, INSURANCE, INTERNET AND CABLE INCLUDED. CALL FOR A SHOWING TODAY
Description as provided by the listing brokerage.
Highlights
- Garden
- Lighting
- Tennis Court(s)
- Built-in Features
- Ceiling Fans(s)
- Eat-in Kitchen
- Open Floorplan
- Primary Bedroom Main Floor
- Walk-In Closet(s)
The details
StatusActive
MLS #MFRA4708629
Property typeVilla
Year built1980
Lot size15.66 ac
Living area1,548 sq ft
Price per sq ft$216
CDDNo
Taxes$2,044 (2025)
Stories1
Days on market1
CountySarasota
Flood zoneX (verify)
FurnishedNegotiable
ListedOct 5, 2026
Features & property details
Interior
Full baths2
Half baths0
Rooms7
Additional roomsBonus Room,Den/Library/Office,Family Room,Florida Room,Formal Dining Room Separate,Inside Utility,Media Room
FlooringCarpet, Ceramic Tile
AppliancesDishwasher, Disposal, Dryer, Microwave, Range, Refrigerator, Washer
Interior featuresBuilt-in Features, Ceiling Fans(s), Eat-in Kitchen, Living Room/Dining Room Combo, Open Floorplan, Primary Bedroom Main Floor, Walk-In Closet(s)
LaundryLaundry Closet
FireplaceNo
WindowsBlinds
CoolingCentral Air
HeatingCentral
In-law suite0
Exterior & lot
Exterior featuresGarden, Lighting, Tennis Court(s)
Patio & porchRear Porch
ViewGarden, Tennis Court
Lot featuresCleared, Corner Lot, Landscaped, Paved
VegetationMature Landscaping, Oak Trees, Trees/Landscaped
FacesWest
Road surfaceAsphalt
Construction
ConstructionBlock
FoundationSlab
RoofShingle
ConditionCompleted
Living area sourceOwner
Building area (sq ft)1,956
Parking
GarageYes
Attached garageYes
CarportNo
Pool & water
PoolIn Ground
Waterfront feet0
Community & HOA
HOA frequencyMonthly
Fee includesCable TV, Pool, Escrow Reserves Fund, Insurance, Internet, Maintenance Structure, Maintenance Grounds, Maintenance, Pest Control, Recreational Facilities, Sewer, Trash, Water
AmenitiesClubhouse, Pool, Tennis Court(s)
Fee requirementNone
Total monthly fees$596
Total annual fees$7,152
Monthly condo fee$596
Condo fees$596
Condo fee termMonthly
Community featuresClubhouse, Deed Restrictions, Pool, Sidewalks, Tennis Court(s)
55+ communityNo
PetsYes
Pet restrictions1 Small pet allowed.
Pet sizeSmall (16-35 Lbs.)
Max pet weight35
Number of pets1
SW communityWilkinson Woods
Building
Building1
Unit2
Floor1
Utilities & efficiency
UtilitiesBB/HS Internet Available, Cable Connected, Electricity Connected, Fiber Optics, Public, Sewer Connected, Water Connected
SewerPublic Sewer
Water sourcePublic
Financial & terms
CDD0
Tax year2,025
Homestead1
Listing termsCash, Conventional, Other, VA Loan
OwnershipCondominium
Special conditionsNone
PossessionClose Of Escrow
Home warrantyNo
ZoningRSF3
OccupantOwner
MLS area34231 - Sarasota/Gulf Gate Branch
Where it sits
Approximate location shown. Exact address available on request per listing brokerage.
More like this
Stellar MLSMLS# MFRA4708629Listing courtesy of PRIME TIME REAL ESTATE INCLast updated Oct 7, 2026, 6:49 AM