 50 photos · 3D tour
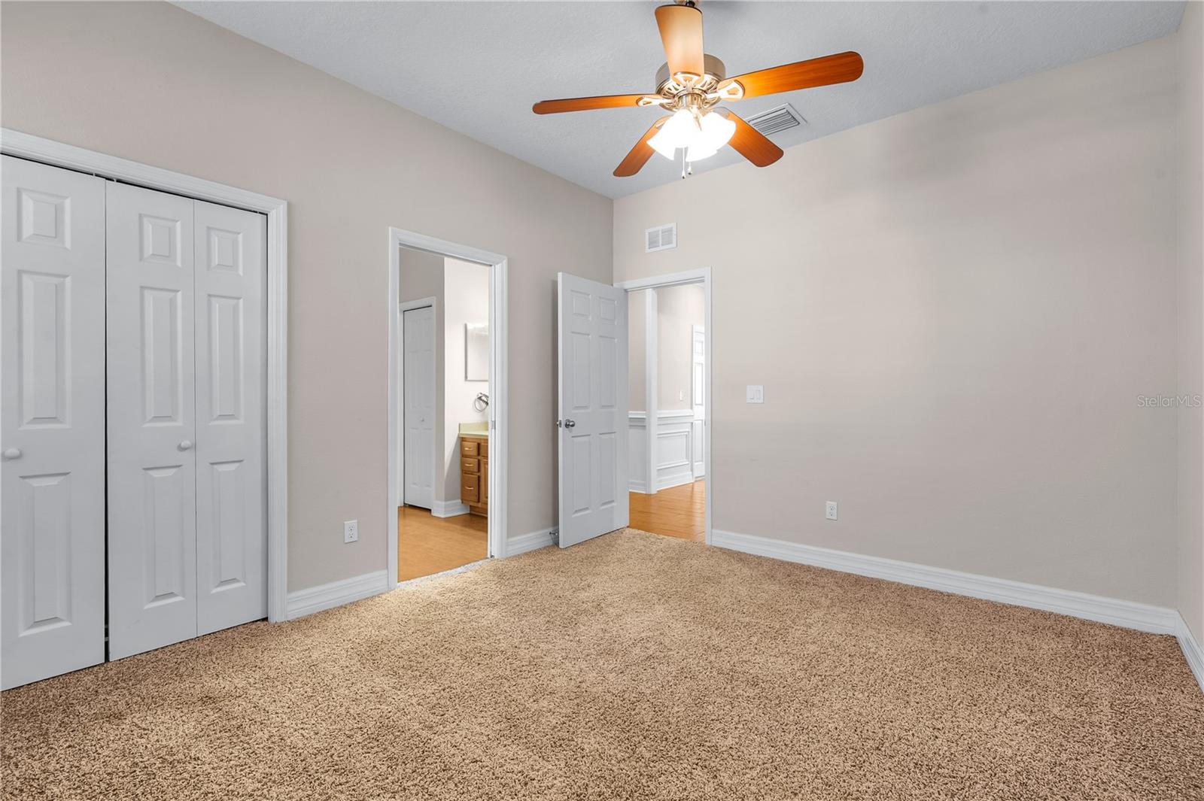
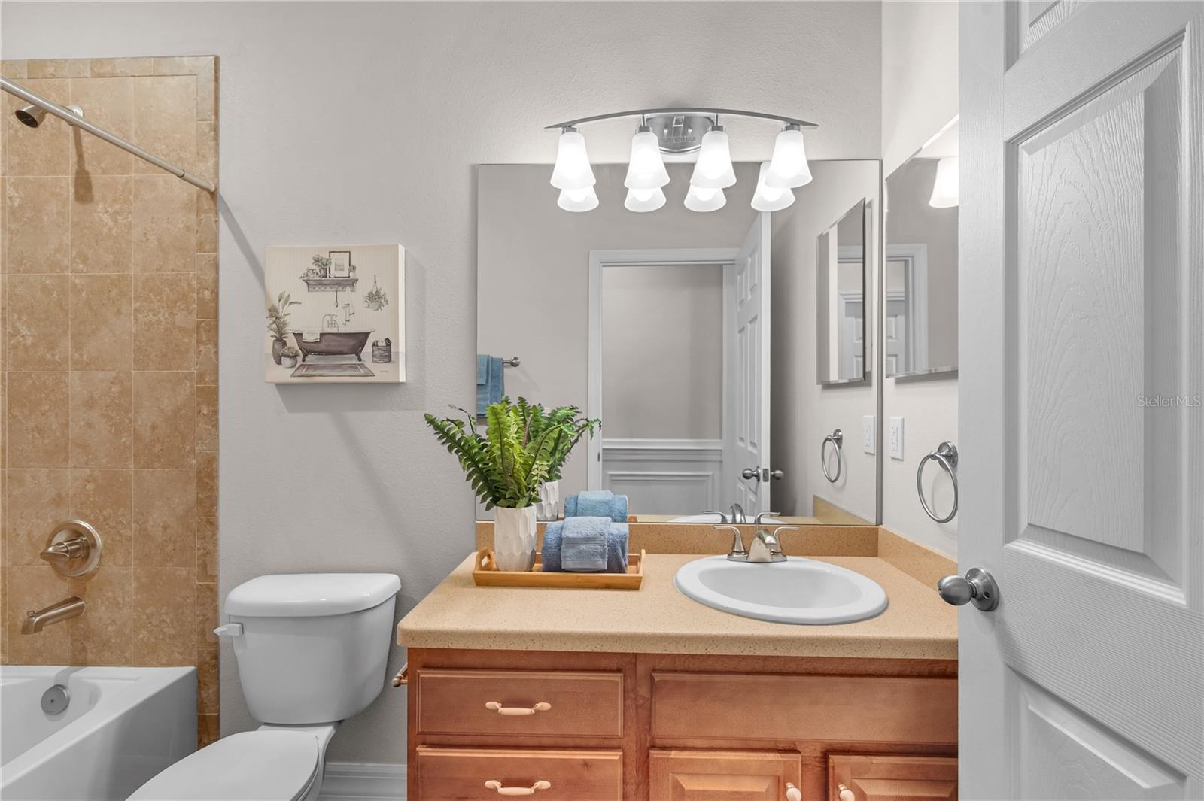
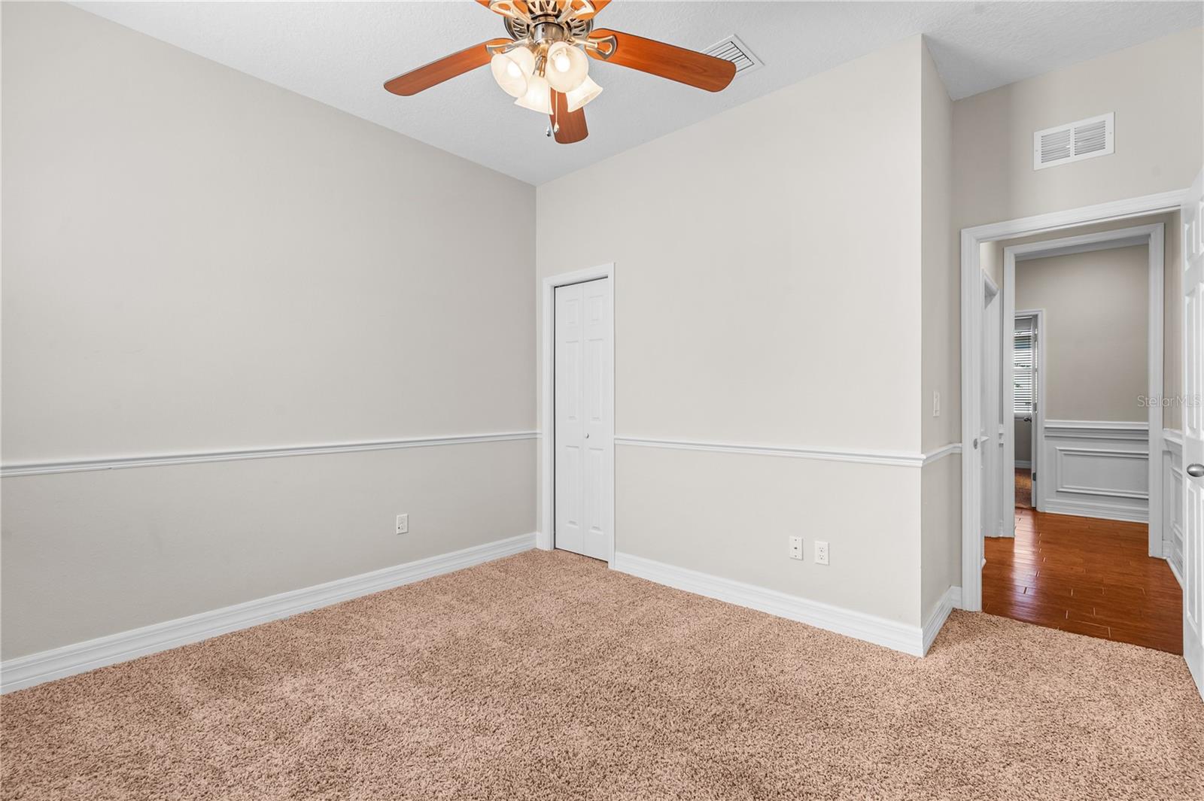
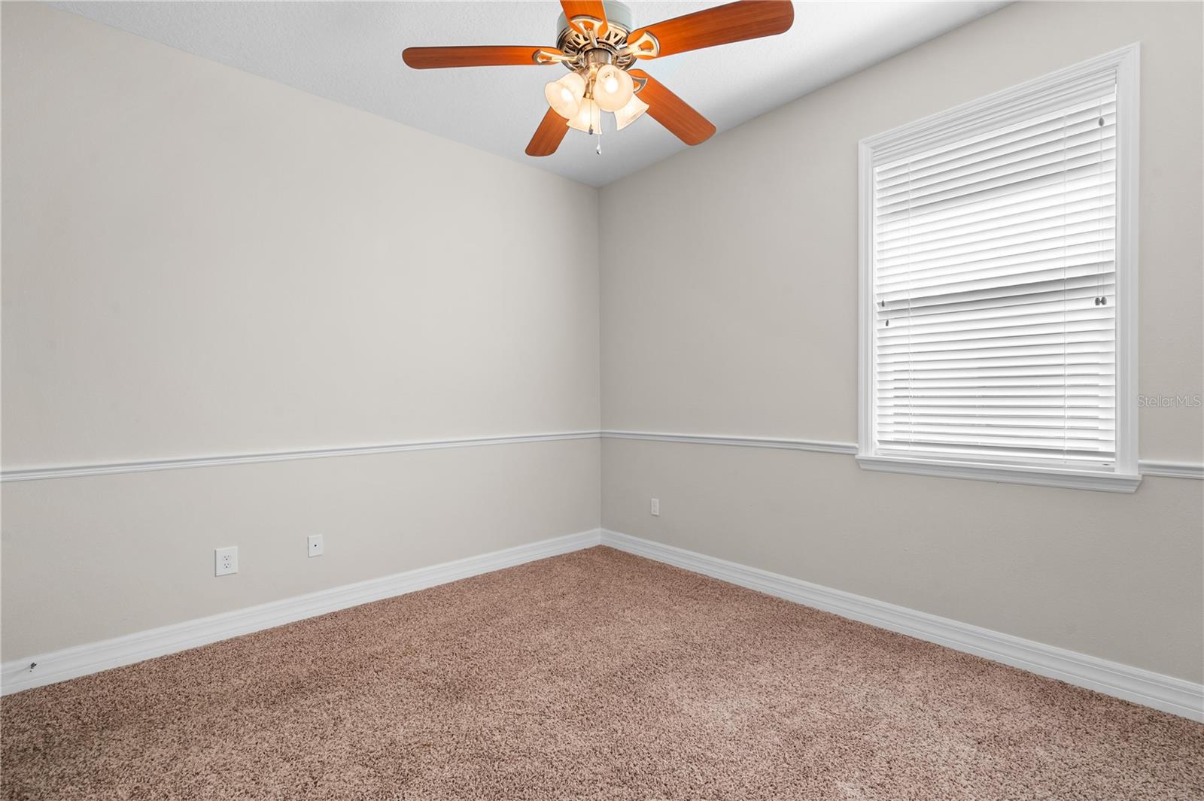
1 / 50
ActiveNew · 3 days
$450,000
3610 MONTERO CTSUN CITY CENTER, FL 33573MONTERO VILLAGE · Single Family Residence
4Beds
3Baths
2,017Sq ft
0.14 acLot
2016Built
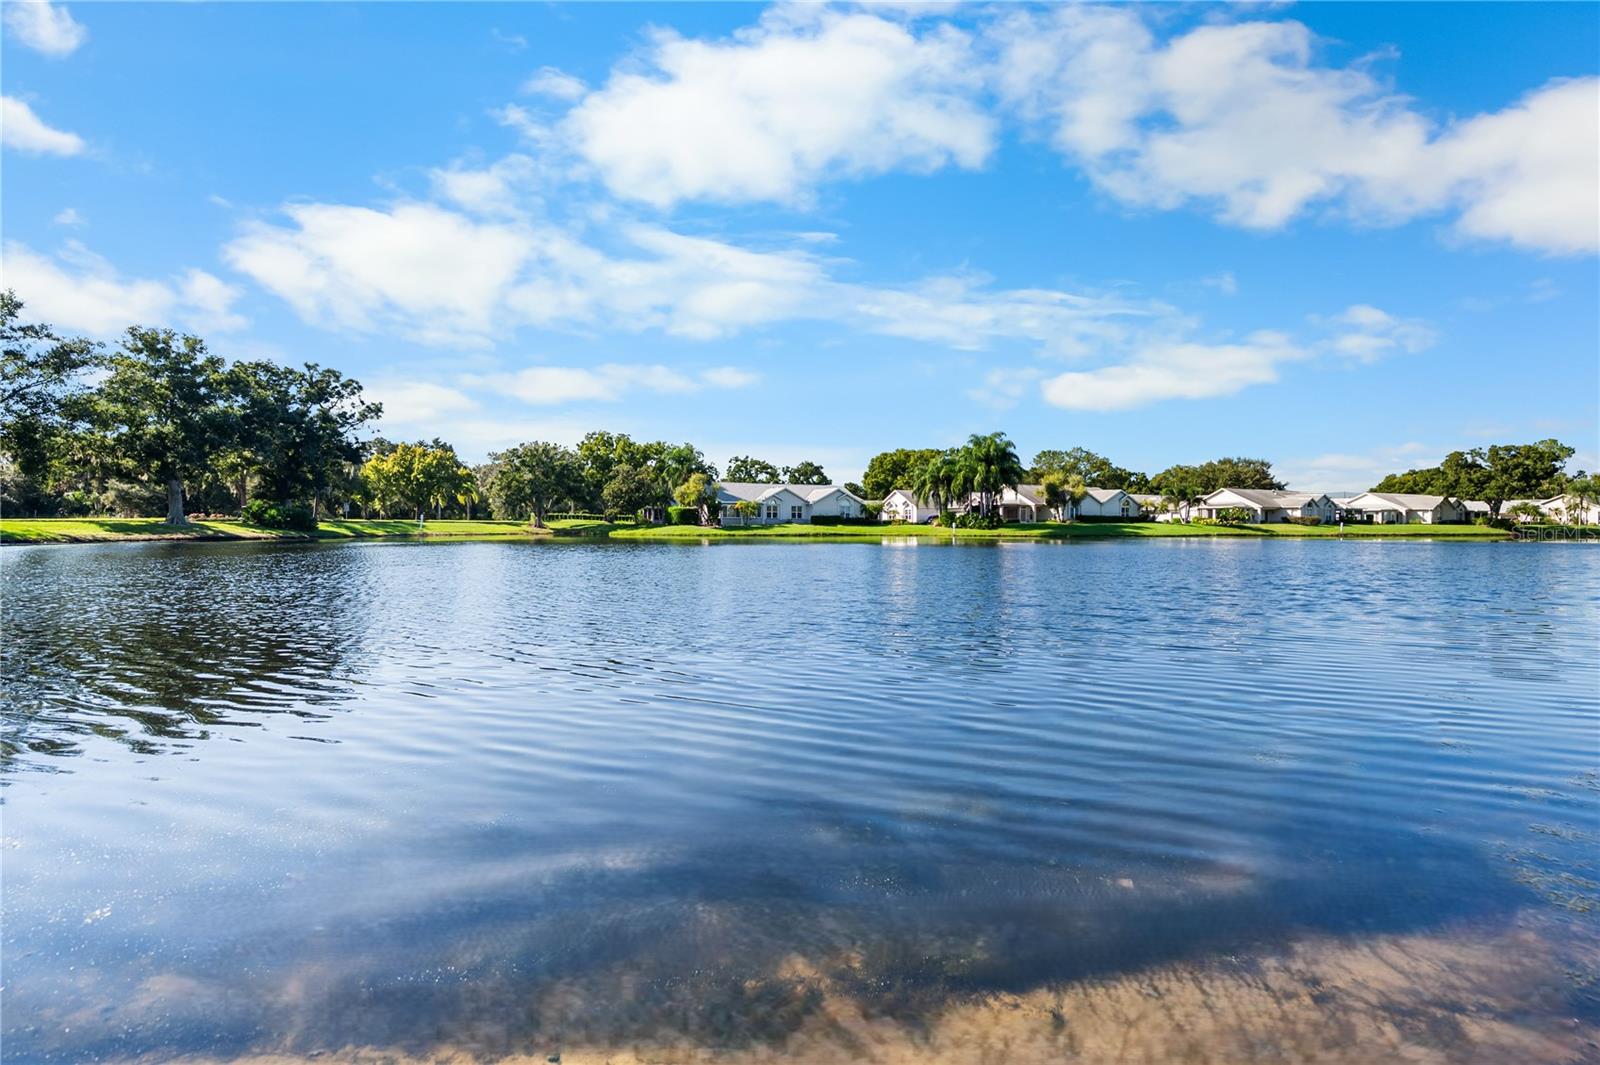
YesWaterfront
About this home
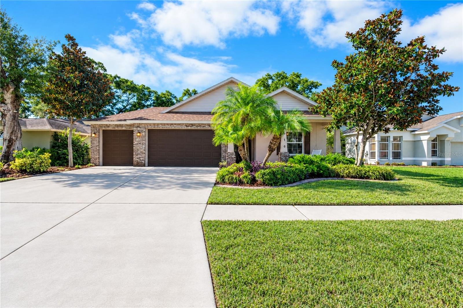
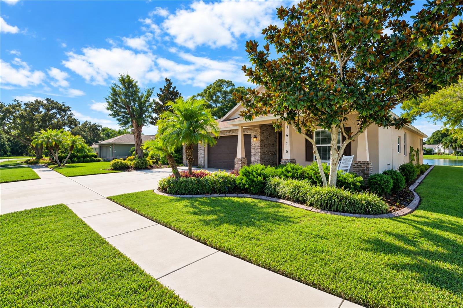
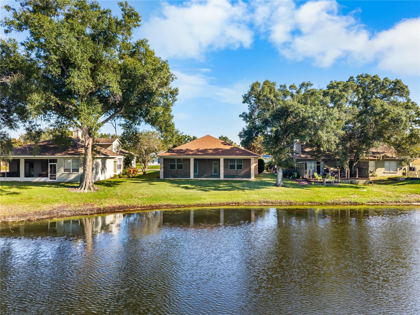
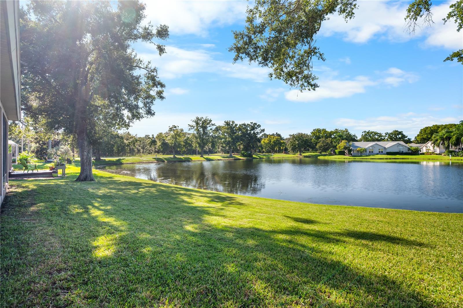
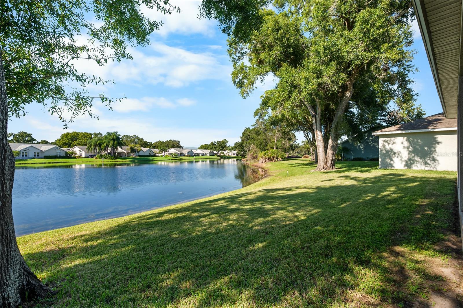
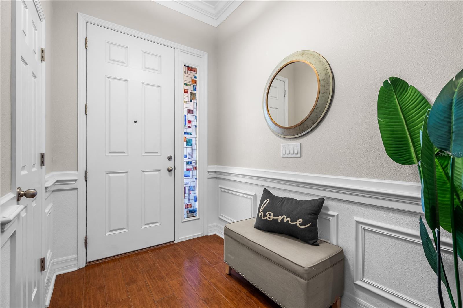
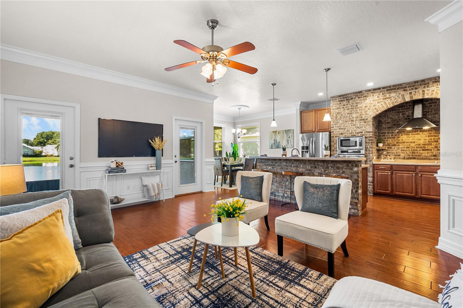
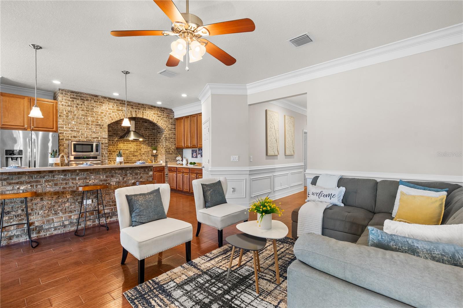
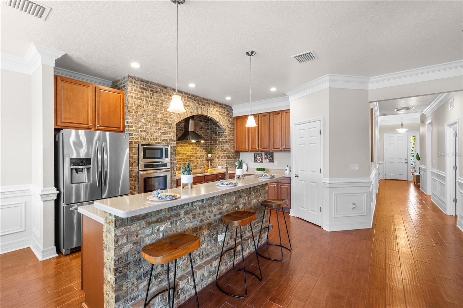
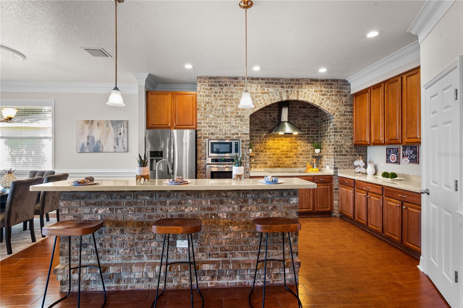
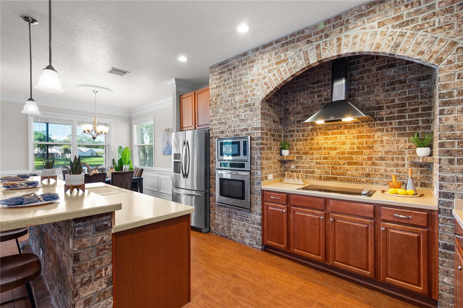
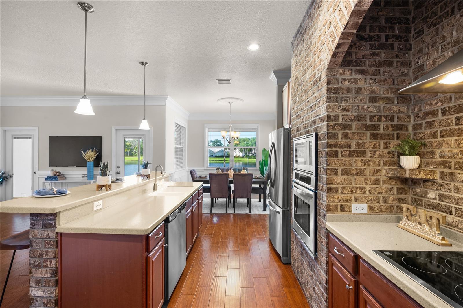
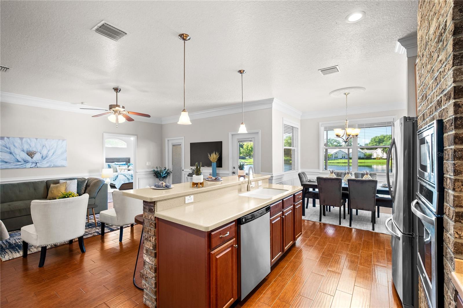
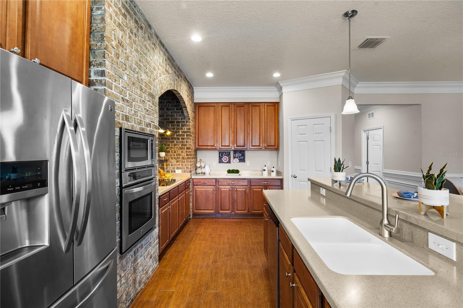
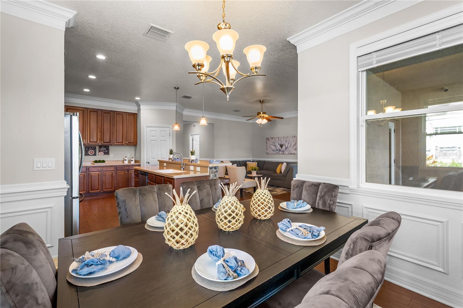
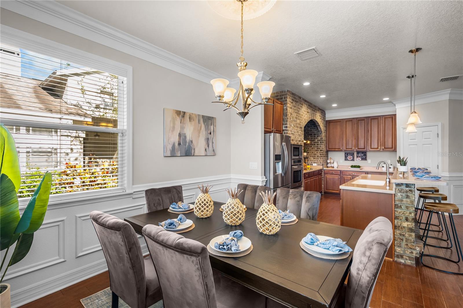
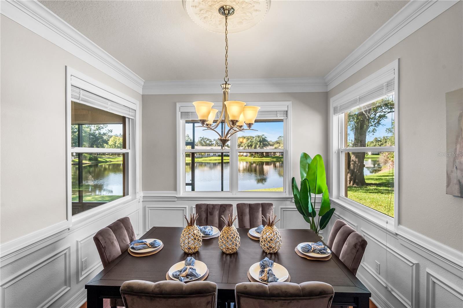
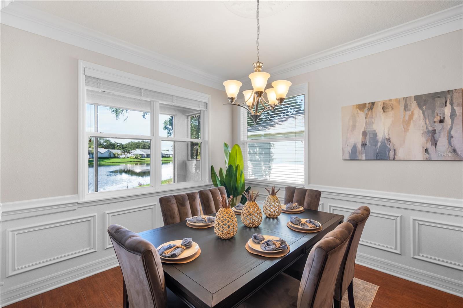
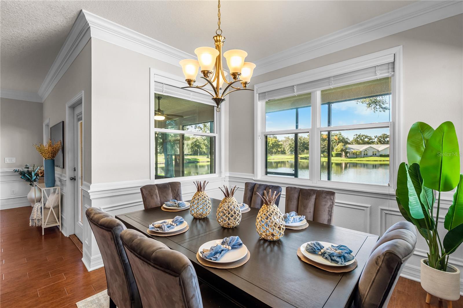
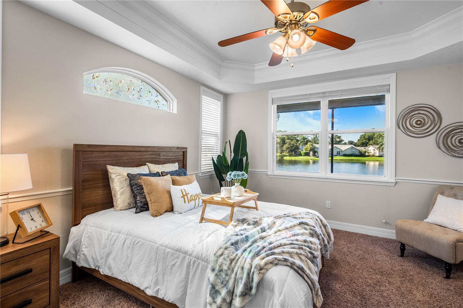
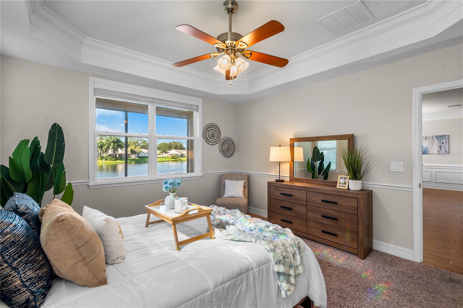
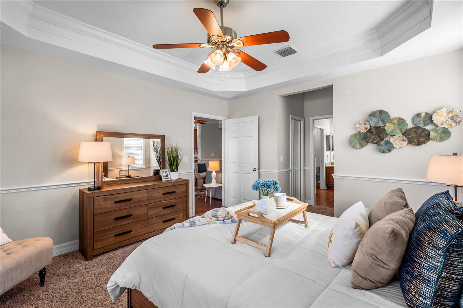
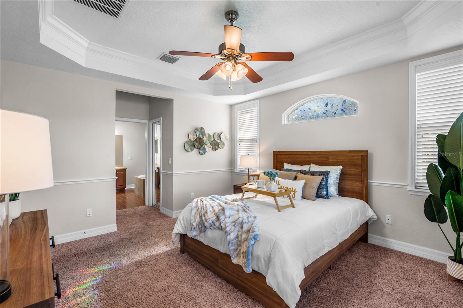
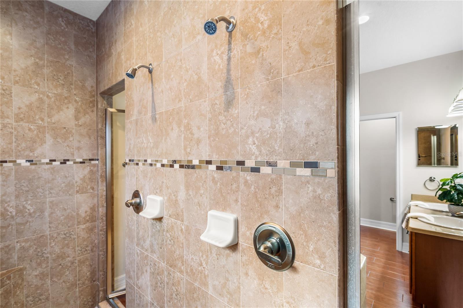
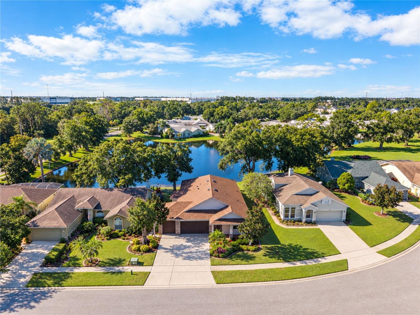
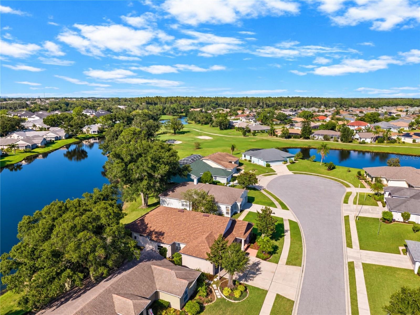
**SELLER MOTIVATED — Seller may consider assisting with closing costs and/or interest rate buy-down credits!** Welcome to Montero Village, a quiet cul-de-sac community of just 12 custom homes and is NOT AGE RESTRICTED. This thoughtfully designed and custom-built home offers a rare combination of custom craftsmanship, modern updates, a peaceful water view and an unbeatable location. From the moment you arrive, the stone-front elevation and freshly sodded St. Augustine lawn create an impressive first impression. Step inside and you’ll immediately notice the craftsmanship that sets this home apar…
Description as provided by the listing brokerage.
Highlights
- Water frontage — Pond
- Sidewalk
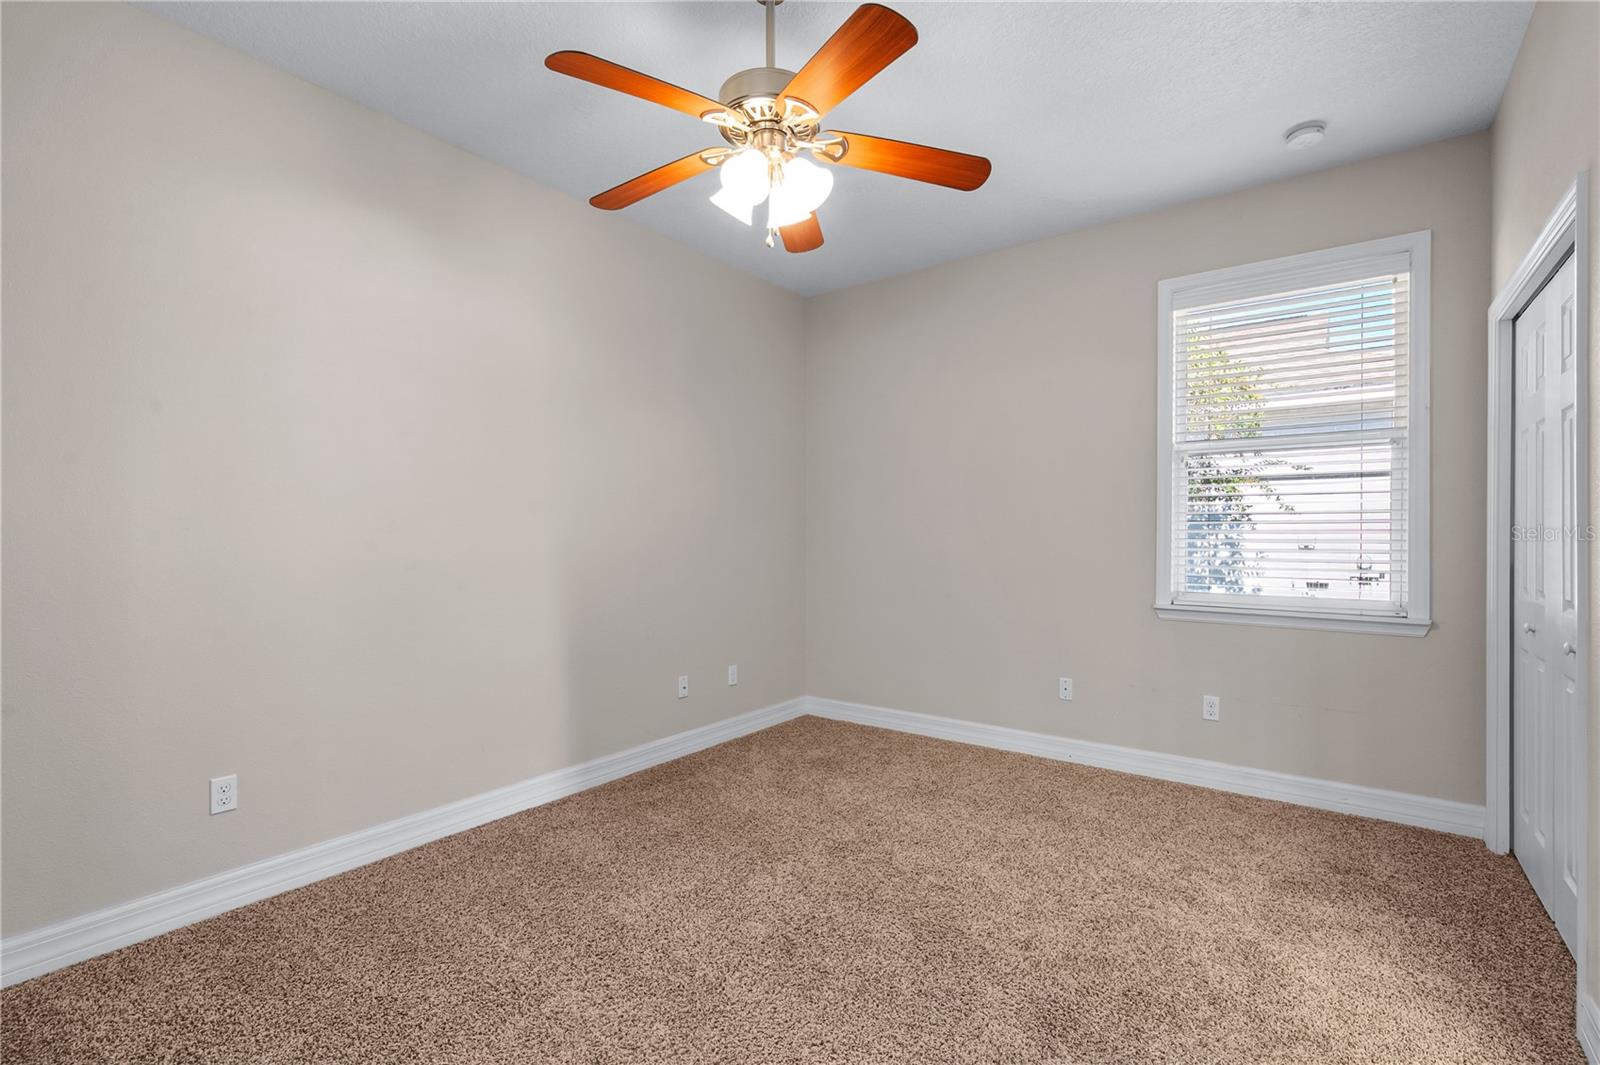
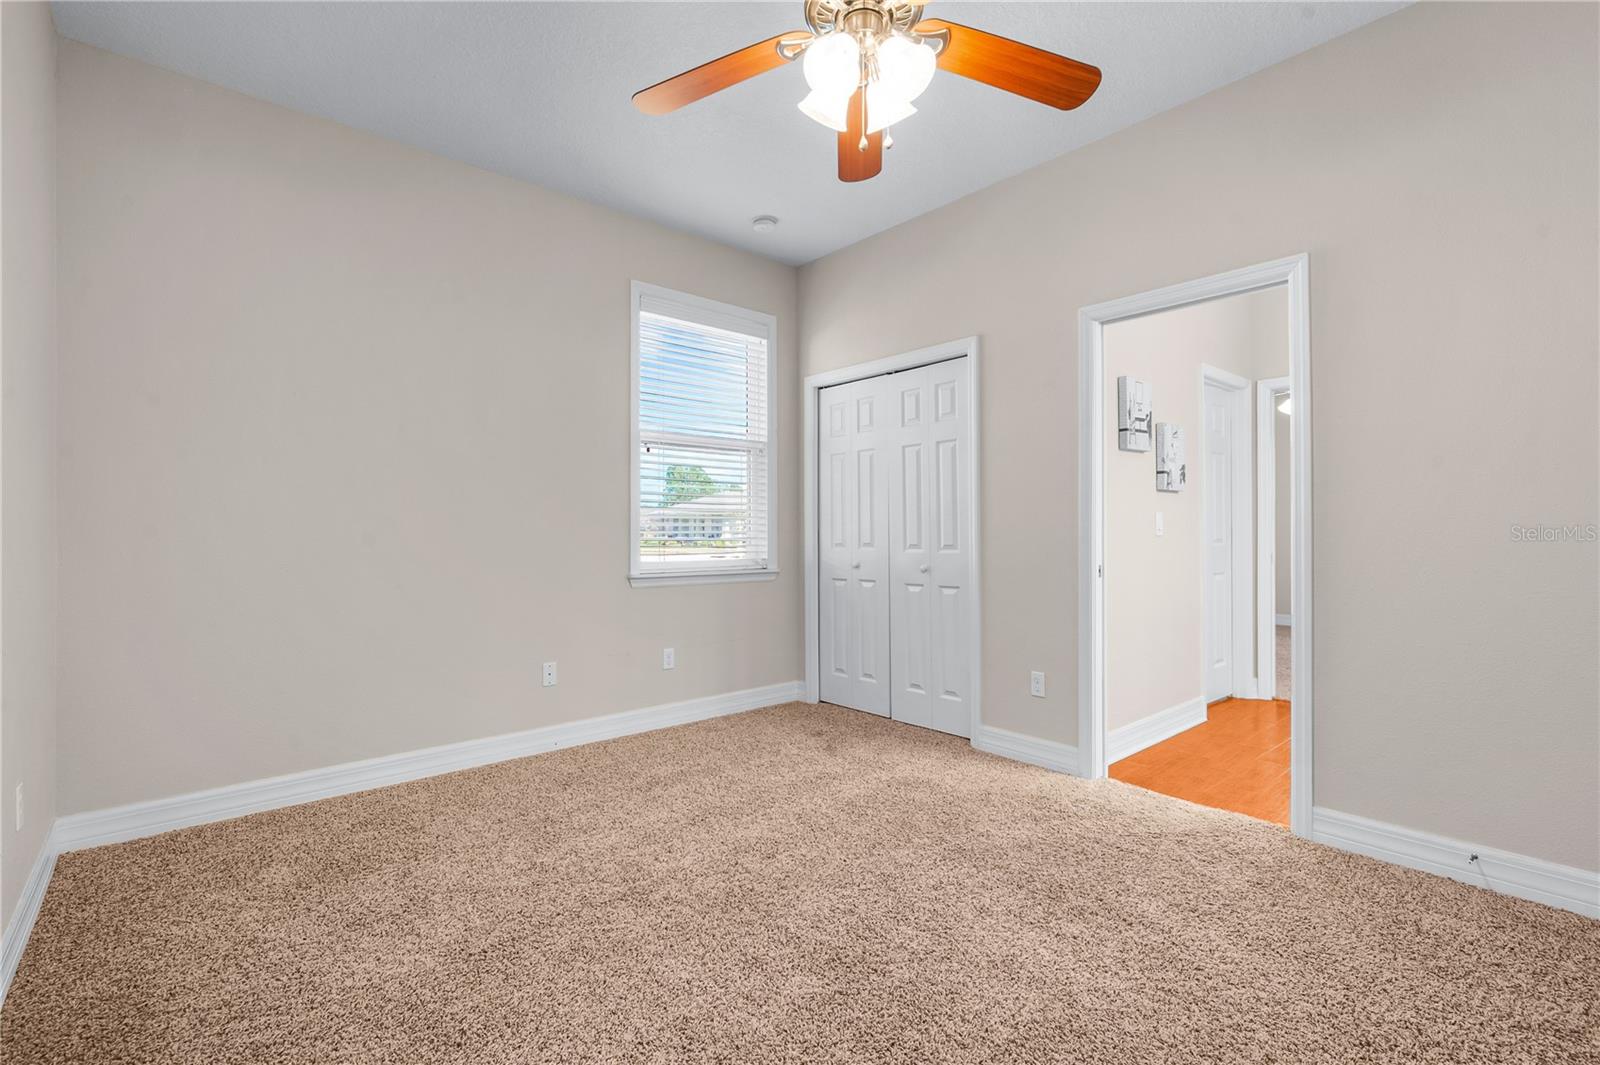
- Ceiling Fans(s)
- Coffered Ceiling(s)
- Crown Molding
- High Ceilings
- Open Floorplan
- Primary Bedroom Main Floor
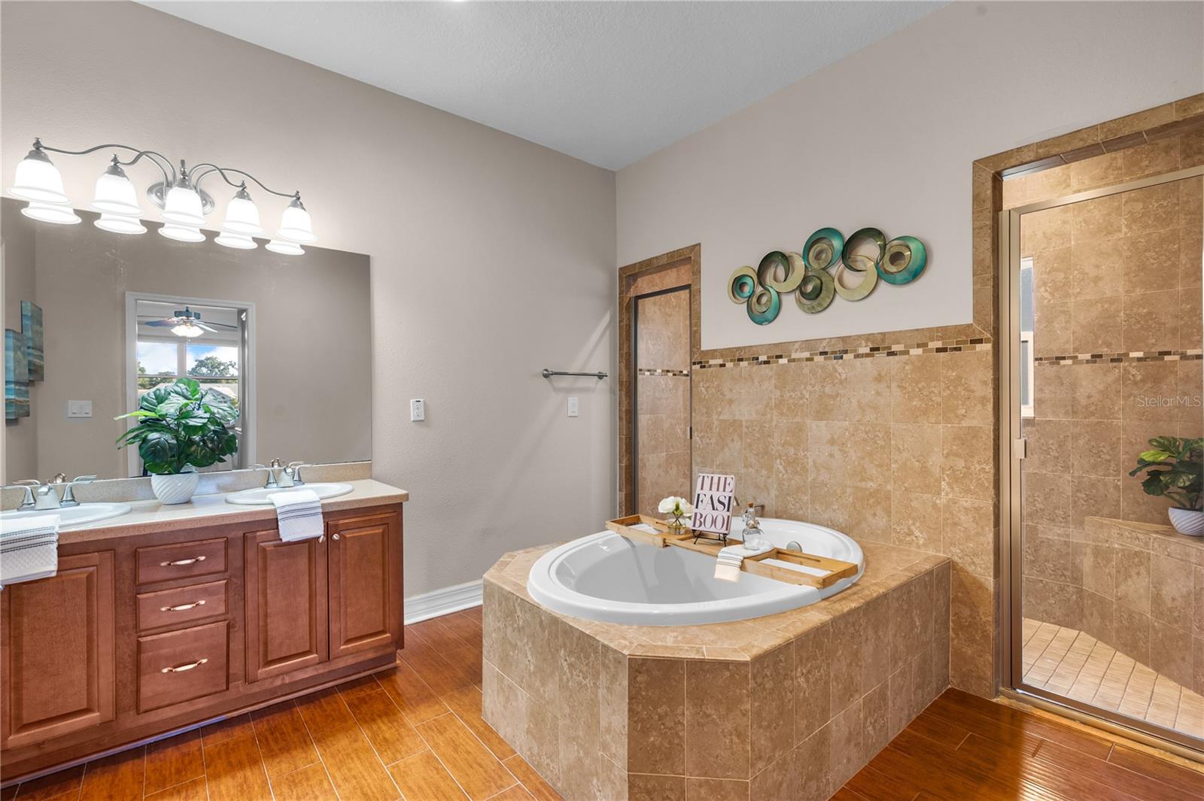
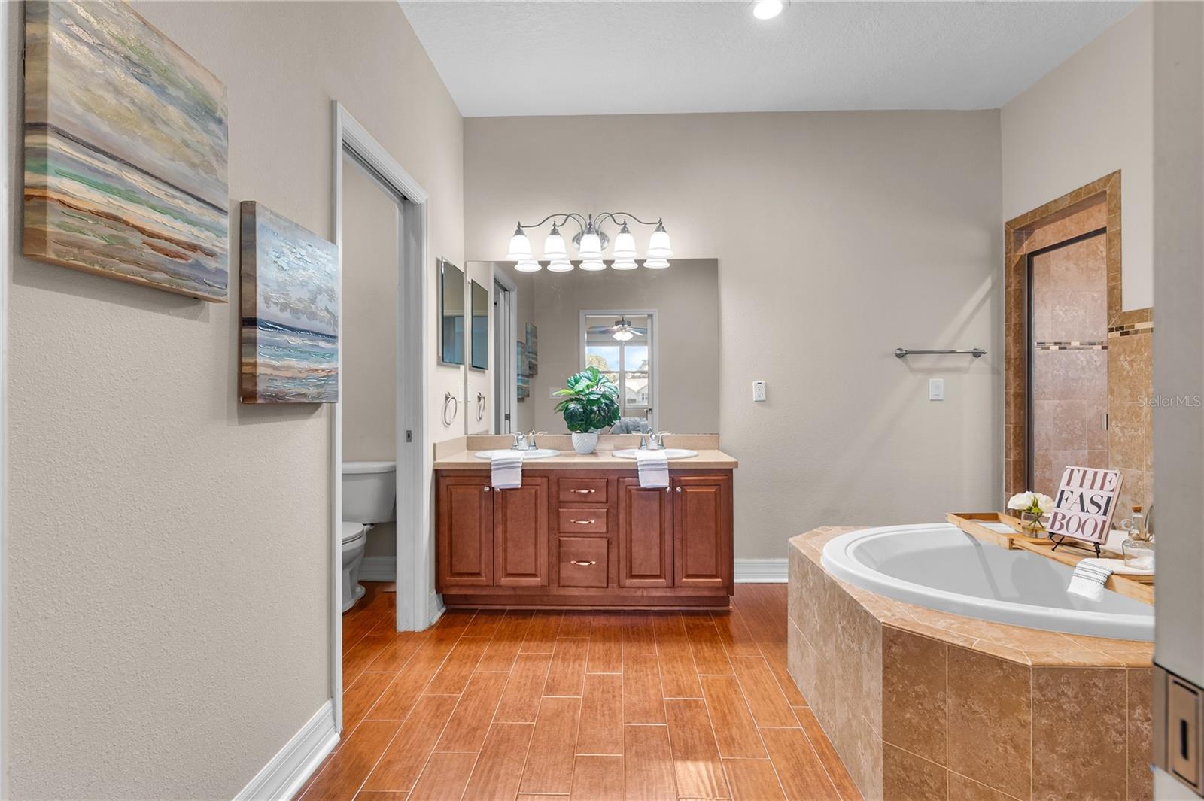
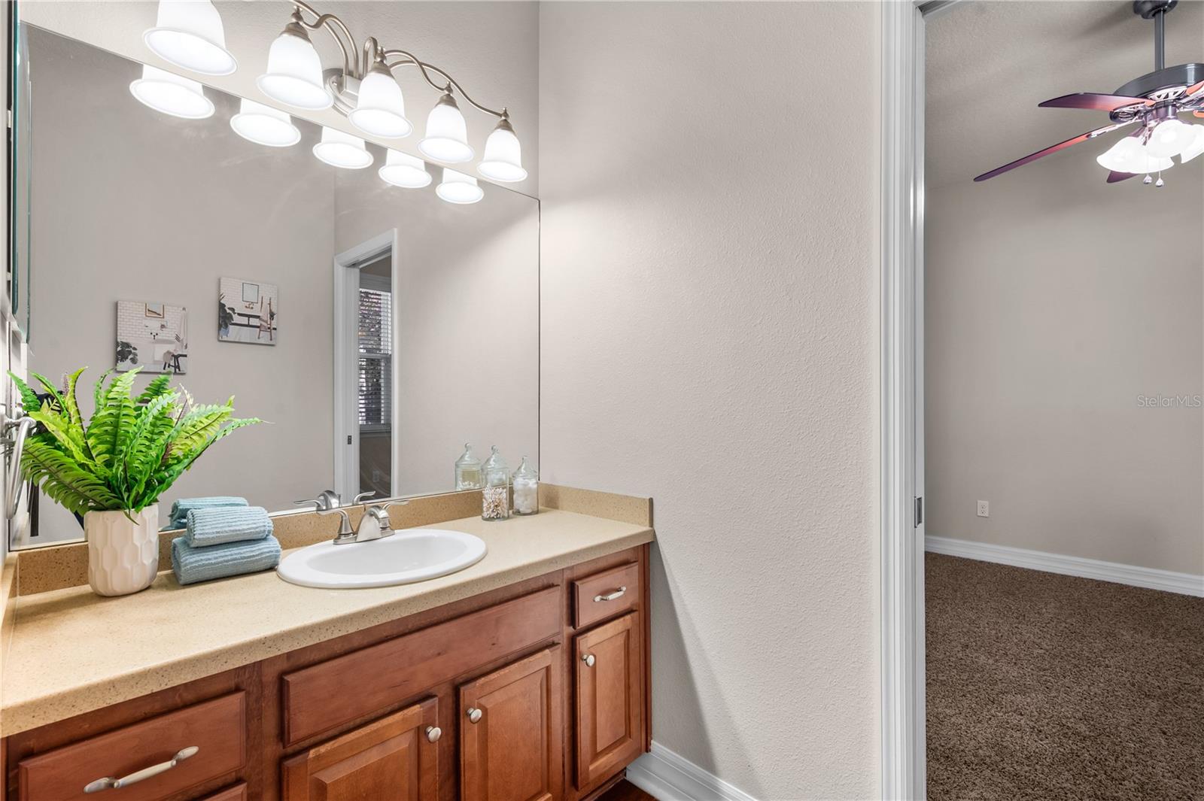
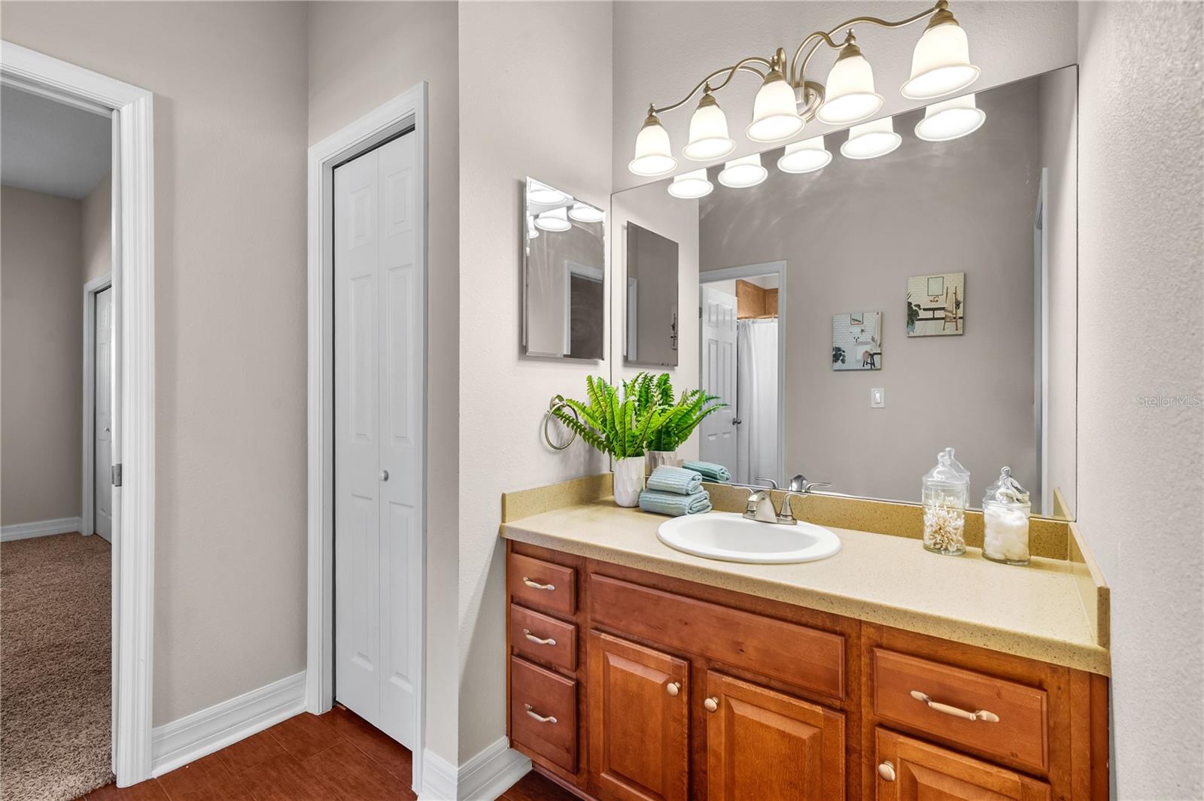
- Solid Surface Counters
The details
StatusActive
MLS #MFRTB8555507
Property typeSingle Family Residence
Year built2016
Lot size0.14 ac
Living area2,017 sq ft
Price per sq ft$223
HOA$135 / annually
CDDNo
Taxes$6,718 (2025)
StoriesOne
Days on market3
CountyHillsborough
Flood zoneX (verify)
ListedOct 12, 2026
Features & property details
Interior
Full baths3
Half baths0
Rooms13
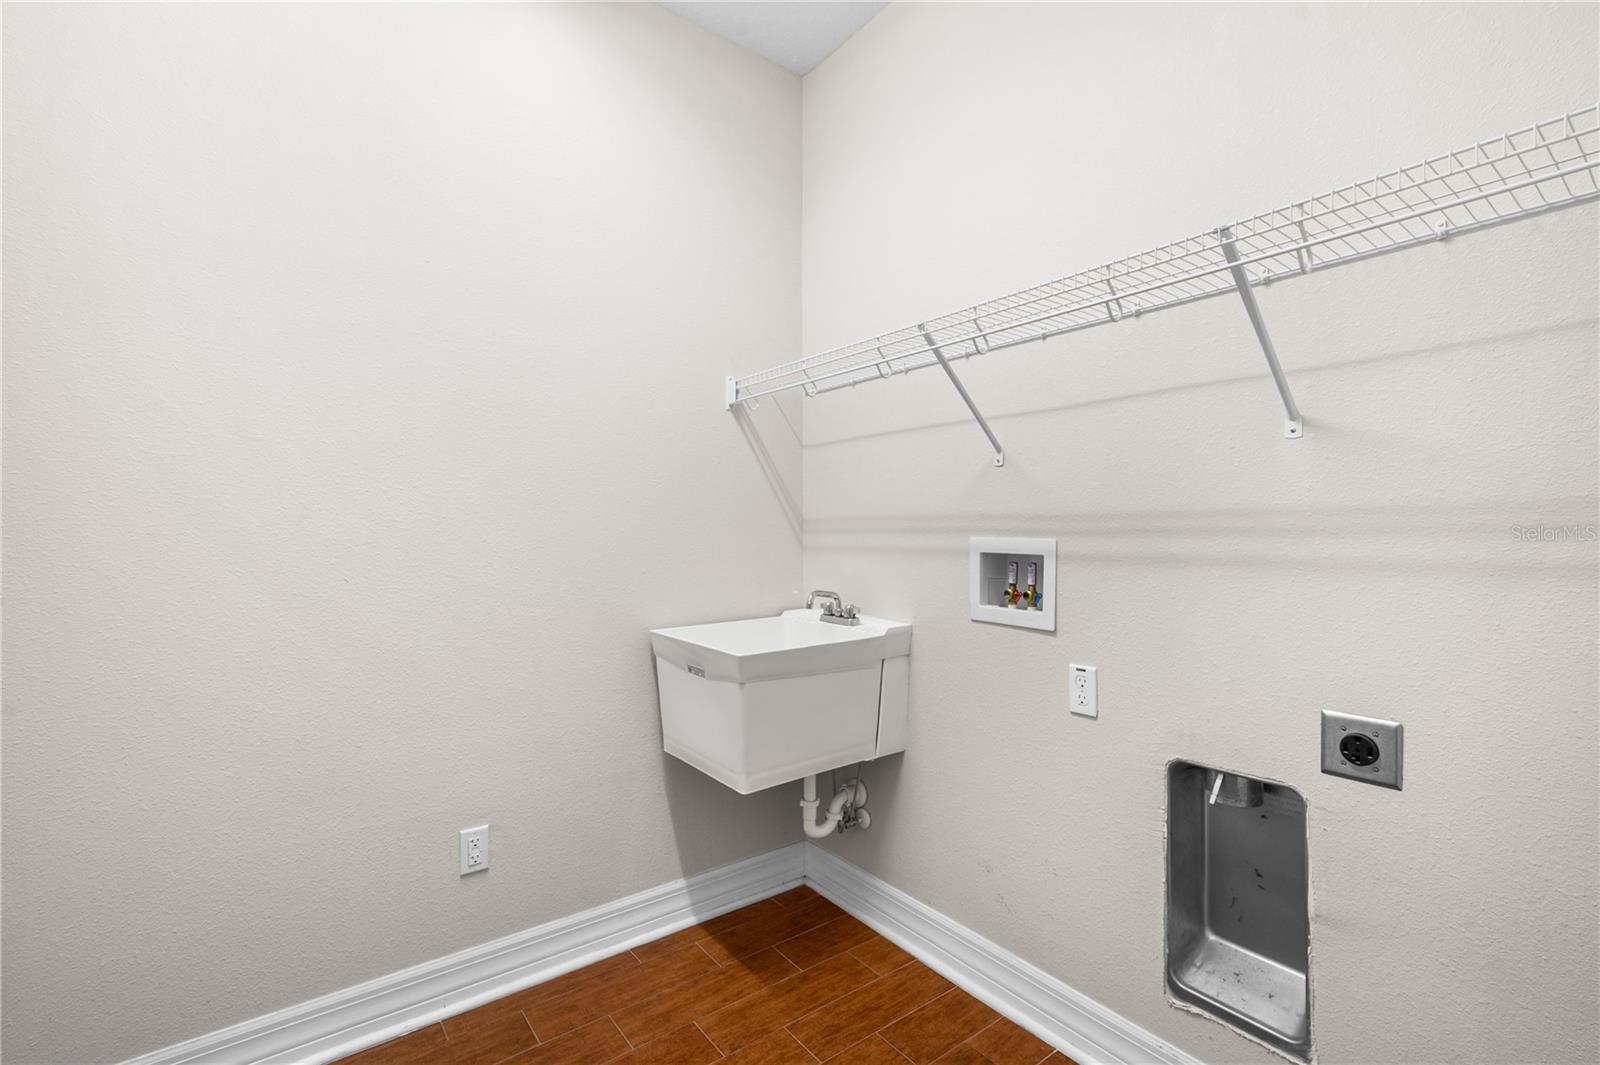
Additional roomsInside Utility
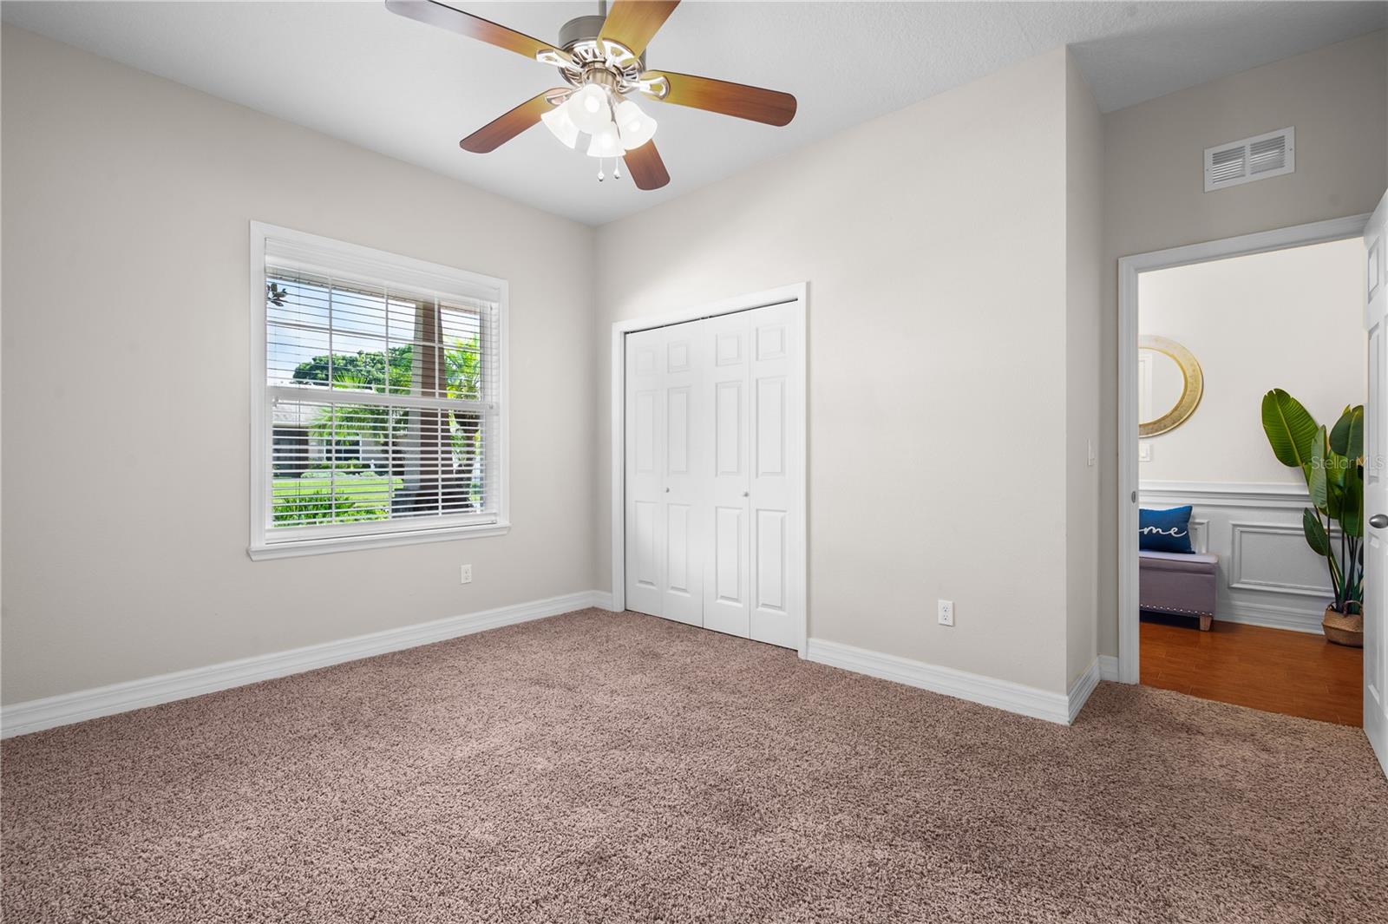
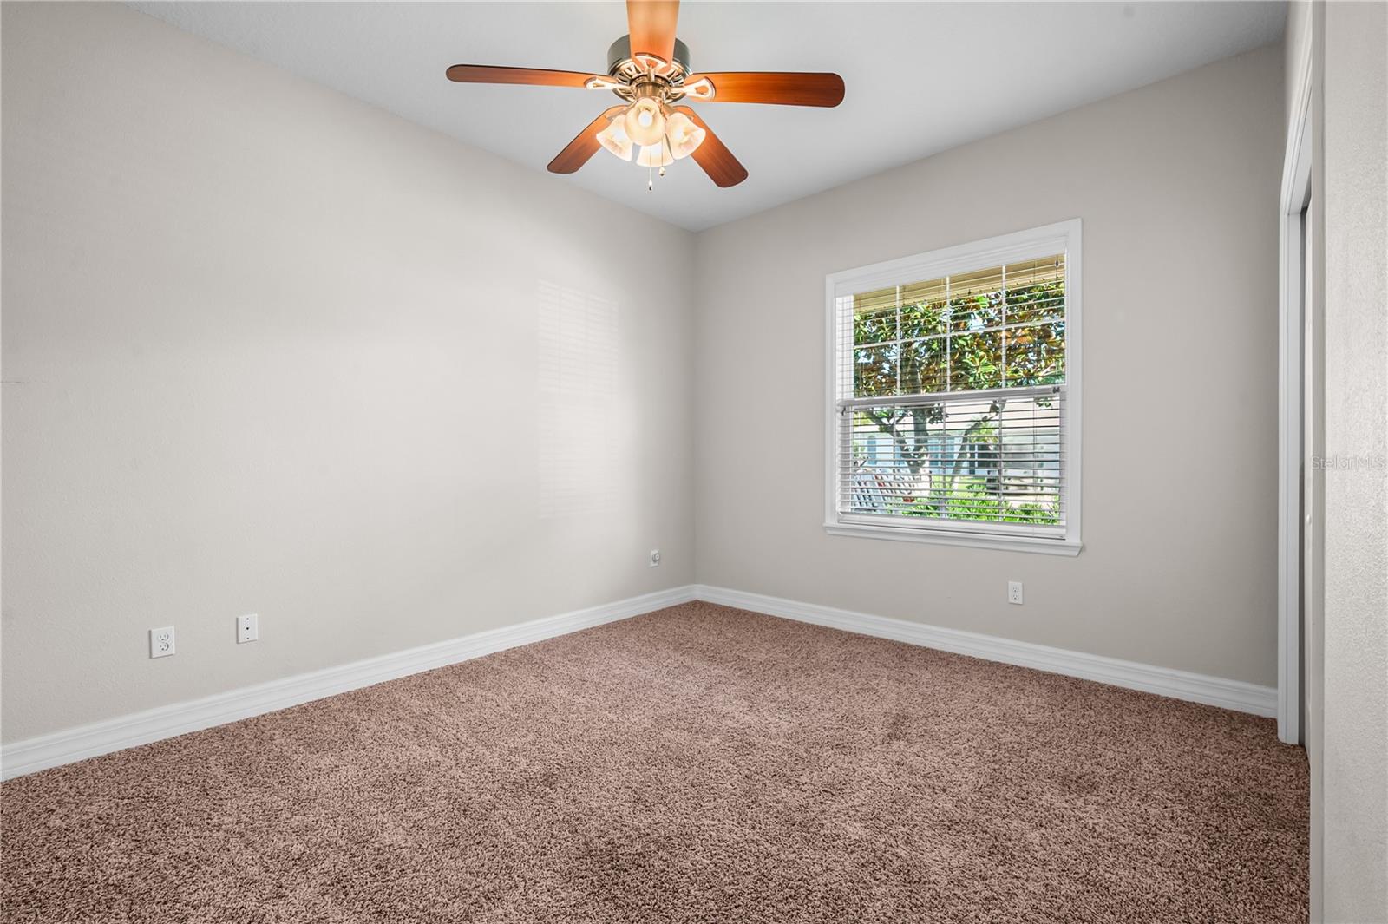
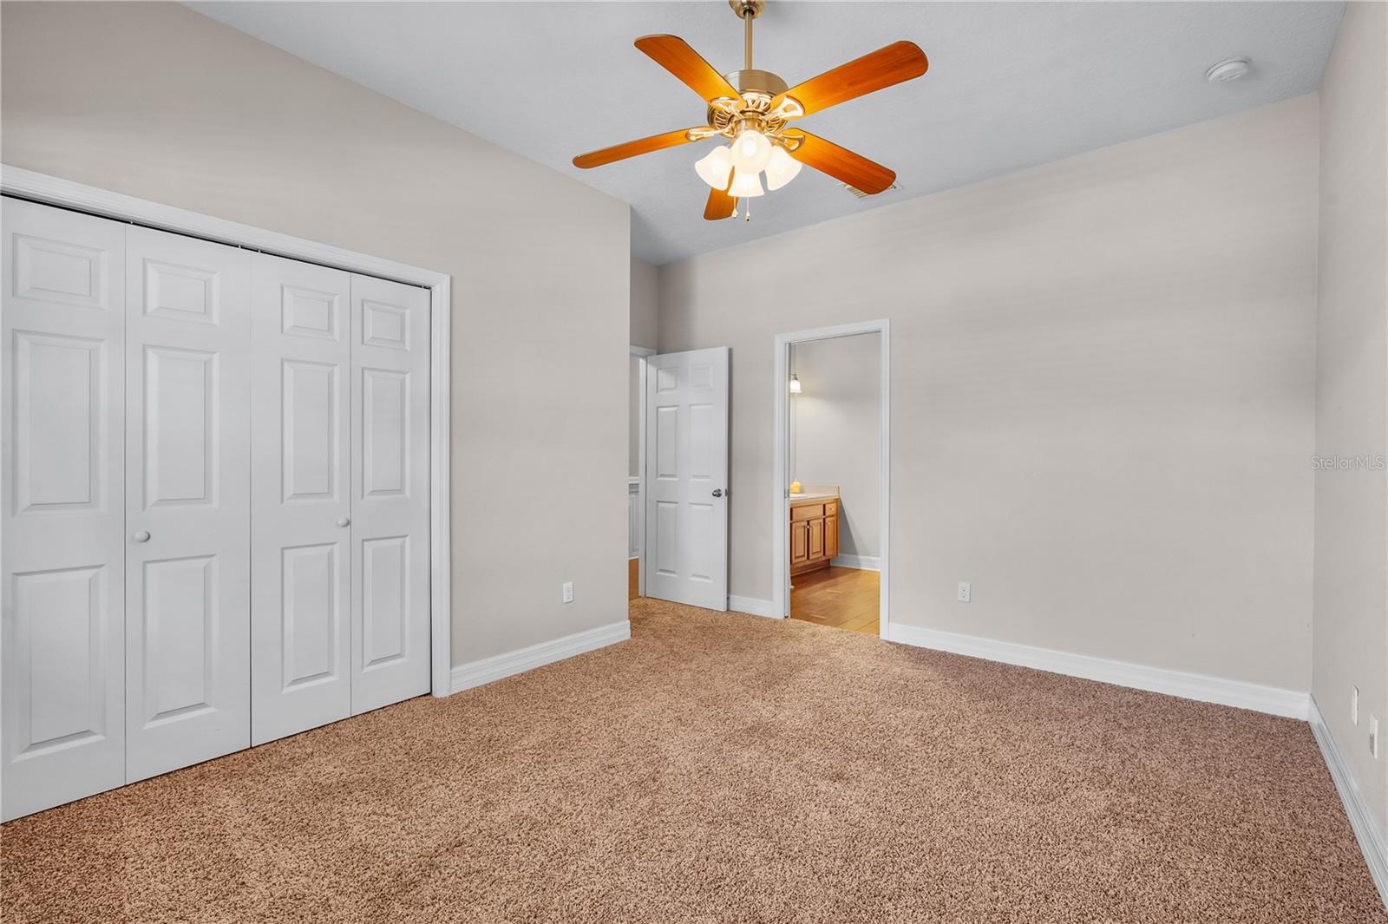
FlooringCarpet, Ceramic Tile
AppliancesBuilt-In Oven, Cooktop, Dishwasher, Disposal, Electric Cooktop, Electric Water Heater, Microwave, Range Hood, Refrigerator
Interior featuresCeiling Fans(s), Coffered Ceiling(s), Crown Molding, High Ceilings, Open Floorplan, Primary Bedroom Main Floor, Solid Surface Counters, Solid Wood Cabinets, Split Bedroom, Tray Ceiling(s), Walk-In Closet(s)
LaundryElectric Dryer Hookup, Inside, Laundry Room
FireplaceNo
WindowsDouble Pane Windows, Insulated Windows
CoolingCentral Air
HeatingCentral, Heat Pump
In-law suite0
Exterior & lot
Exterior featuresSidewalk
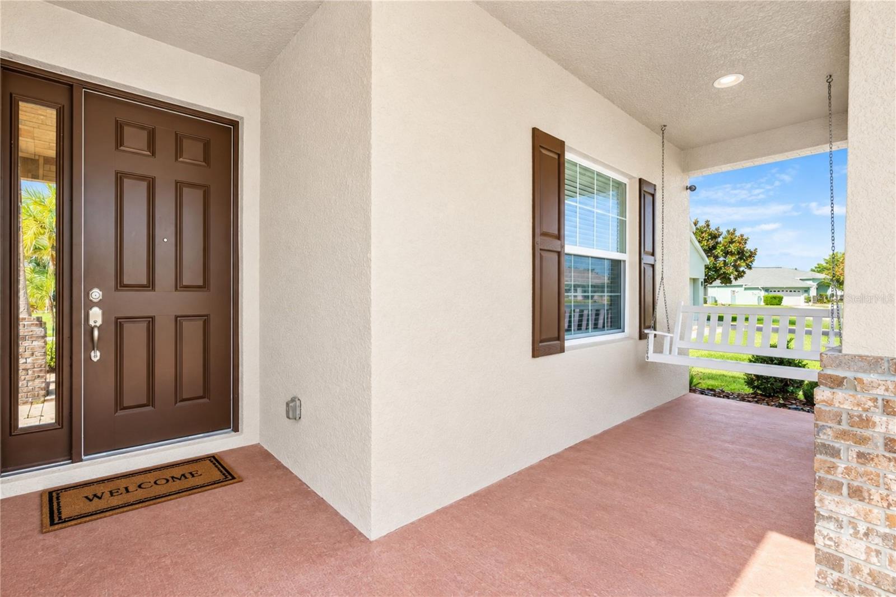
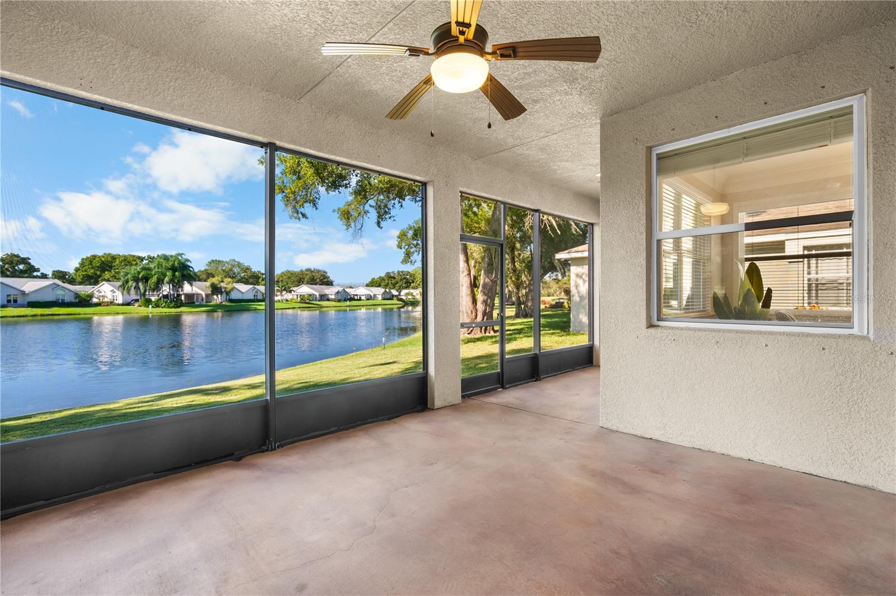
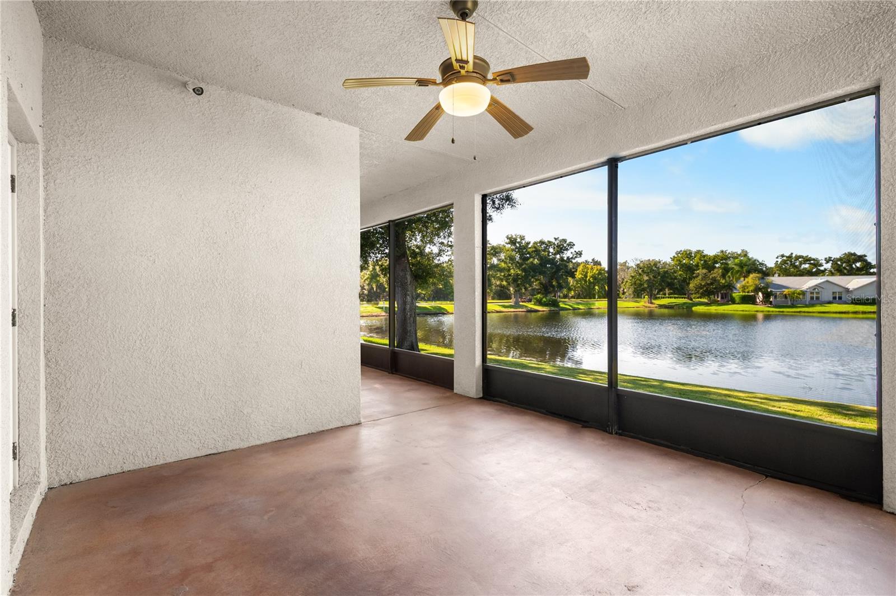
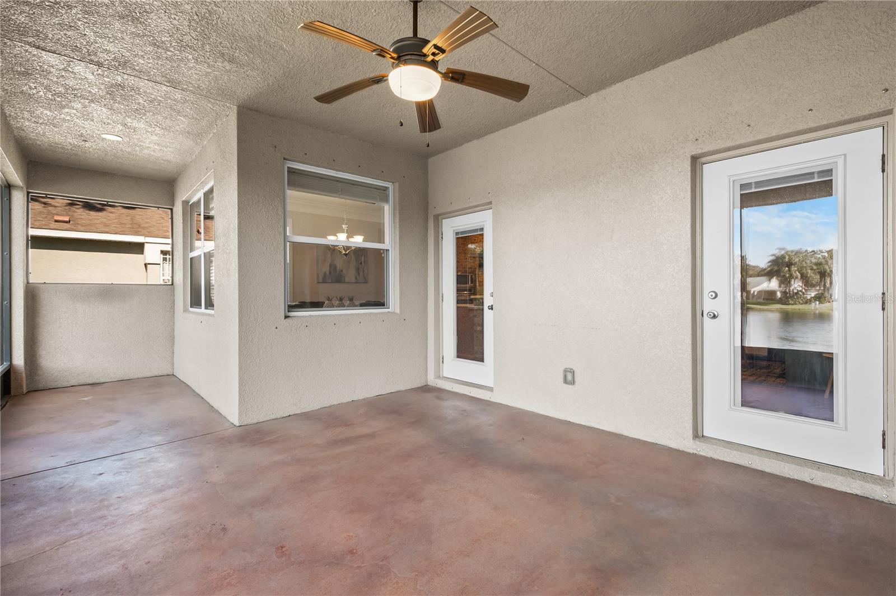
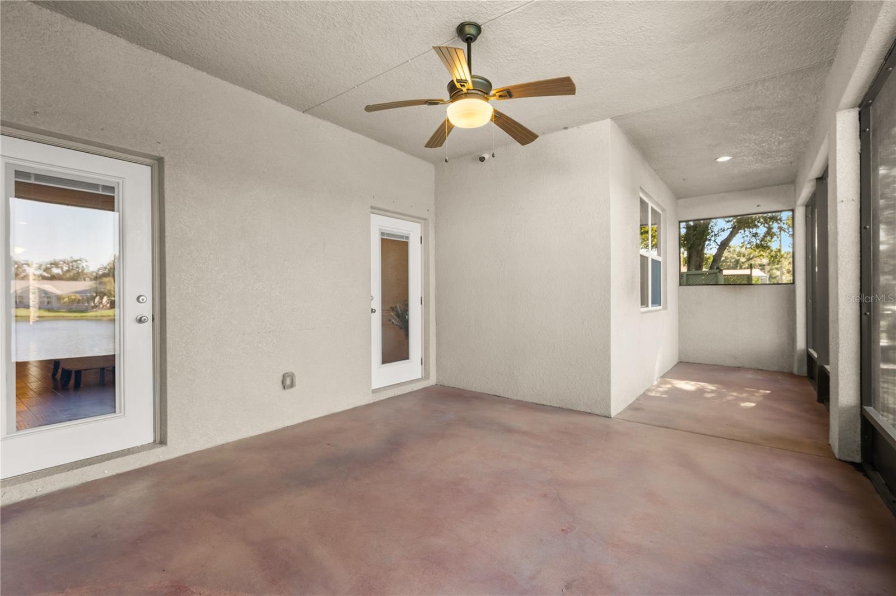
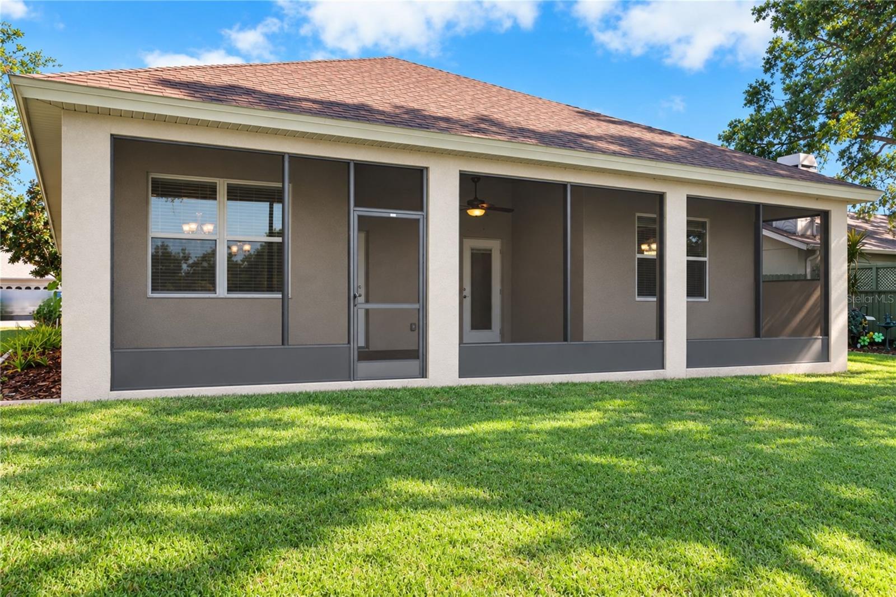
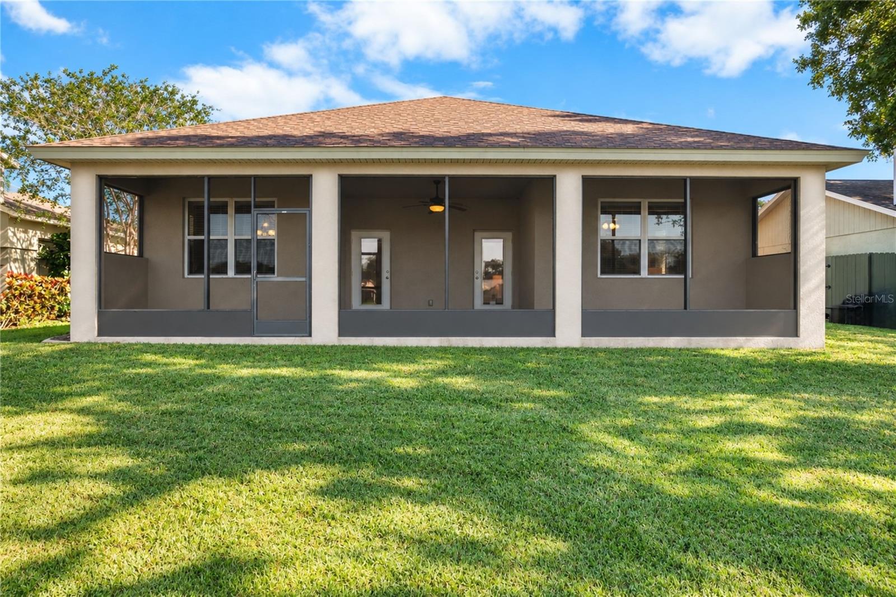
Patio & porchCovered, Deck, Front Porch, Rear Porch, Screened
ViewWater
Lot featuresLandscaped, Sidewalk, Street Dead-End
VegetationTrees/Landscaped
FacesSouth
Road surfaceAsphalt
Construction
StyleTraditional
ConstructionBlock
FoundationSlab
RoofShingle
Living area sourceBuilder
Building area (sq ft)3,083
Parking
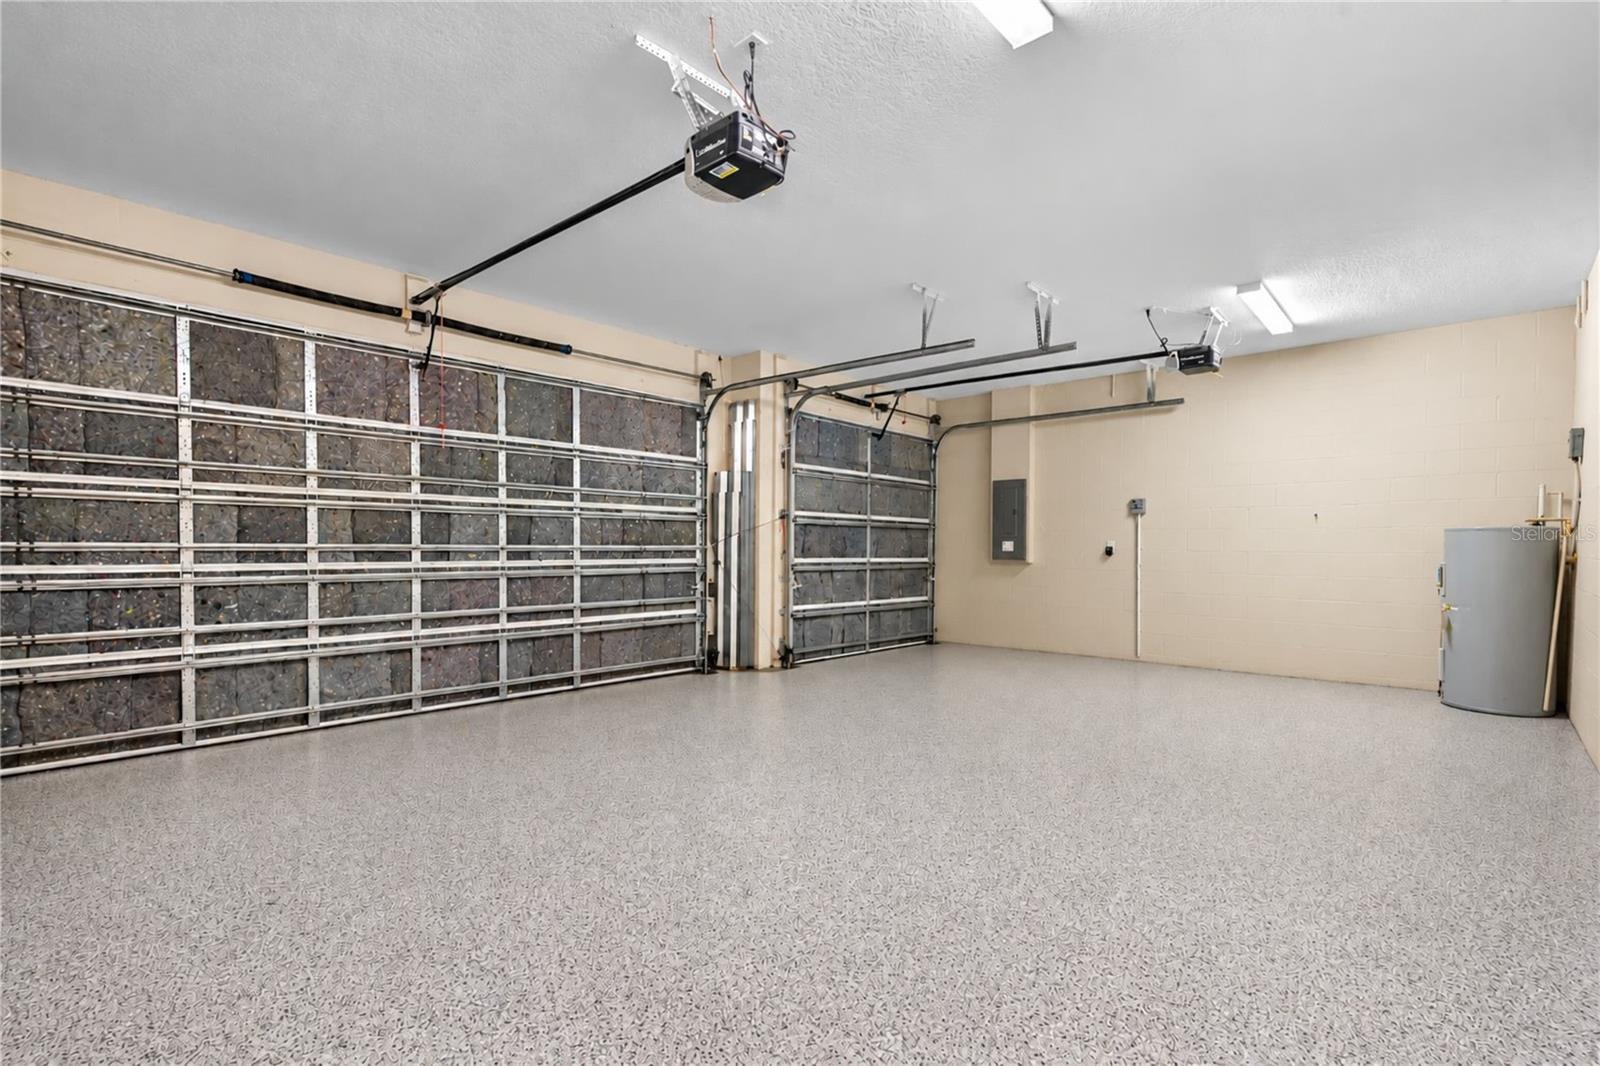
GarageYes
Attached garageYes
Garage dimensions30x19
CarportNo
Parking featuresGarage Door Opener, Ground Level, Oversized
Pool & water
WaterfrontPond
Water viewPond
Waterfront feet65
Community & HOA
AssociationRoger
HOA fee$135
HOA frequencyAnnually
Fee requirementRequired
Approval required0
Total monthly fees$11.25
Total annual fees$135
Community featuresGolf Carts OK
55+ communityNo
PetsCats OK, Dogs OK
Minimum lease6 Months
Lease restrictions0
Utilities & efficiency
UtilitiesElectricity Connected, Public, Sewer Connected, Underground Utilities, Water Connected
SewerPublic Sewer
Water sourcePublic
Financial & terms
CDD0
Tax year2,025
Homestead0
Listing termsCash, Conventional, Fha, VA Loan
OwnershipFee Simple
Special conditionsNone
ZoningPD
OccupantVacant
MLS area33573 - Sun City Center / Ruskin
Where it sits
Approximate location shown. Exact address available on request per listing brokerage.
More like this
Stellar MLSMLS# MFRTB8555507Listing courtesy of RE/MAX REALTY UNLIMITEDLast updated Oct 16, 2026, 10:36 AM