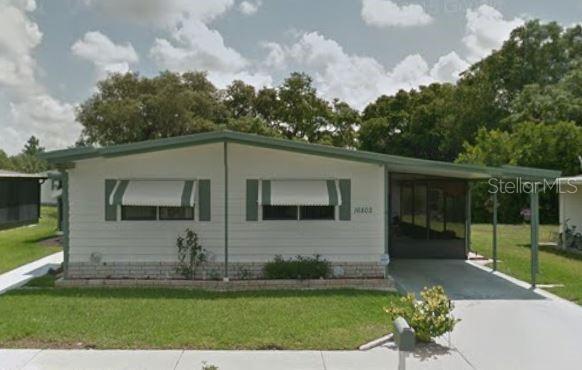
 52 photos · 3D tour
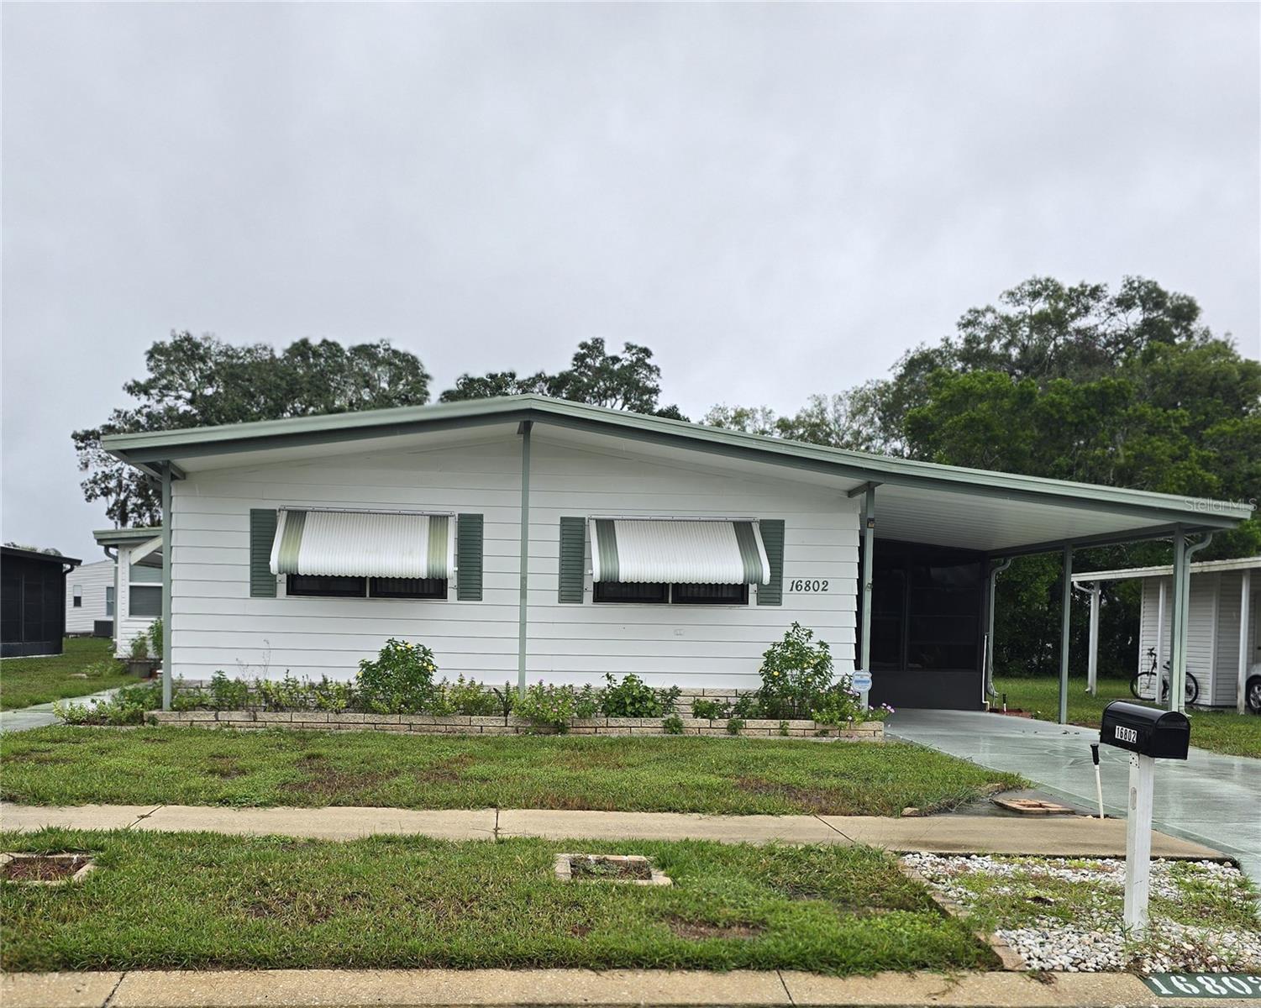
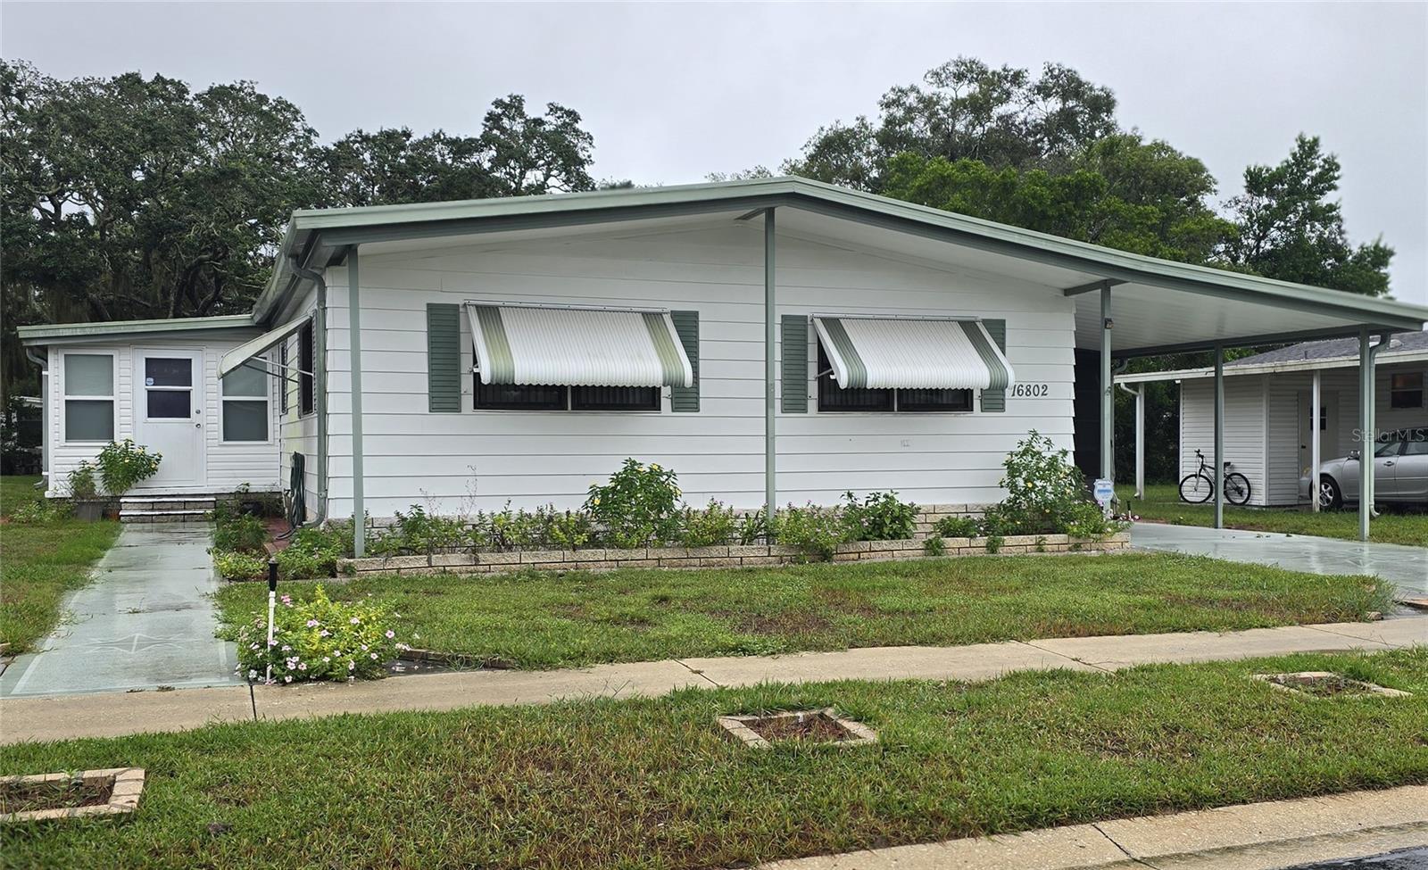
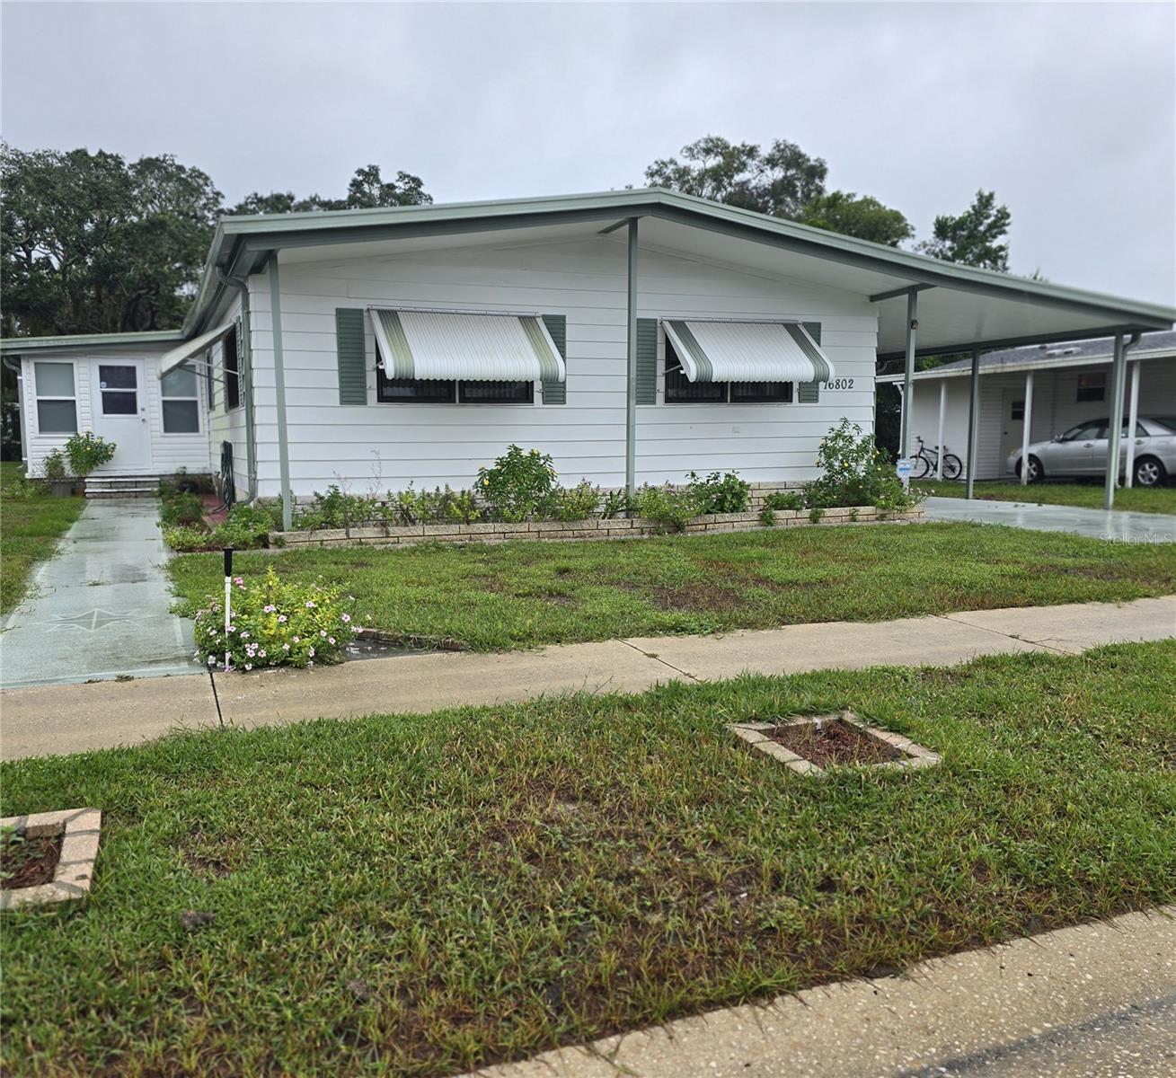
1 / 52
ActiveNew · today
$155,000
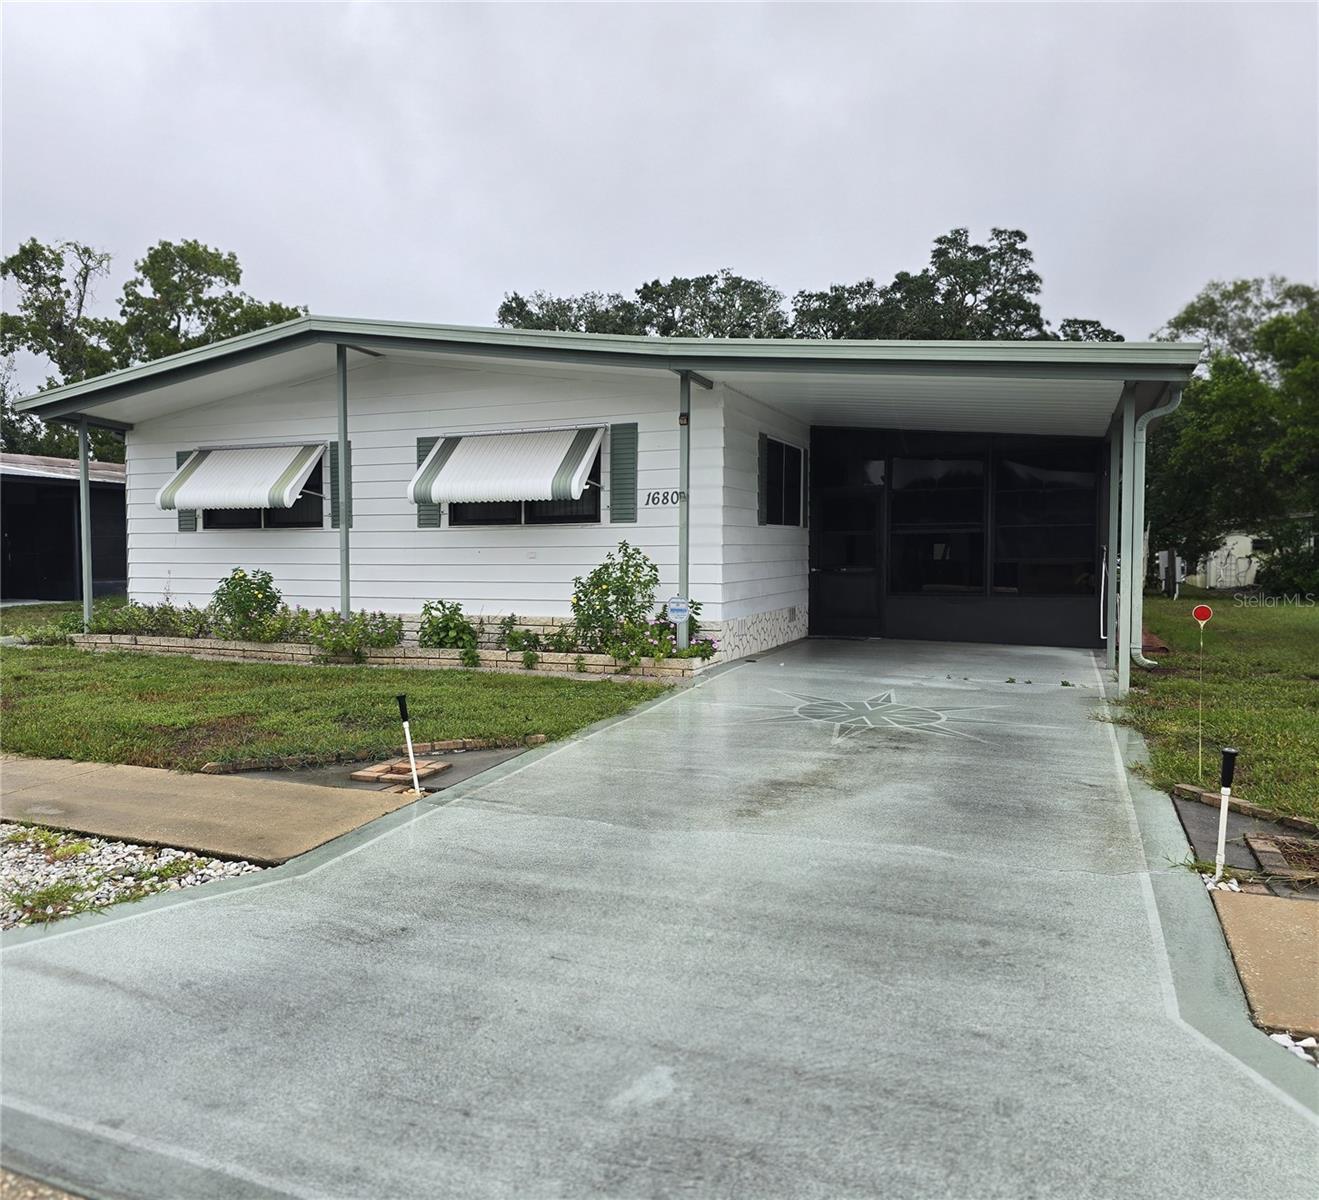
16802 HARLEY STHUDSON, FL 34667LAKE MARINETTE MHP · Manufactured Home
2Beds
2Baths
1,488Sq ft
0.14 acLot
1983Built
About this home
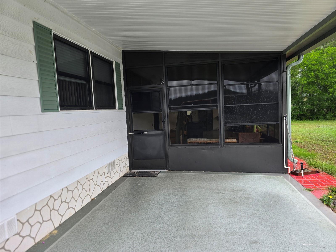
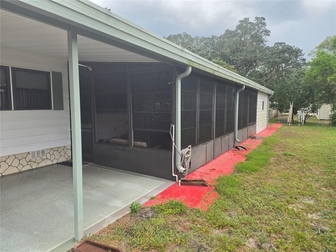
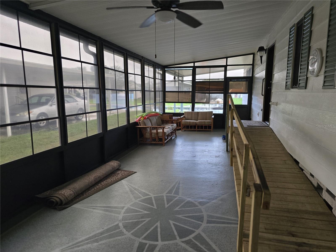
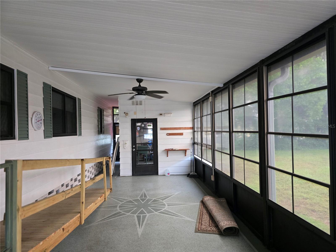
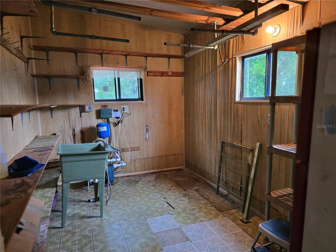
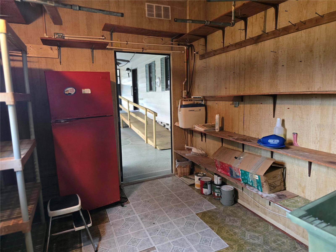
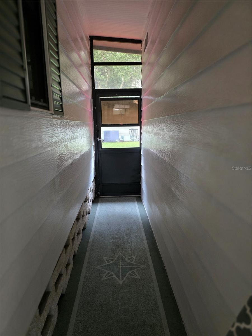
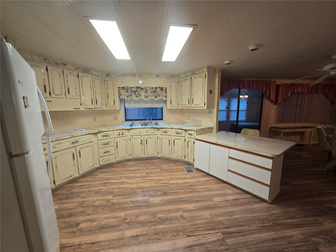
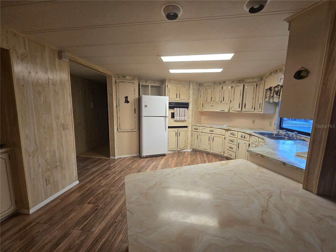
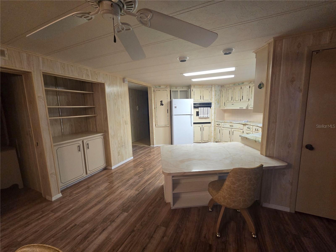
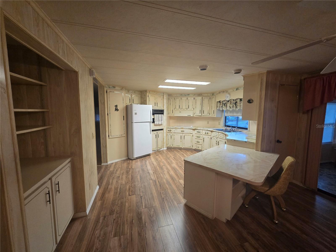
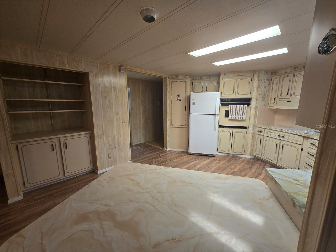
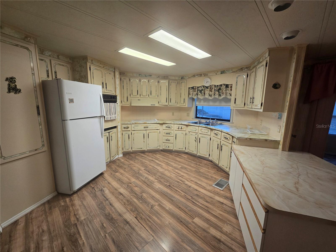
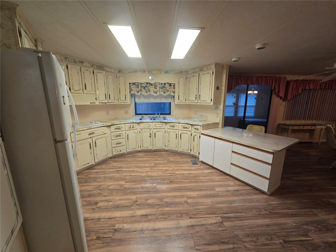
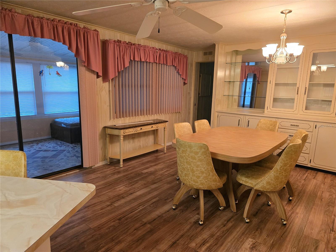
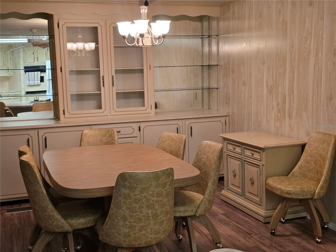
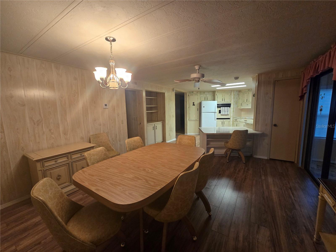
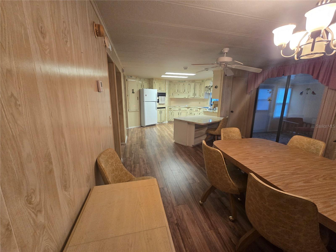
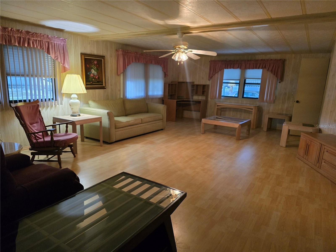
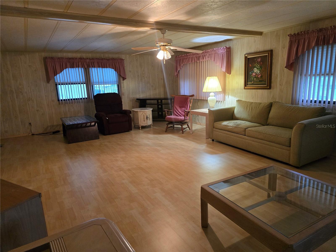
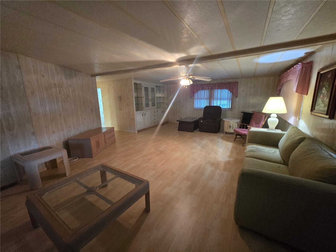
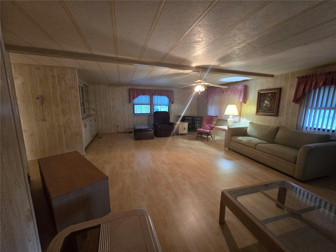
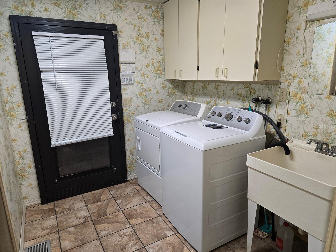
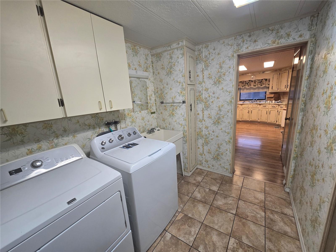
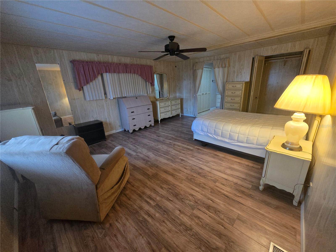
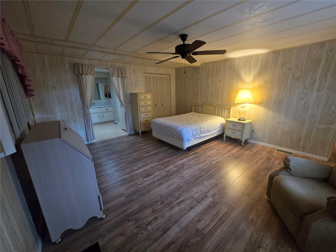
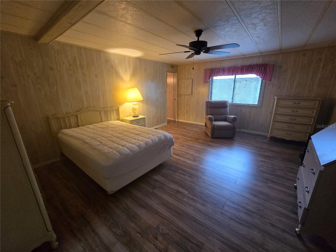
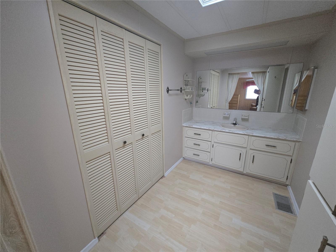
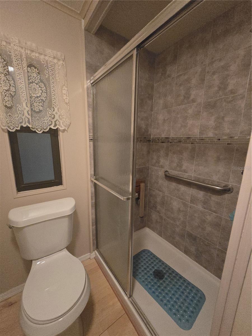
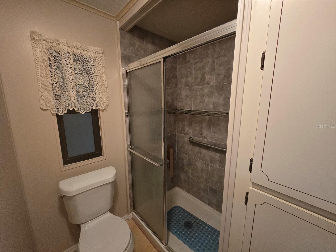
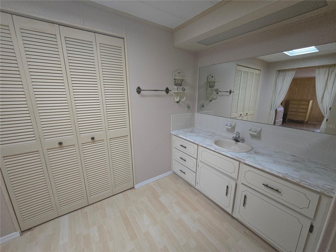
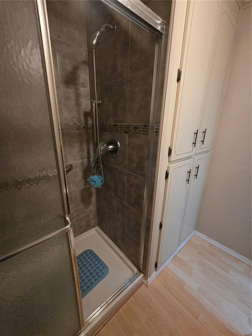
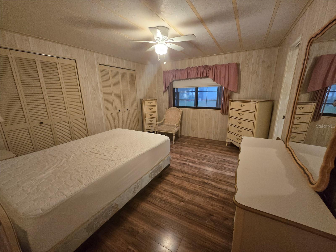
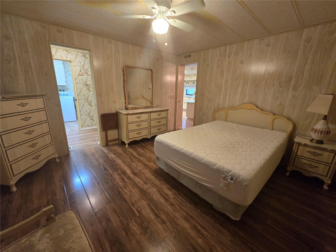
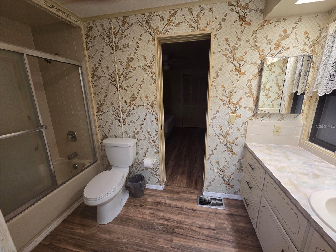
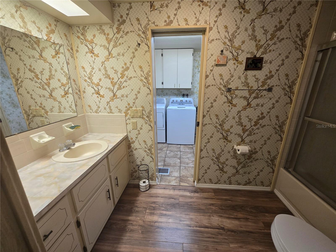
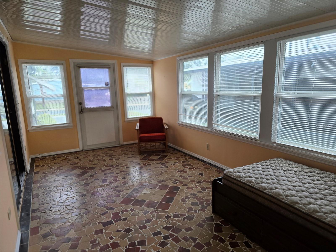
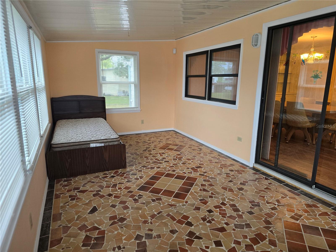
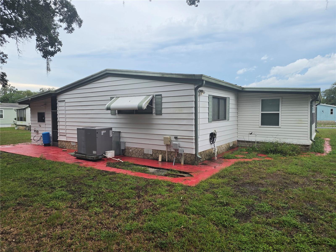
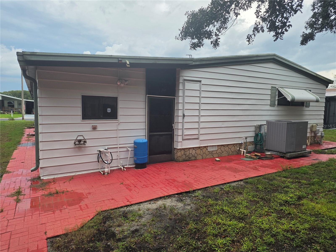
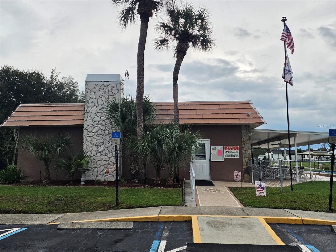
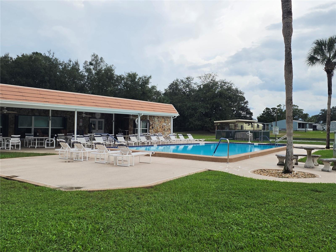
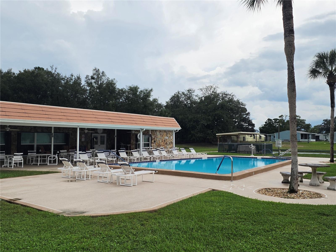
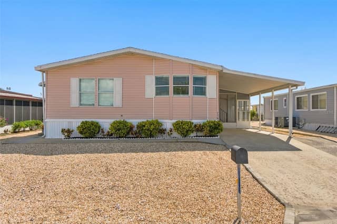
WELCOME TO 16802 HARLEY ST. IN LAKE MARINETTE MOBILE HOME PARK, WHERE YOU OWN THE LAND IN THIS BEAUTIFUL 55+ COMMUNITY. COME MAKE THIS SPACIOUS HOME YOUR OWN! THIS HOME OFFERS TWO NICELY SIZED ENSUITE BEDROOMS, AN INDOOR LAUNDRY ROOM, A SIZEABLE SCREENED LANAI, A STORAGE ROOM /WORKSHOP, A LARGE KITCHEN WITH A GREAT BREAKFAST BAR, A DINING AREA WITH A BUILT-IN CHINA CABINET, A LARGE LIVING ROOM AND LAST BUT CERTAINLY NOT LEAST AN EXTRA ROOM THAT YOU CAN USE AS A CRAFT OR GAME ROOM. ALL THE WINDOWS HAVE BEEN REPLACED IN THIS EXTRA ROOM. THE COMMUNITY OFFERS A POOL AS WELL AS AN AREA TO STORE YOU…
Description as provided by the listing brokerage.
Highlights
- Awning(s)
- Lighting
- Other
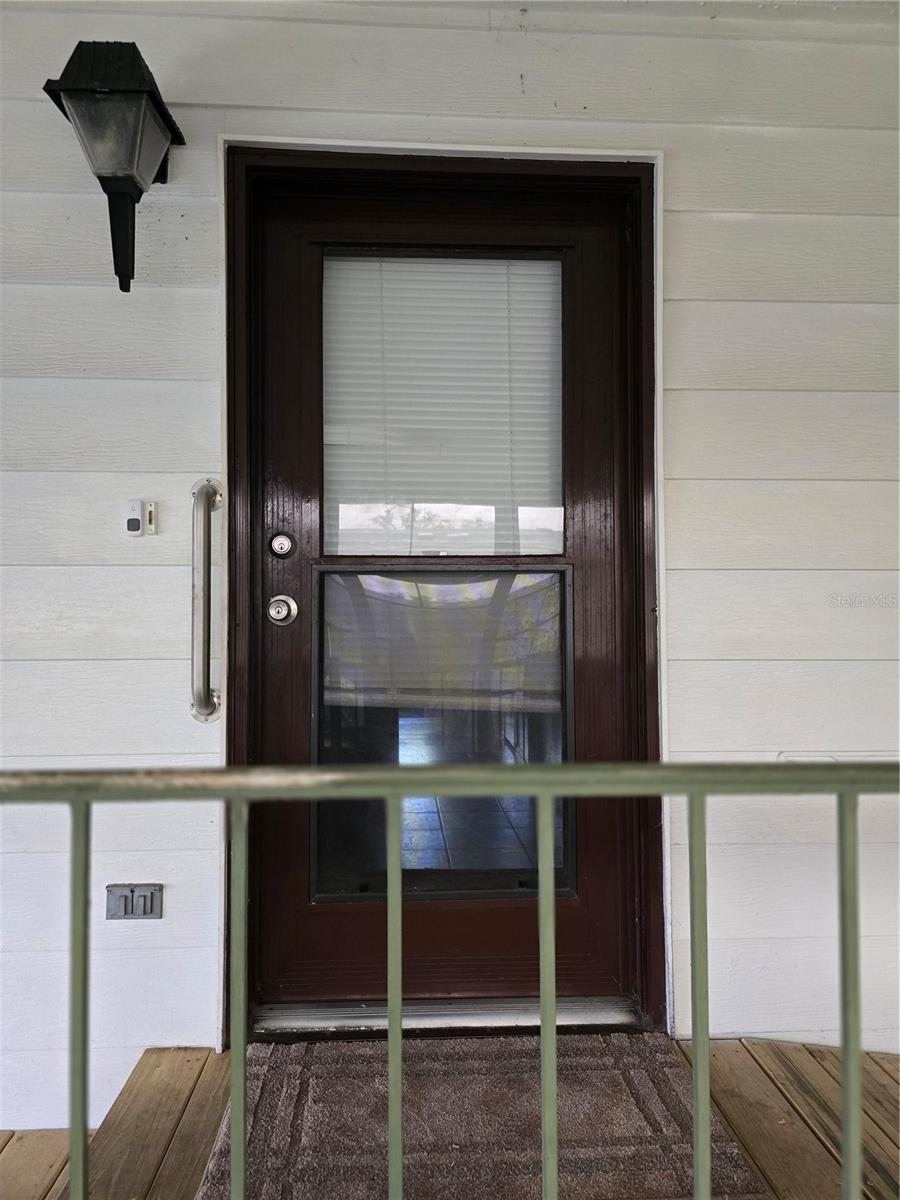
- Private Entrance
- Private Mailbox
- Sidewalk
- Storage
- Built-in Features
- Ceiling Fans(s)
The details
StatusActive
MLS #MFRW7890179
Property typeManufactured Home
Year built1983
Lot size0.14 ac
Living area1,488 sq ft
Price per sq ft$104
HOA$90 / monthly
CDDNo
Taxes$653 (2025)
Stories1
Days on market1
CountyPasco
Flood zoneX (verify)
FurnishedFurnished
ListedOct 8, 2026
Features & property details
Interior
Full baths2
Half baths0
Rooms9
FlooringCeramic Tile, Laminate
AppliancesBuilt-In Oven, Dryer, Electric Cooktop, Refrigerator, Washer, Water Purifier
Interior featuresBuilt-in Features, Ceiling Fans(s), Eat-in Kitchen, Laminate Counters, Primary Bedroom Main Floor, Walk-In Closet(s)
LaundryInside, Laundry Room
FireplaceNo
CoolingCentral Air
HeatingCentral, Electric
In-law suite0
Exterior & lot
Exterior featuresAwning(s), Lighting, Other, Private Entrance, Private Mailbox, Sidewalk, Storage
Patio & porchEnclosed, Front Porch, Porch, Screened
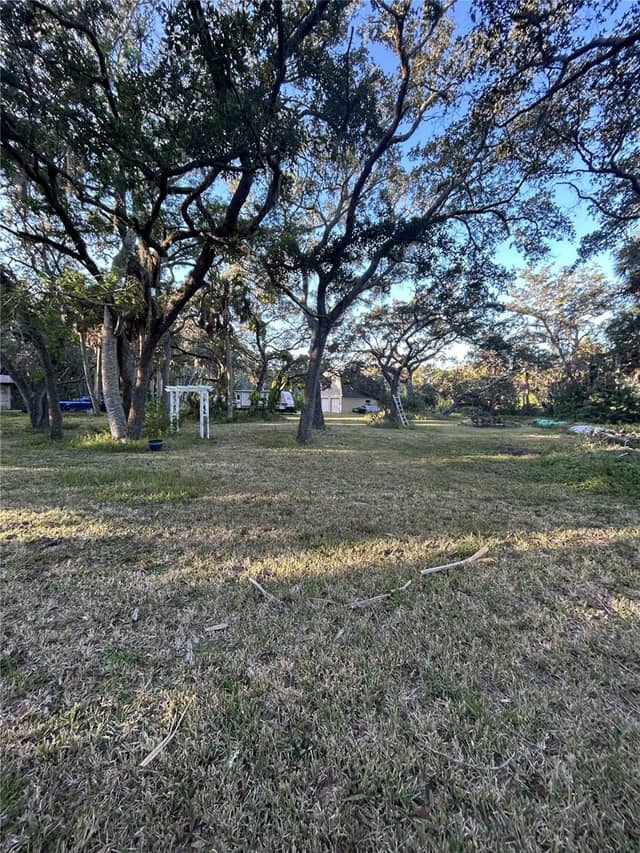
Lot featuresIn County, Level, Private, Sidewalk, Paved
Other structuresShed(s)
FacesWest
Road surfacePaved
Construction
StyleElevated
ConstructionVinyl Siding
FoundationCrawlspace
RoofMembrane, Other
Living area sourcePublic Records
Building area (sq ft)2,324
Parking
GarageNo
CarportYes
Parking featuresCovered, Driveway, Golf Cart Parking, Off Street
Pool & water
Waterfront feet0
Community & HOA
AssociationANDREW TRIMMER
HOA fee$90
HOA frequencyMonthly
Fee includesCommon Area Taxes, Pool, Recreational Facilities
AmenitiesPool, RV/Boat Storage, Sauna
Fee requirementRequired
Approval required1
Total monthly fees$90
Total annual fees$1,080
Community featuresDeed Restrictions, Golf Carts OK, Pool, Street Lights
55+ communityYes
PetsCats OK, Dogs OK
Minimum lease1-2 Years
Lease restrictions1
Lease notesCONTACT THE ASSOCIATION FOR ANY LEASE RESTRICTIONS.
DevelopmentNot Assigned
Utilities & efficiency
UtilitiesBB/HS Internet Available, Cable Available, Electricity Available, Electricity Connected, Public, Sewer Connected, Water Available, Water Connected
SewerPublic Sewer
Water sourceNone
Financial & terms
CDD0
Tax year2,025
Homestead1
Listing termsCash, Conventional, Fha, VA Loan
OwnershipFee Simple
Special conditionsNone
PossessionClose Of Escrow
ZoningRMH
OccupantVacant
MLS area34667 - Hudson/Bayonet Point/Port Richey
Where it sits
Approximate location shown. Exact address available on request per listing brokerage.
More like this
Stellar MLSMLS# MFRW7890179Listing courtesy of DESTINATION FLORIDA REALTY INCLast updated Oct 10, 2026, 6:49 AM